
Upper - 20 Krakow Street Brampton, Ontario L6Y 0K7

$3,000 Monthly
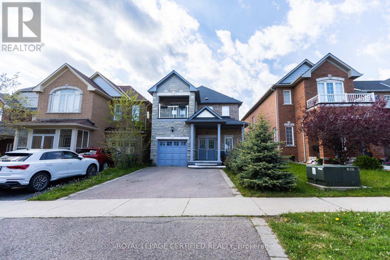
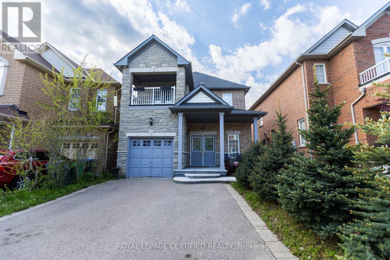
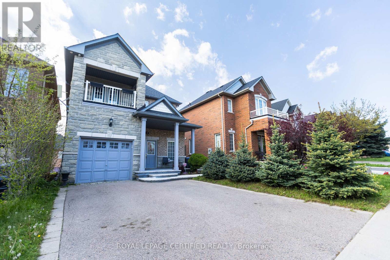
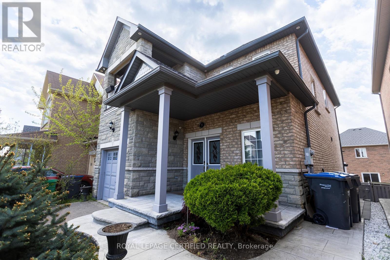
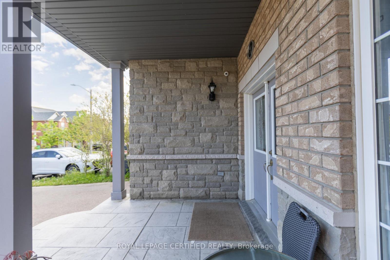
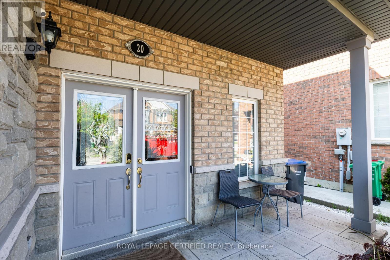
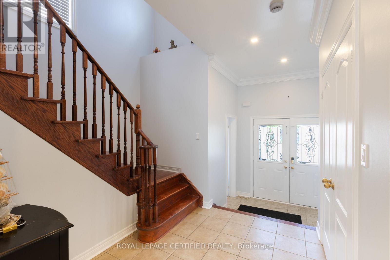
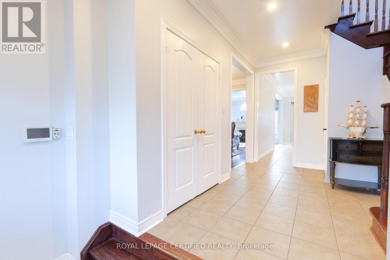
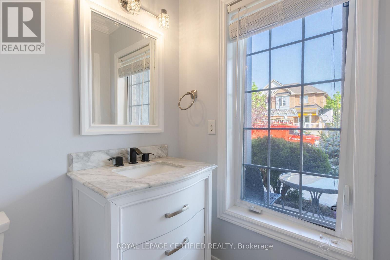
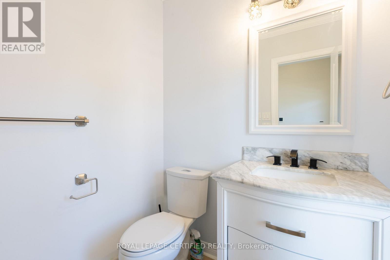
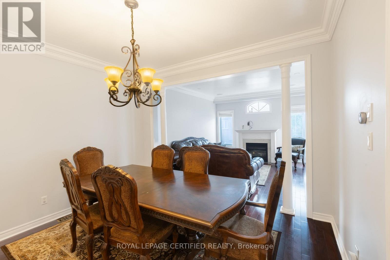
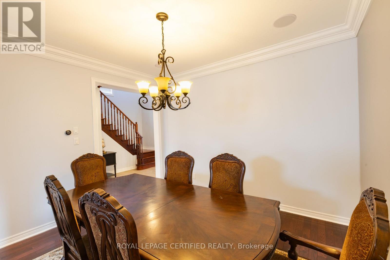
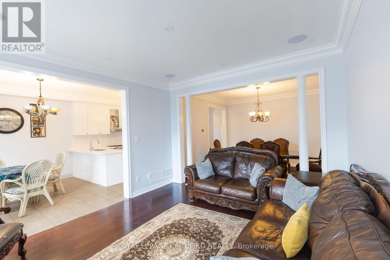
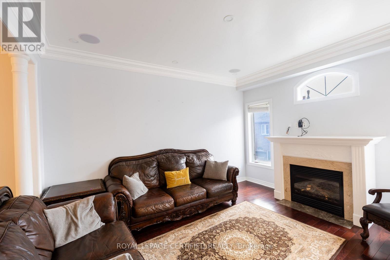
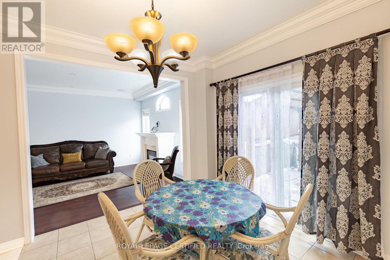
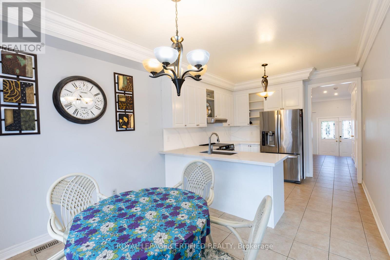
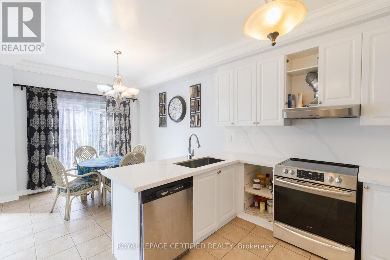
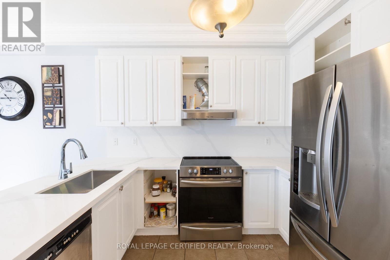
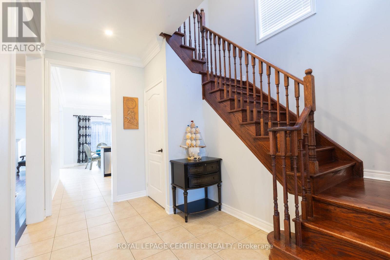
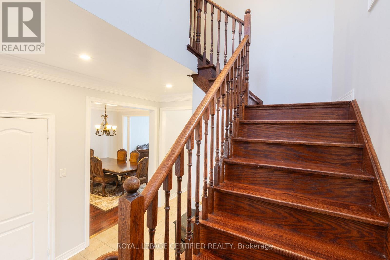
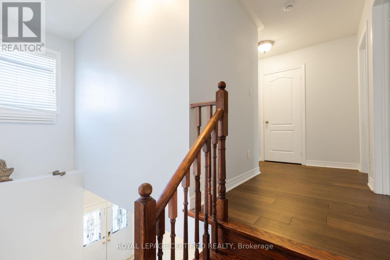
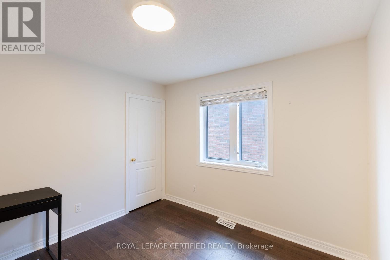
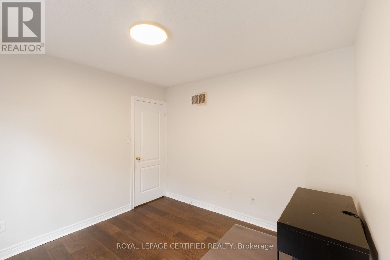
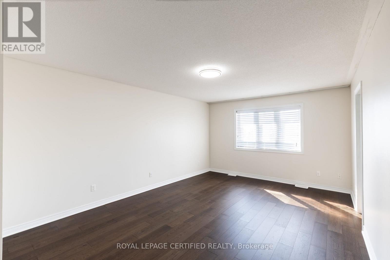
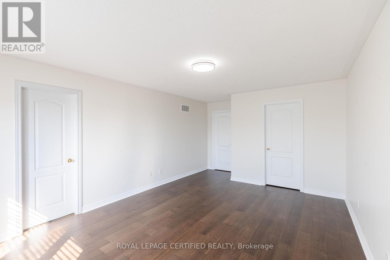
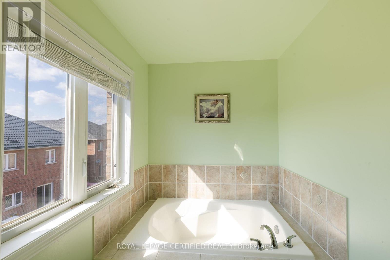
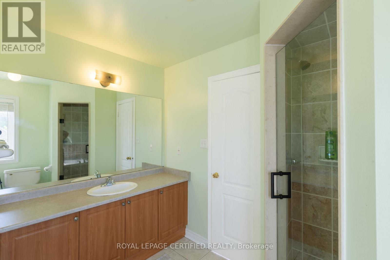
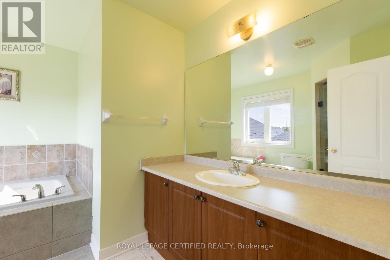
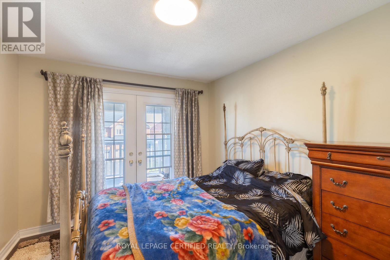
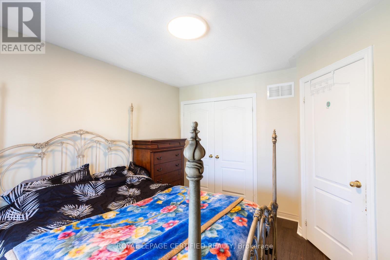
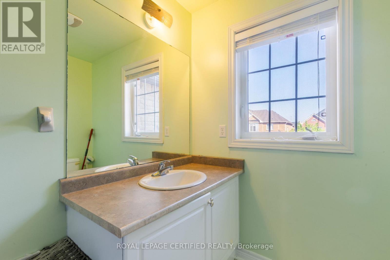
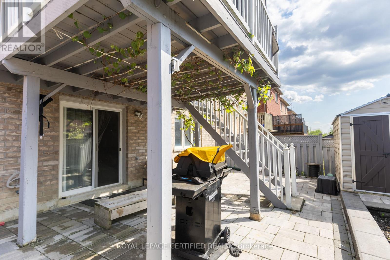
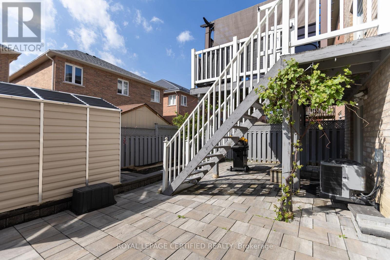
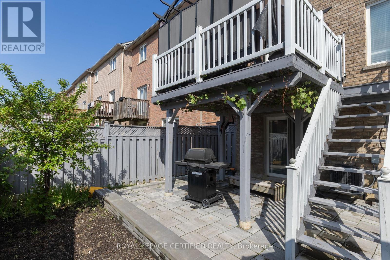
Welcome To This Beautifully Maintained Upper-Level Home Available For Lease In One Of Brampton's Most Desirable Communities! Offering Close To 2,000 Sq Ft Of Bright And Functional Living Space, This Spacious 3 Bedroom, 2.5 Bathroom Home Is Perfect For Families Looking For Comfort, Style, And Convenience. Step Inside Through The Impressive Double Door Entry Into A Grand Foyer Featuring Porcelain Tile Flooring, A Large Front Coat Closet, Convenient Main Floor Powder Room, And Elegant Crown Moulding Throughout The Main Level. The Main Floor Showcases Rich Hardwood Flooring, Spacious Principal Rooms, A Formal Dining Area, And A Warm Family Room With Gas Fireplace Perfect For Relaxing Or Entertaining. The Upgraded Chef's Kitchen Features Modern White Cabinetry, Stainless Steel Appliances, A Unique Seamless One-Piece Quartz Countertop And Backsplash Combination, Plus A Bright Eat-In Breakfast Area Overlooking The Backyard. Upstairs You'1l Find Laminate Flooring Throughout, Generously Sized Bedrooms, And A Spacious Primary Retreat Featuring A Private Balcony, Walk-In Closet, And Large Ensuite Bathroom With Glass Shower And Soaker Tub. Enjoy Outdoor Living With A Private Backyard Featuring Interlocking Patio Space And Raised Deck Area Perfect For Summer Gatherings. Parking For 2 Vehicles Included With Garage And Driveway Access. Located In The Highly Sought-After Steeles & James Potter Area Close To Top Rated Schools, Sheridan College, Parks, Transit, Shopping, 407 ETR, Major Amenities, Places Of Worship Including Church & Mandir, Fitness Centres, And More. A Fantastic Opportunity To Lease A Spacious And Move-In Ready Family Home In A Prime Location! (id:62616)
Property Details
| MLS® Number | W13215170 |
| Property Type | Single Family |
| Community Name | Bram West |
| Amenities Near By | Park, Place Of Worship, Public Transit, Schools |
| Community Features | Community Centre, School Bus |
| Equipment Type | Water Heater |
| Features | Carpet Free |
| Parking Space Total | 1 |
| Rental Equipment Type | Water Heater |
Building
| Bathroom Total | 3 |
| Bedrooms Above Ground | 3 |
| Bedrooms Total | 3 |
| Appliances | All, Dishwasher, Dryer, Hood Fan, Stove, Washer, Refrigerator |
| Basement Type | Full |
| Construction Style Attachment | Detached |
| Cooling Type | Central Air Conditioning |
| Exterior Finish | Brick |
| Fireplace Present | Yes |
| Flooring Type | Tile, Hardwood, Laminate |
| Foundation Type | Poured Concrete |
| Half Bath Total | 1 |
| Heating Fuel | Natural Gas |
| Heating Type | Forced Air |
| Stories Total | 2 |
| Size Interior | 1,500 - 2,000 Sqft |
| Type | House |
| Utility Water | Municipal Water |
Parking
| Attached Garage | |
| Garage |
Land
| Acreage | No |
| Land Amenities | Park, Place Of Worship, Public Transit, Schools |
| Sewer | Sanitary Sewer |
| Size Depth | 90 Ft ,2 In |
| Size Frontage | 32 Ft |
| Size Irregular | 32 X 90.2 Ft |
| Size Total Text | 32 X 90.2 Ft |
Rooms
| Level | Type | Length | Width | Dimensions |
|---|---|---|---|---|
| Second Level | Bedroom | 3.1 m | 2.75 m | 3.1 m x 2.75 m |
| Second Level | Bedroom 2 | 3.33 m | 2.88 m | 3.33 m x 2.88 m |
| Second Level | Primary Bedroom | 4.5 m | 3.8 m | 4.5 m x 3.8 m |
| Second Level | Bathroom | 3.4 m | 2.8 m | 3.4 m x 2.8 m |
| Main Level | Foyer | 4.3 m | 2.8 m | 4.3 m x 2.8 m |
| Main Level | Kitchen | 3.5 m | 3.1 m | 3.5 m x 3.1 m |
| Main Level | Eating Area | 2.9 m | 2.6 m | 2.9 m x 2.6 m |
| Main Level | Family Room | 5.2 m | 4.4 m | 5.2 m x 4.4 m |
| Main Level | Dining Room | 4.3 m | 3.7 m | 4.3 m x 3.7 m |
https://www.realtor.ca/real-estate/29826109/upper-20-krakow-street-brampton-bram-west-bram-west
Contact Us
Contact us for more information

The trademarks REALTOR®, REALTORS®, and the REALTOR® logo are controlled by The Canadian Real Estate Association (CREA) and identify real estate professionals who are members of CREA. The trademarks MLS®, Multiple Listing Service® and the associated logos are owned by The Canadian Real Estate Association (CREA) and identify the quality of services provided by real estate professionals who are members of CREA. The trademark DDF® is owned by The Canadian Real Estate Association (CREA) and identifies CREA's Data Distribution Facility (DDF®)
June 02 2026 03:07:57
Toronto Regional Real Estate Board
Royal LePage Certified Realty