
Upper - 111 Eastchester Avenue N St. Catharines, Ontario L2P 2Y9

$2,275 Monthly
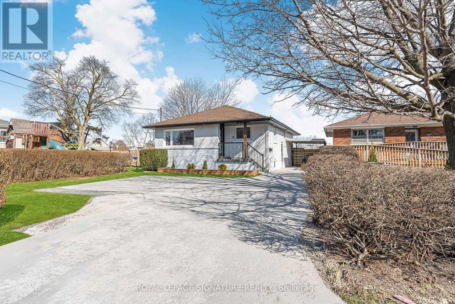
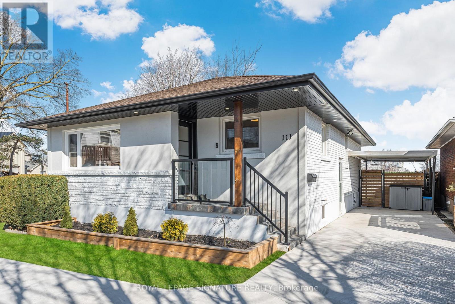
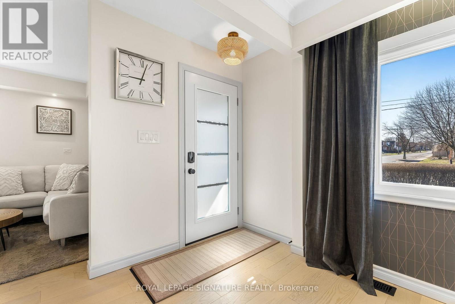
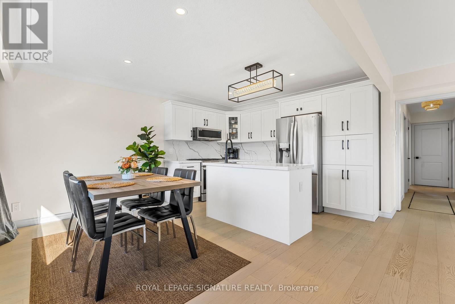
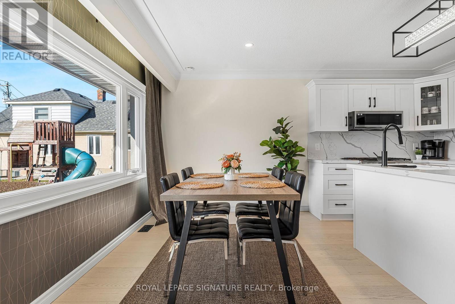
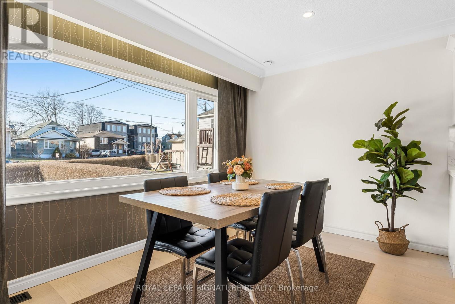
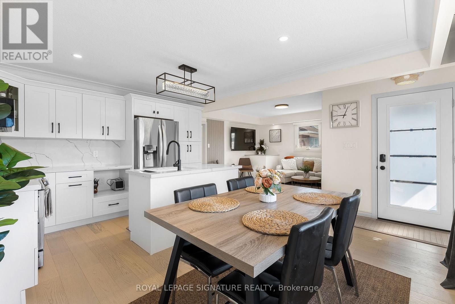
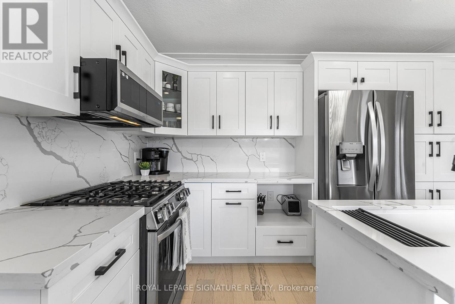
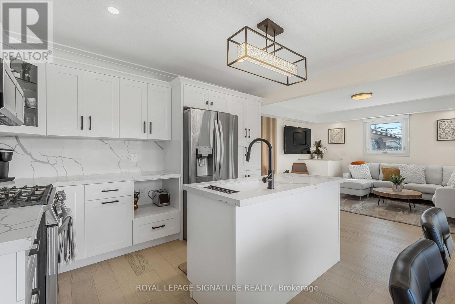
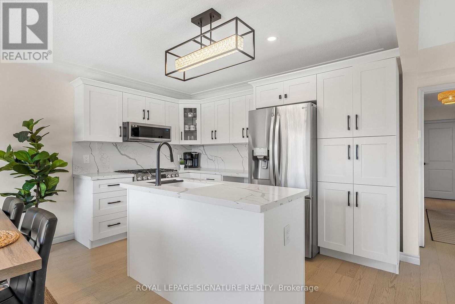
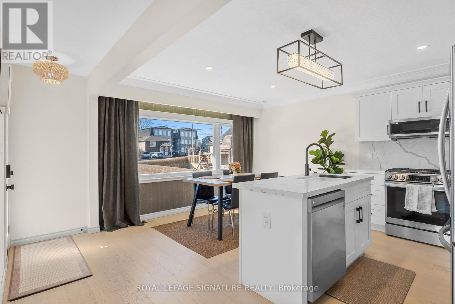
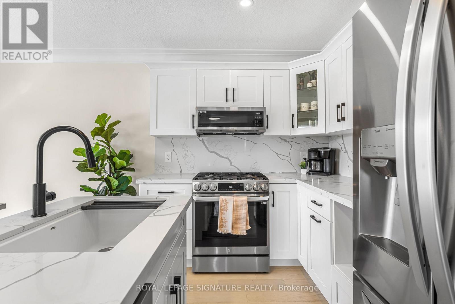
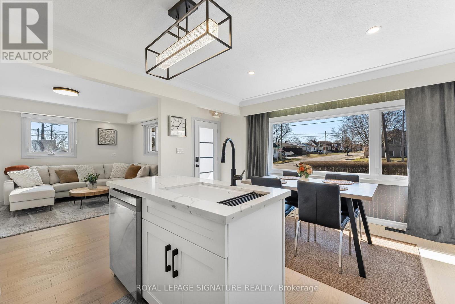
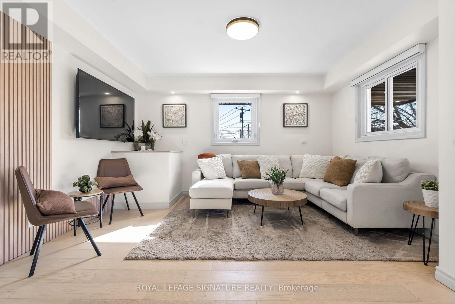
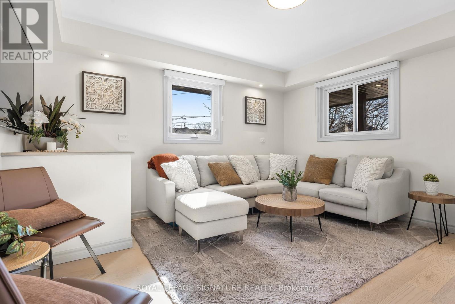
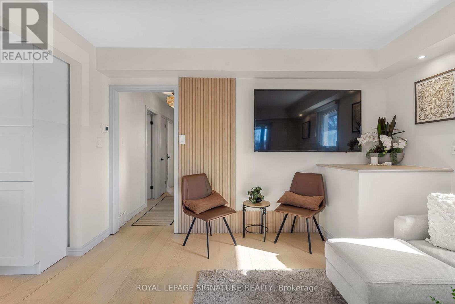
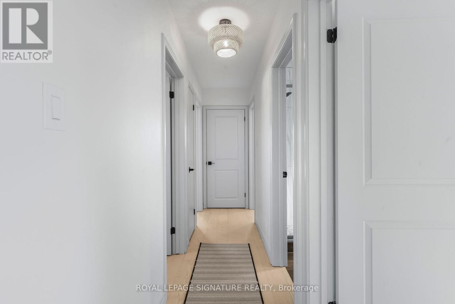
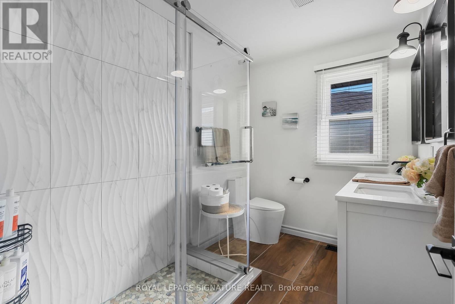
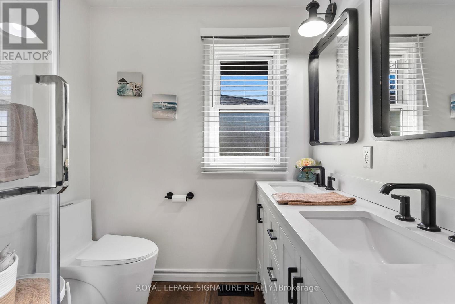
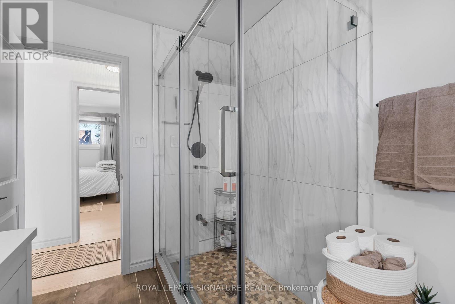
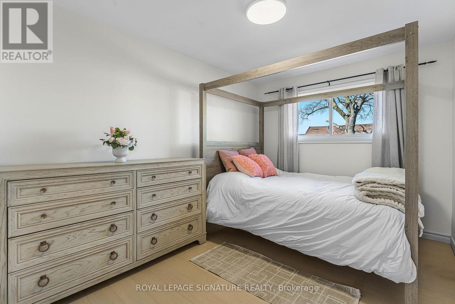
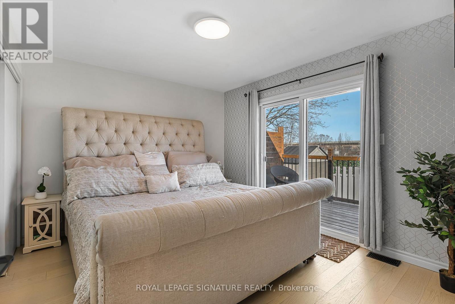
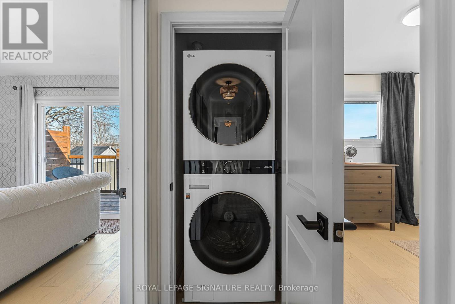
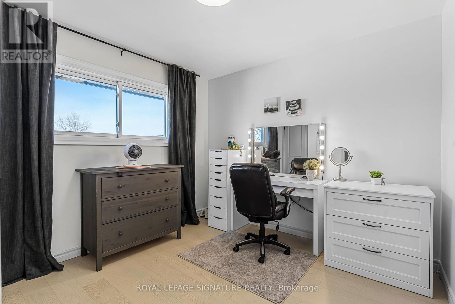
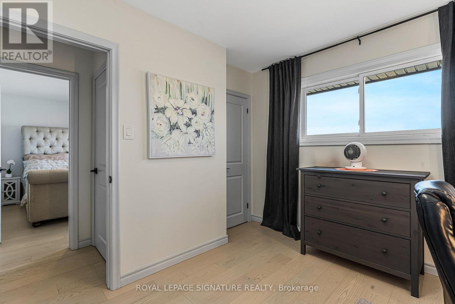
Dreaming of living in one of the most beautiful homes on the street? Welcome to this beautifully renovated detached bungalow offering the perfect blend of style, functionality, and versatility in a highly desirable St. Catharines neighborhood. Designed for small families, professionals, or mature and responsible students, the unit boasts a bright, open layout with modern finishes throughout, its own private laundry, spacious bedrooms, and a 4-piece bathroom. Step outside to a landscaped backyard oasis, complete with an included hot tub, perfect for relaxing or entertaining. Additional perks include 2 free parking spots, your own washer/dryer, backyard access, and a welcoming neighborhood. Plus, enjoy unbeatable convenience - just minutes from downtown, grocery stores, St. Catharines Bus Station, restaurants, and quick highway access. Tenant pays 65% of utilities. The property is not furnished. (id:62616)
Property Details
| MLS® Number | X13560118 |
| Property Type | Single Family |
| Community Name | 450 - E. Chester |
| Amenities Near By | Golf Nearby, Hospital, Park, Place Of Worship |
| Features | Paved Yard, Carpet Free |
| Parking Space Total | 2 |
| Structure | Deck |
| View Type | City View |
Building
| Bathroom Total | 1 |
| Bedrooms Above Ground | 3 |
| Bedrooms Total | 3 |
| Age | 51 To 99 Years |
| Appliances | Water Heater, Dishwasher, Dryer, Stove, Washer, Refrigerator |
| Architectural Style | Bungalow |
| Basement Development | Finished |
| Basement Features | Apartment In Basement |
| Basement Type | N/a, N/a (finished) |
| Construction Style Attachment | Detached |
| Cooling Type | Central Air Conditioning |
| Exterior Finish | Brick, Concrete |
| Fire Protection | Smoke Detectors, Alarm System |
| Foundation Type | Concrete, Block, Poured Concrete |
| Heating Fuel | Natural Gas |
| Heating Type | Forced Air |
| Stories Total | 1 |
| Size Interior | 700 - 1,100 Sqft |
| Type | House |
| Utility Water | Municipal Water |
Parking
| Carport | |
| No Garage |
Land
| Acreage | Yes |
| Land Amenities | Golf Nearby, Hospital, Park, Place Of Worship |
| Landscape Features | Landscaped |
| Sewer | Sanitary Sewer |
| Size Irregular | 1100 |
| Size Total | 1100.0000 |
| Size Total Text | 1100.0000 |
Rooms
| Level | Type | Length | Width | Dimensions |
|---|---|---|---|---|
| Main Level | Primary Bedroom | 11.02 m | 13.66 m | 11.02 m x 13.66 m |
| Main Level | Bedroom 2 | 11.99 m | 9.79 m | 11.99 m x 9.79 m |
| Main Level | Living Room | 17 m | 12 m | 17 m x 12 m |
| Main Level | Kitchen | 10 m | 8 m | 10 m x 8 m |
| Main Level | Bedroom 3 | 10.2 m | 9 m | 10.2 m x 9 m |
Utilities
| Cable | Available |
| Electricity | Available |
| Sewer | Available |
Contact Us
Contact us for more information

The trademarks REALTOR®, REALTORS®, and the REALTOR® logo are controlled by The Canadian Real Estate Association (CREA) and identify real estate professionals who are members of CREA. The trademarks MLS®, Multiple Listing Service® and the associated logos are owned by The Canadian Real Estate Association (CREA) and identify the quality of services provided by real estate professionals who are members of CREA. The trademark DDF® is owned by The Canadian Real Estate Association (CREA) and identifies CREA's Data Distribution Facility (DDF®)
July 14 2026 01:39:16
Toronto Regional Real Estate Board
Royal LePage Signature Realty