
Unknown Address ,

$3,100 Monthly
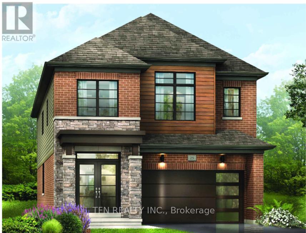
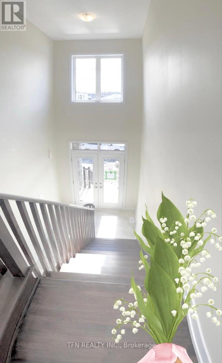
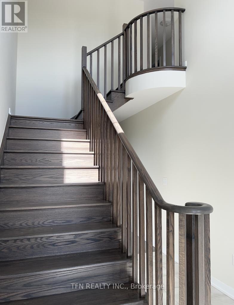
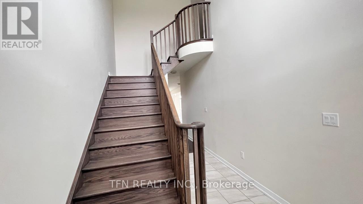
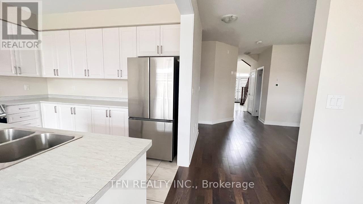
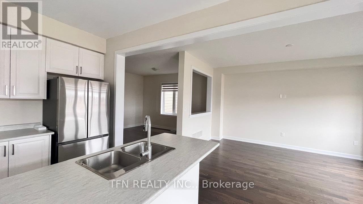
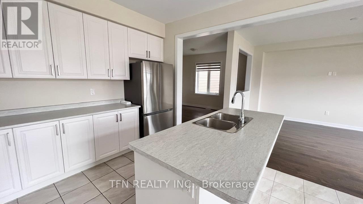
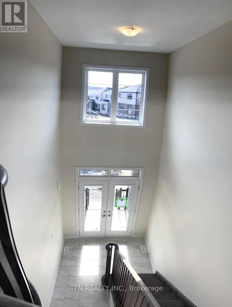
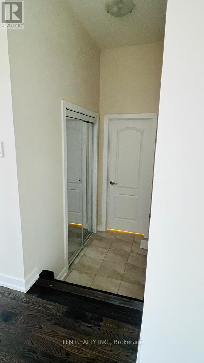
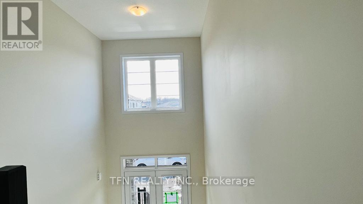
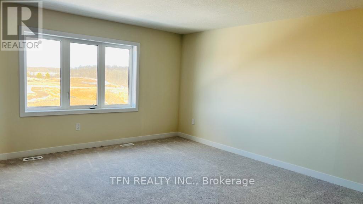
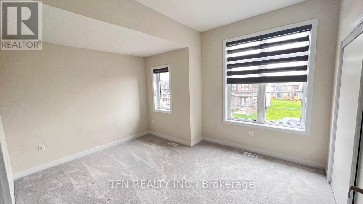
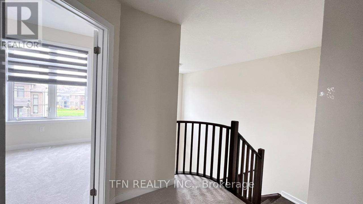
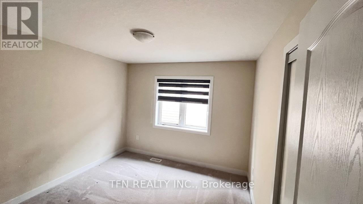
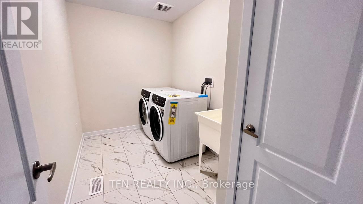
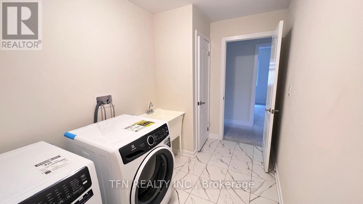
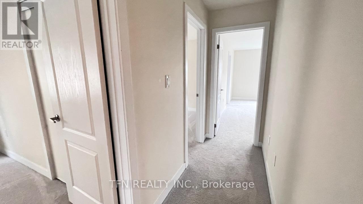
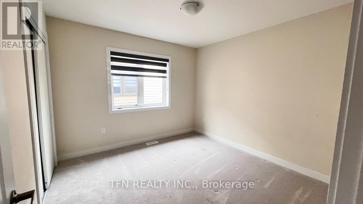
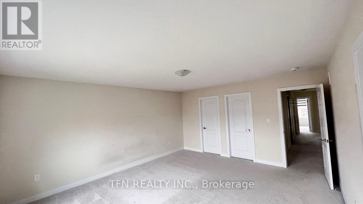
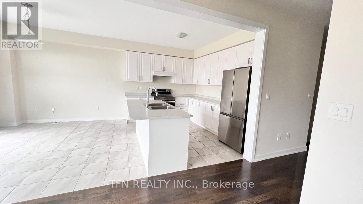
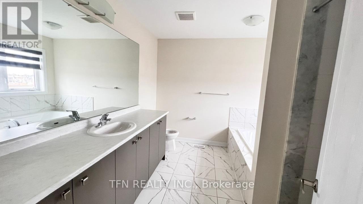
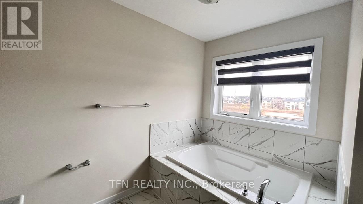
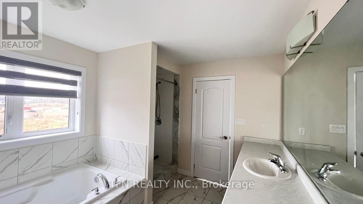
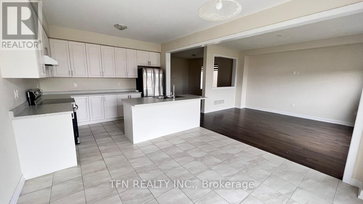
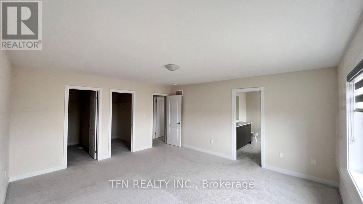
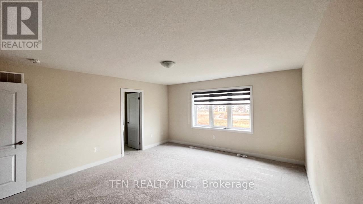
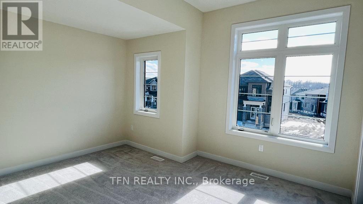
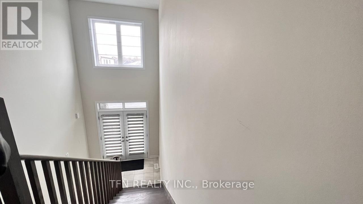
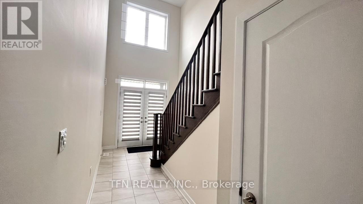
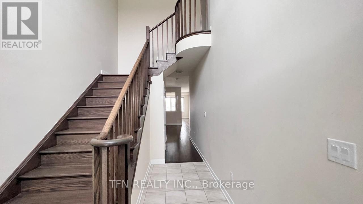
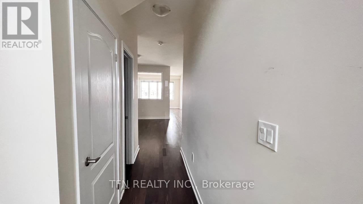
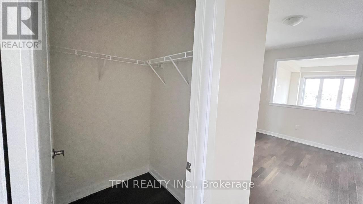
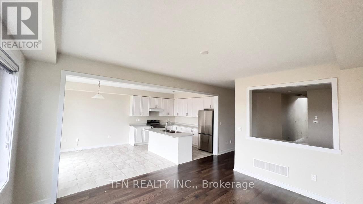
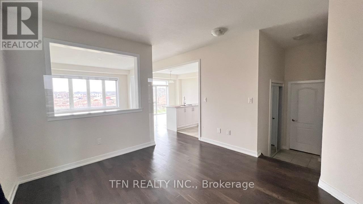
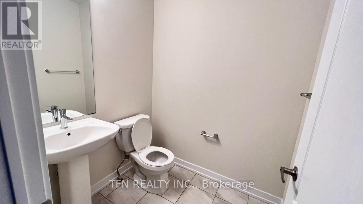
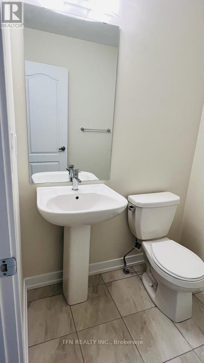
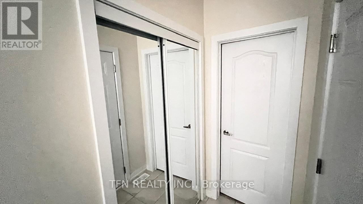
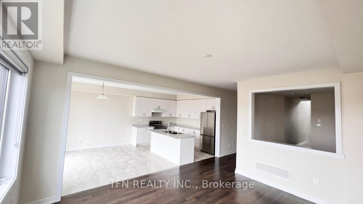
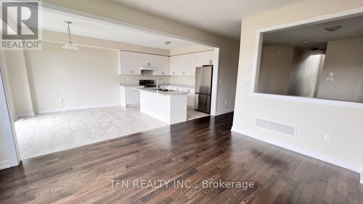
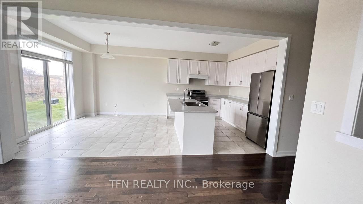
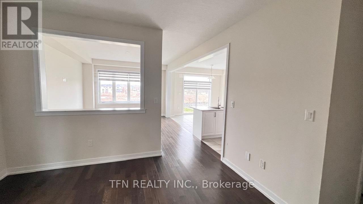
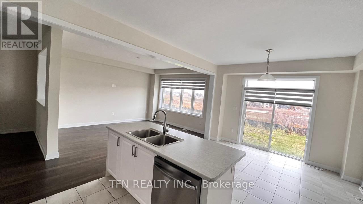
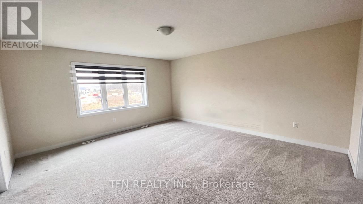
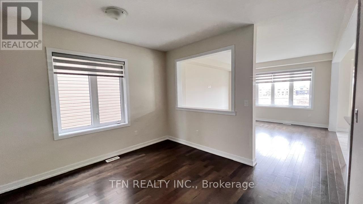
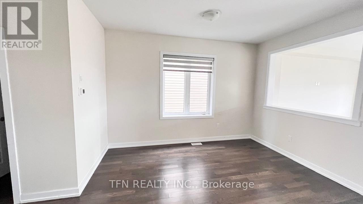
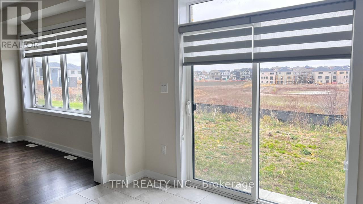
Welcome To Your New Home In The Coveted Empire Avalon Community! This All-Brick, 2200+ Sqft Haven Offers 4 Spacious Bedrooms, 2.5 Baths, And Features Exquisite Finishes Ranging From Stained Hardwood Floors And 9' Ceilings On The Main Level, To Elegant Stained Oak Staircase And So Much More! This Home Features A Generously Sized Backyard With An Extended Pie-Shaped Lot, Providing Ample Space For Your Leisure And Activities. Experience The Added Bonus Of A Double-Car Garage For Your Ultimate Comfort And Ease. Enjoy The Serene View Of The Community Park Just Steps Away. A Proposed School And Recently Completed Strip Plaza Are Within Easy Reach. With 15mins Access To HWY 403, Hamilton Airport, Shopping, Schools, And More, Convenience Is Your Companion. Don't Miss This Opportunity! (id:62616)
Property Details
| MLS® Number | X13209576 |
| Property Type | Single Family |
| Equipment Type | Water Heater |
| Parking Space Total | 4 |
| Rental Equipment Type | Water Heater |
Building
| Bathroom Total | 3 |
| Bedrooms Above Ground | 4 |
| Bedrooms Total | 4 |
| Age | New Building |
| Basement Development | Unfinished |
| Basement Type | Full (unfinished) |
| Construction Style Attachment | Detached |
| Cooling Type | Central Air Conditioning |
| Exterior Finish | Brick |
| Fireplace Present | Yes |
| Foundation Type | Poured Concrete |
| Half Bath Total | 1 |
| Heating Fuel | Natural Gas |
| Heating Type | Forced Air |
| Stories Total | 2 |
| Size Interior | 2,000 - 2,500 Sqft |
| Type | House |
| Utility Water | Municipal Water |
Parking
| Attached Garage | |
| Garage |
Land
| Acreage | No |
| Sewer | Sanitary Sewer |
| Size Depth | 104 Ft |
| Size Frontage | 34 Ft |
| Size Irregular | 34 X 104 Ft |
| Size Total Text | 34 X 104 Ft|under 1/2 Acre |
Rooms
| Level | Type | Length | Width | Dimensions |
|---|---|---|---|---|
| Second Level | Primary Bedroom | 4.5 m | 4.2 m | 4.5 m x 4.2 m |
| Second Level | Bedroom 2 | 3.2 m | 3.7 m | 3.2 m x 3.7 m |
| Second Level | Bedroom 3 | 3.4 m | 3 m | 3.4 m x 3 m |
| Second Level | Bedroom 4 | 3.4 m | 3 m | 3.4 m x 3 m |
| Main Level | Kitchen | 3.8 m | 3.35 m | 3.8 m x 3.35 m |
| Main Level | Eating Area | 3.8 m | 3.35 m | 3.8 m x 3.35 m |
| Main Level | Great Room | 4 m | 5.2 m | 4 m x 5.2 m |
| Main Level | Dining Room | 3.65 m | 4 m | 3.65 m x 4 m |
Contact Us
Contact us for more information

The trademarks REALTOR®, REALTORS®, and the REALTOR® logo are controlled by The Canadian Real Estate Association (CREA) and identify real estate professionals who are members of CREA. The trademarks MLS®, Multiple Listing Service® and the associated logos are owned by The Canadian Real Estate Association (CREA) and identify the quality of services provided by real estate professionals who are members of CREA. The trademark DDF® is owned by The Canadian Real Estate Association (CREA) and identifies CREA's Data Distribution Facility (DDF®)
May 28 2026 06:23:45
Toronto Regional Real Estate Board
Tfn Realty Inc.