
Ph310 - 426 University Avenue Toronto, Ontario M5G 1S9

$2,700 Monthly
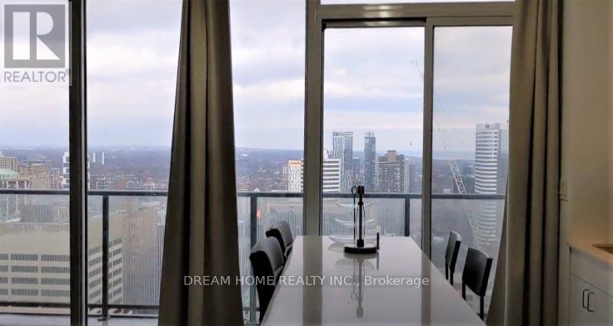
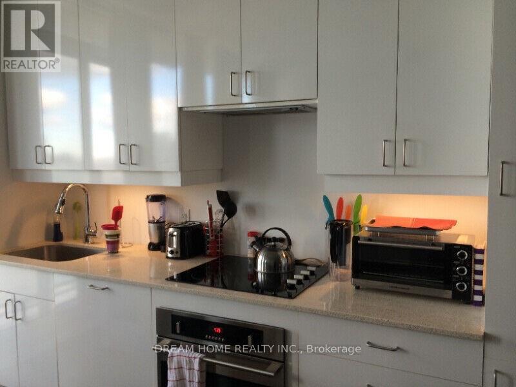
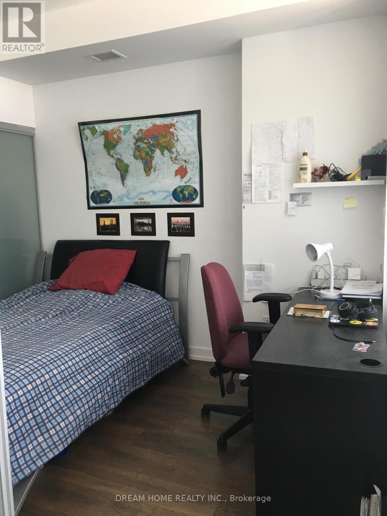
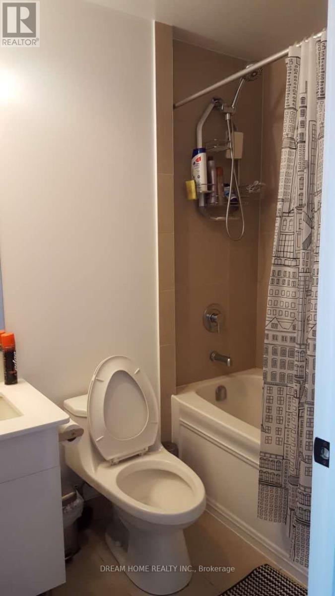
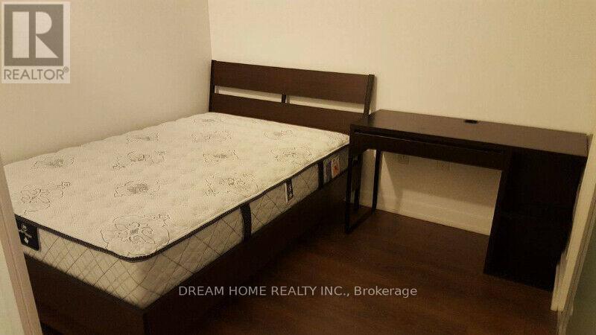
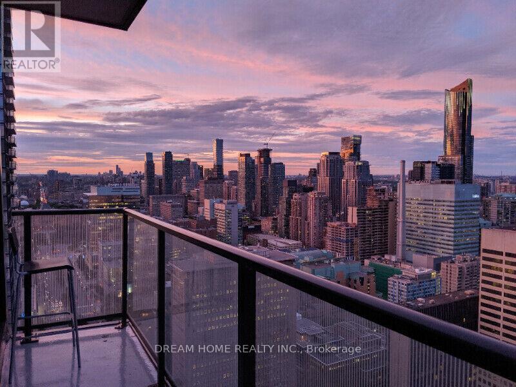
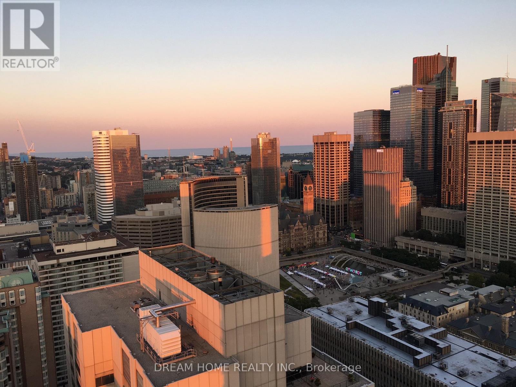
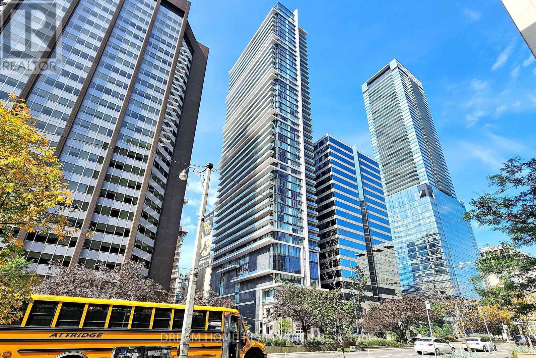
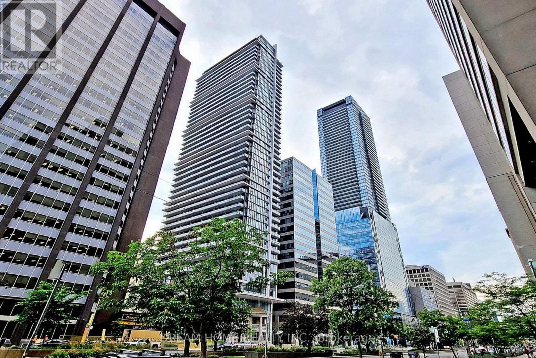
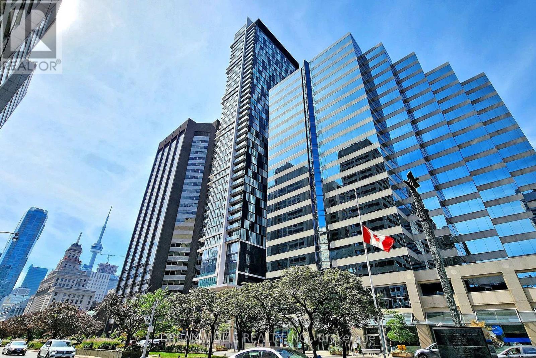
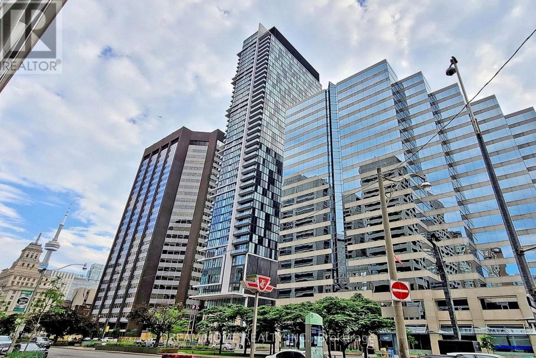
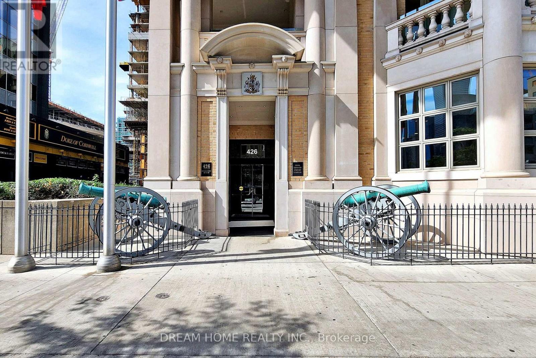
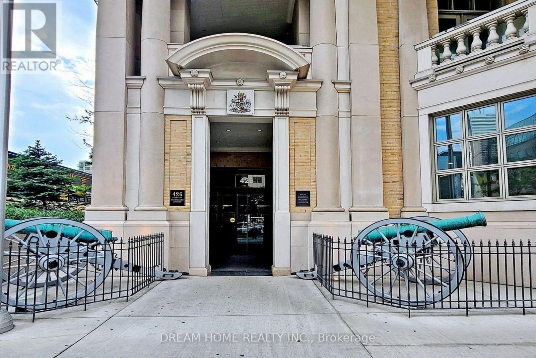
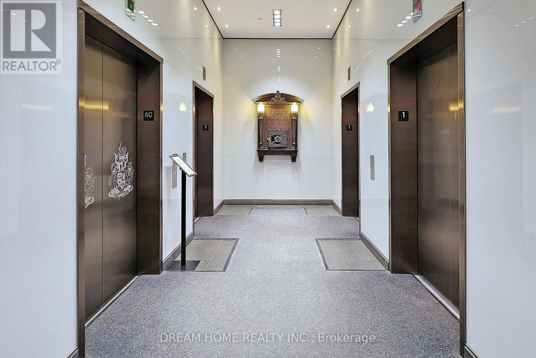
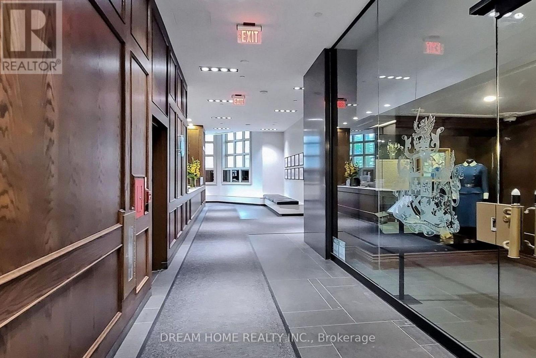
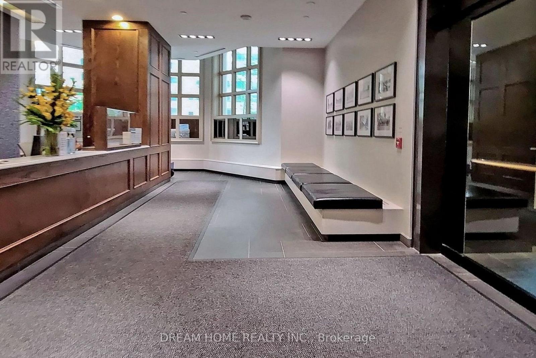
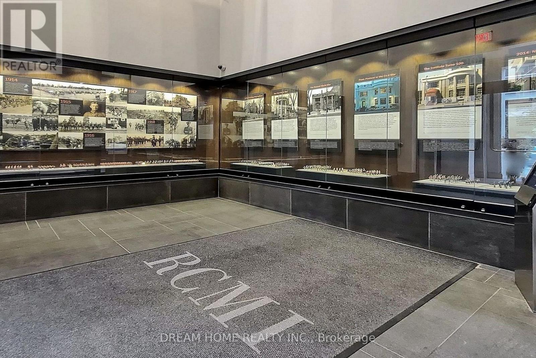
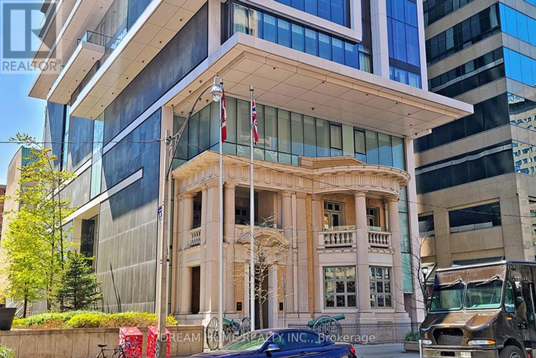
Luxury Penthouse Condo Above The Prestigious Royal Canadian Military Institute. Furnished 1 Bed Plus Den Unit with Balcony Boosting Breathtaking East Lake and City views. Den Can Be Used As Office Or Bedroom. 9Ft Ceilings, Upgraded Cabinets, Granite Countertop & Centre Island. Floor To Ceiling Windows, Large Closets, And Full-Length Frosted Glass Sliding Doors. Great Amenities, 24Hr Concierge, Elegant Lobby, Fitness Room, Car-Sharing Facilities & Abundant Bicycle Storage. Direct Access To St Patrick Subway Station. Steps To Ocad, Uoft, TMU, City Hall, Queens Park, Financial District, Hospitals, Shopping, Restaurants. Right Next to Financial District & Entertainment Districts. (id:62616)
Property Details
| MLS® Number | C13546450 |
| Property Type | Single Family |
| Community Name | Kensington-Chinatown |
| Community Features | Pets Allowed With Restrictions |
| Features | Balcony, Carpet Free |
Building
| Bathroom Total | 1 |
| Bedrooms Above Ground | 1 |
| Bedrooms Below Ground | 1 |
| Bedrooms Total | 2 |
| Age | New Building |
| Amenities | Exercise Centre |
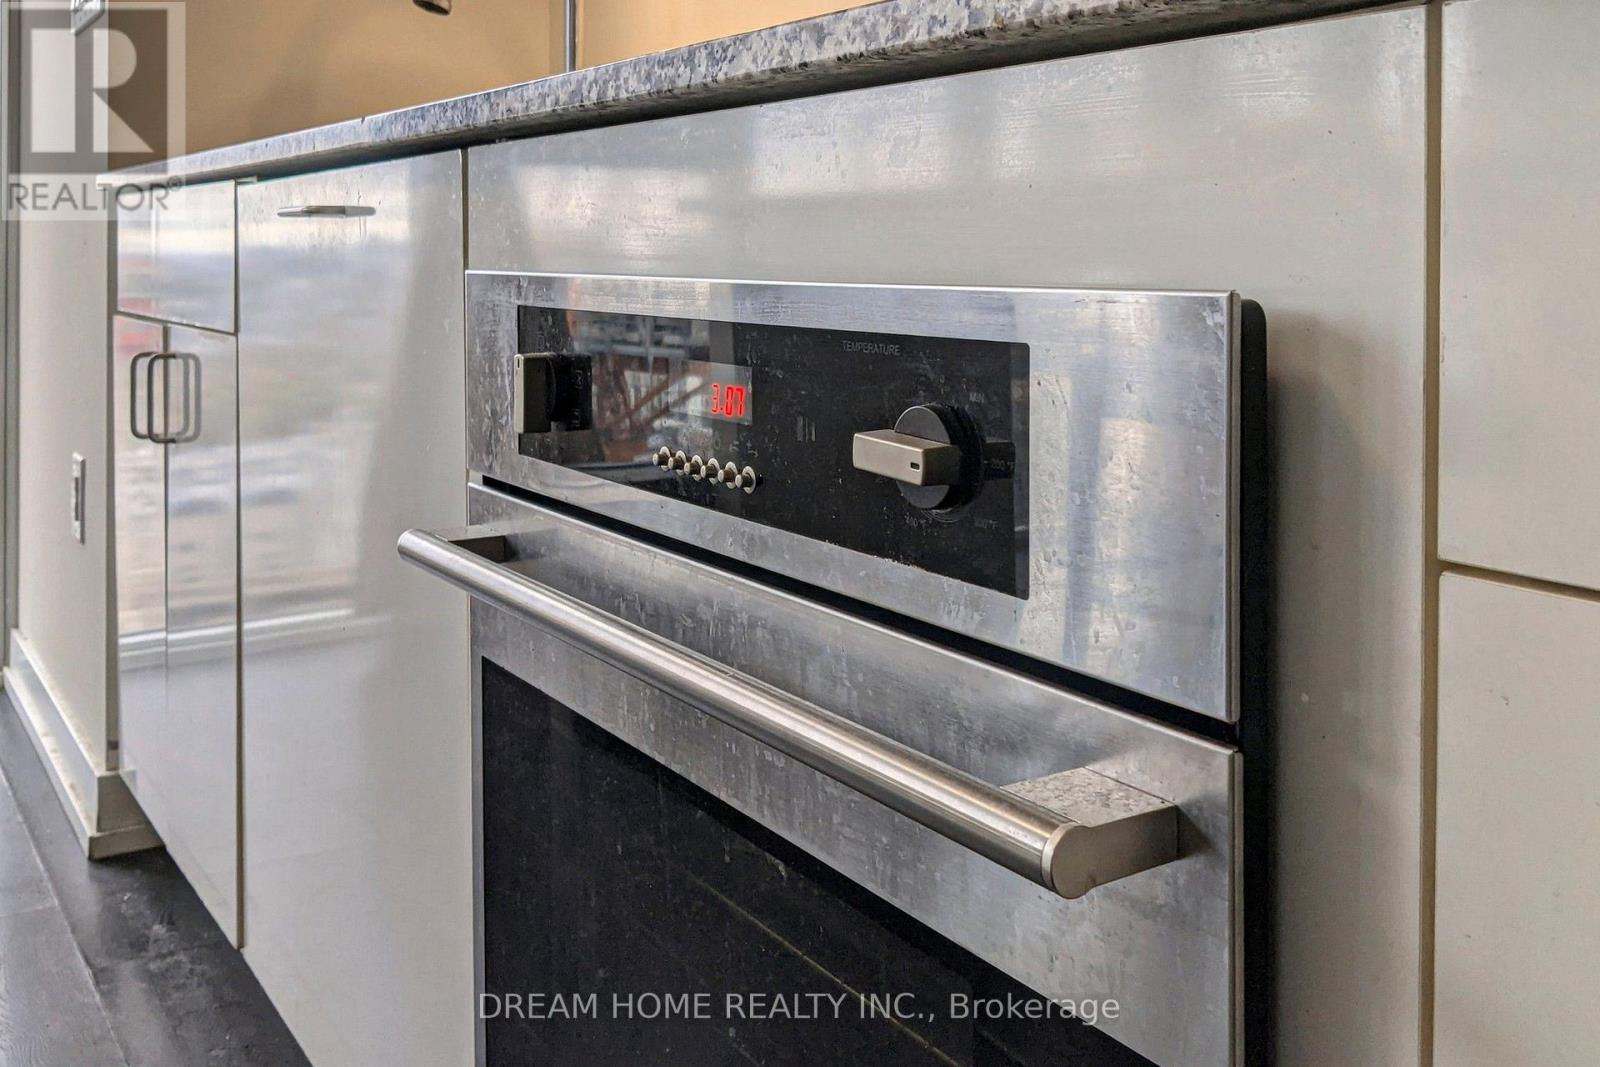
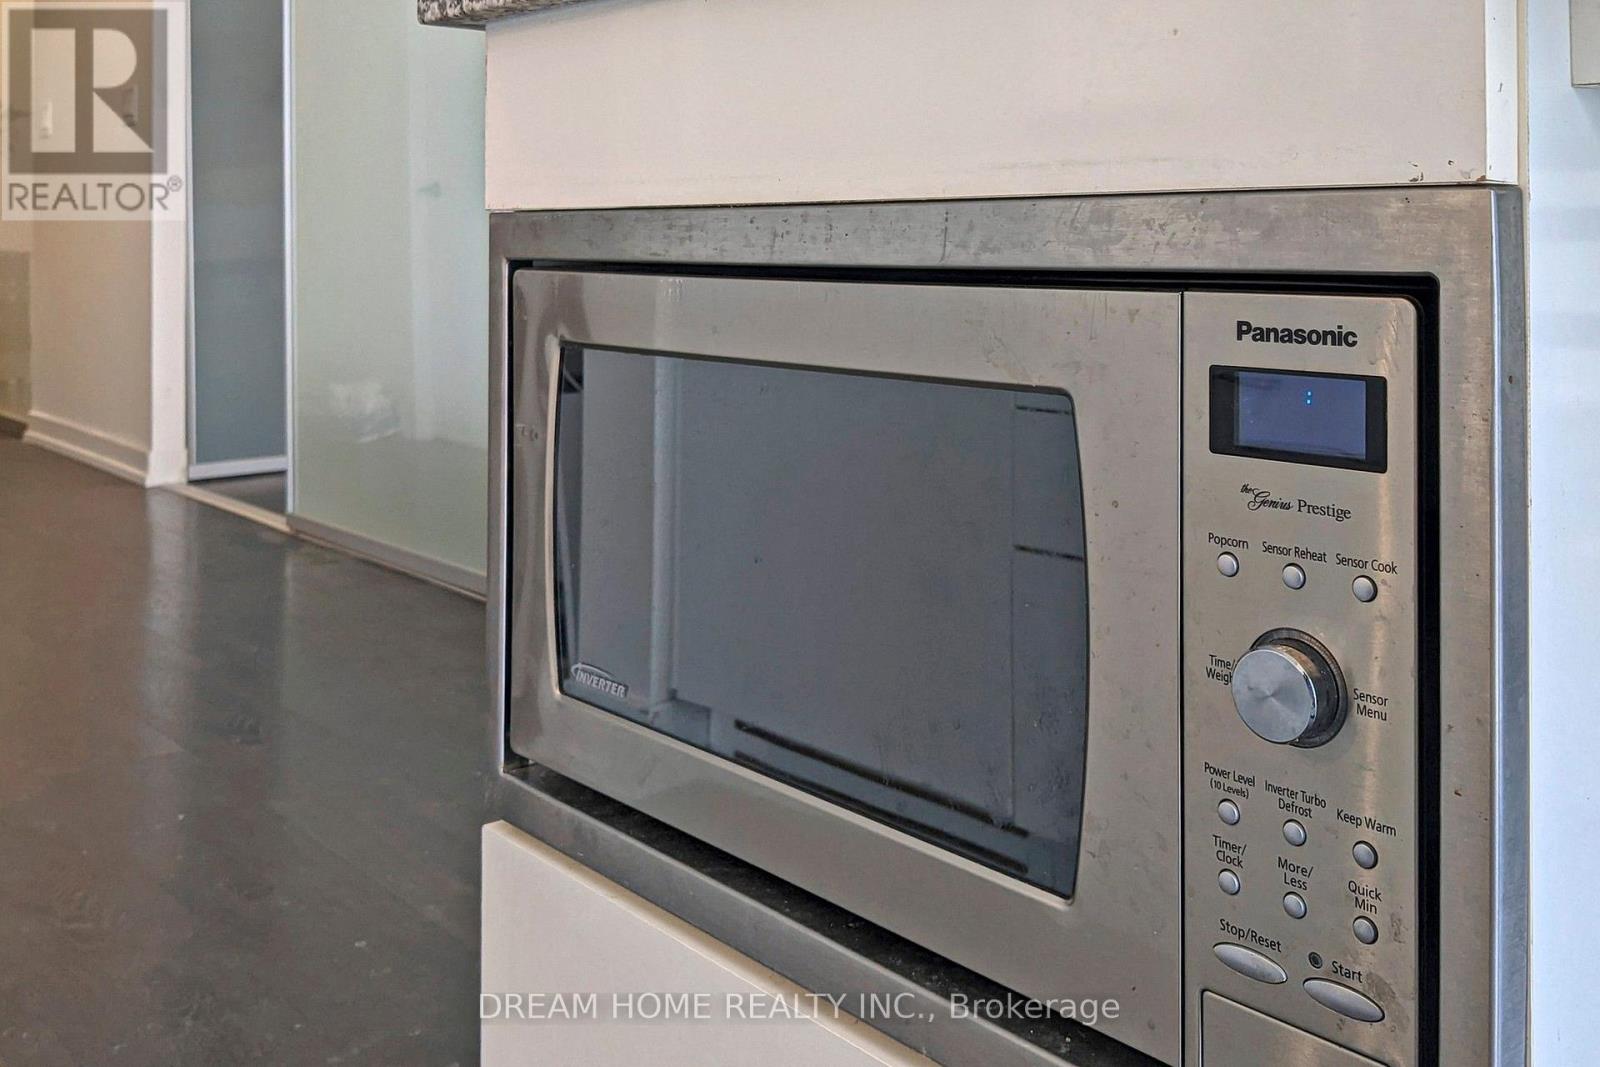
| Appliances | Intercom, Cooktop, Dishwasher, Refrigerator |
| Basement Type | None |
| Cooling Type | Central Air Conditioning |
| Exterior Finish | Concrete |
| Flooring Type | Laminate |
| Heating Fuel | Natural Gas |
| Heating Type | Forced Air |
| Size Interior | 600 - 699 Sqft |
| Type | Apartment |
Parking
| No Garage |
Land
| Acreage | No |
Rooms
| Level | Type | Length | Width | Dimensions |
|---|---|---|---|---|
| Flat | Living Room | 3.51 m | 1.73 m | 3.51 m x 1.73 m |
| Flat | Dining Room | 1.73 m | 3.45 m | 1.73 m x 3.45 m |
| Flat | Kitchen | 1.85 m | 3.45 m | 1.85 m x 3.45 m |
| Flat | Primary Bedroom | 2.67 m | 2.92 m | 2.67 m x 2.92 m |
| Flat | Den | 2.67 m | 2.51 m | 2.67 m x 2.51 m |
Contact Us
Contact us for more information

The trademarks REALTOR®, REALTORS®, and the REALTOR® logo are controlled by The Canadian Real Estate Association (CREA) and identify real estate professionals who are members of CREA. The trademarks MLS®, Multiple Listing Service® and the associated logos are owned by The Canadian Real Estate Association (CREA) and identify the quality of services provided by real estate professionals who are members of CREA. The trademark DDF® is owned by The Canadian Real Estate Association (CREA) and identifies CREA's Data Distribution Facility (DDF®)
July 12 2026 03:01:01
Toronto Regional Real Estate Board
Dream Home Realty Inc.