
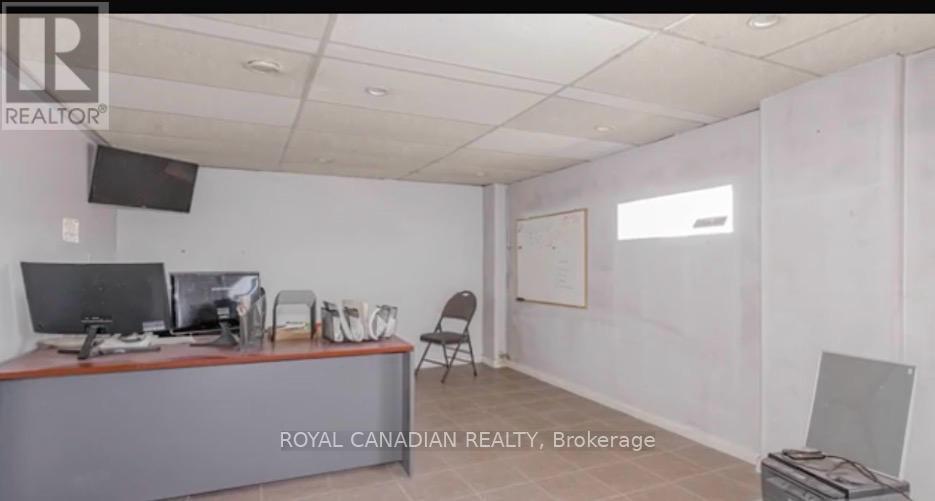
4 - 11 Goodmark Place
Toronto, Ontario
Strategically located industrial condominium unit in Etobicoke, near Steeles Avenue and Highway 27, comprising approximately 5,800 sq. ft. The unit is part of a professionally managed industrial condominium complex and was previously operated as a truck and automotive body shop, a use that is increasingly limited within comparable industrial condominium inventory.The premises include office space, feature an 18-foot clear ceiling height, and are serviced by two (2) drive-in shipping doors. Ground-floor office improvements were completed within the past 1-4 years. The property is equipped with rooftop HVAC units, a wet sprinkler system, and a 600V /200-amp electrical service.The unit benefits from fourteen (14) surface parking spaces within the complex. It also offers excellent connectivity to Highways 427, 407, and 27, with convenient access to surrounding employment nodes and service amenities.The property is zoned E1 - Employment Industrial, which permits a wide range of industrial and employment uses, including vehicle-related operations, subject to the applicable City of Toronto zoning by-laws. (id:62616)
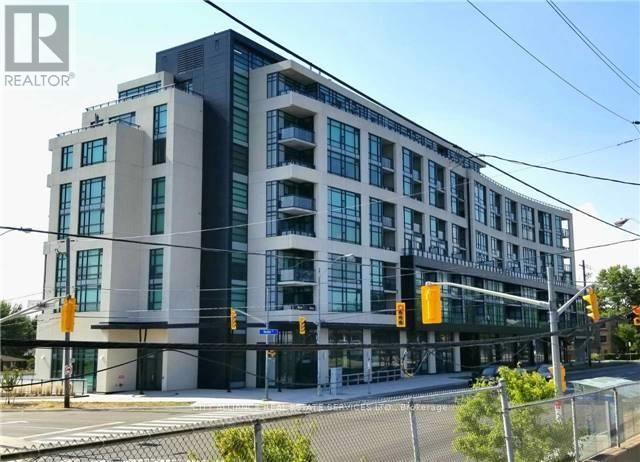
512 - 2522 Keele Street
Toronto, Ontario
Client RemarksWelcome to Visto Condos in the Heart of the City. This 897sq ft. 2 Split Bedroom + Den, 2 Bathroom suite offers all the luxuries of home. This Condo provides an Excellent to Downsize and remain in this Incredible, Sought After Community. This Home Features 9' Ceilings, Laminate Floors; Upgraded Kitchen W/Granite Counter Tops, Stainless Steel Appliances, Double Sink, Track Lighting; Floor To Ceiling Windows And Private Balcony. One Parking Space. One Locker plus 10'x10' Storage Room conveniently located behind parking space. Amenities Include Roof Top Terrace, Gym, Party Room, Visitor Parking, Lounge And Unobstructed Views Of The City. New Street Level Retail includes: Supermarket, Dog Groomer, Dentist Office, etc. Located Just South Of The 401 at Maple Leaf Dr. Minutes to Yorkdale, Humber Hospital, Schools, Shopping and Churches. Ttc At Front Door. (id:62616)
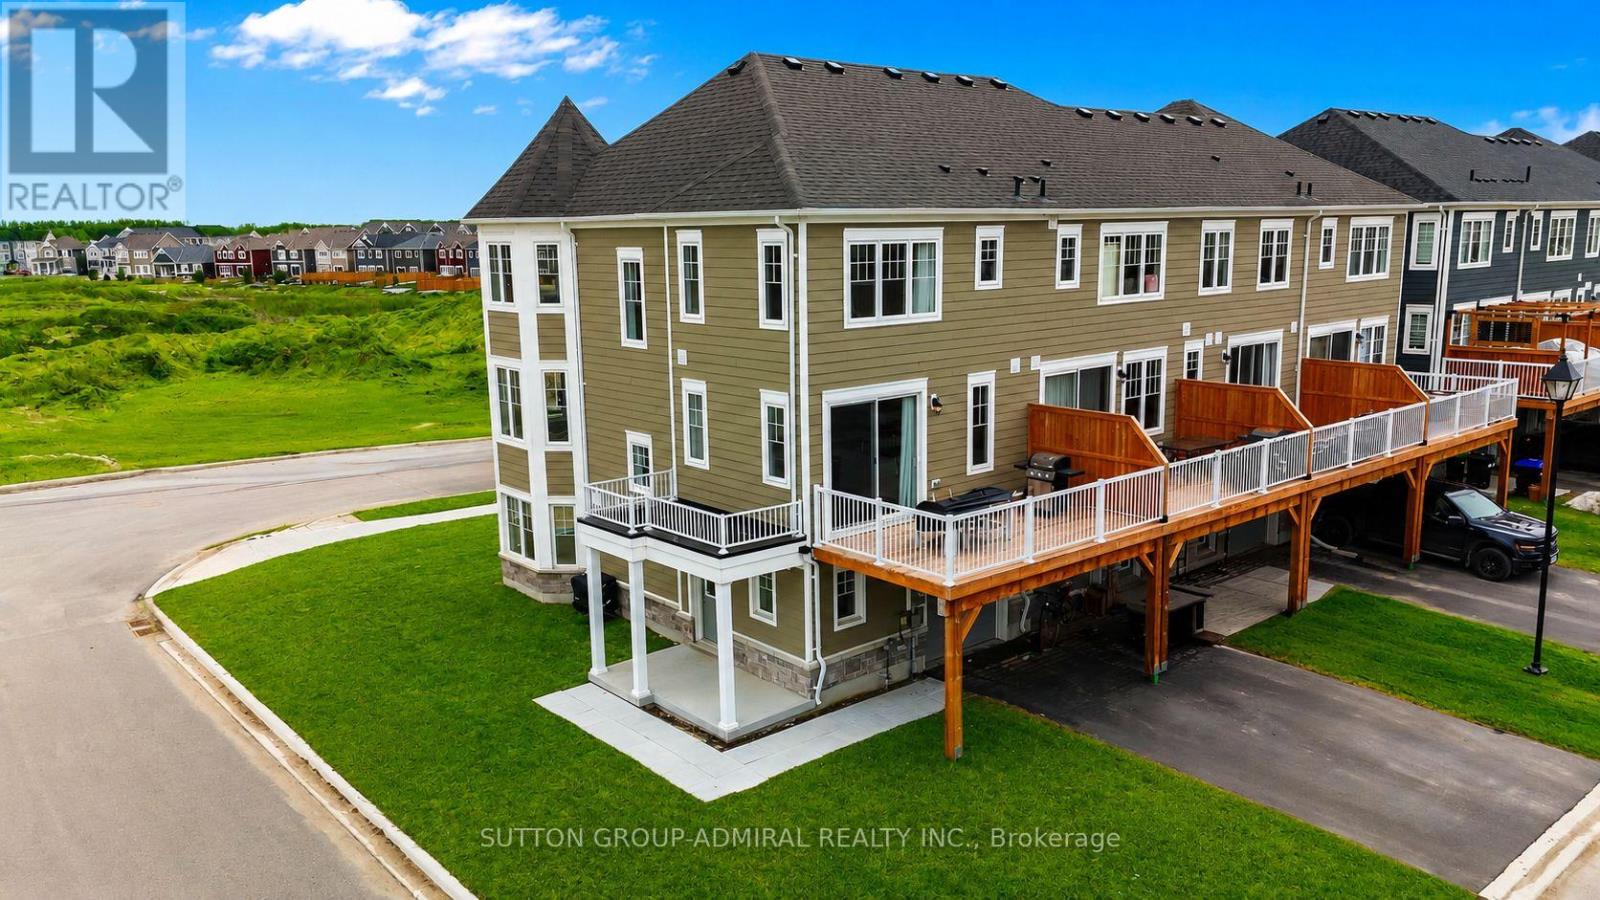
83 Shelburne Avenue
Wasaga Beach, Ontario
Imagine waking up in your own home, breathing in fresh Georgian Bay air, just minutes from the beach...Welcome to Georgian Sands - a beautiful opportunity to own in one of Ontario's most sought-after beach communities, Wasaga Beach. Located in a brand-new subdivision, this bright and spacious corner-unit townhome offers the perfect blend of comfort, style, and everyday functionality. With 3 bedrooms, 4 bathrooms, and three thoughtfully designed levels, this home gives you room to live, grow, and enjoy. Over $30,000 in builder upgrades elevate the space, including premium flooring, upgraded tiles, plush carpeting, and elegant stair railings that add a refined touch throughout. Step inside to a welcoming ground floor featuring a versatile family room - ideal as a cozy retreat, home office, or even a fourth bedroom. Upstairs, the heart of the home opens up to a modern kitchen with upgraded cabinetry, quartz countertops, and stainless steel appliances, seamlessly flowing into the living and dining areas. Large sliding doors lead to your private deck with a gas BBQ hookup - perfect for summer evenings, entertaining friends, or relaxing with family. The upper level offers a peaceful primary suite complete with a walk-in closet and a 4-piece ensuite, along with two additional bedrooms and a full bathroom - ideal for growing families or guests. Located just minutes from the sandy shores of Wasaga Beach Provincial Park, as well as parks, shopping, restaurants, and the new Wasaga Stars Arena, this home delivers the lifestyle you've been looking for. Exciting future developments include an 18-hole golf course with a clubhouse, plus additional parks and retail spaces - making this an even smarter investment. This vacant, move-in-ready home is perfect for end-users or investors alike. (id:62616)
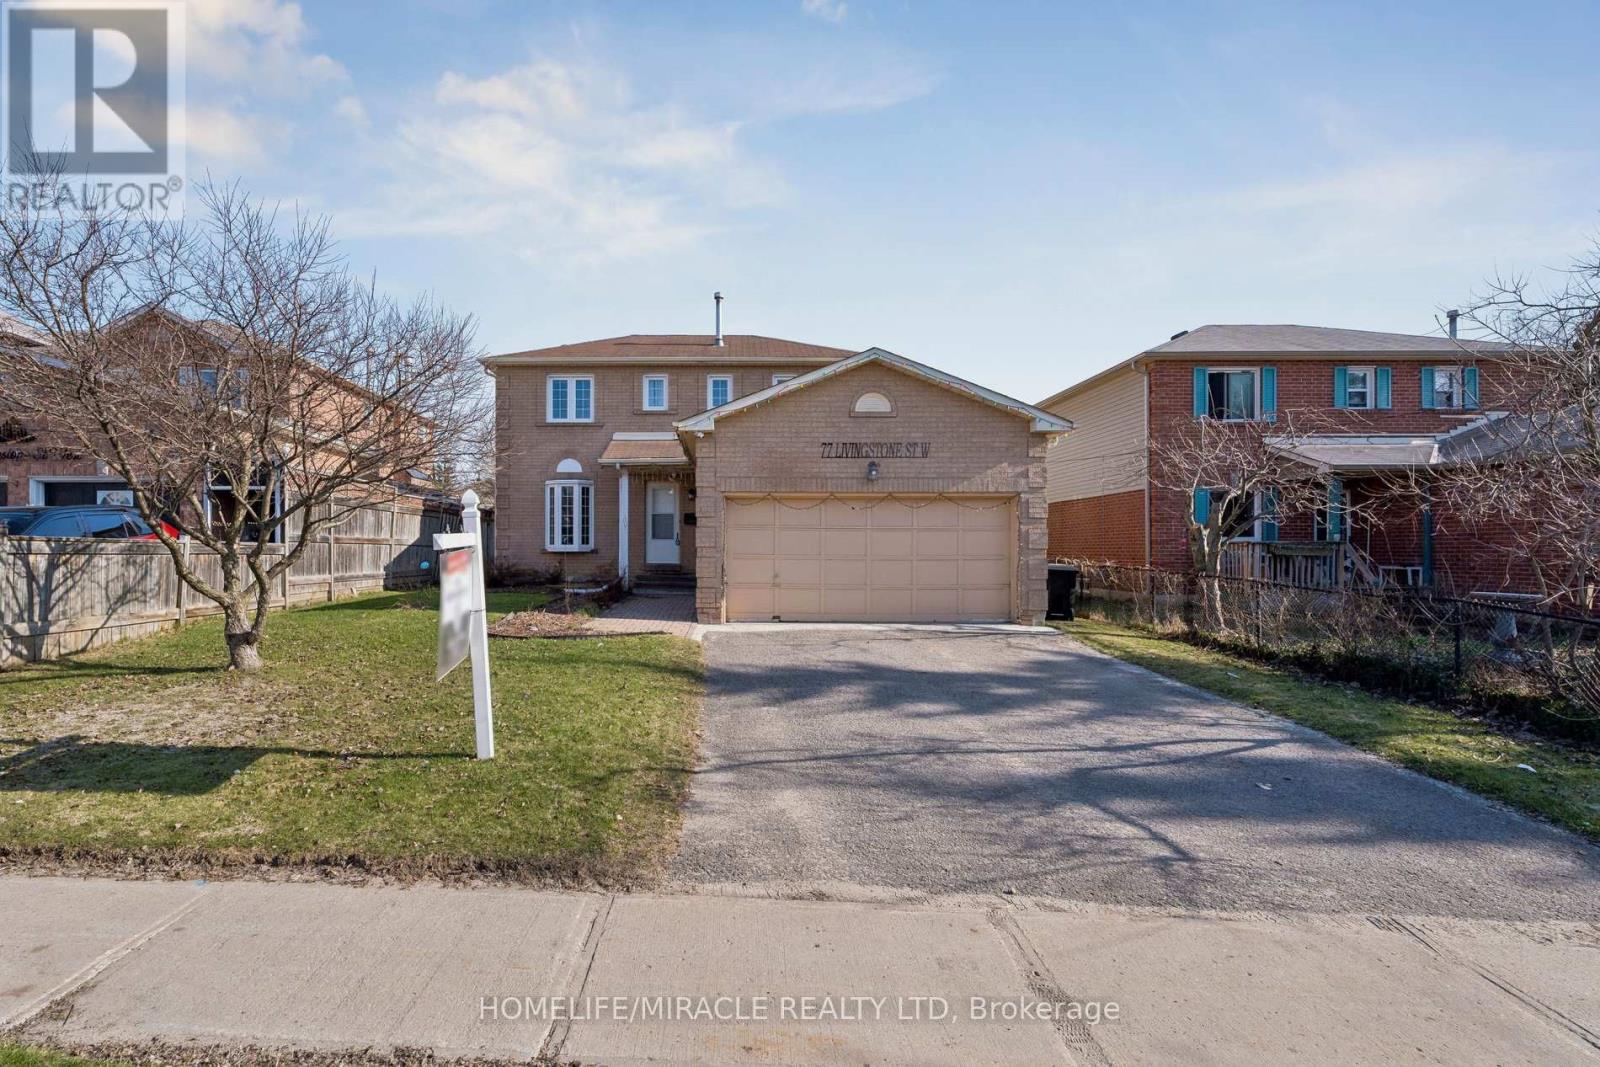
77 Livingstone Street W
Barrie, Ontario
Price to Sell, don't miss out on this great deal. Beautiful 3+1-bedroom detached home located in a highly desirable, family-friendly neighborhood. All bedrooms are generous in size and include closets, with newer carpet throughout the main and upper levels for a fresh, comfortable feel. The main floor includes a bright eat-in kitchen with a walkout to the backyard, convenient main-floor laundry. Enjoy a large, fully fenced backyard complete with an above-ground pool (as is - liner needs replacing), Double tier deck, gazebo, garden shed - perfect for outdoor living. A double-car garage adds extra convenience with 4 Cars parking on the Driveway. The finished basement offers a large rec room/bedroom, a stylish bar, and a full 3-piece washroom, providing excellent space for guests or extended family. Located close to schools, shopping, a major mall, and public transit, this home stands out with its additional washroom compared to similar properties. (id:62616)
72 Thornton Avenue
Bradford West Gwillimbury, Ontario
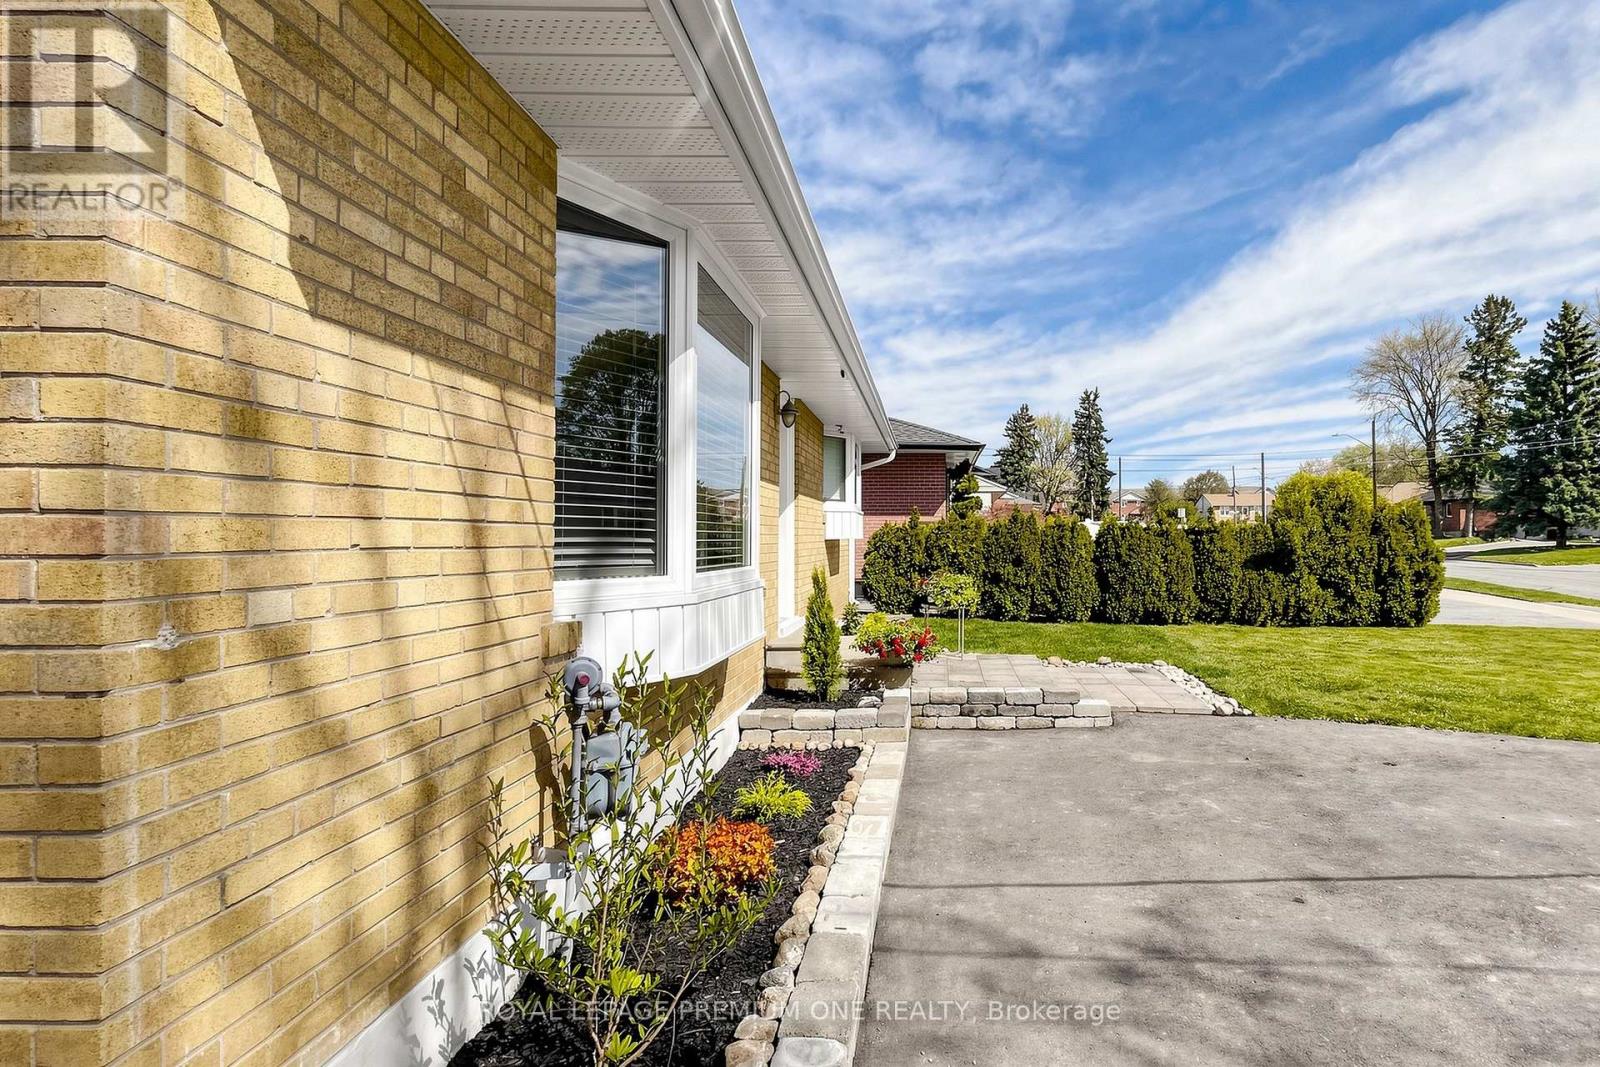
Renovated and move-in-ready!!! This turn-key property represents a rare opportunity to own an expansive piece of land in the heart of Bradford. Welcome Home! See 3D virtual tour: https://winsold.com/matterport/embed/458596/igHqFTjzRsi (id:62616)
212 Yellowood Circle
Vaughan, Ontario
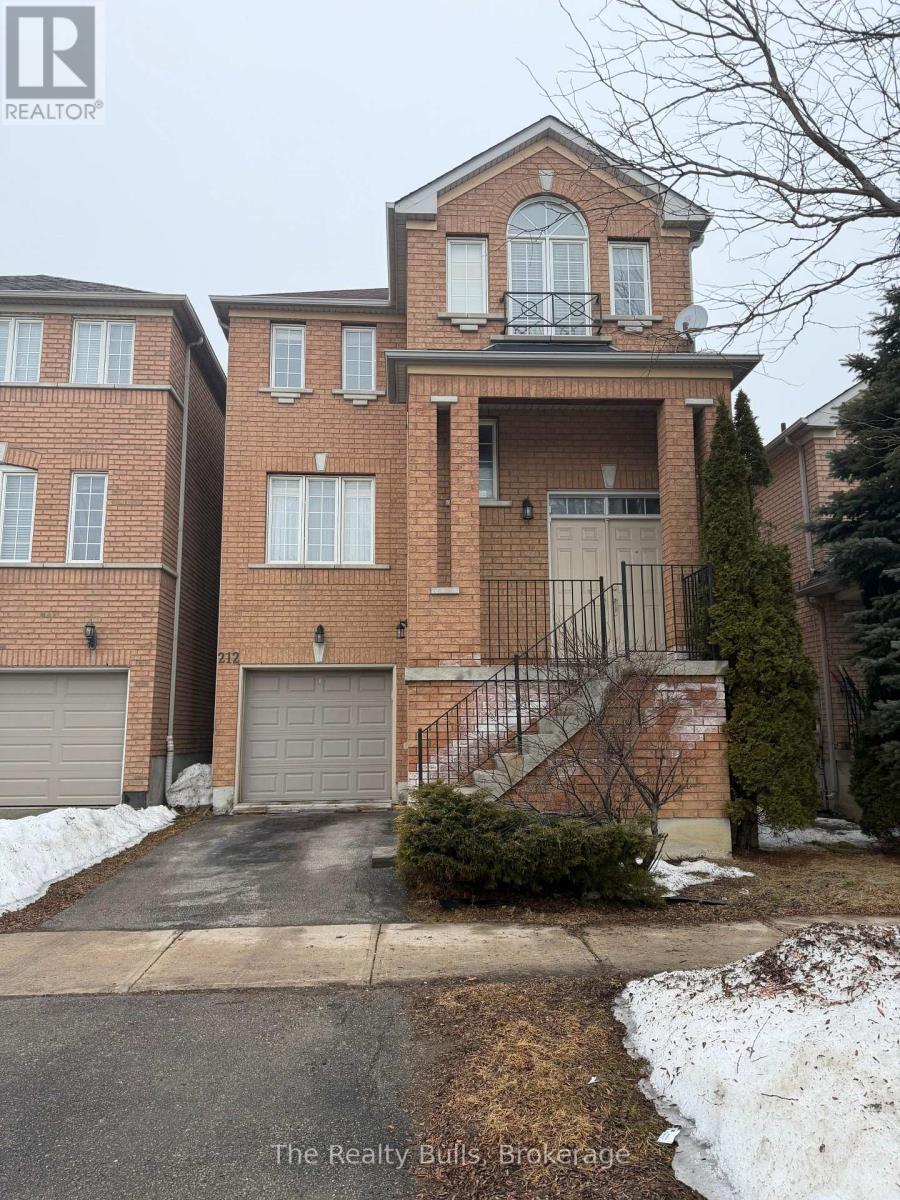
Linked property located in the highly sought-after Thornhill Woods community. Spacious and bright 4-bedroom full brick home featuring a finished walk-out basement with a seperate entrance. Interior updates completed in 2019. Functional open concept layout with large principal rooms and an elegant foyer. Family room, kitchen, and primary bedroom overlook a scenic pond and park, offering beautiful views and added privacy with no rear neighbours. Conveniently located close to parks, trails, shopping, grocery stores, schools, and majoy highways including Hwy 7 and 407. A great opportunity to live in a well-established neighbourhood, close to all amenities. (id:62616)
1718 - 6 Flavelle Trail
Vaughan, Ontario
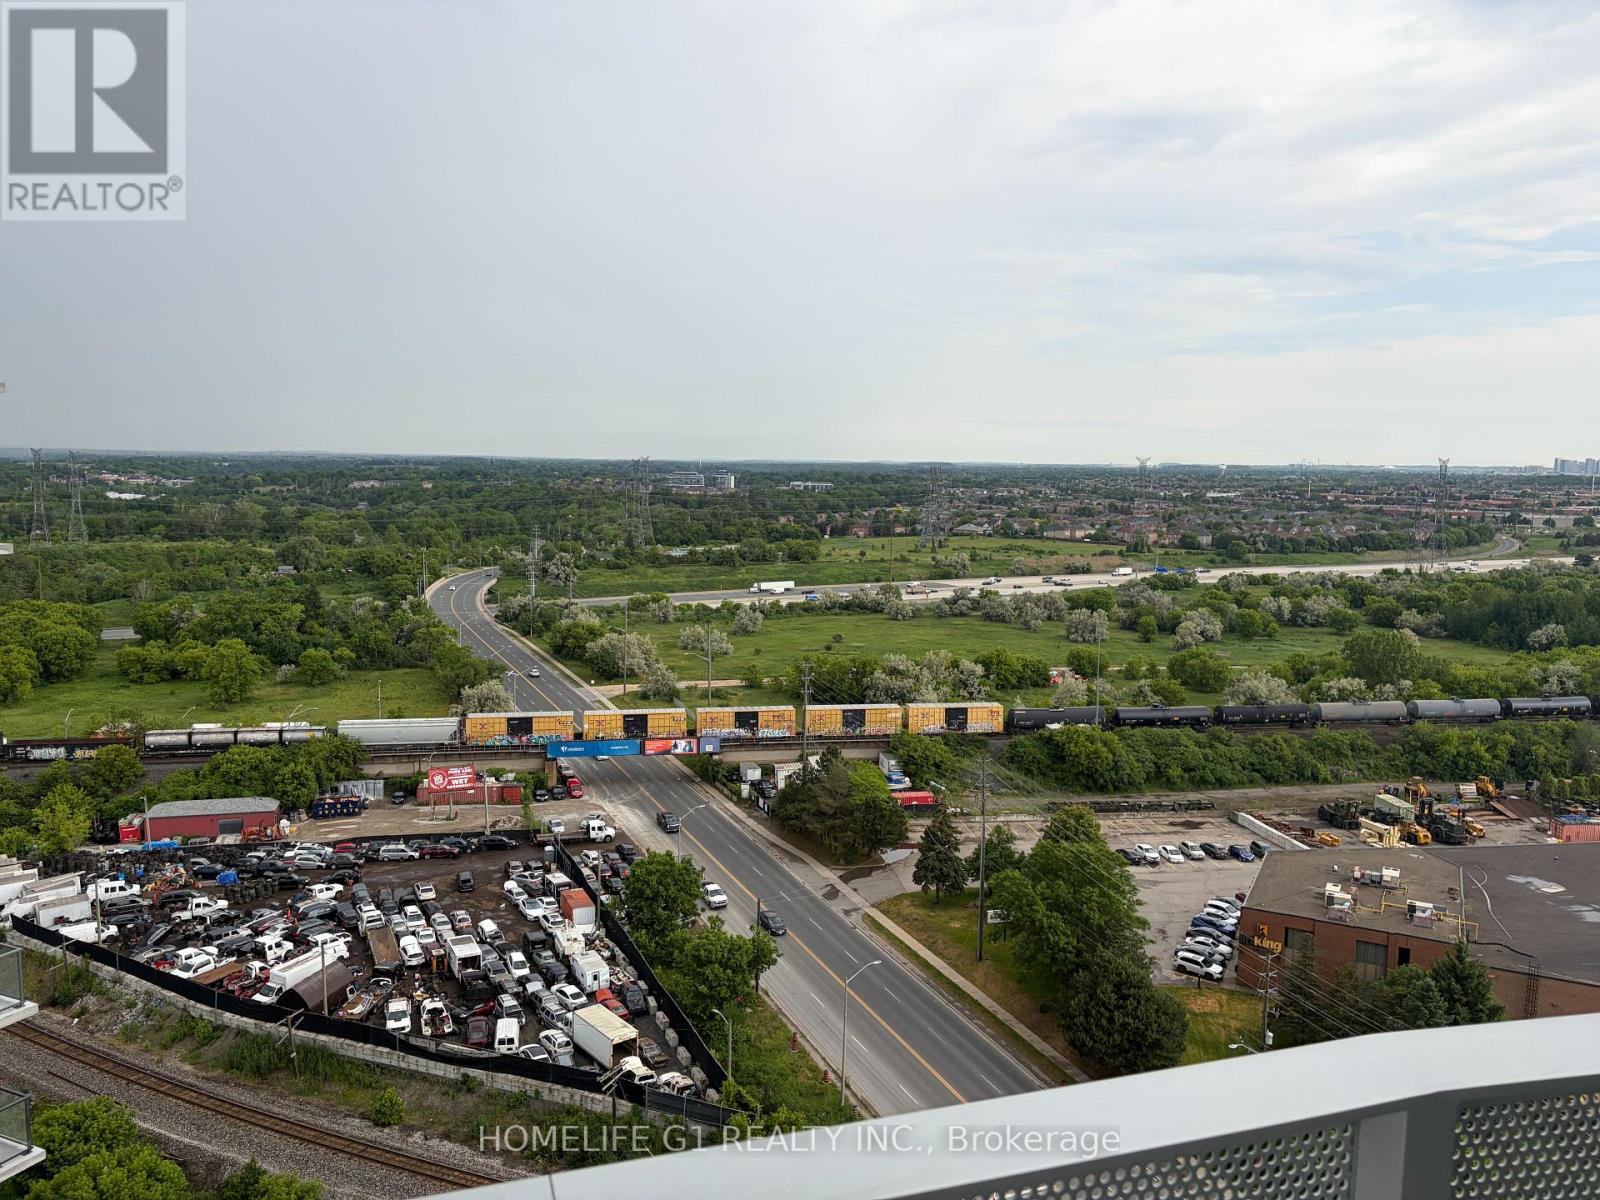
Welcome to modern living in one of Vaughan's most anticipated new developments. This stunning, never-lived-in suite at Primont's flagship Vaughan community (SXSW) offers the perfect blend of style, space, and serenity. With 738 sq ft of thoughtfully designed interior space plus a generous 194 sq ft private balcony, every inch of this unit is built for contemporary comfort. (id:62616)
28 Holsworthy Crescent
Markham, Ontario
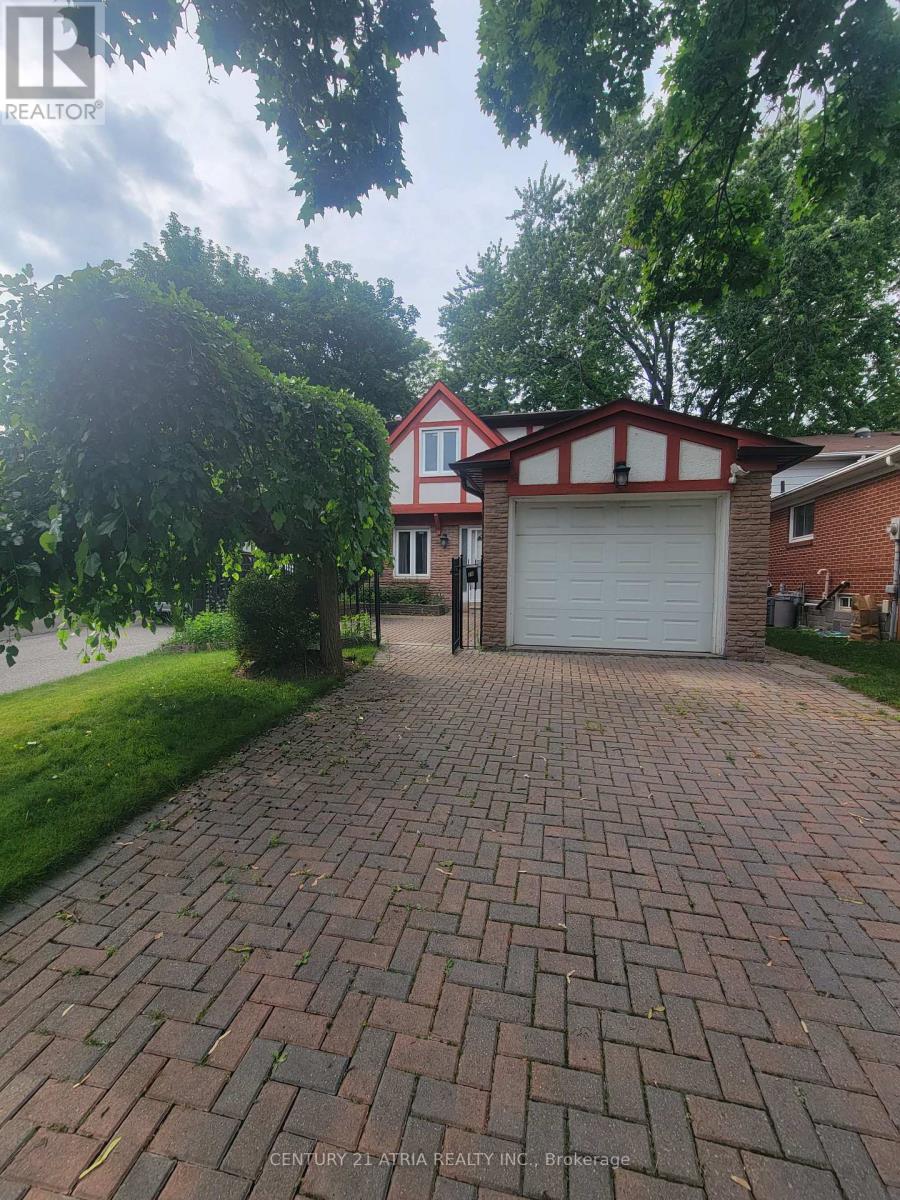
Fully upgraded 4-bed 2-storey home, in prestigious German Mills Area with Large backyard, deck for entertainment, deep single garage & huge driveway (easy 4 cars). Located on a safe, quiet, and family-oriented street. Fully upgraded kitchen including plenty of cabinets, Stainless Steel appliances, Granite Countertops, and breakfast bar. Hardwood through-out both floors, great size rooms, very bright and specious. Finished basement with huge open rec-room, laminate floor, laundry room W/ mop sink, and plenty of storage. No sidewalk. Surrounded by parks and scenic trails, this unbeatable location is close to Hwy 404/401/407, major shopping centers,24/7 public transit linked to Subway & Go Train. Steps to top-ranked schools such as St. Robert Catholic High School (Ranked NUMBER ONE secondary school in Ontario with 10/10 rate), German Mills Public School (Rate 9.5/10) & St. Michael's Academy. Super clean & move in ready! (id:62616)
699 Somerville Drive
Newmarket, Ontario
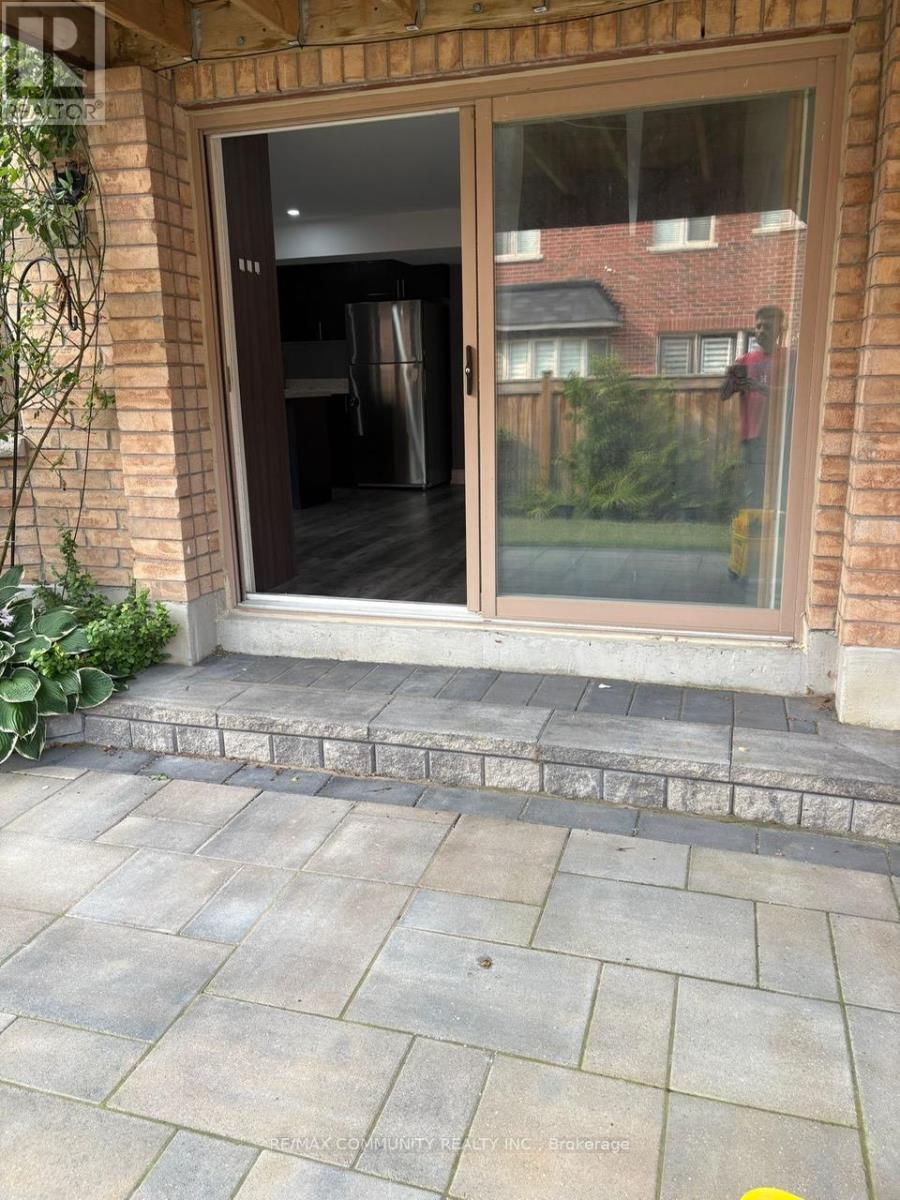
Beautifully maintaining family Home! Absolutely Amazing! Don't Miss This 2 Bedroom, 1.5Washroom Walkout Basement Apartment in Family Friendly Stone haven Community! Exceptional Open Entry, Perfect for Entertaining & Growing Families. It comes with Two Driveway Car Parking Spaces. Close to schools, Nearby Shopping Centers, and Easy Access to Hospital. Complete Privacy, Separate Ensuite Laundry, and Two Parking Included. Available On July 01,2026! (id:62616)
503 - 1 Belvedere Court
Brampton, Ontario
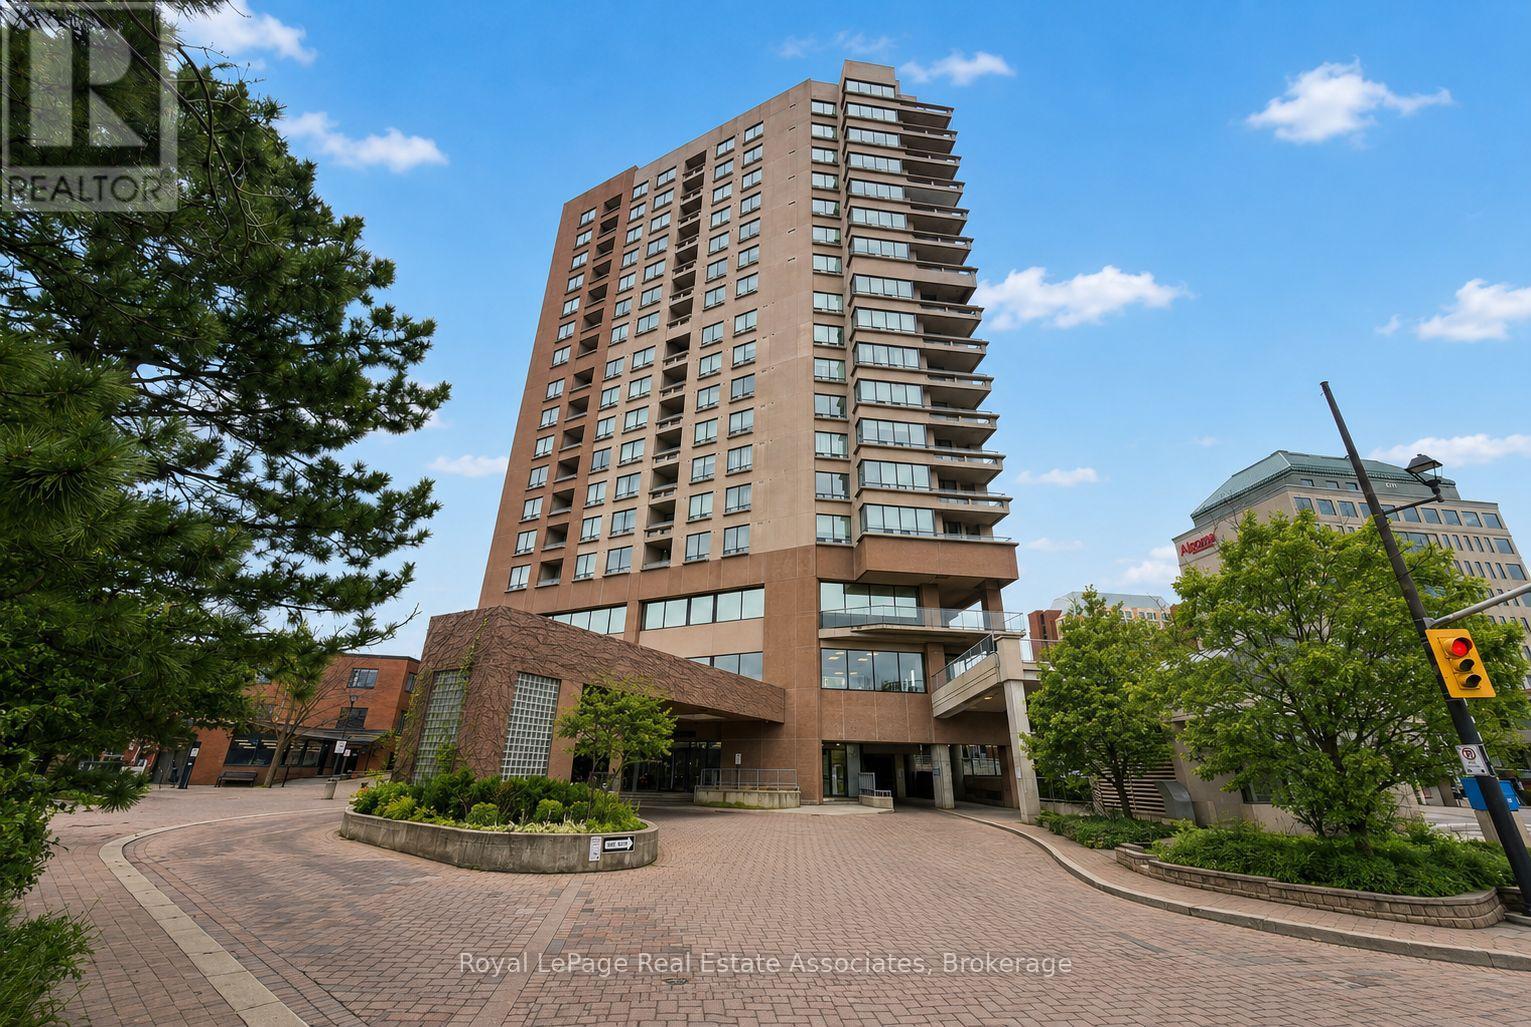
Location, Location, Location! Where luxury meets lifestyle & convenience, in historic downtown. This prestigious boutique bldg (The Belvedere) is highly sought after & renowned for its quiet, pristine setting. It's exceptionally maintained property offers a welcoming, family-friendly environment and is home to professionals, retirees, & families alike. 990 Sq Ft condo, 2 bdrms, 2 full baths unit w/ 9ft ceilings, laminate floors & is freshly painted throughout. A fantastic floorplan, split bdrm/bath design ensures added privacy. Significantly lower maintenance fees compared to other 2+2 units in Bldg. An abundance of natural lighting w/Spacious open concept Living/Dining area, Large Kitchen w/ a generous amount of cabinetry. The sizable Primary bdrm boasts a walk-in closet and private 4pc en-suite bathroom. The roomy second bdrm offers an oversized closet & easy access to the adjacent 4pc bathroom. This condo also includes In-suite laundry & plenty of storage thruout. The enormous west facing Private Balcony runs the entire width of the unit, where you can set up 3 separate living areas, such as BBQing, Lounging, or Gardening. Perfect for entertaining while taking in breathtaking sunsets & vibrant cityscape. Living here means being in the heart of it, and all within walking distance. Enjoy the magic of Gage Park, Trendy Restaurants, Vibrant Shops, Rose Theater for the performing arts, City Hall, YMCA, Brampton Tennis Club, Algoma Univ, Peel Memorial Hospital, Weekly Farmers Markets, Garden Square's lively events, Bus route, GO Station, just around the corner, making city travel effortless. Mins to Hwy 410. This Prestigious Bldg Offers Security/Concierge service, Rooftop Terrace, Gym, & Elegant Party Rm. Enjoy the comforts of a larger unit in this exceptional & remarkable bldg. Includes 1 parking spot, but Additional Parking is hassle-free across the street @ Rose Theatre, w/ an underground access-connected pathway to Bldg. You won't be disappointed, A Must See! (id:62616)
0 Pefferlaw Rd Con4 Pt Lot24 Pt Lot25,con5 Pt Lot24 Road
Georgina, Ontario
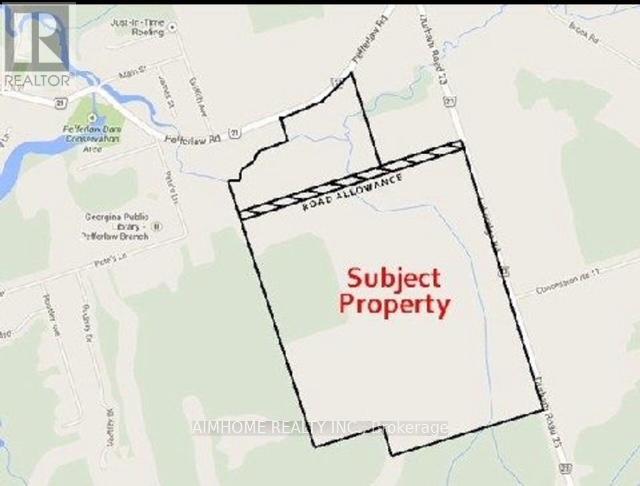
Super Land deal !!! York Region raw rural and agricultural land prices typically range from $35,000 to $55,000 per acre!, This Possible Development Lands with total 297.35 Acres only asking $25000/acre!!! Located In the Serviced Area Of Pefferlaw Community which is part of highway 404 extension plan.The 297.35 Acres sale Contains two Separate Parcels Being Sold As A Package: one parcel is 255.96 acres+ one parcel is 41.39 Acres which is directly adjacent to serviced residential properties that Can Currently Be Developed for residential use!!! Part of the West Portion of the Huge Land is Designated As "Residential" within the Pefferlaw Secondary Plan. The whole Land is Clear and Flat, No Mountain & Rocks, with Potential to be Rezoned for Future Development! one land on Pefferlaw rd, one land is on lake ridge rd, which located between the South of 24982 Lake Ridge Rd, and North of the Pefferlaw Tract which address is 24408 lake ridge rd. Most of the Land is under Farming by Tenants. (id:62616)
51 Mendelssohn Street
Toronto, Ontario
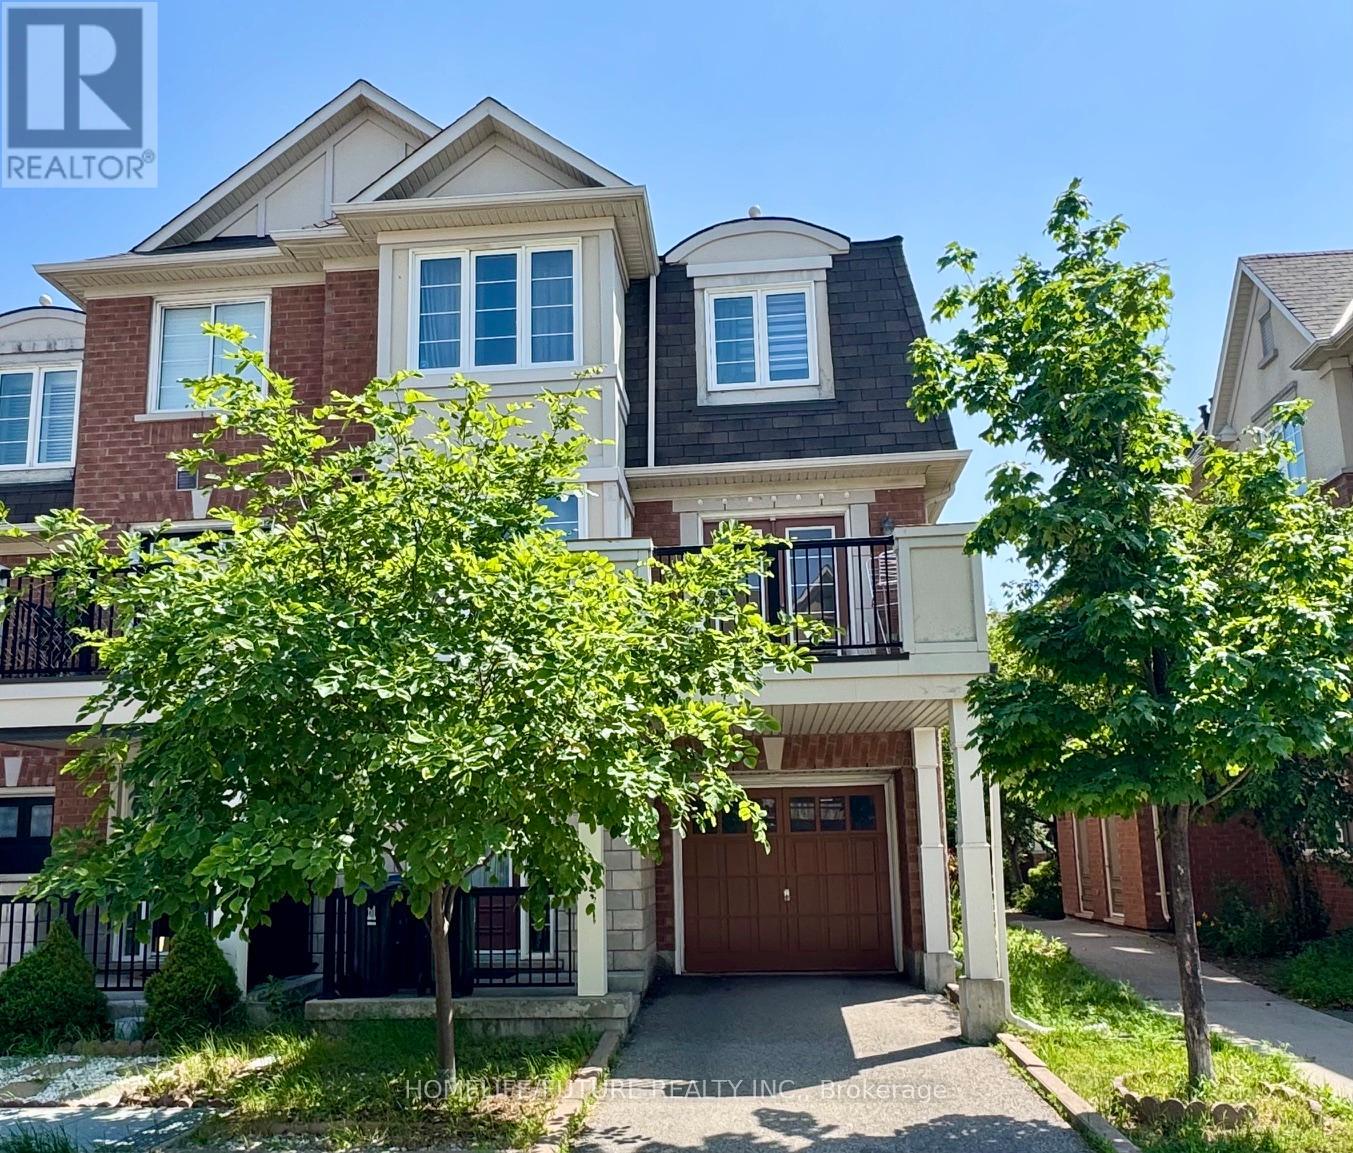
Beautiful 3 Bed, 3 Bath Corner Unit Townhome Filled With Natural Sunlight And Move In Ready! This Stunning Home Features Hardwood flooring Throughout The Main And Second Levels, A Modern Kitchen With Stainless Steel Appliances, Ample Storage Space, And Large Windows That Provide Abundant Natural Light And Excellent Ventilation. Enjoy The Open Concept Living And Dining Layout With An Eat-In Breakfast Area And Walk-Out Access To A Spacious Balcony Perfect For Relaxing Or Entertaining. The Third Floor Offers Spacious Bedrooms With Broadloom Flooring In The Bedrooms. The Primary Bedroom Features Large Windows, A Generous Sized Closet, And A 3 Piece Ensuite. The Second And Third Bedrooms Are Also Generously Sized With Large Windows And Sliding-Door Closets. Designed With A Functional And Spacious Layout, This Home Offers Ample Storage Throughout. Excellent Location, 5 Min Walking Distance To Warden Subway Station, Shopping Plazas, Parks, Elementary And Secondary Schools, Community Centre, And Healthcare Facilities. Tenant to Pay 100% OF Utilities. Tenant Is Responsible For Landscaping, Lawn Maintenance, And Snow Removal. (id:62616)