
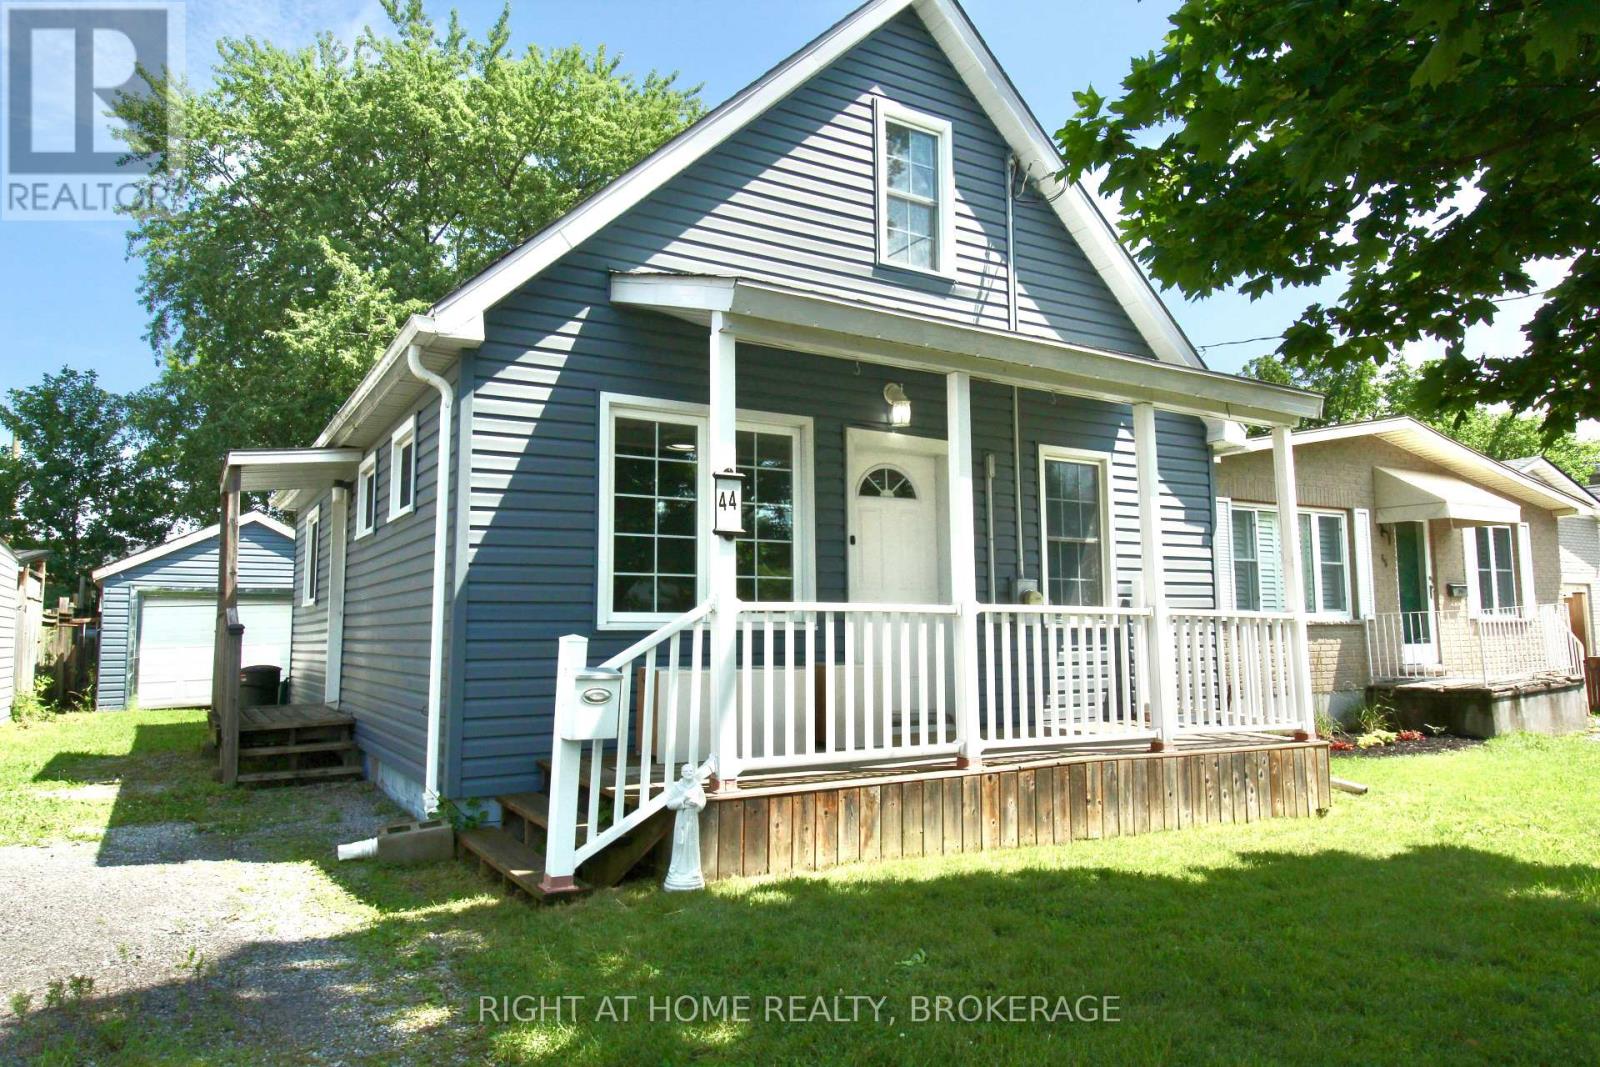
44 Cumming Street
St. Catharines, Ontario
Adorable 3 bedroom house, Freshly painted with New Siding, Windows, Newer Kitchen with glass backsplash and Stainless Steel Appliances, 2 Updated Bathrooms, Furnace and Central AIR Conditioner 2022. On Bus route to Brock University. Bright and happy home with the same owners for 50 years. (id:62616)
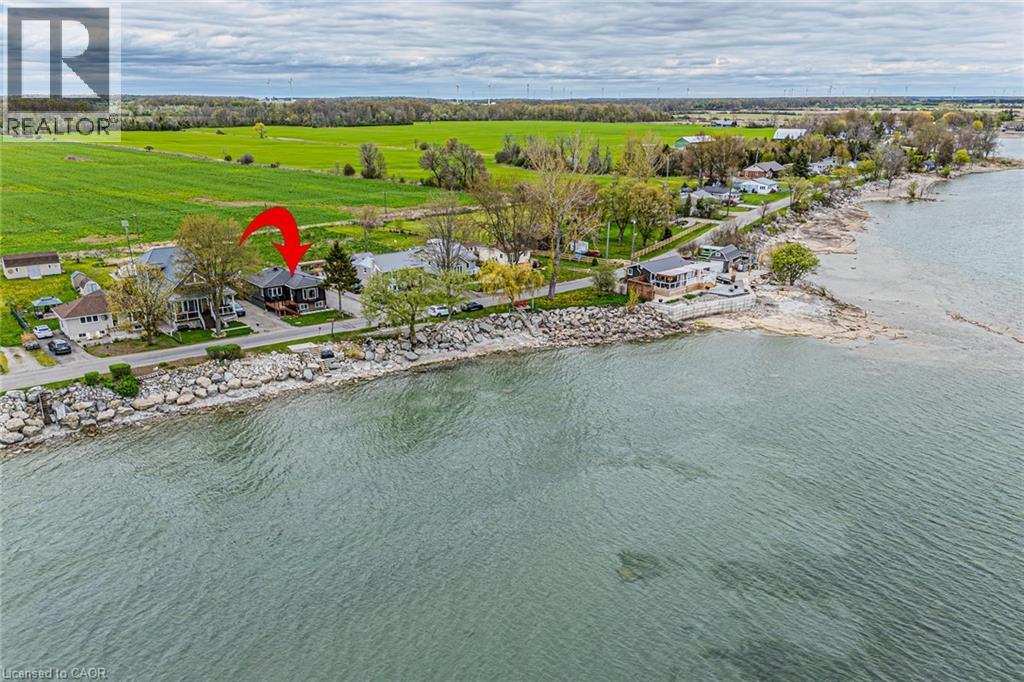
1231 Lakeshore Road
Selkirk, Ontario
Welcome to lakeside living perfectly positioned directly across from Lake Erie! This beautifully renovated bungalow offers spectacular water views, modern finishes, and a turnkey lifestyle. Whether you're searching for a year-round home or a weekend getaway, this fully furnished retreat is ready to enjoy from day one. Offering 2 bdrms, 1.5 bthrms, and 1,007 sqft of thoughtfully designed living space, this home has been extensively renovated with quality craftsmanship throughout. The bright, open-concept layout is filled with natural light and showcases breathtaking lake views. The stunning eat-in kitchen features granite countertops, a large centre island, built-in appliances, and is perfect for entertaining family and friends. The lake-facing sunroom is the ideal place to relax in every season while enjoying panoramic views of Lake Erie. Wake up each morning to water views from the primary bedroom. The spa-inspired main bathroom features a double vanity and elegant finishes, while the stylish 2-piece bath adds convenience for guests. The new front porch with composite decking is the perfect spot to take in the lake views. The private backyard is designed for entertaining and relaxation, complete with hot tub, outdoor shower, and generous green space. Recent updates include vinyl siding 2022, front porch 2023, rear deck 2022, flooring 2023, 2 completely new bathrooms 2023, updated plumbing 2023, central AC 2022, stackable washer/dryer 2025. The unfinished basement features impressive 9-foot ceilings and large windows, offering endless possibilities for future living space. Parking for up to 8 vehicles adds exceptional functionality. Located just minutes from marinas, restaurants, and local amenities, this property offers the ultimate lake lifestyle. Enjoy an easy commute from many major centres, including Hamilton in just 45 minutes. Your lakeside escape on the north shore of Lake Erie awaits. Book your private showing today and start enjoying summer by the lake! (id:62616)
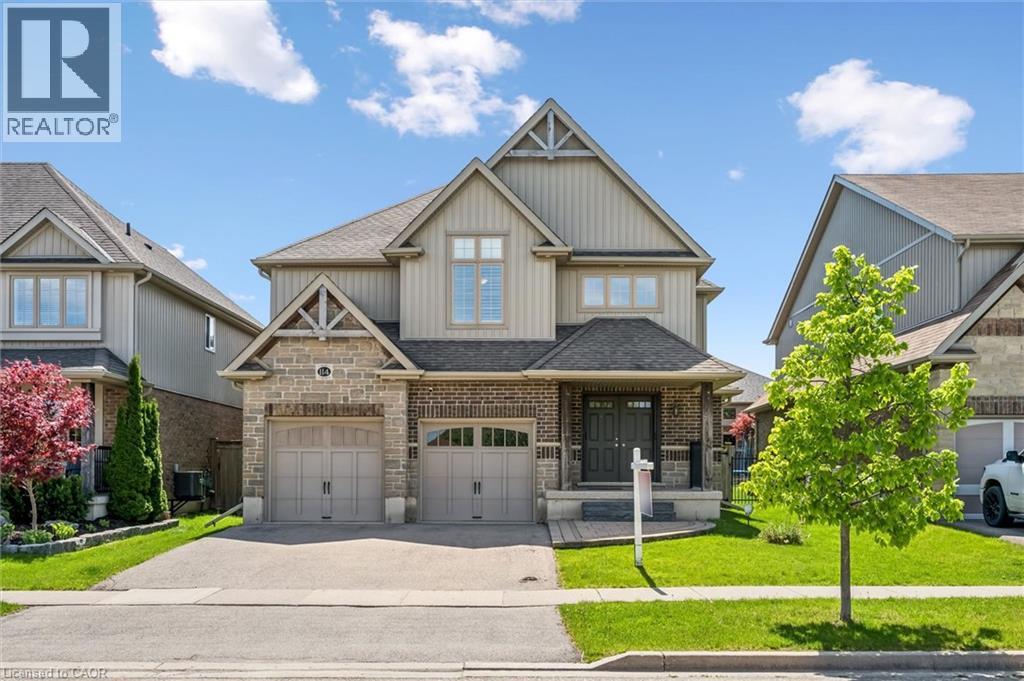
114 Isaac Shantz Drive
Baden, Ontario
Welcome to 114 Isaac Shantz Drive! This bright and airy Kahlen-Carey built home features 3 bedrooms and 4 baths. As you enter this gorgeous home you will immediately notice the character features, from the two storey foyer to the beautiful stairway which leads to the open concept loft area on the second floor. The soaring ceilings and two storeys of windows in the living room along with the granite countertops and warm kitchen cabinetry in the main living area lend themselves to entertaining or just relaxing at home. The 3 large bedrooms on the second floor are separated by the loft area and the master ensuite has been beautifully updated. The basement features a fully finished recreation room along with an additional bathroom. The backyard is great for entertaining with a lovely large deck, gazebo, firepit and of course a Beachcomber hot tub. If you like to tinker in your garage, this is the house for you. The garage has a gas heater, is fully insulated and has a fantastic epoxy floor. With over 80k in professionally completed upgrades in the last few years this home has been lovingly maintained and upgraded. Close to schools, parks, walking trails and only minutes to the amenities of KW. Don't miss the opportunity to make this stunning home yours! (id:62616)
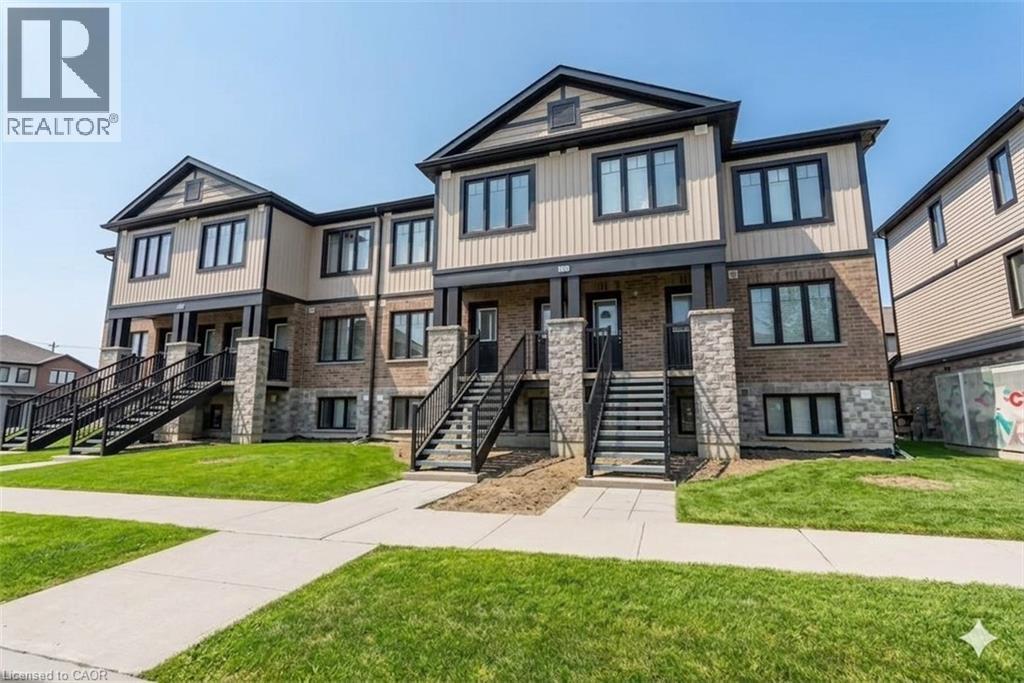
160 Rochefort Street Unit# E5
Kitchener, Ontario
Modern two bedroom, two bath stacked townhouse bungalow for lease in Huron Park at $2,275/month plus utilities. This carpet-free, open-concept condo offers a contemporary living space. A set of exterior stairs takes you to the entrance of this gorgeous one level unit. The kitchen and dining area showcase an oversized island, quartz counters, unique ceramic backsplash and stainless steel appliances (fridge, stove, dishwasher, and over-the-range microwave). The primary bedroom opens to a private balcony perfect for a moment of relaxation. Attentive upgrades include pot lights throughout, quartz vanities in both bathrooms, and an ensuite with a walk-in shower. Situated in a premium Huron Park family neighbourhood! Book your viewing today! IMMEDIATE POSESSION AVAILABLE. (Some photos have been AI enhanced) (id:62616)
68 Hilltop Drive
Ayr, Ontario
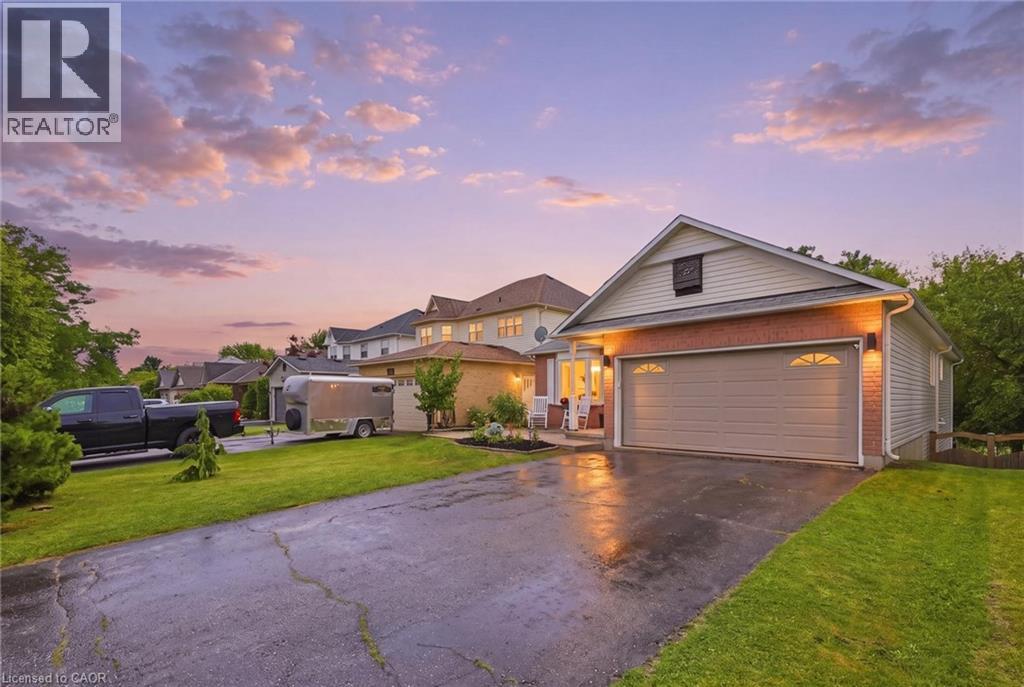
Whether you're dreaming of multi-generational living, income potential, or simply a home with room for everyone, welcome to 68 Hilltop Drive—a beautifully renovated 3+2 bedroom bungalow nestled in one of Ayr's most desirable family neighbourhoods. Perfectly located directly across from Cedar Creek Public School and backing onto no rear neighbours, this home offers the lifestyle so many families are searching for. Imagine enjoying your morning coffee while the kids walk across the street to school, hosting family gatherings in the stunning magazine-worthy kitchen, or unwinding in your own peaceful backyard with nothing but nature behind you. The bright, open-concept main floor has been beautifully updated with new flooring (2025), a show-stopping kitchen renovation (2025), new windows, exterior doors and a custom front door (2025), plus new upstairs appliances (2024). The spacious primary bedroom features its own ensuite with the opportunity to convert the existing closet into a walk-in shower if desired. Downstairs, the fully finished walk-out basement offers incredible flexibility with two additional bedrooms, a full bathroom, a kitchen, and a spacious living area—ideal for extended family, guests, or those looking for income potential. Completed in 2022, the basement also features Safe 'n' Sound insulation and Sonopan soundproofing in the bedrooms, providing added comfort and privacy. Additional updates include a newer furnace and A/C, new washer and dryer (2024), new water softener (2022), and a new shed (2025). With an accessible bungalow layout, ample parking, countless upgrades, and a location that truly feels like home, 68 Hilltop Drive is ready to welcome its next family and begin its next chapter. (id:62616)
55 Proctor Avenue
Markham, Ontario
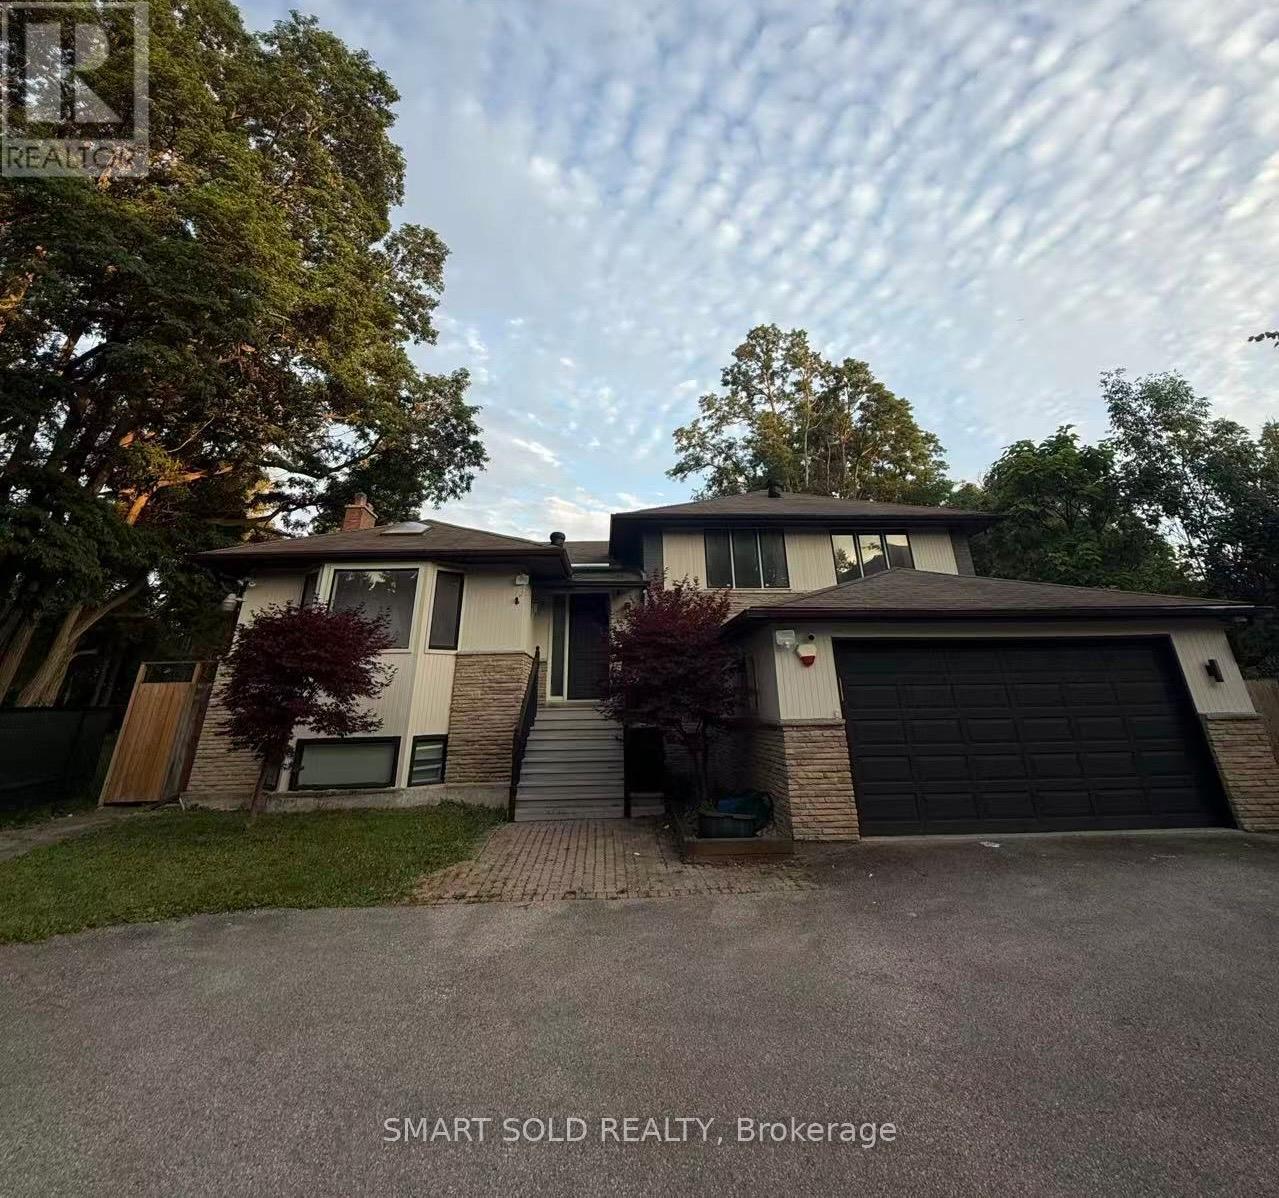
Welcome to this Beautify bright and Large house with walk out basement. It closed to thornhill secondary school and other schools. Very good location for students and families. It has lots of parkings at front. There are 3 bedroom at the second floor and one bedroom at the ground with 2 bedroom at the ground level walk out basement. Totally 6 bedrooms for a big family.Enjoy nearby amenities, including the Thornhill Community Centre, Pomona Mills Park, and The Thornhill Club, which is perfect for golf enthusiasts. With easy access to YRT public transit, along with an array of shops and dining options, this location offers the perfect blend of tranquility, accessibility, and exclusivity. Come to see this beautify houses and you will love it. (id:62616)
Ground - 55 Proctor Avenue
Markham, Ontario
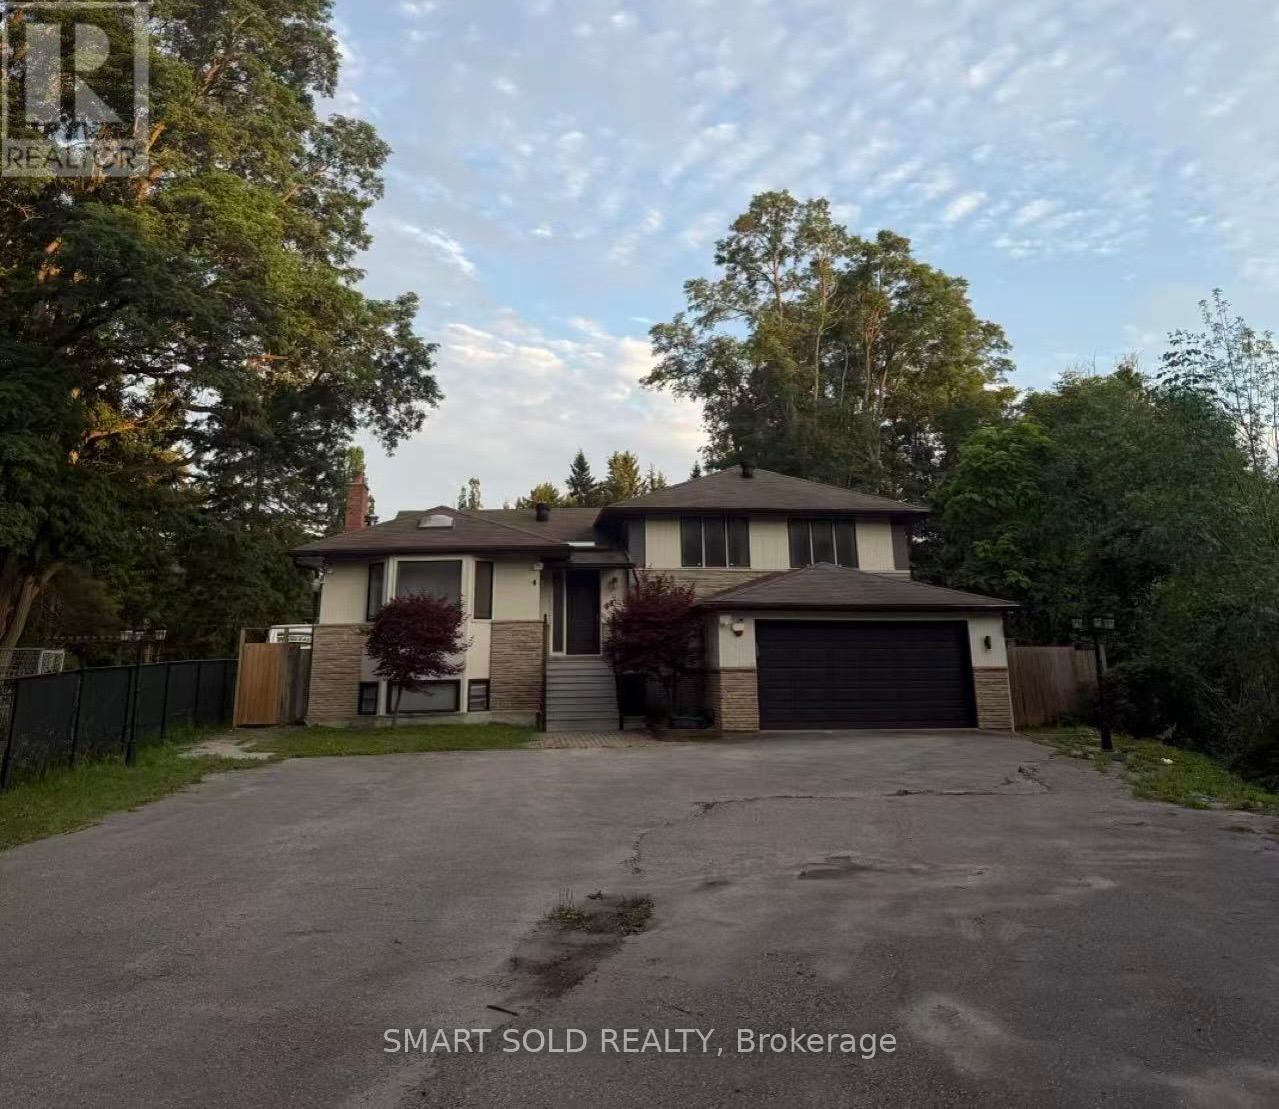
Welcome to this Beautify bright and Large house It closed to thornhill secondary school and other schools. Very good location for students and families. It has lots of parkings at front.There are 3 bedroom at the second floor and one bedroom at the ground. Totally 4 bedrooms for a big tamily. enjoy nearby amenities, including the Inornnil Community centre, Pomona Mills Park, and The Thornhill Club, which is perfect for golf enthusiasts. With easy access to YRT public transit, along with an array of shops and dining options, this location offers the perfect blend of tranquility, accessibility, and exclusivity. Come to see this beautify houses and you will love it. (id:62616)
127 - 69 Godstone Road
Toronto, Ontario
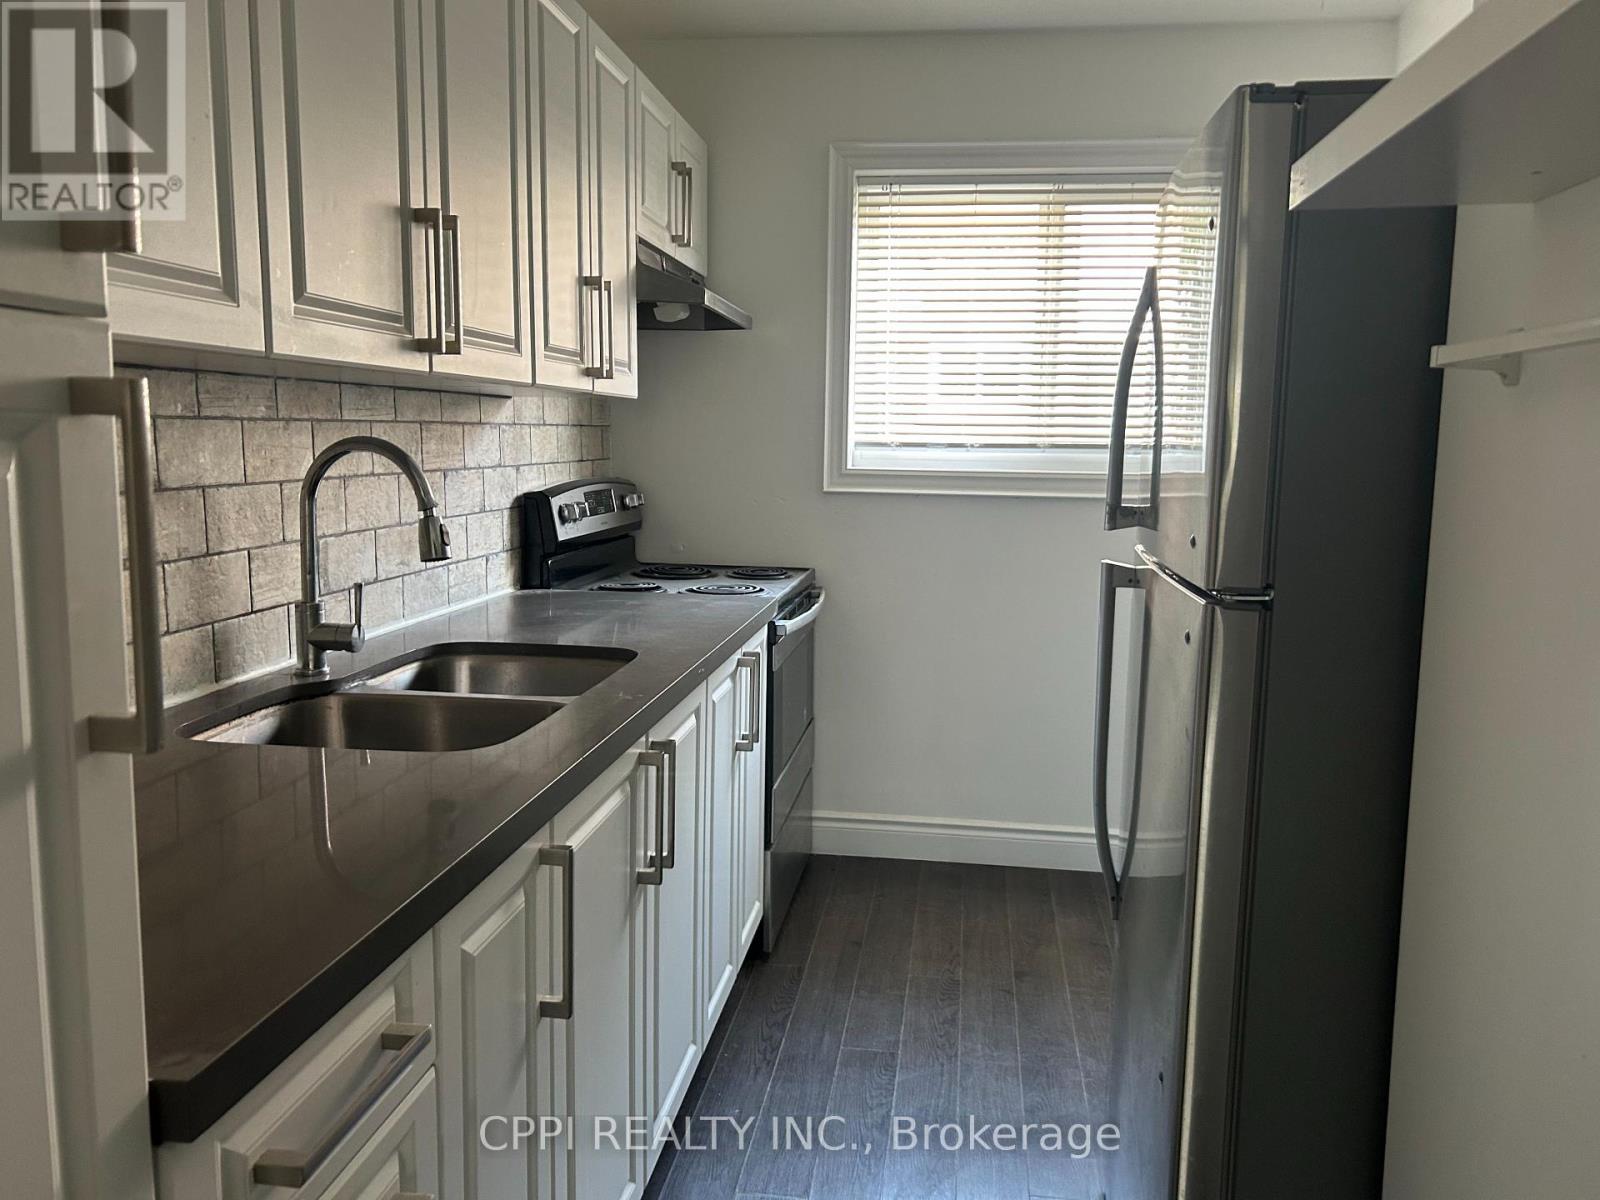
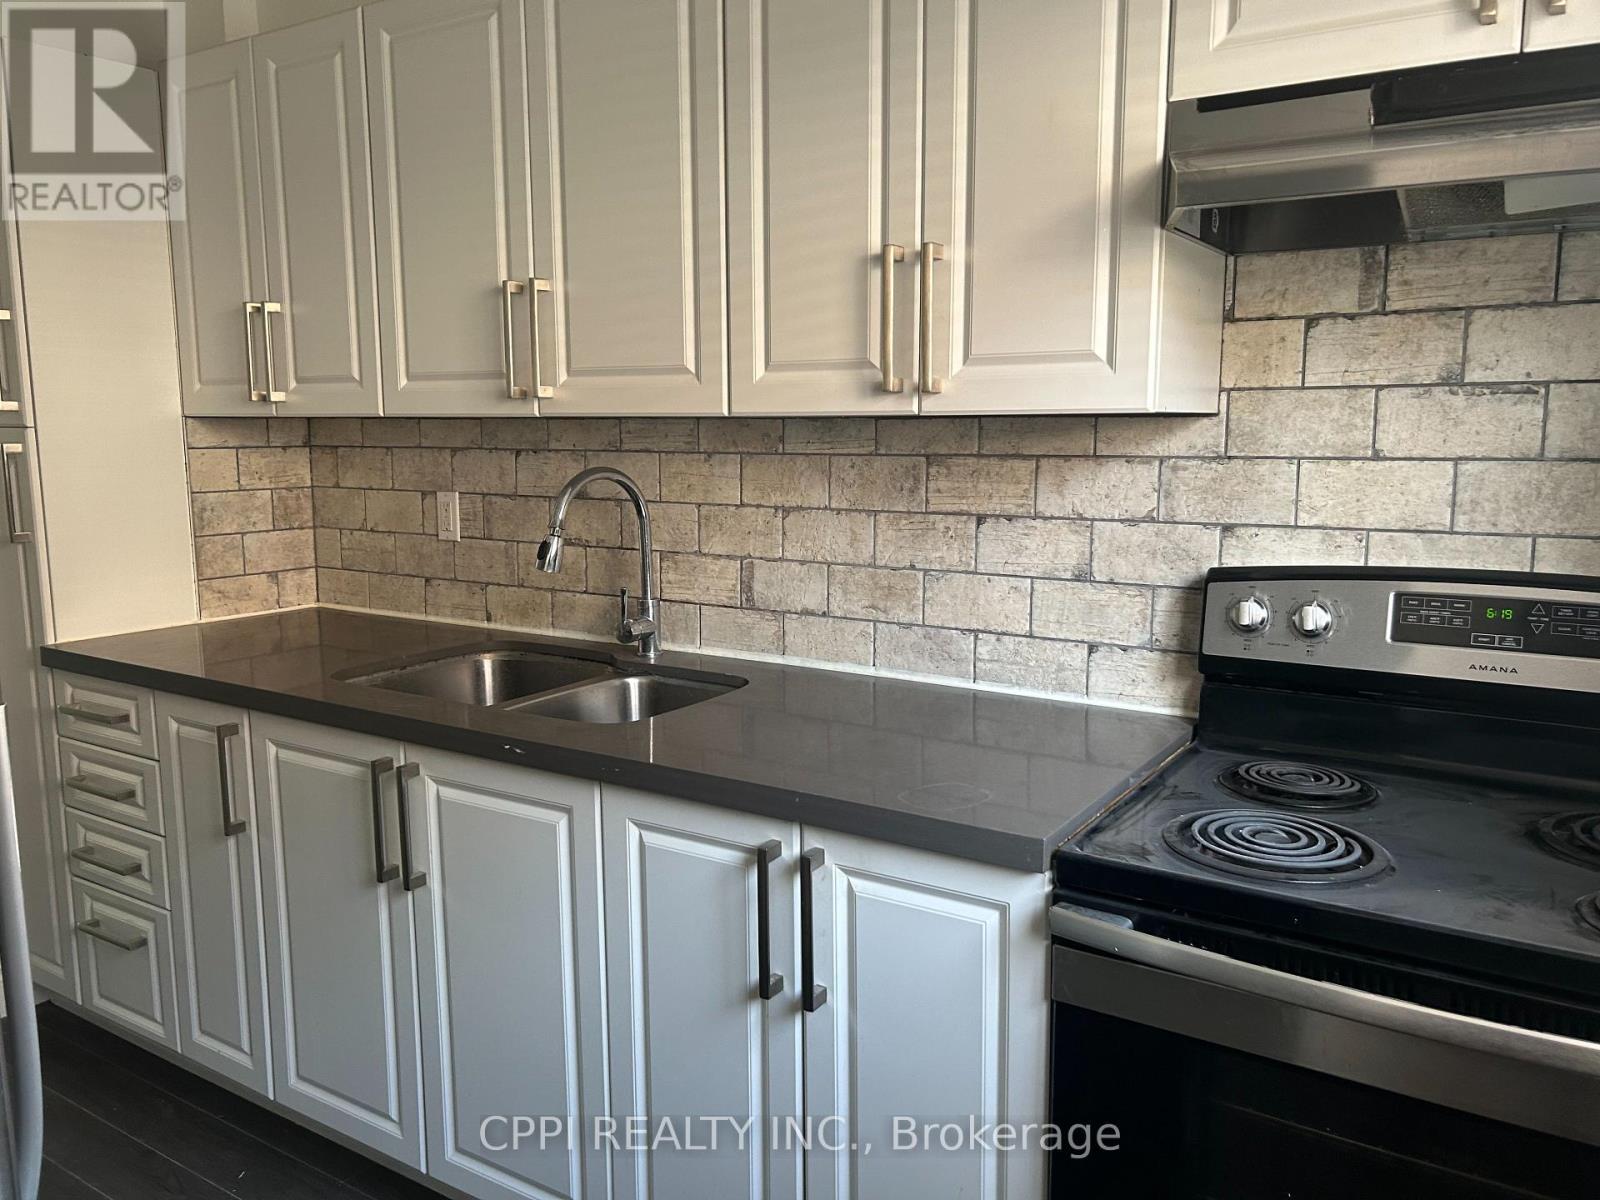
This beautifully renovated 2+1 bedroom townhouse in North York is an ideal opportunity for first-time homebuyers, downsizers, or investors. Tucked away in a peaceful corner of a highly sought-after complex, the home offers excellent access to TTC buses and the subway. Enjoy abundant natural light with a bright south-facing exposure, and benefit from being just a short walk to Fairview Mall and Seneca College. The unit also features a finished basement, perfect for additional living or storage space. With the added convenience of underground parking, this home offers both comfort and practicality. BBQ hookup available. First and second floor adds up to 945 sqft (total including basement is 1425sqft). Landlord is upgrading the heating and ac with air sourced heat pump before move in. Low monthly maintenance fees of $562.04 cover property tax, water, building insurance, roof maintenance, garbage pickup snow removal, landscaping, and upkeep of the building and common areas making this an affordable and hassle-free living option. Seller may be willing provide financing with minimum 20% down payment. This is a unit in a co-ownership property (id:62616)
127 - 69 Godstone Road
Toronto, Ontario
This beautifully renovated 2+1 bedroom townhouse in North York offers a fantastic opportunity for those seeking a convenient, well-located home. Nestled in a quiet corner of a highly desirable complex, the property provides easy access to TTC buses and the subway, making commuting a breeze. Enjoy the abundance of natural light from its bright south-facing exposure, and take advantage of being just a short walk to Fairview Mall and Seneca College. The unit also features a finished basement, providing extra living or storage space, and comes with the added convenience of underground parking. Make this charming townhouse your next home! ****Water included*******. Willing to do lease to own. First and second floor adds up to 945 sqft (total including basement is 1425sqft) (id:62616)
324 Bethune Drive N
Gravenhurst, Ontario
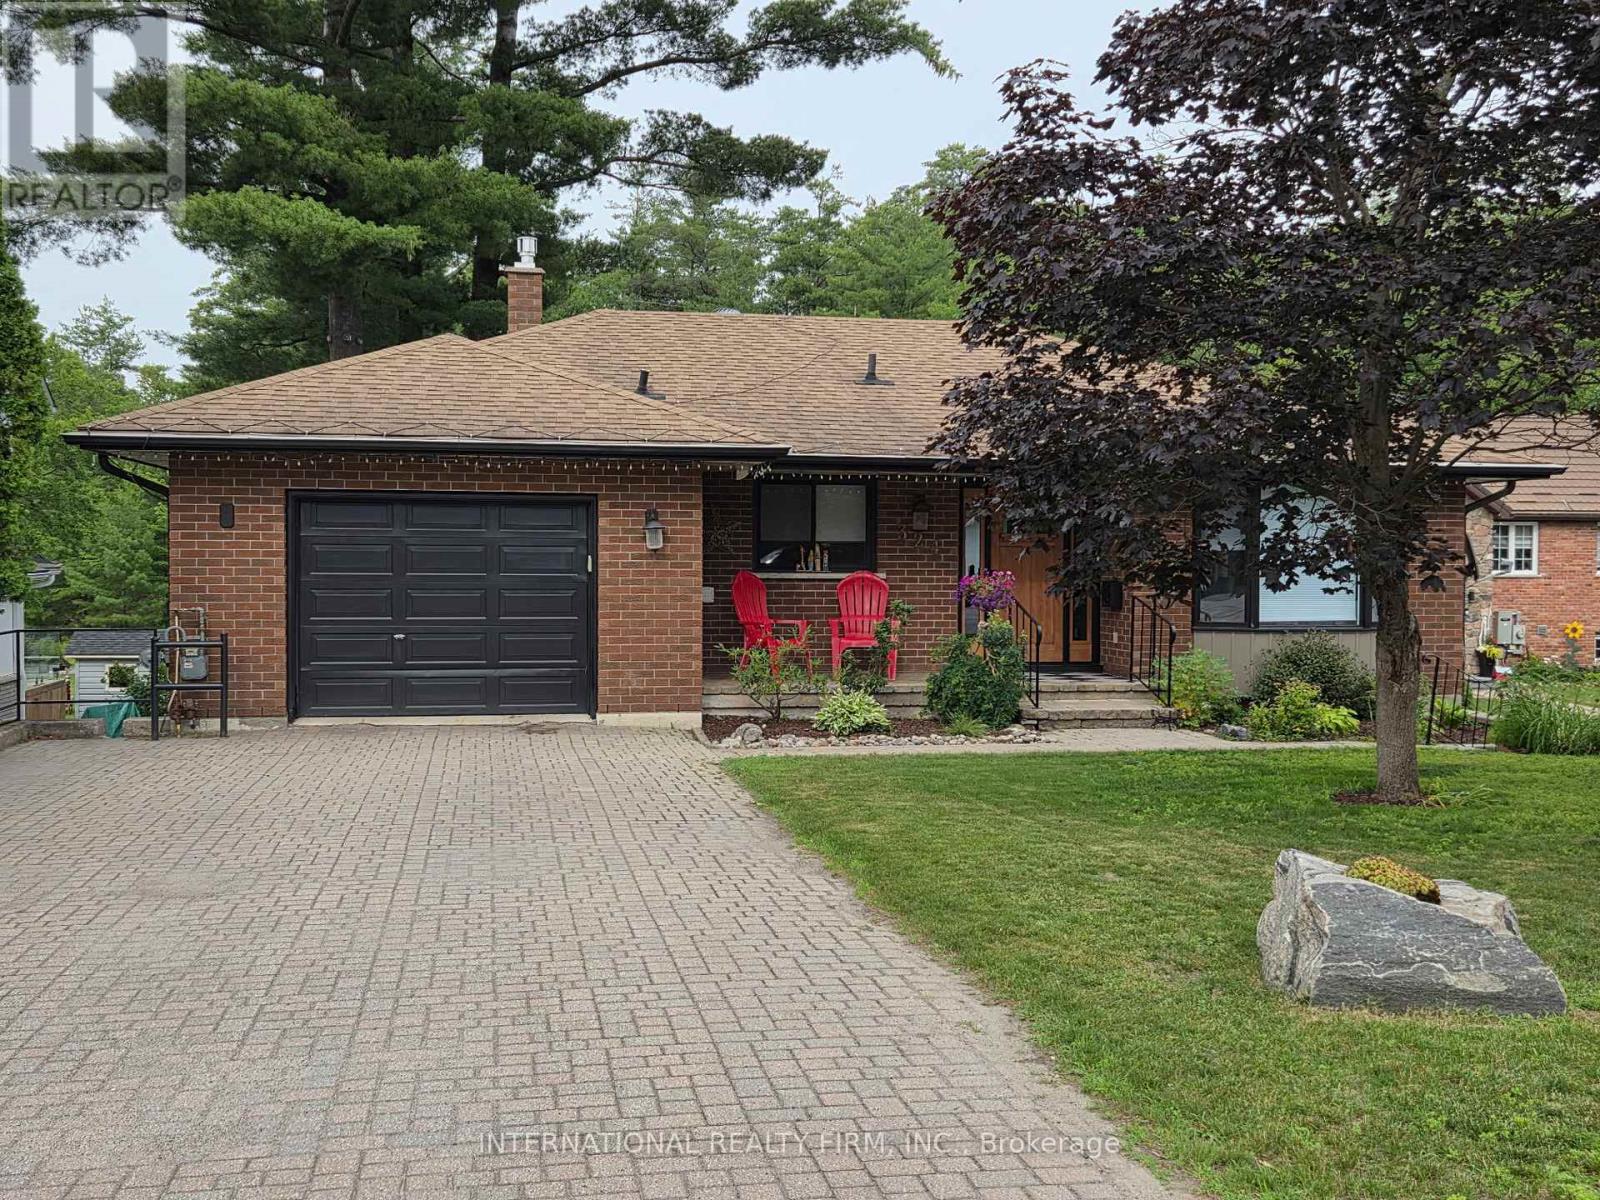
Welcome to this beautifully maintained, custom-built Ernie Taylor brick bungalow offering year-round living with direct canal access to Gull Lake and full municipal services. Set on a beautifully landscaped and fully fenced 0.35-acre lot, this move-in-ready home combines quality construction, thoughtful updates and exceptional versatility. The bright open-concept main floor features a spacious kitchen, dining and living area that flows into a charming three-season Muskoka Room and out to a private deck overlooking the gardens, canal and lake. The main level also includes a generous primary bedroom, updated bathroom with radiant in-floor heating, convenient laundry room and inside entry from the attached garage. The fully finished walkout lower level offers two additional bedrooms, a modern bathroom, large family room with gas fireplace, kitchen, office space, workshop, cold cellar and 2 private entrances. A second paved driveway provides additional parking for guests, RVs or boats. The layout makes an ideal in-law suite, guest accommodation or potential B&B.Numerous upgrades include a 200-amp electrical service, engineered hardwood flooring, many new windows, gas fireplace, high-efficiency natural gas furnace, central air conditioning, storage shed and more. The fenced backyard leads off a covered entertainment area...ideal for entertaining! And it is hot-tub ready too. The wiring is in place. With nearly 2,000 sq. ft. of finished living space, forced-air gas heating, attached garage, private dock, and easy access to all that Gull Lake has to offer-including boating, swimming, fishing and the popular Sunday evening barge concerts-this exceptional property offers the perfect blend of waterfront lifestyle and everyday convenience. (id:62616)
117 - 305 Garner Road W
Hamilton, Ontario
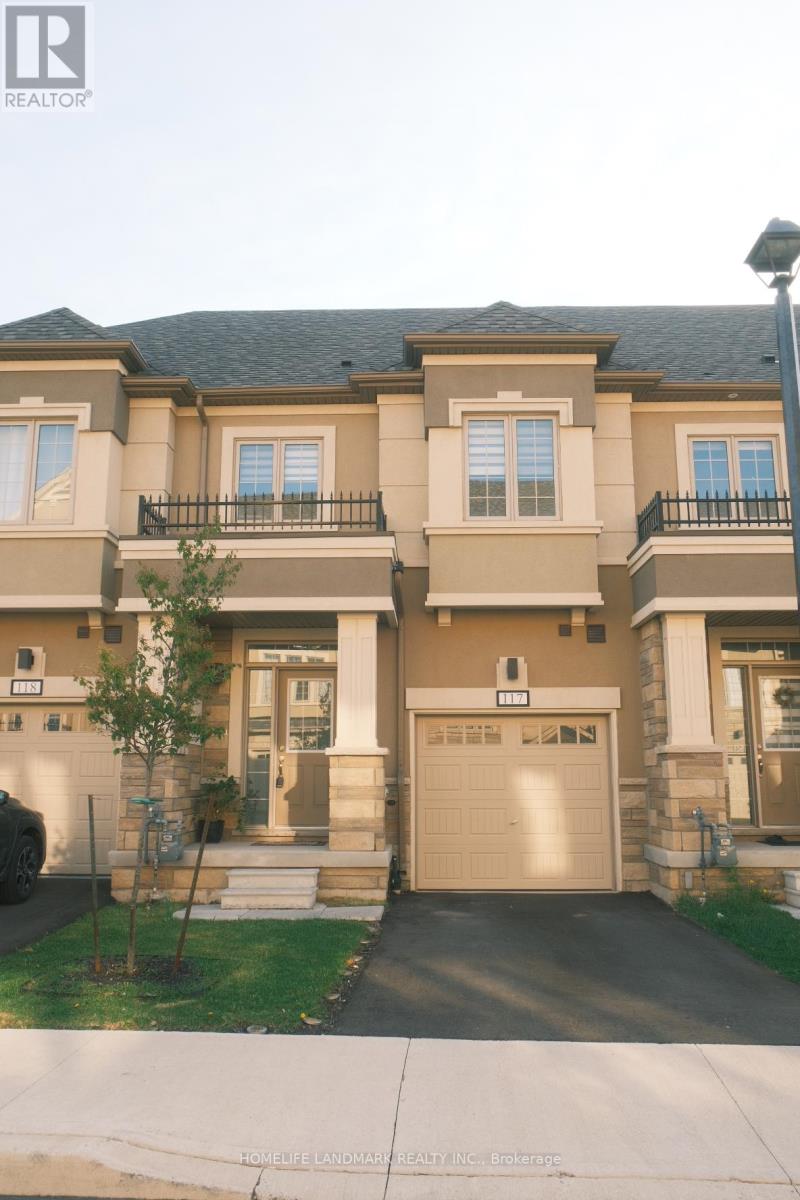
Rarely offered and beautifully maintained FREEHOLD TOWNHOME located in one of Ancaster's most sought-after family-friendly Tree Scapes Community. Just a few years old, this bright and modern home offers an outstanding combination of style, comfort, and convenience. Professionally designed with premium selection of features, this home boasts generous sized 3 bedrooms and 3 bathrooms. With tall 9 ft ceilings, open-concept main floor is perfect for both everyday living and entertaining, showcasing elegant hardwood flooring throughout the living and dining areas, with stylish tile flooring in the kitchen and breakfast area. Expansive windows throughout the home fills the space with natural light, creating a warm and airy atmosphere. The modern kitchen is enhanced with glistening quartz countertops and it flows seamlessly into the dining and breakfast area, with a walk-out patio door leading to a private deck and stairs down to a grassy backyard. Adding to the home's appeal is the convenience of upper-level laundry, a built-in car garage with additional driveway parking, and a large unfinished basement, offering sump pump, and with a washroom rough-in, offering endless possibilities for future customization and added living space. Situated in a newly developed and highly desirable neighbourhood, this rare opportunity places you just minutes from highways, shopping, luxurious golf courses, excellent schools, parks, and everyday amenities. With its stunning curb appeal, bright contemporary interior, and move-in ready condition, this immaculate townhouse is not to be missed. (id:62616)
183 Kaitting Trail
Oakville, Ontario
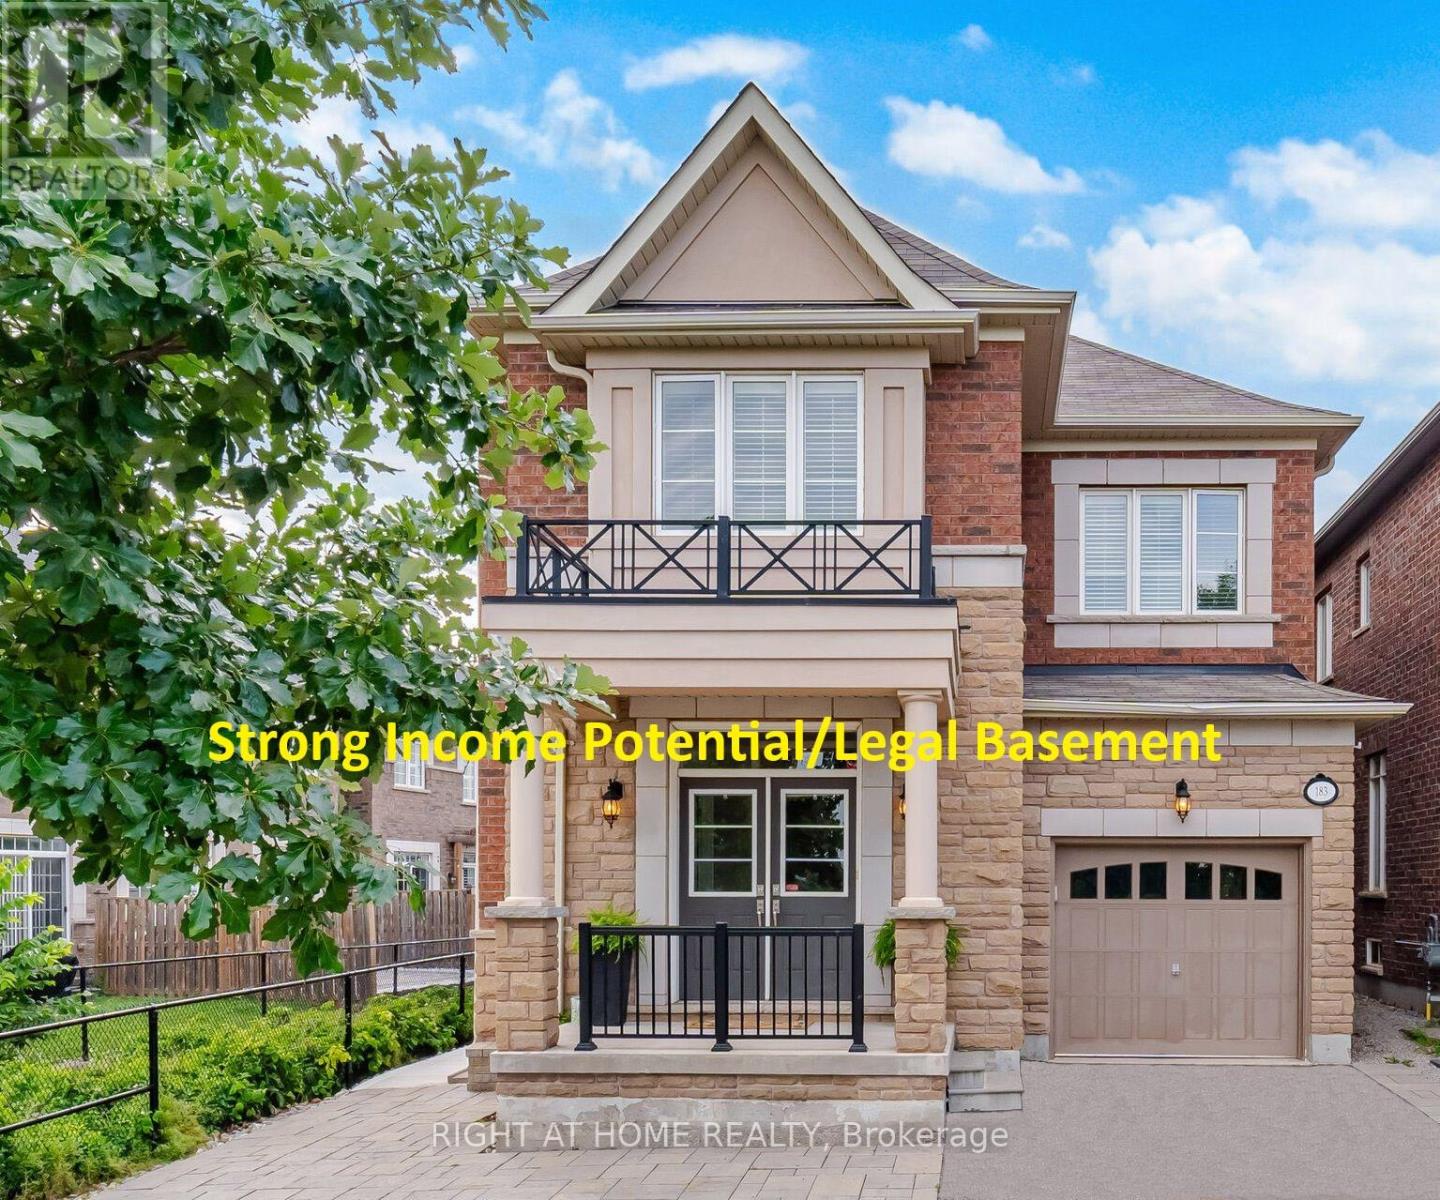
Stunning former Remington Model Home in The Preserve - sought-after Alder Model with extensive Builder upgrades throughout. Brand New Legal 1-bedroom basement apartment with separate ground-level entrance, large windows for natural light, ensuite laundry, and generous built-in storage. Excellent income potential or multigenerational living. Main floor and upper levels feature quartz countertops in kitchen and all bathrooms, upgraded hardwood and ceramic flooring, smooth 9ft ceilings, pot lights on main and second floors, elegant cornice moulding on the main level, oak staircase with wrought iron pickets, upgraded chimney-style hood fan, and a luxurious primary ensuite with frameless glass shower. Convenient garage access from a large main-floor laundry room adds everyday functionality. Professionally landscaped front and rear yards are fully finished with premium interlocking, complemented by two fruit trees, a covered rear porch with gas line for BBQ, a serene setting backing onto greenspace for extra appeal. A rare opportunity combining luxury finishes, income potential, and a highly desirable location with nearby schools. Public transit is conveniently located just one block away. Additional parking available by permit for approximately $50/month. (Seller is a Registered Real Estate Agent). (id:62616)
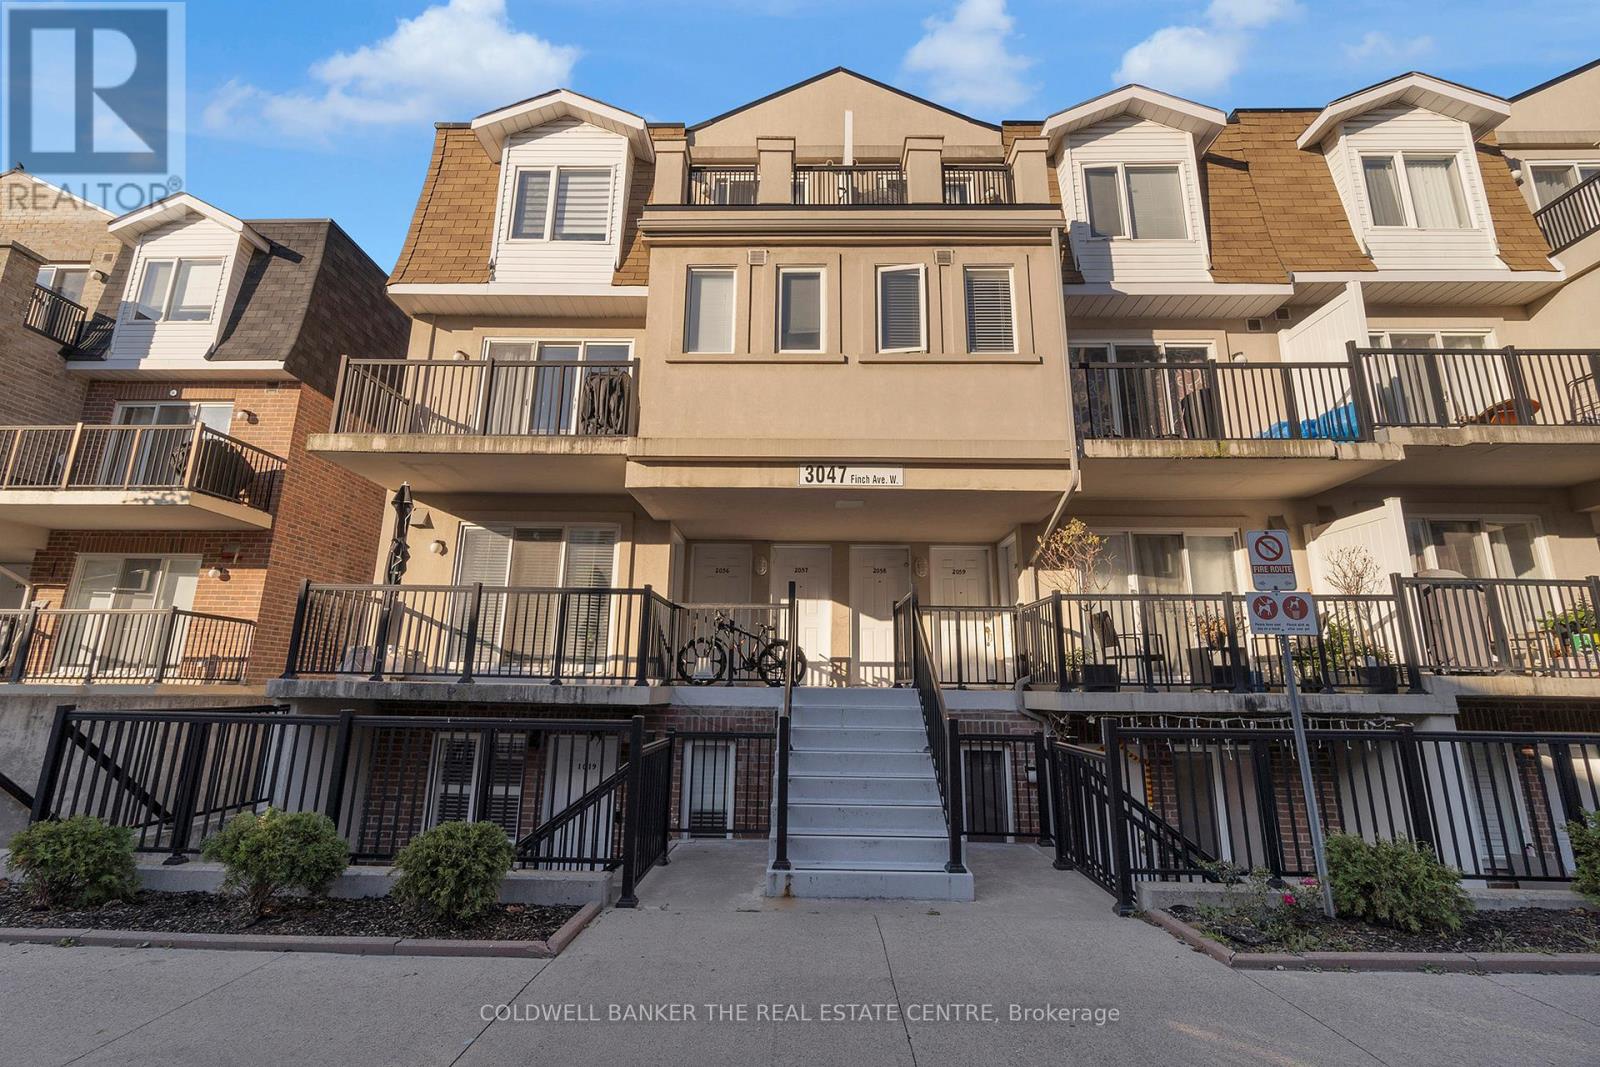
2057 - 3047 Finch Avenue W
Toronto, Ontario
What a great condo townhouse, you won't Want to Miss! Rare corner unit steps away from the newly operational Finch West LRT, which connects Humber College to Finch West Station, this stunning 2-bedroom open-concept townhome is sure to impress. It includes 1 parking space and 1 locker. The home is pristine, and well-maintained, and features a brand-new stainless steel washer and dryer, as well as stainless steel appliances that are just 2 months old. Enjoy the convenience of a location close to TTC bus stops, grocery stores, schools, York University and easy access to Highways 401 and 400. Additionally, you'll find a community center and park nearby, making it perfect for a vibrant urban lifestyle. Whether you are an investor or a first-time homebuyer this home is versatile. Perfect for young families, a great family-oriented community. (id:62616)
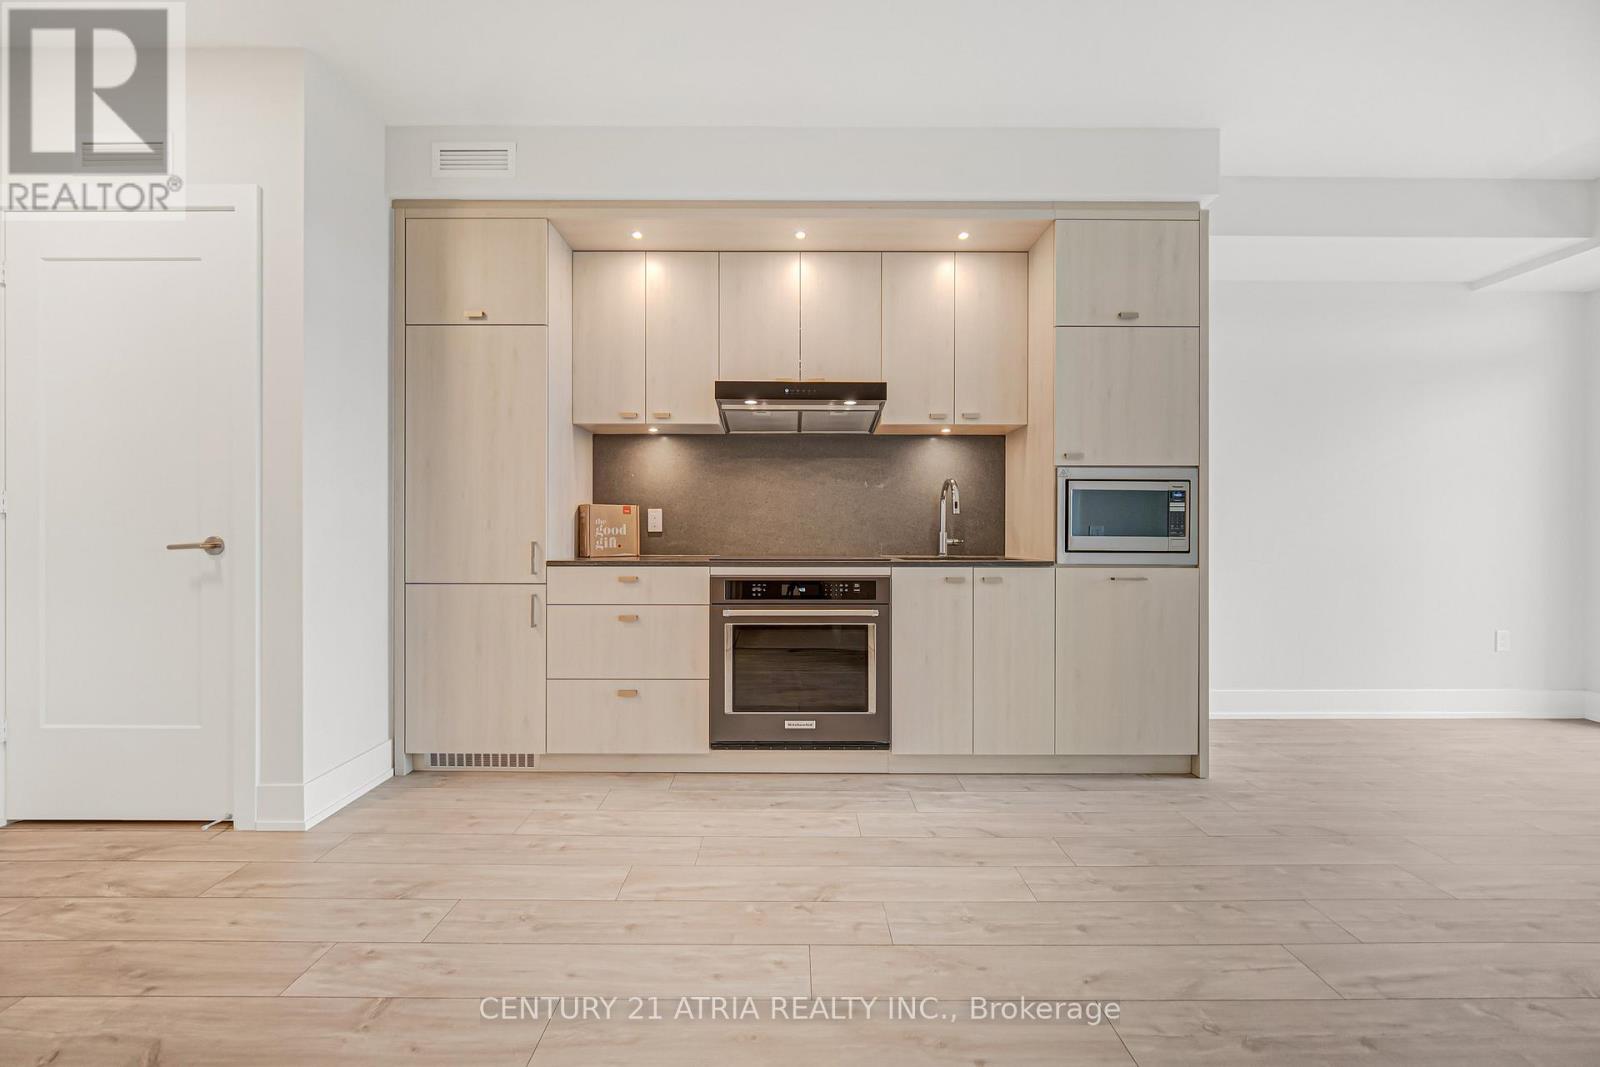
808 - 858 Dupont Street
Toronto, Ontario
*Locker Included* Welcome To The Dupont, A Tridel Built Community In The Desirable Dupont Cultural Corridor. A Brand-new Residence Offering Timeless Design And Luxury Amenities. Just 1Km From Ossington Subway Station. Surrounded By Shops, Dining, And Other Local Amenities That Make Living Here Easy. You'll Have Everything You Need Within Walking Distance Of The Dupont.Your Lifestyle That Has It All Is All Right Here. Experience An Extensive Array Of Over 16,000+Sq.ft. Of Indoor And Outdoor Amenities. Residents Enjoy An Unmatched Lifestyle With Outdoor Swimming Pool, Bbq Areas And Outdoor Fireside Lounges. Indoor Fitness Center, Sauna, Steam Room, Yoga Studio, Party Room, Games Room, Kids Play Room. (id:62616)
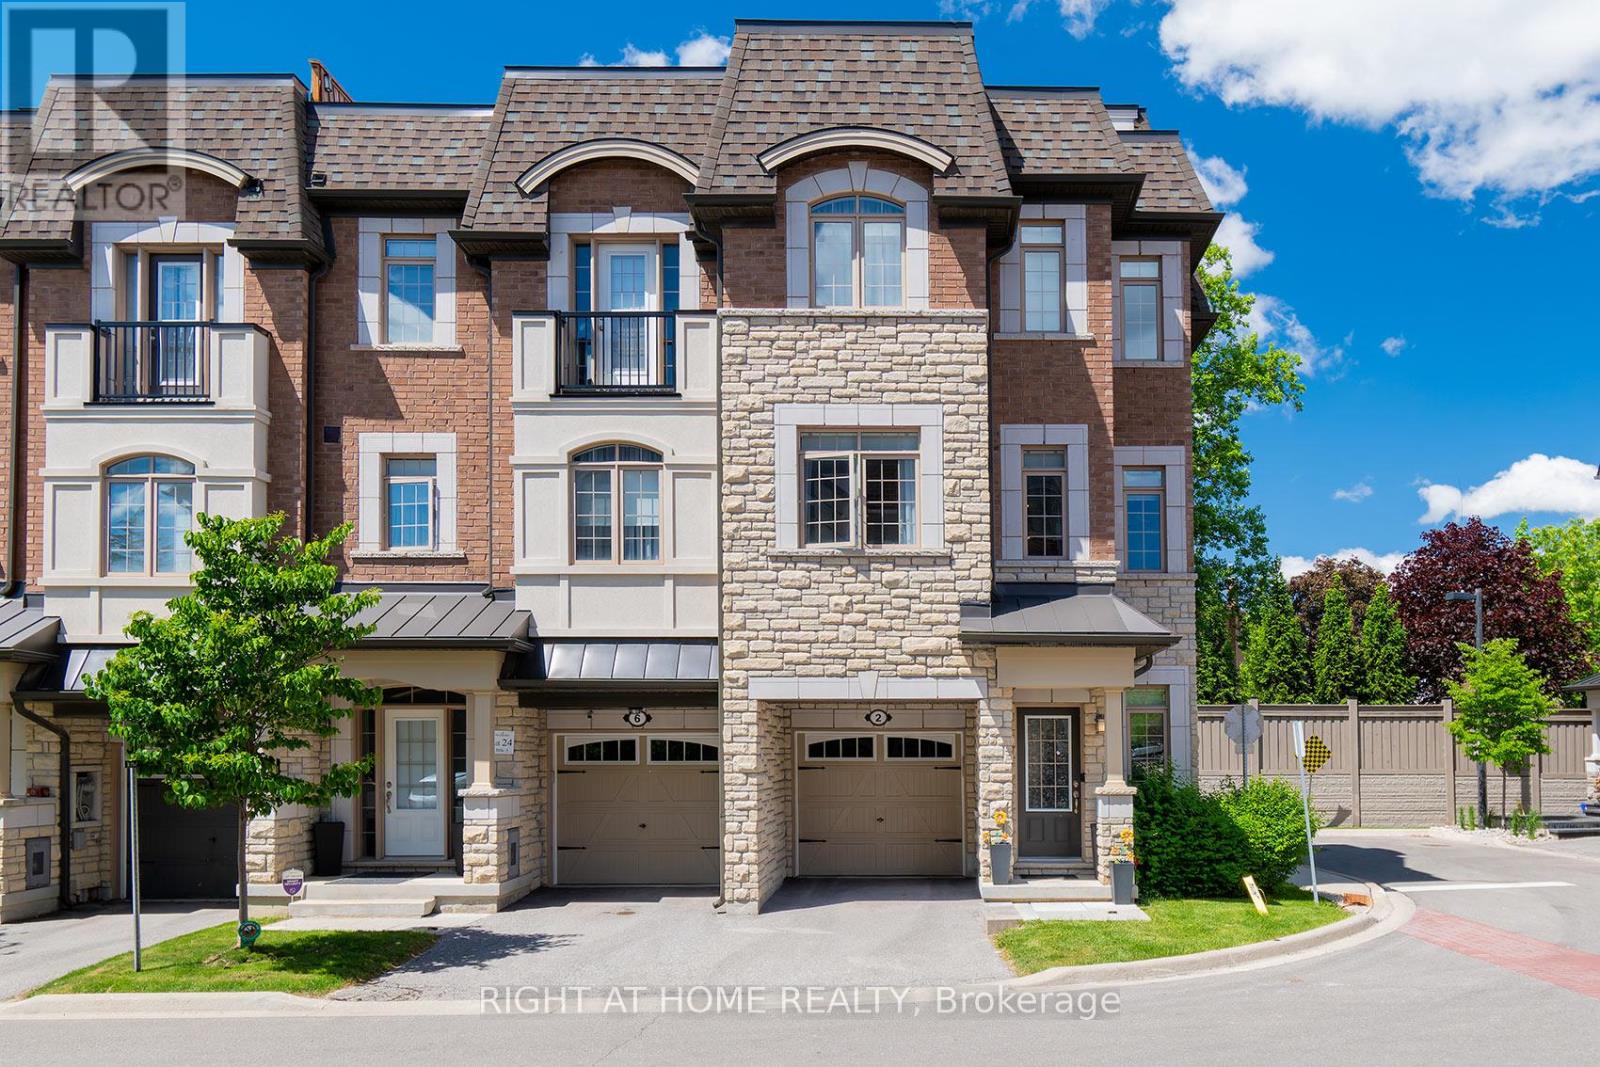
2 Queen Mary Court
Vaughan, Ontario
Open House June 27th & 28th From 2-4pm !!!!!Welcome To The Luxury Residences At Pebble Creek! Located In A Private Enclave & Surrounded By Beautiful Forested Area. A Tucked Away Oasis With A Gorgeous Private, Roof Top Terrace Over 535 Sq. Ft. To Enjoy The OutDoor Space ! Perfect For Entertaining Or Unwinding To Panoramic Treetop Views Or Watching Beautiful , Peaceful Sunsets! Executive, End Unit TownHome Over 2159 Sq. Ft Of Living Space With Dream Kitchen, 3+1 Bedrooms, 4.5 Bathrooms, Great FloorPlan With High End Finishes. Spacious & Bright Breakfast Area With Walk Out to Balcony (8'x6') and Open To Great Room. Numerous Builder Upgrades Including The Addition Of A Full Bathroom with a Shower on The Ground Floor With A Garden Door Walk-Out To Backyard Which Can Be Used As A 4th Bedroom Or A Pleasant Workspace . Laundry Room Conveniently Located On Bedroom Level, Finished Basement With Built-In Wall To Wall Storage and A Full Bathroom. Flooded With Natural Daylight With A Skylight At The Top Of The Stairwell!!!! The Ravine Model With Revised FloorPlan Attached. Pleasing Decor...... Features 9 Foot Ceilings On Ground and Main Floor. Minutes To Vaughan Subway Station, Highway 7, Highway 400, New Hospital & All Amenities. Walk To Bus & Shopping. (id:62616)
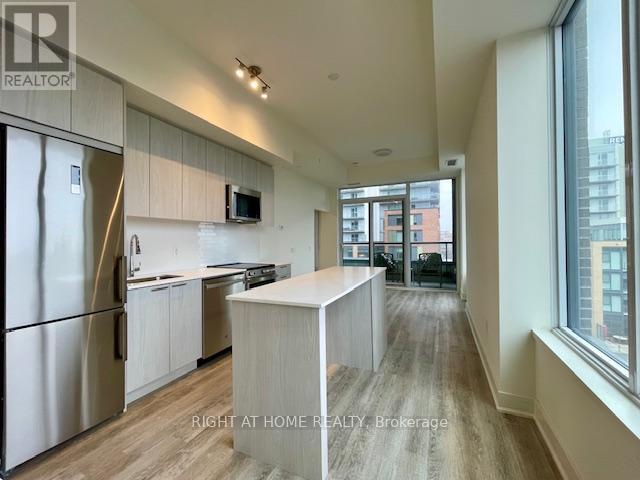
404 - 185 Deerfield Road
Newmarket, Ontario
Showings Available Anytime !!!NO NOTICE REQUIRED!!!! Available July 1st, 2026!!! Welcome to The Davis By Rose Corp. Less Than 2 Year Old Building....Well Situated In Newmarket-Steps To Public Transit, Shopping, Restaurants, Schools, Parks, SouthLake Hospital and More!!!! Beautiful Building Amenities Include RoofTop Terrace, PetSpa, Guest Suite, Party Room, Kids PlayRoom, Visitor Parking and More! Spacious 849 Square Feet, 9 Foot Ceilings With Upscale Kitchen, Centre Island, Quartz Counters in Beautiful Neutral and High End Finishes! Spacious & Bright Suite Features 2 Bedrooms Pus Den Plus 2 Baths Plus Parking & Locker. Full Width Balcony With South West Views, Primary Bedroom WithEnsuite and Stand Up Shower, Plus 2nd Full Bathroom With Tub. Many Upgrades! Includes Stainless Steel Appliances, Fridge, Stove, Oven, Microwave. Ensuite Stackable White Washer /Dryer. No Carpet Anywhere!!!! Clean & Move In Condition!!! Enjoy Life In Central Newmarket! Smoke Free Building!!! Available July 1st, 2026 (id:62616)
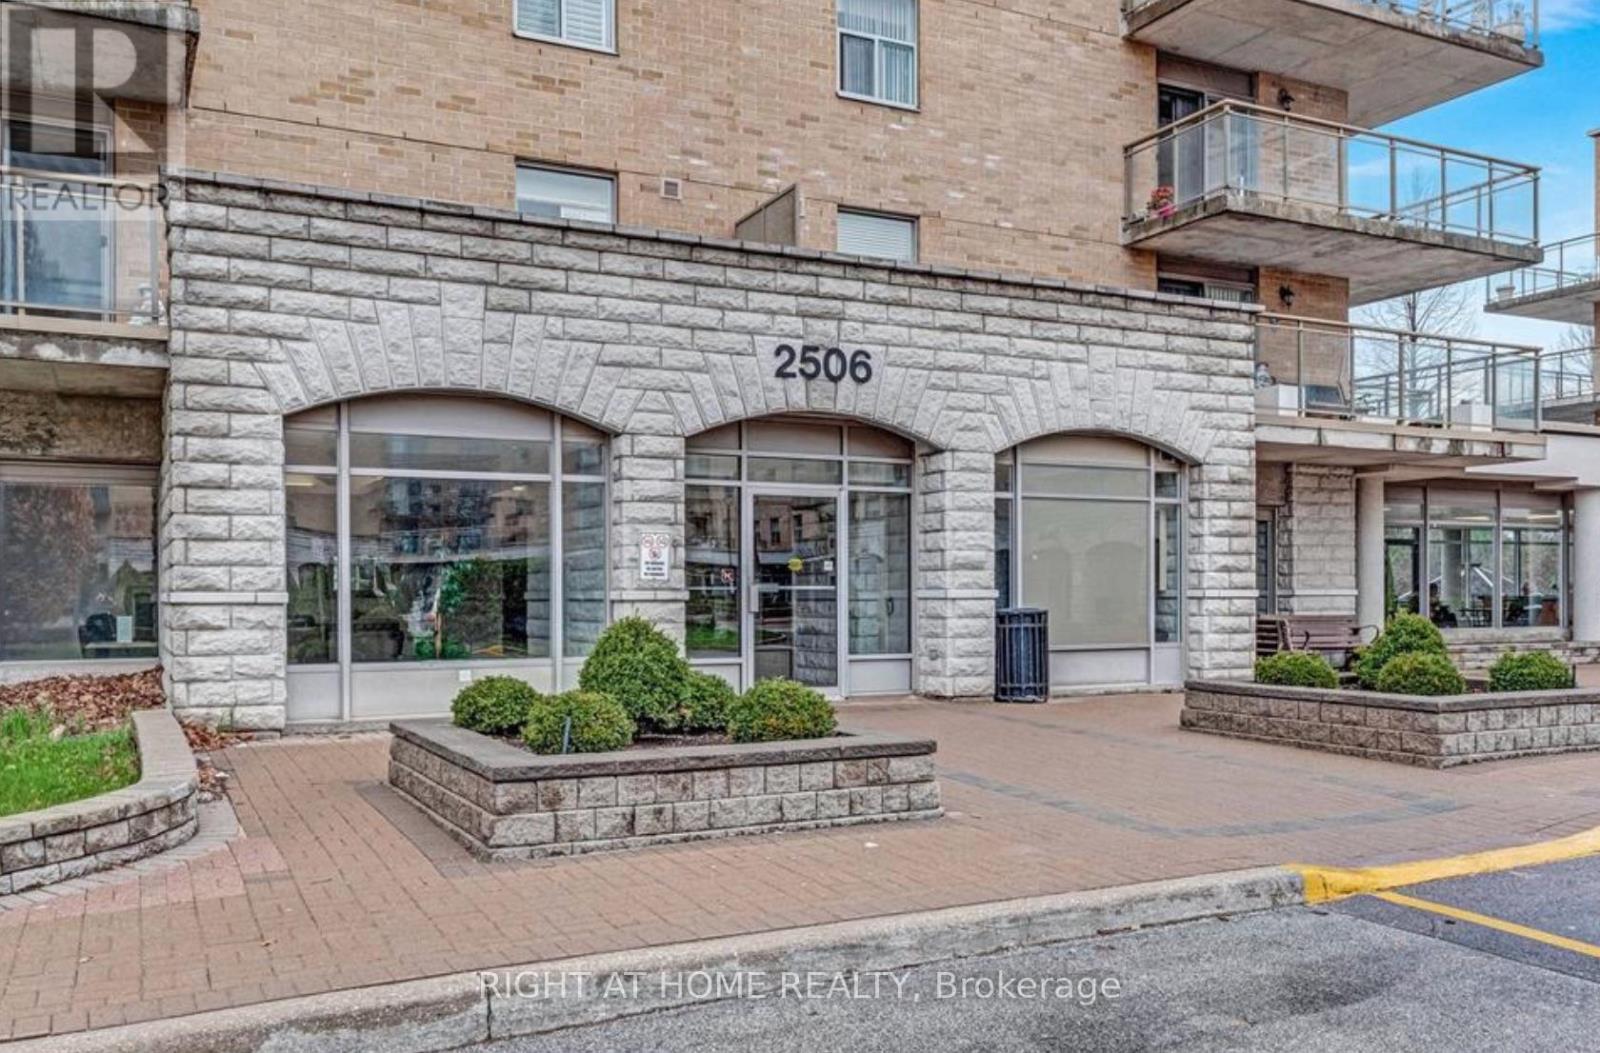
501 - 2506 Rutherford Road
Vaughan, Ontario
Welcome to Villa Giardino's Italian Inspired Community In the Heart Of Maple. Residents Enjoy Access To Convenient Shuttle Services to Shopping, Cortellucci Vaughan Hospital, Church and Local Outings. Great FloorPlan Penthouse Suite...9 Foot Ceilings. 1 Bedroom Sunny and Bright with 1 Full Bathroom Plus 1 Powder Room. Featuring a Lovely Private Terrace With 2 Walk-Outs-I From LivingRoom and a Second Walk-out from Primary Bedroom. Pleasing Views Overlooking Peaceful Lush Ravine. Huge Kitchen, Large Laundry Room With Laundry Tub and Storage. Includes 1 Locker. Quiet and Clean , Well Maintained Boutique Condominium Building Experience Effortless Living at It's Finest. Maintenance Fees Include All Utilities ,Telephone Line , Cable and Internet. Building Amenities include Exercise Room, Party Room, Meeting Room, Ample Visitor Parking. Show Anytime!!! (id:62616)
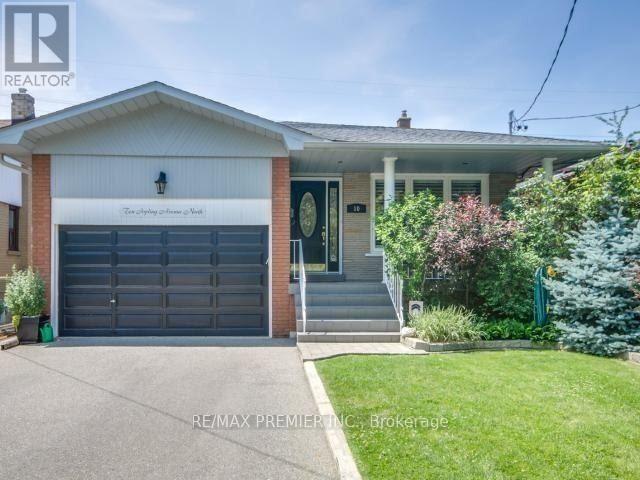
Bsmt Apt - 10 Jopling Avenue N
Toronto, Ontario
Spacious 2-Bedroom Basement Apartment Available In A Quiet, Family-Friendly Neighbourhood. Conveniently Located Close To Kipling Subway Station, Schools, Transit, Shopping Malls, Parks, And Major Highways, Including 401, 427, Gardiner Expressway, And QEW. The Unit Includes A Fridge, Stove, Shared Washer, And Dryer. Tenant Will Be Responsible For Paying 30% Of The Utilities. Rental Application, Valid Driver's License, Current Credit Check, Employment Letter, Two Recent Pay Stubs, And References Are Required For Consideration. (id:62616)

5 Carriage Lane
Clarington, Ontario
Step into this executive detached home nestled within one of Courtice's premier family-friendly neighbourhoods on a quiet street close to top-rated schools and parks. Flexible closing available. Exceptional value and a standout opportunity for buyers seeking comfort and space.Thoughtfully upgraded and exceptionally well cared for, this move-in-ready home blends comfort, style, and everyday functionality. The beautifully updated kitchen features high-end appliances including a Thermador dishwasher and Bosch induction cooktop with wall oven and microwave, along with a spacious quartz eat-in peninsula that creates the perfect gathering space. Extra-wide sliding patio doors and large picture windows fill the home with natural light, while tinted windows add privacy and low-maintenance vinyl casement windows enhance efficiency throughout. The family room features a marble gas fireplace ideal for cozy evenings. Practical upgrades include a mudroom with laundry hookup, epoxy-finished garage flooring and security system. Upstairs, four generously sized bedrooms offer plenty of room for the whole family. The oversized primary retreat features a walk-in closet and stylish 5-piece ensuite with enough space for a sitting area or nursery. The finished basement impresses with high ceilings, a wet bar, custom built-in wall unit and second gas fireplace, creating a rec room. A large laundry room and spacious additional bedroom with full ensuite and jet tub make this level ideal for in-laws or teens seeking their own retreat. Outside, enjoy a private backyard designed for relaxation and entertaining, complete with a charming pond, lawn sprinkler system and plenty of room for kids and gatherings. A garden shed with hydro and a newer roof (2026) add convenience. Additional updates include shingles (2022) and newly installed attic insulation (2026). Located minutes from the 401 and 418, close to shops and dining, this upgraded and functional home truly checks all the boxes (id:62616)
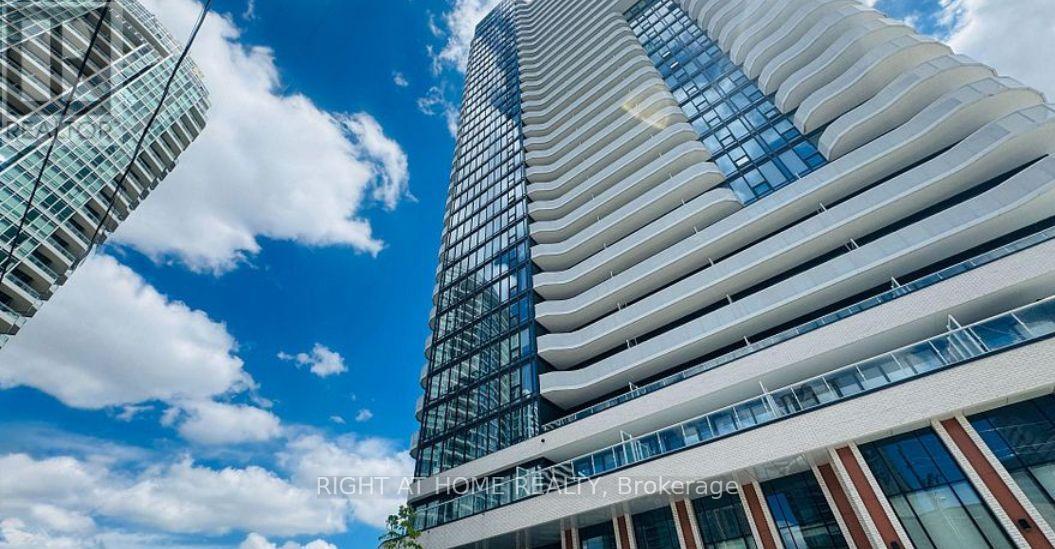
1703 - 15 Holmes Avenue
Toronto, Ontario
Azura Condo, 638 sqft indoor, 114sqft balcony. 2 Bed With Floor To Ceiling Window In Bedroom. Specular View And Overlooking the one of the most opulent areas in Willowdale. Less Than A 5 Min Walk To Finch Subway Station. Unit Features 9 Ft Ceilings. A Modern upgraded Kitchen, B/I Fridge & Dishwasher, Stainless Steel Oven, Under-Counter Microwave And Cooktop. Laminate Throughout And Modern 4 Piece Bath. Master Bedroom With Floor To Ceiling Windows. Internet included with Zebra blinds. (id:62616)
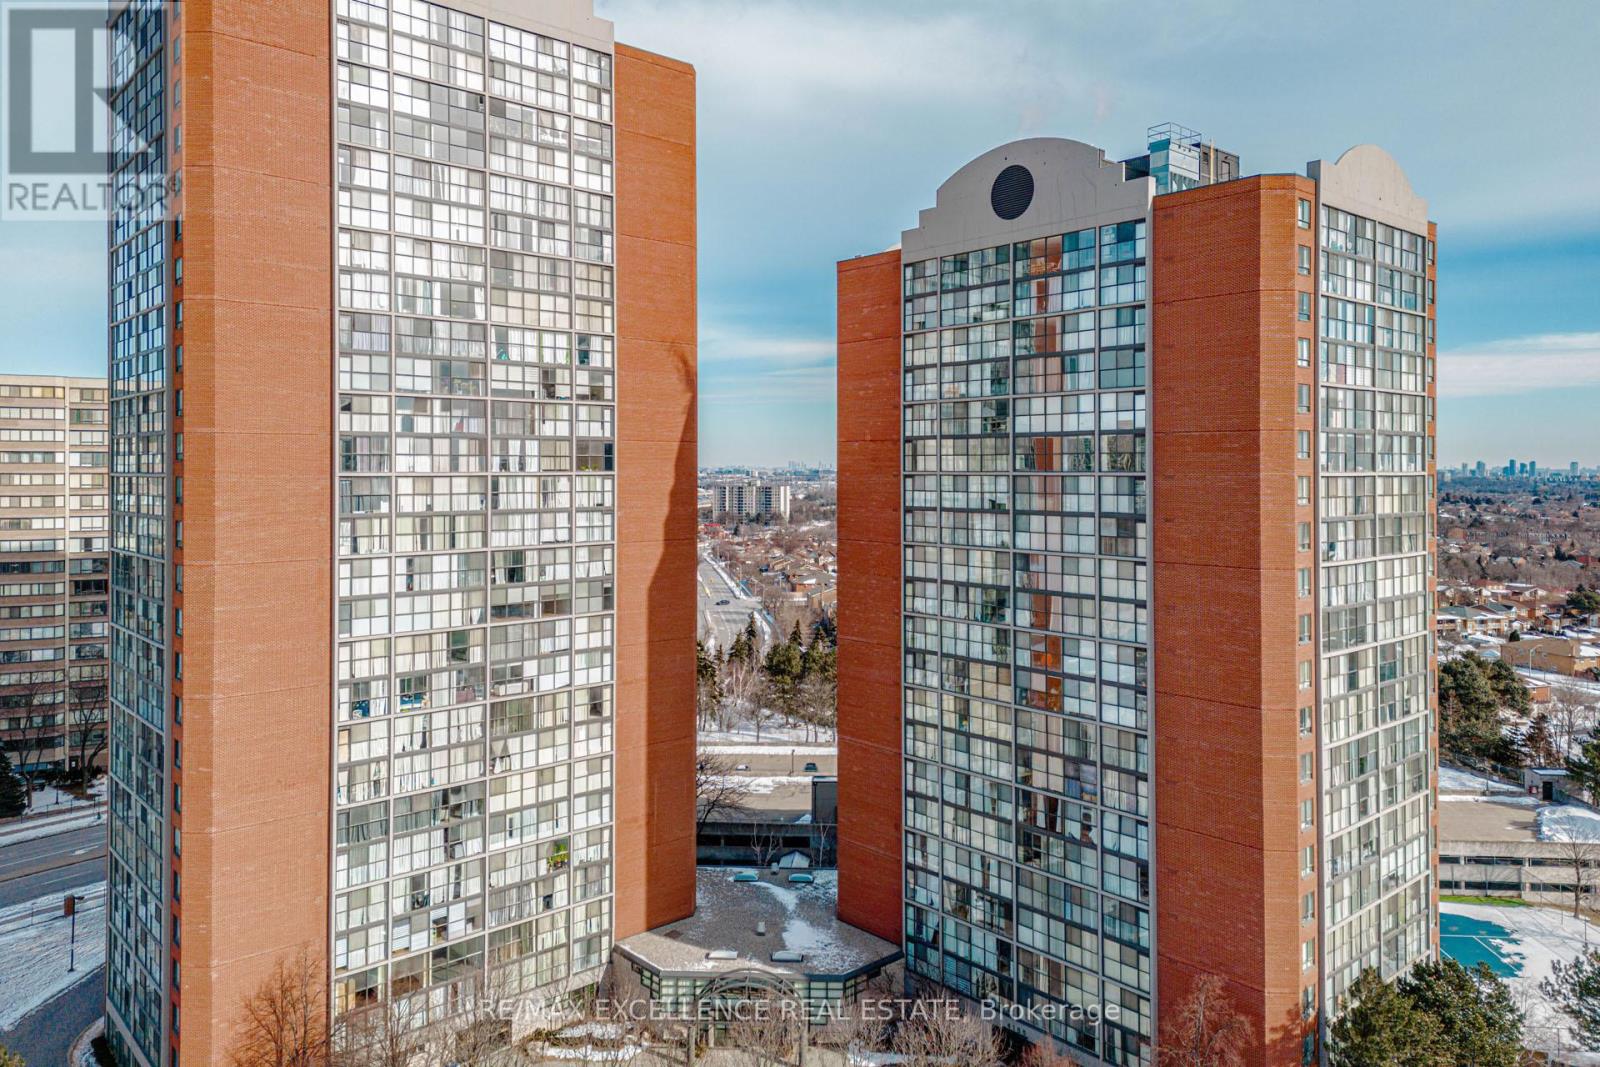
202 - 4205 Shipp Drive
Mississauga, Ontario
Welcome to this well-maintained condo in the heart of Mississauga, offering comfort, convenience, and a functional layout perfect for modern living. This beautiful unit features a spacious open-concept living room and executive-sized dining area, ideal for everyday living and entertaining. The modern kitchen is equipped with quartz countertops, well-maintained appliances, and ample storage.The unit show cases laminate flooring throughout along with the convenience of an ensuite laundry room. Bright and spacious bedrooms enhance the appeal, including a generous primary bedroom with a deep closet and a private 4-piece ensuite bathroom. The second bedroom is thoughtfully designed with a Murphy bed and built-in table, making it perfect for family use, guests, or a functional home office. Additional highlights include a renovated guest bathroom, one underground parking space, and an ensuite locker. The all-inclusive maintenance fee covers hydro, water, and heat, providing excellent value and peace of mind. Residents also enjoy fantastic building amenities such as a 24-hour concierge, tennis court, swimming pool, exercise room, party room, games room, and visitor parking. Located in a prime central Mississauga neighborhood just steps to Square One, transit, grocery stores, dining, entertainment, parks, and major highways, this condo offers an ideal blend of lifestyle and convenience. Some Pictures are Virtually Staged. (id:62616)
Upper Floor - 163 Terry Fox Drive Road
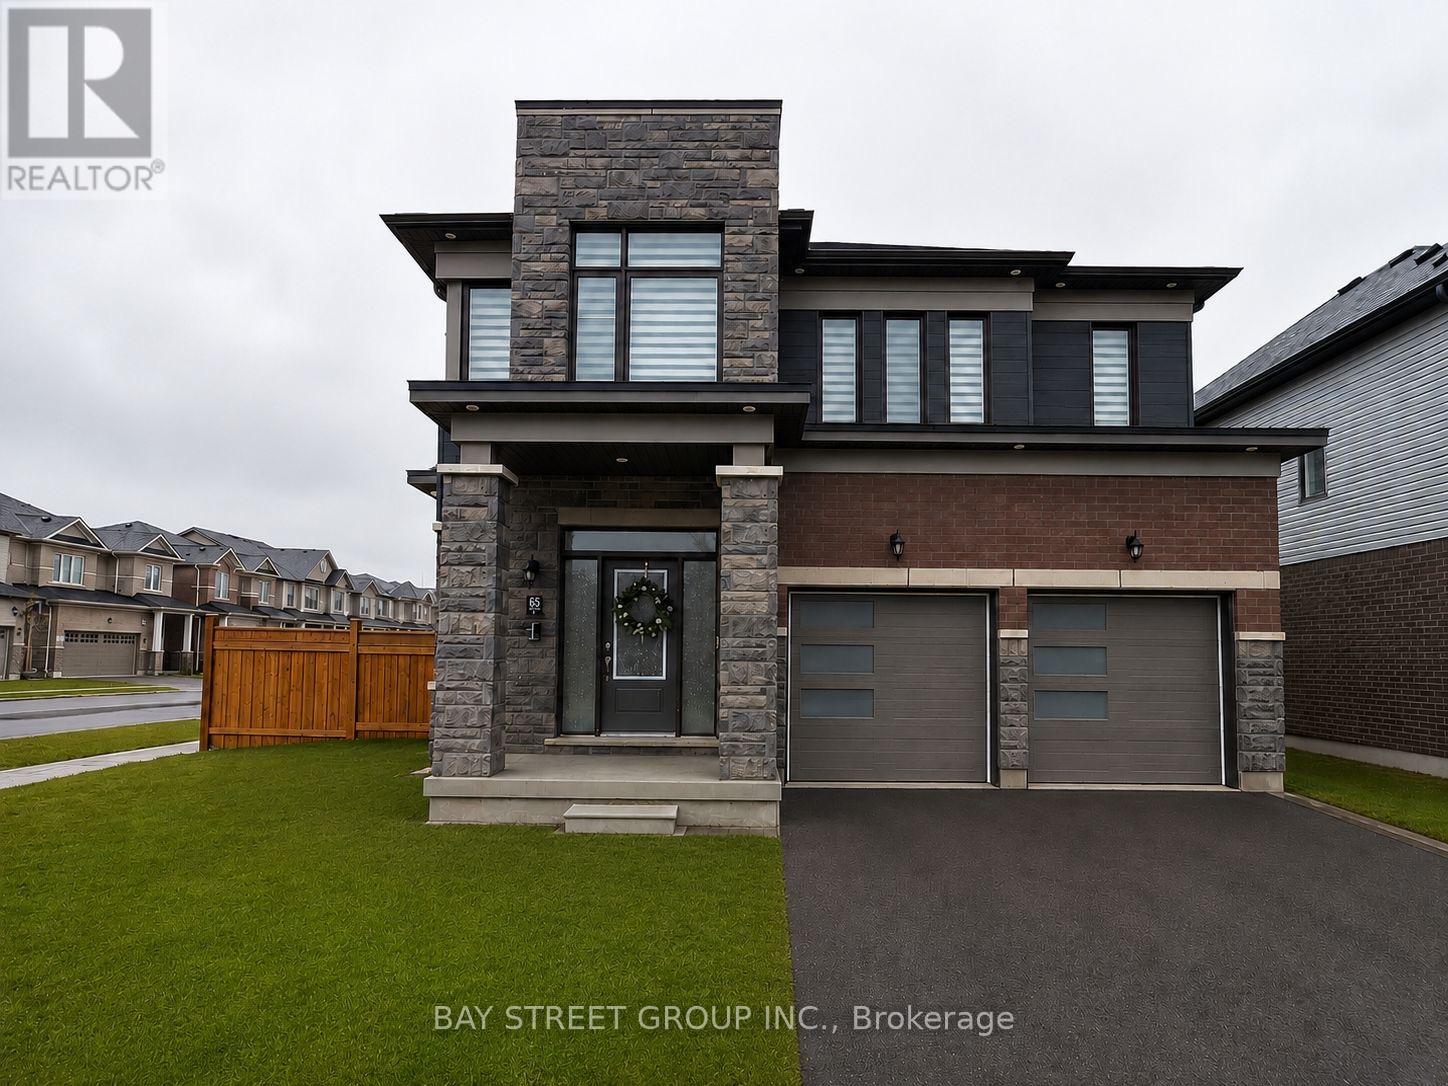
Barrie, Ontario
Beautiful Upgraded 4-Bedroom Detached Home on a Premium Corner Lot in South Barrie! Bright and spacious open-concept layout featuring modern finishes, large windows, and abundant natural light throughout. Enjoy generous living and dining areas, spacious bedrooms, and a functional family-friendly floor plan. Equipped with a whole-house dehumidifier, air exchanger, and dual-zoned HVAC system for enhanced year-round comfort.Ideally located close to schools, parks, shopping, Barrie South GO Station, and Hwy 400, offering excellent convenience for families and commuters.Main and Upper Levels Only. Basement apartment is separately occupied with a private entrance. Tenant responsible for 70% of utilities. No smoking. No pets. AAA tenants preferred. Available immediately. (id:62616)
71 Stonemount Crescent
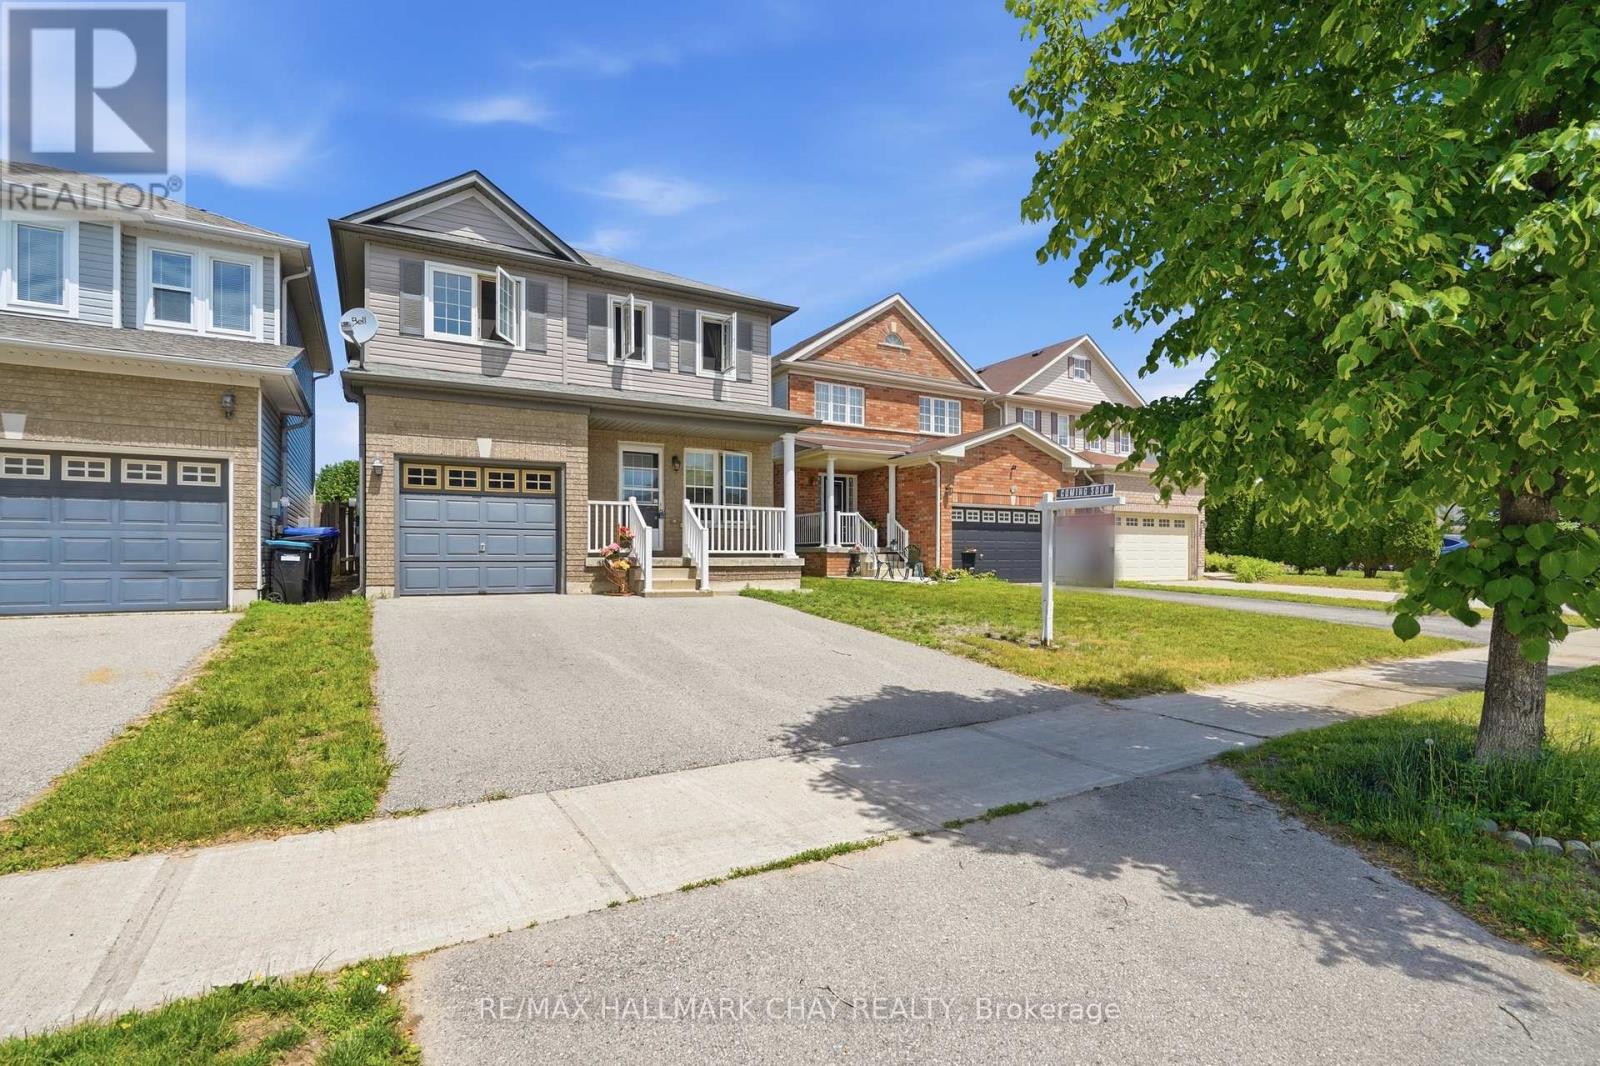
Essa, Ontario
Welcome to 71 Stonemount Crescent, a fantastic opportunity to own a family home in one of Angus' established neighbourhoods. Offering 3 bedrooms, 1.5 bathrooms, an attached single-car garage with inside entry, and a fully fenced backyard, this home is full of potential for first-time buyers, young families, or anyone looking to add their own personal touches.The main floor features a bright front living room with laminate flooring, a functional kitchen complete with a centre island overlooking the dining area, and a convenient walkout to the backyard-making everyday living and entertaining easy. Step outside to enjoy the spacious yard, featuring a patio, screened-in gazebo, storage shed, and plenty of room for children, pets, or future landscaping projects.Upstairs, you'll find three comfortable bedrooms and a full bathroom, while the unfinished basement offers a blank canvas for additional living space, a recreation room, home gym, or workshop.While the home would benefit from some updating and TLC, it presents an excellent opportunity to build equity and create a space that truly reflects your style. Complete with a welcoming covered front porch, inside access to the garage, and located close to parks, schools, and a short drive to CFB Borden, this is a wonderful chance to get into the market in a desirable community.Bring your vision and discover the possibilities waiting for you at 71 Stonemount Crescent. (id:62616)
86 James Park Square
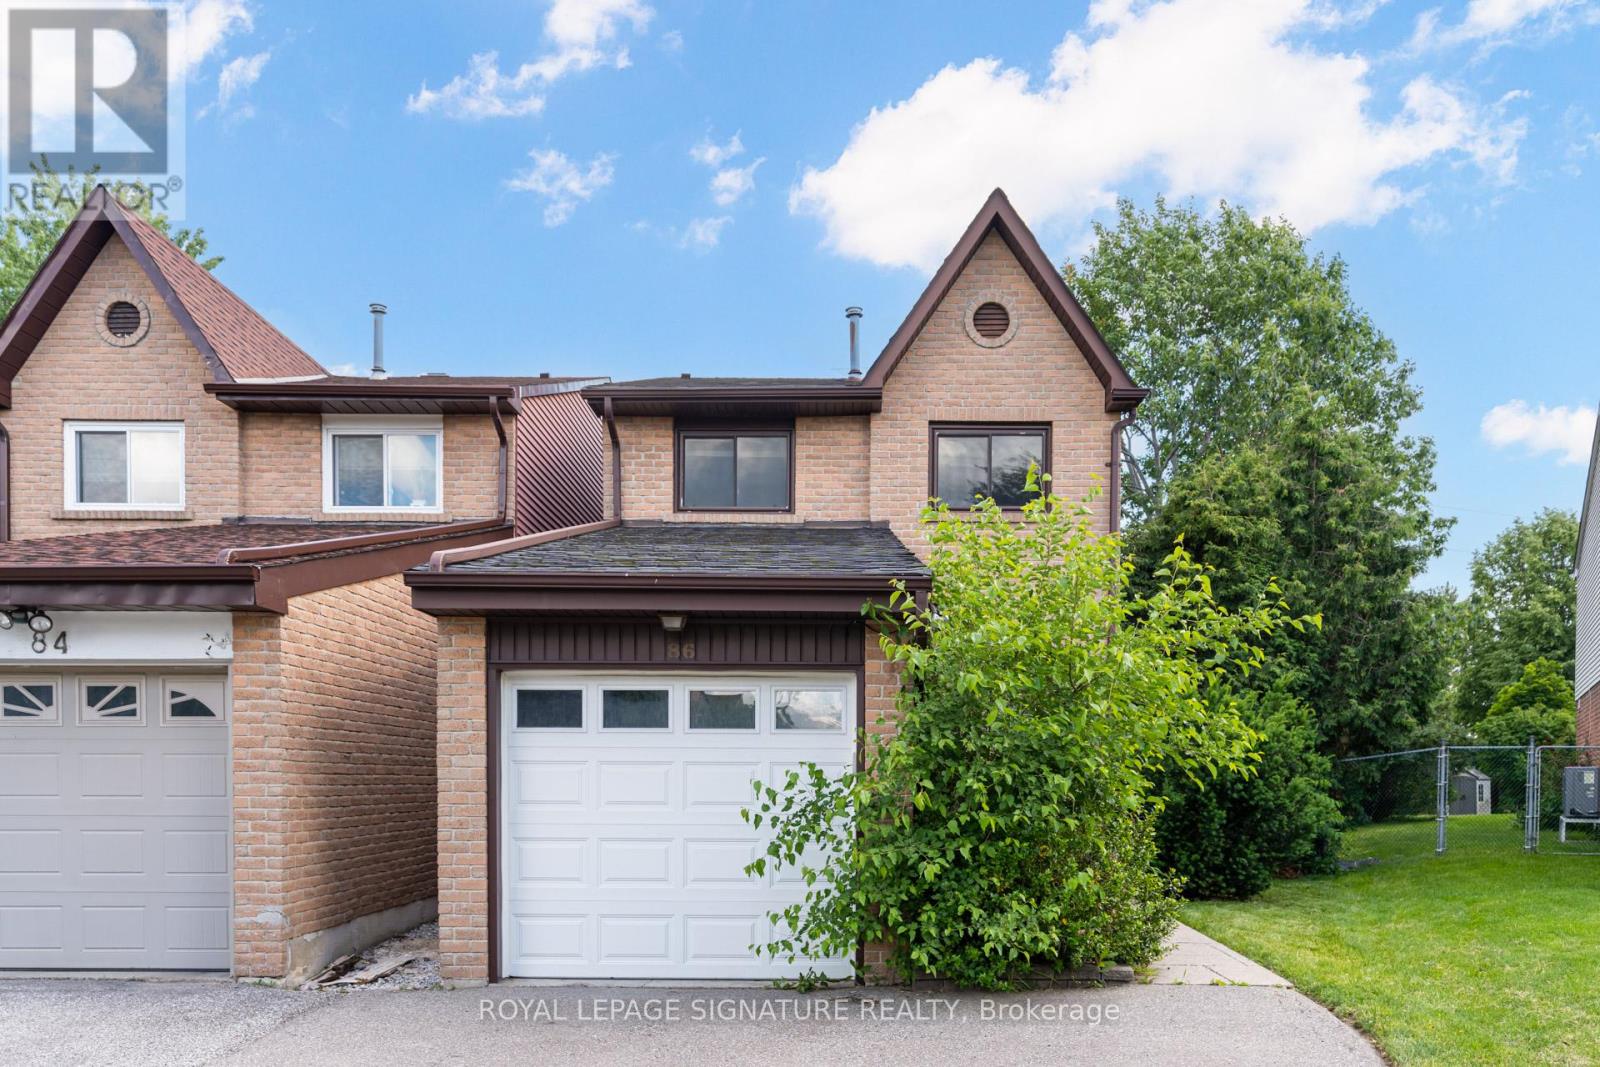
Toronto, Ontario
Welcome to this beautifully renovated family home nestled in a desirable neighbourhood! Thoughtfully updated throughout, this move-in ready residence features brand-new flooring, a stunning refinished staircase, fresh modern paint, and beautifully updated bathrooms.The bright, open-concept main floor is designed for today's lifestyle, seamlessly connecting the updated kitchen to the spacious family room and dining area-perfect for entertaining family and friends. An additional living room on the main level provides the ideal space for relaxing, hosting guests, or creating a home office.Upstairs, you'll find three generously sized bedrooms offering comfort and functionality for the whole family. Step outside to a large private backyard with plenty of space for children to play, summer barbecues, gardening, or creating your own outdoor oasis.Conveniently located close to schools, parks, shopping, transit, and major highways, this beautifully updated home offers the perfect blend of style, comfort, and everyday convenience. Simply move in and enjoy! (id:62616)