
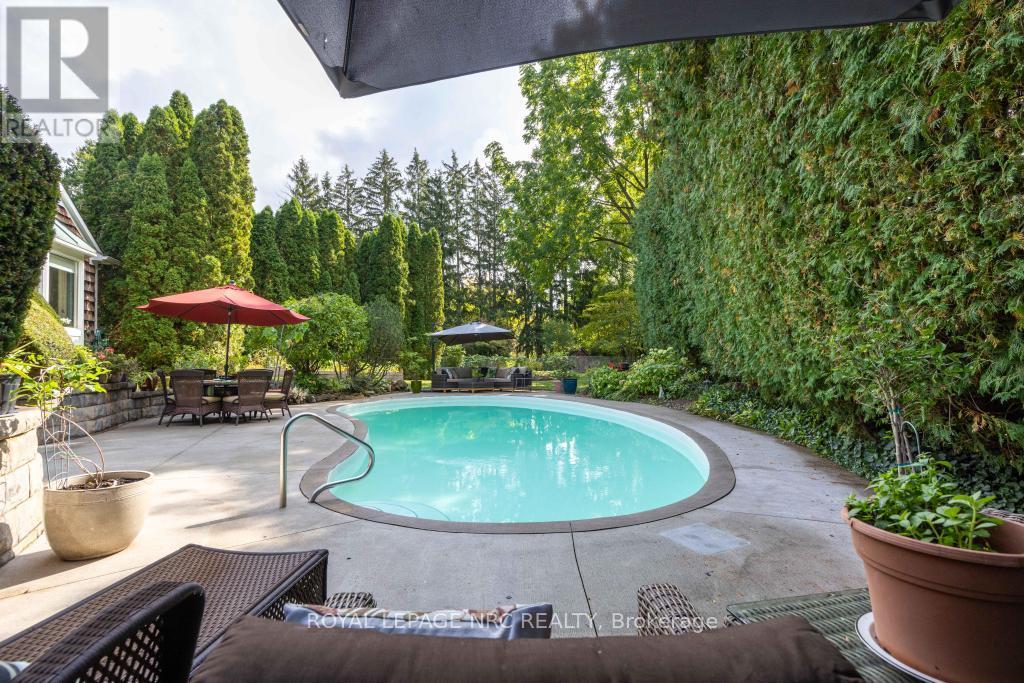
7 Christopher Street
Niagara-On-The-Lake, Ontario
Custom, Custom, Custom! Must be seen Bespoke 3+1 Bdrm, 4 Bth, 2700 + sqft Bungaloft with fully finished basement on a spectacular private lot with inground pool, steps from the Commons and the shops of Old Town. Welcome to 7 Christopher Street where the curb appeal is just the start. Open the door and be absolutely delighted. This Cedar Shake home has been completely transformed into a show stopping sun filled space where oversized windows capture the lush greenery surrounding the home. The Sensational Kitchen with a massive island offers the very best in Appliances and cabinetry. Lighting is excellent through out. A large cut out allows for a wonderful open flow between rms where the Chef never needs to miss out in the conversation. The Dining Rm will host a table of 12 very easily. The 4 Season Sun Rm w/ heated floors and Skylights is the perfect space for plant lovers. The Wood Paneled Den w/ Fireplace is the coziest of spaces on a cold winter day. The Bright and Sunny Master Suite is very large and overlooks the pool, the dining deck, and delightful gardens. There are 3 very pretty Guest Bdrms. The professionally designed Exercise Rm with rubberized floor and a wall of mirrors offers plenty of space for your equipment. Main fl Laundry as you would expect. Main Fl Powder Rm does double duty as a change rm for the pool. And what a pool! Pretty Hibiscus design below the waterline, marks the deep and shallow ends. Custom curved concrete deck allows for multiple seating and sunning areas. If you are a Birder you will love this backyard, where Baltimore Orioles & Hummingbirds are frequent guests. 3 Garden Boxes, Cherry Trees, Red Bud, 30 ft Cedar hedge, Red Currents and space, beautiful space is yours to enjoy. This is a beautifully curated home offering a very comfortable lifestyle in any season. List of improvements, updates available upon request. Escape the City, sell the Cottage and enjoy 1 of NOTL's finest custom homes. (id:62616)
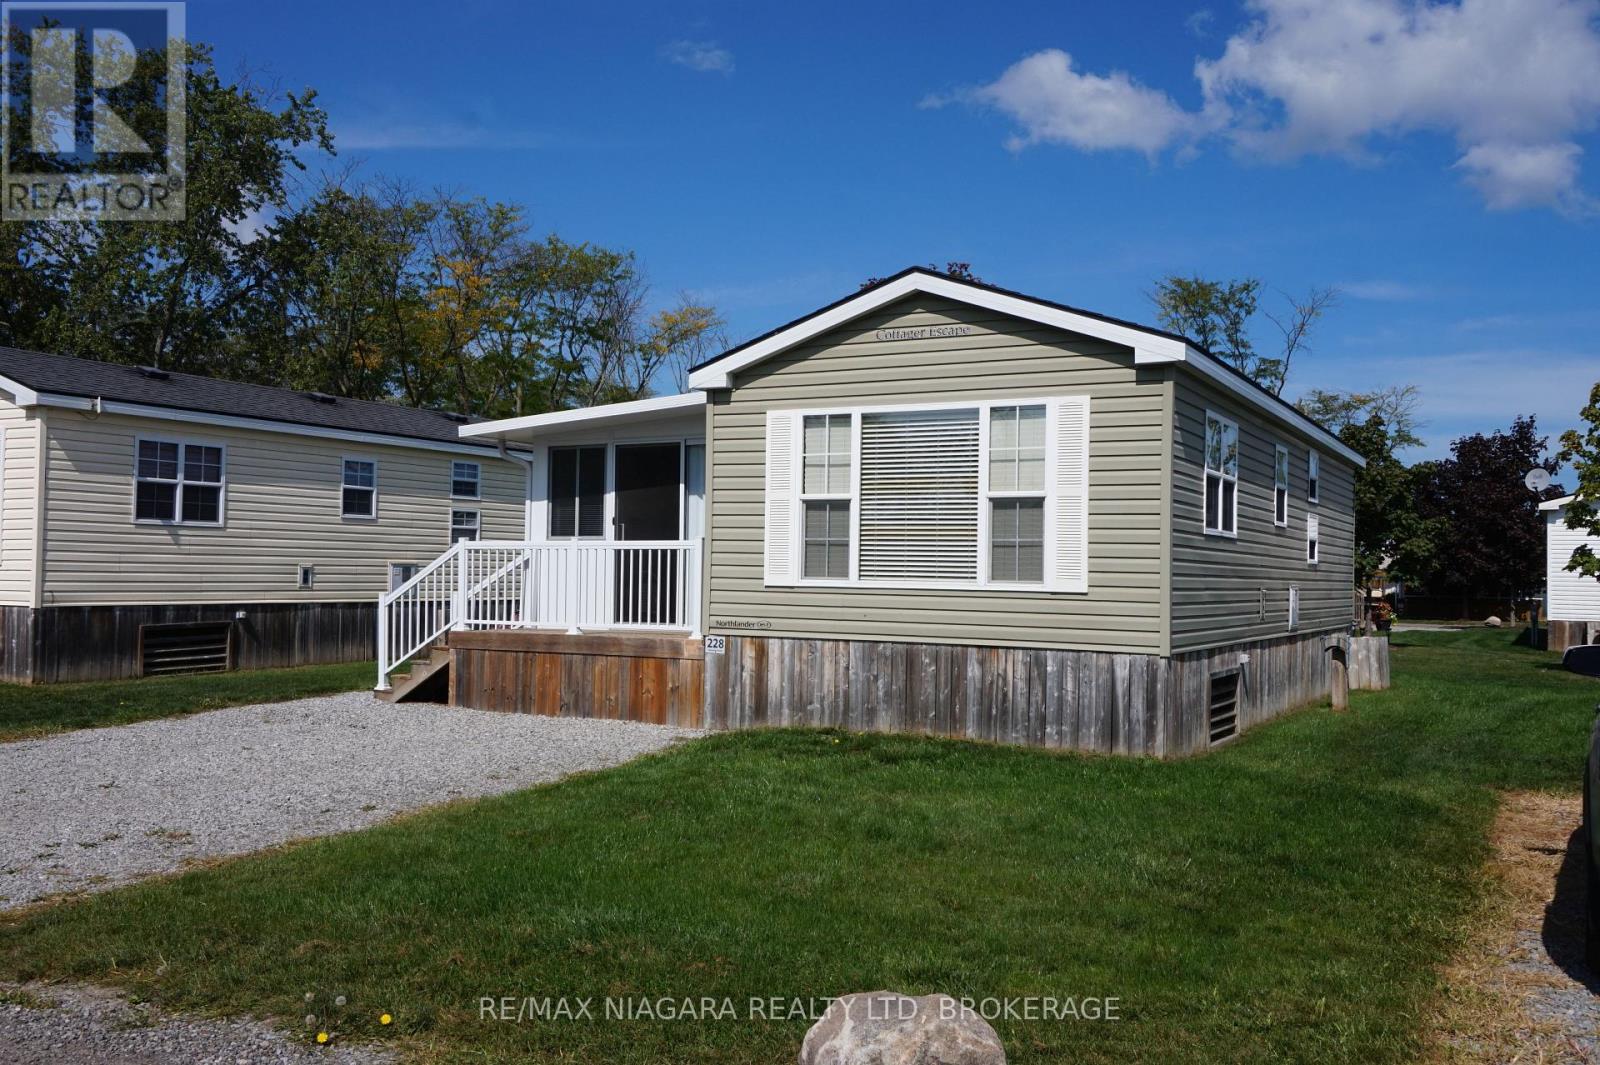
228 - 1501 Line 8 Road
Niagara-On-The-Lake, Ontario
Welcome to your perfect seasonal escape in Niagara-on-the-Lake, surrounded by lush vineyards and peaceful scenery. Situated on a spacious lot with plenty of green space, this fully furnished 2-bedroom, 1-bathroom retreat offers comfort and convenience. With a full kitchen and room to sleep up to 6 people comfortably, it's ideal for family getaways or hosting friends. Step outside and enjoy two fantastic features: a large covered deck for shaded relaxation and a bright sunroom where you can unwind and take in the views rain or shine. Whether you're sipping your morning coffee or enjoying a summer evening with a glass of wine, this property has all the makings of a relaxing seasonal home. Turnkey and move-in ready, its the perfect spot to enjoy Niagara living, spring through fall. Enjoy the ease of resort-style living in one of Niagaras most desirable vacation destinations. This seasonal property at Vine Ridge Resort offers a peaceful getaway from May through October, with no property taxes and full access to everything the resort has to offer. As an owner, youll have unlimited use of the resorts impressive amenities, including a massive one acre splash pad, in-ground pool, Kids Klub, sports courts, playgrounds, special events, and even WiFi at the Welcome Centre. Its all designed for you, your family, and your guests to enjoy. The 2026 Annual Resort Management Fee of $9,825 covers water, hydro, sewage, grass cutting, taxes, and general maintenancemaking it easy to focus on relaxation. You're only responsible for propane and insurance. Not able to use the trailer every week? No problem you can rent it out on Airbnb when you're not there (some conditions apply).To learn more about the resort and everything it offers, visit vineridgeresort.com. Dont miss your opportunity to own one of the best-located units in the park. (id:62616)
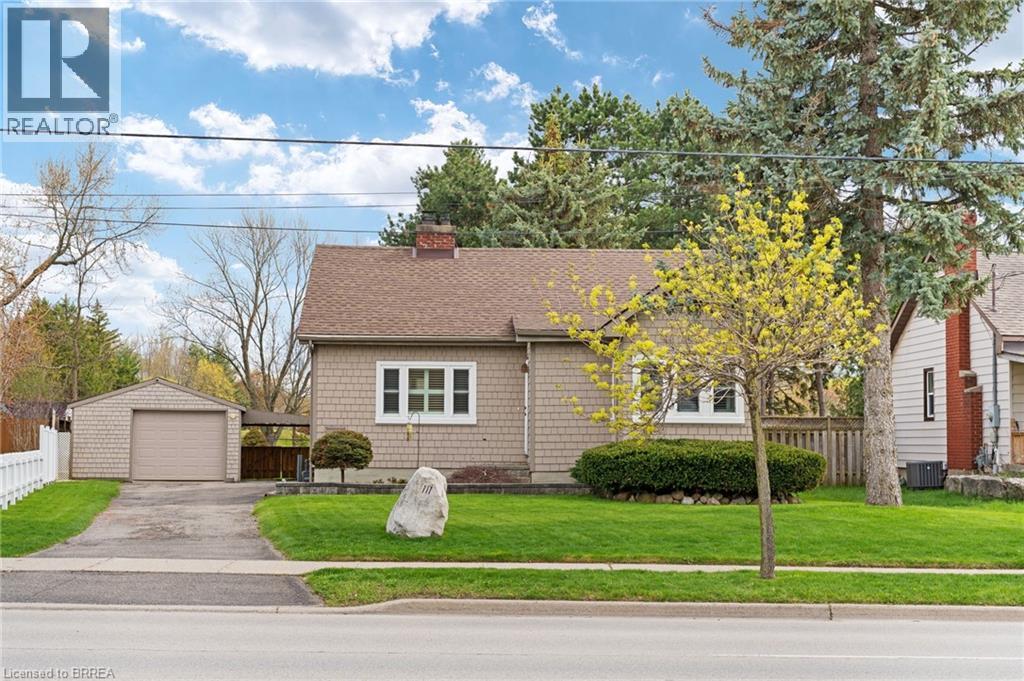
111 Tollgate Road
Brantford, Ontario
Welcome home to Henderson Survey! This cozy bungalow sits on a massive 206-ft deep lot backing onto Spring Gardens Park—an incredible outdoor space with endless potential. Offering 2 bedrooms plus a home office (easily a 3rd bedroom) and 2 full bathrooms. Enjoy a large private driveway with loads of parking and a detached garage+ shed—perfect for storage or hobby space. Inside features original hardwood flooring, neutral décor, and large windows with California shutters bringing in plenty of natural light. Bright white kitchen, inviting living room with fireplace, and a rear family room overlooking the expansive, landscaped backyard. Centrally located near King George Road amenities and just minutes to highway access—ideal for commuters. Basement has loads of potential with a full bathroom and waiting for you to make this space your dream laundry room, kids play area or gamers nook. A great opportunity to own a charming home on an oversized lot with space to grow! (id:62616)
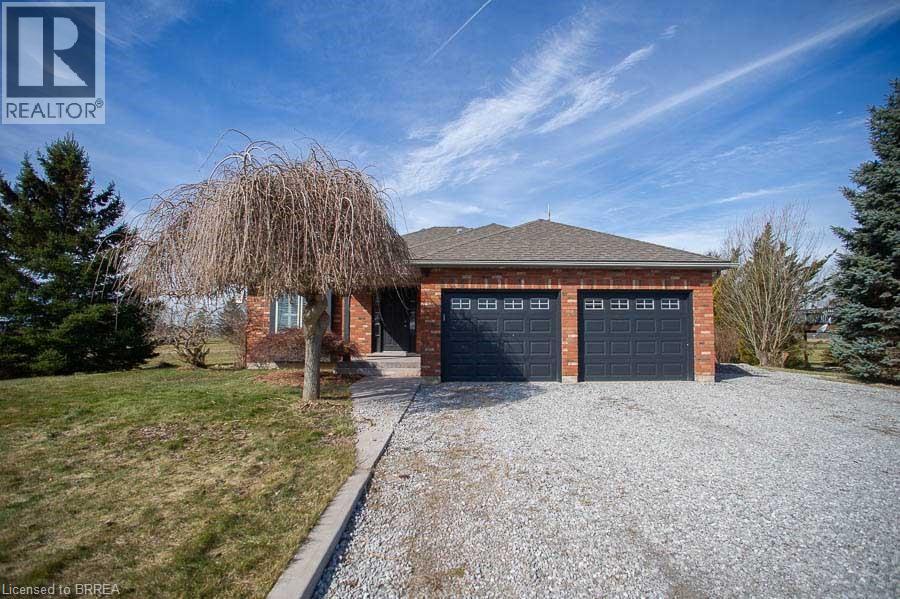
307 Brant County Rd 18
Brantford, Ontario
Welcome to 307 Brant County Road 18, a beautifully maintained country property offering over 2,550 sqft of finished living space on a stunning 1.1+ acre lot. Backing onto the river & peaceful farmers’ fields, this property provides the perfect blend of rural charm, privacy, & space while still being within a convenient drive to nearby amenities. Inside, the home has been freshly painted throughout & features laminate flooring in the main living spaces & tile flooring in the kitchen & bathroom. LED pot lights brighten the living room, dining room, & kitchen, creating a warm & inviting space for entertaining. The kitchen was refreshed (’26) & offers ample cabinet & counter space, storage pantries, black SS appliances, & tile flooring. A sliding glass door provides convenient access to the backyard deck (’18). The spacious primary bedroom features laminate flooring, a new ceiling fan, & ensuite privilege to the renovated main bathroom. Updated w new tiling, plumbing & hardware, the bathroom features a glass shower w built-in bench & additional storage (’18). Two additional bedrooms on the main level are generously sized w large closets. The fully finished basement was completely renovated w new drywall, insulation, flooring, trim, & closets, creating a large recreation room, two additional rooms, & a second full bathroom w tub/shower surround (’18). The exterior features mature trees, landscaped grounds, & multiple outbuildings, incl. an additional garage & shed. The large driveway offers parking for up to 9 vehicles along w the attached double car garage featuring a heater, new garage door opener, & additional outlets (’21). Major updates include the roof (’18), sump pump (’24) & UV water system (’22), furnace, A/C & owned hot water heater (’21), & levelled driveway (’19). Offering scenic views, thoughtful updates, & over an acre of property backing onto nature, this home is a rare opportunity to enjoy peaceful country living w plenty of space both inside & out. (id:62616)
210 Lourdes Street
Waterloo, Ontario
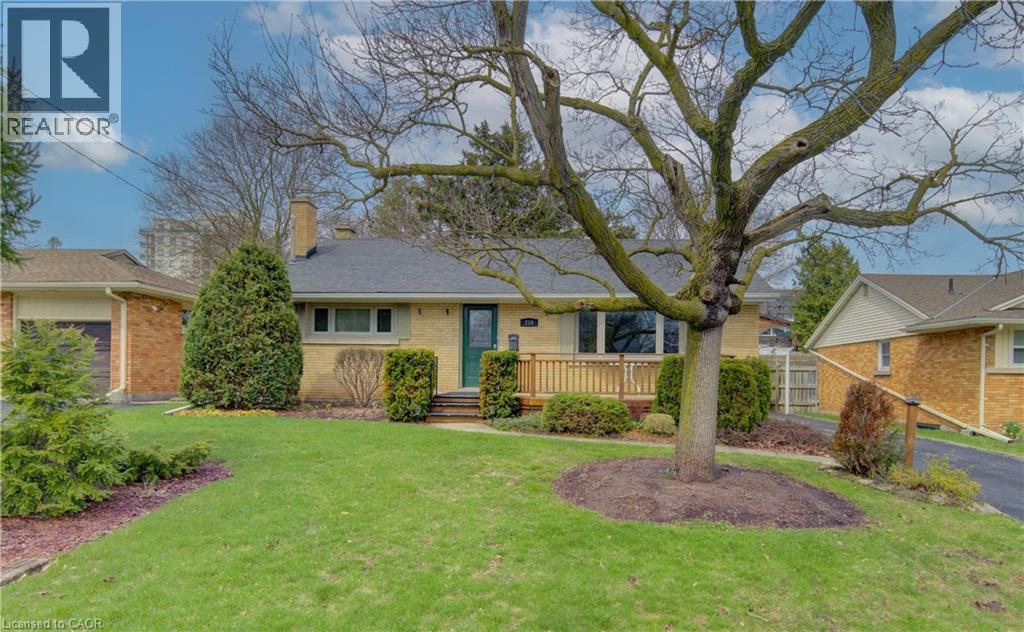
Great bungalow in amazing location, this bungalow has 2 bedrooms upstairs and a large bathroom with jacuzzi tube , and a bright living room with a gas fire place, the kitchen offers a walk into a sunroom that has access to the back yard and to the over sized garage. The lower level has 2 recrooms one with a gas fire place and there is a work shop next to the utility room, the lower level also has a 2 piece bathroom and the laundry room is right next to it. Don't miss out on this one. (id:62616)
3220 William Coltson Avenue Unit# 1602
Oakville, Ontario
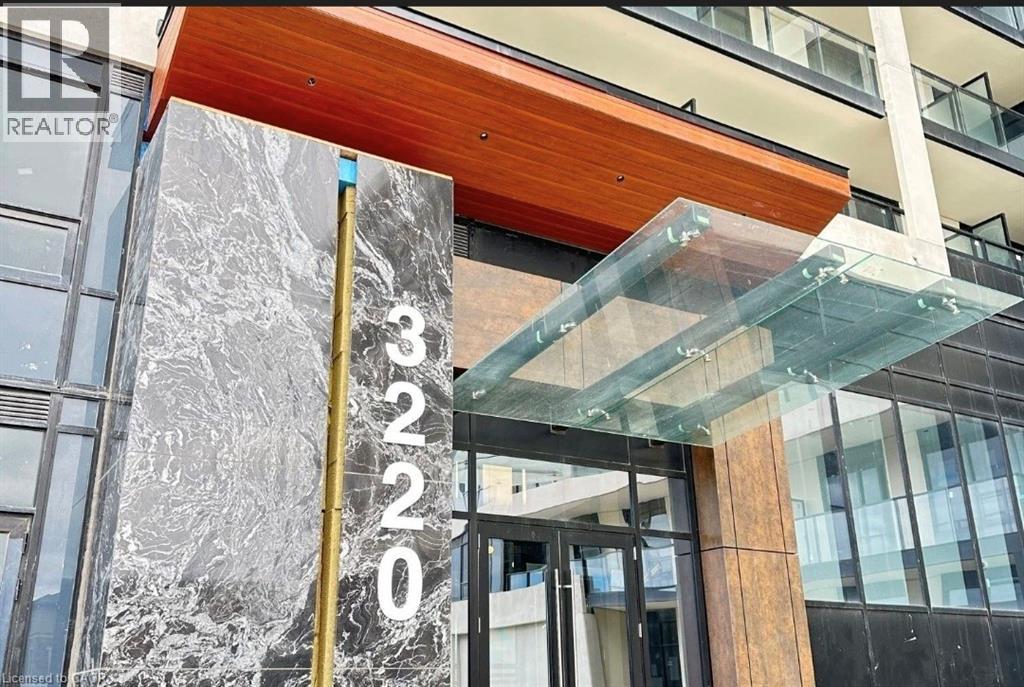
Welcome to this stunning and highly upgraded corner suite by Branthaven, offering 2 spacious bedrooms, 2 elegant bathrooms, and 1 parking space with EV charger in one of Oakville's most desirable communities. Thoughtfully designed with a bright open-concept layout, this exceptional unit is filled with natural light through expansive floor-to-ceiling windows showcasing breathtaking unobstructed southwest views and spectacular sunsets. The modern kitchen is both stylish and functional, featuring stainless steel appliances, upgraded cabinetry, a large island with built-in microwave, generous counter space, and Smart Home technology for added convenience. Sophisticated finishes throughout include custom pot lights, designer light fixtures, upgraded cabinet hardware, wide-plank flooring, custom roller shades, and organized closets. The spacious primary retreat and second bedroom both offer large windows and ample storage space. Luxurious bathroom upgrades include cultured marble countertops and beautiful herringbone tile detailing. Ideally located close to Sheridan College, Oakville Trafalgar Hospital, top-rated schools, restaurants, shopping, parks, highways 403/401/407/QEW, and just a short ride to the GO Station. Residents enjoy access to premium building amenities including 24/7 concierge, fitness centre, party room, rooftop terrace with BBQs, and more. A perfect combination of luxury, comfort, and convenience in an unbeatable Oakville location. (id:62616)
1277 Old Bridle Path
Oakville, Ontario
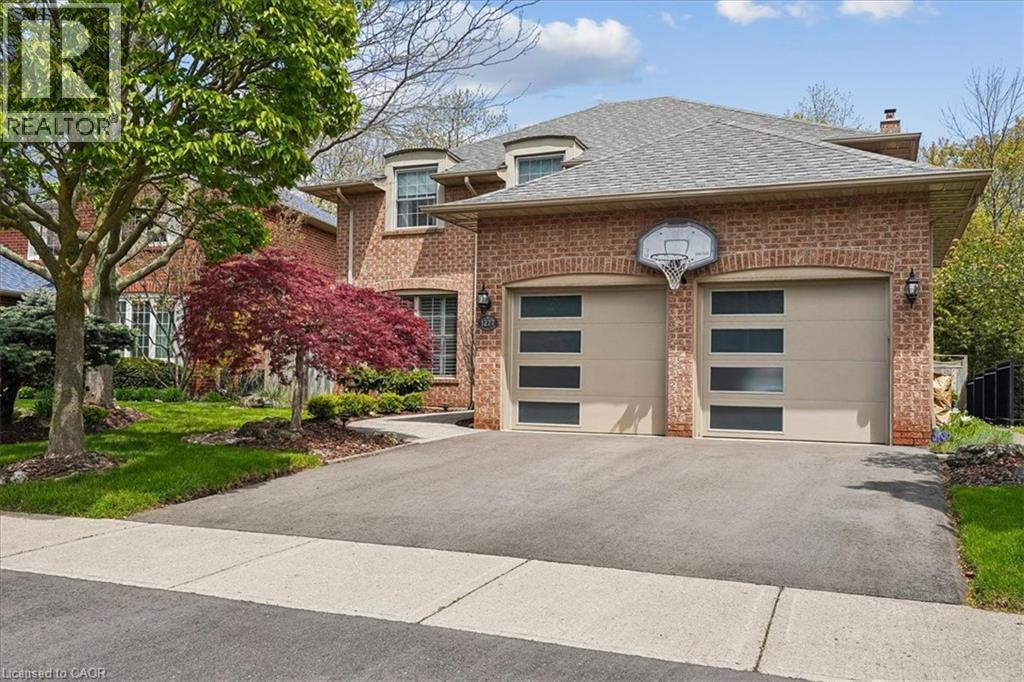
This completely move in ready family home is on one of the prettiest and most desirable streets in Glen Abbey. Pride of ownership is evident in this private enclave of Arthur Blakely homes. Situated in the middle of the crescent this house backs onto treed ravine and is very private in the backyard. The four plus one bedroom family home is perfect for a growing family. Renovated kitchen with greenhouse windows overlooks the backyard/ravine/hot-tub. Family room with wood burning fireplace also overlooks the backyard. Kitchen was fully renovated with custom cabinetry, large island, granite counter tops, stainless steel appliances and built-in window seat. Main floor laundry/mudroom has custom built in cupboards, access to garage and side yard and front loading washer and dryer. Maple hardwood throughout the main and second floors. Primary bedroom has extra large walk-in closet with window and large fully renovated bathroom with soaker tub and large shower. There are 3 other spacious bedrooms and main bathroom that was fully renovated in 2023 on the second floor. Fully finished basement has large recreation area, gym area, fifth bedroom, 3 piece bathroom and loads of storage. Quiet court has quick access to Abbey Lane Park and school as well as playground and toboggan hill in winter. Amazing location close to trails, highly rated schools, parks, shopping, transit, quick access to major highways, Oakville hospital, Glen Abbey Golf course and the famous Monastery Bakery. (id:62616)
5086 Walkers Line
Burlington, Ontario
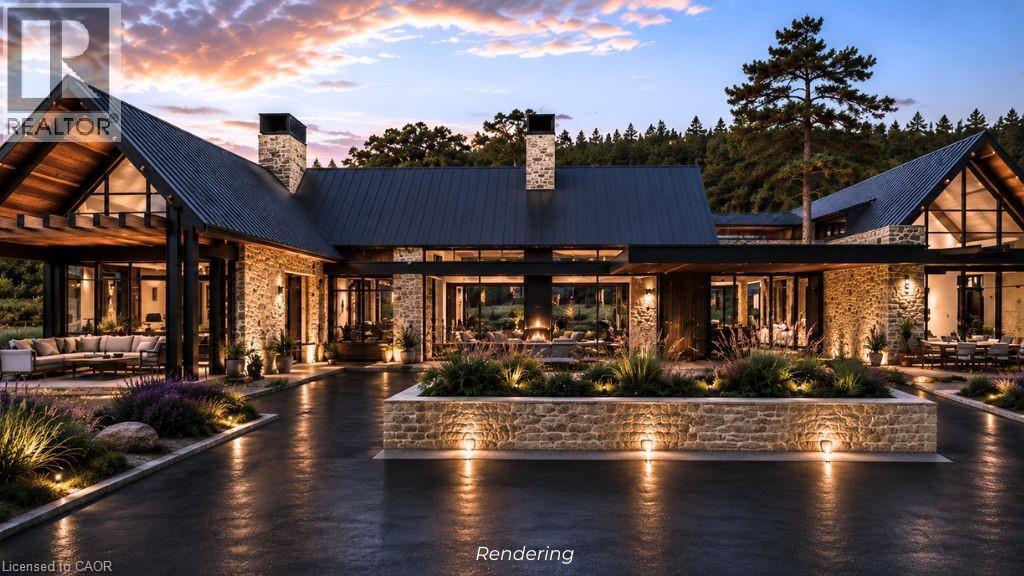
Build your dream home with a renowned builder celebrated for visionary design and exceptional craftsmanship. Nestled on over 6 acres of private, tree-lined land in the heart of the Escarpment, this extraordinary property backs onto Mount Nemo and abuts the iconic Bruce Trail, offering breathtaking panoramic views stretching to the Toronto skyline and Lake Ontario. Blending natural beauty with limitless architectural potential, this rare offering provides the opportunity to create a truly one-of-a-kind luxury estate tailored to your vision. The current concept showcases an impressive 18,000 sq. ft. modern farmhouse bungalow designed to seamlessly integrate sophisticated living with the surrounding landscape. Expansive floor-to-ceiling windows, soaring living spaces, and thoughtfully curated indoor-outdoor connections create an atmosphere of understated luxury and tranquility. The envisioned design includes a dramatic foyer, grand entertaining spaces, chef-inspired kitchen, spa-like primary retreat and exceptional recreational areas, all crafted with timeless elegance and functionality in mind. While the current vision highlights a sprawling bungalow layout, the property offers complete flexibility to customize the design to suit your lifestyle and aesthetic preferences. Whether envisioning a striking multi-level modern residence, an elegant French Château-inspired estate, or a refined 6,000 sqft luxury home, every concept can be executed without compromising sophistication or craftsmanship. Builder pricing includes fully customized landscaping with a bespoke, detail-driven approach. With over 6 acres of scenic privacy, unmatched Escarpment surroundings, and close proximity to major highways and urban conveniences, this is a truly rare opportunity to create a timeless legacy estate designed to endure for generations. All renderings are artist concepts for illustrative purposes only. Final designs, elevations, and features may vary. LUXURY CERTIFIED. (id:62616)
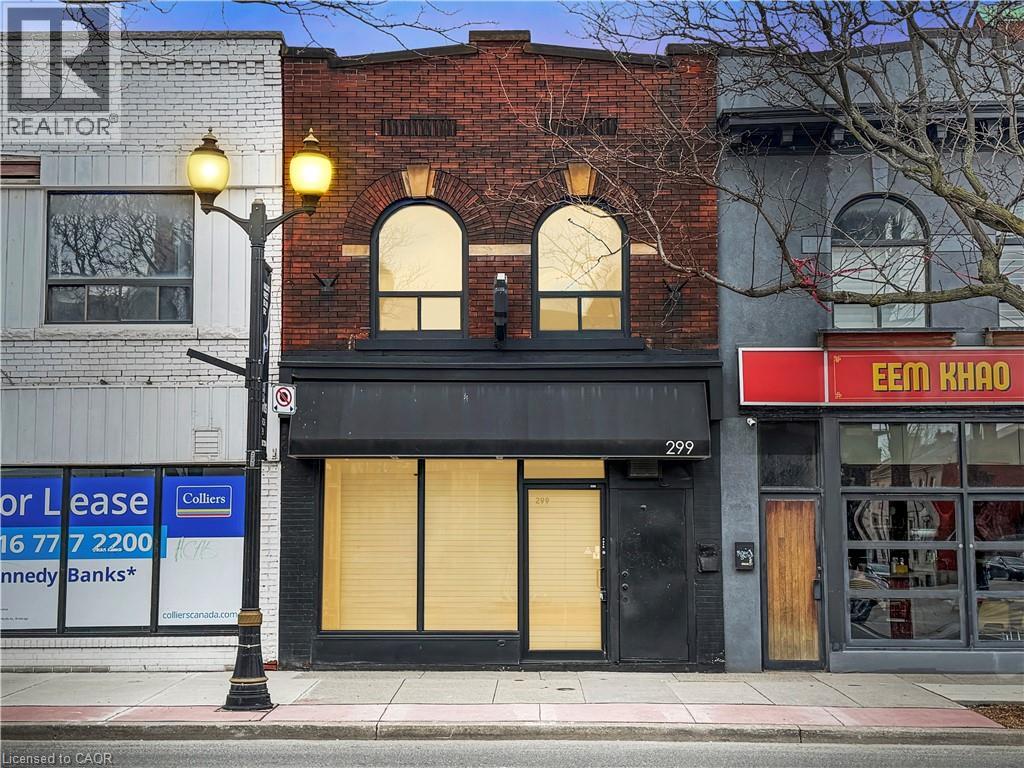
299 James Street N
Hamilton, Ontario
Exceptional opportunity for Owner/Operator or Investor. This turn-key mixed-use property is in the heart of James Street North, close to the West Harbour Go Station, Bayfront and amongst the vibrant Arts District known for the monthly Art Crawl and many restaurants. The ground floor commercial space is ideal for a charming boutique/retail space or cafe with gorgeous exposed brick walls, a back office, lower level storage area and 2-2piece baths. The rolling metal security gate will keep your valuable merchandise out of view after shop hours. The second floor bachelor apartment is a great rental apartment or owner occupied space with updated kitchen and bath, built-in Murphy bed, exposed brick walls and a back deck leading down to the fenced yard with mature trees and a private urban view. A truly fabulous opportunity in the heart of downtown Hamilton. Countless upgrades make this building worry free including a new boiler in 2020 with updated radiators. Full list of updates available. Various uses permitted under D2 Zoning including: Cafe, Artist Studio, Commercial Entertainment, Craftsperson Shop, Educational Establishment, Financial Establishment, Medical Clinic, Office, Personal Service, Repair Service, Restaurant, Retail, Tradesperson’s Shop and more! TMI approx 11.30 psf. (id:62616)
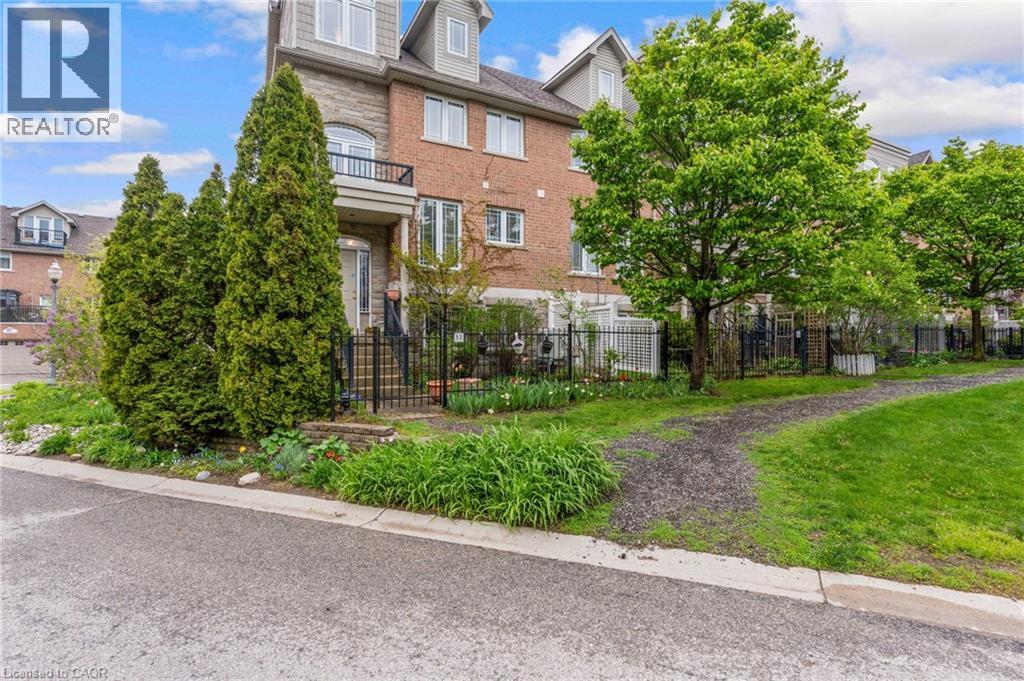
53 Grosvenor Lane
Cambridge, Ontario
*OPEN HOUSE-SUNDAY, MAY 31, 10:00-12:00 PM~ Located in the heart of charming & historic Galt, this spacious corner 2+ bedroom townhome offers the perfect blend of urban convenience, character, & versatile living space. Just steps to downtown Cambridge, enjoy easy access to boutique shopping, restaurants, cafés, the Cambridge Farmers’ Market, live theatre, festivals, scenic Grand River trails, & parks all while coming home to a peaceful, tucked-away setting with mature greenery & private outdoor spaces. Thoughtfully designed across multiple finished levels, this inviting home features cherry hardwood flooring, generous principal rooms with crown molding, & an open-concept layout ideal for everyday living and entertaining. The eat-in kitchen offers granite countertops, abundant cabinetry, white appliances & a walk-in pantry. The sun-filled living & dining area is warm & welcoming with a walkout to a large outdoor patio. Upstairs, the home offers two bedrooms, two full bathrooms and laundry for functionality. The generous primary retreat offers a spacious ensuite including a relaxing soaker tub. The top-flr loft is a truly standout feature with a rare & versatile bonus space complete with hardwood flooring, a cozy fireplace, & access to a private balcony with elevated neighbourhood views. Whether used as a family room, home office, guest retreat, creative studio, gym, or potential additional bedroom space, this level offers flexibility rarely found in townhome living. The lower level offers and additional spacious flex room ideal for a third bedroom, home office, gym, hobby room, or additional living area, along with a 2-pce bathroom, utility/storage space, & direct access to the attached garage. Outside, enjoy both a private fenced patio & beautifully landscaped garden area, adding charm & additional outdoor enjoyment to this exceptional home. A unique opportunity to enjoy spacious, low-maintenance living in one of Cambridge’s most walkable and vibrant communities. (id:62616)
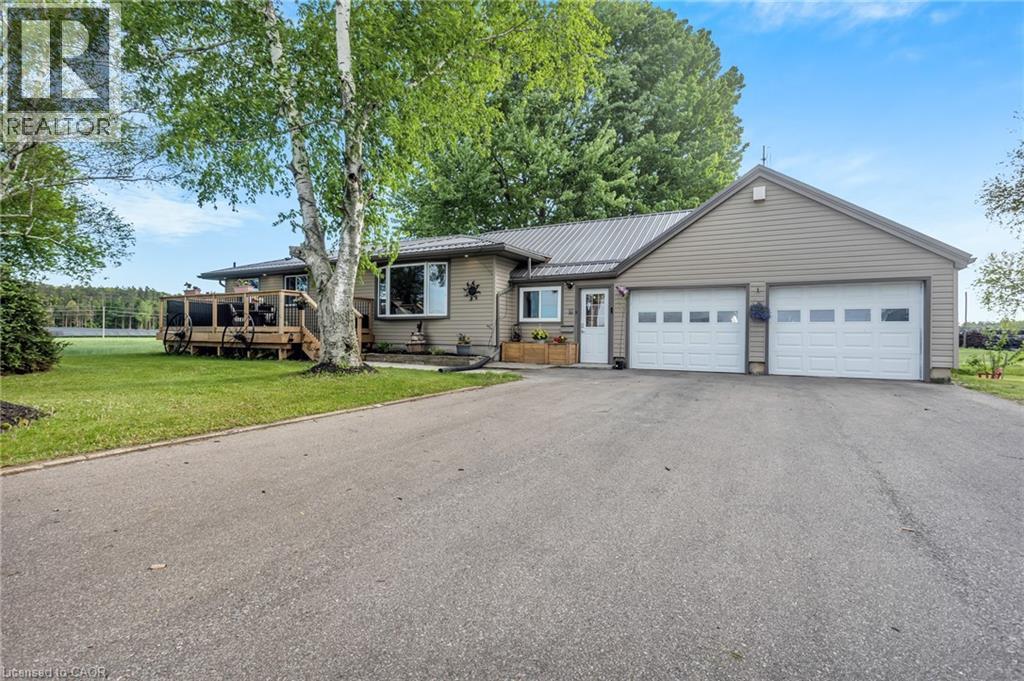
2373 Hazen Road
Langton, Ontario
Nestled in a welcoming rural setting, this extensively renovated bungalow delivers one of a kind of country lifestyle most people only dream about. Whether you're drawn to the peaceful surroundings, the thoughtfully updated interiors, or the impressive 23' x 63' shop, this property offers something truly rare: a move-in ready home that has it all. Inside, the main floor seamlessly connects the kitchen, dining, and living areas into a warm and welcoming space for everyday life and entertaining. The beautifully renovated kitchen features quartz countertops and backsplash, under-cabinet lighting, updated fixtures, and newer stainless appliances — every detail considered. The main floor also includes new laminate flooring in the bedrooms, a brand new upstairs shower, a custom pantry, and a refreshed mudroom with new subfloor and laminate. The fully finished basement has been taken right down to the studs — new framing, drywall, flooring, code-compliant electrical, an egress window, updated bathroom tub surround, and a new draft-free cold cellar door. The result is a polished lower level with 2 additional bedrooms and a full bathroom. Step outside and the property truly comes into its own. A 23' x 63' shop — an exceptional space for the hobbyist, tradesperson, or anyone who needs serious room to work, store equipment, or pursue a passion project. Complementing it all: a paved driveway, durable metal roof, attached double car garage, front deck, rear deck with updated railing and barbecue gazebo, hard-top gazebo, hot tub, raised garden beds, fruit trees, and a perimeter of mature evergreens that create a genuinely private outdoor sanctuary. Additional upgrades round out the package: new outdoor pot lights, new front screen door, shop stairs, RO water system, and a new air conditioner for year-round comfort. This is comfortable, capable country living — with the space, the shop, and the breathing room to match. (id:62616)
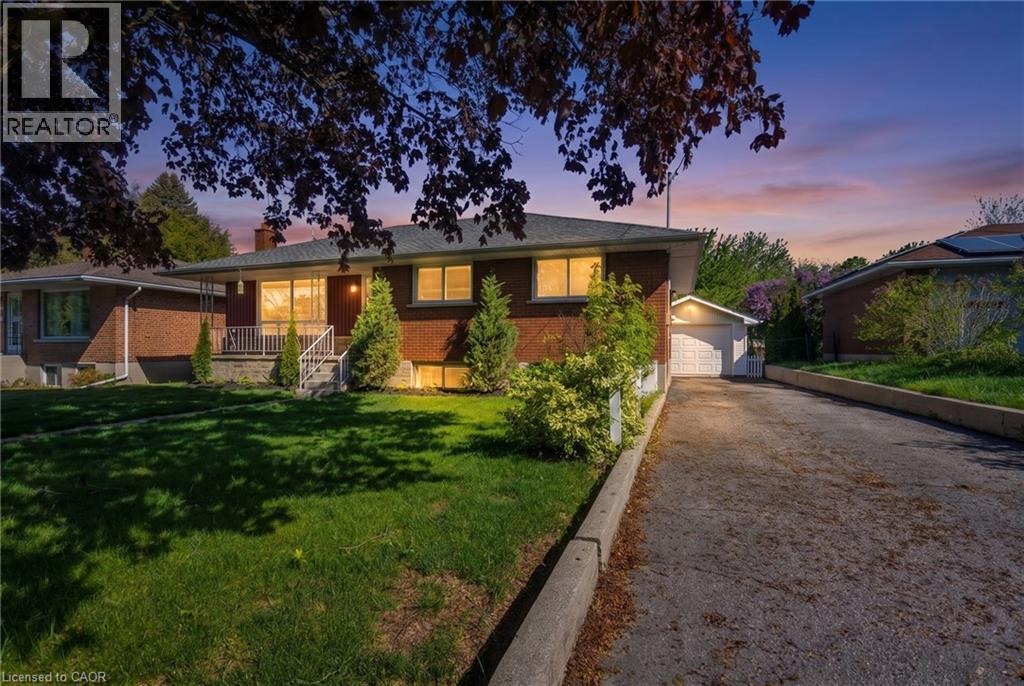
240 Elliott Street
Cambridge, Ontario
Welcome to 240 Elliott Street —A great opportunity to get into a well-established neighbourhood at an accessible price point. This classic brick bungalow offers a practical and comfortable layout across the main floor, featuring three bedrooms, a full 4-piece bathroom, and a functional kitchen with an adjoining dining area. The living room is bright and welcoming, with good natural light from the front windows. Just off the kitchen, a three-season sunroom is a nice bonus — a relaxed spot to unwind while overlooking the backyard. The finished basement adds useful additional space, including a rec room and a flex area that could work well as a fourth bedroom, home office, or hobby room. There's room to make it your own. Outside, the detached garage is a practical asset for parking and storage, and the lot is a decent size with mature fruit trees adding a bit of charm to the backyard. Situated close to schools, parks, shopping, restaurants, transits, trails, community centre, this is a practical and well-located home that offers real value for first-time buyers, downsizers, or investors. Solid bones, great location, and plenty of potential — 240 Elliott Street is worth a look. (id:62616)