
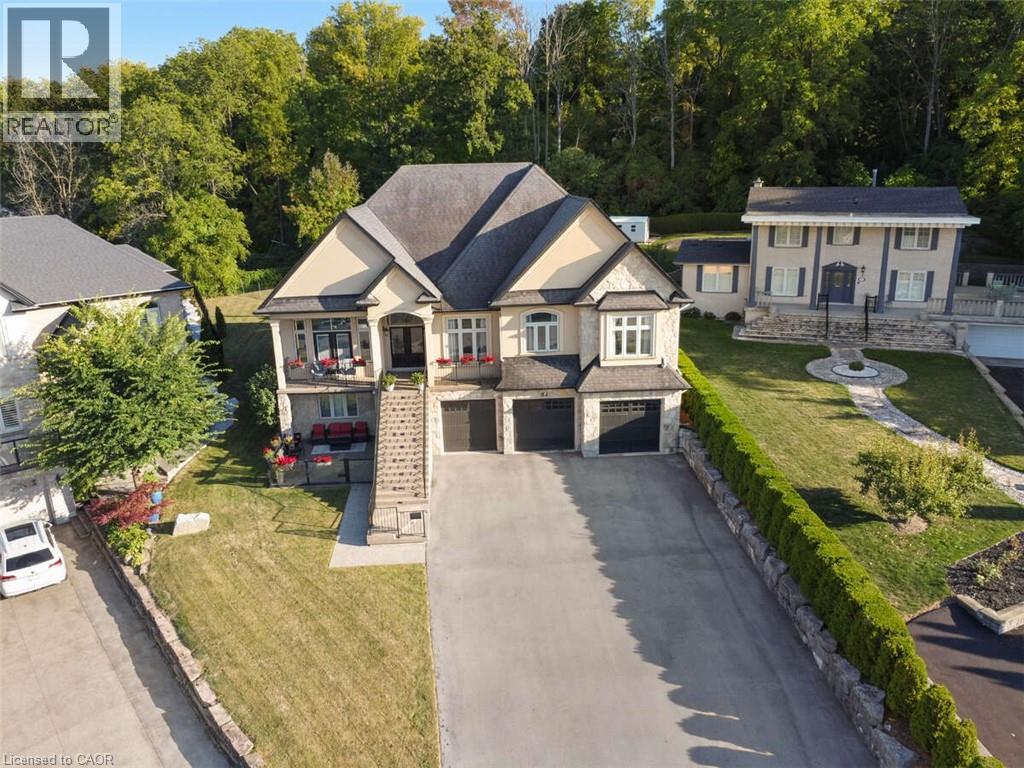
82 Margaret Avenue
Stoney Creek, Ontario
For more info on this property, please click the Brochure button. This custom-built multi-generational luxury home offers the perfect blend of city living and cottage-like tranquility, backing directly onto the escarpment for unparalleled privacy and natural beauty. With a spacious 3-car garage and room for up to 9 additional vehicles in the driveway, its ideal for large families or entertaining guests. The grade-level separate entrance leads to a beautifully finished lower level with in-law suite potential, a private terrace and radiant in-floor heating throughout. Upstairs, the home features coffered ceiling in the primary bedroom, dining room, and a versatile room that can serve as a fourth bedroom or home office. Designed with entertaining in mind, the open-concept luxury kitchen flows seamlessly into the vaulted-ceiling family room, filled with natural light from large windows. The kitchen boasts high-end appliances including a double oven, Dacor gas cooktop, Miele steam oven, garburator, dishwasher and wine cooler. A walk-in pantry with plumbing rough-in offers potential for a second sink. Outside, the premium -sized lot is a blank canvas, ready for your dream oasis to come to life. Located just 45 minutes from both Toronto and Niagara Falls, this exceptional property is close to a new GO Station, shopping, wineries, walking trails, a marina, beach, water park and vibrant waterfront dining. Families will appreciate nearby Catholic, Public, and French Immersion schools, along with two high schools and a college focused on skilled trades and apprenticeships. This home truly combines luxury, location, and lifestyle. Closing is flexible, reasonable offers will be considered. (id:62616)
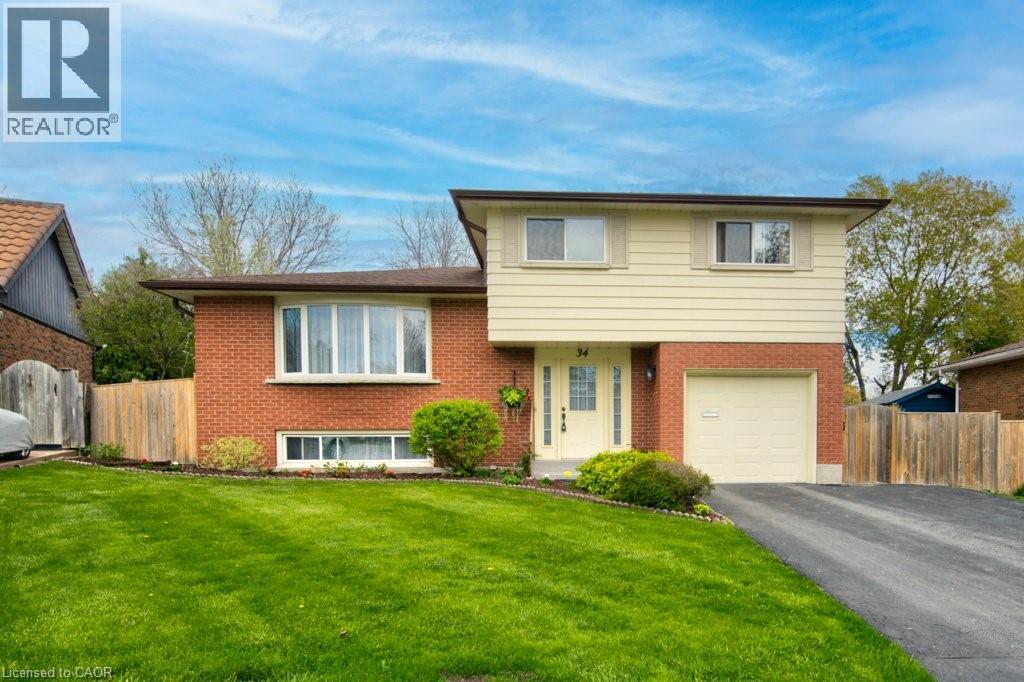
34 Westwood Crescent
Kitchener, Ontario
Welcome to 34 Westwood Crescent, Kitchener. Take the rare opportunity to become the owners of this beautifully maintained 4-bedroom, 2-bathroom home. Nestled in Kitchener’s highly desirable Westmount neighborhood, this quiet, private crescent offers the perfect, safe setting for raising a family. The property features stunning mature yards and gardens alongside multiple spacious living areas. Pride of ownership is evident throughout, with extensive mechanical and cosmetic updates including: a fully remodeled kitchen (2020), a new A/C unit (2021), a new water heater (2023), a new basement shower (2023), a newer roof (2018), and high-quality windows and doors (1997). Major systems have been meticulously cared for over the years, offering peace of mind in a premium location! (id:62616)
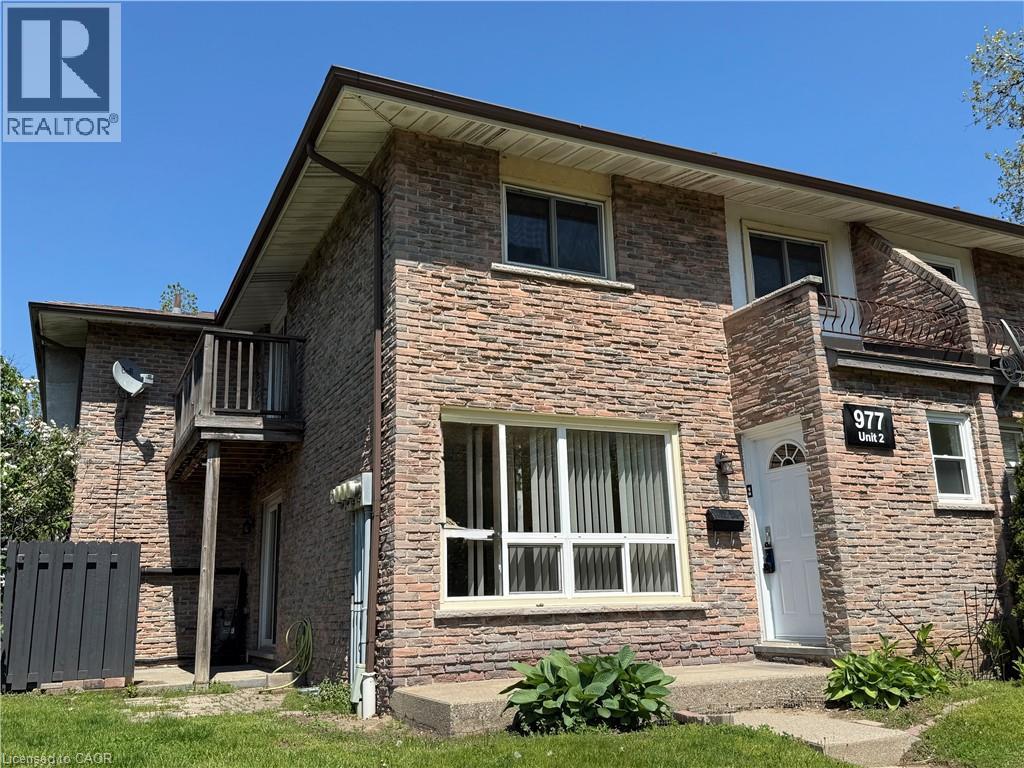
977 Francis Road Unit# 2
Burlington, Ontario
The Perfect Blend of Comfort, Convenience & Value Bright & Spacious 3-Bed, 3-Bath End-Unit Townhome in a Family-Friendly Burlington Community. Discover the perfect solution for affordable home ownership with this bright and spacious end-unit townhome, featuring 3 bedrooms, 3 bathrooms (one on each level). The open-concept main floor features sun-filled living and dining areas—ideal for both everyday living and entertaining. Step outside to your private patio, perfect for summer gatherings, or unwind on the balcony off the generous primary bedroom. Nestled in Burlington’s convenient and accessible Aldershot neighbourhood, this family-oriented community is just steps from schools, parks, shops, transit, and major highways— an unbeatable combination of comfort, convenience, and community living. Available for Immediate possession if needed. Updated furnace and air conditioning units. (id:62616)
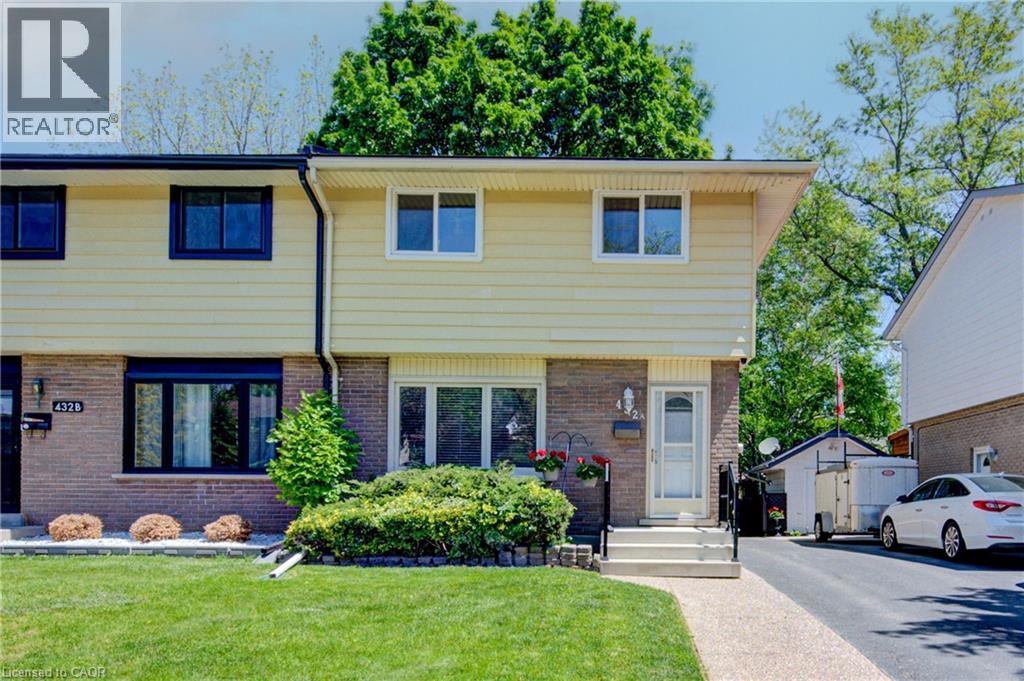
432 Lee Avenue Unit# A
Waterloo, Ontario
Versatile family home in Waterloo's desirable Lincoln Village! This well-maintained and move-in ready home features plenty of modern updates, including new hardwood flooring, new carpet, and fresh paint throughout. The bright and spacious main floor is enhanced by stylish pot lights. The updated kitchen delights with gleaming quartz countertops, stainless steel appliances, a breakfast bar, and an abundance of storage. The spacious primary bedroom provides a comfortable retreat, while the updated 4-piece family bath adds style and functionality. A convenient side entrance offers added flexibility for families, along with future possibilities. Step outside and enjoy a private backyard, complete with a huge deck and gazebo that's perfect for entertaining and relaxing outdoors. Additional updates include newer windows and a roof completed in 2025. Parking for 4 vehicles. This sought-after East Waterloo location is close to schools, parks, shopping and amenities. An exceptional opportunity for families, first-time buyers, or investors alike! (id:62616)
136 Mountain Street
Grimsby, Ontario
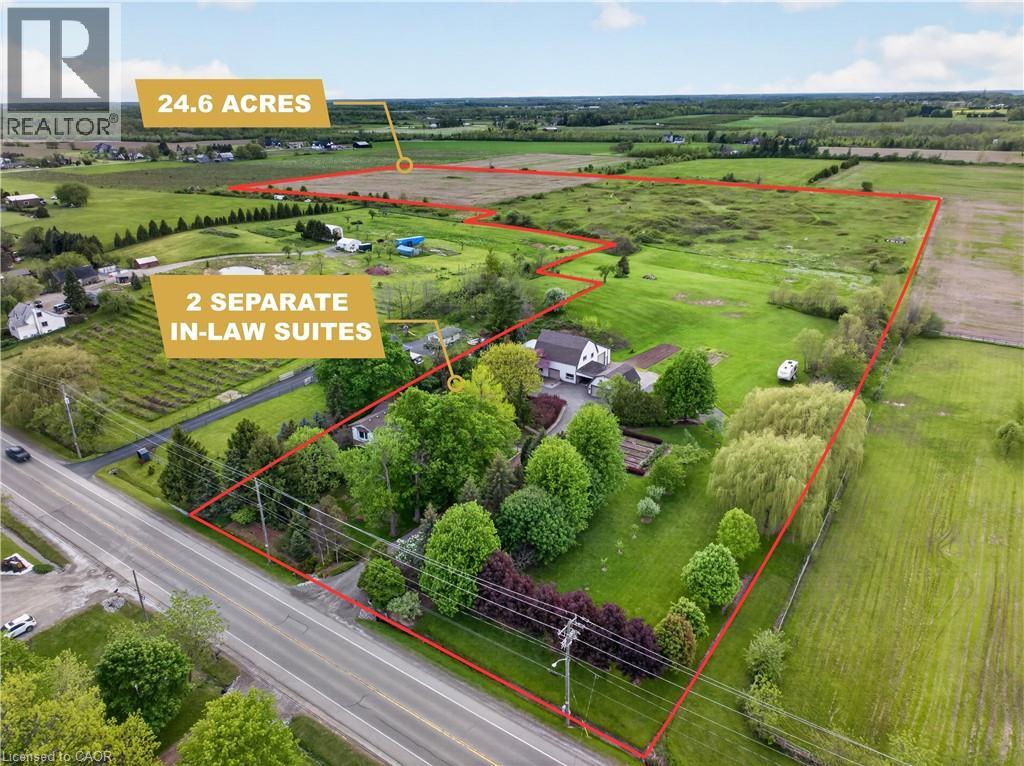
24.6 ACRE COUNTRY ESTATE WITH 2 SEPARATE IN LAW SUITES MINUTES FROM DOWNTOWN GRIMSBY Imagine starting your mornings with coffee on your choice of multiple porches or relaxing in the sunroom as the sun rises over nearly 25 acres of peaceful countryside. This is the kind of property families wait years for, offering the privacy and freedom of country living just 5 minutes from downtown Grimsby, the QEW, award winning wineries, restaurants, shopping, parks, and excellent schools. Designed for the way families live today, this meticulously maintained 4000+ sq. ft. farmhouse offers exceptional flexibility with 2 fully separate in law suites, ideal for multi generational living, guest accommodations, or additional income potential. The main home is warm, welcoming, and filled with natural light, featuring soaring ceilings and timeless farmhouse character throughout. The custom oak eat in kitchen was built for gathering and connection, flowing into inviting living and dining spaces perfect for holidays, celebrations, or quiet evenings at home. Each bedroom features its own ensuite, creating comfort and privacy for the family. The separate suites add incredible versatility and long term value. The main floor suite features its own private deck, sunroom, dedicated furnace and A/C, spacious living area, and private kitchen. The bright lower level suite offers large windows, open concept living spaces, and a separate entrance, creating comfortable independent living. Outside, enjoy beautifully maintained gardens, 2 expansive vegetable gardens, a classic 2 storey barn, detached double garage, and auxiliary barn ideal for hobby farming or animals. The additional farmland creates exciting possibilities for recreation, farming, or supplementary income. Experience peaceful rural living without giving up everyday convenience. (id:62616)
40 Strathmere Place
Guelph, Ontario
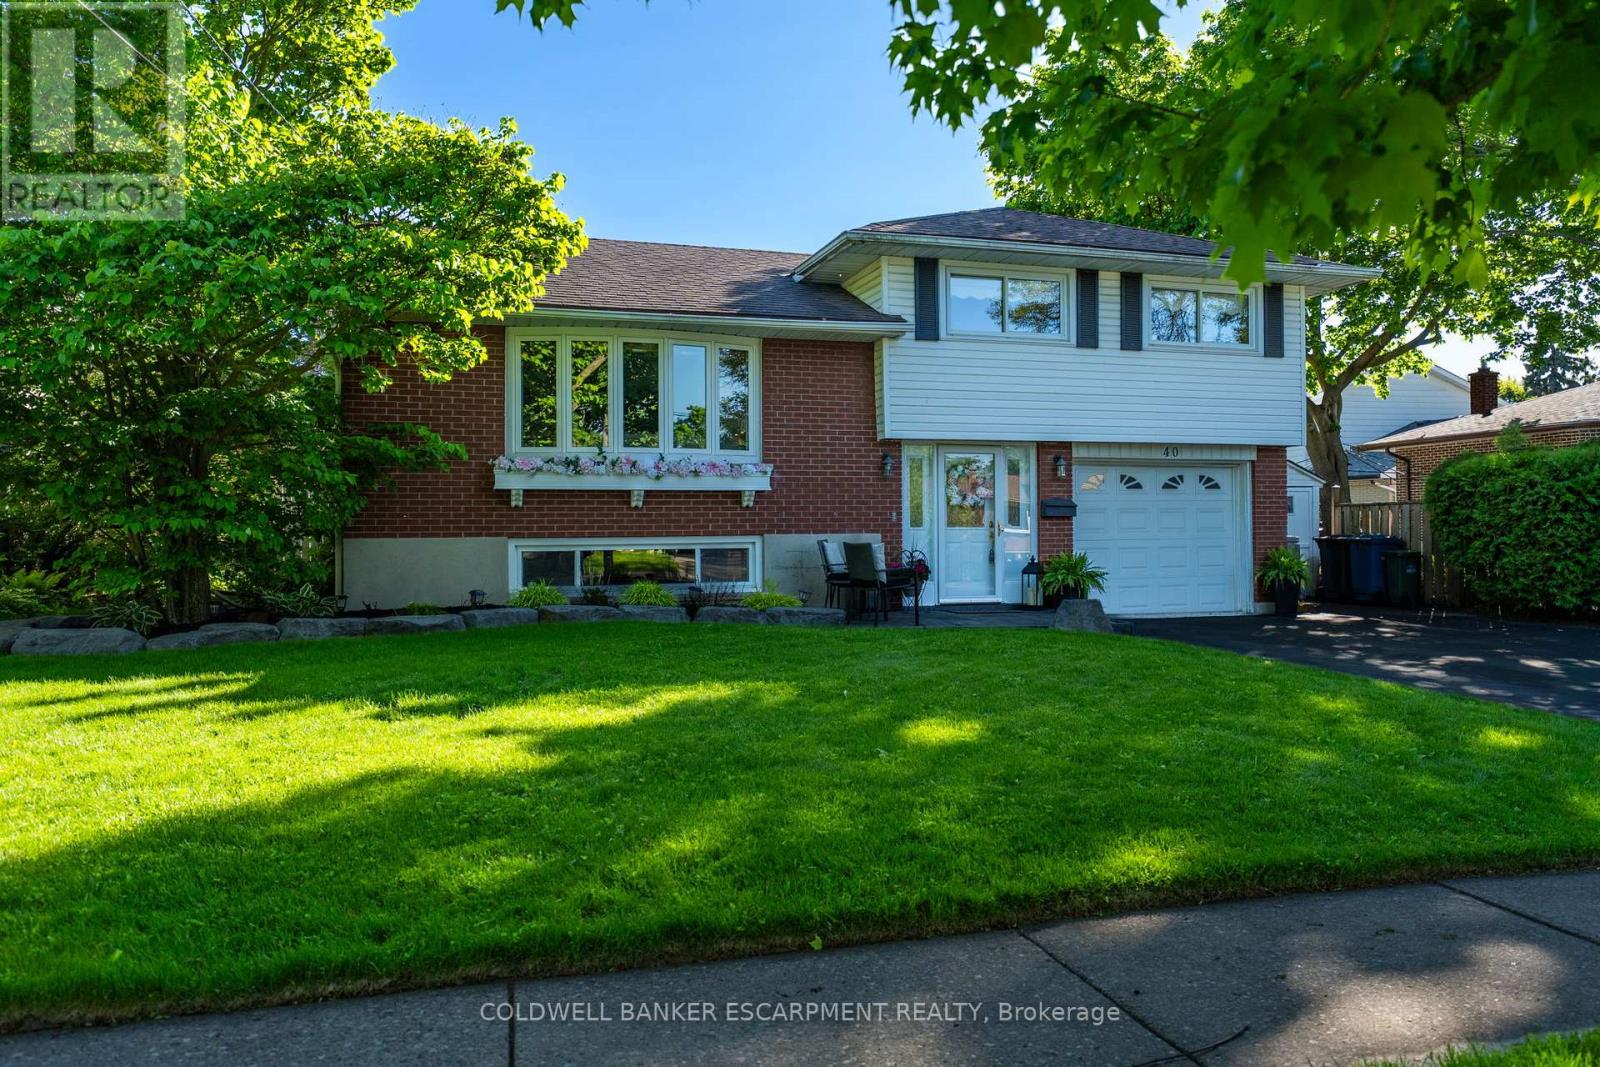
Pool is OPEN! Welcome to 40 Strathmere Place, this 3+ 1 bed side split in Riverside Park; close to schools, shopping, restaurants and parks is ready for the next family looking to experience summer fun! Heated inground pool with full sun and plenty of room for entertaining: wood deck off Dining Room & stone deck at pool level. Plenty of landscaped garden beds plus grass, completes the backyard oasis. 3 Rec Rooms - one on each level, perfect for the fun loving family! The spacious foyer offers closet space for when company arrives and a main floor full bathroom. Upstairs you will find a large living room with gleaming hardwood floors, a large picture window, perfect for formal gatherings. The large eat-in kitchen has built in appliances and a large window which overlooks the stunning backyard. Dining room overlooks the pool deck area, accessed through 2nd set of sliding doors and walk out onto a new wood deck. This home has a great deal of natural light. Upstairs you will find 3 bedrooms with hardwood flooring, large windows and a 4-piece bath with storage closet. The basement offers a large family room with above grade windows, laminate flooring and a gas fireplace. The fourth bedroom is located in the basement with a large above grade window - income potential! The outdoor Cedar Cabana cis great for guests to change after swimming, with plenty of room to store all pool supplies, toys etc. A single attached garage plus a shed for storage of power tools, winter tires and sporting equipment is situated at the end of the grand 2+ wide driveway that can accommodate 4+ cars or the RV or boat if desired. Freshly painted throughout, with many of the big ticket items already completed. Nothing left to do, just enjoy the rest of the summer by the pool. (id:62616)
26 Dunblaine (Basement) Crescent
Brampton, Ontario
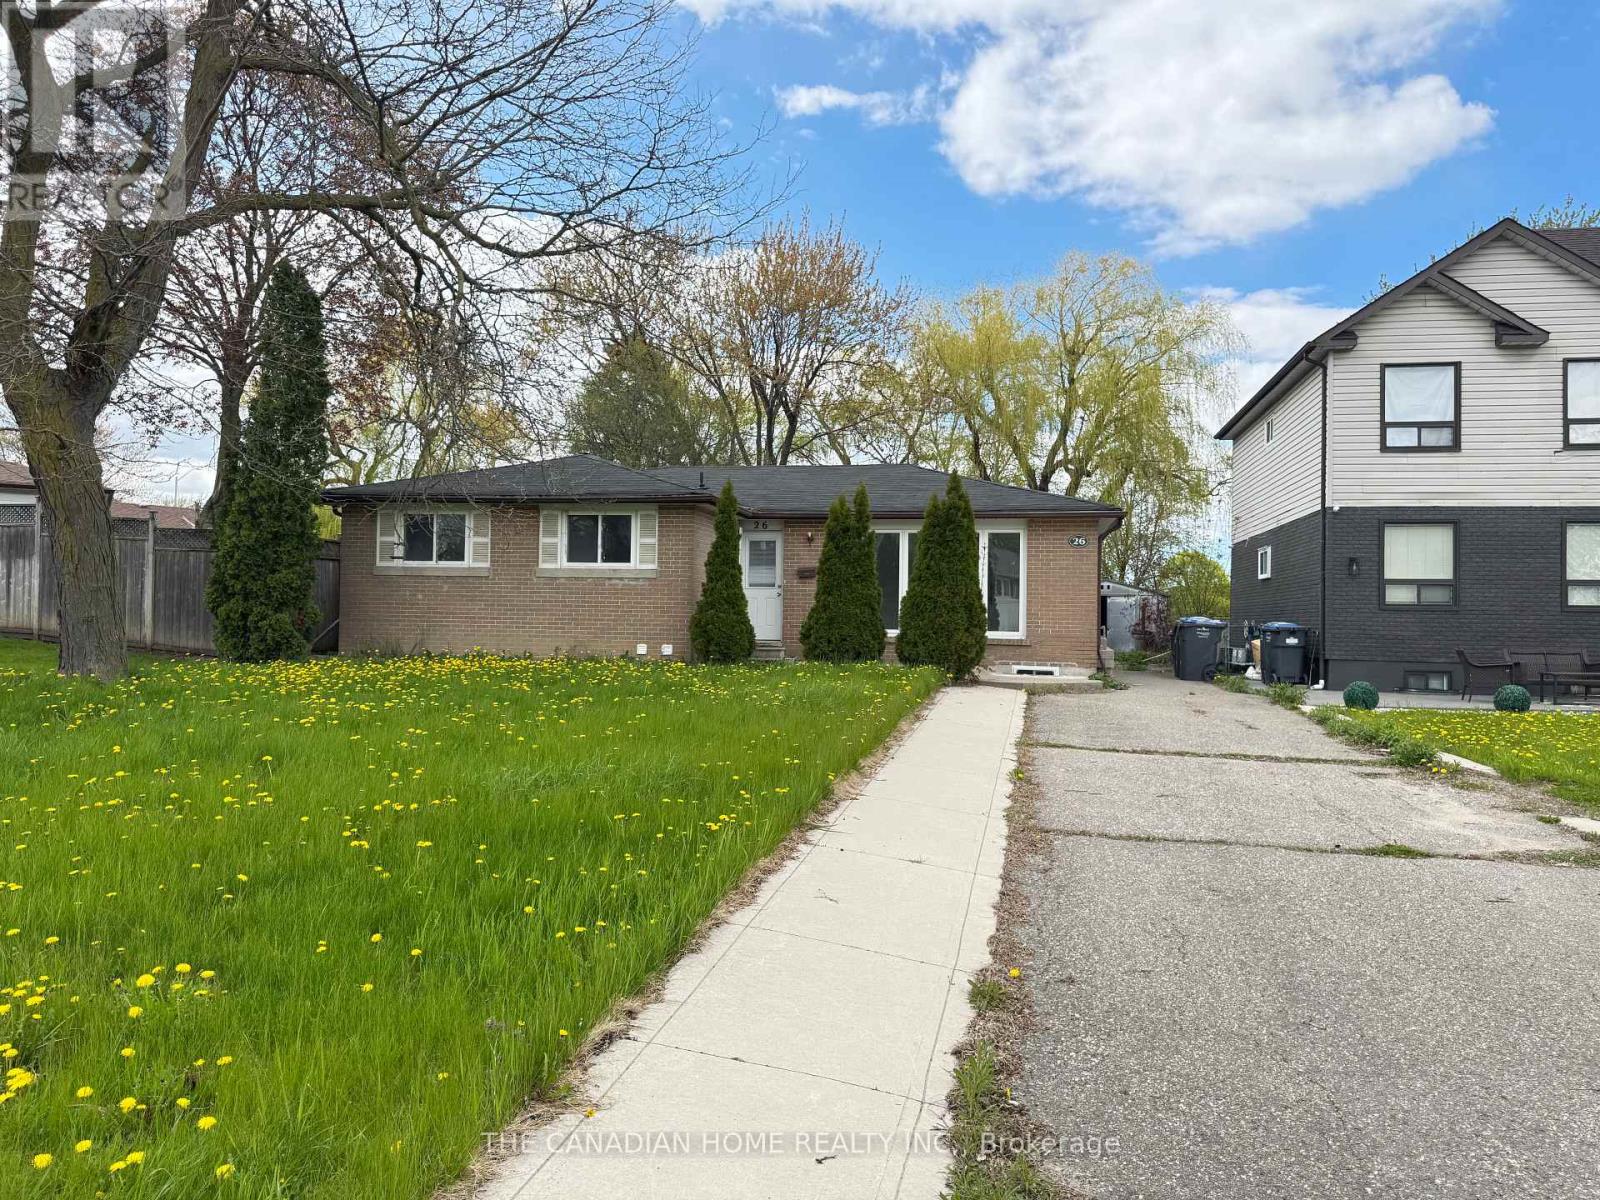
Brand New Legal Basement Apartment Featuring 3 Spacious Bedrooms And 2 Full Washrooms. This Bright And Modern Unit Offers A Carpet-Free Interior And A Functional Layout Ideal For Comfortable Living. Conveniently Located Close To Bramalea City Centre, Parks, Public Tramsit, GO Station, Brampton Transit Hub, Shopping, Schools, And All Essential Amenities. Tenants pay 40% of all utilities (id:62616)
510 - 5 Lisa Street
Brampton, Ontario
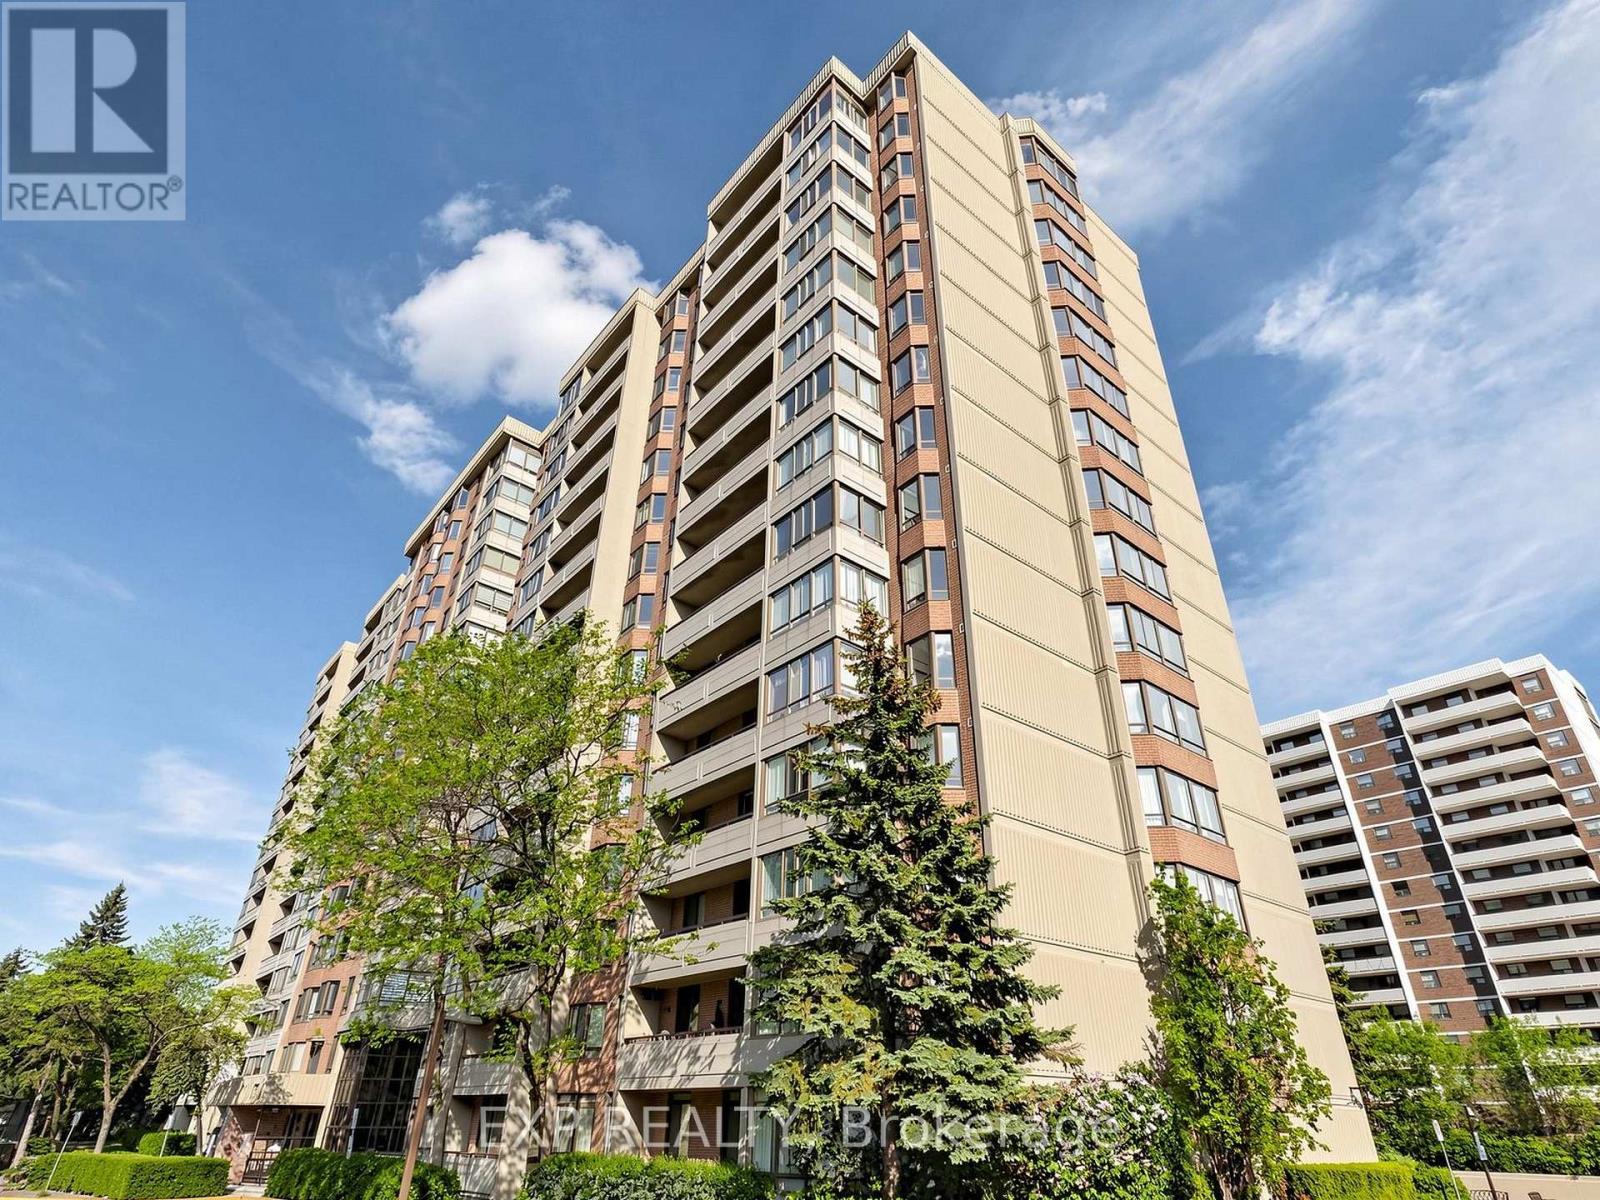
Corner Suite In A Prime Dixie & Queen Location * Spacious 3+1 Bedroom, 2 Washroom Unit Offering Approx 1,458 Sq Ft Of Functional Living Space * Bright Open Concept Layout With Beautiful South East Exposure Bringing In Tons Of Natural Light Throughout * Modern Renovated Interior Featuring A Clean Contemporary Feel Perfect For Families Or First Time Buyers * Large Principal Rooms Offering Excellent Comfort & Flexibility For Everyday Living * Generous Sized Bedrooms Plus Additional Den Ideal For Home Office Or Extra Living Space * Well Maintained Building With Outstanding Amenities Including Outdoor Pool, Tennis Court, Basketball Court, Gym, Party Room, Sauna, Library, Playground & 24 Hour Security * Incredible Opportunity To Own A Spacious Move In Ready Unit In One Of Brampton's Most Convenient Locations * Steps To Bramalea City Centre, Transit, Schools, Parks & Highway 410 * Perfect For Families, Investors Or Downsizers * Shows Beautifully * Must See Unit * Book Your Showing Today * (id:62616)
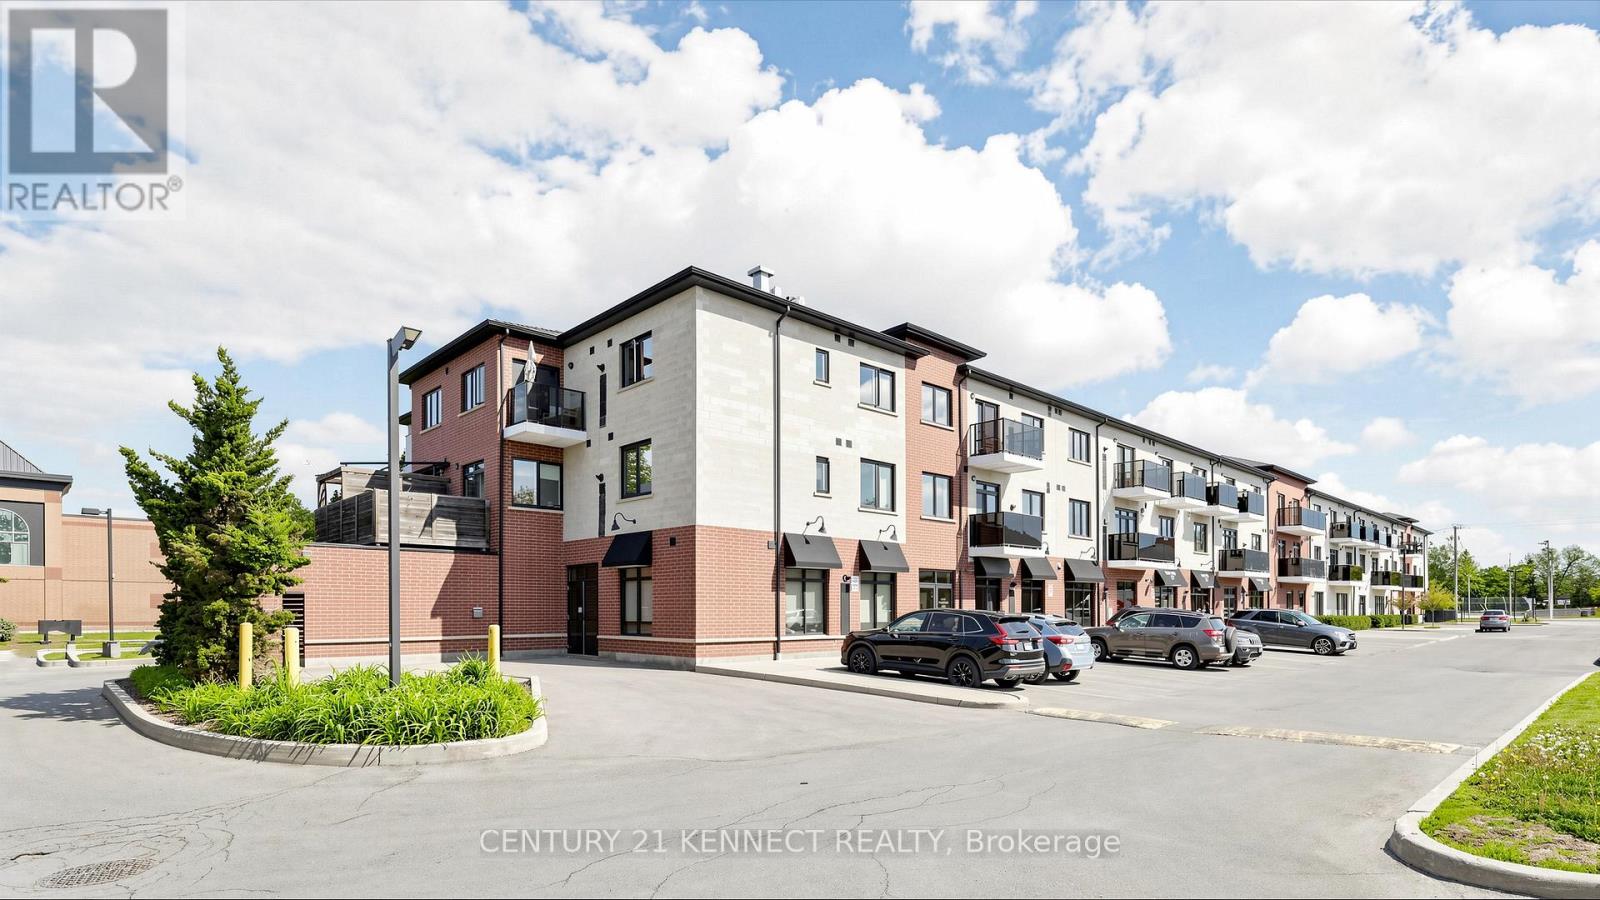
314 - 170 Rockhaven Lane
Hamilton, Ontario
Penthouse living in the heart of the Village of Waterdown! This rare, top-floor 1+Den, 2-Bath suite sits atop a highly sought-after 3-storey boutique low-rise. Dramatically upgraded, your jaw will drop at the soaring vaulted cathedral ceilings, floor-to-ceiling windows, and rare skylight, flooding the open-concept layout with incredible natural light. The gourmet chef's kitchen is a true showstopper, boasting premium Caesarstone Quartz countertops, stainless steel appliances, and a massive peninsula perfect for entertaining. Step out onto your rare twin balconies (BBQs permitted!) for seamless indoor/outdoor living. Features a spacious private den-ideal for a home office, dining, or guest space-plus a desired powder room. Enjoy total peace of mind with super low maintenance fees that include water! Includes owned underground parking & separate locker. Unbeatable walkable location steps to Fortinos Plaza, Memorial Park, local dining, and minutes to Aldershot GO, 403 & QEW. Turnkey luxury! (id:62616)
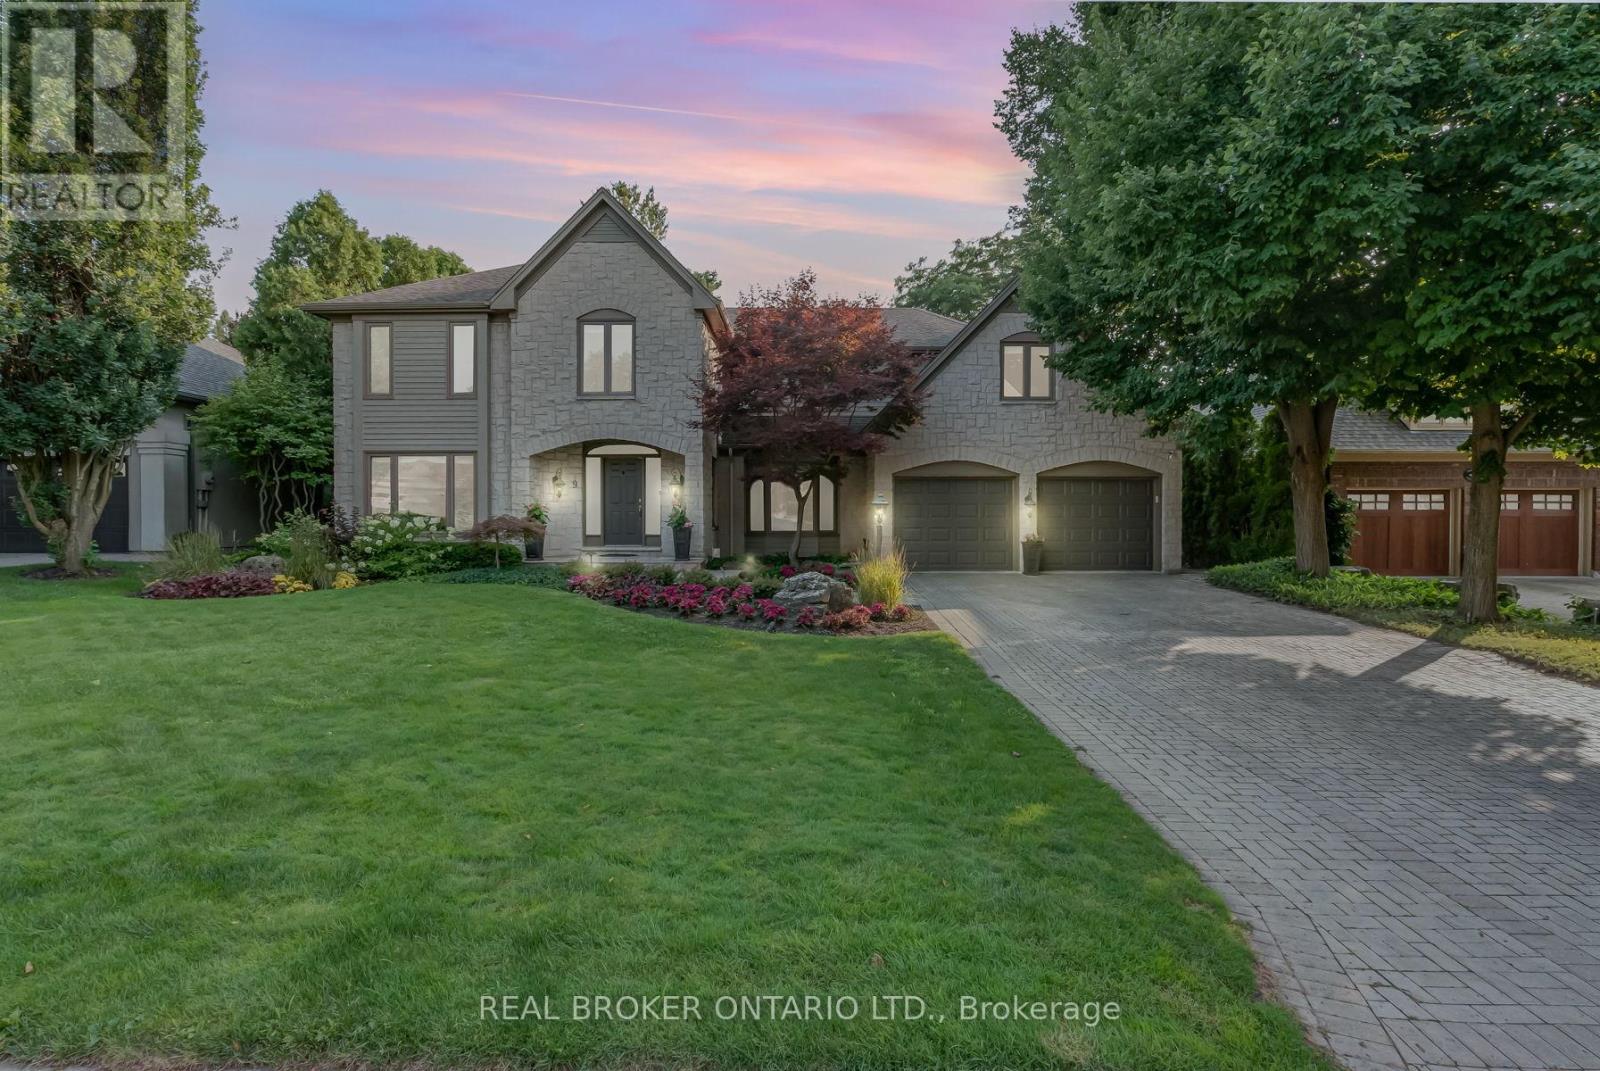
9 Flanders Drive
Hamilton, Ontario
Welcome to 9 Flanders Drive-an exceptional executive residence nestled in one of Waterdown's most coveted and established neighbourhoods. Offering over 5,200 sq/ft of beautifully finished living space, this stunning home blends timeless elegance with modern comfort, ideal for families seeking both luxury and functionality. Boasting 4+1 spacious bedrooms and 4.5 bathrooms, this home is thoughtfully designed with generous principal rooms, refined finishes, and a layout that effortlessly accommodates both everyday living and entertaining. The heart of the home features an inviting kitchen and living space, complemented by elegant formal areas and abundant natural light throughout. Step outside to your own private backyard retreat-professionally landscaped and designed for enjoyment. The show-stopping concrete pool is surrounded by lush greenery and ample space for lounging, creating the perfect setting for summer entertaining or quiet relaxation. Located in a prestigious Waterdown pocket known for its executive homes, top-rated schools, parks, and community feel, this is a rare opportunity to own a truly remarkable property in a prime location. (id:62616)
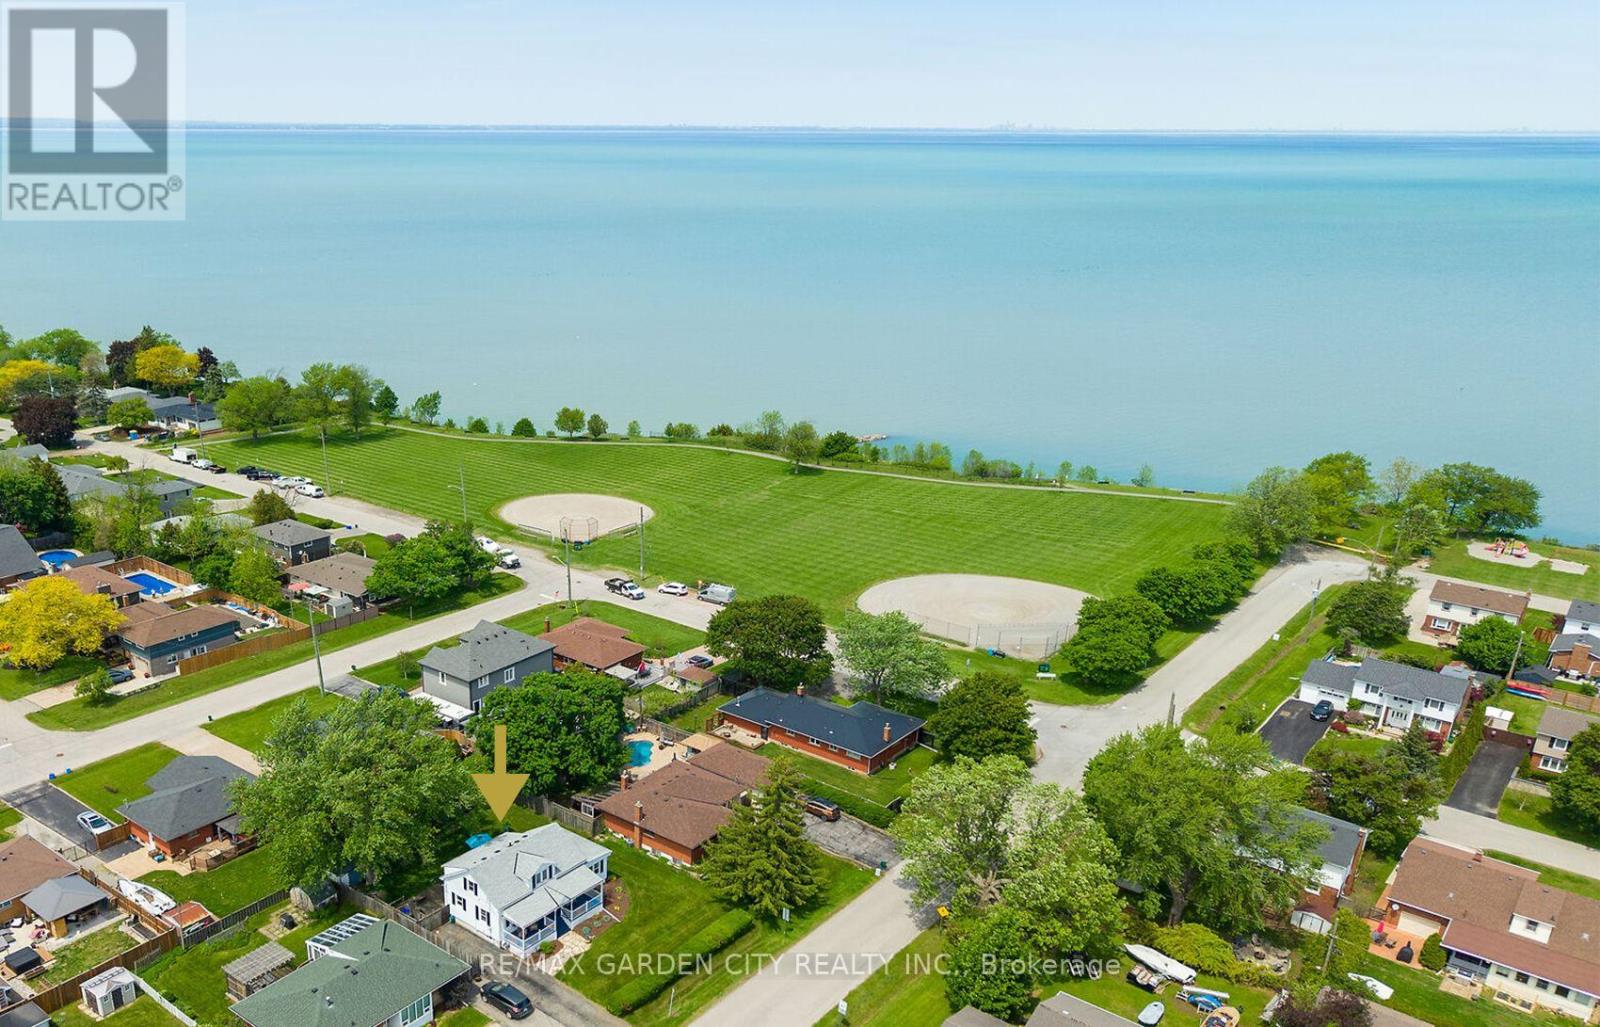
439 Murray Street
Grimsby, Ontario
CHARMING 3 BEDROOM 2 BATH UPDATED CHARACTER HOME. Large verandah welcomes you to this gracious home located on fabulous property with extensive perennial gardens only steps on the lake & Murray Street park! Designer gourmet kitchen with large island. Bright and sunny rooms throughout. Gas fireplace in main floor family room. Spacious 4 season sunroom. Sunlit upper-level bedrooms with lake view. OTHER FEATURES INCLUDE: main floor laundry, Roof shingles replaced, Central air, washer/dryer, fridge, stove, dishwasher, garden shed. Backyard oasis with expensive decks and patio areas overlooking lush perennial gardens. Lakeside living is waiting for you! (id:62616)
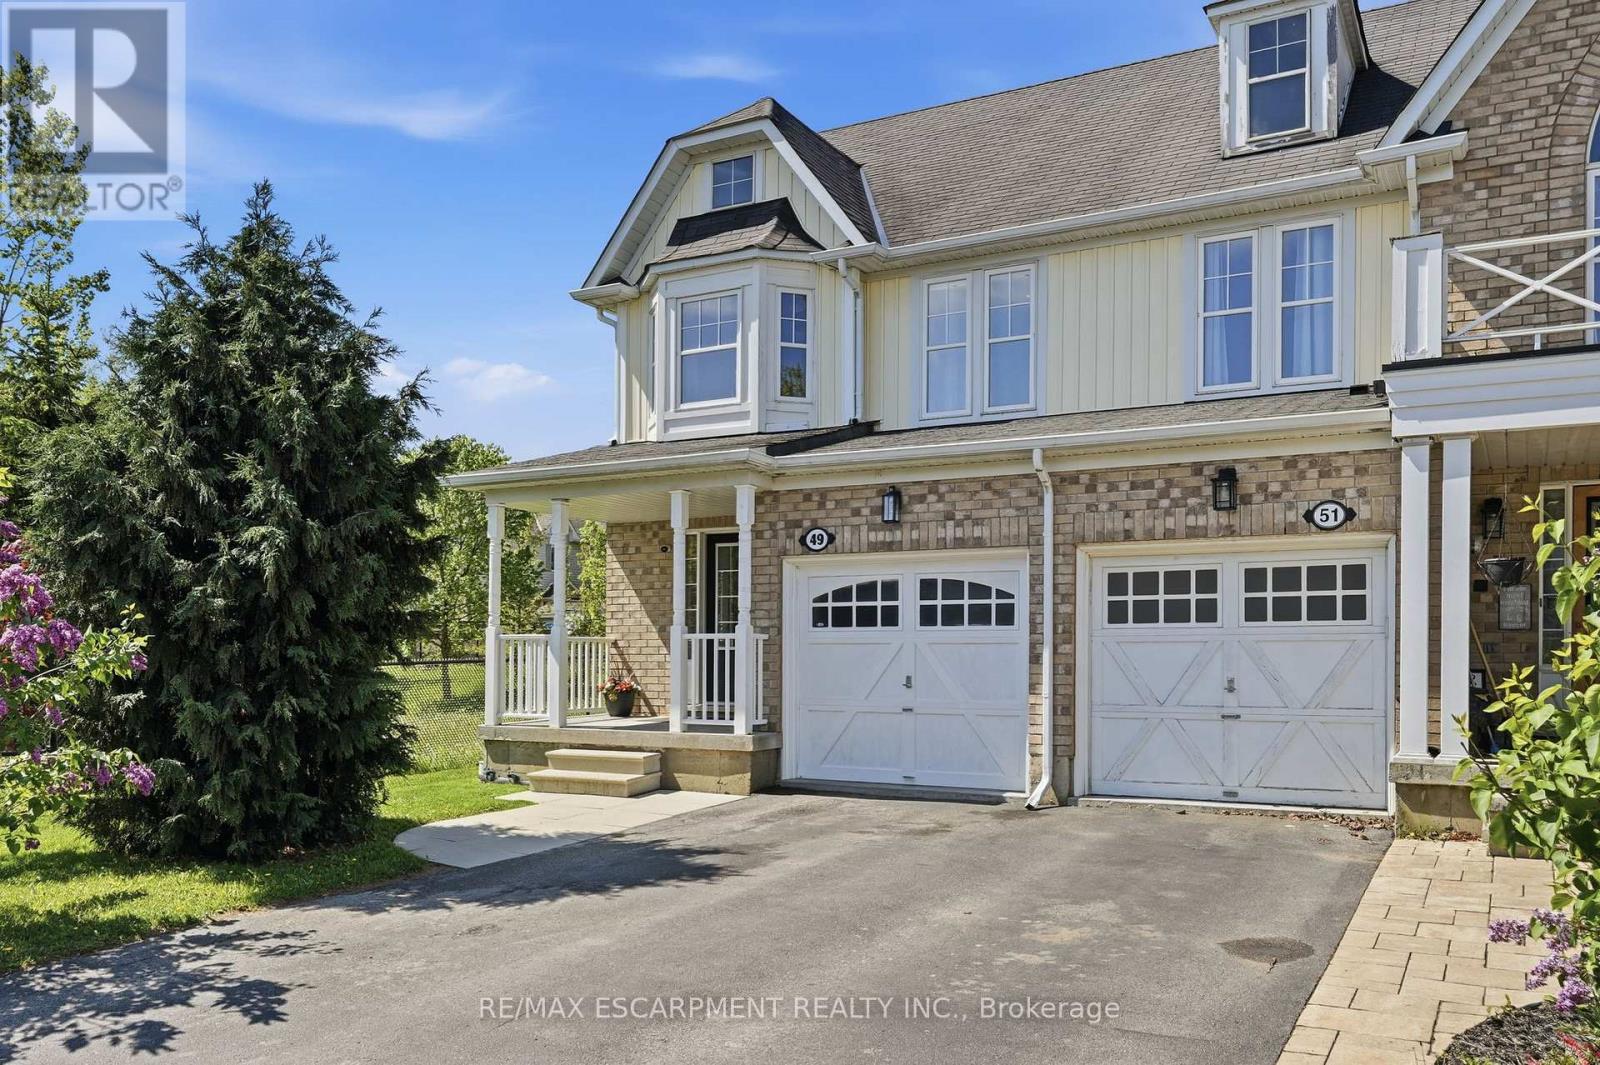
49 Blue Sky Trail
Hamilton, Ontario
Welcome to this fantastic end unit freehold townhome in the highly sought-after Springcreek community of Waterdown! This well-appointed three-bedroom, two-plus-two-bathroom home offers the perfect blend of comfort, style & functionality. Tucked away on a quiet street and siding onto lush Greenspace, enjoy the serenity of a walking trail just steps from your door. Step inside to a bright & airy open concept main floor featuring a generous foyer, a kitchen with built-in stainless-steel appliances & breakfast bar, a sun-filled dining area with walkout to your private patio, a welcoming great room with upgraded light fixtures & rich laminate flooring, plus a convenient two-piece powder room. Upstairs you'll find a spacious primary suite with a four-piece ensuite, walk-in closet & two additional well-sized bedrooms, plus a full four-piece bath. The finished basement adds incredible versatile living space with custom built-ins, a cozy electric fireplace, two-piece bathroom & laundry - perfect for a rec room, home office or additional entertaining space. Enjoy the beauty of siding onto peaceful Greenspace right from your backyard patio. With three-car parking and an unbeatable location, this home truly checks all the boxes. Situated just minutes from major highways, GO Transit & within easy reach of both Hamilton & Burlington, commuters will love the connectivity. Families will appreciate the excellent local schools, abundant parks, trails & the natural beauty of the Niagara Escarpment right at your doorstep. Add in Waterdown's charming downtown core with its independent shops, restaurants & cafes and this is truly a community you'll be proud to call home. RSA. (id:62616)
1702 - 385 Winston Road
Grimsby, Ontario
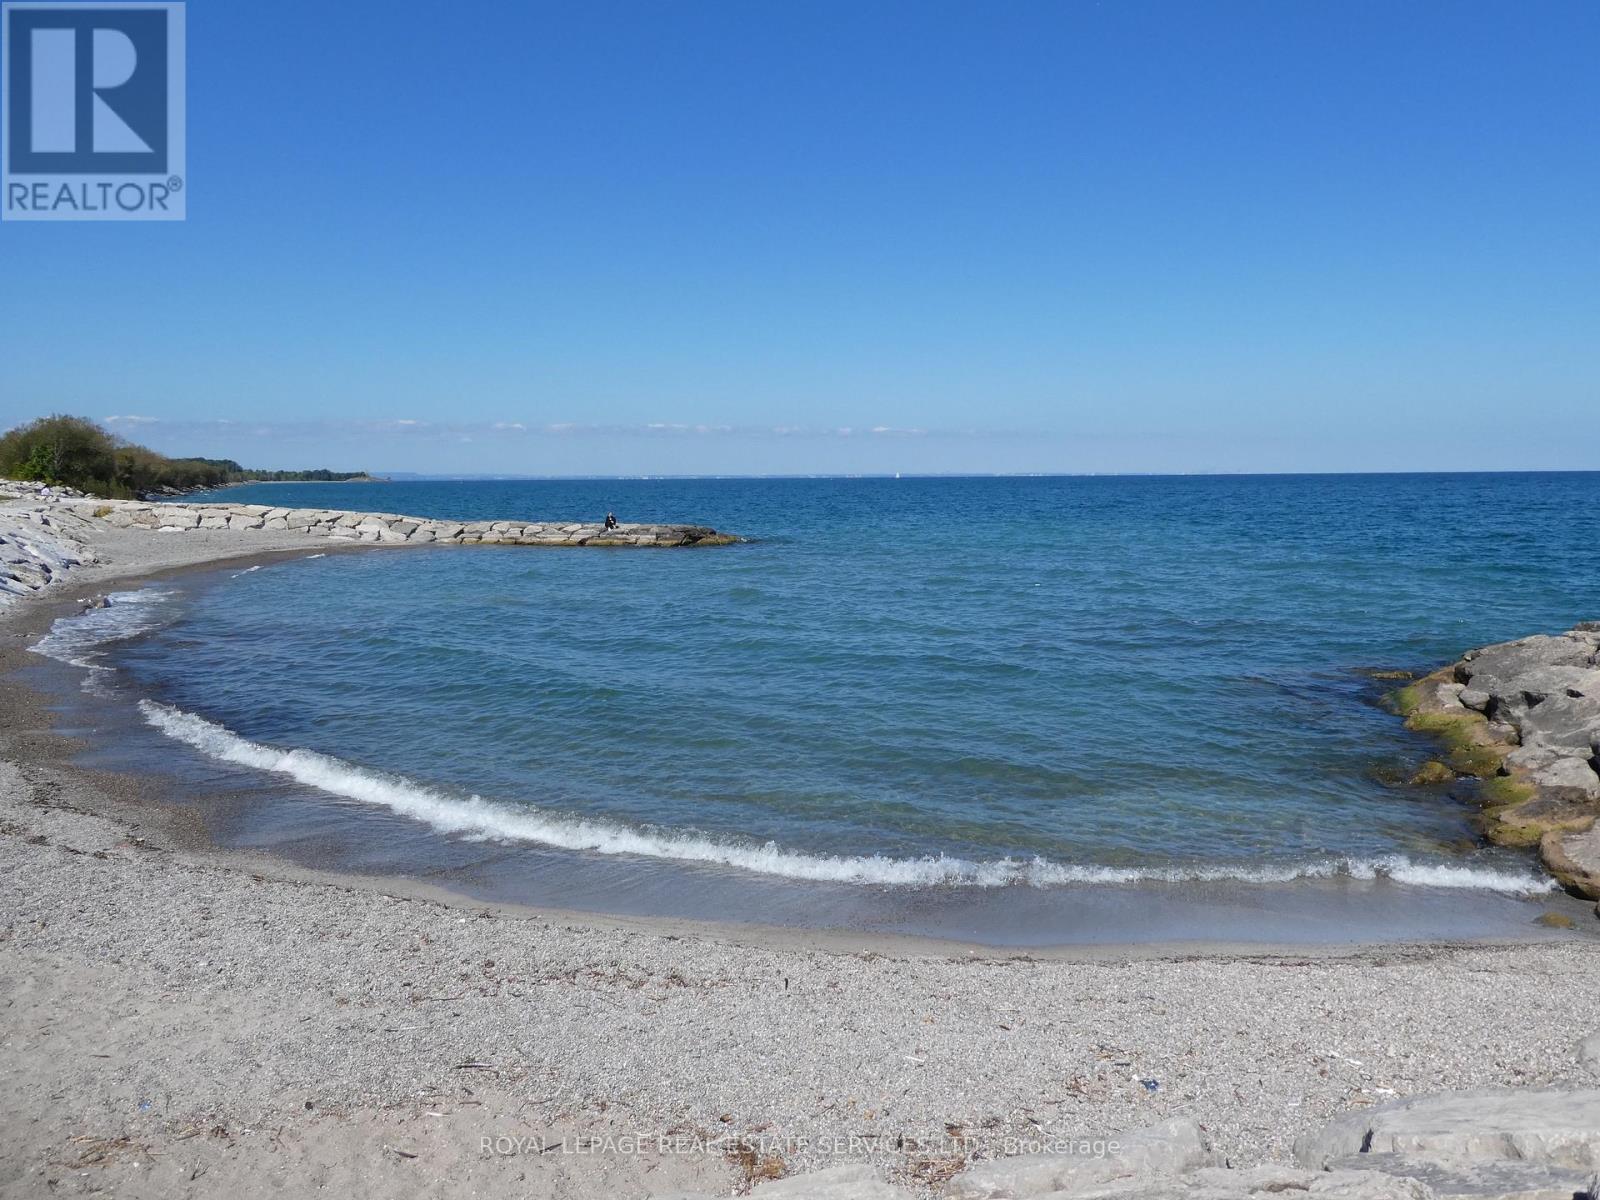
Award Winning, LUXURIOUS PREMIUM CORNER UNIT with 2 bedrooms and 2 baths plus 2 balconies with FABULOUS VIEWS of LAKE Ontario and the Niagara Escarpment! BRIGHT oversized windows allow for natural light to flow throughout. Trendy Kitchen with Stainless Steel appliances, Quartz Countertops, Island with seating for 4. Open floor plan Kitchen and Living room. Walk out from Living Room to balconies with unobstructed views of the LAKE and the Escarpment. Primary suite with 3 piece ensuite with glass shower. Second bedroom can be used as an office, perfect for working from home. In-suite Laundry area with stacked washer & dryer, Contemporary Blinds & Laminate Floors throughout. Numerous other UPGRADES. 1 Underground Parking space & 1 Locker. Charging Stations for your EV. The building offers impressive amenities including Full Gym with weights, spin, cardio & yoga. Wi-Fi Enabled Tech Lounge Area, Bike Storage. INCREDIBLE Indoor/Outdoor Rooftop Terrace with BBQ! Concierge on duty & building Surveillance Cameras, Pet Spa for self-serve pet washing. Location provides for easy access to Wine Country. Explore parks, conservation areas, and hiking trails nearby. BEACH on Lake Ontario is just across the street! Close to Shopping, Dining and future GO Train Station. A RARE OPPORTUNITY for you to live in this SPECTACULAR unit in the New Odyssey Development in 'Grimsby On The Lake'! (id:62616)
43 Hartnell Square
Brampton, Ontario
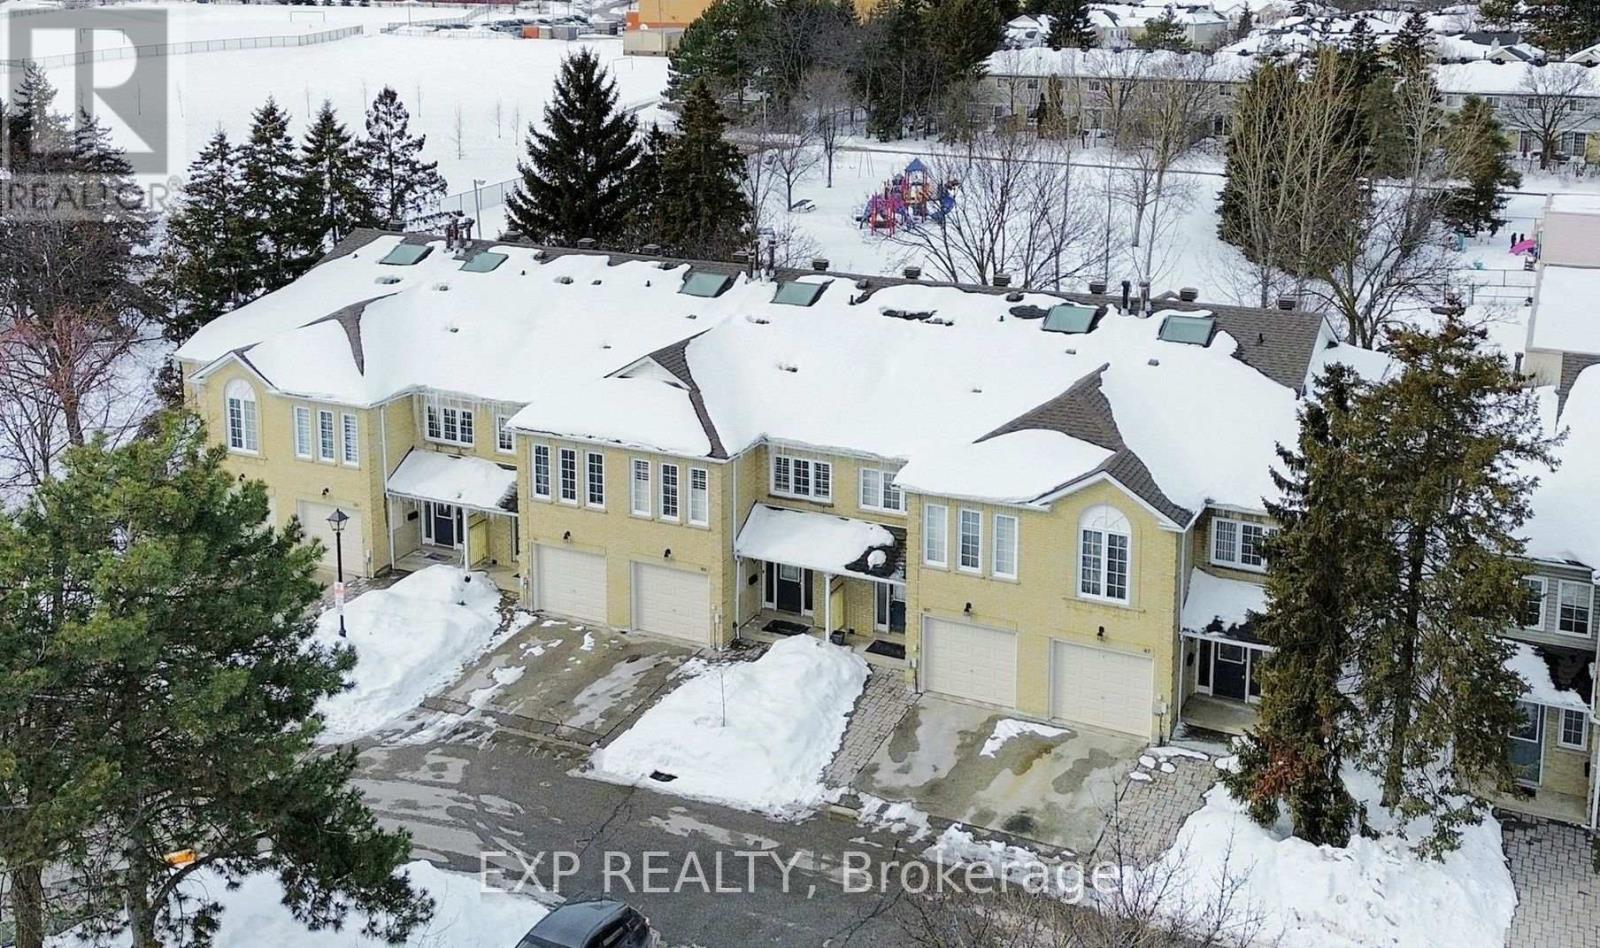
PRICED TO SELL! * OFFER WELCOME ANYTIME! * Rare Opportunity To Own A Gorgeous, Immaculately Maintained Executive Townhome In The Exclusive "Carriage Walk" Community * Approx. 2,081 Sq Ft Of Total Living Space Based On Builder Floorplan * Designed For Low-Maintenance Living With Lawn Care, Snow Removal And Full Exterior Maintenance Included, Including Roof, Windows, Doors And More For True Peace Of Mind * Inviting, Spacious Foyer Leading To Elegant Formal Living And Dining Rooms With Rich Hardwood Floors * Dramatic Cathedral Ceiling With New Skylight Creating A Bright, Open-To-Above Ambience Filled With Natural Light * Completely Renovated Kitchen Featuring Granite Countertops, Ceramic Flooring And Stainless Steel Appliances * Sunlit Breakfast Area With Walk-Out To A Private Back Patio Overlooking Serene, Tree-Lined Greenspace * Beautifully Renovated Bathrooms Throughout With Quality Finishes * New California Shutters Providing A Clean, Modern And Upscale Look * Well-Maintained, Move-In Ready Home With Thoughtful Updates Throughout * Exclusive, Pristinely Maintained Complex Offering Resort-Style Amenities Including An In-Ground Pool, Picturesque Rose Garden With Trellis-Covered Sitting Area, Putting Green And Ample Visitor Parking * Prime Central Location Minutes To Bramalea City Centre, Transit, Schools, Shopping, Restaurants And Medical Services * Close To Chinguacousy Park Featuring Walking Trails, Splash Pads, Skating And Year-Round Family Recreation * Ideal For Families, Professionals And Downsizers Seeking Upscale, Hassle-Free Living In A Quiet, Well-Managed Community * This Is A Rare Chance To Own In One Of Brampton's Most Sought-After Executive Townhome Enclaves * A Home That Checks Every Box * Location, Lifestyle & Turn-Key Luxury In One Of Brampton's Most Desirable Communities! See It Before It's Gone * (id:62616)
22 Chestnut Avenue
Brampton, Ontario
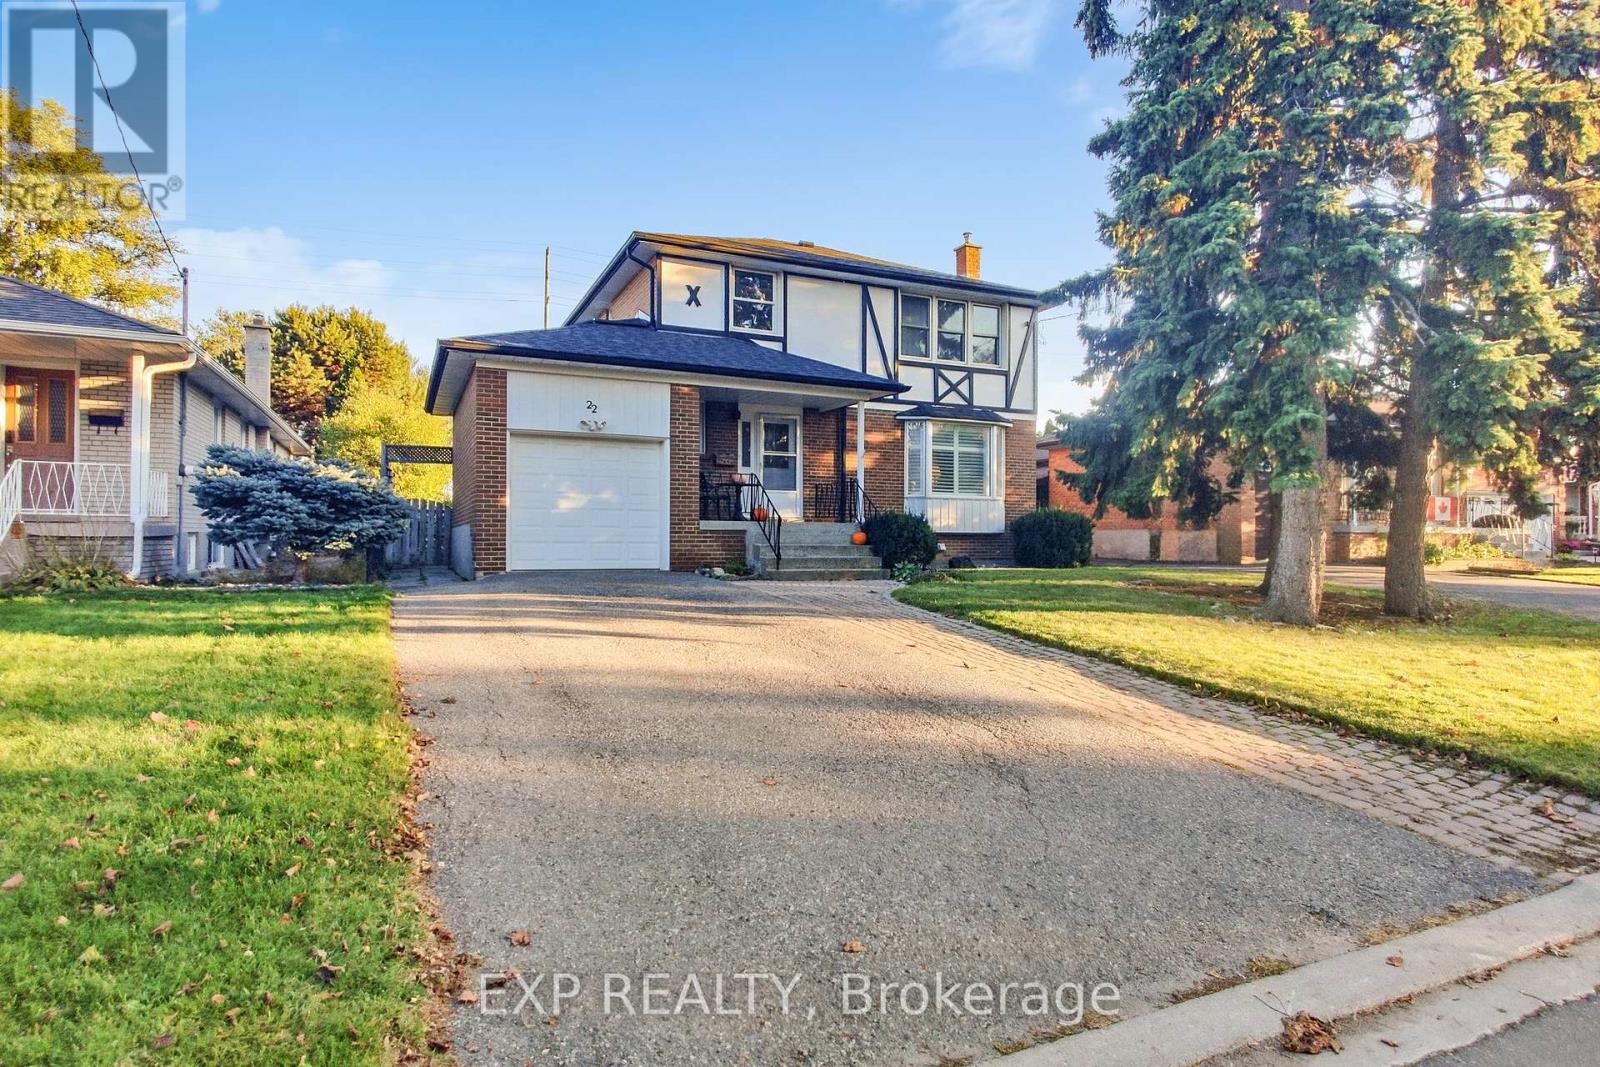
PRICED TO SELL* OFFER WELCOME ANYTIME * 4BR DETACHED HOUSE * EXTRA DEEP 50 X 150 FT LOT * QUIET CUL-DE-SAC IN HIGH-DEMAND NORTHWOOD PARK, BRAMPTON * OFFER WELCOME ANYTIME! * PRICED TO SELL! * BEAUTIFULLY MAINTAINED 4 BEDROOM DETACHED HOME WITH OVER 2,100 SQ FT OF THOUGHTFULLY DESIGNED LIVING SPACE * PERFECT FOR GROWING FAMILIES, FIRST-TIME BUYERS OR INVESTORS * BRIGHT & INVITING LIVING/DINING AREA FILLED WITH NATURAL LIGHT THROUGH A LARGE BAY WINDOW * OPEN-CONCEPT KITCHEN WITH EXTENDED CABINETRY, OVERSIZED PENINSULA, TILE BACKSPLASH & WALK-OUT TO A HUGE DECK & PRIVATE BACKYARD OASIS * IDEAL FOR ENTERTAINING, SUMMER BBQS & FAMILY GATHERINGS * 4 GENEROUS SIZE BEDROOMS WITH ORIGINAL HARDWOOD FLOORS & AMPLE CLOSET SPACE * FINISHED BASEMENT WITH RECREATION AREA & FLEX SPACE PERFECT FOR HOME OFFICE, GYM, PLAYROOM OR FUTURE INCOME POTENTIAL * AMAZING CURB APPEAL WITH MATURE TREES, INTERLOCKING FRONT WALKWAY & COVERED FRONT PORCH * ATTACHED GARAGE * PRIVATE DRIVEWAY * 5 CAR PARKING * NO SIDEWALK * LOCATION PERFECTION CLOSE TO TOP-RATED SCHOOLS INCLUDING ST. JOSEPH, PAULINE VANIER & NORTHWOOD PUBLIC SCHOOL * MINUTES TO SHOPPERS WORLD, SHERIDAN COLLEGE, DOWNTOWN BRAMPTON, GO STATION, PUBLIC TRANSIT, UPCOMING LRT, GAGE PARK & HWY 410 * RARE OPPORTUNITY TO OWN A TURN-KEY HOME ON ONE OF BRAMPTON'S MOST DESIRABLE FAMILY-FRIENDLY STREETS * BOOK YOUR PRIVATE SHOWING TODAY! (id:62616)
3 Timgren Drive
Toronto, Ontario
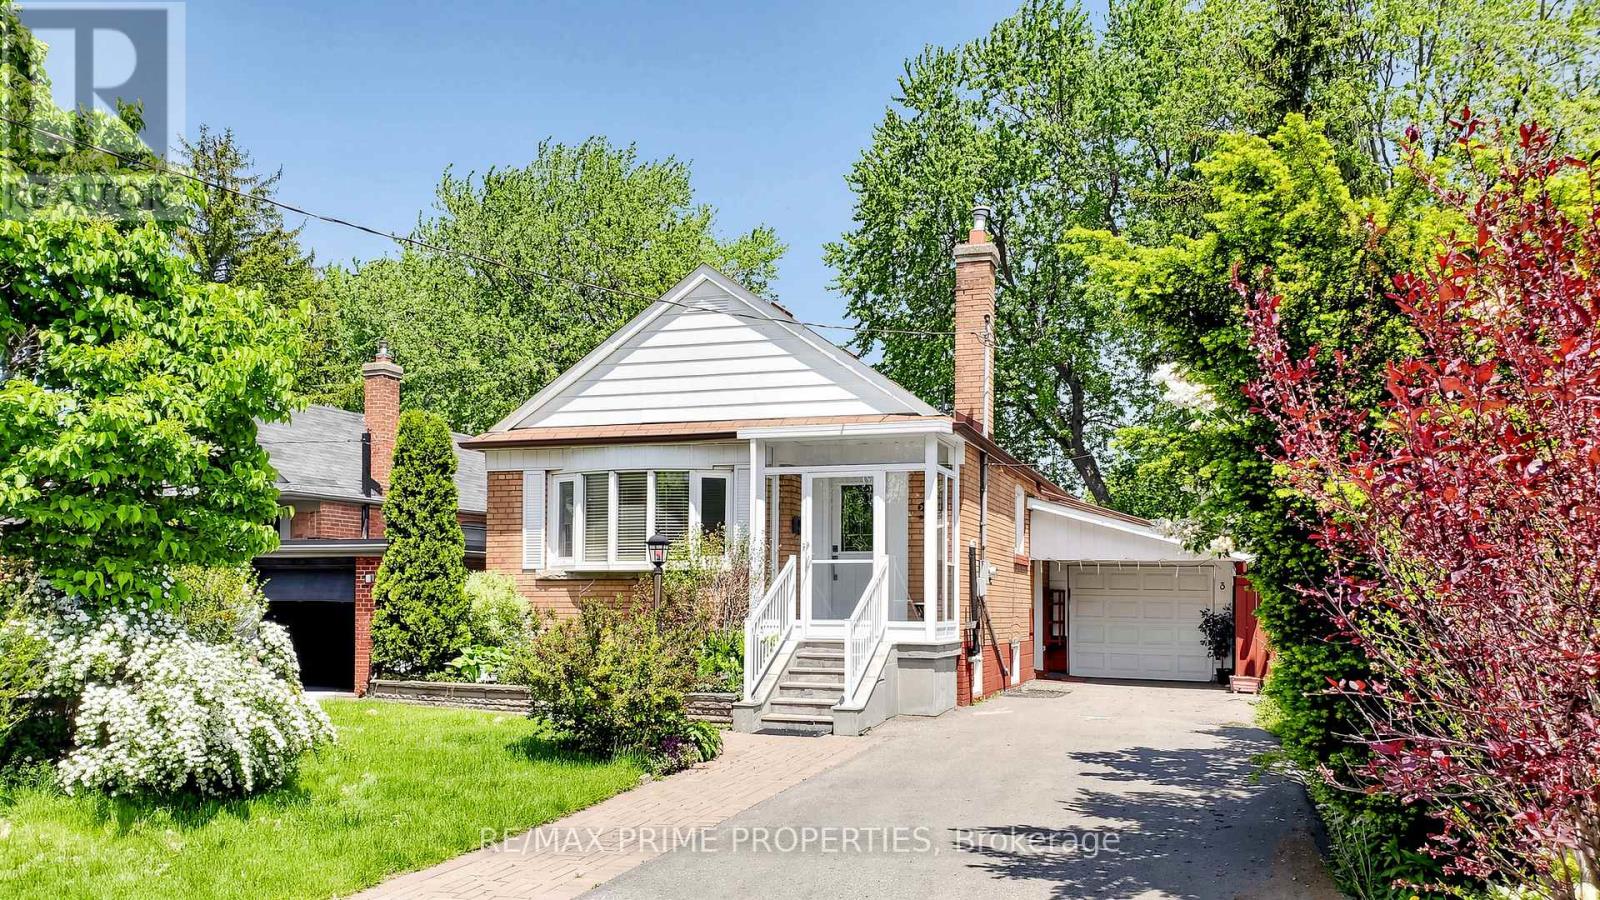
This lovely home features a living room with a bay window and crown moulding, a dining room, and an updated modern kitchen with stainless steel appliances, quartz counter top, slow closing drawers and potlights.. Second bedroom includes a walk-out to a wooden sundeck overlooking a private back garden. Fully finished basement with a separate entrance, featuring two bedrooms, kitchen , separate laundry and a 2 full washrooms .Private driveway with parking space for 4 vehicles, plus a detached garage with access to backyard. Nice quite street with large trees. Very deep backyard. Conveniently Located Minutes To Hwy 401, DVP, Transit, Schools, Parks, And Shopping ** Exceptional Value In A High-Demand Community ** (id:62616)
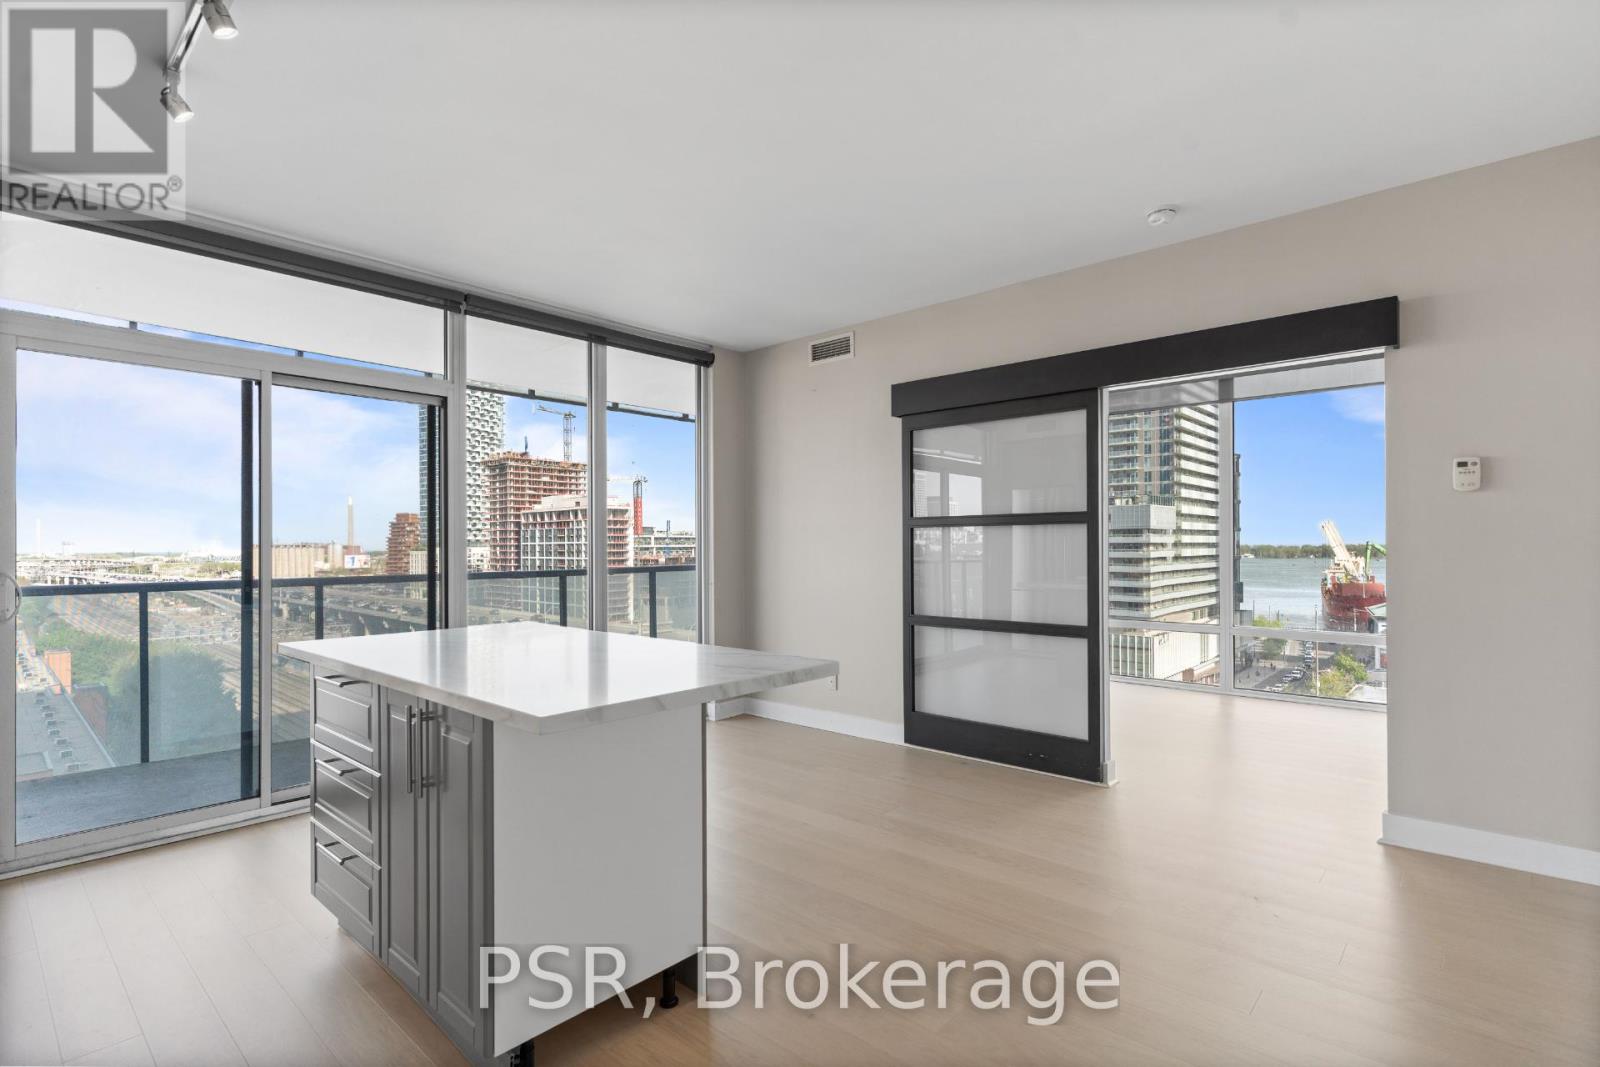
1011 - 1 Market Street
Toronto, Ontario
Discover this bright and airy corner suite offering a thoughtfully designed split two-bedroom layout, filled with natural light throughout. The suite features south-east views, a private balcony, the convenience of in-suite laundry, and brand-new engineered hardwood flooring that enhances the home's modern appeal. Residents enjoy access to premium building amenities, including a concierge, gym, and outdoor deck. Located at Front & Jarvis, this property offers close proximity to the subway, St. Lawrence Market, the Financial District, the Distillery District, George Brown College, and easy access to the DVP and Gardiner Expressway. Experience the best of downtown Toronto, with top restaurants, shopping, and everyday conveniences just moments away. (id:62616)

105 Hampson Crescent
Guelph/eramosa, Ontario
105 Hampson Cr. Rockwood's hidden gem where old world charm meets modern comfort! Discover the charm of Rockwood a picturesque community celebrated for its stunning conservation park, winding trails, and enchanting caves that feel like a world away. This beautiful move-in-ready fully detached home is nestled in the peaceful Upper Ridge neighbor hood, where serenity meets family-friendly living. It welcomes you with a bright, open entryway leading into a spacious kitchen and living area designed for effortless entertaining. The kitchen is a chefs dream, featuring granite countertops, a generous island perfect for gathering, and an oversized walk-in pantry. A formal dining room offers ample space for hosting, while large windows bathe the home in natural light and frame views of the backyard oasis. Step through patio doors to a one-of-a-kind outdoor retreat: a custom-built gazebo with an outdoor kitchen, BBQ, and beverage fridge. Picture the European charm as you gather around a real stone fireplace that doubles as a wood-fired pizza oven. Stone pathways with stone lighted pillars, and a garden area lead to a versatile private space ideal for a workshop, man cave, or she shed. Upstairs, you'll find four bedrooms and two full bathrooms. The primary suite is a true sanctuary, complete with a spacious en-suite bath, separate dressing room, and a walk-in closet. The lower level adds even more flexibility, with two bonus flex rooms, a third full bathroom, and a second walk-in pantry easily accessed for your upstairs kitchen. A large laundry room offers exceptional storage and functionality. Located just minutes from Georgetown, Acton, and Guelph, with easy access to the 401 and public transit, this home blends tranquility, convenience, and charm in one perfect package. (id:62616)
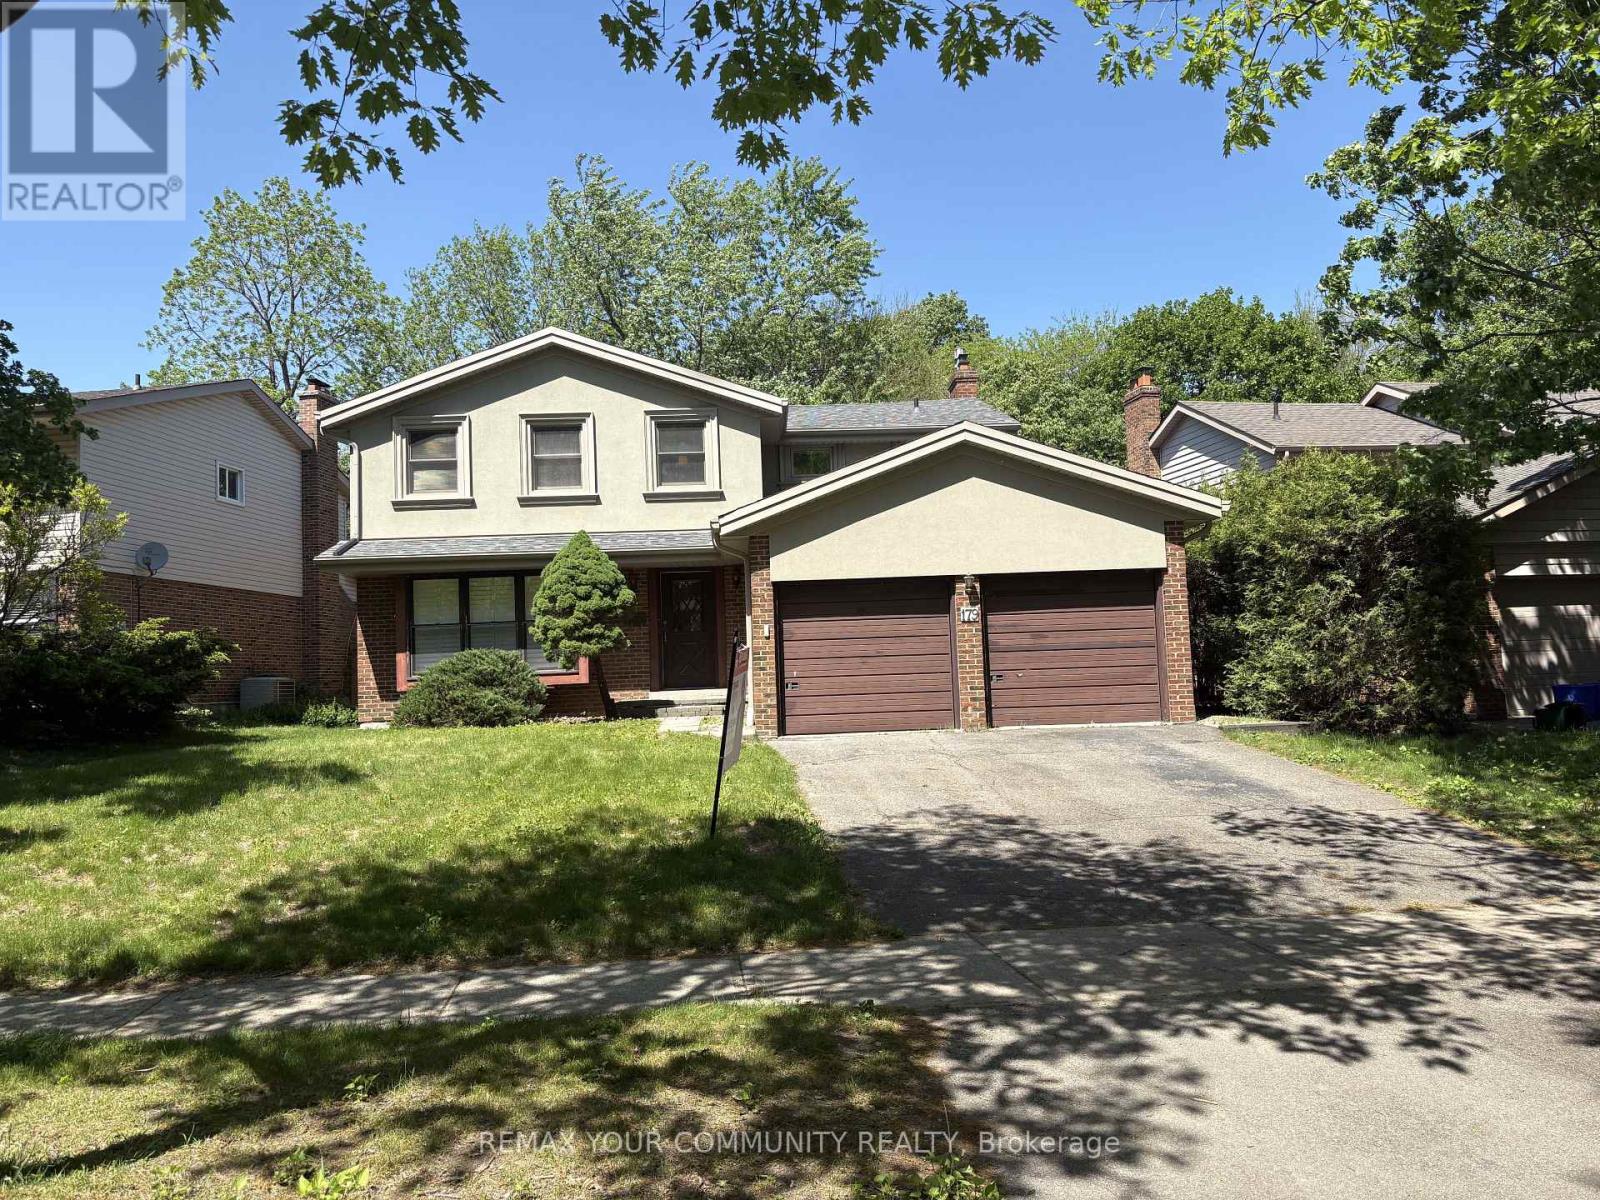
179 Digby Road
Oakville, Ontario
Amazing detached 4 bedroom home backing onto a stunning forested section of Annapolis Park making it private and scenic year-round. New Laminate in Living/Dining Room and in two Bedrooms. Freshly painted. New Bathroom laminate and Flooring. Located in the highly sought after Ford area in Oakville. Known for its top-ranked school district. Set on an impressive lot (63 x 120 ft) fully fenced. This home offers both space and privacy in a friendly neighborhood. With 2,223 sq. ft. of above-ground living space, it includes 4 generously sized bedrooms, 3 bathrooms, and the convenience of main-floor laundry. The basement is not finished. Steps to top-rated schools including Oakville Trafalgar HS and Maplegrove PS, parks, trails, Lake Ontario, and Oakville's vibrant shops and restaurants. (id:62616)
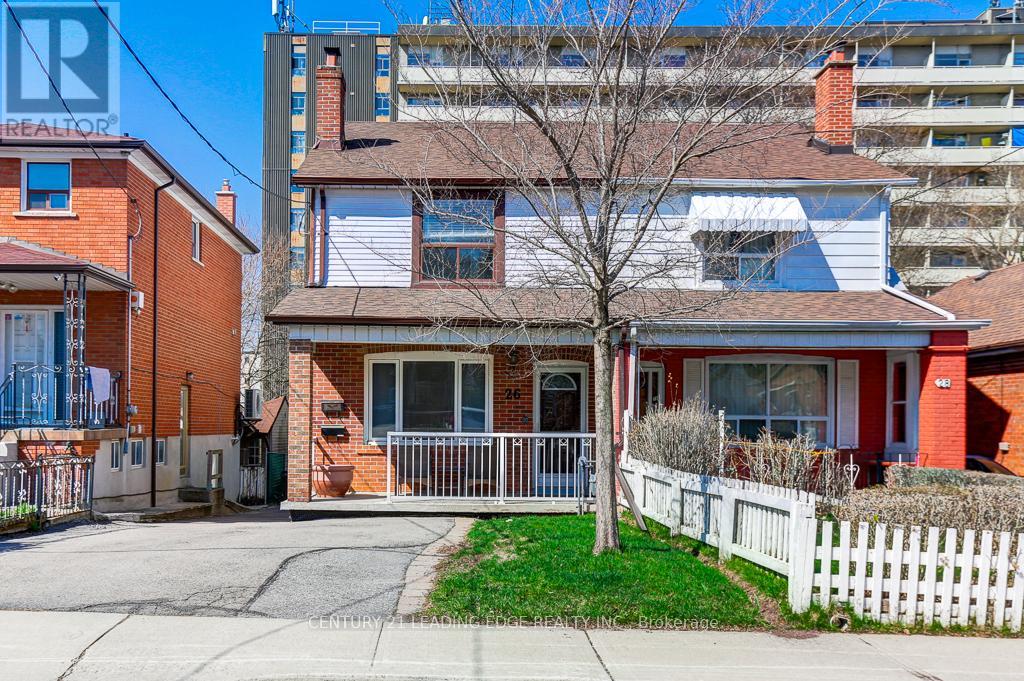
26 Grandville Avenue
Toronto, Ontario
Bright, Spacious & Recently Upgraded Family Home on A Quiet, Child-Friendly Street. Spacious Principal Room With Ample Storage, Gorgeous Exposed Brick Wall. Close to All Amenities & Easy Access to Transit, Shopping, Schools & More! Tenants Responsible for Utilities, Tenant Insurance & Grounds Maintenance. No Pets & No Smokers. (id:62616)
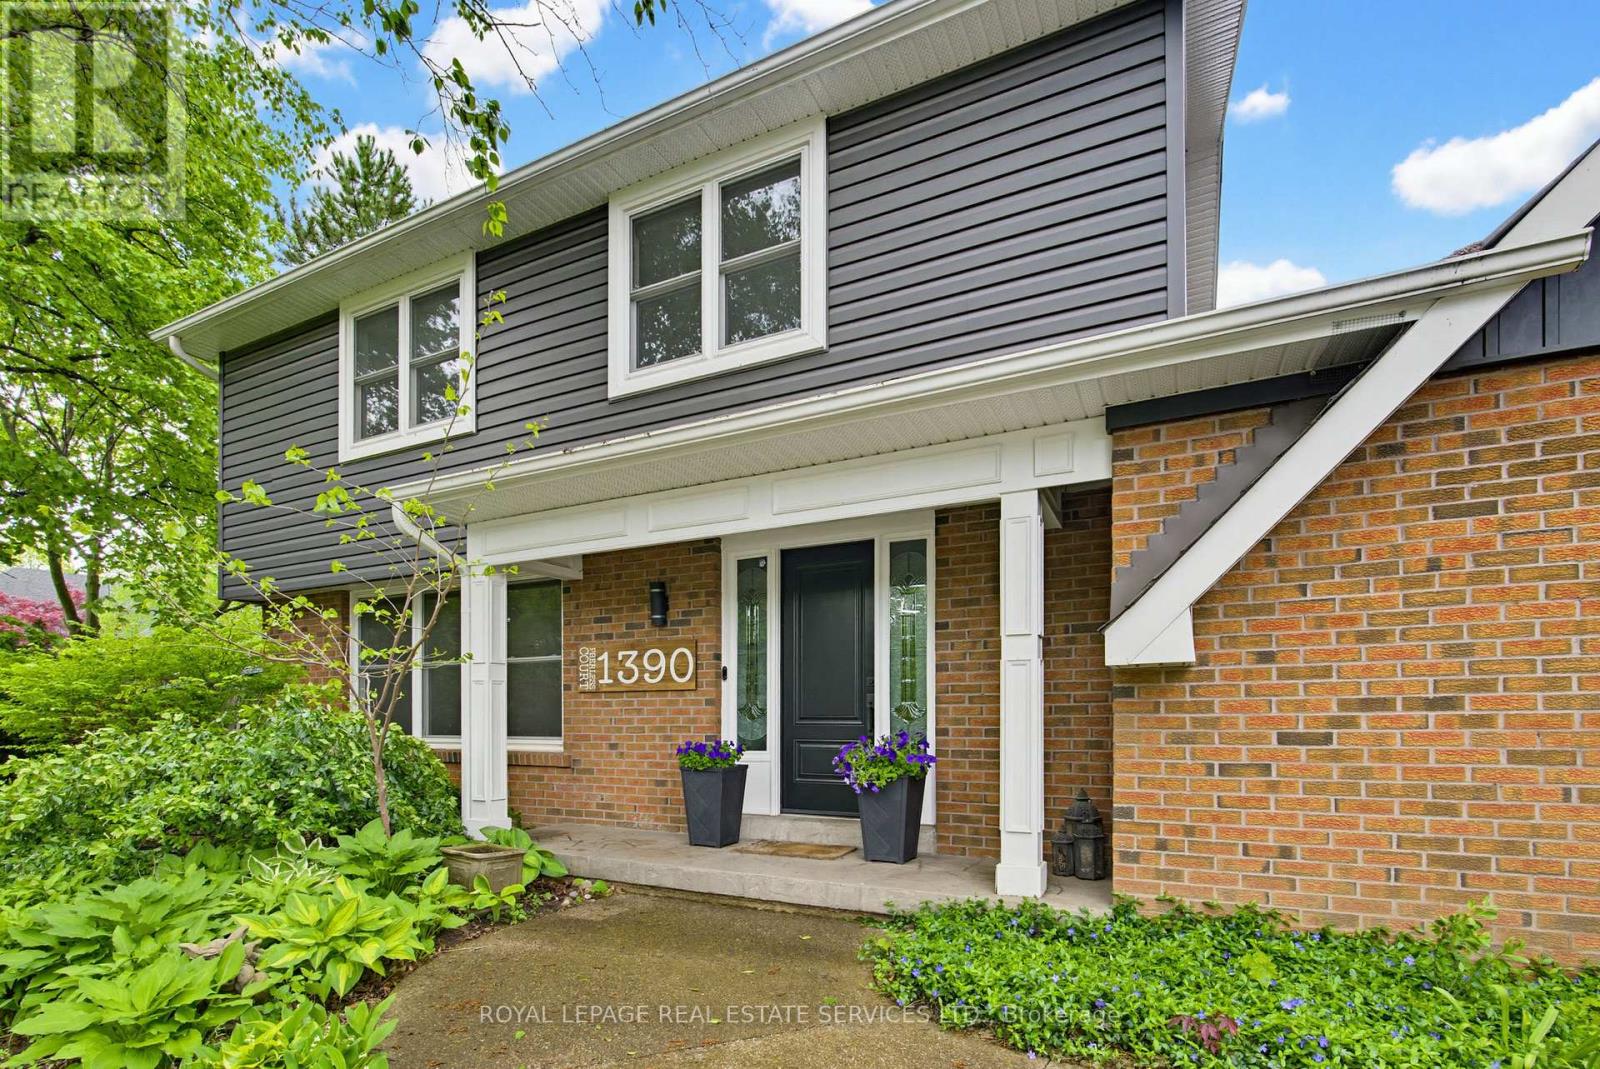
1390 Peerless Court
Oakville, Ontario
From the moment you pull up the grand driveway of 1390 Peerless Court, you'll know you've arrived somewhere special. Framed by mature trees and vibrant perennial gardens, this charming 4-bedroom, 4-bathroom 2-storey home offers a warm, welcoming energy from the inside out. The main floor is designed for both elegant entertaining and cozy family nights, featuring rich hardwood floors and crown moulding. At the heart of the home is a beautiful white kitchen equipped with soft-close cabinetry, under-cabinet lighting, and a premium Bertazzoni stove for the home chef. Just steps away, the inviting family room invites you to unwind by the gas log fireplace. Upstairs, the primary bedroom serves as a peaceful sanctuary with its own 3-piece ensuite, accompanied by three additional bedrooms and a full bath. The real magic happens out back. Imagine spending your afternoons basking in the sun in your own private oasis, complete with a massive composite deck, a refreshing 32'x16' in-ground pool, and a spacious 21'x18' concrete pad ready for your outdoor layout ideas. With a fully finished, multi-purpose basement rounding out the property, this home leaves absolutely nothing left to be desired. Welcome home. (id:62616)

1188 Birchview Drive
Mississauga, Ontario
Experience refined living in prestigious Lorne Park in one of the neighbourhood's most exceptional residences on over half an acre lot. This custom-built estate exudes timeless sophistication and grandeur, offering almost 6400 sft. of luxurious living space. Thoughtfully curated for discerning homeowners & exceptional entertaining, the home features a discreet yet breathtaking two-storey atrium, with library boasting floor to ceiling built-ins and theatre room complete with projector. A sound-insulated lofted two-bedroom suite offers the perfect retreat for audiophiles or an elegant in-law accommodation. On the main, a bespoke granite kitchen is framed by soaring 14-foot ceilings and distinguished by striking backlit paned glass with an eye-inspired motif, a signature design element woven throughout this architectural masterpiece. On the upper level, a skylit foyer leads to the large primary retreat, featuring a generous walk-in closet and spa-inspired ensuite crafted for ultimate relaxation. Step onto a resort-inspired terrace, complete with hot tub to create a serene outdoor sanctuary. Two additional spacious bedrooms share a beautifully appointed six-piece bath, highlighted by a sleek stainless steel counter, double sinks and wall-mounted faucets. The ground level offers an inviting open-concept living space designed for gathering and entertaining and features an open-air gas fireplace. A custom secondary kitchen provides convenience for hosting and dining with guests. Walk out to the expansive deck overlooking the sparkling pool and beautifully landscaped grounds. Beyond the gardens and trees, the sprawling backyard reveals a tranquil "dojo", inspired for meditation, wellness, or fitness, which can easily be transformed into a private guest house with its own full bathroom and separate HVAC system. Completing the estate is an oversized driveway and three-car garage with accommodation for over twelve vehicles. (id:62616)
2416 Village Common
Oakville, Ontario
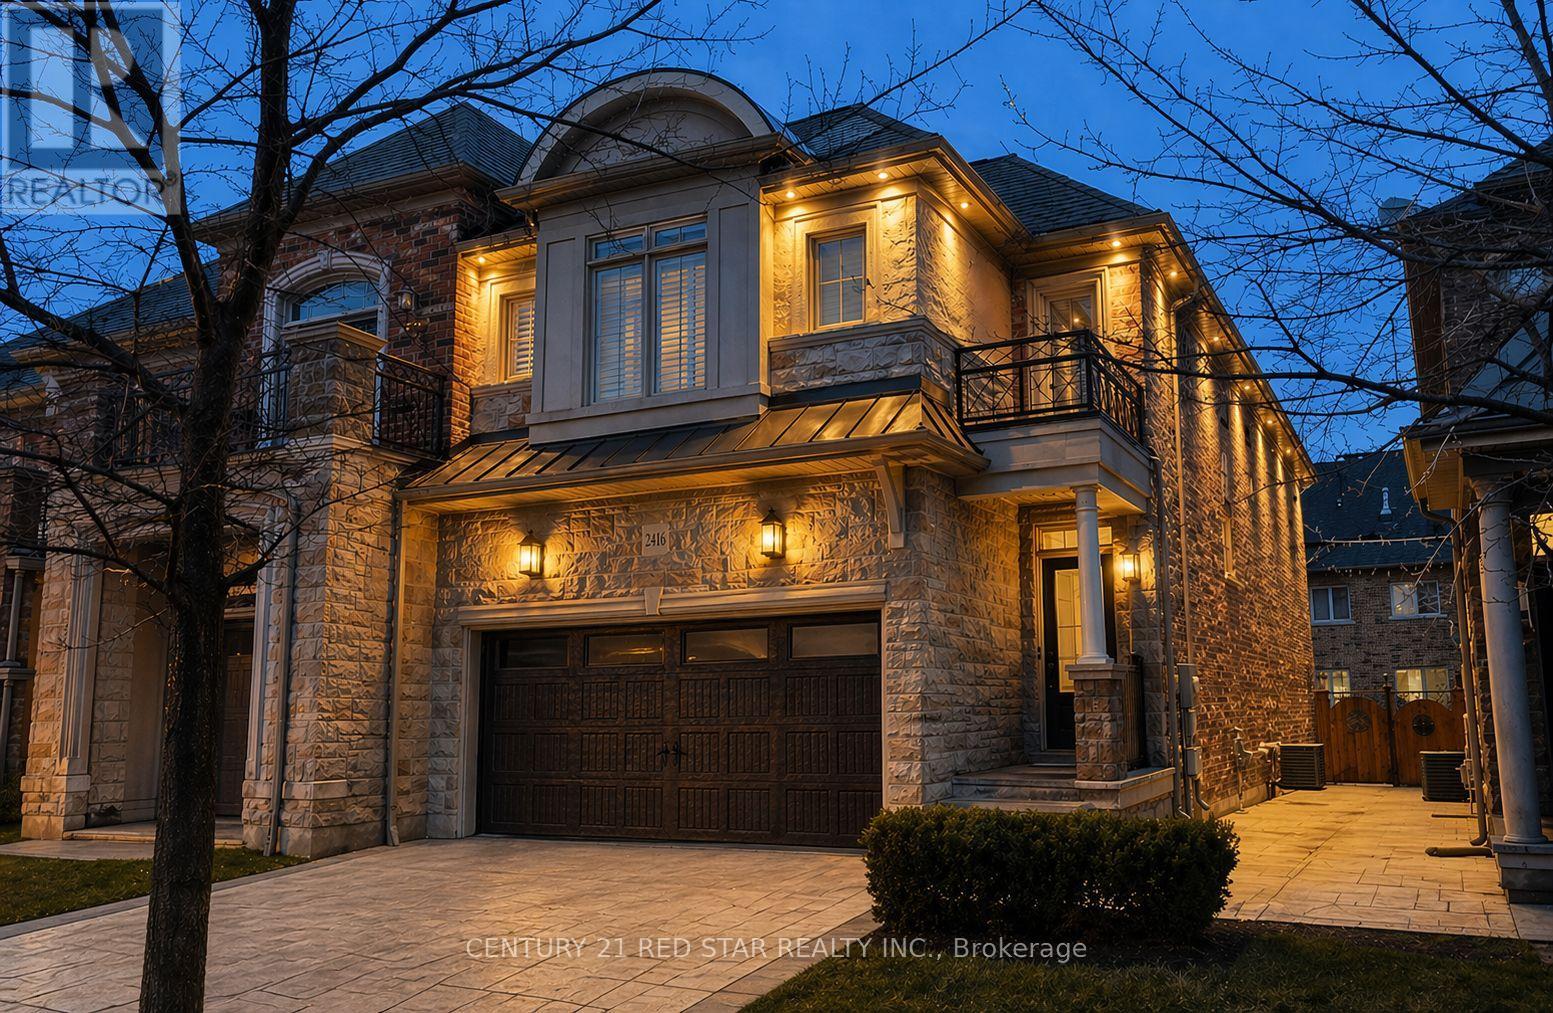
$PRICED TO SELL$ Welcome to this Upgraded, Executive & Premium End-unit townhome nestled in Cul-de-sac prestigious Bronte Creek community of beautiful Oakville. Featuring a rare double car garage and concrete driveway, this home offers 4 Bedrooms, 4.5 Bathrooms with Finished Basement boasting 3279 sqft living space showcases exceptional curb appeal. Almost $100K spent on premium interior and exterior enhancements. Main floor offering 9' ceilings, rich plank hardwood flooring, elegant oak stairs with iron pickets, and California shutters throughout. The open-concept layout features a combined living/family room with cozy fireplace, dining & breakfast area. The chef-inspired kitchen is beautifully upgraded with extended white cabinetry, quartz countertops, a stylish backsplash, and brand new Fisher & Paykel premium appliances complimented by pot lights on entire floor. A sliding glass door leads to the fully fenced backyard, complete with a concrete patio, Beautiful Landscaping for privacy and calmness. Upstairs offers four spacious bedrooms, the expansive Master bedroom retreat offers a walk-in closet, and a spa-inspired ensuite with double sinks, quartz counters, a separate glass shower, a soaker tub, with a premium mirror. Second bedroom offers lots of space and private 3 pc bathroom adding privacy. Remaining 2 spacious bedrooms and additional 3 pc bathroom offers more cozy space. A second-floor laundry room, eliminating the need to carry loads between floors.The professionally finished Basement includes quality carpet, pot lights, big spacious windows and a spacious recreation area which can be used in many versatile ways and a full bathroom. Additional highlights includes Smart & Secure Front door, Garage Epoxy, Exterior Smart pot-lights, railing at front and patio doors, freshly painted, and recently deep-cleaned. Located within walking distance to top-rated schools, parks, scenic trails and just minutes to 403/407,Bronte GO, Hospital makes this home a Must see! (id:62616)
1003 - 1201 North Shore Boulevard E
Burlington, Ontario
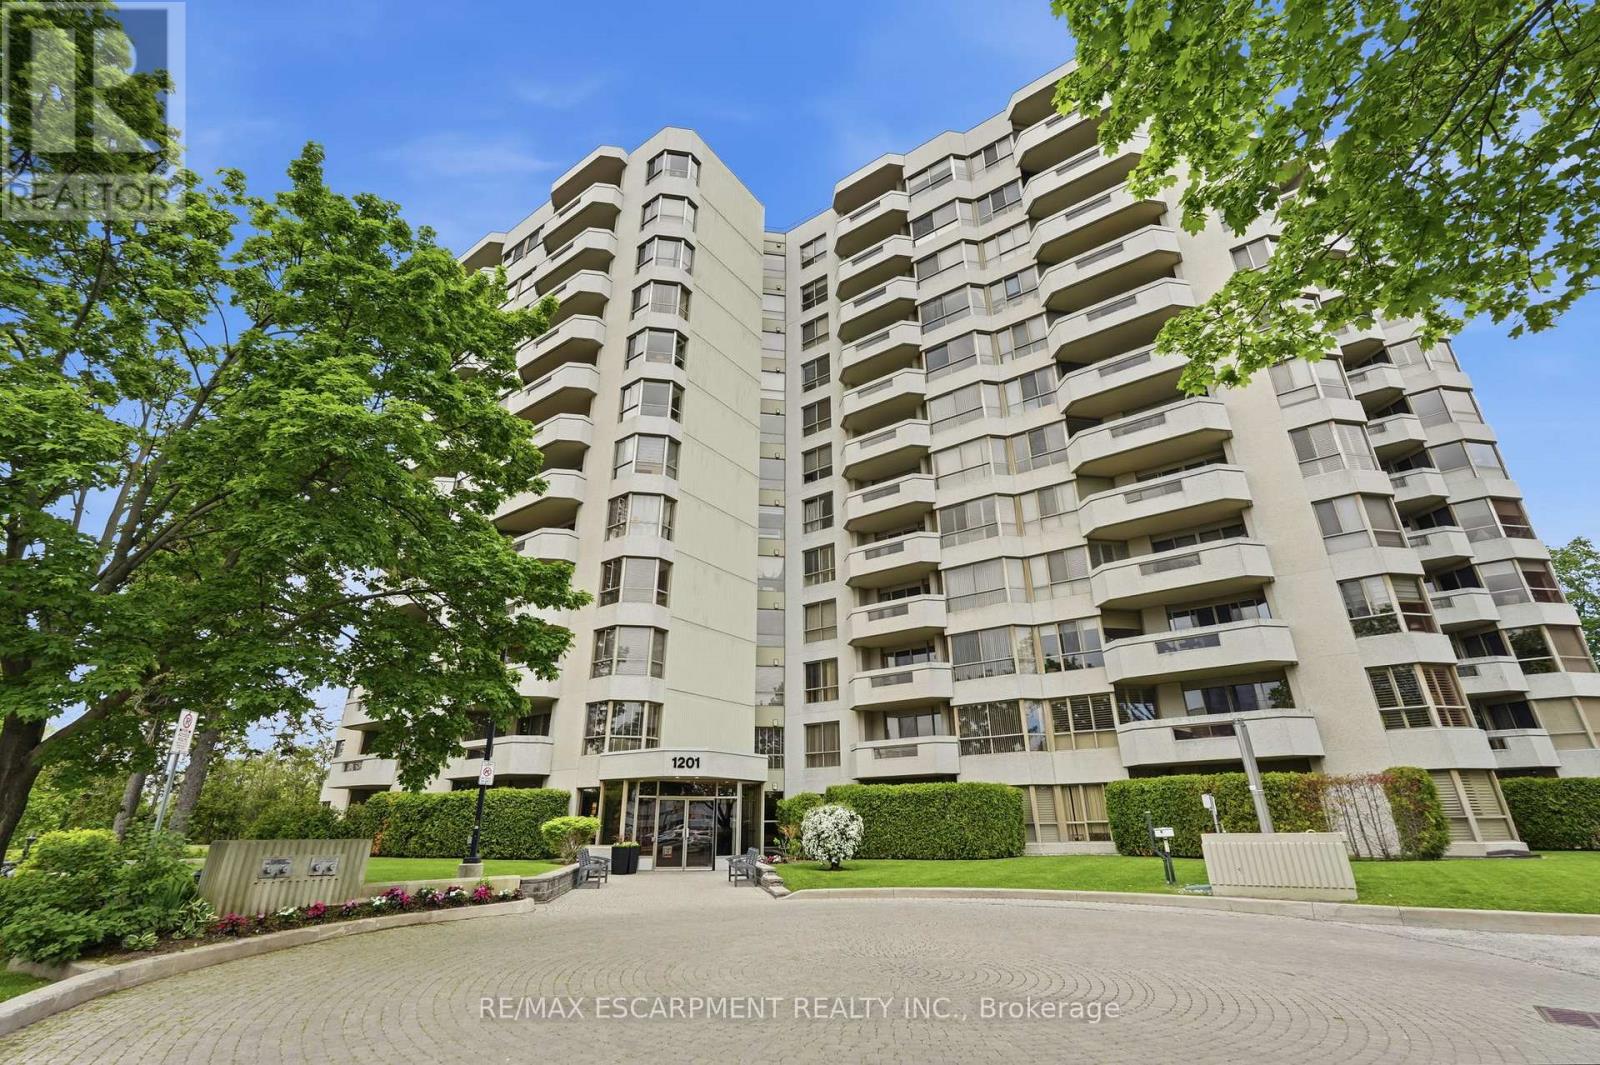
Wake up to sweeping north-facing views of the Niagara Escarpment and golden evening sunsets from this beautifully maintained 1,330 square foot suite in one of Burlington's most desirable addresses. Large windows and double patio doors allow for lots of natural light. The generous private patio invites you to take it all in - morning coffee or evening glass of wine, the backdrop never gets old. Two owned parking spaces, a private storage locker and abundant visitor parking add everyday convenience to this well-appointed suite. Inside, laminate and hard-surface flooring run throughout - not a scrap of carpet in sight. The updated kitchen features white shaker cabinetry, gleaming granite countertops and a clean, timeless finish that works equally well for quiet weeknight dinners or entertaining. The spacious primary bedroom retreat is anchored by a walk-in shower ensuite, while a flexible den offers the perfect home office, reading room or third sleeping space for guests. Step outside and you are moments from Spencer Smith Park and the Burlington waterfront - evening strolls, farmers' markets, Ribfest and the best of downtown Burlington's restaurants, cafés, boutiques and arts scene are all at your doorstep. This is lock-and-leave, maintenance-free living at its finest. A rare opportunity to own a turnkey suite with showstopping views in the heart of downtown Burlington. RSA. (id:62616)
15 Evans Ridge
Caledon, Ontario
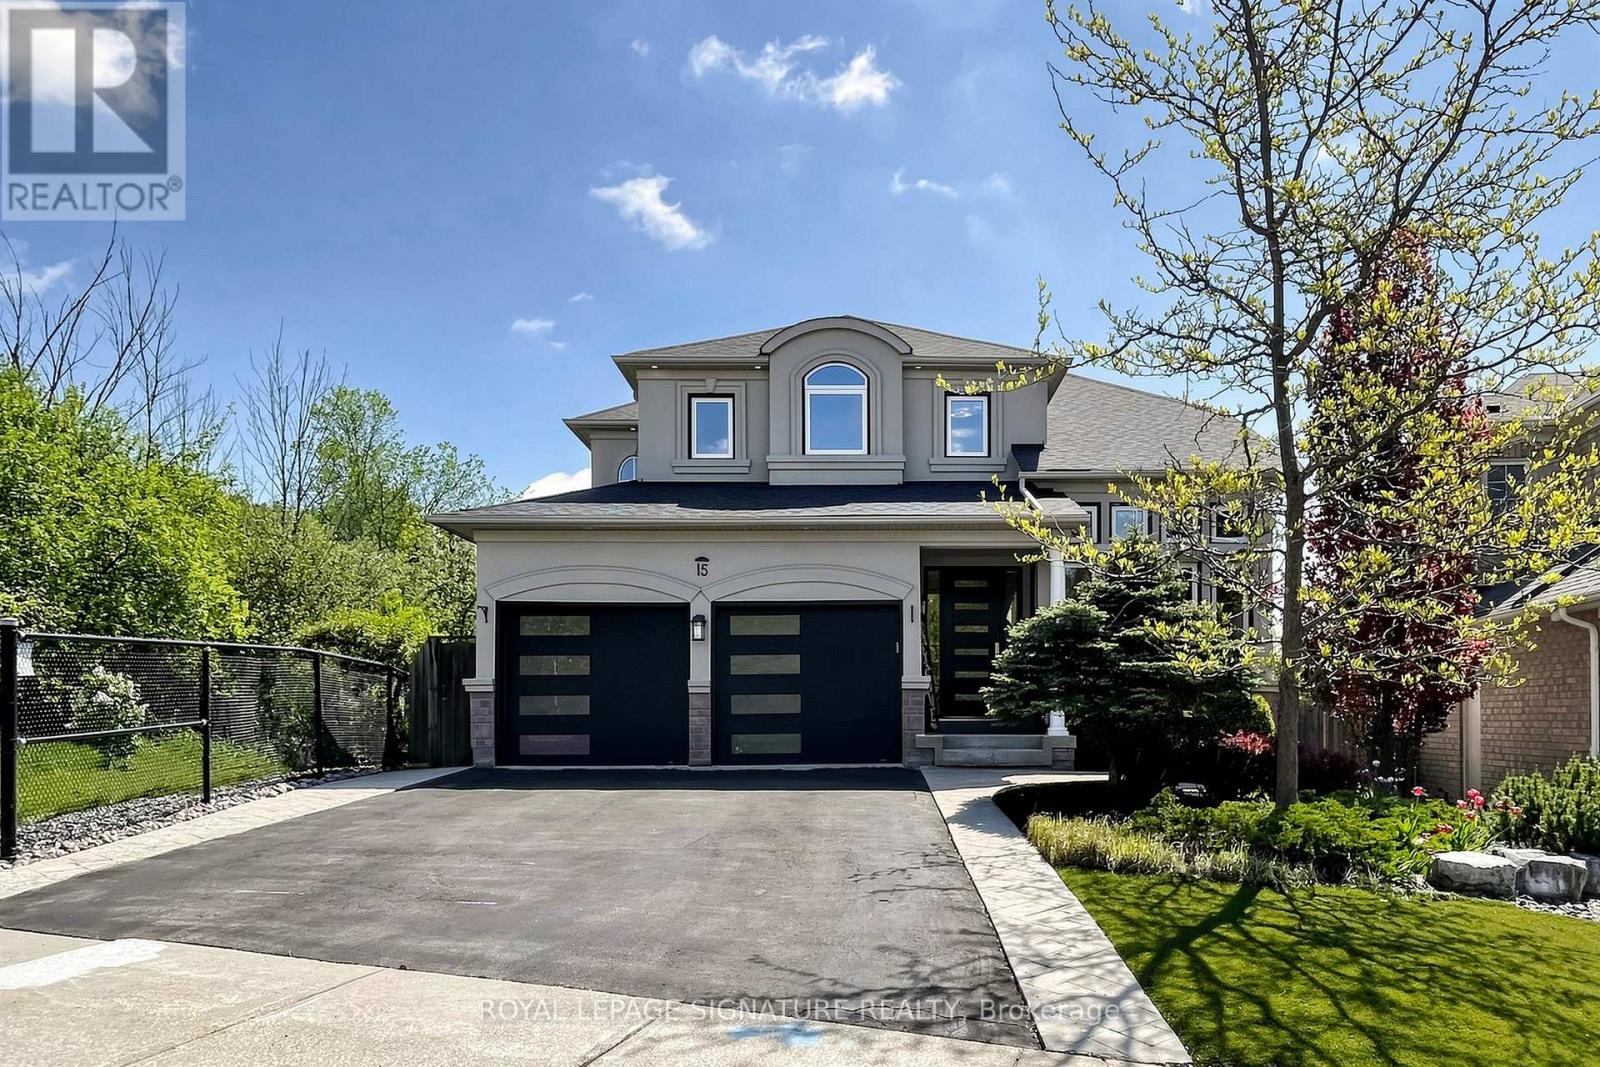
Welcome to this exquisite luxury home nestled on a breathtaking private ravine lot in the highly desirable Bolton North community. Fully renovated with premium finishes and sophisticated contemporary style, this exceptional 4+2 bedroom, 4 washroom detached residence offers over 4,000 sq. ft. of beautifully designed living space and the perfect blend of elegance, comfort, and resort-inspired living.From the moment you enter, you are greeted by soaring 9-foot ceilings, hardwood flooring throughout the second floor, designer lighting, & refined modern finishes throughout. The stunning gourmet kitchen is beautifully appointed with granite countertops, stylish backsplash,upgraded stainless steel appliances including a gas stove, and picturesque ravine views. Acustom butler's pantry with wet bar and sink adds both elegance and functionality, creating the perfect space for entertaining.The spa-inspired primary ensuite creates a true luxury retreat featuring heated floors,freestanding soaking tub, glass shower, double vanity, and custom his-and-her walk-in closets with organizers. Every washroom throughout the home has been tastefully upgraded with elegant details and quality craftsmanship.Upgraded German-engineered double doors lead to a spacious walkout deck and covered outdoor lounge overlooking the private backyard oasis surrounded by mature trees. The professionally finished walkout basement features a spacious entertainment area with contemporary fireplace,games area, additional bedroom, upgraded washroom, and direct access to the private lower-level retreat featuring an endless heated swim spa and hot tub beneath the covered upper deck -perfect for year-round relaxation and entertaining.Additional premium upgrades include upgraded German shutters, modern main entrance & garage doors, extended office space in 2nd floor, two designer fireplaces & extensive high-end renovations completed W/exceptional attention to detail.A truly move-in-ready luxury Home! (id:62616)
865 Winterton Way
Mississauga, Ontario
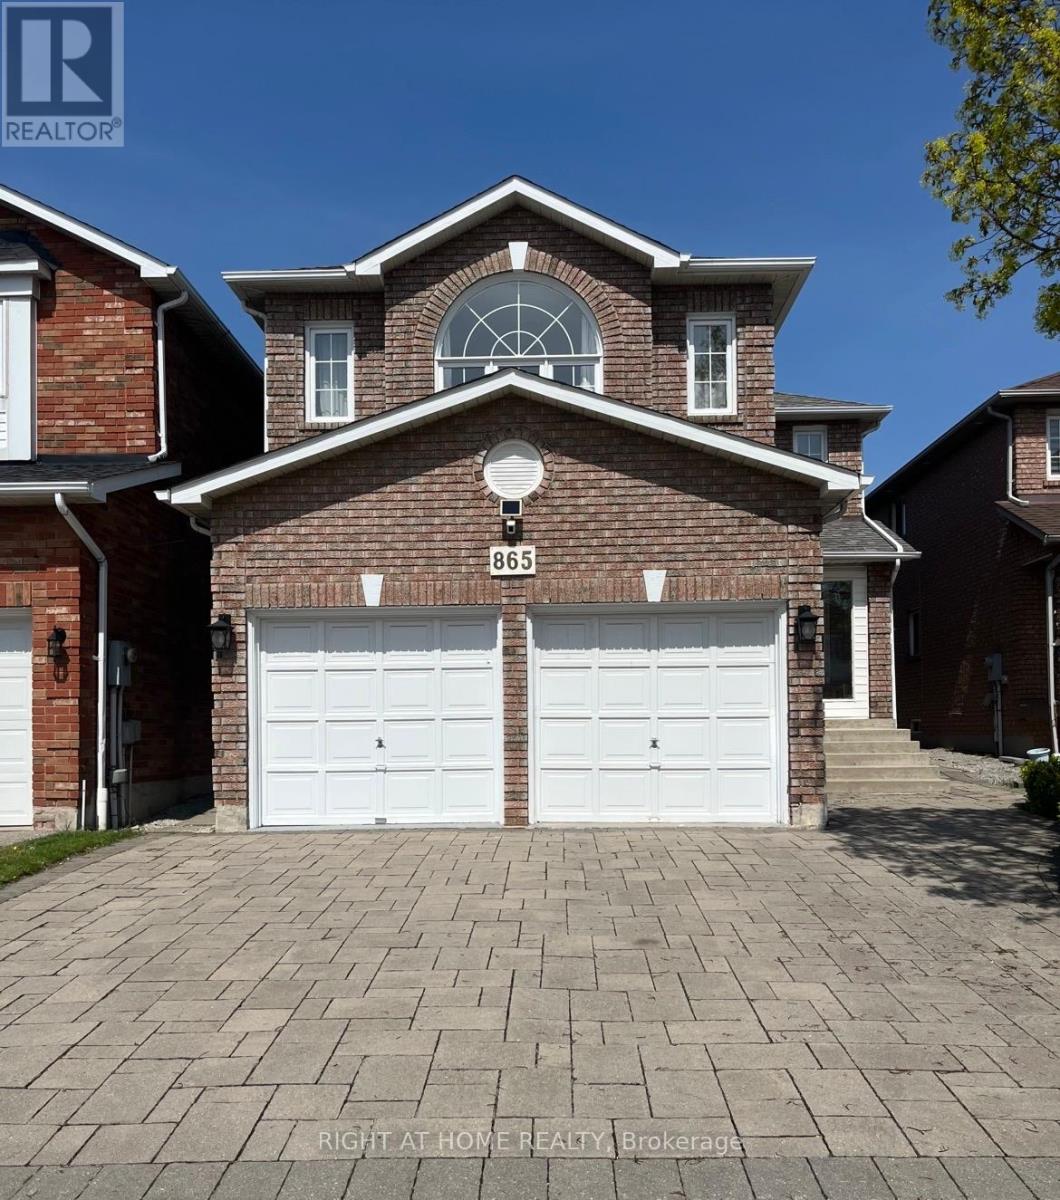
Welcome to this impeccably maintained, great structural bones, pride-of-ownership home coming to the market for the very first time by its original owner! Lovingly maintained and beautifully cared for since day one, this gorgeous 4-bedroom, 2.5-bathroom property is the absolute perfect place to raise a family. Accented by a beautifully laid interlock driveway. Step inside to a bright and spacious layout. A few of the many great features include brand-new kitchen countertops, a sleek sink, and a contemporary faucet (all upgraded in 2025), central air, garage door opener, enclosed front porch, backyard deck and stunning marble gas fireplace. Upstairs, you will find four generously sized, sunlit bedrooms, providing ample closet space with hardwood flooring throughout as well as a hall and linen closets. Primary bedroom features an ensuite with soaker tub to relax in. The lower level features a large, partially finished basement that offers incredible potential or use as it is! Already equipped with an extra finished room, a convenient wet bar, and a sprawling recreational area-perfect for an in-law suite, home theatre, or the ultimate entertainment hub. Location is everything, and this home is situated in one of Mississauga's most desirable neighbourhoods: the highly sought-after East Credit community. Located in a top-rated school zone. Commuting is a breeze, minutes-away access to both Highway 403 and Highway 401, and frequent flyers will appreciate the effortless 20-minute drive to Toronto Pearson International Airport. For weekend fun, you are surrounded by world-class amenities: hit the greens at the scenic BraeBen Golf Course, enjoy endless shopping and dining options at Heartland Town Centre, or take a short drive to the iconic Square One Shopping Centre. Don't miss this rare opportunity to own a meticulously kept, single-owner home in an unbeatable location. Truly a must-see turn-key that checks every box! (id:62616)
39 Sealcove Drive
Toronto, Ontario
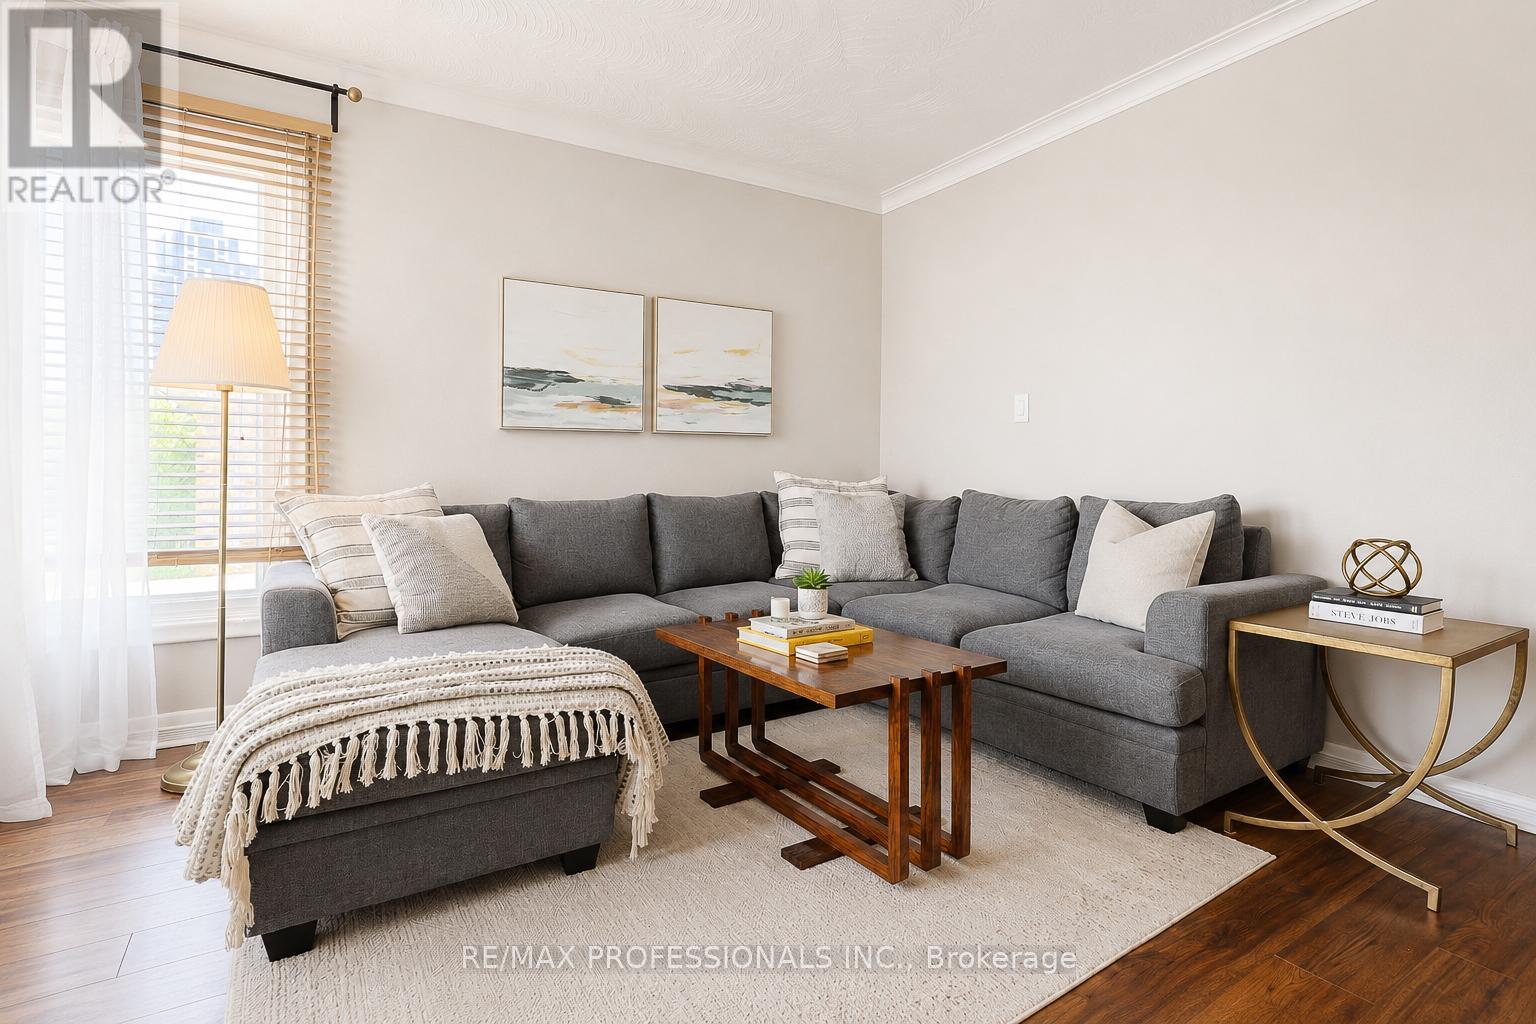
Nestled on a dead-end street next to Dennis Flynn Park, this well maintained bungalow offers the perfect blend of comfort, convenience, and lifestyle. Originally a 3-bedroom home, the layout was reconfigured into a spacious 2-bedroom design, creating an expanded kitchen and seamless walkout to the rear deck which is perfect for summer BBQs, and enjoying the private backyard setting.Location is everything, and this home delivers. Just three doors down from Dennis Flynn Park, you'll enjoy access to community amenities including a playground, expansive green space, basketball courts, tennis courts, a skating rink, and an outdoor swimming pool. Commuters will appreciate being only a 2 minute walk to transit on The West Mall with direct access to Kipling Station.Backing directly onto Eatonville Junior School, the property offers exceptional privacy in the evenings and unbeatable walkability for families with young children, while also being close to Bloordale Middle School.The lower level features approximately 7-foot ceilings and is configured almost like a self-contained suite, complete with shared laundry and a separate side entrance. This home would work well for multi-generational or multi-family living, or potentially for income opportunities. The driveway can comfortably fit four vehicles. (id:62616)
36 - 181 Plains Road W
Burlington, Ontario
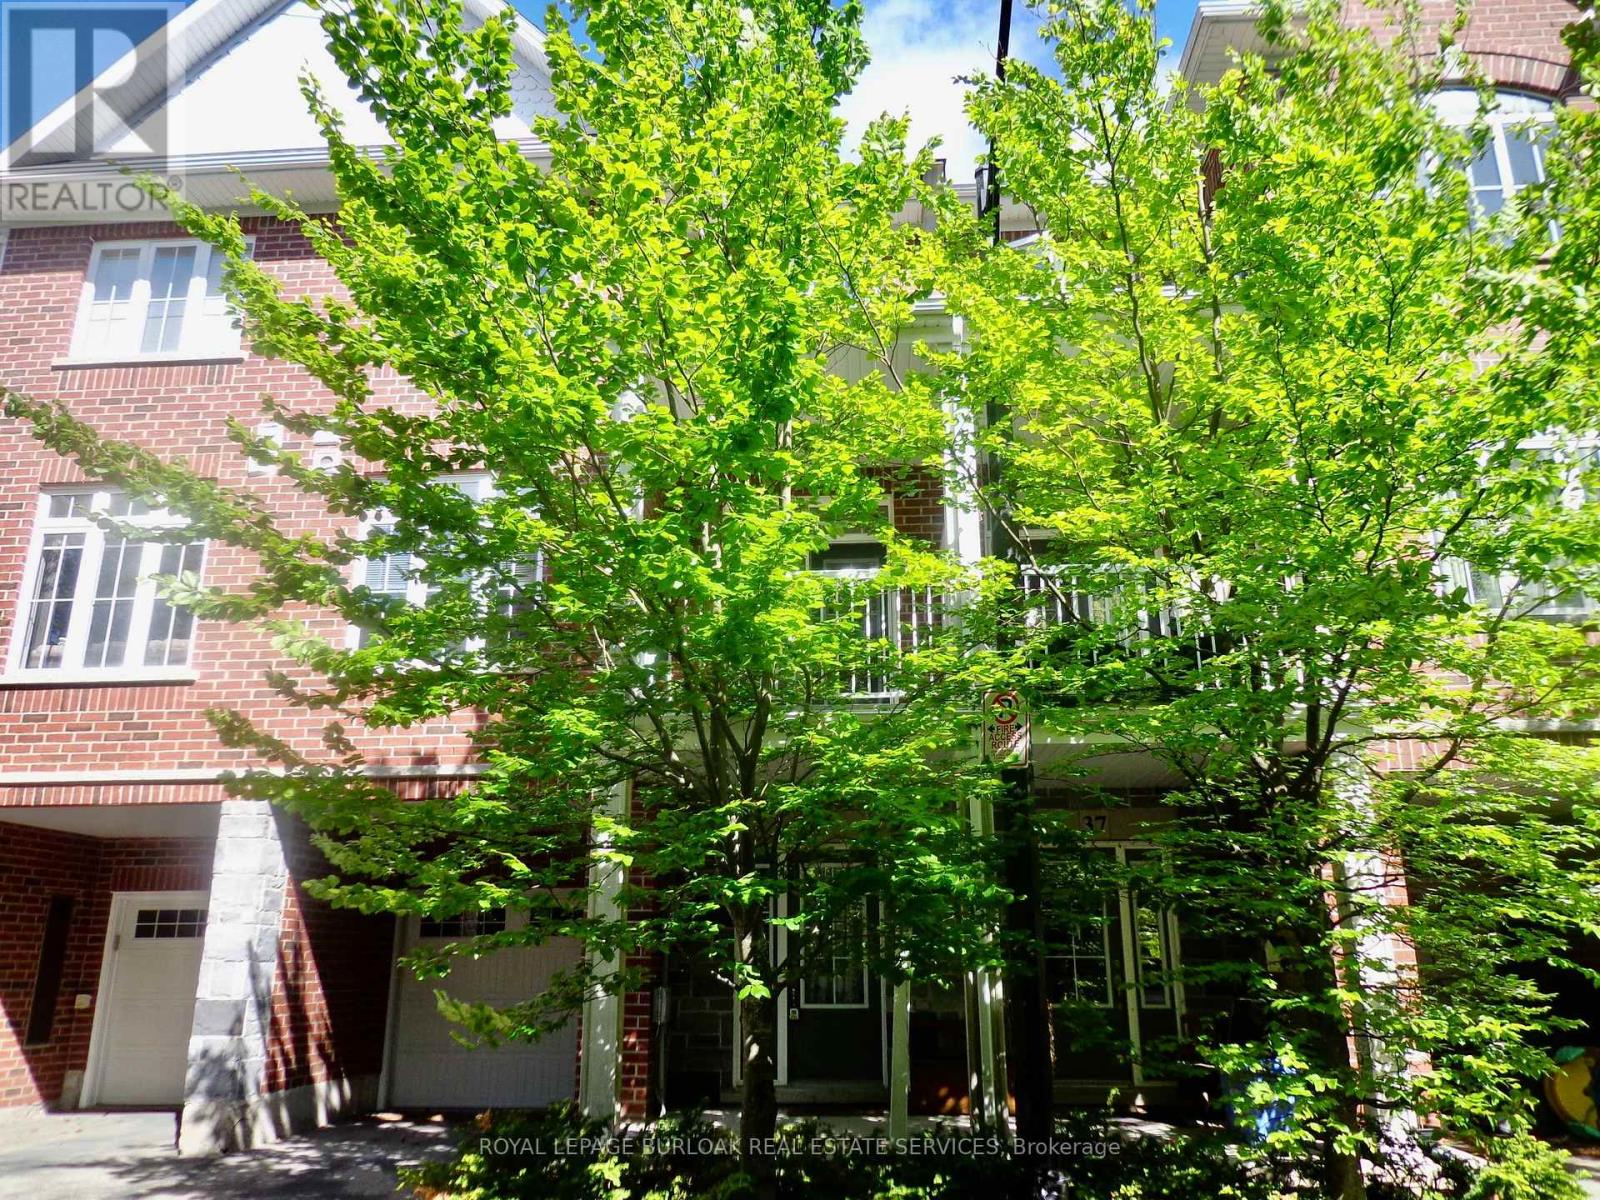
Beautiful and spacious Dawn Victoria Freehold townhouse. Perfectly located in Aldershot, especially for the Go Train commuter. City bus route steps away. Sought after Aldershot with schools, shopping, RBG walking trails , McMaster University, and major highways all close by. Bright and Cheery open concept main level boasting 9' ceilings and sliding doors to 10.4 x 8' covered terrace. Large windows bring in the natural light. Breakfast bar countertop in the kitchen. Hardwood flooring throughout the townhouse and Oak hardwood staircase. A carpet-free living space. Large Primary Bedroom with a generous-sized walk-in closet. Bedroom level laundry closet in the hall. Inside Entry from the Garage in the large ceramic tile entry foyer. Furnace and utility room off foyer. A spacious, well-appointed living space perfectly for someone on the go and want to live a low-maintenance lifestyle. Don't miss this opportunity to live your best life. Plenty of visitor parking, pet relief area. (id:62616)
13475 Fourth Line
Halton Hills, Ontario
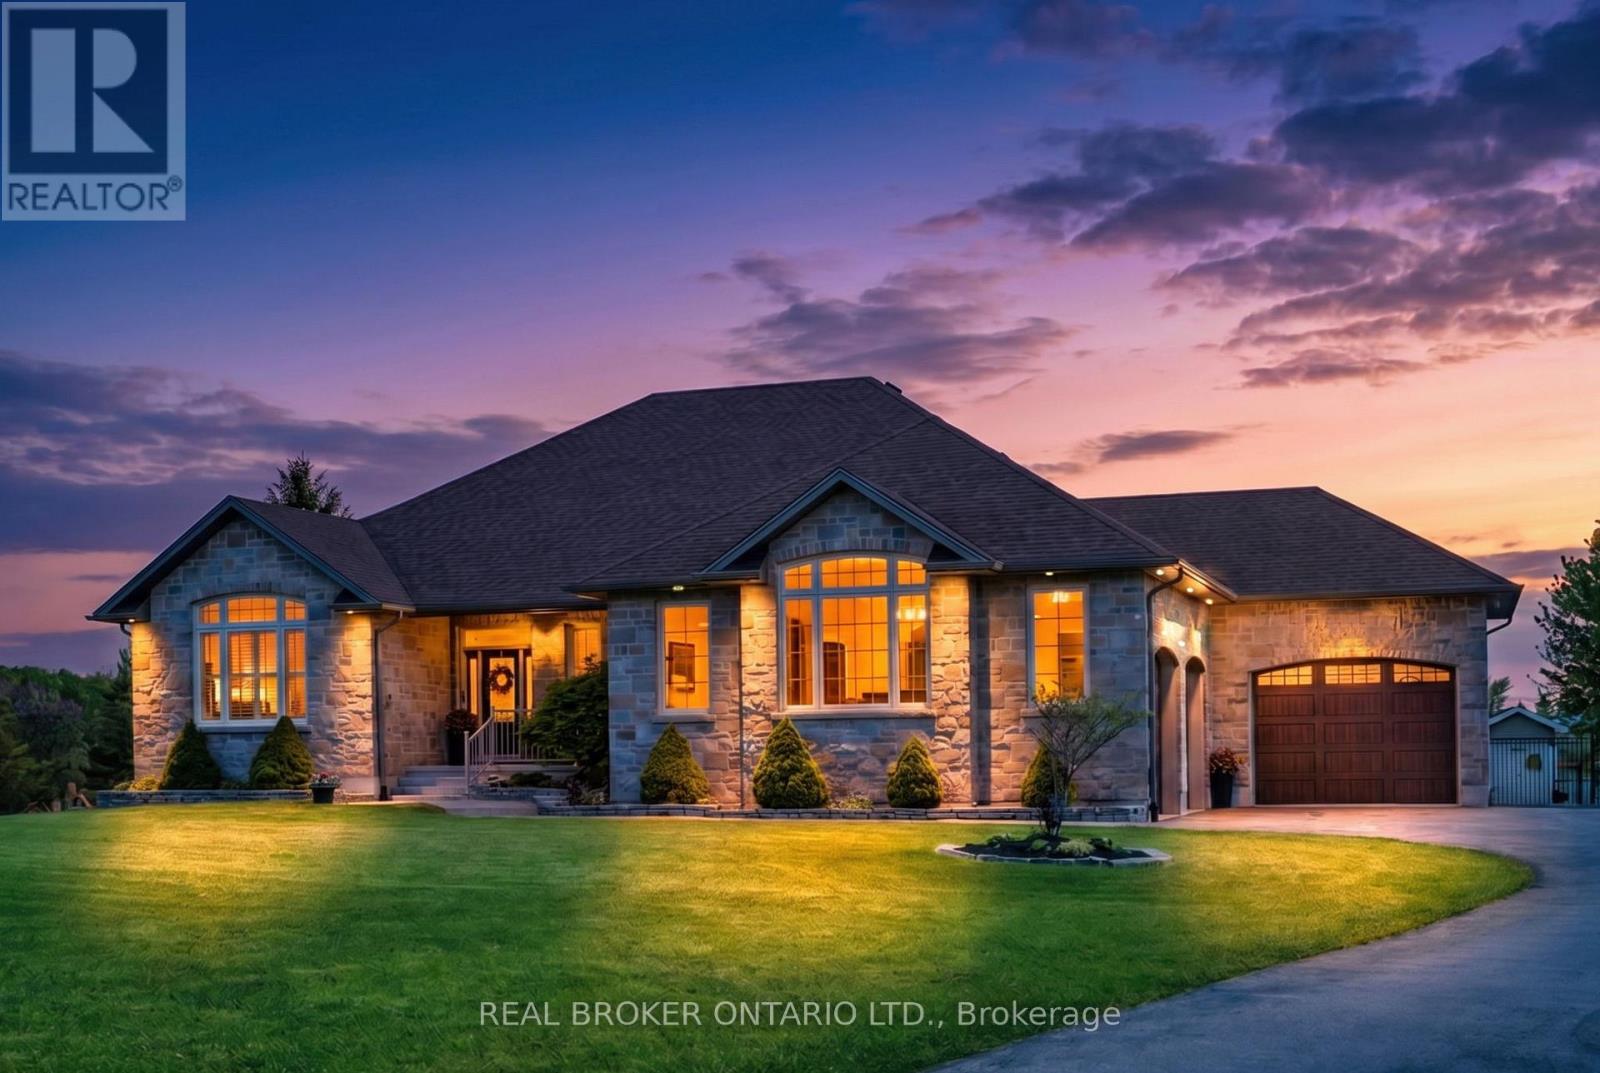
**OPEN HOUSE MAY 30/31 CANCELLED *** Welcome to Refined Country Living. Nestled on over 2 private acres with no rear neighbours, this exceptional custom bungalow offers over 2,100 sq. ft. of beautifully finished living space on the main level, plus a fully finished lower level designed for comfortable everyday living and effortless entertaining. Thoughtfully built with quality craftsmanship throughout, the home features radiant heated floors, an ICF foundation, a reverse osmosis water system, central vac, and stunning finishes from top to bottom. The open-concept kitchen and family room serve as the heart of the home, showcasing custom cabinetry, quartz countertops, an impressive 7' x 5' centre island, and a convenient butler's pantry/coffee bar. The formal dining room features soaring vaulted ceilings, creating an elegant space for hosting family and friends. The spacious primary retreat offers a walk-in closet and 5 piece spa-inspired ensuite, while a second main-floor bedroom provides flexibility for family or guests. The finished lower level adds exceptional living space with a large recreation room, two additional bedrooms, a full bathroom, and direct walk-out access to the garage. Car enthusiasts, hobbyists, and business owners alike will appreciate the oversized 3.5-car garage complete with a hoist. Step outside to enjoy the partially covered Trex deck, fully fenced yard, garden shed, and peaceful views of the surrounding countryside. Offering privacy, luxury, and convenience just minutes from Georgetown, Acton, Milton, and major commuter routes, this is the perfect opportunity to enjoy the best of country living without sacrificing modern comforts.. (id:62616)
1493 Derby County Crescent
Oakville, Ontario
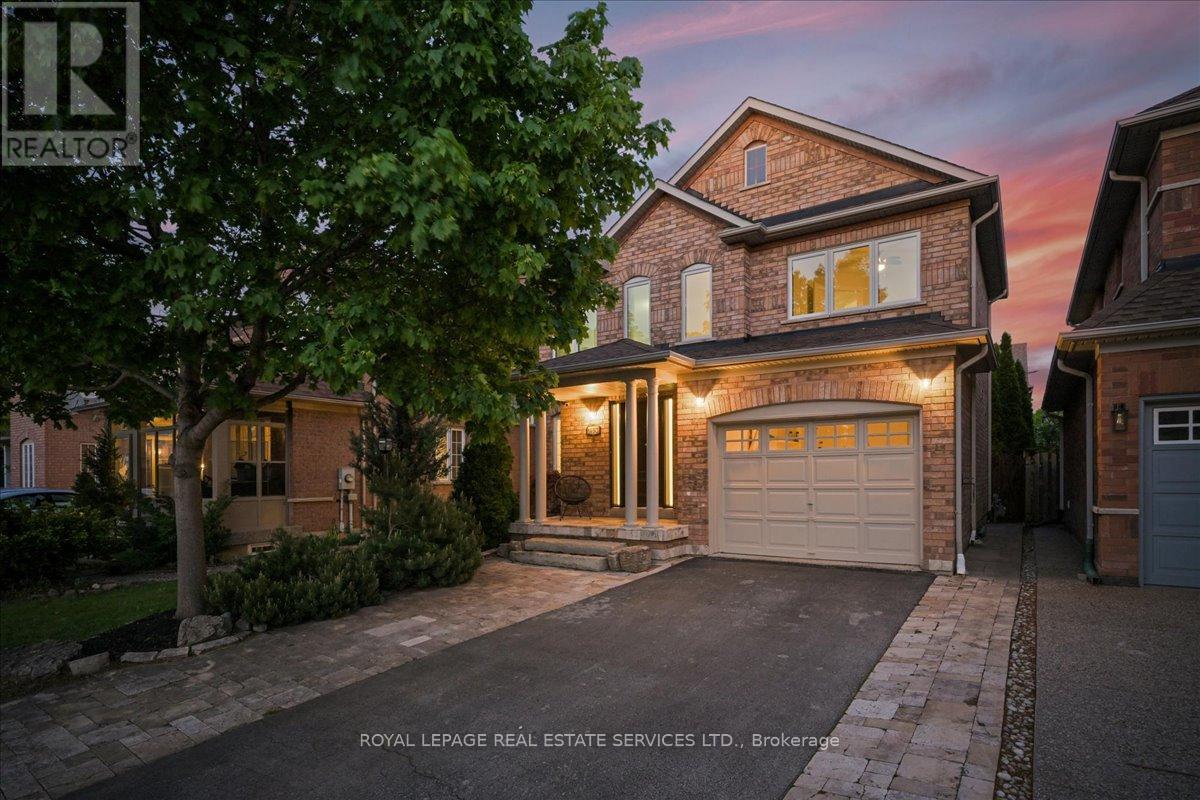
Located on a quiet crescent in the desirable West Oak Trails neighborhood, this beautifully upgraded, turnkey home offers the perfect blend of comfort, function, and family-friendly living. Built by Greenpark, this stunning 3-bedroom, 2.5-bathroom property is completely move-in ready. Set on a no-sidewalk lot, the home features a bright, well-designed layout with matte hardwood flooring, pot lights, a welcoming foyer, and an open-concept living and dining area anchored by a cozy gas fireplace. The modern eat-in kitchen offers white shaker-style cabinetry, granite countertops, subway tile backsplash, stainless steel appliances, and sliding doors to a very private backyard framed by mature cedar trees. Upstairs, the spacious primary bedroom includes bright windows, a walk-in closet, hardwood flooring, and semi-ensuite access to the 4-piece bathroom, with two additional bedrooms completing the level. The finished basement adds valuable living space with an open-concept recreation room, pot lights, a 3-piece bathroom, laundry/utility area & a cold room. Approximately $40,000 in recent improvements provide comfort and peace of mind, including a new high-efficiency Coleman furnace, newer hot water tank rental, roof, upgraded upstairs windows, backyard sliding door, added attic insulation, new backyard steps, Kinetico water softener and filtration system, and updated kitchen appliances. Ideally located near highly rated French immersion Forest Trail Public School, recreational centre, scenic trails, parks, playgrounds, Oakville soccer fields, shopping, transit, Oakville Trafalgar Hospital and everyday amenities, this home offers an exceptional opportunity in one of west Oakville's most sought-after family communities. Some photos have been virtually staged. (id:62616)
2 Melrose Gardens
Brampton, Ontario
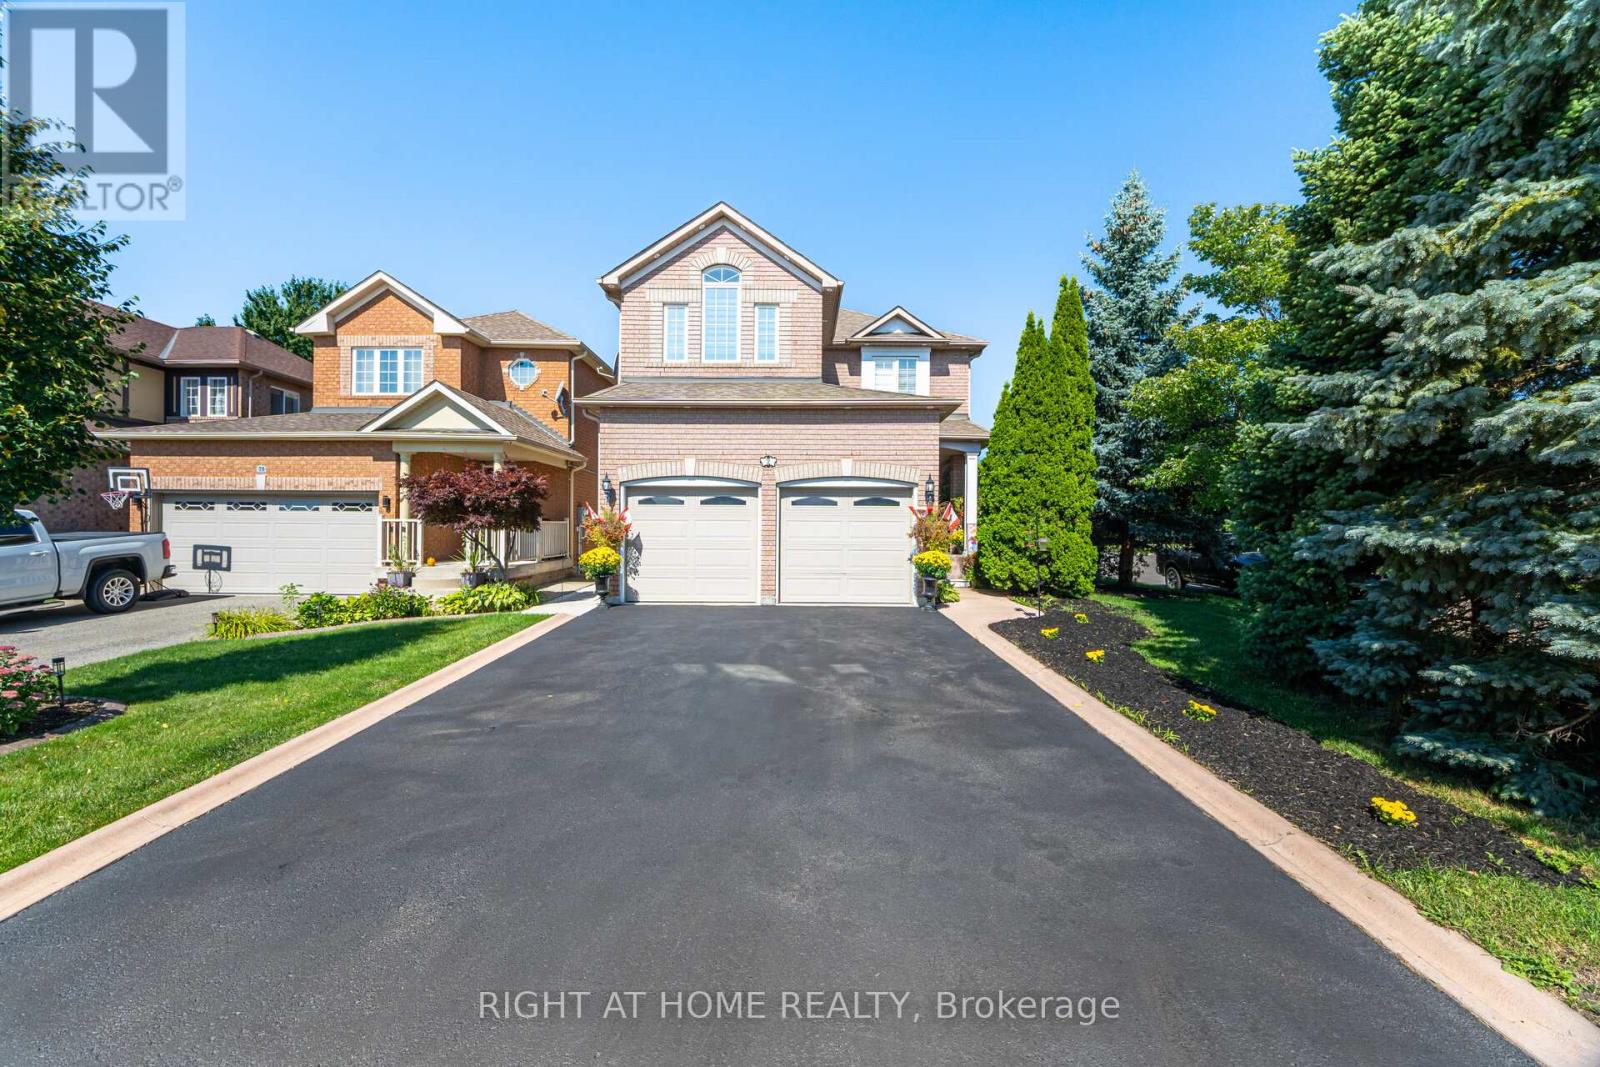
Rare Premium Corner-Lot Oasis with In-Ground Pool, Cabana & True Separate Entrance. A standout opportunity on a quiet premium court in the desirable, family-oriented Snelgrove community along the Caledon border. This beautifully maintained 3+2 bedroom, 4-bath detached offers a turn-key living space with a true exterior grade-level entrance plus garage access-ideal for multi-generational living, privacy, and flexibility. Exceptional 6-car parking on a premium corner lot adds rare value. Inside, enjoy a bright, efficient layout with cathedral ceilings, hardwood flooring, main-floor laundry, and a modern, updated eat-in kitchen overlooking the backyard, complete with stainless steel appliances. The upper level features three generous bedrooms, including a primary with an ensuite. The finished lower level is a major advantage, featuring a true exterior entrance, two additional bedrooms, a full washroom, a living/dining area with a gas fireplace, and a private kitchenette. Perfect for extended family or in-law living with excellent privacy separation.Step into your backyard retreat: a professionally landscaped oasis with an in-ground pool, cabana, mature trees, and multiple lounging/dining zones. Re-creating this outdoor space today would cost well over $100K, a turnkey luxury already included, and perfect for summer living and entertaining. Situated on a quiet court beside Cunnington Parkette, close to schools, transit, shopping, and major amenities, with quick access to Hwy 410. A tankless water heater is owned for added efficiency. A complete lifestyle home offering exceptional outdoor living, multi-family potential, and premium lot advantages-move-in ready for your family. (id:62616)
656 Esprit Crescent
Mississauga, Ontario
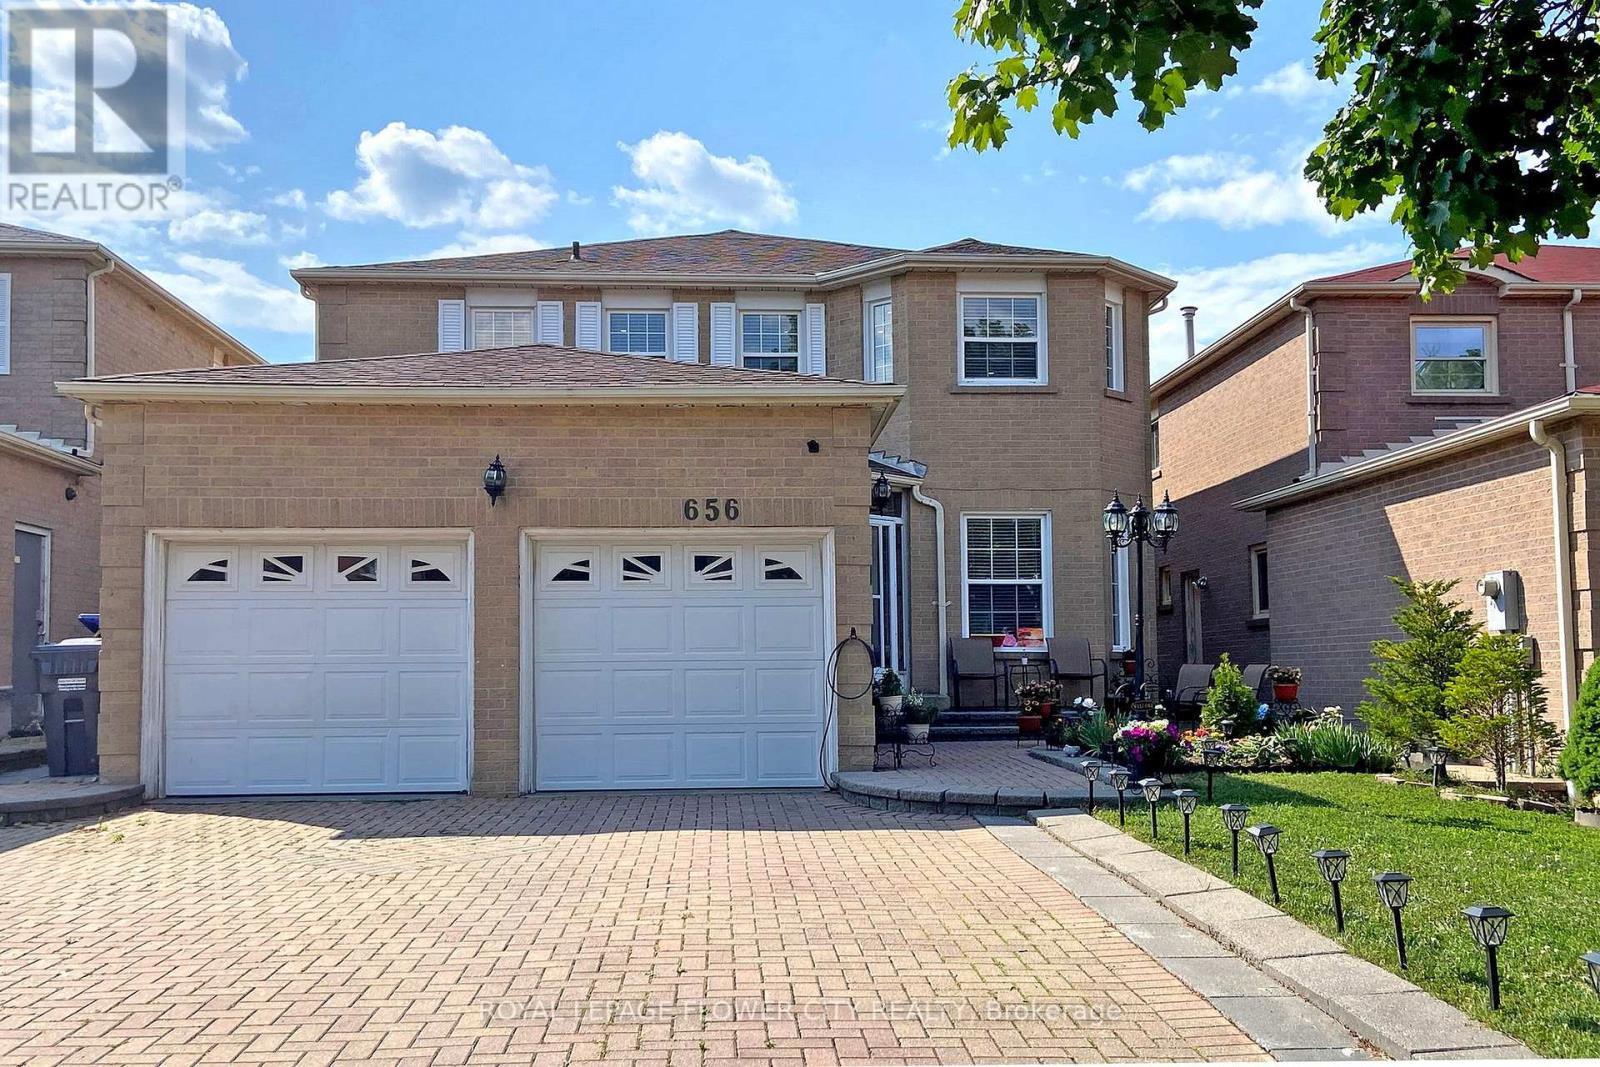
Built in 1988, a Beautiful, 2574 sq ft (MPAC) Detached Home In A High Demand Mississauga Neighborhood, Close To Heartland. Perfect for a family, Just Across From Staghorn Park And Champlain Trail PS. Functional and Spacious Layout With 9 Ft Ceilings. Pot Lights Throughout, Marble, & Hardwood Floors On Main Level. No Carpet in the Entire House. Family Room With Gas Fireplace. 4 + 2 Bedrooms and 5 Washrooms. Main Bedroom Has a Walk-In Closet & 4 Pc Ensuite Washroom. Modern Kitchen With Granite Counters, Built-in, Stainless Steel Appliances, Custom Backsplash, Gas Stove, Hood Range, Center Island, Crown Moulding, And Tall Cabinets. Main Floor Has Laundry, Entrance To Garage. Entrance to the basement is through the garage - Garage space is 1.5. Interlocking Driveway & Walkway. Fenced, Decent-sized Yard with Mature Trees. No Sidewalk. **EXTRAS** Finished and Renovated Basement Apartment with a 10X10 Room for an Office. Newer Windows. Newer AC. Roof (2018). Upgraded electric panel (110 to 220) in 2023. (id:62616)
12 Cailiff Street
Brampton, Ontario
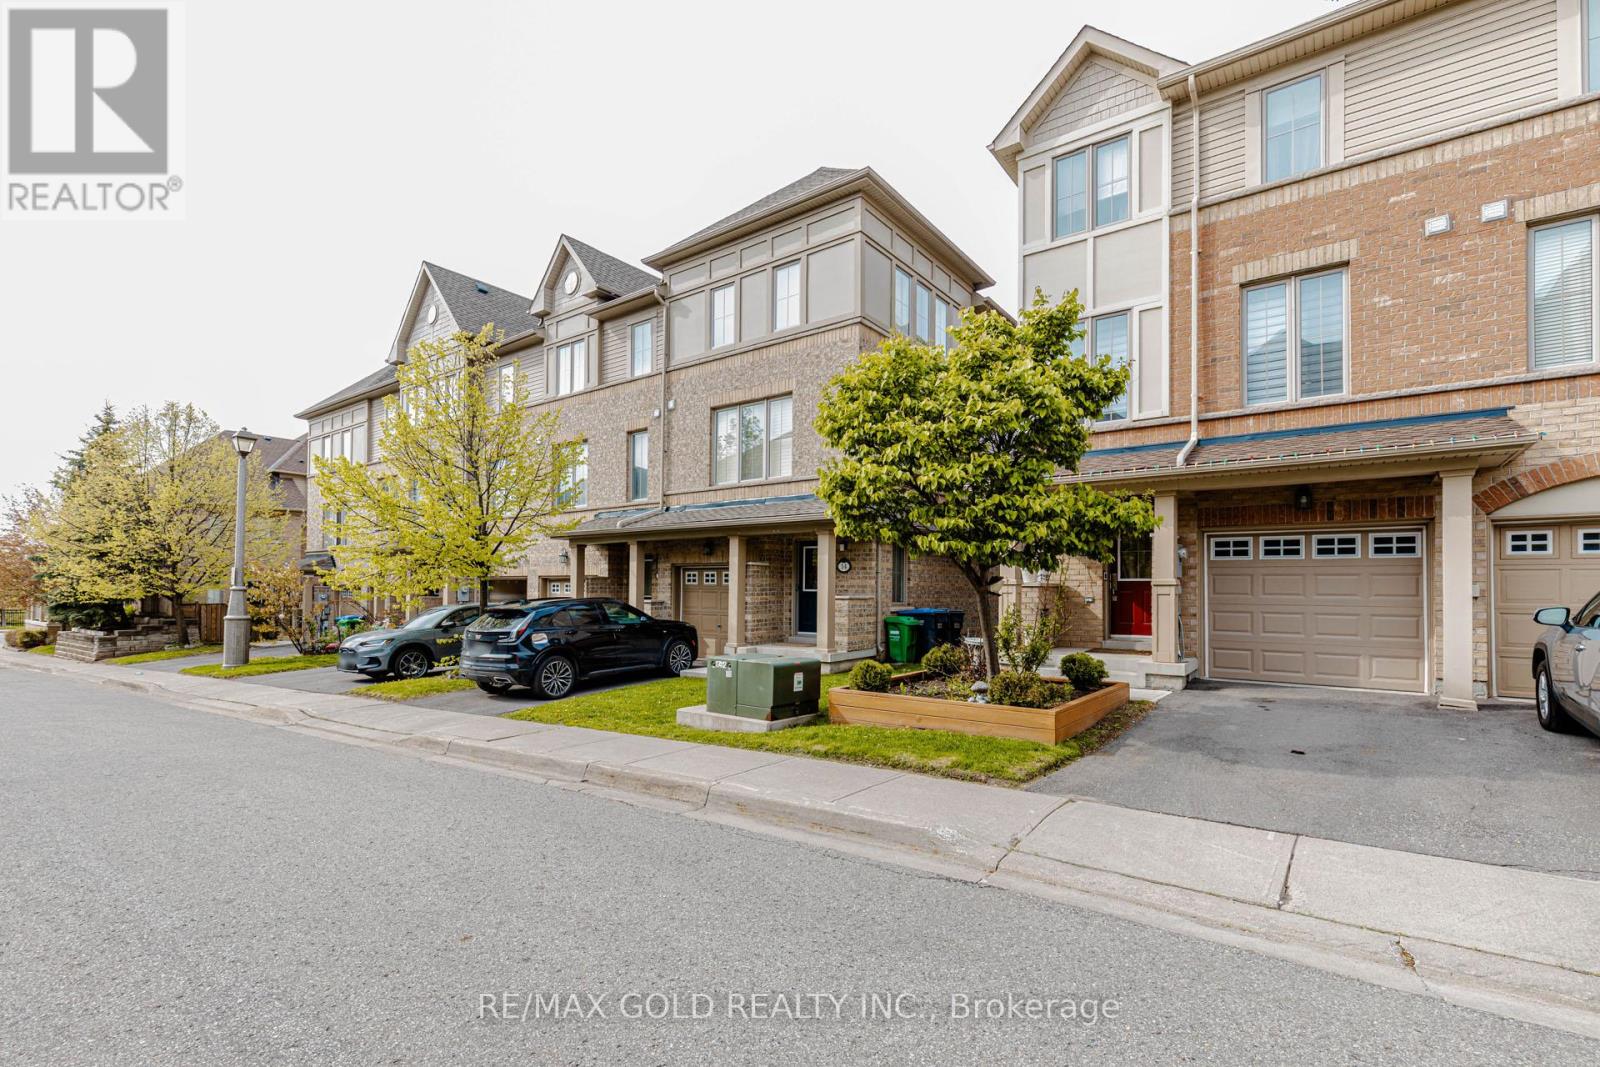
Don't Miss This Opportunity! Stunning End-Unit Townhome That Feels Like a Semi, Ideally Located on the Brampton/Mississauga Border! Beautifully renovated and move-in ready, this spacious 3+1 bedroom, 3 bathroom home offers over 2,000 sq ft of stylish and functional living space. Features include hardwood floors in the living area, elegant staircase wainscoting, 9-ft ceilings, pot lights, decorative wainscoting in the living room, a stylish accent wall in the dining area and large sun-filled windows throughout. The gourmet eat-in kitchen is designed for both everyday living and entertaining, showcasing granite countertops, stainless steel appliances, a breakfast bar, pantry, and an open-concept layout overlooking the dining and living room with a cozy built-in fireplace. The walk-out lower level provides exceptional flexibility with a spacious rec room/4th bedroom, closet, direct backyard access, and excellent potential for extended family living, guest space, home office, or future rental opportunities. The spacious primary bedroom features an ensuite washroom, large closet, and bright windows that fill the space with natural light. An additional second-floor washroom with a standing shower adds extra convenience for family and guests. Located in a highly desirable family-friendly neighborhood close to Meadowvale Conservation Area, top-rated schools, shopping, transit, parks, and quick access to Hwy 407. A perfect blend of style, comfort, convenience, and versatility! (id:62616)
775 King Road
Burlington, Ontario
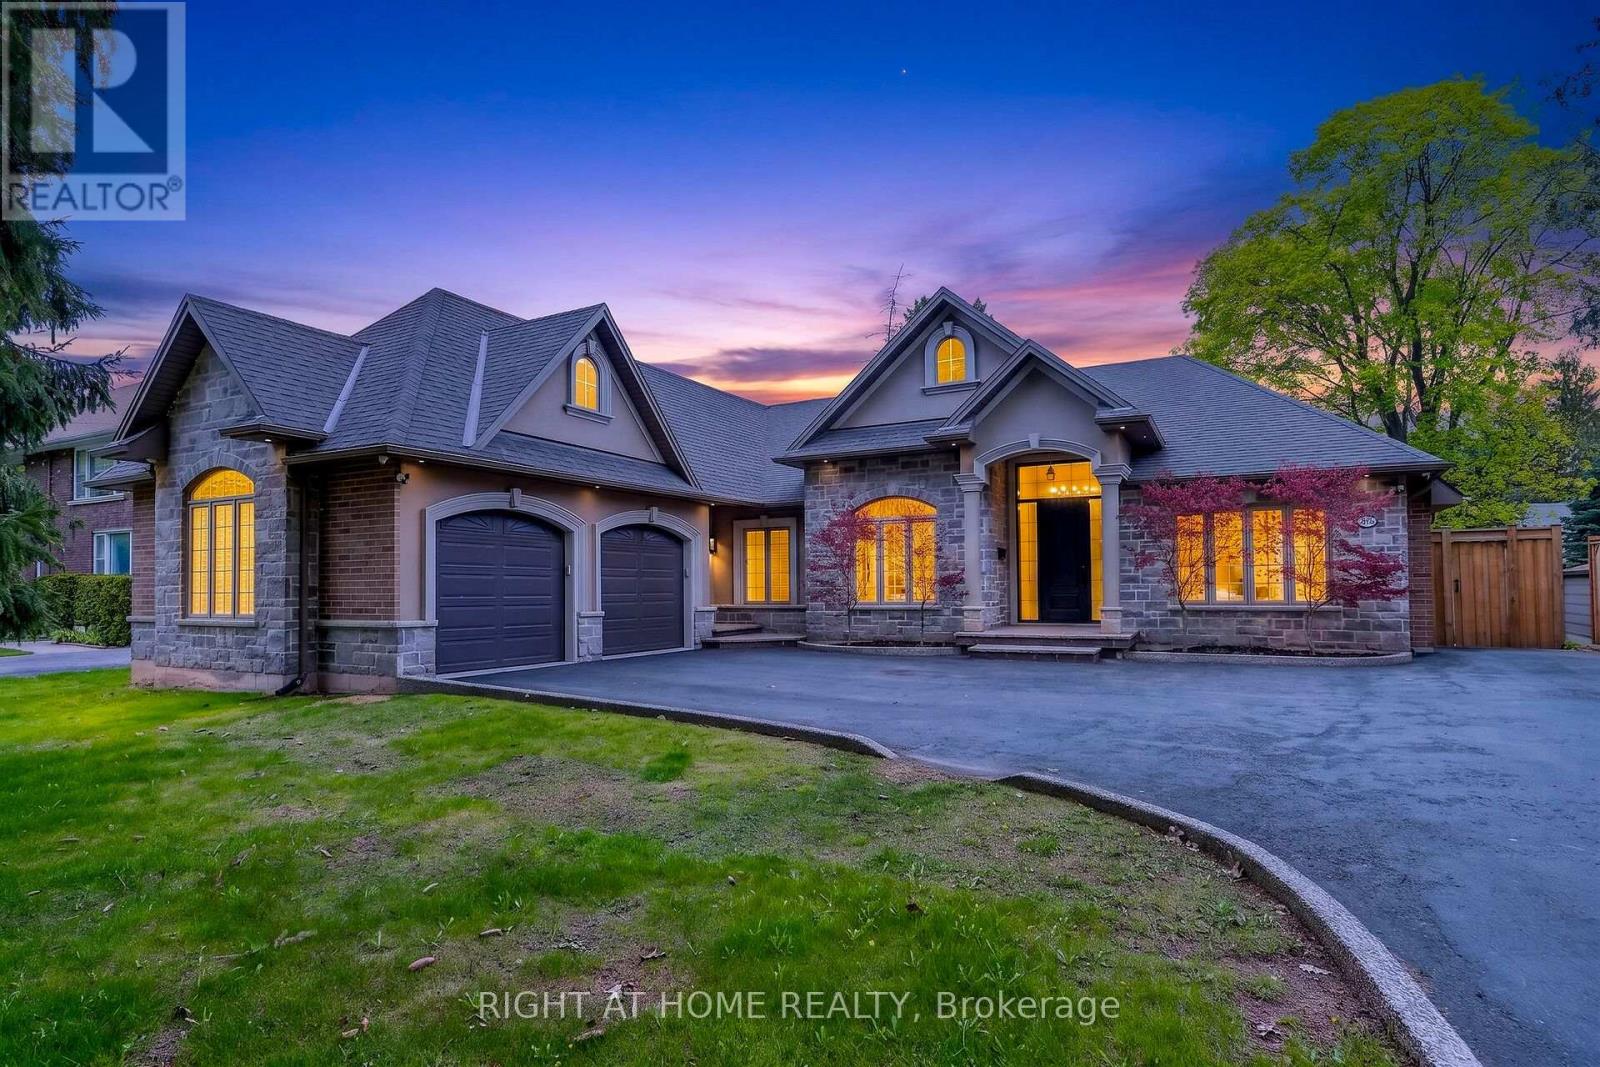
!! Open house on Sunday from 2-4 pm !! A rare offering of distinction in coveted South Aldershot. Welcome to 775 King Road. An extraordinary custom bungalow offering 5,400 sq ft of impeccably curated living space. The home's architectural presence is elegant with a blend of natural stone & stucco. Refined rooflines, gables, & a stately covered entry set the tone, while expansive windows invite natural light through every space. Inside, over 2,800 sq ft on the main level unfolds with sophistication. The heart of the home is a breathtaking great room with soaring 12 ft coffered ceilings, custom archways, & a statement fireplace, seamlessly connected to a newly updated chef's kitchen designed for both elevated entertaining & everyday living. Outfitted with premium appliances, a 14 ft natural stone island with waterfall edges & abundant cabinetry, the space is as functional as it is beautiful. The private primary suite offers a serene escape, complete with a spa-inspired ensuite & custom walk-in wardrobe. Additional bedrooms are generously proportioned, while a dedicated office & formal dining space provide flexibility & refinement. Step outside to a resort-inspired backyard designed to impress. A stunning in-ground pool with sun ledge, cascading waterfalls, custom stone work & gas fire features creates a true sense of retreat. Complemented by a composite deck, stone patio, low-maintenance turf, & a 20 x 20 ft pavilion complete with pot lights, gas fireplace & space for a TV. In addition, there is a rough-in for a hot tub. An idyllic space for unforgettable gatherings. The fully finished lower level is equally impressive, offering high ceilings, expansive recreation area, wet bar, built-in aquarium, theatre room, fitness room, 2 additional bedrooms, 3 pc bath & a den. Perfectly positioned just moments from the lake, Burlington Golf & Country Club, marina, shopping, dining, parks, & schools, with convenient access to the GO Train & highways. An exceptional residence. (id:62616)
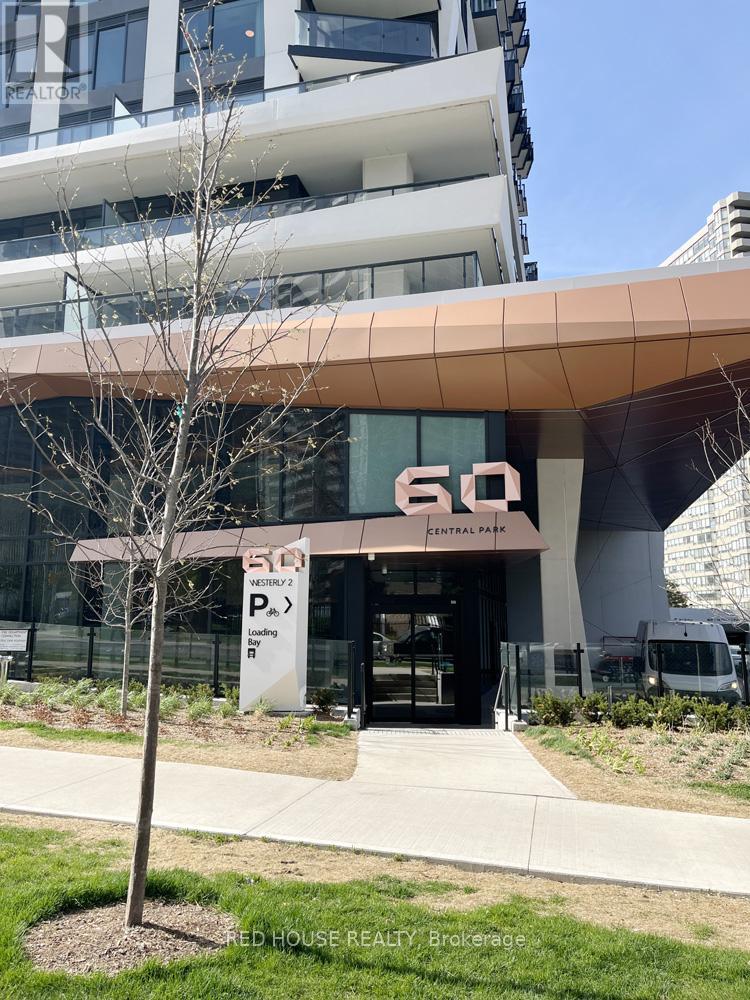
411 - 60 Central Park Road Way
Toronto, Ontario
Tasteful, Excellent Layout, West View, Over-Sized Balcony, 1 Parking Space, New Westerly by Tridel Condo, Laminate Floors Throughout, Sleek Appliances, Large Washer/Dryer, Fitness Centre, Outdoor Lounge, Indoor Lounge, Meeting Room, Kids' Play Area, Guest Suites, Close to shops, Restaurants, Schools, Parks, Public Transit, Islington Station, Highways 427, Gardiner Expressway. (id:62616)
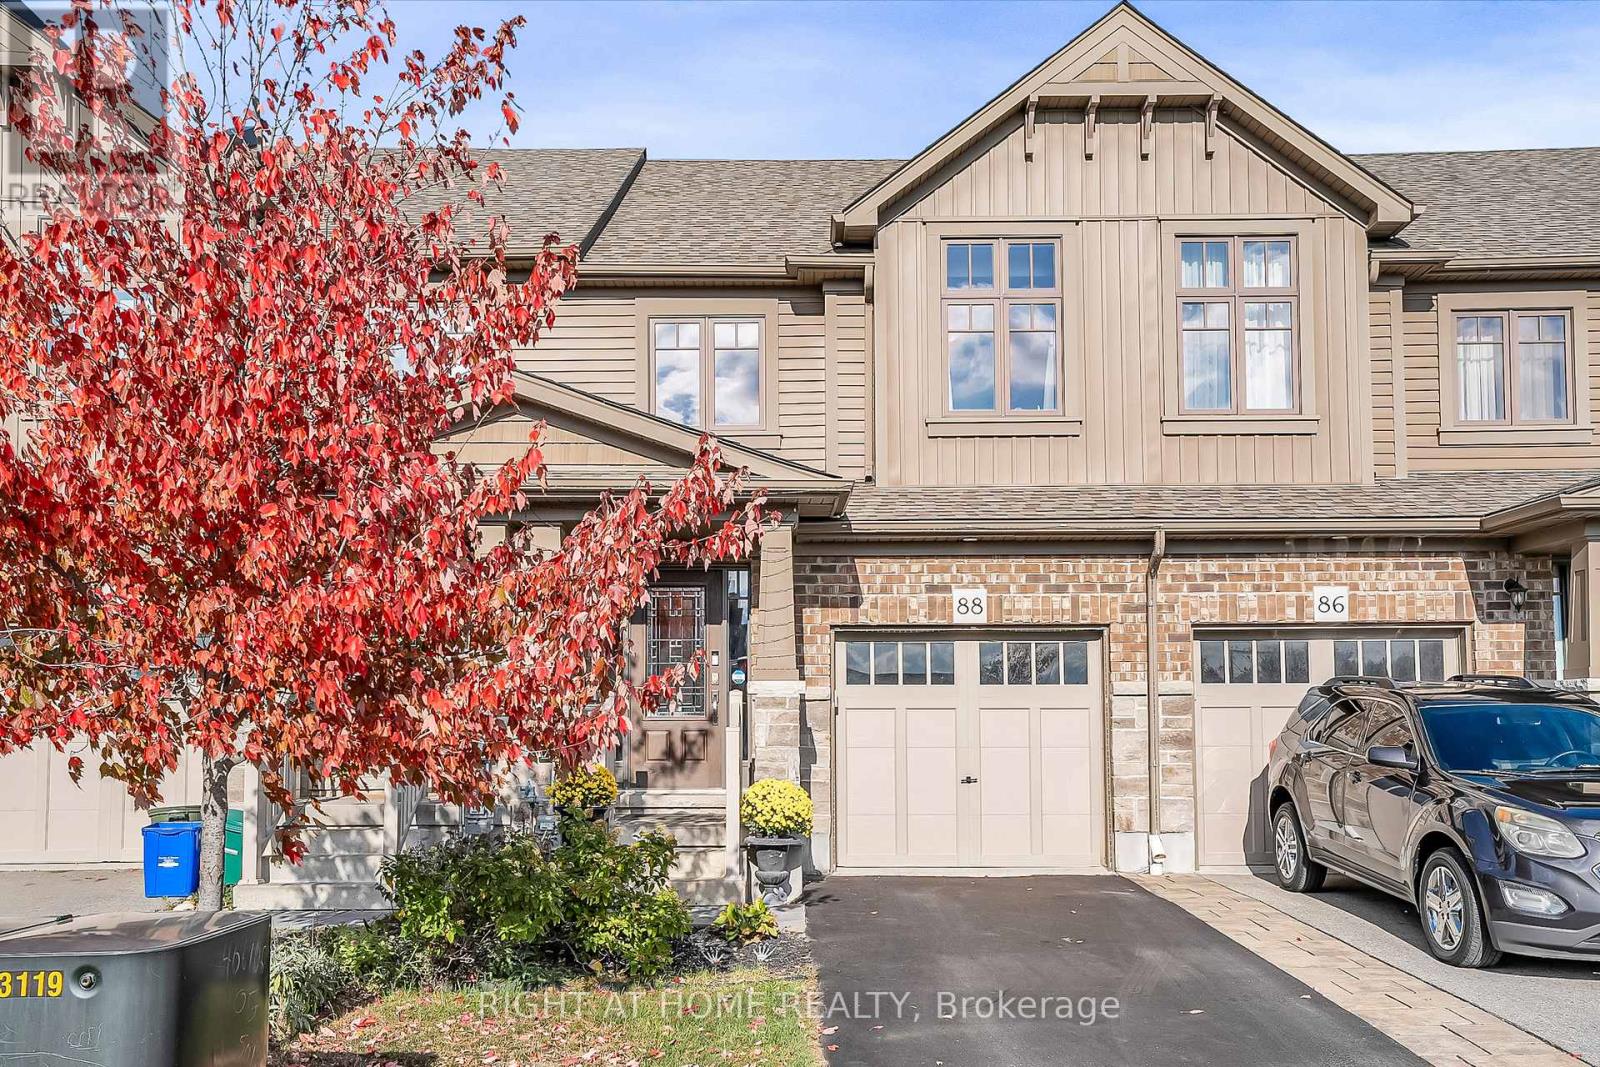
88 Winterton Court N
Orangeville, Ontario
** WALKOUT BASEMENT ** Welcome to this beautifully upgraded freehold townhouse, perfectly situated on a quiet, family-friendly cul-de-sac. Move-in ready and tastefully finished from top to bottom, this home exudes modern style and comfort. The professionally landscaped front yard creating an inviting first impression. Inside, the open-concept main level showcases a designer kitchen complete with a centre island, quartz countertops, sleek backsplash, and stainless steel appliances. The bright and spacious living area features large windows and a built-in entertainment wall, ideal for relaxing or entertaining. Upstairs offers three generous bedrooms and two bathrooms, including a primary suite with a large closet and private 3-piece ensuite. The finished basement extends the living space with a beautifully finished recreation area and a convenient fourth bathroom. Step outside from the walkout basement to a private, fully fenced backyard with newly laid sod and no rear neighbours perfect for outdoor gatherings. With parking for two vehicles, inside access from the garage, and ample visitor parking nearby, this exceptional home combines comfort, convenience, and a prime location near top-rated schools, parks, and everyday amenities. (id:62616)
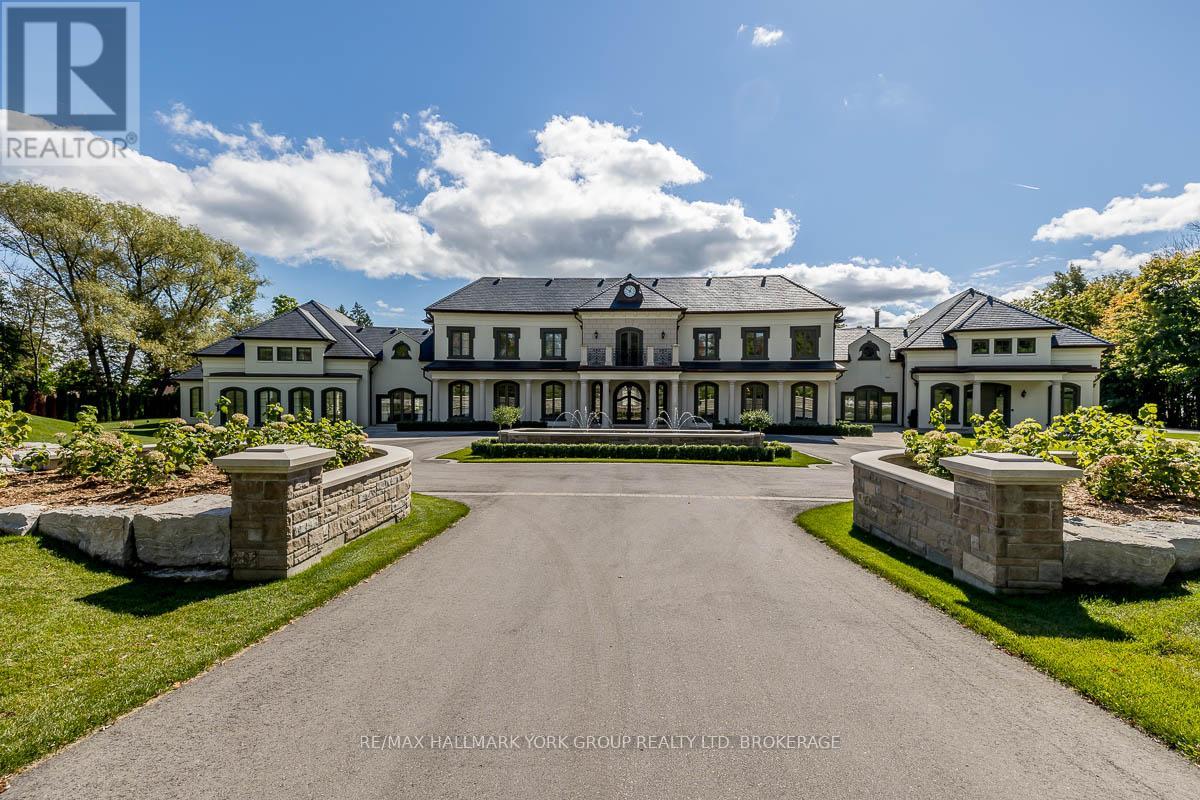
1775 Ridge Road W
Oro-Medonte, Ontario
Welcome to this exquisite waterfront estate nestled on sprawling 10 acres. The palatial mansion is truly a masterpiece, offering breathtaking vistas of Kempenfelt Bay on Lake Simcoe. Boasting expansive views of blue water, complemented by a range of luxe amenities. Featuring garage space for 8-cars, an indoor pool and spa, an outdoor pool and meticulously terraced grounds and tennis court. Boathouse with a finished loft and separate 3-bedroom gate house ensure ample space for guests, Designer interiors impress with gorgeous custom chef's kitchen. The primary suite offers an enormous walk-in closet, dressing room and spa-like bathroom. Towering trees line the winding drive that leads to this private oasis, located just a 1-hour drive from Toronto and 10 minutes to private airport. With 385 feet of shoreline, a private pier and unparalleled beauty both inside and out, this waterfront estate is truly a dream come true. **EXTRAS** Local Lake Simcoe Regional Airport supplies full service for private jets, helicopters and charters. Situated in the historic hamlet of Shanty Bay, one of Ontario's most desired areas for country homes and private waterfront estates. (id:62616)
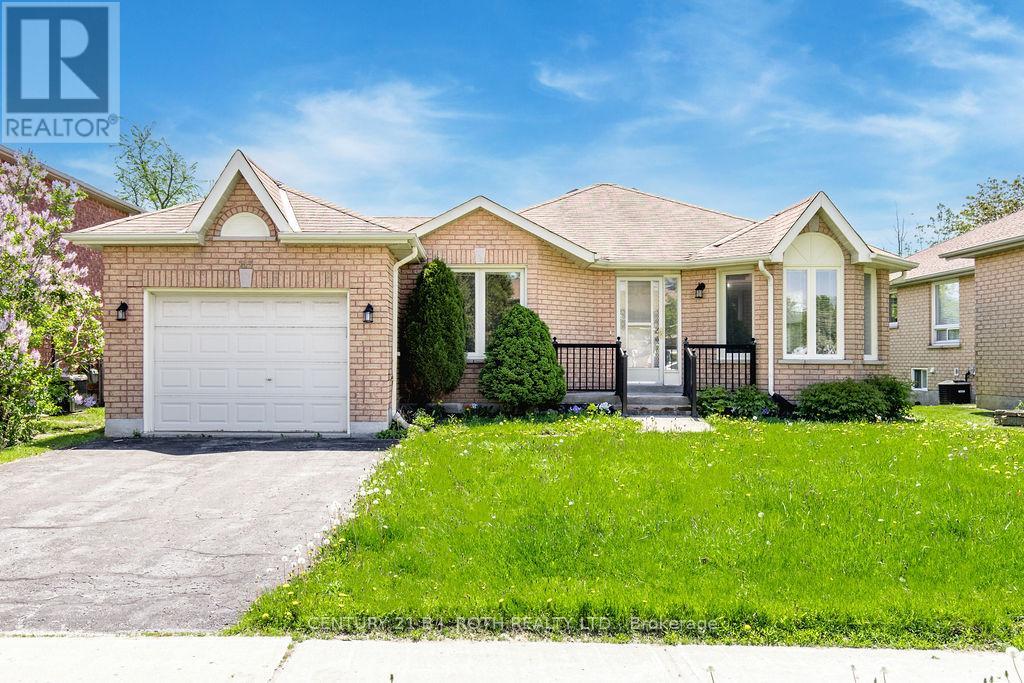
153 Livingstone Street W
Barrie, Ontario
Welcome to this charming, freshly painted 2-bedroom bungalow in desirable West Bayfield, offering comfort, convenience, and great potential. The main level features a functional layout with bright living spaces, well-sized bedrooms, and easy one-level living, along with the added convenience of a single-car attached garage.The unspoiled basement provides an excellent opportunity to create additional living space, a recreation room, home gym, office, or storage area to suit your needs. Step outside and enjoy a great backyard with no neighbours directly behind, offering added privacy and a peaceful setting to relax, garden, or entertain.Ideally located close to shopping, schools, parks, restaurants, everyday amenities, and public transit, with a bus route nearby for added convenience. A fantastic opportunity for first-time buyers, downsizers, investors, or anyone looking to add value in a sought-after West Bayfield location. (id:62616)

11 Nevis Ridge Drive
Oro-Medonte, Ontario
Eleven Nevis Ridge is a rare Scandinavian scribe Western red cedar log home - a hand-fitted, one-of-a-kind retreat tucked at the end of a quiet cul-de-sac on 2.1 wooded acres in Oro-Medonte, an hour north of Toronto. Each log was individually scribed and hand-peeled, a method practiced by only a handful of builders in North America. The result is a home with the warmth and silence of a private lodge and the scale of a country estate. The great room is the heart of the house: soaring vaulted ceilings, exposed log beams, a floor-to-ceiling stone fireplace, and a wall of windows that pulls the forest inside. Nearly 6,000 square feet unfold from there - six bedrooms, four-and-a-half bathrooms, a main-floor primary suite, an upper den with treetop views, a radiant-heated lower level, and a 1,100 SF rear deck overlooking the gardens and armour stone walkways. The home is heated by geothermal and a wood-burning fireplace, designed to be lived in year-round and entertained in at any scale. Beyond the property, the location does quiet work of its own: Lake Simcoe, Lake Couchiching, and Bass Lake are each minutes away - three distinct lakes for sailing, swimming, fishing, and winter recreation, without the constraints of waterfront ownership. Horseshoe Valley, Vetta Spa, and the trails of the Copeland Forest are equally close. Toronto is an hour south. Private enough to feel like an escape, connected enough to be a primary residence. Twin attached garages and a detached shed with a 650 SF loft handle the practical side, workshop, studio, or guest space, depending on the season. This is not a builder's log home. It is a handcrafted cedar estate, made for those who want to come home to silence and timber and live a slower kind of life without giving up the city. (id:62616)
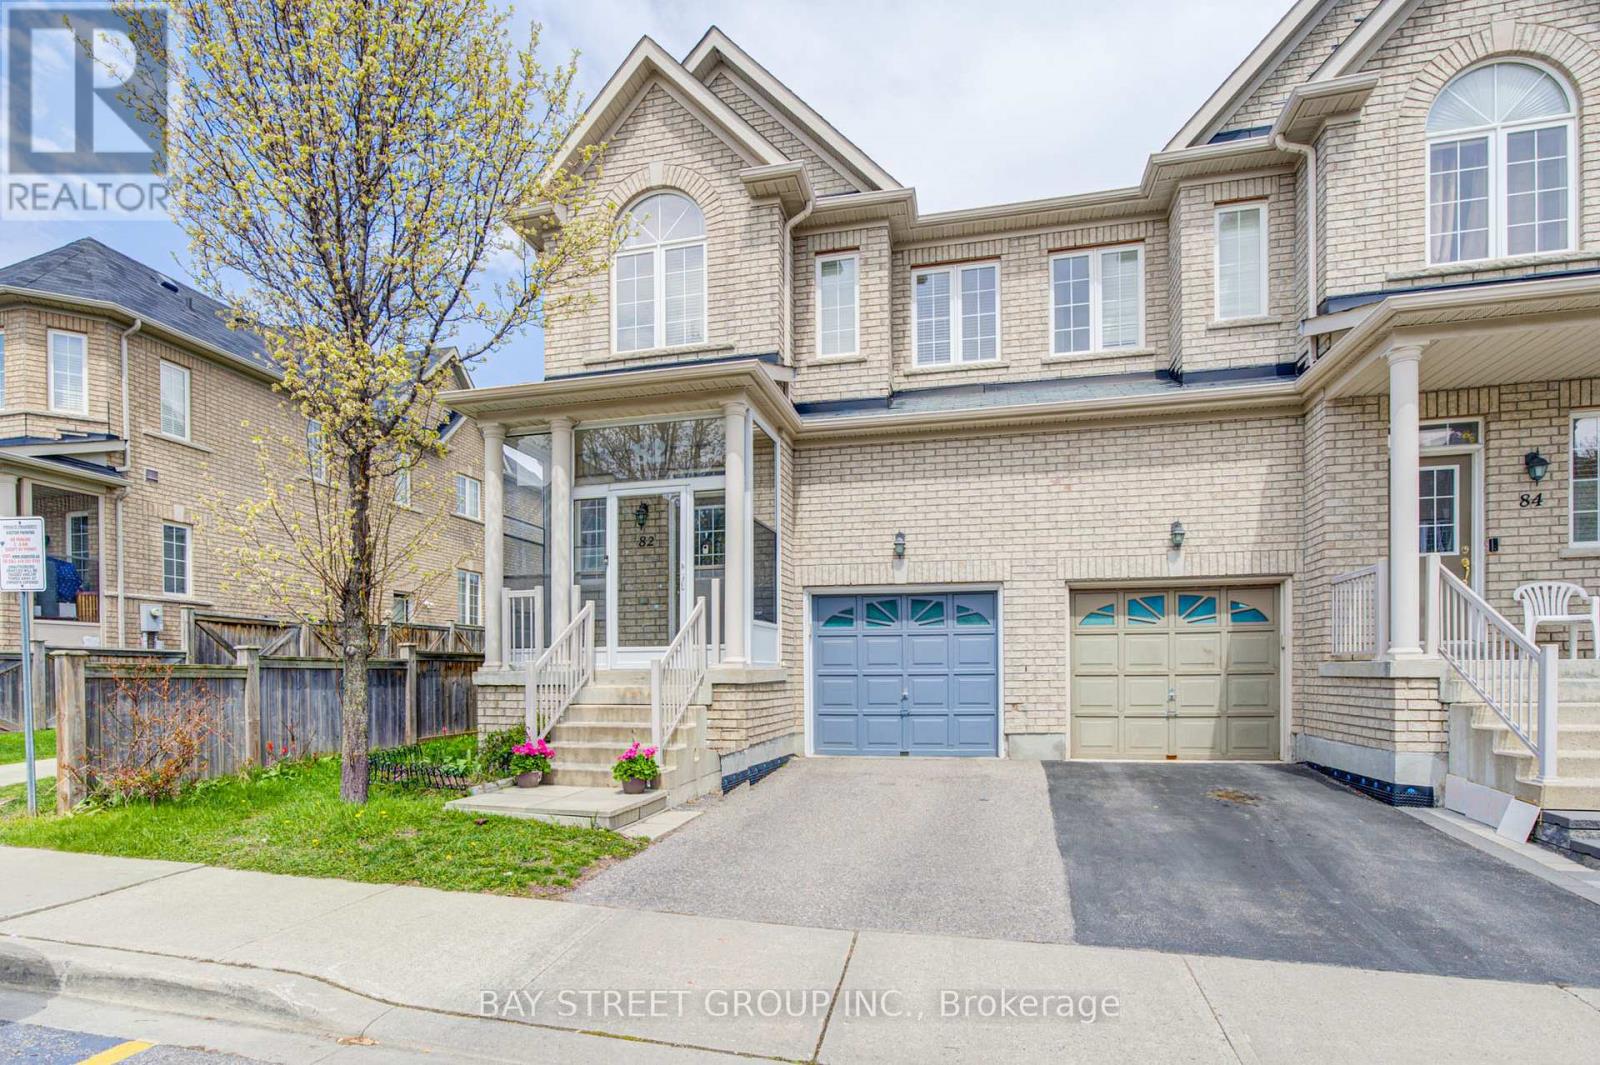
82 Coleluke Lane
Markham, Ontario
Welcome to 82 Coleluck Lane! This well-maintained 4-bedroom semi-detached home is located in the highly sought-after Middlefield community of Markham, offering approximately 2,630 sq.ft. of total living space. Bright and spacious with a desirable south-facing exposure, this home features a highly functional layout with 9' ceilings on the main floor, elegant oak staircase, and hardwood flooring throughout the main level. The upper level is enhanced with newly installed hardwood flooring in all bedrooms, providing a fresh and modern touch. Enjoy the added convenience of an enclosed porch and a separate entrance to the basement. Bonus: A brand-new finished basement with Seperate Entrance offers exceptional value, complete with 2 additional bedrooms, a 3-piece bathroom, and a kitchen-perfect for extended family or potential rental income. Unbeatable location-just minutes to Hwy 407 and close to Costco, Walmart, Home Depot, shopping centres, schools, parks, and all essential amenities. A fantastic opportunity to own a move-in ready home in one of Markham's most desirable neighborhoods! (id:62616)
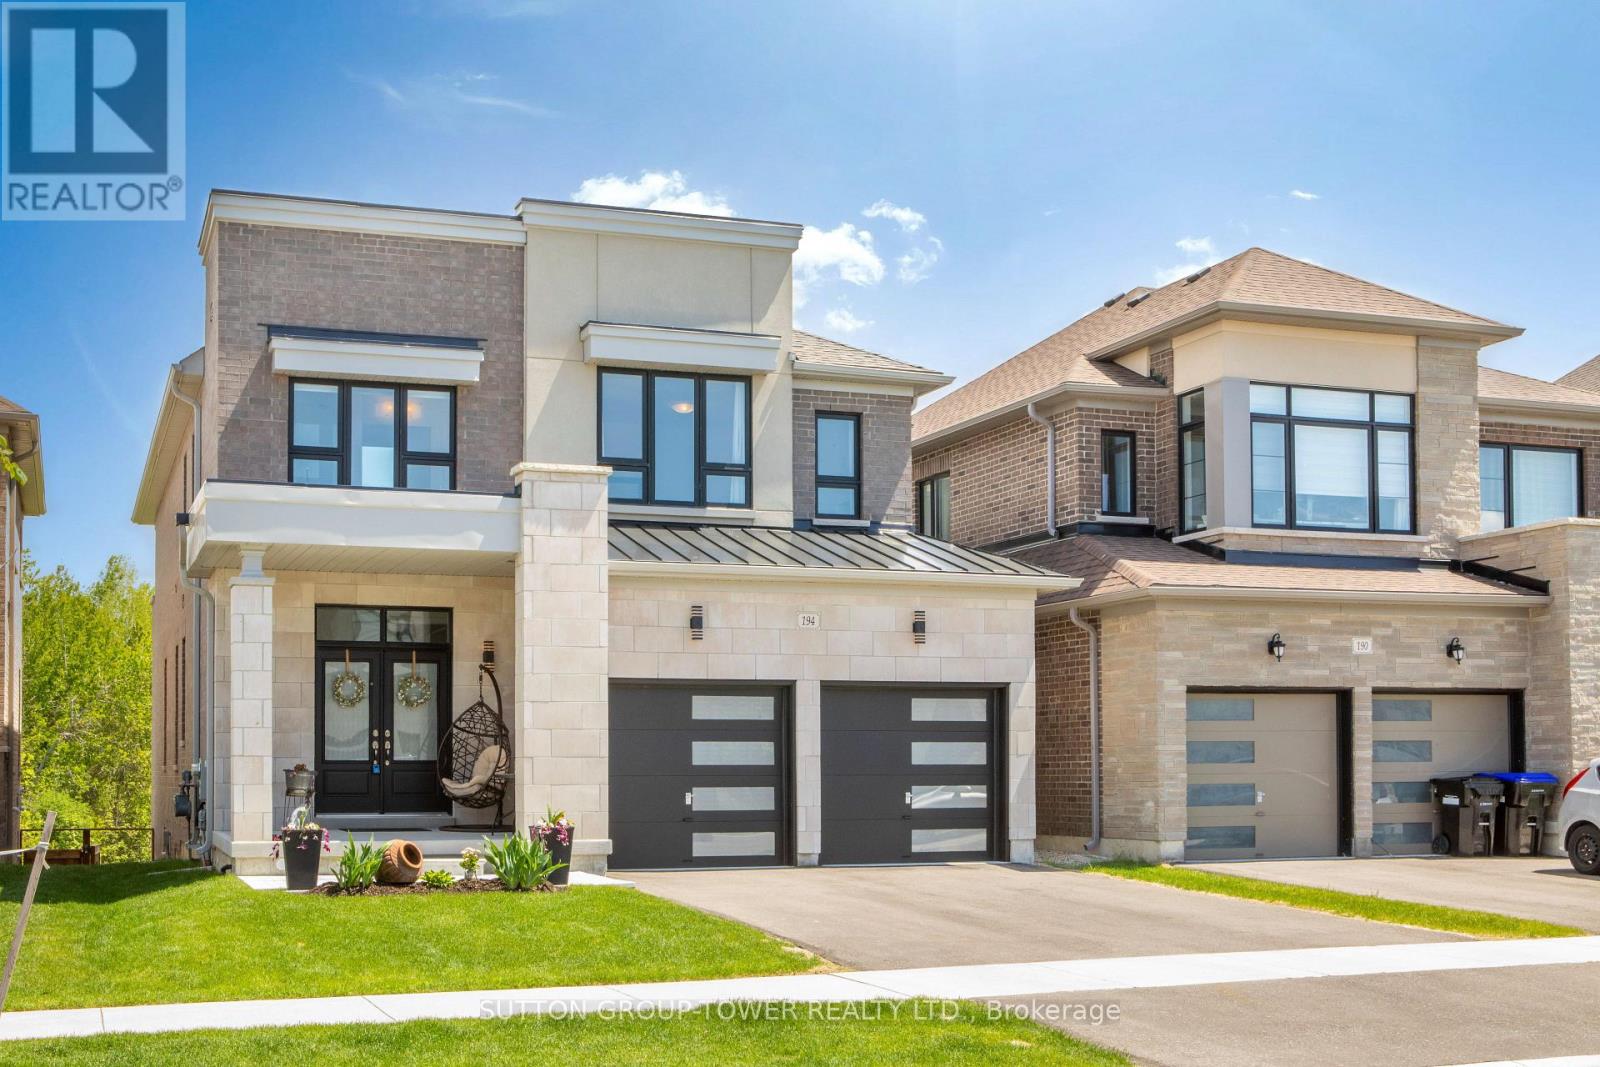
194 Ferragine Crescent
Bradford West Gwillimbury, Ontario
New Bright Modern home in Green Valley East on a premium WALK-OUT RAVINE lot. This bright, beautiful residence blends modern elevation with thoughtful upgrades. Offering 4 bedrooms and 4 bathrooms, the main floor showcases an open-concept layout designed for modern living and effortless entertaining. The family-size kitchen features a large eat-in area and a walk-out to a deck that overlooks a peaceful ravine with a convenient gas hookup. The great room across from the kitchen, features a gas fireplace and provides stunning views. A versatile main-floor study offers a quiet work-from-home or guest space. Upgrades abound throughout, including premium kitchen countertops, hardwood flooring, bathrooms, all upgraded tile throughout, upgraded doors and trims, an elegant oak staircase, and sleek garage doors. Primary bedroom with a huge walk-in closet and a 5-piece ensuite with tranquil ravine views. An additional bedroom with a 3-piece ensuite and upgraded glass shower. Two more bedrooms share a well-appointed bath. All bedrooms feature walk-in closets. Convenient Second floor Laundry. The walk-out basement includes bathroom rough-ins and upgraded windows, ready to finish for extra space and additional living areas, potential for extra income or a nanny suite. This home offers modern comfort, impeccable finishes, and a serene ravine setting in a desirable GreenValley East community. Schedule a viewing to experience the space and spectacular views for yourself. (id:62616)
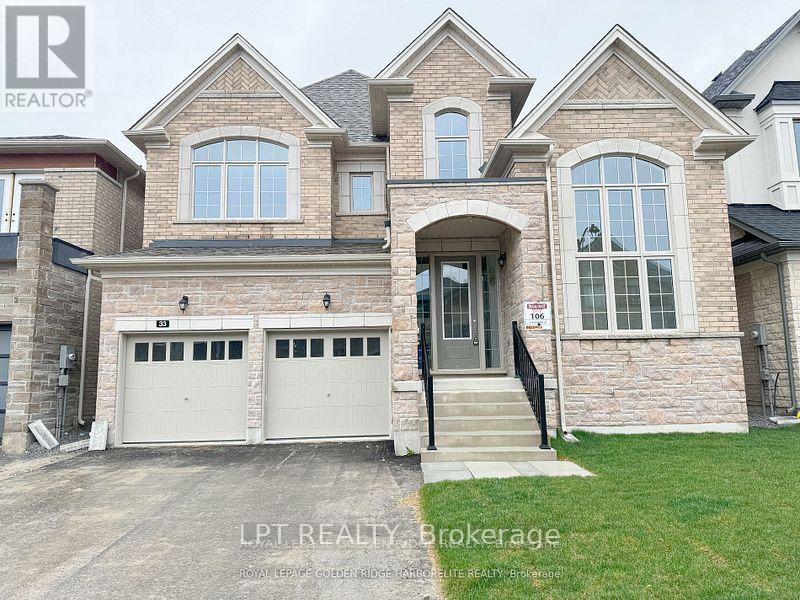
33 Fair Winds Lane
East Gwillimbury, Ontario
Welcome to this new, architectural masterpiece boasting 3,664 sqft of meticulously crafted executive living space. Anchored by a rare 3-car garage, the residence unfolds into a breathtaking open-concept sanctuary, flooded with natural light through soaring panoramic windows. The epicurean chef's kitchen is a triumph of design, featuring premium quartz surfaces, soft-close cabinetry, and a suite of professional-grade appliances: a 48" KitchenAid built-in fridge, 48" gas cooktop, high-performance 1200 CFM hood, and a 30" speed/combo oven. The main level exudes sophistication with gleaming hardwoods, smooth ceilings,Upgraded Pot Lights Throughout and a designer linear fireplace set against a dramatic waffle ceiling. Ascend the majestic oak-and-iron staircase to sprawling retreats. Completed with a whole-home water purification and softner system and bespoke custom drapery. The premium backyard serves as a private sanctuary, perfect for hosting family gatherings, outdoor dining, and giving children a grand space to play and explore. Minutes to elite schools, pristine trails, premier shopping, and effortless GO Station/Highway transit. A true executive statement home. (id:62616)
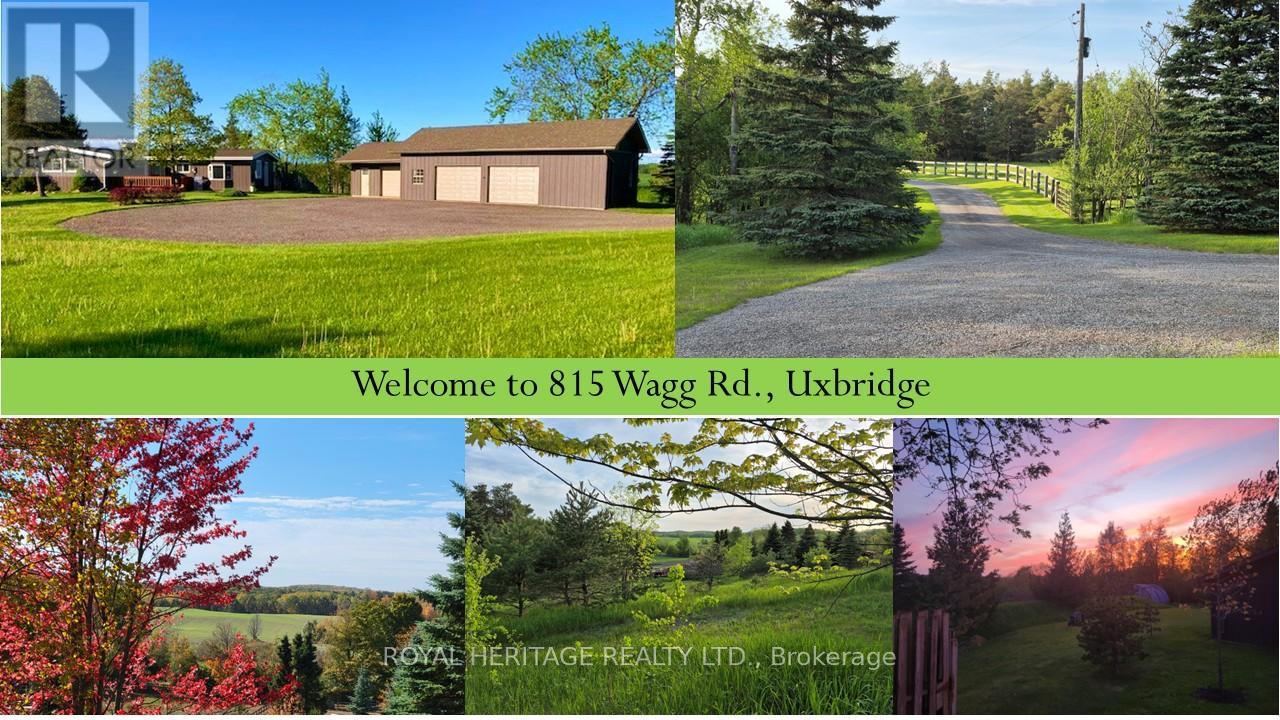
815 Wagg Road
Uxbridge, Ontario
Open house Sunday, May 31, 1-4pm **R-A-R-E find*** Breathtaking *VIEWS* and ultimate *PRIVACY*!! Truly exceptional! Private, meandering driveway with gate to 11.59 acre property in prestigious Foxfire Estates neighbourhood of Uxbridge, the Trail Capital of Canada! Located on the Oakridges Moraine. 5 minutes to downtown Uxbridge & all amenities! Insulated, heated ***DREAM*** Garage/Workshop, 40 x 22 ft with loft. Separate insulated secondary garage 20x18ft with vaulted ceiling. Parking for 20+++ vehicles. 1724 sq ft, 2+2 Bedroom, sunfilled bungalow with wall to wall windows & absolutely ***stunning views***! 3 full baths, finished Walkout Basement with separate entrance. Primary bedroom with 3 pc ensuite & custom built-in closet system plus separate double closet. 2nd Bedroom with built-in Murphy bed & custom cabinetry. Natural gas heat!!! Central air. Separate side entrance with mud room. Lovely stone walkways. Fenced area in backyard for kids & pets. Many updated windows throughout. Fully fenced property with 2 acre paddocks & 4 acres of farmed land. Quality Maibec siding 2019, House roof 2021 (40 yr shingles), Garage/worshop roof 2022 (50 yr shingles), Septic 2017, Decking 2022, Generac 2017, Natural Gas Furnace 2014, 28x24 ft Quonset Hut. More details listed on the property feature list. All showings by appointment only. No sign on property. Come make this incredible property yours today! (id:62616)
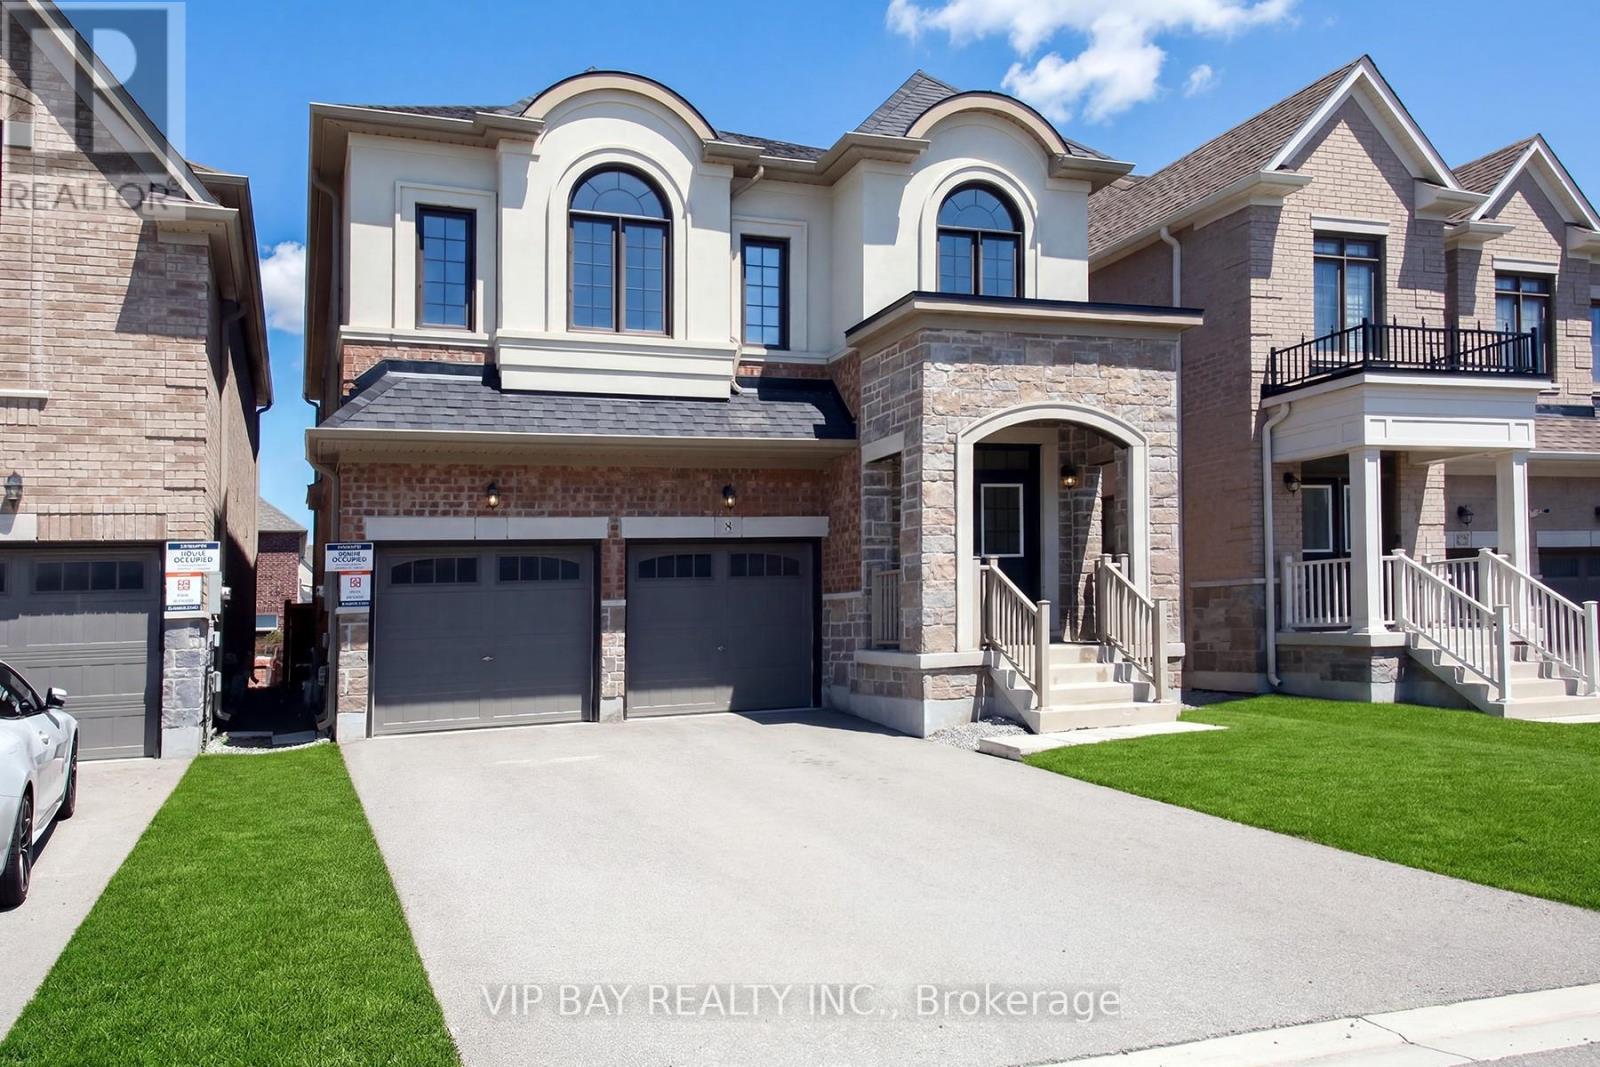
8 Tremoy Road
East Gwillimbury, Ontario
Beautiful, Bright Detached 4+1 Bedroom Home Built by Great Gulf Featuring a Perfect Layout and Double Car Garage! This stunning home offers an upgraded high ceiling on the first and second floor and a thoughtfully designed floor plan ideal for modern family living. The open-concept kitchen features upgraded cabinetry, quartz countertops, stainless steel appliances, and a spacious breakfast area that seamlessly flows into the inviting family room with a marble gas fireplace.The primary bedroom retreat boasts a luxurious 5-piece ensuite and a walk-in closet, offering comfort and privacy. Enjoy smooth ceilings and pot lights throughout, along with hardwood flooring on the main floor, hallways, and stairs, complemented by elegant iron pickets.A versatile study room with a door and window provides the perfect space for a home office, nursery, or additional bedroom.Conveniently located just minutes to Parks, Library, GO Transit, Yonge Street, Upper Canada Mall, Costco, Cineplex, Walmart, and a variety of restaurants, this home offers both comfort and accessibility.Perfect for families seeking space, style, and a prime location! (id:62616)
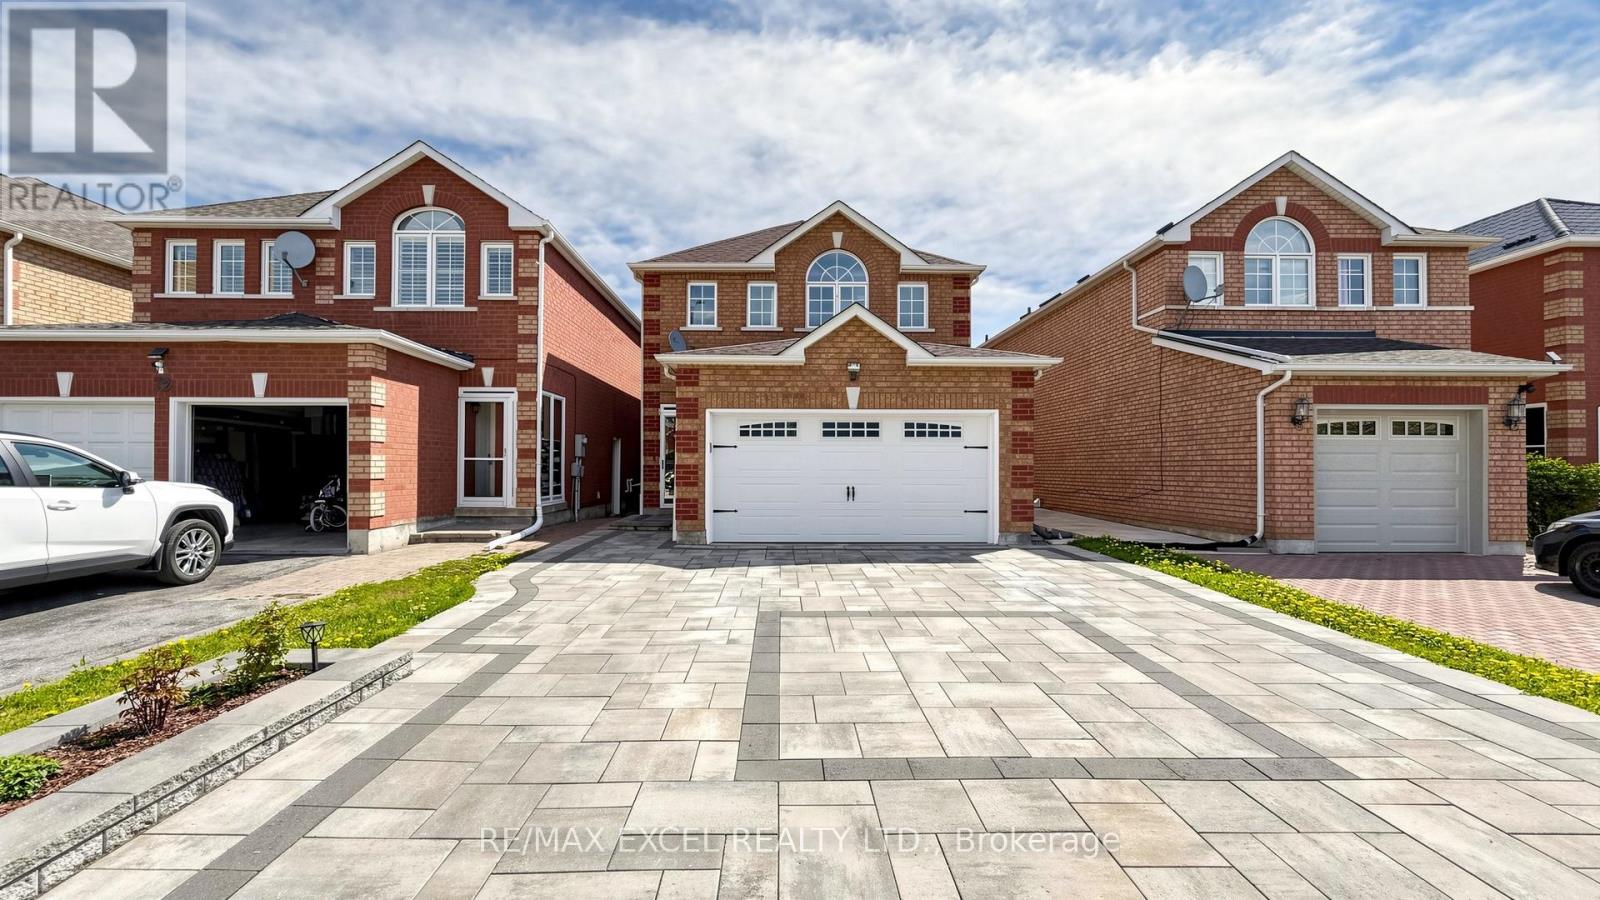
70 Stella Drive
Markham, Ontario
Welcome to this Beautifully Renovated 3 Decent-Size Bedrooms House in a Highly Desirable Neighbourhood. Double Garage can Park 6 Cars. The Spacious Living Room filled with Natural Light idea for relaxing or entertaining. The Cozy family room with Gas-Fireplace offers a warm, inviting space for everyday living. While the Dining Room provides Perfect setting for Hosting Guests. Modern Kitchen features Stainless Steels appliances, Ample cabinetry, Quartz countertops with a Breakfast Area walk out to a Beautifully Landscaped Backyard. Upstairs, the Grand primary bedroom includes a 5-piece Ensuite and Walk-in closet, A Second bedroom with a 4 PCs Semi-ensuite. All bedrooms are generously sized. Hardwood flooring throughout Main and 2nd Floor. Elegant two-tone oak staircase, Professional interlocking in both the front and backyard adds excellent curb appeal. Finished basement with one Bedroom featuring a 3-piece Ensuite, large recreation room and above grade windows. Additional features include storm door and cold room. Good School zone: Middlefield collegiate and Ellen Fairclough PS. Close to Hwy 407, Aaniin Community Centre, Markville Mall, supermarkets, schools, parks, and Costco. This Move-in Ready home offers space, comfort, and amazing potential, truly a rare find! Move in and Enjoy! ** This is a linked property.** (id:62616)
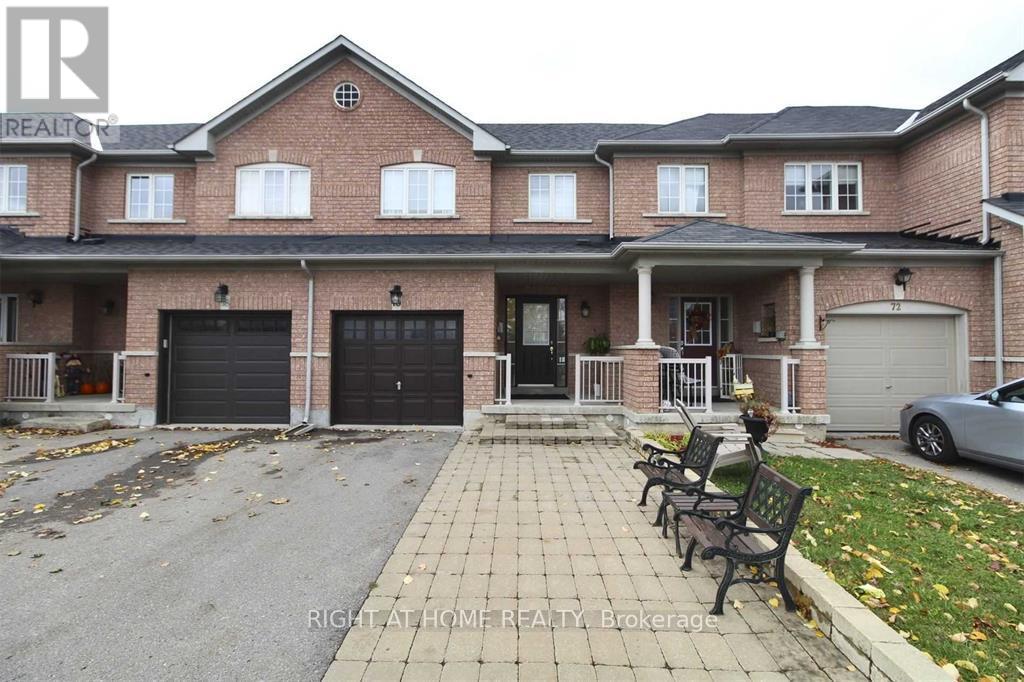
70 Keystar Court
Vaughan, Ontario
Luxurious 3 Bedroom Townhouse. Over 150K Was Spent On Upgrades. Located Near Best-Rated Schools In Ontario. Steps To Hwy, Wonderland, And Vaughan Mills Mall. Marble Counter Tops Throughout. New Kitchen And Appliances. Gas Stove.Hardwood Flooring, Fireplace In Breakfast Area, Fully Redesigned Baths. Pot Lights Throughout. Vinyl Flooring In Basement With A 2nd Family Room, Office/Room. All Interlocked With No Grass To Cut. Friendly Landlord. (id:62616)
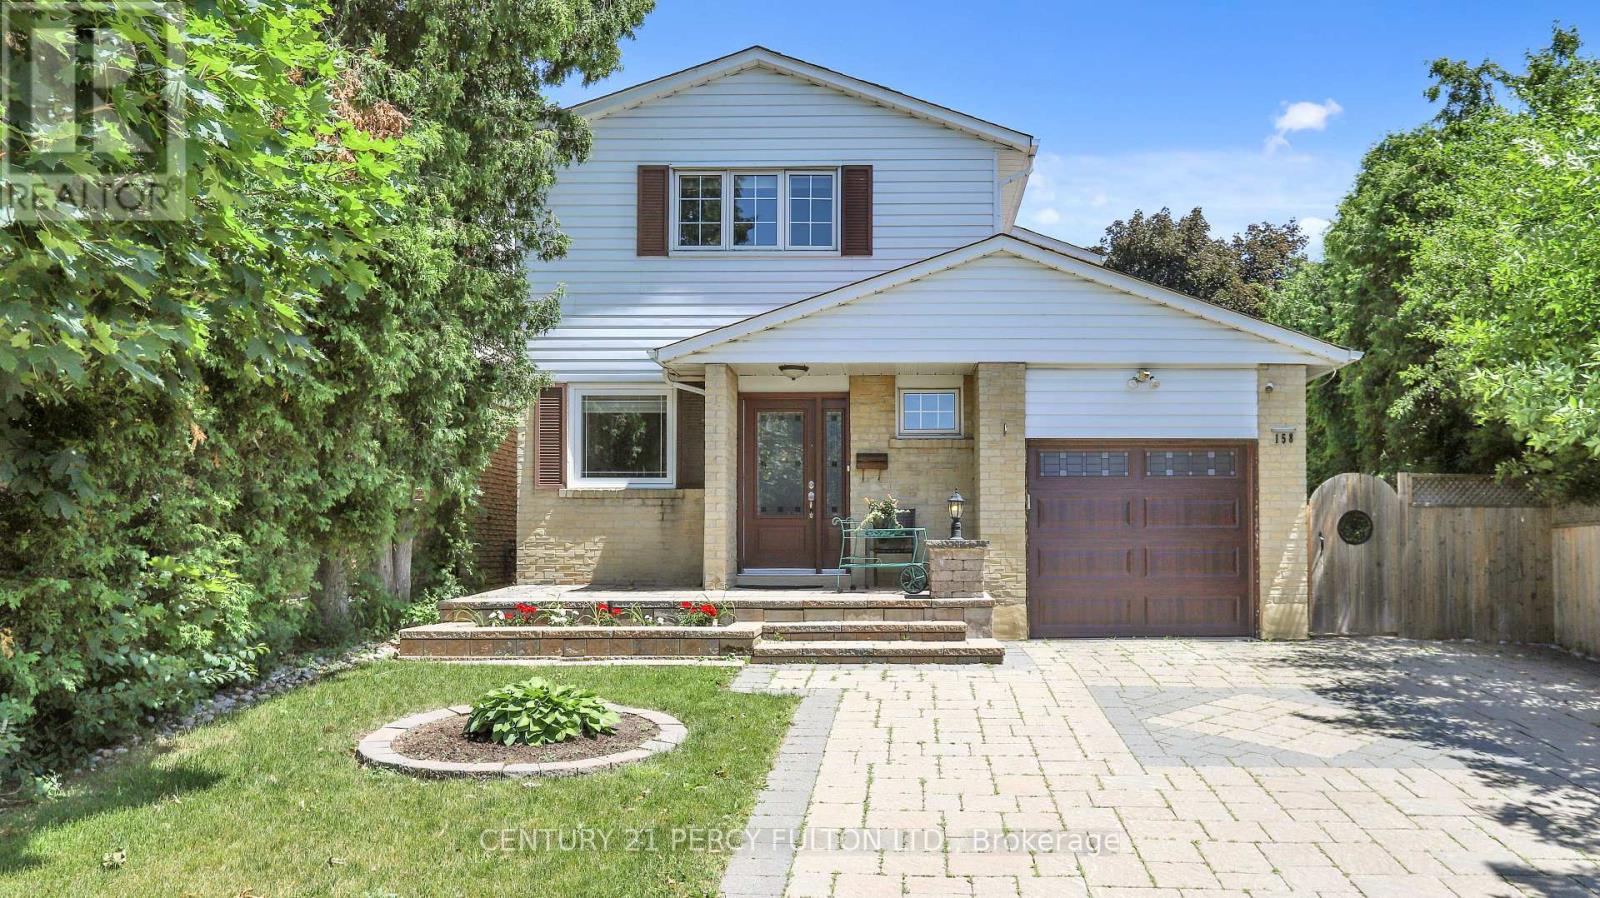
158 Holm Crescent
Markham, Ontario
Welcome to 158 Holm Crescent a beautifully fully renovated home tucked away on a child-friendly street in the desirable Willowbrook-Aileen neighborhood of Thornhill. Ideal for first-time buyers or investors, this move-in-ready property features a custom kitchen on the main floor, upgraded 200-amp electrical system, built in sprinkler system and a separate entrance to a self-contained in-law studio apartment in the basement, complete with its own laundry and a 3-piece bathroom. Located close to top-rated schools including Thornlea Secondary and Willowbrook Public, and just minutes from Highways 404 & 407, Bayview Avenue, community centers, restaurants, and supermarkets, this is the perfect opportunity to enjoy comfort, convenience, and long-term value in a vibrant, family-friendly community. ** This is a linked property.** (id:62616)
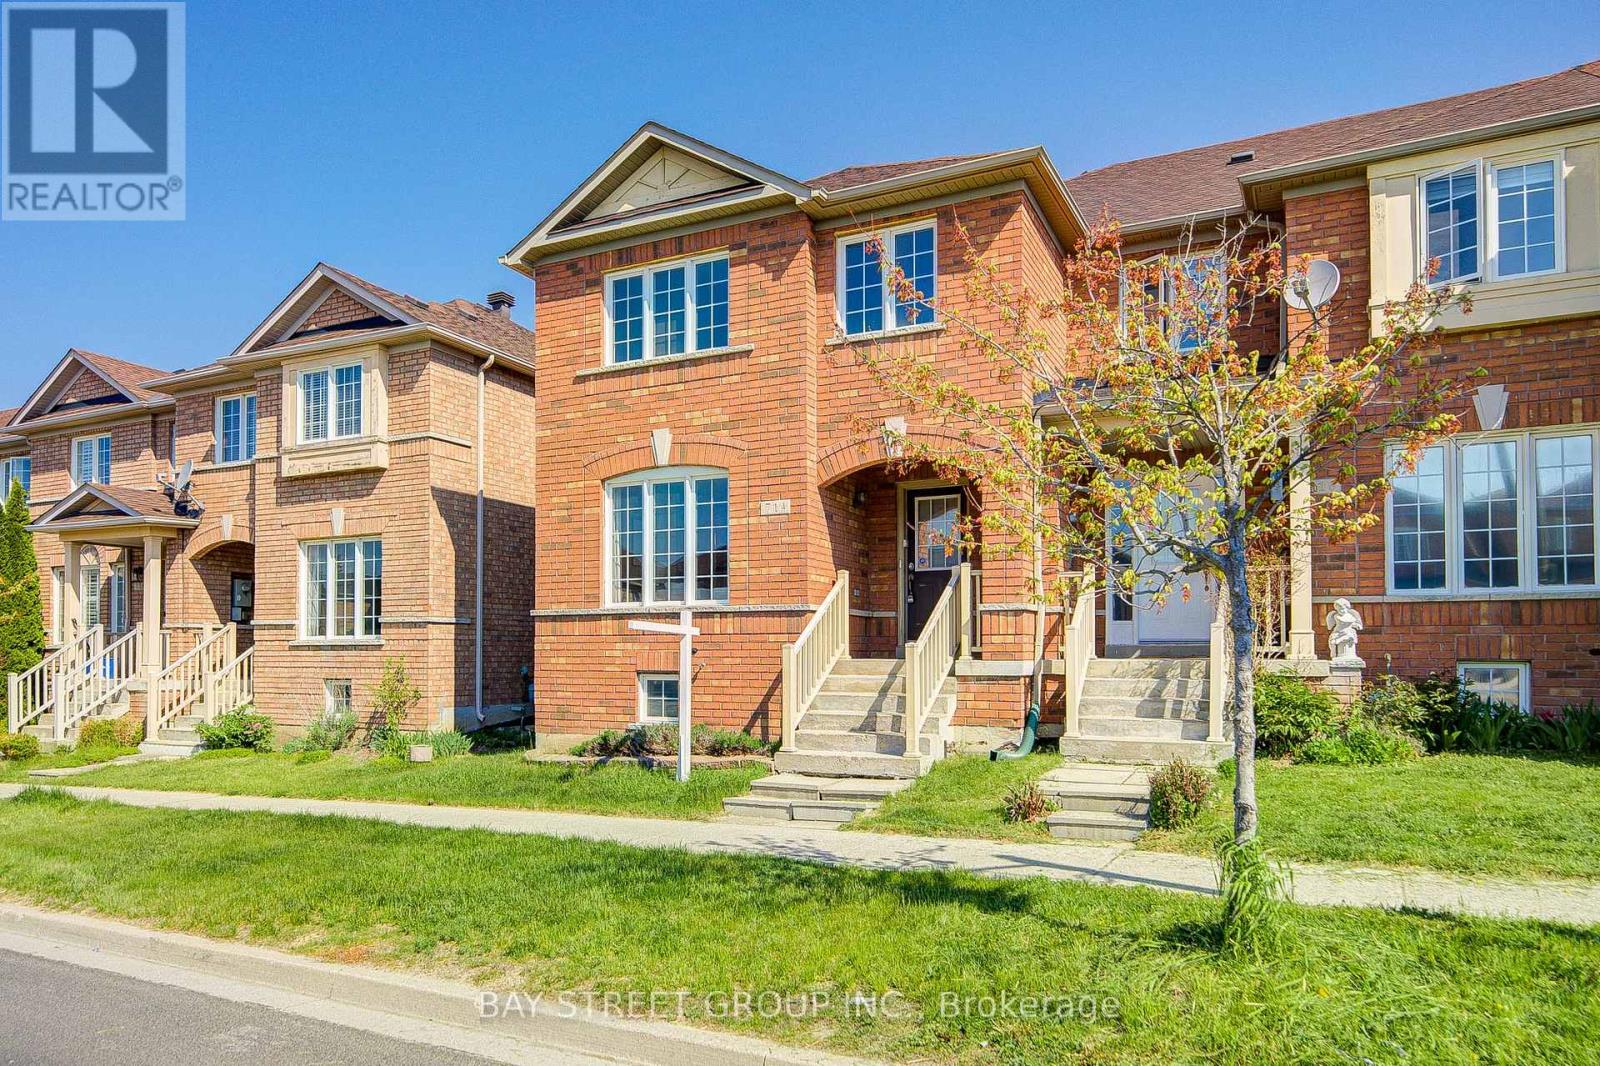
714 Castlemore Avenue
Markham, Ontario
Rare freehold end-unit townhouse offering a spacious 1,851 sq ft with an extra-wide 24.64 ft frontage, providing more living space and natural light than most homes in the same complex. This well-maintained 2-storey home features a functional layout with upgraded bathrooms, brand new broadloom on the second floor, a well-designed finished basement, and a private sun-filled fenced backyard that is mostly interlocked for low-maintenance outdoor enjoyment. The double garage with driveway parking accommodates up to 3 cars. Ideally located within walking distance to plazas, restaurants, supermarket, and just minutes' drive to the Mount Joy GO Station. Situated in a highly sought-after school district including top-ranked Bur Oak Secondary School, this is an exceptional opportunity for families seeking space, convenience, and value in one of Markham's most desirable communities. Major updates include a furnace/heat pump replacement in December 2023 for added comfort and efficiency. (id:62616)