
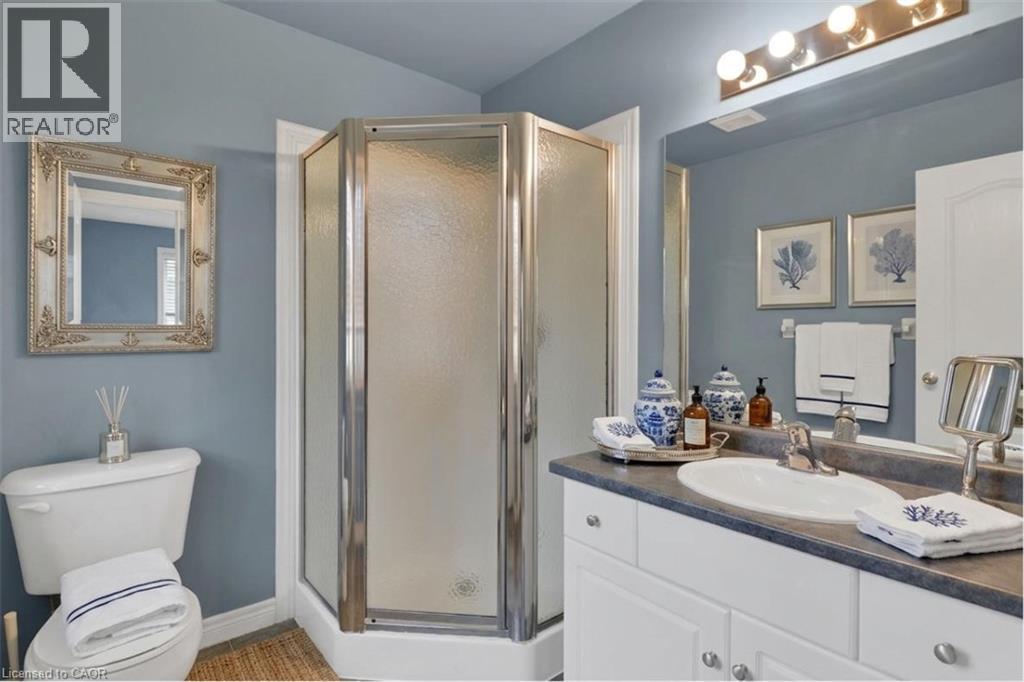
60 Cloverleaf Drive Unit# 43
Ancaster, Ontario
Beautifully maintained end-unit townhome in a highly desirable Meadowlands complex in Ancaster. Ideally located just steps from shopping, transit, schools, and parks. The open-concept main floor features hardwood flooring and an eat-in kitchen with a breakfast bar, walking out to aprivate patio. Upstairs offers a spacious primary bedroom with a 3-piece ensuite, a loft-style den, and two additional bedrooms. The unfinished basement provides endless potential to customize. Conveniently situated near visitor parking. Bay windows that enhance natural light throughout. (id:62616)
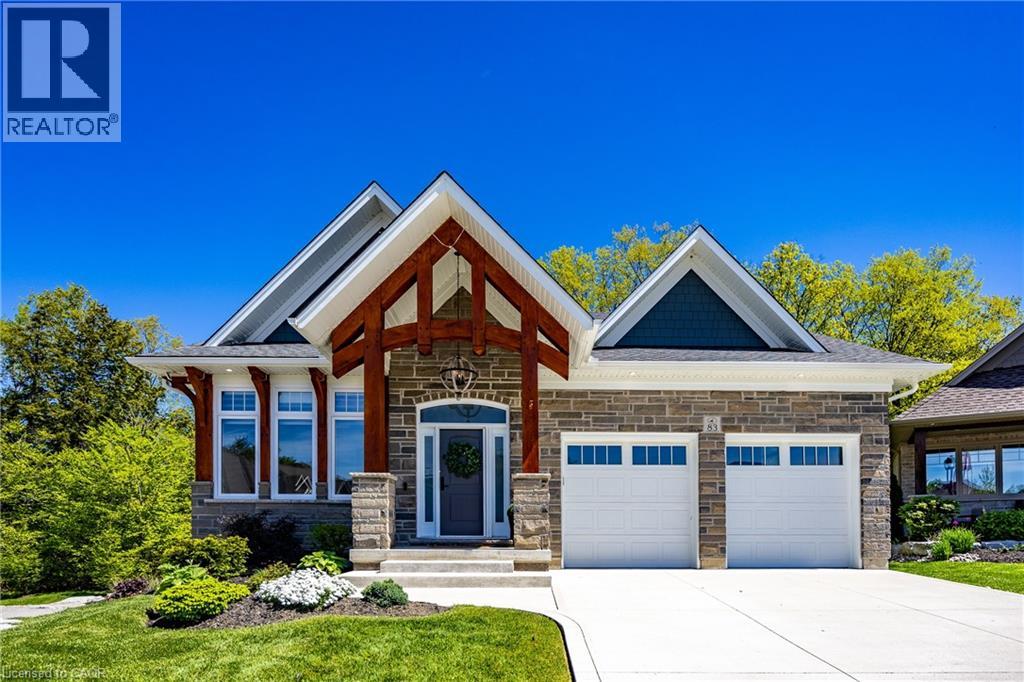
83 Beechnut Lane
Port Dover, Ontario
Nestled within one of Port Dover’s most exclusive waterfront communities, 83 Beechnut Lane is a remarkable custom-built residence that blends luxury craftsmanship with the natural beauty of its surroundings. Backing onto a privately shared 14-acre Carolinian forest with walking trails, river access, and private docking privileges, this home offers a rare lifestyle. Designed with exceptional attention to detail, the home showcases timeless architecture and premium finishes throughout. The dramatic great room features soaring vaulted ceilings accented with decorative timber beams and elegant shiplap detailing, creating a warm and sophisticated gathering space framed by expansive forest views. Equally impressive is the stunning dodecagon dining room, highlighted by its striking finial clutch ceiling and walls of windows overlooking the river and woodland, a truly memorable setting for entertaining. At the heart of the home is a chef-inspired custom Darbishire kitchen appointed with Cambria quartz countertops, a commercial-grade Viking gas range, premium stainless appliances, oversized island, and extensive custom cabinetry. Thoughtfully designed under-cabinet windows bring natural light and surrounding greenery directly into the space, creating a seamless connection to the outdoors. Rich engineered hickory flooring, solid core doors, crown molding, designer lighting, and extensive custom millwork further elevate the interior. Beyond aesthetics, the construction quality is exceptional. Built with full 2x6 construction, spray foam insulation, 9 inch poured concrete foundation walls, and spray-foamed basement floors beneath the concrete slab, the home was engineered for efficiency, structural integrity, and year-round comfort. 83 Beechnut Lane is far more than a luxury home, it is a thoughtfully crafted estate property offering architectural distinction, enduring quality, and an unparalleled lifestyle in one of Norfolk County’s most coveted settings. (id:62616)
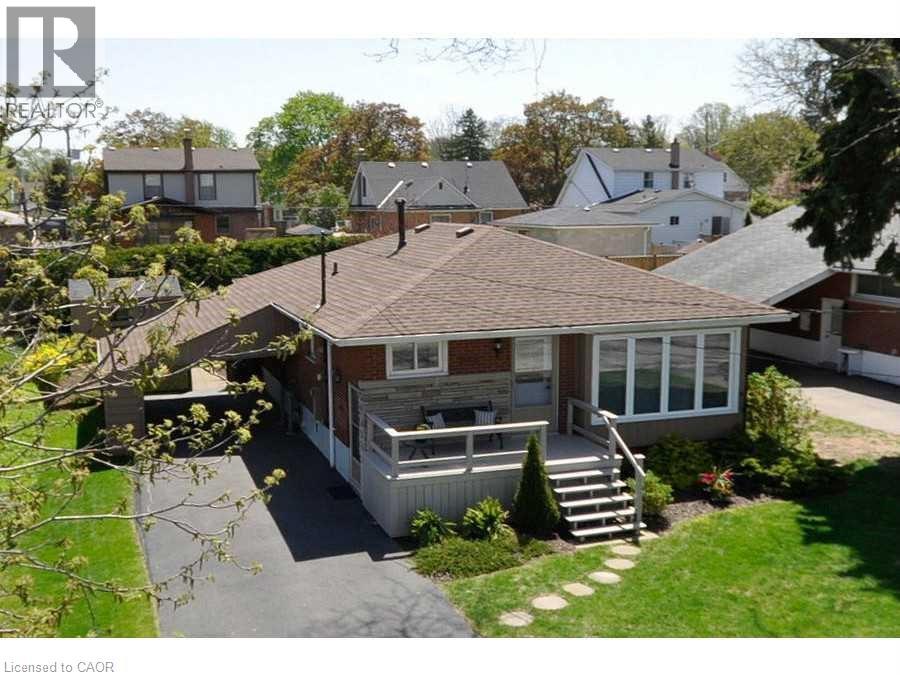
245 West 33rd Street
Hamilton, Ontario
A well-kept cozy detached bungalow is located in Hamilton sought-after West Mountain neighborhood. Quiet, Family-friendly orientated street conveniently closed to all amenities including parks, shopping, schools, public transit, Mohawk College and easy Highway access. Newer bathroom on main floor. Fresh painting throughout. The main floor consists of 4 piece newly renovated bathroom, three good size bedrooms, living room with loads of nature sunlight, and eat-in kitchen. The basement has one bedroom, one bathroom, one spacious living room, one playroom can be used for an office or a gym, and laundry room. Fully fenced back yard with large wood deck provide more privacy for summer entertaining. AAA tenant needed! Rental application, Employment Letter, Recent paystubs or Any files that can prove your income, Credit report(either Equifax or TransUnion), References with application. Landlords reserve the right to interview the Tenant before firm up the deal. Ontario Standard Lease is required to be signed before occupancy date. The property will be professionally cleaned up before new tenants move in. (id:62616)
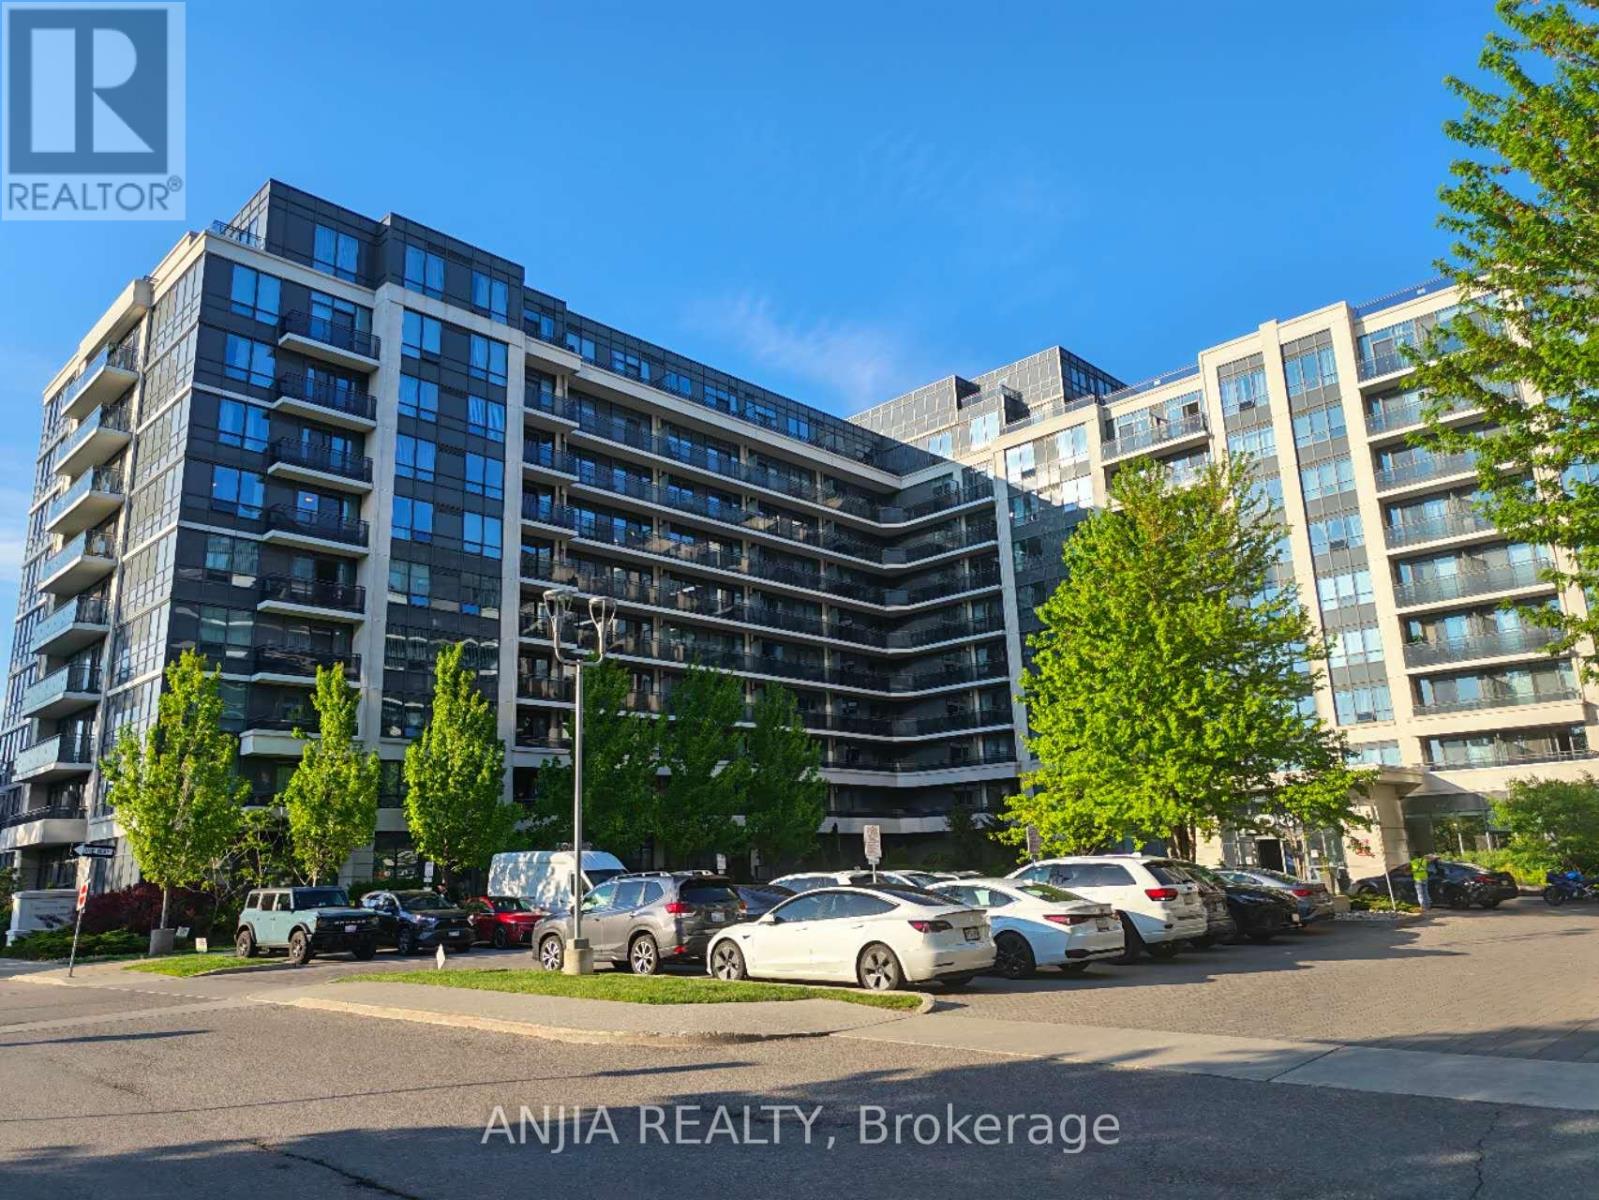
1010 - 376 Highway 7 Road E
Richmond Hill, Ontario
Luxury Condo located In The Heart Of Richmond Hill, Close To 404, 407, Malls (Times Square, Jubilee, Commerce Gate), Go Station, Walk To Viva Bus Stop, South Facing Enlarged Balcony with a View of the Park. 9 Ft Ceiling , Open-Concept Layout With Stainless Steel Appliances in The Kitchen. Building Amenities Include a Concierge, Exercise Room, Party/Meeting Room, Visitor Parking, and A Rooftop Deck/Garden. Utilities Include Heat And Water. (id:62616)
905 - 1780 Victoria Park Avenue
Toronto, Ontario
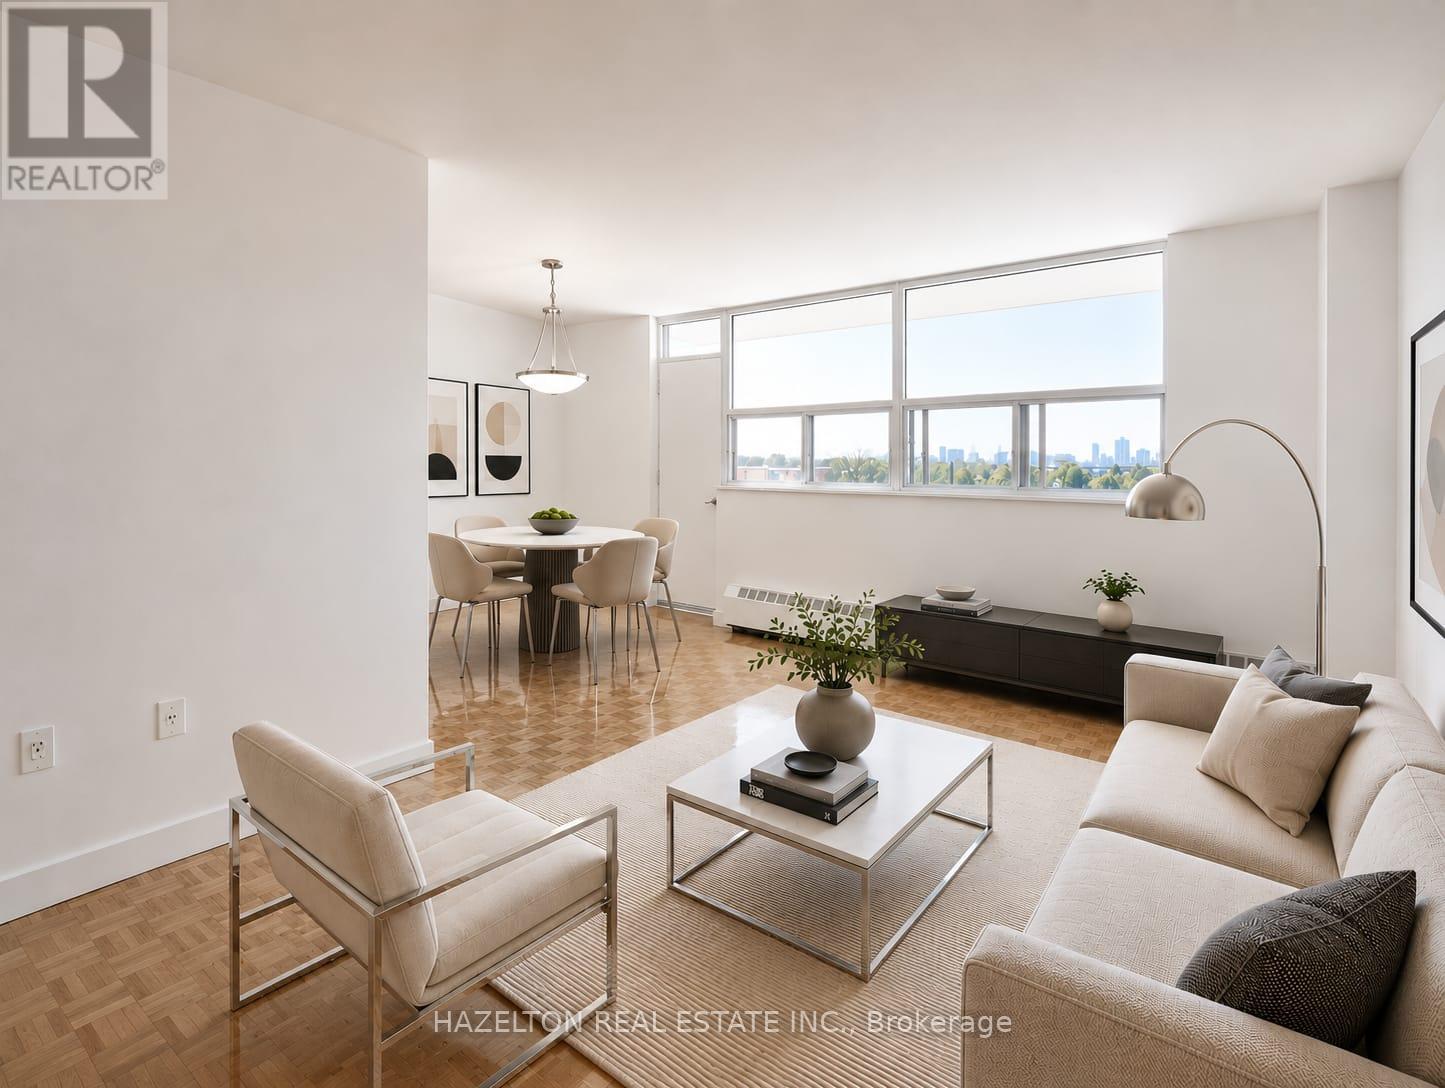
Beautifully renovated one bedroom apartment in the heart of Victoria Village. This bright and spacious unit features an open concept living and dining area with a walkout to a large private balcony along with an eat-in kitchen offering ample cupboard and counter space. Enjoy plenty of storage throughout and an abundance of natural light, creating a comfortable and functional living space. Minutes to highway 404/DVP & 401 making commutes an breeze and ideally located just steps to Lawrence Avenue with convenient TTC access, shopping, parks, and all everyday amenities nearby. Well priced in a highly desirable neighbourhood. Parking available for rent: $80/month (outdoor) or $120/month (indoor). (id:62616)
29 Saint John Street
Amaranth, Ontario
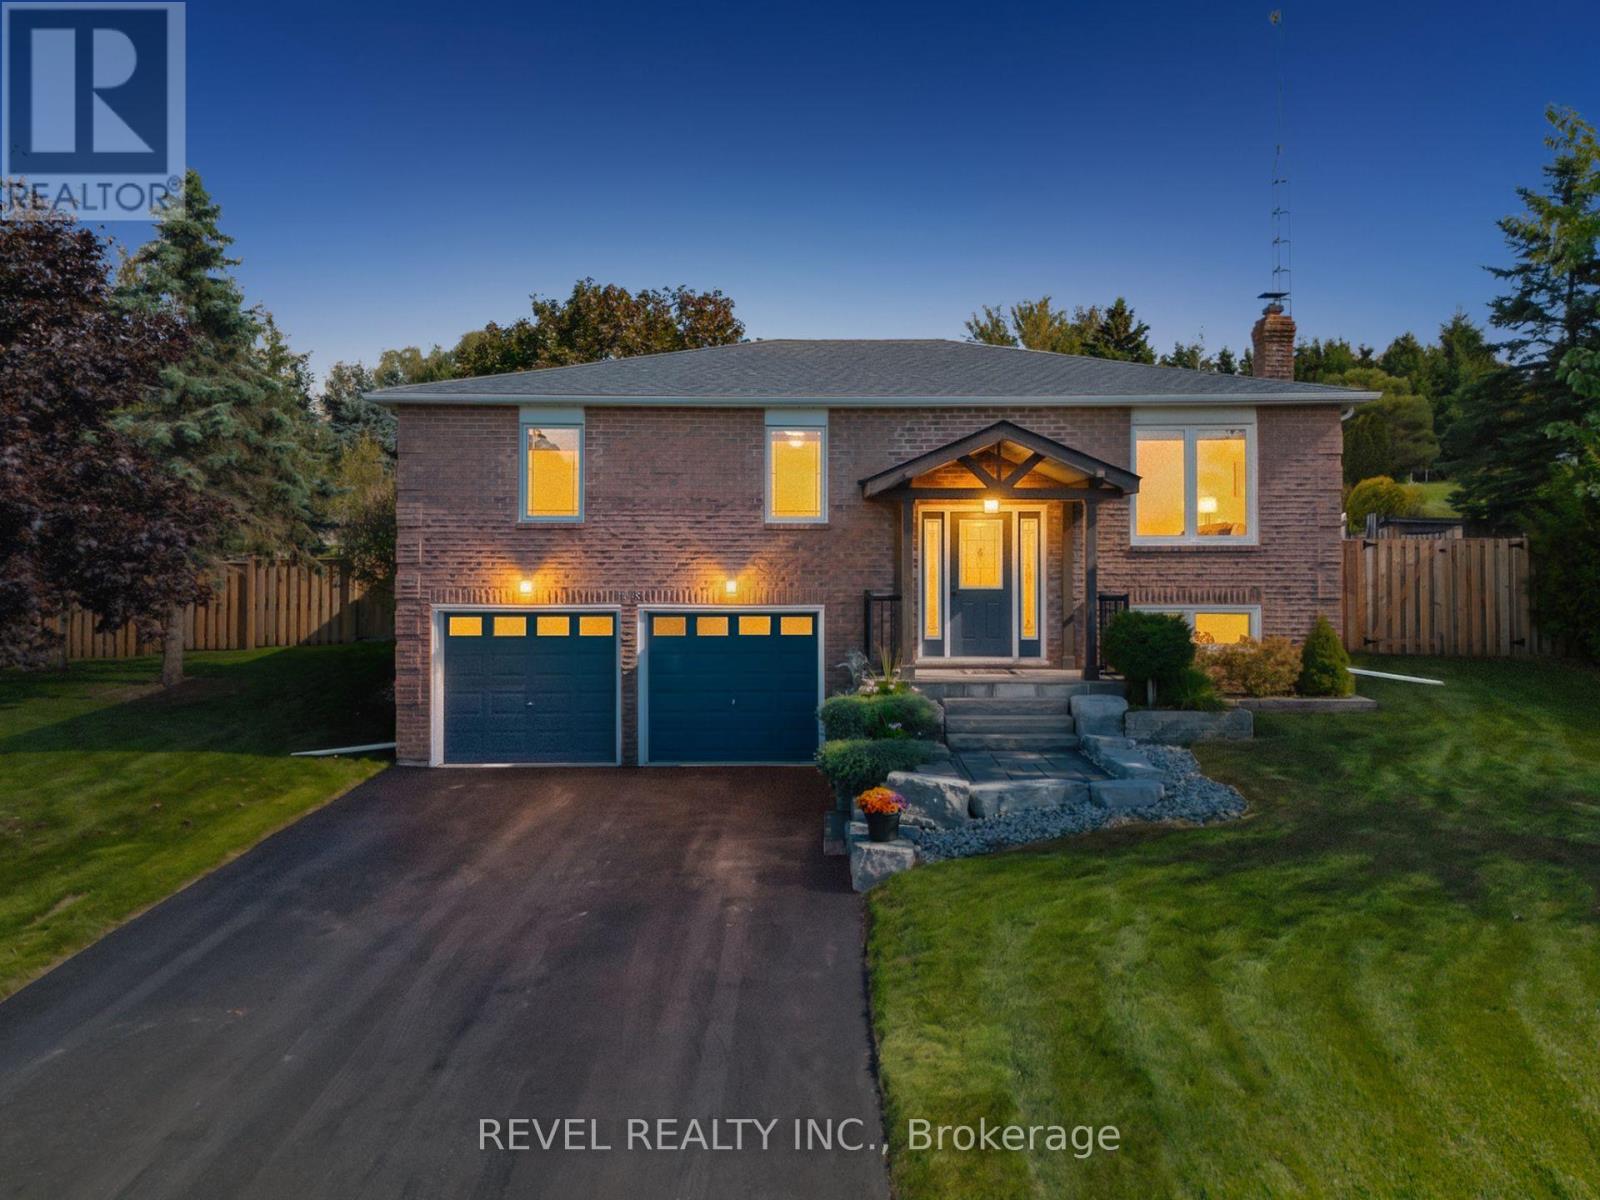
Where privacy, space, and lifestyle come together in one of Dufferin Region's most sought after rural communities. Set on a beautifully landscaped and fully fenced 3/4 acre property in the quiet hamlet of Waldemar, this exceptional bungalow offers a rare opportunity to enjoy refined country living surrounded by the natural beauty of the Grand River, conservation lands, scenic trails, excellent schools, local shops, and restaurants.Thoughtfully updated and tastefully finished throughout, the home features an inviting open concept layout designed for both everyday living and entertaining. The spacious kitchen flows seamlessly into the dining and living areas, while large windows fill the home with natural light and showcase the peaceful surroundings. Walk out to a stunning deck overlooking the private backyard retreat complete with hot tub, mature landscaping, and space to relax or entertain in total privacy. Offering 3 generous bedrooms and 2 bathrooms, including a private 3 piece ensuite, this home delivers functionality and comfort for families, downsizers, or those seeking a refined country lifestyle with modern conveniences. The finished lower level provides the perfect extension of living space with a large family and entertainment area, office space, above grade windows, and direct access from the attached garage. Additional highlights include an extra detached garage, large principal rooms, and a setting that truly embraces quiet rural living without sacrificing convenience. A rare offering in the heart of Waldemar where lifestyle, space, and community come together beautifully. (id:62616)
11 - 5595 Drummond Road
Niagara Falls, Ontario
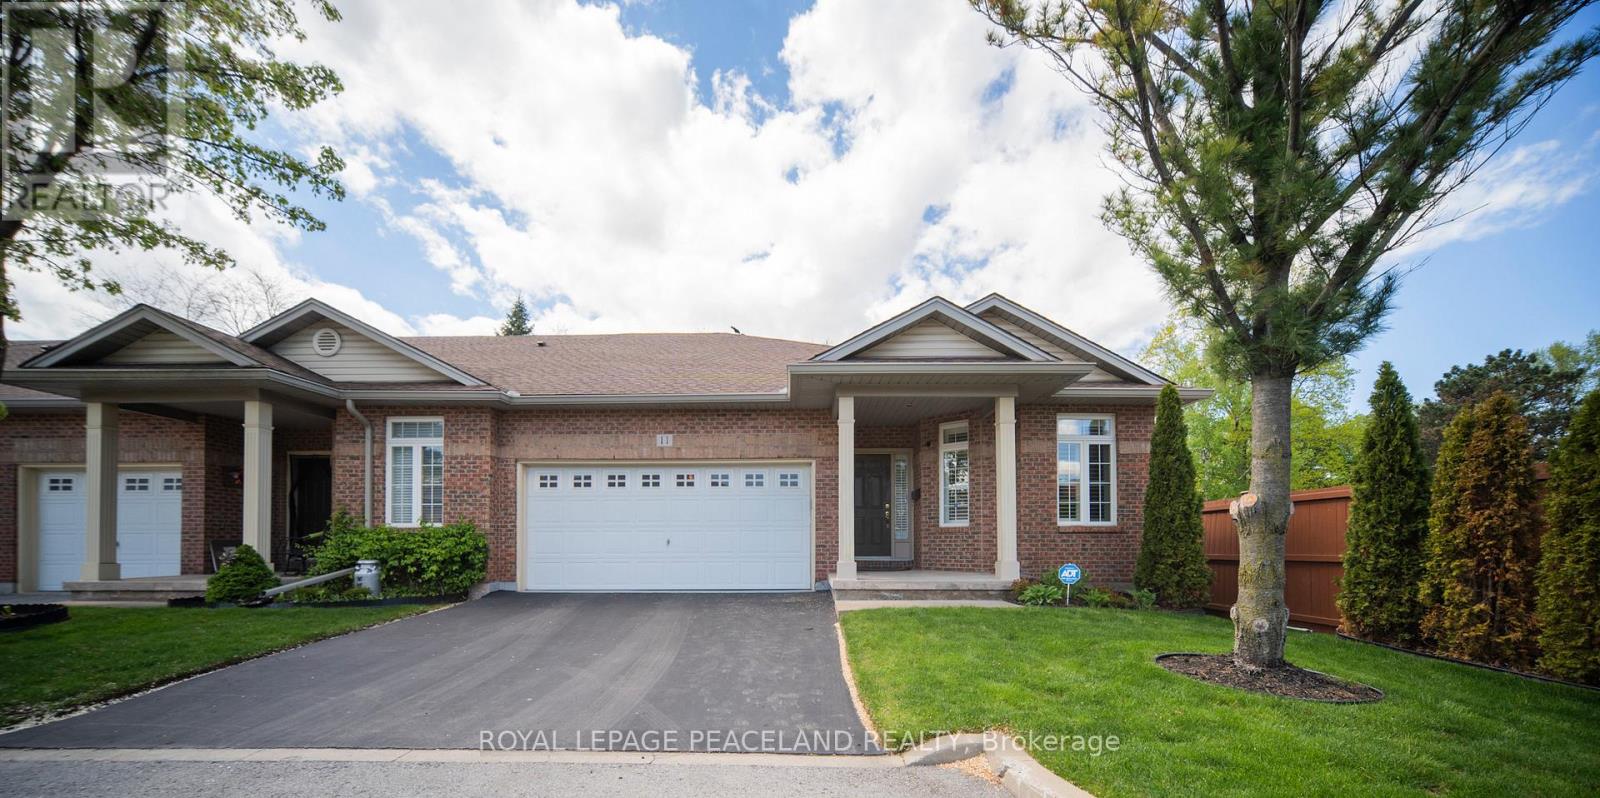
Best End Unit. Walkout To The Deck , Good Condition Hardwood Flooring And Ceramic Tiles Through The Hallway, 6"1/2 Hardwood Molding & 6"1/2 Hardwood Baseboards. Has Excellent Natural Light From Three-Sides And Is Very Bright. 2025 C/A. Electricity Fireplace, Installed Backwater Value By Builder. Cathedral Vaulted Ceiling, 2 Car Garage With Auto Door Opener & 2 Car Private Driveway. Easy Living Condo Townhouse All Ground Level, No Need to Climb Stairs. The Hot Water Tank Is Owned. No Rental Items. Original Owner. Beautifully Landscaped Front And Back Yards. Replaced The Deck Boards With Composite Boards And Added The Deck Cover In 2022. Just Minutes From The Highway, Tourist Attractions, Shopping, Parks And Schools. (id:62616)
131 Leland Street
Hamilton, Ontario
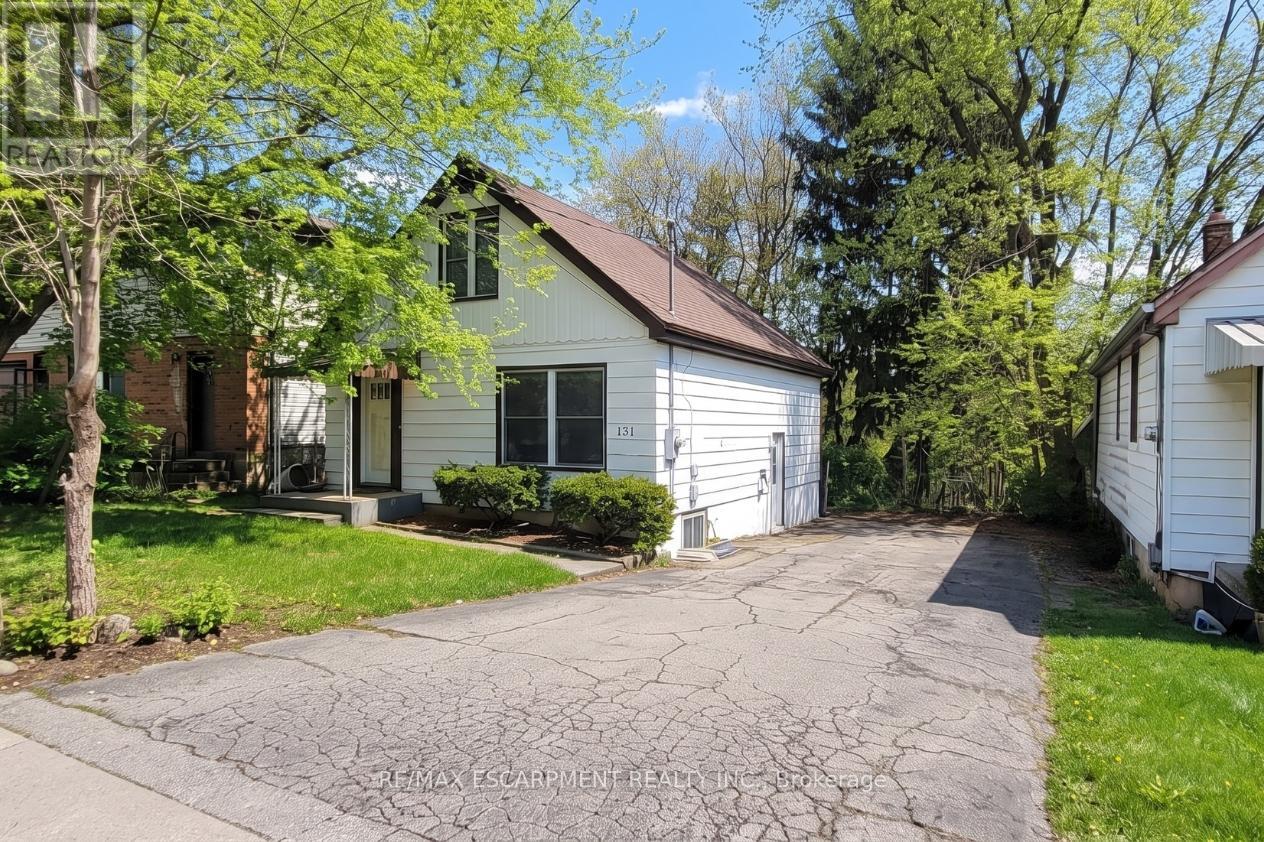
Your next McMaster University Home or rental or investment opportunity at 131 Leland! Parents- buy this home for your children attending McMaster University and make money! Exceptional income property in one of the most desirable student rental locations, just steps to campus. Updated detached home situated on a quiet dead-end street on a premium 45x100 ft lot with potential extension possibilities. Features 8 large bedrooms , 2 full kitchens with 2 fridges, 2 stoves, 2 dishwashers, 2 separate entrances with keypad entry , 2 full 3-piece washrooms, and 2 sets of stackable washer/dryer sets, making it ideal for rental. Property includes central air conditioning, gas furnace (2021), vinyl flooring (2025) , rental hot water heater (2024), updated 200-amp electrical breaker panel (2023) with ESA-inspected wiring, updated plumbing, shingles, soffits, and eavestroughs. Basement features four oversized 3 ftx3 ft egress windows with large window wells providing excellent natural light and safety compliance. Ample parking for 6 vehicles plus a spacious backyard. Professionally painted and available semi-furnished with twin beds, study tables, and chairs. (id:62616)
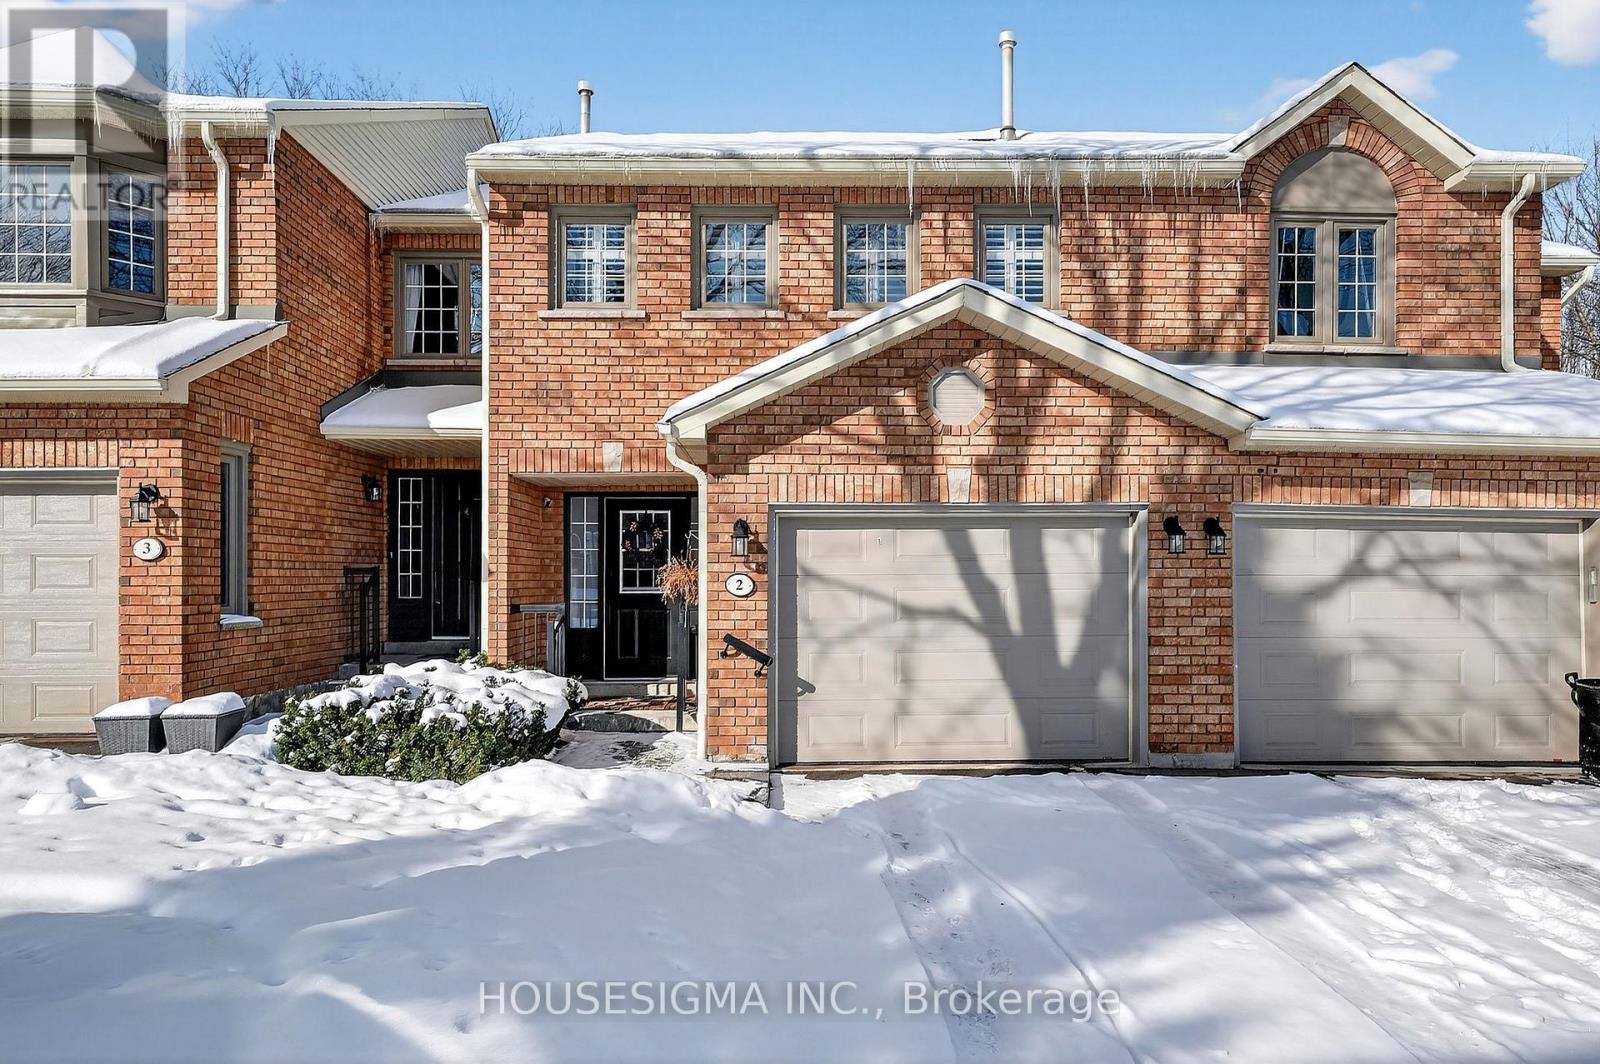
2 - 14 Huntingwood Avenue
Hamilton, Ontario
Welcome to this beautifully designed 3 bedroom, 4 bathroom condo townhouse, perfectly situated in one of Dundas' most desirable communities. One of the largest layouts in the entire complex, this home offers exceptional space, thoughtful design, and a serene natural setting that's hard to find. Backing onto a lush ravine and just steps from scenic trails, this property blends convenience with tranquility. Local schools, parks, and everyday amenities are all close by, making it an ideal choice for families and professionals alike. Inside, you'll find a large, open-concept living and dining area, perfect for gatherings or quiet evenings at home. A charming wood-burning fireplace anchors the space, adding warmth and character. The well designed eat in kitchen features a breakfast bar, generous dining area, and a walkout to the upper deck-ideal for morning coffee or outdoor dining with a view. Upstairs, the spacious primary suite offers a peaceful retreat with a walk-in closet, sitting area, and a four piece ensuite. The additional two bedrooms are well sized, each with ample closet space, making them perfect for family, guests, or a home office. The very large finished basement adds exceptional living space with a walkout to a second deck, built-in bar, laundry area, 4-piece bathroom, and separate mechanical room-perfect for entertaining, extended family, or a flexible recreation zone. Recent updates add comfort and peace of mind, including: Furnace & heat pump (2025), Main floor flooring (2023), Main floor pot lights (2023), Water softener (2024). With its generous layout, natural surroundings, and modern updates, this Dundas townhouse delivers the perfect blend of space, style, and low maintenance living. *****Condominium management to replace the upper deck and attached stairs in spring***** (id:62616)
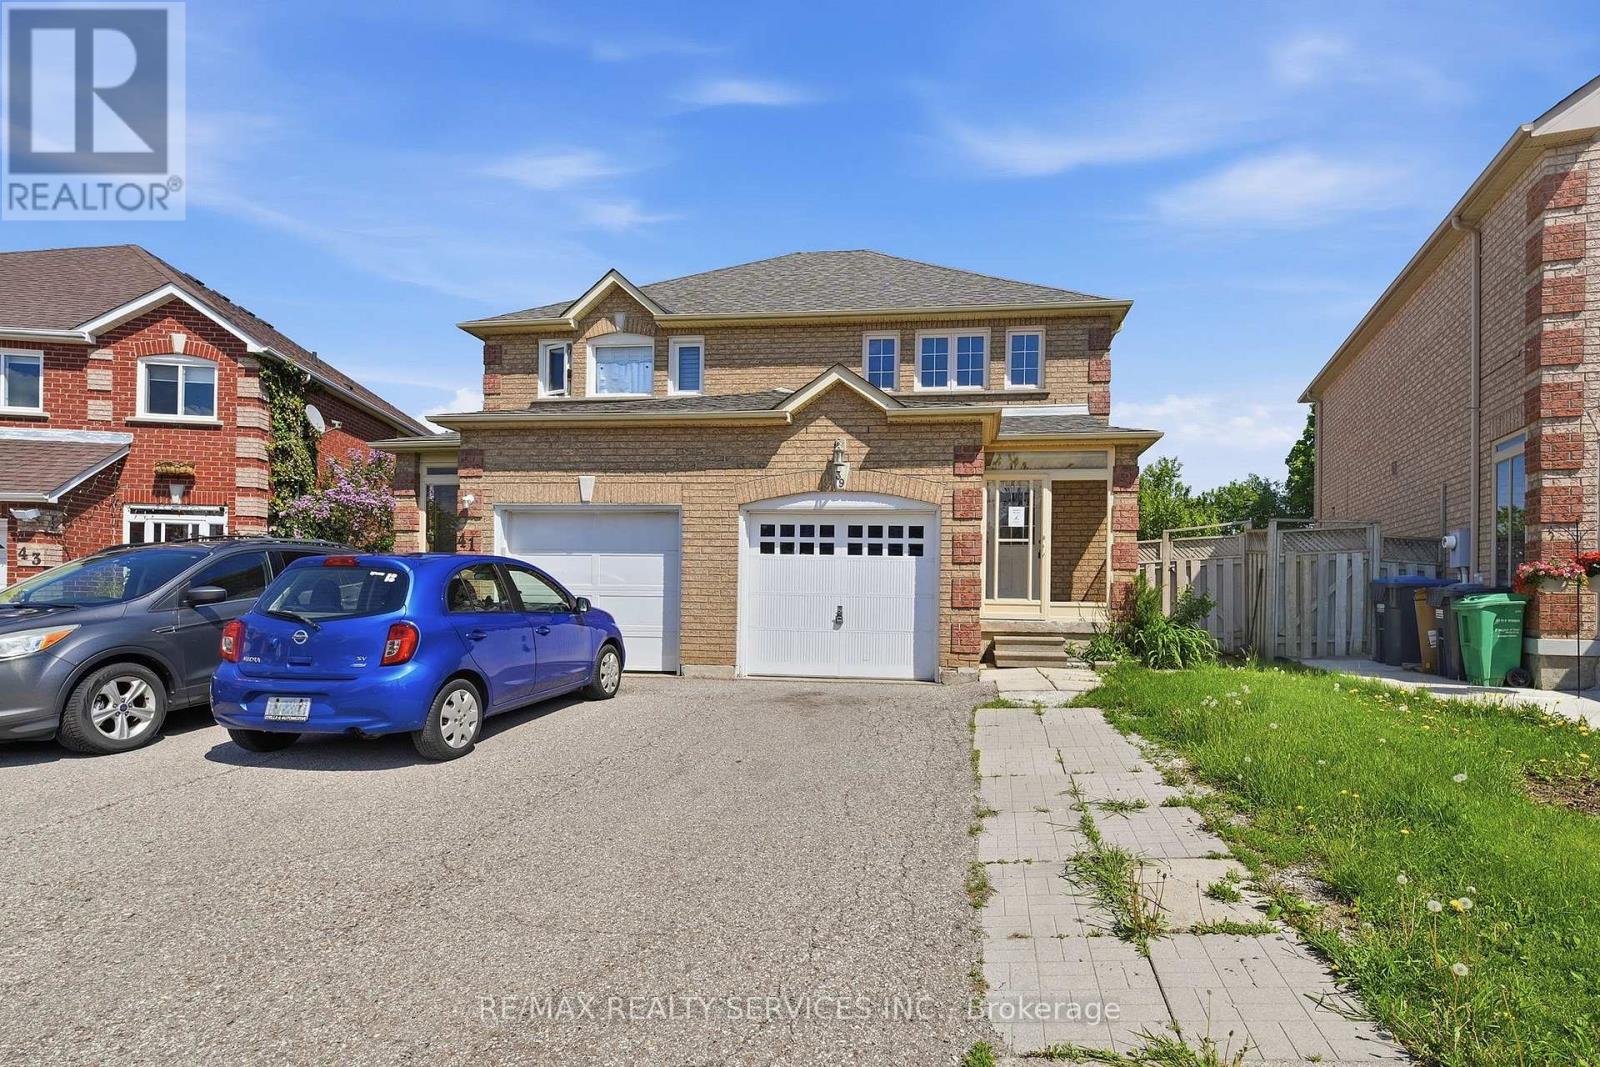
39 Caruso Drive
Brampton, Ontario
Well-Maintained Semi-Detached Home Situated In A Highly Desirable And Family-Oriented Neighbourhood. This Spacious Property Features 3 Bedrooms, Functional Layout, And A Fully Brick Exterior. Bright Main Floor With Generous Living And Dining Areas Filled With Natural Light. Wide Driveway Provides Ample Parking Convenience. Private Backyard With No Homes Behind Offering Added Privacy And Open Views. Basement Features Separate Entrance Along With Kitchen And Bedroom, Providing Excellent Extended Family Or Income Potential. Conveniently Located Close To Schools, Parks, Transit, Shopping, And Other Major Amenities. Property being sold 'as is, where is' with no representations or warranties. Great Opportunity For First-Time Buyers, Investors, Or End Users (id:62616)
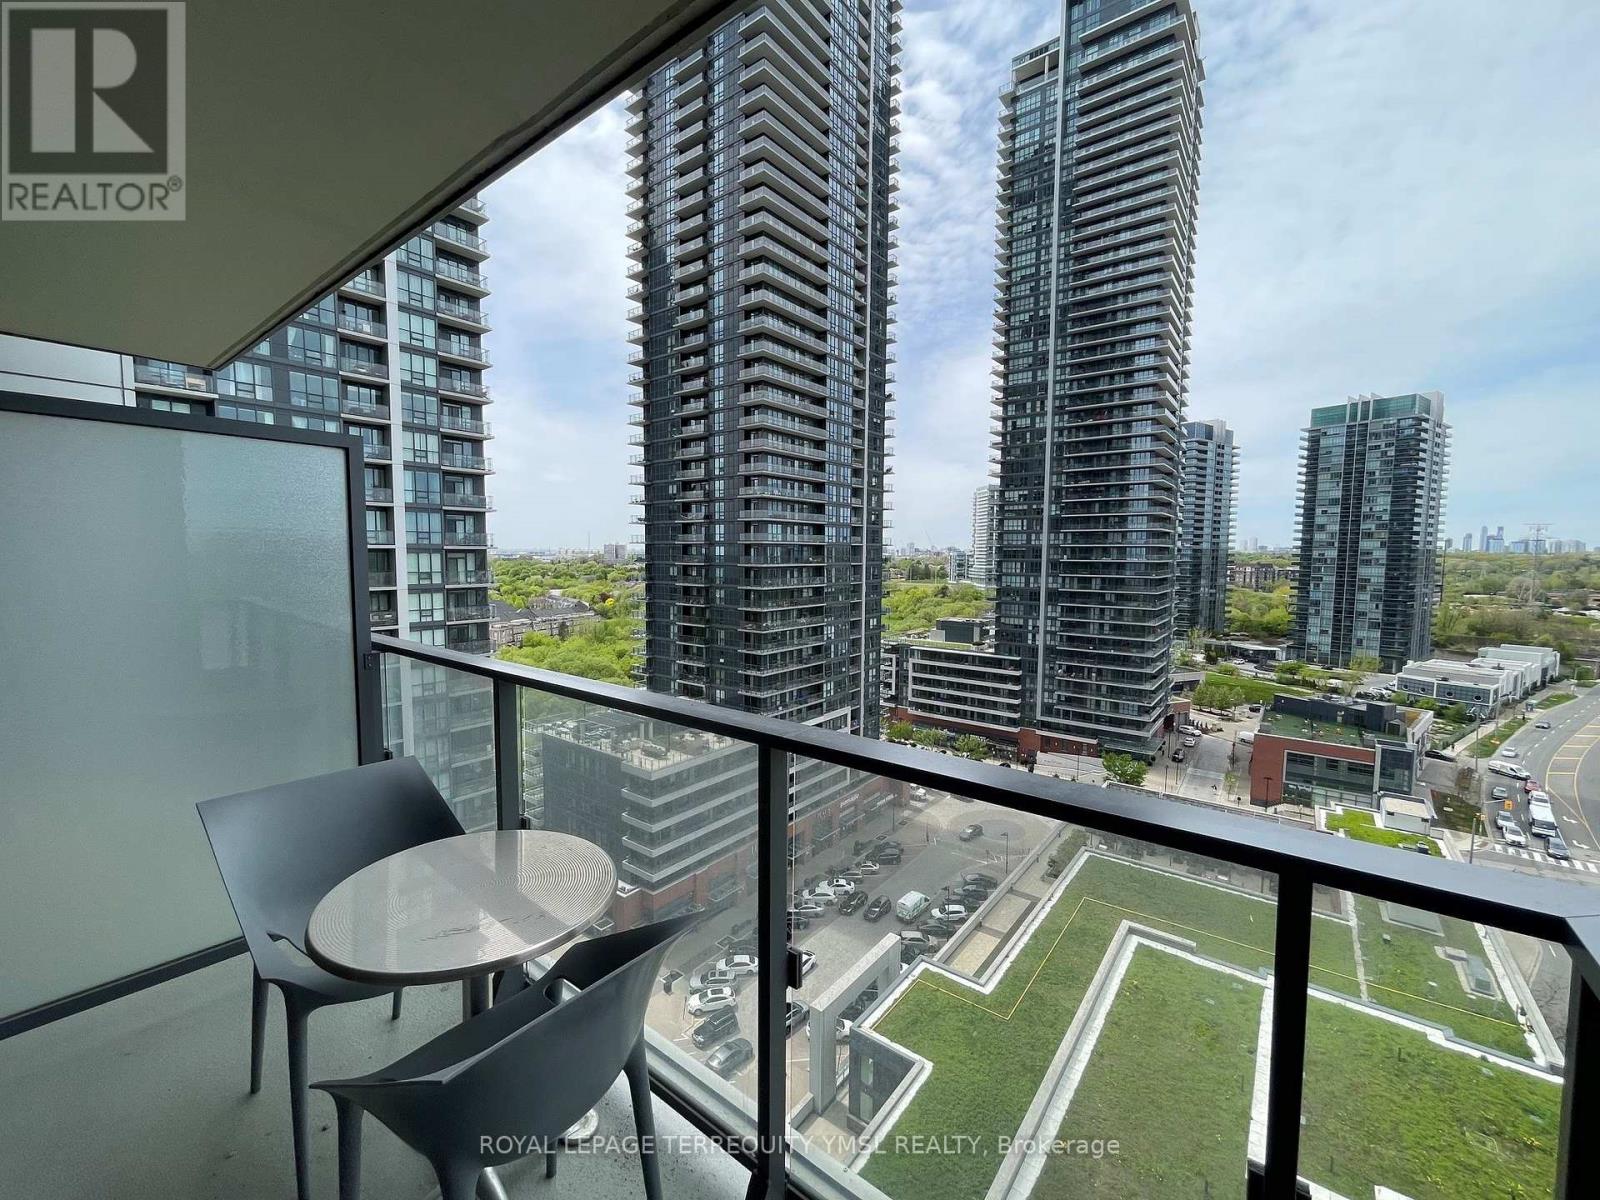
1806 - 2200 Lake Shore Boulevard W
Toronto, Ontario
"Westlake!" A Luxury Condo At Etobicoke Waterfront. Excellent One Bedroom Plus Open Balcony Facing North With Unobstructed City View! Laminate Floor Throughout. Stainless Steel Kitchen Appliances, Quartz Kitchen Countertop; Stacked Front-Loading Washer & Dryer. Fully Equipped Exercise Room, Indoor Pool, Rooftop Garden, Lounge,24Hrs Concierge & More! Walk To Park, Lake & Streetcar. Mins To Gardiner/Q.E.W. Metro, Shoppers, LCBO @ Door! (id:62616)
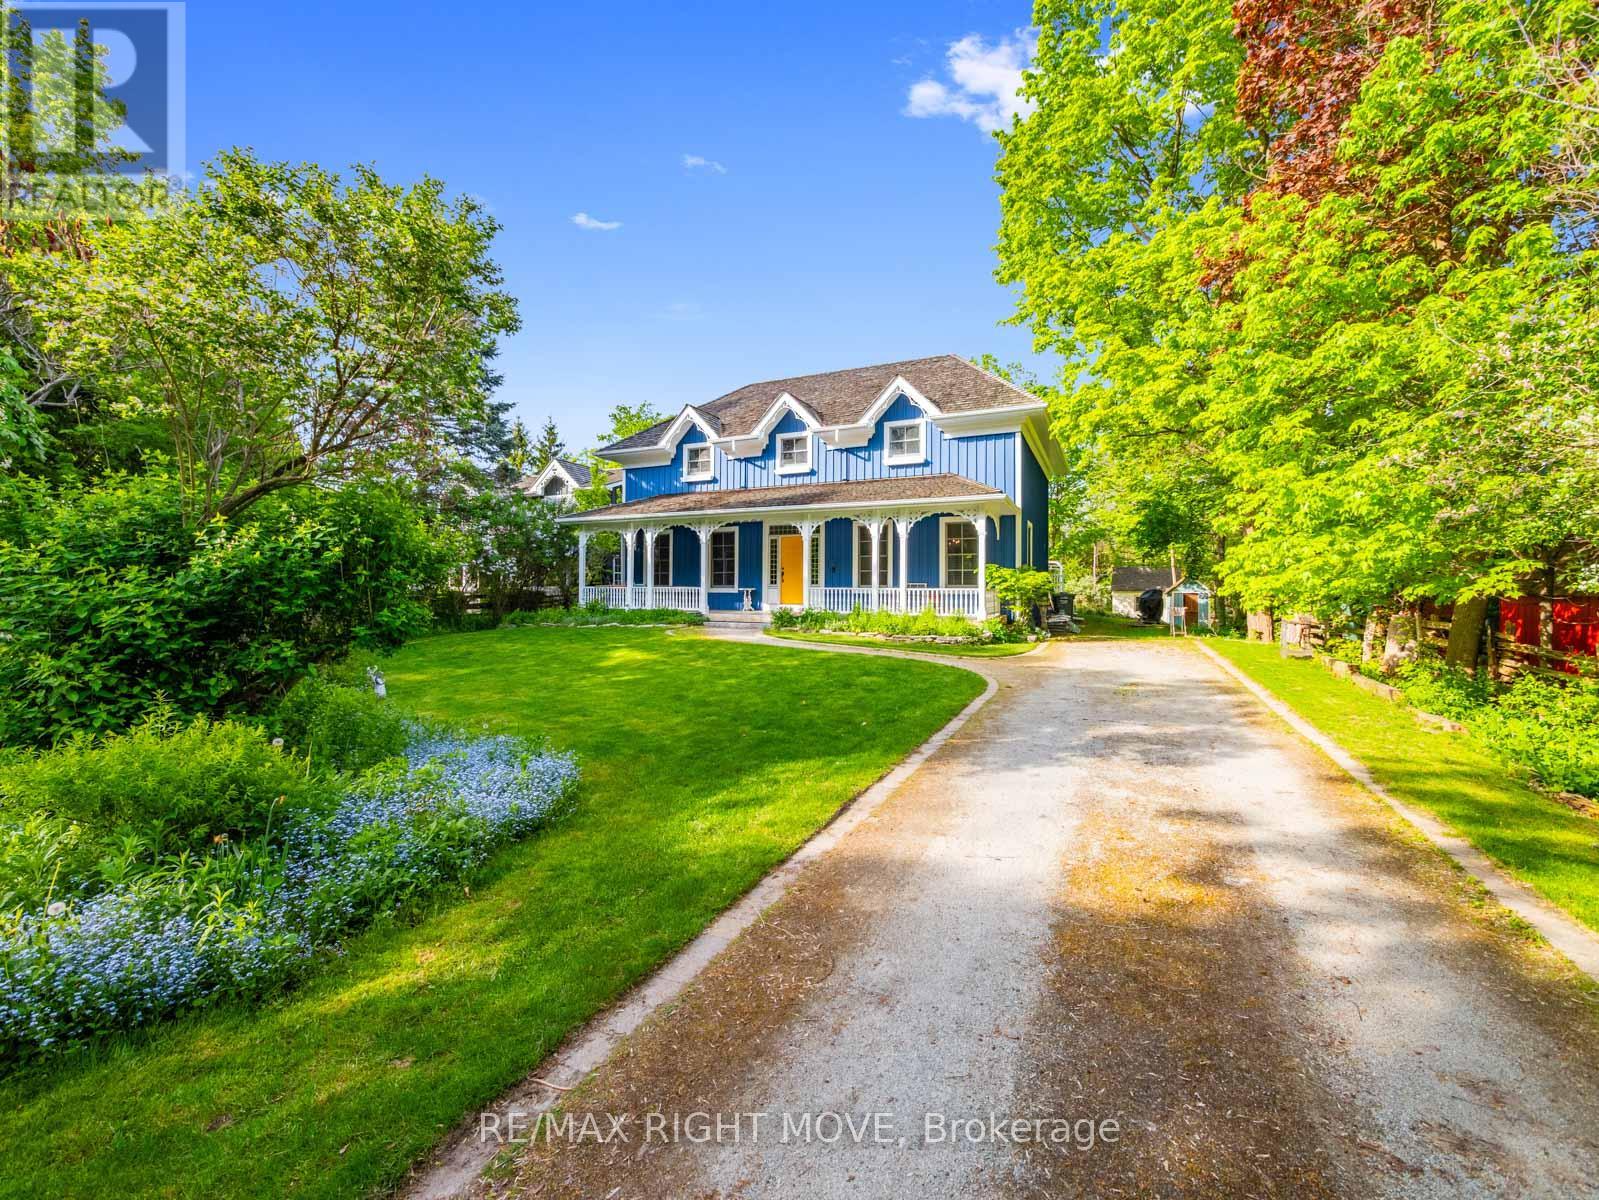
7135 Pond Street
Mississauga, Ontario
Welcome to 7135 Pond Street, a rare opportunity on one of Mississauga's most private streets. Set on a secluded lot with 87 feet of frontage, this home offers a true Muskoka feel in the city. Across from Meadowvale Conservation and within walking distance to Meadowvale Village Public School and David Leeder Middle School, the location is exceptional. With only a handful of homes available on this stretch of Pond Street, this is one of the nicest ones, and an opportunity like this may not come along again for generations.Custom built in 1999 with charming heritage design, this home features a large front porch, beautiful thick plank pine floors, and a huge open-concept kitchen, living, and dining area filled with natural light. The kitchen offers quartz countertops and custom cabinetry, and the huge year-round Muskoka room provides the perfect place to relax and enjoy the peaceful surroundings.With 3 very large bedrooms and 2.5 bathrooms, including a primary suite with ensuite, the upper level also offers a spacious landing that could serve as a reading nook or office. A large unfinished basement provides excellent storage or future living space. Outside, you'll find an expansive private backyard, two sheds, a greenhouse, and a hot tub room, allowing you to enjoy the hot tub in the winter and keep the bugs out in the summer. (id:62616)