

51 York Mills Road
Toronto, Ontario
Welcome to the Estate Townhomes of Hoggs Hollow - an exclusive enclave in one of Toronto's most sought-after neighbourhoods. This elegant 3-bedroom, 3-bath executive townhome offers a warm, functional layout with quality finishes throughout. The open-concept main floor is perfect for everyday living and entertaining, featuring a custom kitchen with updated appliances and generous storage. The spacious primary retreat occupies its own level with a spa-inspired 5-piece ensuite and two walk-in closets, while the upper floor offers two additional bedrooms ideal for family, guests, or a home office. Enjoy relaxing or entertaining on the private rooftop terrace w gas bbq hookup. Quietly tucked into prestigious Hoggs Hollow, yet just minutes to Yonge Street, transit, Highway 401, shops, and restaurants. Includes two underground parking spaces. (id:62616)
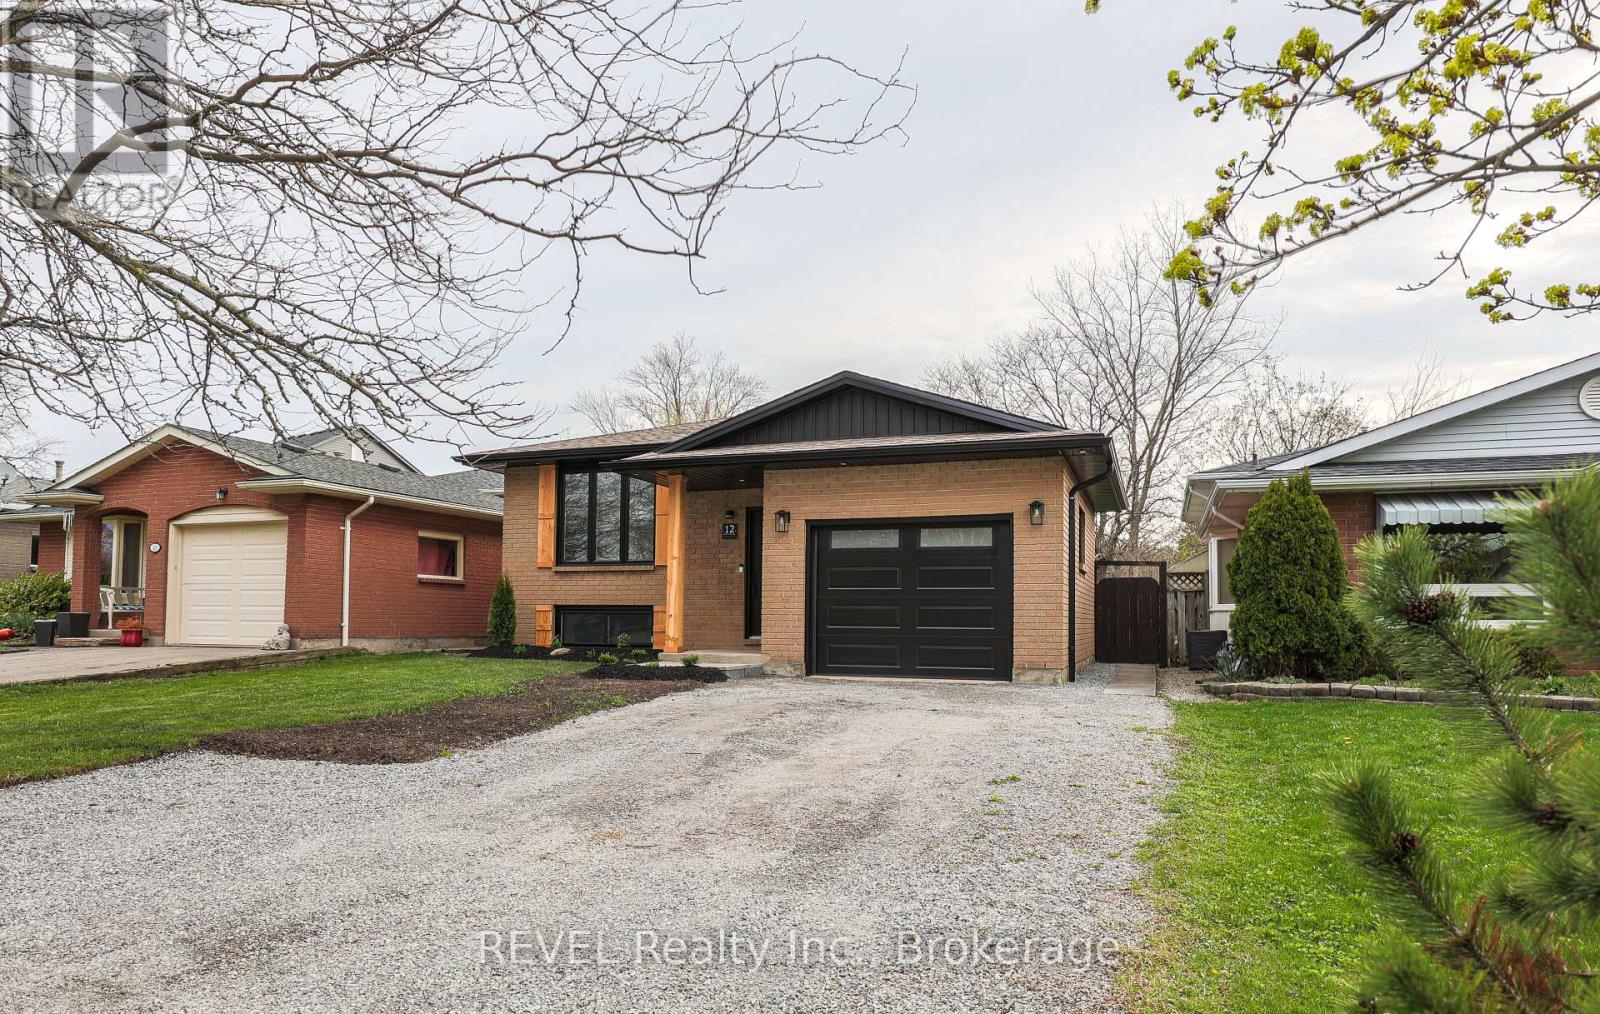
12 Andrea Drive
St. Catharines, Ontario
Welcome to 12 Andrea Drive. This gorgeous raised bungalow has been professionally renovated from top to bottom with all new flooring, new kitchen, quartz countertops, new kitchen appliances, custom lighting, newly renovated bathroom, new main floor windows, fascia and soffit and so much more. The basement also has new flooring, a new electric fireplace and the rough-in is ready for another bathroom. Step into the large open concept living room and kitchen area and enjoy time with family in style. There are a total of four bedrooms and plenty of space to grow your family. The separate entrance and lower level flex space offers further opportunity for an in-law suite. This dream home is a must see. (id:62616)
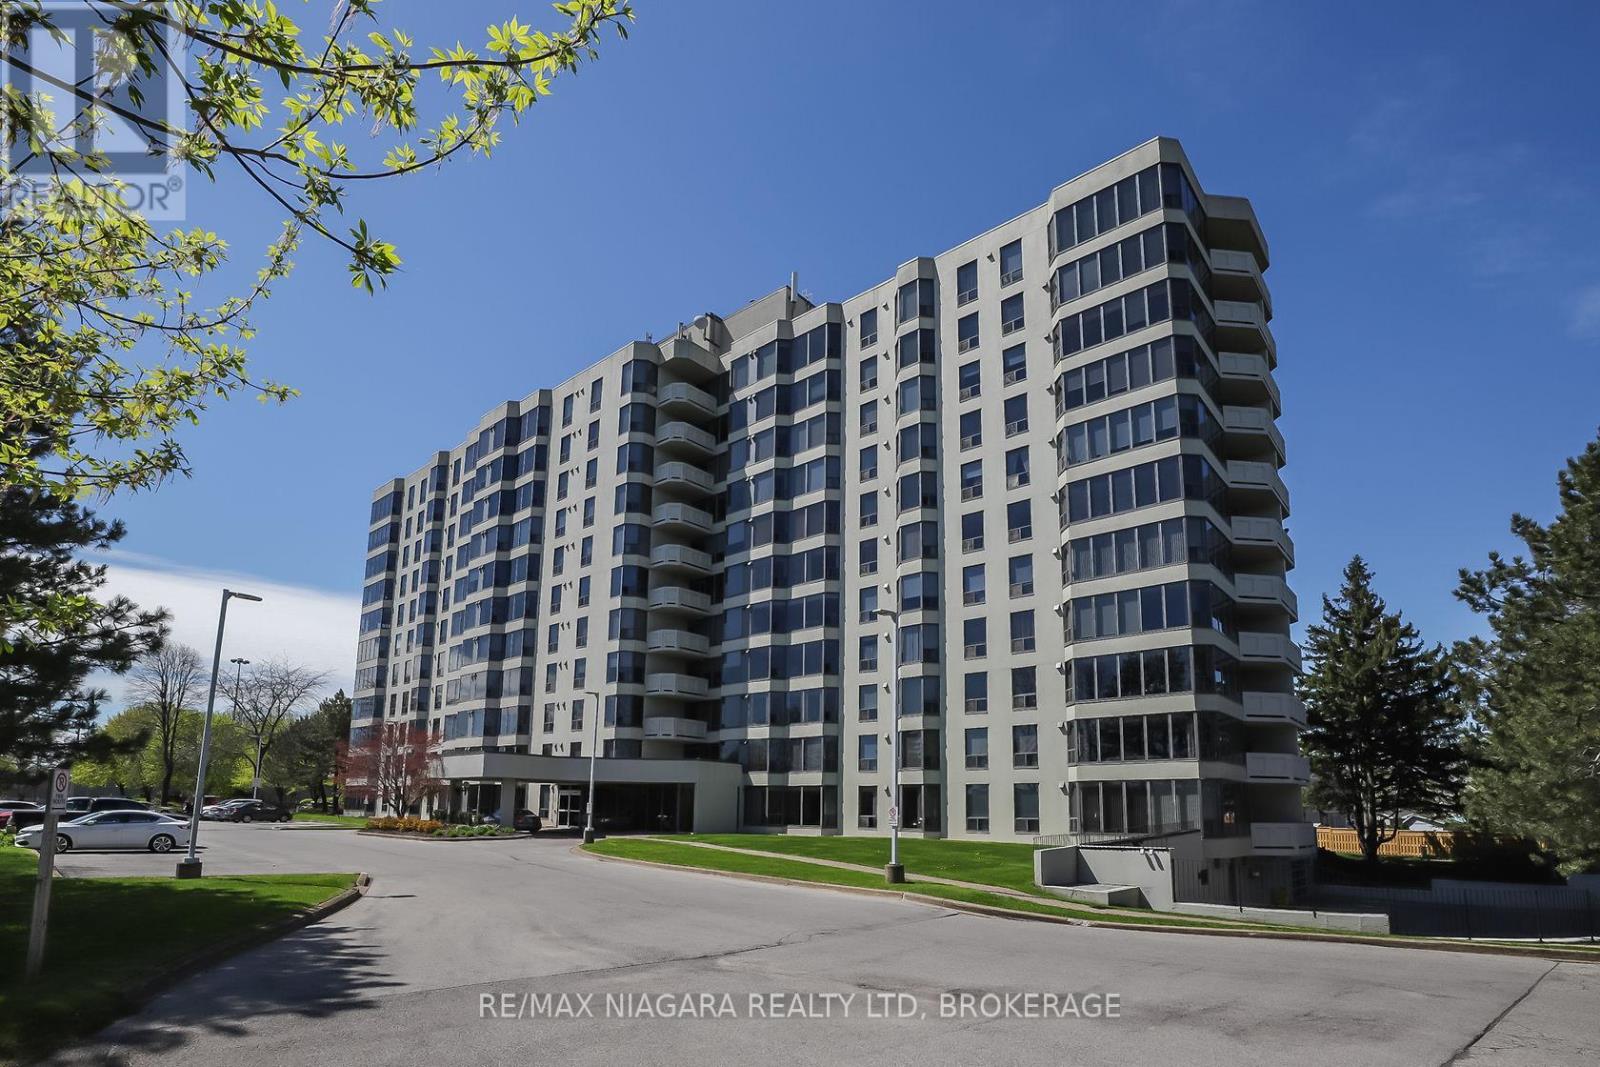
501 - 81 Scott Street
St. Catharines, Ontario
Enjoy easy, affordable living in this Luxurious and spacious 1-bedroom condo with east exposure and beautiful city views. The open-concept living and dining area is filled with natural light from large windows, creating a warm and inviting space to relax or entertain. Features include in-suite laundry, central air, underground parking, in-suite storage, additional storage locker, Furnace replaced in October 2023. Located in one of St. Catharine's' well-maintained and predominantly owner-occupied condo communities, this building stands out for its pride of ownership, quiet atmosphere, and welcoming environment. Residents take pride in their community, making this an exceptional opportunity at this price point. Set on approximately 3.3 acres of beautifully maintained grounds, offering outstanding amenities including a heated saltwater pool, BBQ areas, peaceful waterfall seating, car wash bay, guest suite, party room, billiards room, fitness room, bicycle storage, and ample visitor parking. Ideally located within walking distance to shopping, restaurants, transit, and Fairview Mall, with quick QEW access for commuters. Includes fridge, stove, dishwasher, washer, and dryer. Condo fees: $639.48/month include Epico high-speed internet for added value and convenience. The unit is vacant and easy to show, with flexible closing available. Move in immediately or choose a longer closing to suit your needs. Please note: no dogs and no smoking permitted in the building. (id:62616)
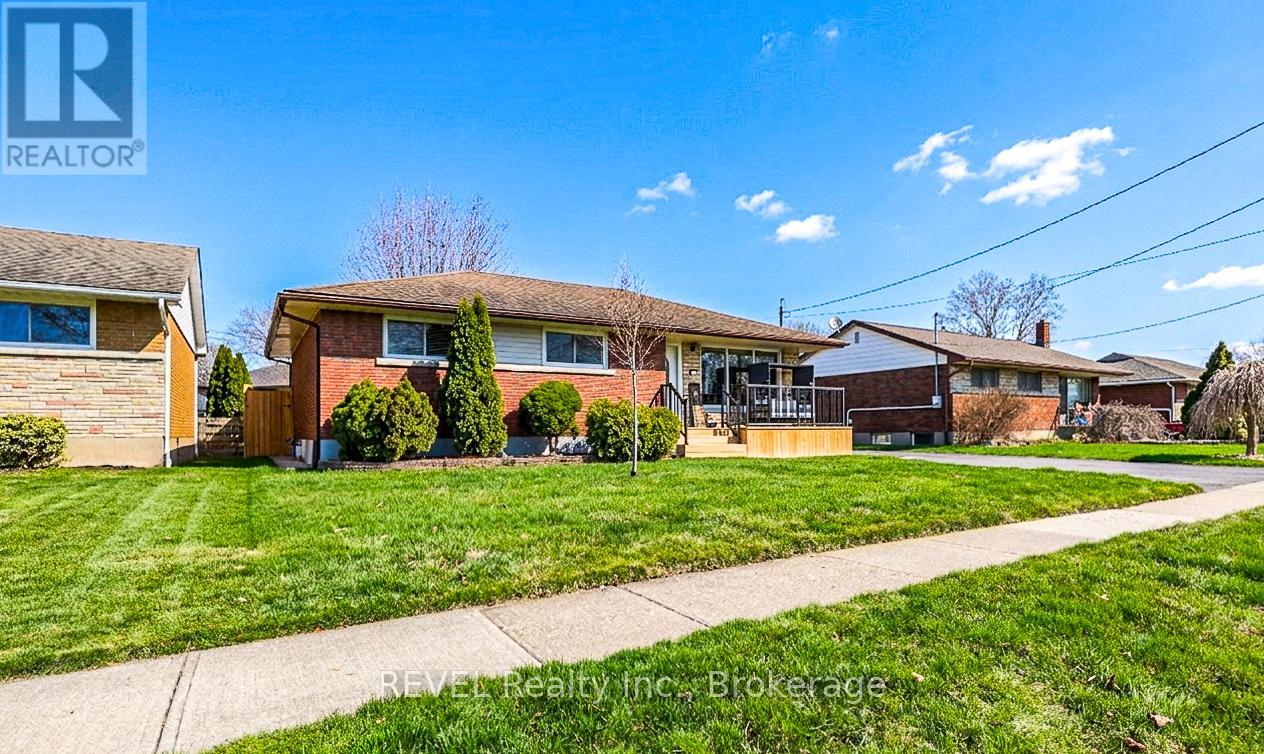
24 Grosvenor Street S
St. Catharines, Ontario
OVERSIZED BUNGALOW located in desirable North End St. Catharines, boasting three bedrooms, two bathrooms and a huge rec room in the basement complete with gas fireplace perfect for your growing family and weekend gatherings. The fully fenced yard offers a private oasis including large gazebo and deck with upgraded stairs and railings. Relax on your new front porch and enjoy the outdoors in style. The kitchen includes all appliances and is perfect for the chef in the family complete with quartz countertops and newer cabinets. This well maintained home is the perfect family home for those looking to spread out and enjoy the extra space. The detached extra large garage is great for storage and larger vehicles. The separate entrance to the basement offers added possibilities, privacy for extended family visits or additional rental income. (id:62616)
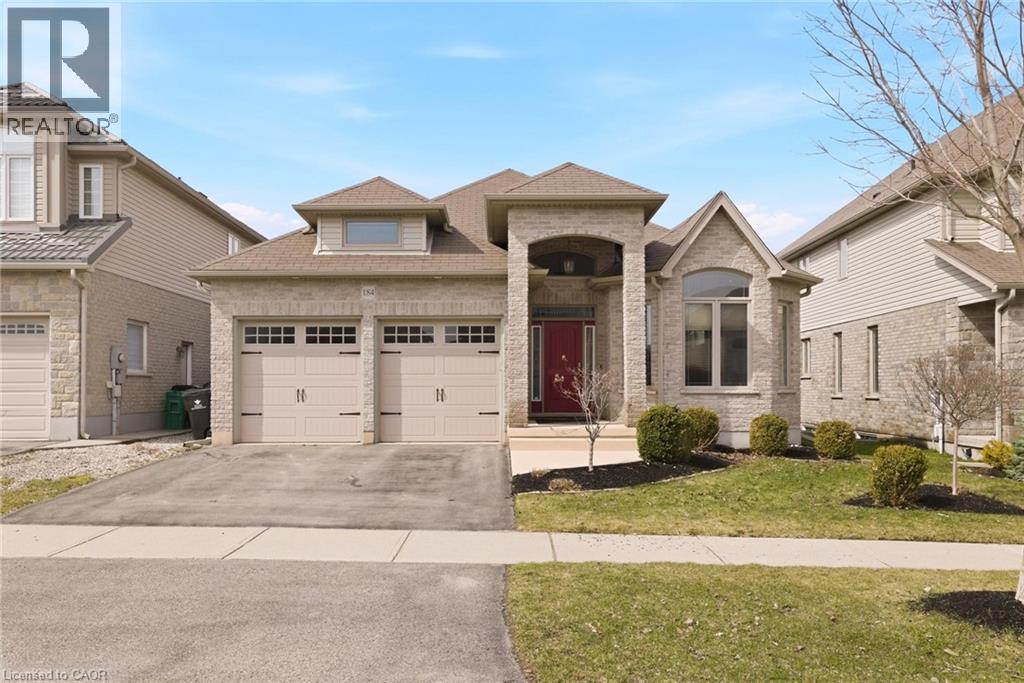
184 Townsend Drive
Breslau, Ontario
Welcome to this exceptional all-brick bungalow in the highly sought-after community of Breslau—an increasingly rare opportunity in today’s market. Showcasing beautiful curb appeal with manicured gardens and excellent sun exposure, this home offers over 3,200 sq ft of thoughtfully updated living space. Step inside to an open-concept layout designed for both everyday living and entertaining, highlighted by coffered ceilings, new flooring throughout, and an abundance of natural light. The chef-inspired kitchen features a peninsula and island, ample cabinetry, pantry, granite countertops, and stainless steel appliances, seamlessly flowing into the spacious dining and living areas complete with a cozy gas fireplace overlooking the backyard. The main floor offers two bedrooms, including a primary retreat with a walk-in closet and a private ensuite featuring heated floors and a glass shower. Downstairs, the fully finished basement has been reimagined with opened-up walls to create the ultimate entertainment space, including a large rec room and dedicated movie theatre area, along with two additional bedrooms and a full bathroom. Step outside to a fully fenced yard with a covered porch and a back deck roughed-in for a hot tub, giving you the flexibility to customize your outdoor oasis. A concrete patio adds additional function and convenience. With a total of four bedrooms and three full bathrooms, this home is ideal for families, multi-generational living, or downsizers looking for space without compromise. Located in a family-friendly neighbourhood close to schools, walking trails, amenities, and just minutes to the expressway and Guelph, this is a rare Breslau bungalow you won’t want to miss. (id:62616)

250 Glenridge Drive Unit# 401
Waterloo, Ontario
Welcome To Glen Royal! The Ultimate Bungalow Alternative! There is no substitute for square footage. For those wanting to leave behind house maintenance without sacrificing space, Suite 401 at Glen Royal is the answer. Sprawling across nearly 1,800 sq ft of bright interior space (approaching 2,000 sq ft with outdoor areas), this rare 3-bed, 2-bath residence offers the true scale of a home with lock-and-go condo security. The Glen Royal offers absolute peace of mind. The building has been heavily modernized, featuring all-new windows and new building-wide plumbing completed over the past two years—a substantial value-add upgrade that's already paid by the current owners. Common elements also boast recently updated lobby and hallway carpets, with an extensive resurfacing of the on-site tennis courts starting shortly. On the fourth floor, Unit 401 features an open, bright layout. The grand living room and formal dining space flow through large sliding doors to an expansive main balcony. Nearby, the kitchen is timelessly appointed with durable granite counters, a glass backsplash, and a clean suite of stainless-finish appliances. The 3-bedroom footprint is designed for maximum privacy. The spacious primary retreat fits a king bed and boasts a walk-in closet, a 5-piece ensuite, and its own balcony with noise-reducing, triple-glazed doors that keep utility costs low. The third bedroom offers great flexibility as a den or office, complete with practical mid-century built-ins and a walk-out to the main balcony. This suite includes an underground parking space and a storage locker. The building features EV charging stations billed directly to your suite so you only pay for what you use. Residents enjoy top-tier amenities: a heated indoor pool, hot tub, sauna, fitness room, ping-pong area, pay-per-use EV charging, landscaped gazebo with BBQs, and a party room. Located minutes from shopping, highways and transit, it balances size, comfort, and total convenience! (id:62616)

246 Forest Avenue
Hamilton, Ontario
This meticulously newly renovated semi-detached residence is ideally situated in the vibrant downtown neighborhood of Corktown, with parks and trails directly across the street. Enjoy a prime location with convenient access to the GO station, recreational trails, parks, healthcare facilities, retail outlets, and some of Hamilton's premier dining establishments. Upon entry, you are greeted by a spacious open-concept design that seamlessly integrates living and dining areas. The refined kitchen boasts a peninsula-style island with a breakfast bar, stone countertops, and a dishwasher, with plenty of cupboard and counter space all complemented by abundant natural light from large windows that enhance the expansive living area. The first level also features a well-appointed four-piece bathroom with a tub and shower, and offers direct access to a private backyard—an ideal setting for outdoor living and entertaining during the warmer months. Additional amenities include a dedicated laundry area with an in-suite washer and dryer, complemented by ample storage space. A staircase with wood and wrought iron spindles leads to a versatile loft bedroom that can easily accommodate a home office or workspace. The residence is finished with luxury laminate flooring and contemporary fixtures throughout, and includes parking for two vehicles. This home represents a sophisticated urban living experience and is a residence you will be proud to call your own. (id:62616)

3170 Plum Tree Crescent
Mississauga, Ontario
Wow! executive home in the Plum Tree french Immersion school district in Meadowvale. Its a fully automated smart home (3016SF) on a premium pie lot backing onto a quiet parkette. The home features a secure network that integrates lighting, climate, sprinklers & keyless smart locks with music and home audio to 10 rooms. The main floor features a large central stair case, mahogany walls in the living room, chef's kitchen features a centre island, a 5FT range, wine fridge, beverage fridge and spacious open concept breakfast and family rooms and gleaming ash floors. Upstairs, the primary bedroom has gas fireplace, heated floors in the bath room and large walkin closet . The backyard oasis boasts a multi-entrance quartz path, cedar privacy hedge, 6 curated perennial gardens & back patio. Enjoy year-round entertaining in the 12' screened cedar gazebo with gas fire pit & vinyl windows. An additional feature is the covered outdoor slate kitchen with a 5-burner Napoleon gas BBQ & sink. The finished recreation room features darts, home theatre media room (105" screen, 7.1 audio), wet bar, gym and electric FP. The driveway was paved in May 2026 (id:62616)
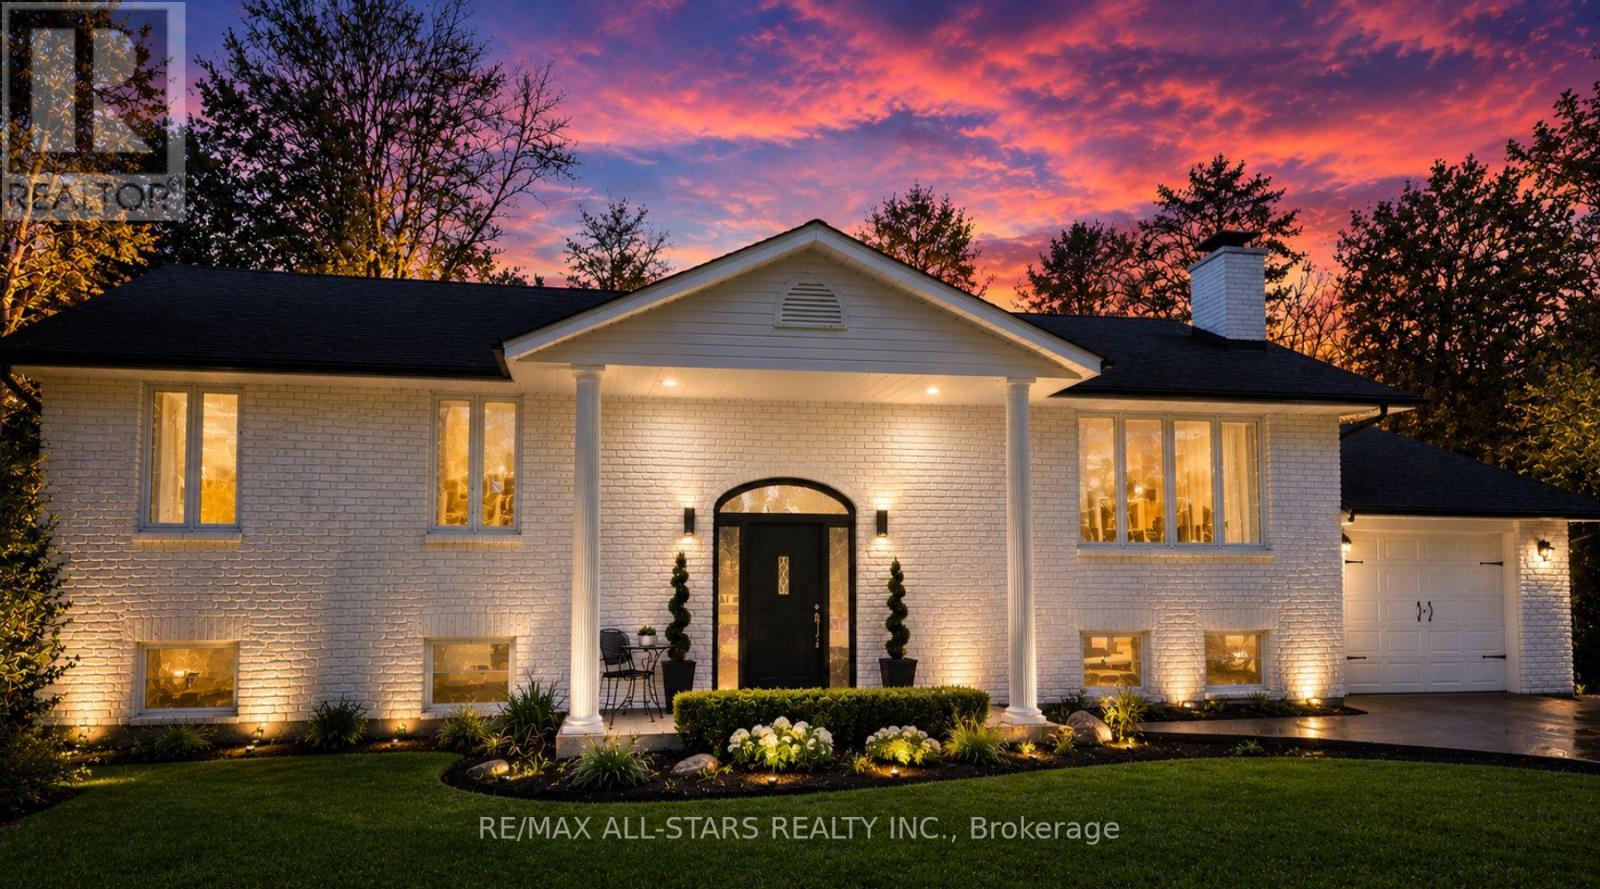
127 Pinecrest Road
Georgina, Ontario
Rare Opportunity To Own A Private Resort-Style Riverfront Retreat Offering Luxury Living, Multi-Generational Flexibility & Exceptional Entertaining, Almost 3000 Finished SqF, On Over 0.6 Acres With 95 Feet Of Direct Waterfront Along The Pefferlaw River. Surrounded By Mature Trees & Forested Space, This Beautifully Renovated Solid-Brick Colonial-Inspired Raised Bungalow Delivers An Extraordinary Blend Of Privacy, Nature & Comfort. Thoughtfully Updated Throughout, The Home Showcases Pride Of Ownership With Upgraded Fixtures, New Upper Flooring, Iron Balusters & A Spacious Layout Designed To Capture Stunning River Views. The Eat-In Kitchen Features Granite Countertops, Kitchen And Bar Sinks, Ample Cabinetry & Seamlessly Connects To A Formal Dining Area & Inviting Main Living Room Anchored By A Cozy WETT Certified Wood Burning Fireplace(2025). Step Outside To An Expansive Newly Built Deck With Sleek Glass Railings Overlooking The Water, Creating The Ultimate Outdoor Entertaining Space Complete With Pergola, Privacy Screen, Gas BBQ Hookup & Hot Tub Access From The Elegant Primary Retreat. The Primary Suite Also Features A Walk-In Closet With Stylish Barn Door & Waterfront Views. The Beautifully Renovated Main Bath Offers A Spa-Inspired Glass Shower With Built-In Bench And Marble Countertop. The Fully Finished Lower Level Is Ideal For Extended Family Or Guests Featuring A Kitchenette, 2 Large Bedrooms, Theatre Room, Billiards Area & Recreation Space. Outdoors, The Resort Feel Continues With A New Above Ground Pool With Locking Safety Gate, Tournament Grade Horseshoe Pit, Quartz Lined Gardens, Greenhouse, 3 Storage Sheds, Fenced Area For Children & Pets, & A Sprawling 10+ Car Driveway. Enjoy Kayaking, Canoeing, Fishing, SnowM & Skating Right From Your Own Backyard. Additional Updates Include Roof, Furnace, A/C, Owned Hot Water Tank (2020)& So Much More! Located Close To Hwy 48, Schools, Parks, Walking Trails & Amenities. Truly A One-Of-A-Kind Waterfront Lifestyle Property! (id:62616)

40 Stonemanse Court
Toronto, Ontario
Nestled on a quiet, family-centric cul-de-sac in the highly desirable Golfdale Gardens community, 40 Stonemanse Court presents a rare opportunity to own a timeless, solid brick two-storey residence backing directly onto the prestigious Scarborough Golf Course. Set on an impressive 80-foot frontage, this exceptional property offers privacy, space, and breathtaking ravine views in a truly serene setting. Designed for both everyday comfort and elegant entertaining, this four-bedroom, three-bathroom family home features a traditional main floor layout with beautifully defined principal rooms. The formal dining room is ideal for hosting gatherings, while the welcoming separate living room provides a relaxed space to unwind. The family room, complete with a fireplace, offers a warm and inviting ambiance and features a walkout to an incredible newly built deck overlooking the golf course - a spectacular setting to enjoy morning coffee, sunsets, and peaceful views year-round. The expansive galley kitchen overlooks the backyard and offers generous workspace and storage, perfectly positioned at the heart of the home. Convenience continues with main-level laundry and a double-car garage, providing practicality for busy family life. The lower level presents a massive blank canvas ready to be reimagined to suit your family's needs - whether an expansive recreation room, home gym, nanny or in-law suite, media retreat, or even a potential income-generating rental suite. The space offers incredible flexibility for today's evolving lifestyles. Backing onto the lush fairways of Scarborough Golf Course and surrounded by mature greenery, this home delivers unmatched tranquillity while remaining close to excellent shopping, restaurants, green space, and convenient access to major routes. A rare offering in a coveted enclave. (id:62616)
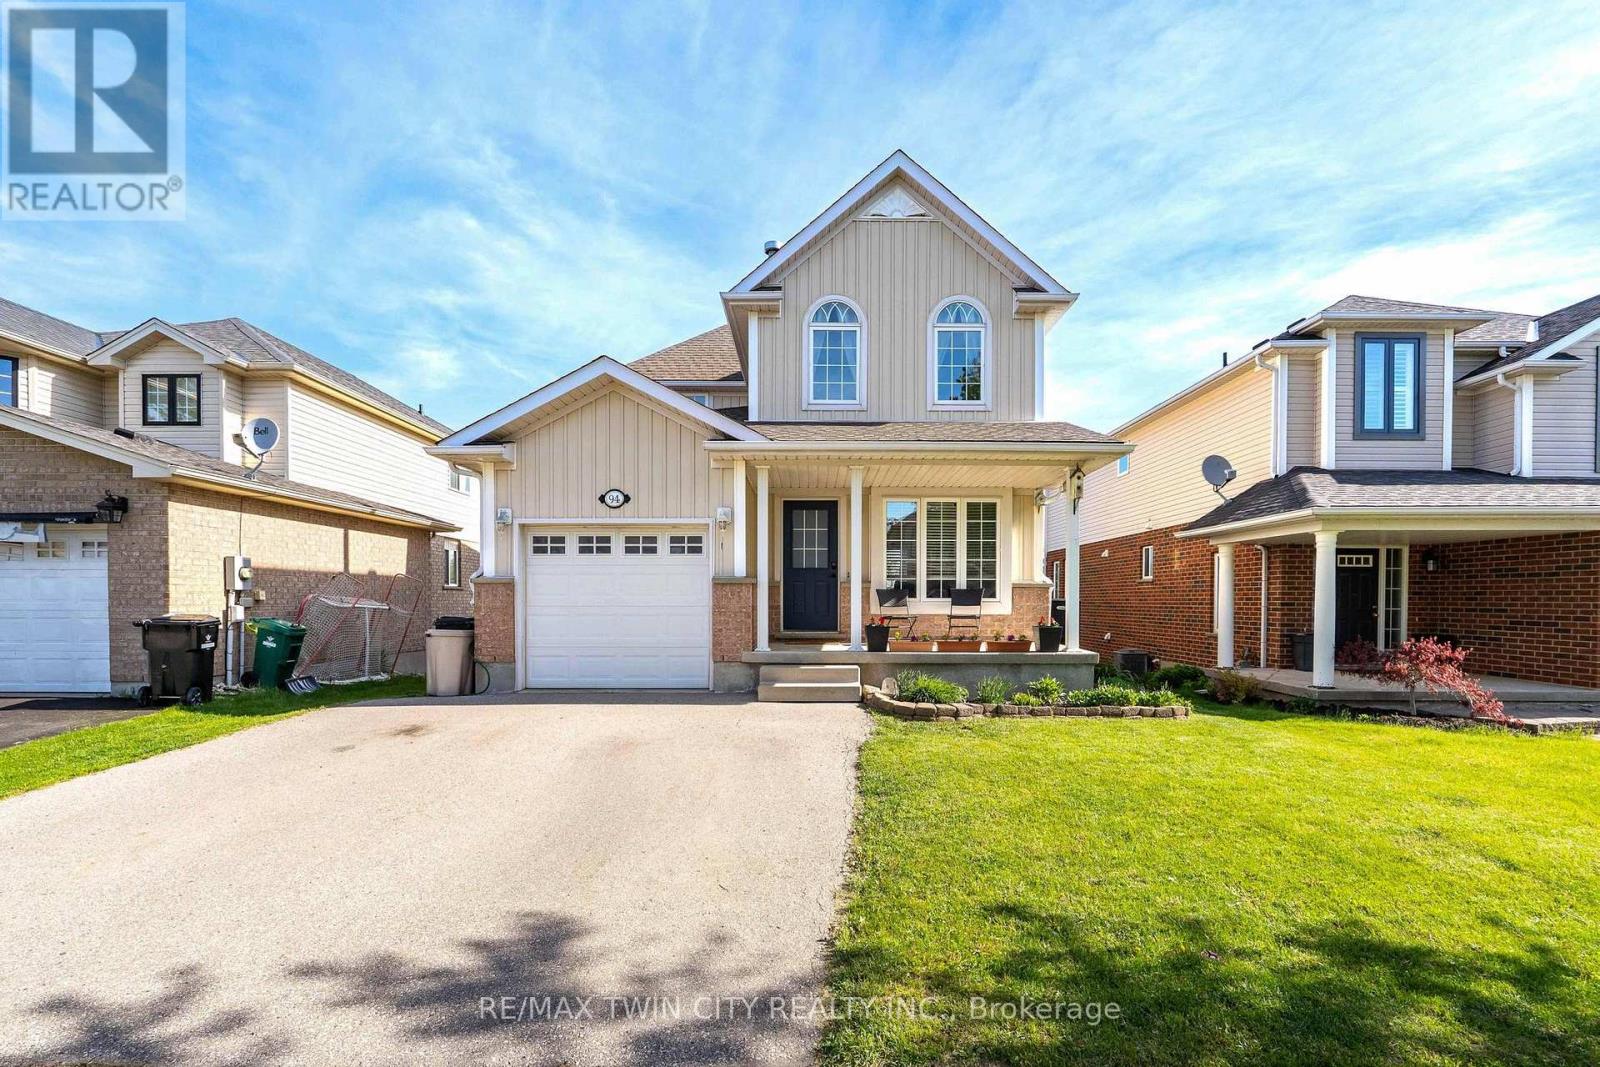
94 Porchlight Drive
Woolwich, Ontario
Welcome to 94 Porchlight Drive in the heart of Elmira - a warm and inviting home offering space, comfort, and a beautiful backyard setting. Backing onto a walking trail and path, this property offers a peaceful outdoor space to enjoy year-round. Inside, you'll find large principal rooms with a bright and functional layout that works well for both everyday living and entertaining. The home is carpet free throughout, creating a clean and modern feel that's easy to maintain. The kitchen and living spaces flow nicely together, while the walk-out basement adds extra versatility and direct access to the backyard. Enjoy summer evenings outside with a gas line already connected for your BBQ and firepit, perfect for hosting family and friends. Additional features include a newer roof for added peace of mind. Located in a family-friendly neighbourhood close to parks, trails, schools, and everyday amenities, this is a wonderful opportunity to enjoy comfortable living in one of Elmira's most desirable communities. (id:62616)
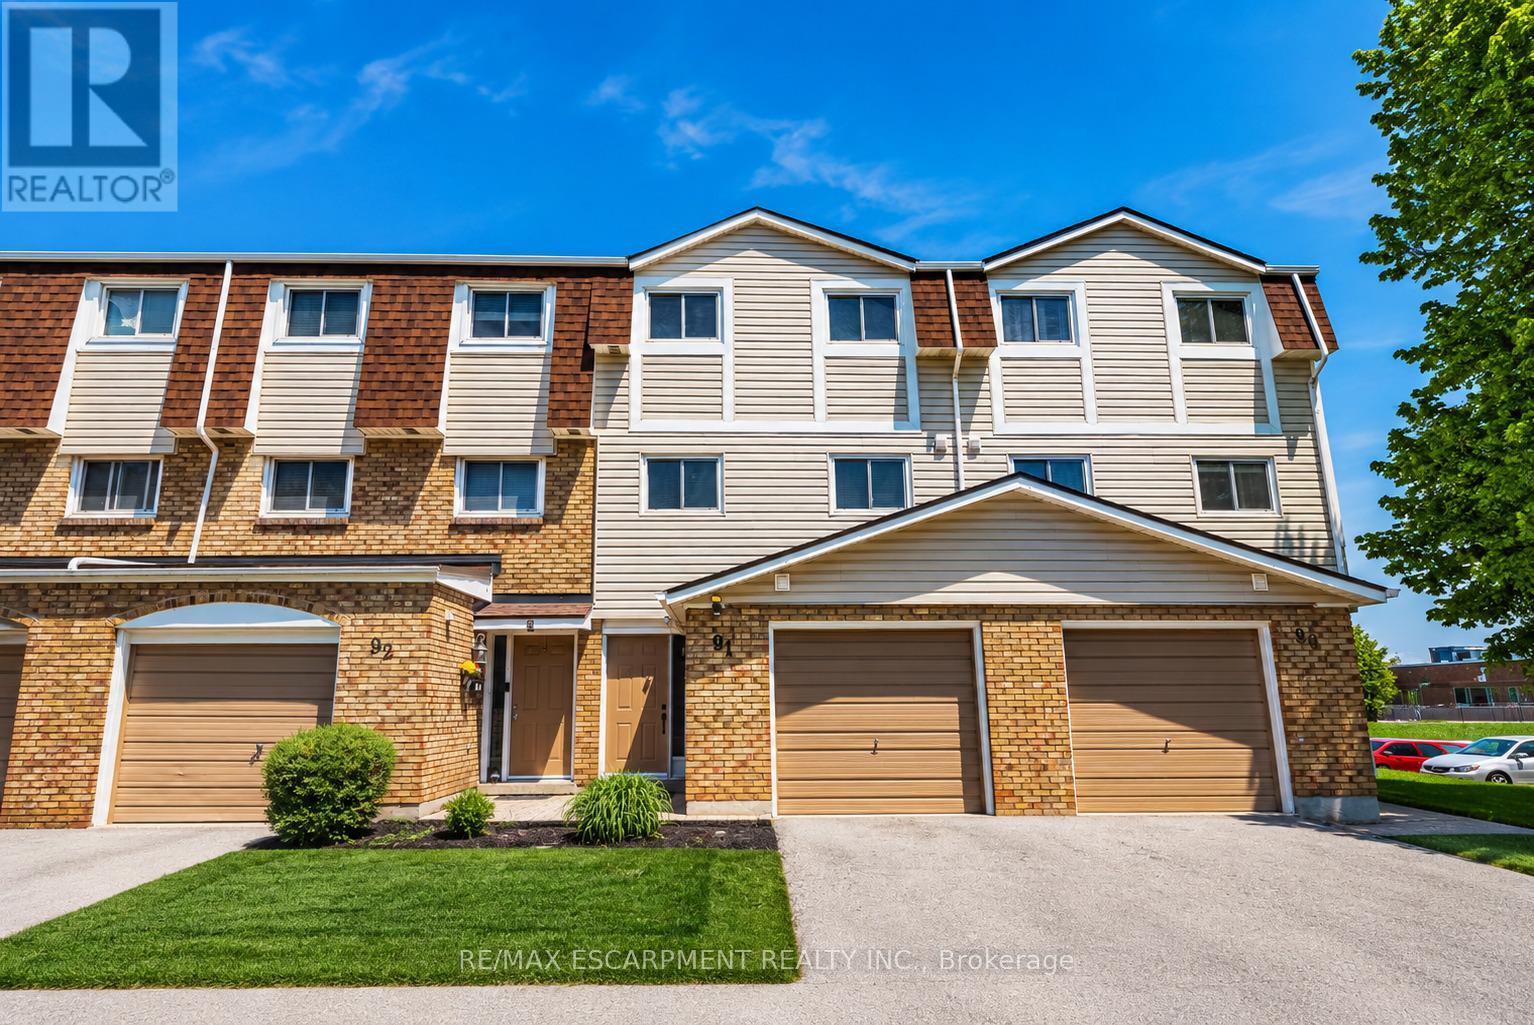
91 - 11 Harrisford Street
Hamilton, Ontario
Welcome to this beautifully maintained family-friendly townhouse offering stylish updates, functional living space, and a private backyard retreat perfect for entertaining. Featuring engineered hardwood flooring, neutral designer tones, and spacious principal rooms, this home blends comfort and practicality throughout. The bright and spacious eat-in kitchen offers excellent functionality for everyday living, while the separate dining room overlooks the stunning living room with soaring 12-foot ceilings, creating an open and inviting atmosphere filled with natural light. The upper-level bedrooms provide flexible space for families, guests, or a home office, while the finished lower level is ideal for a rec room, home gym, or media space. A refreshed bathroom with modern fixtures and updated lighting adds a contemporary touch. Step outside to your own private outdoor oasis featuring a covered gazebo lounge, BBQ area, and low-maintenance landscaping - perfect for summer entertaining or relaxing evenings at home. Located in a well-maintained, family-friendly townhouse complex with low condo fees, this move-in ready home is ideal for first-time buyers, downsizers, or investors seeking comfort, style, and convenience close to parks, shopping, transit, and everyday amenities. (id:62616)
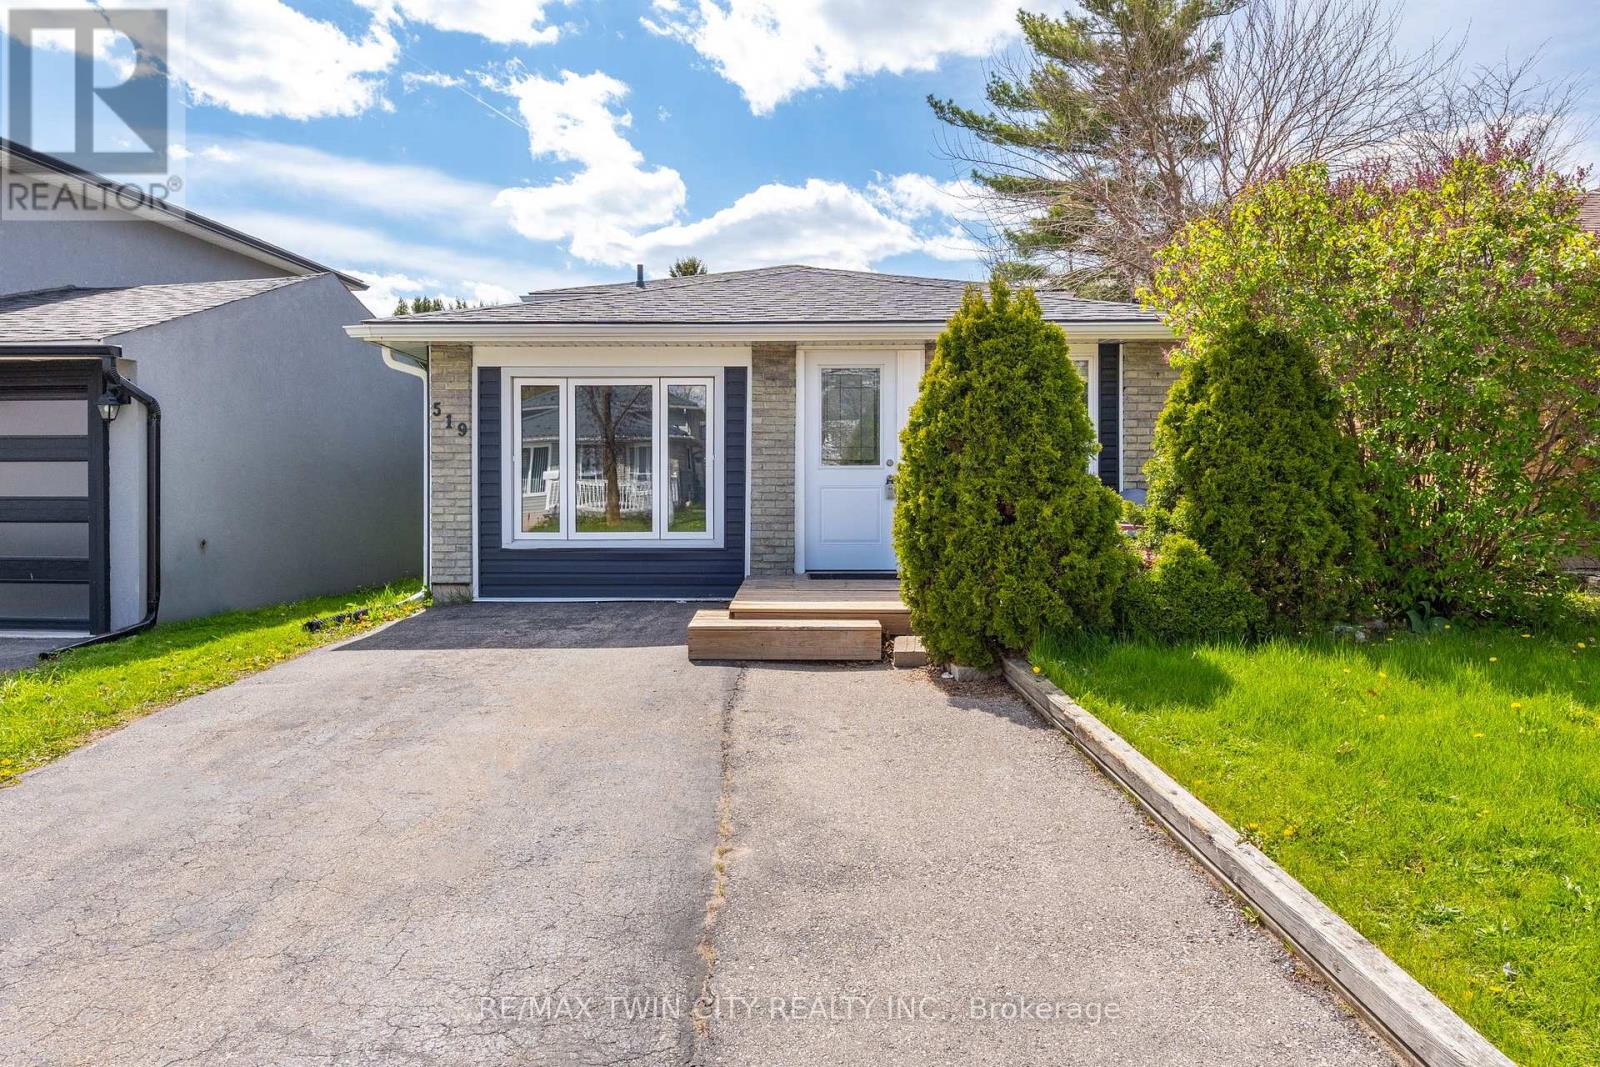
519 Pinetree Crescent
Cambridge, Ontario
Welcome to 519 Pinetree Crescent, a well-maintained 4-bedroom, 1+1 bath backsplit located in the heart of Preston Heights. Situated in a family-friendly neighbourhood close to schools and parks, and just minutes to Highway 401, this home offers a functional multi-level layout ideal for families seeking both space and versatility. The main floor features a bright and inviting living and dining area, complemented by a kitchen finished with quartz countertops. Upstairs, you'll find three well-sized bedrooms and an updated full bathroom. The lower level offers additional living space, a convenient powder room, a fourth bedroom that can also function as a home office, along with a separate entrance leading to the backyard. Perfect for guests, extended family, or flexible work-from-home needs. This home has seen significant exterior updates, including the roof (2023), eavestroughs (2023), siding (2023), soffits (2023), and windows (2023), providing added peace of mind for years to come. Step outside to enjoy the newly built deck (2025), ideal for relaxing or entertaining in the backyard. (id:62616)
805 - 36 James Street S
Hamilton, Ontario
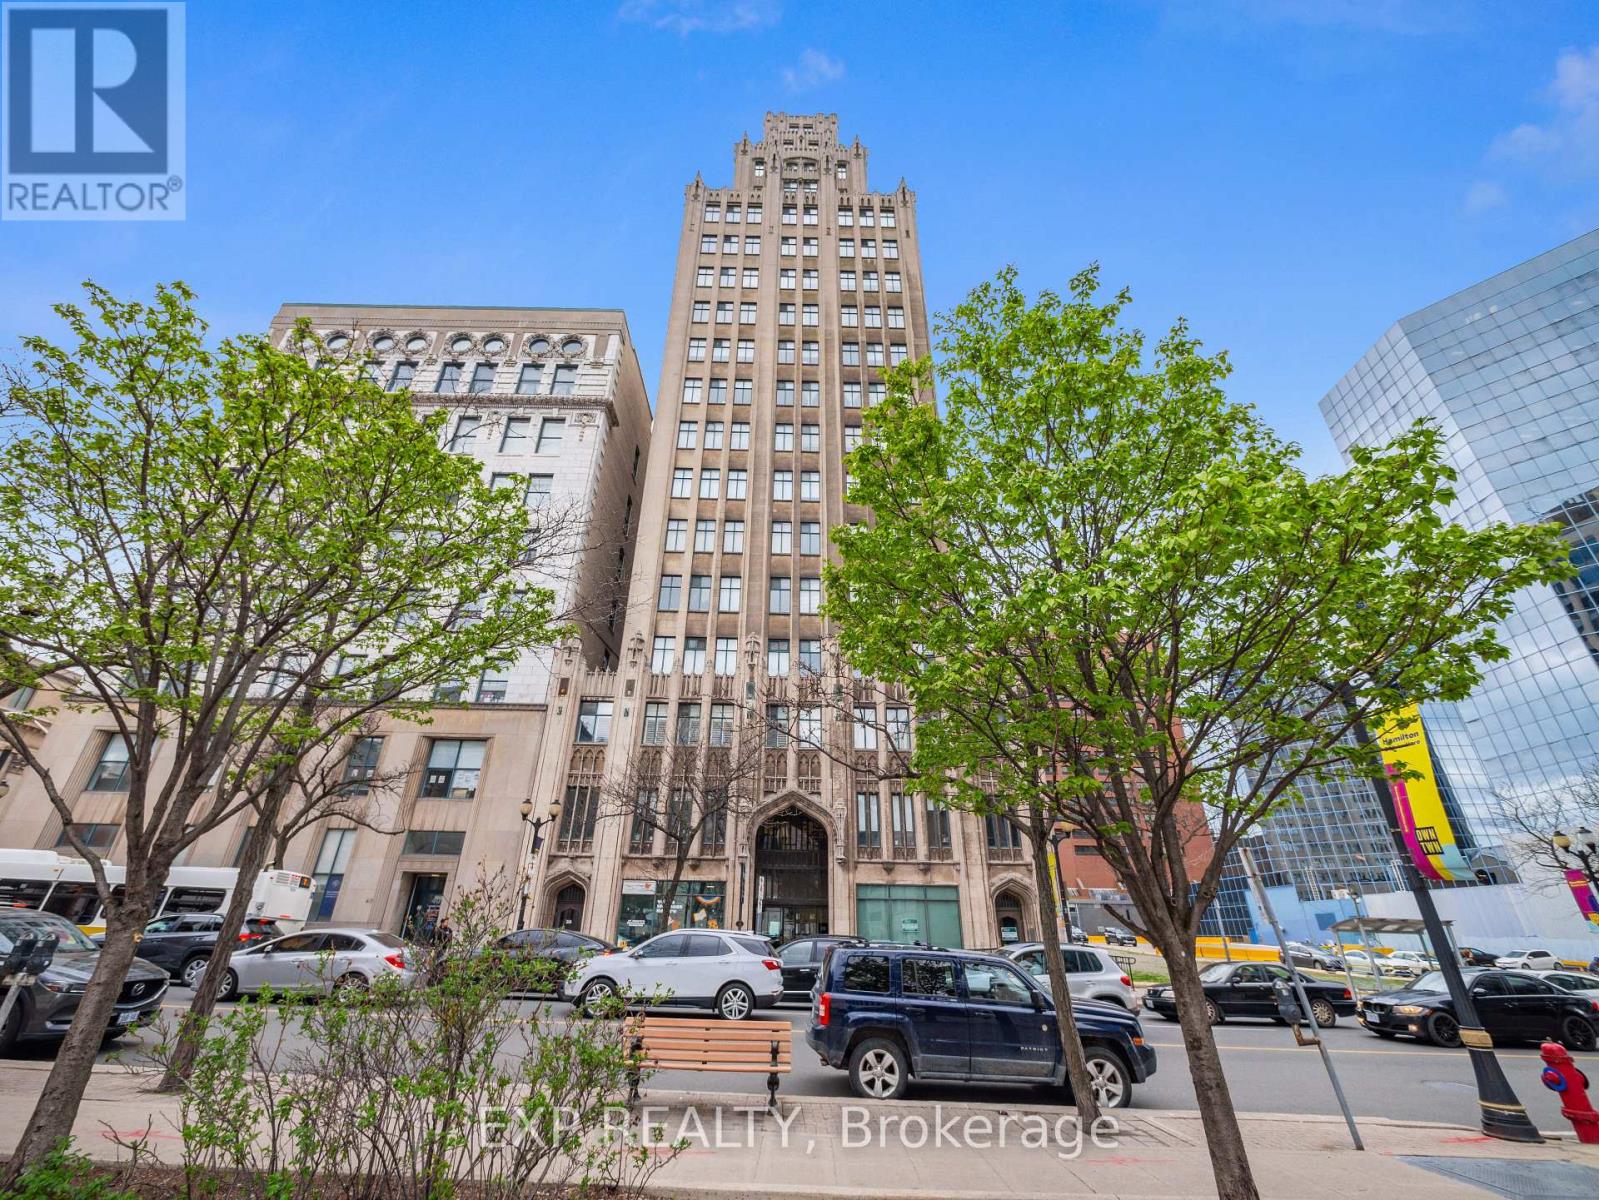
Experience modern living in Hamilton's iconic Pigott Building, where historic charm meets everyday convenience. Location truly sets this unit apart-just steps to the GO Station, Jackson Square, the Farmers' Market, FirstOntario Centre, Convention Centre, Hamilton Place, and a wide selection of restaurants, cafés, and amenities. With easy access to transit, you're a short ride to McMaster University, Mohawk College, and St. Joseph's Hospital, making this an ideal location for professionals, students, and investors alike. This bright, southwest-facing suite features large windows that fill the space with natural light and offer beautiful city views. The well-designed layout includes an open-concept living and dining area, a functional kitchen, a spacious bedroom, and a 4-piece bathroom. Renovated and upgraded, the unit offers a clean, move-in ready feel with neutral finishes to suit any style. Enjoy the added convenience of in-suite laundry. Residents of the Pigott Building benefit from excellent amenities including a fitness centre, party room, and an on-site superintendent, all within a landmark building rich in character and architectural detail. Includes one parking space and one locker. Whether you're looking to live in the heart of downtown or invest in a prime location, this is a fantastic opportunity to own a piece of Hamilton's history. (id:62616)
737 Gilmour Crescent
Shelburne, Ontario
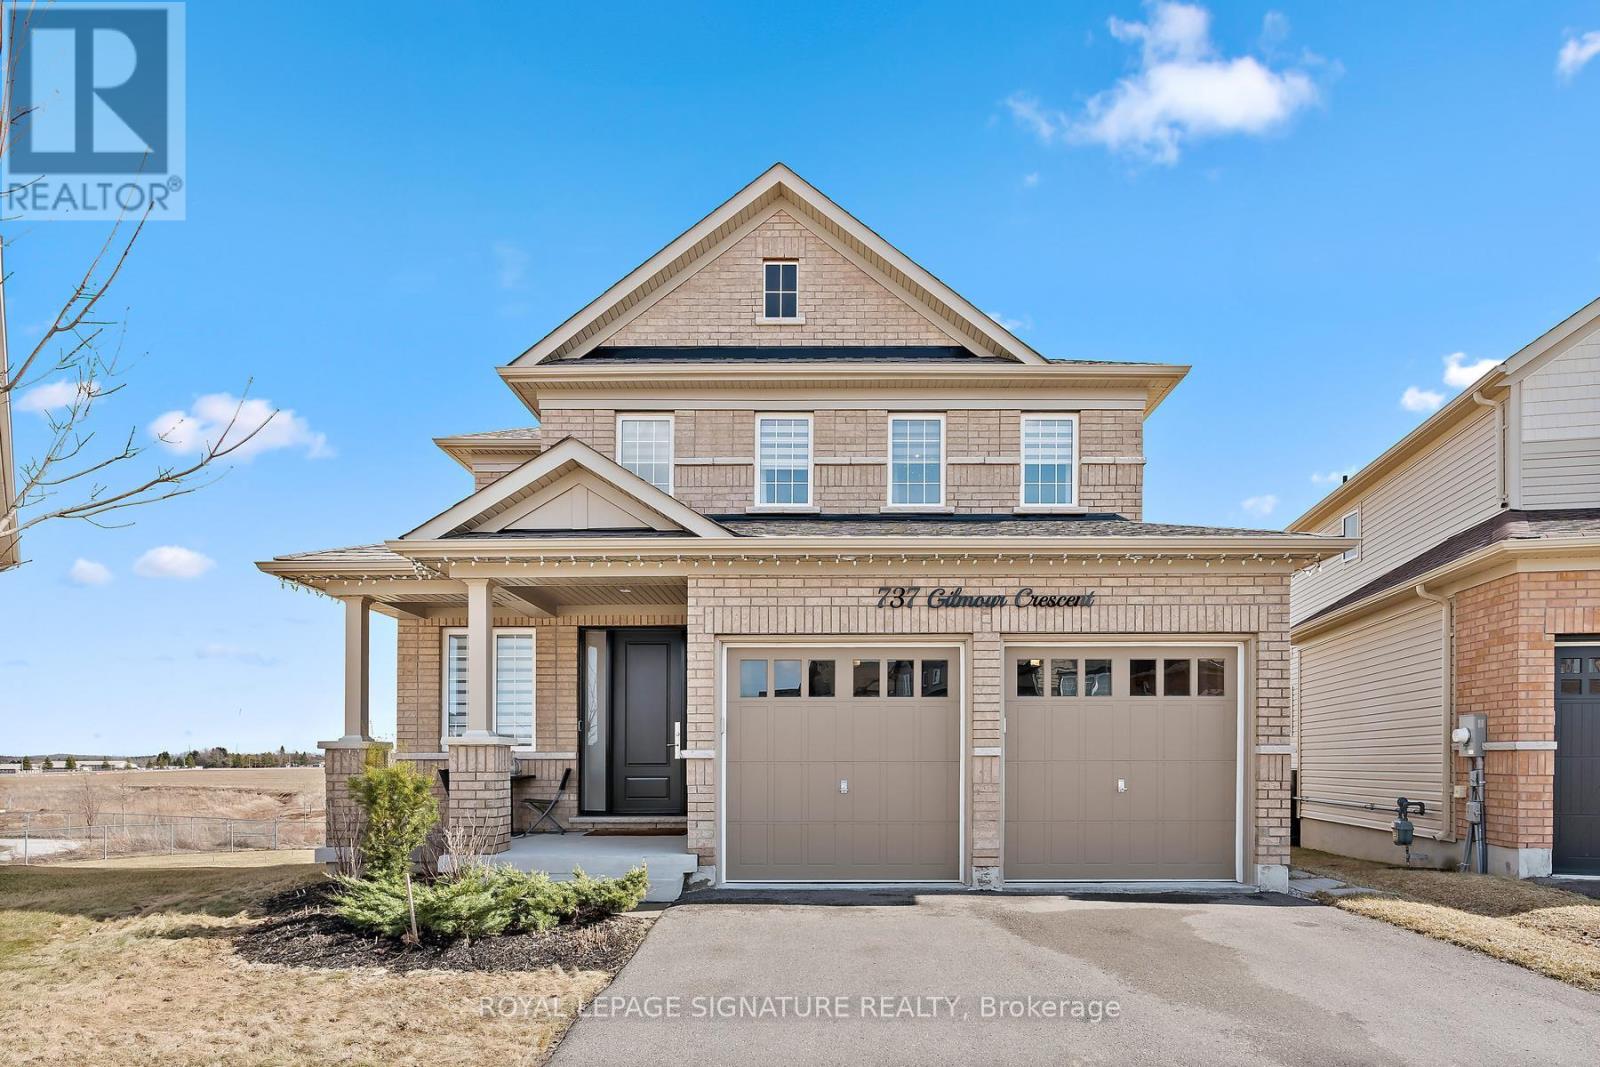
Stunning ravine lot with walkout basement in one of Shelburne's most sought-after communities! This magnificent detached 4 bed, 4 bath home offers over 3,000 sq. ft above grade and sits on one of the largest lots in the area. Featuring over $300K in professional upgrades, this carpet-free home showcases premium hardwood flooring, 9-ft ceilings and a functional layout with separate living, dining, family, and breakfast areas.The custom chef's kitchen boasts quartz countertops, upgraded appliances, tailored cabinetry and a large island with a unique butcher block table attached. Enjoy a gas fireplace with custom built-ins, zebra blinds and surround sound system throughout home.Upstairs offers spacious bedrooms, a luxurious primary suite with walk-in closet and spa-like ensuite, plus convenient upper-level laundry. Walkout basement with side entrance, upgraded windows, and abundant natural light. Ravine backyard with pond views completes this exceptional home.The home also features an elegant oak staircase, a side entrance to the basement, garage access and a bright walkout basement with upgraded windows and an additional side window-flooding the space with natural light and offering incredible future potential.Step outside to your private ravine backyard oasis, complete with serene pond views-an exceptional setting for relaxation and outdoor enjoyment.This is more than a home-it's a lifestyle defined by luxury, craftsmanship and an unbeatable location. (id:62616)
4 - 60 Natalia Avenue
Hamilton, Ontario
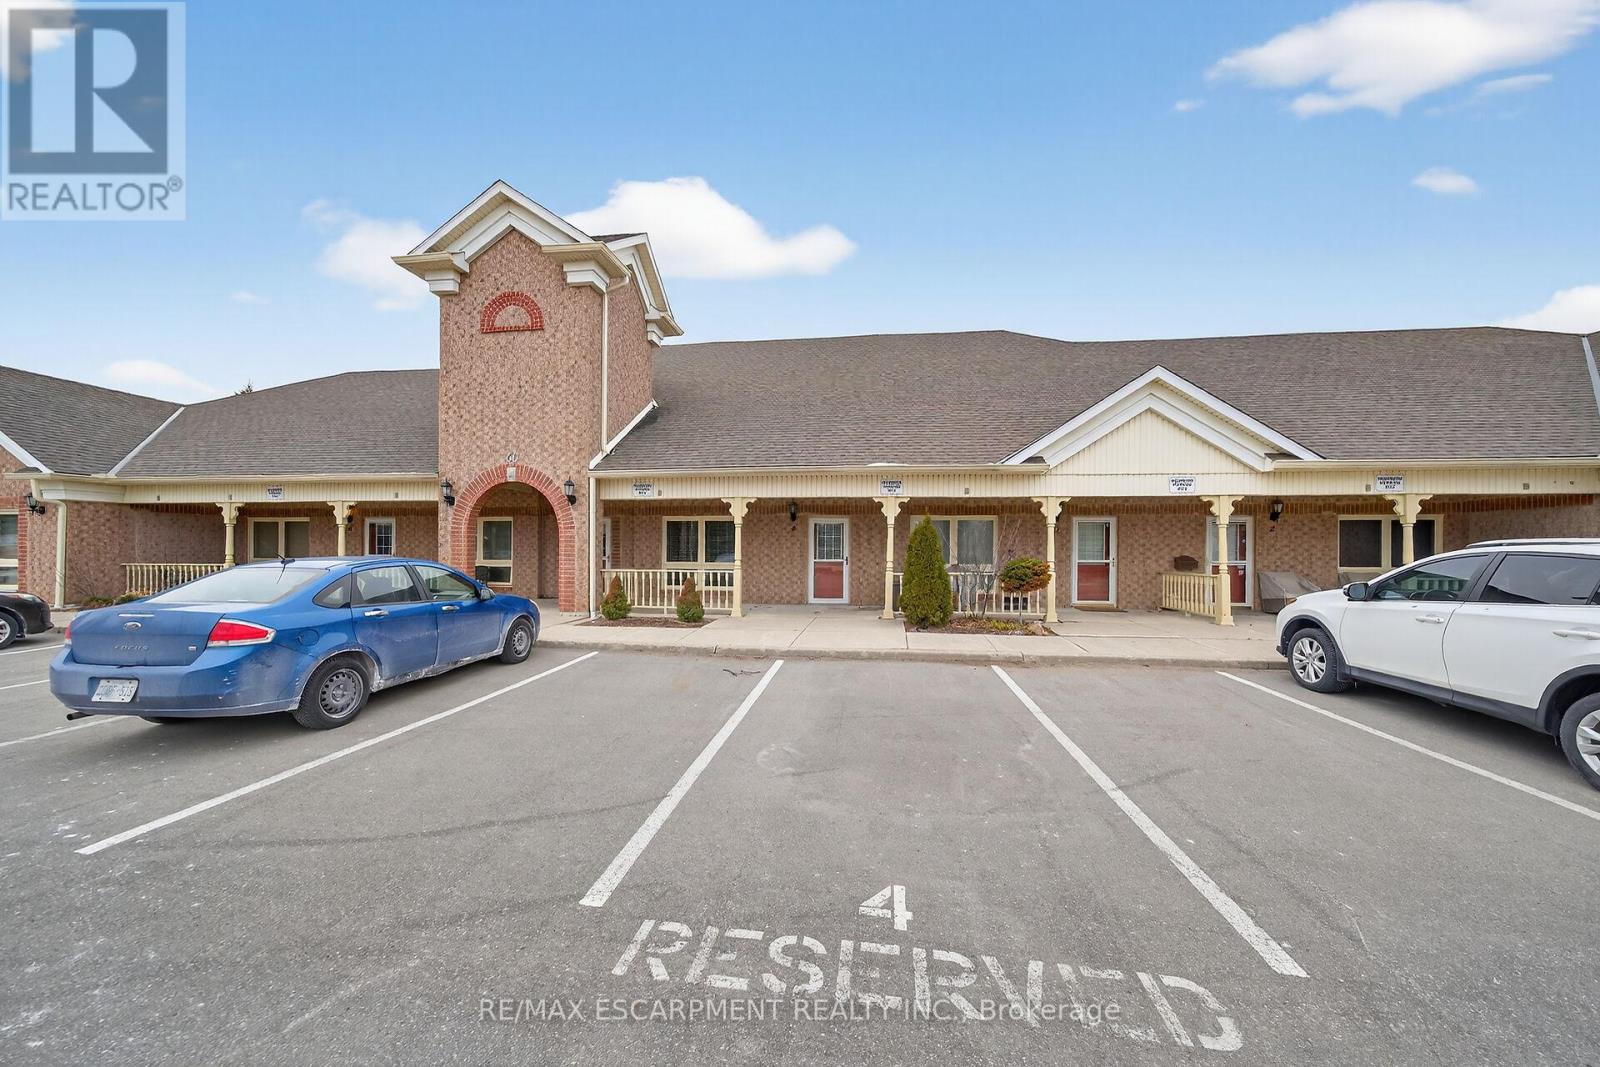
Recently renovated and move-in ready! This stunning Twenty Place condominium features a complete modern transformation, including fresh paint and upgraded light-bleached laminate flooring throughout. The kitchen shines with contemporary grey cabinetry, updated counters, and a stylish backsplash, while the main ensuite boasts a premium full-glass shower, new tiling, and designer lighting. With 23 added pot lights, the space is bright and airy, leading out to a peaceful rear sitting area overlooking a scenic pond. Residents enjoy a reserved parking spot and easy access to the vibrant Community Centre with indoor pool and hot tub, offering daily activities like pickleball, tennis, and billiards. A perfect retreat for downsizers! (id:62616)
2101 - 145 Hillcrest Avenue
Mississauga, Ontario
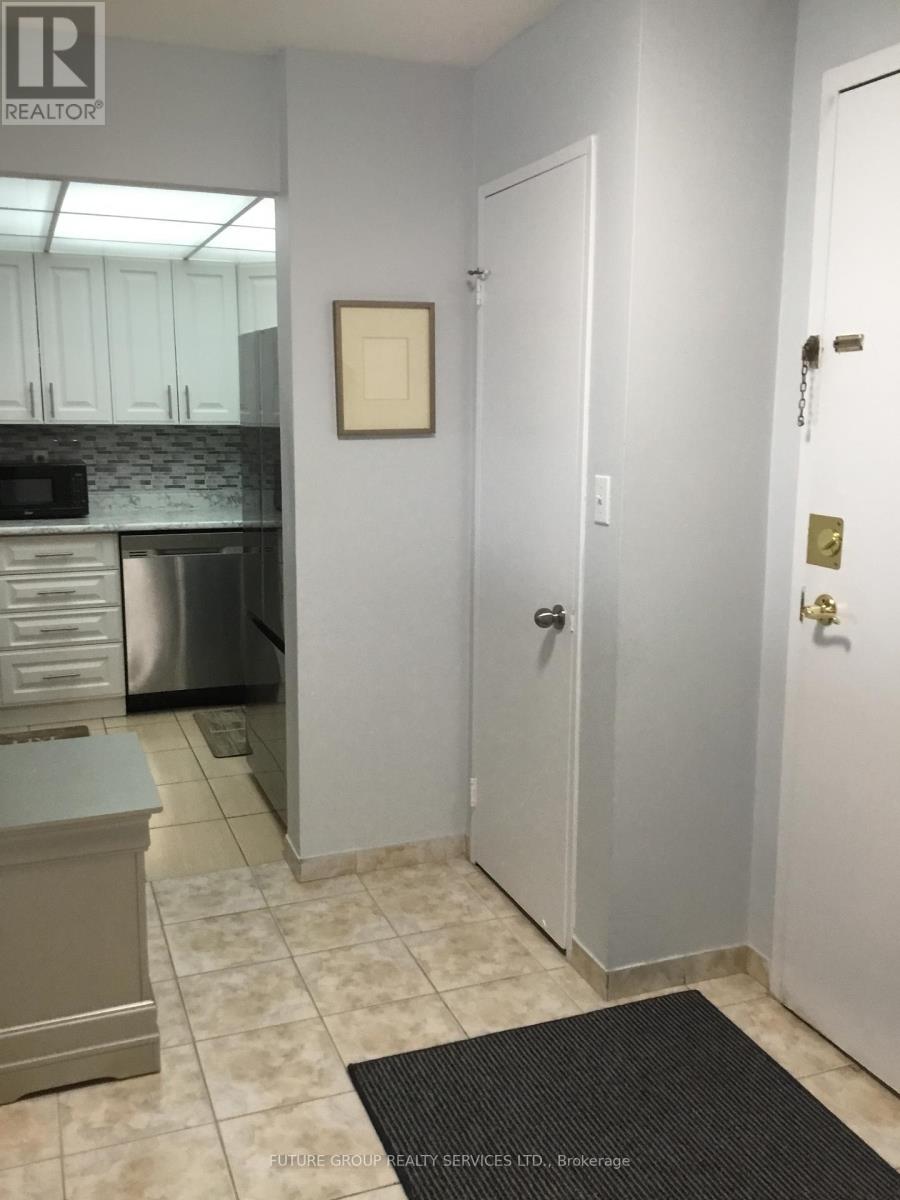
Step into this stunning one bedroom plus den & spacious solarium. Den can be used as a 2nd bedroom. Move in Ready. Stainless Appliances. Ceramics flooring throughout. Steps from Cooksville Go Station. Unobstructed South/West views in the highly sought-after Carlyle community. Generously sized primary bedroom including a walk-in closet and a sunlit solarium provide ample space for both comfort and productivity. The open-concept living and dining area seamlessly flows into the solarium/den, which can be used as a home office, lounge, or additional living space. Natural light fills every corner, enhancing the spacious feel of the home. Ensuite laundry and a well-optimized layout make this condo truly turnkey move-in ready with nothing left to do. Easy access to parks, public transit, shopping, and schools. Low maintenance fees and a prime location. (id:62616)
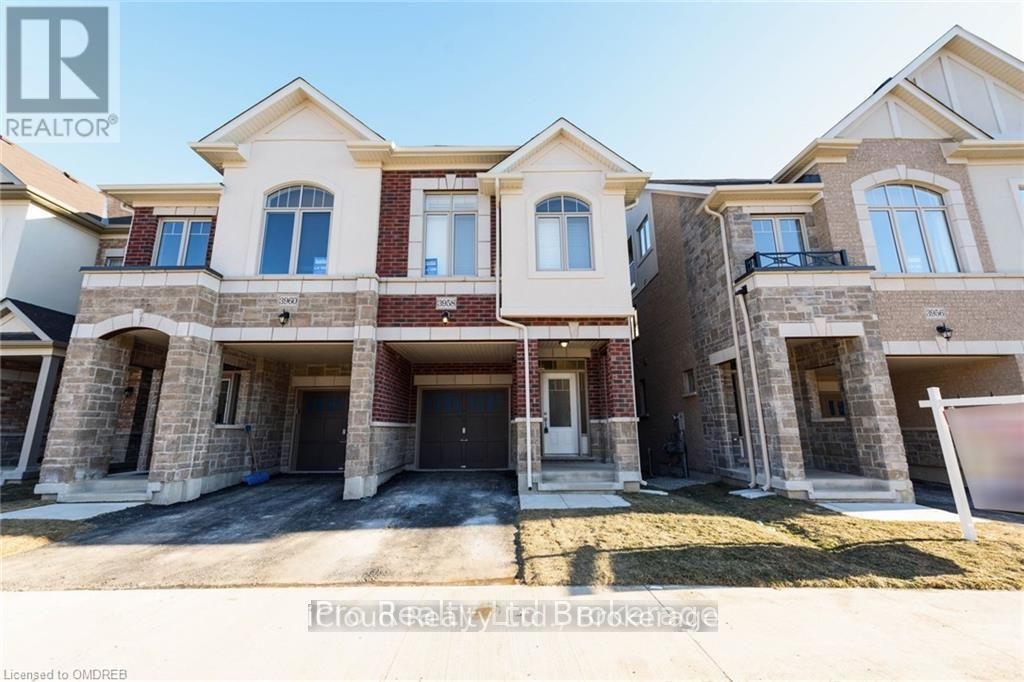
3958 Leonardo Street
Burlington, Ontario
Semi For Lease In Alton Village Offering 4 Bed & 3.5 Bath! Open Concept Main Flr W/Hrdwd Flrs. Kitchen Opens Up To A Greatrm W/Sliding Glass Door Walk Out To Spacious Backyard. Upper Lvl Offers Master W/3Pce Ensuite, 3 More Bedrms & Another 3-Pce Bathrm On 3rd Flr. Walk To Go Bus Stop Or Minutes To 407/Qew, Schools, Parks, Trails And Others. (id:62616)

15 Oakhaven Road
Brampton, Ontario
Welcome to this exceptional, fully detached family residence offered by its original owners-never rented and meticulously maintained throughout. This expansive home offers over 5,000 sq ft of total living space, including a professionally finished basement with separate entrance, complete with a kitchen, bathroom, bedroom, and additional space with potential to expand-ideal for extended family or future income.The recently updated kitchen anchors the home with a fresh, modern feel, perfect for both everyday living and entertaining. The main level also features a spacious den, separate family room, and an open-concept living and dining area. Soaring 9-foot ceilings and hardwood flooring extend throughout, complemented by coffered ceilings, granite countertops, and upgraded handrails and pickets.Upstairs offers 5 generously sized bedrooms, including two primary suites, plus a versatile loft easily converted into a 6th bedroom or dedicated office. The main primary retreat features a spa-inspired ensuite with a jacuzzi tub.Additional highlights include a tandem 3-car garage and a functional layout designed for growing families.Located in a sought-after, family-friendly neighbourhood close to schools, parks, shopping, and major highways including 50 and 427.A rare opportunity to own a spacious, original-owner home with exceptional versatility in a prime location. (id:62616)
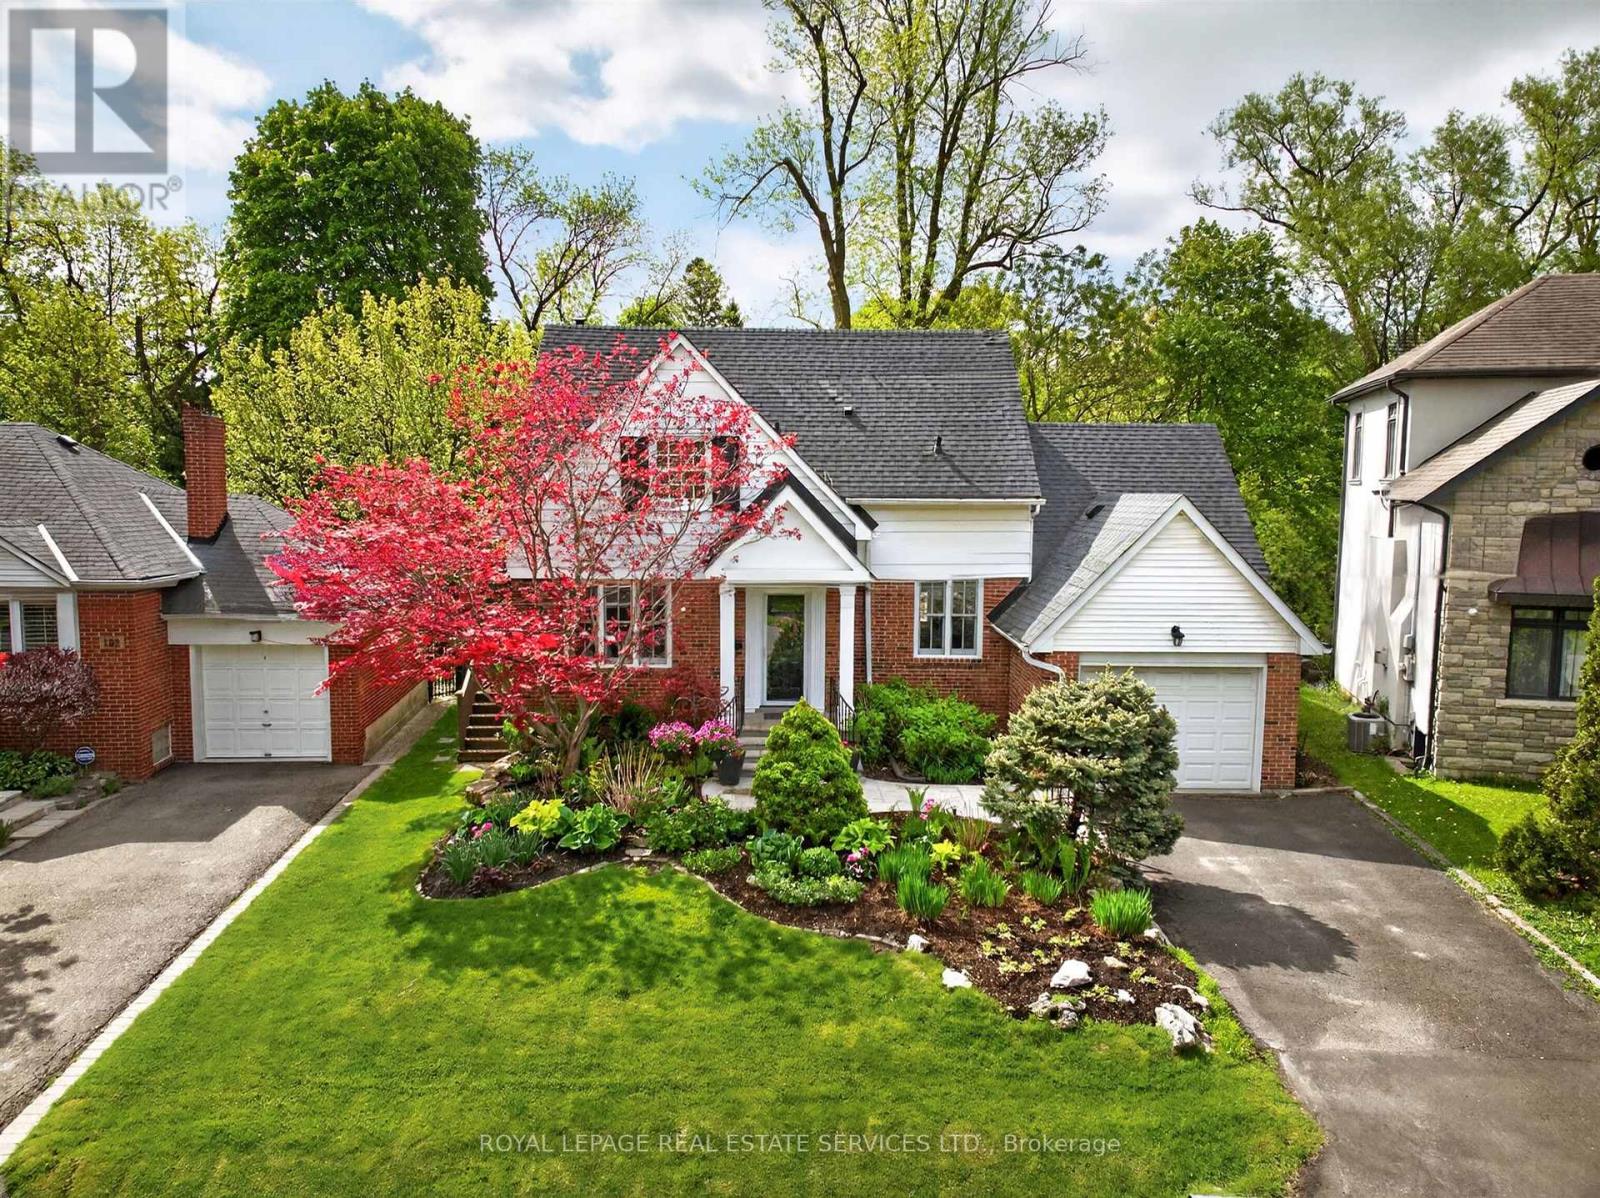
130 Thompson Avenue
Toronto, Ontario
Welcome to this fabulous Cape Cod Style, one and a half storey, 5 Bathroom and 2 or 3 Bedroom home with large principal rooms, hardwood floors and an abundance of natural light and spectacular views through the many expansive windows and doors. The main floor addition showcases a beautifully renovated Kitchen with Quartz counters, built in appliances and a French Door walk out to a large, raised deck. There is a main floor Family Room, large bathroom and a separate Den, Study or Third Bedroom. The lush and professionally landscaped property backs on to the beautiful Mimico Creek. The setting is quiet, serene and boasts a spectacular Garden with a solid stone retaining wall and stone steps to the banks of the river, beautiful perennials, flowers, and mature trees. The minute you step into the garden, the sounds of the city disappear, and you imagine that you are living in the country with the wonderful soothing sounds of the flowing creek and the natural surroundings, yet you are just steps to the many local amenities that await. This fantastic, prime west end Toronto location is in the sought after and prestigious Kingsway - Thompson Orchard (Sunnylea) neighbourhoods. This home is just steps to the Bloor Subway line with a short commute to downtown Toronto and both Toronto Island and Pearson Airports. Situated just steps to several, excellent, Public, Private and French Elementary and High schools, and only a short walking distance to the Kingsway Shops, Bistros, Theatres, Recreation Centres, Cycling and Walking Trails, Golf Courses, and much more. It is truly rare to find such a gorgeous property surrounded by lush greenery. Excellent location with short commute to the QEW, 427 and the 401. (id:62616)
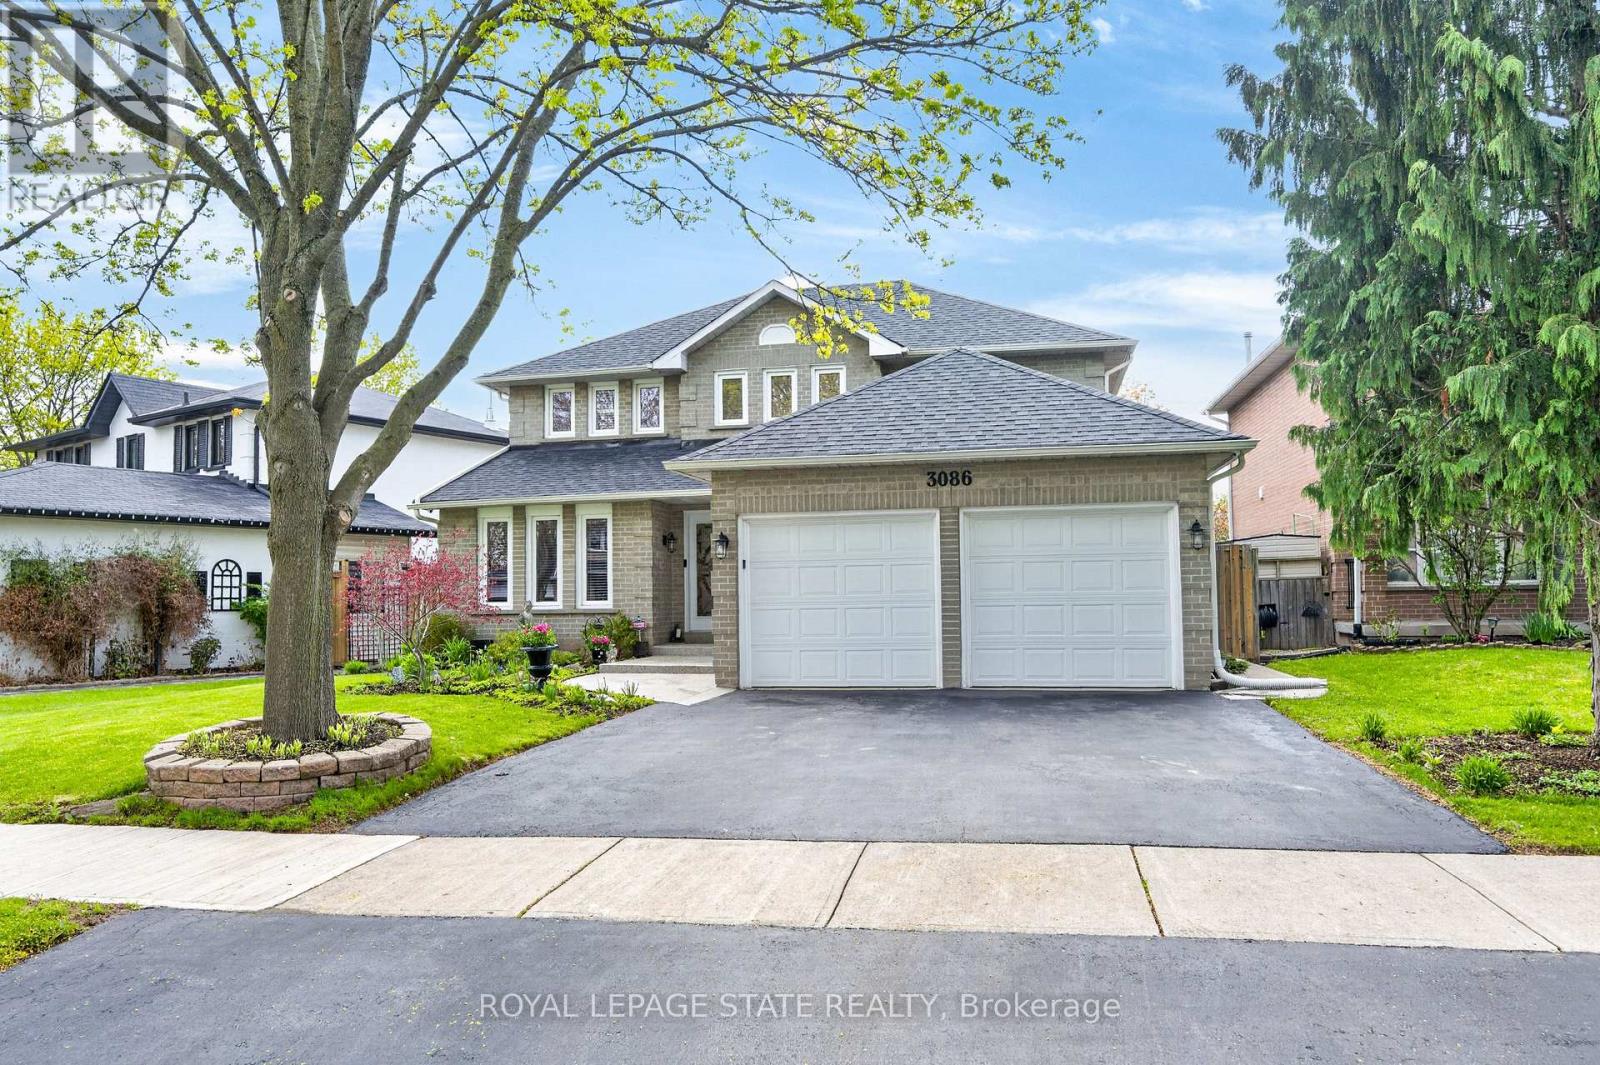
3086 Swansea Drive
Oakville, Ontario
Welcome to 3086 Swansea Drive - a gorgeous family home designed for entertaining in Oakville's highly desirable Bronte community. Offering approximately 2,100 sq ft above grade plus an additional 1,100 sq ft of beautifully finished basement space.A bright, welcoming foyer with a grand staircase sets the tone, leading into an open design filled with abundant natural light throughout. The main level features spacious principal rooms, gleaming hardwood floors, and a gourmet kitchen overlooking the dining area. The kitchen showcases custom cabinetry, granite countertops, tumble marble backsplash, stainless steel appliances, and a large centre island perfect for gathering with family and friends.Upstairs, the spacious primary retreat offers a walk-in closet and luxurious 5-piece ensuite, while additional bedrooms provide ample space for the growing family.The fully finished basement adds incredible versatility with a large recreation area, wet bar, pool table area, fourth bedroom, and 4-piece bathroom.Step outside to the show-stopping backyard oasis featuring interlock landscaping and a custom wood kitchen pavilion that transforms the outdoor space into an entertainer's dream. Perfect for summer evenings, family gatherings, and year-round enjoyment.Additional highlights include a concrete driveway and double car garage. Major updates provide peace of mind, including windows (2018), furnace & A/C (2020), doors (2021), and roof (2022).Ideally located close to top-rated schools, parks, trails, shopping, transit, and Lake Ontario, this exceptional Bronte home offers the perfect blend of luxury and lifestyle. (id:62616)
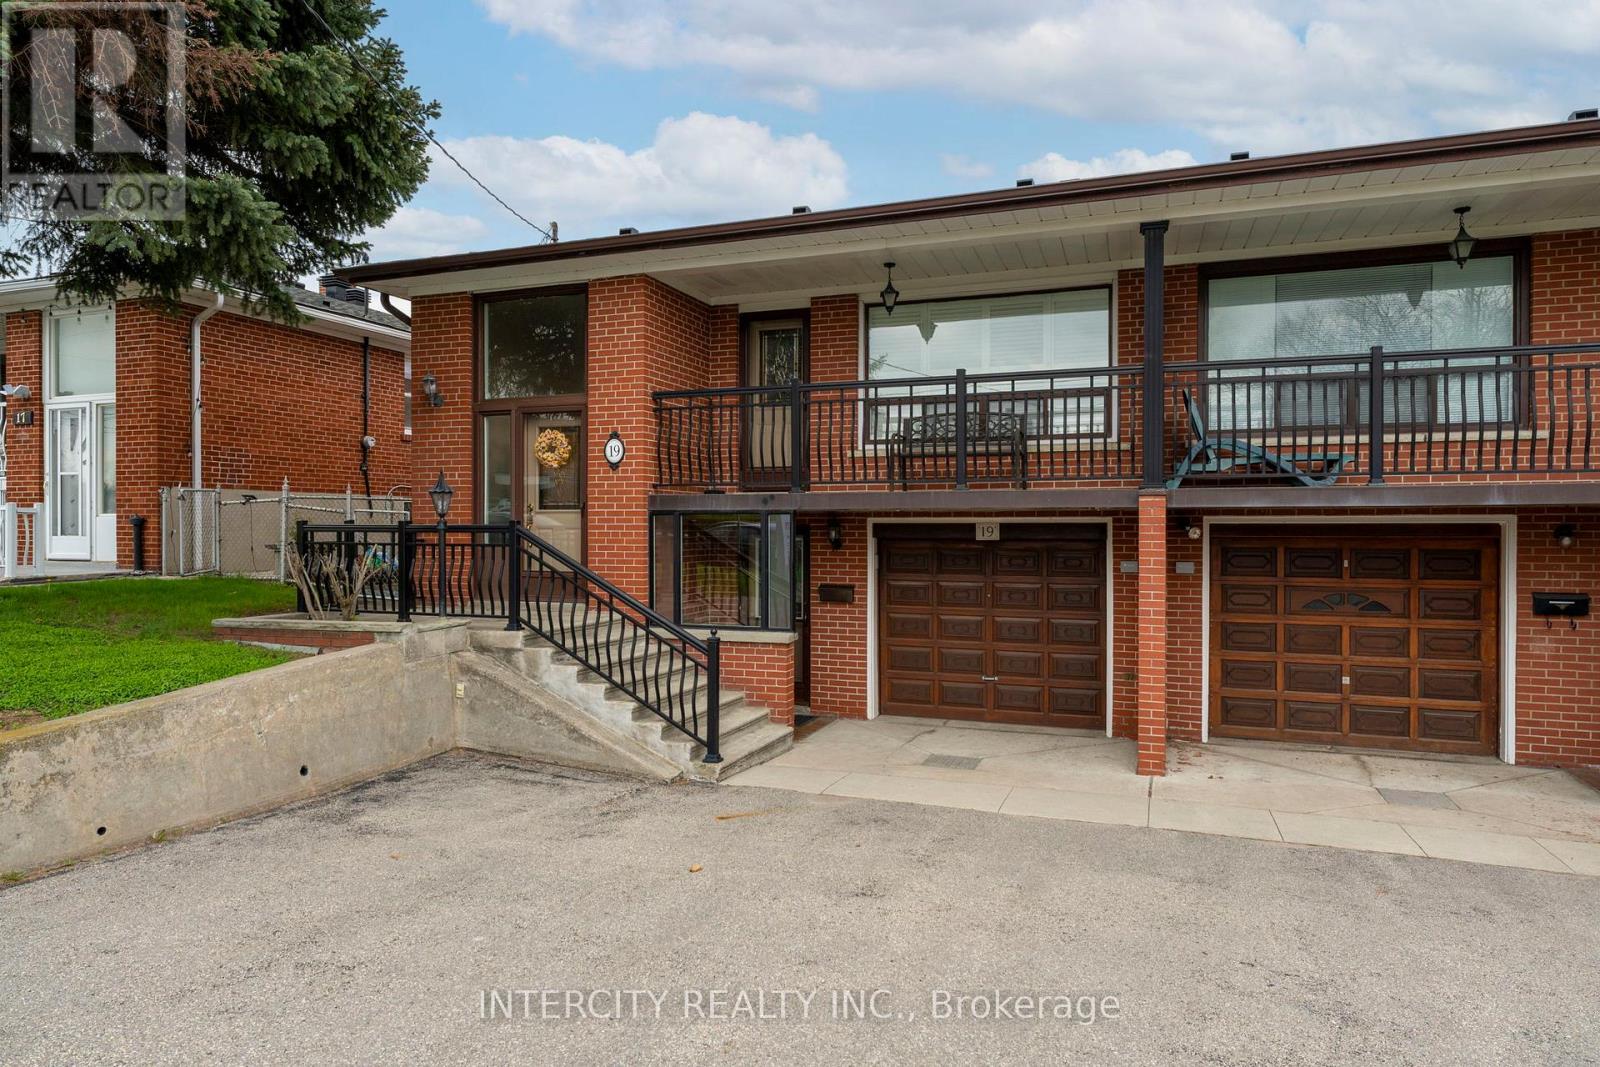
19 Gade Drive
Toronto, Ontario
ATTENTION ALL BUYERS GREAT 3 BEDROOM SEMI-DETACHED BRICK RAISED BUNGALOW WITH UPDATED CASEMENT WINDOWS & CALIFORNIA SHUTTERS THROUGHOUT. 2 FAMILY SIZE EAT-IN KITCHENS. ALL YOU NEED IS TO MOVE IN AS THIS HOME IT'S A TURN KEY PROPERTY. 2 FAMILIES EASILY TO ACCOMMODATING. BEAUTIFUL FINISHED BASEMENT WITH GAS FIREPLACE IN REC. ROOM. 2 SEPARATE ENTRANCE TO BASEMENT. CONCRETE FRONT BALCONY ENJOYING THAT MORNING COFFEE. AT REAR A SUNDECK TO ENJOY THE EVENING NIGHT FALL 3 SPACIOUS GARDEN SHEDS, NO GRASS CUTTING AT REAR OF HOME. CONCRETED WALK PATHS FROM FRONT TO BACK. CONVENIENTLY LOCATED STEPS TO SCHOOLS, HUMBER RIVER HOSPITAL, RESTAURANTS, PUBLIC TRANSIT, COMMUNITY PARK OFFERING YOU OUTDOOR SWIMMING POOL, GYM AREA, PLAY GROUND, SCENIC WALKING TRAILS & SO CLOSE TO THE MAIN HIGHWAY 401. (id:62616)
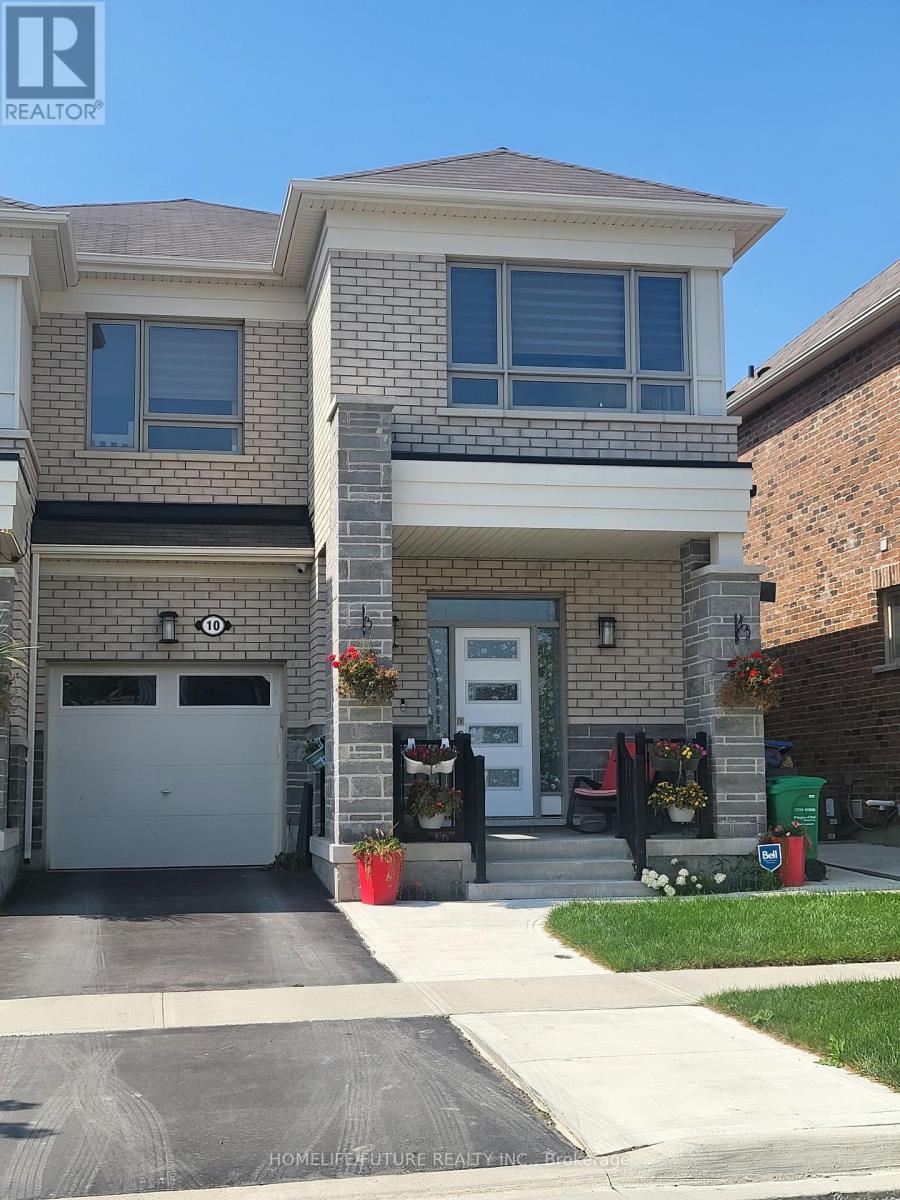
Bsmt - 10 Growler Street
Brampton, Ontario
1 Bed Basement Apartment In Highly Sought-After Northwest Brampton With Functional Layout. Modern Kitchen With Granite Countertop, Backsplash, And Stainless Steel Appliances. Vinyl Flooring Throughout And Upgraded Bathroom With Much More Upgrades.Conveniently Located Close To Schools, Parks, Shopping, And Transit, With Easy Access To Hwy 410. No Smoking! Dont Miss Out This Walk Up Basement! More Suitable For A Couple Or Girls. (id:62616)
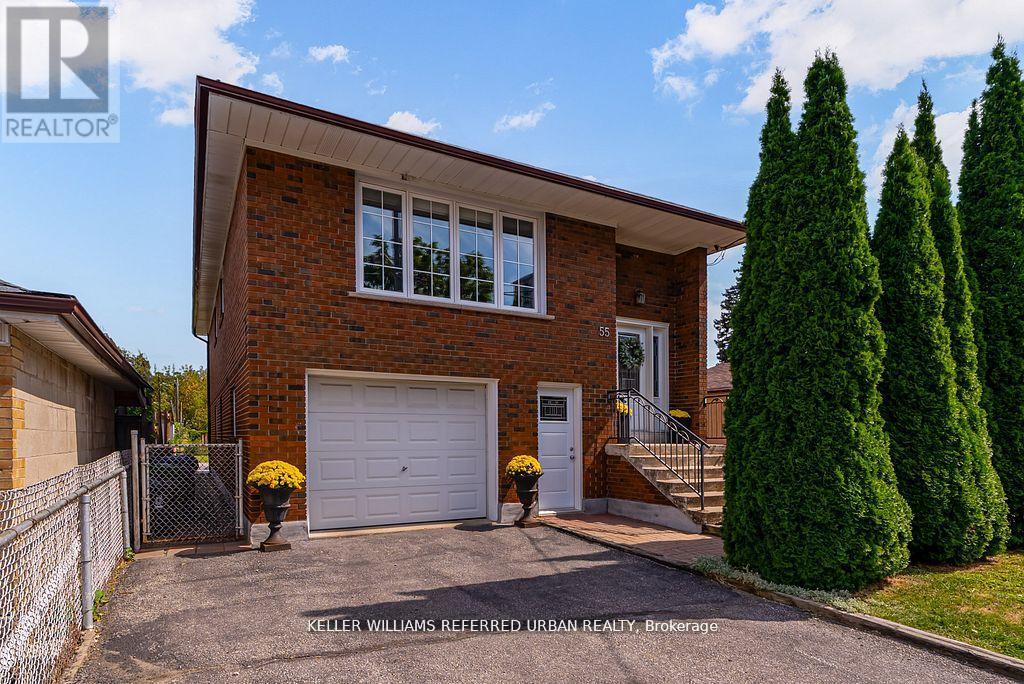
55 Tedder Street
Toronto, Ontario
Whether you're seeking space and comfort for your family or income potential, 55 Tedder Street offers exceptional versatility. The home can easily function as a unified single-family residence or be configured into two self-contained units with shared laundry. Set on a generous 33 x 150 ft lot, this home provides over 2,300 sq ft of well-designed living space suited to a variety of lifestyles. The upper level features a bright, open-concept layout with a welcoming living and dining area, a large kitchen with ample storage, three spacious bedrooms, and a 5-piece bathroom-ideal for comfortable family living.The ground level (not a basement) offers two separate entrances and direct, no-stairs access, making it especially attractive for in-law suite potential, multi-generational living, or added rental income. This level includes a private office, laundry area, a spacious bedroom, 3-piece bath, and a generous family room complete with a kitchenette, dining space, and walkout to a huge sun-filled backyard-perfect for entertaining, relaxing, or enjoying time with family. Additional features include a built-in garage with interior access, a Level 2 EV charger, and parking for up to five vehicles. Conveniently located just steps to Harding Park and minutes to the Humber River trails, you'll enjoy access to green space and outdoor recreation. Everyday essentials, including grocery stores and pharmacy, are within walking distance. Commuters will appreciate being only a 5-minute drive to Weston or Mount Dennis Station with access to the Eglinton LRT, GO and UPExpress, and a 15-minute train ride to Union Station. A flexible, move-in ready home that truly adapts to your needs and lifestyle. (id:62616)