
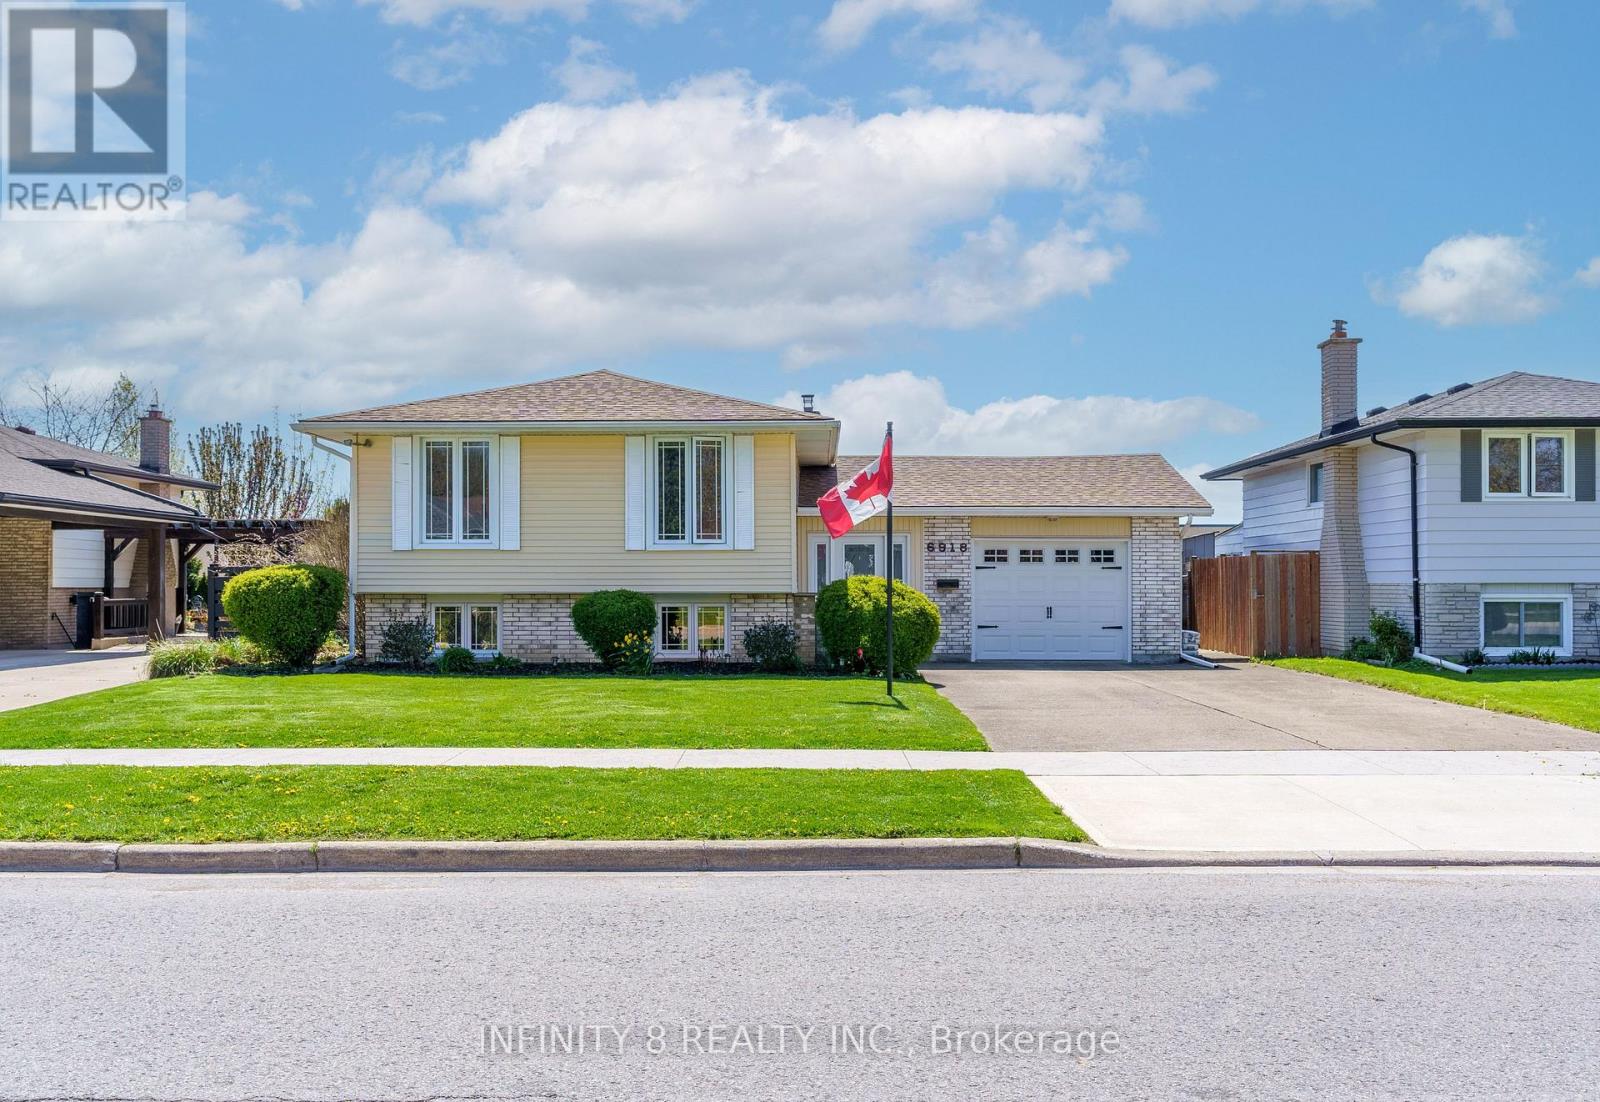
6918 Casey Street
Niagara Falls, Ontario
Welcome to 6918 Casey Street. Beautifully maintained family home located in the highly desirable north end of Niagara Falls! Lovingly cared for this spacious property is ideally situated close to schools, Firemen's Park, shopping, and just minutes to the QEW via Mountain Road, making it perfect for families and commuters. The main floor features a spacious living room and formal dining room, along with an eat-in kitchen. This level also includes three generous bedrooms and a well-appointed 4-piece bathroom. A huge sunroom provides additional space and overlooks the backyard, with direct access to the fully fenced yard featuring a family-sized in-ground swimming pool - perfect for summer enjoyment. The finished basement offers exceptional additional living space with two extra bedrooms, a large family room, a 4-piece bathroom, and a relaxing sauna.This is a rare opportunity to own a solid, lovingly maintained home in one of Niagara Falls' most sought-after neighborhoods. (id:62616)
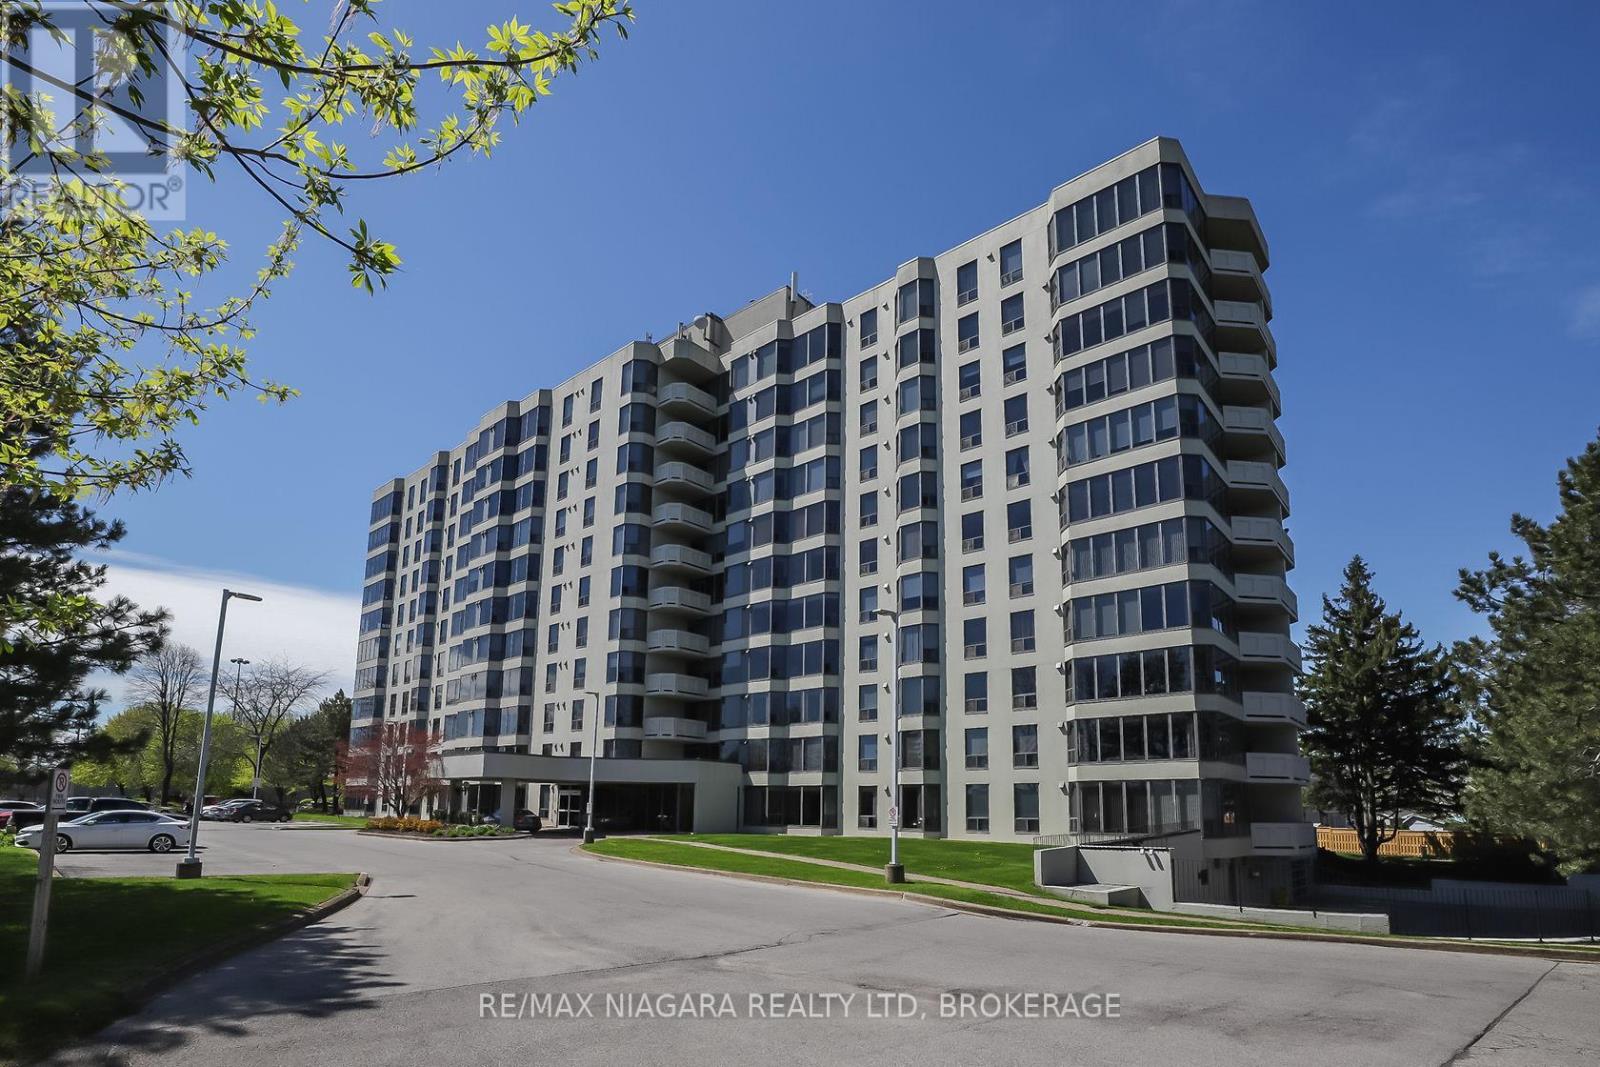
501 - 81 Scott Street
St. Catharines, Ontario
Enjoy easy, affordable living in this Luxurious and spacious 1-bedroom condo with east exposure and beautiful city views. The open-concept living and dining area is filled with natural light from large windows, creating a warm and inviting space to relax or entertain. Features include in-suite laundry, central air, underground parking, in-suite storage, additional storage locker, Furnace replaced in October 2023. Located in one of St. Catharine's' well-maintained and predominantly owner-occupied condo communities, this building stands out for its pride of ownership, quiet atmosphere, and welcoming environment. Residents take pride in their community, making this an exceptional opportunity at this price point. Set on approximately 3.3 acres of beautifully maintained grounds, offering outstanding amenities including a heated saltwater pool, BBQ areas, peaceful waterfall seating, car wash bay, guest suite, party room, billiards room, fitness room, bicycle storage, and ample visitor parking. Ideally located within walking distance to shopping, restaurants, transit, and Fairview Mall, with quick QEW access for commuters. Includes fridge, stove, dishwasher, washer, and dryer. Condo fees: $639.48/month include Epico high-speed internet for added value and convenience. The unit is vacant and easy to show, with flexible closing available. Move in immediately or choose a longer closing to suit your needs. Please note: no dogs and no smoking permitted in the building. (id:62616)
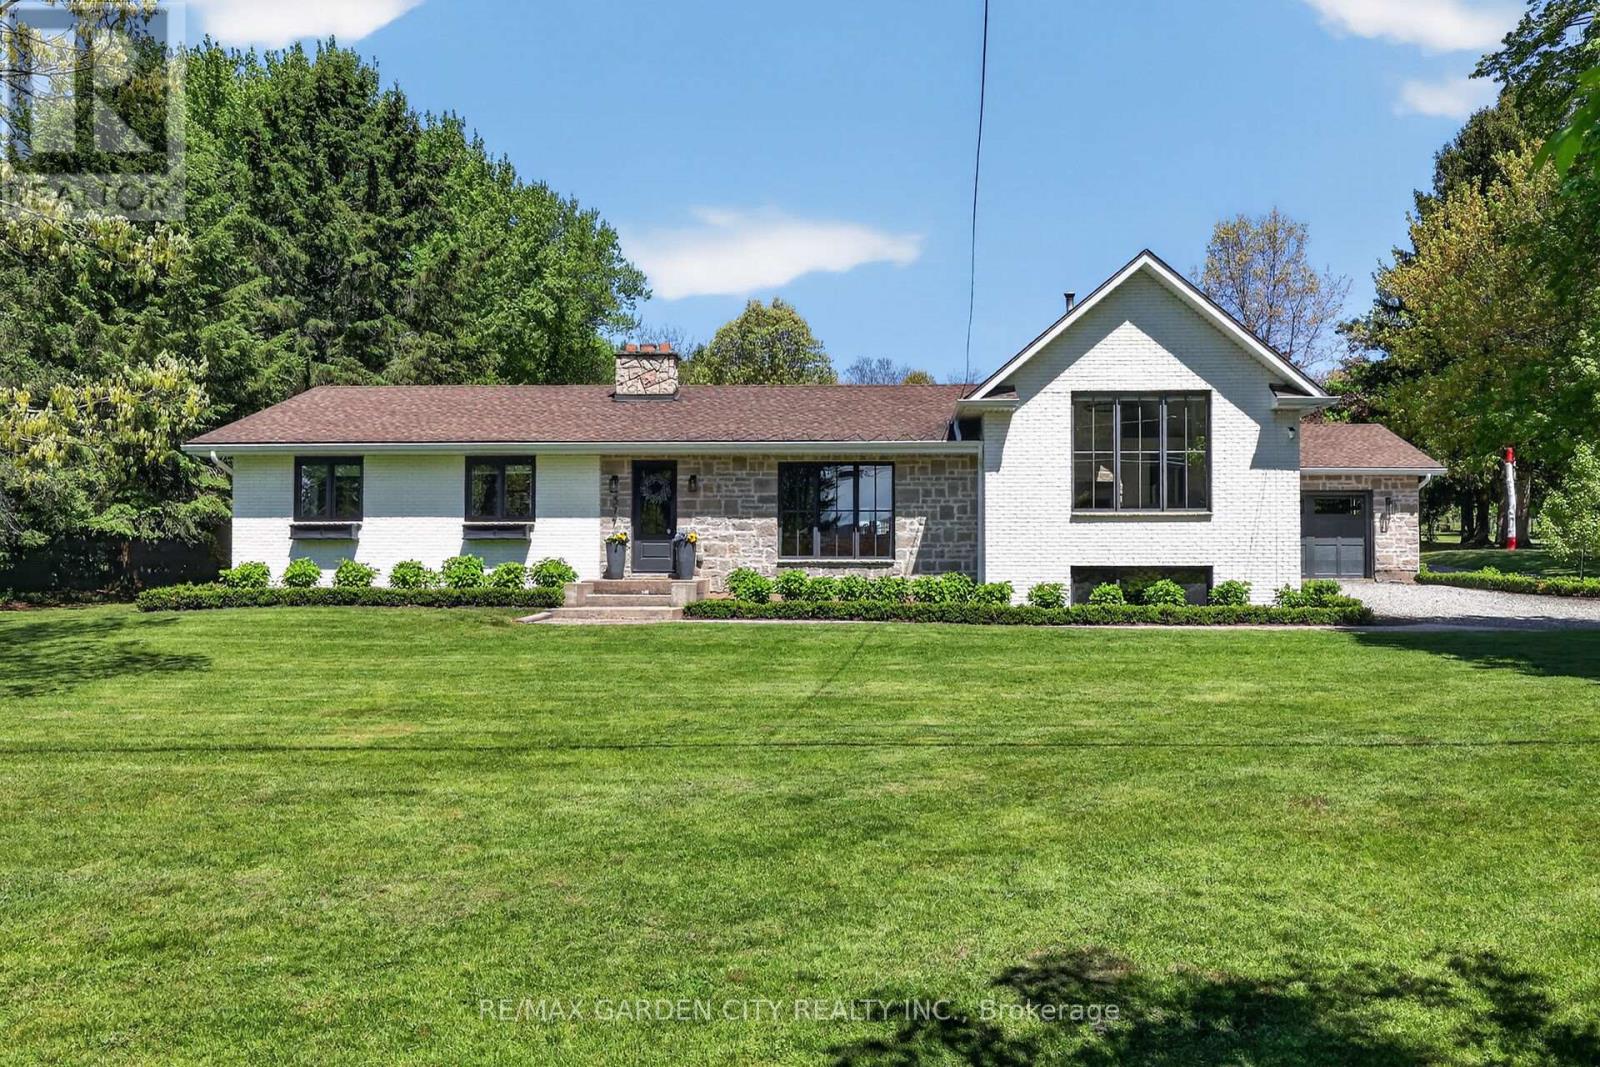
377 Canboro Road
Pelham, Ontario
Located in Ridgeville in the heart of Pelham, this 2.5 acre property features everything one could ask for and more. The main house Almost 3000 sq.ft. of living area that has been thoughtfully updated throughout. Updated exterior, all new windows, main floor laundry with ample counter and cupboard space and 2 pc bath right around the corner. Open concept kitchen/family room with fireplace and magnificent views to the back yard add to the charm of this home. Step up to the remodeled principal suite with cathedral ceiling, amazing stone fireplace, large windows, sky light, walk through closet, new ensuite bath with stand up shower and soaker tub. Lower level Rec room with great natural light, features gas fireplace, wet bar, wine fridge; adds even more usable space. Three additional bedrooms, a 4 pc bath, 1.5 car attached garage, municipal water and large finished crawl space wrap up all the many features of this home. Secondary Dwelling: Located in the renovated barn is a most amazing second home that could be used as in-law suite or could generate added income. The main floor features large bright living room, kitchen, dining area, principal bedroom, 4 pc bath and laundry room. Upstairs has a rec room, 2 additional bedrooms and a 2 pc bath. The Property: Over 2.5 acres includes fenced area with large patio, inground concrete pool with new liner and Ryno cover. New septic system, invisible dog fence covering the entire 2.5 acres. Outside parking for 10+ cars, room for all your toys like RV, boat, etc. Main barn has lower storage and workshop area, upper floor has access for vehicles and secondary suite. Rear barn rounds out the over 10,000 sq.ft. of storage area, and is used primarily as a car storage area that generated over $25,500 in income in 2025. Behind the back barn is a wooded area great for walks and cozy evenings sitting around the firepit. This property is not just a place for multi-generational living it's a lifestyle. Make This Your Niagara Home! (id:62616)
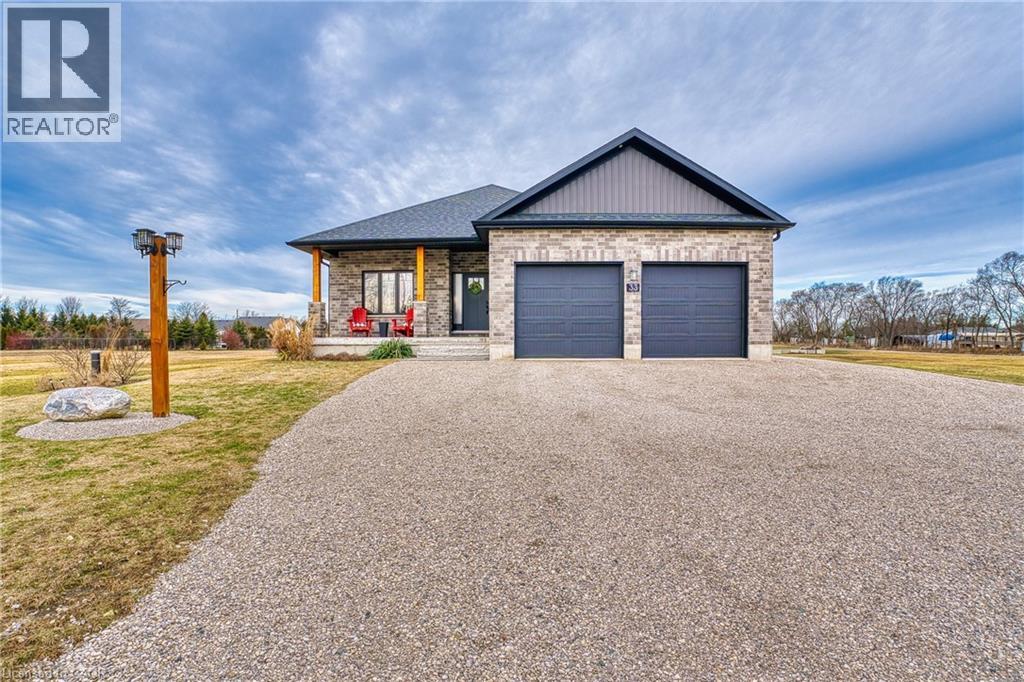
33 Wellington Street S
Ashfield-Colborne-Wawanosh, Ontario
Sitting on a tranquil 1/2 acre lot in desirable Port Albert, walking distance to sandy beach with awesome sunsets. Well maintained bungalow built in 2019 with an additional detached garage. This home features 9 feet ceilings, hard wood flooring through out, open concept kitchen with stainless steel appliances and quartz counter tops, living room has walk out to 35'x12' covered deck perfect for entertaining or relaxing by your outdoor firepit, lots of room to grow. Master bedroom has ensuite, walk in closet and additional walk out to covered deck, convenient main floor laundry. Basement has 8 foot ceilings, outer walls are all insulated and studded, ready for electrical and drywall, roughed in 3 piece bath with sewage tank, roughed in central vac, forced air furnace heat supplied by a boiler (very efficient) and heated basement floor. Detached garage is insulated ,walls are covered in plywood and has forced air propane heater with thermostat, 240 volt shop receptacle and Wi-Fi connection. Parking for 12 cars or some toys. Short drive to hiking trails, swimming beaches, fishing, snowmobiling, shopping and much more. (id:62616)
75 James Street S Unit# 818
Hamilton, Ontario
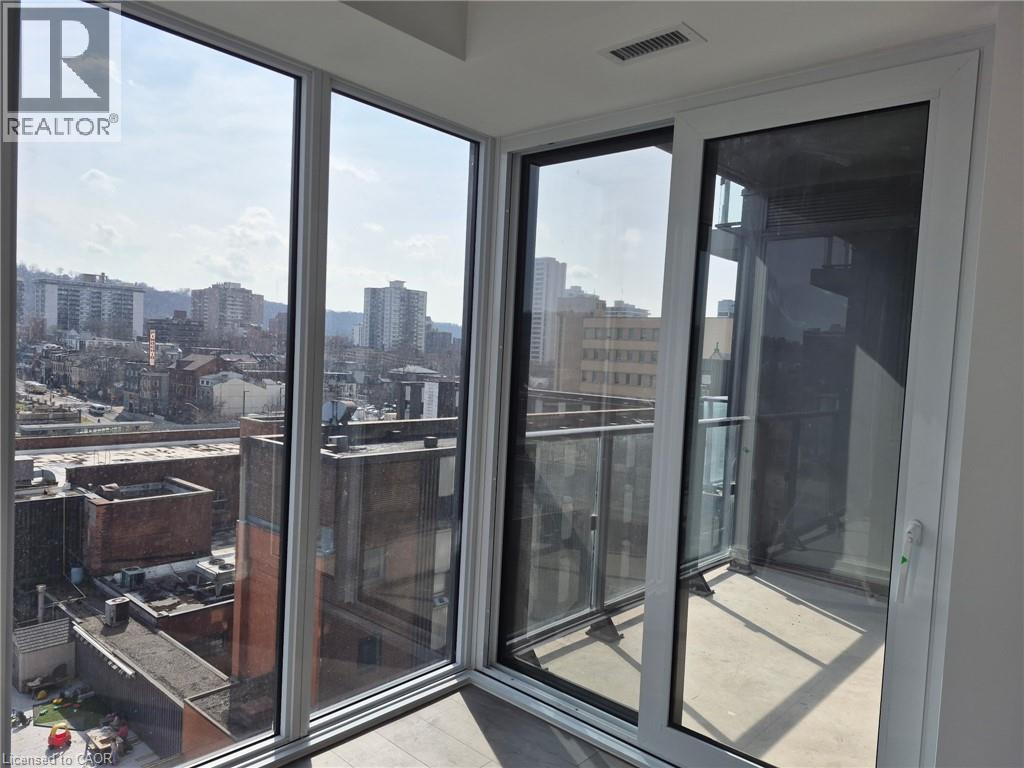
Be the first to call this stunning suite home in one of Hamilton’s newest and most impressive condo residences! Located in the heart of the city, this beautifully designed 1-bedroom plus den unit offers bright southern exposure, filling the space with natural sunlight throughout the day. Thoughtfully laid out, the unit provides modern finishes and a versatile den—perfect for a home office or additional living space. Whether you're relaxing or entertaining, this suite delivers both comfort and style. What truly sets this building apart is its exceptional amenity offering—arguably among the best in Hamilton. Residents enjoy access to a state-of-the-art fitness centre with premium equipment (eliminating the need for a gym membership), along with a dedicated kids’ play area, co-working space, meeting rooms, games room, theatre room, and three expansive event spaces ideal for hosting larger gatherings. PLUS, the incredible roof top terrace complete with community barbeques boasts the most incredible views of the city. With everything you need right at your fingertips and a prime downtown location, this is an outstanding opportunity for those seeking elevated rental living. Unit 818 at 75 James Street South is ready to welcome you home. (id:62616)
84 Elgar Avenue
Hamilton, Ontario
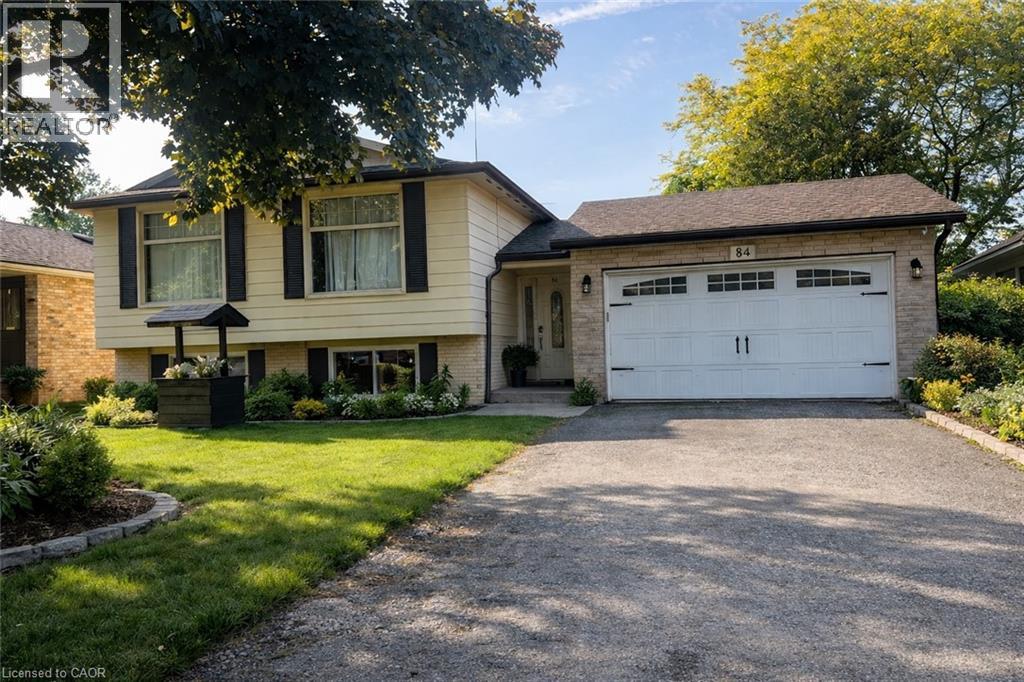
Welcome to this beautifully maintained and inviting detached 2 family home, complete with a garage and offering the perfect blend of comfort, style, and functionality. Featuring 3+2 good-sized bedrooms in this home is ideal for growing families, first-time buyers with in-law or make income from the 2 bedroom basement apt. The heart of the home has 2 kitchens, 2 bathrooms showcasing modern finishes, ample cabinetry, and plenty of counter space—perfect for preparing meals and entertaining guests. The bright and spacious open-concept living and dining area creates a warm and welcoming atmosphere, with large windows allowing for an abundance of natural light throughout the day. On the main floor, you'll find well-appointed bedrooms offering comfort and privacy, while the layout provides excellent flow for everyday living. Step outside to a large, fully usable backyard; an ideal space for children to play, family gatherings, gardening, or summer barbecues. Situated in a desirable, neighbourhood, this home is conveniently located close to schools, parks, shopping, and public transit, making daily life easy and accessible. A wonderful opportunity to own a move-in-ready home in a great location. This home will be great for an investor or 2 families living together. (id:62616)
3380 Sandy Lane
Burlington, Ontario
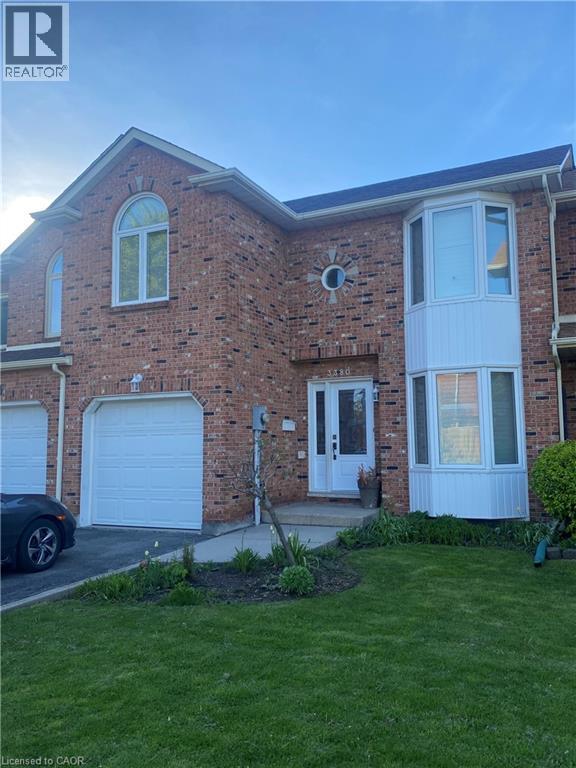
Stunning freehold townhouse offering an ideal blend of comfort and convenience. The bright eat-in kitchen serves as the heart of the home, flowing beautifully into an impressive living room that features dramatic vaulted ceilings and a cozy gas fireplace. For ultimate everyday convenience, the property includes a dedicated main floor laundry room.The massive primary suite serves as a private retreat, boasting an extra-large bedroom and a luxury ensuite complete with a whirlpool tub and separate shower. Outside, a large private deck offers the perfect space for outdoor entertaining. Situated in a prime location, this turnkey home sits just steps from schools and shopping, while providing fast, easy highway access for commuters. (id:62616)

250 Glenridge Drive Unit# 401
Waterloo, Ontario
Welcome To Glen Royal! The Ultimate Bungalow Alternative! There is no substitute for square footage. For those wanting to leave behind house maintenance without sacrificing space, Suite 401 at Glen Royal is the answer. Sprawling across nearly 1,800 sq ft of bright interior space (approaching 2,000 sq ft with outdoor areas), this rare 3-bed, 2-bath residence offers the true scale of a home with lock-and-go condo security. The Glen Royal offers absolute peace of mind. The building has been heavily modernized, featuring all-new windows and new building-wide plumbing completed over the past two years—a substantial value-add upgrade that's already paid by the current owners. Common elements also boast recently updated lobby and hallway carpets, with an extensive resurfacing of the on-site tennis courts starting shortly. On the fourth floor, Unit 401 features an open, bright layout. The grand living room and formal dining space flow through large sliding doors to an expansive main balcony. Nearby, the kitchen is timelessly appointed with durable granite counters, a glass backsplash, and a clean suite of stainless-finish appliances. The 3-bedroom footprint is designed for maximum privacy. The spacious primary retreat fits a king bed and boasts a walk-in closet, a 5-piece ensuite, and its own balcony with noise-reducing, triple-glazed doors that keep utility costs low. The third bedroom offers great flexibility as a den or office, complete with practical mid-century built-ins and a walk-out to the main balcony. This suite includes an underground parking space and a storage locker. The building features EV charging stations billed directly to your suite so you only pay for what you use. Residents enjoy top-tier amenities: a heated indoor pool, hot tub, sauna, fitness room, ping-pong area, pay-per-use EV charging, landscaped gazebo with BBQs, and a party room. Located minutes from shopping, highways and transit, it balances size, comfort, and total convenience! (id:62616)
352 County Rd 46 Road
Kawartha Lakes, Ontario
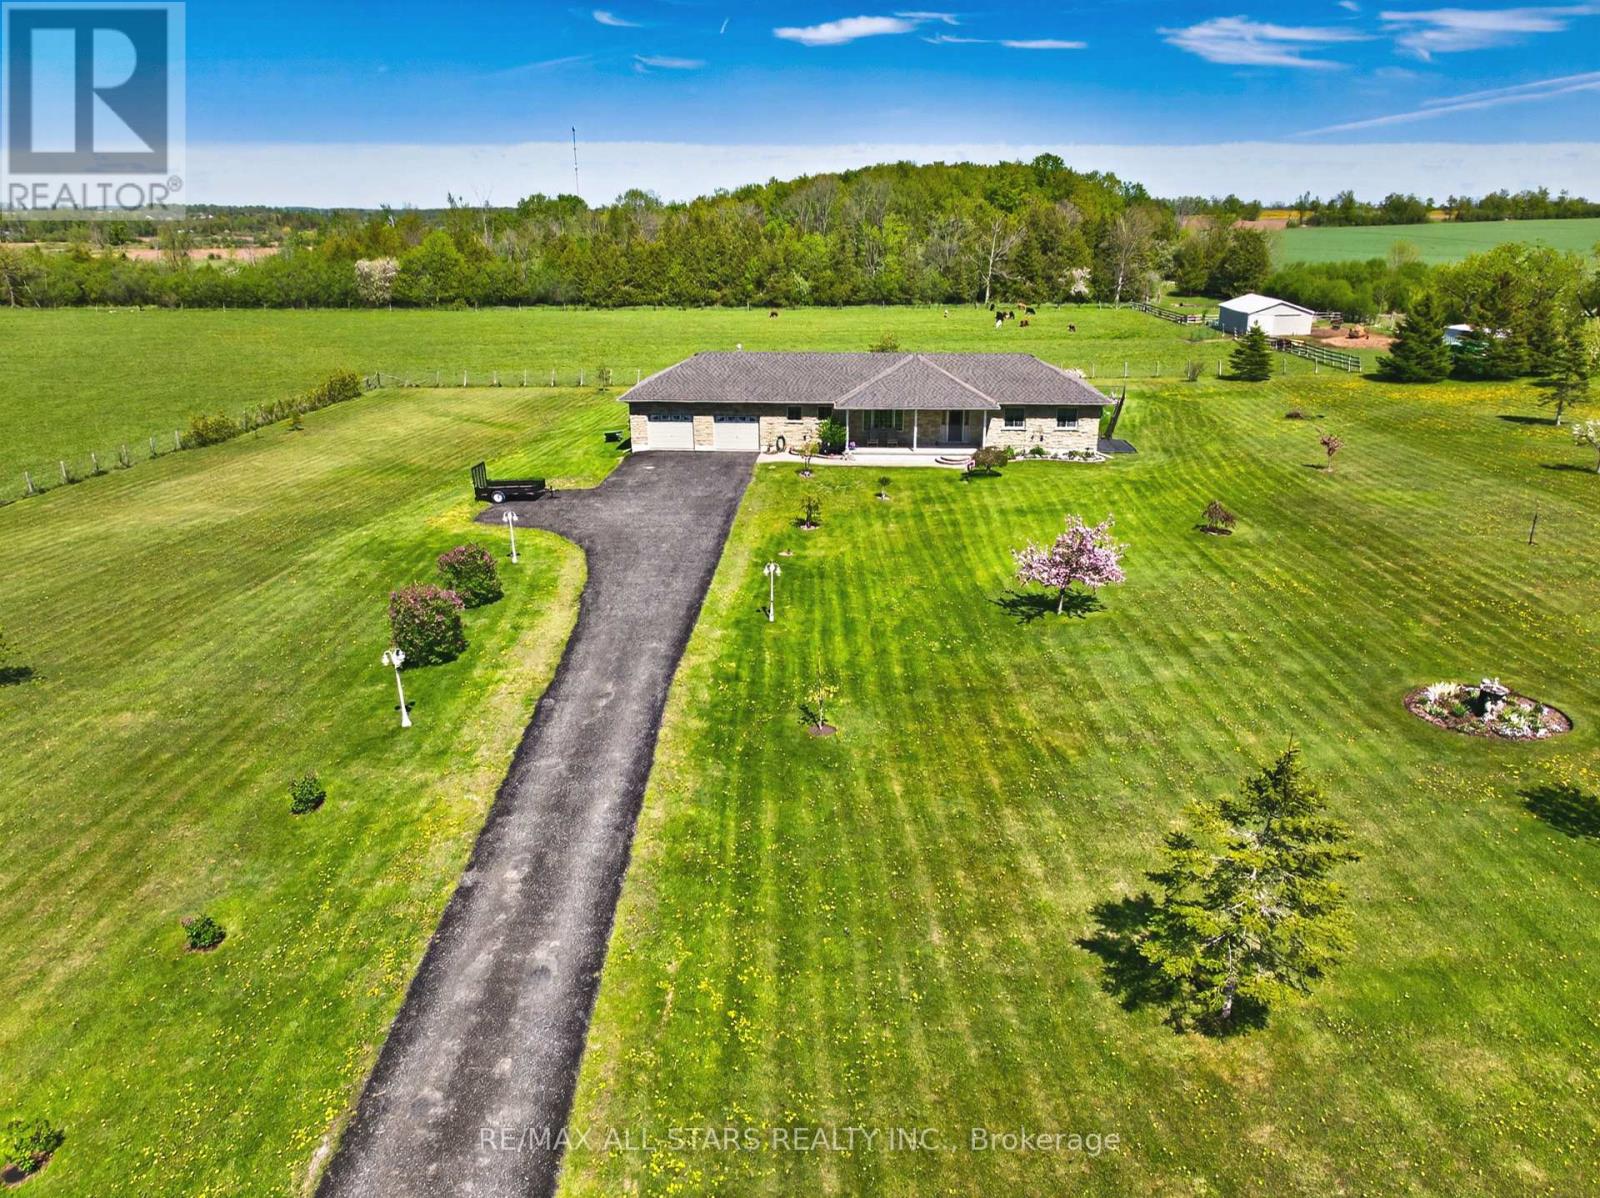
An incredibly rare opportunity, this stunning 66-acre property offers the perfect blend of partially cleared land, mature trees, and a serene pond with a stream at the back, all while being beautifully set back from the road for exceptional privacy and peaceful country living. Offering the rare opportunity to enjoy privacy, space, and a slower pace of life while still remaining within reach of city conveniences, this meticulously maintained stone bungalow was built just 23 years ago with top-quality materials and no corners cut, showcasing pride of ownership throughout. Inside, you'll find three spacious bedrooms with hardwood floors, including a primary suite on the main floor, a bright dining room with a picturesque window from the living space overlooking the beautifully manicured front yard, and a large eat-in kitchen with walkout to the composite deck and solar-heated in-ground pool, perfect for entertaining or relaxing. The generous laundry/mudroom offers convenient garage and backyard access, a bathroom, and ample storage space. Every closet is hardwired with lighting, and the home is completely move-in ready with a new furnace and no rentals. The finished basement adds incredible additional living space with a fourth bedroom, fourth bathroom, cold cellar, recreation area, and abundant storage. Completing the property is a pristine oversized garage, covered front porch ideal for enjoying the tranquil surroundings, and breathtaking views in every direction, all just minutes from the charming community of Manila. (id:62616)
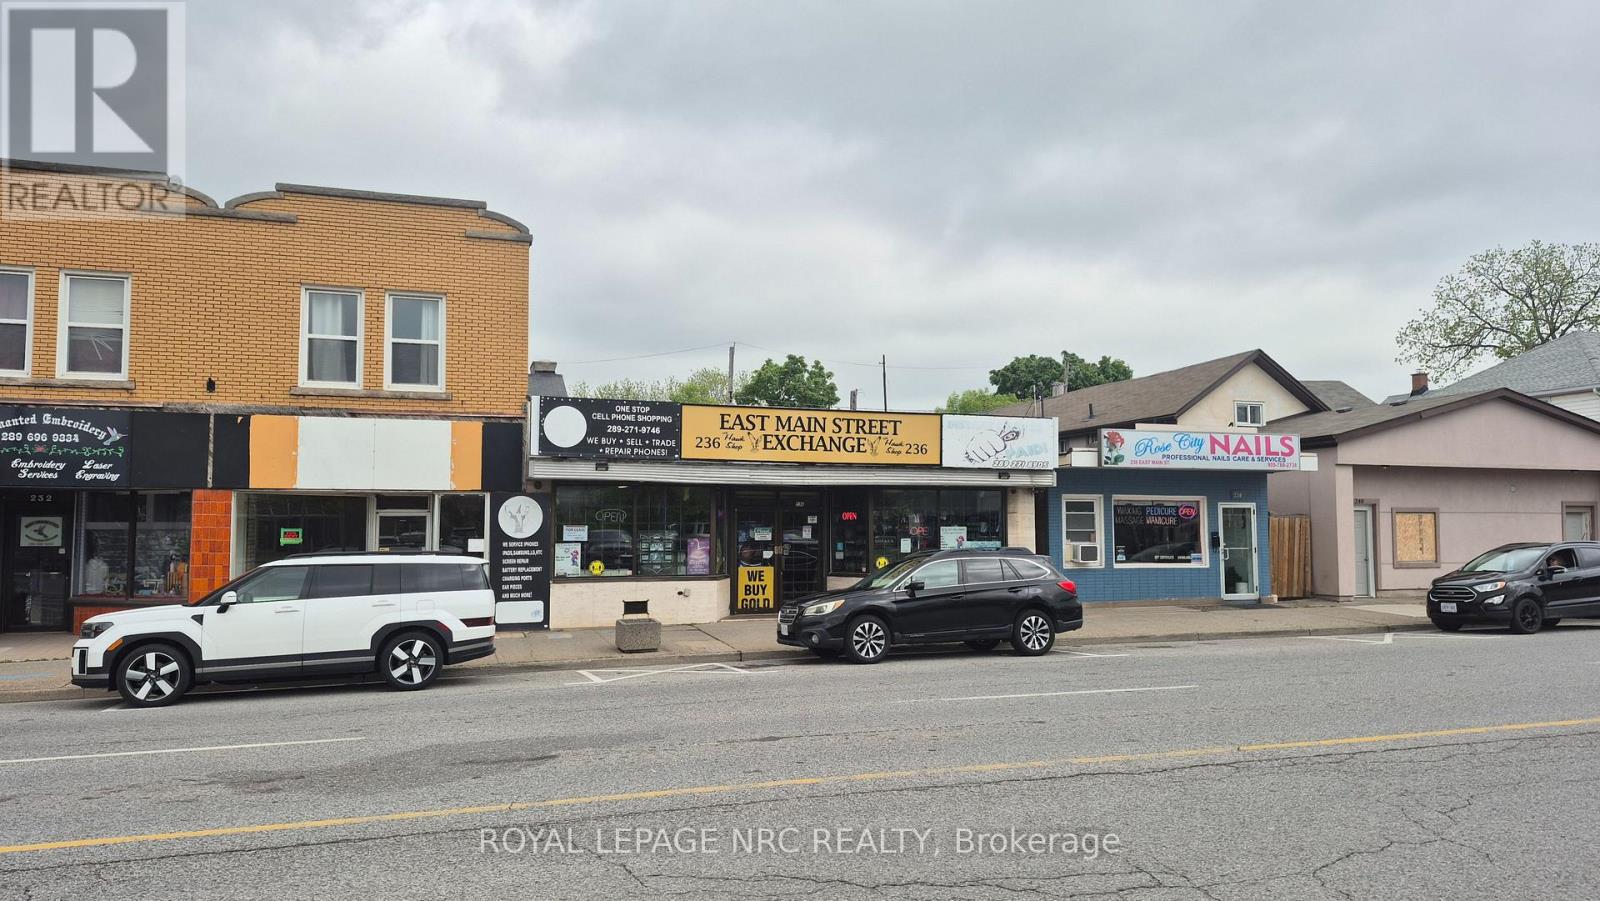
236 - 232 East Main Street
Welland, Ontario
Excellent retail leasing opportunity in the heart of Downtown Welland. Prime commercial space available at 236 East Main Street offering outstanding visibility, strong pedestrian and vehicle traffic, and exceptional exposure along a busy commercial corridor. Ideal for retail, boutique, professional office, café, studio, service business, or specialty commercial use. Surrounded by established businesses, ongoing downtown revitalization projects, and growing residential developments, this location provides excellent potential for businesses seeking both exposure and long-term growth. The flexible main floor layout features large storefront display windows, abundant natural light, and convenient customer access, creating an inviting and professional business environment. Position your business in one of Welland's growing commercial districts and take advantage of this excellent opportunity to establish or expand your presence in a high-exposure downtown location. The lease offering is for the main floor retail space only and does not include the basement area. The full basement may be available separately. (id:62616)
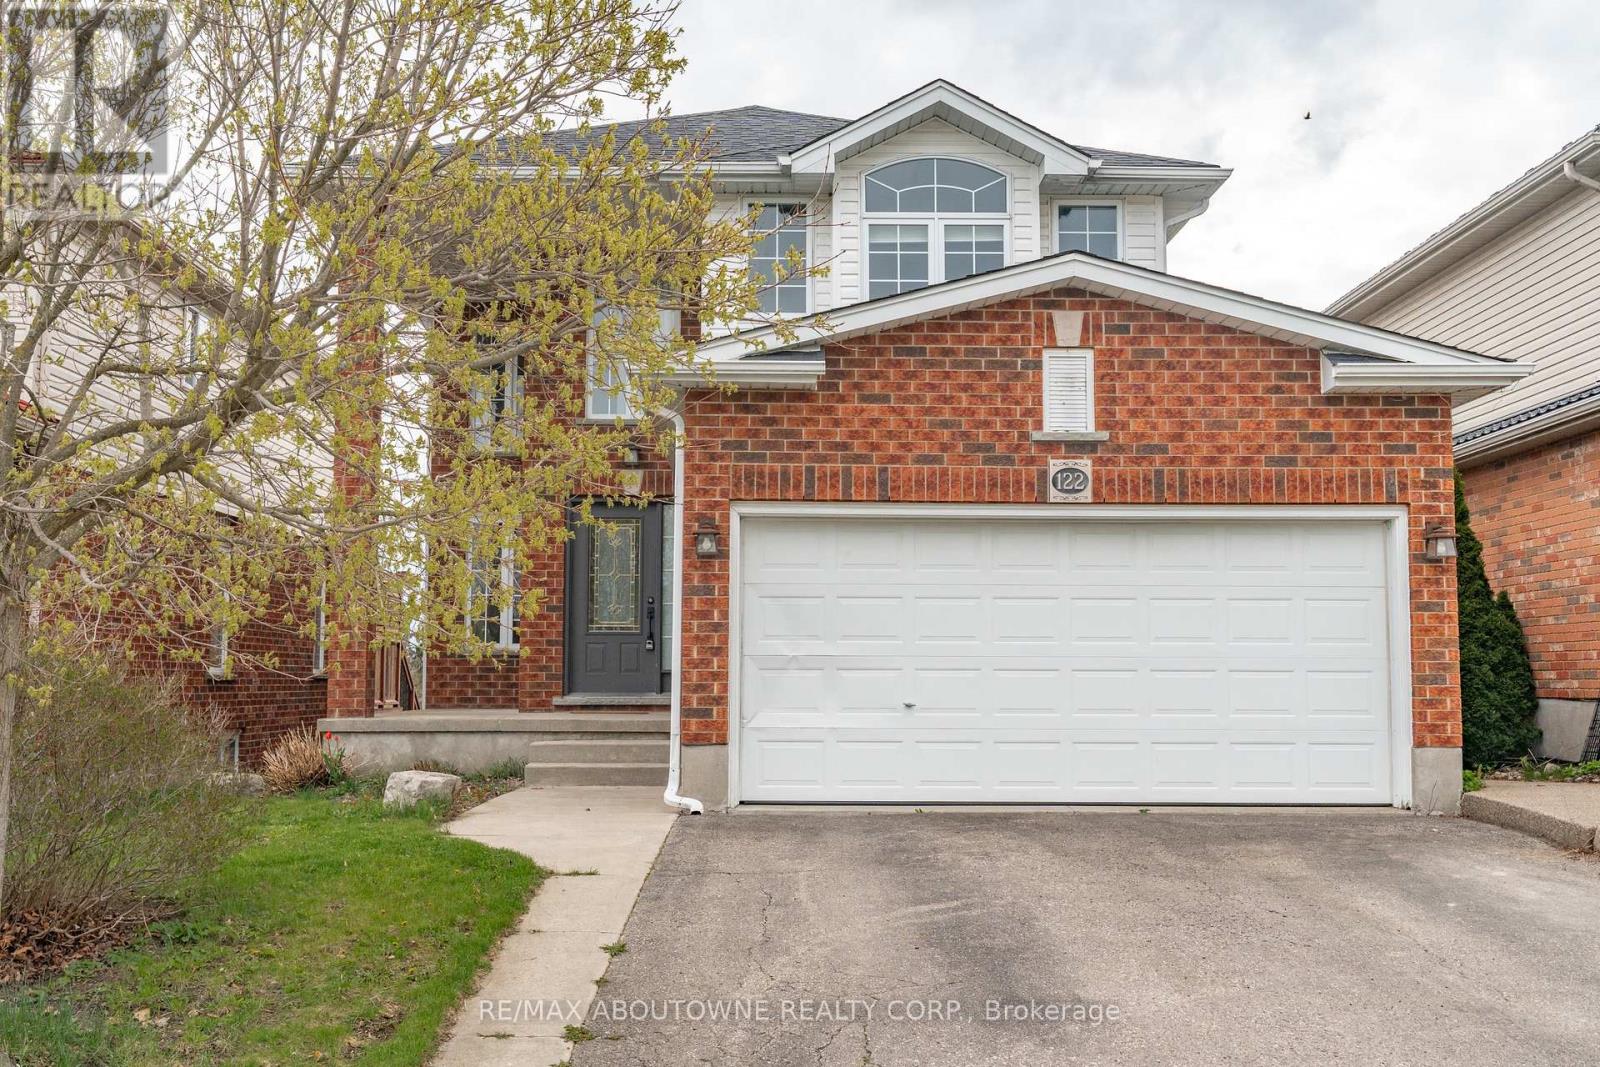
122 Severn Drive
Guelph, Ontario
Welcome to 122 Severn Dr, nestled in Guelph's desirable east end, beautifully maintained double car garage 4-bedroom detached home, nearly 2000sqft with finished WALK OUT basement. Backing onto a peaceful pond and fronting directly onto Severn Dr Park, the property enjoys tranquil views from both the front and back. Step inside and immediately notice the bright, airy atmosphere created by the abundance of windows throughout the home. The heart of the home is the updated kitchen, renovated in 2022 with updated appliances and designed with both style and functionality in mind. Featuring extensive cupboard space, a large centre island, and seamless flow into the living room, this space is perfect for both everyday living and entertaining. Step out onto the large deck overlooking the pond - an ideal spot to relax and unwind.Upstairs, the spacious primary bedroom retreat features a walk-in closet and private 3-piece ensuite bathroom. A skylight adds additional natural brightness and architectural charm to the upper level. Three generously sized bedrooms, a full 4-piece bathroom, and conveniently located laundry room complete the second floor, offering flexibility for growing families, guests, or a home office setup.The finished walk-out basement adds incredible versatility to the home. With large windows, a bright open feel, bar area, and 2-piece washroom, this space is perfect for entertaining, relaxing, or accommodating extended family. The walk-out layout also offers excellent potential for a future basement apartment or in-law suite.Ideally located within walking distance to Guelph Lake Public School (French Immersion) and Ken Danby Public School, and close to parks, amenities, and commuter routes, 122 Severn Drive offers the perfect balance of nature, convenience, and everyday comfort in one of Guelph's most sought-after neighbourhoods. Book your showing today! (id:62616)
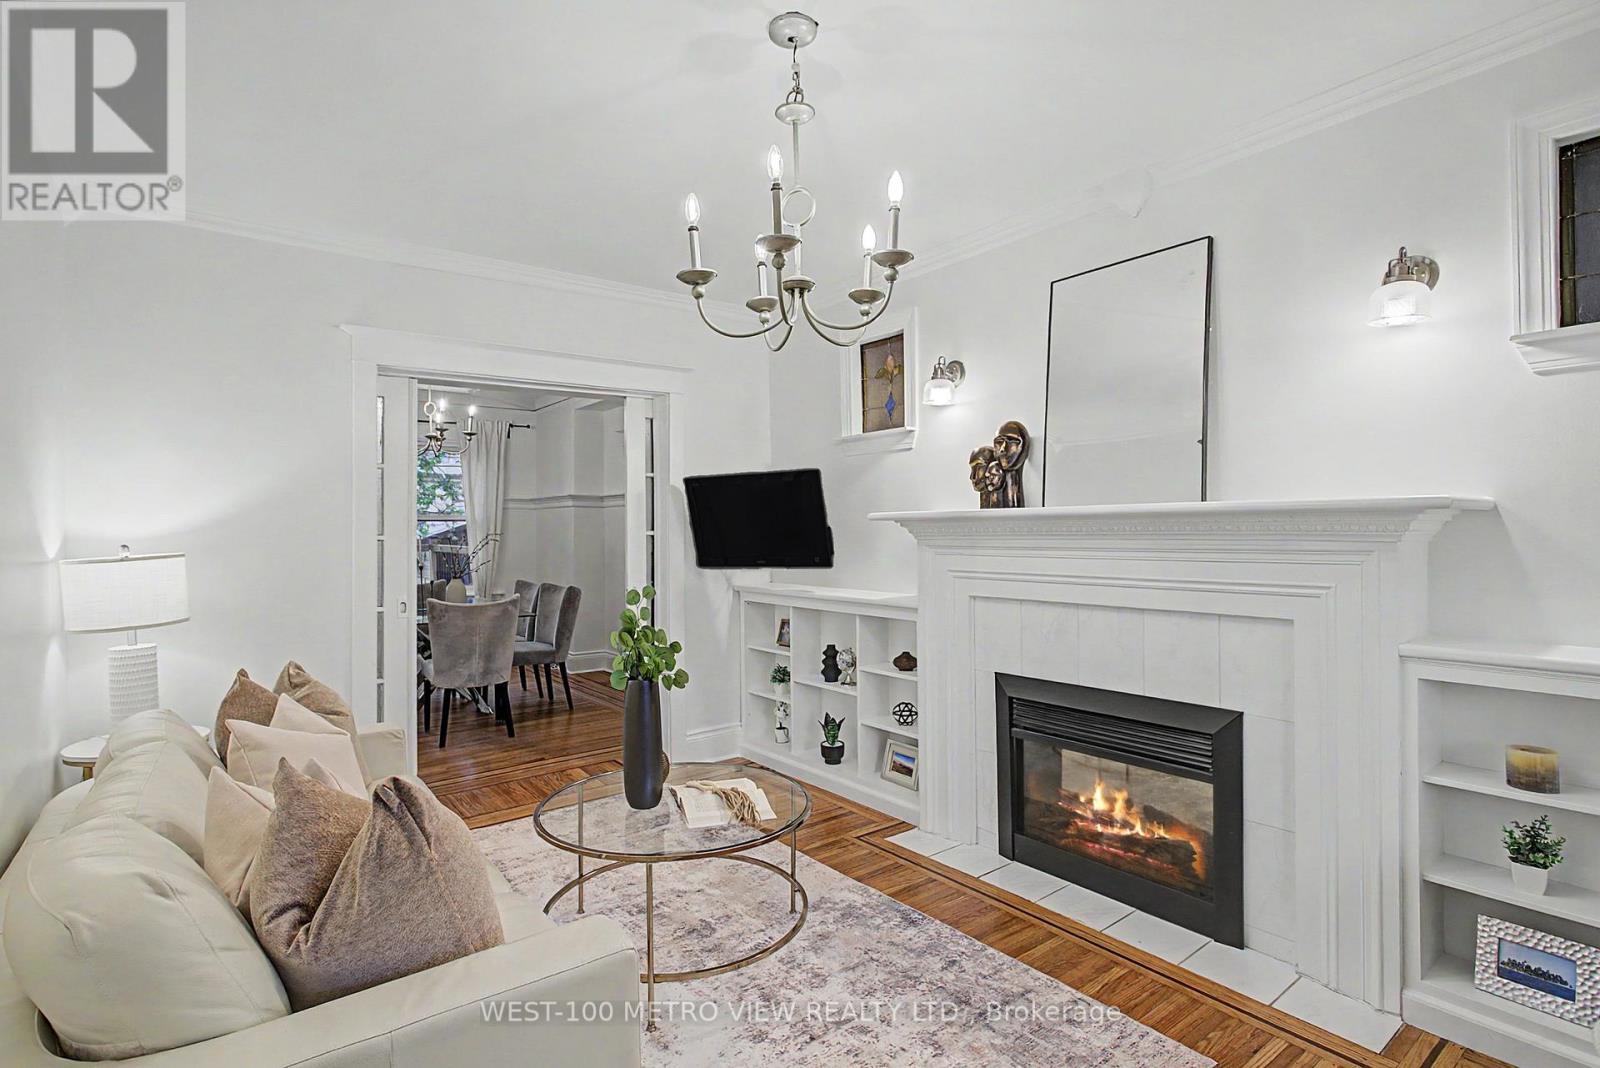
21 Springer Avenue
Hamilton, Ontario
Tucked into the heart of the charming Blakeley community, this character filled 2 1/2 storey brick detached home blends timeless architectural beauty with thoughtful modern updates. Built in 1925, over a century ago, this residence showcases an abundance of original craftsmanship rarely found today, including inlay flooring, rich wood trim and detailing, a stunning coffered ceiling in the dining room, original doors and hardware, and beautiful leaded stained glass windows throughout. Set on a 25 x 100 foot lot, the home offers a warm and functional main floor layout featuring spacious living and dining areas and an updated kitchen with walkout to the expansive deck, newly built in 2020, perfect for entertaining or relaxing outdoors. The second floor features 3 well appointed bedrooms and an updated bathroom completed in 2018, while the spacious 4th bedroom loft with new flooring offers incredible flexibility as a bedroom, office, den, or additional living space. The finished basement was thoughtfully updated in 2020 and includes a 4 piece washroom and luxurious laundry room. Parking is a breeze with generous laneway garage parking and a private front driveway. A rare opportunity to own a beautifully preserved century home with space, charm, and modern comfort in one of Hamilton's most beloved neighbourhoods. (id:62616)