
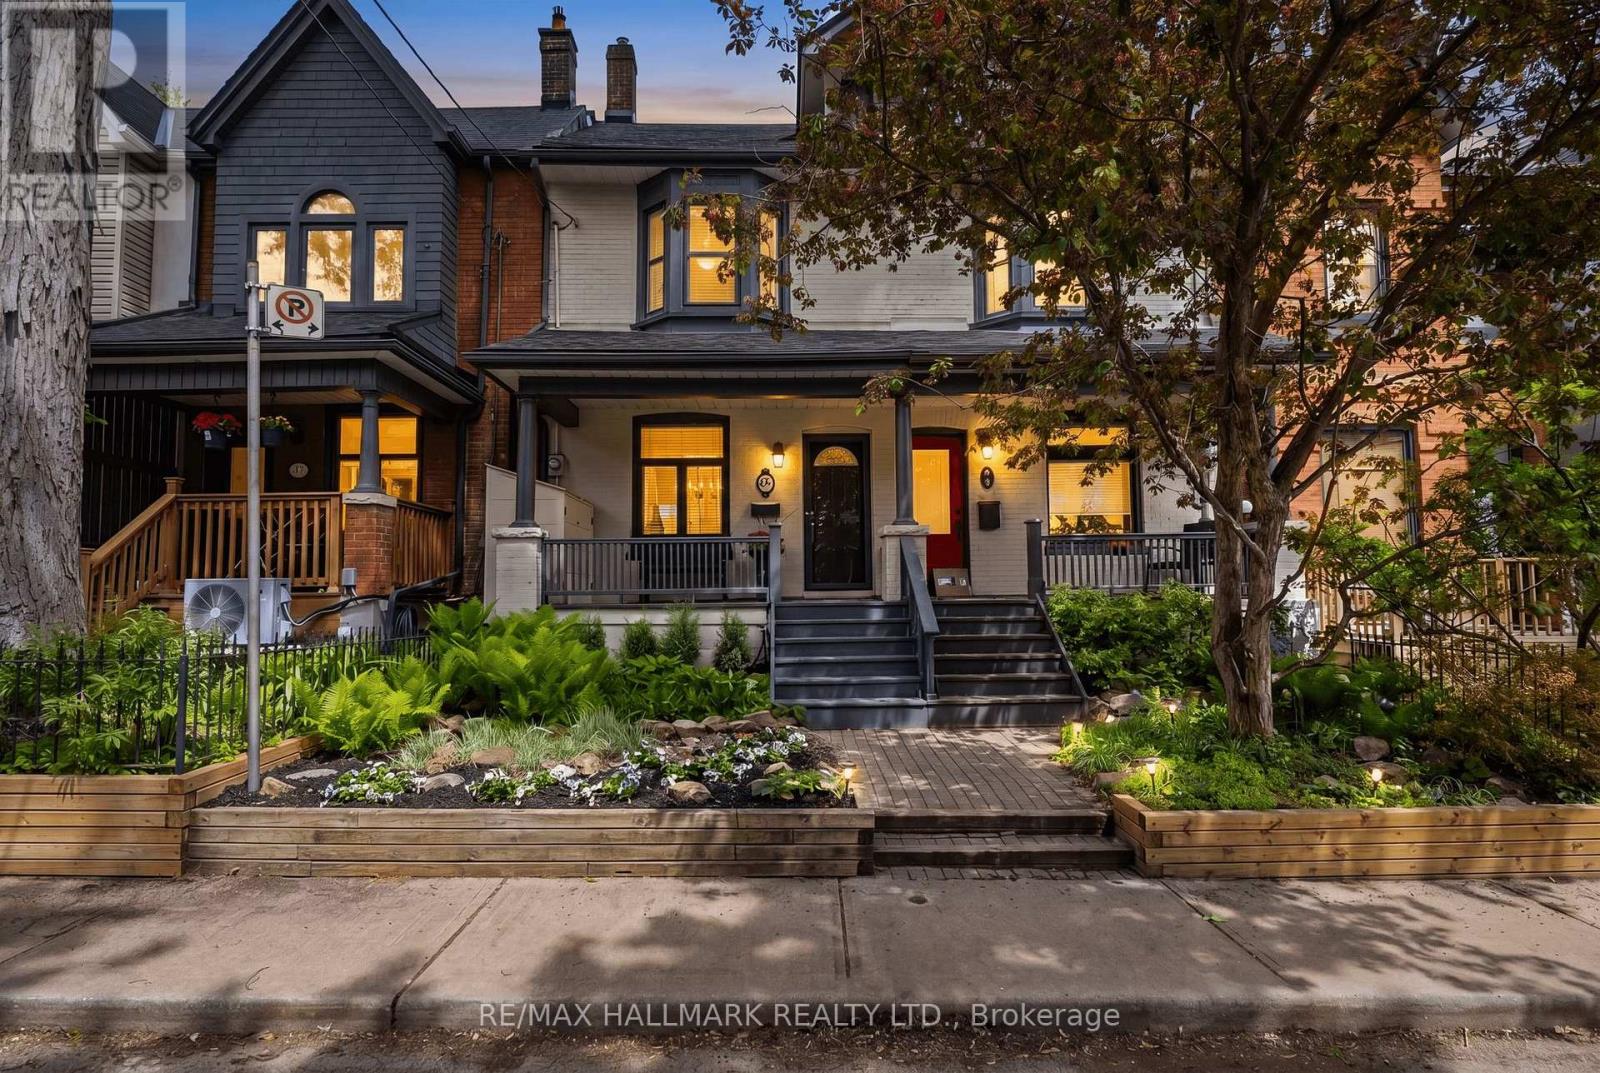
75 Tiverton Avenue
Toronto, Ontario
A hidden gem tucked into the heart of Leslieville. More than just a street, Tiverton is one of those rare places where neighbours become family and kids still play freely outside. Tucked away on a quiet, limited-traffic street with its own charming neighbourhood parkette, this special pocket of the city offers something increasingly difficult to find: a true sense of community and connection.Styled by Jessica Kelly Design this thoughtfully curated and fully renovated 4-bedroom, 3-bathroom home blends timeless character with elevated design and functionality. Every space has been intentionally considered, creating a home that feels warm, welcoming, and effortlessly livable. The open-concept main floor is built for both everyday living and entertaining, featuring a beautiful eat-in banquet off the spacious kitchen, and a gorgeous walkout to a private backyard retreat complete with a turfed yard and coveted two-car laneway parking.The stunning third-floor primary offers a private escape loaded with natural light and complete with a beautifully appointed ensuite featuring a soaker tub, separate shower, and a spacious walk-in closet.Beyond the front door, you're steps from the cafés, restaurants, shops, parks, TTC and local favourites that have made Leslieville one of Toronto's most sought-after neighbourhoods. But what truly sets 75 Tiverton apart isn't just the home itself, it's the lifestyle, the community, and the feeling of finding a place where the street becomes an extension of your front yard. (id:62616)
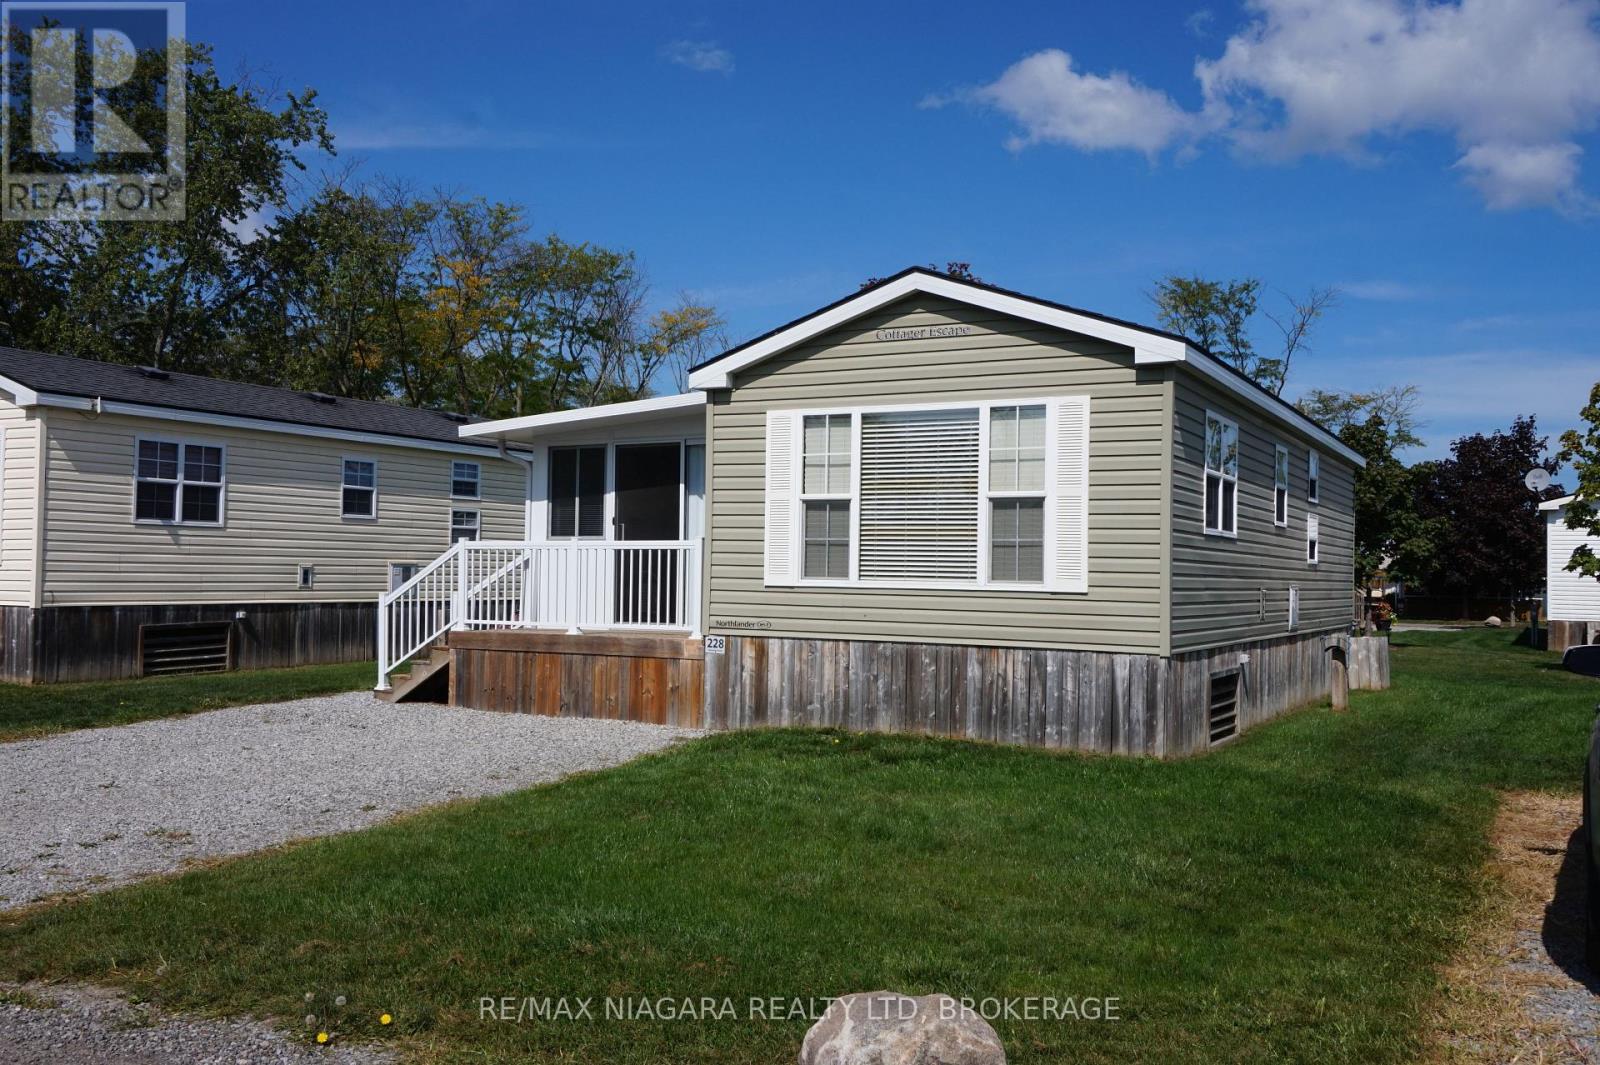
228 - 1501 Line 8 Road
Niagara-On-The-Lake, Ontario
Welcome to your perfect seasonal escape in Niagara-on-the-Lake, surrounded by lush vineyards and peaceful scenery. Situated on a spacious lot with plenty of green space, this fully furnished 2-bedroom, 1-bathroom retreat offers comfort and convenience. With a full kitchen and room to sleep up to 6 people comfortably, it's ideal for family getaways or hosting friends. Step outside and enjoy two fantastic features: a large covered deck for shaded relaxation and a bright sunroom where you can unwind and take in the views rain or shine. Whether you're sipping your morning coffee or enjoying a summer evening with a glass of wine, this property has all the makings of a relaxing seasonal home. Turnkey and move-in ready, its the perfect spot to enjoy Niagara living, spring through fall. Enjoy the ease of resort-style living in one of Niagaras most desirable vacation destinations. This seasonal property at Vine Ridge Resort offers a peaceful getaway from May through October, with no property taxes and full access to everything the resort has to offer. As an owner, youll have unlimited use of the resorts impressive amenities, including a massive one acre splash pad, in-ground pool, Kids Klub, sports courts, playgrounds, special events, and even WiFi at the Welcome Centre. Its all designed for you, your family, and your guests to enjoy. The 2026 Annual Resort Management Fee of $9,825 covers water, hydro, sewage, grass cutting, taxes, and general maintenancemaking it easy to focus on relaxation. You're only responsible for propane and insurance. Not able to use the trailer every week? No problem you can rent it out on Airbnb when you're not there (some conditions apply).To learn more about the resort and everything it offers, visit vineridgeresort.com. Dont miss your opportunity to own one of the best-located units in the park. (id:62616)
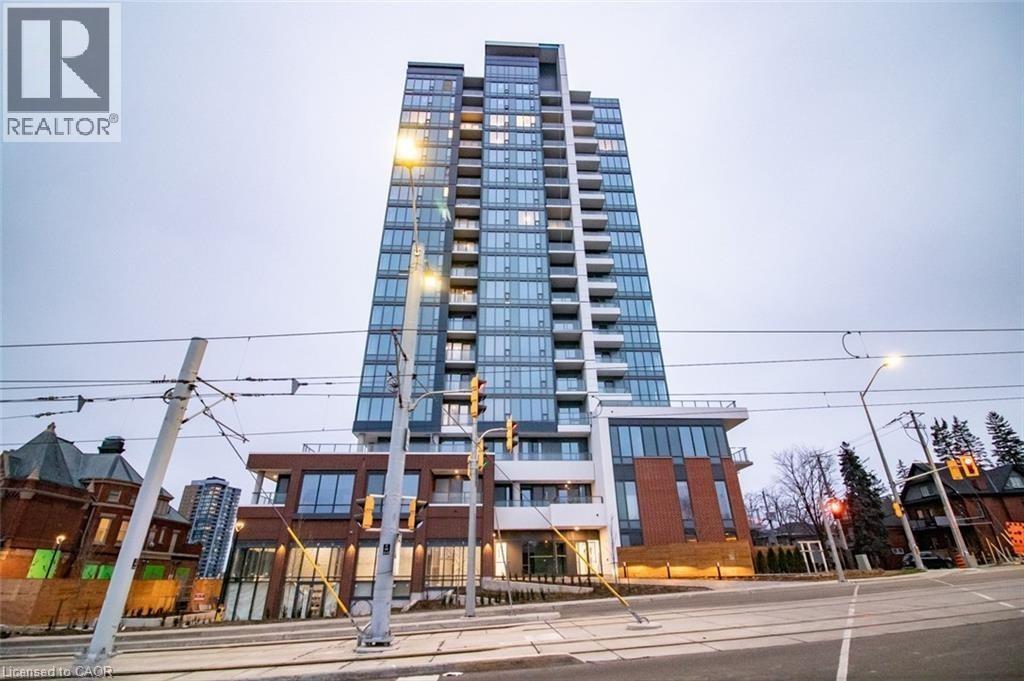
5 Wellington Street S Unit# 603
Kitchener, Ontario
Freshly painted and professionally deep cleaned, this unit is move-in ready and waiting to welcome you home. Experience urban living at its finest in this stunning condo at Station Park in the heart of Downtown Kitchener. Ideally located just steps from transit and directly across from the Google office, this well-maintained and secure building offers an unbeatable lifestyle. Residents enjoy access to exceptional amenities, including a two-lane bowling alley with lounge, a stylish social area with bar, billiards and foosball, a private swim spa and hot tub with change rooms, and a beautifully landscaped outdoor terrace with BBQs and cabana seating. Stay active in the fully equipped fitness centre featuring a Peloton studio, gym, and yoga/pilates space, or take advantage of the pet spa, concierge service, and private dining room with full kitchen—perfect for entertaining. The suite itself features a modern upgraded kitchen with stainless steel appliances and breathtaking city views. Includes one parking space and Bell fibe internet. Small pet welcome. (id:62616)
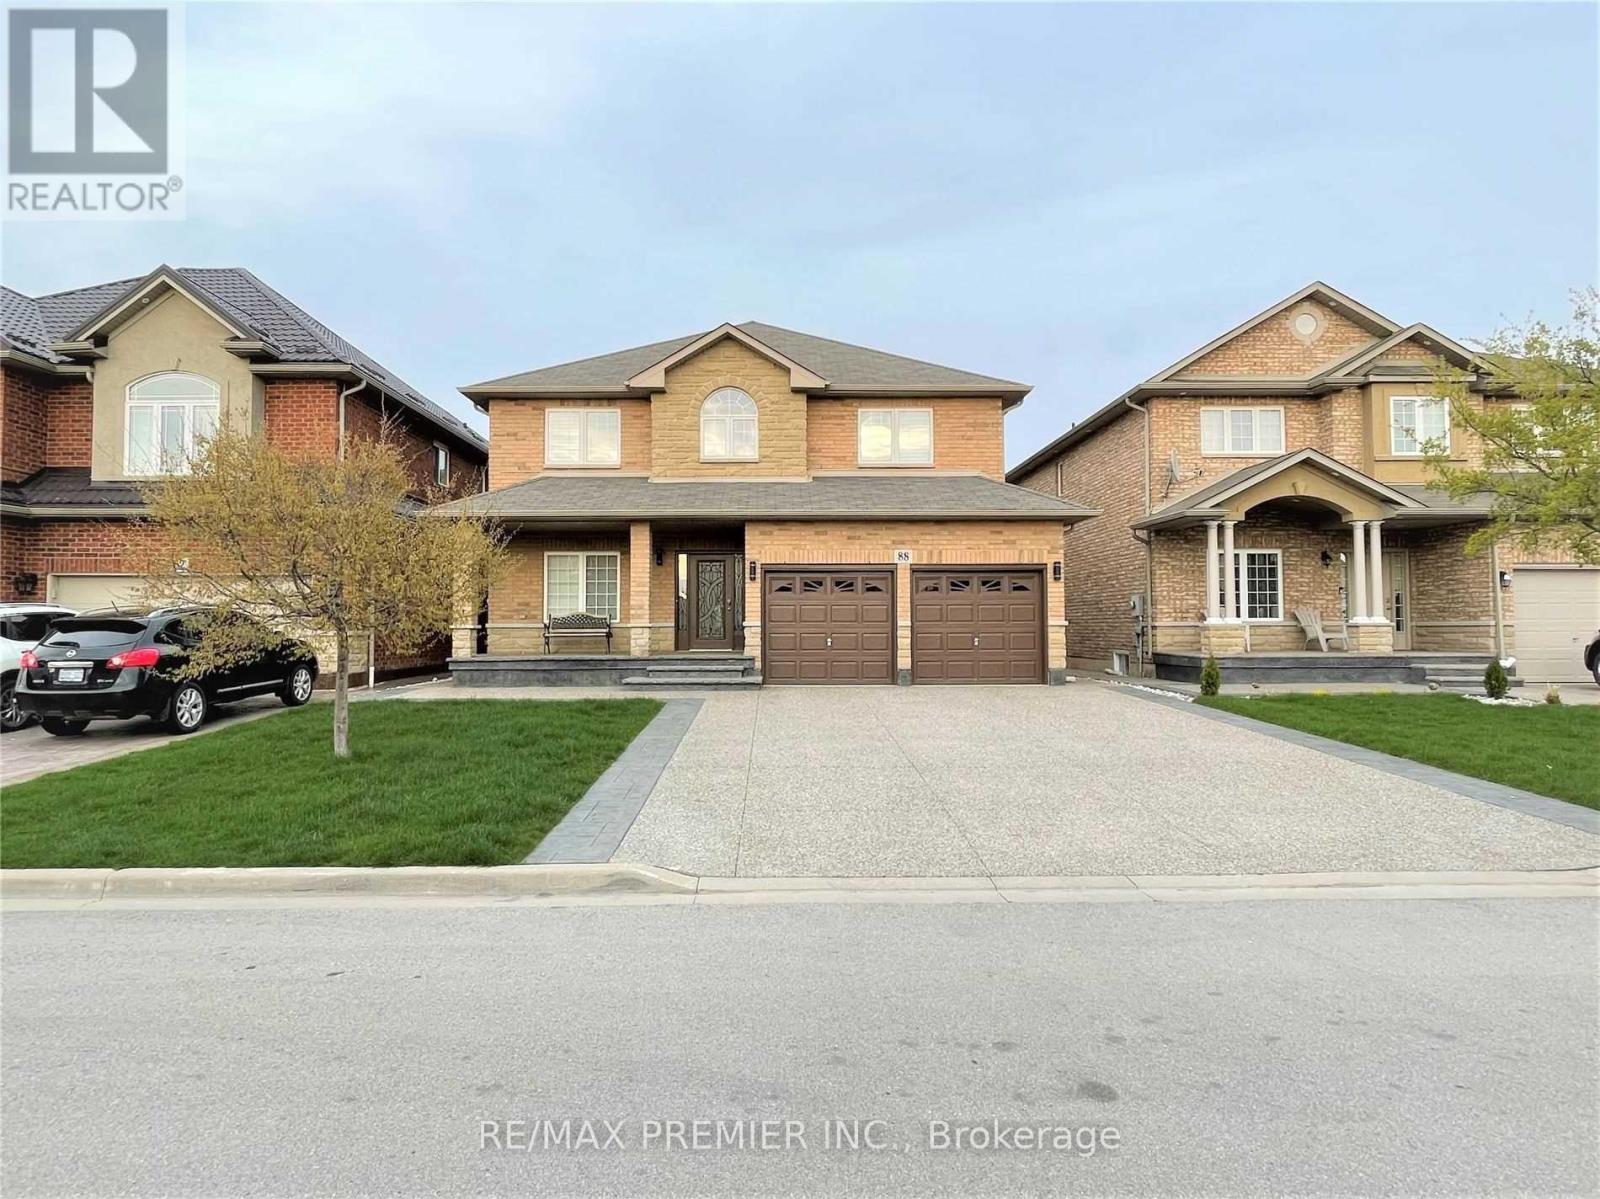
88 Sundance Crescent
Hamilton, Ontario
Welcome to 88 Sundance Crescent, a gorgeous 4-bedroom detached home in the highly-sought-after Stoney Creek neighborhood. This beautifully maintained home features an open- concept floor plan with 9 ft ceilings, elegant crystal light fixtures, California shutters, pot lights, and hardwood flooring throughout the main floor. The spacious family room features a cozy gas fireplace, creating the perfect space for relaxing and entertaining. The family-sized kitchen overlooks the bright breakfast area, ideal for everyday living. The primary bedroom offers a luxurious ensuite with a glass shower and large soaker tub. Enjoy the professionally landscapred patterned concrete front wnad backyard, fully fenced yard, and charming gazebo-perfect for patterned concrete front and backyard, fully fenced yard, and charming gazebo-perfect for outdoor gatherings and relaxation. Conveniently located close to schools, parks, shopping public transit, minutes away from Go Transit, and easy access to the QEW, making commuting convenient and stress-free. Nature lovers will appreciate being just a 5-minute walk to Felker's falls Conservation Area and only minutes to scenic hiking trails, bringing nature right to your doorstep. (id:62616)
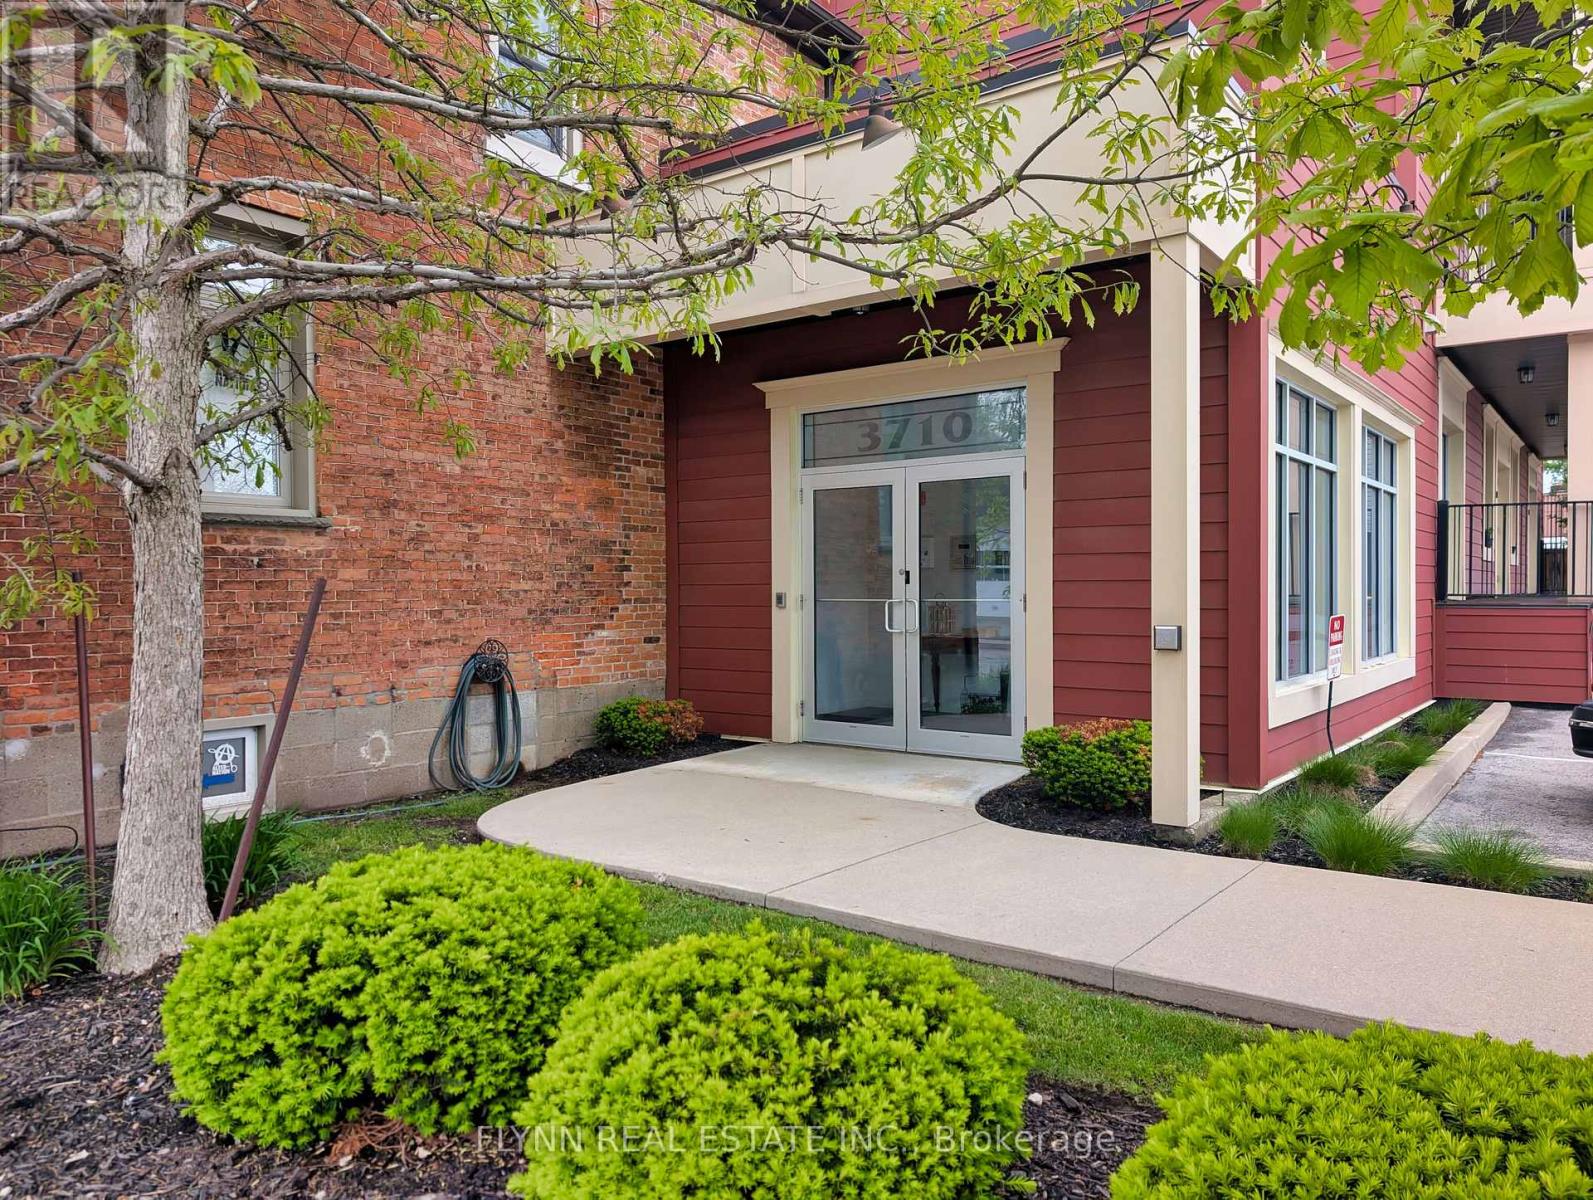
207 - 3710 Main Street
Niagara Falls, Ontario
Welcome to Kaumeyer Place - a beautifully maintained condo offering not just a home, but a lifestyle in the heart of charming Chippawa. This bright and modern 2-bedroom, 2-bathroom unit features an open-concept layout with stylish finishes, spacious bedrooms, in-suite laundry, and a stunning kitchen complete with marble countertops. The inviting living area is enhanced by a beautiful skylight that fills the space with natural light, creating a warm and airy atmosphere throughout the day. Pride of ownership is evident throughout with thoughtful updates, including fresh paint, a new bedroom window (2024), updated caulking in the kitchen and bathrooms, a new bedroom ceiling fan/light fixture, and a newly installed hallway bathroom cabinet. Enjoy the convenience of an exclusive parking space, storage unit, and mailbox, all while being just steps from the Niagara River, scenic Niagara Parkway trails, local bus stops, and popular restaurants, including Sal's Pizzeria, B-Jays, and Riverside Tavern. Experience the vibrant community atmosphere of nearby Cummington Square, known for its summer live music, local events, and festive holiday charm. Located only a short 10-minute drive from downtown Niagara Falls, casinos, shopping, and entertainment, this condo is ideal for first-time buyers, downsizers, investors, or anyone seeking a low-maintenance lifestyle in one of Niagara's most desirable communities. (id:62616)
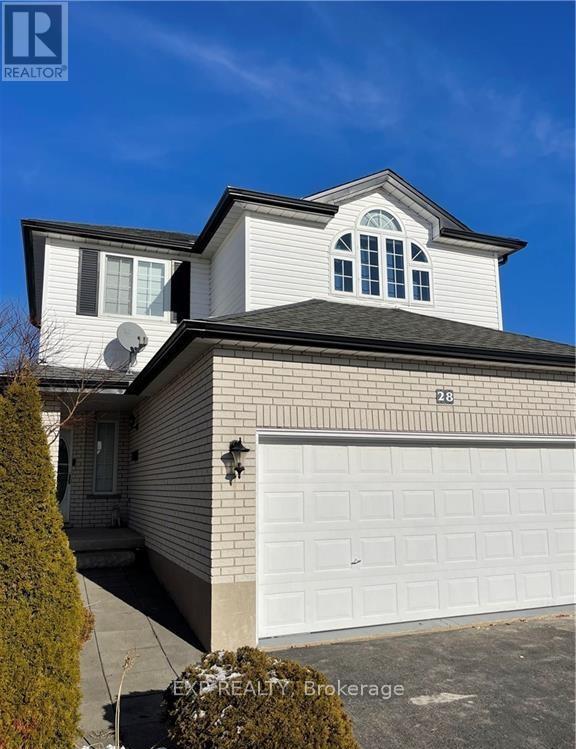
Upper - 28 Gregg Court
Kitchener, Ontario
UPPER UNIT ONLY - Welcome to 28 GREGG Court, a beautifully upgraded home loaded with updates and located in one of Kitchener's most desirable neighbourhoods. This stunning upper unit offers 3 spacious bedrooms and 2.5 bathrooms with a bright open-concept main floor featuring a welcoming foyer with powder room and convenient indoor garage access. The spacious living and dining area is filled with natural light from large windows and features soaring ceilings and a cozy gas fireplace. The stylish kitchen offers ample cabinetry and countertop space, stainless steel appliances, vent hood, and a customized ceramic tile backsplash, all designed for both comfort and functionality. Sliding doors lead to a good-sized backyard, perfect for relaxing or entertaining. The upper level features 3 spacious bedrooms and a large main bathroom with double entrance access, elegant tile work, and modern vanity finishes. Conveniently located just minutes from highways, excellent schools, shopping, major routes, and outdoor attractions including the Grand River trail system for hiking, biking, and running. Includes 2 parking spaces (1 garage and 1 driveway parking). Tenant to provide $200 key & cleaning deposit. (id:62616)
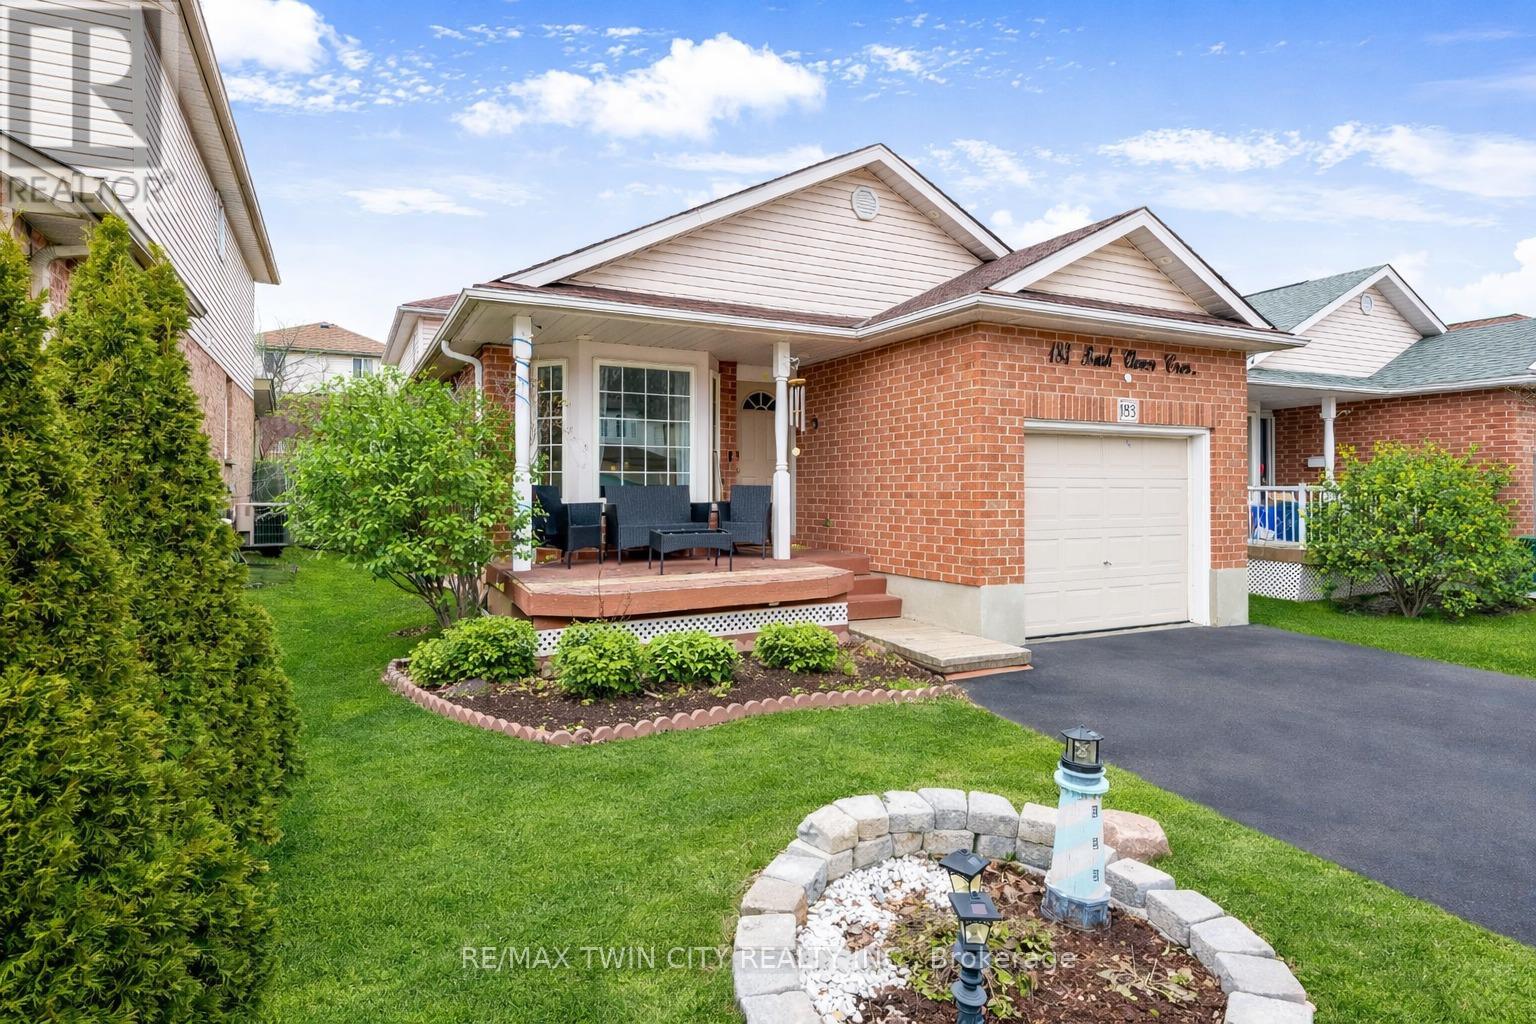
183 Bush Clover Crescent
Kitchener, Ontario
Welcome to 183 Bush Clover Crescent, nestled in the highly desirable Williamsburg neighbourhood of Kitchener. Situated on a 39 x 104 ft lot, this single-detached backsplit home is perfect for growing families or multi-generational living. With parking for 3 vehicles: 1-car garage and 2 on driveway, this home delivers beautiful curb appeal. The lush landscaping and charming front porch create a warm and inviting first impression. Step inside to a welcoming foyer that opens into a bright and airy main level featuring a spacious living area, highlighted by a wall of windows that flood the home with natural light, creating an atmosphere for everyday living and entertaining. The kitchen is thoughtfully designed with stainless steel appliances, ample cabinetry and plenty of workspace, making meal preparation a pleasure. Convenient main-floor laundry with direct access to the garage adds to the home's practicality. A few steps down, there is an expansive family room, perfectly suited for hosting gatherings, movie nights or simply relaxing with loved ones along with 3pc bathroom. Upstairs, the home offers 3 generously sized bedrooms, each complete with closet space and a well-appointed 4pc bathroom. The fully finished basement provides incredible versatility, featuring a large recreation room that can easily be transformed into a home gym, office or additional living space. Complete with a kitchenette and 3pc bathroom, it also offers potential for an in-law suite or private guest accommodations. Outside the fully fenced backyard is your own private retreat. Enjoy summer days and evenings on the patio under the built-in gazebo, perfect for entertaining, BBq's or simply unwinding while kids play or gardening enthusiasts bring their vision to life. Ideally located just minutes from top-rated schools, parks, shopping at Sunrise Plaza and quick access to Highway 7/8, this home truly checks all boxes. Don't miss this incredible opportunity, book your private showing today! (id:62616)
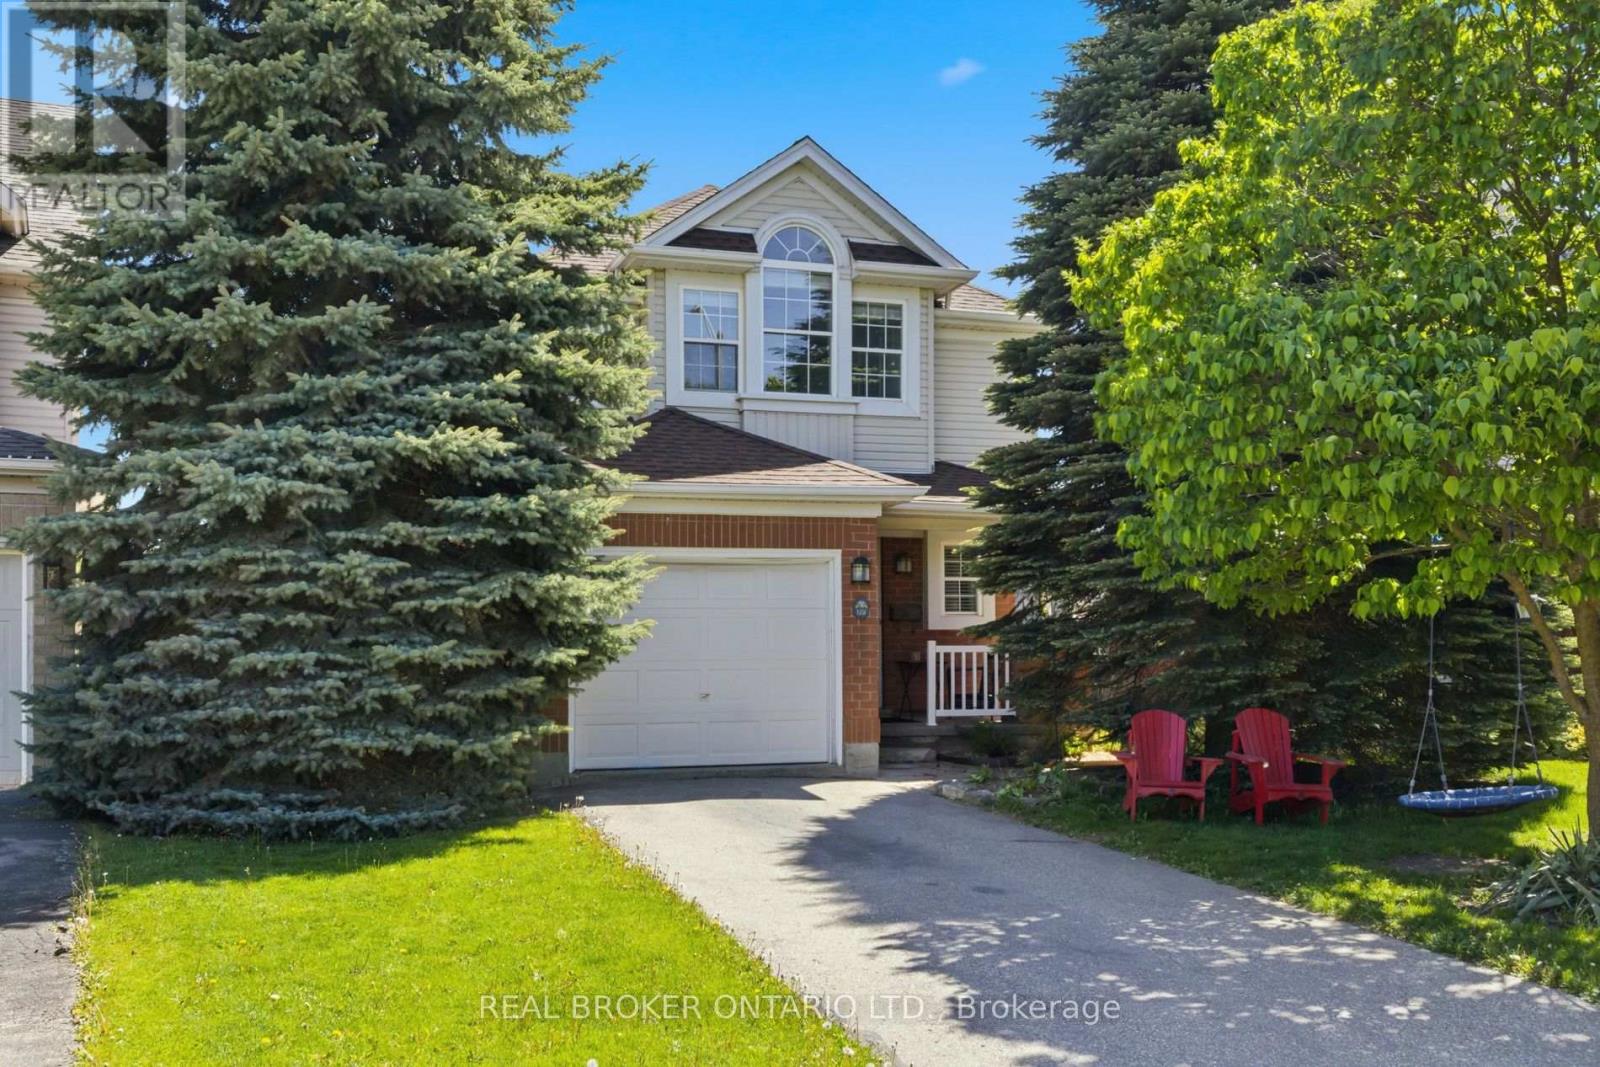
179 Dalecroft Place
Waterloo, Ontario
Tucked away on a quiet cul-de-sac in the highly sought-after Laurelwood community, this beautifully maintained two-storey freehold detached home offers the perfect blend of family living, convenience, and location. Situated within one of Waterloo's top-rated school districts, this home is ideal for families looking to plant roots in a safe, welcoming neighborhood surrounded by parks, trails, and exceptional amenities. Step into your private backyard oasis where a rear gate provides direct access to scenic walking trails leading straight to Laurelwood Public School, giving children a peaceful and safe walk to and from school each day through nature-filled surroundings. Inside, the spacious primary retreat is designed for comfort, featuring oversized windows overlooking mature evergreen trees, a walk-in closet, and a private ensuite bathroom. Thoughtfully cared for and completely turnkey, this home is move-in ready and waiting for the next family to create lasting memories in one of Waterloo's most desirable communities. (id:62616)
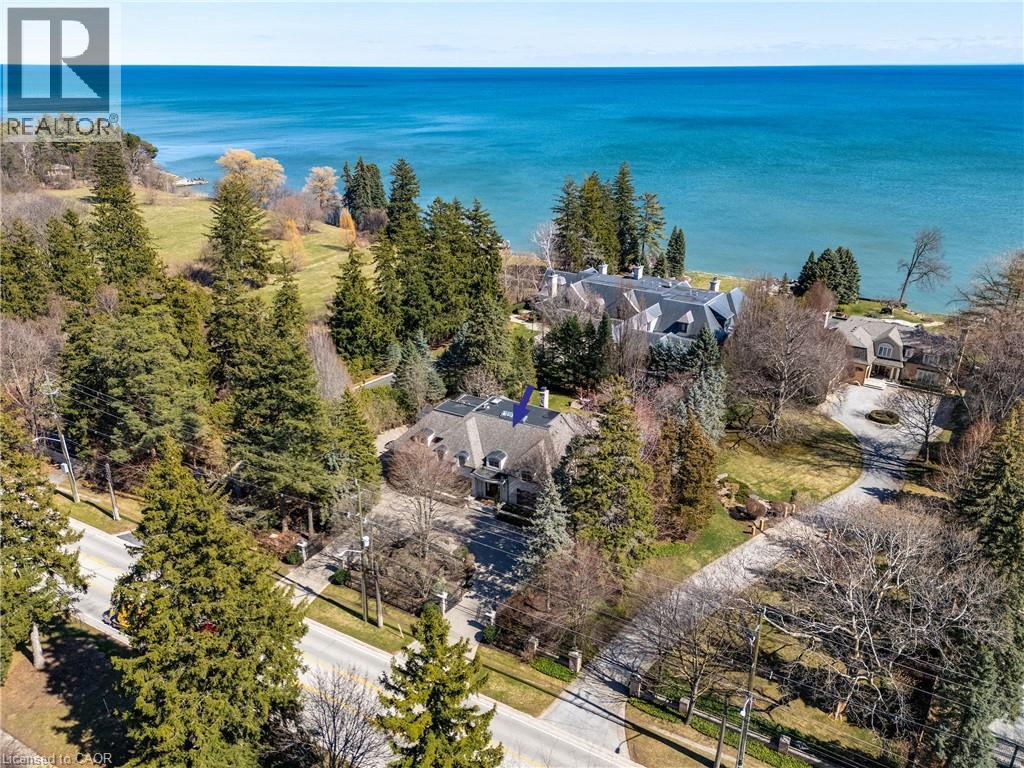
2096 Lakeshore Road E
Oakville, Ontario
Tucked behind stately gates and mature trees for exceptional privacy and security, this custom residence sits on just under half an acre and offers a timeless blend of elegant architecture and resort-inspired outdoor living in prime Southeast Oakville. Designed for both entertaining and everyday living with soaring ceilings, oversized windows and refined finishes which create a bright, sophisticated interior. At the heart of the home is a beautifully appointed chef’s kitchen with a large centre island, premium appliances, servery and a sun-filled breakfast area overlooking the backyard. Just beyond, the dramatic family room with ceiling height and a wood-burning fireplace creates a warm yet impressive gathering space. A true highlight of the home is the main floor primary suite - a rare and highly sought-after feature. Privately positioned and beautifully scaled, this serene retreat offers a spacious walk-in closet and spa-inspired ensuite, creating an ideal layout for long-term living. Thoughtfully designed mudroom/laundry with separate exterior access, garage entry and private access to the second-floor nanny suite complete the main level. The second level provides exceptional family accommodation with generously sized bedrooms, beautifully appointed bathrooms and a flexible in-law/nanny suite. The expansive lower level features a media room, recreation/games areas, wet bar, wine cellar, gym, additional bedroom and ample storage. Outdoors, the property transforms into a private backyard retreat, complete with mature landscaping, a spectacular in-ground pool, multiple seating and entertaining areas, and a charming, covered cabana/lounge designed for unforgettable summer entertaining. Located moments to the lake, top public and private schools, parks, shopping and commuter routes, this is a rare opportunity to own a gated estate in one of Oakville’s most prestigious neighbourhoods. (id:62616)
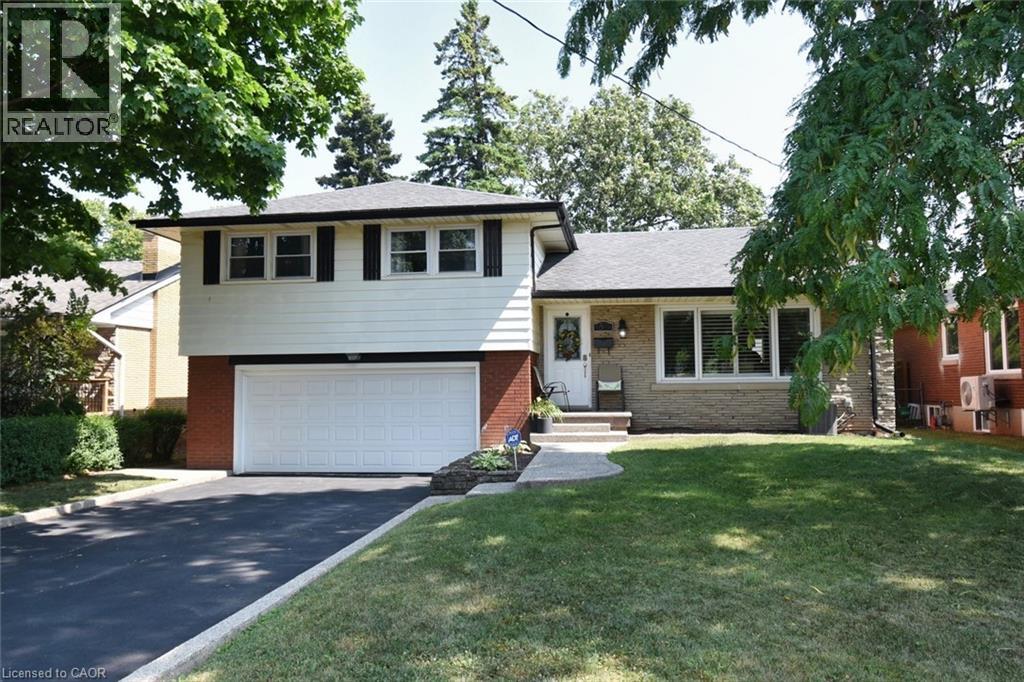
33 Burwell Avenue
Stoney Creek, Ontario
Welcome to 33 Burwell Avenue located in old Stoney Creek's most coveted neighborhoods, this charming home features 4 bedrooms, main floor living rm with wood fireplace, dining room kitchen, master bedroom with ensuite bath, a family rm, luxury vinal plank in upstairs hallway and front room and a double garage with driveway parking for 4 cars. Quiet location, close to major highways like QEW and close to schools and shopping. All amenities are within walking distance. This home is a must see! (id:62616)
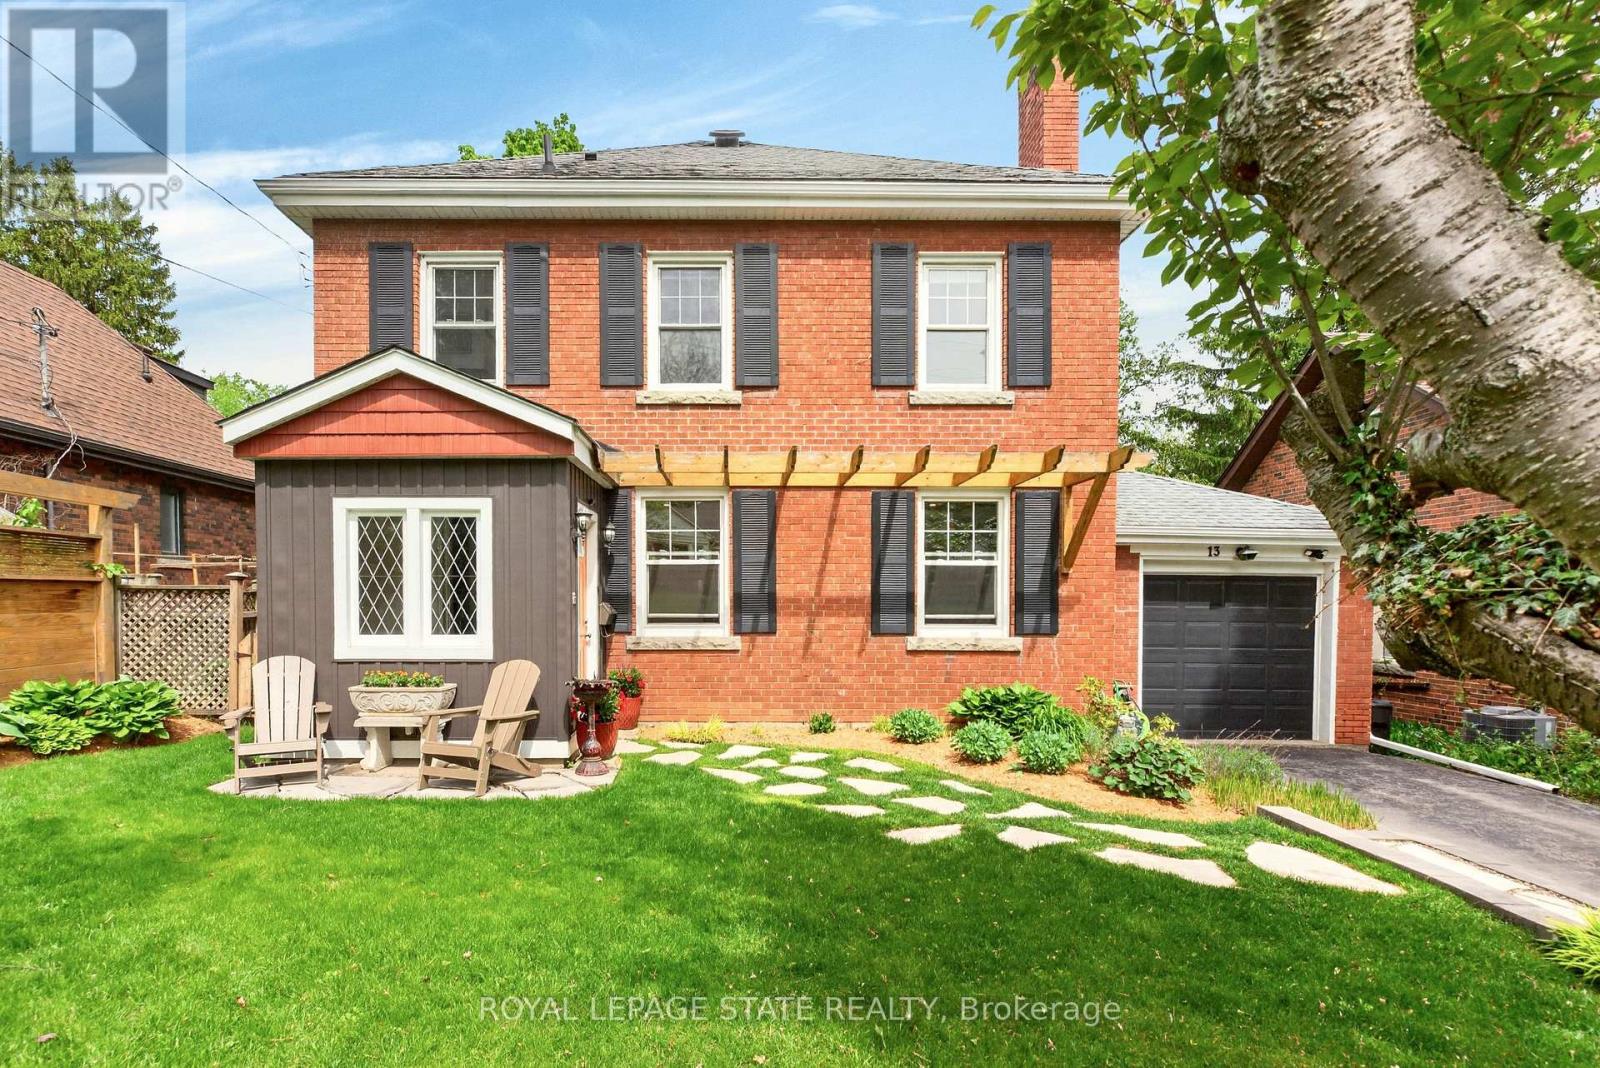
13 Tweedsmuir Avenue
Hamilton, Ontario
Welcome to one of the most sought-after streets in Dundas. Tucked away on a quiet cul-de-sac, this beautifully maintained 2-storey home provides an exceptional location with walking trail access at the end of the street, a short walk to University Plaza, and easy access to the shops, restaurants, and charm of downtown Dundas.Step through the enclosed front porch and into a home filled with warmth and character. Original hardwood floors, solid wood doors, and a bright, functional layout create an inviting atmosphere throughout. The main floor features a spacious living room with a custom fireplace feature wall with built in shelving(2025), a formal dining room, and a kitchen that complements the character of the home. The sunny four-season sunroom overlooks the private backyard and provides the perfect place to relax year-round.Step outside to enjoy the beautifully landscaped front and back gardens (2023), a spacious deck, pergola sitting area, and private hot tub retreat. The second floor provides three generous bedrooms and a 4-piece bathroom. The finished lower level (2023) includes a large rec room, 3-piece bathroom, laundry area, and convenient access to the garage. Recent updates include eavestroughs, downspouts and gutter guards (2022), basement refinishing (2023), front and backyard landscaping (2023), fresh paint, and custom fireplace feature wall (2025). A rare opportunity to own a character-filled home in a prime Dundas location where trails, parks, shopping, and downtown amenities are all just a short walk from your front door. (id:62616)
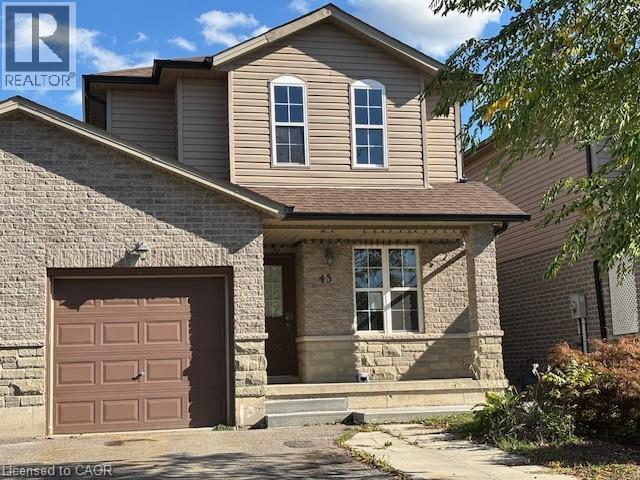
45 Thames Way
Mount Hope, Ontario
Bring your ideas to life and make this your home! This spacious Link (by garage) detached freehold home has 4 beds (den on main is 4th), 4.5 baths. Open plan kitchen/living/dining area with hardwood floors, fireplace in living room, granite counters in the kitchen and a separate 4th bedroom/den, with a 2 pc bath and inside entry to the single garage. Upstairs there are three bedrooms, TWO with ENSUITES, the Master also has a walk in closet. A third bedroom, 4 pc main bath and laundry closet complete this level. The basement: 3 rooms, a walk out to the fenced back yard, kitchenette, 3 pc bathroom & laundry closet - great space for in-laws and teens alike! The paved driveway provides additional parking with the single attached garage, which has access door to yard and inside entry. Amenities, HWY access, airport and more nearby. Quick closing possible! (id:62616)
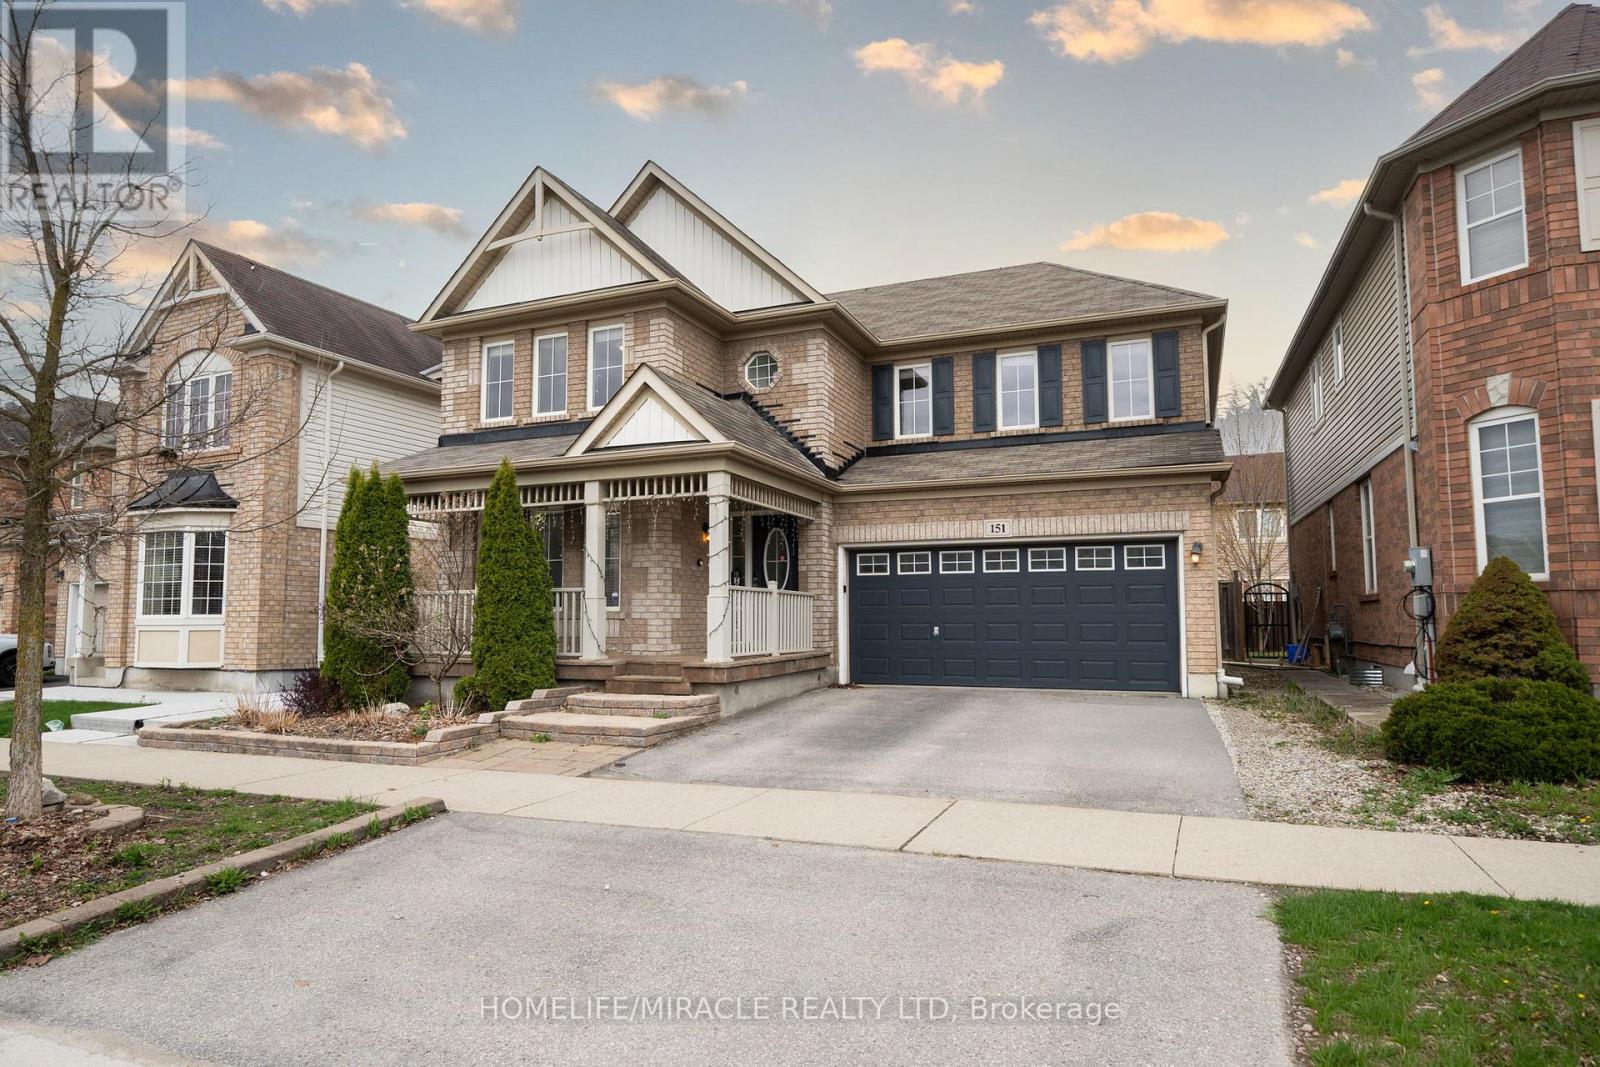
151 Baldwin Drive
Cambridge, Ontario
Beautifully updated all-brick home in Hespeler's sought-after Mill Pond community! Offering approx. 2,495 sq. ft. above grade, this spacious home is ideal for growing or multi-generational families. Featuring 4+3 bedrooms and 4 bathrooms, this home delivers exceptional space and flexibility. Bright and functional main floor with formal living and dining areas, spacious family room with electric fireplace, and upgraded kitchen featuring smart appliances and motion-sensor faucet. Walk out to a private backyard with new pavement, perfect for entertaining. Upper level offers 4 spacious bedrooms, each with walk-in closets, including a primary suite with two walk-in closets and 4-piece ensuite, plus convenient upper-level laundry. Fully finished basement with separate access from garage features 3 bedrooms, rec room, kitchenette, full bath and separate laundry - ideal for extended family use. Not a legal second dwelling unit; not warranted as such. Furnace replaced in 2025. Freshly painted stairs, upper level and basement, plus garage door, front door and shutters painted. No rental items. Prime location close to Hwy 401, schools, parks, trails and Hespeler Village. A perfect blend of space, comfort, functionality and long-term value. (id:62616)
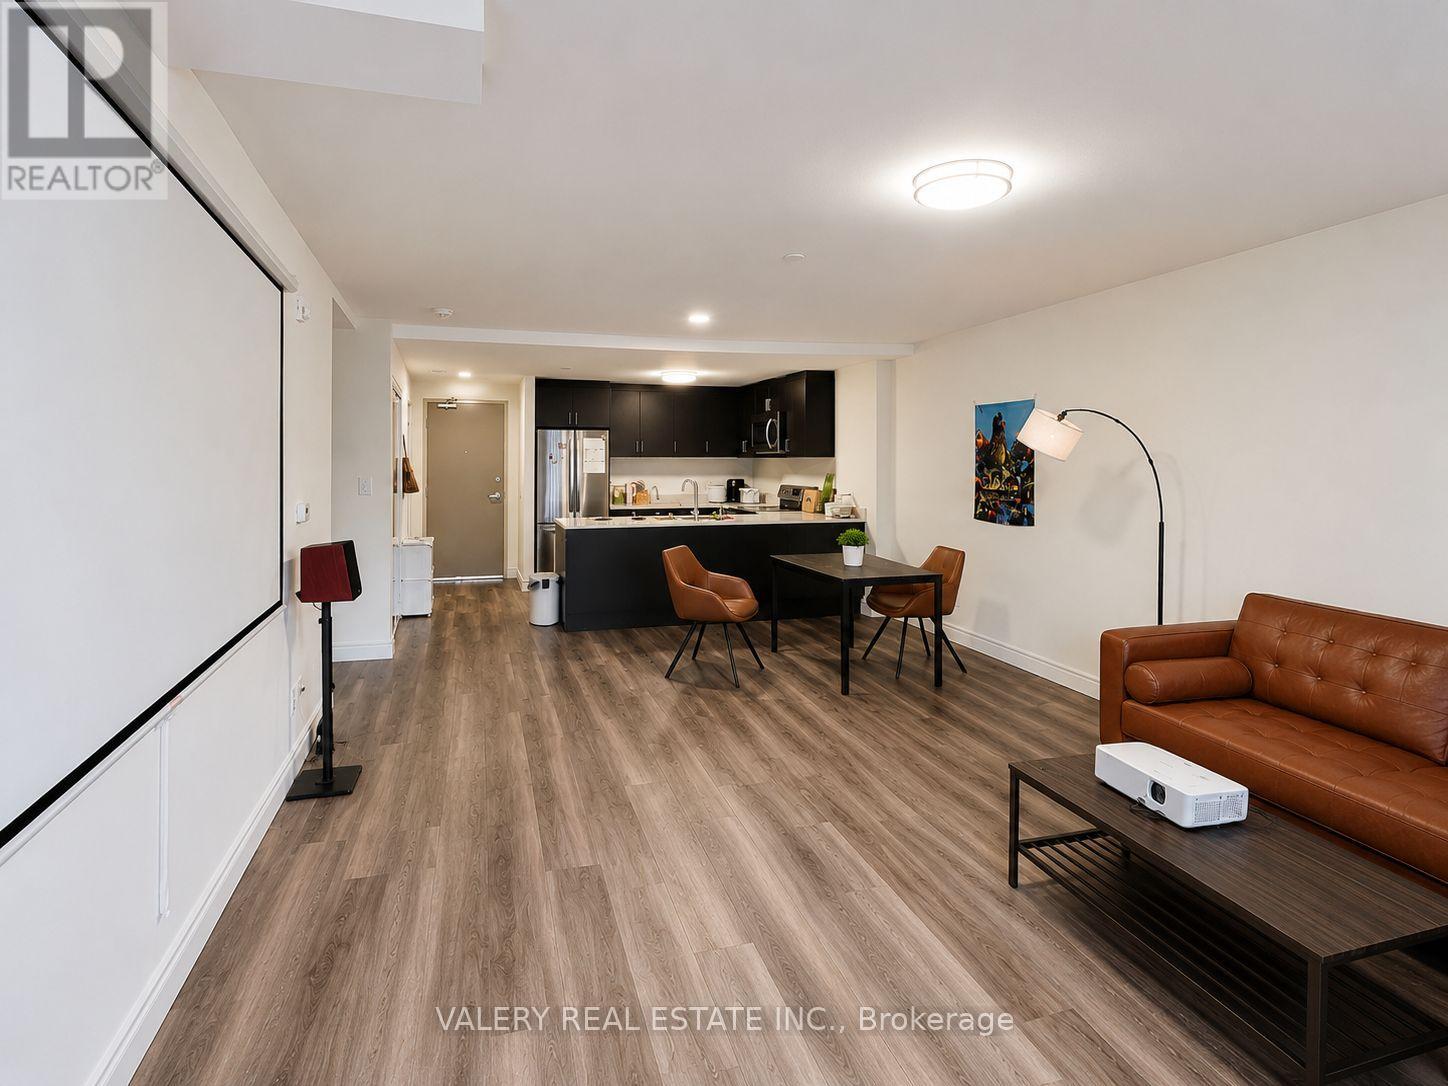
611 - 1611 Banwell Rd Road
Windsor, Ontario
Beautiful 2-bedroom, 2-bathroom unit available June 1st at 1611 Banwell Road, Windsor, Ontario N8P 0G5. This well-maintained home features ensuite laundry, 1 parking space, and 1 locker for additional storage. Conveniently located in a desirable Windsor neighbourhood close to shopping, schools, parks, restaurants, and major amenities, this property offers comfortable and convenient living perfect for professionals, couples, or small families. (id:62616)
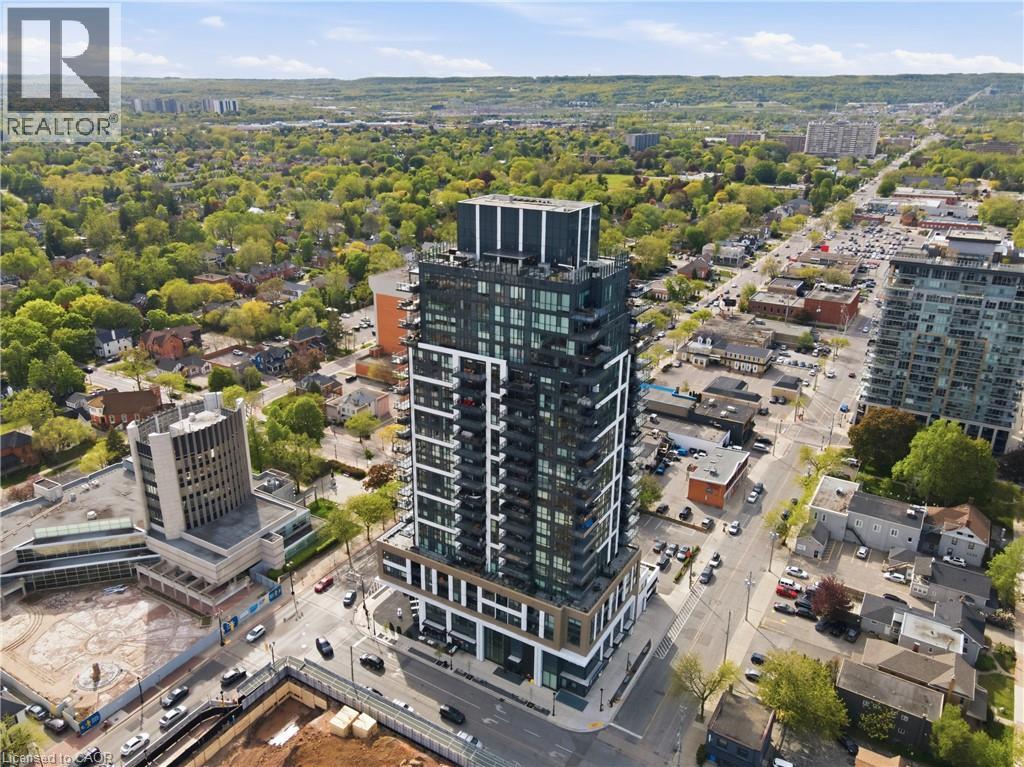
2007 James Street Unit# 2004
Burlington, Ontario
Experience elevated luxury living in this stunning corner suite offering 1635 sq ft of refined interior space and nearly 300 sq ft of private balcony space with breathtaking city, lake, and escarpment views. Thoughtfully designed with 2 bedrooms, a spacious den/office, and 3 bathrooms, this residence combines sophisticated design with exceptional functionality in one of Burlington’s premier condominiums. Floor to ceiling windows flood the open concept living, dining, and kitchen areas with natural light, while the expansive balcony creates the perfect extension of the living space for entertaining or relaxing above the city skyline. The designer kitchen features premium finishes, high end appliances, and an island ideal for hosting. The primary suite offers a luxurious retreat complete with heated floors, a spa inspired ensuite, and generous walk-in closet, while the additional bedroom with en-suite and dedicated office or den provide flexibility for guests, family, or work from home living. This suite includes 2 parking spaces, EV charging capability, and a storage locker conveniently located on the 4th floor. Residents enjoy exceptional hotel inspired amenities including a 24-hour concierge, indoor pool, fitness centre, yoga studio, library, party room, rooftop terrace with BBQs and lounge areas on the 23rd floor, guest amenities, and a convenient dog wash station on the ground floor. An exceptional opportunity to enjoy upscale condominium living in the heart of downtown Burlington, just steps to the waterfront, restaurants, cafés, shopping, and transit. (id:62616)
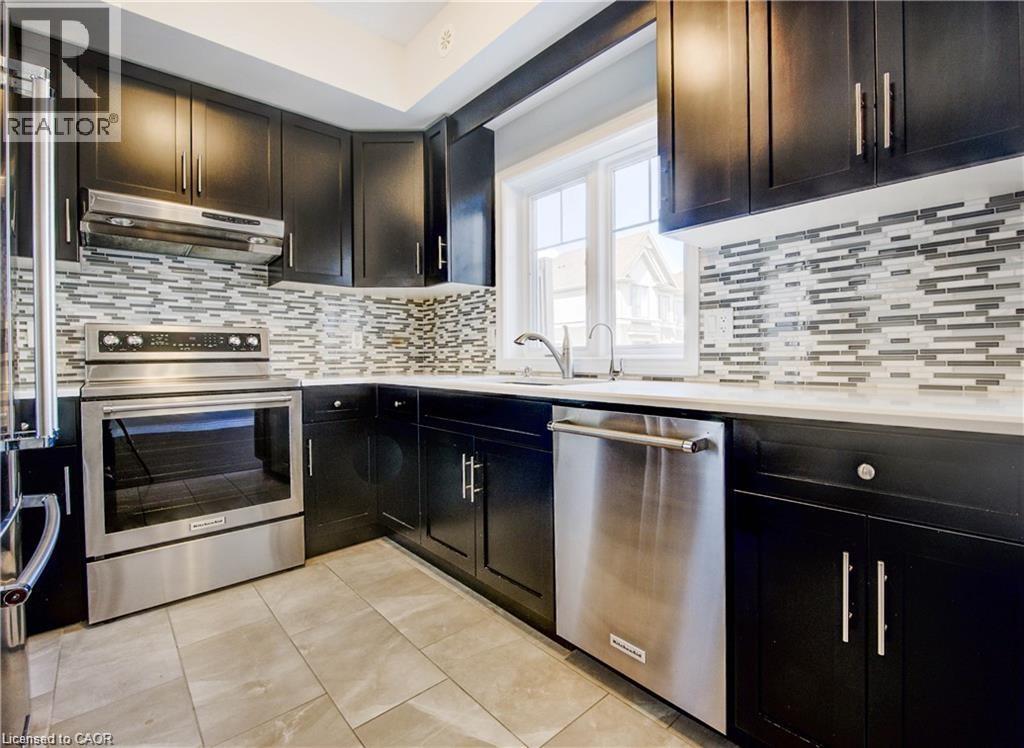
70 Willowrun Drive Unit# F2
Kitchener, Ontario
This charming 2-bedroom, 1.5-bath townhouse offers a range of appealing features. With a spacious open concept living area, highlighted by 9-foot ceilings and hardwood flooring, it provides a bright and airy feel. The upgraded kitchen boasts quartz countertops, a stylish backsplash, and newer appliances, complemented by a breakfast area that opens onto a balcony—perfect for BBQs. The primary bedroom includes a generous walk-in closet, while the second bedroom features a large closet of its own. The full bathroom is conveniently located for both bedrooms, and there's also a laundry area on the same floor. The property comes with a one-car garage and an additional driveway space. Enjoy the convenience of walking to nearby schools, trails, and the Grand River. (id:62616)
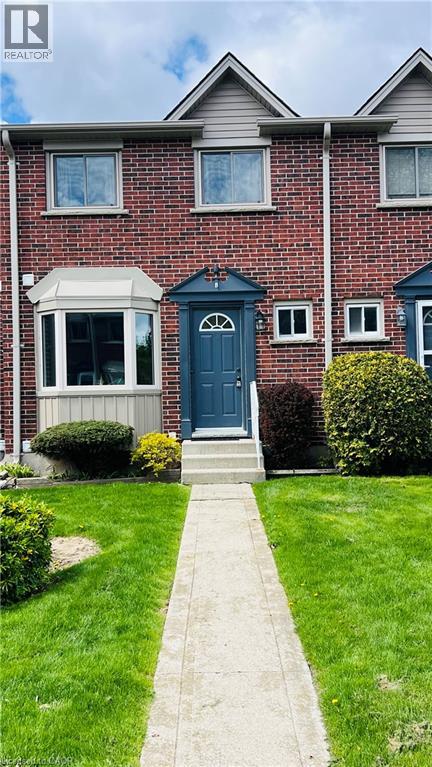
149 Brantwood Park Road Unit# B
Brantford, Ontario
Stylish and low-maintenance townhome in a prime location. Features new flooring, a bright and inviting living room with a beautiful shiplap accent wall, and a functional eat-in kitchen with ample storage. This two-storey home offers 3 spacious bedrooms, 2 bathrooms, and a fully finished basement. Includes a private deck for outdoor living and a parking space. Conveniently located close to schools, shopping, transit, and highway access—perfect for comfortable, easy living. (id:62616)
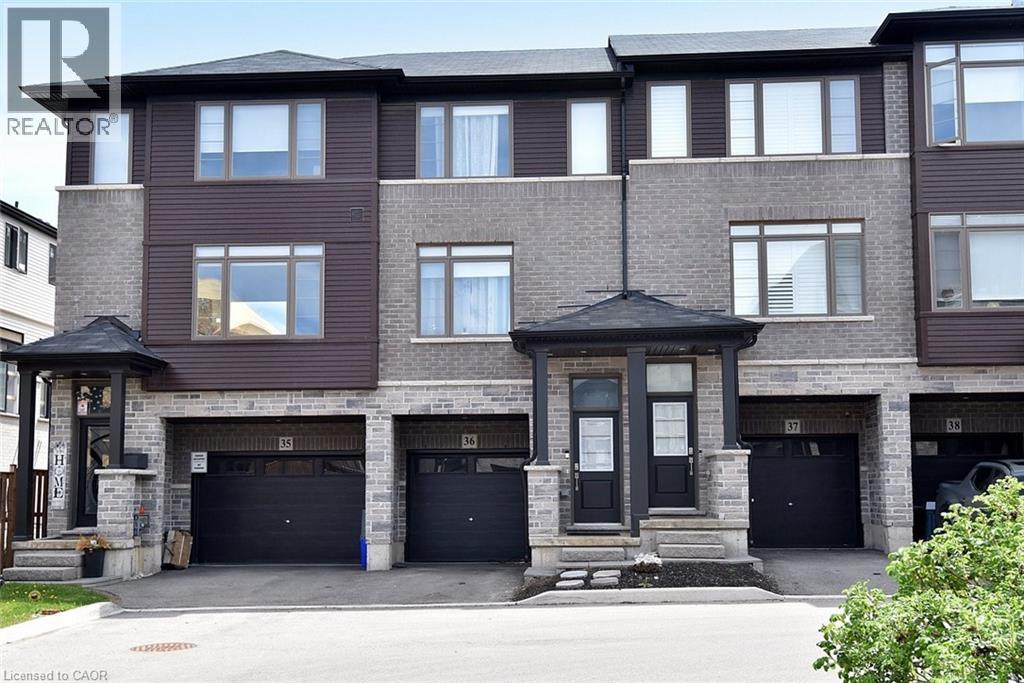
5000 Connor Drive Unit# 36
Beamsville, Ontario
Welcome to this beautifully maintained 3-bedroom freehold townhome, nestled in a quiet and family-friendly neighborhood in the heart of Beamsville. Offering the perfect combination of comfort, privacy, and convenience, this home is ideal for families, professionals, or anyone looking to enjoy a relaxed and connected lifestyle. One of the standout features of this property is the added privacy, with no homes directly across the street, creating a more open and peaceful setting. The spacious driveway provides easy and convenient parking for you and your guests. Inside, the bright and functional kitchen opens onto a private balcony—an ideal spot to enjoy your morning coffee or host summer BBQs. The backyard offers additional outdoor living space, perfect for entertaining, gardening, or simply relaxing. Outdoor enthusiasts will love the unbeatable location, just steps from a large community park featuring tennis and basketball courts, a scenic walking trail, and a splash pad for children. Conveniently located close to schools, grocery stores, and everyday amenities, this home makes day-to-day living effortless. You'll also enjoy easy access to Beamsville’s renowned wineries, craft breweries, and exceptional restaurants. Throughout the year, this vibrant community hosts a variety of local events, creating a welcoming atmosphere and strong sense of community. Don’t miss this incredible opportunity to own a wonderful home in one of Niagara’s most desirable communities. Book your private showing today and discover everything this exceptional townhome has to offer. (id:62616)
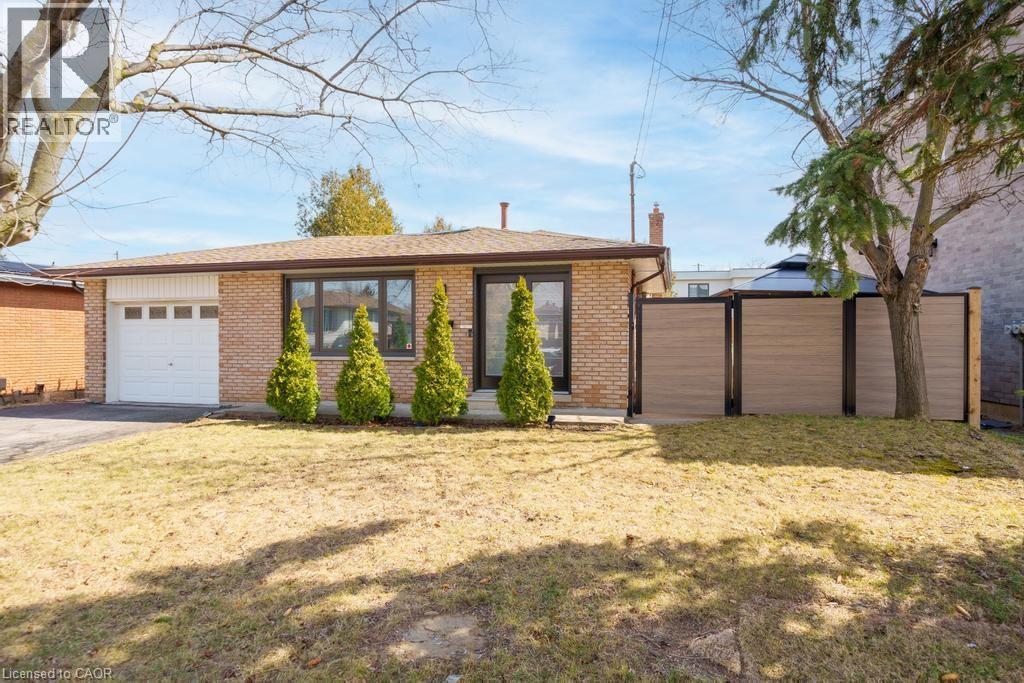
19 Glen Forest Drive
Hamilton, Ontario
Welcome to 19 Forest Glen Drive, a beautifully maintained 4-level backsplit nestled in Hamilton's sought-after Red Hill community. This versatile home offers the perfect blend of comfort, functionality, and investment potential. Featuring new windows completed in 2023, the home is filled with natural light throughout its spacious and well-designed layout. The main bathroom was fully renovated in 2025, offering a modern, move-in-ready feel. The lower level includes a separate entrance and is currently operating as a legal hair salon, presenting a unique opportunity for home-based business use or easy conversion into a desirable in-law suite. Step outside to a private backyard with hot tub compatibility-perfect for entertaining or relaxing year-round. Ideally located just minutes from the Red Hill Valley Parkway, commuting is seamless with quick access to the QEW and the Lincoln M. Alexander Parkway .Enjoy close proximity to parks, trails, and natural attractions like Albion Falls and King's Forest Park, as well as nearby golf courses, shopping centres, and everyday amenities. Families will appreciate being near schools such as Sir Wilfred Laurier Elementary School and Glendale Secondary School. Located in a quiet, family-friendly neighbourhood with excellent connectivity and lifestyle appeal, this is a rare opportunity to own a flexible home in one of Hamilton's most convenient east-end locations. (id:62616)
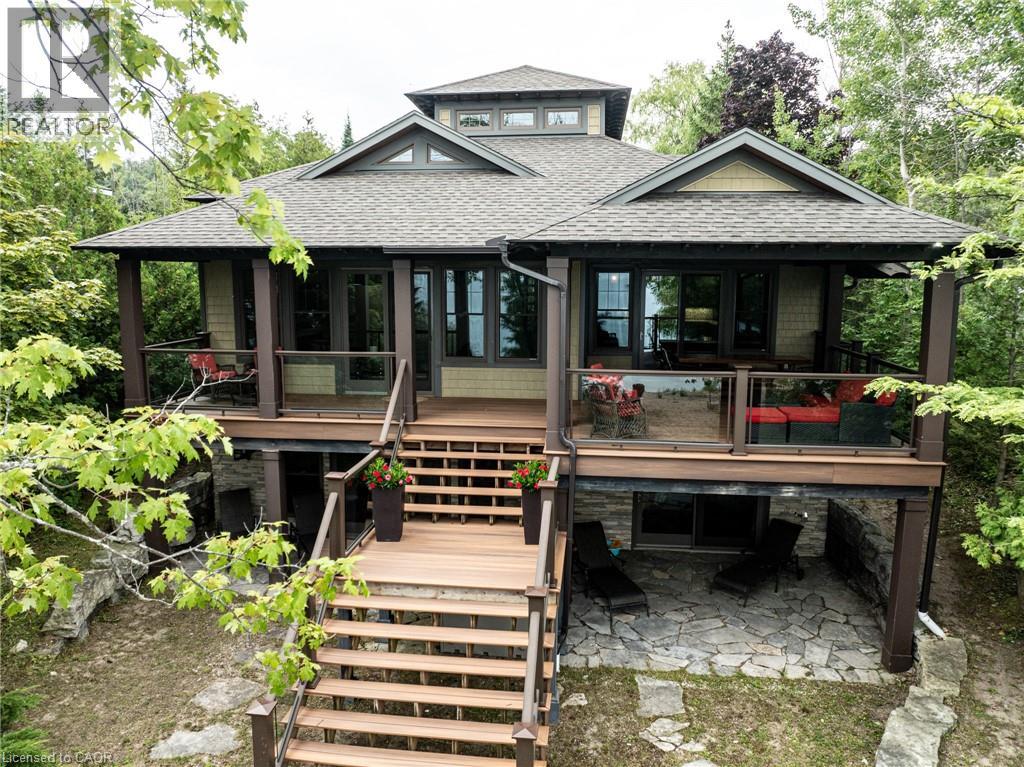
86649 Amberley Beach Road
Kincardine, Ontario
Custom-built in 2013, this stunning 4-season Amberley Beach home offers the perfect blend of comfort, design, and lakeside living across approximately 3,000 sq ft of finished space. Enjoy breathtaking sunsets over Lake Huron from the covered beachfront deck, while expansive decking on both the beach and roadside provides flexible outdoor living with options for sun, shade, and wind protection throughout the day. Featuring geothermal heating, radiant floors, and central air, the home is designed for year-round efficiency and comfort. The main level showcases a spacious primary suite with ensuite and walk-in closet, alongside a full kitchen, living space, and covered lakeside deck. The walkout lower level offers a junior primary with ensuite, two additional bedrooms, shared bath, and a generous rec room. Set on a deep beachfront lot, this beautifully finished home is being offered fully furnished complete with everything from furniture to cutlery and towels making it truly move-in ready and turnkey. (id:62616)
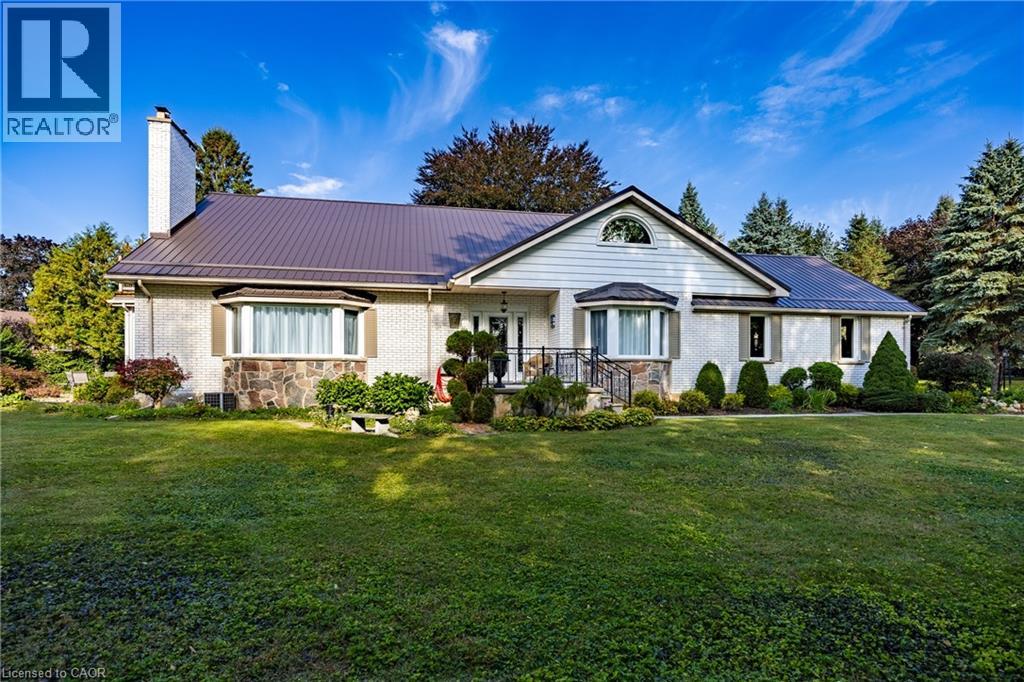
800 Norfolk Street N
Simcoe, Ontario
Welcome to this lovingly maintained 2-storey home set on just over an acre of beautifully landscaped grounds, with a small ravine along the edge of the property. Offering 3 spacious bedrooms and 2 full baths, this home combines comfort and charm with thoughtful updates throughout. The primary suite features two walk-in closets and a private balcony, perfect for morning coffee or evening relaxation. A large eat-in kitchen provides plenty of space for family gatherings, while the formal dining room and inviting living room with gas fireplace create a warm and welcoming atmosphere. Enjoy peaceful views of the backyard from the bright sunroom. The open basement is full of potential, with a walk-up to the oversized garage—an ideal setup for a future in-law suite or additional living space. All this within minutes of schools, shopping, dining, and all the amenities that Simcoe has to offer. (id:62616)
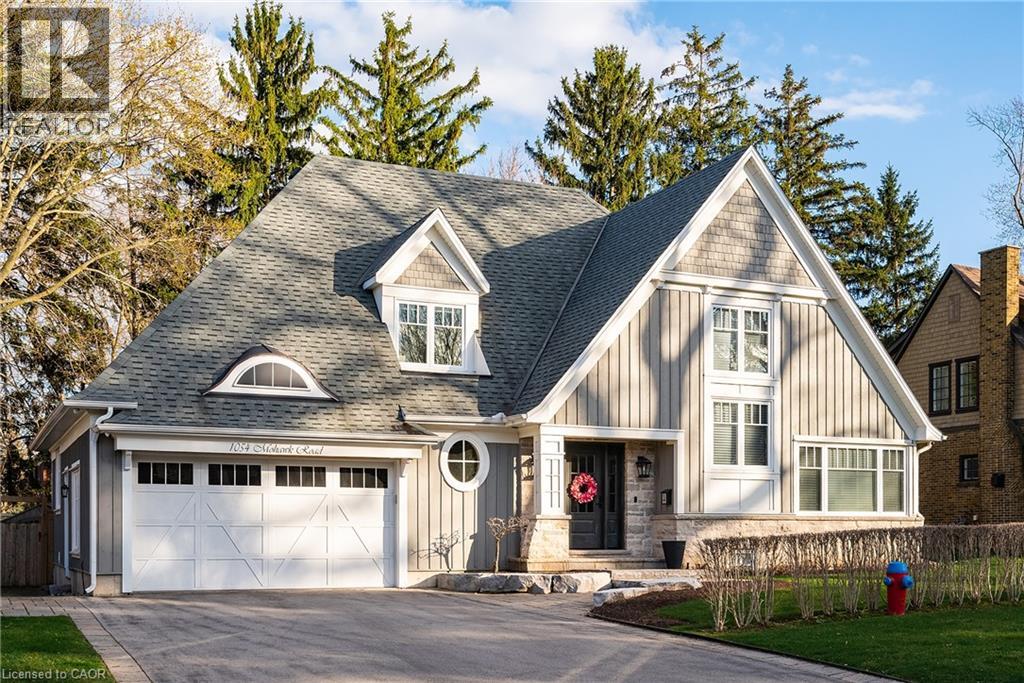
1054 Mohawk Road
Burlington, Ontario
Set within one of Burlington’s most established and sought-after neighbourhoods, and just a short walk to downtown Burlington and all it has to offer - including vibrant shops, restaurants, and the waterfront - this custom residence delivers a seamless blend of timeless design, refined finishes and a highly functional layout. The main level is anchored by a beautifully designed kitchen featuring custom cabinetry, premium appliances, a generous island and a walk-in pantry, offering both style and exceptional functionality. The space opens into the adjoining living and dining areas, where coffered ceilings, expansive windows and a fireplace create a bright, inviting atmosphere. A dedicated main floor office provides a quiet and private workspace, perfectly suited for today’s lifestyle. A rare and highly desirable feature, the main floor primary suite offers the ease of single-level living, complete with a spa-inspired ensuite and well-appointed closet space. A separate main floor laundry room completes this level. The second level is thoughtfully configured with two spacious bedroom suites, each complete with its own walk-in closet and private ensuite, offering comfort and privacy for family members or guests alike.The fully finished lower level extends the home’s versatility with a large recreation area, additional bedroom and full bathroom - ideal for guests, teens or extended family. Outdoors, the private backyard is designed as a turnkey retreat, featuring professional landscaping, stonework and a covered patio with a built-in fireplace - perfect for enjoying throughout the seasons. A rare offering defined by thoughtful design, quality craftsmanship and an exceptional layout, this home delivers both sophistication and practicality while being walking distance to all downtown Burlington has to offer. (id:62616)
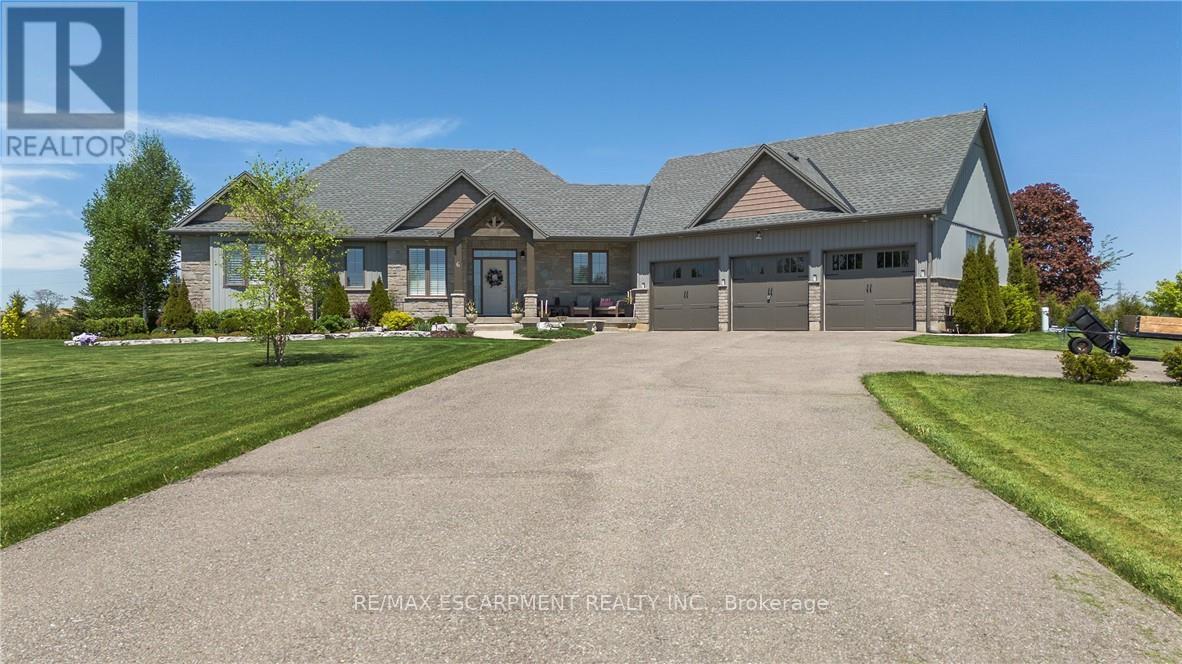
6 Macneil Court
Brantford, Ontario
Welcome to this IMPECCABLY KEPT SHOW STOPPER!!!!! Six MacNeil Court offers the perfect blend of style, comfort, and functionality in a beautifully designed with over 3000 sq. ft. of total living space. This like new bungalow was built in 2017 offering peace of mind for years to come. This QUALITY BUILT beauty is tucked away at the end of a quiet cul-de-sac, this impressive home provides exceptional privacy while remaining conveniently close to major highways for commuters. Designed with spacious principal rooms, quality finishes, and a family-friendly layout, this home makes the most of every square foot. The bright open-concept main floor features a stunning great room with vaulted ceilings that flows seamlessly into the custom chef-inspired kitchen complete with premium finishes and thoughtful upgrades throughout. The primary suite is a true retreat, offering a spa-inspired ensuite with a luxurious soaker tub, oversized glass shower, and a calming atmosphere perfect for relaxing at the end of the day. Two additional bedrooms, a stylish 4-piece bathroom, and a spacious laundry room with access to the triple-car garage complete the main floor. The fully finished lower level is ideal for entertaining and everyday living, featuring a massive recreation room, games area, fourth bedroom, 3-piece bathroom, and dedicated craft room - offering endless possibilities for growing families, guests or a potential in-law with walk-up to garage. Situated on an expansive 1.24-acre lot, the outdoor space is equally impressive with front and rear covered porch, excellent curb appeal, parking for up to 10 vehicles plus the triple car garage and plenty of room for your backyard oasis and still space for the kids/grandkids and dogs to run - the PERFECT spot to enjoy your morning coffee or unwind outdoors in this TRANQUIL setting. DO NOT MISS this beauty it is THE ONE!!!! (id:62616)
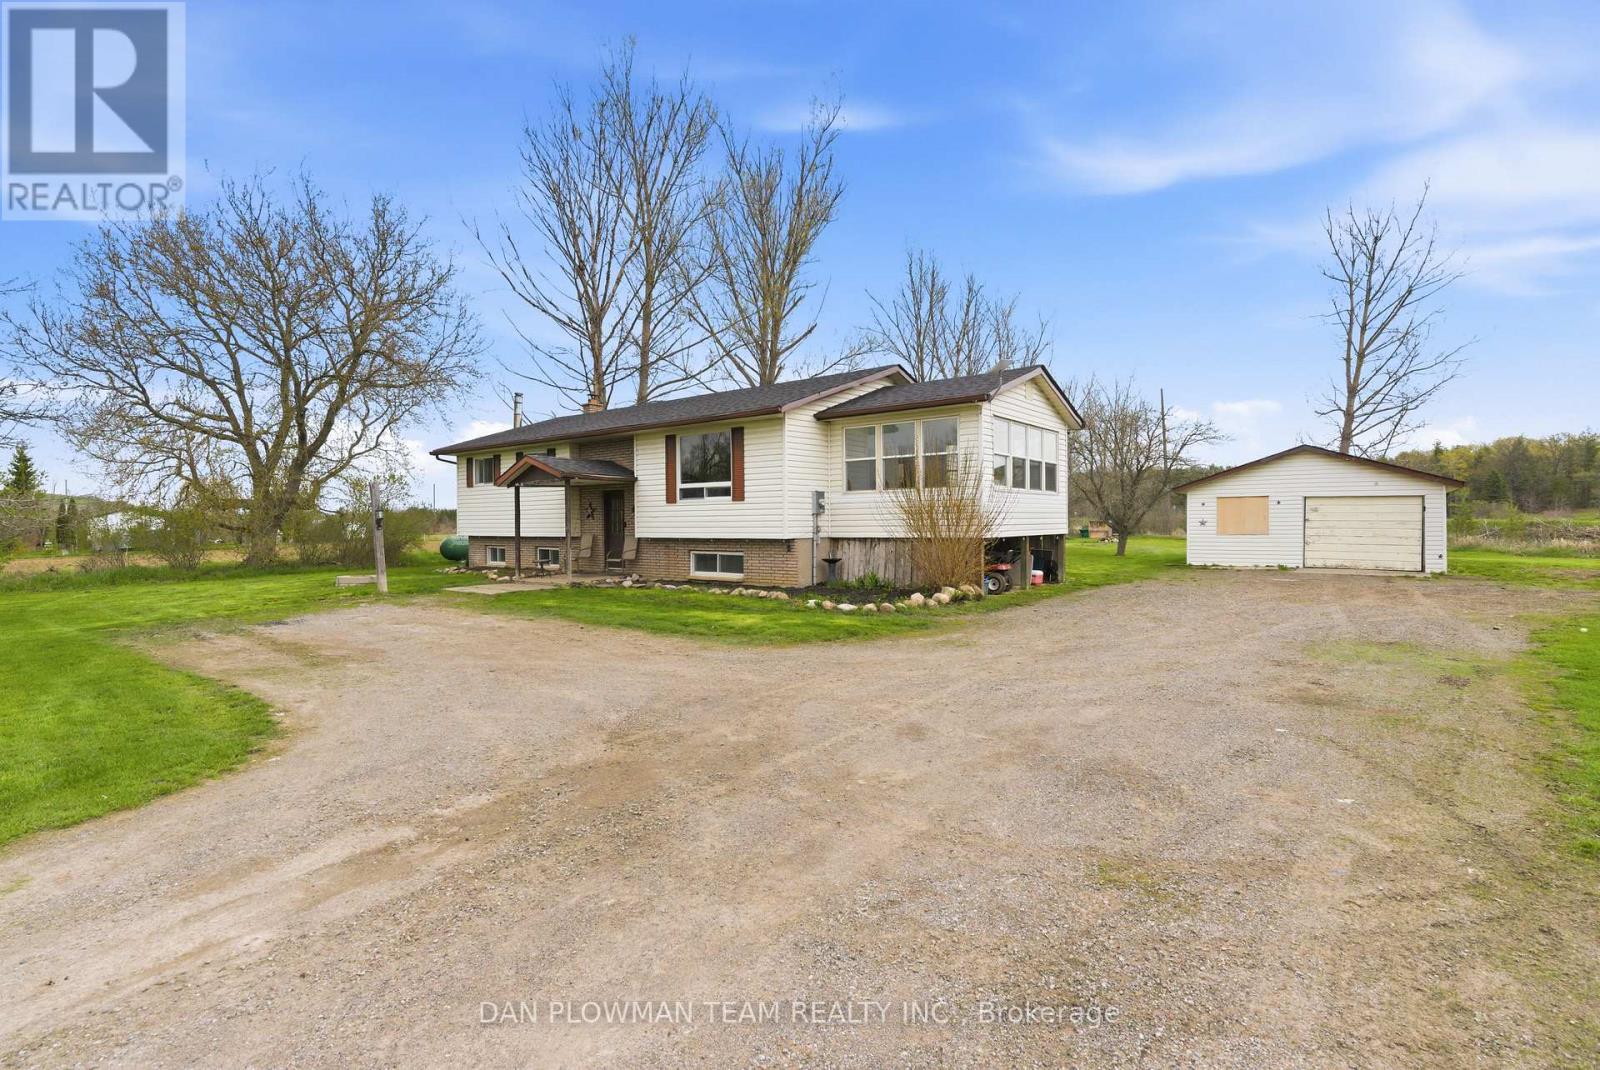
29 Hywood Road
Otonabee-South Monaghan, Ontario
Privacy And Tranquility Await You At This Amazing 1.19-Acre Country Home Less Than 10 Minutes To Peterborough. This Spacious Raised Bungalow Located In Otonabee Township Is Nestled On A Beautiful Pie Shaped Lot. Main Floor Features 3 Good Sized Bedrooms, Large 4 PC Bath, A Bright/Spacious Kitchen, Dining Room/Living Room With A Walkout To The Deck And A 4-Season Sunroom To Enjoy Your Morning Coffee. Lower-Level Space Has So Much Versatility And Could Be Converted Into 2 More Bedrooms, An Office Or A Large Rec Room. Detached Car Garage Can Also Be Your Workshop. Plenty Of Parking Space Available For Large Or Recreational Vehicles. (id:62616)