
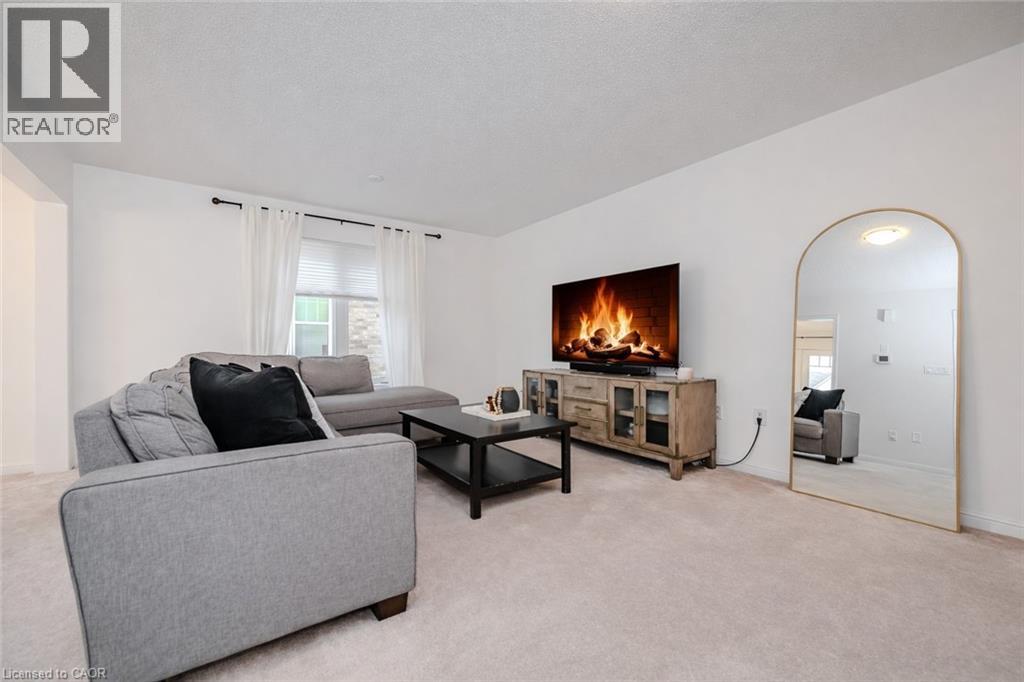
525 Cavanagh Lane
Milton, Ontario
Welcome to the one of the best values in all of Milton! At just $479.18 a square foot, we dare you to compare this value against other homes in the area! Welcome to the moment where home ownership begins. Nestled in the sought-after Wilmott community of Milton, this beautifully maintained end-unit townhome offers 1,513 sq ft of bright, welcoming living space—perfect for first-time buyers ready to take that exciting next step. From the moment you walk in, you'll notice the difference an end unit makes. Extra windows invite natural light to pour in, creating a warm and uplifting atmosphere throughout the home. The thoughtfully designed layout offers the perfect balance of open living and comfortable retreat spaces, making it ideal for both quiet evenings at home and hosting friends and family. The home features two spacious bedrooms and two bathrooms, giving you flexibility for a growing lifestyle—whether that means a home office, guest space, or simply room to breathe. Every corner of this home is designed to feel comfortable, functional, and easy to enjoy. Located in the vibrant Wilmott neighbourhood, you'll love being surrounded by parks, scenic walking trails, great schools, and everyday conveniences. Commuters will appreciate the easy access to highways and transit, while weekend adventures are just steps away with nearby green spaces and community amenities. Whether you're purchasing your very first home, starting a new chapter, or investing in your future, this bright and inviting end-unit townhome offers the perfect place to plant roots and create lasting memories. Welcome home. (id:62616)
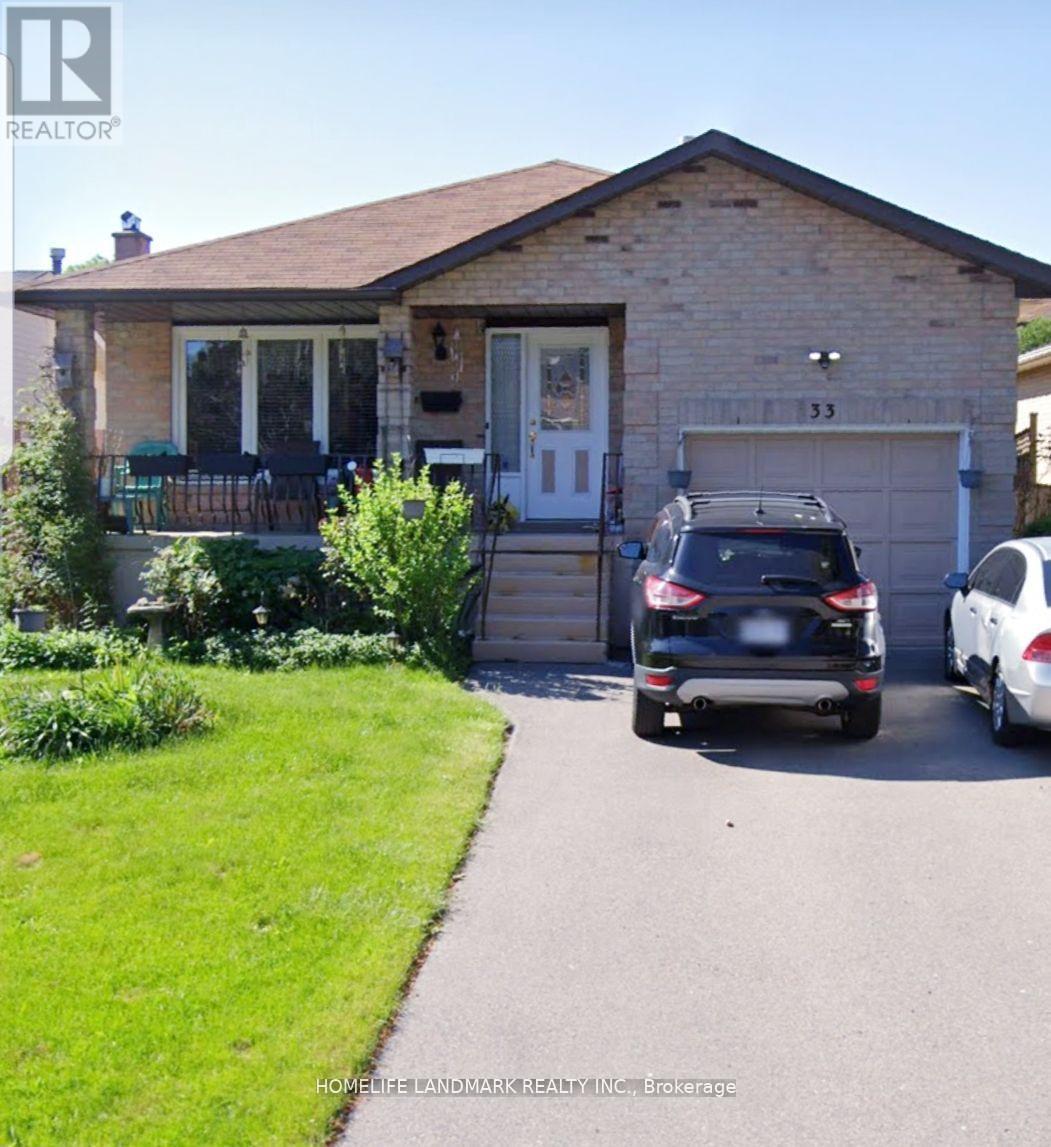
33 Elora Drive
Hamilton, Ontario
Highly desirable location, offered for lease for the first time, 3 bedrooms, 1 Bath with large eat in kitchen. Very spacious brick Bangalow conveniently located in the desirable Hamilton West Mountain. Very easy access to the highways, this home is in a great location for commuters. Meadowlands Ancaster retail, Costco, Home Depot, Farm Boy are very close by for all your shopping needs. Very generous sized kitchen, as well as 3 large and bright bedrooms for your family to call home. The property comes with insuite laundry, and 2 car (tandem) parking on the driveway. Good size backyard for tenant to enjoy the summer days. Come check it out for yourself! Tenant is responsible for 60% of utility cost (id:62616)
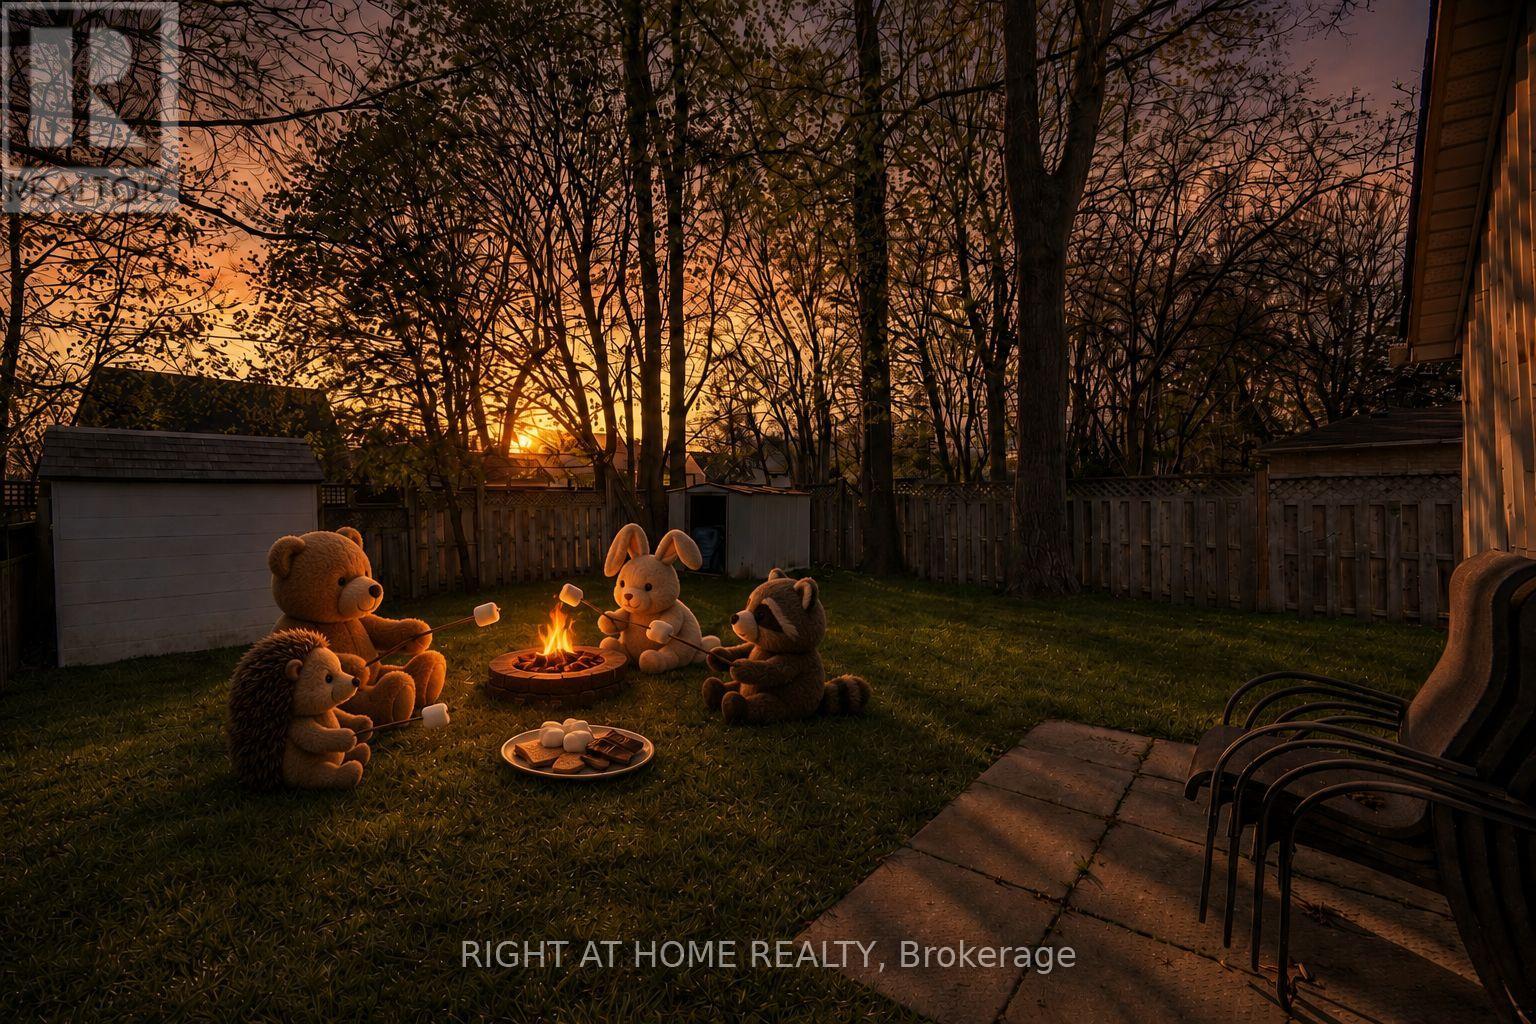
126 Poplar Avenue
Halton Hills, Ontario
Your first home should feel special the moment you walk through the door-and this beautifully renovated semi-detached home in Acton delivers exactly that. With 3 bedrooms, 2 full bathrooms, and 1,638 square feet of living space, this home offers the perfect opportunity for first-time buyers ready to take the exciting step into homeownership.Completely renovated in 2020, the home blends modern style with a warm, comfortable feel. The bright, welcoming living spaces are perfect for everyday life-whether you're hosting friends, enjoying quiet evenings at home, or celebrating milestones in your very own space. Every update has been thoughtfully done so you can simply move in and start enjoying the next chapter.Upstairs, three spacious bedrooms provide flexibility for growing families, a home office, or a guest room for visiting friends and family. With two full bathrooms, there's plenty of comfort and convenience for busy mornings and relaxed evenings.Step outside and discover a truly amazing backyard-a private outdoor space that's ready for summer barbecues, morning coffee, gardening, or simply unwinding at the end of the day. It's the kind of backyard that makes you look forward to coming home.Set in a friendly Acton neighbourhood close to parks, schools, and local amenities, this home offers the charm of small-town living while still keeping you connected to everything you need.If you've been dreaming about owning your first home, this could be the one that makes it a reality. A beautiful space, a fantastic backyard, and a place where lasting memories are waiting to be made. (id:62616)
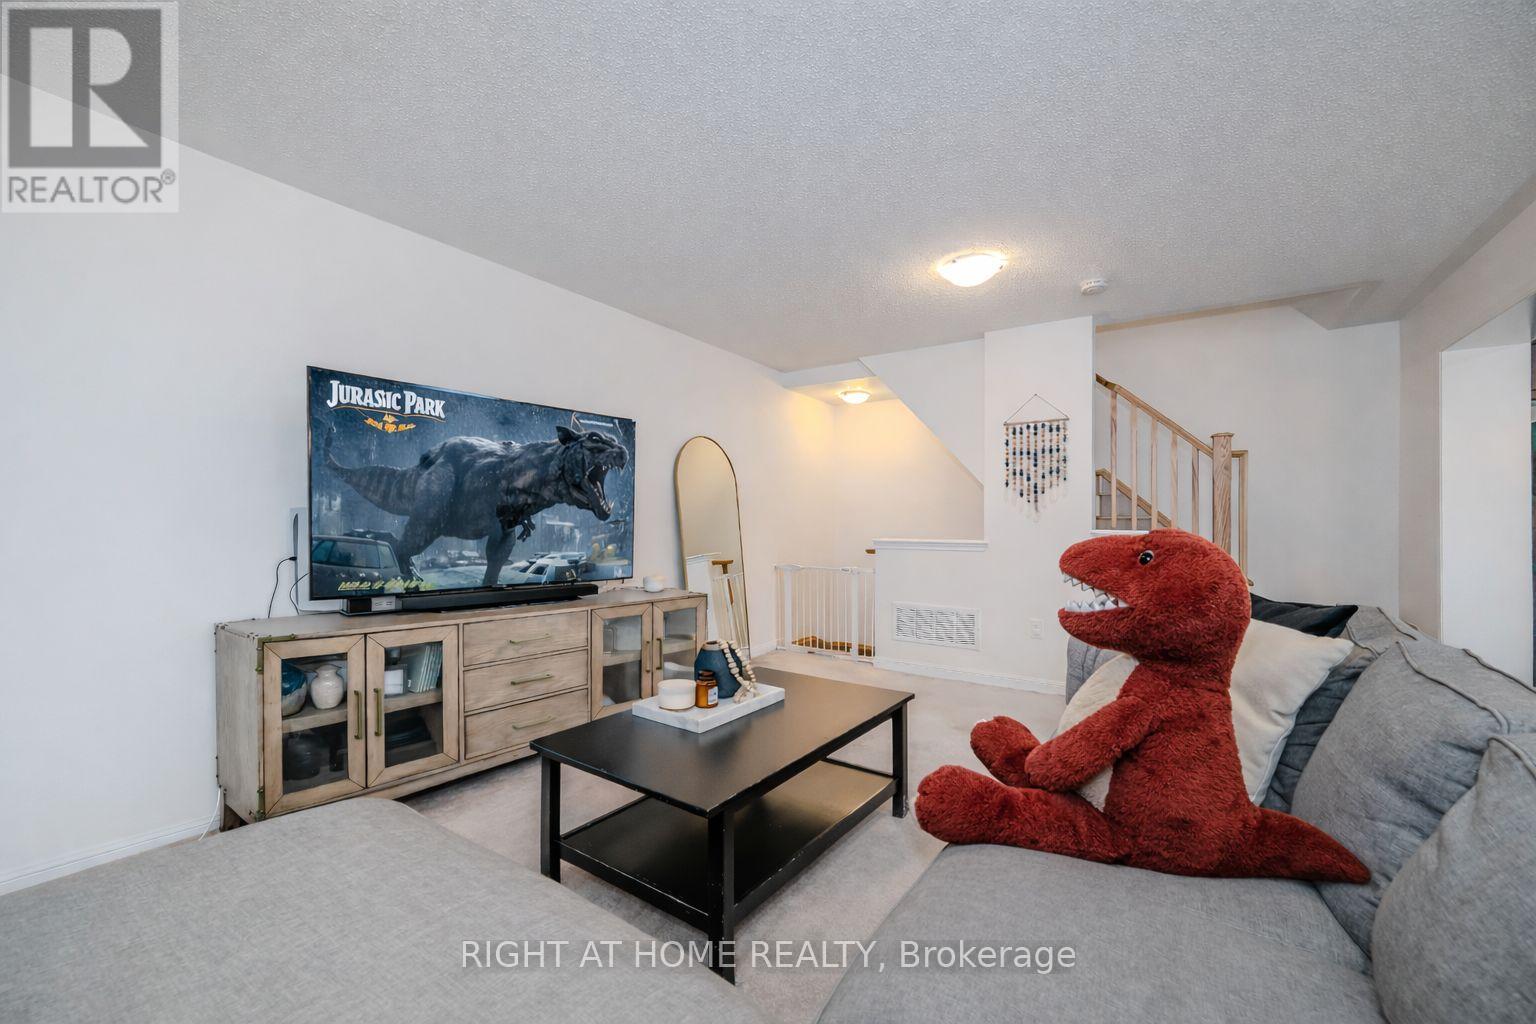
525 Cavanagh Lane
Milton, Ontario
Welcome to the one of the best values in all of Milton! At just $479.18 a square foot, we dare you to compare this value against other homes in the area! Nestled in the sought-after Wilmott community of Milton, this beautifully maintained end-unit townhome offers 1,513 sq ft of bright, welcoming living space-perfect for first-time buyers ready to take that exciting next step. From the moment you walk in, you'll notice the difference an end unit makes. Extra windows invite natural light to pour in, creating a warm and uplifting atmosphere throughout the home. The thoughtfully designed layout offers the perfect balance of open living and comfortable retreat spaces, making it ideal for both quiet evenings at home and hosting friends and family. The home features two spacious bedrooms and two bathrooms, giving you flexibility for a growing lifestyle-whether that means a home office, guest space, or simply room to breathe. Every corner of this home is designed to feel comfortable, functional, and easy to enjoy. Located in the vibrant Wilmott neighbourhood, you'll love being surrounded by parks, scenic walking trails, great schools, and everyday conveniences. Commuters will appreciate the easy access to highways and transit, while weekend adventures are just steps away with nearby green spaces and community amenities. Whether you're purchasing your very first home, starting a new chapter, or investing in your future, this bright and inviting end-unit townhome offers the perfect place to plant roots and create lasting memories. Welcome home. (id:62616)
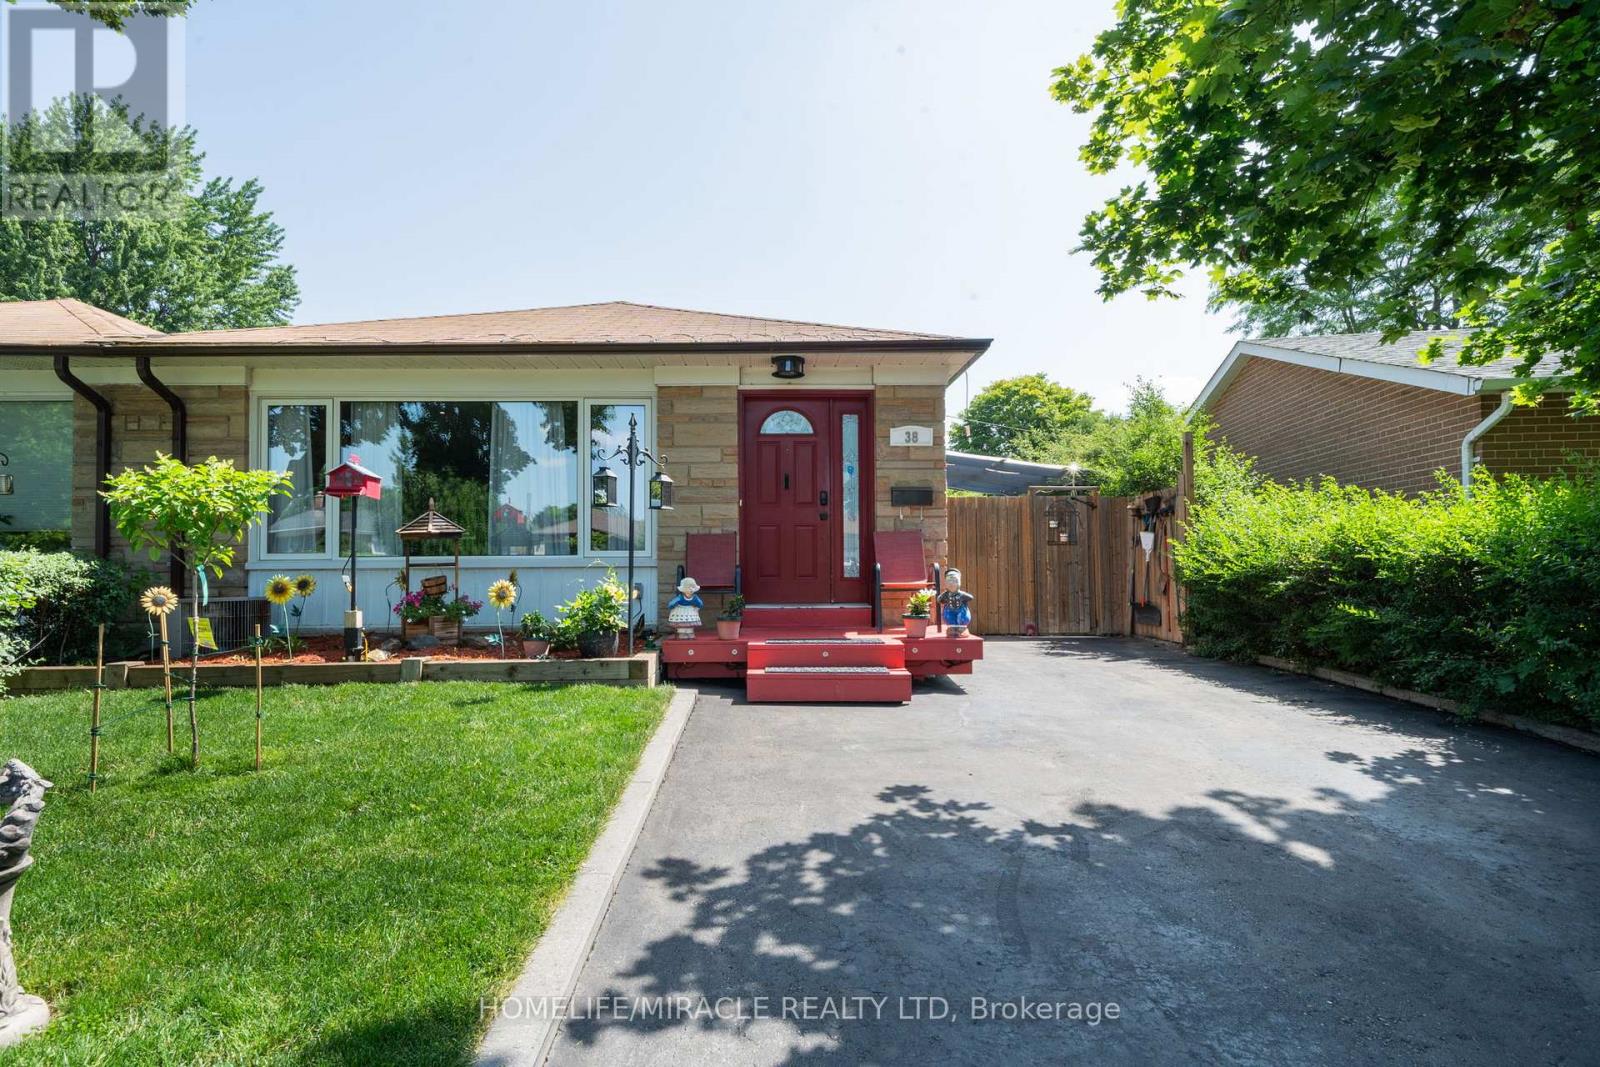
38 Ascot Avenue
Brampton, Ontario
Welcome to this beautifully maintained semi-detached backsplit, offering exceptional curb appeal and a private driveway. This move-in-ready home showcases true pride of ownership with a functional layout and no wasted space.The spacious main floor features laminate flooring throughout the living and dining rooms, complemented by a large picture window that fills the space with natural light. The bright, oversized kitchen offers stainless steel appliances, quartz countertops, abundant upper and lower cabinetry, and a convenient side entrance to the backyard.The upper level features laminate flooring throughout 3 generously sized bedrooms, each offering ample closet space and large windows. The primary bedroom includes wainscoting and a sliding door leading to your own private deck and backyard oasis. Relax by the deck with coffee or tea and enjoy your summer days by the inground pool, relax in the hot tub, and create lasting memories in the fully fenced yard.The lower level offers excellent flexibility with a separate walk-up entrance, making it ideal for an in-law suite or potential income opportunity. It features a kitchenette, one bedroom, a full bathroom, storage area, separate laundry in the mechanical room, and a spacious crawl space for additional storage.Conveniently located close to excellent schools, parks, family-friendly communities, major highways, public transit, and the Bramalea GO Station. You'll also enjoy being just minutes from shopping, big box stores, restaurants, and a wide variety of everyday amenities.***This is a must-see home that truly stands out for its quality, care, and attention to detail. Book your private showing today-you won't be disappointed.*** (id:62616)
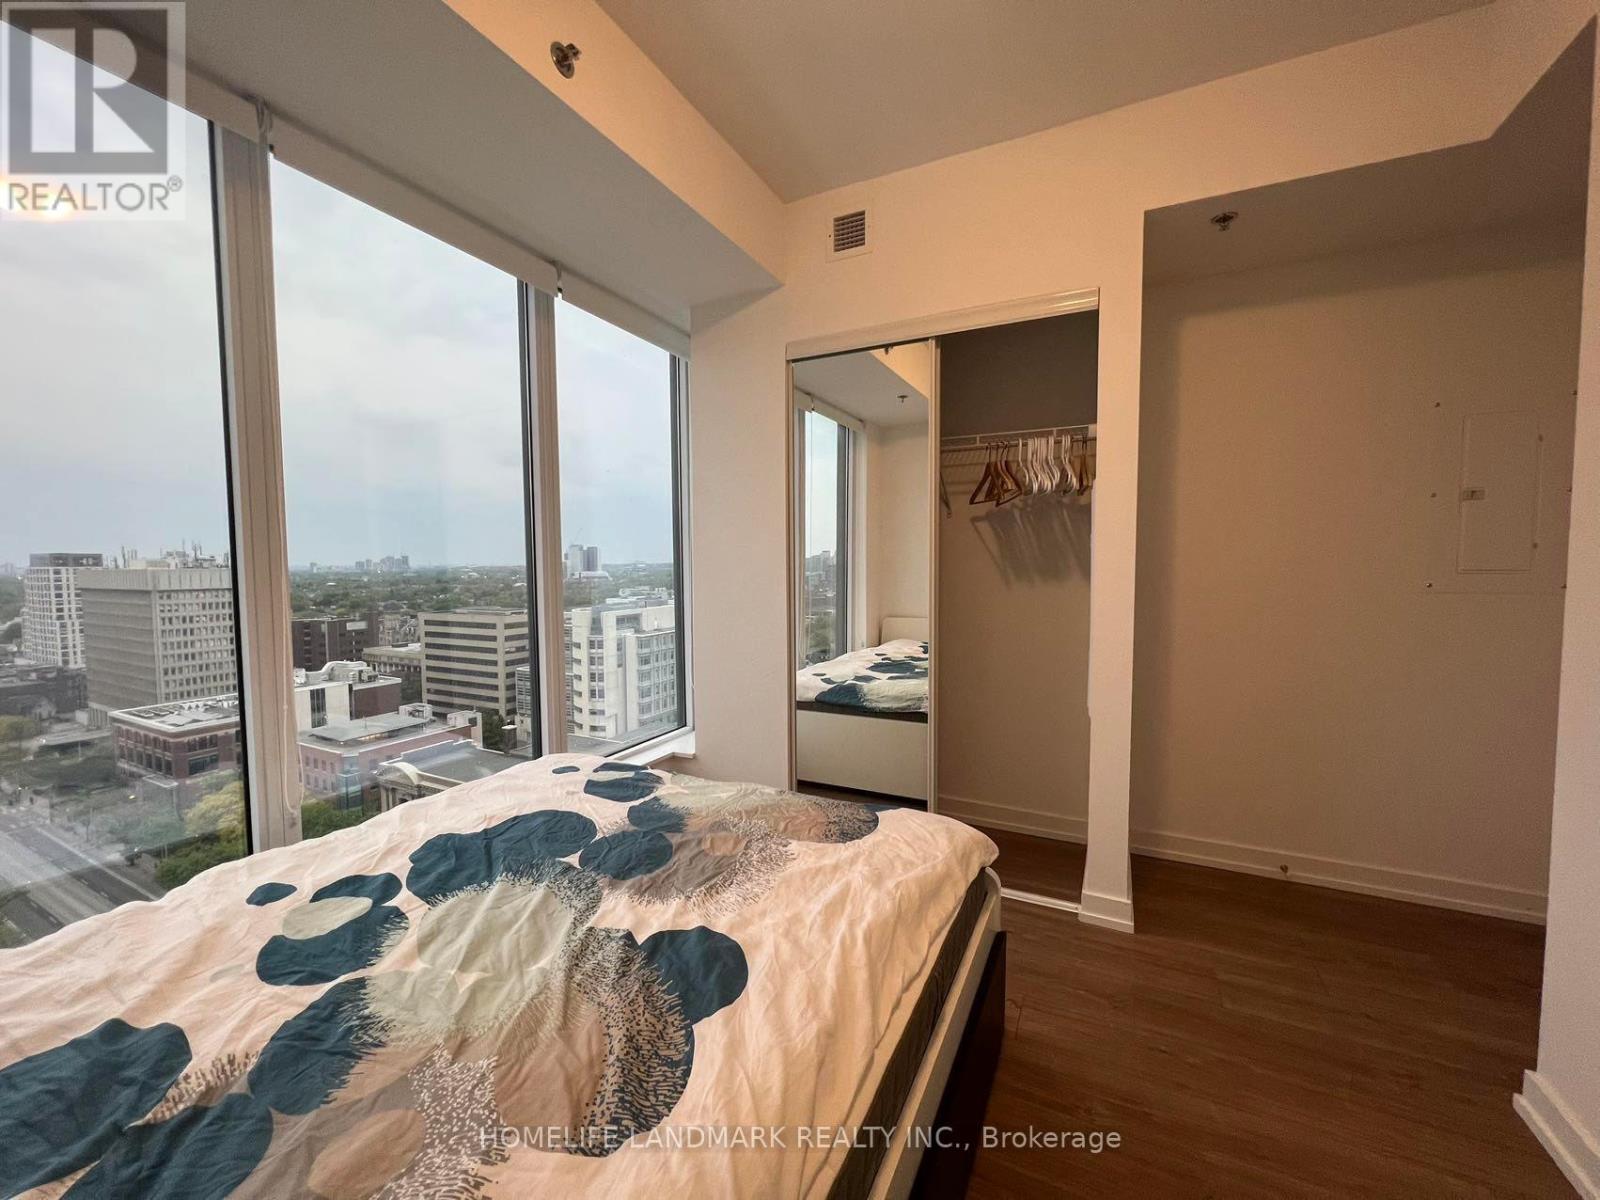
1703 - 203 College Street
Toronto, Ontario
Fully furnished and thoughtfully curated Jr 2 BR/1+Large Den located in the prestigious 203 College, Theory Condo. Internet Included. Perched on a high floor, Featuring an expansive kitchen & living space with Large windows that unveil breathtaking, unobstructed City view. Further away from disposal room, elevator, and nearby construction. The unit combines elegance, comfort, and luxury. Mere steps away from the south entrance of UTSG, 506 Street Car and Queen's Park Subway Station. Revel in the seamless flow of natural light, illuminating every corner. The spacious second bedroom/fully enclosed Large Den (8'x8') has its own doors, offering complete privacy. Ample closet and storage space throughout. Immerse yourself in the vibrant pulse of downtown Toronto, with an array of restaurants, cafes, and shops just a leisurely stroll away. Indulge in culinary delights at the nearby T&T Supermarket or hop on the subway for effortless exploration of the city's eclectic offerings. Elevate your lifestyle with an impressive array of amenities such as the State-of-the-Art Gym. With Starbucks and many restaurants conveniently located downstairs, every indulgence is within arm's reach .Experience the epitome of urban sophistication, where every detail has been meticulously curated to elevate your living experience. (id:62616)
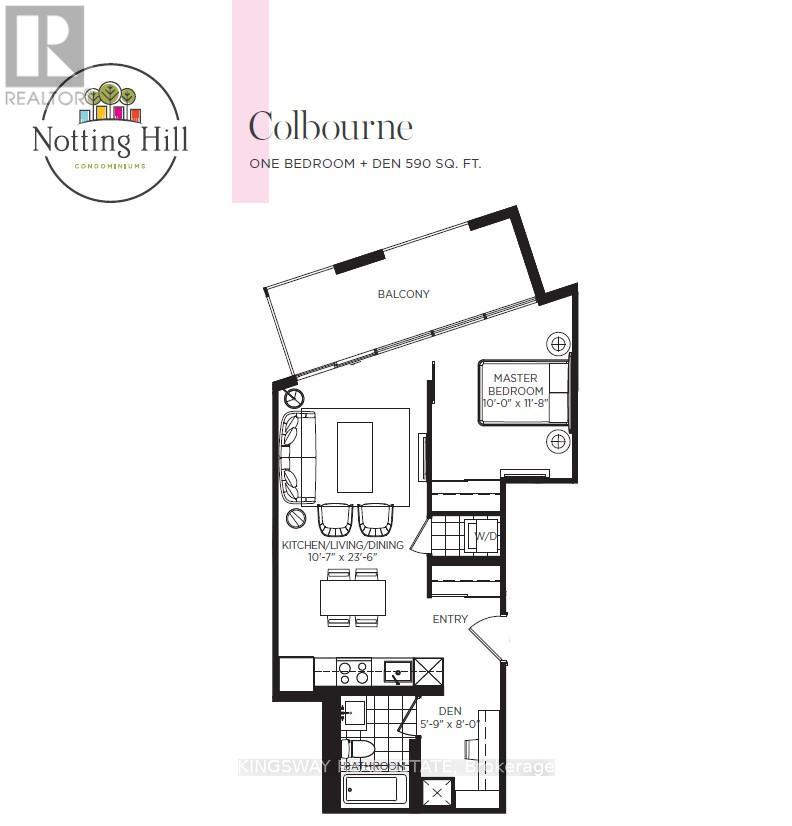
203 - 4010 Eglinton Avenue W
Toronto, Ontario
Welcome to Notting Hill Condominiums. A stunning brand-new 1-bedroom + den, 1-bathroom unit offers functional layout, stylish open concept kitchen and floor to ceiling windows. Unit is located in Toronto's most sought-after communities with easy access to subway, TTC restaurants & Shops. This unit is Filled with natural light and has a nice open den which can be used as a home office or a junior bedroom.Building and amenities under construction. Tenant to pay utilities. (id:62616)
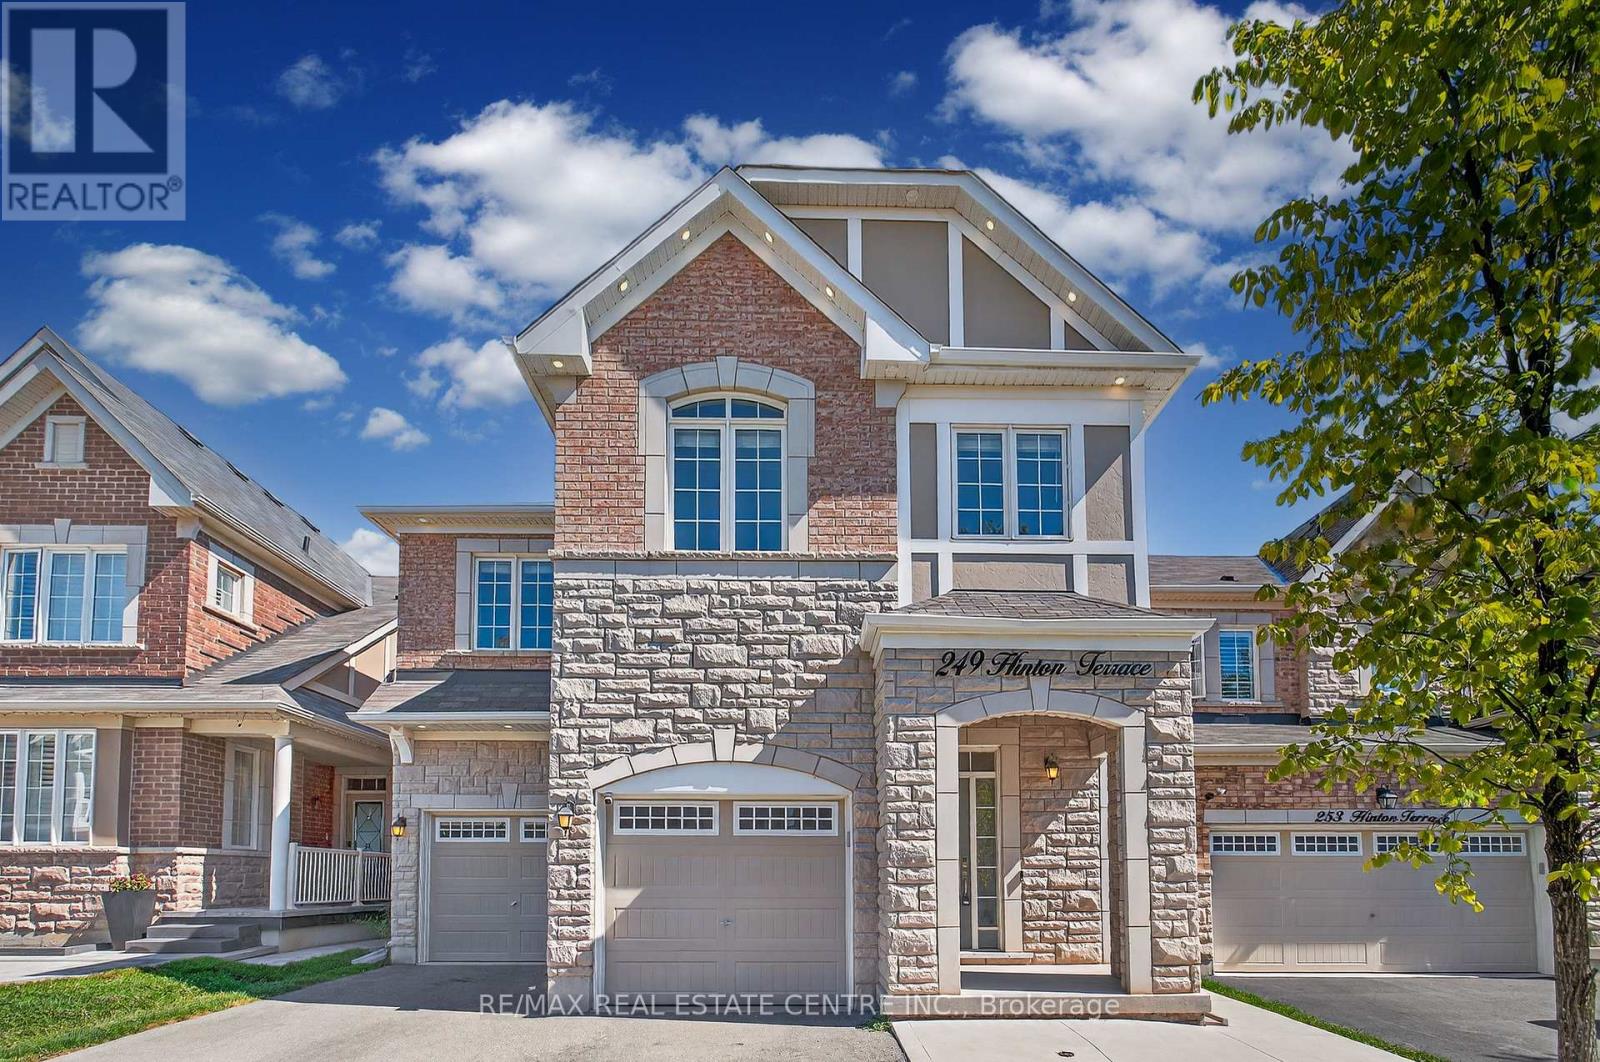
249 Hinton (Lower) Terrace
Milton, Ontario
The basement dwelling has been done to code and brandishes 2 sizeable bedrooms, a large open concept family room, an upgraded kitchen that rivals the main/upstairs kitchen, ensuite laundry, 3 pc bath, tastefully decored laminate and a slew of larger windows and closets. The basement unit will be vacant by July 1st, 2026. The downstairs unit will be guaranteed one surface parking spot and shared access to the backyard. The downstairs tenant will be responsible for 30% of the total household utility costs. Pls book your showing today before it's too late! (id:62616)
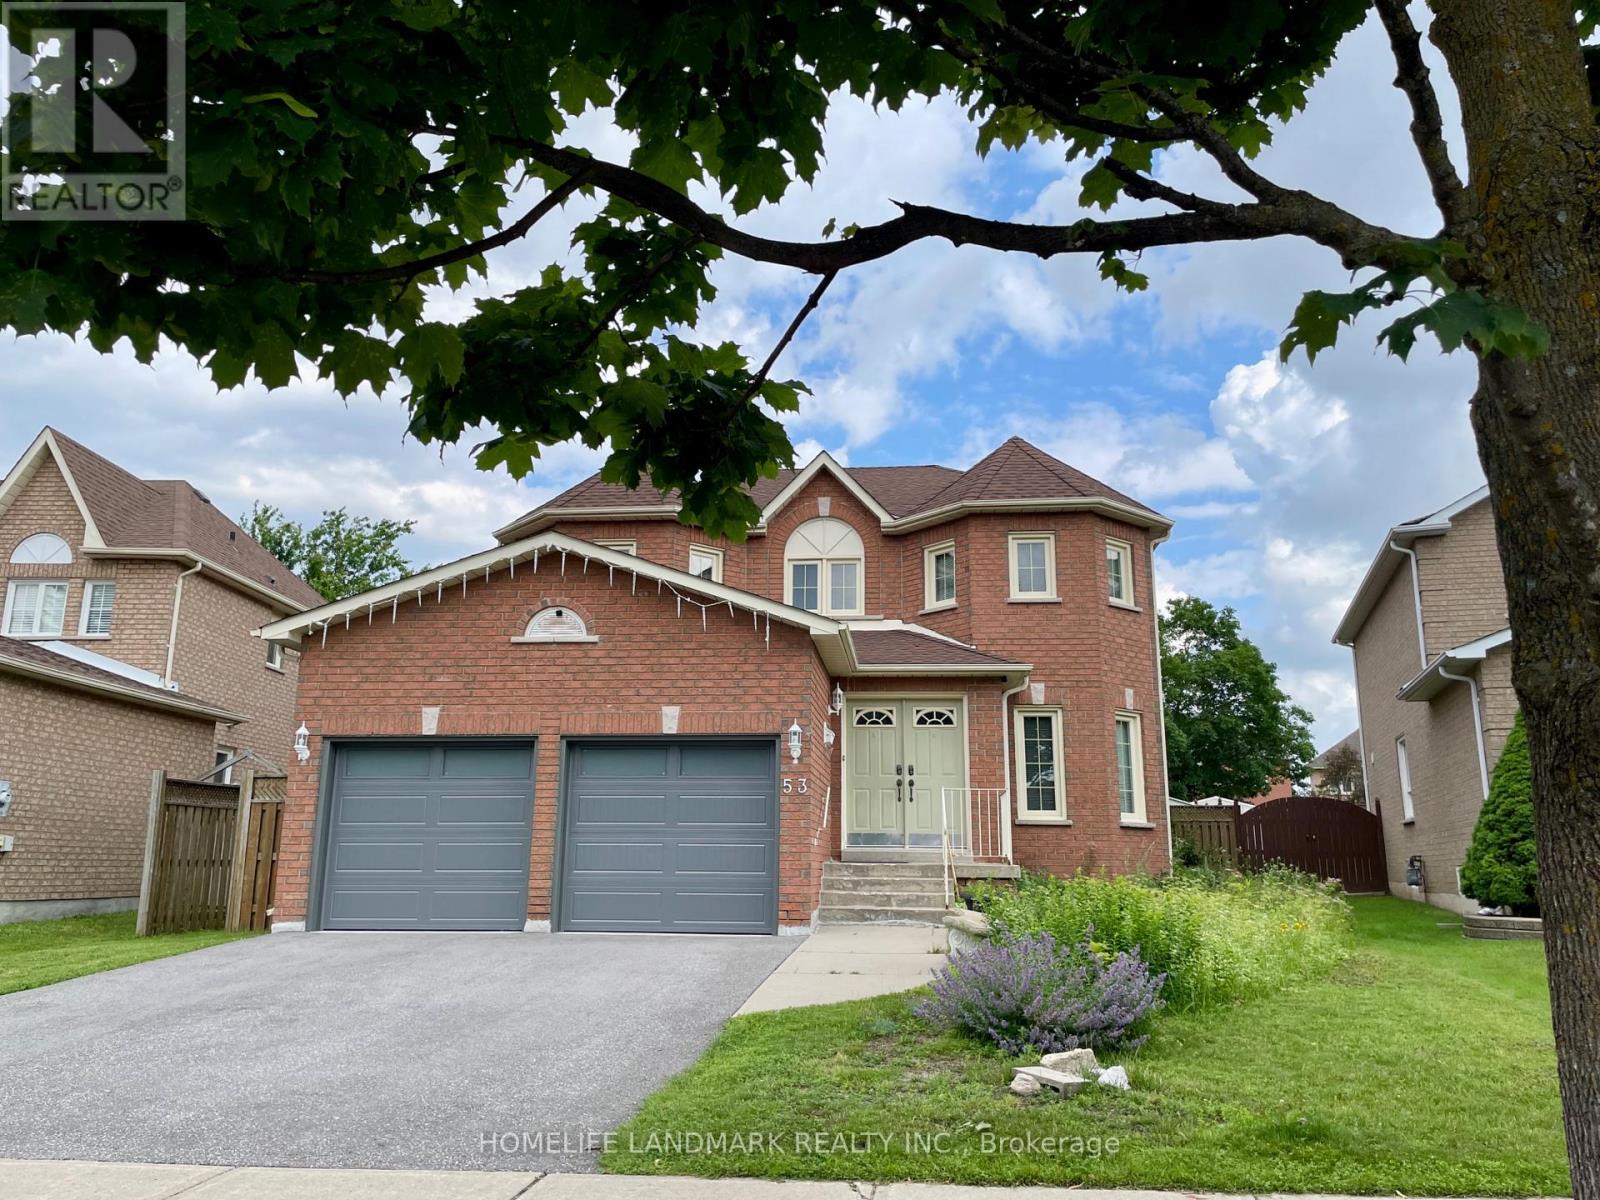
53 Brown Street W
Barrie, Ontario
Welcome to 53 Brown St, a large two-story house in Barrie's sought after Holly community.The home offers exceptional flexibility with multi-generational living options. The second level features 4 spacious bedrooms, 2 bathrooms, en-suite with whirlpool, newly installed carpet floor. The main floor kitchen includes stainless steel appliances, brand new fridge , spacious and bright living room .Finished basement with ONE bedroom available, an unfinished bathroom. CENTRAL VACUUMING, TESLA CHARGING PILE, Complete with a 2-car garage WITH BRAND NEW AUTO GARAGE DOOR . Ideally situated close to Peggy hill team community , parks, schools, shopping, commuter routes, and everyday amenities, this move-in-ready property delivers the perfect combination of space, flexibility, lifestyle, and pride of comfortable home for growing and multi-generational families alike. (id:62616)
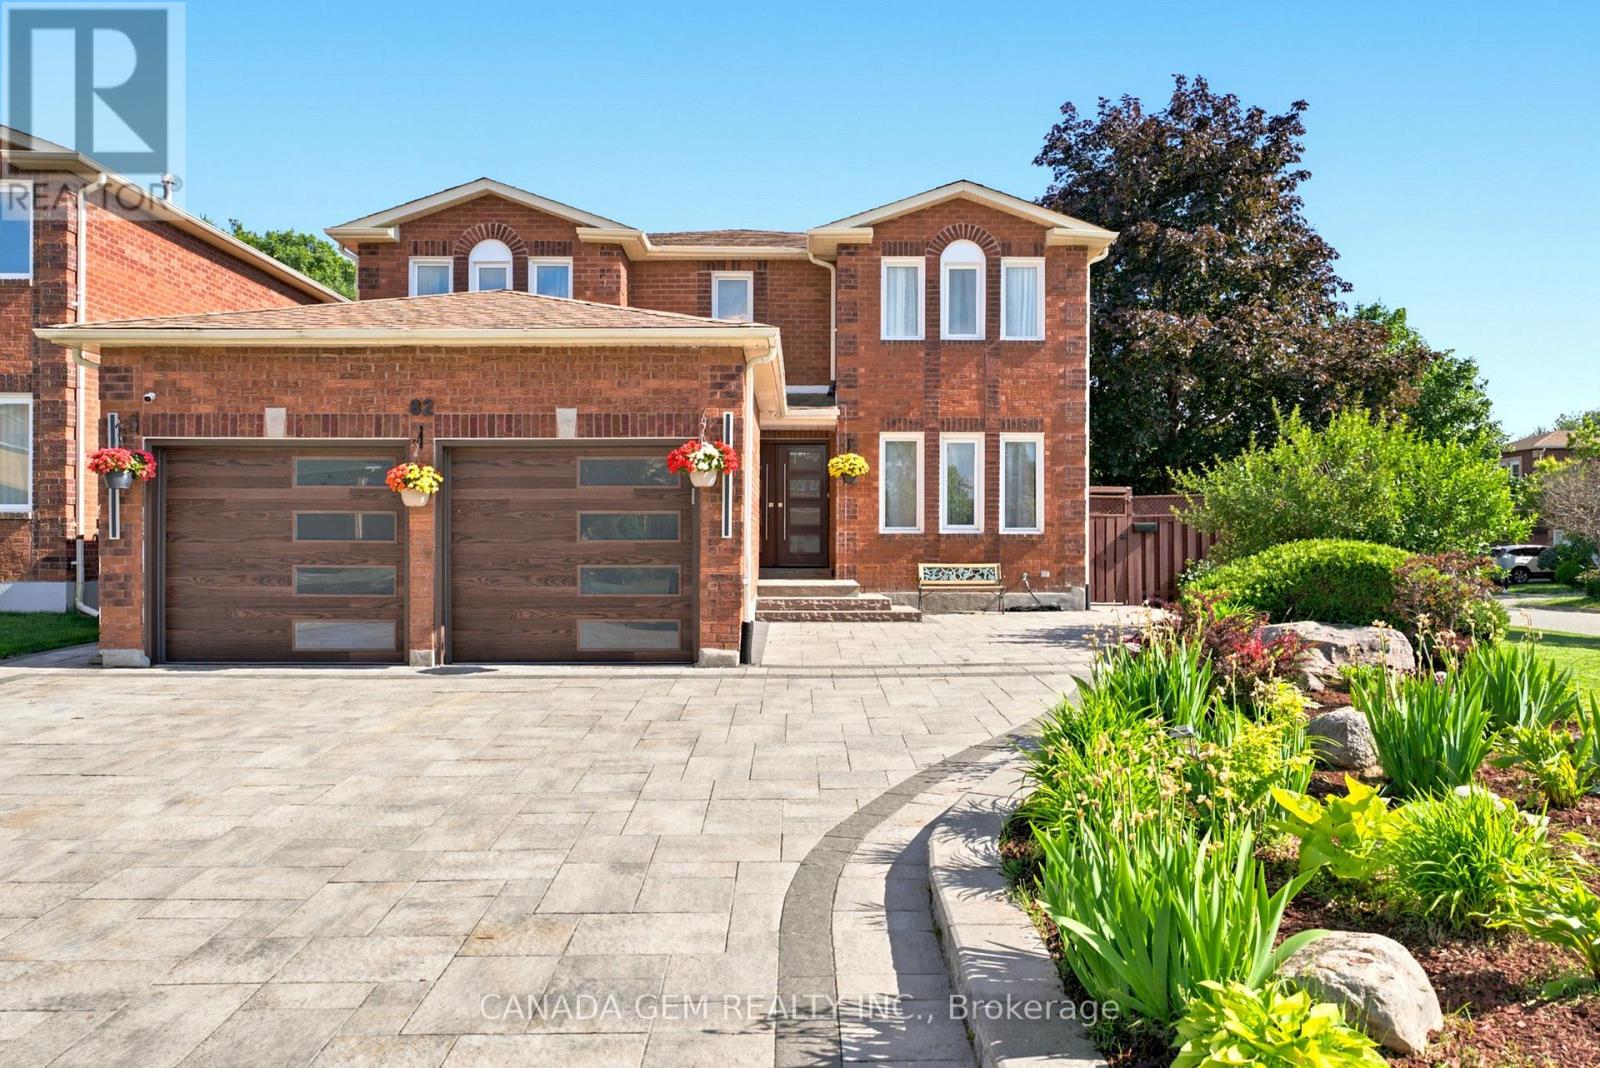
82 Justus Drive
Richmond Hill, Ontario
Welcome to this exceptional builder's model home in one of Richmond Hill's most desirable neighbourhoods. Situated on one of the area's largest and most private lots, this meticulously maintained 4+3 bedroom residence offers outstanding living space and income potential, Total finish sq. ft 4,469, include professionally finished 1,495 sq. ft. walk-out basement apartment featuring a separate entrance.The bright lower level includes a fully self-contained 3-bedroom suite complete with a kitchen, living area, 3-piece bathroom, and private laundry, making it ideal for extended family, in-law living, or rental income. Designed for both everyday comfort and entertaining, the home features soaring ceilings, an open-concept layout, and numerous upgrades throughout. The beautifully renovated gourmet kitchen showcases premium finishes, high-end appliances, and a spacious breakfast area. Walk out to a private deck and oversized gazebo overlooking the fully fenced backyard with quality interlocking stonework, creating the perfect setting for family gatherings and summer entertaining. The elegant living room offers ample space for hosting guests, while the inviting family room features a cozy fireplace. The luxurious primary suite includes a walk-in closet and a spa-inspired 5-piece ensuite. The basement also offers a den, high ceilings, and a private interlocked walkway to its separate entrance. Conveniently located within walking distance to Yonge Street, Bernard Terminal, Viva and GO Transit, shops, parks, and top-rated schools. Enjoy quick access to Highway 404, Mackenzie Health Richmond Hill Hospital, and Richmond Green Sports Centre & Park. A rare opportunity to own a spacious, move-in-ready home combining luxury, privacy, convenience, and exceptional income potential. (id:62616)
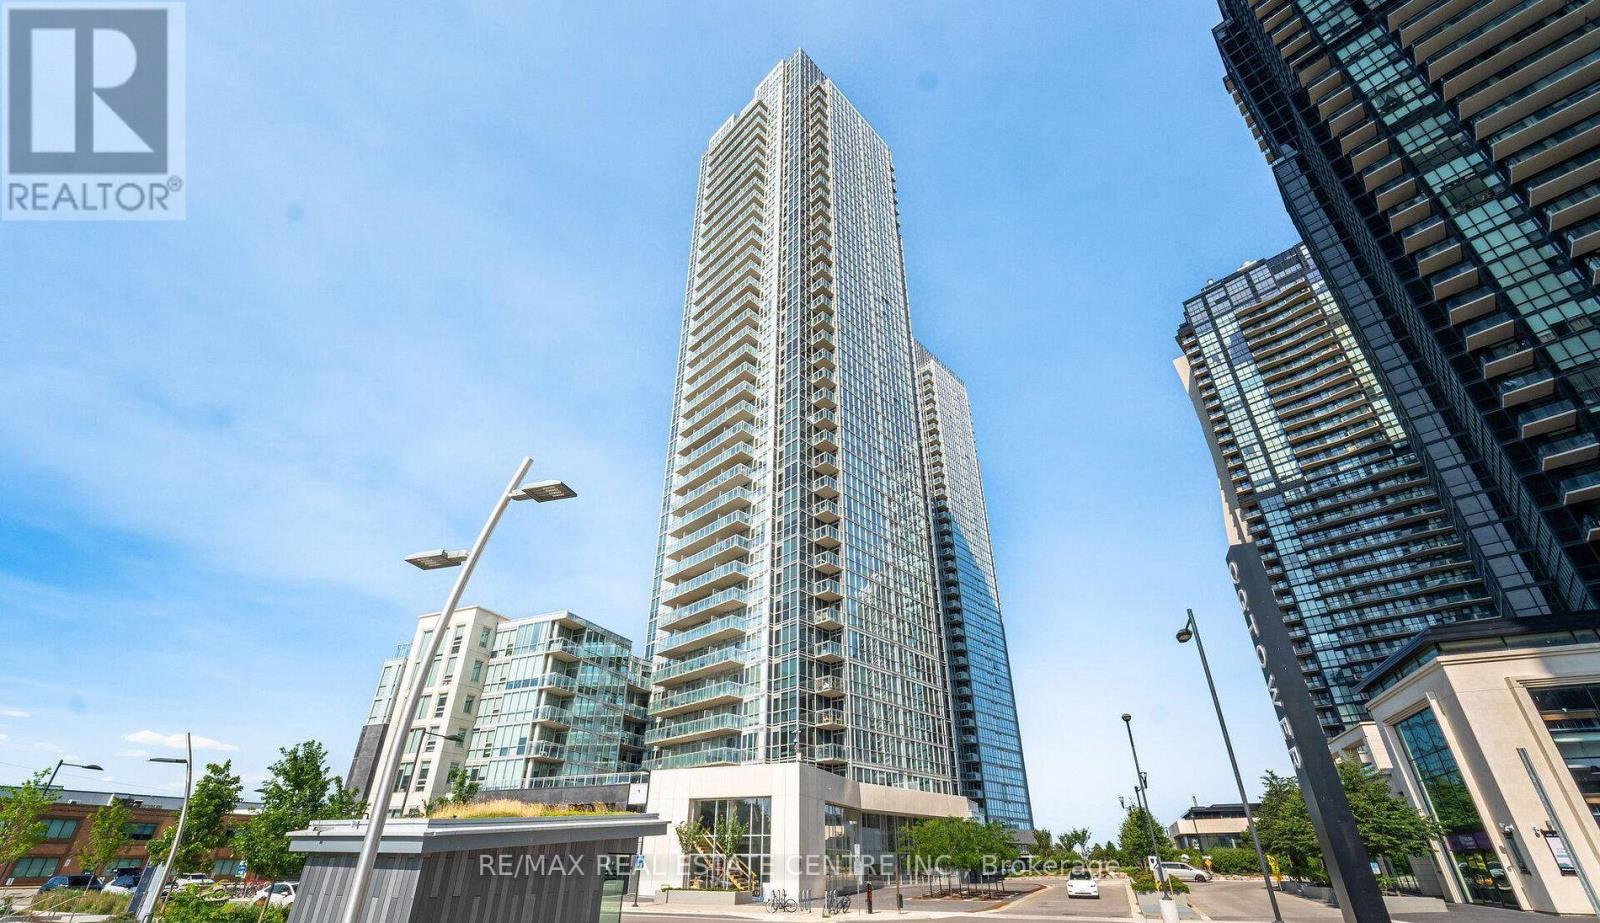
1210 - 2916 Highway 7 Road
Vaughan, Ontario
Experience modern urban living in the heart of Vaughan Metropolitan Centre! This bright and well-maintained 1-bedroom suite features an open-concept layout with 9 ft ceilings and floor-to-ceiling windows offering open views and an abundance of natural light. The contemporary kitchen boasts stainless steel appliances, built-in features, and a functional design perfect for everyday living and entertaining.Enjoy the convenience of 1 parking space. Located in the highly sought-after VMC community, you're just steps to the subway station, with easy access to shopping, dining, entertainment, and major highways including 400, 407, and 427.A fantastic opportunity for professionals looking for excellent connectivity in one of Vaughan's fastest-growing communities. Shows beautifully and is move-in ready! (id:62616)
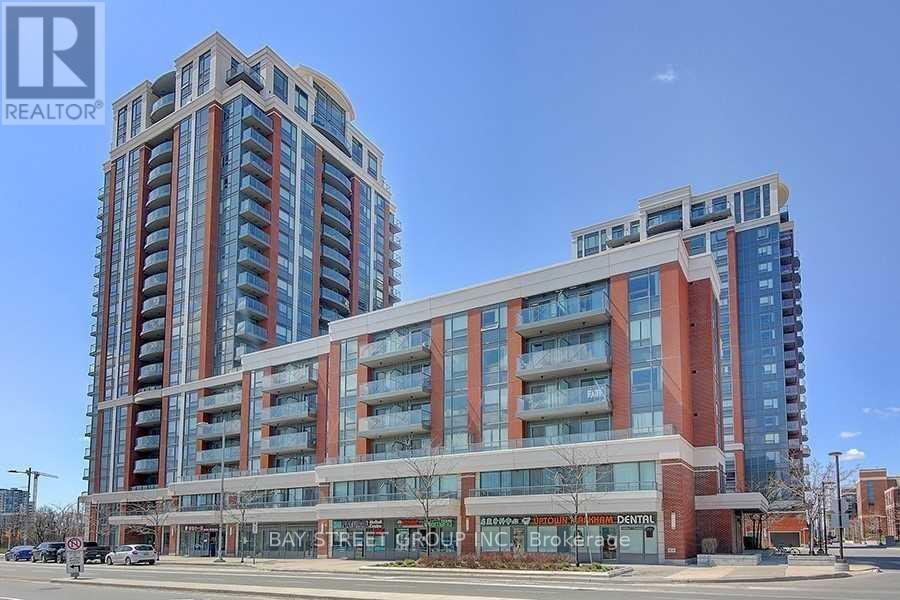
608 - 8200 Birchmount Road
Markham, Ontario
River Park condo In The Heart Of Downtown Markham, Unit Features Quiet Bright Western Court Exposure. Open Concept Of 650 Sq.Ft. With 35 Sq.Ft.Of Open Balcony With 9' Ceilings. Den Can Be Use As 2nd. Bedroom/Office/Dining Room. Walking Distance To Bus Stop, Shops, Groceries, Restaurants, Markham Theatre, Good Life Fitness, Cineplex, Minutes Drive To Hwy7, 407 & Go Train Station. Furnitured.1 parking+1 locker. (id:62616)
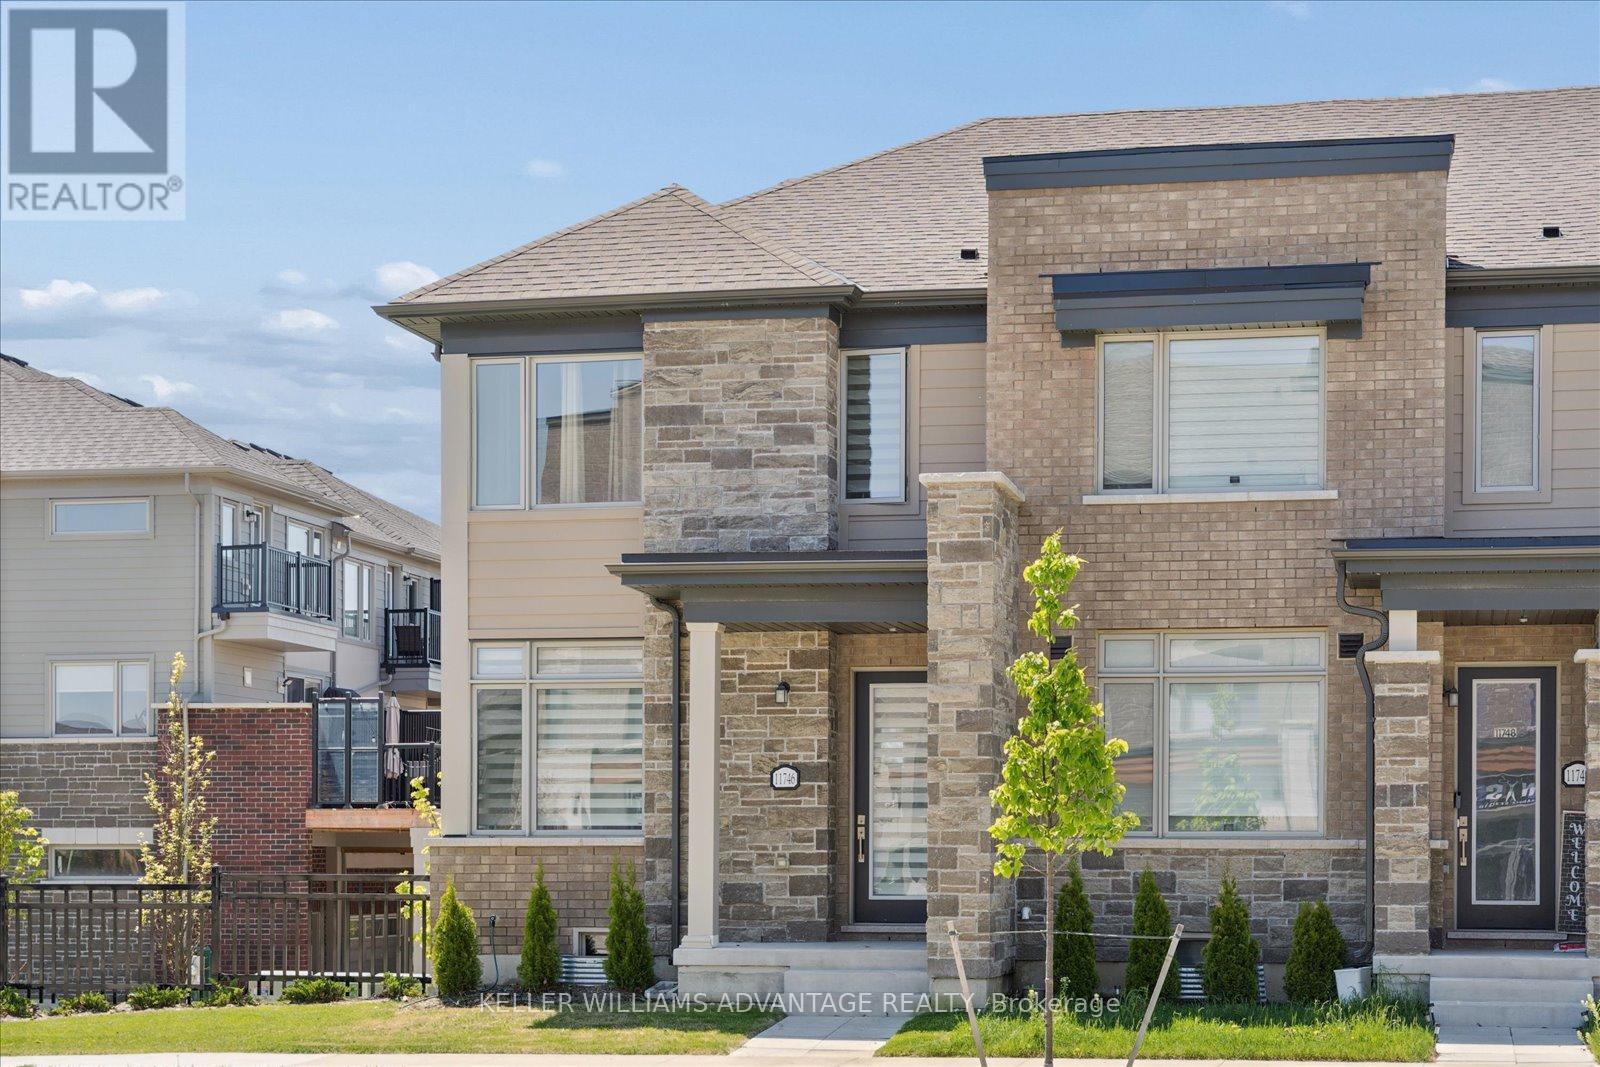
11746 Tenth Line
Whitchurch-Stouffville, Ontario
Welcome to 11746 1Tenth Line in beautiful Stouffville - a fantastic opportunity to own in a sought-after community surrounded by charm, convenience, and natural beauty. Charming 3-bedroom, 3-bath home featuring a bright, functional layout, spacious living areas, modern kitchen with sliding doors to a large terrace, perfect for entertaining. One of the standout features is the exceptional parking for 4 vehicles, including a double garage and two covered driveway spaces - a rare find for townhome living. Located in a welcoming, family-oriented neighbourhood close to parks, schools, trails, shopping, and transit, this is an incredible opportunity to enjoy all that Stouffville has to offer. Perfect for families, commuters, and anyone looking for low-maintenance living with extra space and functionality. (id:62616)
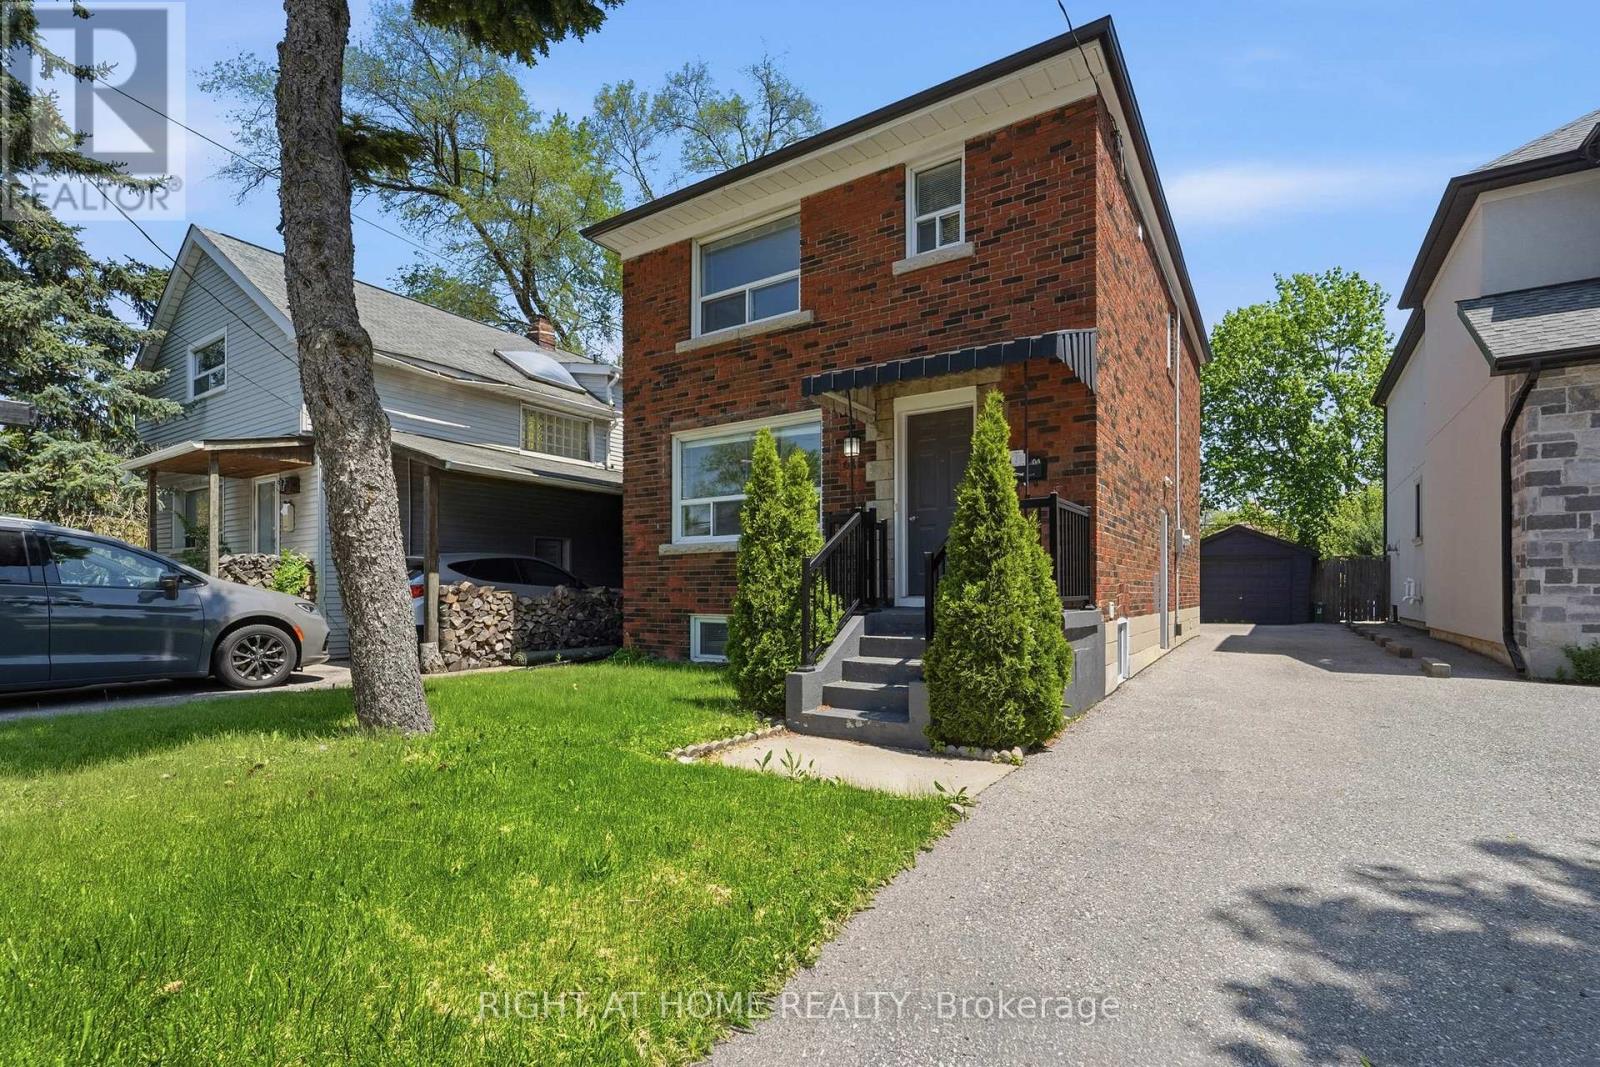
615 Pharmacy Avenue
Toronto, Ontario
Welcome to 615 Pharmacy Ave! (Pharmacy & St. Clair)A rare opportunity for homeowners and investors alike. Live upstairs and offset your mortgage with rental income from the lower level (SEPERATE ENTRANCE), or maximize cash flow by renting both units. Featuring hardwood floors throughout and situated on a long, deep lot with exciting potential for a future laneway suite or coach house (buyer to verify). Turn one property into three income-generating opportunities: main floor, basement suite, and a potential laneway home. Whether you're looking to build wealth, generate passive income, or secure a versatile property in a growing neighborhood, the possibilities here are endless. One property. Multiple income streams. Unlimited potential. Let's go! (id:62616)
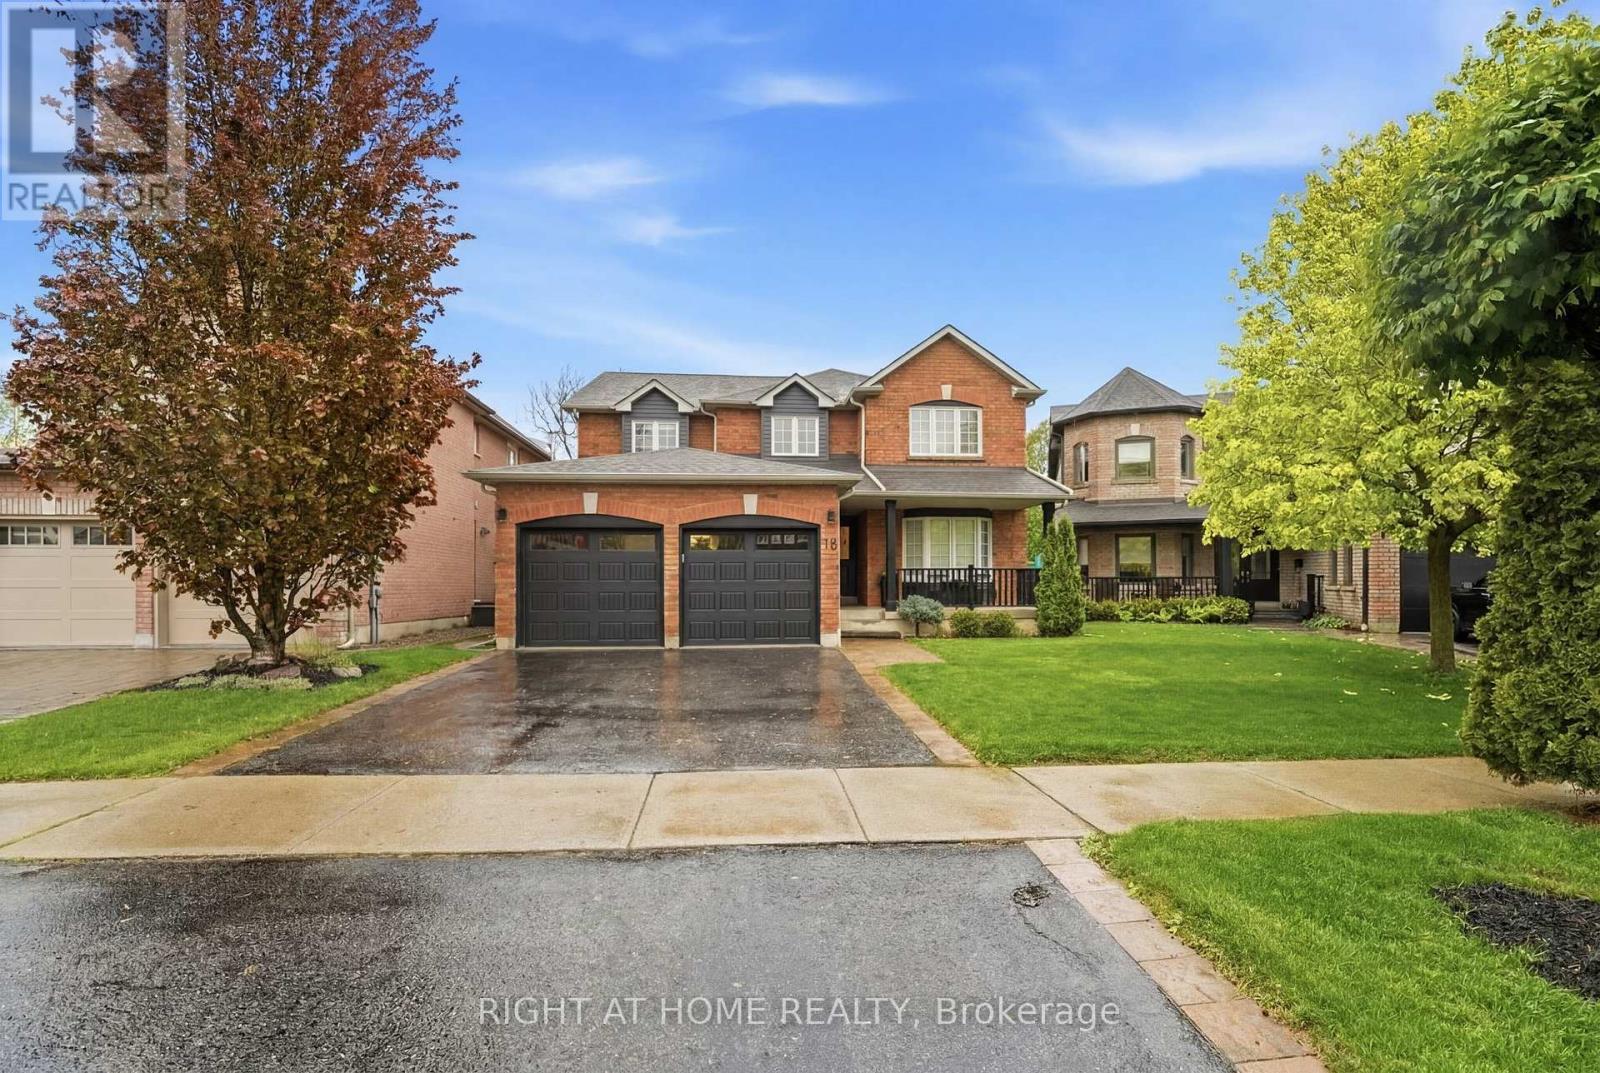
16 Mcneilage Court
Ajax, Ontario
Welcome to 16 McNeilage Crt, where lifestyle meets community.Steps to golfing, restaurants, cafés, shops and so much more, this four bedroom stunner offers the perfect blend of comfort and convenience. Featuring hardwood throughout the main floor and an amazing open concept layout, this home was designed with entertaining in mind.Need a home office? No problem. Enjoy the convenience of a built-in workspace perfect for working from home or helping the kids with homework.Hot summer days have nothing on us. Step outside to your own backyard oasis featuring a heated pool, oversized deck, BBQ area and plenty of space to relax with a drink in hand while soaking up the sun.This is more than a home, it's a lifestyle.Let's Go!!! (id:62616)
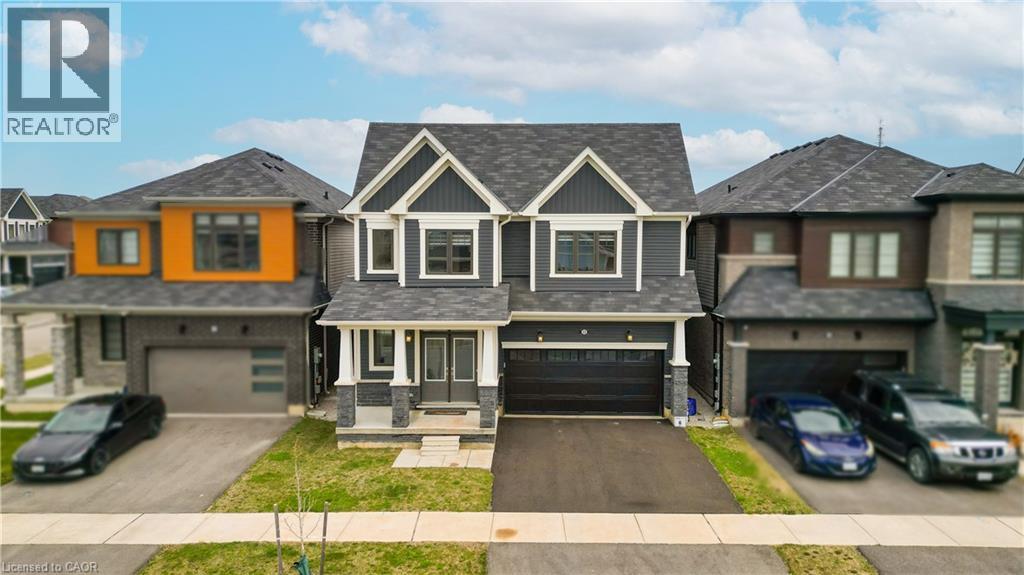
22 Oaktree Drive
Caledonia, Ontario
Welcome to 22 Oaktree Crescent a stunning, limited-edition Iris model nestled in Caledonia's sought-after Avalon community. Offering an impressive 2,874 sq. ft. of beautifully finished living space, this home stands out with one of the largest and most functional layouts available in the area.Step inside to discover 9 ceilings, elegant hardwood flooring, modern double front doors, and tasteful upgrades throughout. The main floor features separate living, dining, and family rooms perfect for both everyday living and entertaining. The chef-inspired kitchen is a true showpiece, featuring high-end stainless steel appliances, a gas line, quartz countertops, soft-close cabinetry, an extended pantry, and a walk-in pantry for additional storage. The breakfast area opens to the backyard through an extended patio door, flooding the space with natural light. Upstairs, you'll find four oversized bedrooms, each with a walk-in closet. The luxurious primary suite offers a serene retreat with his and hers walk-in closets and a spa-like ensuite featuring a standing shower and premium finishes. Two additional bathrooms ensure comfort and convenience for the entire family.The basement, with 8 ceilings, includes a rough-in for a washroom, a separate side entrance, ideal for future rental potential or a multigenerational living setup. Additional highlights include a 200 AMP upgraded electrical panel, zebra blinds throughout, a four-car driveway, and a two-car garage. Located steps from schools, daycare, medical clinics, and everyday amenities, and within walking distance to the scenic Grand River and numerous trails, this home offers the perfect balance of luxury and lifestyle. Just minutes from Highway 403, Hamilton Airport, shopping, parks, and community centers 22 Oaktree Crescent is truly move-in ready and packed with over $50,000 in premium upgrades. Dont miss this incredible opportunity to call Avalon home! (id:62616)
606 - 68 Esther Shiner Boulevard
Toronto, Ontario
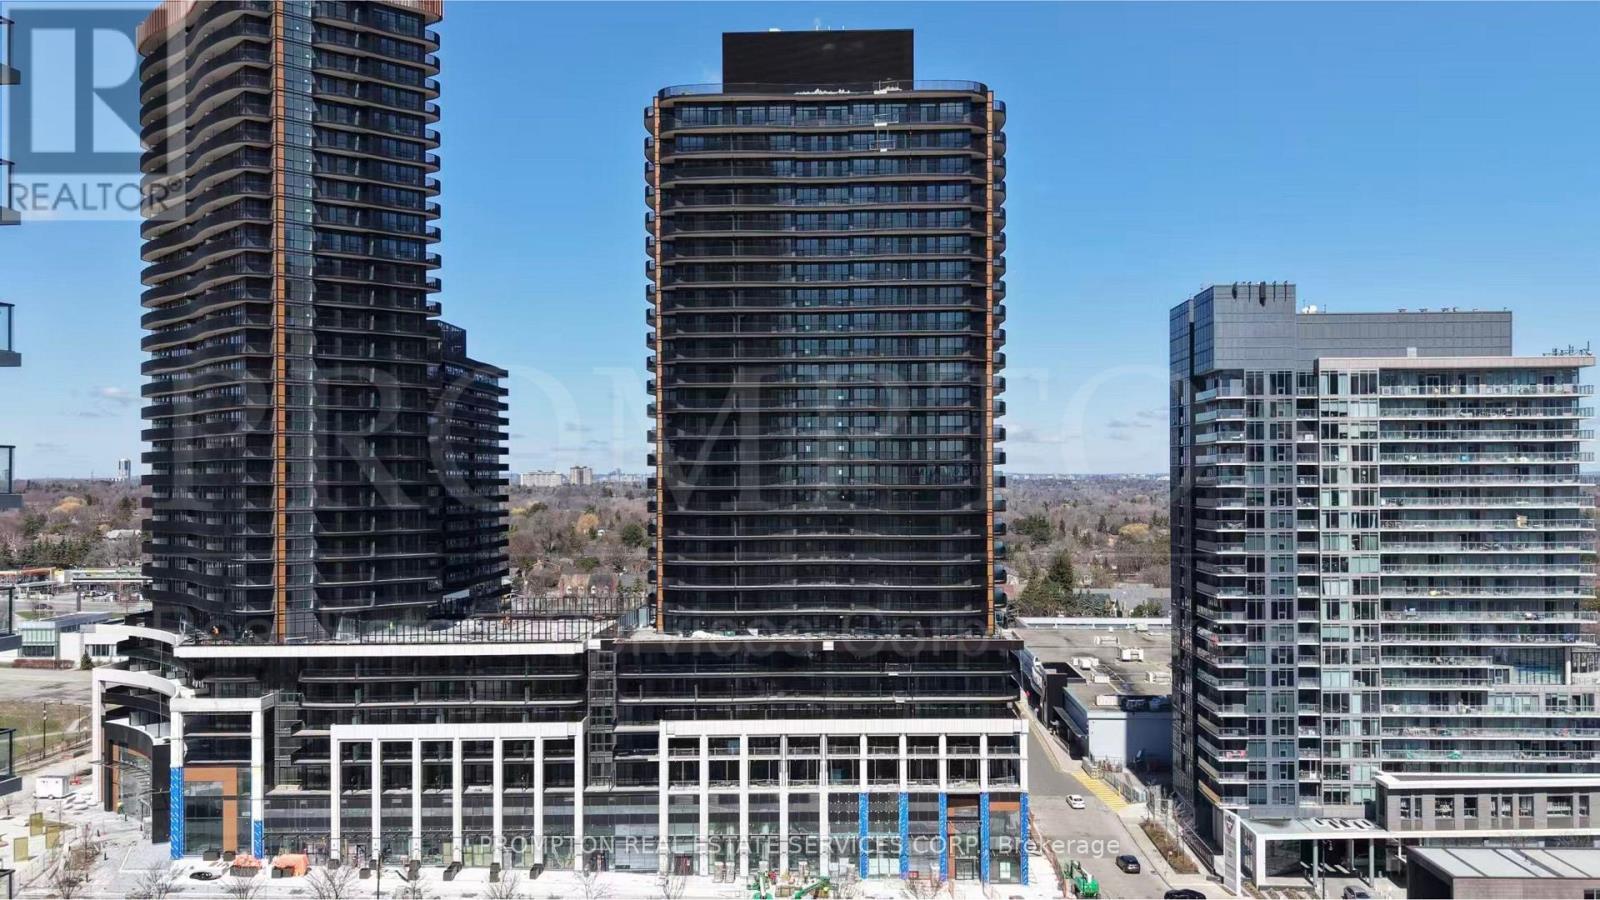
Rarely offered 3 Bedroom + Den, 3 Bathroom two-storey residence offering an exceptional 1,336 sq.ft. of interior living space plus a 90 sq.ft. private balcony (1,426 sq.ft. total). Designed for modern family living, this bright and functional home features an open-concept main floor with spacious living and dining areas, a contemporary kitchen equipped with premium Miele integrated appliances, ample storage, and elegant finishes throughout. The main level also includes a generously sized bedroom and a full bathroom, providing flexibility for guests or multi-generational living.The upper level offers two spacious bedrooms, each with its own private ensuite, plus a versatile den that's perfect for a home office, study area, or media room. Floor-to-ceiling windows fill the home with natural light, while the private balcony extends your living space for relaxing or entertaining outdoors. Located in one of Toronto's most desirable waterfront communities, just steps to parks, transit, shopping, restaurants (id:62616)
Ph608 - 770 Bay Street
Toronto, Ontario
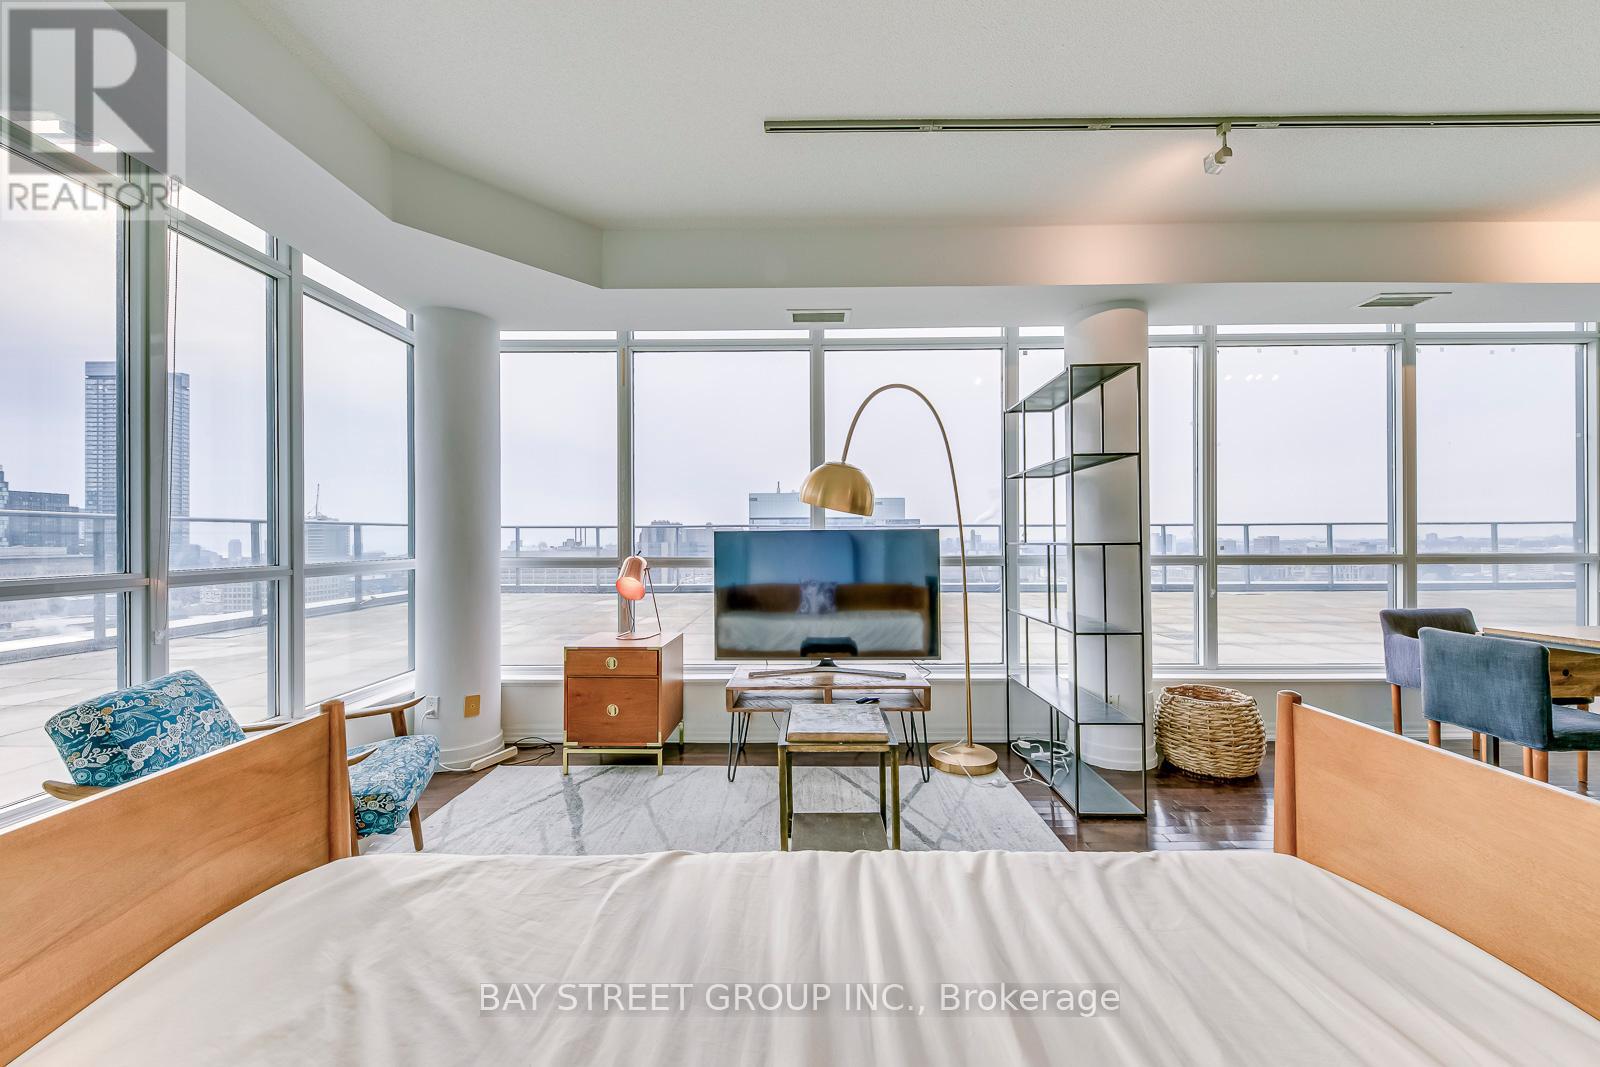
Rarely Offered, One Of A Kind Luxury Penthouse Condo On Bay St. Unobstructed S,W,N Views Of Downtown Skyline & Lake: 1700 Sq.Ft Of Terrace*** 9' Ceilings, Floor To Ceiling Windows, Hardwood Throughout, Granite Counter Tops, Marble Bath Floors. Located In Heart Of Downtown: Close To Financial District, U Of T, Ryerson, Queens Park, And Entertainment District, Subway At Door Step. 24Hr Concierge. 1 Parking. **EXTRAS** Fully Furnished, Just Move In! Students Are Welcome! (id:62616)
129 Anndale Drive
Toronto, Ontario
Approx 4300 Sq.Ft (G.F.A)+ Prof. Fin Bsmnt! Beautifuly Laid Out,Expertly Crafted&Lavishly Spent! Hardwd&Marble Flr.High Celing! Wainscoting:Living,Din,Family,Library&Halways!Crown Moulding,H/Potlights,Custom Drs,Quality Cabinet&Vanities(Granite&Marble C/Top),High-End Applianc,B/I Speakers,Closet's Organizers,Large Deck&Pool Sized Private Bckyard!Interlock D/Way! Brthtaking 10' Cling Master W/8-Pc Marble Ensuite,2Side Fireplac,W/I Closet&Balcony!B/I Wall Units (id:62616)
2908 - 9 Bogert Avenue
Toronto, Ontario
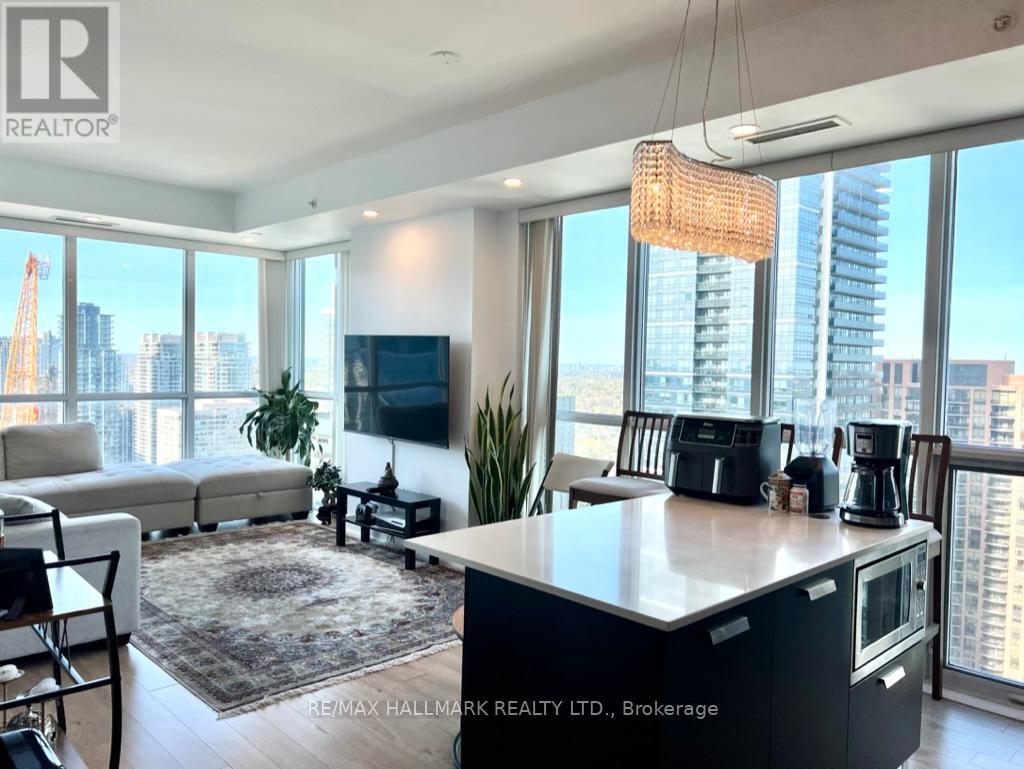
Spacious and bright 2-bedroom + den corner unit in the prestigious Emerald Park. Extremely clean and impeccably maintained, with newer laminate floors throughout and freshly painted bedrooms and living spaces. Functional open-concept layout features floor-to-ceiling windows, modern kitchen with high-end Miele appliances and convenient centre island, generously sized bedrooms, full sized front load washer and dryer, and a thoughtful den with built-in cabinets and desk, ideal for a home office. Exceptional building amenities include 24-hour concierge, indoor pool, fitness centre, sauna, billiards room, guest suites, business centre and party room. Unbeatable location with a Walk Score of 99 and Transit Score of 90, enjoy direct access to the subway, shops, banks, supermarkets, restaurants, and everyday conveniences. (id:62616)
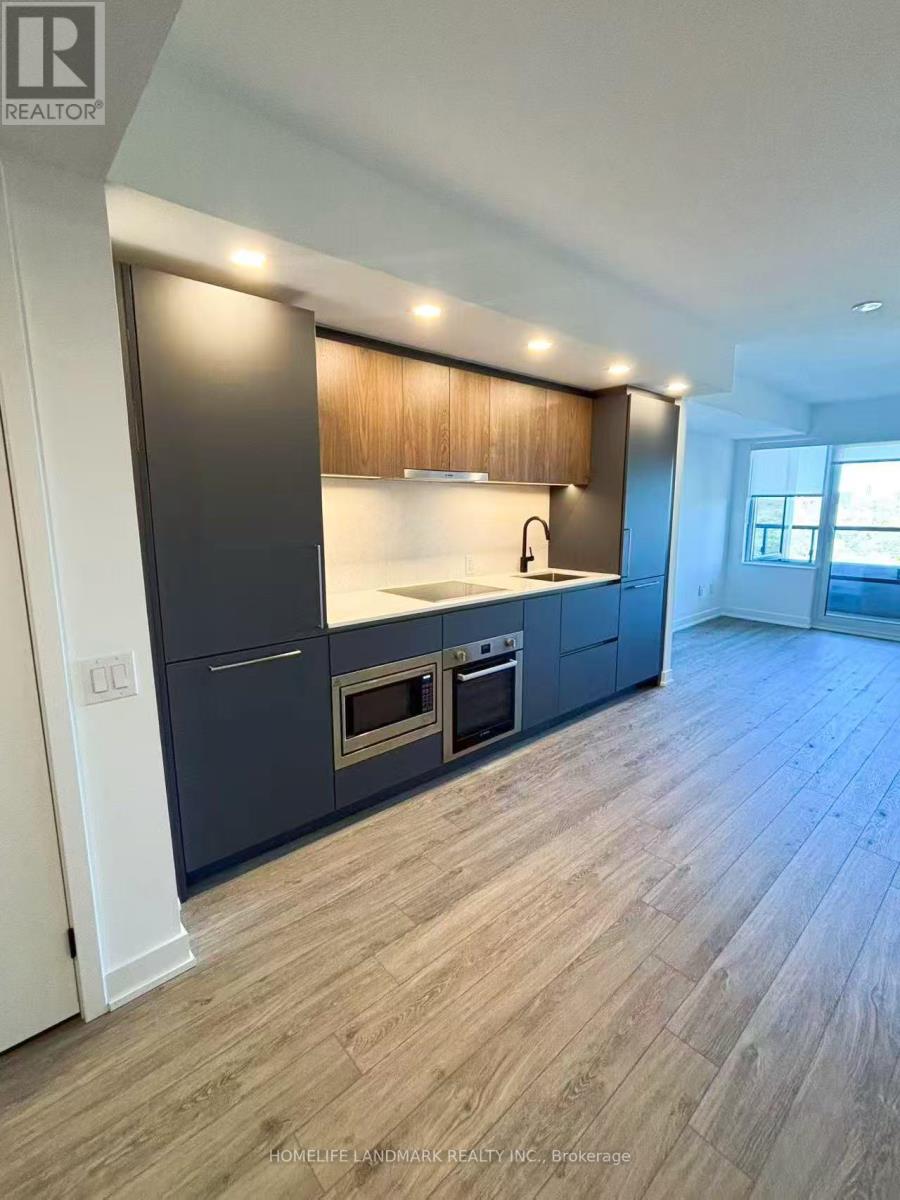
1305 - 609 Sherbourne Street
Toronto, Ontario
Welcome to Burke Condos the heart of Downtown Toronto's Sherbourne & Bloor community. Functional 1+Den layout , Den can be the 2nd bedroom. 640 sq ft of well-utilized living space featuring a spacious open-concept living and dining area, modern kitchen with integrated appliances, a generously sized bedroom, and a versatile den perfect for a home office or guest space. Enjoy a bright northeast exposure with a private balcony bringing in beautiful natural morning light.Located steps to Bloor/Yonge, Yorkville, TTC subway stations, restaurants, shopping, parks. Premium amenities including concierge, fitness centre, rooftop terrace, party room, and more. (id:62616)
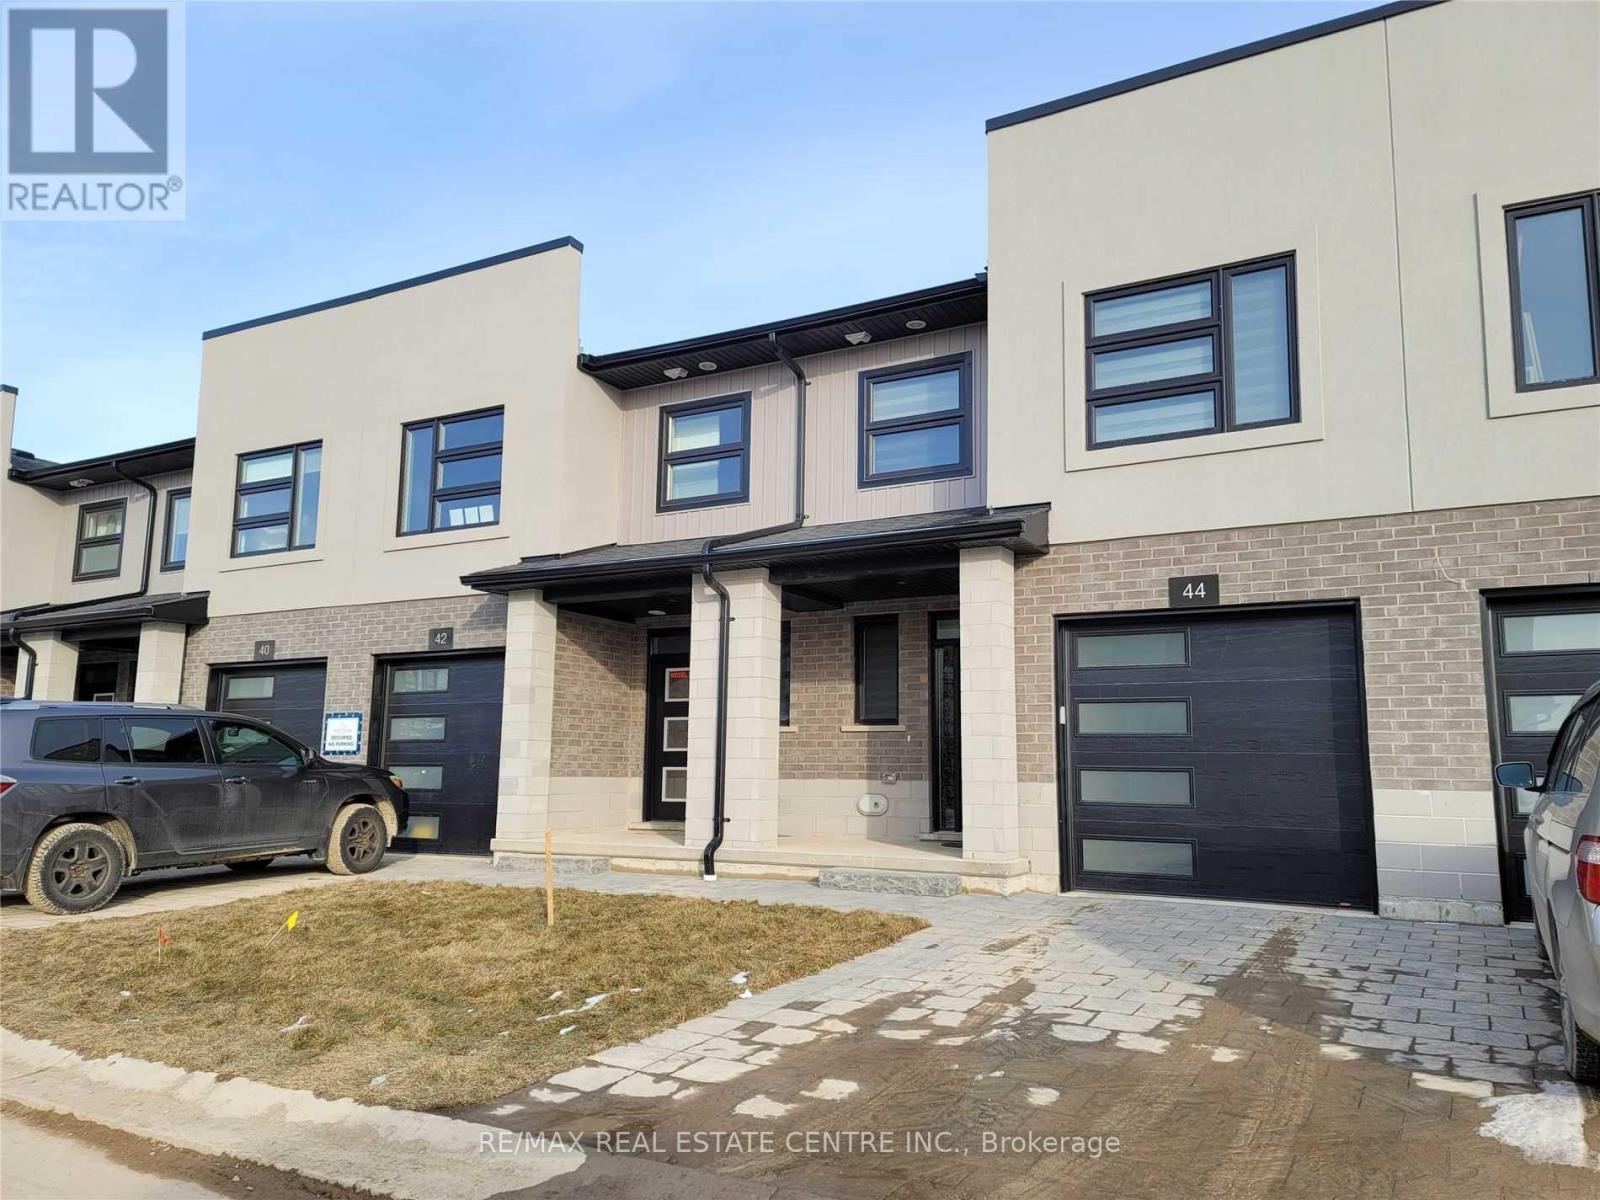
44 - 3380 Singleton Avenue
London South, Ontario
Exquisitely Built End Unit Town In London Ontario Just Minutes To The Highways . Astonishing Neighborhood With An Excellent Walk Score , This Property Is Surrounded By Schools And Is Just Minutes To University Of Western Ontario , Shopping Malls , Parks, Banks, Restaurants , And Is Minutes Away From The Public Transit. Features Many Upgrades And Is Perfect For Any Family. (id:62616)
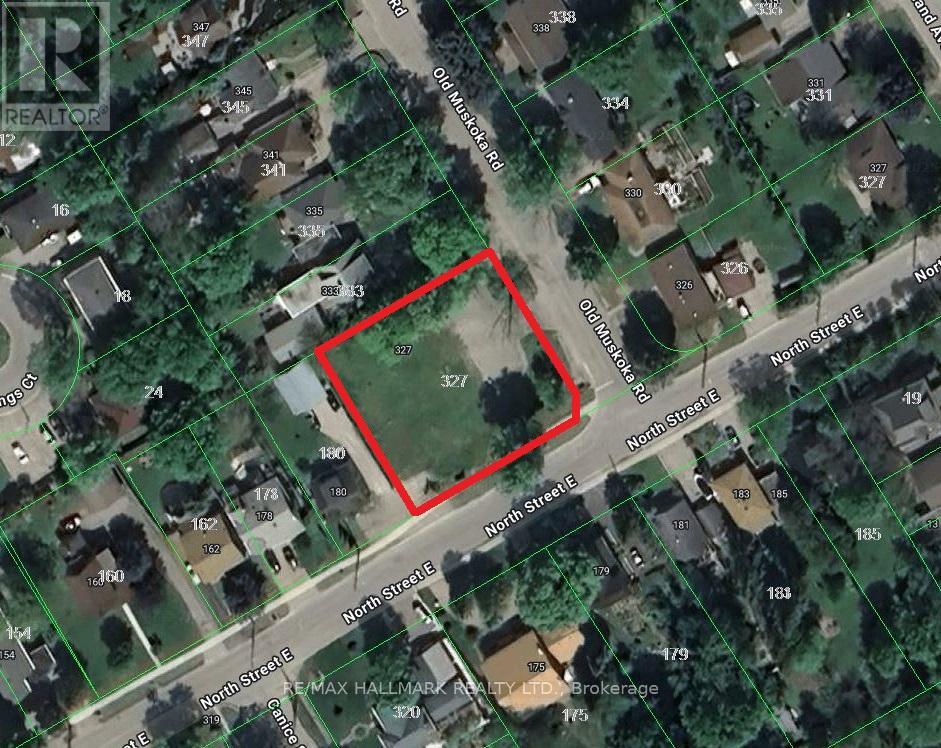
327 Old Muskoka Road
Orillia, Ontario
Rare Institutional I3 Development Site - 0.41 Acres. Excellent Opportunity To Build A 1-Storey 7,272 SQFT Or 2-Storey, 14,544 SQFT Child Care Centre / Montessori In A Strong, Family-Oriented Neighborhood. Fully Serviced With Water, Sewer, And Gas At The Lot Line. Enjoy Fantastic Lake Views And Close Proximity To Key Amenities. Located Just 9 Minutes To Walmart, Home Depot, Metro, Best Buy, And Starbucks, And Only 29 Mins To Barrie, 1 Hour To Vaughan, And 1 Hour 40 Mins To Toronto. (Seller Offering 1st Mortgage VTB Financing .) Buyers, Buyers Agent To Do Their Own Diligence. (id:62616)
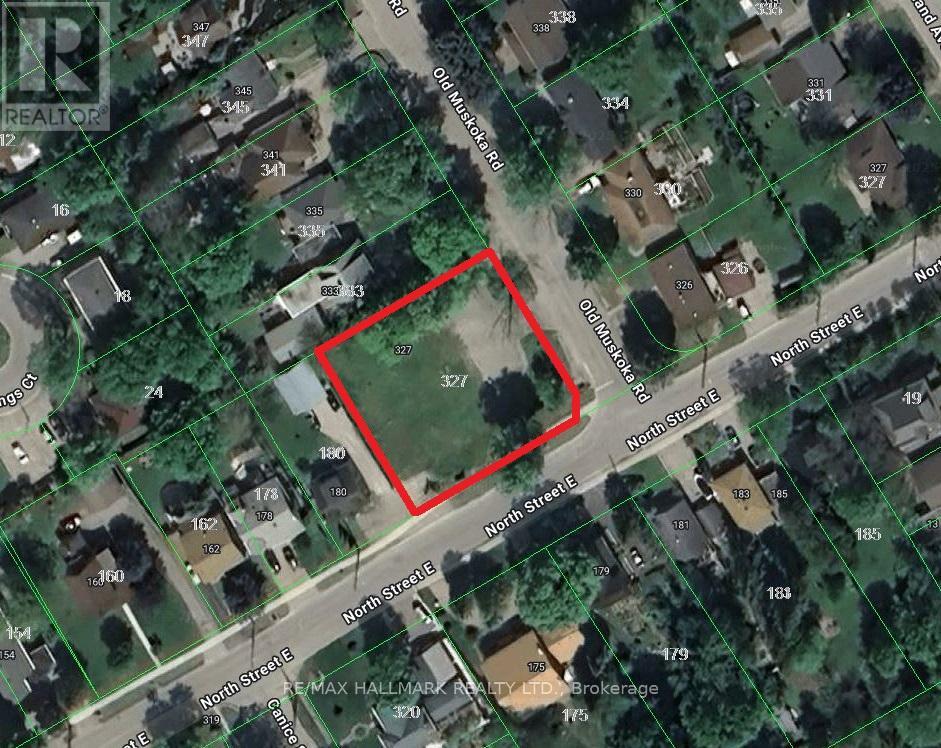
327 Old Muskoka Road
Orillia, Ontario
Rare Institutional I3 Development Site - 0.41 Acres, Outstanding Opportunity To Build A 5-6 storey Retirement Home / Long-Term Care Facility With Up To 54,540 SQFT Of GFA Plus 1 Level Of Underground Parking. Fully Serviced With Sewer, Water And Gas At Lot Line. Prime Location Only 29 Mins To Barrie, 1 Hour To Vaughan, And 1 Hour 40 Mins To Toronto. Steps To A Beautiful Site With Stunning Lake Views. (Seller Offering 1st Mortgage VTB Financing .) Buyers, Buyers Agent To Do Their Own Diligence. (id:62616)