
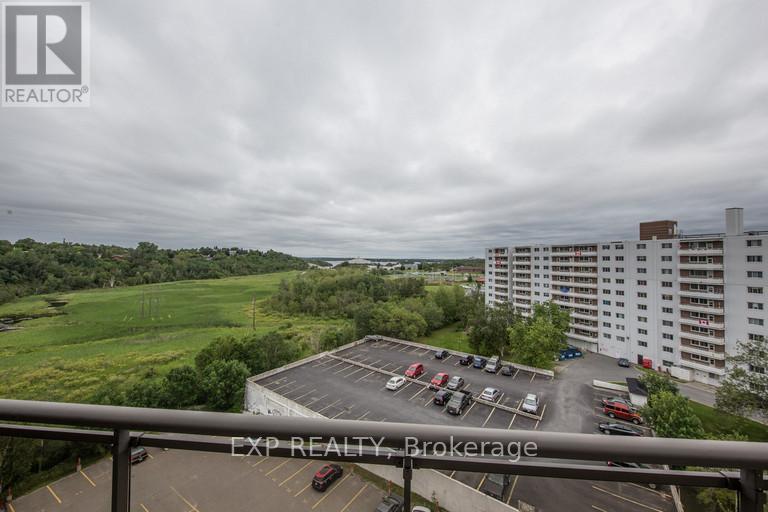
201 - 1140 Ramsey View Court
Sudbury Remote Area, Ontario
Welcome to 1140 Ramsey View Court in Sudbury! This spacious 1-bedroom standard suite offers comfortable living with a bright layout, ample closet space, fridge and stove included, and convenient on-site laundry facilities. Enjoy peace of mind with 24-hour emergency maintenance and staff on site. Located in a well-maintained building close to everyday amenities, transit, shopping, and Ramsey Lake area conveniences.Promo offer: $1,899/month plus hydro. Water/Gas included. (id:62616)
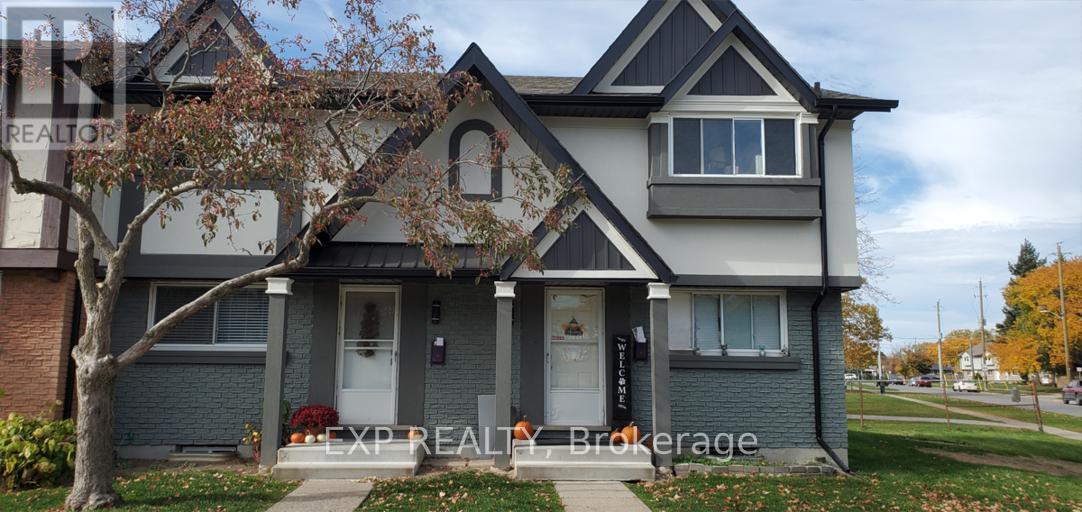
162 - 44 Berkley Drive
St. Catharines, Ontario
Available for Lease.. 44 Berkley offers a well maintained 2 bedroom 2 bath townhouse designed for easy living and praticality. This unit offers, vinyl plank flooring, in-suite laundry, central air and insuite storage. Enjoy your own private backyard perfect for entertaining or relaxing. Conveniently located to all amentities, beaches, schools and transit. This is a great option for professionals, couples or small families looking for a move in ready rental in a desired neighbourhood. (id:62616)
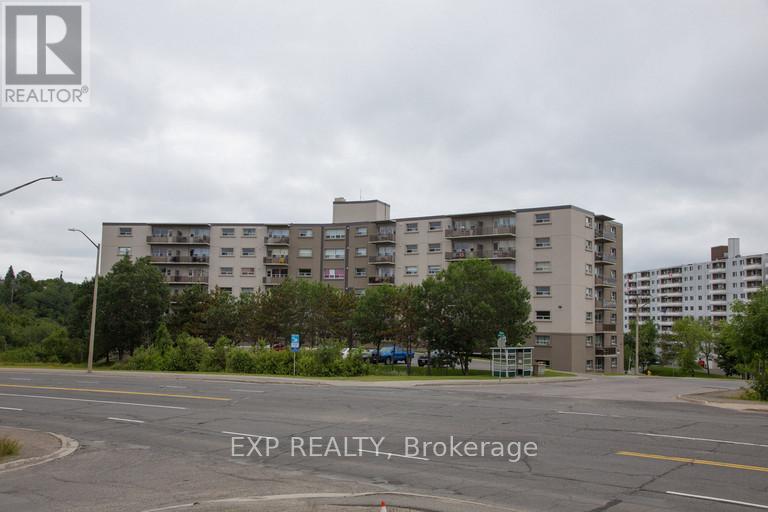
1140 Ramsey View Court
Sudbury Remote Area, Ontario
Bright and spacious deluxe unit offering an open-concept kitchen with dark cabinetry and white appliances, including fridge, stove, dishwasher, and microwave. The unit features laminate and tile flooring throughout, in-suite laundry, and a private balcony overlooking the parking area with city views. Pet-friendly building. Heat and water are included in the lease. Hydro and parking are extra at an additional monthly cost. (id:62616)
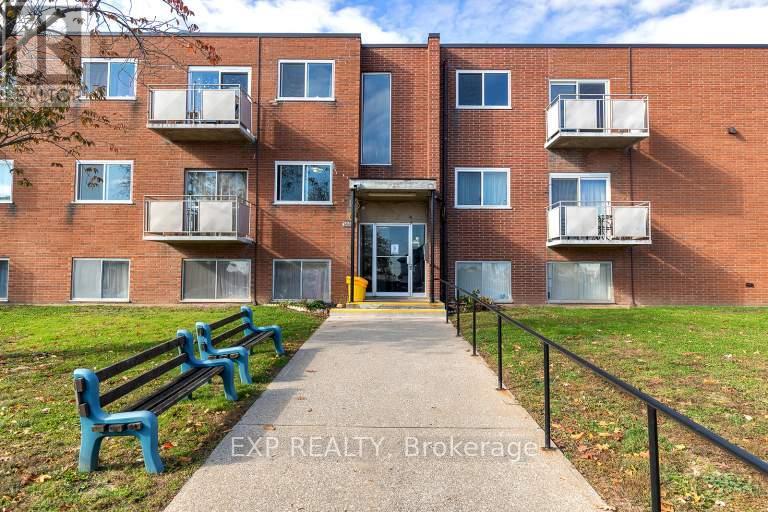
3 - 3815 Portage Road
Niagara Falls, Ontario
Bright and spacious 1-bedroom above-ground unit located at 3791 Portage Road. This freshly updated suite features stainless steel appliances, in-suite laundry, large bright windows, and a functional layout with no balcony. Water, heat, and hydro are included for easy monthly budgeting. Parking is available for an additional $50/month. Conveniently located close to Colborne Street, public transit, schools, shopping, restaurants, parks, and quick access to Niagara Falls amenities.Clean, bright, practical - exactly what tenants are looking for. (id:62616)
102 - 40 Front Street N
Thorold, Ontario
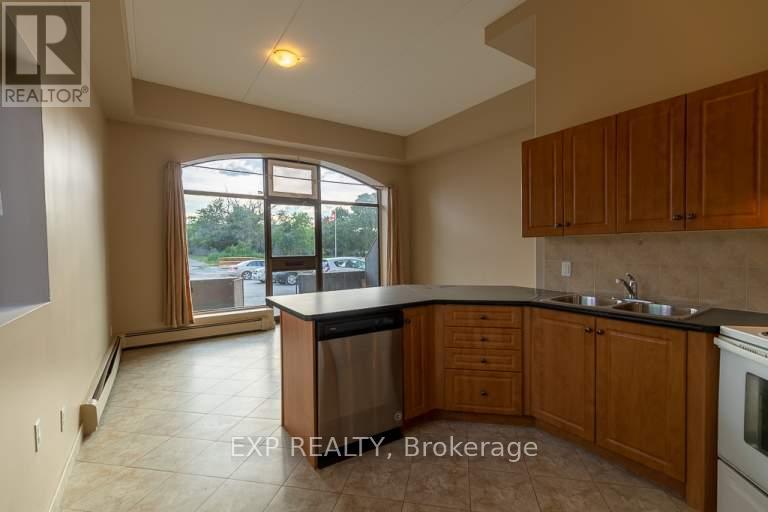
Welcome to Unit 102 at 40 Front St N in Thorold. This bright and spacious 2-bedroom unit offers comfortable living in a convenient downtown location close to shops, restaurants, transit, parks, and everyday amenities. All utilities are included for easy monthly budgeting. Please note there is no air conditioning and no in-suite laundry, but laundry is available in the building. Parking is available for an additional $50/month. A practical, well-located unit with great value. (id:62616)
2395 Woodstock Trail
Oakville, Ontario
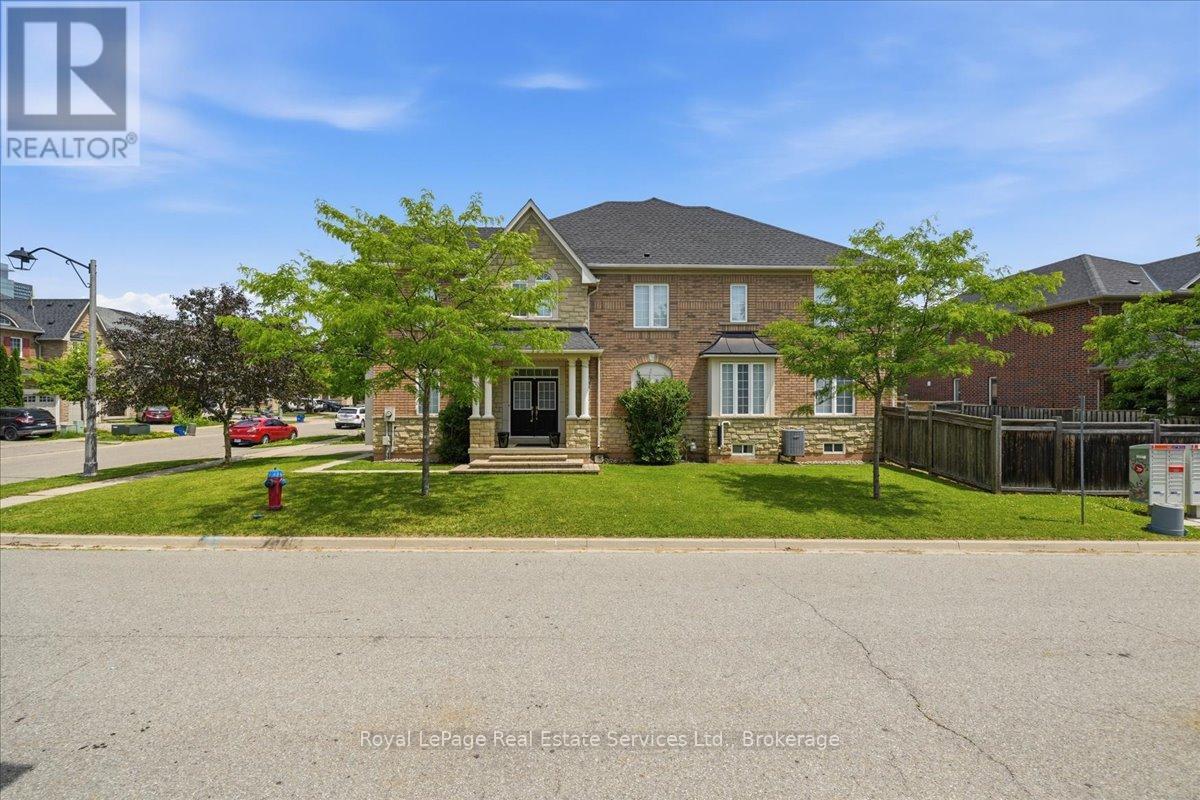
Welcome to this meticulously maintained freehold end-unit townhome in Oakville's highly sought after Westmount community. Offering 3 spacious bedrooms, 2.5 bathrooms, and a dedicated main-floor office, this move-in-ready home is ideal for today's work-from-home lifestyle. The bright, open-concept main floor features a generous eat-in kitchen overlooking the inviting great room with walkout to a private deck and fully fenced backyard, perfect for entertaining, family time, or relaxing outdoors. Enjoy an abundance of natural light throughout, plus an unfinished basement offering excellent storage or workout space. Complete with a single-car garage and additional driveway parking. Conveniently located close to top-rated schools, hospitals, parks, scenic trails, shopping, and major commuter routes. A perfect home for families and professionals alike. AAA tenants welcome! (id:62616)
1429 Thistledown Road
Oakville, Ontario
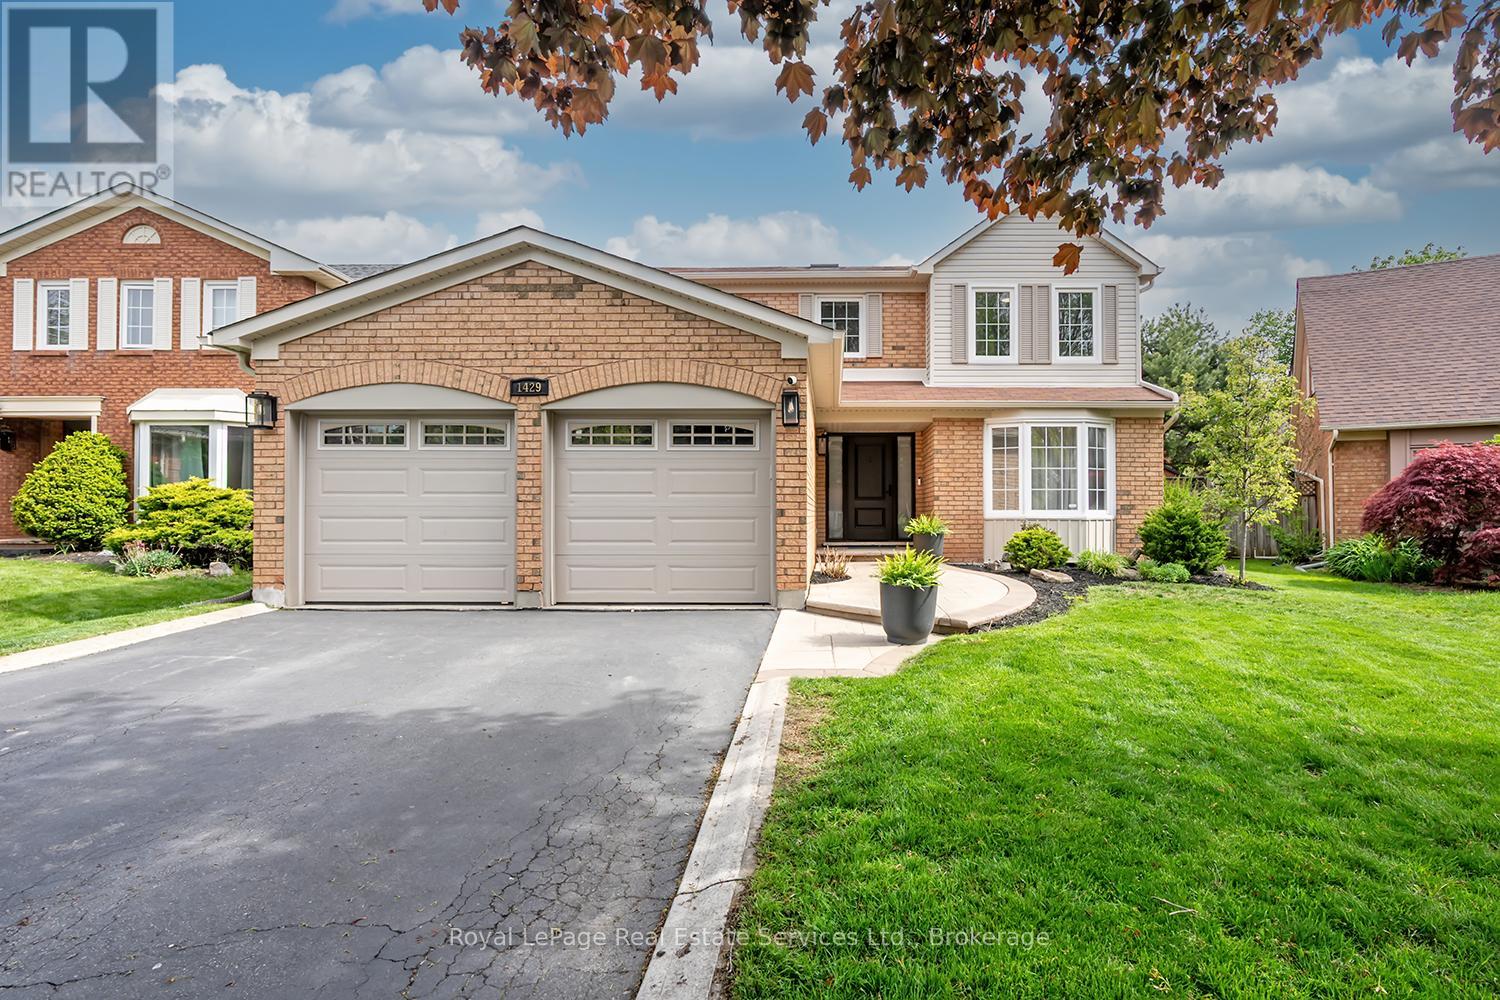
Rare offering in prestigious Glen Abbey! This extensively renovated 4+1 bedroom, 4-bath home blends timeless brick curb appeal with a fully modernized interior. Inside, a soaring two-storey foyer and curved oak staircase open to elegant living and dining rooms and a spacious family room anchored by a floor-to-ceiling stone fireplace. The show-stopping chef's kitchen (2025) features quartz counters and backsplash, custom shaker cabinetry, and stainless appliances, with a bright breakfast area overlooking the private rear yard. A convenient main-floor laundry/mudroom with garage access adds everyday practicality. The primary suite offers a luxurious five-piece ensuite with a freestanding tub and glass shower, complemented by three additional bedrooms and a stylish second-level 4-piece bath. A professionally finished basement delivers a large recreation room, wet bar, fifth bedroom, and full bath. The fully fenced, beautifully treed backyard with its extensive patio is built for summer gatherings. Steps to top-ranked schools, parks, trails, and the Glen Abbey Golf Club - turn-key and not to be missed. (id:62616)
65 Normandy Place
Oakville, Ontario
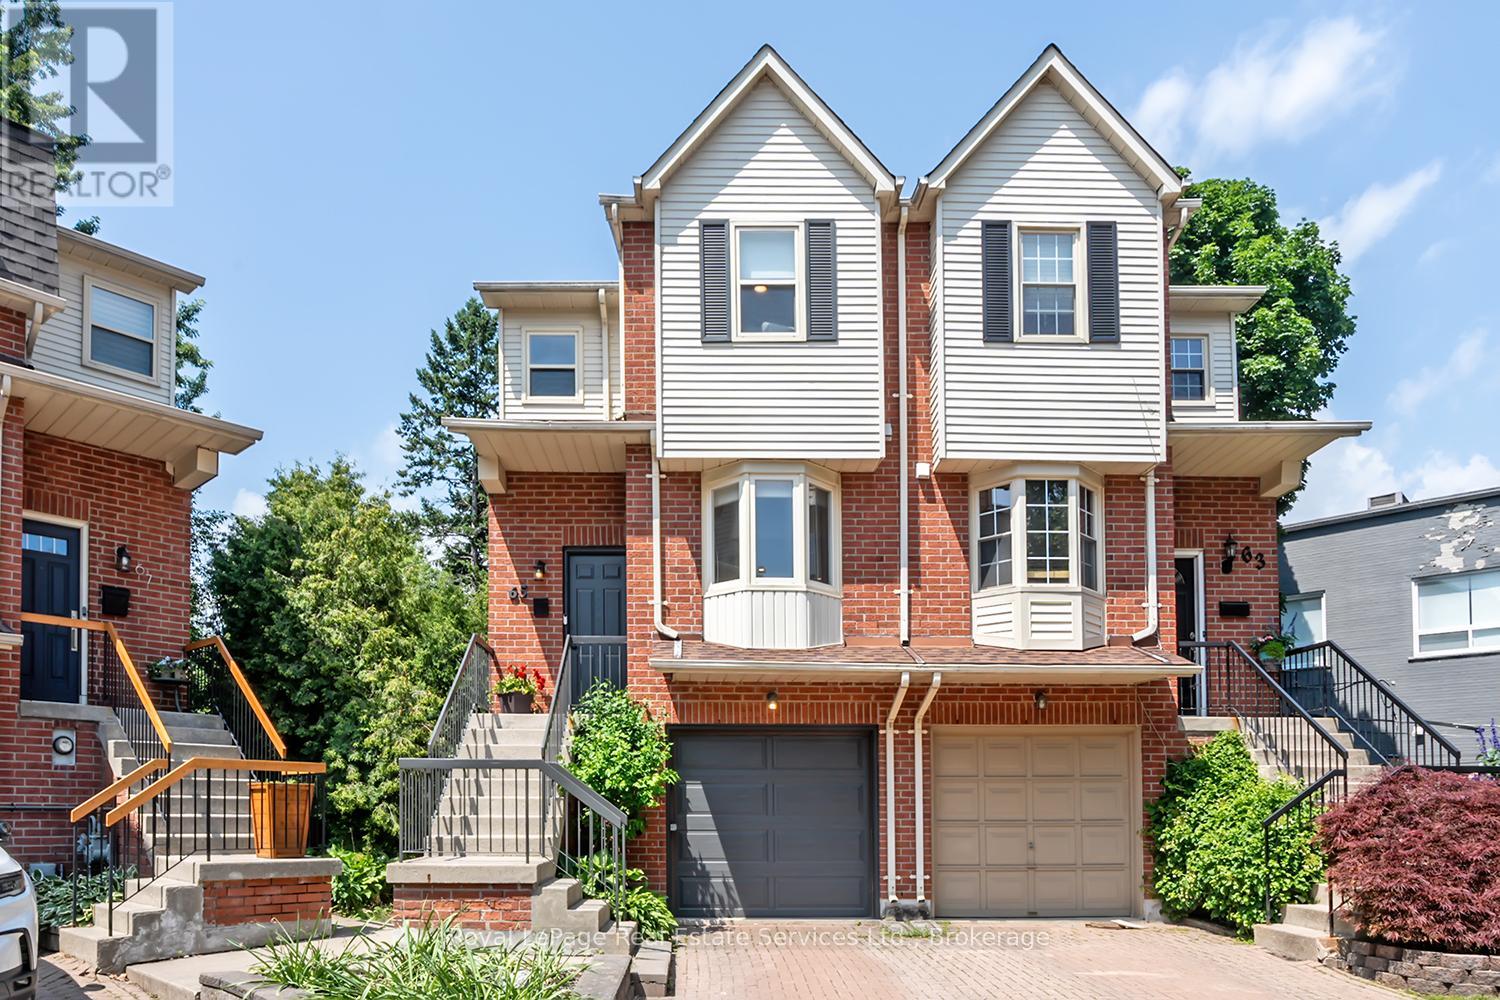
Wow! Fantastic Opportunity to live in the Heart of Kerr Village. This Stunning Renovated Freehold Semi offers all the must haves & is on an oversized private pie shaped lot! This Beautifully Reno'd home offers a fantastic open concept layout, an updated Kitchen '25 Featuring Dark Green shaker style cabinetry with gold hardware, B/I stainless steel appliances, tile backsplash, open display shelves, pot lights, breakfast bar & bright bay window overlooking the front of the house. Open to the Living & Dining Rm which has pot lights & crown moulding T/O & direct access to the back deck. The 2nd floor offers the luxurious primary suite with custom wall panelling, crown moulding, California closets & reno'd ensuite with custom glass shower. The 2nd Bdrm offers a custom California closet & crown moulding. The main & 2nd flr. offer wide plank white oak flooring & stairs from foyer & to 2nd flr with custom wrought iron spindles, Newer broadloom on stairs to lower lvl. The lower lvl is perfect for a home office, family rm or 3rd bedroom, offering a Reno'd powder rm., laundry rm., walk-out to backyard & direct access to the garage. Some of the other features to enjoy is the upgraded mini-split heating/cooling system & vented on 2nd flr., EV charging ready electrical panel, upgraded doors, trim & hardware T/O house, smooth ceilings T/O, parking for 3 cars, recently painted exterior '26, newer front door '19, siding/eavestroughs/soffits '21, furnace '24, spacious 2nd storey deck w stairs to back garden, on a quiet family friendly cul-de-sac with park & visitor parking & the list goes on. Prime Location w Walk-ability to restaurants, shops, public transit, schools, Kerr Village, the Lake & Downtown Oakville while mins to major HWY's. Don't miss this Amazing Opportunity!!! (id:62616)
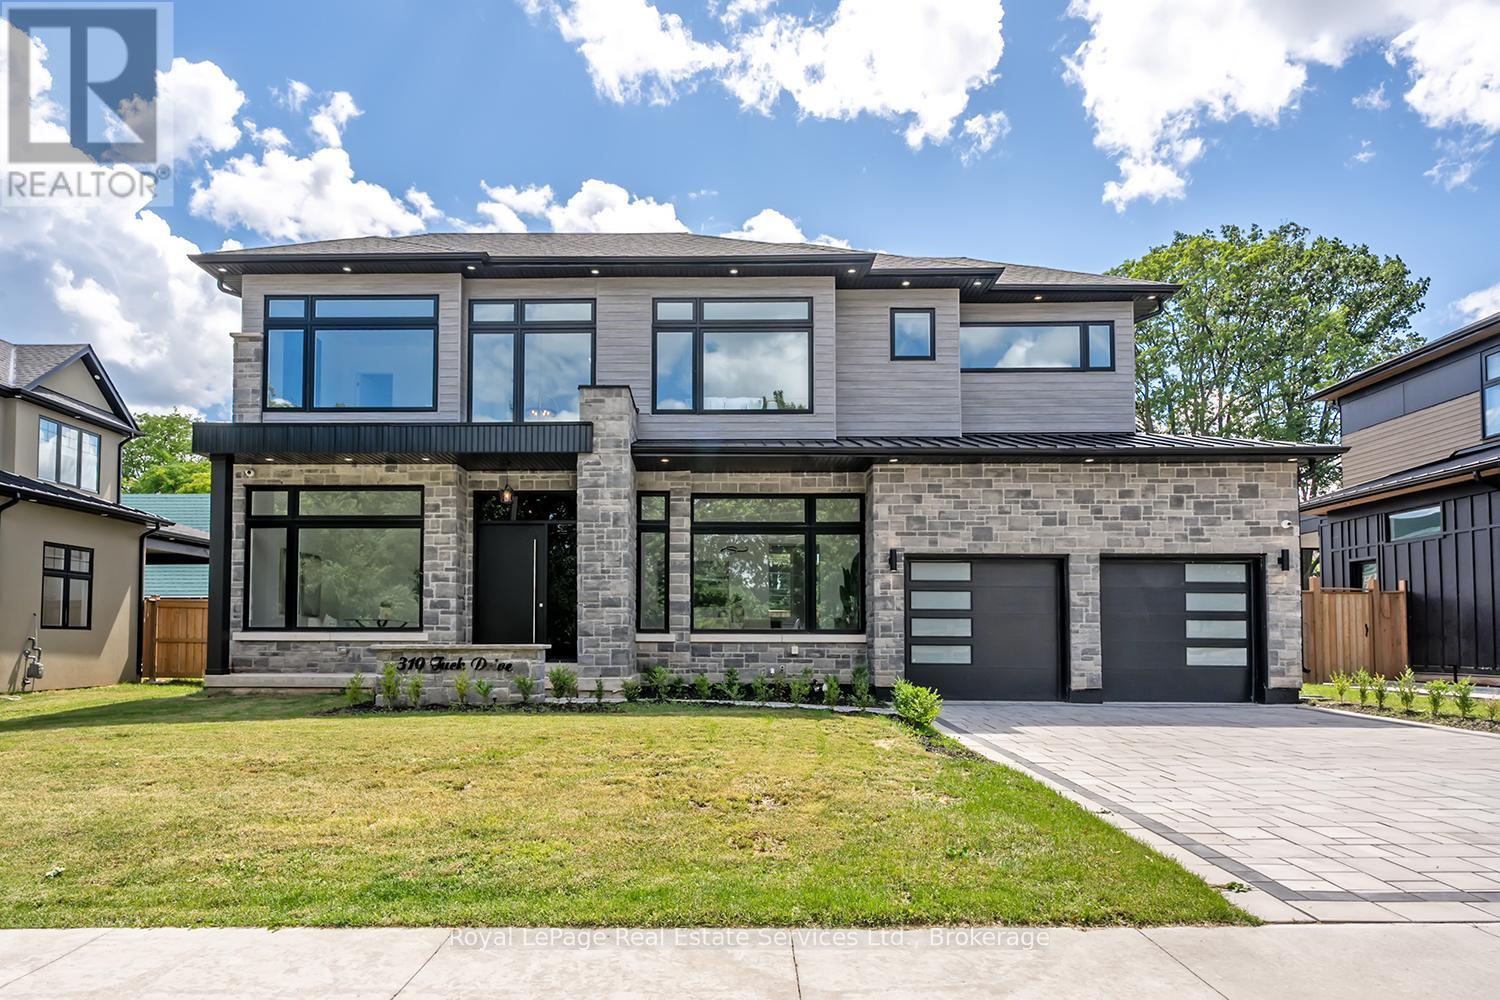
310 Tuck Drive
Burlington, Ontario
Wow! Stunning Custom Build in Prime South Burlington Location! Boasting over 5000sq.ft. of Luxury Living Space with 5 Bedrooms, 5 Bathrooms & completely finished lower level. Step inside to an impressive 2 storey foyer, the main floor has 11' ceilings, wide plank wood flooring, Gourmet Chef's Kitchen w top of the line panelled JennAir Appliances, Custom Cabinetry & Hood, Dove tail birch drawers, Pot-Filler, Servery to Separate Dining Room with Glass Wine Display & Spacious Pantry. Open to Great Room anchored by the gas fireplace, custom Built-ins, oversized picture windows & two-storey Ceilings. Main floor office, direct access to covered back patio from the Kitchen, 2 piece bath w high end fixtures, main floor mud room w Custom B/I cabinetry & direct access to garage. The floating custom stairwell w glass panels & motion sensor lights leads to the 2nd flr. w 10' & 11' ceilings. The luxurious Primary Suite offers a gorgeous Spa like 5 piece Bath w Sep. soaker tub, custom curb-less glass shower, lite wall inserts, free Floating Vanity w Double Sink & heated floors, as well as a spacious walk-in closet. The 2nd Bedrm offers custom B/I & 3 pc ensuite, 3rd Bedrm w custom B/I & ensuite privileges w 4th Bedrm., 2nd flr Laundry w custom cabinetry. The lower level is an Entertainers Dream w Home theatre, Rec. Rm w Custom bar area, 2nd family rm w gas fireplace & custom B/I, 3 pc bath, glass walled home gym w sauna rm., 5th Bedroom, 10' ceilings & sep. walk-up to the backyard. The Exterior offers interlocking driveway, back covered porch w outdoor kitchen & fireplace, fenced rear yard, Sep. entrance to Lower lvl & space for a swimming pool. This homes fantastic location is across from Brecken Park, mins to major HWY's, great schools, the Lake & amenities. This list of features is endless!! Don't miss this fantastic opportunity to live in one of Burlingtons most coveted neighborhoods! (id:62616)
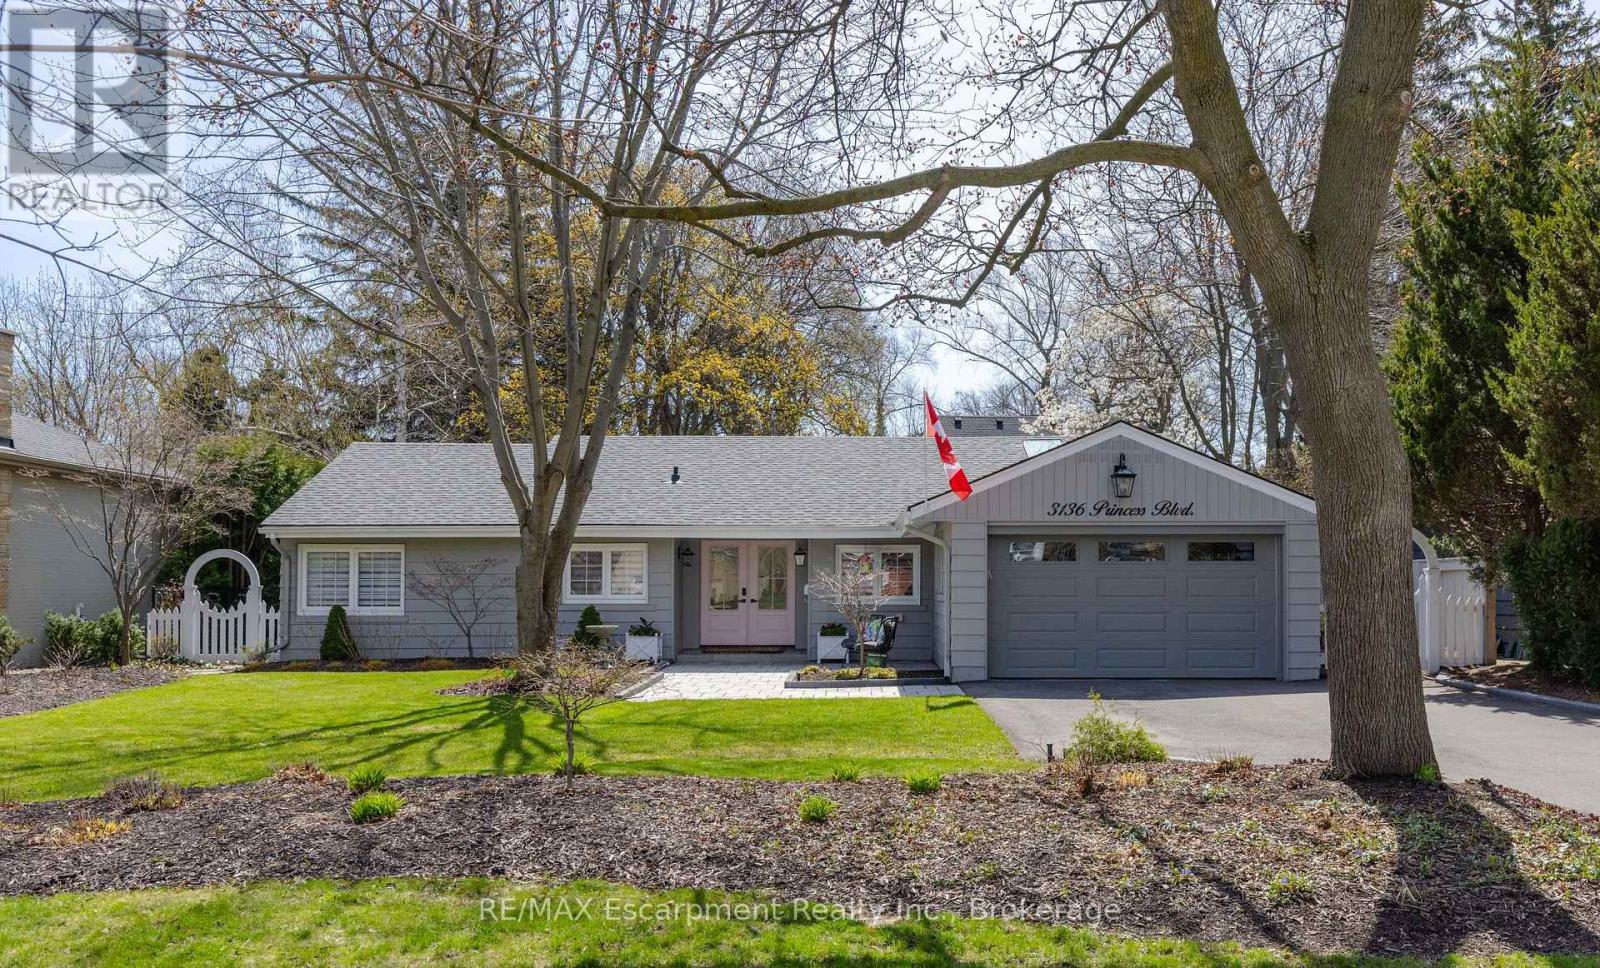
3136 Princess Boulevard
Burlington, Ontario
NOT READY FOR A CONDO YET? THIS IS THE PERFECT ALTERNATIVE! MOVE IN READYCompletely renovated bungalow (2024), in Burlington's highly sought-after Roseland neighbourhood. Offering 1,854 sq. ft. of thoughtfully designed living space, this 3-bedroom, 2-bathroom home presents a rare opportunity for refined, one-level living with no stairs and no basement plus lots of cabinetry and closet organizers for storage. Private manicured gardens and spacious deck to relax and entertain. A welcoming double-door entry opens to a bright, open-concept layout designed for both everyday comfort and effortless entertaining. The custom kitchen features a large centre island, stylish backsplash, and generous workspace, seamlessly connecting to the living and dining areas. A sun-filled sunroom extends the living space and offers the perfect place to relax year-round, and walk out to a private backyard deck. The primary bedroom is complete with built-in cabinetry and a renovated 3-piece ensuite. Two additional well-sized bedrooms, a 4-piece bathroom, and a convenient laundry room with sink complete the functional floor plan. With over $400,000 invested in renovations, extensive updates include flooring and subflooring, kitchen and backsplash, skylights, pot lights, cabinetry and closet organizers, electrical, furnace, air conditioning, roof, interior and exterior paint, irrigation system, and backyard shed. Ideally located on a prestigious street within the coveted Tuck School district, this home is just minutes from Roseland Park Country Club, downtown Burlington, the waterfront trail, shopping, dining, and Burlington GO. Perfect for downsizers or anyone seeking the ease of bungalow living with a charming, low-maintenance outdoor space. Move-in ready and beautifully updated, this exceptional home is ready to be enjoyed. (id:62616)
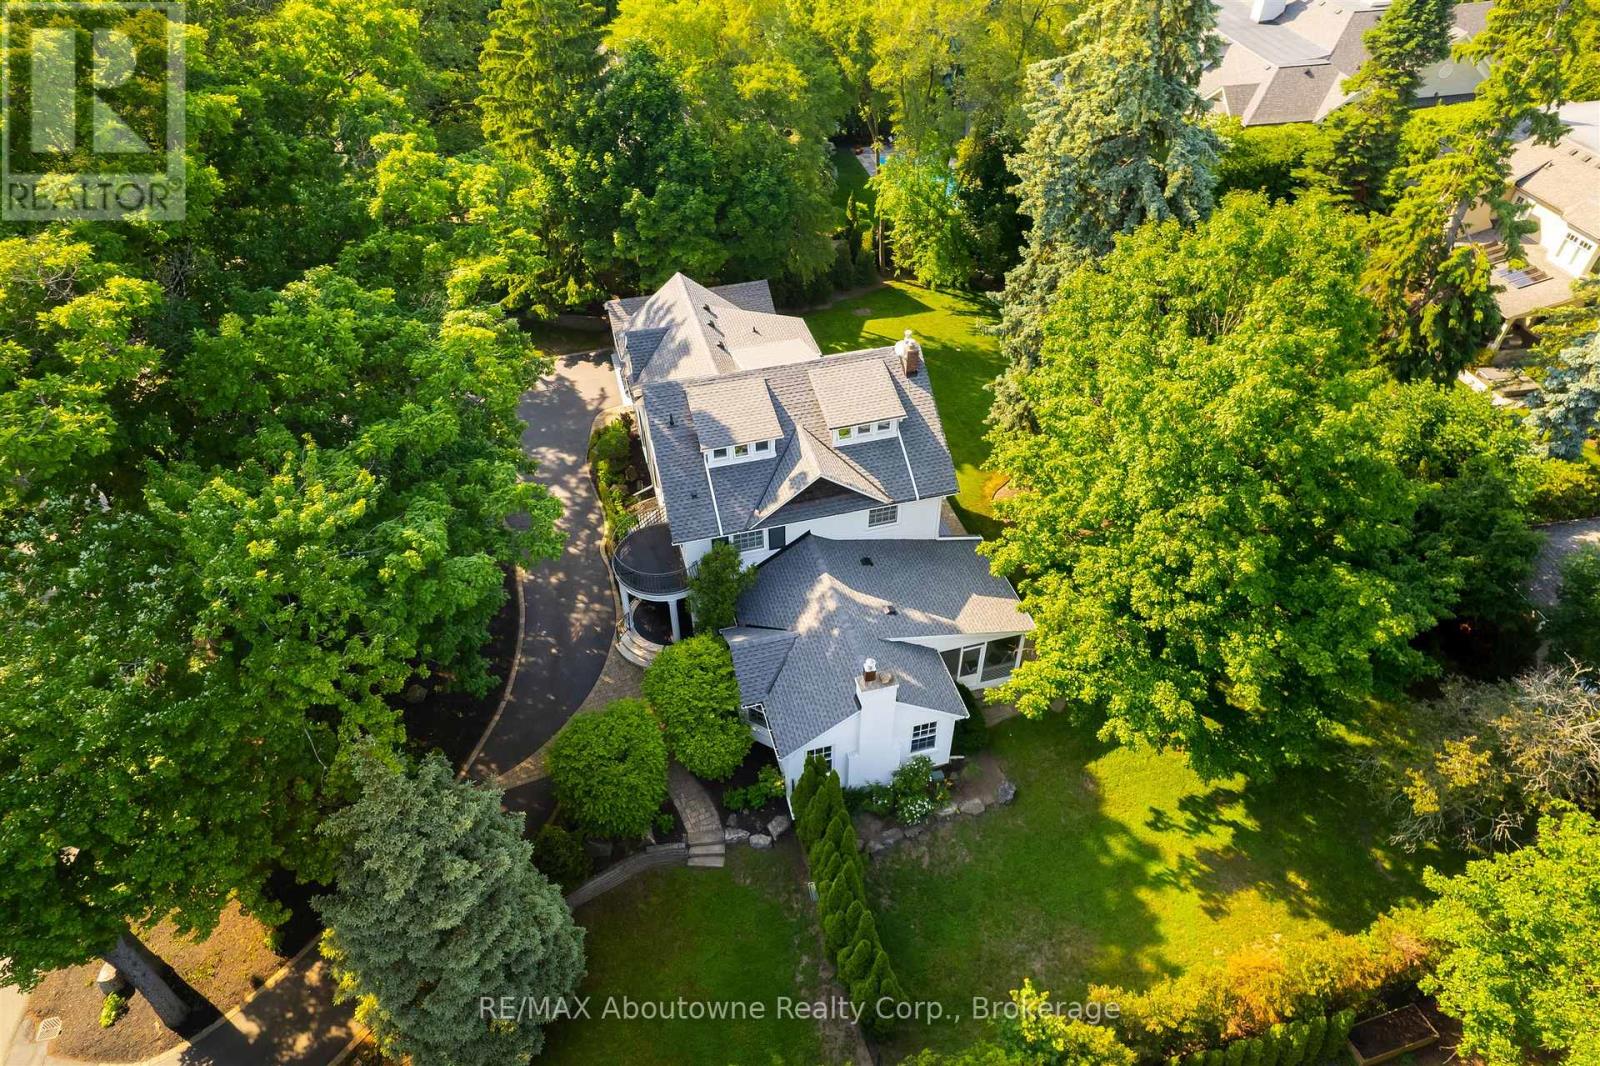
317 Gloucester Avenue
Oakville, Ontario
Transitional Elegance in the Heart of Olde Oakville. A rare property on one of the community's most coveted streets. Experience refined living in this exceptional residence- set on a triple lot over 1/2 acres with an impressive 154.73 ft frontage, curated for those who value privacy, design and indoor-outdoor living at its finest. Beautifully reimagined in 2024, the main level showcases a sophisticated blend of transitional elegance and casual upscale comfort, perfect for both everyday living and effortless entertaining. A Main Floor Redesigned for Modern Luxury. Step inside to wide-plank oak hardwood floors, luxurious finishes, and stunning sightlines to the property's park-like grounds. The brand-new designer kitchen is a true showpiece, featuring: Main kitchen+ second "messy kitchen" for concealed prep, storage, and small appliances. Silk granite farmhouse sink with brushed gold gooseneck faucet and gold hardware accents throughout- Oversized picture window overlooking the gardens. Square island with integrated fridge/freezer drawers. Quartz countertops & full-height backsplash in both kitchens. Built-in wine/beverage station. Dedicated coffee bar. A walk-out from the dining room and a large picture window open to views of the serene screened-in sun porch ,creating a seamless flow for indoor-outdoor enjoyment. The magnificent great room features dramatic cathedral ceilings, a stone wood-burning fireplace (forced-air assist) with aged beam mantel, and wiring/rough-ins for a full theatre- quality sound system. A second walk-out continues to the sun porch- offering year-round enjoyment framed by nature. Flexible living spaces: Third floor loft/suite ideal for guests, teens, studio oroffice.4+1 bedrooms, 4 bathrooms, and over 5200 sq ft of total finished living space. Finished basement with heated floors in media room (or current gym). Dust-free heat system with individually controlled room zones. **Remarks continued in Attachments (id:62616)
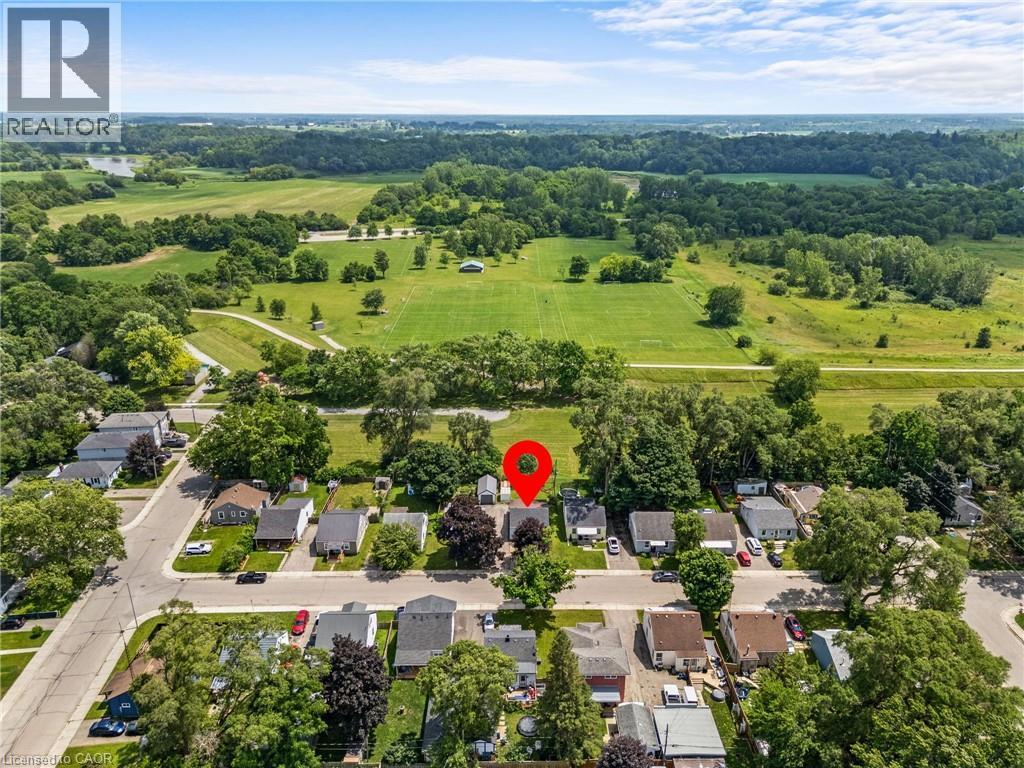
56 Sixth Avenue
Brantford, Ontario
Welcome to 56 Sixth Avenue, a charming detached home nestled in Brantford’s established Eagle Place neighbourhood. Backing directly onto Belleview Park with no rear neighbours and direct access to the Hamilton–Brantford Rail Trail, this property offers a rare opportunity to enjoy the perfect balance of privacy, nature, and everyday convenience. Inside, thoughtful updates create an inviting space for living and entertaining. The bright living room flows seamlessly into the beautifully renovated kitchen, featuring timeless white cabinetry, butcher block countertops, a farmhouse sink, a stylish tile backsplash, and a functional island that serves as the heart of the home. The main floor also hosts two comfortable bedrooms and a spa-inspired, fully updated bathroom, all tied together by modern flooring and a fresh, neutral palette. Downstairs, the unfinished basement houses the laundry area and serves as a blank canvas ready for you to bring your own ideas to life, whether you envision a future rec room, home gym, or workshop. Step outside to the fully fenced backyard, complete with two storage sheds and your own private gate to the park beyond. With the trail and park acting as a natural extension of your property, it’s the ultimate setting for entertaining, gardening, or unwinding in nature. Located just minutes from schools, shopping, downtown Brantford, and major commuter routes, 56 Sixth Avenue offers a lifestyle where comfort and convenience come together. (id:62616)
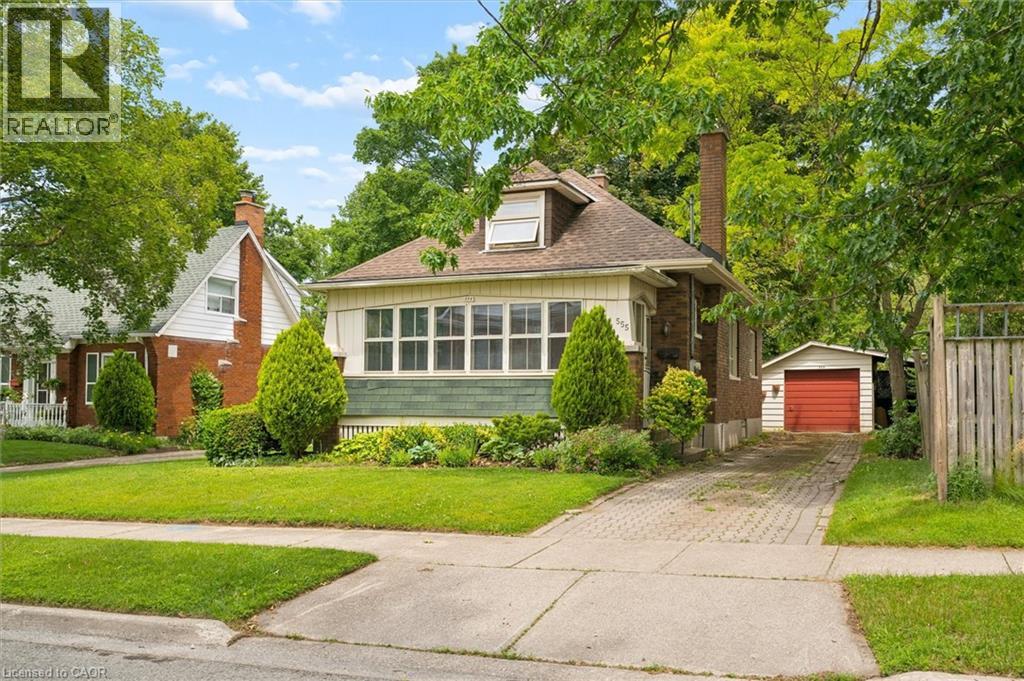
555 Hamilton Street
Cambridge, Ontario
You can renovate a house, but you can not recreate a great setting. This one-owner home was severed from the original homestead offering over 10,000 sq ft of property close to downtown Preston. A secluded yard gives you peace and tranquility right in the heart of the city. It is positioned close to shops, restaurants, the walking trails along the Grand River, and all the fun festivals at Riverside Park. The detached garage with a carport is perfect for hobbiests. The adorable bungaloft offers its buyers loads of character, from the carved custom cabinets to the retro glass light fixtures. With 2 bedrooms on the main floor and a third on the second floor, there is room for family and guests. The back addition is bright and sturdy; it would make for a fantastic future kitchen. Strip back all the carpets on the main floor to reveal the hardwood floors throughout. The wood-burning fireplace with a fan in the front living room offers incredible heat during the cold, long Canadian winter months. This home is ready for its next owners. This location sold them decades ago, but it's the gorgeous property that convinced them to stay! (id:62616)
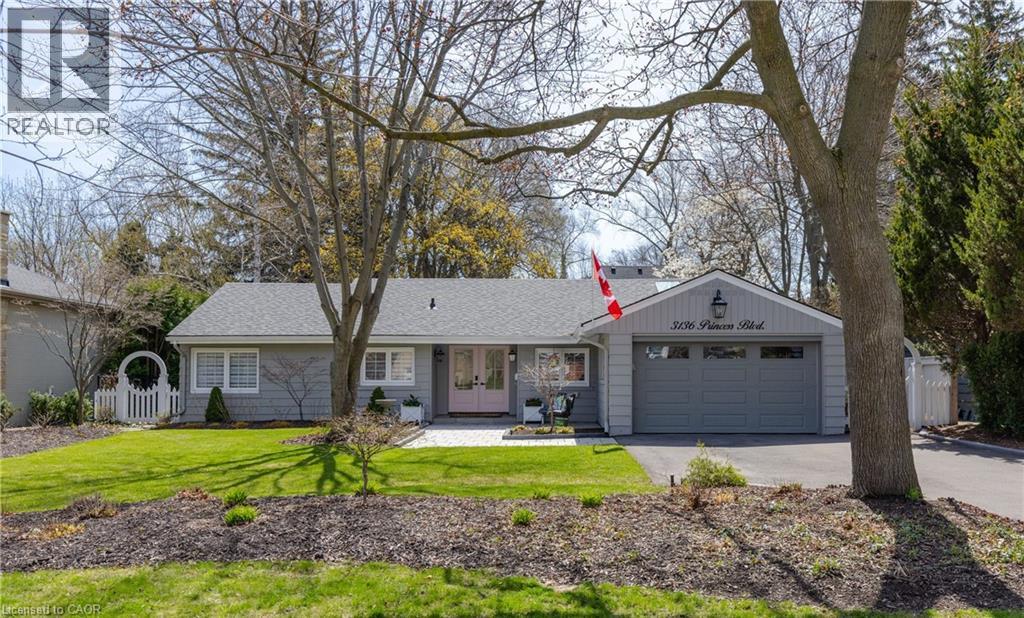
3136 Princess Boulevard
Burlington, Ontario
NOT READY FOR A CONDO YET? THIS IS THE PERFECT ALTERNATIVE! MOVE IN READY Completely renovated bungalow (2024), in Burlington's highly sought-after Roseland neighbourhood. Offering 1,854 sq. ft. of thoughtfully designed living space, this 3-bedroom, 2-bathroom home presents a rare opportunity for refined, one-level living with no stairs and no basement plus lots of cabinetry and closet organizers for storage. Private manicured gardens and spacious deck to relax and entertain. A welcoming double-door entry opens to a bright, open-concept layout designed for both everyday comfort and effortless entertaining. The custom kitchen features a large centre island, stylish backsplash, and generous workspace, seamlessly connecting to the living and dining areas. A sun-filled sunroom extends the living space and offers the perfect place to relax year-round, and walk out to a private backyard deck. The primary bedroom is complete with built-in cabinetry and a renovated 3-piece ensuite. Two additional well-sized bedrooms, a 4-piece bathroom, and a convenient laundry room with sink complete the functional floor plan. With over $400,000 invested in renovations, extensive updates include flooring and subflooring, kitchen and backsplash, skylights, pot lights, cabinetry and closet organizers, electrical, furnace, air conditioning, roof, interior and exterior paint, irrigation system, and backyard shed. Ideally located on a prestigious street within the coveted Tuck School district, this home is just minutes from Roseland Park Country Club, downtown Burlington, the waterfront trail, shopping, dining, and Burlington GO. Perfect for downsizers or anyone seeking the ease of bungalow living with a charming, low-maintenance outdoor space. Move-in ready and beautifully updated, this exceptional home is ready to be enjoyed. (id:62616)
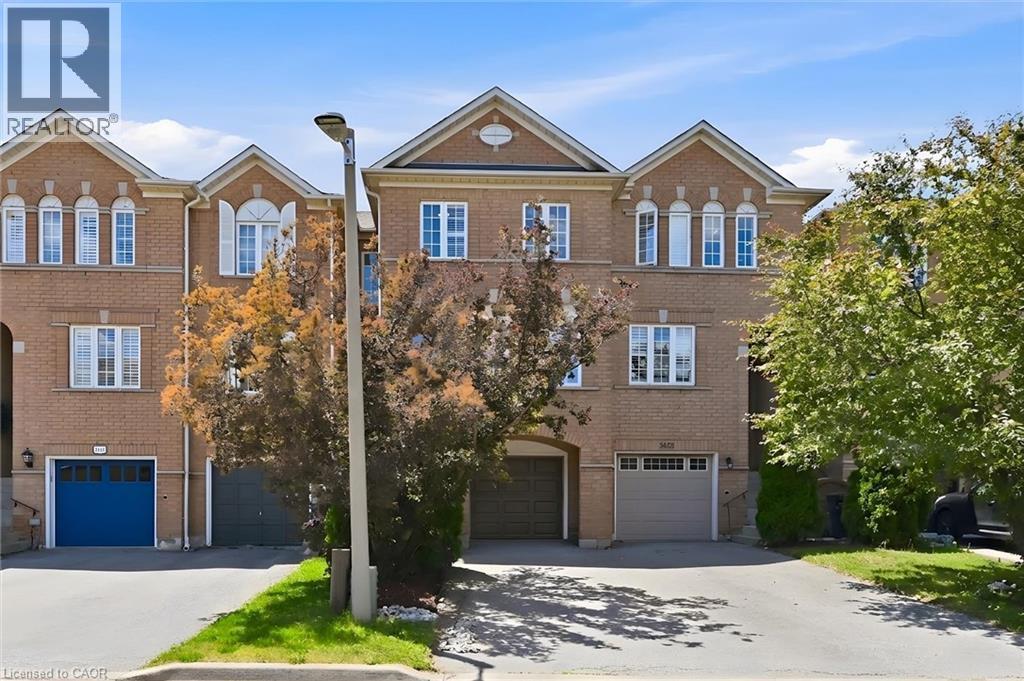
2420 Ravinebrook Crescent
Oakville, Ontario
Welcome to this beautifully maintained freehold townhome in Oakville's highly sought-after Wedgewood Creek neighbourhood, offering a thoughtfully designed living space and a truly exceptional ravine setting.Step inside to discover a bright and inviting main floor featuring spacious living and dining areas enhanced by upgraded flooring, creating the perfect space for both everyday living and entertaining. The bright eat-in kitchen is ideally positioned to capture breathtaking ravine views and features stainless steel appliances, quartz countertops, and ample space for family meals, seamlessly blending indoor comfort with the beauty of the natural surroundings.The upper level offers three generously sized bedrooms, providing ample space and functionality for everyone.The sun-filled walk-out lower level has abundant natural light and direct access to the backyard. This versatile space can easily be tailored to your lifestyle as a family room, recreation area, home office, gym, children's playroom, or guest retreat.Backing onto a peaceful, tree-lined ravine with no rear neighbours, this property offers outstanding privacy and a serene backyard setting where you can relax, entertain, or simply enjoy the beauty of nature. Ideally located close to parks, scenic trails, top-rated schools, shopping, transit, and major commuter routes, this move-in-ready home offers a rare combination of privacy, natural beauty, and everyday convenience in one of Oakville's most desirable communities (id:62616)
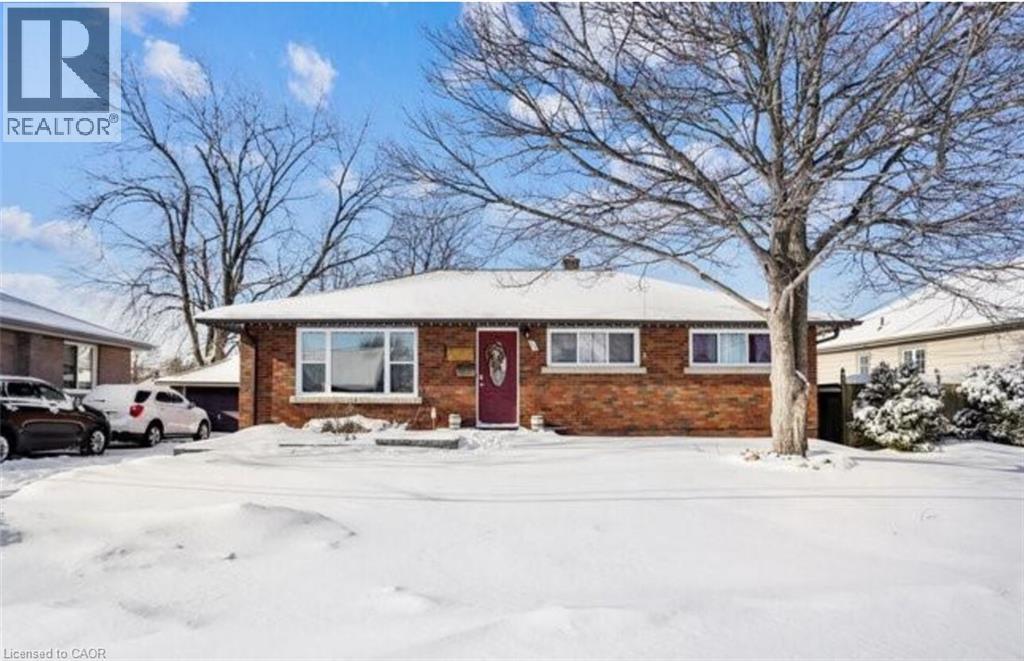
105 Harold Avenue Unit# Upper
Brantford, Ontario
105 Harold Ave – Upper Unit, Brantford Welcome to this bright and spacious upper-level unit offering approximately 1,000 square feet of comfortable living space in a convenient Brantford neighbourhood. Featuring a functional layout and abundant natural light, this home is well suited for families, professionals, or roommates seeking comfort and convenience. The unit offers 3 bedrooms, 1 full bathroom, in-unit laundry, central air conditioning, central heating, and parking. Designed for everyday living, the layout provides comfortable living spaces and modern conveniences throughout. Conveniently located close to schools, parks, shopping, restaurants, public transit, and major commuter routes, this property provides easy access to a wide range of local amenities and services. Property Features: • Upper Unit • 3 Bedrooms • 1 Full Bathroom • Approximately 1,000 Sq Ft • Parking Available • In-Unit Laundry • Central Air Conditioning • Central Heating Available Date August 1st. Tenanted Property - 24 hours notice required (id:62616)
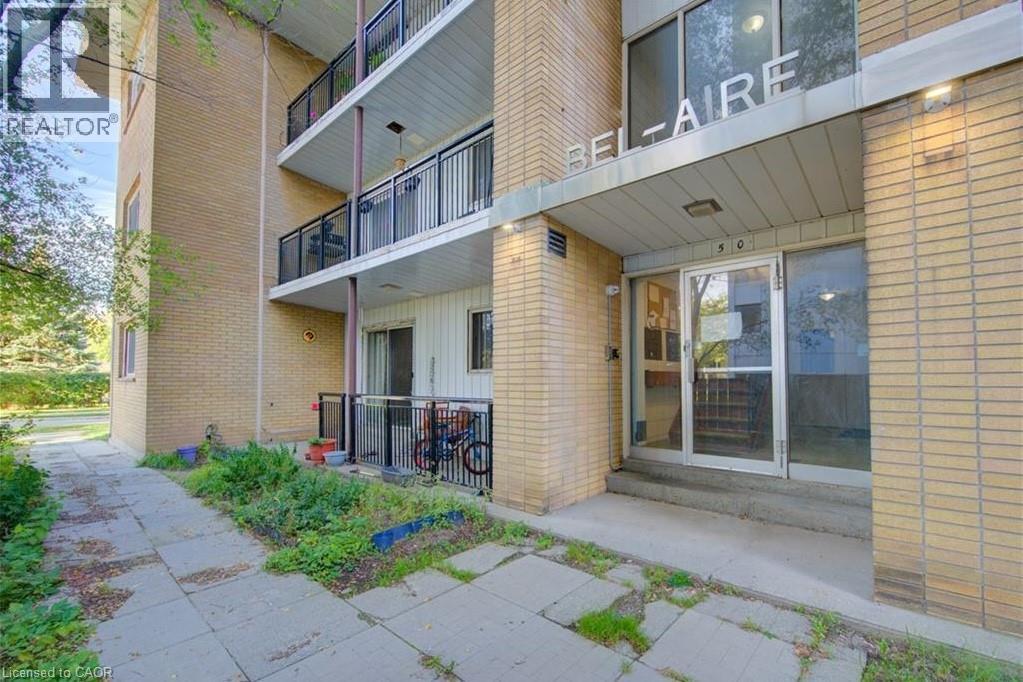
50 Gordon Avenue Unit# 10
Kitchener, Ontario
Welcome to 50 Gordon Ave. A bright, comfortable unit in a quiet, convenient neighborhood—close to parks, transit, shopping, and everyday essentials. Ideal for anyone seeking easy living, great location, and rent is open to negotiation for the right tenant. About the Property - 2 Bedrooms / 1 Bathroom - 800 Sq Ft - 1 Parking Spot - Electric Heating - Coin Laundry - Storage Locker Included - Private Balcony - Utilities: Avg. $150/month Available Date August 1st. Tenanted Property- 24 hours notice required. (id:62616)
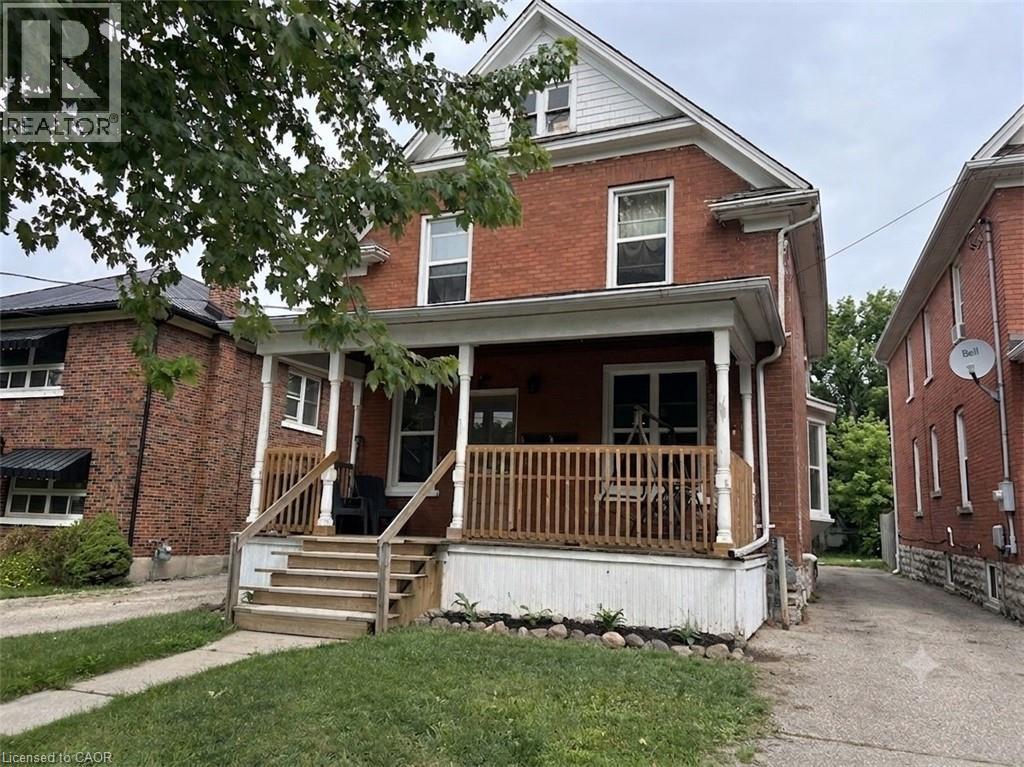
14 Brubacher Street
Kitchener, Ontario
Freshly Renovated Downtown Kitchener - 2 Bed, 1 Bath Main Floor at 14 Brubacher St, Kitchener | $2,000/Month + Hydro. Be the first to live in this freshly renovated, cozy main-floor duplex unit! Located in a fantastic, highly walkable neighbourhood just steps from Downtown Kitchener, the LRT, and local cafes. While compact and low-maintenance, this space maximizes every square inch with beautiful modern updates and premium conveniences. Freshly Renovated: Brand new updates throughout-clean, bright, and modern. In-Suite Laundry. Parking Included: 1 dedicated parking space included in the rent. Easy, single-level living with no major stairs. Water, gas, and parking are all included. (id:62616)
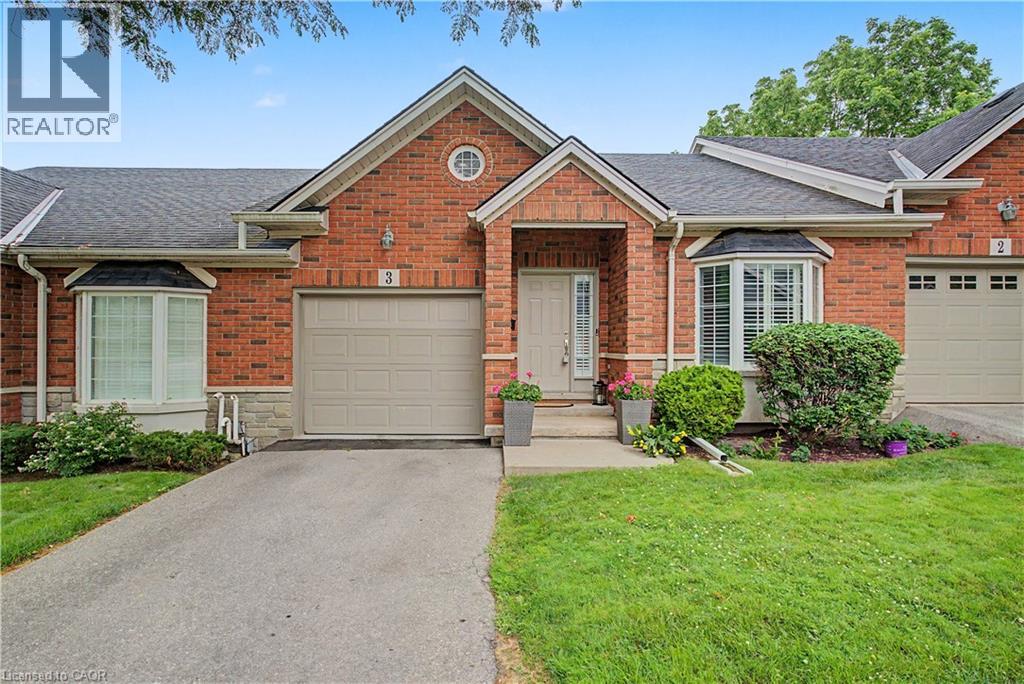
24 Hardy Road Unit# 3
Brantford, Ontario
Welcome to 24 Hardy Rd, Unit 3, nestled in Brantford's beautiful and sought-after St. Andrews community. This lovely home offers 1+1 bedrooms plus a den and 3 bathrooms, with over 2,000 square feet of finished living space including the fully finished basement. Location, location, location! Just steps from Brantford's most prestigious golf course, next to the Grand River trail system — perfect for hiking or biking — and close to all amenities, fantastic schools and parks, with highway access literally 2 minutes away. Step inside to stunning vaulted ceilings and a cozy natural gas fireplace. The upgraded kitchen features newer appliances, quartz countertops and under-cabinet lighting, with a walkout to a newer deck — ideal for morning coffee or entertaining. The spacious primary bedroom is conveniently located on the main level and boasts an ensuite and walk-in closet, complemented by main floor laundry. The fully finished walkout basement offers a bedroom, a versatile den, a full bathroom and a patio, providing plenty of space for guests, a home office or hobbies. Additional updates include a newer furnace and A/C plus 200 amp service. Move-in ready and packed with value — don't miss this one! (id:62616)
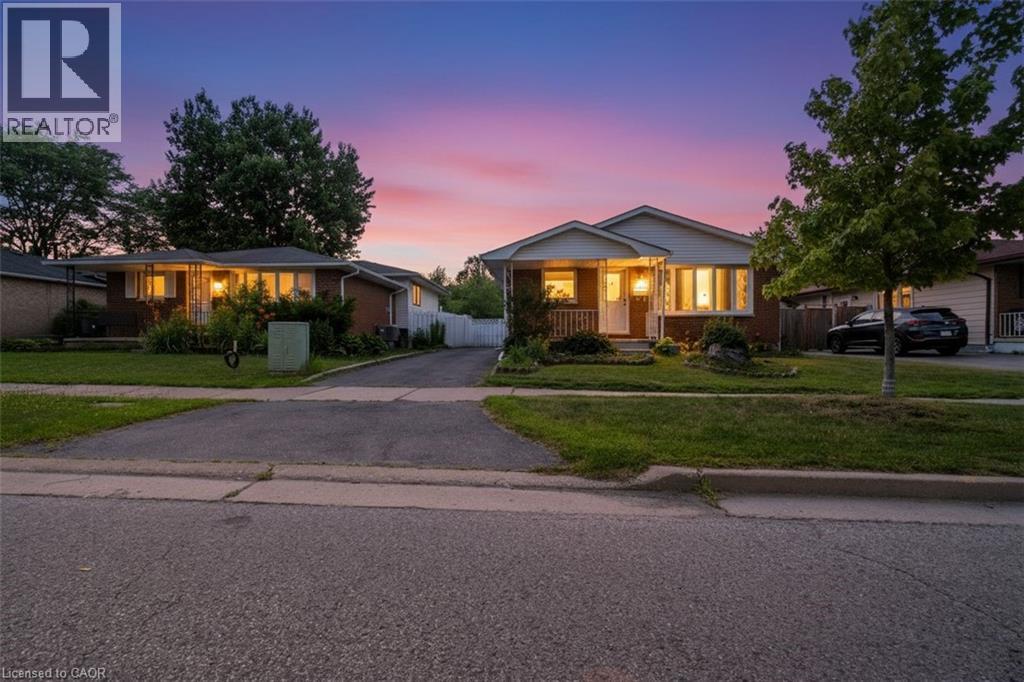
1259 Ernest Avenue
London, Ontario
Welcome to this spacious and well maintained 4 bedroom, 2 bathroom back-split in the heart of London, ideally located just minutes from White Oaks Mall, Costco, schools, parks, and all essential amenities. Perfect for growing families or professionals, this home offers a functional layout with generous living space and a large backyard ideal for entertaining, gardening, or relaxing. Enjoy peace of mind with numerous recent updates, including a new roof, new roof plywood, and new roof vents (2026), a 200-amp updated electrical panel, and central air conditioning installed in 2024. Move-in ready and situated in a sought-after neighbourhood, this is a fantastic opportunity to own a beautiful home in a prime location. ** RENTAL ITEMS: Hot Water Tank ** (id:62616)
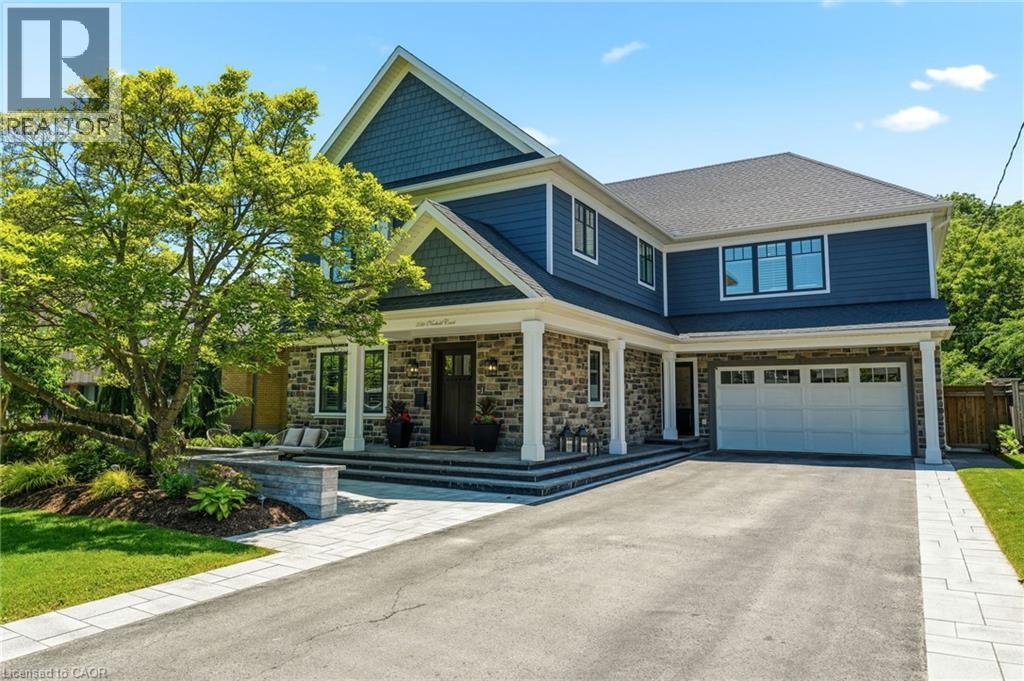
336 Newbold Court
Burlington, Ontario
Where luxury meets convenience, this exceptional residence offers over 4100 sqft of living space in one of Burlington's most coveted lakeside neighbourhoods. A vibrant, family-friendly community, just steps from the lake, waterfront trails, parks, top-rated schools, shopping, restaurants, and cafés in downtown Burlington. Professionally landscaped front and back, the property showcases resort-style outdoor living. The backyard features an in-ground salt water pool, a chef's outdoor kitchen complete with a commercial-grade Lynx grilling station and appliances, finished with natural Douglas Fir beams and a striking stone surround. The all-season cabana extends your living space year-round with retractable roller screens, a built-in DCS heater, gas fire table, built-in keg system, professional landscape lighting, Sonance outdoor speaker system, and ample space for entertaining. Inside, hardwood flooring flows throughout the main and upper levels, while the finished lower level has been refreshed with luxury vinyl flooring, new pot lighting, and fresh paint. The open-concept main floor offers generous living and dining spaces, a private office, and a custom chef's kitchen featuring top-of-the-line stainless steel appliances, a Viking refrigerator, gas stove, quartz countertops, tiled backsplash, and an oversized island with seating for six. A separate bar area with a built-in Sub-Zero wine fridge and beverage refrigerator adds the perfect finishing touch for entertaining. The upper level offers 4 bedrooms, including two private ensuites and a Jack-and-Jill bathroom, providing exceptional functionality for families and multigenerational living. The finished lower level includes an additional bedroom and full bathroom, ideal for guests, extended family, a home gym or office. This is a rare opportunity to enjoy luxury living in one of Burlington's most sought-after neighbourhoods, where every amenity and lifestyle convenience is right at your doorstep. (id:62616)
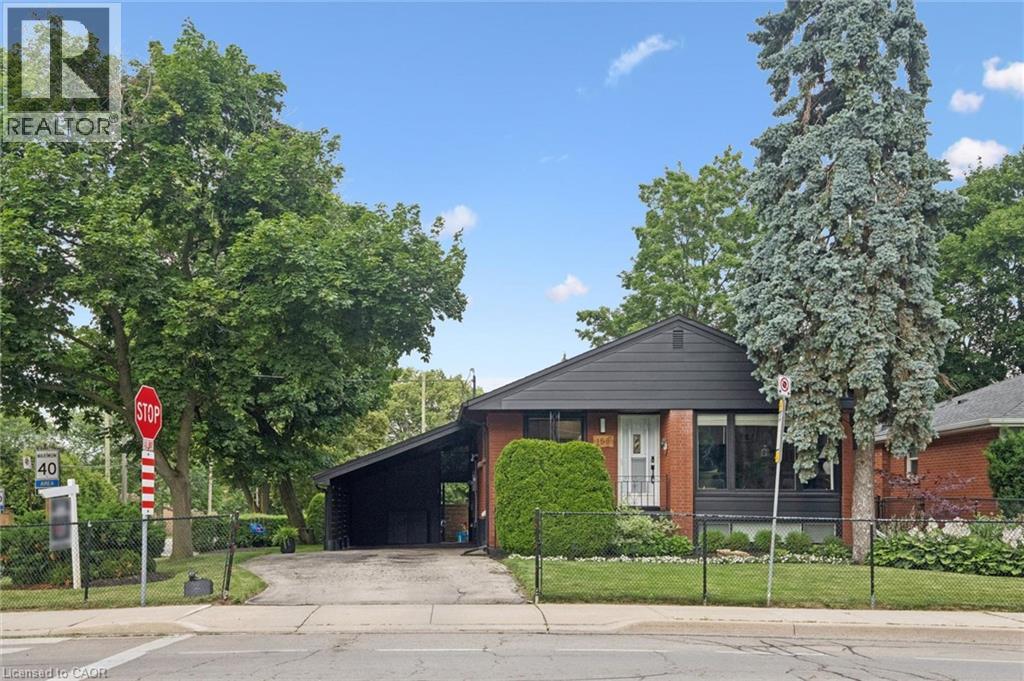
158 Upper Paradise Road
Hamilton, Ontario
Exceptional fully renovated bungalow in one of Hamilton Mountain's most desirable neighbourhoods! Extensively updated from top to bottom, this move-in-ready home combines modern style with outstanding versatility. The bright main level offers a spacious living room, stunning contemporary kitchen with a large quartz island, three bedrooms, an updated 4-piece bathroom, and quality finishes throughout. A separate side entrance leads to the beautifully finished lower level featuring a recreation room, eat-in kitchen, fourth bedroom, renovated 3-piece bathroom, and bonus room—ideal for multi-generational living, extended family, or in-law potential. Two fireplaces add warmth and character, while the roof was replaced in 2021 for added peace of mind. Enjoy exceptional parking with two separate driveways accommodating 6+ vehicles, plus an attached carport and detached insulated garage with hydro. Situated in a mature West Mountain neighbourhood just steps from the Chedoke Stairs, Radial Trail and Bruce Trail, this home offers easy access to parks, golf, Hillfield Strathallan College, Mohawk College, McMaster University, downtown Hamilton, major highways, shopping and everyday amenities. Beautifully updated, impeccably maintained, and perfectly located—this is one you won't want to miss! (id:62616)
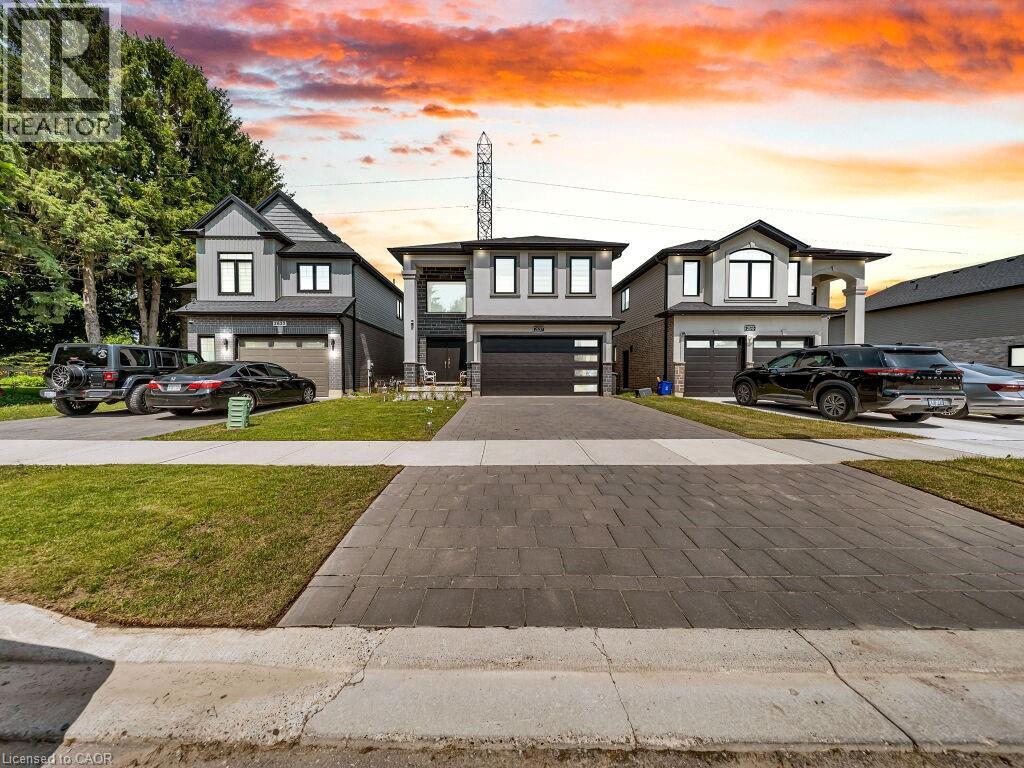
2637 Bobolink Lane
London, Ontario
Welcome to this beautifully upgraded former model home, built in 2022, offering exceptional finishes, functional living space, and a premium location. Backing onto a scenic trail and pond with no rear neighbours, this home combines privacy with convenience, just minutes from major highways, shopping, parks, schools, and everyday amenities. The bright and spacious main floor features large windows that fill the home with natural light, a welcoming living room, formal dining area, a modern kitchen with upgraded cabinetry, quartz countertops, ample storage, a private office, and a convenient 2-piece powder room. The second floor offers an excellent layout with two spacious bedrooms, each featuring its own private ensuite bathroom, plus two additional generously sized bedrooms that share a separate full bathroom, making it ideal for growing families or multi-generational living. Premium upgrades include hardwood flooring, tile flooring in wet areas, elegant chandeliers, pot lights, LED accent lighting, and quality finishes throughout. The basement features framing already in place, providing an excellent opportunity to customize the space to suit your needs. A newly added separate entrance offers added flexibility, and the seller advises that architect-approved drawings from the City are available for buyers interested in exploring the possibility of creating a legal basement suite. Enjoy peaceful views with no rear neighbours while taking advantage of direct access to the nearby trail and pond. Don't miss this opportunity to own a beautifully upgraded, move-in-ready home in one of London's desirable communities. (id:62616)
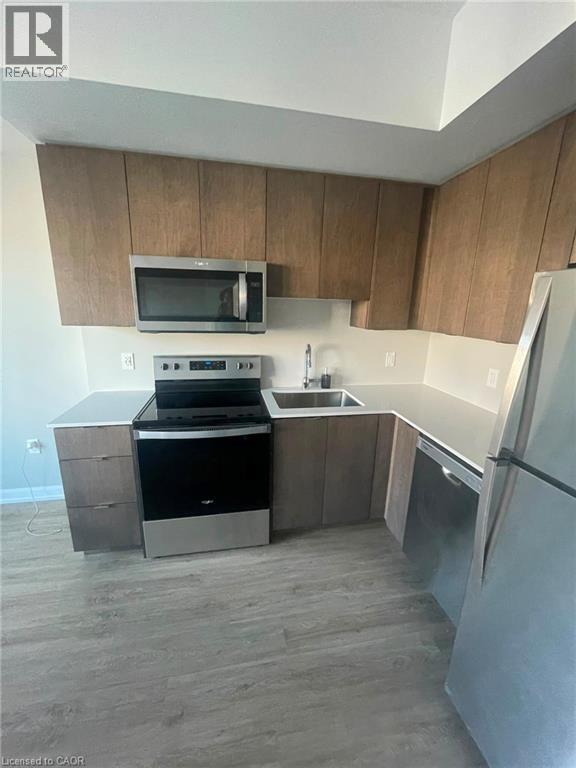
708 Woolwich Street Unit# 319
Guelph, Ontario
319–708 Woolwich St, Guelph Available ASAP! Welcome to this modern townhouse offering approximately 1,050 square feet of comfortable living space in a desirable Guelph neighborhood. Featuring a functional layout and contemporary finishes, this home is ideal for professionals, couples, or small families seeking a well-located residence. The property offers 2 bedrooms, 2 full bathrooms, in-unit laundry, central air conditioning, and central heating for year-round comfort. One parking space is included, and average utilities are approximately $250 per month. Conveniently situated close to shopping centers, restaurants, parks, schools, public transit, and major commuter routes, this townhouse provides easy access to a wide range of amenities and everyday services. Property Features: • Townhouse • Unit 319 • 2 Bedrooms • 2 Full Bathrooms • Approximately 1,050 Sq Ft • 1 Parking Space Included • In-Unit Laundry • Central Air Conditioning • Central Heating • Average Utilities: Approximately $250/Month (id:62616)
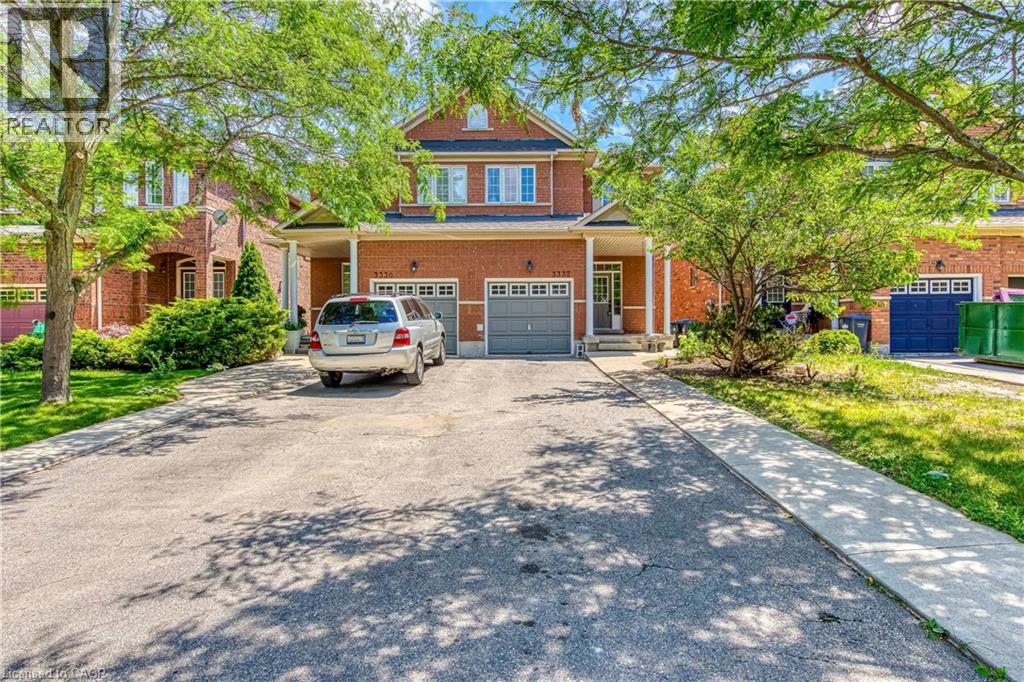
3332 Angel Pass Drive
Mississauga, Ontario
Location Location! Location! Bright And specious 3 Br Stunning Semi With Double Door Entry in the Family Friendly Neighbourhood of Churchill Meadows Community. Open Concept, Main Floor Hardwood, Modern Kitchen, Walk To School, Shopping Plaza, Minutes To Major Highways 403-407,Qew, Walk In Medical Clinics, Credit Valley Hospital, Ridgeway Plaza. Upper Level Is for Lease, Basement is not included. The Tenant will pay 70% of the entire utilities AAA Tenants needed. Landlords Prefers NO Pets ********* Please Click on Virtual Tour to View the Entire Property************* (id:62616)
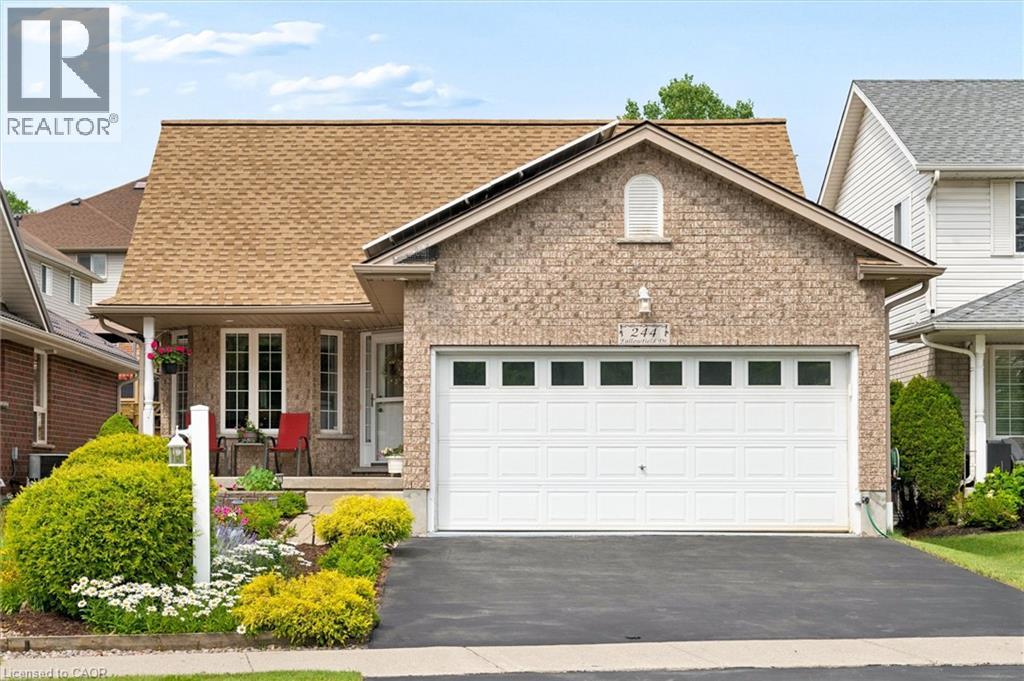
244 Fallowfield Drive
Kitchener, Ontario
Beautifully maintained and move-in ready, this inviting home shows true pride of ownership throughout. Enjoy a beautifully landscaped, fully fenced yard, double garage, and peaceful greenspace directly across the street. The bright main floor features two bedrooms, 1.5 bathrooms, a cozy fireplace, convenient laundry, and a comfortable, functional layout. The fully finished lower level adds two bedrooms, a full bathroom, second kitchen, and flexible living space for extended family, guests, or a home office. Recent updates include fresh paint, new flooring, washing machine, water heater, OTR microwave, R60 attic insulation, a new heat pump and gas furnace in 2023, and a new roof in 2024. The property also features an income generating solar microFIT system, contract in place until 2033. (id:62616)
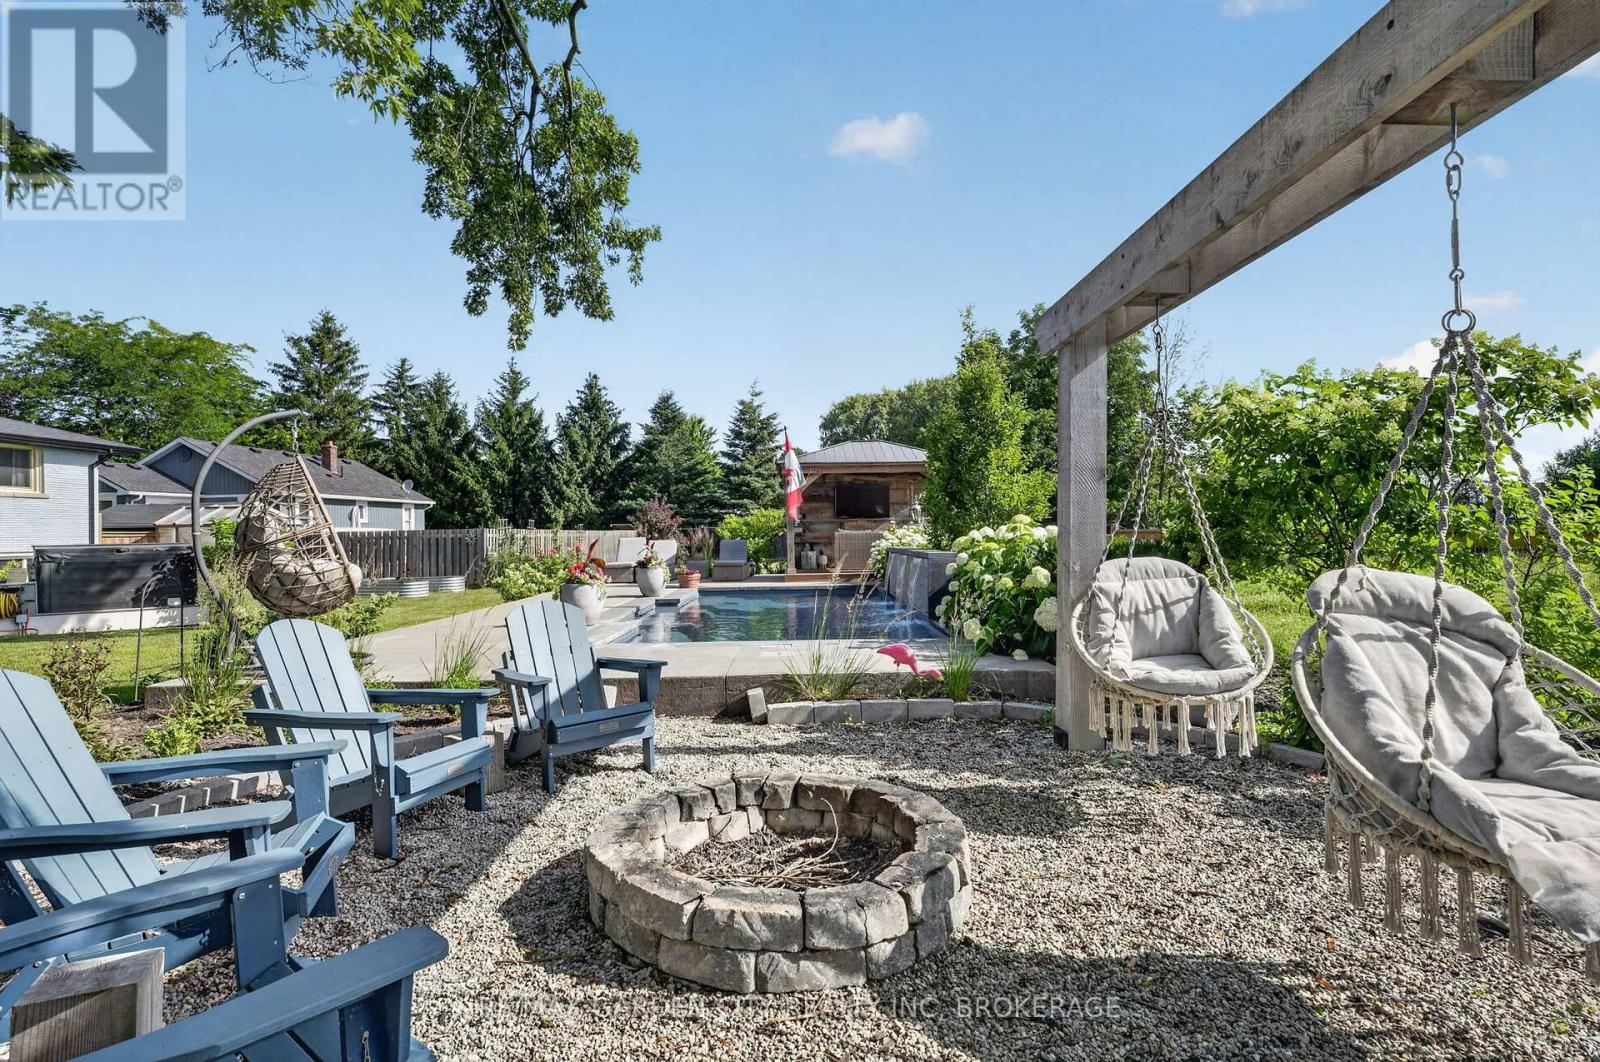
4019 19th Street
Lincoln, Ontario
Extensively Renovated Wine Country Home with Resort-Style Backyard. Set on a rare 0.378-acre rural property in the heart of Jordan Station in Niagara's wine country, this extensively reimagined home was professionally designed by the renowned local architectural firm, Jordan Station Design Co., offering turnkey living & exceptional outdoor entertaining. With over $600,000 invested, the home was completely gutted, rebuilt & reimagined, delivering the quality of a custom new build while preserving the charm of this sought-after community. The main floor was fully rebuilt & reconfigured in 2018, creating a bright open-concept layout with vaulted 13-foot ceilings, a custom kitchen with quartz countertops, high-end appliances (2018) & an oversized butcher block island. A 2024 mudroom addition with heated floors & powder room adds functionality, while the primary bathroom was renovated in 2020. Major upgrades include new plumbing, spray foam insulation, updated electrical, furnace, air conditioning, hot water tank (2018), new electrical panel (2023) & professionally installed at-grade septic system (2023). An Isokern wood-burning fireplace, decorative beams & custom millwork add character. Professionally designed landscaping surrounds a resort-style backyard with a custom heated saltwater pool, waterfall, mature trees & gardens (2023). Additional amenities include a high-end wood-burning sauna, cedar gazebo outdoor living room with electrical, composite decks, firepit & hot tub. Backing onto farmland, the property offers exceptional privacy & country views. The exterior was completely updated in 2024 with new siding, roof, exterior insulation, soffits, fascia & windows. Laundry appliances were replaced in Winter 2025. The result is a rare offering combining the feel of a new custom home with the generous lot, mature setting & timeless appeal of one of Niagara's premier wine country communities. (id:62616)
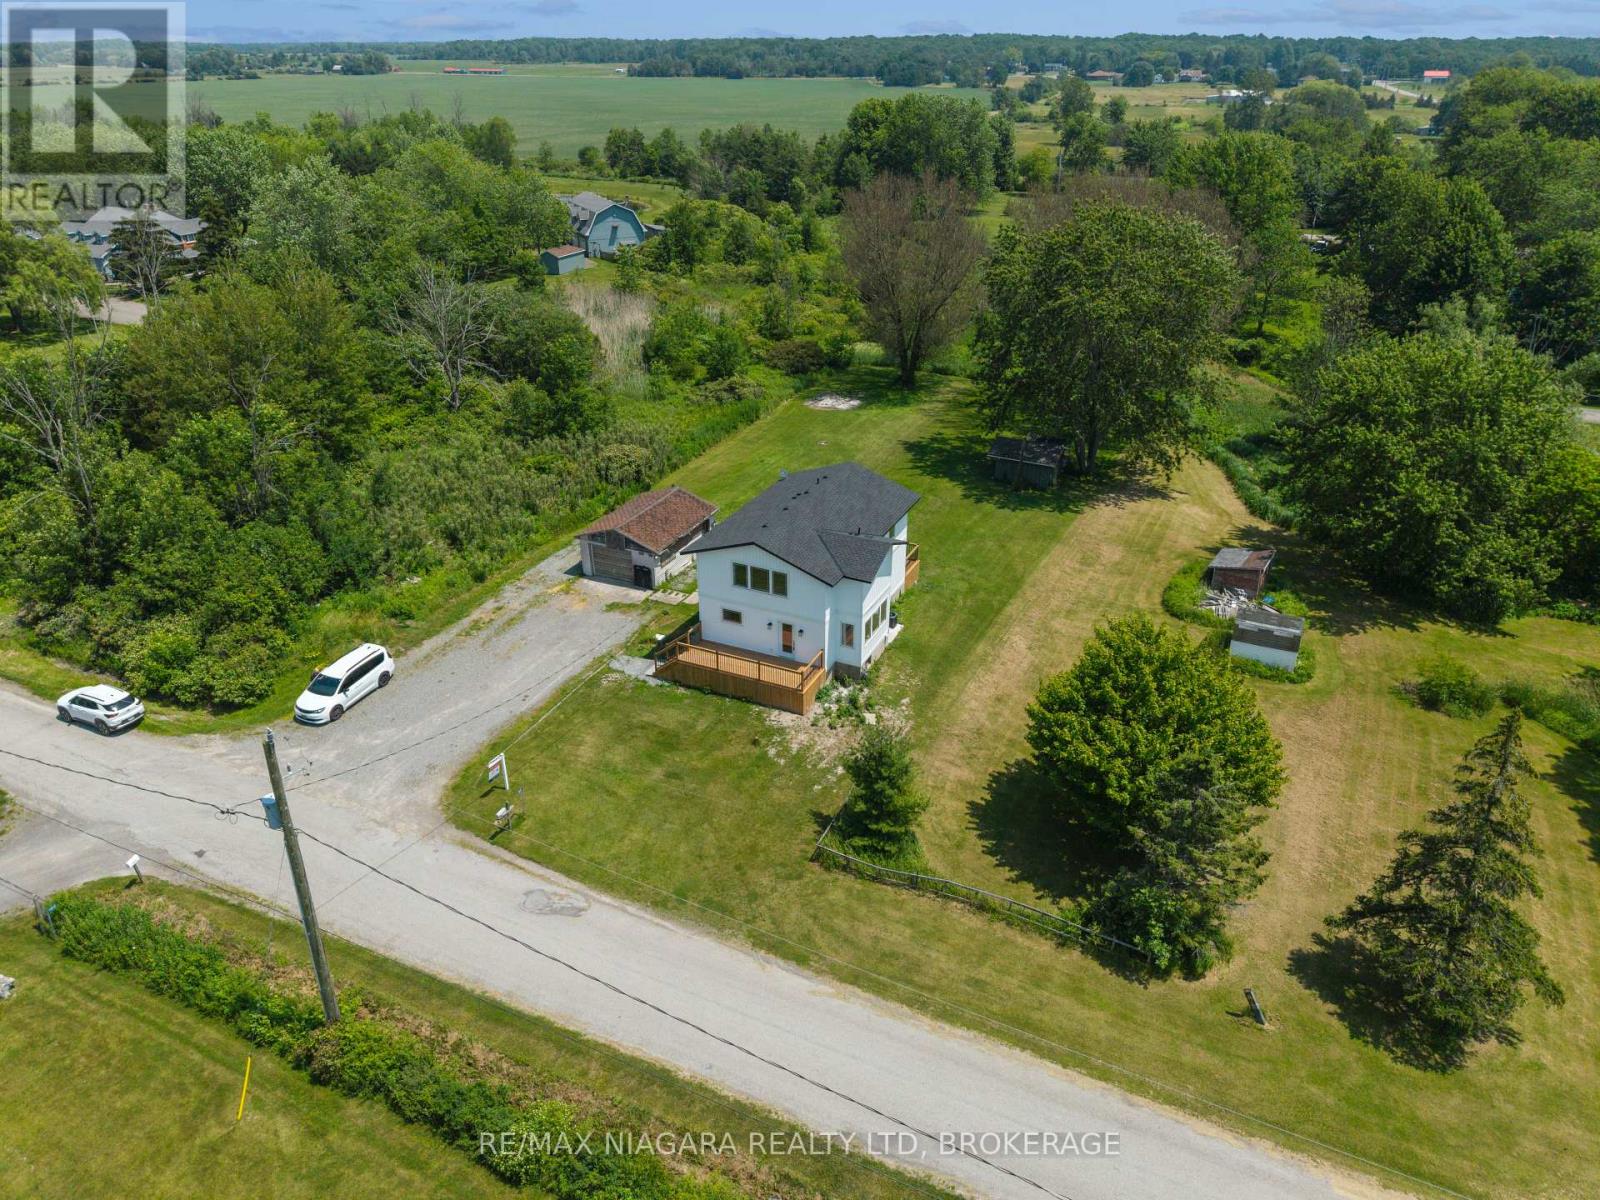
11809 Sideroad 18
Wainfleet, Ontario
Completely renovated with quality finishes throughout, this beautiful 2-storey home is well situated in a peaceful, rural location just steps from the beach waterfront! Featuring new wood flooring throughout, bright and airy kitchen with large island w/ quartz countertops, ceramic sink, new stainless steel appliances plus a bonus coffee/espresso bar area. A convenient walkout to new rear wood deck overlooks a deep private yard backing onto creek -- a perfect summer retreat. Upstairs boasts 3 bedrooms + 2 baths including a primary bedroom with ensuite with double shower and walk-in closet. Main bath with double sinks plus convenient laundry area. Security system & new front deck complete this piece of paradise. Nothing to do but move in and enjoy! (id:62616)
300 Green Lane
Whitestone, Ontario
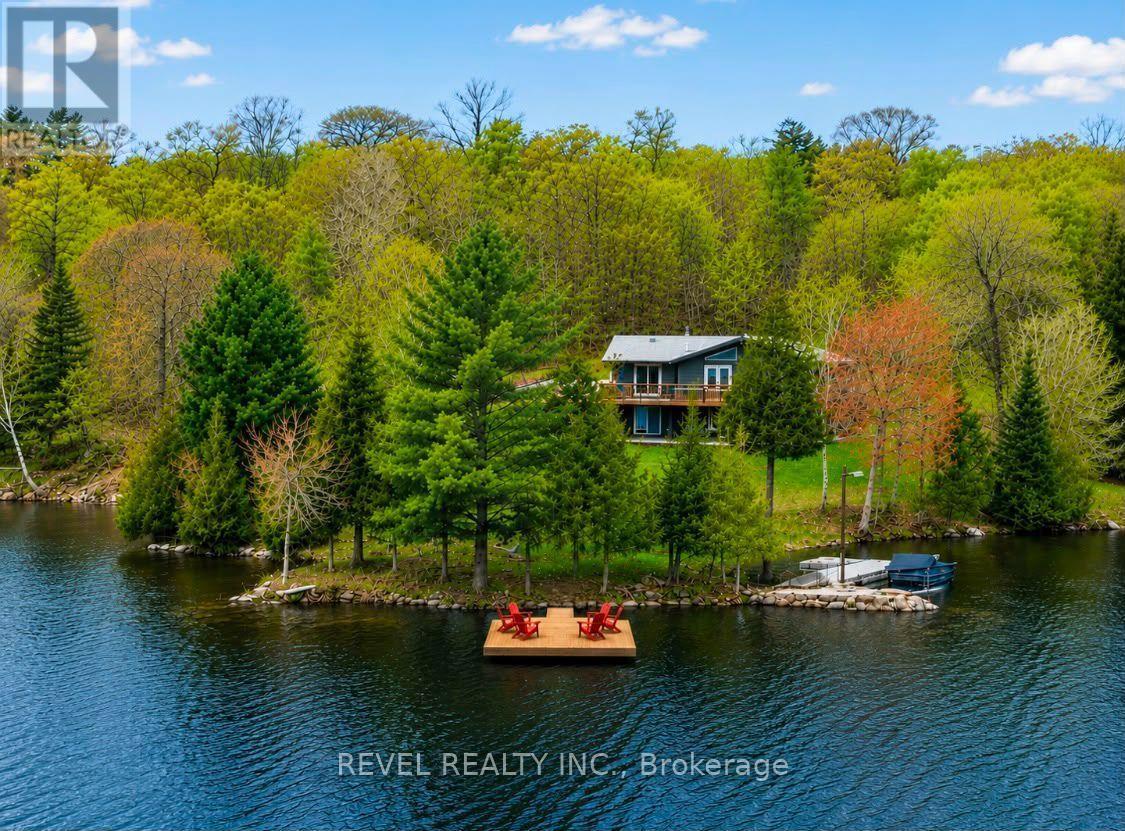
Nestled on a beautifully wooded 2.5 Acres with 540 feet of private Waterfront on Lorimer Lake, this fully renovated cottage offers 2400 square feet of finished/usable space. Find serenity in one of four charming bedrooms plus an expansive basement rec room that is an entertainer's dream, perfect for lively game nights or hosting cherished weekend guests, with an additional BONUS room providing flexible and extra sleeping arrangements. For ultimate hospitality, a detached garage features a tastefully finished living space above, comfortably accommodating an extra six-eight guests! Pristine waterfront and picturesque lake views - a true haven from the city chaos. The main floor boasts seamless open-concept living, where a cozy fireplace casts warmth while you unwind after an exhilarating day on the water. A true chef's delight, the gourmet kitchen features a large walk-in pantry and ample counter space, ready for all your culinary adventures. Step outside to a world of endless delight: a private dock perfect for family swims and leisurely fishing on a highly sought after lake rated high in water quality, while the generous deck off the kitchen offers panoramic views - ideal for sunrise coffees and memorable sunset toasts. Rejuvenate in the lakeside sauna that boasts a stunning view of the water, or simply relax and welcome loved ones from the charming covered front porch. This isn't just a cottage; it's a dream realized, built for cherished memories built with family and friends! A MUST SEE (id:62616)
50 - 5950 Glen Erin Drive
Mississauga, Ontario
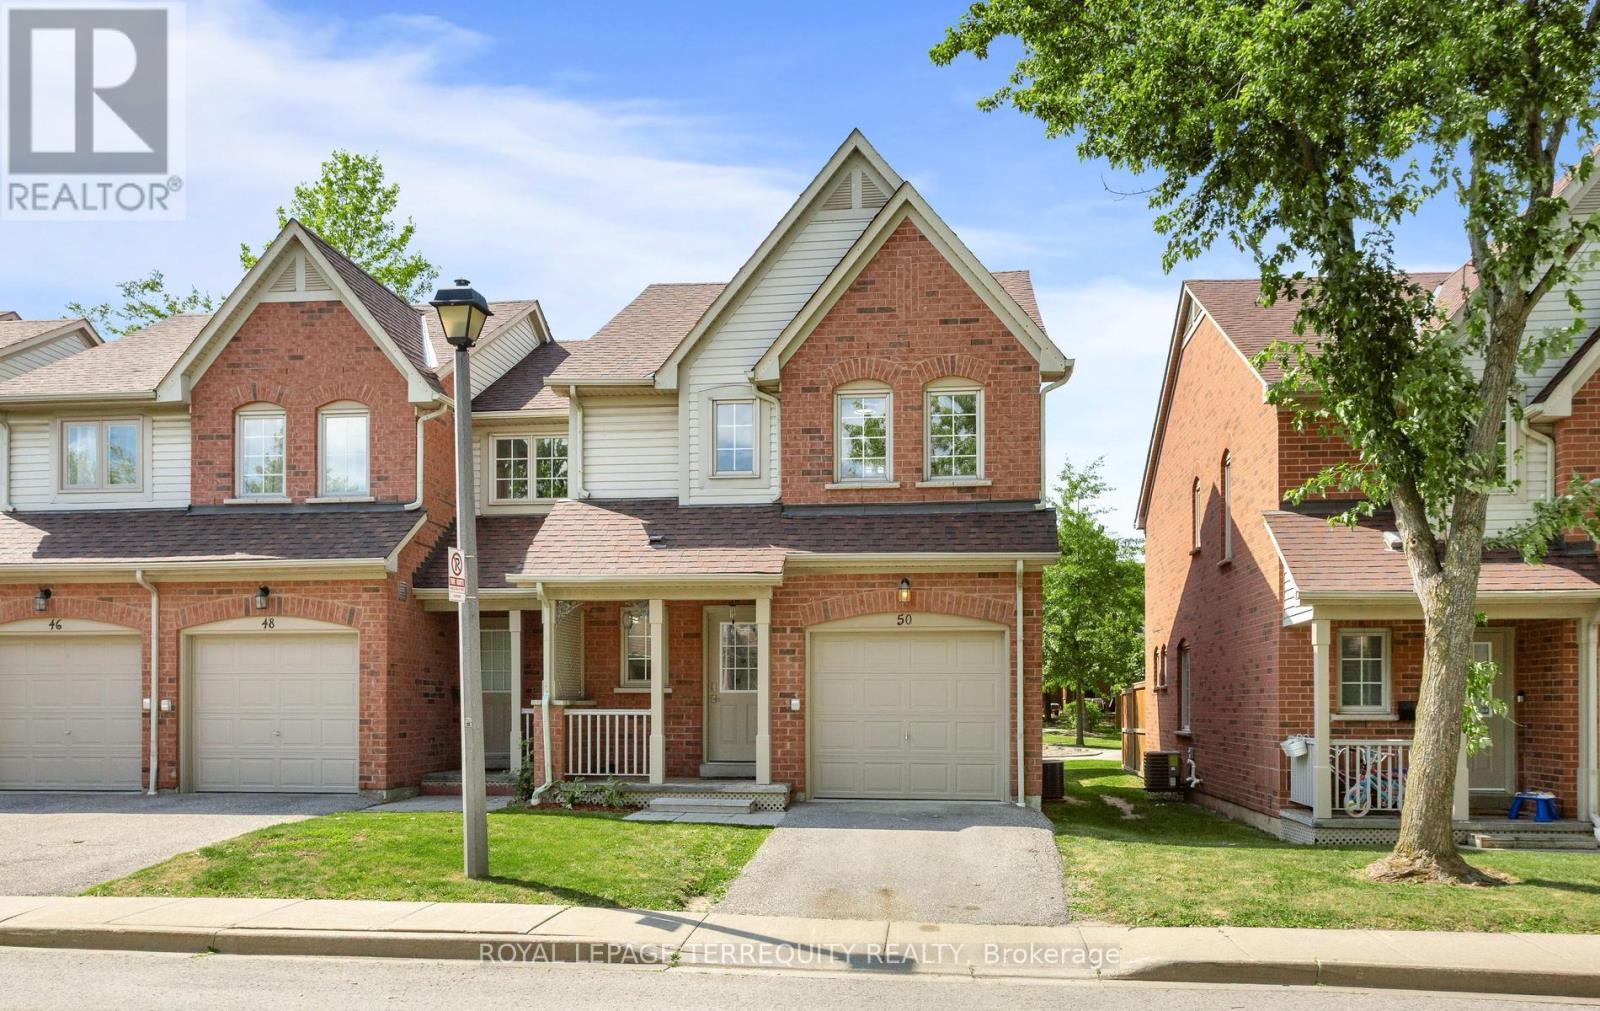
Nestled within the highly coveted, family-centric Central Erin Mills enclave, the Daniels Britannia Terraces, is an exclusive two-storey townhomes. This rare, sun-drenched end-unit unit showcases an airy, open-concept layout enhanced by extra windows and a premium lot position backing onto a serene parkette. Newly renovated interior! The whole house has been repainted including ceiling, door frames, window trim & baseboards. New light fixtures. The kitchen boasts all brand new cabinetry with custom pullout spice rack & wine rack, quartz counter top with matching backsplash, rangehood, modern workstation sink with rollup drying rack & sliding cutting board plus digital temperature display faucet. New light fixtures & accessories in powder rm. New bathrm vanities, mirrors, lighting, sinks, faucets & accessories on 2nd level. Brand new large tile flooring in foyer & kitchen plus new vinyl flooring & stairs in bsmt. The fully finished bsmt expands the living space with a versatile recreation rm and a convenient 3pc bathrm. Seamless daily functionality is assured with direct garage access & private driveway. This blue-chip location boasts an exceptional walkability profile, positioning residents mere steps from bustling retail strips, daily gourmet conveniences, and pristine local parklands. Strategically engineered for discerning families & commuters alike, the property commands an elite educational cachet with seamless district access to top-tier ranked institutions including John Fraser and St. Aloysius Gonzaga Secondary Schools. Commuter logistics are equally unparalleled, offering rapid transit connectivity via the immediate Hwy 403/407 network, the Erin Mills Transit way, and both the Streetsville & Lisgar GO Stns, solidifying this property as a premier residential address and a highly stable, appreciating real estate investment. Move in ready! Listing contains virtually staged photos, actual property is vacant. (id:62616)
62 Titus Street
Markham, Ontario
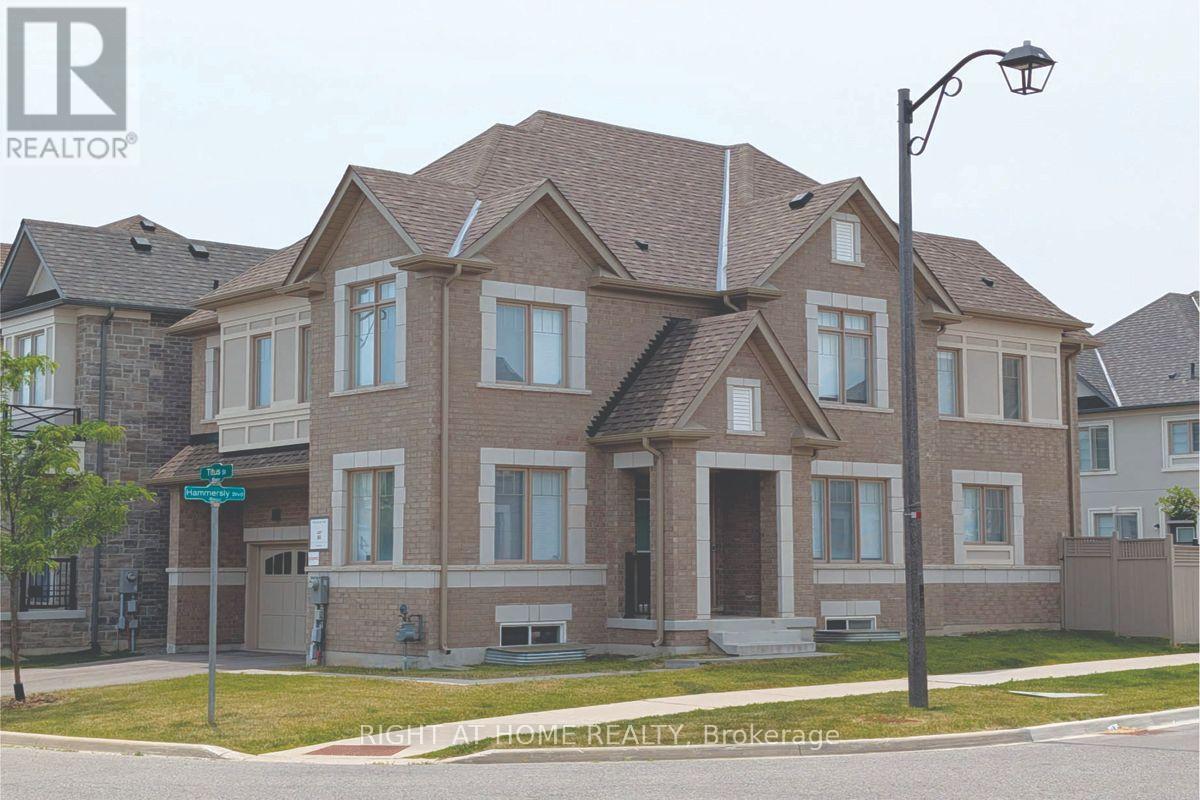
Premium corner lot in the highly sought-after Wismer community, this bright and spacious 2022-built detached home features a double-car garage, 4 bedrooms plus a den/office, and 3 bathrooms on the second floor including 2 ensuites and a semi-ensuite. Hardwood floors runthroughout themain and second levels, with 9' ceilings on the main floor and pot lightsthroughout. Themodern kitchen with breakfast area overlooks a large family room with a gasfireplace, whilethe home also offers a separate walk-up basement entrance with great futurepotential. Locatedclose to top-ranking Markham schools, GO Train, plazas, parks, and allamenities, it's aperfect blend of luxury, comfort, and convenience. (id:62616)

64 Keeble Crescent
Ajax, Ontario
Welcome to 64 Keeble Cres, Ajax. This spacious 2,240 sq. ft. family home in one of Ajax's most desirable neighbourhoods. Thoughtfully updated and beautifully maintained, it offers 4+1 bedrooms, 4 bathrooms, and a functional layout designed for everyday living. If you love to entertain, this home is sure to impress with its oversized dining room featuring a built-in bar and walk-out to the covered deck, creating the perfect space for gatherings indoors and out. The renovated kitchen offers quartz countertops, an island, pantry with pull-out drawers, hidden drawer storage, and quality stainless steel appliances. Relax in the family room with a wood-burning fireplace or retreat to the spacious primary suite with sitting area, walk-in closet, and ensuite. The finished basement adds a rec room, fifth bedroom, heated bathroom floors, workshop, and abundant storage. Furnace (2022), A/C (2021), no rental items. Minutes to schools, parks, GO Transit, Highways 401 & 407. (id:62616)
329a - 10 Guildwood Parkway
Toronto, Ontario
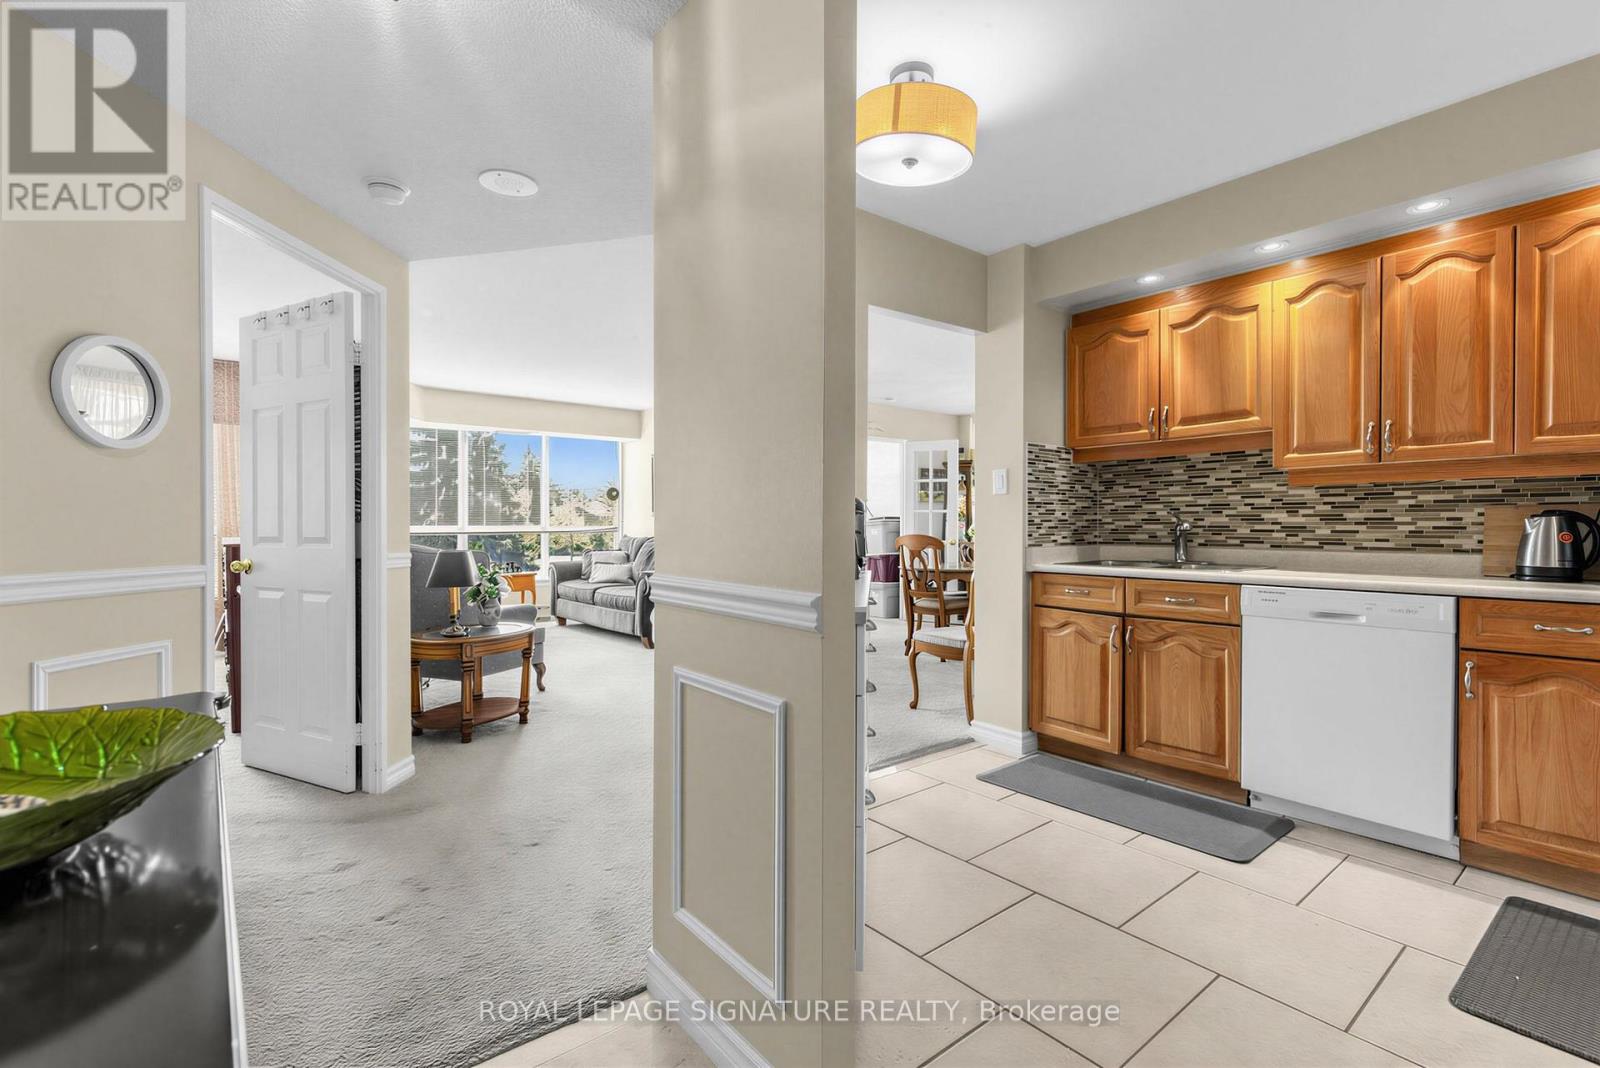
What value for this sought after corner unit. This is your opportunity to own an elegant suite in the prestigious Gates of Guildwood, offering resort-style living in an exclusive gated community. Ideally located on the 3rd floor, this beautifully maintained residence provides both convenience and privacy, with quick access to the lobby and exterior along with a tranquil, private balcony setting.Offering approximately 1,100 sq. ft. of living space, this highly sought-after model features 2 bedrooms, 2 bathrooms, and a wainscotted foyer that sets the tone for refined yet comfortable living. The spacious open-concept living and dining area is highlighted by an adjoining four-season solarium/ bedroom - perfect for relaxing or entertaining year-round. This corner unit offers a western exposure and walkout from the diinig room overlooking more gardens.The kitchen is thoughtfully designed with granite countertops and built-in appliances, ideal for both everyday living and hosting guests.The generous primary suite features a walk-in closet, additional his-and-hers closets, and a beautiful window overooking the gardens. The second bedroom/den offers exceptional views and expansive windows.Additional features include separate ensuite laundry and storage rooms plus an owned locker, ensuring ample storage space throughout and 2 parking spaces.Residents enjoy an exceptional collection of amenities including an indoor salt water pool, hot tub, fitness centre, billiards room, library, party room, virtual golf, putting green, indoor racquet courts, and more. Set on 11 acres of meticulously maintained grounds, the property also offers walking trails, lush gardens, tennis and pickleball courts, BBQ and patio areas, and a gazebo. With gated entry, gatehouse access, and 24-hour security, this outstanding suite at The Gates of Guildwood delivers luxury, comfort, and lifestyle in one exceptional package. Steps. to TTC and GO. This home is PRICED TO SELL! (id:62616)
1216 - 150 East Liberty Street
Toronto, Ontario
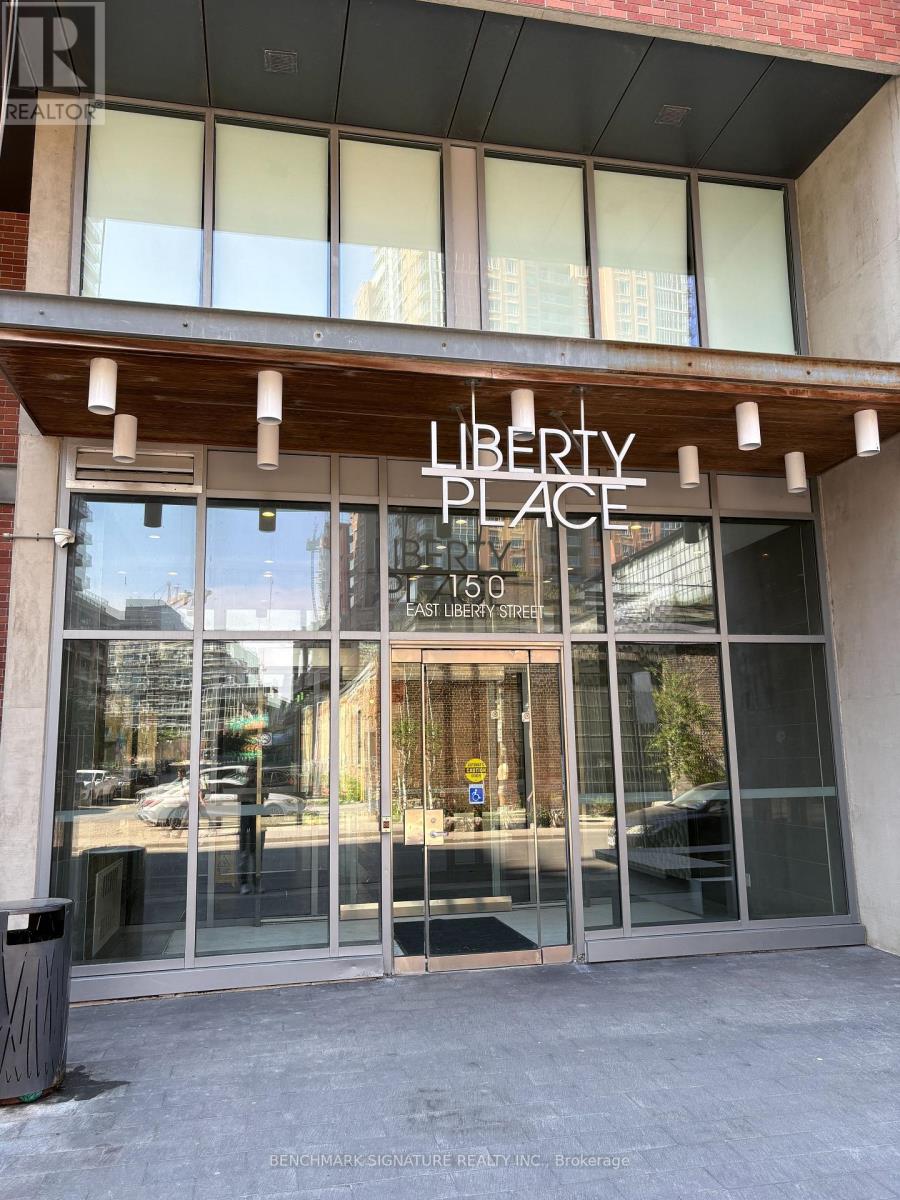
Welcome to iconic Liberty Place in the heart of vibrant Liberty Village! This bright & functional unit features an open-concept layout, floor-to-ceiling windows with abundant natural light, a sleek modern kitchen with granite counters, ensuite laundry & stainless steel appliances. Thoughtfully cared for and move-in ready, Steps to Metro, LCBO, restaurants, & cafes. Commuters dream: TTC at door & minutes to Exhibition GO & King streetcar. Enjoy 5-star amenities: gym, yoga studio, saunas, party room, BBQ terrace & concierge! A perfect blend of comfort, convenience and vibrant urban living. (id:62616)
137 - 135 Lower Sherbourne Street
Toronto, Ontario
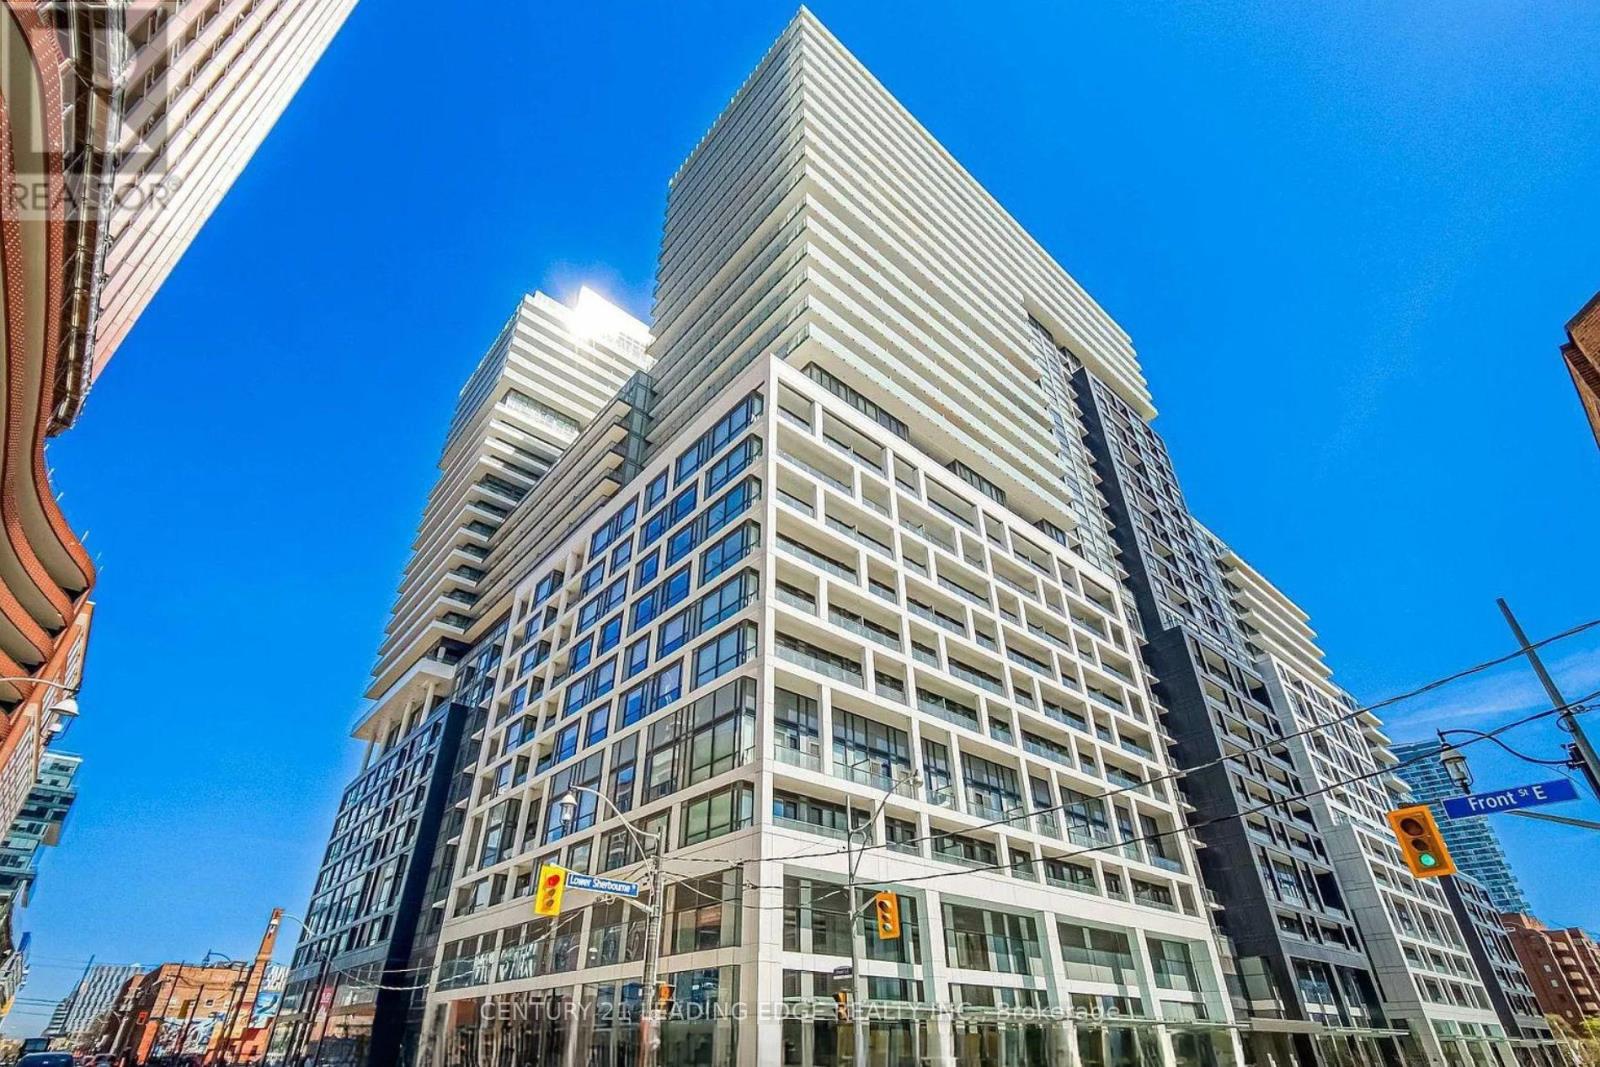
Rare Opportunity - Excellent Parking Space Located On Level 6 At 135 LOWER SHERBOURNE ST W Toronto ON. Premium Spot With Easy Access To The Elevator Entrance And Exit. For sale for OWNERS AT 135 LOWER SHERBOURNE ST W. Toronto ON , Towers A,B,C & D - FOB access within the buildings can be arranged with property management. (id:62616)
30 Farrow Road
Brantford, Ontario
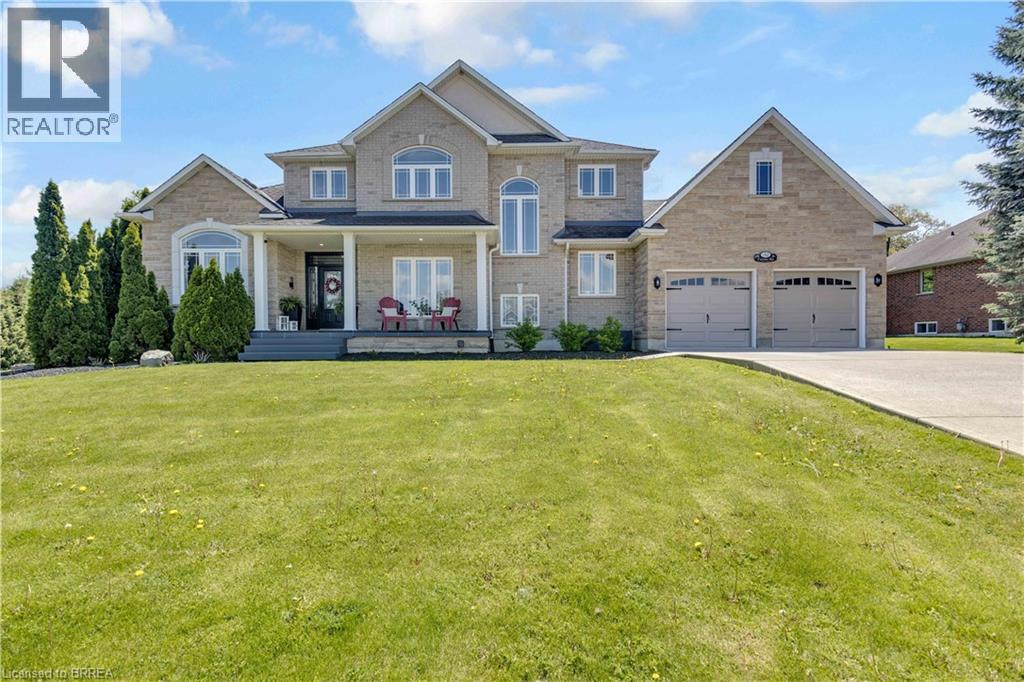
Welcome to 30 Farrow Road in the sought-after and prestigious Foxhill Heights neighbourhood of Brantford — an impressive executive home offering exceptional space, elegance, and versatility for today’s modern family. Situated on a beautifully landscaped oversized lot, this home immediately impresses with soaring 13-foot ceilings, rich hardwood flooring, oversized principal rooms, and a thoughtfully designed layout ideal for both everyday living and entertaining. The main floor features a grand formal living room, elegant dining room, and an expansive gourmet kitchen complete with a gas stove, abundant cabinetry, and a massive island with seating for six. The adjoining family room is warm and inviting with a cozy gas fireplace, while a conveniently located front office provides the perfect setup for working from home or operating a home-based business. A powder room, main floor laundry, direct garage access, and walkout to the backyard complete this functional level. Upstairs, you’ll find four generously sized bedrooms, including a spacious primary retreat featuring dual closets with organizers and a luxurious 5-piece ensuite with double vanity. Every bedroom offers excellent space and thoughtfully designed storage solutions. The fully finished basement adds incredible flexibility with a large recreation room featuring a second gas fireplace, an additional bedroom, a 3-piece bathroom, and a kitchenette/wet bar area with fridge and counter space — ideal for an in-law suite, multigenerational living, or extended guest accommodations. Step outside to a fully fenced backyard oasis featuring a large deck, patio area, fruit trees, and beautifully established perennial gardens and automated in-ground irrigation system throughout the property. A double car garage and oversized driveway provide parking for 4–6 vehicles. Freshly painted throughout the main and second floors, this move-in ready home combines executive-style living with outstanding functionality. (id:62616)
76 Glenview Avenue Unit# Lower
Cambridge, Ontario
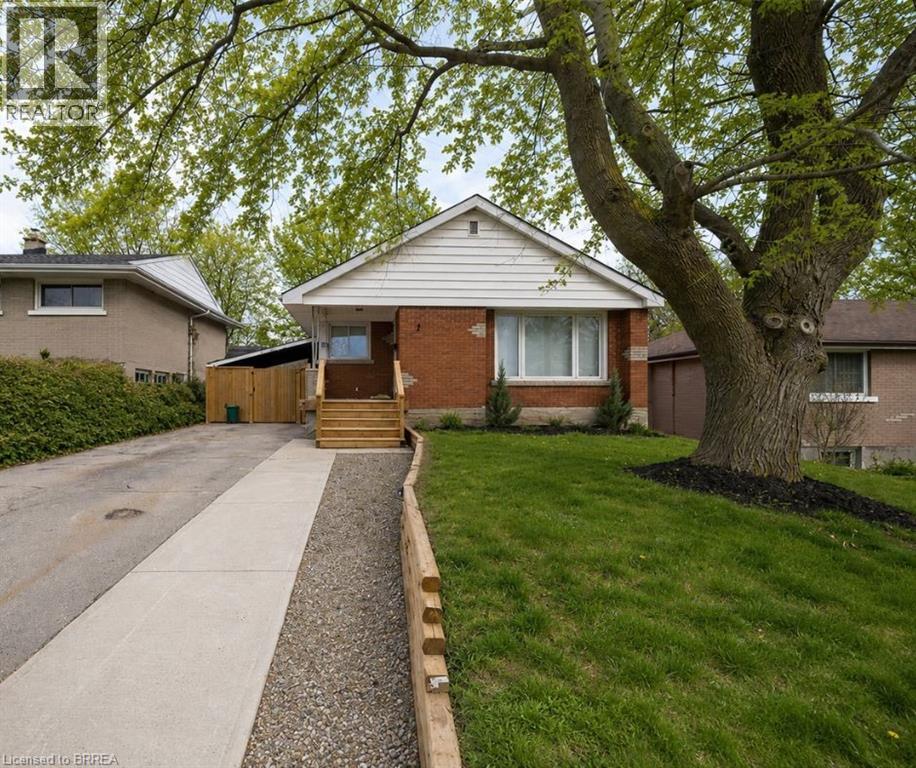
Welcome home to 76 Glenview Ave! Now available for lease, this beautifully renovated lower-level unit offers 900 sq ft of bright, comfortable living space with 2 bedrooms and 1 bathroom. The open-concept layout is finished with luxury vinyl plank flooring throughout the living area and bedrooms, creating a modern and cohesive feel. The stylish kitchen features quartz countertops, contemporary cabinetry, recessed lighting, modern tile flooring and a full complement of appliances, including an undermount sink. Two generously sized bedrooms provide plenty of space, including a primary bedroom with a walk-in closet and large window that welcomes natural light. A 3-piece bathroom, in-suite laundry and ample storage add everyday convenience. Outside, enjoy access to the deep, fully fenced backyard complete with a stone patio, wooden pergola and expansive green space, perfect for relaxing during the warmer months. Situated on a transit route in a mature, family-friendly neighbourhood, this home is close to schools, parks, the YMCA, recreation centre, shopping and the scenic Grand River. (id:62616)
34 Young Street
Woodstock, Ontario
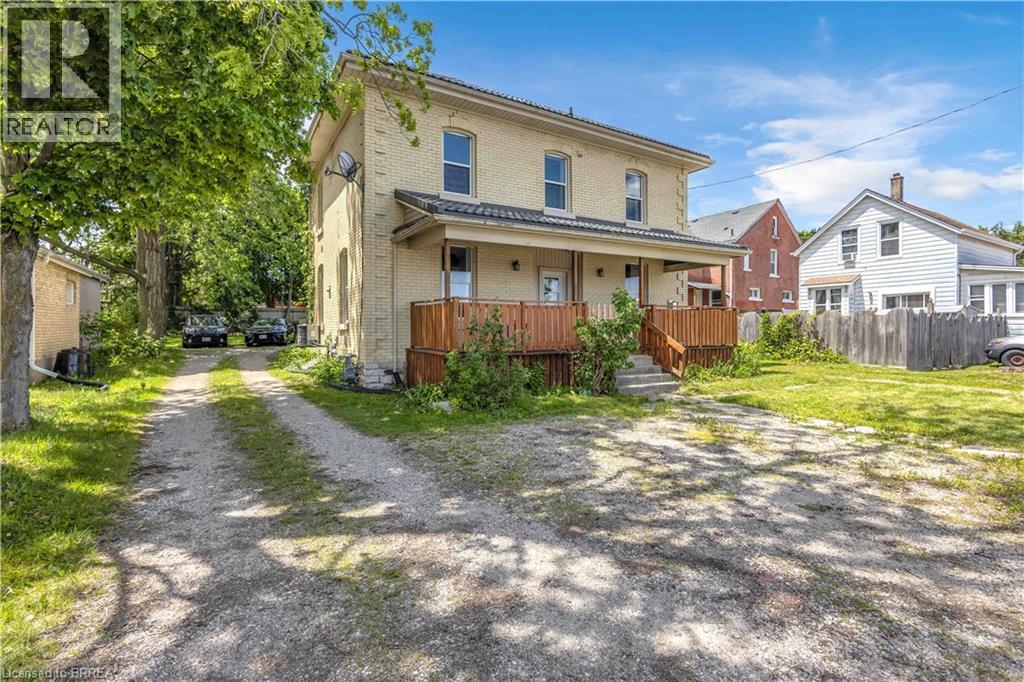
Clean, Legal & Turnkey Triplex! **Attention Investors** don’t miss out on this fantastic opportunity to diversify your investment portfolio with this meticulously maintained triplex perfectly situated in the heart of Woodstock. Spacious MAIN UNIT VACANT featuring 4 BED 2 BATH has been RECENTLY UPDATED, (projected rent $2400/mo). OTHER TWO UNITS are FULLY TENANTED. Each unit boasts well-lit, functional layouts. The perfect opportunity to purchase a property you can live in while also generating rental income! Featuring a private driveway with ample parking and an oversized backyard, maximizing the potential of its zoning (R2-20). Located mere minutes from shopping centres, parks, the casino, hospital, schools, and offering easy access to Hwy 401, this property is primed for convenience! Schedule your private viewing today! (id:62616)
27 Wilson Street
Oakville, Ontario
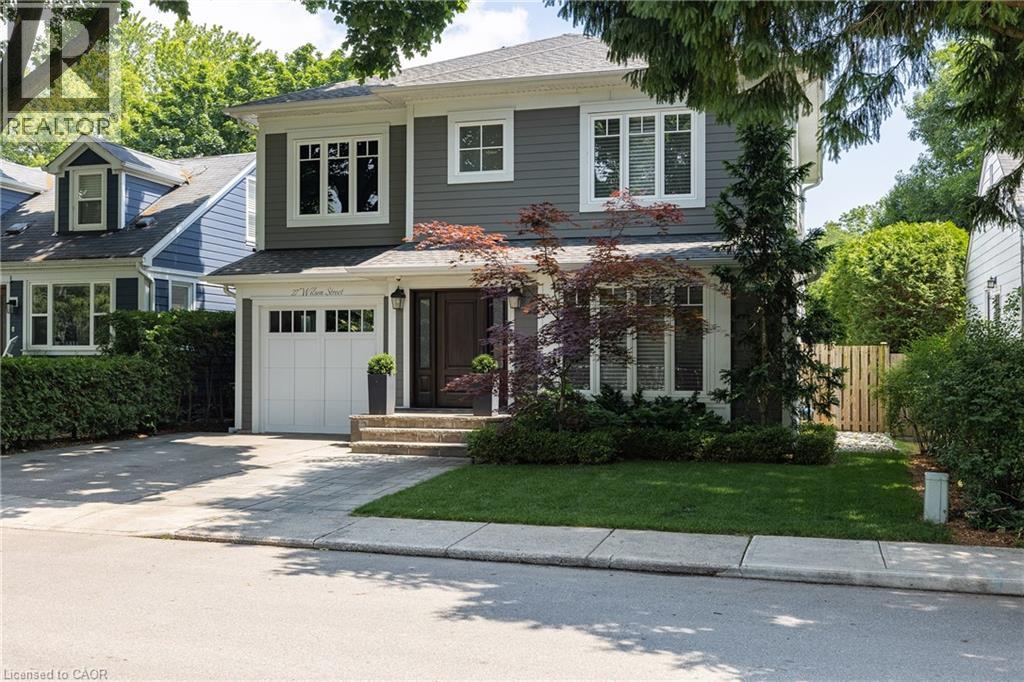
Set on a quiet street in the prestigious West Harbour neighbourhood of Central Oakville, this custom-built home offers 3,267 square feet of thoughtfully planned living space across three finished levels. Just steps from the lake and vibrant downtown Oakville, this is a rare opportunity to enjoy exceptional craftsmanship, timeless design and an unbeatable lifestyle. Designed for modern family living, the main floor features spacious principal rooms and an open-concept layout ideal for everyday life and effortless entertaining. The gourmet kitchen is equipped with premium Sub-Zero and Wolf appliances, custom cabinetry and a large island with seating for four, flowing seamlessly into the breakfast area and private backyard. A spacious mudroom with heated floors, custom built-ins, garage access and a powder room adds exceptional everyday functionality. Upstairs, four generously sized bedrooms provide comfortable accommodations. The primary suite serves as a peaceful retreat, complete with two walk-in closets and a spa-inspired ensuite featuring heated floors and a luxurious soaker tub. The finished lower level offers plush carpeting, a fireplace, wet bar with sports seating, large recreation space, plus a guest bedroom with full bath and heated floors. Outside, the landscaped backyard features a large deck and full irrigation system, ideal for summer entertaining. Close to top-rated schools, parks, the lake, and Oakville’s best shops and restaurants. (id:62616)
55 Russ Street
Cambridge, Ontario
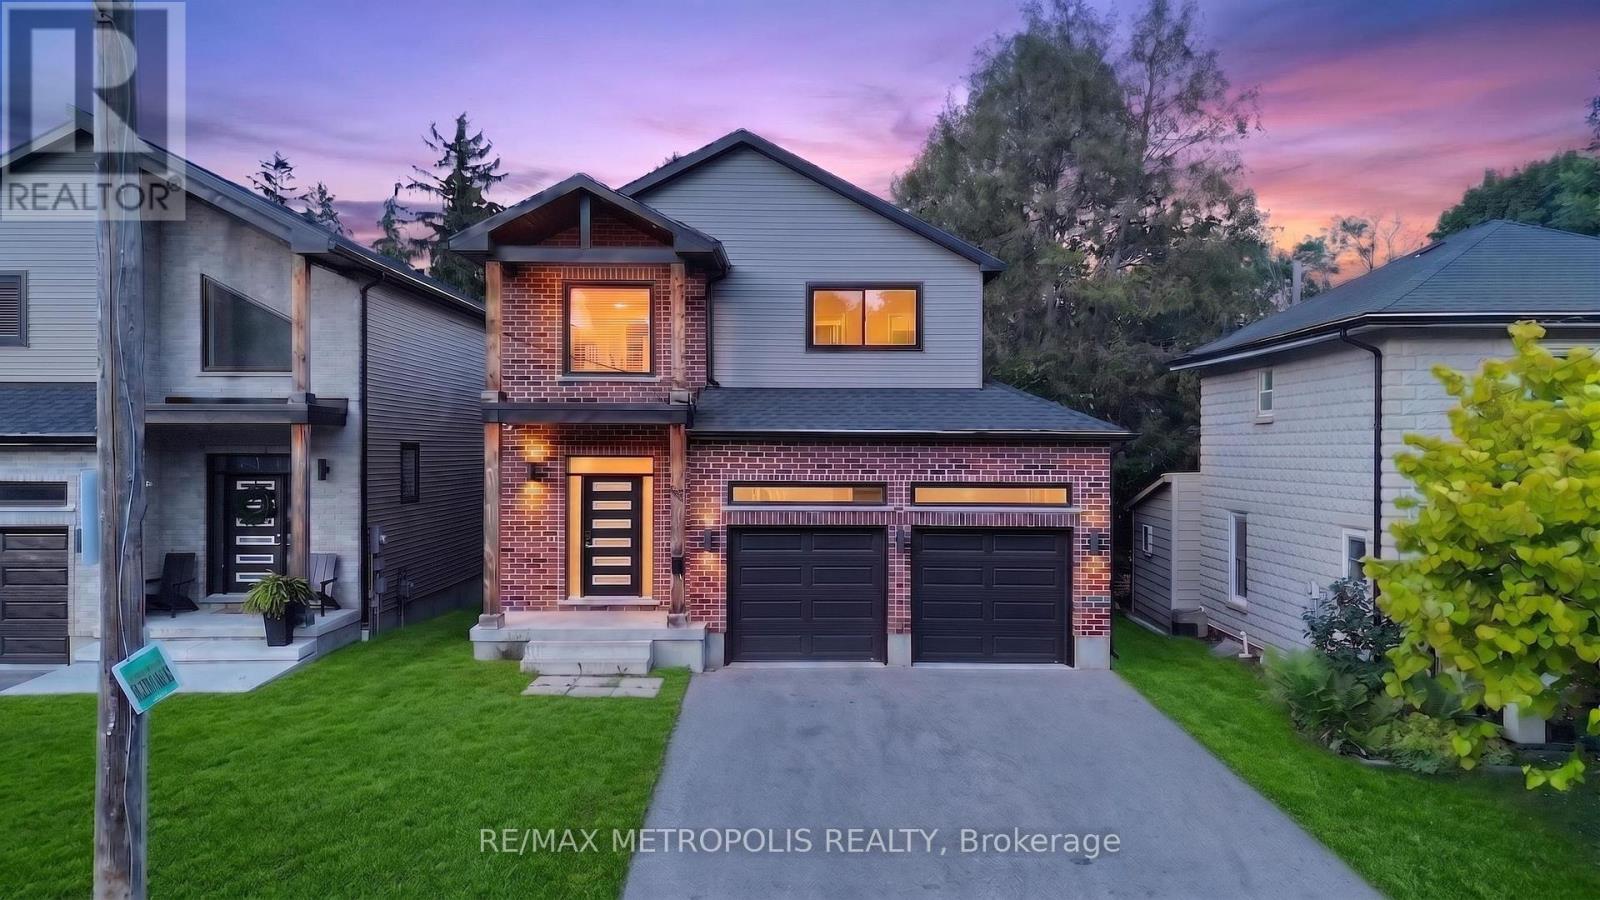
Welcome to this beautifully maintained, carpet-free detached home offering a bright, modern layout and thoughtful finishes throughout. Built in 2021, this two-storey residence features approximately 1,827 sq. ft. of above-grade living space, designed for comfortable everyday living and effortless entertaining. The open-concept main floor is highlighted by a stylish kitchen with quartz countertops, stainless steel appliances, a centre island with breakfast bar, and ample cabinetry. The adjoining dining area offers a walk-out to the deck, while the spacious living room features pot lights and an inviting atmosphere for gatherings with family and friends. Upstairs, the generous primary bedroom includes a walk-in closet and a private 3-piece ensuite. Two additional well-sized bedrooms feature large windows and ample closet space, providing flexibility for family, guests, or a home office. A full main bathroom and convenient second-floor layout complete the upper level. Additional features include central air conditioning, an attached double-car garage, private double driveway parking, and an unfinished basement offering excellent storage and future potential. Situated in a desirable Cambridge neighbourhood, this home is conveniently located close to schools, parks, shopping, dining, and major transportation routes, making daily commuting and errands a breeze. A fantastic opportunity to lease a modern home in a well established and growing community. (id:62616)
29 O'neill Street
Kawartha Lakes, Ontario
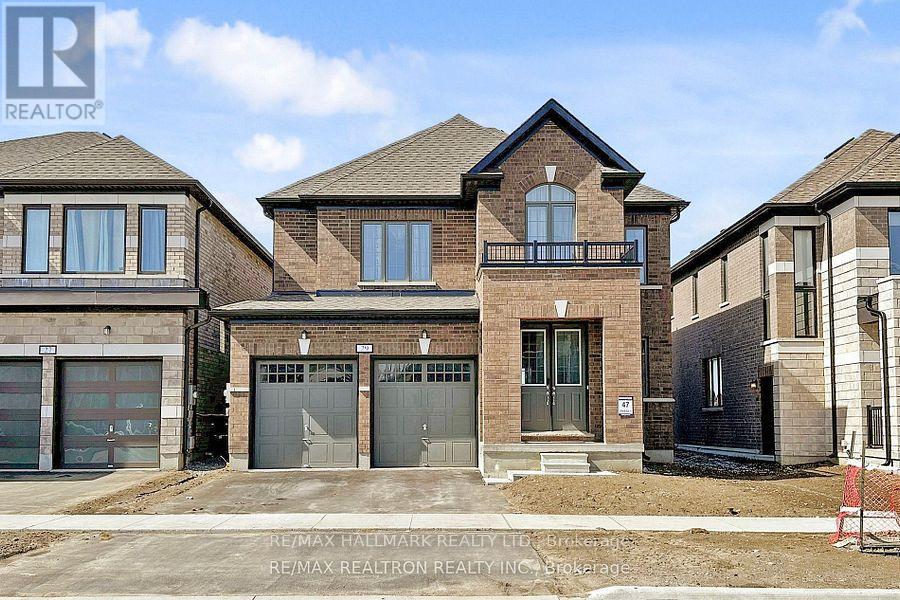
Welcome to this beautiful two-storey, full-brick detached home in the highly sought-after Sugarwood Development in the vibrant community of Lindsay, Kawartha Lakes. Situated on a premium lot backing onto a serene pond, this home offers exceptional privacy and a fantastic family-friendly setting.The spacious second floor features four generously sized bedrooms and two full bathrooms, including a comfortable primary retreat. The bright and airy main level boasts an open-concept layout with an electric fireplace, creating the perfect space for everyday living and entertaining. A versatile main-floor den can easily serve as a home office, formal dining room, or fifth bedroom. For added convenience, the laundry room is located on the second floor.The basement comes with a legal permit for a two-bedroom apartment and a separate legal entrance. It has already been professionally framed, with substantial investment already completed-offering an excellent opportunity to finish it to your own taste while adding significant value and potential rental income.Ideally located close to parks, schools, hospitals, recreation facilities, shopping centres, and major amenities, this property combines comfort, convenience, and outstanding future potential. (id:62616)

350 Perth Street
Wellington North, Ontario
Welcome to this 2-storey home featuring 4 bedrooms, 2.5 bathrooms, a single detached garage, and abundant yard space. Enjoy a driveway that offers plenty of parking. On the main floor, you'll find a large living room, a dining area, and a galley-style kitchen, all filled with natural light through the large windows throughout. The primary bedroom offers a double-door walk-out to the back deck and an ensuite 4-piece bathroom. There is also a convenient side entry and a powder room on the main floor. Upstairs, you will find three spacious bedrooms and a 5-piece bathroom with laundry. In the basement, you'll find the utility area and plenty of room for storage. Out front, enjoy a spacious front porch, and out back, there is a large deck and abundant open green space. Located near schools, amenities, parks, and more, now is the chance to make this home and property yours. (id:62616)

52 Stapleton Avenue
Hamilton, Ontario
Welcome to this charming 2-bedroom, 1-bathroom home, beautifully updated and full of opportunity. Nestled in a quiet, family-friendly neighborhood, this property sits on a generous 25 ft x 114 ft lot, offering ample outdoor space and future possibilities. Inside, you'll find a tastefully renovated interior featuring new white kitchen with quartz countertops, stainless steel appliances, modern vinyl flooring throughout the main and upper level, and an updated bathroom. The cozy covered front porch is the perfect place for morning coffee or evening sunsets, while the covered back patio and private yard create inviting spaces to relax or entertain. A rare find, this home offers a private driveway plus additional parking on a backyard pad with rear gate access-ideal for extra vehicles, trailers, or secure storage. With excellent highway access and close proximity to transit, shopping, restaurants, and everyday amenities, this property blends comfort, convenience, and opportunity. Whether you're starting out, downsizing, or investing, this one delivers exceptional value. A warm, updated home with endless potential-come see what's possible. (id:62616)
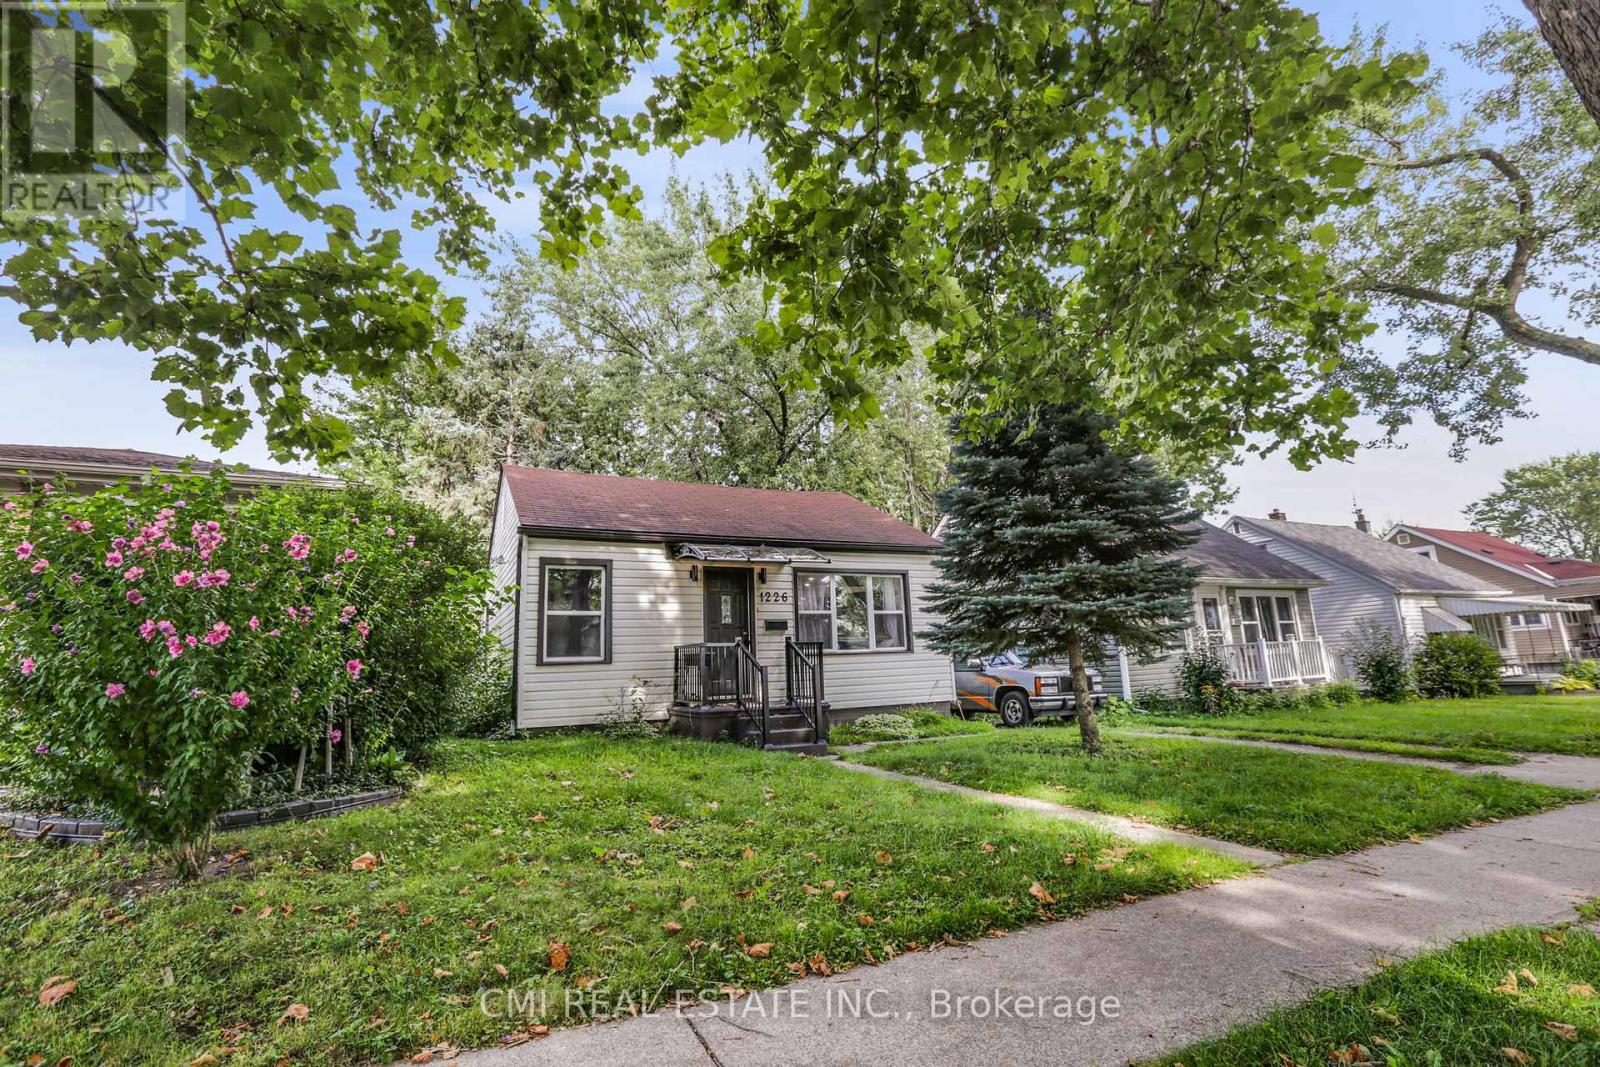
1226 Wigle Avenue
Windsor, Ontario
BACKYARD OASIS! Quaint bungalow featuring 3bed, 1bath approx 1000sqft offering modern finishes situated on a spacious 40X110ft private lot surrounded by mature trees located in PRIME location steps to top rated schools, parks, rec centres, & University of Windsor. Single Level Living at its best in a quiet family friendly neighbourhood! Step into the bright open-concept foyer presenting a spacious living room. Updated galley style kitchen w/ tall modern cabinets, quartz counters, tile backsplash, & SS appliances. Formal dining room W/O to rear deck. Backyard complete w/ tall mature trees providing shade & privacy w/ lots of lounging areas in the back perfect for summer family entertainment. **EXTRAS** Rare chance to purchase a perfect starter home on a budget in PRIME location steps to all amenities! (id:62616)
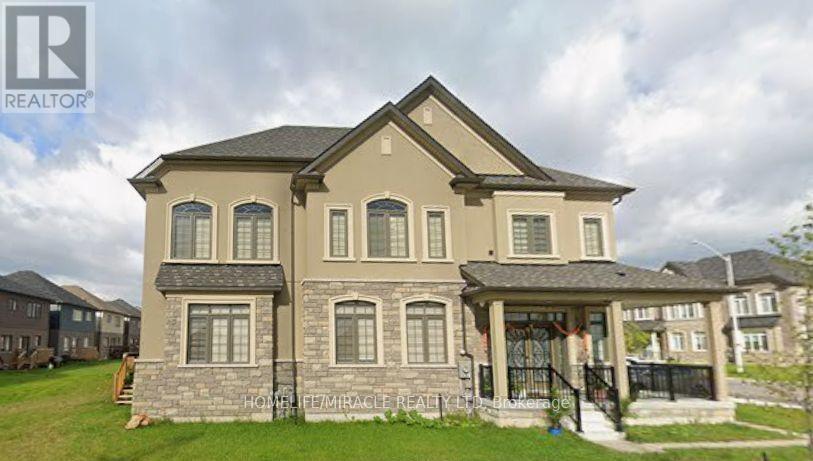
92 Scenic Ridge Gate
Brant, Ontario
POWER OF SALE. Experience modern living in the charming town of Paris with this stunning detached home built by LIV Communities in 2021. Offering 4 spacious bedrooms and 3 beautifully designed bathrooms, this thoughtfully crafted home features a bright open-concept layout filled with natural light, complemented by elegant pot lights throughout and stylish zebra blinds. Perfectly situated just steps from a park and conveniently close to schools and the hospital, this property offers the perfect balance of comfort, convenience, and community living. Whether you're entertaining guests or enjoying quality family time, the seamless flow of the main living space creates an atmosphere that feels both inviting and effortless. Move-in ready and located in a growing, family-friendly neighbourhood this is the home you've been waiting for. (id:62616)
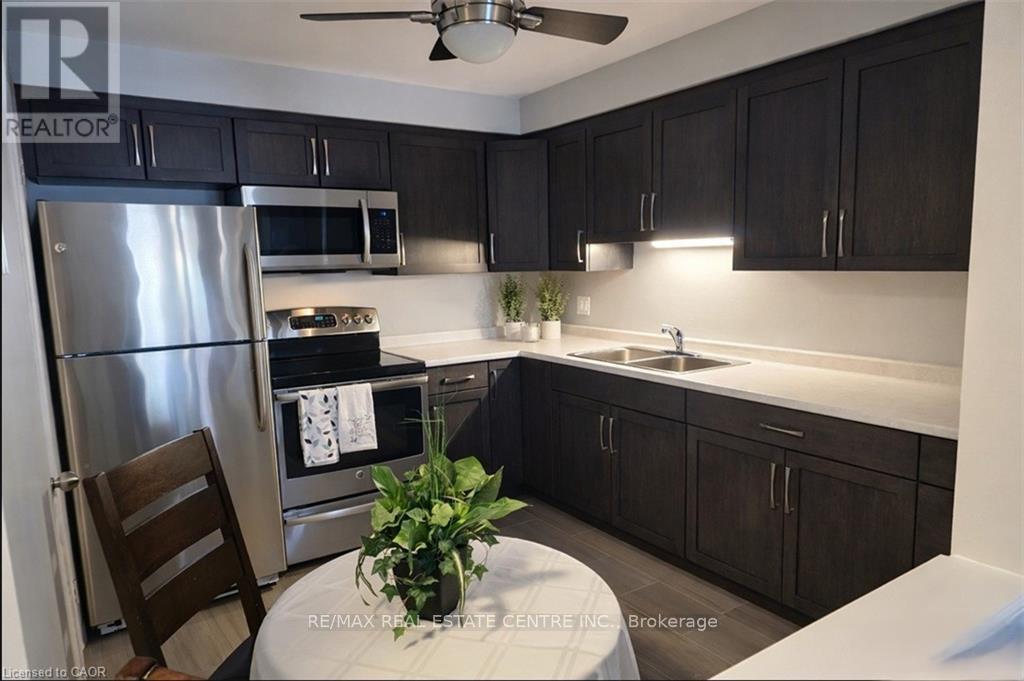
106 - 565 Greenfield Avenue
Kitchener, Ontario
AAA+ Nicely, Renovated Turnkey Condo Living! Welcome to this stunning, completely transformed 2-bedroom second-floor condo offering stylish, move-in-ready living in an unbeatable location. Renovated from top to bottom-just unpack and enjoy! A true turnkey opportunity with modern upgrades, low maintenance living, and unbeatable access to everything Waterloo Region has to offer. Bright and beautifully designed, this 650 sq ft suite features a spacious living room and an inviting open feel with a charming peek-a-boo kitchen layout. The brand-new kitchen is a showstopper, featuring stainless steel appliances, built-in microwave, double sink, under-mount lighting, and modern finishes throughout. Upgrades continue with updated electrical and plumbing, new lighting, fresh paint, new flooring, new baseboard heaters, new closet doors, new hot water heater, new windows, and a new patio door. The updated 4-piece bathroom is tastefully finished, complementing the home's clean, modern aesthetic. Ensuite laundry is off the kitchen for convinence. Step outside to your private second-floor balcony with sleek glass railings and a convenient storage closet-perfect for morning coffee or evening relaxation. Parking space #77 is included, adding everyday convenience. The location is exceptional-public transit is right at your doorstep, including Grand River Transit bus routes and LRT access. You're just steps from Fairview Park Mall with shopping, dining, and entertainment, the complex sides onto Greenfield Park and only minutes to Highway 401 for effortless commuting. Condo fee: $307/month, offering excellent value in a well-managed building in a prime, connected location Perfect for first-time buyers or those looking to downsize, low-maintenance living in a highly convenient location. (id:62616)
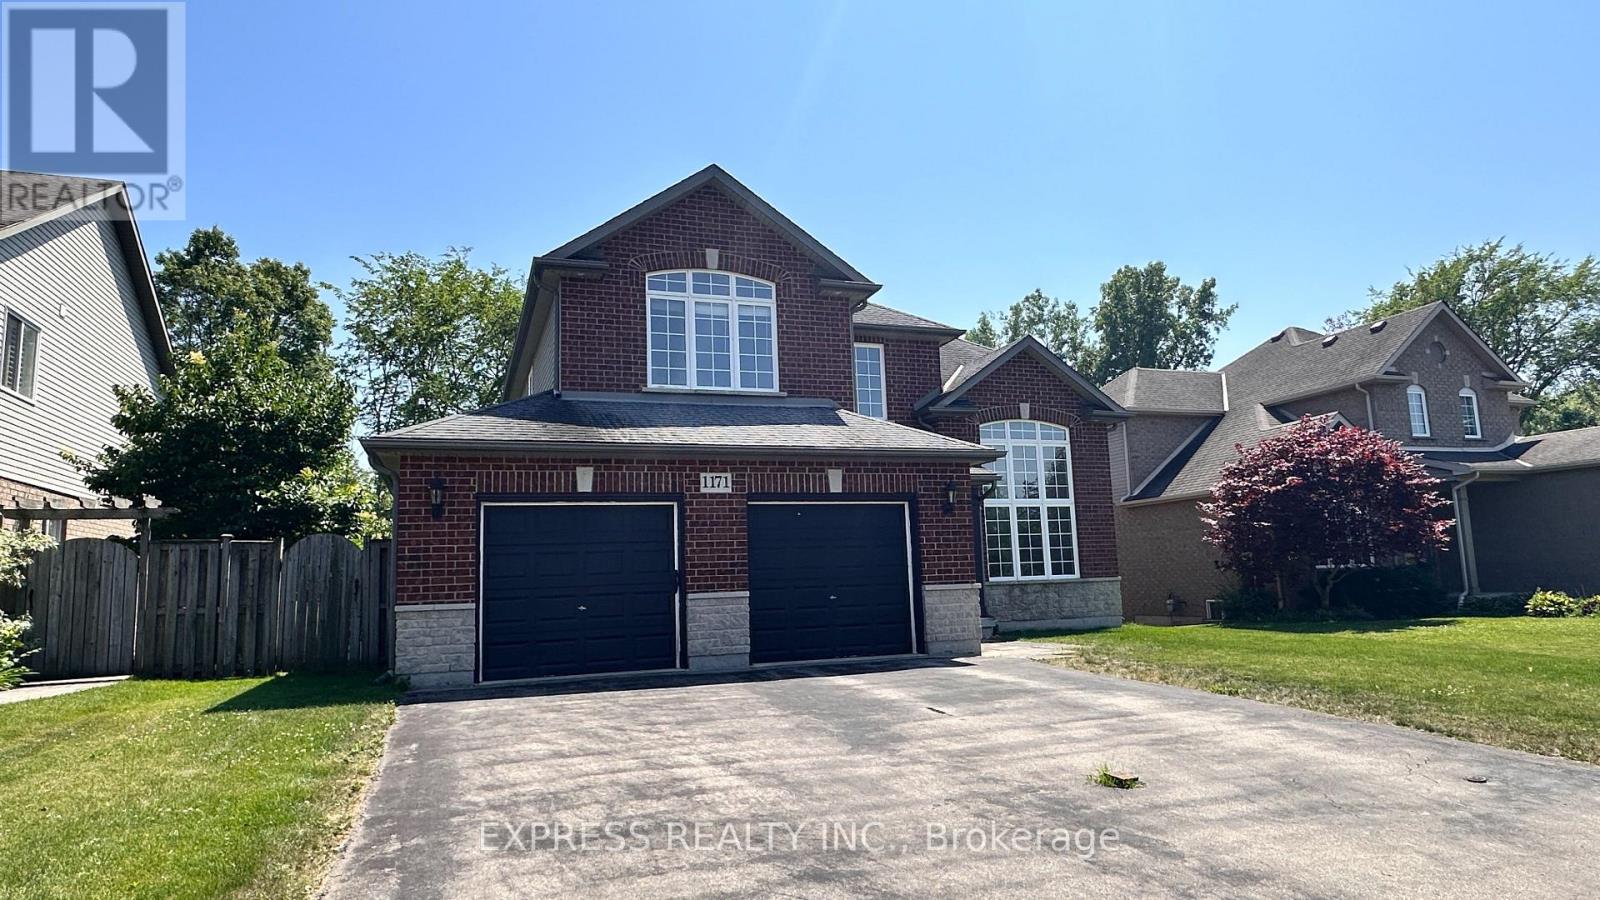
1171 Dexter Drive
Fort Erie, Ontario
Welcome To This Warm & Bright Home Located In This Friendly Crescent Park Neighborhood. Open Concept Kitchen With Maple Cabinets & Rough In Lighting, SS GE Appliances & Centre Island. Enjoy The Cozy Living Room With The Giant 1.5 Story Window. This Home Features A 3 Bedroom 2 Bathroom Second Floor With A Loft Room Which Could Be Turned Into A 4th Bedroom. An Ensuite 4pc Bathroom In Master Bedroom With Double Sink Vanity, Jacuzzi Tube & A Thoughtful Shower With Built-In Seat. All 3 Bedrooms Have Desirable South Facing With Lots Of Lights & An Amazing Unobstructed Park View. Whole House Was Freshly Painted & Ready For It's New Family. (id:62616)
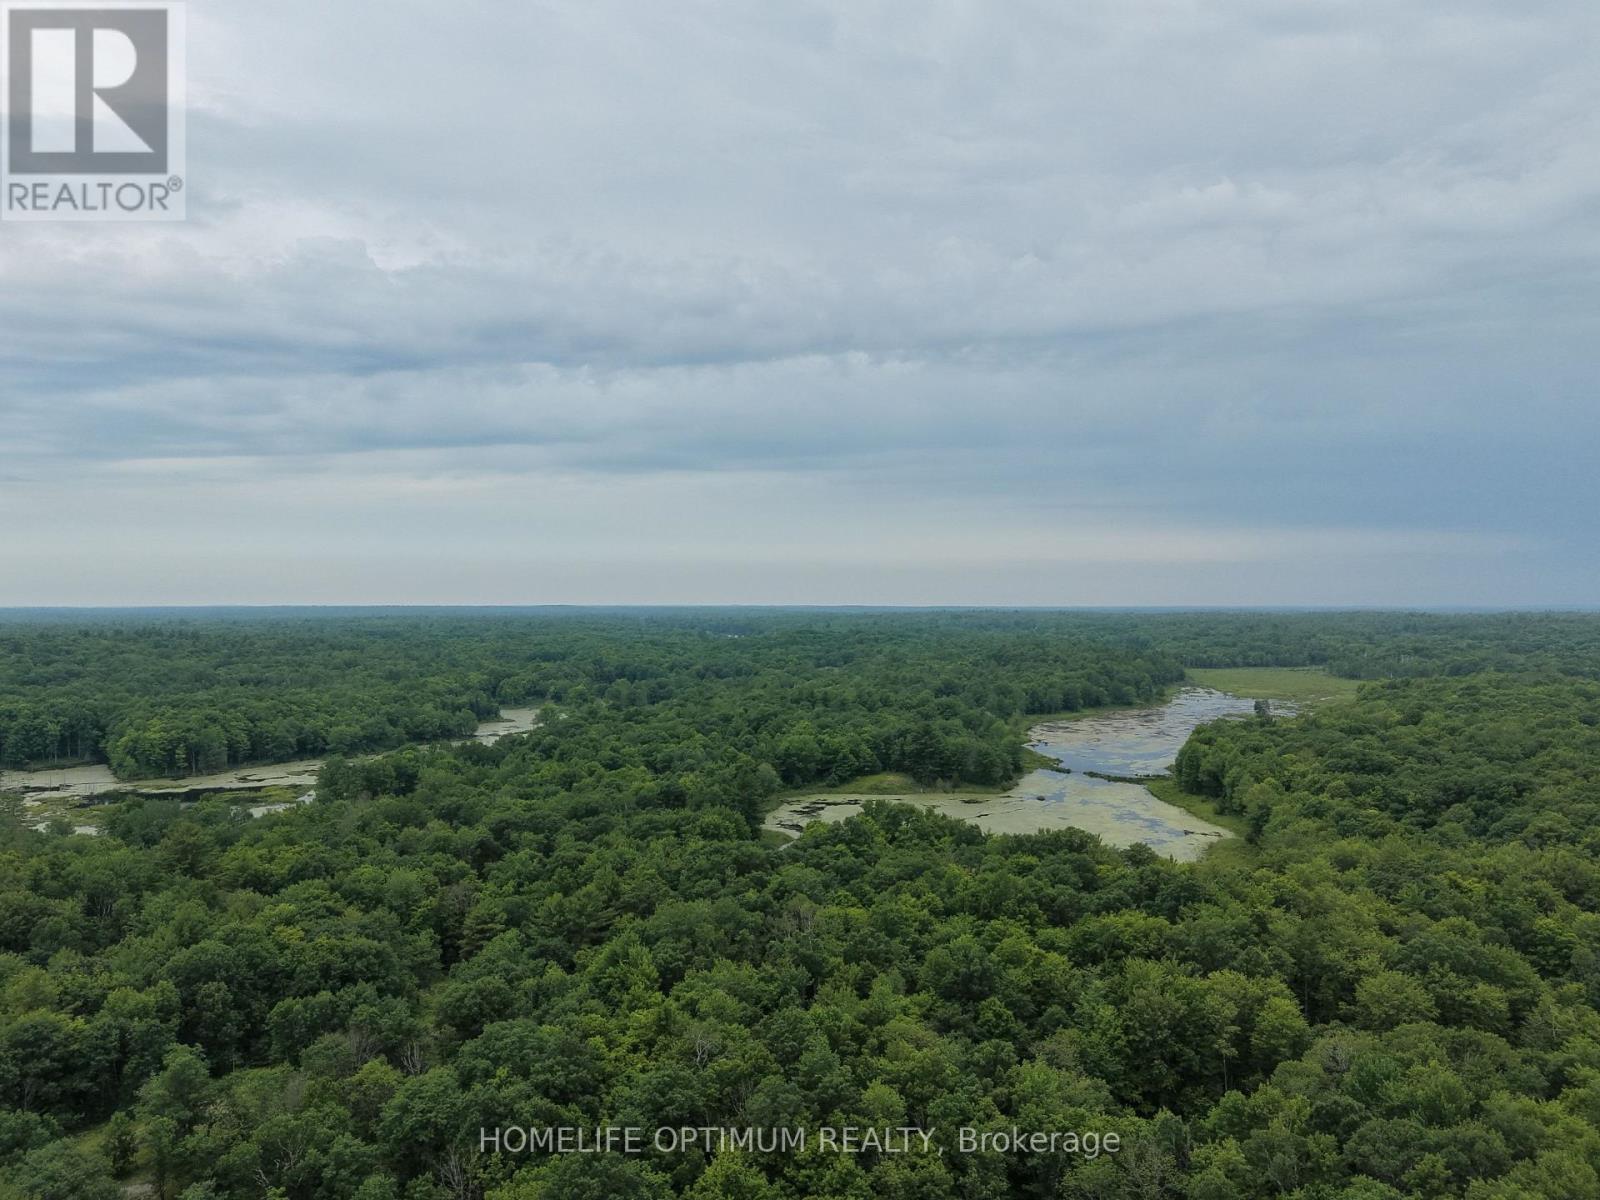
Pt Lt 20 Con 13 Hinchinbrooke
Frontenac, Ontario
The property is 100 Acres in Size.The property has a couple of small ponds throughout the 100 acres, which are connected to each other through a small creek.The contour map shows that there are low points at the water of 195 meters above sea level (MASL) and high points in various locations on the property as high as 205 MASL. The property comes with Surface Rights and Tree Rights. Mineral rights are not included. (id:62616)