
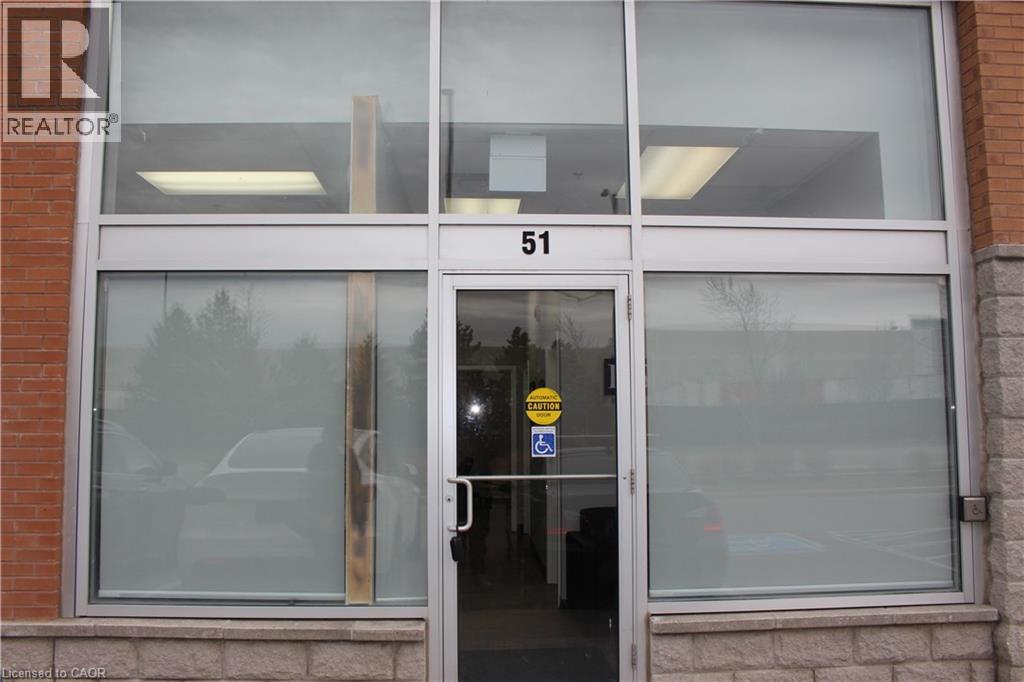
80 Maritime Ontario Boulevard Unit# 51
Brampton, Ontario
Fantastic opportunity to lease a prime location! Within the Brampton Town Centre at Queen and Airport Road, high traffic area to start a new business or relocate an existing one. Ideal for any professional services like accounting, law, real estate, medical, dental etc. Ample parking and excellent layout with a nice reception area. (id:62616)
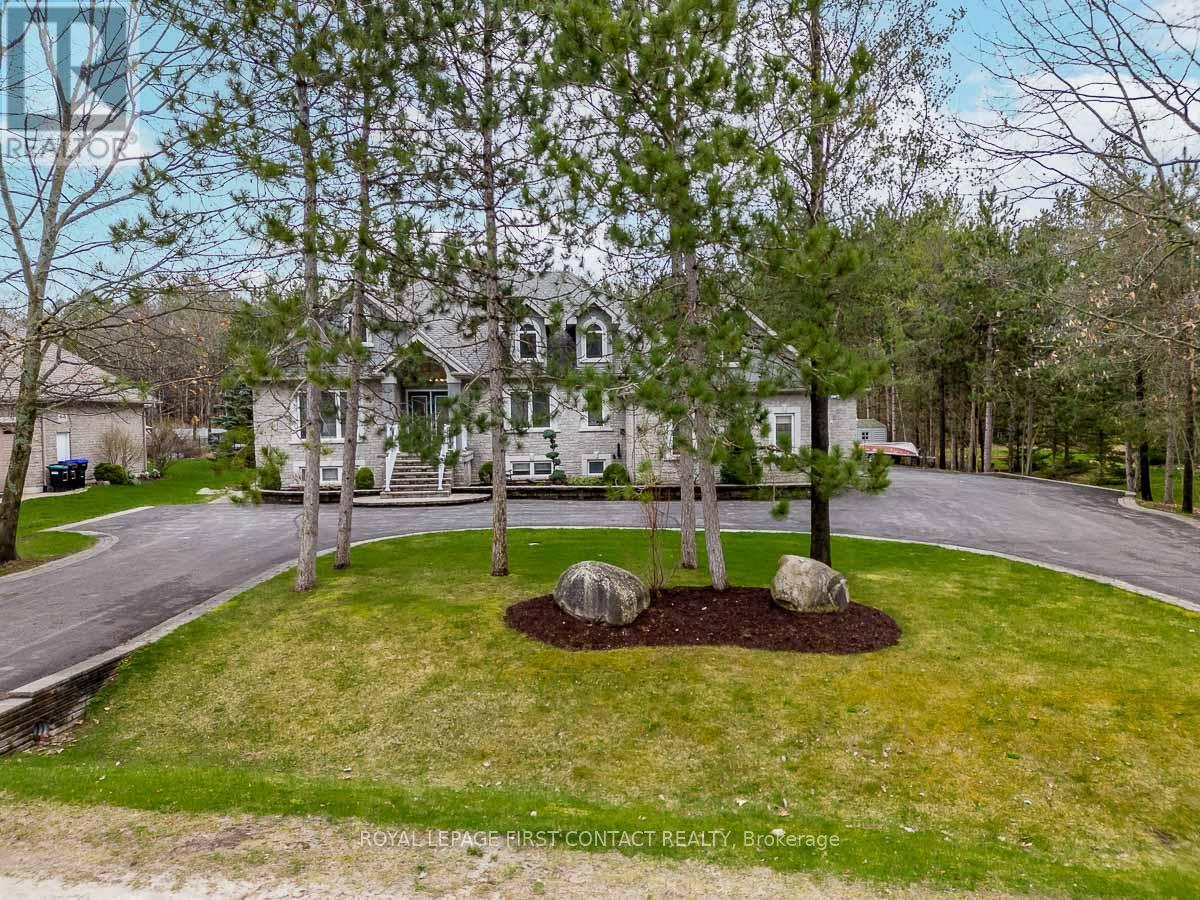
72 Luella Boulevard
Springwater, Ontario
Welcome To One Of Anten Mills Captivating Properties Offering The Ultimate Bungalow To Live Work and Play All In 1 Unique Property, Custom Built Raised Bungalow Ideal For Multi Family Living, Area Of Custom Homes, 2 Walk Ups, Totally Finished Lower Level with New Laminate Flooring, Just Over 1/2 Acre Private Treed Lot, 7 Bedrooms Plus 4 Bathrooms, California Knock Down Ceilings On Both Levels, Great Room With Stone Fireplace, 2 Bedroom In-Law Suite With Separate Entrance, Recreation/Games Room Freshly Painted & New Vinyl Flooring, Also Includes Pool Table and Accessories, Separate Walk Up Entrance From Lower Level For Home Based Business Includes Office and Bonus Room, Awesome Triple Heated Garage With Openers For All Your Toy's, Circular Driveway, Nicely Landscaped and Treed Lot. Sprinkler System in Front and Side Yards, PUBIC OPEN HOUSE SAT JULY 11/26 & SUNDAY JULY 12/26 (id:62616)
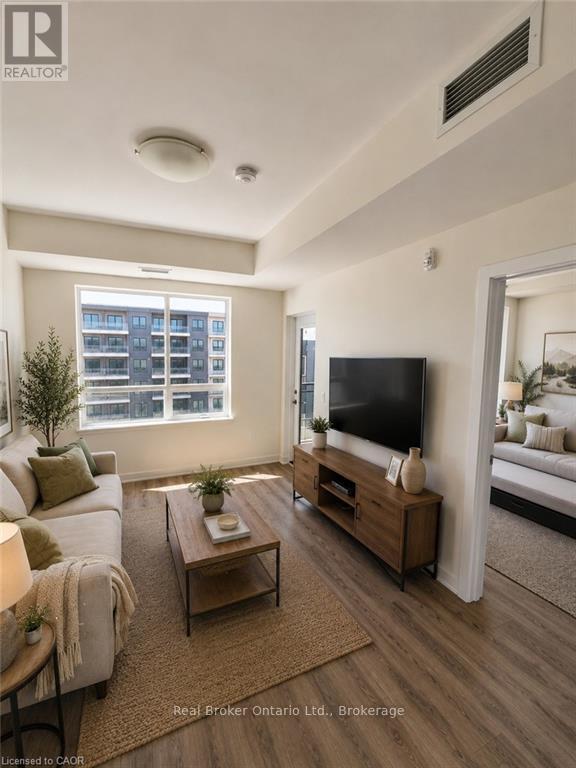
505 - 255 Northfield Drive E
Waterloo, Ontario
Welcome to Blackstone Condominiums, one of Waterloo's most sought-after communities, where modern design, exceptional amenities, and an unbeatable location come together. This beautifully maintained 2-bedroom, 2-bathroom suite offers over 800 sq. ft. of stylish living space with contemporary finishes throughout. The bright open-concept layout is designed for everyday living and entertaining, featuring a modern kitchen with quartz countertops, stainless steel appliances, a white subway tile backsplash, ample cabinetry, and a spacious island overlooking the living and dining area. Expansive windows fill the home with natural light, while the generous balcony provides the perfect place to enjoy your morning coffee. At the end of the day, retreat to the spacious primary bedroom featuring a private ensuite. The second bedroom and additional full bathroom offer flexible space for guests, family, or a dedicated home office. In-suite laundry and an exclusive surface parking space add everyday convenience. Residents of Blackstone enjoy an exceptional collection of amenities, including a fully equipped fitness centre, co-working/business lounge, an impressive party room, games and media room, rooftop terrace, landscaped gardens, bike storage, pet wash station, and BBQ areas. Even better, the condo fees include heat, high-speed internet, building insurance, building and grounds maintenance, common elements, snow removal, private garbage collection, roof maintenance, property management, and parking, providing outstanding value and predictable monthly expenses. Perfectly located just minutes from Conestoga Mall, the ION LRT, RIM Park, Walter Bean Trail, Grey Silo Golf Club, St. Jacobs Farmers' Market, the University of Waterloo, Wilfrid Laurier University, and an excellent selection of shopping, cafés, and restaurants right at your doorstep, this home is ideal for professionals, first-time buyers, downsizers, and investors alike. (id:62616)

135 Deane Avenue
Oakville, Ontario
Welcome to 135 Deane Ave, where modern comfort meets the charm of Kerr Village. Just a short stroll from local cafes, boutique shops, and the shores of Lake Ontario, this beautifully renovated bungalow invites you to slow down and feel at home. Step into the sun-filled four-season sunroom, wrapped in windows and natural light - the perfect spot for morning coffee as the neighbourhood comes to life. From there, the home opens into a warm and welcoming living and dining space, anchored by an exposed brick fireplace that tells its own story of character and comfort. At the back of the home, the thoughtfully updated kitchen awaits, complete with quartz countertops, crisp white subway tile, and stainless steel appliances. Whether you're preparing a quiet weeknight dinner or hosting friends, this space flows effortlessly onto a spacious deck overlooking a private, tree-lined backyard - ideal for summer evenings under the stars. Two generous bedrooms and a sleek three-piece bath complete the main level, while a mudroom offers practical everyday convenience and access to the lower level. Downstairs, the fully finished basement expands the possibilities, featuring a large recreation room, two additional bedrooms, a full bath, and a separate entrance with laundry and kitchen rough-ins - ready to be converted into a self-contained unit for guests or extended family. With a detached garage and ample driveway parking, this home is more than a place to live - it's a place to belong. (id:62616)
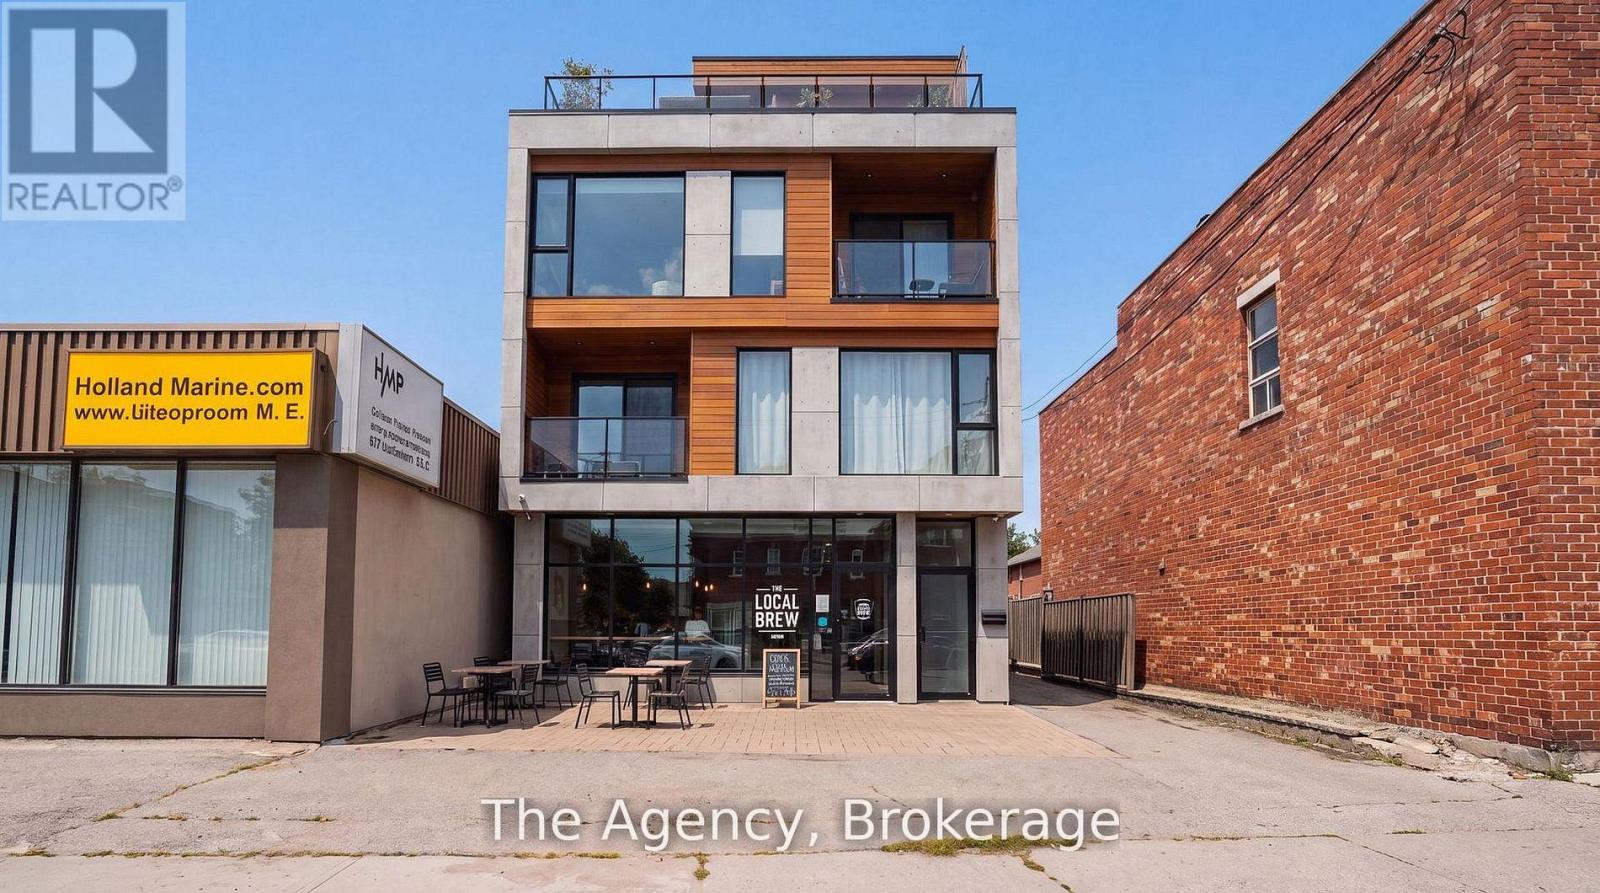
881 Lakeshore Road E
Mississauga, Ontario
Power of Sale. Property is being sold in "as is, where is". Exceptional opportunity to acquire a C4-zoned mixed-use property in the heart of Mississauga's rapidly evolving Lakeview community. Positioned on the prominent Lakeshore Road East corridor, this free-standing building offers outstanding visibility and a flexible layout suited to investors, owner-operators, or those seeking a live/work opportunity. The main level is currently configured for retail or professional office use and includes two additional rear rooms. The upper level features a self-contained one-bedroom residential unit, while the finished lower level offers a separate entrance and additional living space with in-law suite potential, subject to buyer verification. The property also features approximately 8-10 on-site parking spaces, an updated roof, and newer furnace and air conditioning. Concept drawings for a proposed three-storey mixed-use redevelopment are available for review, subject to all required municipal approvals. Ideally located on Lakeshore Road East with excellent exposure, the property is just minutes from Port Credit, the Lakeview Village waterfront redevelopment, public transit, major commuter routes, shopping, restaurants, and everyday amenities. (Includes some AI generated photos) (id:62616)
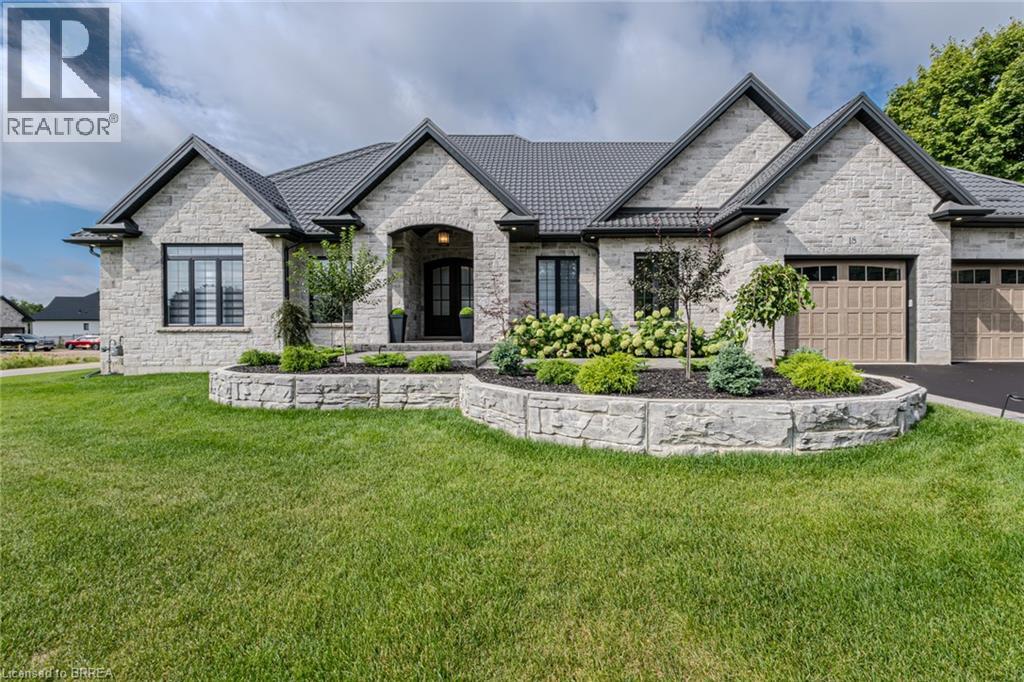
18 Bannister Street
Oakland, Ontario
Welcome to this stunning custom-built masterpiece, where luxury meets thoughtful design in every detail! This exceptional 6 bedroom (4+2) , 5 bathroom (4+1) home offers roughly 5,471 sq. ft. of elegant and functional living space. Nestled in an Executive new subdivision just 10 minutes from Brantford, this residence features a rare 4-car garage and a spacious 6-car driveway perfect for car enthusiasts or large families. From the moment you arrive, you're greeted by grand arched double doors that open to a warm and inviting foyer. The main living area boasts 11-foot coffered ceilings, a cozy fireplace, custom built-ins, and expansive windows that flood the space with natural light. Designed for entertaining, the open-concept layout flows seamlessly into the gourmet kitchen, complete with high-end KitchenAid appliances, quartz countertops, a gas stove, walk-in pantry, and wine fridge. Three bedrooms on the main level feature private ensuites and walk-in closets, including a luxurious primary suite with dual walk-in closets, spa-like ensuite with a soaking tub, and a private walk-out to the backyard. The fully finished basement offers 9-foot ceilings, oversized windows, a kitchen, ample storage, and a separate entrance connecting to the oversized garage ideal for an in-law suite or rental potential. Additional features include a durable metal roof, premium finishes throughout, and meticulous care from top to bottom. Builders own home so expenses have been spared. Don't miss this rare opportunity to own in one of the area's most desirable communities. Book your private showing today! (id:62616)
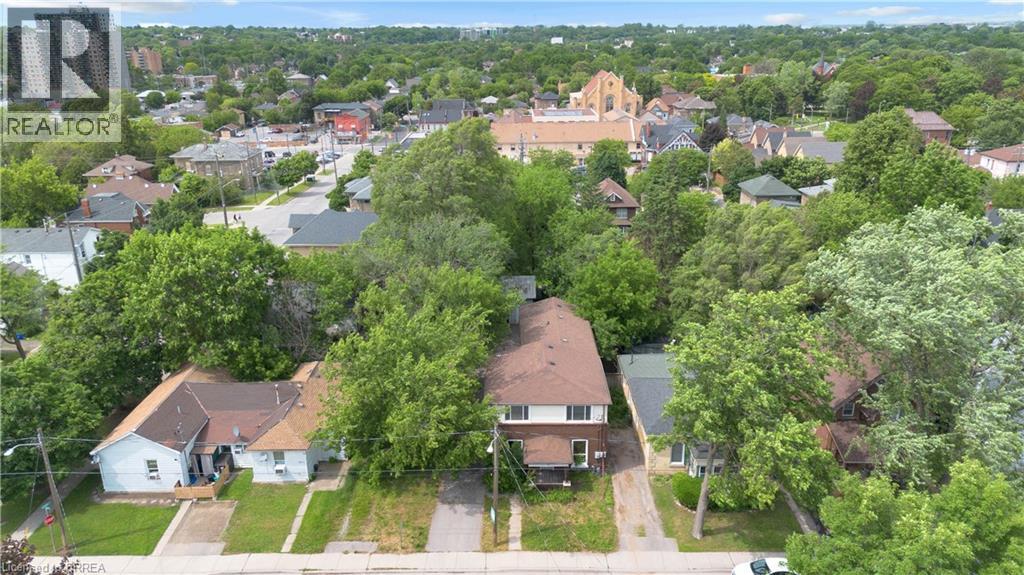
8 Victoria Street
Brantford, Ontario
**FULLY VACANT TRIPLEX FOR SALE IN HEART OF BRANTFORD WITH A DETACHED DOUBLE CAR GARAGE** Welcome to 8 Victoria Street, an exceptional income-generating triplex ideally located. Enjoy convenient access to schools, shopping, restaurants, public transit, and Highway 403, making this an attractive location for tenants. This well-maintained property features three self-contained units, including two 1-bedroom 1-bathroom units and one spacious 3-bedroom 1.5-bathroom unit, offering strong rental income with additional potential to generate revenue by leasing the detached double car garage. The units have been updated and are turnkey, ready for you to lease. Rear deck with a pergola, nice mature trees. Whether you’re looking to expand your investment portfolio or purchase your first multi-family property, this turnkey opportunity offers excellent cash-flow potential in a desirable Brantford location. Don’t miss your chance to own this fantastic income property! (id:62616)
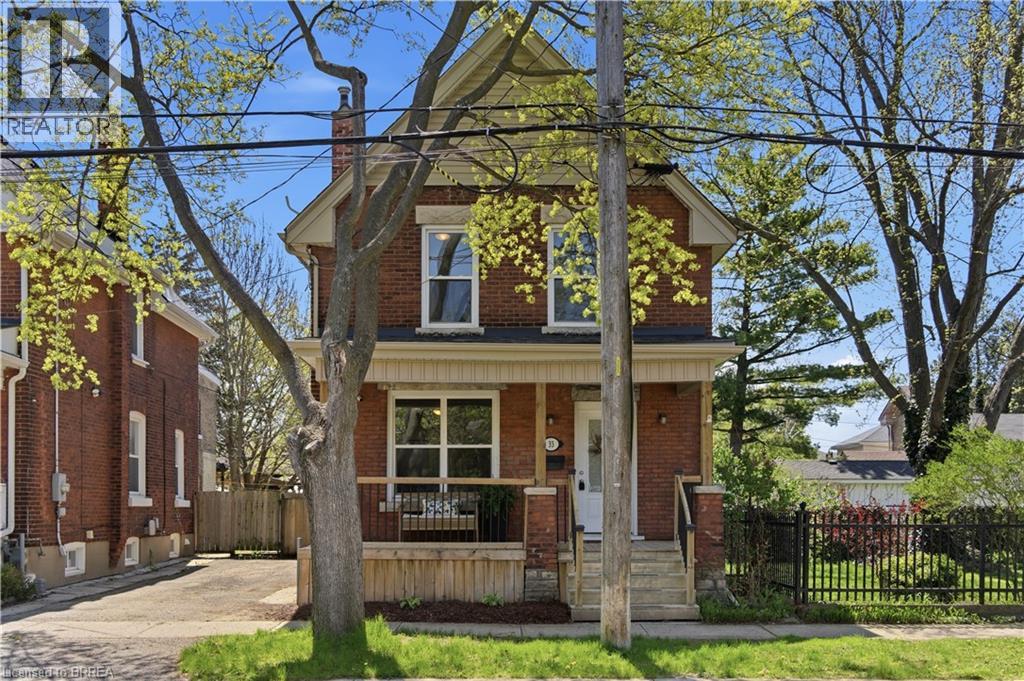
33 Richmond Street
Brantford, Ontario
Welcome to 33 Richmond Street in Brantford—a charming, move-in ready century home that blends character with thoughtful updates. This 3-bedroom, 1.5-bath home is perfect for buyers who appreciate classic details without sacrificing modern convenience. Step inside to a bright, carpet-free interior featuring timeless touches like the original-style wood staircase, built-in shelving, and elegant glass French doors. The main floor offers a functional, inviting layout with a convenient laundry area that doubles as a powder room—ideal for busy households. The spacious kitchen includes ample cabinetry and stainless steel appliances, combining style and practicality. Upstairs, you’ll find three comfortable bedrooms and a well-appointed 4 pc bathroom, providing plenty of space for family or guests. Enjoy year-round comfort with a gas furnace and central air conditioning—features not always found in century homes. The unfinished basement offers excellent storage and potential to be finished for additional living space. Outside, relax on the covered front porch or enjoy the fenced backyard, complete with a newer back deck and updated front porch and steps. Key updates include: Front porch fully updated in 2025 which included the ceiling, roof (of porch not house), soffits, fascia, eaves, and downspouts.; lead water service replacement (2025); sewer line (2021); furnace, A/C and duct cleaning (2026); freshly painted (2026); washing machine 2023 , plus updated windows, doors, kitchen cabinetry, soffits, facia, eaves on home and exterior aluminum work over the past 10–15 years. Start packing—this move-in ready home comes fully equipped with kitchen appliances (fridge, stove, microwave), plus a washer & dryer, and an additional fridge and chest freezer in the basement Located close to amenities, this solid, character-filled home offers excellent value with major updates already complete. (id:62616)
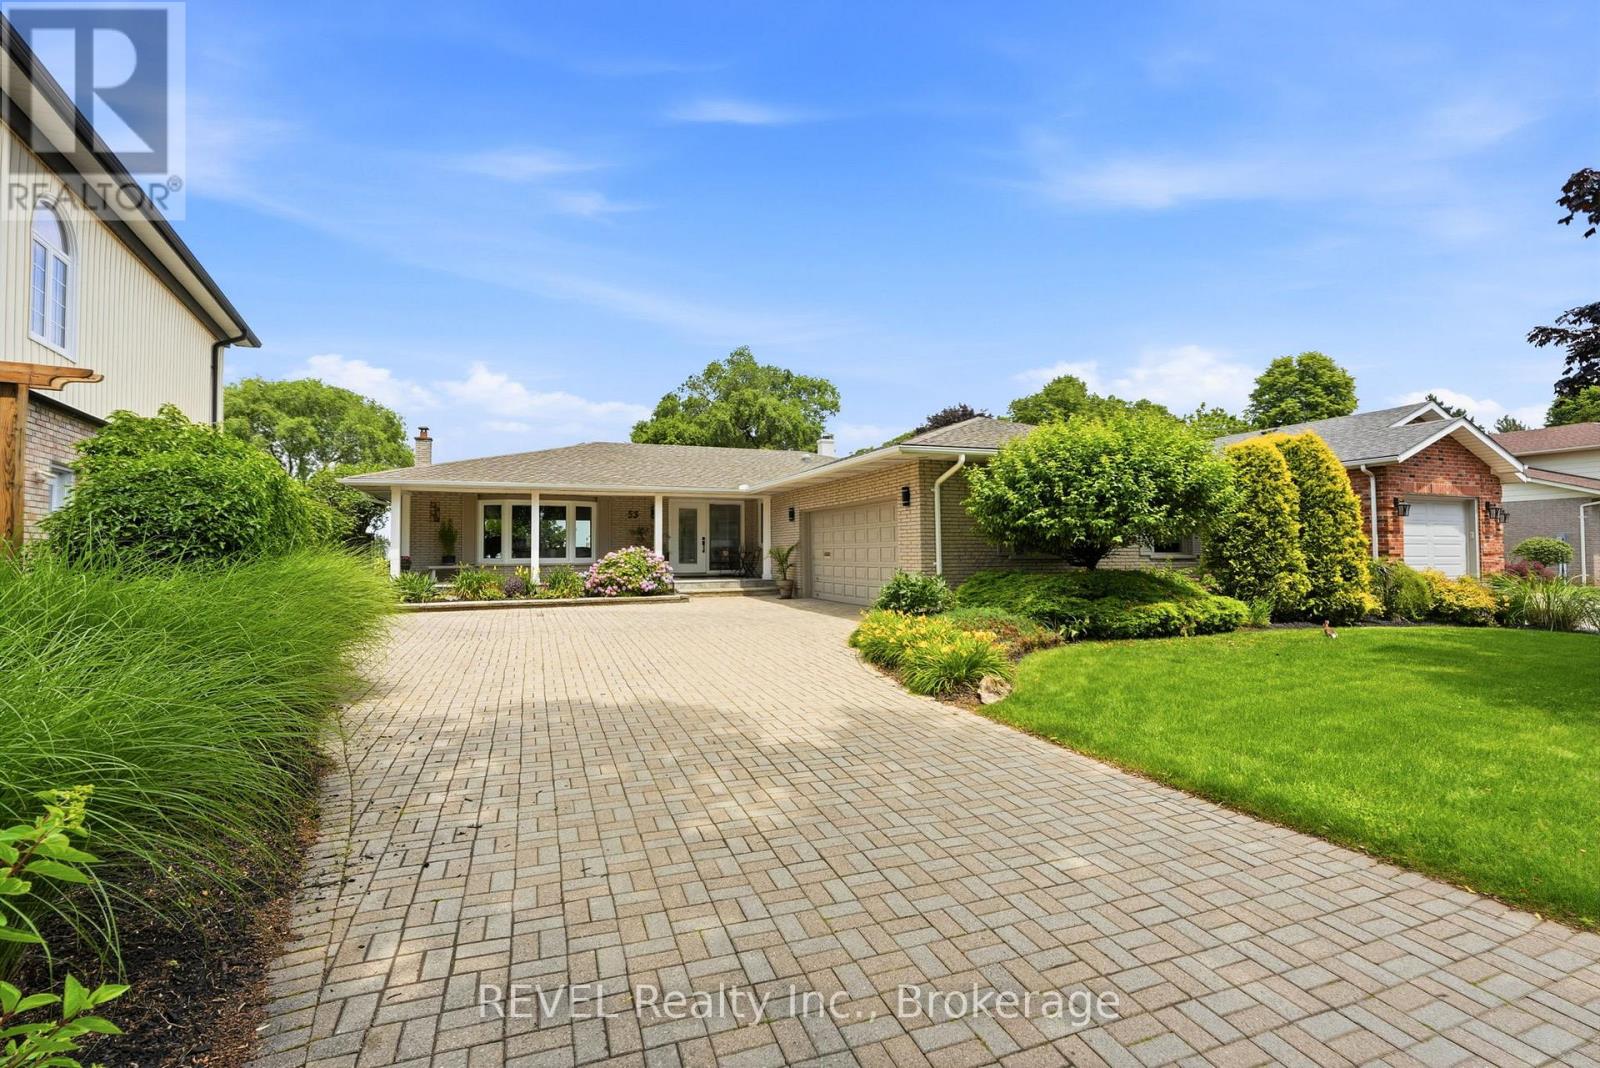
53 Beachview Drive
St. Catharines, Ontario
Welcome to 53 Beachview Dr. Exceptional executive 3+1 bedroom 2,500 sq ft bungalow located just steps from the shores of Lake Ontario on a premium 69' x 157' lot. Beautifully renovated with a substantial addition completed in 2021, this impressive home offers elegant living spaces and an outstanding layout for everyday living and entertaining. The bright, welcoming foyer opens to a spacious open-concept kitchen, breakfast area, and living room featuring a cozy wood fireplace and expansive wall-to-wall windows with patio doors that fill the home with natural light and provide beautiful lake views. Perfect for entertaining, the home also features an immaculate great room and a formal dining room designed for executive gatherings, family celebrations, and holiday dinners. The private backyard is a true outdoor retreat, complete with a sparkling inground pool and exceptional entertaining space ideal for large gatherings, summer BBQs, and relaxing with family and friends. Recent updates include the 2021 addition and renovations, along with replacement of the main-floor windows. Offering generous principal rooms, quality upgrades, spectacular outdoor living, and an enviable location just moments from Lake Ontario, this is a rare opportunity to own an exceptional lakeside property. (id:62616)
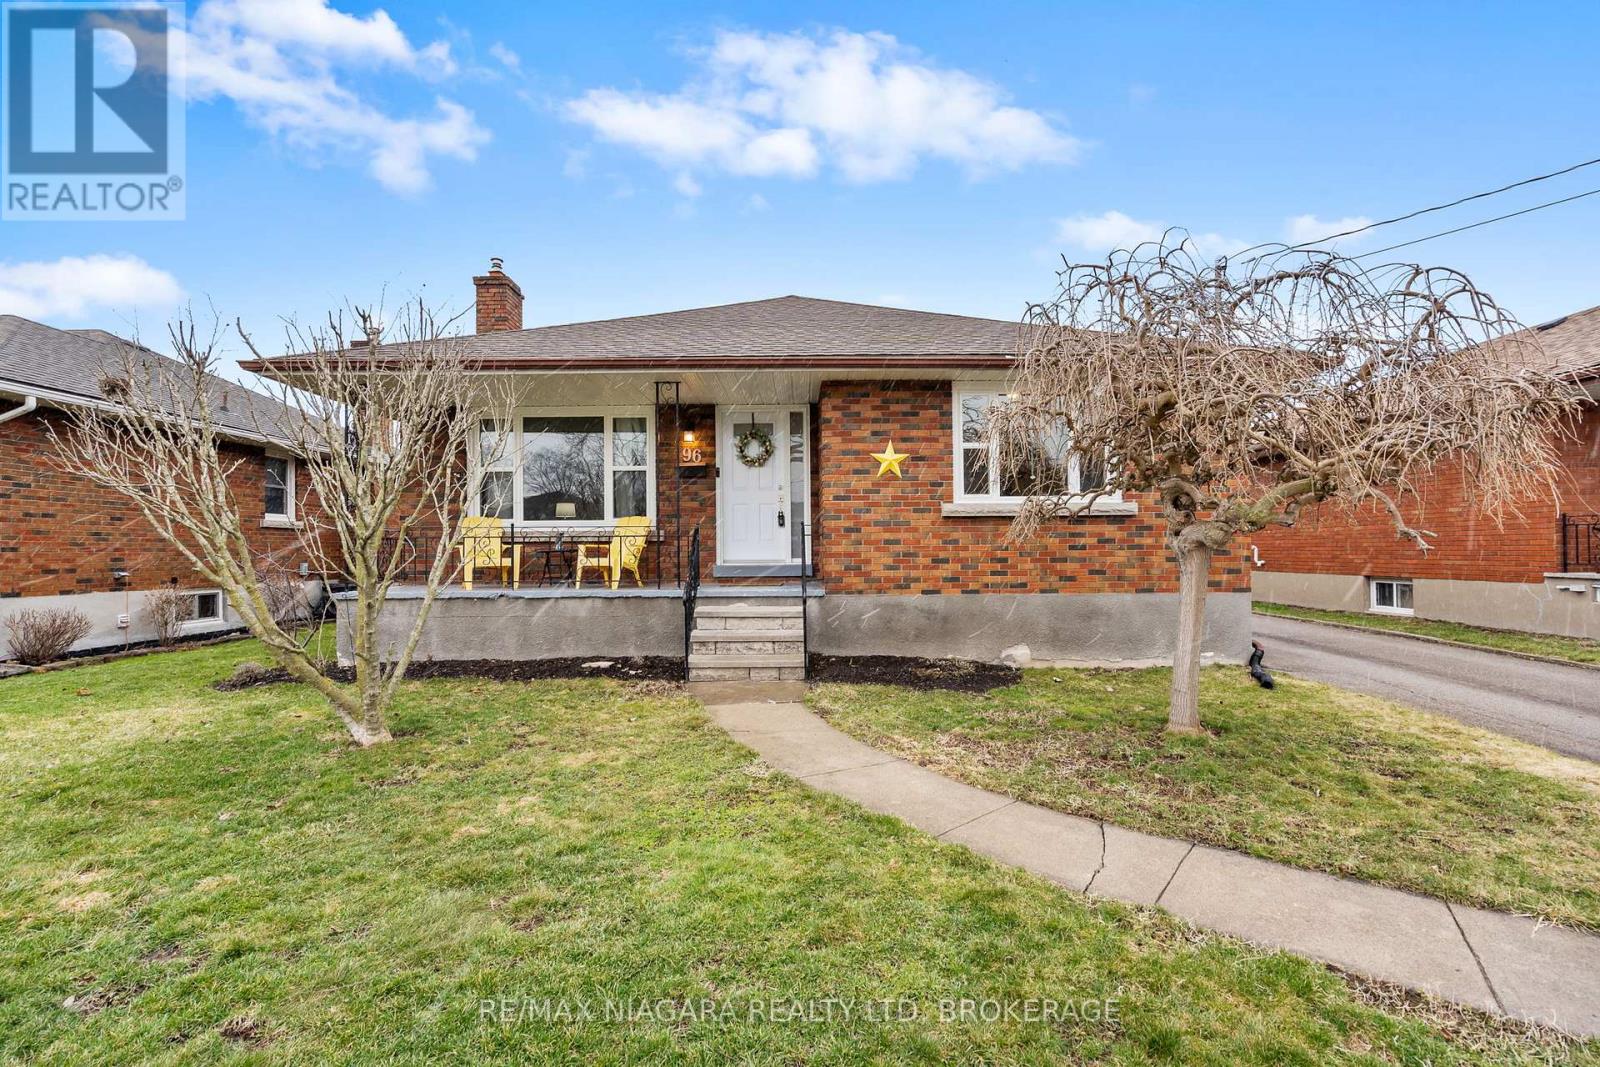
96 Clarke Street
Port Colborne, Ontario
Welcome to a home that offers both comfort today and opportunity for tomorrow. Nestled in a mature, family-friendly neighbourhood, this solid 3-bedroom brick bungalow places you within walking distance to both a Catholic high school and a public elementary school; making everyday life feel just a little bit easier. Step inside and you're greeted by a bright, inviting living room with eastern exposure, where morning light pours in and crown moulding adds a touch of character. The thoughtfully renovated kitchen becomes the heart of the home-perfect for gathering with family, hosting friends, or simply enjoying a quiet meal at the end of the day. Each of the three bedrooms offers equal space and flexibility, while the primary bedroom features patio doors that lead directly to the back deck-your own private spot for morning coffee or unwinding as the day winds down. Downstairs, the potential continues. With high ceilings, oversized egress windows, a separate entrance, and an existing bedroom and 3-piece bathroom, the partially finished lower level is ready to become whatever you need it to be-whether that's a spacious rec room, an in-law suite, or an accessory dwelling with room for a future kitchenette. Outside, you'll find a detached garage, ample storage throughout, and a location that truly shines-just a short walk to the brand new Lockview Park, offering space to play, relax, and connect with your family. This is more than just a house-it's a place where your next chapter can unfold, with room to grow, gather, and create something truly your own. (id:62616)
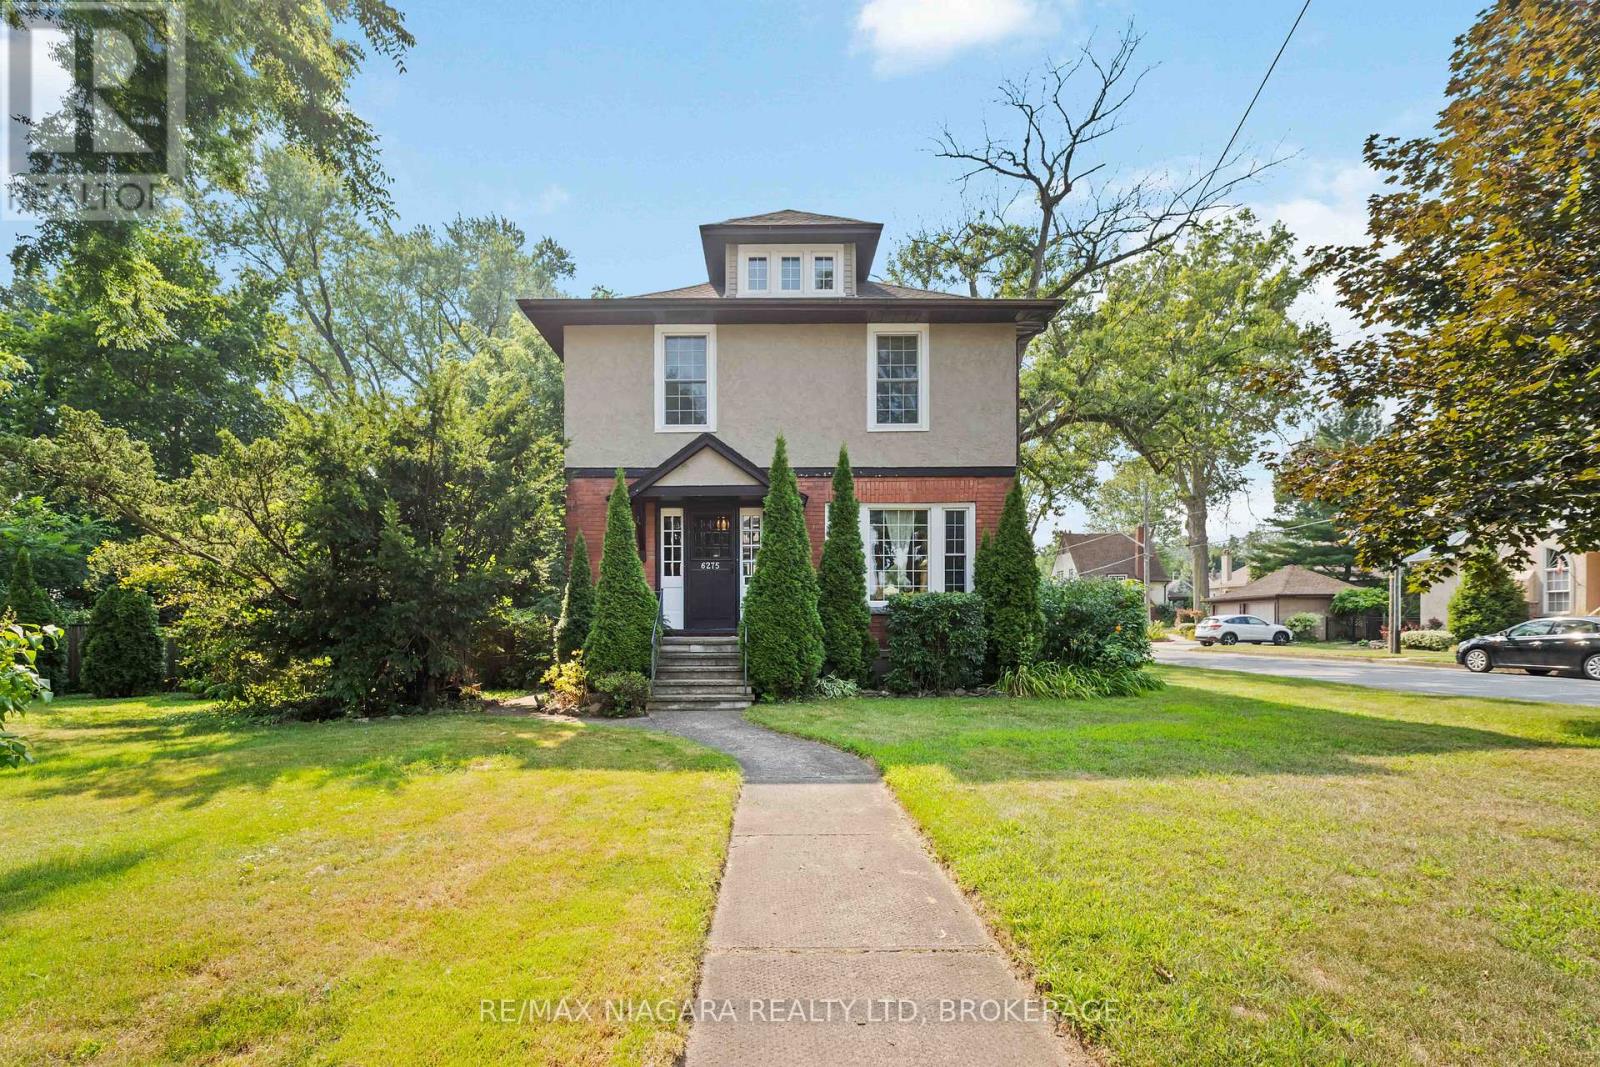
6275 Pine Grove Avenue
Niagara Falls, Ontario
This character home sits on a RARE 82' x 120' corner lot in one of Niagara Falls' most charming tree-lined neighbourhoods. Original stained glass and French doors highlight the home's timeless craftsmanship, but it will require updates and vision to truly bring it back to life. The existing galley kitchen, finished attic, and overall layout provide a strong starting point for a full transformation. Outside, the expansive fully fenced yard and detached double garage offer plenty of space to reimagine, expand, or add value. With its oversized lot, there's clear potential for an addition or a detached ADU, making this an ideal opportunity for investors, renovators, or savvy buyers looking to create something truly special! (id:62616)
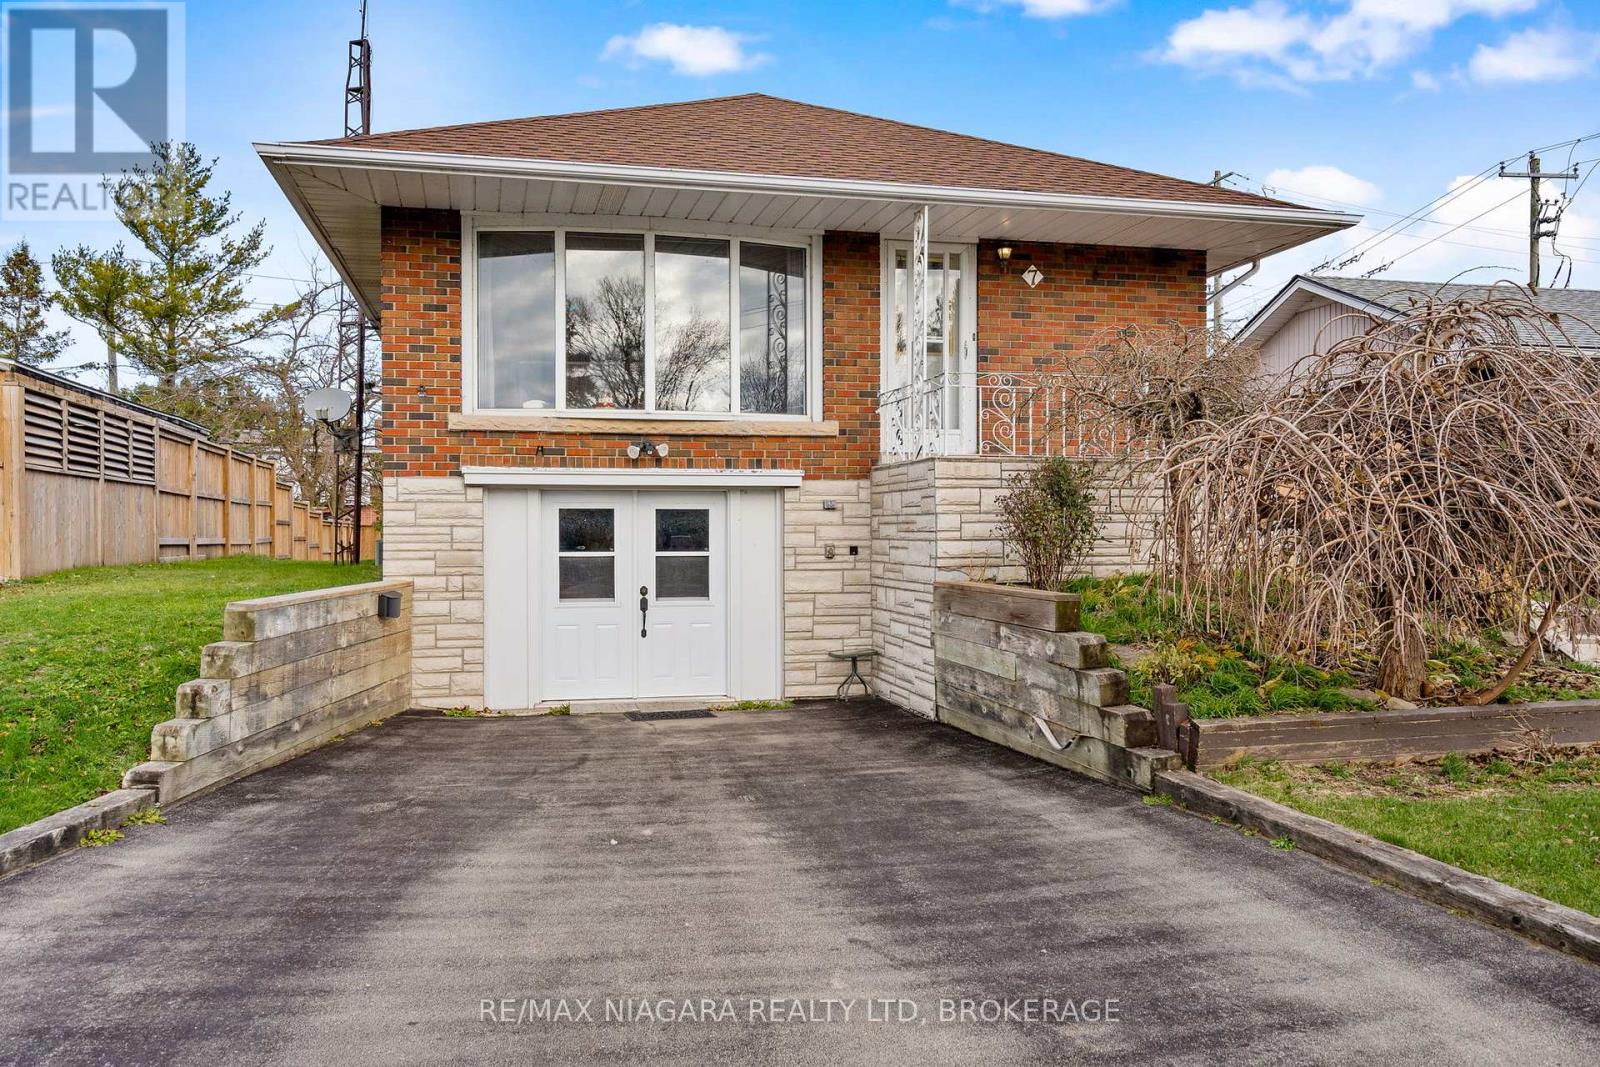
7 South Crescent
Port Colborne, Ontario
Welcome to a home where kids can ride their bikes down the street, summer road hockey still feels possible, and both St. Patrick's and Steele Street schools are just a short walk away. Tucked into one of Port Colborne's most family-friendly neighbourhoods, this solid 3-bedroom, 2-bath raised bungalow offers space, value, and the chance to make it your own. Inside, the bright main floor features a spacious living room with a large picture window, original hardwood floors, an eat-in kitchen with great redesign potential, an updated main bathroom, and three well-sized bedrooms. Downstairs, the finished lower level adds a cozy rec room with gas stove, second bathroom, laundry, and storage space. The attached garage has been converted into a great hobby space or "man cave," with the option to return it to garage use if desired. Outside, enjoy plenty of parking, a private backyard with mature trees, and a quiet setting close to parks, Lake Erie, walking trails, and Port Colborne's waterfront charm. A wonderful opportunity for first-time buyers, investors, or anyone ready to create their next chapter in a loved neighbourhood. (id:62616)
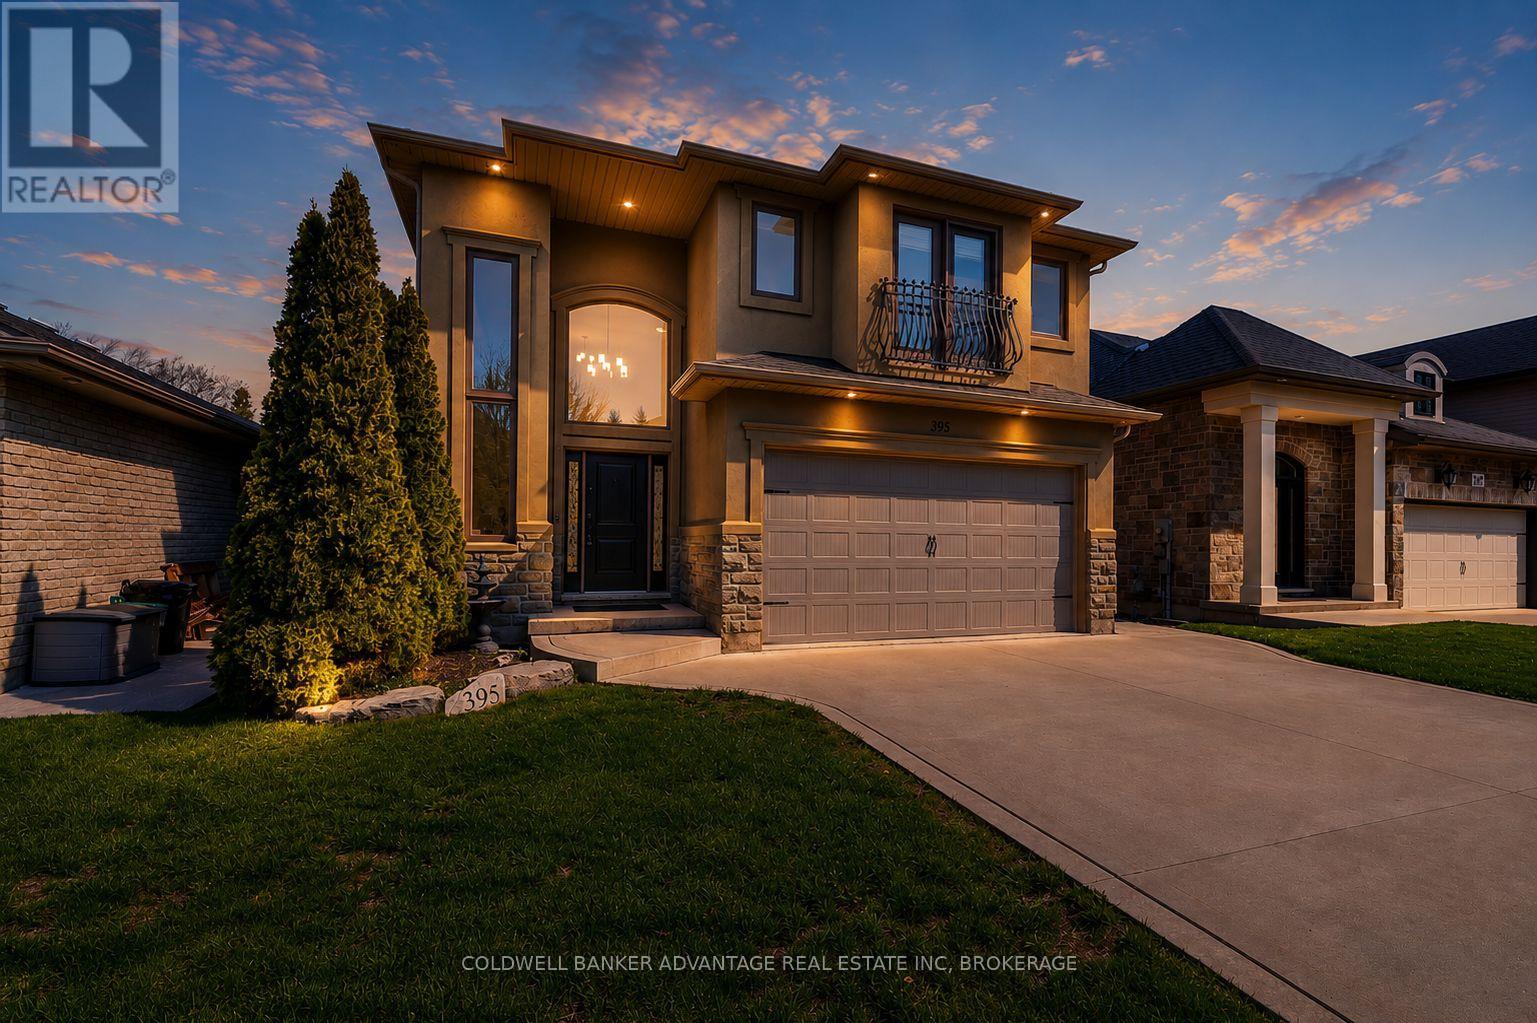
395 Michael Drive
Welland, Ontario
Welcome to this stunning executive 2-storey home on a quiet, low-traffic stretch of Michael Drive in desirable Welland. Offering the perfect blend of privacy and convenience, this sought-after location is ideal for families. A grand foyer leads into a bright, open-concept main floor featuring a spacious eat-in kitchen with granite countertops, ample cabinetry, and seamless flow into the living area, complete with a cozy gas fireplace-perfect for entertaining. This well-designed home offers 3 generous bedrooms, including a primary retreat with walk-in closet and private ensuite, plus the convenience of second-floor laundry. With 2 full and 2 half bathrooms, comfort is built into every level. The finished basement adds versatile living space for a rec room, office, or gym, along with plenty of storage. Enjoy great curb appeal with stone and stucco exterior, a concrete driveway with ample parking, rear deck, shed, and exterior lighting. Additional features include a new furnace, central A/C, and built-in security system with cameras. A rare opportunity to own a spacious, move-in-ready home in a quiet, family-friendly neighborhood. (id:62616)
64 Silvan Drive
Welland, Ontario
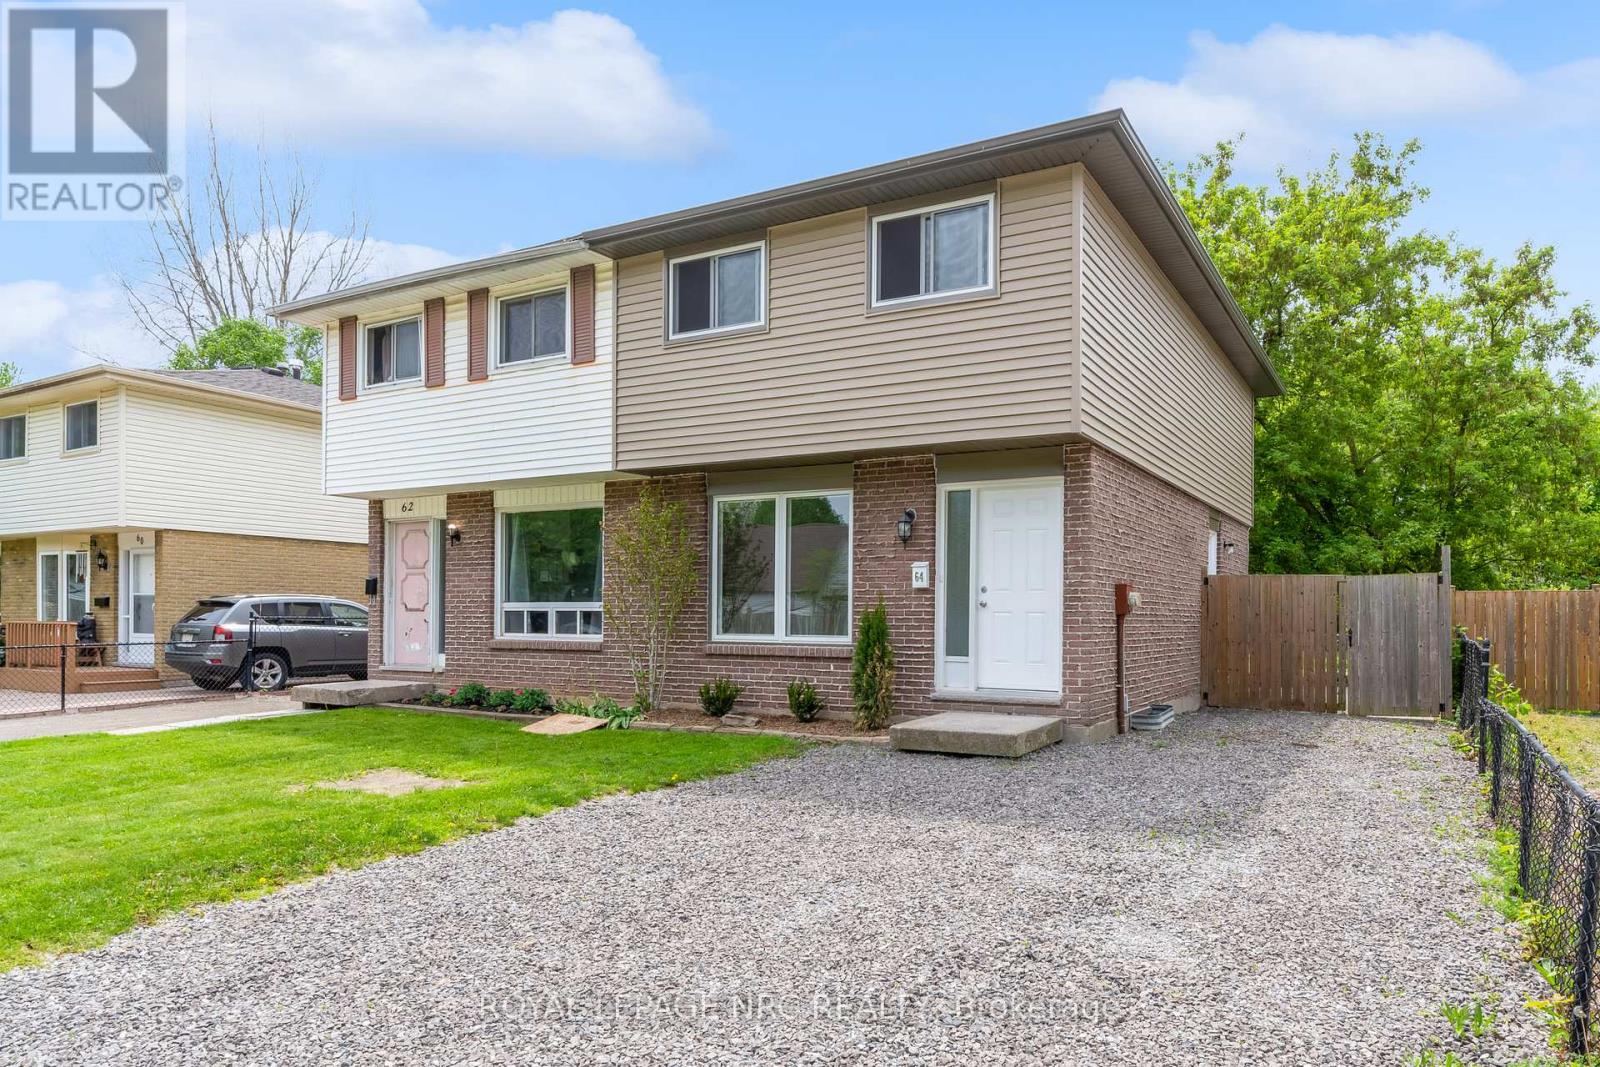
Affordable in a great neighbourhood without rear neighbours? It's your lucky day! Welcome to 64 Silvan Drive! This beautifully updated 3 bedroom, 2 bathroom semi-detached home is located in a fabulous family friendly Welland neighbourhood right beside the gorgeous Steve Bauer Trail. The interior of the home has been painstakingly renovated and is ready for you to call it home. The main floor offers luxury vinyl floors, bright white walls, a spacious living room, separate dining room and a well equipped kitchen that includes direct access to the back yard/patio. Travel upstairs to find a large primary bedroom with ensuite privilege access to the 4 piece bathroom, two additional bedrooms and plenty of closet space. The basement has been finished to include an office, rec/games room, a beautiful 4 piece bathroom, a spacious laundry area and storage. All above grade windows are brand new. Step out in the backyard to find a huge exposed aggregate patio that is perfect for entertaining, a large mature tree that provides a wonderful amount of shade, raised garden beds, a storage shed and plenty of emerald green lawn. This property backs directly on to the Steve Bauer Trail (No rear neighbours - Yay!) making it easy to get out for a stroll through Welland and Fonthill. Only a short walk to Niagara College, Gordon Elementary School, Alexander Kuska Elementary School, Centennial High School, Niagara Street shopping & restaurants and easy access to the 406 Highway via nearby Woodlawn Road. (id:62616)
4728 Bridge Street
Niagara Falls, Ontario
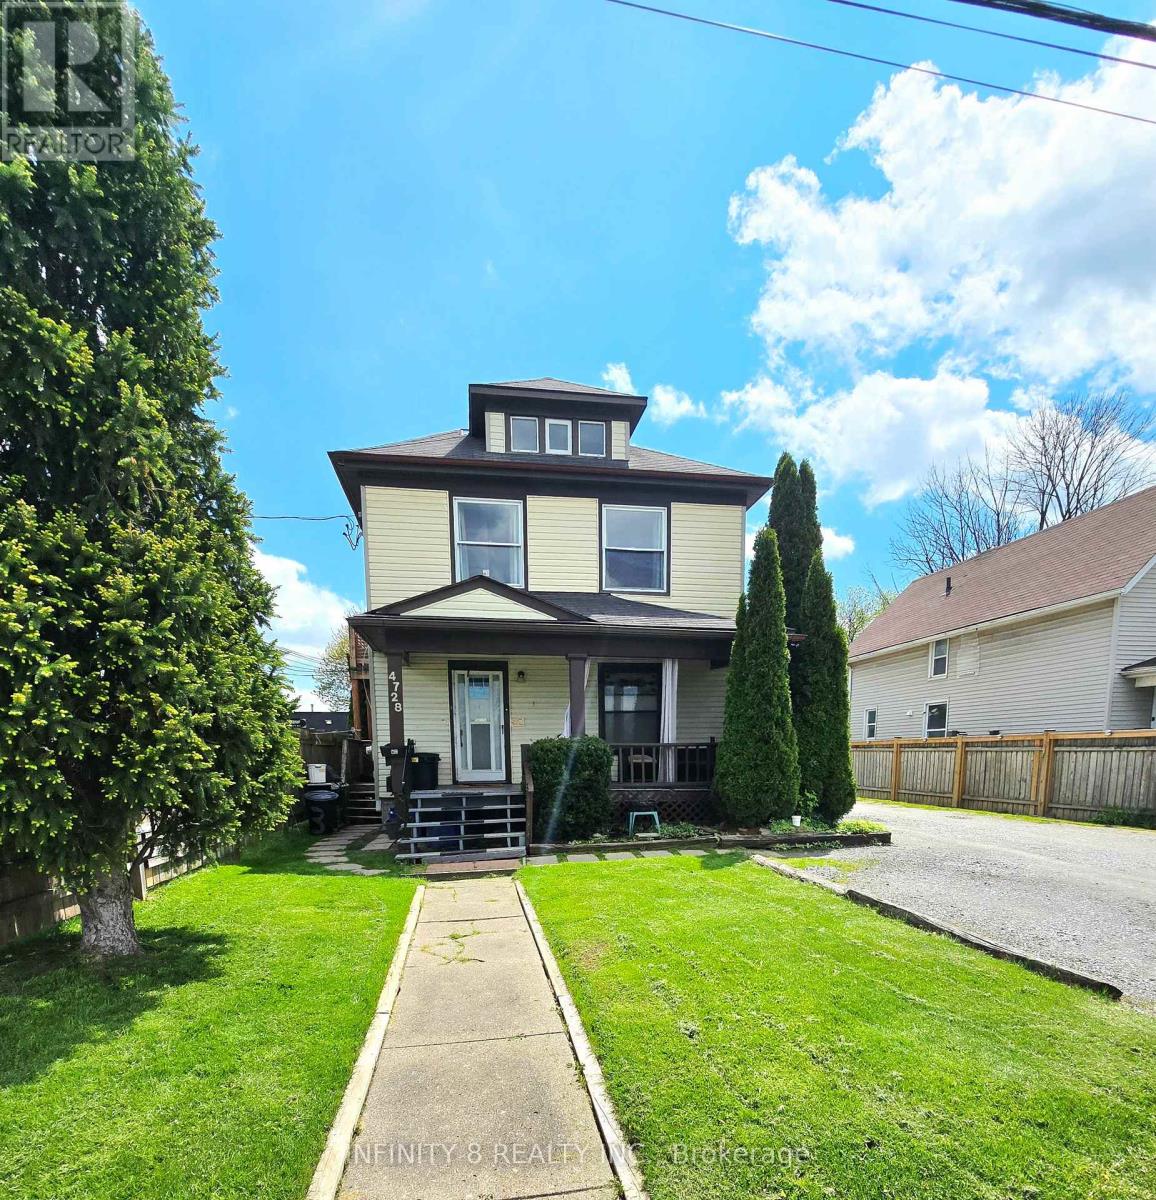
Fantastic investment opportunity in the heart of Niagara Falls! This legal duplex features three self-contained one-bedroom units, making it an excellent option for investors or multi-generational living. Two units offer spacious layouts with 4-piece bathrooms, while the basement in-law suite includes a 3-piece bathroom. All three units come complete with their own kitchens. Situated on a deep lot of nearly 190 feet, this property also features a detached 2-car garage and an oversized driveway with parking for up to 5 vehicles - a rare find in this prime location. Conveniently located just steps from the GO Station and bus terminal, this property offers excellent accessibility for commuters and tenants alike. Only minutes from downtown, the world-famous falls, and Fallsview Casino Resort, the location provides exceptional lifestyle and tourism appeal. Adding even more future potential, Bridge Street is part of the downtown core revitalization plan, making this an exciting opportunity in a growing and evolving area of the city. Whether you are looking to expand your investment portfolio or occupy one unit while generating rental income, this property could be the one for you! (id:62616)
5744 Jake Crescent
Niagara Falls, Ontario
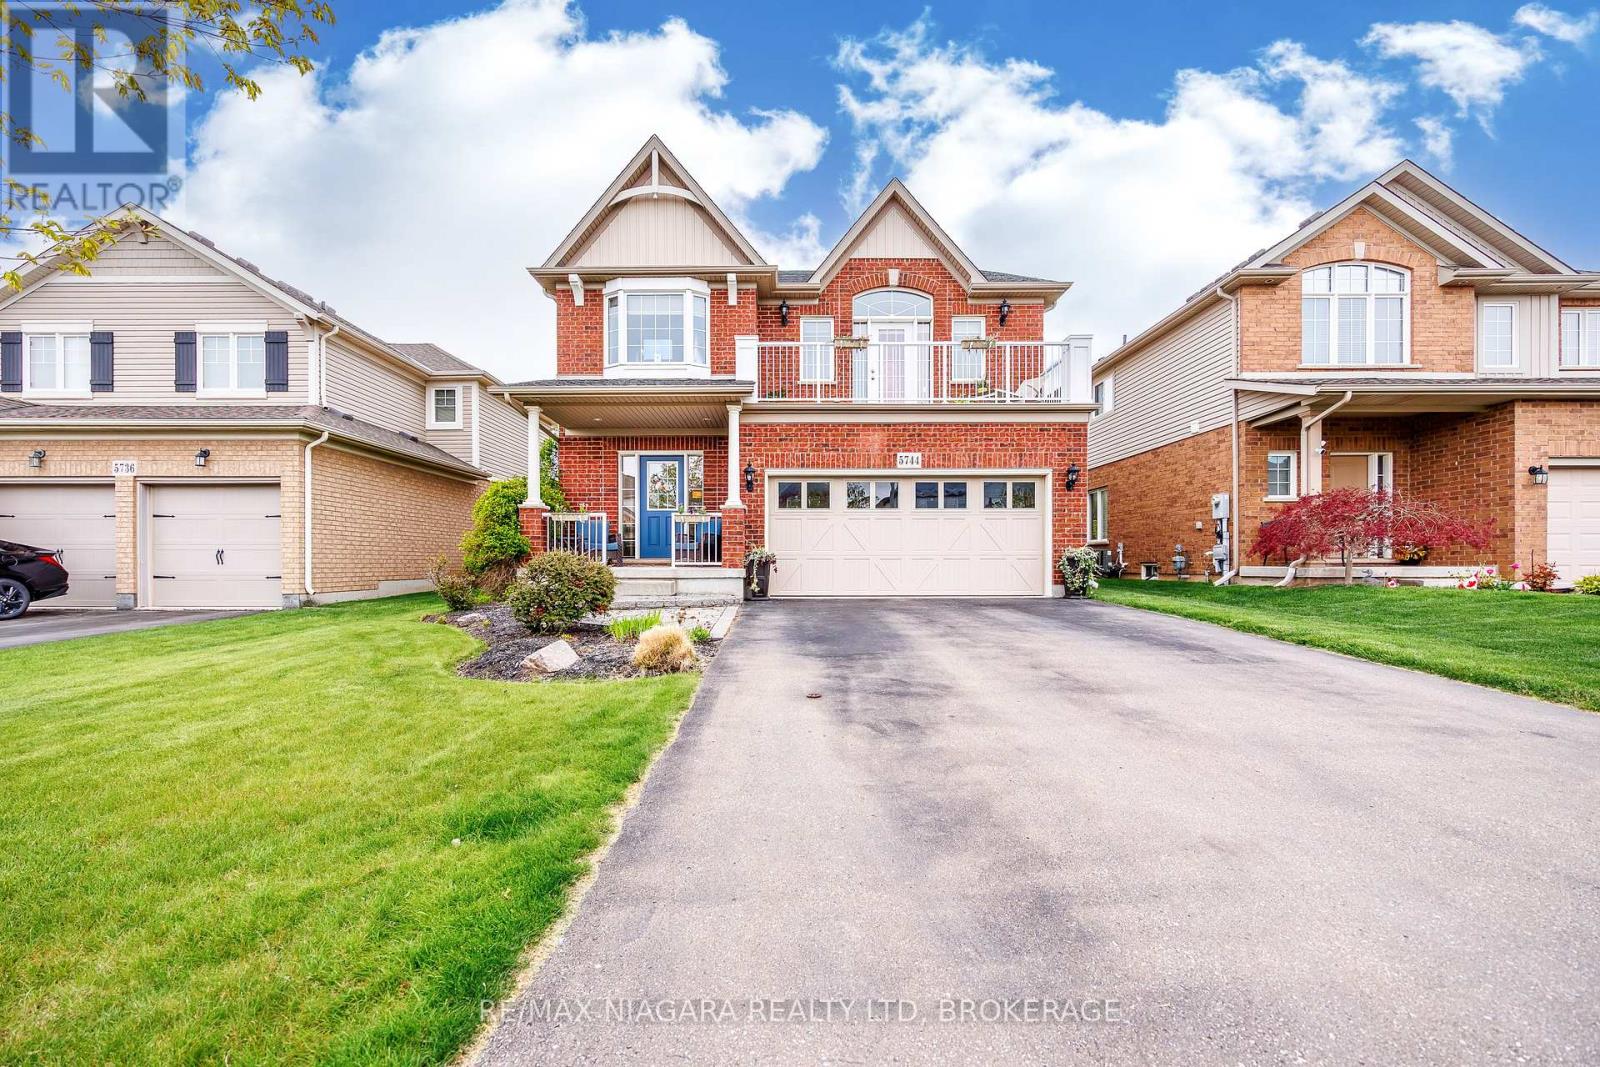
Welcome to 5744 Jake Crescent in Niagara Falls - a beautiful and inviting two-storey custom built home ready for the next family to make it their own. Lovingly maintained and in immaculate condition, with just under 3,000 Sq. Ft. of finished living space, - this 16-year-old home offers exceptional space, comfort, and functionality in one of Niagara Falls' most desirable neighbourhoods. As you enter, you are welcomed into a bright and spacious living and dining area that flows seamlessly into the kitchen, which opens onto a deck overlooking the beautiful backyard - perfect for entertaining, relaxing, and family gatherings. The upper level features four spacious bedrooms, including a wonderful primary suite complete with a private ensuite bathroom. Adding to the home's unique charm is the stunning loft/TV room located at the top of the stairs, with a door leading to a front balcony - an ideal spot to relax and unwind. Conveniently located close to highways, shopping, hospitals, schools, and virtually every amenity, this home offers the perfect balance of peaceful family living and everyday convenience. Experience all that 5744 Jake Crescent has to offer. This exceptional family home combines comfort, space, and an unbeatable location in one of Niagara Falls' most sought-after communities. Don't miss your opportunity to make this beautiful property your next home. (id:62616)
312 Tagge Crescent
Kitchener, Ontario
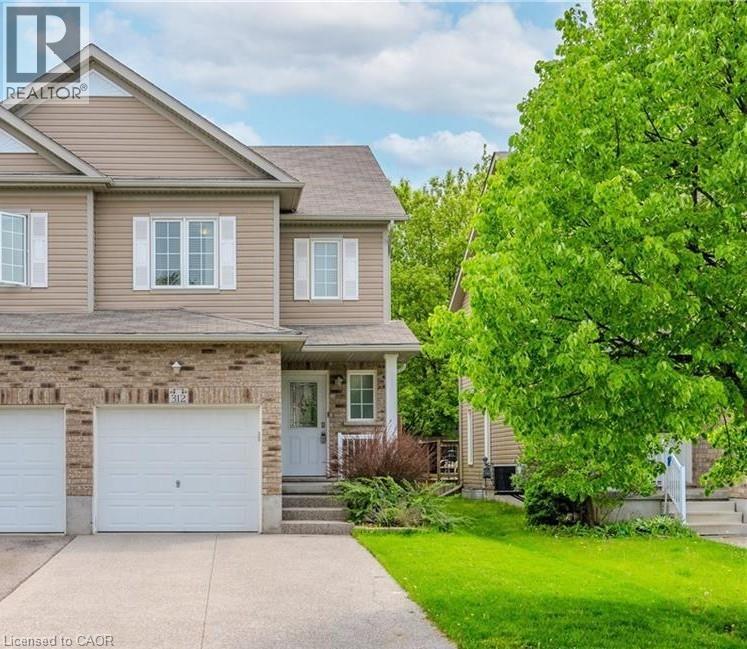
Beautiful home available for lease starting September 1. This 1,438 sq. ft. home offers aspacious living room, a large backyard, 3 bedrooms, and 2.5 bathrooms. It also includes parkingfor up to 5 vehicles, making it a great option for families looking for a comfortable andwell-maintained home. (id:62616)
817 Acadia Drive
Hamilton, Ontario
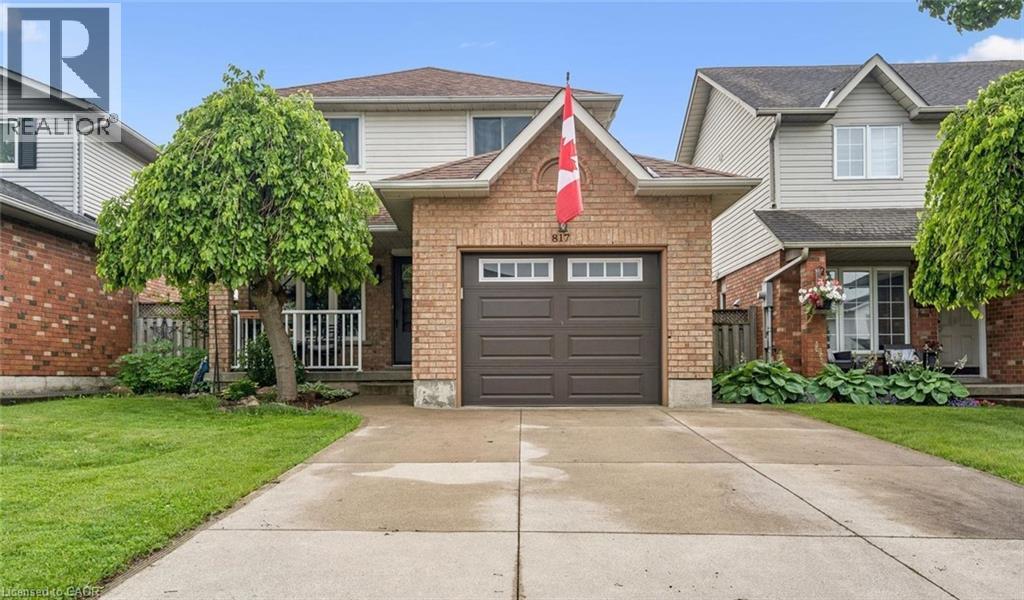
Beautifully Maintained Family Home in a Desirable Mountain Neighbourhood - No rear neighbours! Welcome to this lovely 3-bedroom, 2-storey home nestled in a highly sought-after, family-friendly Mountain location. Enjoy the front porch then step inside to discover an interior complemented by tasteful updates and inviting living spaces. The bright modern kitchen features a gas stove, ample cabinetry, and a generous dinette area perfect for family meals and casual gatherings. The main floor also boasts a spacious living and dining room combination, creating an open and welcoming atmosphere. Patio doors lead directly to an impressive backyard retreat, where you'll enjoy summer days on the wood deck overlooking the large on-ground (salt) swimming pool. Surrounded by attractive interlock stonework and complete with a charming pool house, this outdoor space is ideal for relaxing, entertaining, and making lasting memories. Upstairs, the oversized primary bedroom provides a peaceful escape and featuring double closets. Two additional well-sized bedrooms offer comfortable accommodations for family members, guests, or a home office. The fully finished basement adds valuable living space and features a cozy gas fireplace, making it the perfect setting for a recreation room, media space, or family gathering area. A convenient 2-piece bathroom further enhances the basement's functionality. Additional highlights include main-floor laundry, a convenient 2-piece powder room, a single-car garage with interior access, and a double concrete driveway offering ample parking. Ideally located close to parks, recreation facilities including the YMCA, shopping, public transit, and major highway access, this home offers both convenience and connectivity. Families will also appreciate the excellent nearby schools and welcoming community atmosphere. A wonderful opportunity to own a well-cared-for home in an established neighbourhood—simply unpack and enjoy. (id:62616)
Lot 8 St Andrew's Circle
Huntsville, Ontario
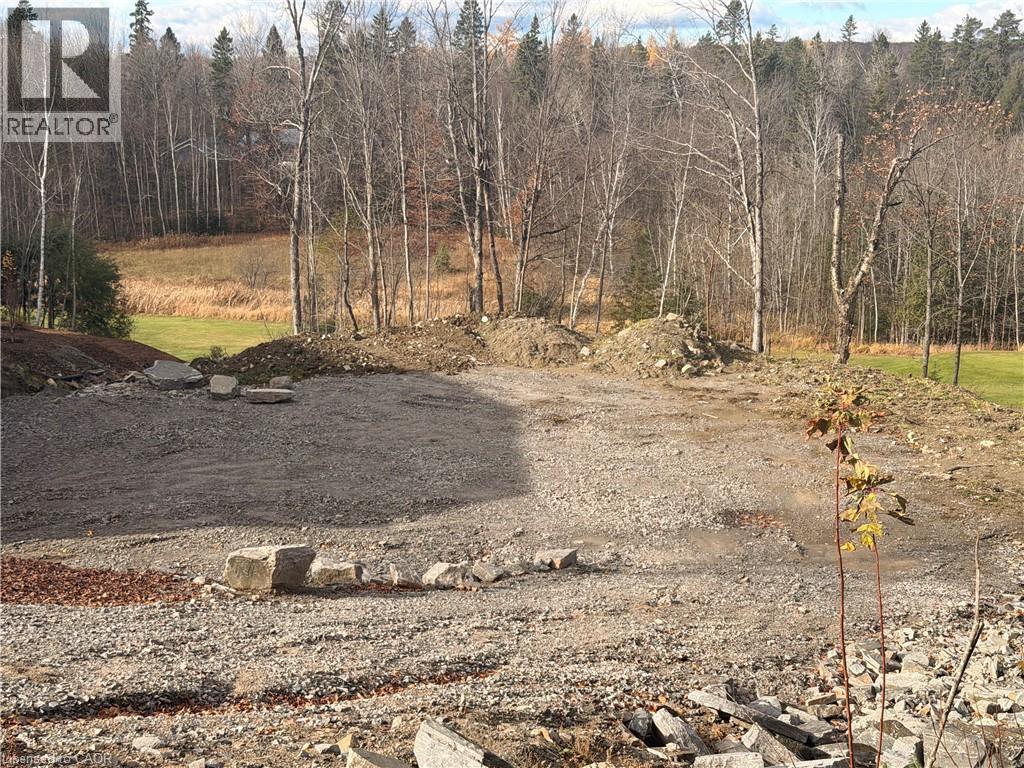
Welcome to Lot 8 St. Andrews Circle, a fully municipally serviced building lot in the sought-after Deerhurst Highlands community. Services include natural gas, hydro, and municipal sewer, all ready at the lot line. The lot has undergone extensive preparation with over $100,000 invested in site work, including engineered fill, grading, and compaction saving you time, money, and hassle. Backs directly onto Hole 15 of Deerhurst Highlands Golf Course, offering premium views and a private, natural setting. This property is truly turnkey: all major groundwork is complete, and you can begin building immediately. A rare opportunity to secure a prime lot in a prestigious golf course neighbourhood. (id:62616)
17 Glen Eagle Court
Huntsville, Ontario
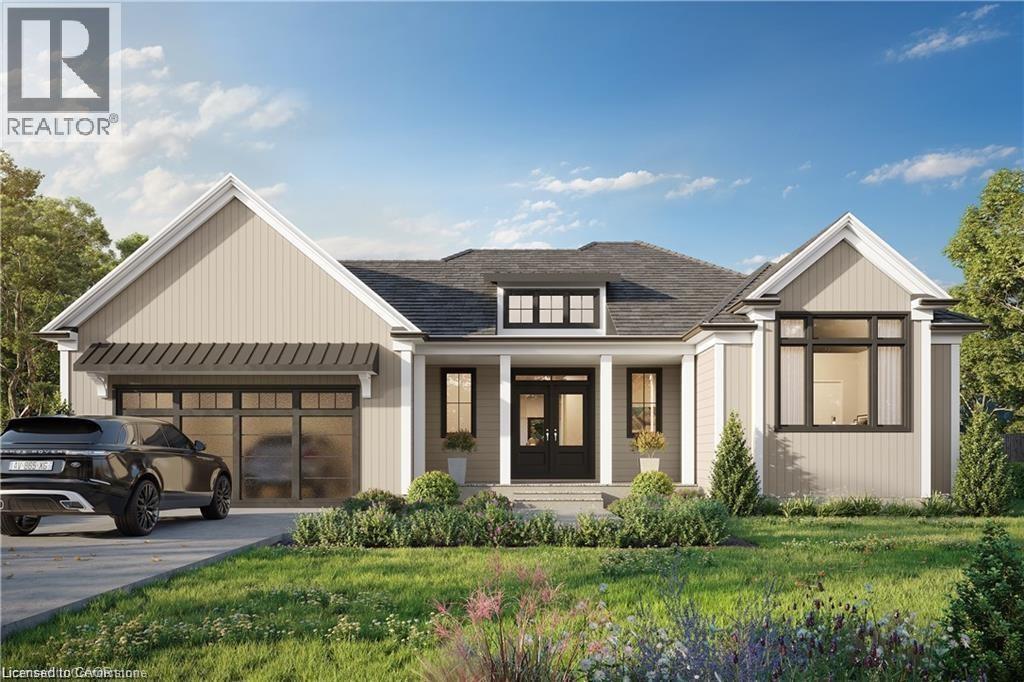
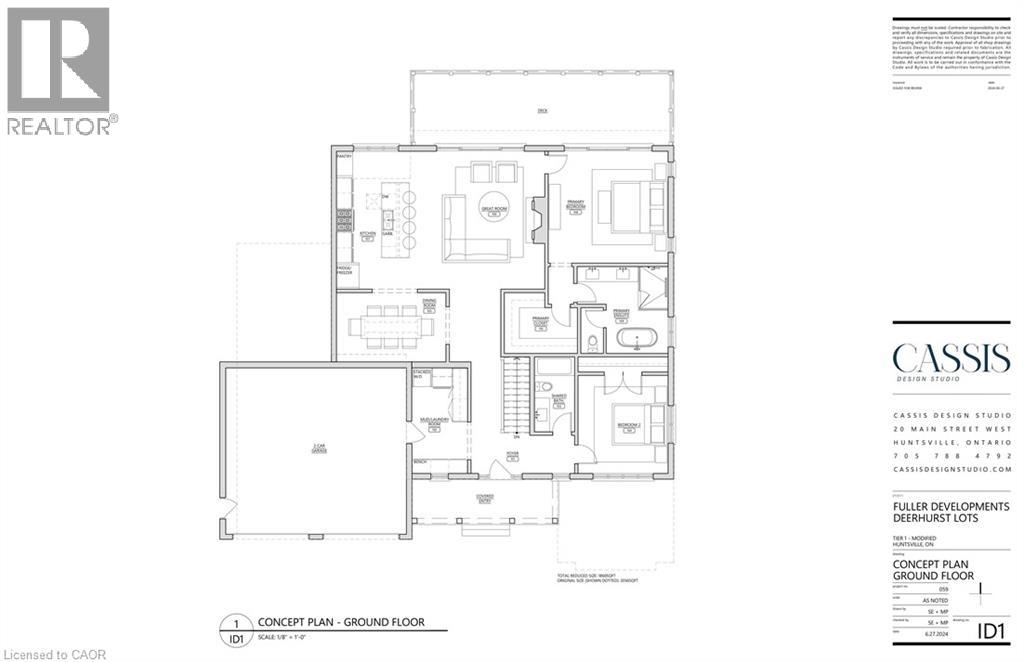
To be built by Fuller Developments, Huntsville's premier home builder. Luxury 3 Bedroom easy living Bungalow backing onto Deerhurst Highlands Golf Course just outside of Huntsville! This custom built beauty will be Modern Muskoka with 3 bedrooms/2.5 baths and offers a comfortable 2,000 square ft of finished living space! Attached oversized tandem garage with interior space for 3 vehicles and inside entry. A finished deck across the back(partially covered for entertaining)looking towards the 15th hole. The main level showcases an open concept large Great room with natural gas fireplace. The gourmet kitchen boasts ample amounts of cabinetry and countertop space, a kitchen island and walkout to the rear deck. The master bedroom is complete with a walk-in closet and 5 pc ensuite bathroom. The 2 additional sized bedrooms are generously sized with a Jack and Jill privilege to a 4 piece bathroom. A 2-piece powder room and well-sized mud room/laundry room completes the main level. The walkout lower level with in floor radiant heating can be finished to showcase whatever your heart desires. Extremely large windows allow for tons of natural sunlight down here. Located minutes away from amenities such as skiing, world class golf, dining, several beaches/ boat launches and is directly located off the Algonquin Park corridor. (id:62616)
535 Mcdowell Road E
Simcoe, Ontario
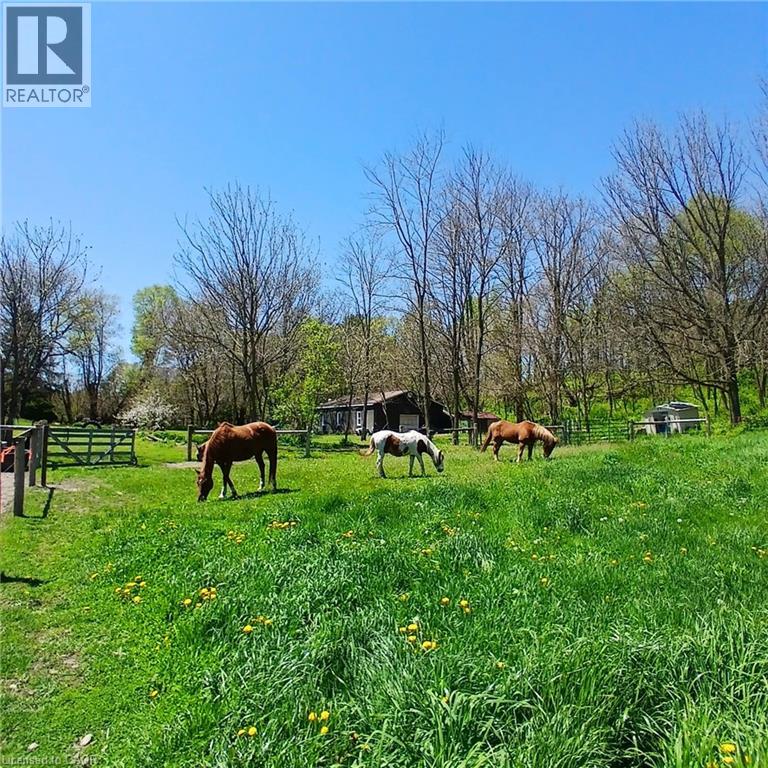
Welcome to this charming country home set on 9.4 acres, perfectly equipped for horse enthusiasts. The property features fenced pastures designed for horses, a spacious 30’ x 47’ barn/workshop, and access to plenty of nearby riding trails, making it an ideal equestrian retreat. The home offers 3+1 bedrooms and 2 full bathrooms, all in move-in-ready condition. An attic loft provides excellent potential for an additional bedroom, game room, or recreational space. Surrounded by peaceful countryside, this property combines comfort, functionality, and outdoor living at its best. A rare opportunity to enjoy country living with space to ride, work, and relax. (id:62616)
23 Glen Eagle Court
Huntsville, Ontario
23 Glen Eagle Court offers a rare opportunity to own within the prestigious Deerhurst Highlands Golf Course community. Situated directly on the course, this stunning Fuller Developments custom build is ready for your personal touches, design selections, and final vision. This thoughtfully designed 1,860 sq ft bungalow showcases an open concept layout filled with natural light, soaring ceilings, and upscale custom finishes throughout. Every detail has been curated to blend modern comfort with timeless Muskoka-inspired elegance. Enjoy main floor living at its finest with spacious principal rooms, premium craftsmanship, and seamless indoor-outdoor flow in one of the area’s most sought after golf course settings. Whether as a full time residence or luxury retreat, this is your chance to customize and complete a remarkable home in an unbeatable location. (id:62616)
54 St Andrews Circle Unit# 1
Huntsville, Ontario
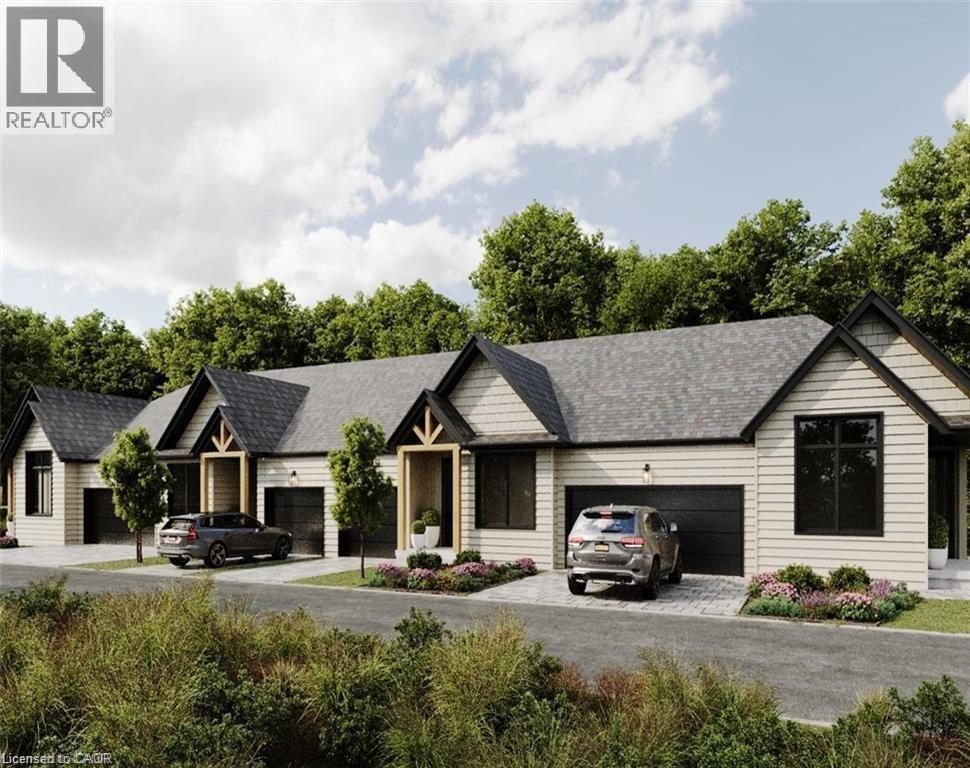
Luxury Golf Course Townhome at Deerhurst Highlands Experience Muskoka living at its finest in this brand-new luxury bungalow townhome, perfectly positioned backing onto the prestigious Deerhurst Highlands Golf Course. This rare end-unit offers the perfect blend of privacy, elegance, and convenience. Featuring a spacious double-car garage, an inviting open-concept layout, and a covered rear deck with serene golf course views, this home is designed for both relaxation and entertaining. The walkout lower level provides endless possibilities for additional living space, a recreation area, or guest quarters. Unlike typical condo towns, these units offer the unique benefit of private, backyard ownership—ideal for outdoor living, gardening, or simply enjoying Muskoka’s natural beauty. Located within minutes of Huntsville’s vibrant shops, dining, and waterfront, and surrounded by year-round recreation at Deerhurst Resort, this residence offers the ultimate combination of low-maintenance condo living and the freedom of private outdoor space. Whether as a year-round residence or seasonal retreat, this luxury townhome delivers on lifestyle, location, and lasting value. (id:62616)
54 St Andrews Circle Unit# 2
Huntsville, Ontario
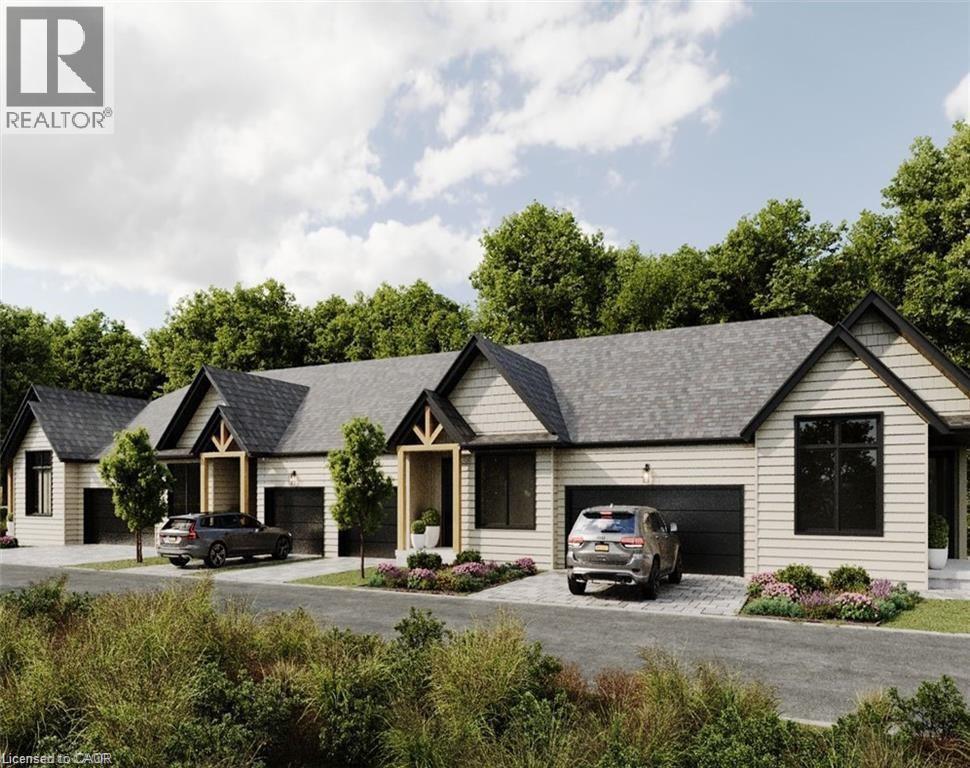
Luxury Golf Course Townhome at Deerhurst Highlands Experience Muskoka living at its finest in this brand-new luxury bungalow townhome, perfectly positioned backing onto the prestigious Deerhurst Highlands Golf Course. These gorgeous homes offer the perfect blend of elegance, and convenience. Featuring a single car garage, an inviting open-concept layout, and a covered rear deck with serene golf course views, this home is designed for both relaxation and entertaining. The walkout lower level provides endless possibilities for additional living space, a recreation area, or guest quarters. Unlike typical condo towns, these units offer the unique benefit of private, backyard ownership—ideal for outdoor living, gardening, or simply enjoying Muskoka’s natural beauty. Located within minutes of Huntsville’s vibrant shops, dining, and waterfront, and surrounded by year-round recreation at Deerhurst Resort, this residence offers the ultimate combination of low-maintenance condo living and the freedom of private outdoor space. Whether as a year-round residence or seasonal retreat, this luxury townhome delivers on lifestyle, location, and lasting value. (id:62616)
155 Main Street N Unit# 327
Newmarket, Ontario
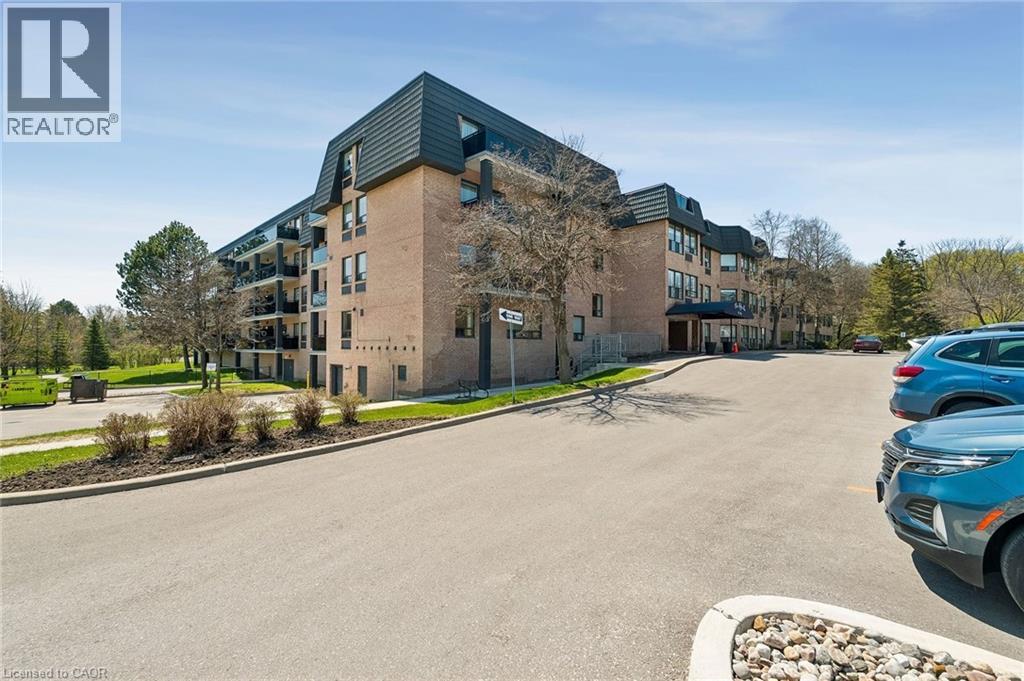
2-storey corner unit offering outstanding privacy and greenspace views. This spacious 2-bedroom condo features a large terrace with only one neighbouring unit, an open-concept living/dining/kitchen layout, and excellent in-suite storage including laundry and a full storage room. The main level offers a comfortable living with plenty of room to entertain, while the upper level provides two generous bedrooms with serene views, along with a cozy family room featuring a wood-burning fireplace and a walk-out to the large terrace—a rare indoor-outdoor connection perfect for relaxing, entertaining, or enjoying the treetop views. Residents enjoy a well-appointed building with a Library and Laundry Room on the entry level, an Exercise Room and Sauna, a Billiards Room, a Party Room, and an inviting outdoor common area. Ideally located close to conservation areas and walking trails, the GO Station, Southlake Regional Health Centre, and a wide range of shopping and dining options. A rare blend of space, privacy, amenities, and convenience. (id:62616)
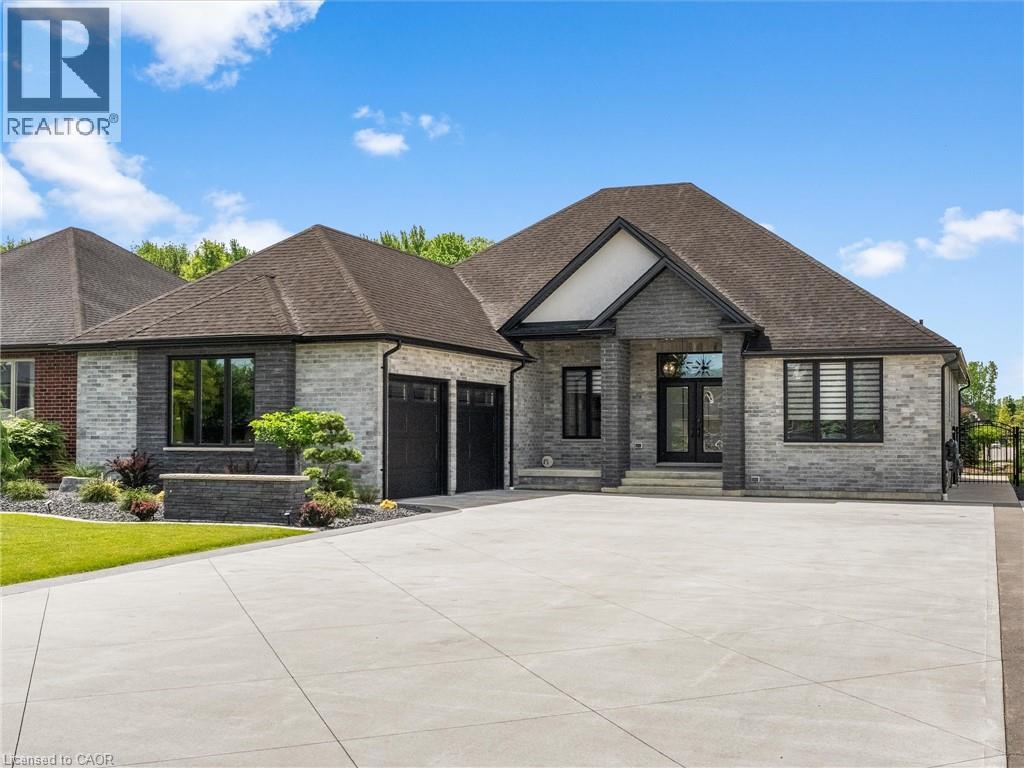
351 Old Tecumseh Road
Windsor, Ontario
Situated in one of Tecumseh’s most desirable neighbourhoods near prestigious Russell Woods, this stunning custom-built ranch offers the perfect balance of upscale design and everyday comfort. Featuring 4 spacious bedrooms and 3 beautifully appointed bathrooms, this home showcases exceptional craftsmanship and thoughtfully curated finishes throughout. Step inside to a bright open-concept layout designed for modern living and effortless entertaining. The chef-inspired kitchen flows seamlessly into the dining and living areas and is complete with premium finishes, a walk-in pantry, and convenient main floor laundry. Soaring 9-ft ceilings extend throughout the home, while the living room impresses with an 11-ft ceiling and a striking three-sided glass fireplace that creates a warm yet sophisticated focal point. Outdoor living is just as impressive with a fully landscaped backyard retreat featuring a large covered patio, a sun-filled pergola seating area perfect for relaxing and taking in the beautiful sunrises, low-maintenance turf grass, and a full irrigation system servicing both the front and back yards for easy maintenance year-round. The oversized 2.5-car garage and expansive driveway provide ample space for vehicles, storage, and recreational equipment. The partially finished basement presents endless possibilities to expand your living space and tailor it to your lifestyle. Combining luxury, functionality, and an unbeatable location, this exceptional property is truly a rare opportunity you won’t want to miss. (id:62616)
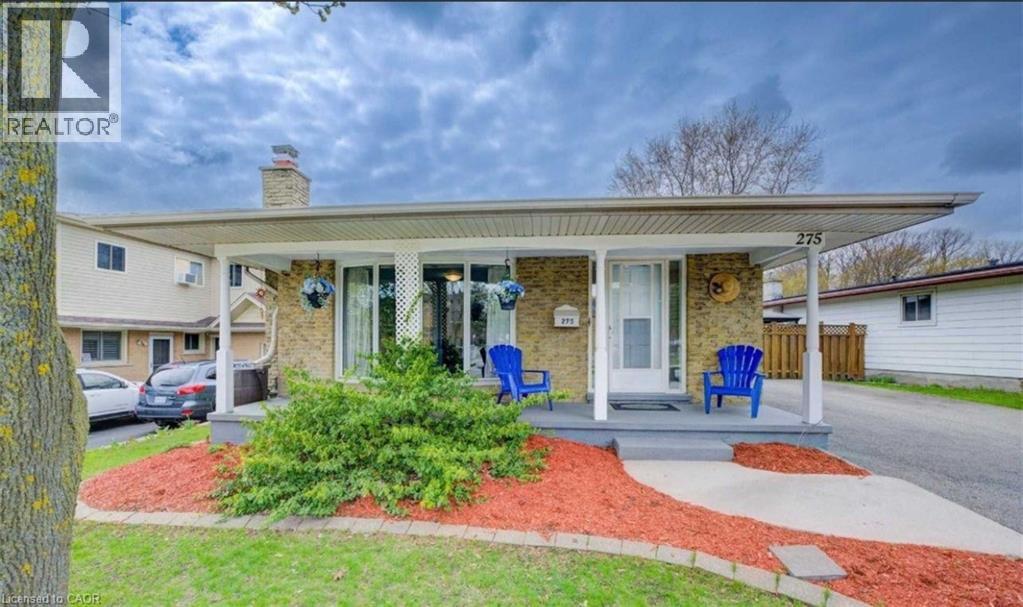
275 Kingswood Drive Unit# Upper
Kitchener, Ontario
Welcome to the upper level of 275 Kingswood Drive, a professionally renovated residence offering a sophisticated blend of modern luxury and functional convenience with 2 full washrooms. This bright and spacious unit features a contemporary, full-sized kitchen equipped with premium finishes and the added benefit of private, ensuite laundry facilities. A rare advantage for this area, the property includes two designated parking spaces on the driveway. Perfectly situated in a prime Kitchener location, this home is just steps away from scenic parks, highly-rated schools, and a variety of shopping and dining destinations. Commuters will appreciate the rapid access to the ION LRT and major transit arteries. This move-in-ready home is available for occupancy starting July 1, 2026. Note: Tenant is responsible for 70% of total household utilities. Book your private showing today to experience this exceptional lease opportunity. (id:62616)
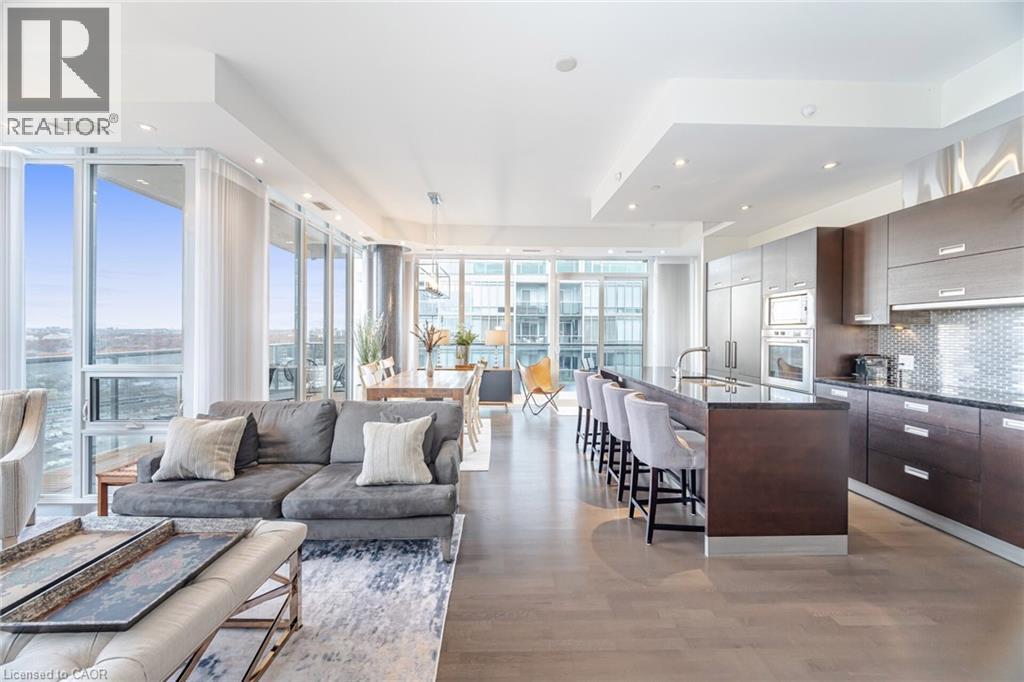
88 Park Lawn Road Unit# 3005
Etobicoke, Ontario
Remarkable Luxury Living in this incredibly spacious condo offering almost 1,900 sqft of interior living space plus 300sqft of wrap-around terrace and second balcony. A truly expansive lifestyle experience featuring 3 large bedrooms + enclosed den and 3 bathrooms. Enjoy floor-to-ceiling windows, 10-foot ceilings, and custom Hunter Douglas remote-controlled window coverings that frame panoramic city and lake views. The large open-concept layout is complemented by custom cabinetry, a walk-in laundry room, and a separate walk-in pantry/storage room-all designed for convenience and modern living. The residence includes two luxurious 5-piece bathrooms adorned with marble finishes and a 2-piece powder room. The unit has been freshly painted. Enjoy the convenience of 2 (side-by-side) parking with a fully installed EV charger, plus one locker for even more storage. Residents enjoy access to over 30,000 sqft of resort-style amenities, including indoor and outdoor pools, hot tubs, a state-of-the-art fitness centre, basketball/pickleball court, party rooms, billiards, a lounge, 24-hour concierge, free visitor parking, and much more. A rare opportunity to own one of the largest and most desirable suites in the building-offering unparalleled space, style, and amenities in an unbeatable location. (id:62616)
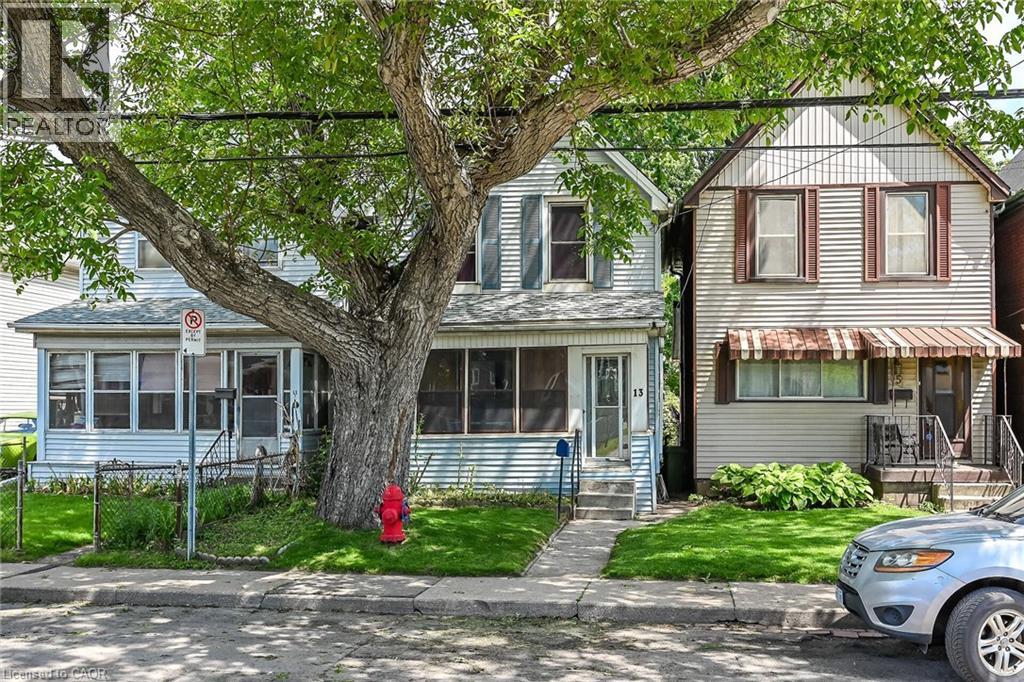
13 Brant Street
Hamilton, Ontario
Affordable and clean home, handy to public transit and highway access. Large and bright eat-in kitchen, dining room with faux fireplace, refreshed 4 piece bath, previously consisted of 3 bedrooms (now a 2 bedroom home). Roomy basement has a one-piece bathroom, and an inside entry door from back steps. Private yard, and enclosed front porch to enjoy a morning coffee! 4 appliances included, all as is. Gas stove in kitchen not hooked up. (id:62616)
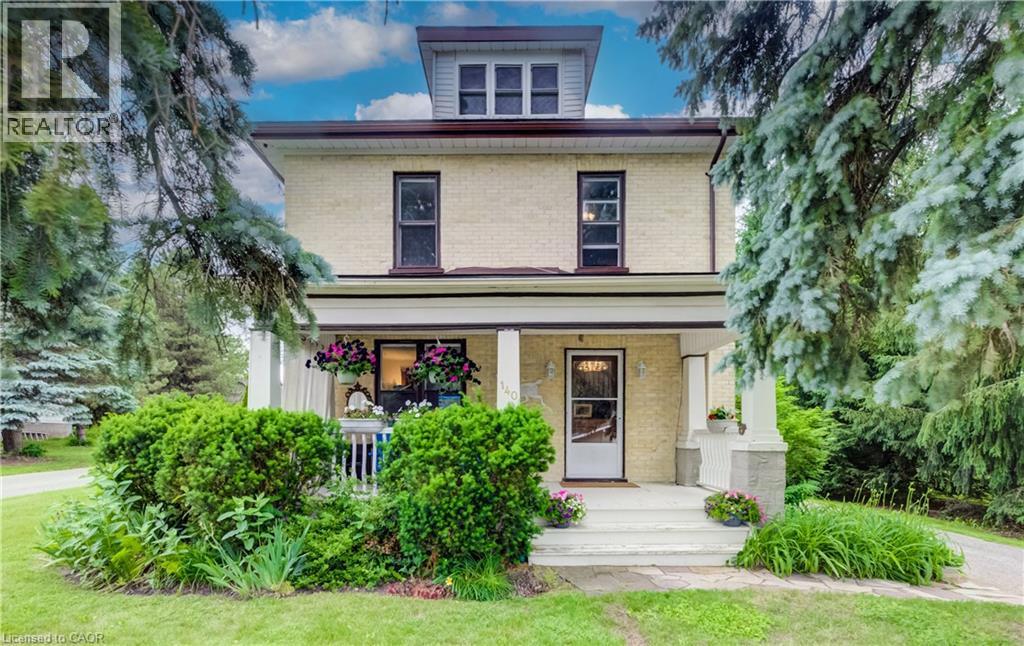
140 Shade Street
New Hamburg, Ontario
FOLLOW THE YELLOW BRICK ROAD. CHARMING 2 STOREY YELLOW BRICK HOME ON ONE OF THE MOST COVETED STREETS IN TOWN. COUNTRY VIEWS FROM THE FRONT PORCH WITH YOUR MORNING COFFEE IN HAND. LARGE FOYER WITH EXTENSIVE WOODWORK OPENS ONTO THE LIVING ROOM WITH POCKET DOORS SEPARATING THE DINING ROOM FEATURING A LARGE BAY WINDOW. BRIGHT AND AIRY KITCHEN WITH PLENTY OF WINDOWS AND A DOOR TO THE BACK PORCH AND REAR YARD. 4 GOOD SIZED BEDROOMS AND A FULL BATH UPSTAIRS. THE BASEMENT HAS A FINISHED OFFICE ROOM. THE HOME IS SURROUNDED BY MATURE PINE AND SPRUCE TREES GIVING YOU LOTS OF PRIVACY IN BOTH THE FRONT AND BACK YARDS. DETACHED GARAGE HAS A WORKSHOP AREA IN ADDITION TO THE GARAGE SPACE. BRAND NEW ROOF IN 2026, SLATE PATIO IN BACK YARD, PERFECT FOR ENTERTAINING. GAS LINE TO BBQ. IMPRESSIVE PROPERTY WITH A COUNTRY FEEL AND ONLY AN 8 MINUTE WALK TO SCHOOLS AND DOWNTOWN CORE. BE SURE TO VIEW! (id:62616)
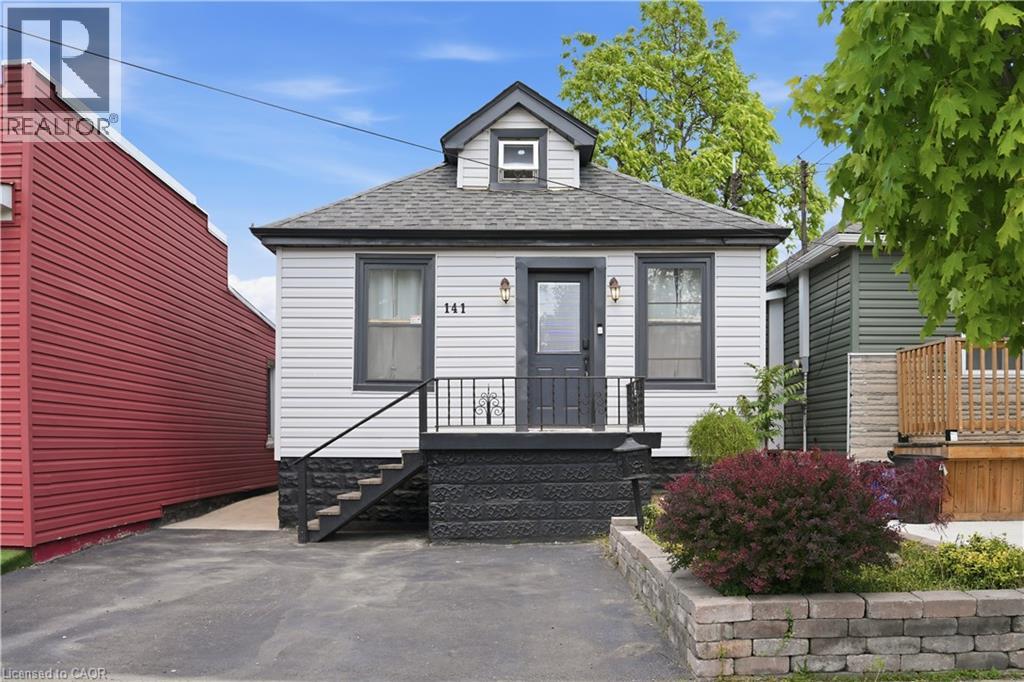
141 Mcanulty Boulevard
Hamilton, Ontario
Welcome to 141 McAnulty Blvd - a beautifully maintained 3+2 bedroom, 2 full bathroom home offering exceptional flexibility for families, multi-generational living, or potential in-law suite use. The bright main floor features hardwood flooring throughout, elegant crown moulding in the living and dining rooms, and a custom-built closet in the den for added organization and style. The finished basement offers two additional bedrooms, a full bathroom, and a separate walk-up entrance, providing excellent potential for extended family accommodations. Major updates include the roof and eavestroughs (2024), furnace and central air conditioning (2024), and water heater (2018), giving buyers peace of mind. Step outside to enjoy a beautifully landscaped backyard complete with a spacious deck, lower patio area, and storage shed. Parking for two vehicles is currently available, with the option to create a third parking space by removing the front garden bed. Conveniently located just minutes from Centre Mall, Ottawa Street shopping and dining, the Red Hill Valley Parkway, parks, schools, and public transit. Move-in ready and packed with value—don’t miss this fantastic opportunity! (id:62616)
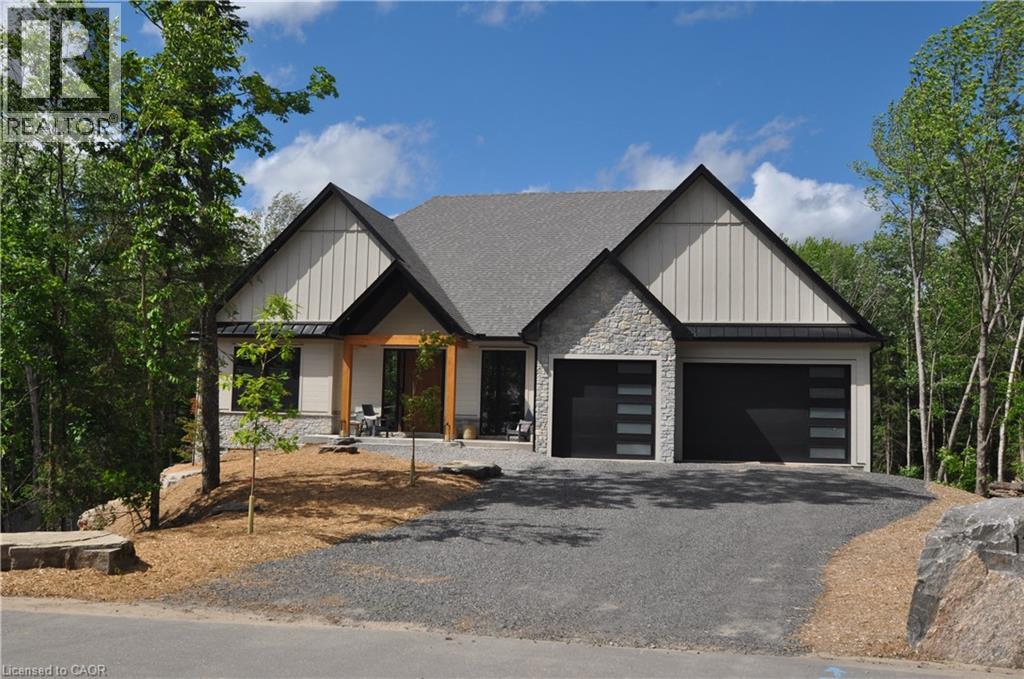
11 Glen Eagle Court
Huntsville, Ontario
Set against the fairways of the prestigious Deerhurst Golf Course, this newly built residence is a striking expression of modern luxury and thoughtfully functional living. Offering 5,000 + sqft, the home features 5 spacious bedrooms and 4.5 spa-inspired baths. From the moment you step through the grand front door, you are greeted by the great room with vaulted wood ceilings, custom stone fireplace, seamlessly opening into the dining area and kitchen. Expansive 9-ft triple-glazed aluminum sliding doors create seamless indoor-outdoor flow. The kitchen is a true statement, outfitted with Monogram, Miele, and Fisher & Paykel appliances; it showcases sleek custom cabinetry, quartz surfaces, a generous island, and a walk in pantry. A striking custom glass wine display adds a sophisticated focal point, while the engineered white oak flooring, 10-ft ceilings, and integrated built-in speakers elevate the space throughout. The primary suite serves as a serene retreat, complete with ensuite showcasing a steam shower, double vanity, Kohler fixtures, and a custom walk-in closet. Step directly onto a private deck from the bedroom, creating an elegant indoor-outdoor sanctuary. With 10-ft ceilings the basement is a luxuriously appointed space, offering 2 bedrooms and 2 bathrooms. A family room provides a relaxing setting while the wet bar allows ease of entertaining. The dedicated theatre room is great for movie nights. Walkout access to the backyard extends living outdoors. This exceptional home blends architectural sophistication with modern comfort. Complete with LP siding, Trex decking, a triple garage with in-floor heating, and thoughtful details such as a mudroom with dog wash station. Every detail of this home reflects refined craftsmanship and sophisticated design, creating a truly exceptional residence on the Deerhurst Golf Course. (id:62616)
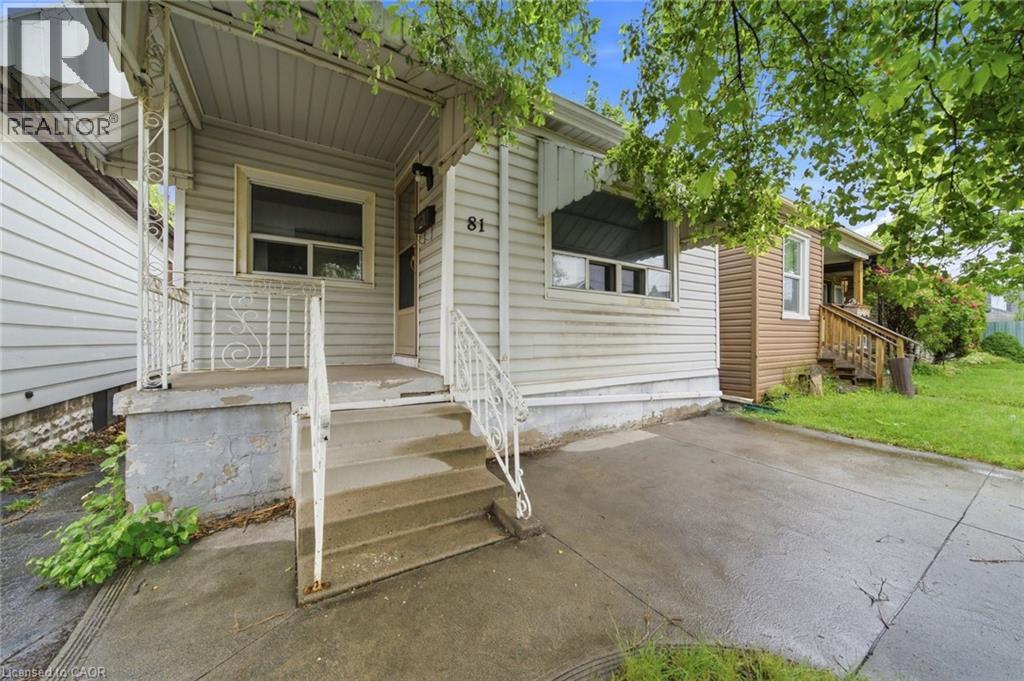
81 Cambridge Avenue
Hamilton, Ontario
Welcome to 81 Cambridge Avenue, Hamilton! This 2-bedroom, 1-bathroom home offers a fantastic opportunity for buyers looking to personalize a property and build equity. Recent updates include fresh paint throughout, new lighting, a refreshed kitchen featuring new cabinetry and a stylish backsplash, and a brand-new rear deck that's perfect for outdoor enjoyment. The concrete front driveway provides convenient off-street parking, while the functional layout offers plenty of potential for future improvements and customization. Whether you're a first-time buyer looking to put your own stamp on a home or an investor seeking your next project, this property presents an excellent opportunity. Conveniently located close to parks, schools, shopping, public transit, and major commuter routes, this home is full of potential in a well-established Hamilton neighbourhood. (id:62616)
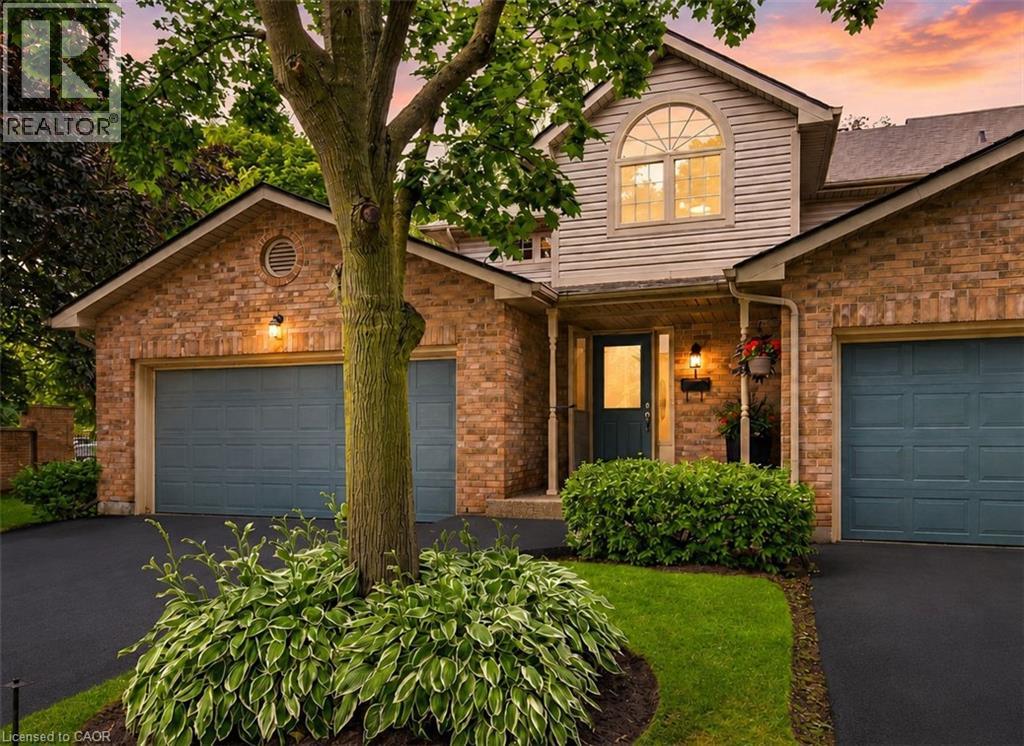
3333 New Street Unit# 1
Burlington, Ontario
Welcome to Unit 1 – 3333 New Street, nestled in the highly sought-after community of Roseland Green. Beautifully renovated from top to bottom, this exceptional residence blends timeless elegance with luxurious modern finishes in one of Burlington’s most desirable neighbourhoods. Step inside to soaring vaulted ceilings that create a grand first impression in the foyer and formal living and dining rooms. A stylish tile inlay at the entrance adds both beauty and practicality, while a stunning custom staircase with white oak treads and black wrought iron spindles creates a striking focal point. New engineered hardwood flooring flows throughout, and the thoughtfully designed layout offers exceptional functionality for everyday living and entertaining. At the heart of the home is a stunning custom kitchen featuring extensive millwork, quartz countertops and stainless steel appliances. The same craftsmanship continues into the main-floor laundry room with custom cabinetry, quartz countertops, and a brand-new washer and dryer. The luxurious primary suite is a private retreat featuring a custom quartz-topped built in dresser, automatic electric blinds, and a spa-inspired ensuite with heated floors, custom vanity, quartz countertops, premium finishes, and a beautiful skylight that fills the space with natural light. Recent upgrades include a new electrical panel, upgraded wiring, designer light fixtures, luxury plumbing fixtures, windows (2020), and a new roof and aggregate walkways (2025), providing lasting value and peace of mind. Located minutes from downtown Burlington, the waterfront, shopping, restaurants, Joseph Brant Hospital, and major highways, this home offers exceptional convenience within the peaceful setting of Roseland Green, surrounded by mature trees and lush landscaping. A rare opportunity to own a truly turnkey luxury home in one of Burlington’s most coveted communities that backs on to the walking path. Simply move in and enjoy. (id:62616)
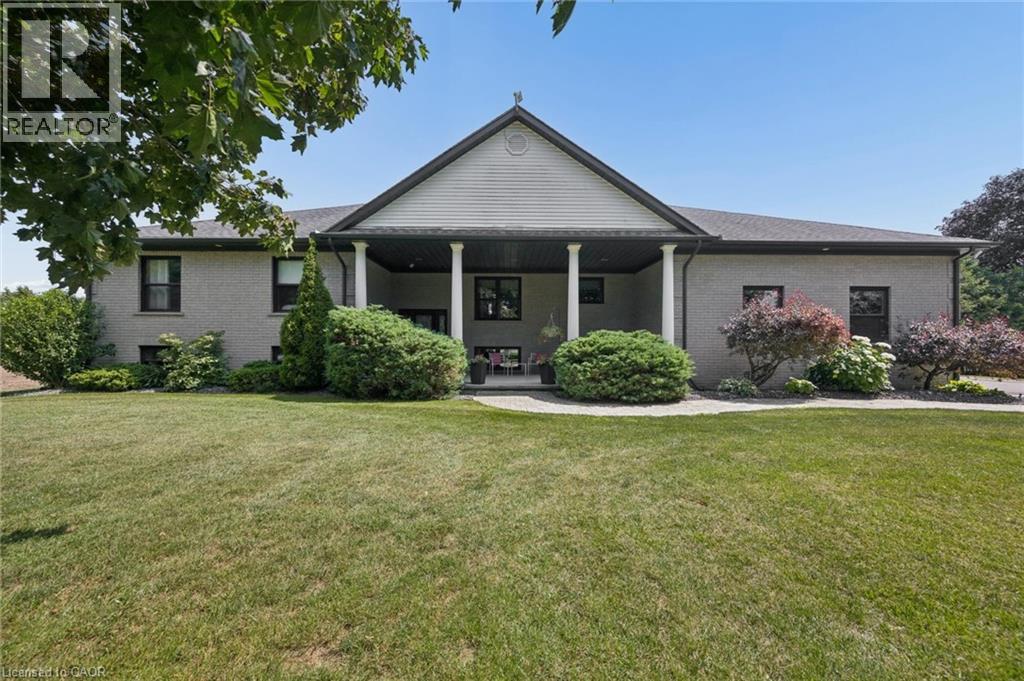
145292 Potters Road
Tillsonburg, Ontario
Tucked against open farmland, this ranch bungalow is a true rural escape offering the peace and quiet buyers dream about. The sellers have done the work — an updated kitchen with granite counters, gas range, and custom cabinetry, plus a freshly painted living room and bathroom. Gleaming hardwood floors flow through the bright, spacious living area, which walks out to a covered deck overlooking the backyard oasis with hot tub and scenic countryside views. Downstairs, a finished family room adds cozy everyday living space, with the remainder of the lower level ready for your own vision. Currently sitting on .6 acres, the sellers are already in the process of expanding the lot to 1.2 acres, with additional acreage available to purchase — including a bunky with gas, hydro, and water already in place, perfect as a guest home, she shed, workshop, or Airbnb opportunity. Move-in ready, perfectly peaceful, and full of potential. This is the one! (id:62616)
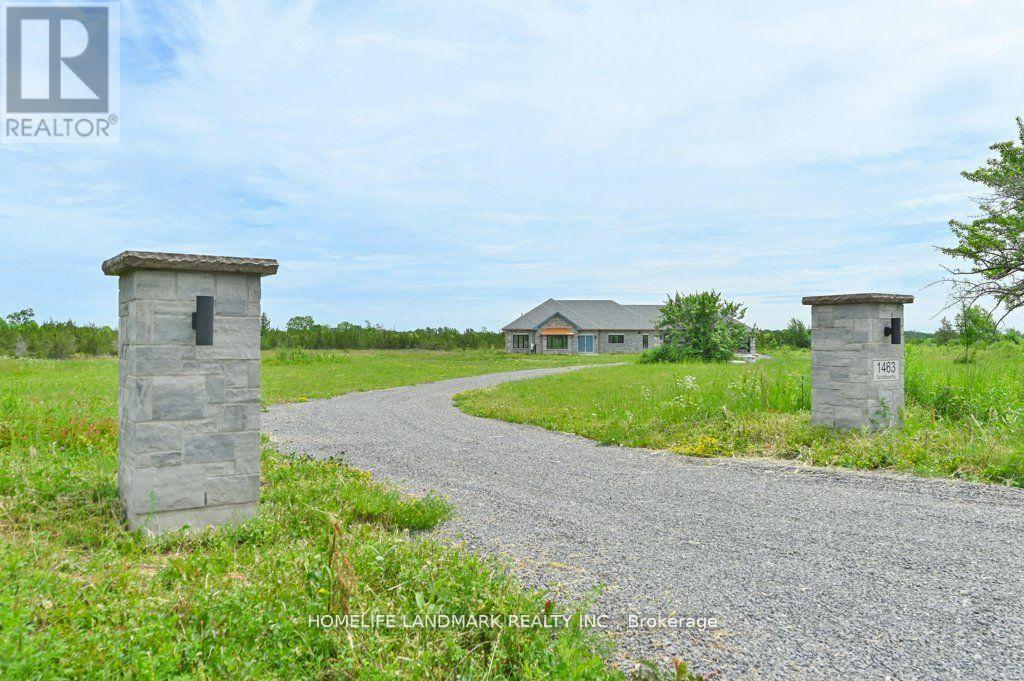
1463 Old Milford Road
Prince Edward County, Ontario
DO NOT miss the HST rebate opportunity . Country dream new stone home on 30 acres of land, with approximately 10 acres of workable land. 20 minutes to Sandbanks Provincial Park, 13 minutes to downtown Picton, 7 minutes to Black River. Enjoy the taste of the Wine Country with beautiful natural beaches and trails around. This 2,278 SF bungalow has 3 large bedrooms. Open concept living room and modern kitchen with a 4 ft x 8 ft quartz countertop and a central island. The cathedral ceiling creates a huge living room space, overlooking a private view through a large living room window and an 8-foot patio door. Modern 52'' Propane fireplace with natural stone around. Whole house with in-floor heating, every room has climate control separately. Large primary bedroom; enjoy the country view through an 8-foot-high patio door as well. 5 pc In-suite master bathroom with freestanding Jacuzzi bathtub. 5pc second bathroom with double vanity and quartz countertop. Cathedral ceiling makes 1075 SFT 3-car garage an endless workspace. Enjoying the warm In-floor heating garage, insulated to the same R value as the house, and with 4 modern contemporary doors. Traditional Riverdale stone and quoins match modern metallic copper color eavestrough and soffit. General link transfer switch & EV charger installed. All appliances included. (id:62616)
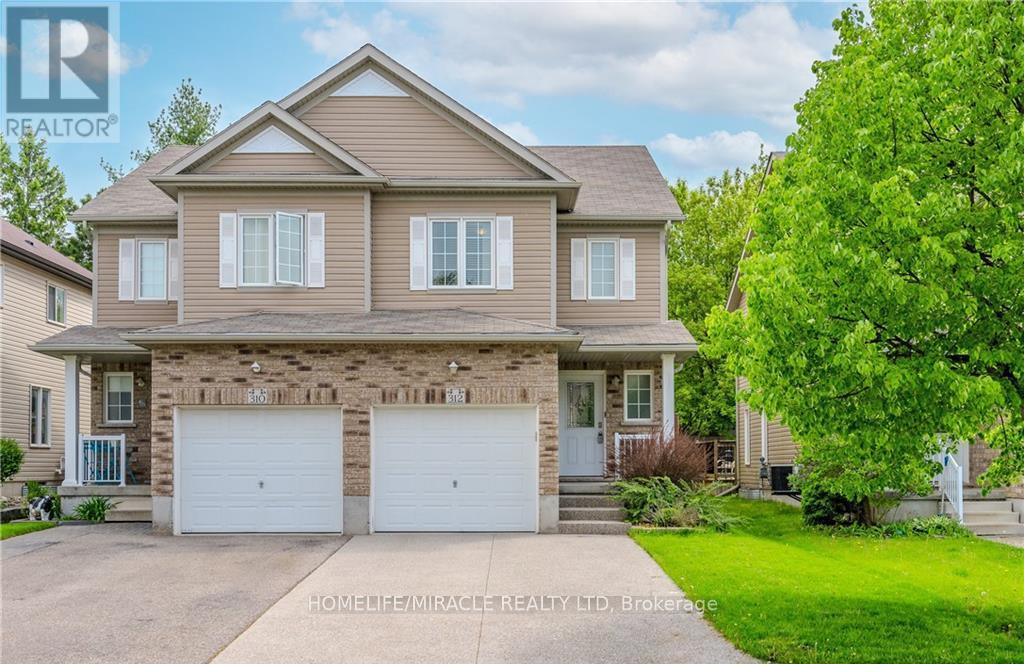
312 Tagge Crescent
Waterloo, Ontario
Beautiful home available for lease starting September 1. This 1,438 sq. ft. home offers aspacious living room, a large backyard, 3 bedrooms, and 2.5 bathrooms. It also includes parkingfor up to 5 vehicles, making it a great option for families looking for a comfortable andwell-maintained home. (id:62616)
1516 Duncan Road
Oakville, Ontario
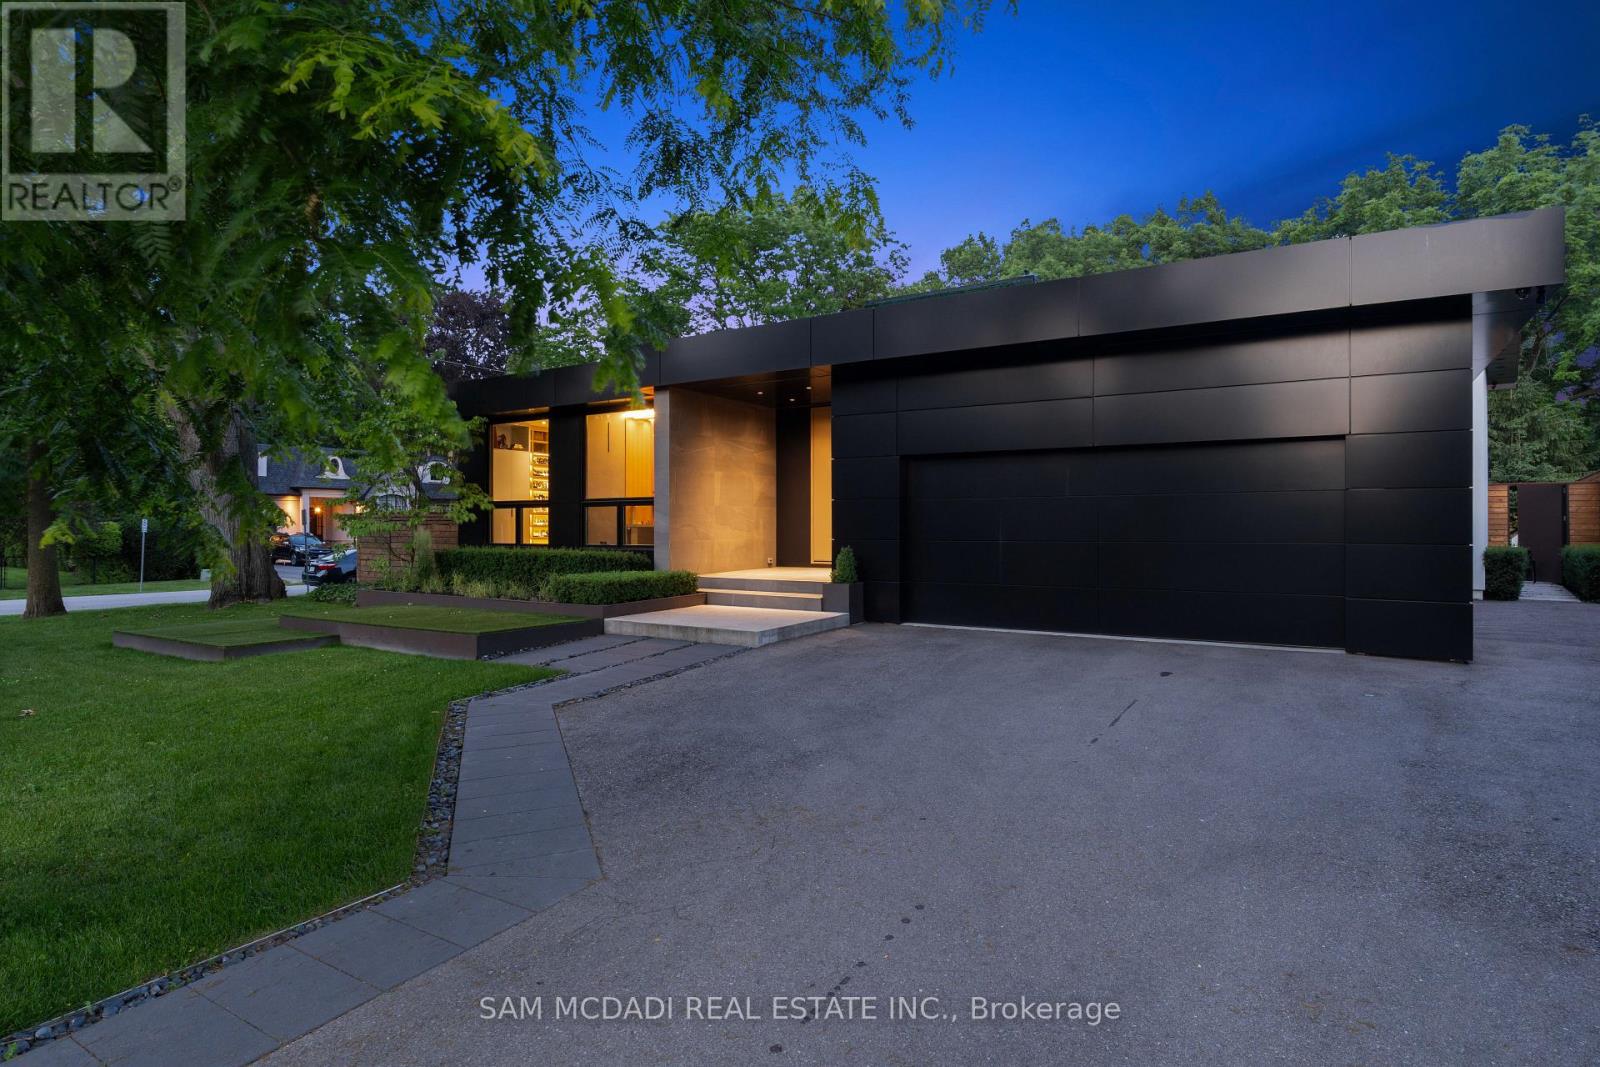
Welcome to 1516 Duncan Road, an extraordinary custom-built contemporary residence in prestigious Southeast Oakville where exceptional craftsmanship and state-of-the-art smart home technology come together seamlessly. Completed in 2020, this one-of-a-kind bungalow offers 5,000 sq. ft. of living space with 3+1 bedrooms, 4 bathrooms, and a residential elevator servicing all three levels, including the rooftop terrace. Soaring 15-ft floor-to-ceiling windows flood the open-concept interior with natural light while creating a seamless connection to the landscaped backyard featuring extensive hardscaping, an outdoor gas fireplace, heated outdoor living areas, and exceptional privacy. Polished concrete floors with hydronic radiant heating, custom cabinetry, and natural stone finishes define the sophisticated interior. The designer kitchen is equipped with Thermador and Bosch appliances, Brazilian Black Fusion stone countertops, double ovens, a barista station, and a wet bar featuring Grohe Blue chilled, sparkling, and filtered water. The tranquil primary suite overlooks a private bamboo courtyard and offers custom built-ins and a luxurious spa-inspired ensuite. The finished lower level is designed for entertaining with a games area, wet bar featuring Avocatus quartzite, dedicated home theatre, guest suite, and family room. Smart living is elevated through Lutron lighting, Home Assistant automation, Sonos audio, a 24-camera surveillance system, fibre internet with Starlink backup, motorized shutters, and whole-home smart leak protection. Highlights include a heated driveway, walkways and covered porches with integrated snow-melt system, oversized double garage with EV charger, central vacuum, smart irrigation, and low-maintenance landscaping. A truly exceptional residence blending innovative technology, timeless design, and uncompromising luxury in Oakville's most sought-after neighbourhoods. (id:62616)
5 & 6 - 18 Automatic Road
Brampton, Ontario
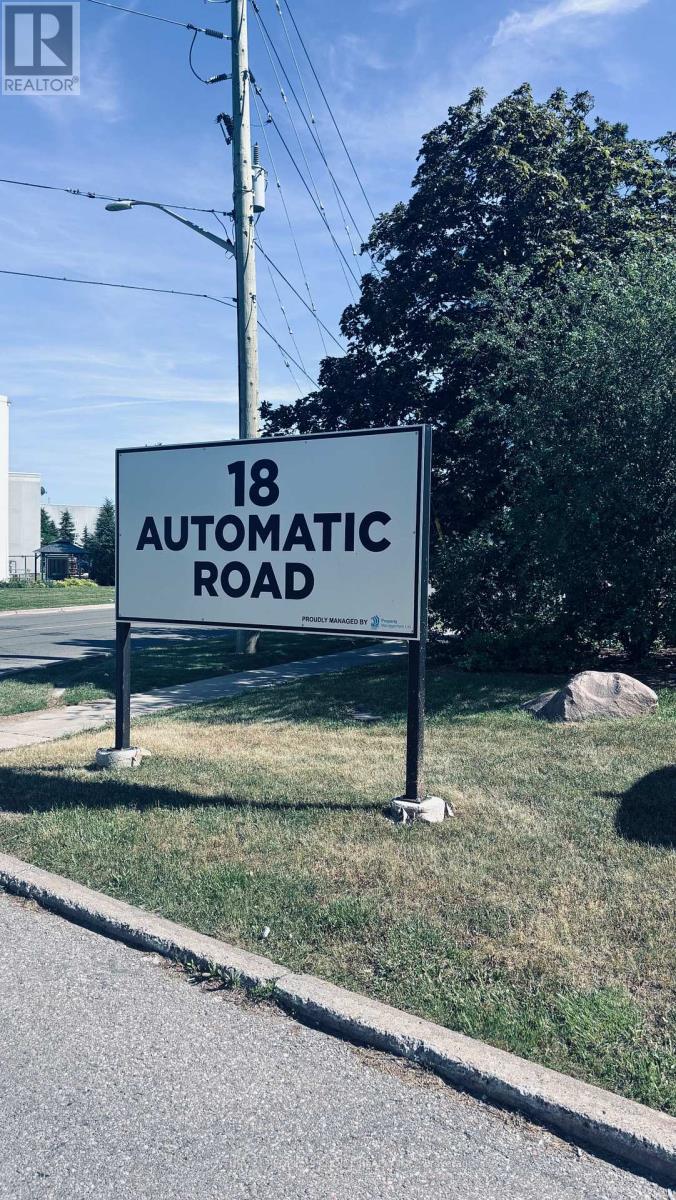
Grow Your Business In This Exceptional Industrial Unit That Has Just Been 1.4 km from major shopping area with Walmart Supercentre, Home Depot, Canadian Tire, Best Buy, Staples, and a plethora of fast food restaurants. Convenient highway access to 407, 410, and 427 as well as Airport Rd, Queen St, Williams Pkwy, Humberwest Pkwy, and Mayfield Rd. 2 Dock-level rolling door 1 Bigger size and 1 regular size and 2 ground-level swing door at the back with enough space to accommodate 53' trucks. 18'5" clear height allows installing heavy machinery or high shelving. Generous number of parking spaces for visitors including immediately in front of the unit. High-speed internet access is available. The unit also has 2 washroom .Show with confidence. (id:62616)
10 - 234 Cundles Road E
Barrie, Ontario
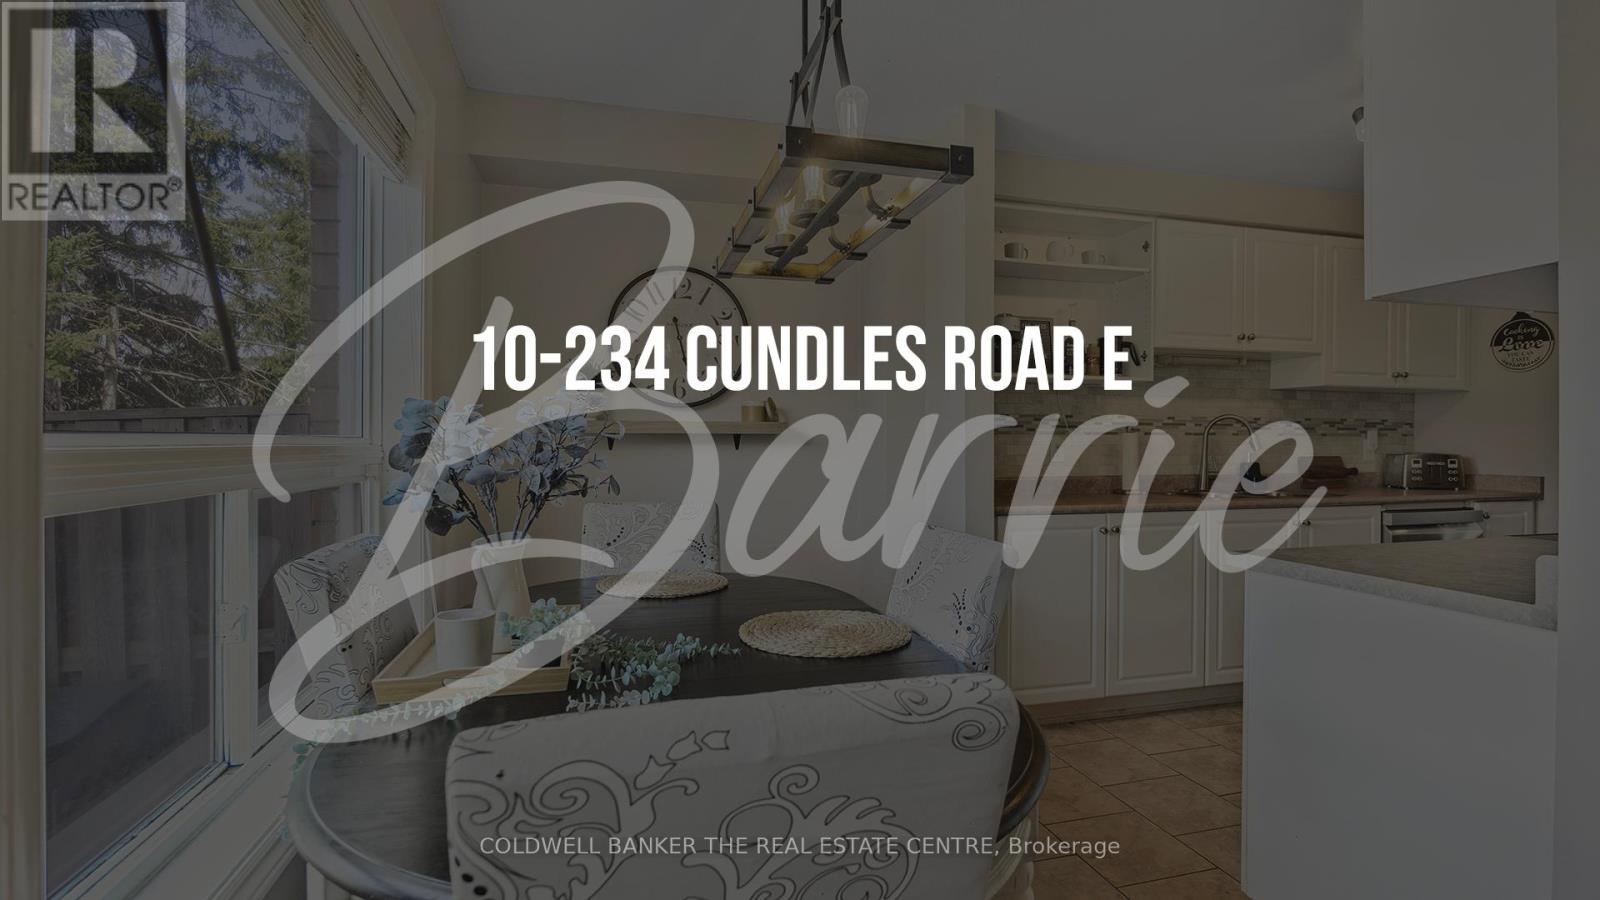
Welcome to this fantastic 3 bedroom townhouse. Located close to all amenities and just a stone's throw away from Georgian College and RVH, this property offers both convenience and comfort. Step inside to find a spacious living area with plenty of natural light, perfect for entertaining or relaxing after a long day. New windows (on the side of the condo facing Cundles, 2024) The storm door was replaced in 2022. The kitchen is well-appointed with modern appliances, new dishwasher and microwave (2025) and ample storage space. The roof was done in 2019. Upstairs, you'll find a large primary bedroom with a closet organizer and a large second bedroom, each offering privacy and tranquility. The office will add the extra space that is a bonus for the family. The partially finished basement provides an additional bedroom or den that can be customized to suit your needs. Don't miss out on the opportunity to make this charming townhouse your own. Your maintenance fees covers your grass cutting, snow removal, parking, building insurance. All your roof maintenance and window replacement are included as well. So schedule a showing today and envision the possibilities awaiting you in this wonderful home! (id:62616)
152 Dufferin Avenue Unit# 10
Brantford, Ontario
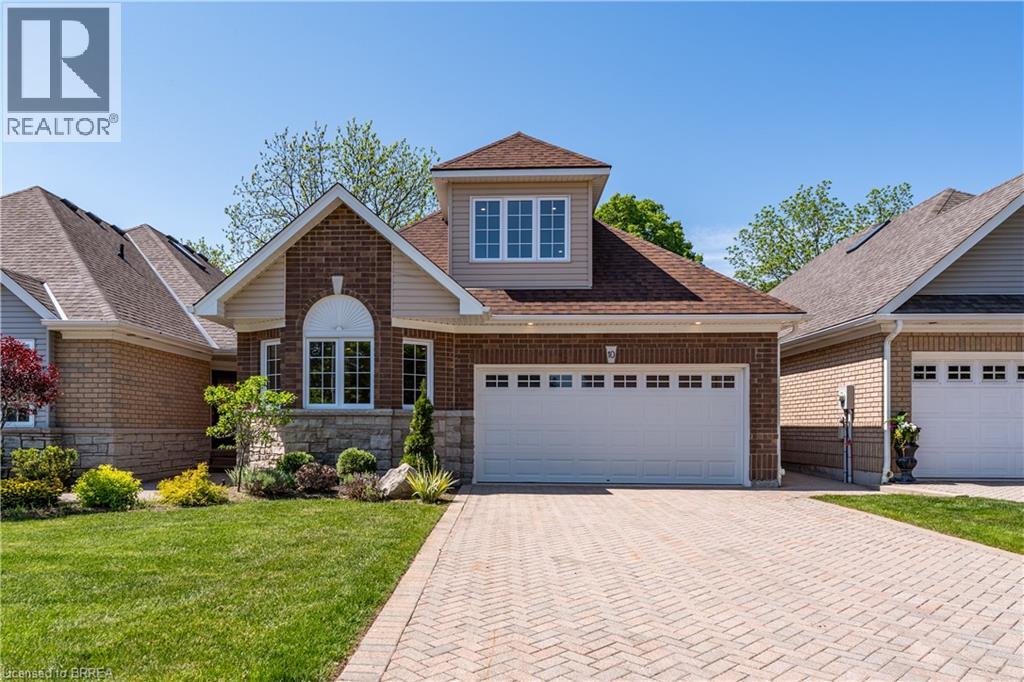
Brantford's Premier Location, detached Dufferin Avenue condominium, with beautiful rear view and double car garage. This condominium has been completely rebuilt from the foundation up after a fire. Main floor primary suite with walk-through closet to ensuite bath and his/her sinks. Washer and Dryer on main floor for added convenience. Main floor two piece washroom. Beautiful open concept kitchen with oversized island, Bosch refrigerator, Jenn-Air range & stove and Fulgor Milano stove top. Eat in area and living room with double patio doors overlooking deck and great view over ravine. Second floor has large shadow primary bedroom suite with double closet and four piece ensuite bathroom double sinks. Lower level has large open concept recreation room and 3rd potential bedroom with four piece bathroom. Condo Fees include: all common area maintenance, and Fund reserve, which includes ongoing maintenance repair, and replacement of any items outside of interior drywall, including, but not limited to windows, roof, etc. (id:62616)
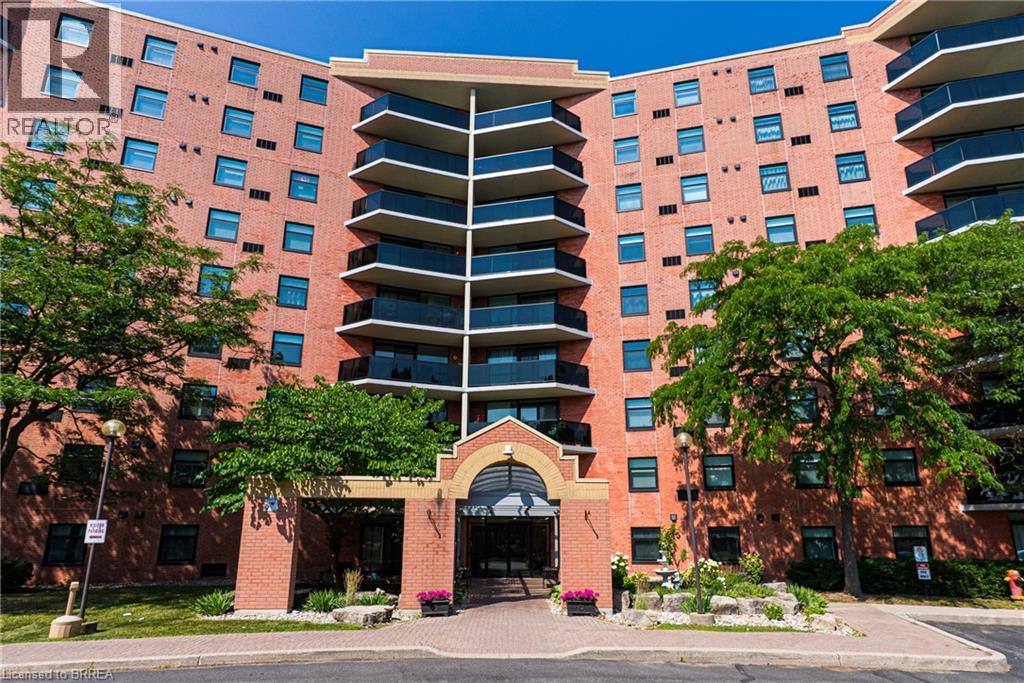
9 Bonheur Court Unit# 905
Brantford, Ontario
Penthouse Living in Brantford's Desirable North End - Comfort, Convenience & Carefree Lifestyle. Welcome to this beautifully maintained top-floor condo offering the peace, privacy, and ease of living you've been looking for. Located in a highly sought-after North End neighbourhood, this bright and spacious 2-bedroom, 2-bathroom suite is perfect for those looking to downsize without compromise. Enjoy the quiet advantage of penthouse living, with no neighbours above and an abundance of natural light throughout. The open-concept living and dining area provides a warm and inviting space to relax or entertain, complete with easy-care laminate flooring and patio doors that lead to your own private balcony-ideal for enjoying your morning coffee or unwinding in the fresh air. The spacious kitchen offers plenty of cabinetry and counter space, making meal preparation both easy and enjoyable. The primary bedroom features ample space and privacy, while the second bedroom is perfect for guests, hobbies, or a home office. With two bathrooms and convenient in-suite laundry, this home is designed for everyday comfort and functionality. This well-maintained building offers fantastic amenities including a party room for gatherings, an exercise room to stay active, and a secure entrance for added peace of mind. You'll also appreciate the convenience of your own designated storage locker and the ease of low-maintenance condo living. Ideally located close to parks, shopping, grocery stores, restaurants, and everyday essentials, with quick access to Highway 403, everything you need is just minutes away. If you're looking for a safe, comfortable, and easy lifestyle in a welcoming community, this penthouse condo is the perfect place to call home. Book a private viewing today! (id:62616)
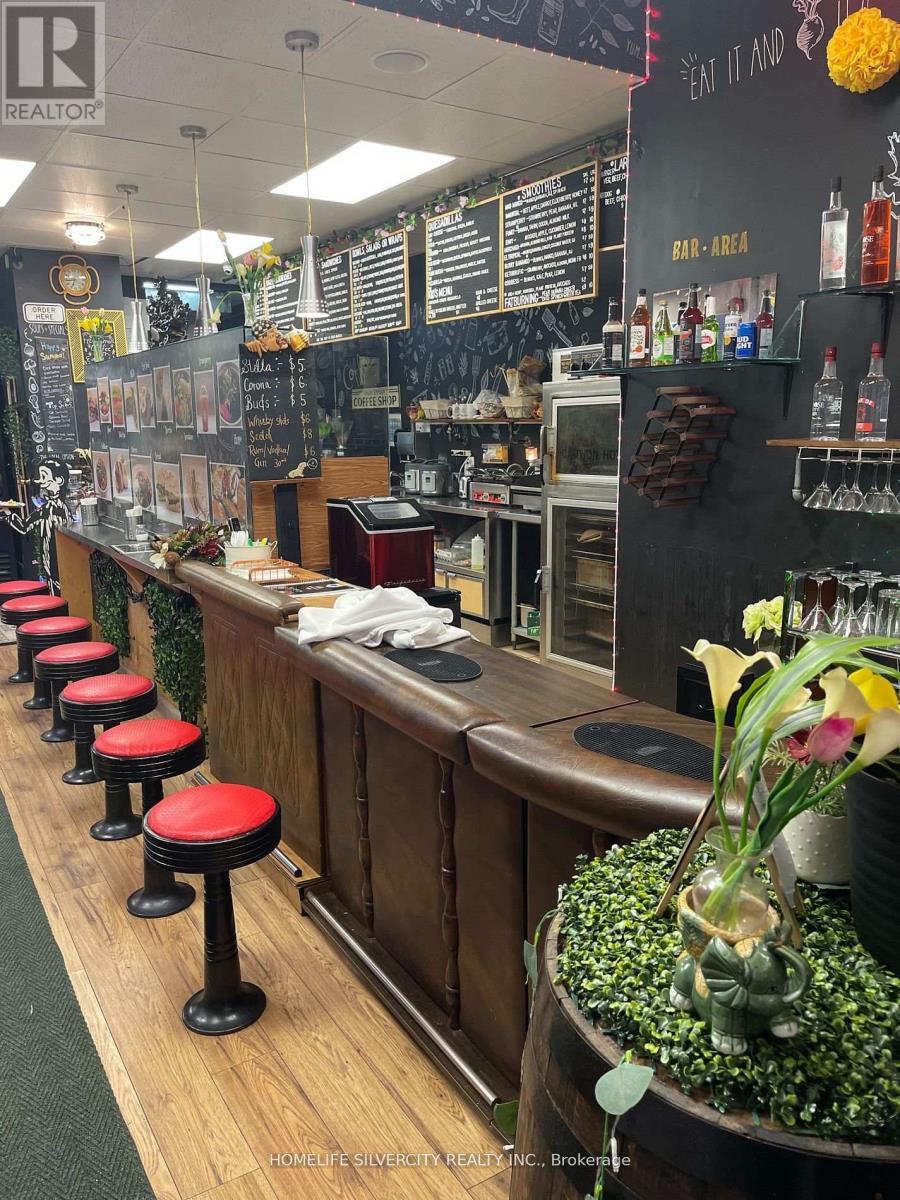
69 Main Street
Cambridge, Ontario
Excellent opportunity to own a well-established, independent restaurant business in the heart of Downtown Cambridge. Business only - real property not included. No franchise fees or royalties. Licensed with an LCBO liquor licence, offering seating for approximately 21 guests indoors and an additional 15 seats on the patio. Gross monthly rent, including TMI, is approximately $3,550. The business is currently operating on a month-to-month lease, and the landlord is open to negotiating a new long-term lease with the qualified buyer, subject to landlord approval. This is a turnkey opportunity with excellent exposure, ideal for owner operators or entrepreneurs looking to establish or expand their restaurant business.! (id:62616)
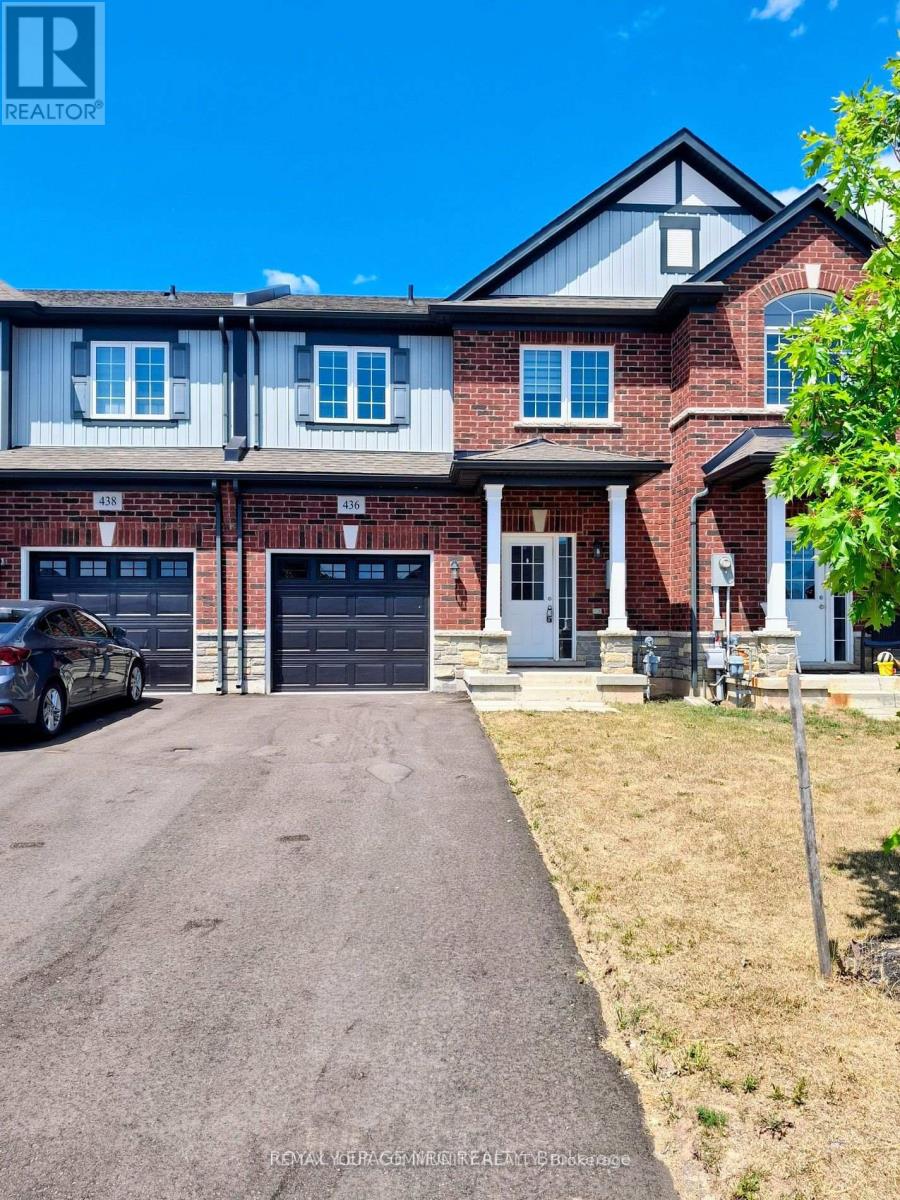
436 Viking Street
Fort Erie, Ontario
Nestled in the sought-after Peace Bridge Subdivision, this elegant 5-year-old townhouse offers the perfect blend of comfort and convenience. 2 bedrooms 2.5 bathrooms and attached one-car garage. A unique layout featuring a main floor bedroom with ensuite bathroom and walk-in closet. The open-concept kitchen has granite counters, stainless steel appliances, and abundant of cupboard space, seamlessly flowing into the living room that opens through a patio door to the backyard space. There's a dining area for family meals, main floor laundry and 2pc bathroom. Upstairs, you'll find a second bedroom with walk-in closet, 4 pc bathroom and a versatile loft ideal for an office or sitting area. A short walk to shops, restaurants & big box stores. Mins. To waterfront trails, QEW & US border. No smokers & No pets. Tenant is responsible to maintain lawn & snow removal. Tenant pays all utilities and tenant insurance. (id:62616)
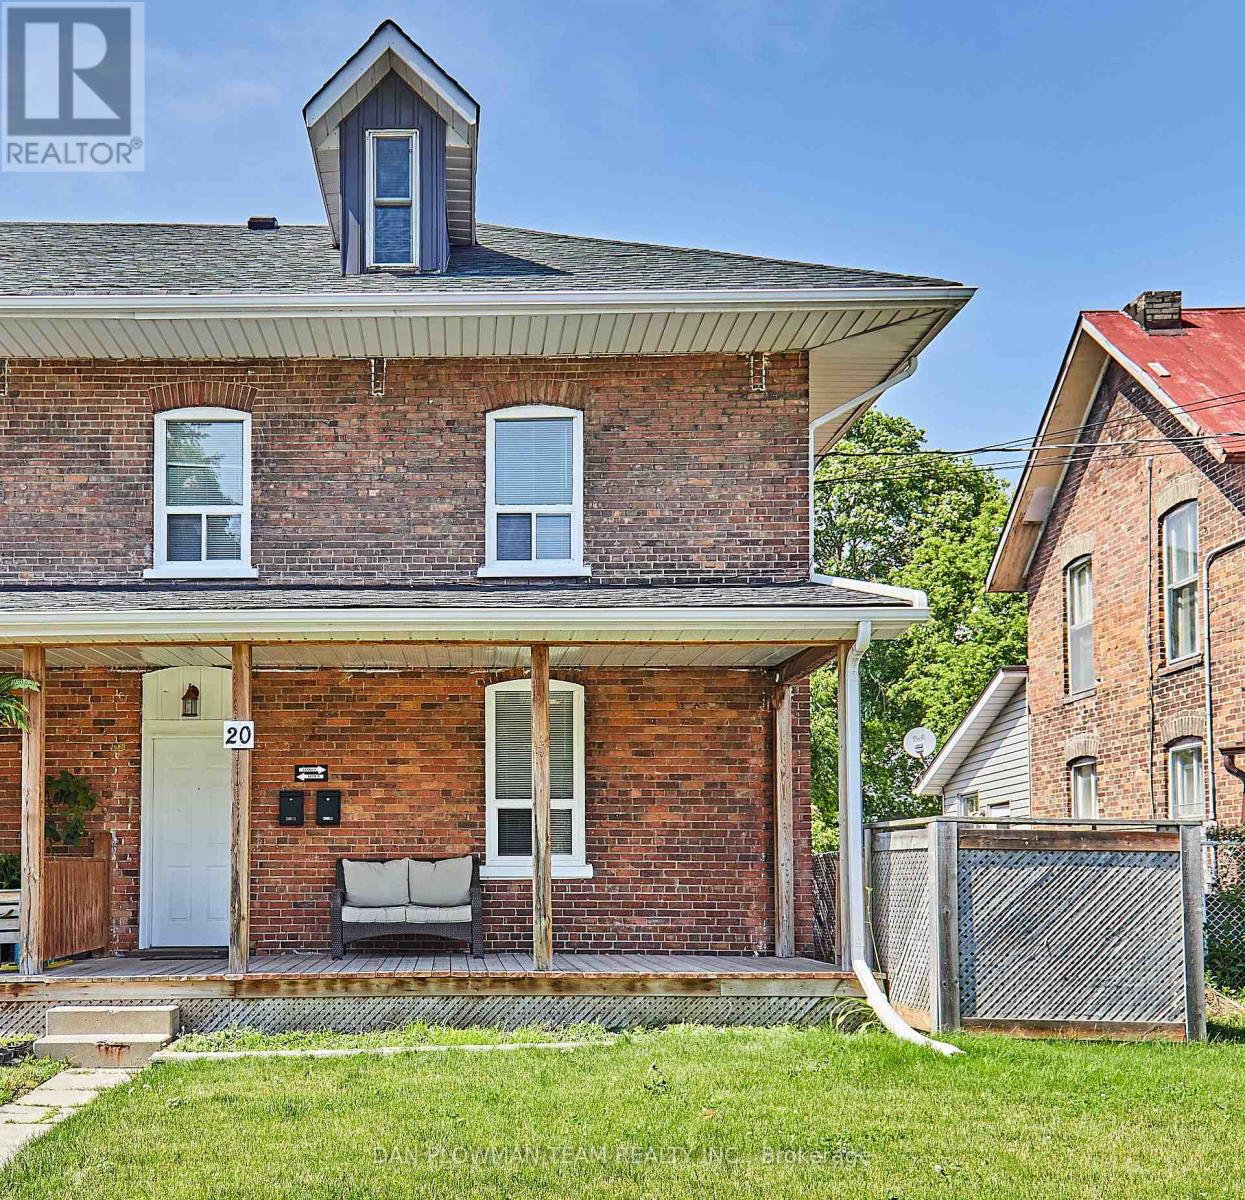
20 Queen Street
Kawartha Lakes, Ontario
Welcome To 20 Queen Street, A Fantastic Opportunity To Own An Investment Property With Great Numbers. Upper 2-Bedroom, Kitchen, Bathroom, Laundry. Tenant Pays $1,680.00 Plus Hydro Plus Water. Lower 2-Bedroom, Kitchen, 1 Bathroom, Laundry. Tenant Pays $1,730.00 Plus Hydro Plus Water. 2 Hydro Meters & 2 Water Meters. Excellent Income With These Long-Term Tenants. 24 Hours Notice For Showing. (id:62616)

343071 Fifteenth Side Road
Amaranth, Ontario
Welcome to 343071 15th Sideroad in Amaranth - a charming 2-storey detached home offering space, comfort, and peaceful country living. This3-bedroom, 3-bathroom home is perfect for families or anyone looking to enjoy extra indoor and outdoor room. The main floor features a bright,functional kitchen designed with entertaining in mind, complete with a spacious island, pot lights, propane stove, and pantry. The layout offersplenty of room for a full dining area and is just steps from the inviting living room, creating a seamless flow that's perfect for hosting family andfriends. The spacious primary bedroom features a walk-in closet and a 4-piece semi-ensuite complete with a glass walk-in shower and doublevanity. Two additional bedrooms offer great functionality, both with ceiling fans, and one with a walk-out to a private balcony - perfect forenjoying your morning coffee or evening sunsets. The finished basement adds even more living space, featuring a cozy wood stove, convenient2-piece bathroom, and tons of storage. Whether used as a rec room, home office, or hobby space, this lower level offers flexibility to suit yourneeds. Outside, you'll find a detached 2-car garage with its own wood stove and plenty of room for vehicles, tools, or a workshop setup. Theproperty offers lots of outdoor space, ideal for entertaining, gardening, or simply enjoying the quiet surroundings. A fantastic opportunity toenjoy country living with plenty of space inside and out, just a short drive to nearby amenities. (id:62616)
148 Moores Road
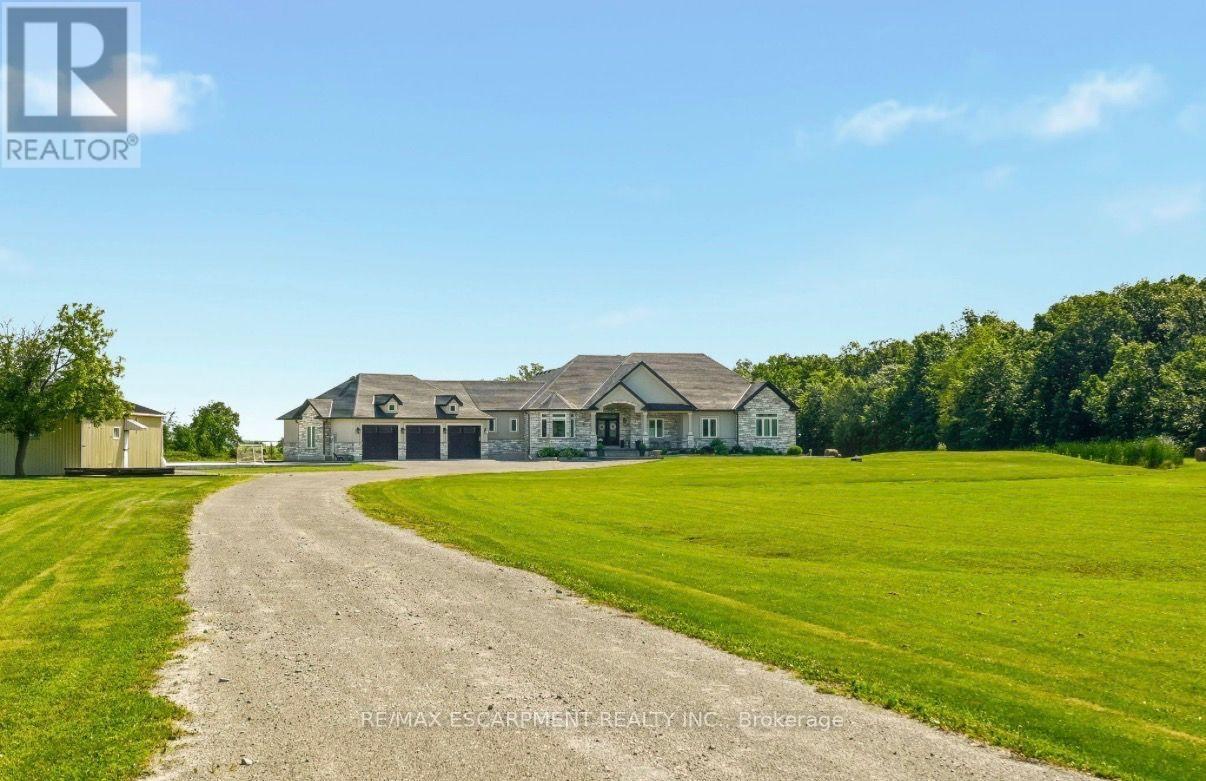
Haldimand, Ontario
Set on 10 picturesque acres, this bungalow offers 3,300+ sq ft of open-concept living with 4 bedrooms and 3 full bathrooms. The vast chef's kitchen anchors the main living space, opening onto the living and dining areas for effortless everyday flow and entertaining. Step outside to a covered back porch overlooking the property, or park with ease in the massive three-car garage. Main-floor living throughout means no interior stairs between principal living spaces. Ten acres of private, treed acreage surround the home, offering space, privacy, and room to roam. Whether transitioning from a larger estate or making the move to the country for the first time, this property delivers it all. 148 Moores Road; country living, without compromise. (id:62616)
51 - 51 Paulander Drive
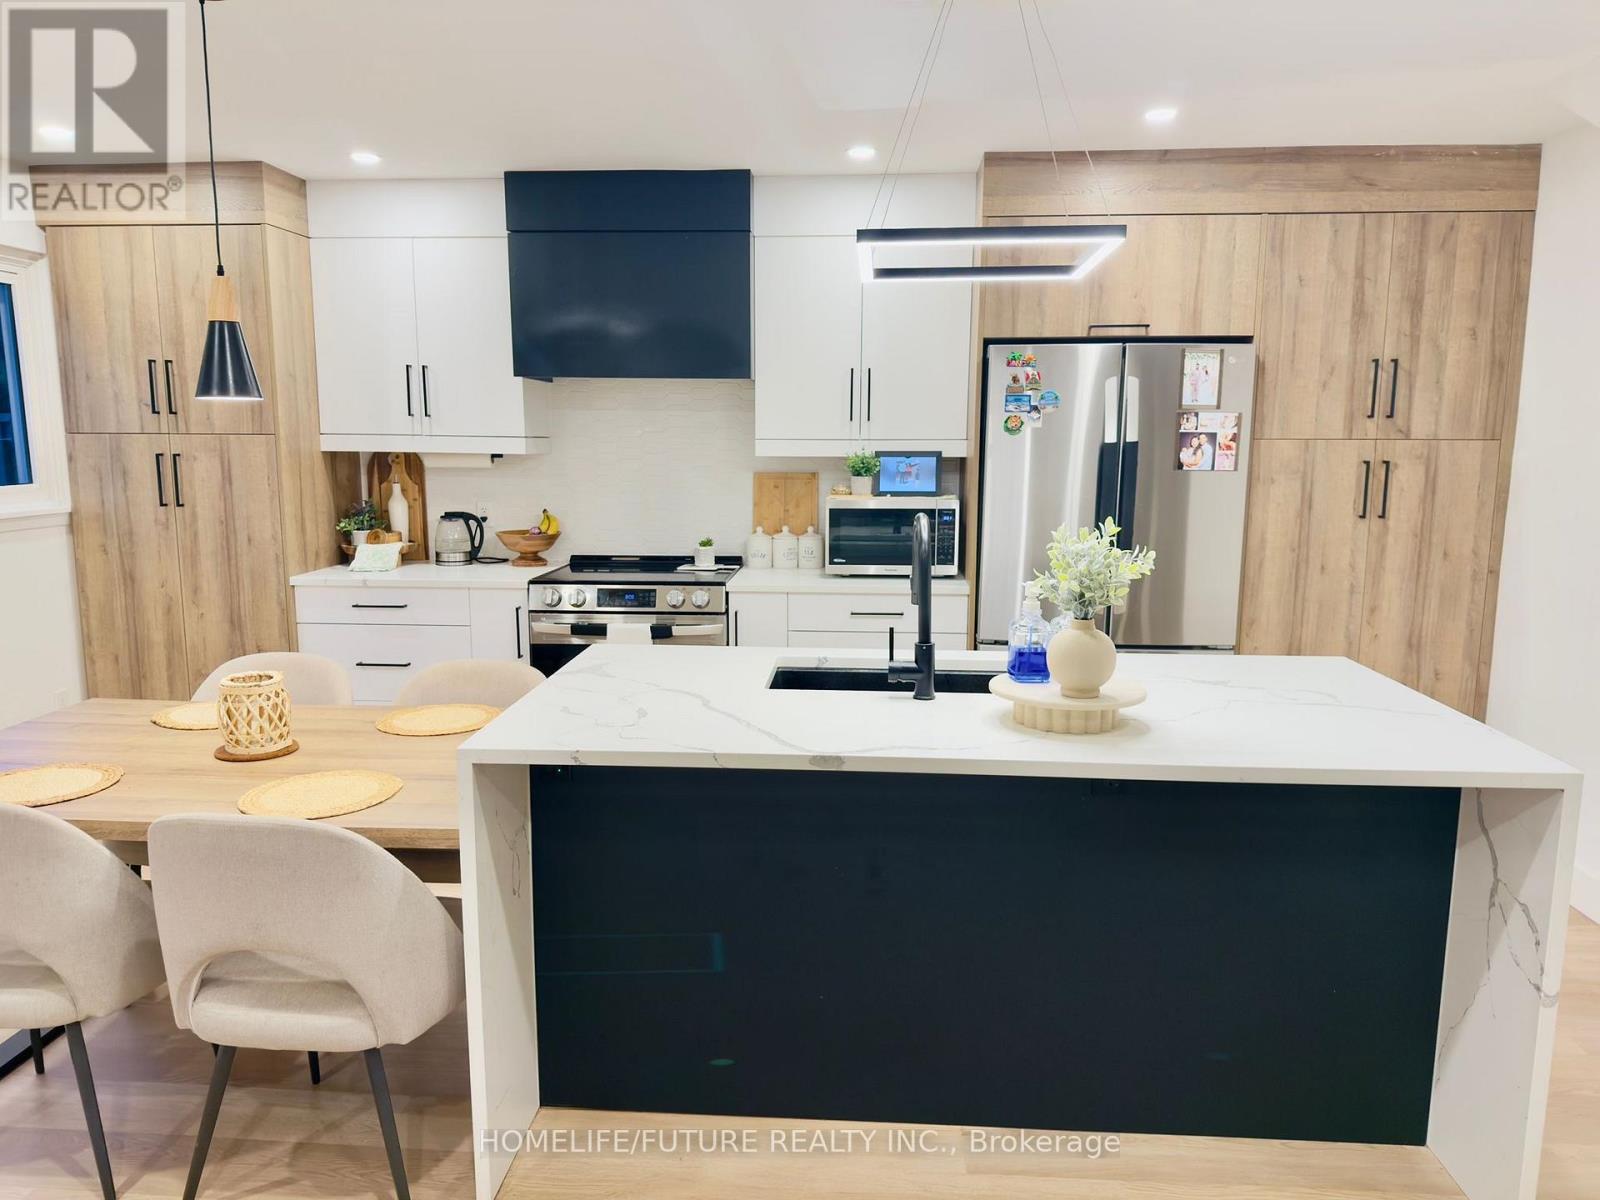
Kitchener, Ontario
Welcome to this beautifully renovated townhome in the highly desirable Victoria Hills community! Move-in ready and thoughtfully updated from top to bottom, this stylish home offers modern finishes and exceptional comfort throughout.The stunning custom kitchen features quartz countertops, a contemporary tiled backsplash, and new appliances, making it the perfect space for cooking and entertaining. The bright, open-concept main floor is filled with natural light, creating a warm and inviting atmosphere. This home offers 3 spacious bedrooms, new flooring throughout, two fully renovated bathrooms, a new electrical panel, and a newly finished basement that provides additional living space for a family room, home office, or recreation area. Located on a quiet, family-friendly street, you'll enjoy easy access to parks, playgrounds, open green spaces, schools, shopping, and all essential amenities. Simply move in and start enjoying everything this exceptional home and welcoming neighbourhood have to offer. (id:62616)