
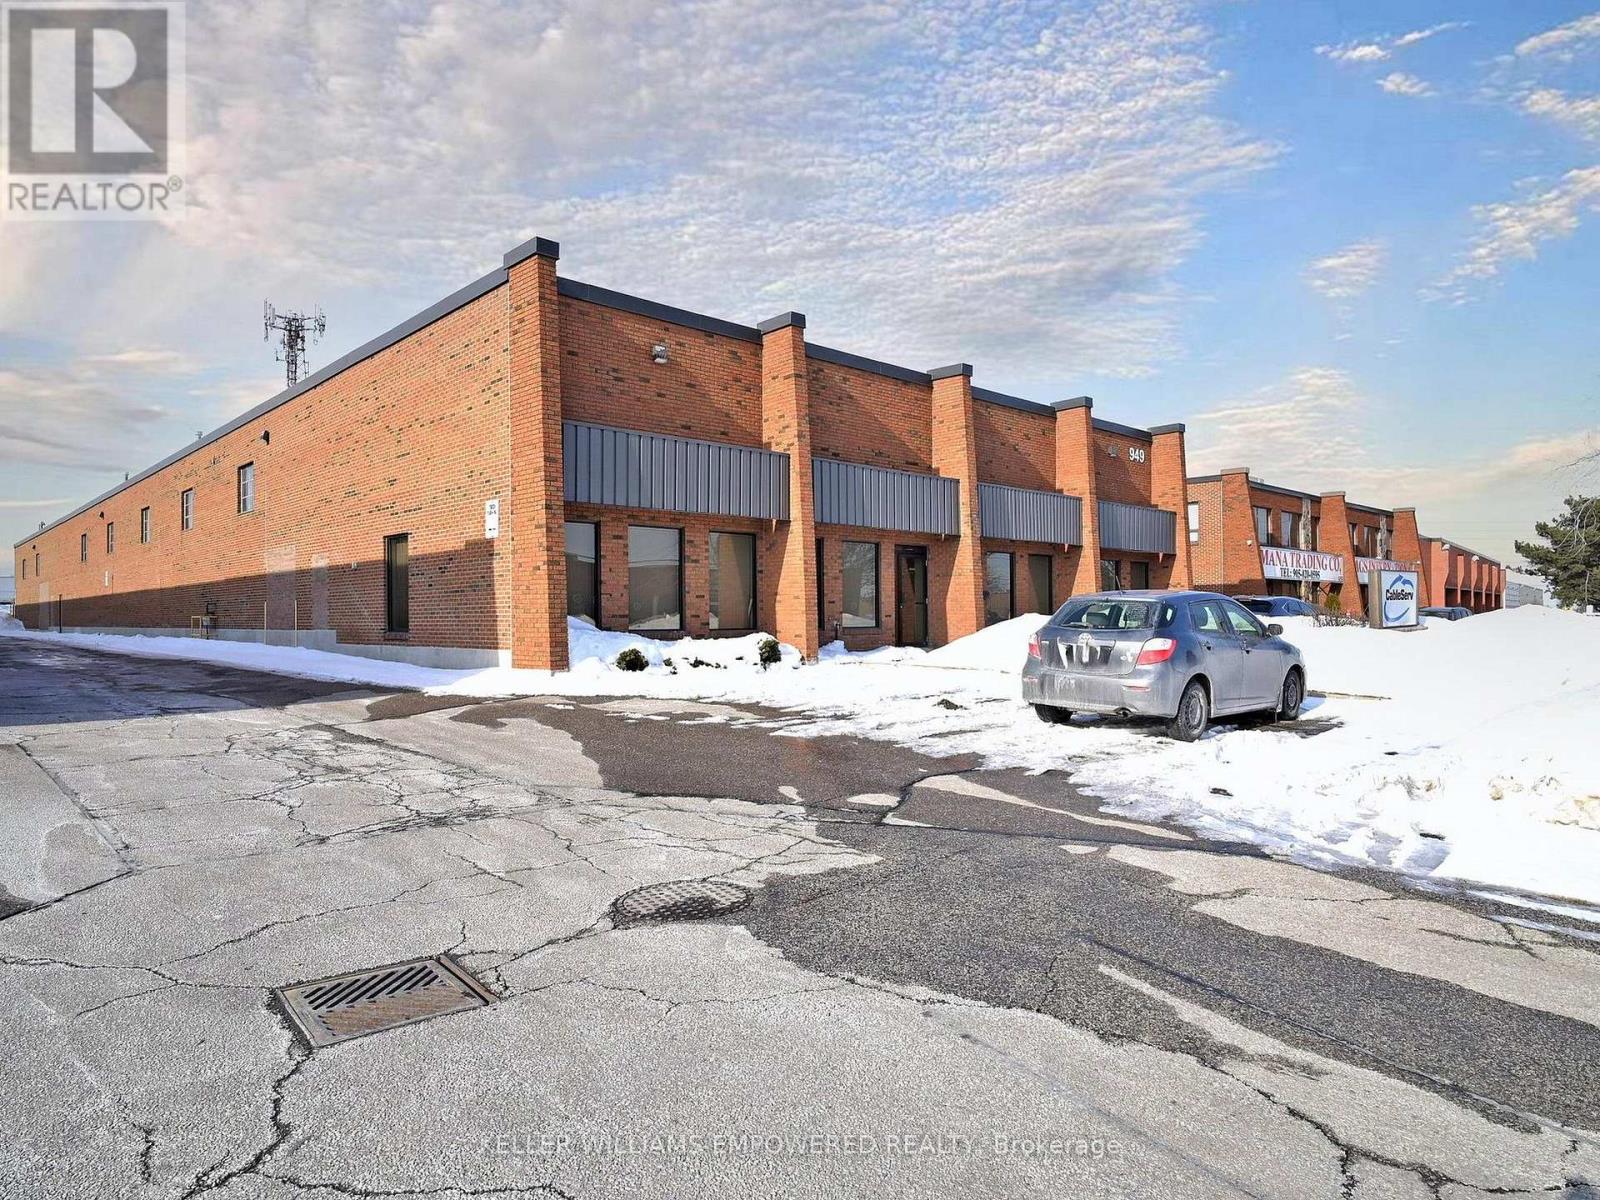
949 Kamato Road
Mississauga, Ontario
Prime industrial opportunity offering approximately 17,607 sq ft, including 15,650 sq ft of industrial space and 1,949 sq ft of office/apartment area. The warehouse offers 17'6" clear height, gas forced air open heating, and full air conditioning throughout-one of the few facilities equipped with this capability. A deep yard of approximately 190 feet from the building to the rear lot line supports efficient shipping and outdoor use, complemented by 600-volt service and 200 amps. Zoned E2 to accommodate a wide range of uses, with excellent access to Hwy 401, Hwy 403, and major 400-series routes. (id:62616)
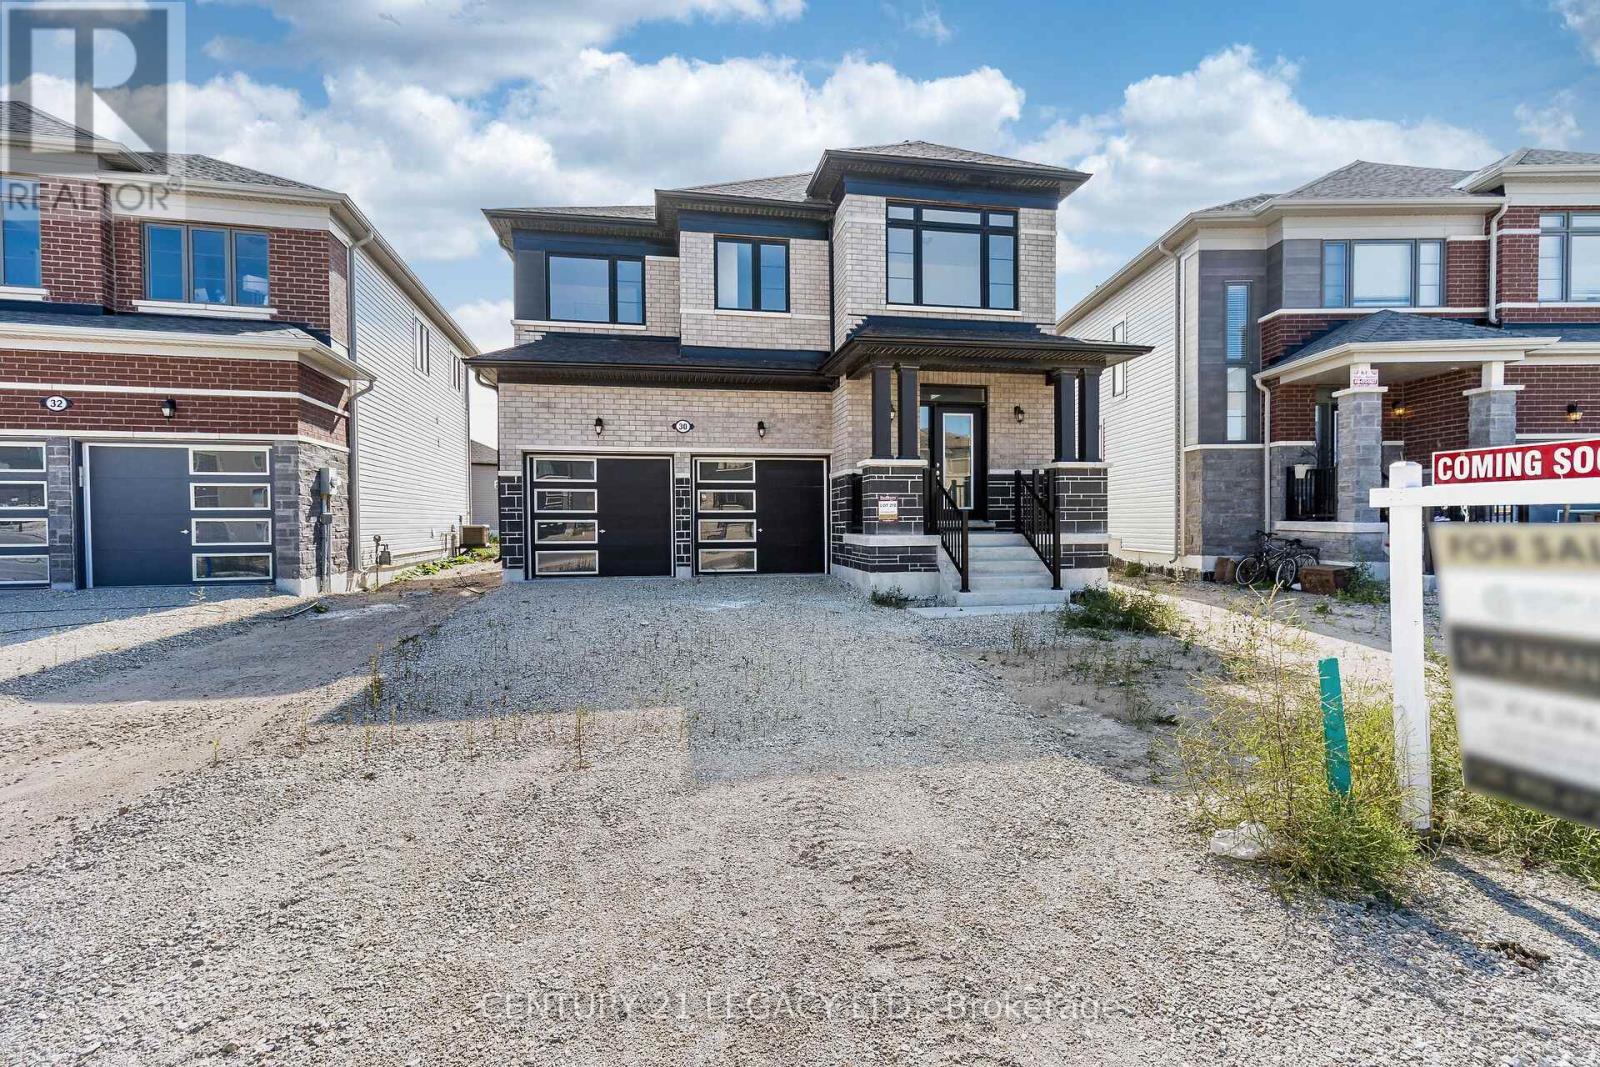
30 Union Boulevard
Wasaga Beach, Ontario
Brand-new, never-lived-in 4-bedroom detached home in prime Wasaga Beach, showcasing over $75,000 in curated builder upgrades and elevated finishes throughout. Offering approx. 1,858 sq. ft. of thoughtfully designed living space, this home delivers a perfect blend of modern luxury and everyday functionality. Featuring smooth ceilings on both main and second floors, upgraded laminate flooring throughout key living areas, and a fully stained staircase with modern railings, the home presents a clean, contemporary aesthetic. The upgraded kitchen is designed for both style and performance, complete with full-height cabinetry, deep upper cabinets, premium hardware, and Level 5 quartz countertops. Bathrooms are finished with upgraded stone counters, under-mount sinks, designer tile selections, and a frameless glass shower in the primary ensuite, enhanced with mosaic detailing and polished vertical tile accents. Additional upgrades include a tray ceiling in the primary bedroom, French doors in the breakfast area, upgraded trim package with modern baseboards and casings, and enhanced exterior stonework for strong curb appeal. Built with quality construction standards and modern design selections, this home reflects premium finishes typically reserved for higher price points. Priced below replacement cost and appraised value, this property presents exceptional value for both end-users and investors. Ideally located minutes to Wasaga Beach, the Nottawasaga River, Collingwood, and Blue Mountain, with schools, shopping, and dining nearby. Situated near the upcoming $45M Wasaga Beach redevelopment, offering strong long-term growth potential. Move-in ready with flexible financing options, including potential Vendor Take-Back (VTB). A rare opportunity to secure a highly upgraded home in a rapidly growing market. (id:62616)
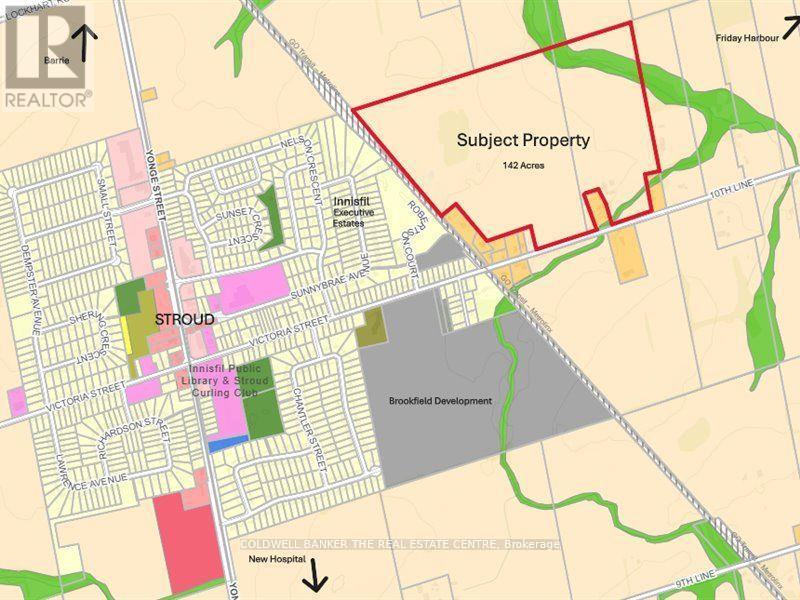
1820 10th Line & 0 10th Line
Innisfil, Ontario
Excellent Land Banking Investment Property. Two abutting parcels of land being sold as a package. Assessment Roll #4316-010-037-01100-0000 & #4316-010-037-01300-000. Property #1: Pin 580930348 & 580930302 = 93.91 Acres; Property #2: Pin 580930349 = 48.34 Acres. Total of 142.25 acres of mostly cleared Agricultural zoned land with small portion Environmental Protected. Property abuts the Stroud Settlement area & an existing 59 Lot Estate Subdivision to the West being Innisfil Executive Estates. A large Developer own a 100 acre parcel to the South/West which is slated for a large residential development in the near future. Located near Lake Simcoe & beautiful Friday Harbour, Barrie South Go Train Station & future site of the Royal Victoria Hospital South Campus. 45 minutes from Toronto. Well positioned for future development. Two barns on the property. Land is being rented by a local farmer for crops. (id:62616)
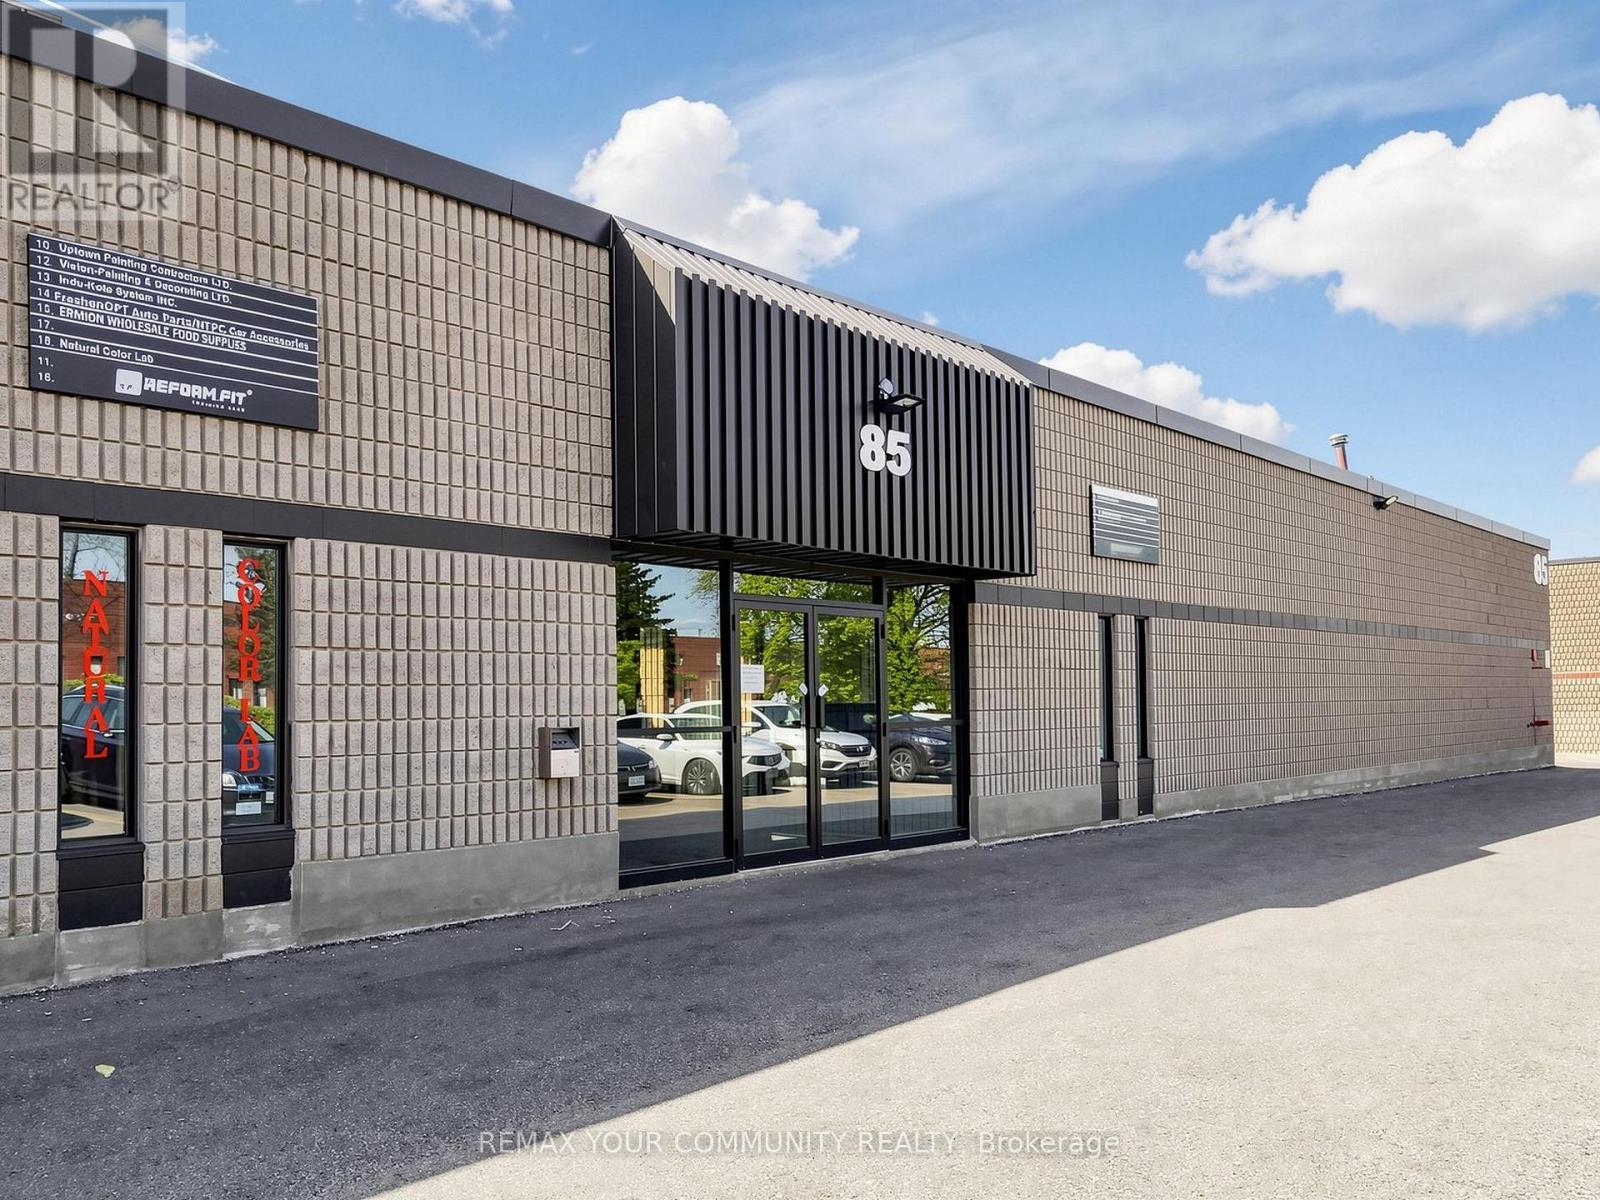
7 - 85 Ferrier Street
Markham, Ontario
Exceptional opportunity to acquire a well-established and reputable business established more than 40 years, Tread well Van & Truck Outfitters, located in a highly desirable industrial/commercial area. This turnkey operation specializes in van and truck upfitting services, including installation of ladder racks, shelving systems, storage solutions,partitions, roof racks, and custom vehicle modifications tailored to contractors, fleet operators, and commercial clients.With increasing demand for commercial vehicle organization and efficiency, this business is well-positioned within a growing niche market. Treadwell Van & Truck Outfitters has built a strong reputation for quality workmanship, reliable service, and repeat clientele. The business benefits from steady walk-in traffic, referrals, and long-term customer relationship across multiple industries such as construction, HVAC, plumbing, electrical, and delivery services.The premises are well-equipped and designed for efficient workflow, allowing for seamless day to-day operations. This is an ideal opportunity for an owner-operator, trades person, or investor looking to enter or expand within the automotive accessory, commercial vehicle outfitting, or fleet service industry. Significant growth potential exists through expanded marketing, online presence, fleet contracts, additional product lines, or extended service offerings.Located in a strategic and accessible area with proximity to major routes, this business offers convenience for both retail and commercial clients. All equipment, fixtures, and good will are included, making for a smooth transition. Training can be provided if required.A rare chance to own a profitable and specialized business in the van and truck accessories and upfitting industry with strong fundamentals and room to scale. (id:62616)
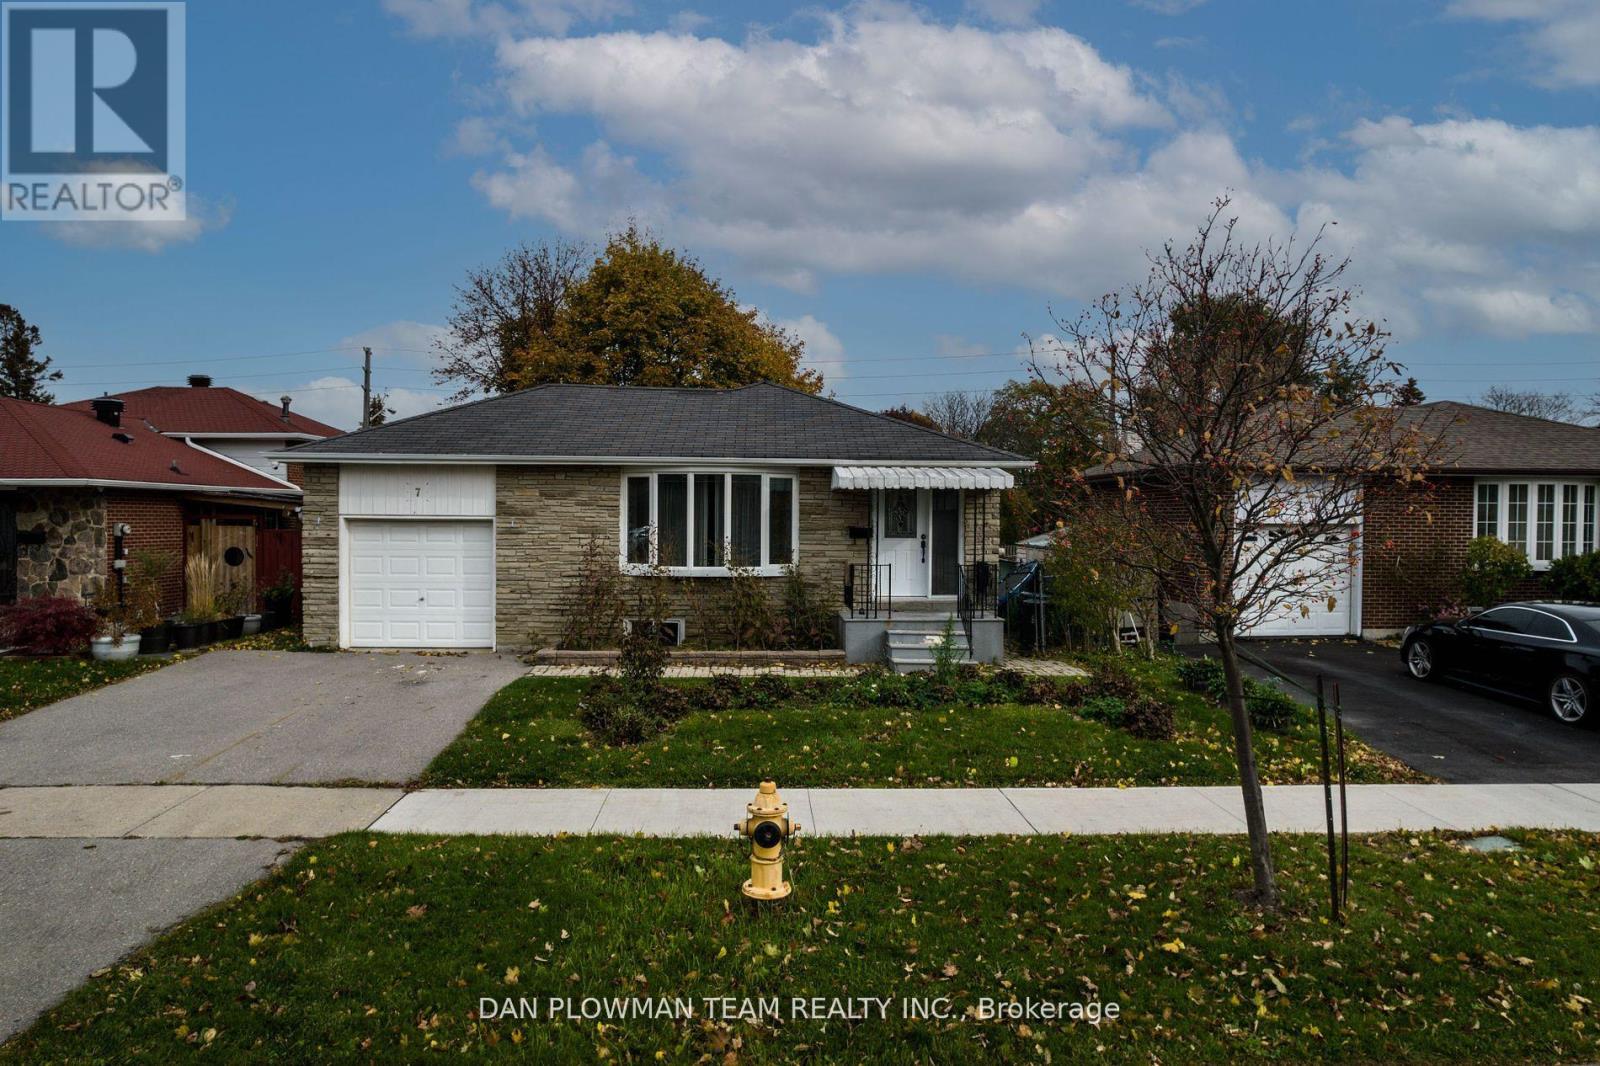
7 Berkham Road
Toronto, Ontario
Spectacular Raised Bungalow In North Bendale, Featuring Open Concept Living & Dining Room, Sun-Filled Bay Window, Hardwood Floors And A Cozy Wood Burning Fireplace, Gorgeously Updated Kitchen With Eat-In Breakfast Area, Full Sized Brand New Appliances. Upgraded Cabinets And Counter Top, And A Massive Backyard. Close To Public Transportation, Parks, Hospitals And Schools. (id:62616)
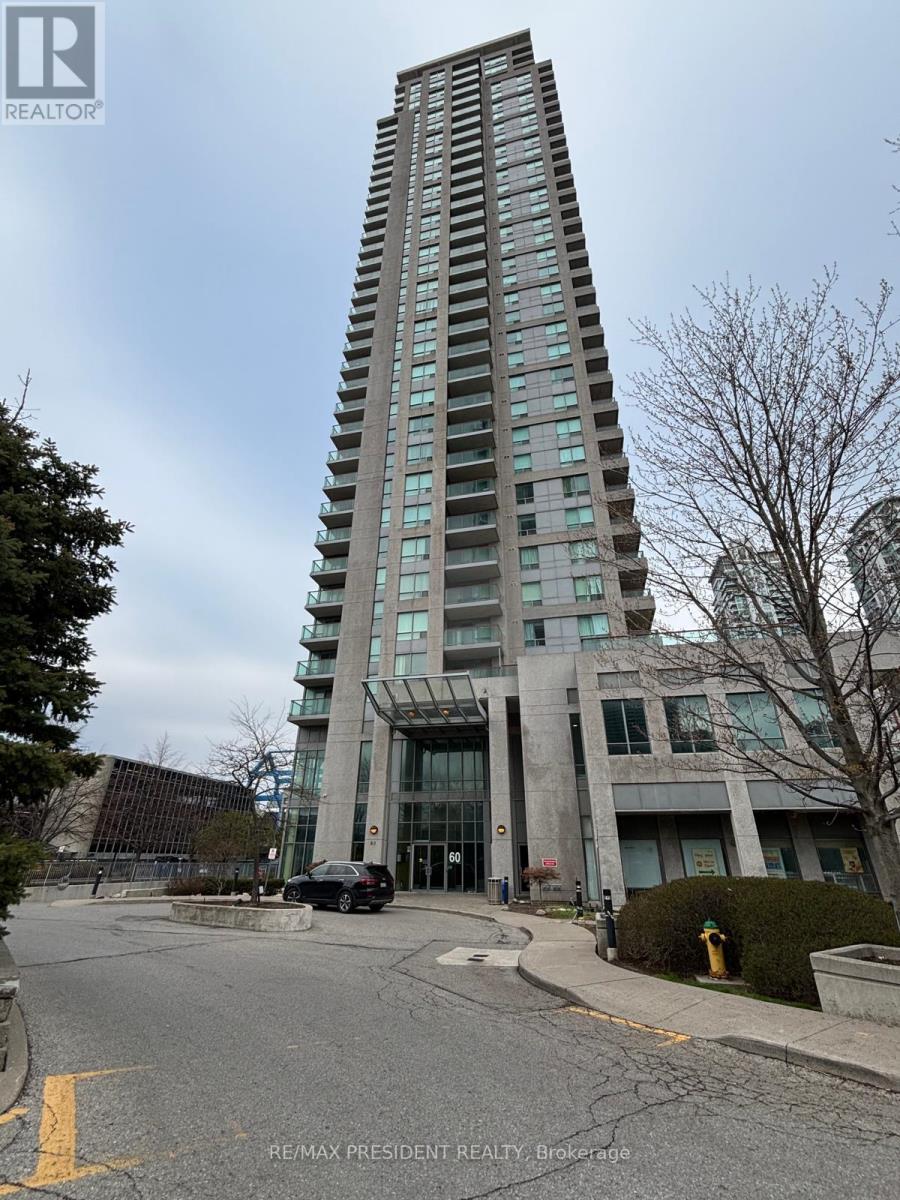
2109 - 60 Brian Harrison Way N
Toronto, Ontario
Welcome to 60 Brian Harrison way! This monarch built luxury building is in a high demand Bendale community. Unit # 2019 is a beautiful 2 bed and 1 den spacious space with 4 PC and 3 PC washrooms. This unit also features an open concept kitchen with quartz counters and spacious living space living space combined with dining room. The condo also features a large balcony overlooking the city scape. Steps away from the Toronto Scarborough civic centre, this spacious corner view finished condo apartment, is the a prime unit for family and student housing. The apartment complex is minutes away from Scarborough town centre and TTC transit, RT subway station, GO buses, Greyhound Station. Close proximity to bus line to U of T Scarborough campus, and centennial college. This condo community is pet friendly and ideal for all individuals. Come take a look at this beautiful condo unit in the Scarborough area. (id:62616)
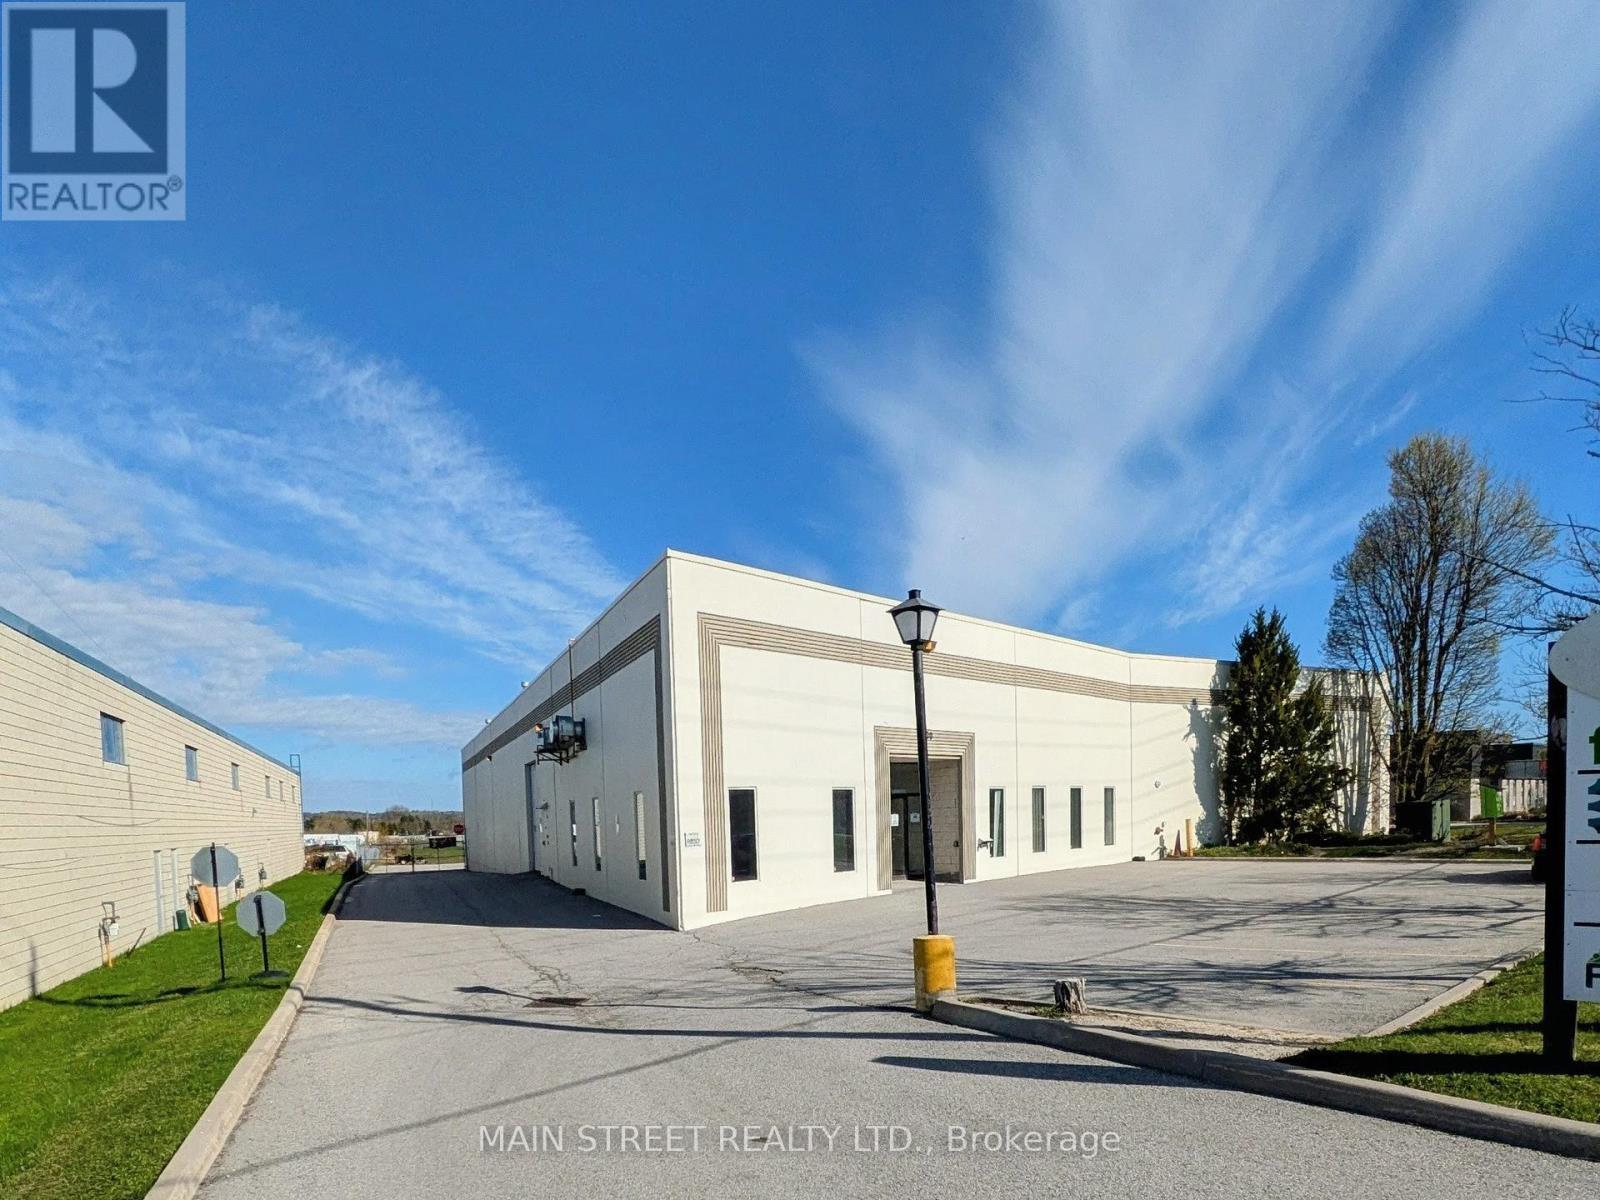
350 Industrial Parkway S
Aurora, Ontario
Well maintained 14,000 sq.ft. freestanding industrial building on 1.14 acres with desirable E-2(6) zoning, permitting outdoor storage and a wide variety of industrial and commercial uses including auto body, auto rental/ repair, commercial self storage, contractor's yard, fitness center, food processing, place of worship.The property features a secured yard and shipping apron that accommodates 53-foot trailers, supported by two truck level loading doors and one drive-in door, making it suitable for warehousing, distribution, contractors, and service businesses.The warehouse area is equipped with high-efficiency LED lighting and includes generous mezzanine space for additional storage. The building has been well maintained with recent capital improvements including new roof and exterior paint '25.Strategically located with excellent access to Hwy 404, the property is steps from a YRT transit stop and close to the Aurora GO Train Station, providing convenient access for employees and visitors.Vacant possession offers an excellent opportunity for an owner-occupier or investor seeking a well-located industrial asset with yard space and flexible zoning. (id:62616)
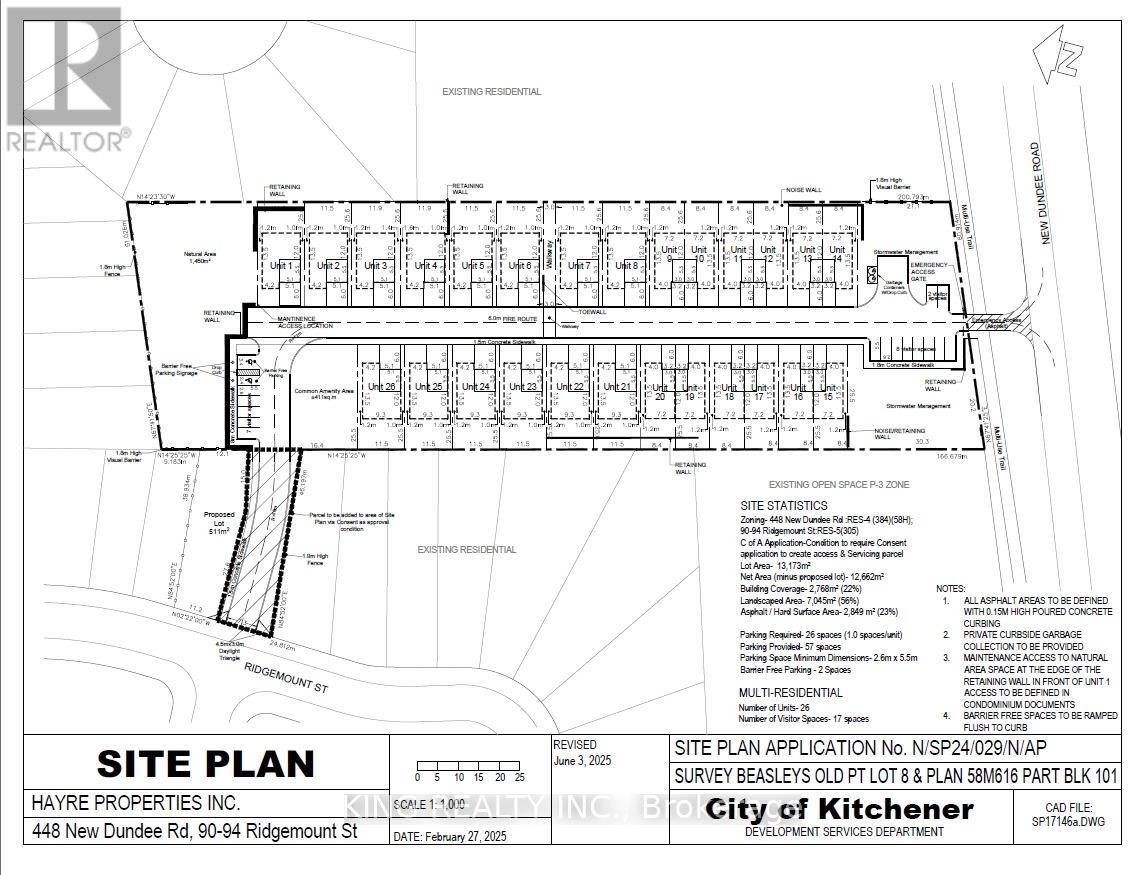
448 New Dundee Road
Kitchener, Ontario
Rare opportunity to acquire approx. 3.5 acres of development land in a desirable Kitchener location, with municipal approvals in place for a 26-unit residential strata community (14 detached, 12 semi-detached). Property is currently unserviced; water, sanitary sewer, and gas are available at the lot line. Buyer to complete their own due diligence regarding servicing, permits, costs, and timelines. Situated in a rapidly growing area with strong demand for new housing, this site offers convenient access to major roadways, established neighbourhoods, schools, parks, easy access to 401 highway and everyday amenities. An excellent opportunity for builders and developers seeking a well-located project with significant potential. (id:62616)
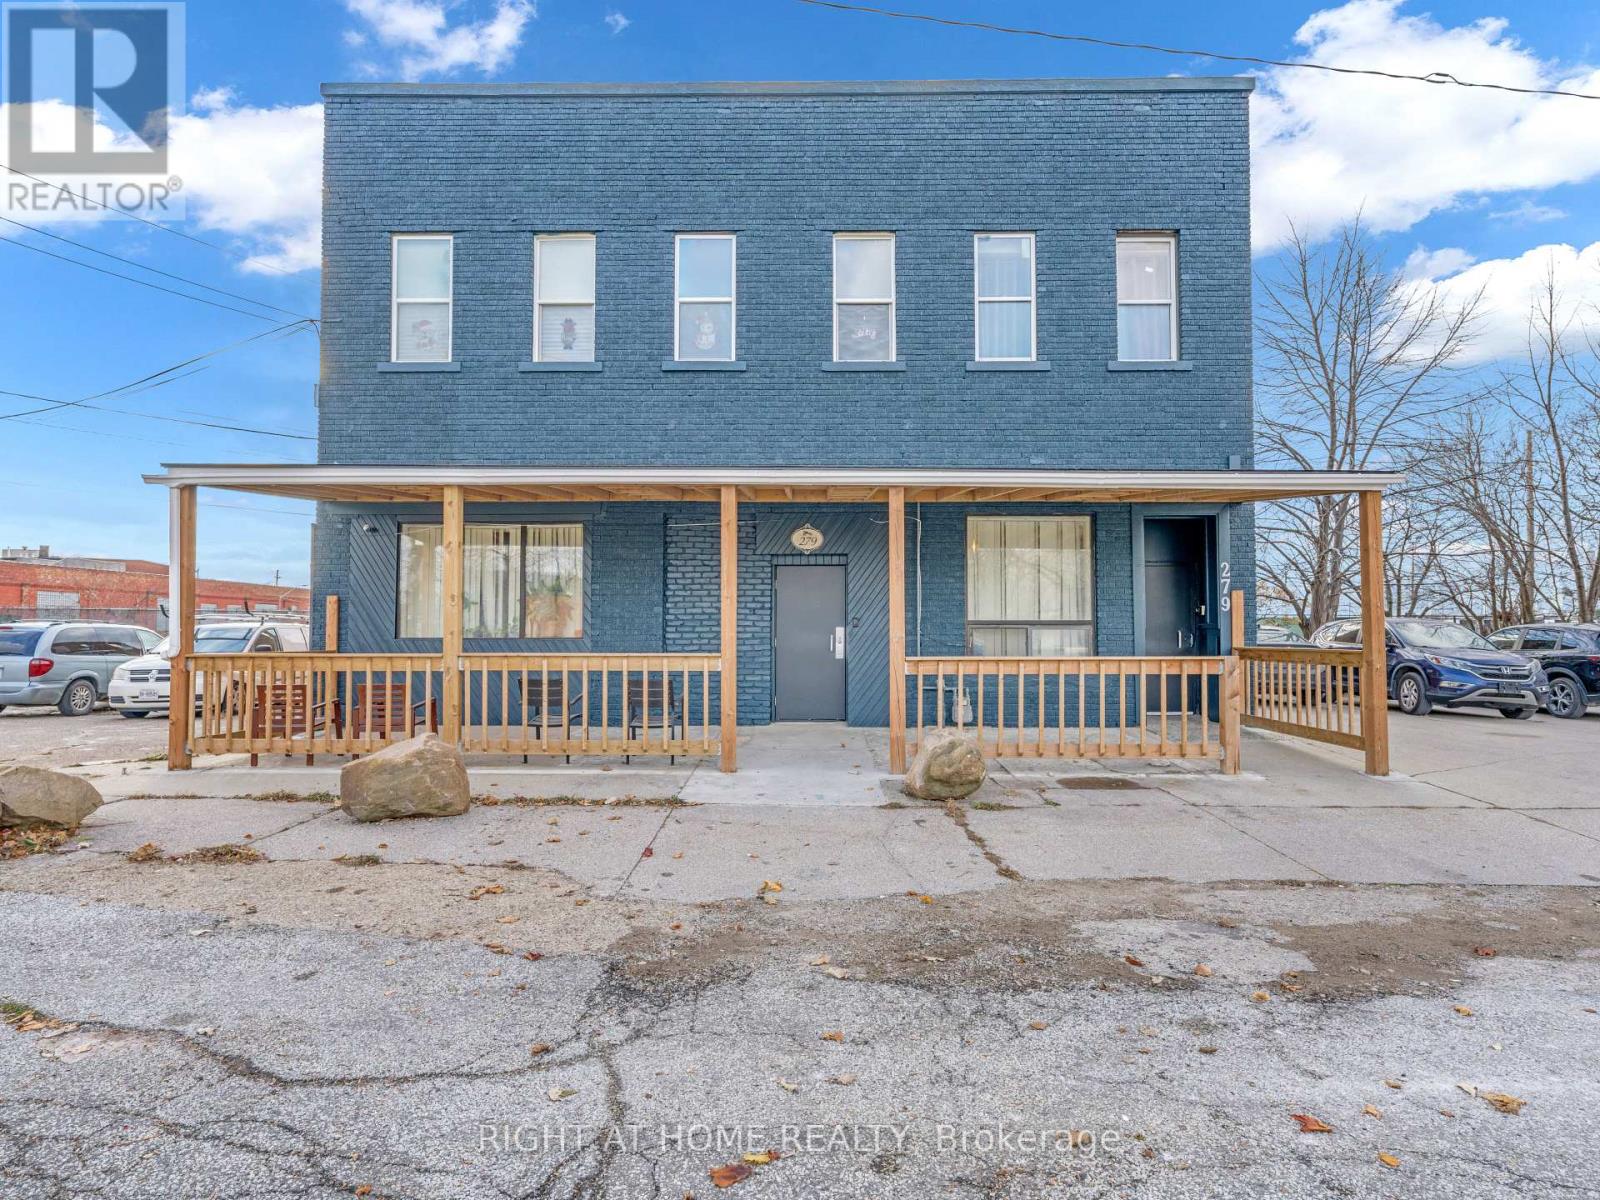
2 - 279 Drouillard Road
Windsor, Ontario
**Available July 1st, 2026** Welcome to Unit 2 at 279 Drouillard Rd in East Windsor. Where luxury meets convenience in this beautifully refurbished 1 Bedroom 1 Bath unit with built-in kitchen. Steps to Riverside Dr, Ceasers Palace, Detroit-Windsor Tunnel, close to Stellantis Chrysler Plant, McDonalds, Tim Hortons, Burger King,Windsor Regional Hospital, Metro Grocery. Keyless Entry throughout the building and 24 Hours Security Camera! FREE High-Speed WIFI. On-site coin-operated laundry. Parking Available. Rent + Hydro Only. (id:62616)
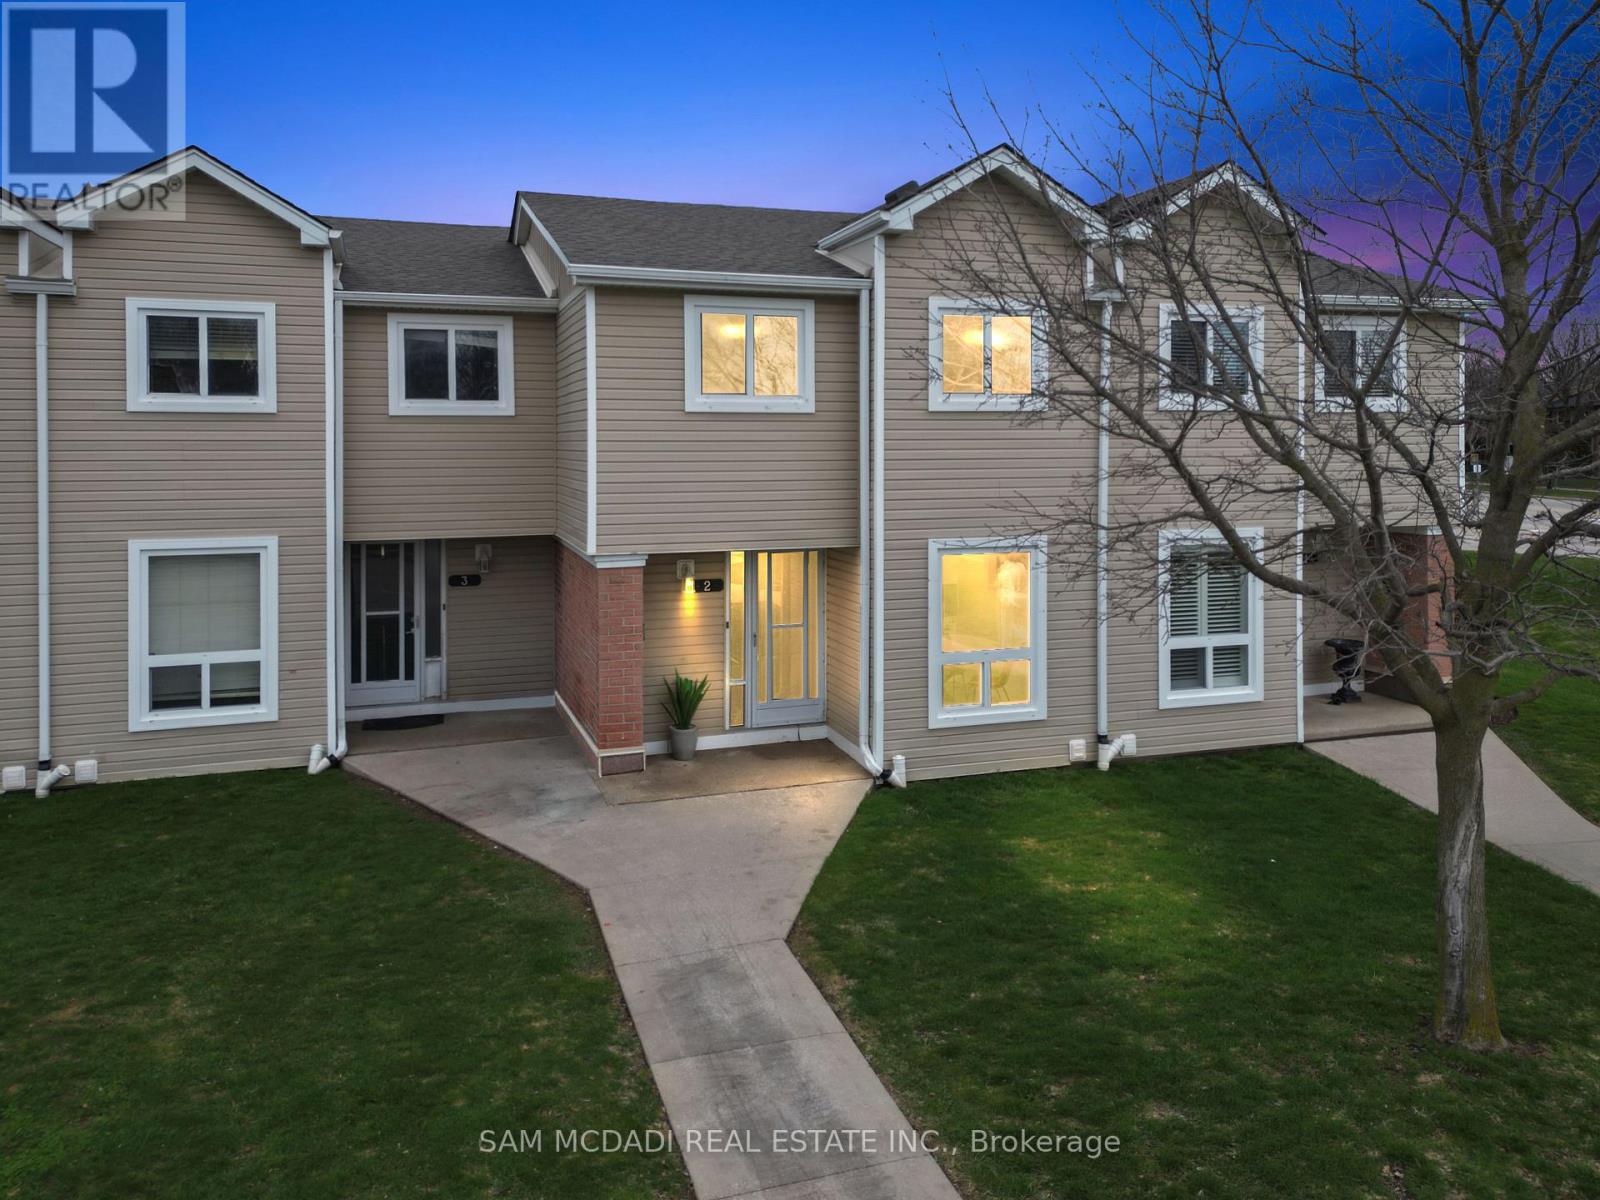
2 - 160 Rittenhouse Road
Kitchener, Ontario
Welcome to 160 Rittenhouse Road, Unit 2 - a charming 2-storey, 3-bedroom condo townhome located in the family-friendly Country Hills neighbourhood. This well-designed home offers a smart, efficient layout that maximizes every square foot, making it ideal for families, first-time buyers, or investors alike. The main floor features a bright galley-style kitchen equipped with stainless steel appliances, a stylish backsplash, double sink, and ample cabinetry. The kitchen seamlessly flows into the dining area, highlighted by a large window that fills the space with natural light. The spacious living room offers hardwood flooring and a walkout to the backyard. Upstairs, you'll find three generously sized bedrooms along with a centrally located 4-piece bathroom. Freshly painted throughout, this home is truly move-in ready. A perfect location for families, surrounded by parks, schools, sports facilities, transit, and shopping. Enjoy living in a safe, well-established neighbourhood with excellent access to major roads and local amenities. (id:62616)
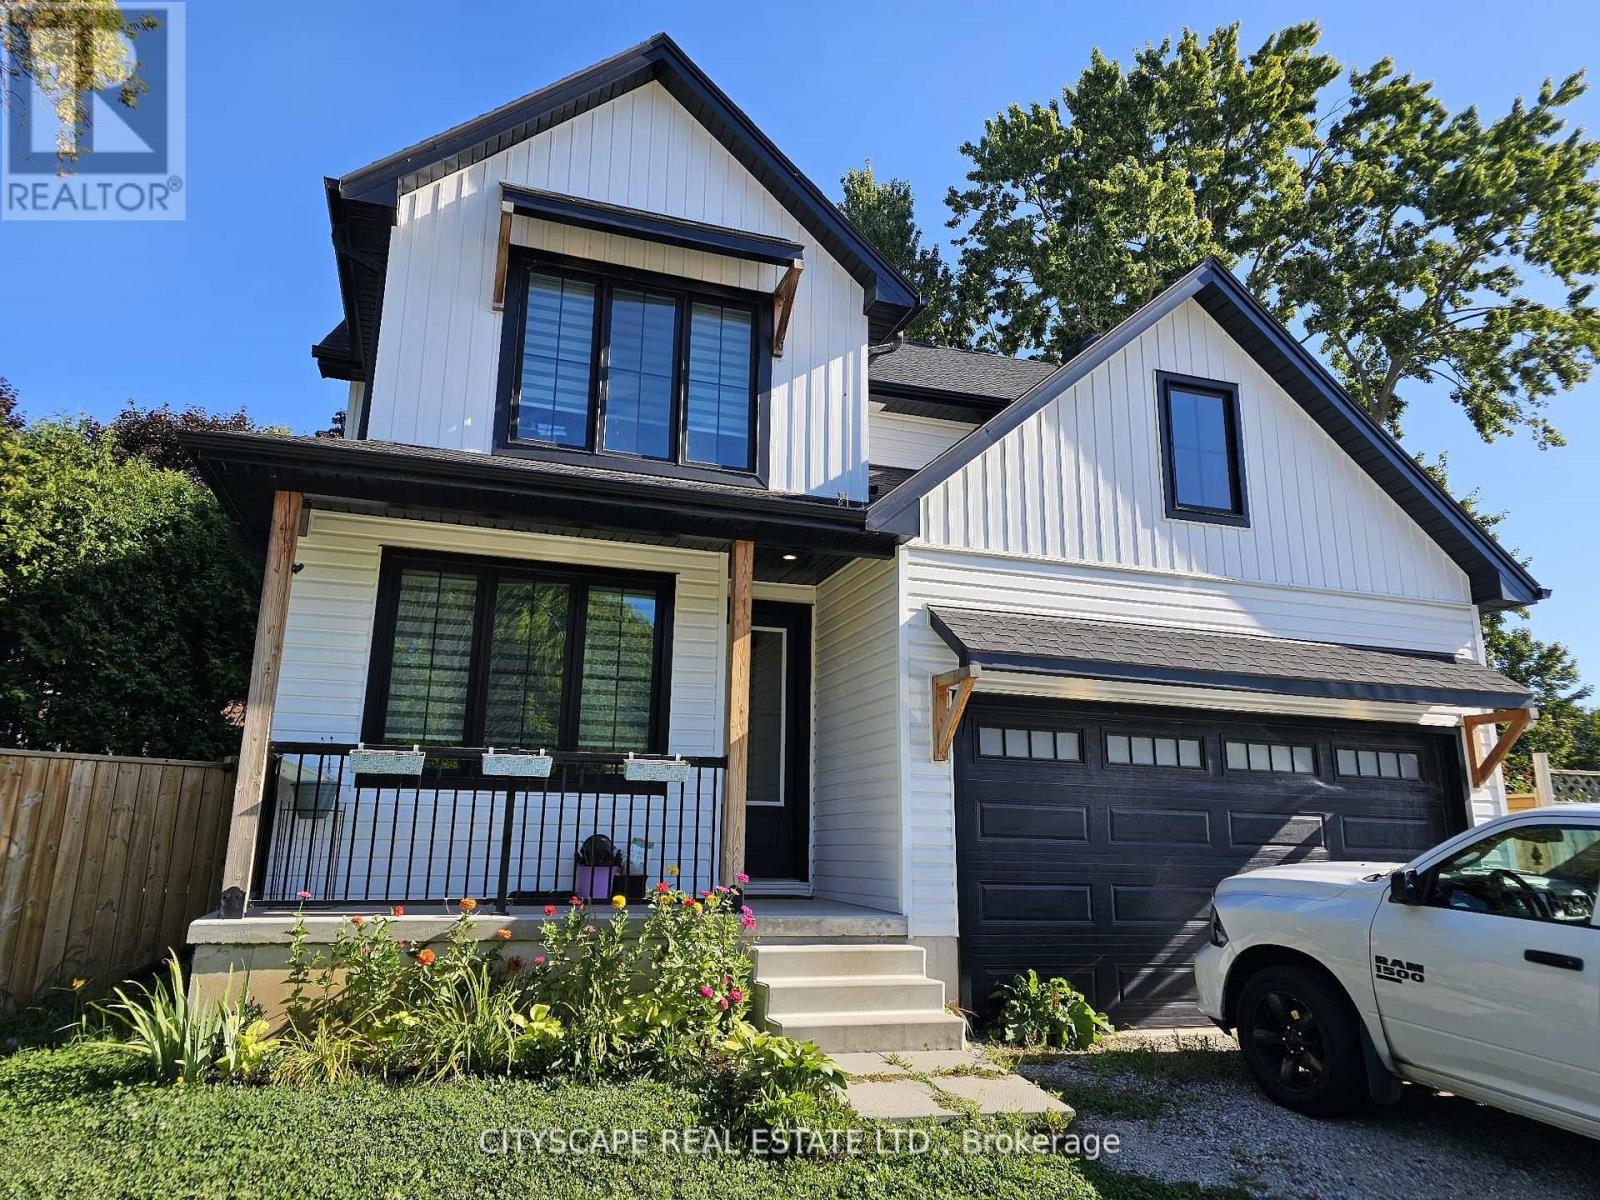
274 Bell Street
Ingersoll, Ontario
Welcome to 274 Bell Street, a beautifully designed 4-bedroom, 3-bathroom family home nestled in one of Ingersoll's most welcoming neighbourhoods. With its open-concept layout, modern finishes, and unbeatable location near schools, parks, and everyday amenities, this home is perfect for growing families or anyone seeking both comfort and convenience. Bright, Functional Main Floor Step inside to find 9-foot ceilings and plank flooring that flows through the open-concept kitchen, dining, and living areas. The modern kitchen with stainless steel appliances is perfect for home chefs and entertaining alike, while the dining room walk-out to the patio makes indoor-outdoor living effortless. The living room features a cozy fireplace and large windows that fill the space with natural light. A main floor office offers a quiet space to work or study, and a convenient laundry room with garage access makes daily routines easy. Comfortable Bedrooms & Bathrooms Upstairs, the primary suite is a true retreat with broadloom flooring, a walk-in closet, and a private 4-piece ensuite bathroom. Three additional spacious bedrooms each feature large windows and closets-ideal for children, guests, or a home office. A 4-piece main bathroom completes the upper level, offering convenience for the whole family. Room to Grow The unfinished basement provides a large rec room space (31'6" x 18'9"), ready to be customized into a home gym, playroom, theatre, or additional living space to suit your family's needs. Prime Location in Ingersoll. Located in a peaceful residential area, this home offers quick access to Hwy 401 for easy commuting, while being minutes from local schools, grocery stores, parks, and community centres. Ingersoll's charming downtown shops, cafes, and restaurants are nearby, and London is just a short drive away for added convenience. (id:62616)
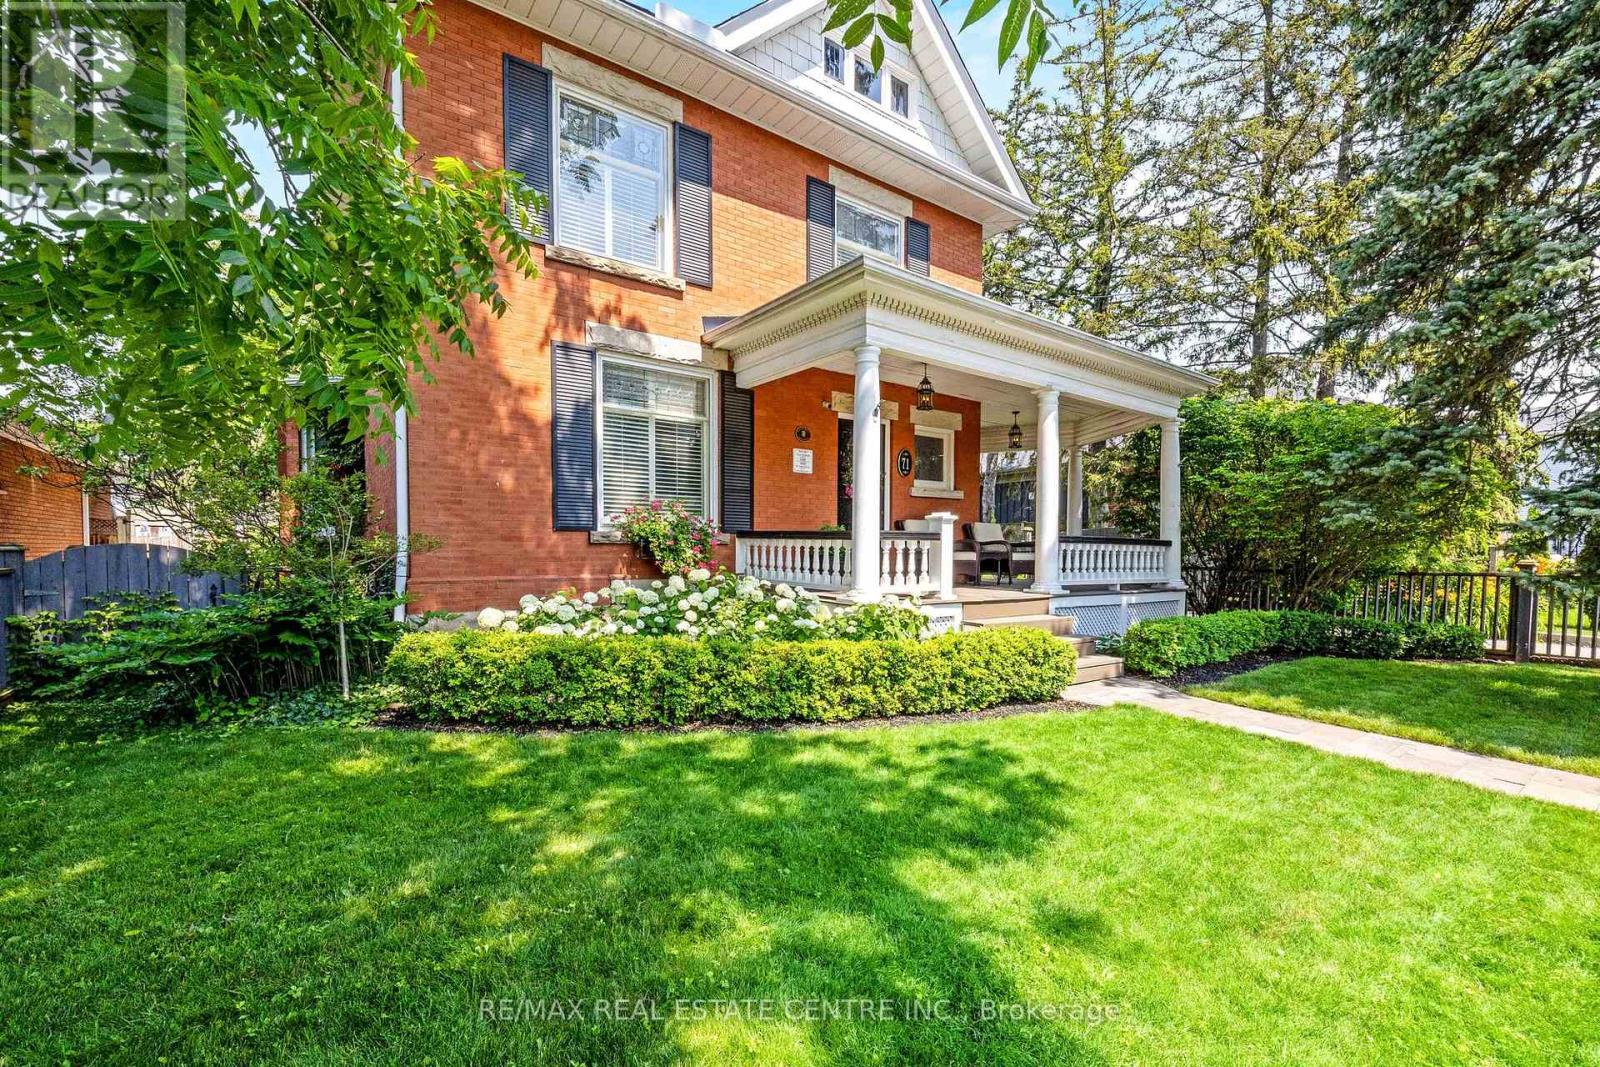
71 Mill Street
Milton, Ontario
THIS. IS. LUXURY. Welcome to this Impeccably Restored Victorian home (circa 1905), where timeless charm meets elegance and modern comfort. From the moment you arrive, the home's striking curb appeal draws you in-featuring a welcoming front porch and beautifully landscaped perennial gardens, all set among Milton's loveliest century homes. Inside, soaring 10-foot ceilings and exquisite craftsmanship set the tone. Gleaming hardwood, crown moulding and deep baseboards and trim create a warm, refined atmosphere throughout. The main level offers a living room with fireplace, dining room conveniently off the kitchen and a study/office with fireplace and rich built-in cabinetry and woodwork. At the heart of the home is the stunning gourmet eat-in kitchen, thoughtfully designed with abundant cabinetry, granite counters and island. The adjoining heated solarium/conservatory is a true showpiece-an inviting space to unwind while enjoying serene views of the gardens year-round. Upstairs, you'll find 4 well-appointed bedrooms and a spa-like 4-pc family bath with heated floor. The primary bedroom features a soaring architectural vaulted ceiling, his/her closets and a luxurious 3-pc ensuite, also with heated flooring. A bonus third-level loft is drywalled and ready for your personal touch. Enjoy the peaceful backyard that is so private and complete with lush perennial gardens and a charming verandah. There is a separate 2-car garage and ample parking in the paved driveway. Additional highlights: approximately 2,300 sq ft above grade, 3 wood-burning fireplaces, central air conditioning, forced air natural gas heating, a separate entrance directly to the lower-level and a full basement with abundant storage. Ideally located within walking distance to schools, Rotary Park, splash pad, public pool, outdoor ice rink, shops, restaurants, Mill Pond, and Milton's vibrant downtown, this turn-key home offers a rare opportunity to own a piece of history-beautifully updated for modern living. (id:62616)