
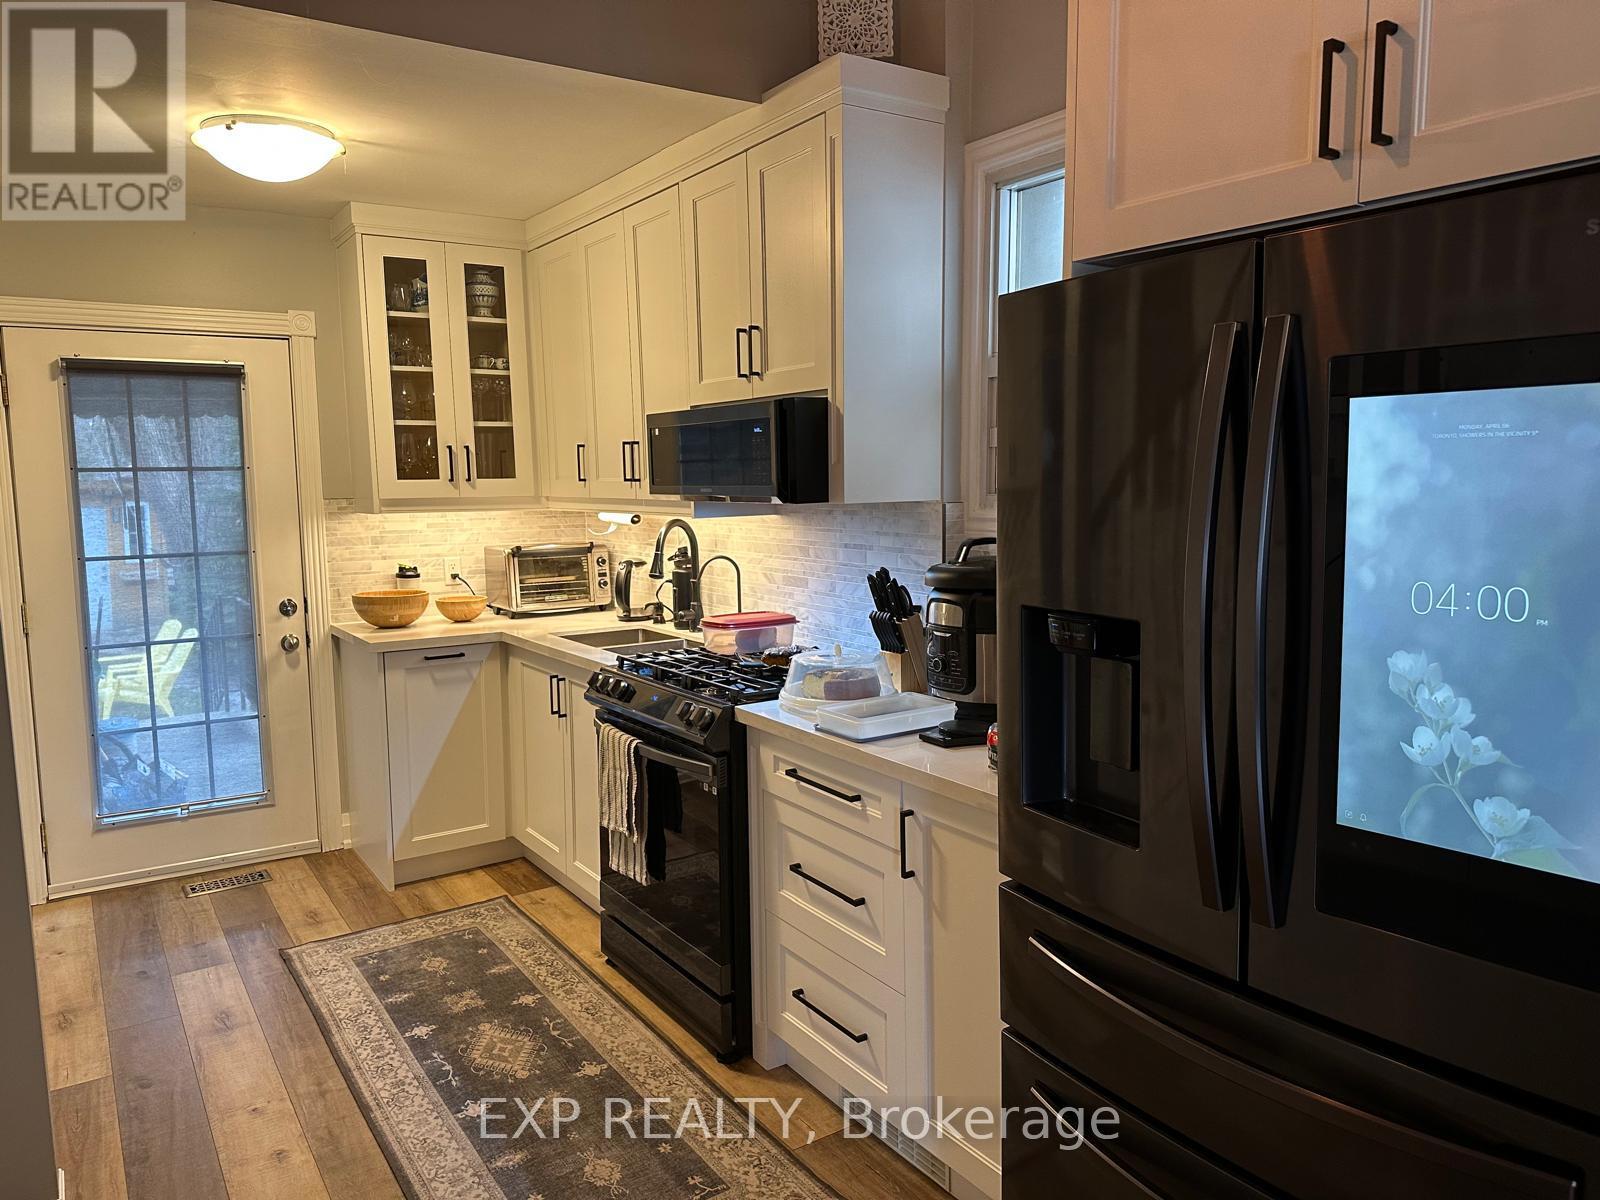
172 Eileen Avenue
Toronto, Ontario
Detached home located in a quiet, family-friendly neighbourhood. This well-maintained property offers a practical layout with comfortable living spaces, a functional kitchen, and a finished basement for added versatility. Ideal for first-time buyers, small families, or investors. Enjoy a private backyard and convenient access to nearby schools, parks, public transit, and everyday amenities. A great opportunity to own a home in a well-established community! (id:62616)
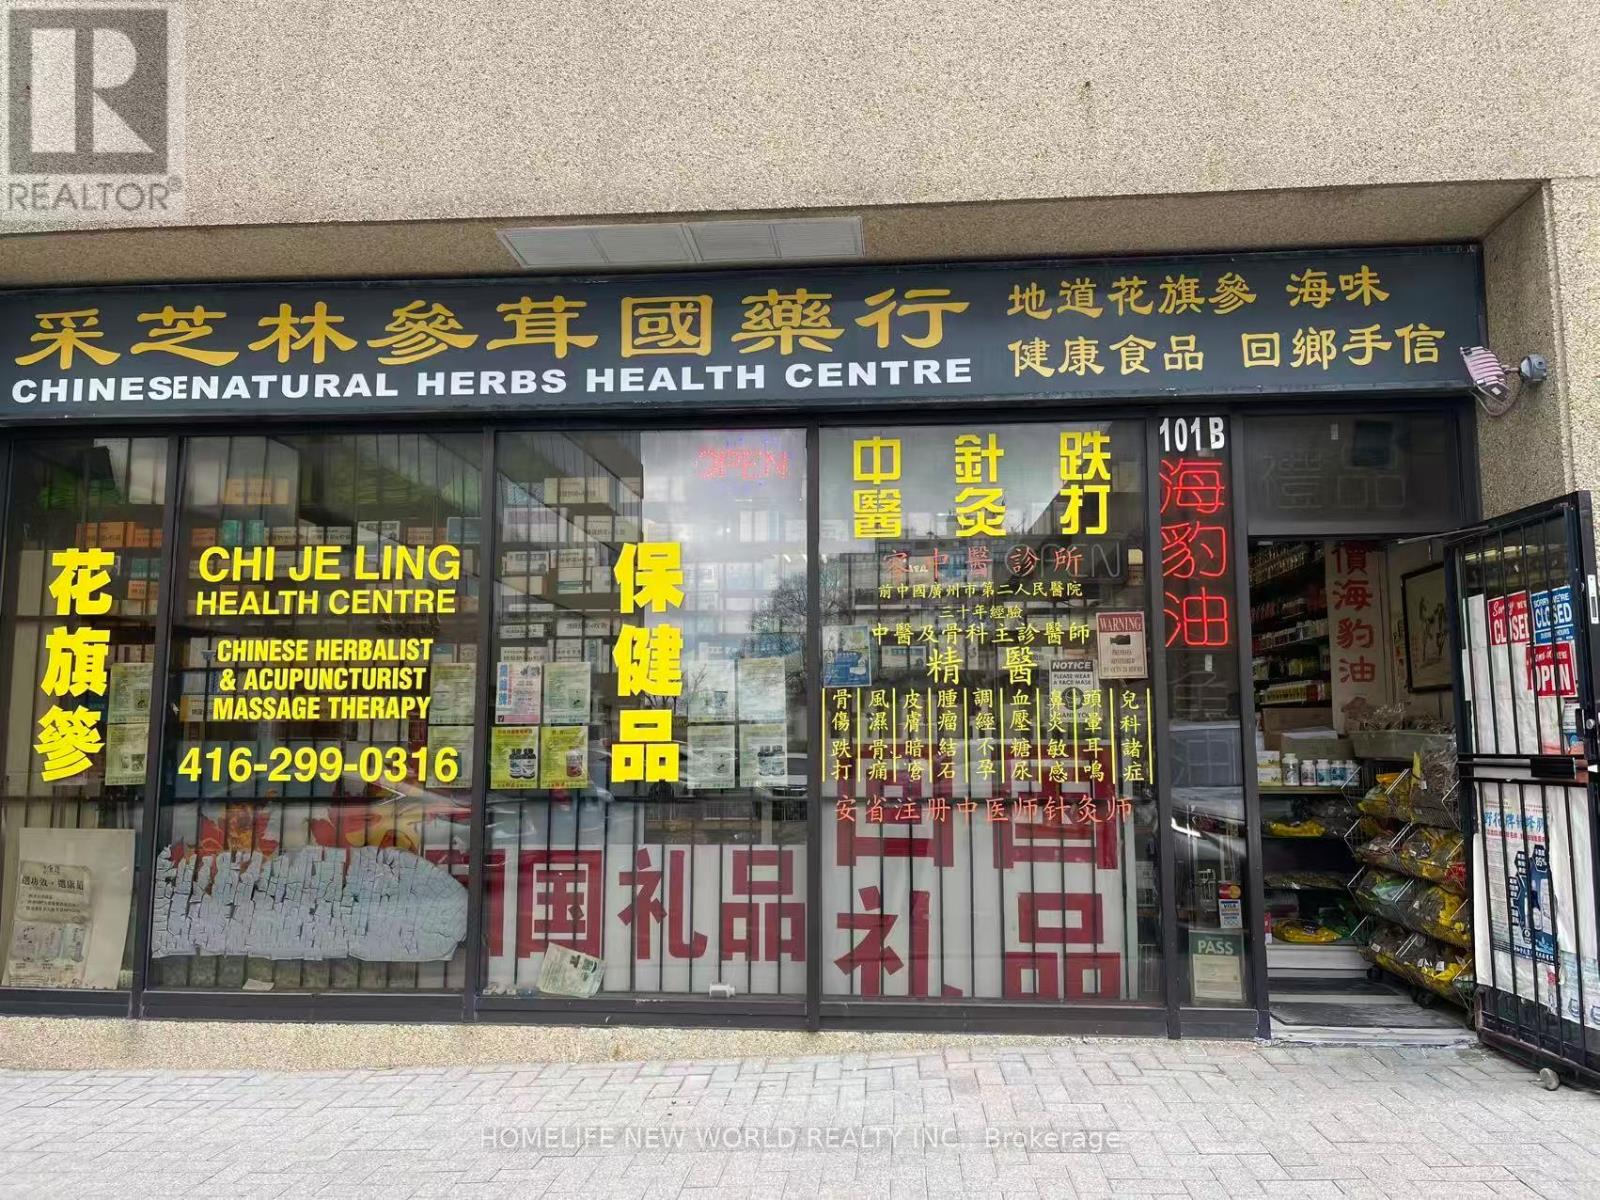
101b - 2347 Kennedy Road
Toronto, Ontario
Chinese Herbal Medicine Business for Sale, Ideal for Traditional Chinese Medicine Doctor, Seller want to retire. Reputable and profitable business, Including Business equipment and goods. The seller own the business for more than 28 years, a lot of repeat clients and referrals, located at high -traffic area at the corner of Kennedy / Sheppard with excellent walk-in traffic, training will provide and the seller is willing to stay to assist to the buyer. The buyer can enter a new lease with the seller. Showing during business hours only. Be discrete and do not talk to employees or customers. (id:62616)
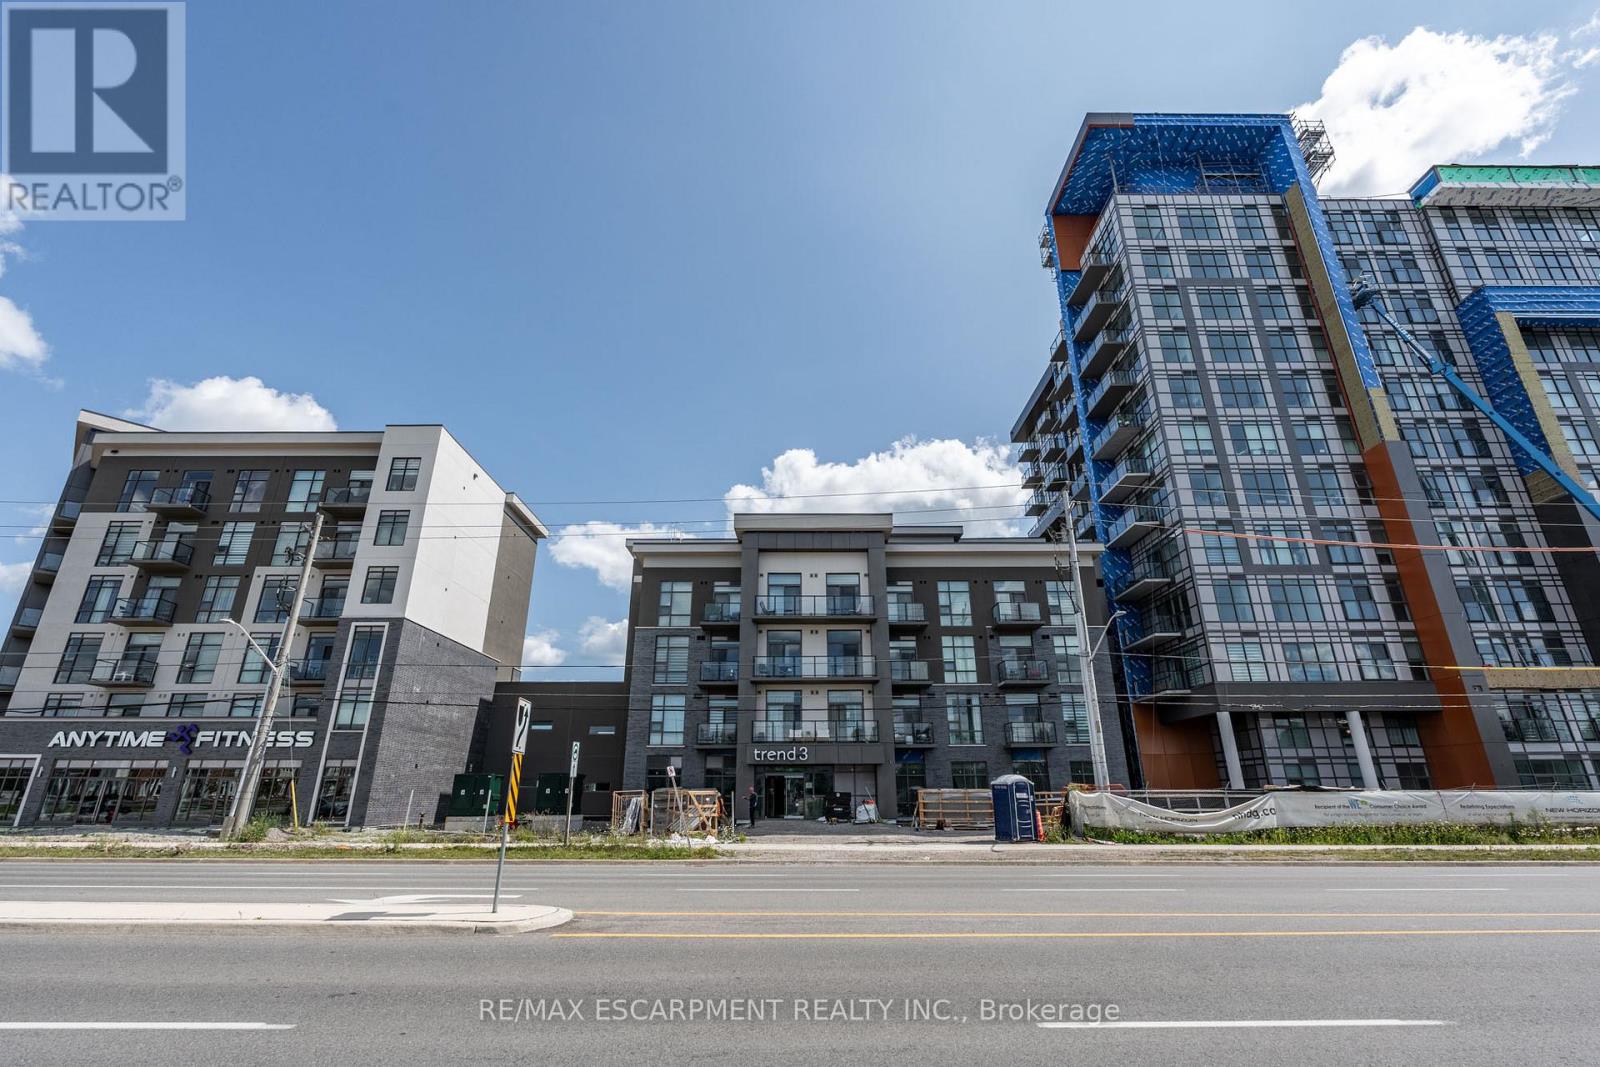
225 - 470 Dundas Street E
Hamilton, Ontario
Welcome to this awesome 1+1-bedroom unit in the highly sought-after Trend 3 community! Bright and roomy, this is the perfect space for you. The efficient, well-appointed kitchen has a breakfast bar and overlooks the living room and balcony. The bedroom is bright, with floor to ceiling windows. The den is up to you - Gaming room? Reading nook? Zen meditation space? Spare bedroom? Office? You decide! This home has a four-piece bathroom, a convenient in-suite laundry, and a private balcony. Did I mention the underground parking space and storage locker yet? Building amenities include party rooms, a state-of-the-art fitness centre, scenic roof top patios, and secure bike storage. Located just down the street from the charm of downtown Waterdown and all it has to offer, close to highways, shopping, restaurants, and much more. Welcome home! RSA. (id:62616)
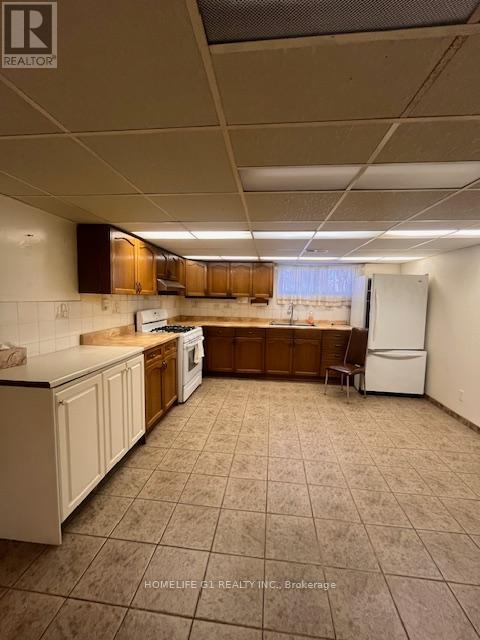
79 Sun Row Drive
Toronto, Ontario
Seize this rare opportunity to rent a 3-bedroom detached basement in one of Etobicoke's most sought-after neighborhoods! Nestled in the heart of Royal York Gardens, this charming home is just steps away from the highly acclaimed Father Serra School, making it perfect for families and those seeking a warm community atmosphere. This fully finished basement apartment, with a separate entrance, offers a functional layout with a comfortable living area and ample storage. Sitting on a generous corner lot, this home boasts a private driveway for a single- car garage, and a spacious backyard, perfect for family gatherings or your personal outdoor retreat. Enjoy unparalleled convenience with TTC just steps away and a wealth of shopping, parks, and major highways mere minutes from your doorstep. (id:62616)
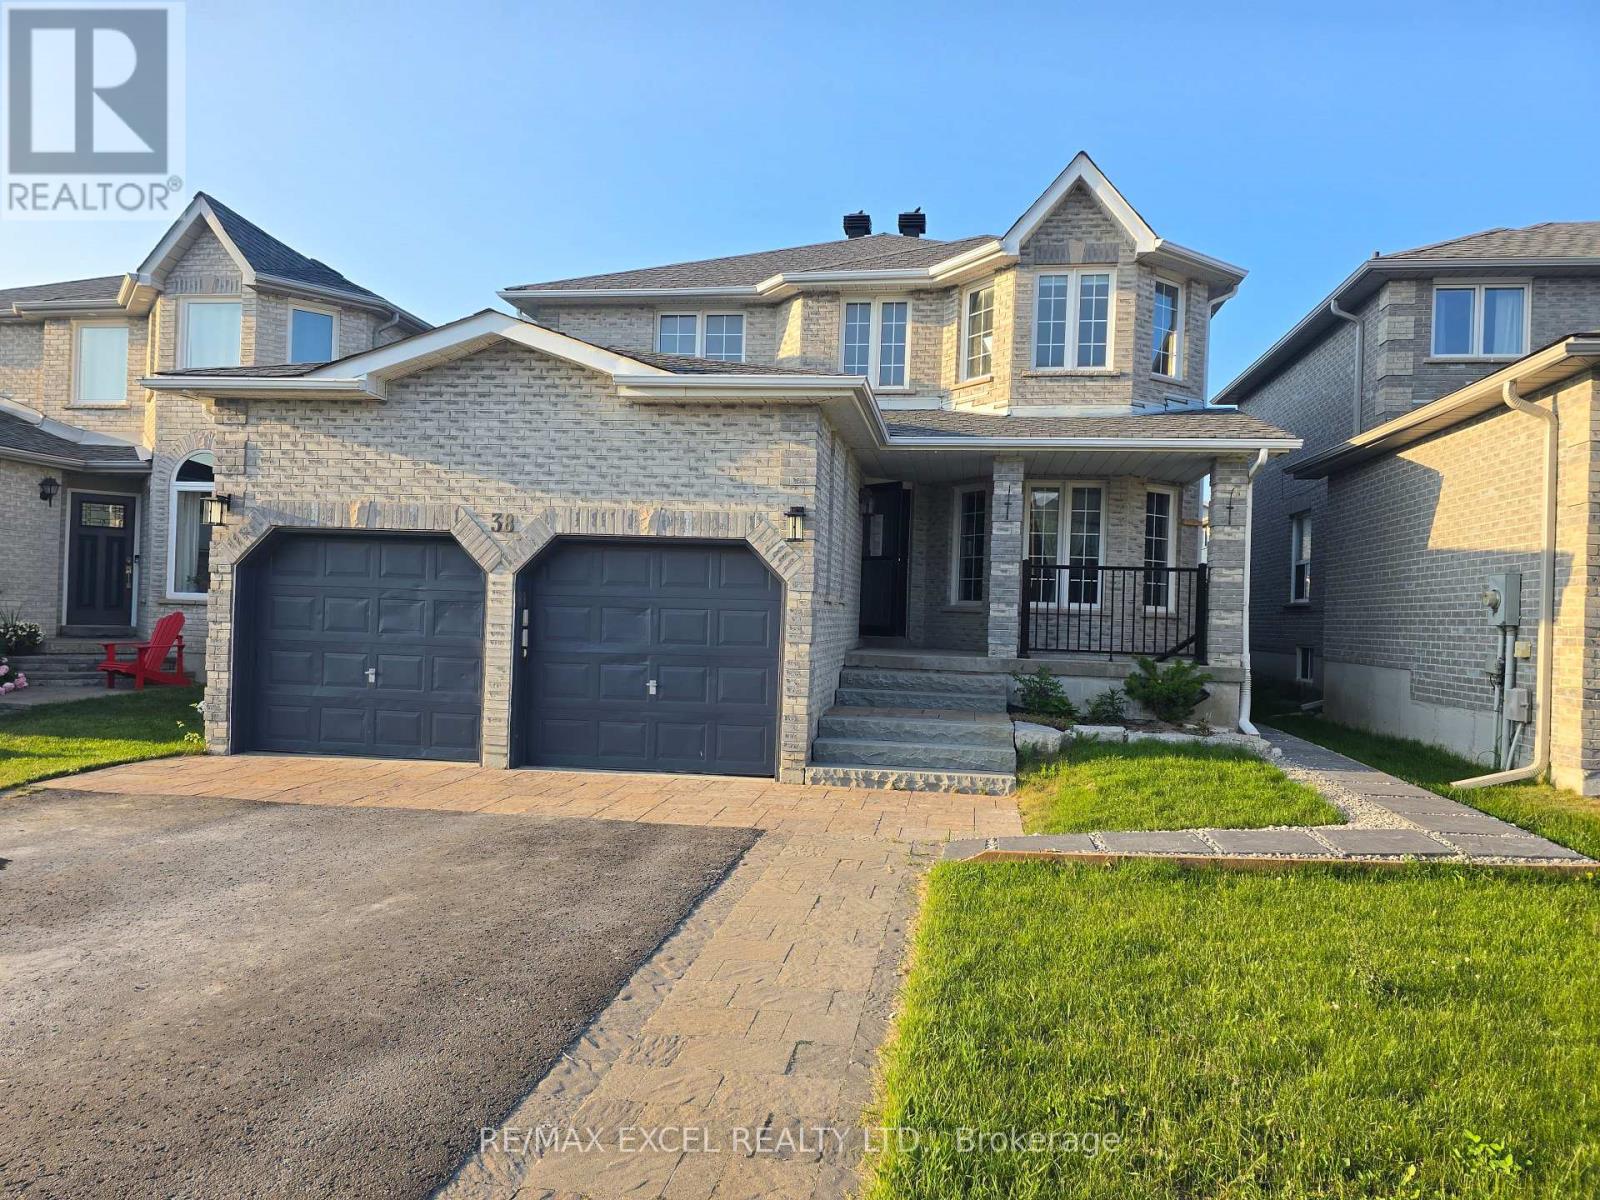
Lower Level - 38 Shaina Court
Barrie, Ontario
Beautiful Legal 2-Bedroom Walk-Up Basement Apartment In Desirable Painswick South. Bright And Spacious With Excellent Natural Light, Private Side Entrance, Covered Walk-Up Stairs Protected From Rain/Snow, And Exclusive In-Suite Laundry. Finished With City Permit. Conveniently Located Close To Shopping, Amenities, Schools, Parks, And Barrie South GO Station. (id:62616)
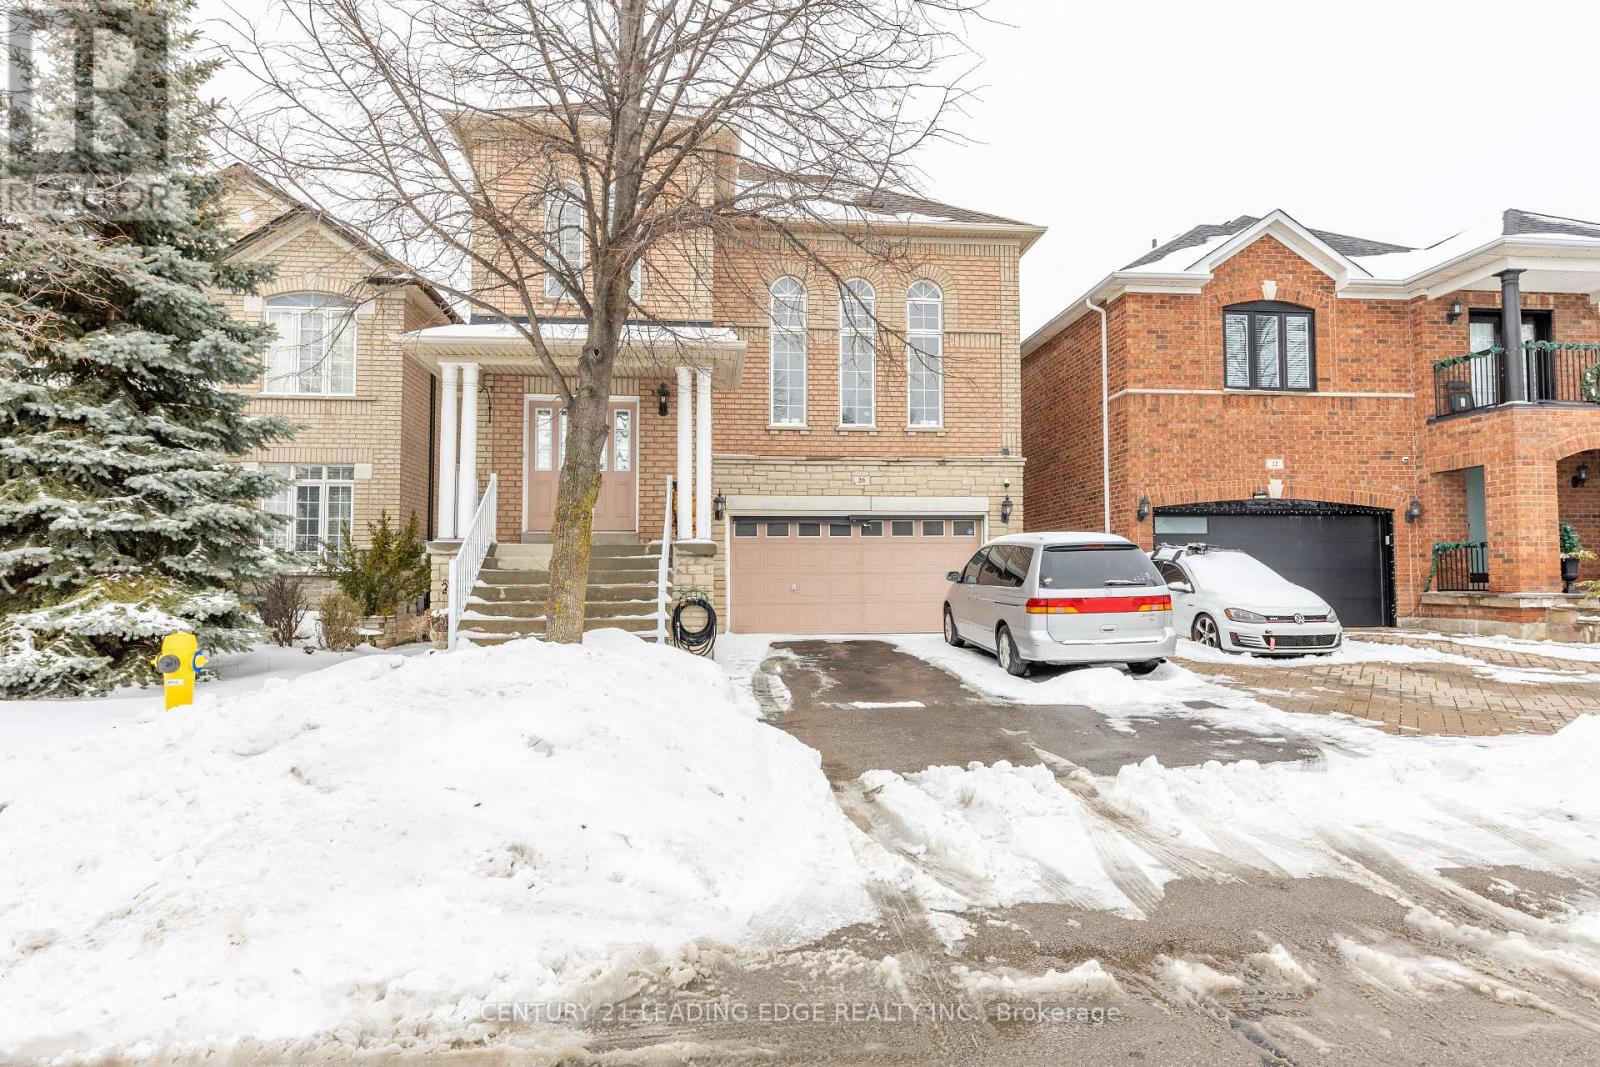
20 Bucksaw Drive
Vaughan, Ontario
Nestled in the heart of the highly sought-after Vellore Woods community, this charming detached 4-bedroom, 3-bath home (2,268 sq. ft. above grade) offers the perfect mix of comfort, space, and convenience for family living. Step inside to a bright, functional layout featuring a welcoming flow throughout the main floor. The sun-filled family room with soaring ceilings and large windows creates a warm, inviting atmosphere - ideal for relaxing or entertaining. The open-concept design connects the living, dining, and kitchen areas seamlessly, while the kitchen itself provides ample storage and workspace for family meals or gatherings. Upstairs, you'll find four generous bedrooms, including a primary suite with a walk-in closet and private 4-piece ensuite, offering a peaceful retreat at the end of the day. Perfectly located across from Vellore Woods Park, this home gives you easy access to trails, playgrounds, and green space. Close to top-rated schools, Vaughan Mills Mall, shopping, restaurants, transit, and major highways (400/407) - it's everything you need in one of Vaughan's most desirable neighbourhoods. A beautiful home in an unbeatable location - where comfort meets community. (id:62616)
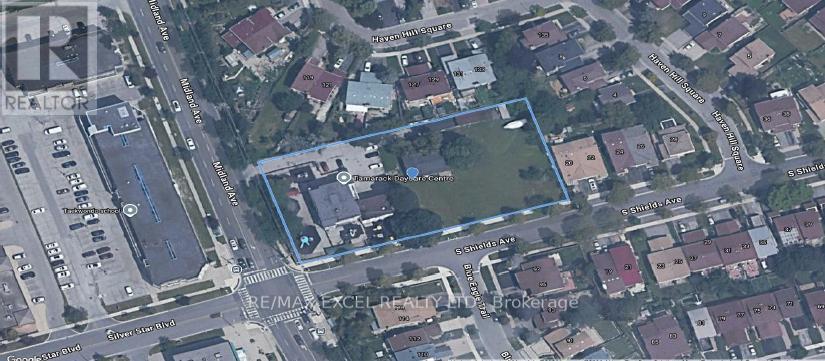
3315 Midland Avenue
Toronto, Ontario
Excellent Investment/Rental Collection Opportunity**Prime Opportunity to Own A Premium Corner Lot with Strong Rental Income and Future Stacked Townhouse or Midrise Building Development Opportunity for Sale or Rental Purpose**Premium 1.15 Acre Corner Lot On Major Transit Station Area**Current Tenant - Daycare Center**1 Farmhouse Unit for future Rental or Treat as Single Detached**50 Stacked Townhouse Under Zoning By Law Application**City of Toronto Midrise Building 5-14 Storeys Application Allow. (id:62616)
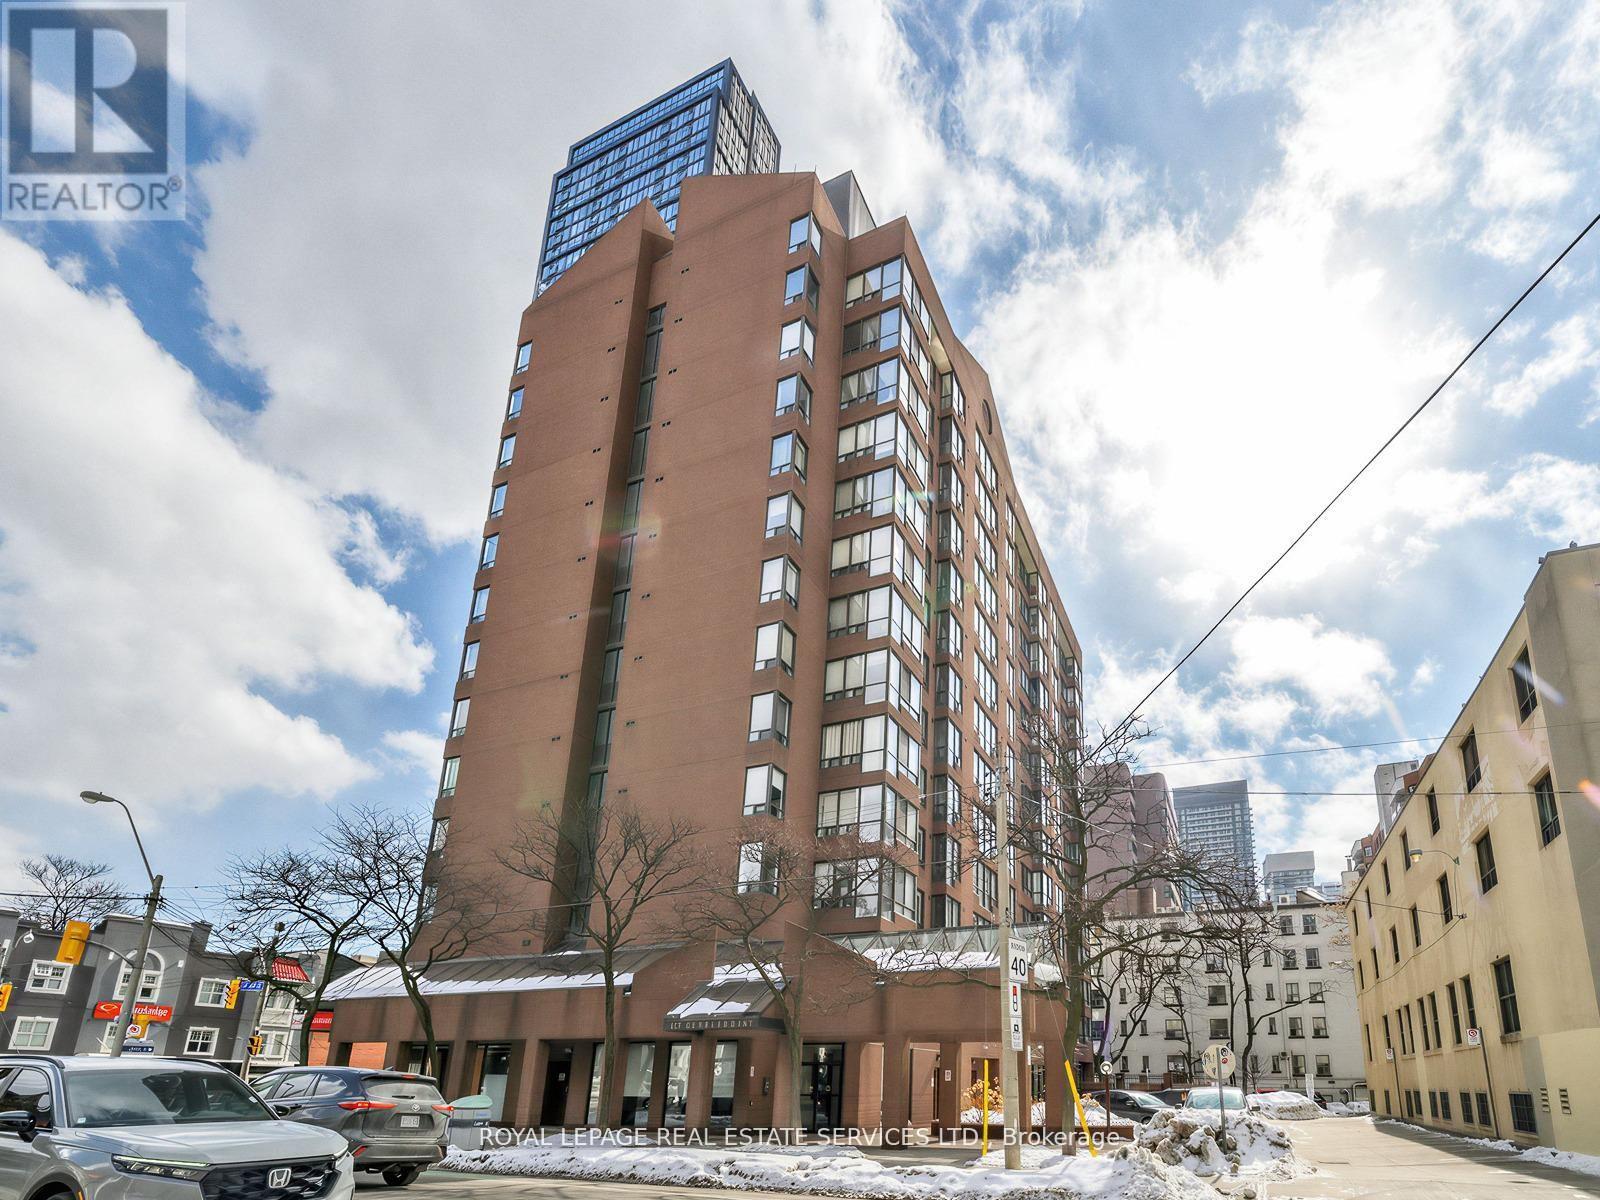
310 - 117 Gerrard Street E
Toronto, Ontario
Rarely Offered 2+1 Bedroom, 2 Full Bathroom Suite With Parking, Steps From TMU, Boutique TO Condominium, 13 Floor Building Situated At Corner Of Gerrard Street East And Jarvis. Vibrant Downtown Living Experience In Toronto's Sought After Church Street Corridor. Bright, Spacious Living Areas With Medium Sized Windows Provide Ample Natural Light And Unobstructed Vistas In Very Quiet Building. Enclave Kitchen Complements Open Layout. Both Full Bathrooms Have Been Thoughtfully Upgraded, Featuring A Brand New Renovated Bathroom That Adds Modern And Fresh Appeal. Unit Also Boasts Upgraded Flooring Throughout. Included 1 Parking Spot For Convenience. Residents Have Access To Variety Of Amenities Including Fitness Room, Outdoor Patio With BBQ Stations, Outdoor Jacuzzi An Ideal Spot To Unwind, Especially During Colder Months. Visitor Parking Also Available. Location Is Perfect For Those Seeking Lively Downtown Lifestyle. Yonge Dundas Square Is A Short Walk Away, Surrounded By An Array Of Restaurants, Bars, Cultural Attractions. Great Option For Students, Being Close To Toronto Metropolitan University (Formerly Ryerson University), Making It Easy To Live Solo Or Share With Roommates. Proximity To Major Landmarks Like Eaton Centre, St. Michaels Hospital, Offering A Seamless Blend Of Convenience And Urban Excitement. (id:62616)
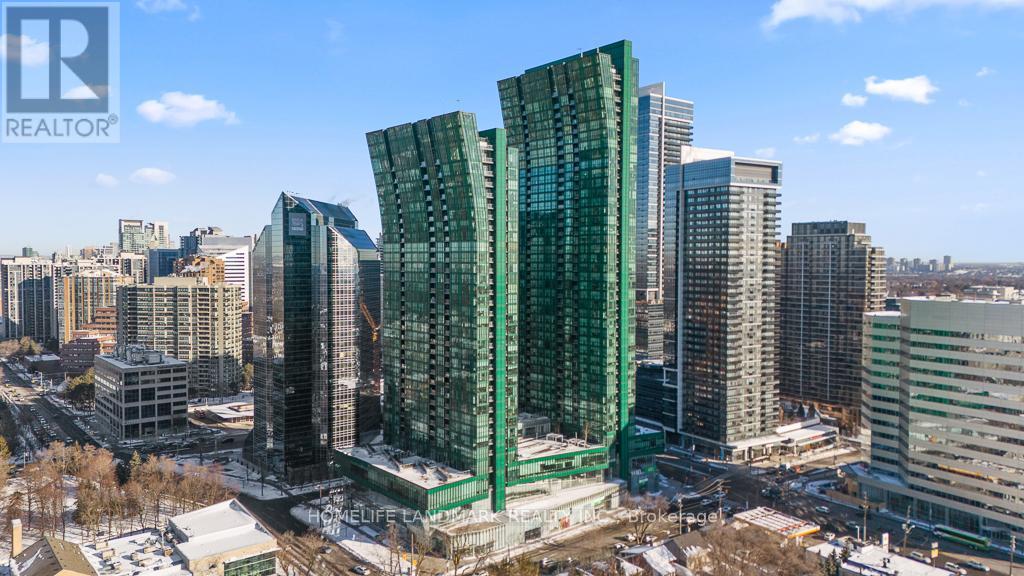
3706 - 9 Bogert Avenue
Toronto, Ontario
Stunning 2 bedroom + den suite on the 37th floor with 9 ft ceilings and panoramic views in the prestigious Emerald Park at 9 Bogert Avenue. This luxury residence boasts premium integrated Miele appliances, a modern open-concept kitchen with centre island and quartz counters, floor-to-ceiling windows, and abundant natural light. Enjoy direct indoor access to TTC Sheppard-Yonge subway lines and connected retail including LCBO, Food Basics, Tim Hortons, food court and more - all without stepping outside. Residents benefit from resort-style amenities including 24-hr concierge, indoor pool, fitness centre, sauna, party rooms, guest suites, and rooftop terrace with BBQ. Comes with underground parking + locker, central air, and quick access to Highway 401. Don't miss this exceptional urban opportunity in one of North York's most connected locations (id:62616)
4 - 455 Front Street E
Toronto, Ontario
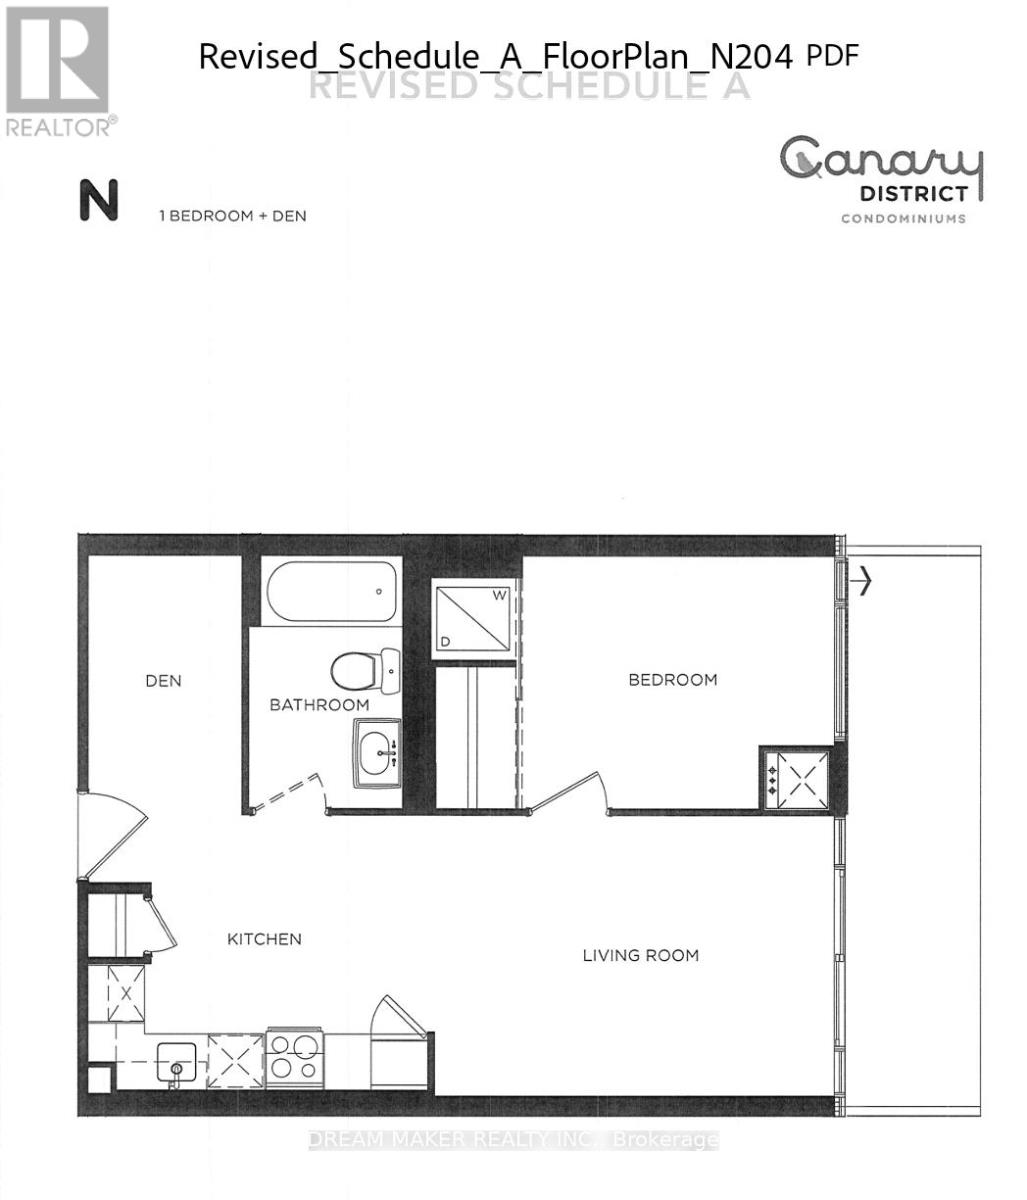
Stylish 1+Den in the Heart of Downtown East - Parking Included Welcome to this beautifully designed 1+Den suite at 455 Front St E, offering a smart, spacious layout perfect for modern city living. The versatile den is ideal as a private home office or can easily function as a second bedroom. The suite features a sleek modern kitchen with built-in appliances, elegant hardwood flooring throughout, and an open-concept living space that maximizes both comfort and functionality. Step outside and immerse yourself in one of Toronto's most vibrant neighbourhoods - just minutes from the Distillery District, St. Lawrence Market, Riverside, and Cherry Beach. Enjoy an unbeatable lifestyle with top dining, cafés, pubs, and everyday essentials all within walking distance, including the nearby YMCA. Commuting is effortless with quick access to streetcars, the Don Valley Parkway, and the Gardiner Expressway.Residents enjoy a full suite of premium amenities including:24-hour concierge & securityFully equipped fitness centreParty & entertainment roomsGuest suitesSauna & theatre roomRooftop terrace with gardens, BBQs & lounge areas Maintenance fees include high-speed fibre optic internet, adding even more value and convenience. Parking is included, with the option to secure an additional space if needed.A perfect opportunity for professionals, investors, or anyone looking to live in one of Toronto's most connected and dynamic communities. 24 hour notice for showings (id:62616)
56 - 405 Myers Road
Cambridge, Ontario
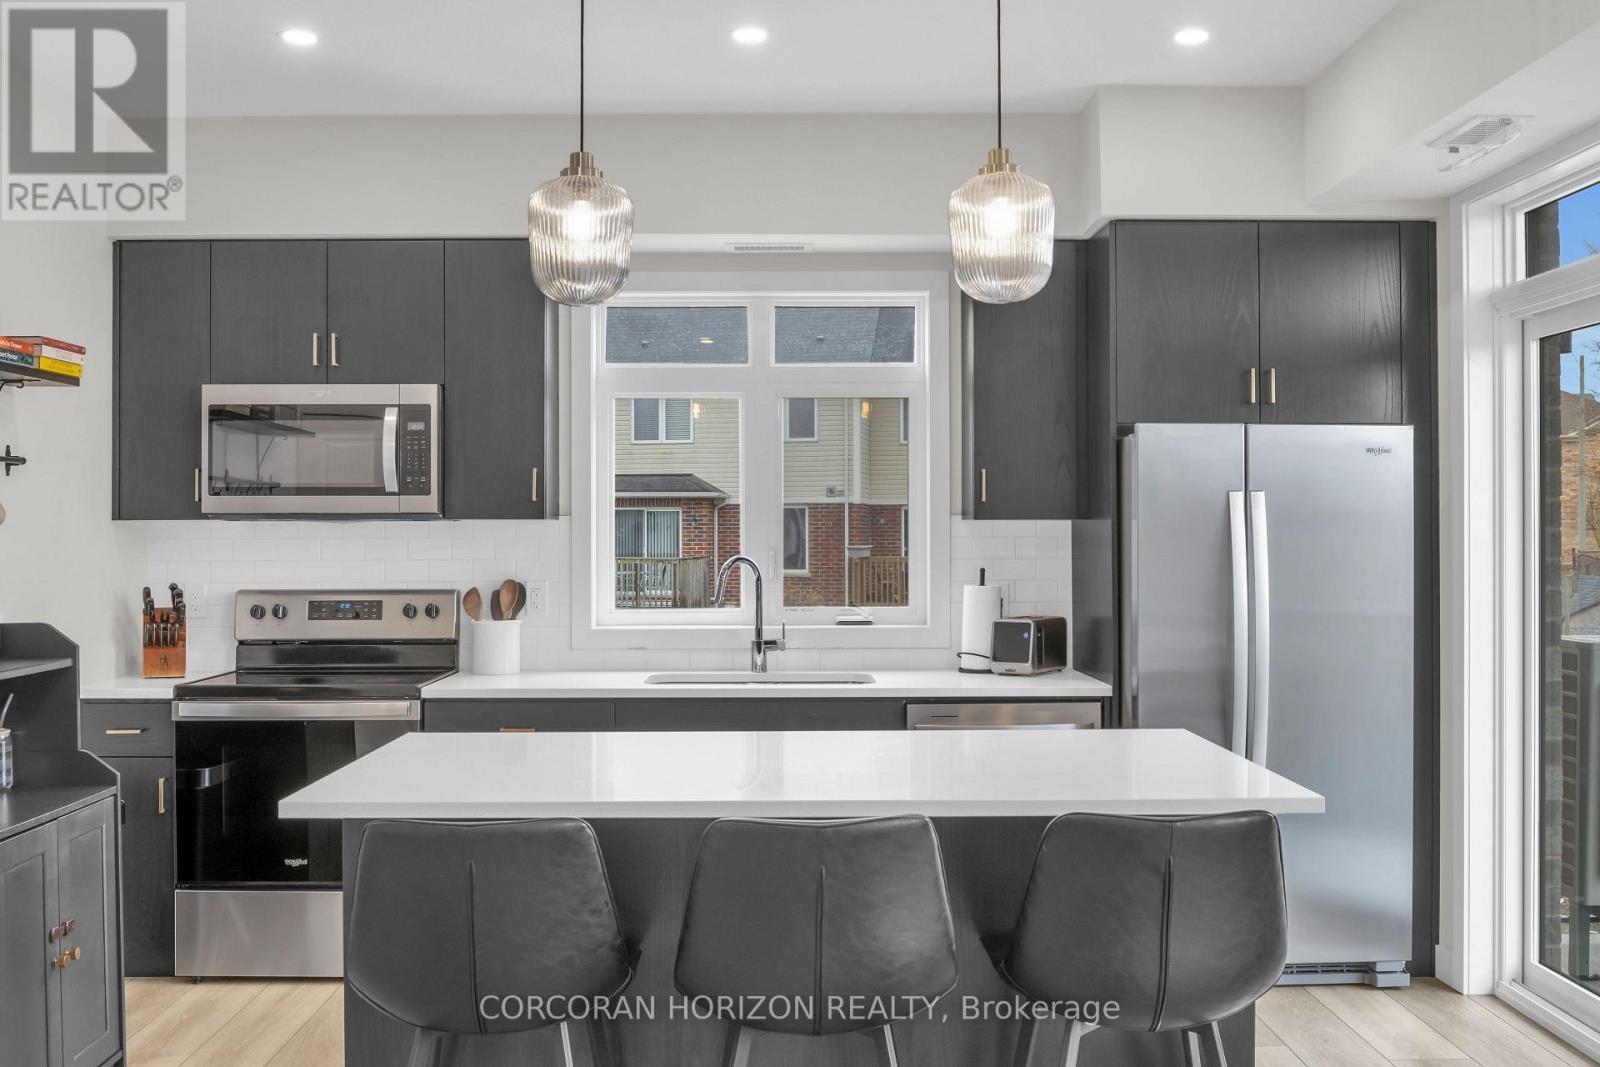
Welcome to 56-405 Myers Road in Cambridge! This bright and beautifully designed main floor end-unit stacked townhouse offers two bedrooms, two balconies, and a seamless blend of modern finishes and natural surroundings. As an end unit, the additional windows bring in an abundance of natural light, creating a warm and inviting atmosphere throughout. Backing onto peaceful trails and greenspace, this home offers a rare sense of privacy and a connection to nature, with both balconies facing the greenery. One balcony is conveniently located off the kitchen-perfect for morning coffee or evening unwinding-while the second is accessed from the bedroom, offering another quiet outdoor retreat. The open-concept layout is both functional and stylish, effortlessly connecting the living, dining, and kitchen areas. The kitchen is a standout feature, complete with stainless steel appliances, quartz countertops, ample cabinetry, and a large island with pendant lighting-ideal for gathering, cooking, or casual dining. Quartz surfaces continue into the bathrooms, adding a polished and cohesive feel throughout the home. Both bedrooms are well-sized and thoughtfully laid out, with the primary suite featuring its own ensuite with a glass shower. Ensuite laundry and a dedicated parking space add to the everyday convenience. Set in a well-connected neighbourhood close to schools, parks, shopping, and recreational amenities, this home offers a comfortable and vibrant lifestyle with nature right at your doorstep. (id:62616)
435 Aberdeen Avenue
Hamilton, Ontario
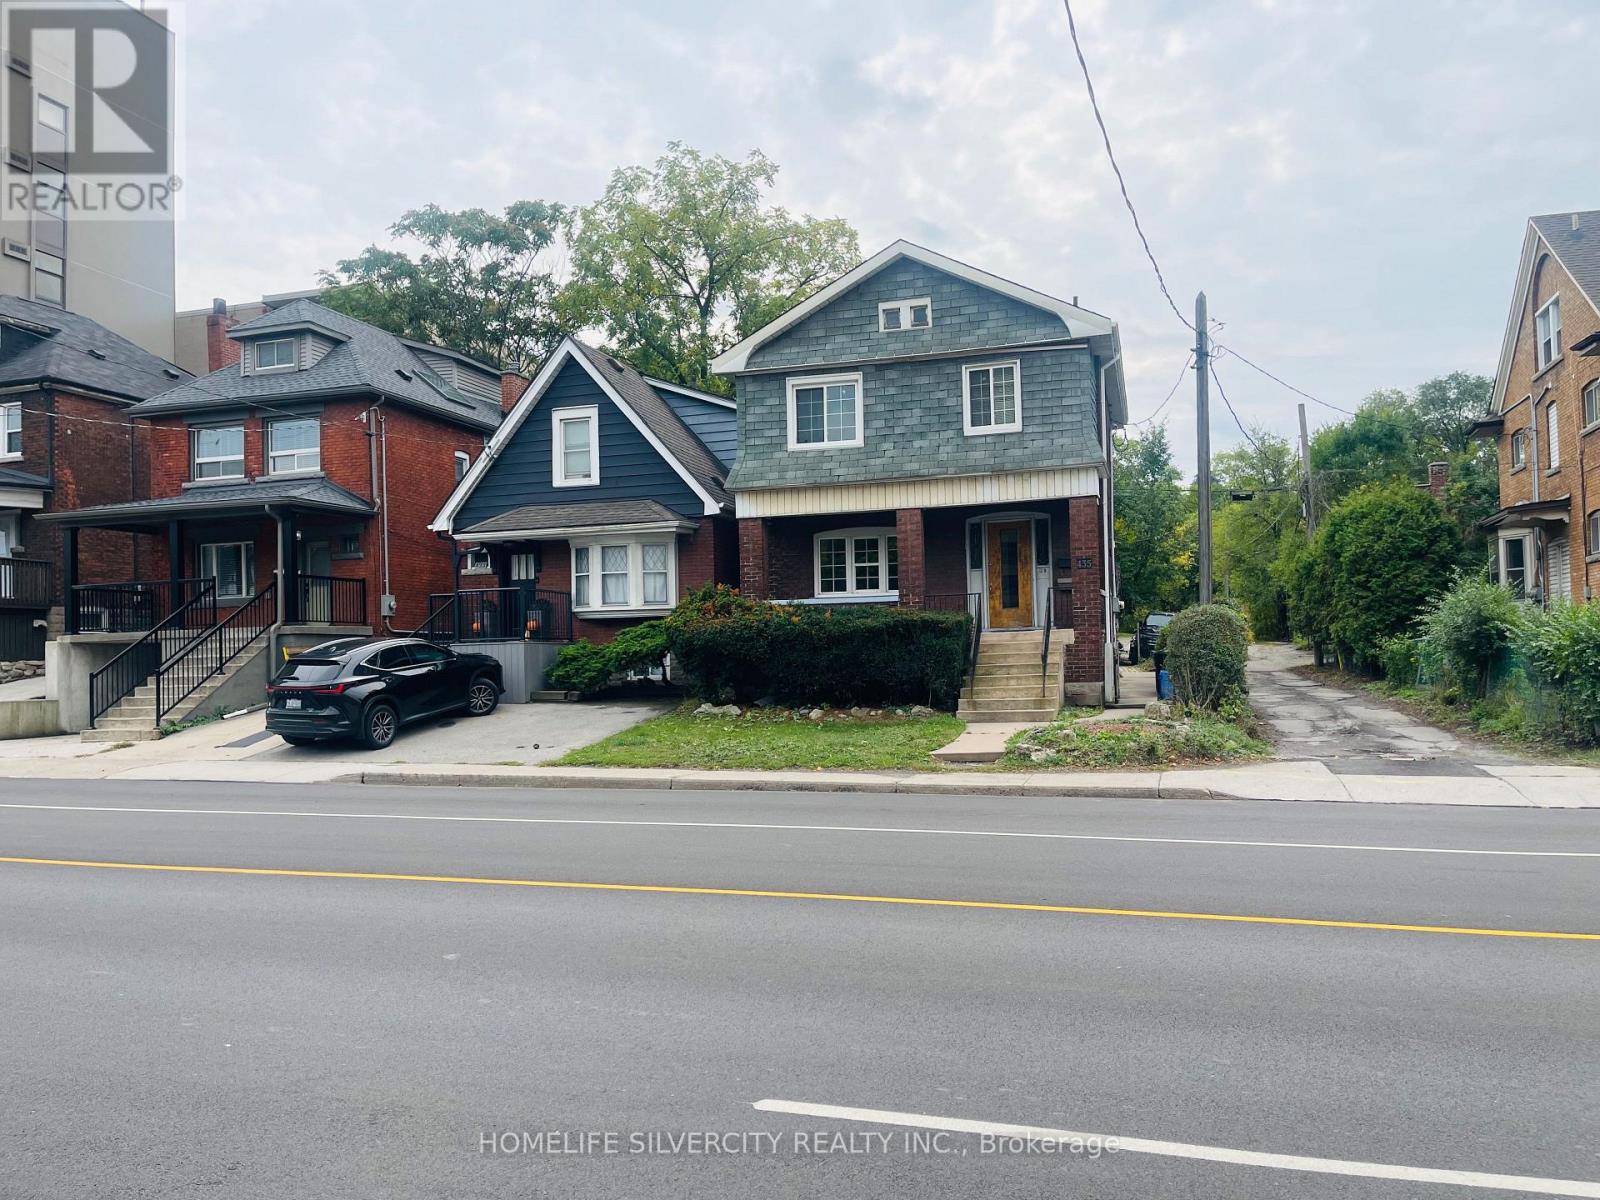
LOCATION! LOCATION! LOCATION! An exceptional find for the discerning investor or first time buyer. This duplex is situated in the sought after Kirkendall neighbourhood. The separate self contained living quarters, allows for great income potential, live/work or extended family home. Separate kitchens on 1st and 2nd floors, plus a brand new finished basement with full bathroom and separate entrance. Live in one section, rent out the other to assist with mortgage payments. Detached garage with extra parking spot outside. Upgraded windows, freshly painted throughout, new interior doors. Full length front porch. Walk-out from upstairs kitchen to enclosed patio. Separate electricity and gas metres. Walk to hip and vibrant Locke Street with great restaurants and patios. Walk to public golf course. Hospital, transportation, shopping, schools and amenities close by. Direct exit off Hwy 403, 5-min drive to McMaster University. Move-in ready. Quick closing available. (id:62616)