
34 Mears Road
Brant, Ontario
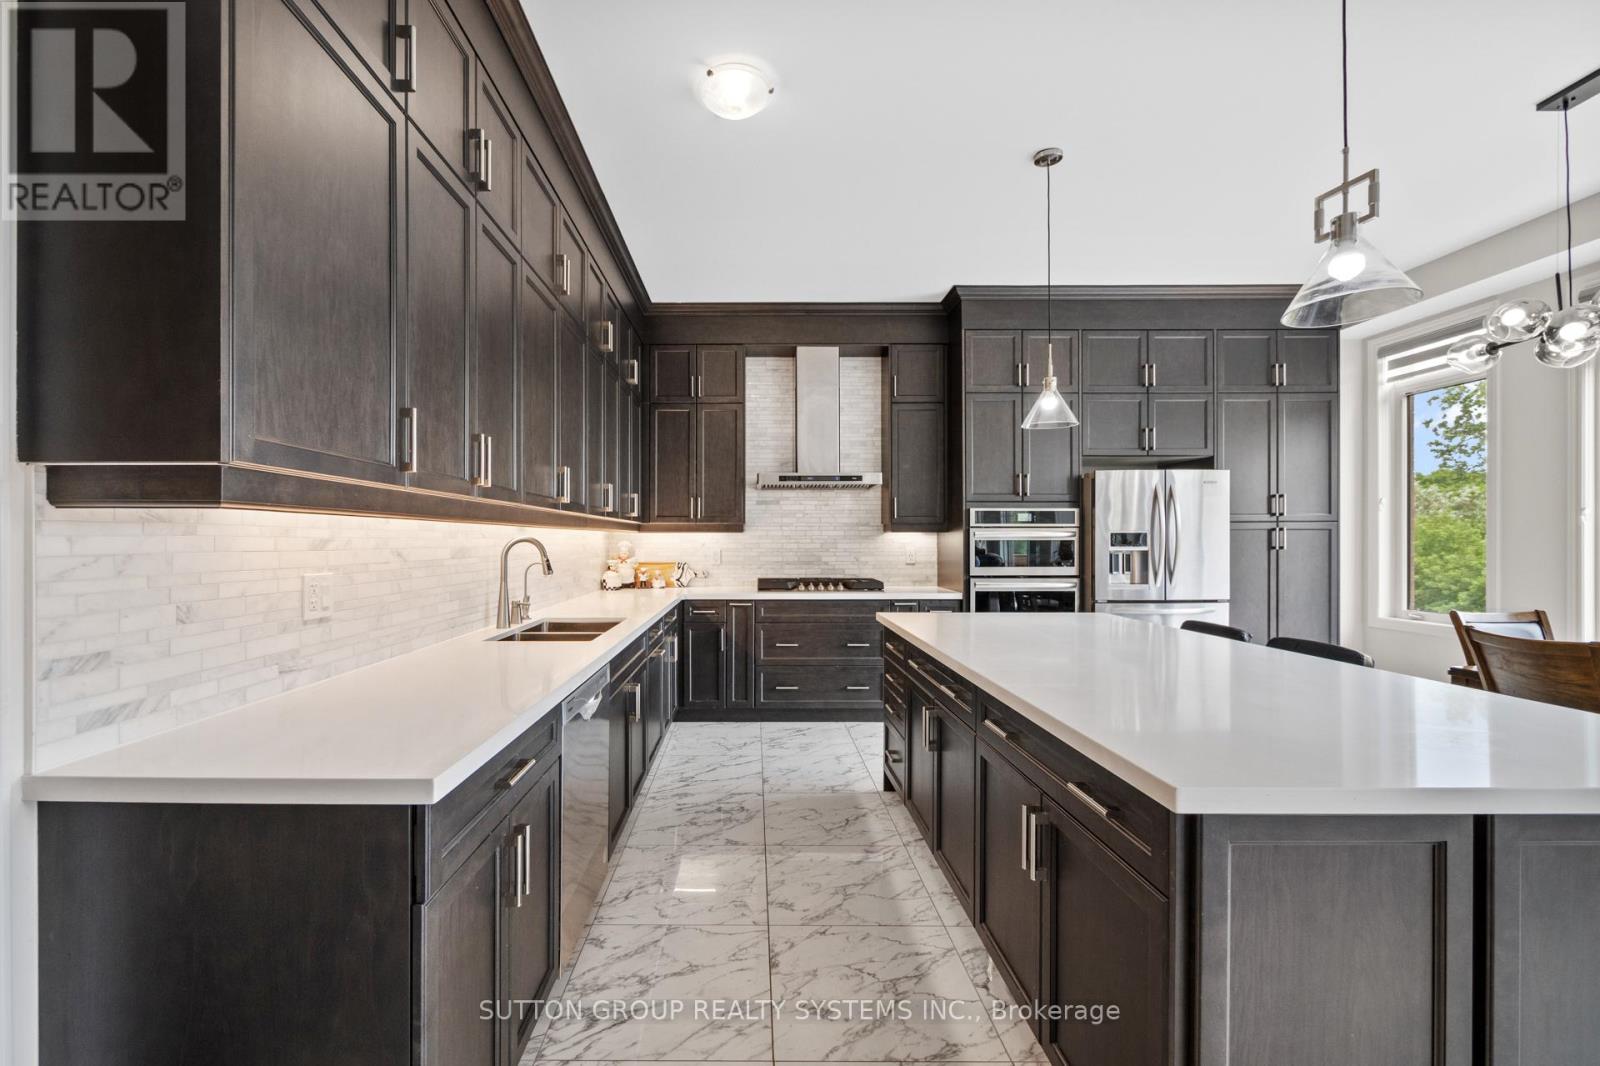
Presenting A Phenomenal 4 Bedroom Detached Home Sitting on a Ravine WALK-OUT Lot With 50'x104' Lot Size Built in 2024. It is Ideally Nestled in a picturesque, nature-rich setting, renowned for its natural beauty and outdoor pursuits right from your doorstep. Meticulously Kept This Home Boasts Over 3400 Sq Ft of Living Space With Tons of Builder Grade Upgrades Including 10 Ft Ceiling on Main Floor, 9 Ft On 2nd Floor & The Basement. Elevate Your Culinary Experience With an Upscale Eat-In Kitchen With A WOW Factor, equipped with Top-of-the-line Built-in Stainless Steel Appliances [ Gas Stove Cook-Top, Built-In Wall Oven-Microwave-Dishwasher-Chimney Style Exhaust Fan [1000 CFM ]] Custom Drawers, Built-In Pantry Wall, Pots & Pans Drawers, Porcelain Floor-Tile, Marble Backsplash, Spice Pull-Out Drawers, Undermount Sink , A Massive Centre Island With Extended Quartz Countertop & Last but Not the Least, Custom Cabinetry Extending Gracefully To The Ceilings Imparting An Undeniable Sense Of Grandeur & Sophistication. Walk Out To The Custom-Built Deck amidst the serene wooded treeline, lush greenery, and the calming symphony of nature, you can savor your morning coffee or effortlessly host friends and family for unforgettable moments.Elegance Extends Upstairs, With Extended 9 Feet ceilings, The Primary Suite is A Sanctuary Of Comfort & Relaxation with breath-taking Ravine Views. Two Expansive Walk-In Closets & Spa-Inspired Ensuite Featuring His-and-Her Sinks, A Deep Soaker Tub, A Glass-Enclosed Shower & High-End Finishes. Each Additional Bedroom Offers Ample Sunlight & Premium Finishes Making Every Room Feel Like A Personal Suite. Discover untapped potential in the spacious, unfinished walk out basement, offering limitless possibilities for customization and expansion. Overall This home Offers All Your Desired Features Including The Ground Floor Home Office + Take In To Account Its Ideal Location As a " A Haven For Outdoor Enthusiasts " & You Got Yourself The Perfect RENTAL. (id:62616)
34 Mears Road
Brant, Ontario
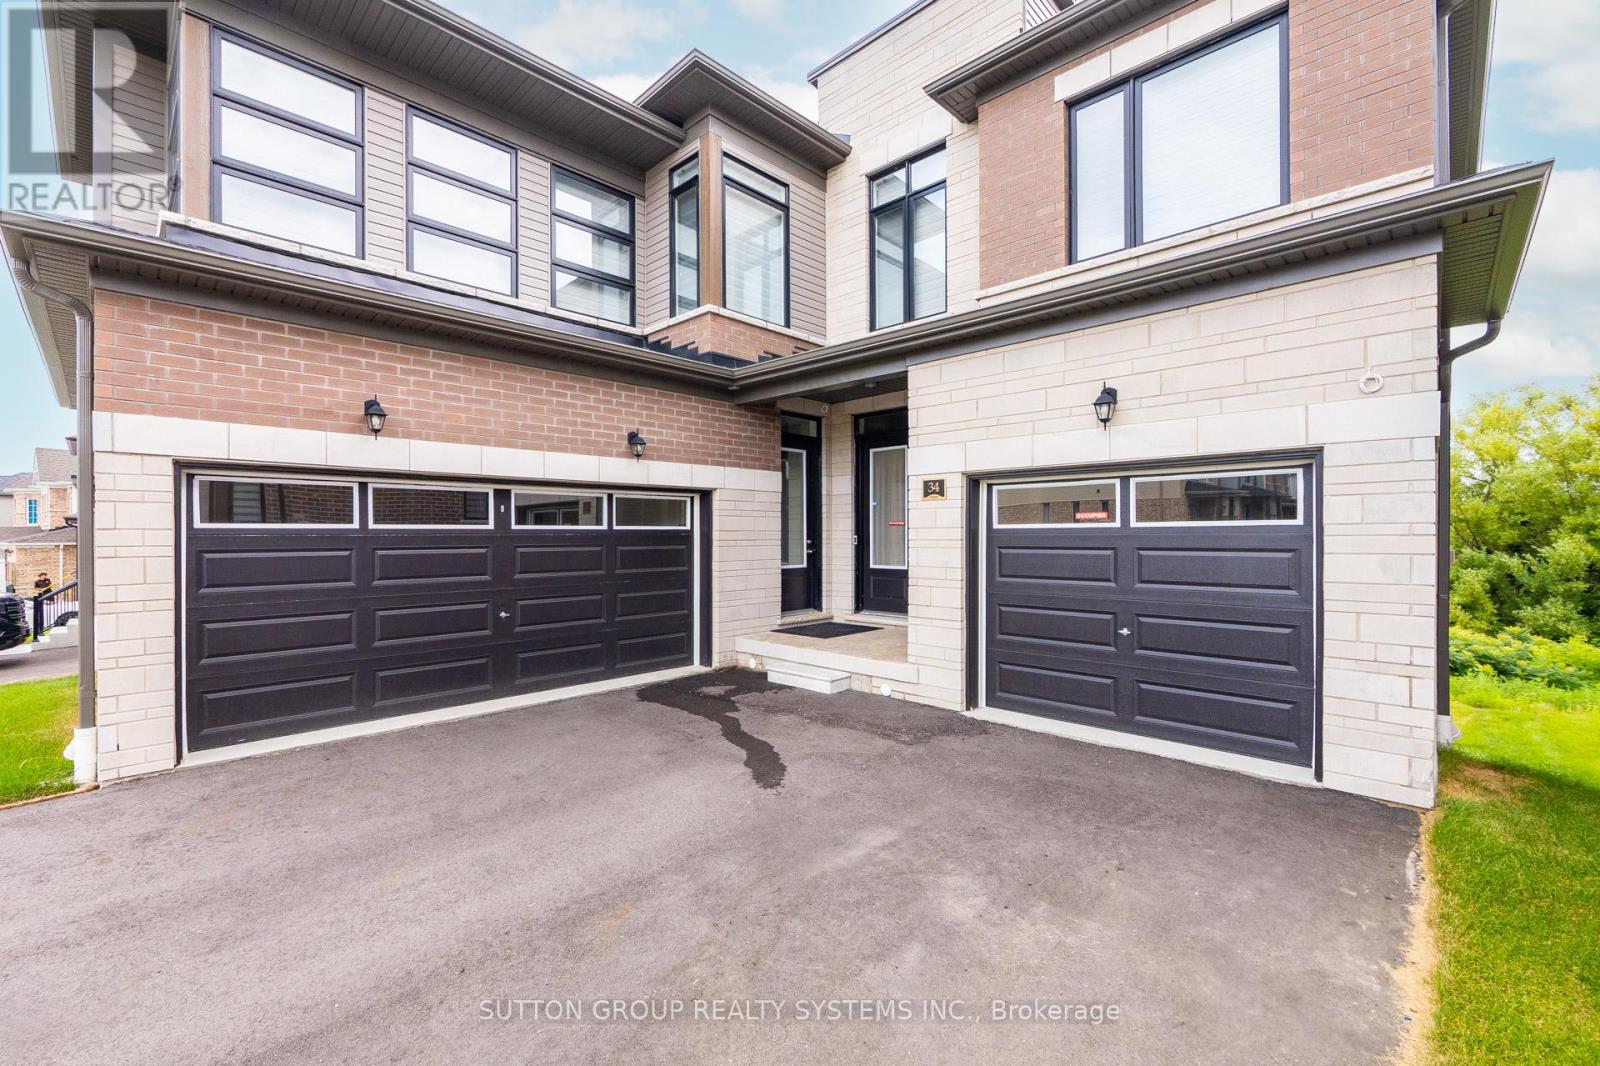
Presenting A Phenomenal 4 Bedroom Detached Home Sitting on a Ravine WALK-OUT Lot With 50'x104' Lot Size Built in 2024. It is Ideally Nestled in a picturesque, nature-rich setting, renowned for its natural beauty and outdoor pursuits right from your doorstep. Meticulously Kept This Home Boasts Over 3400 Sq Ft of Living Space With Tons of Builder Grade Upgrades Including 10 Ft Ceiling on Main Floor, 9 Ft On 2nd Floor & The Basement. Elevate Your Culinary Experience With an Upscale Eat-In Kitchen With A WOW Factor, equipped with Top-of-the-line Built-in Stainless Steel Appliances [ Gas Stove Cook-Top, Built-In Wall Oven-Microwave-Dishwasher-Chimney Style Exhaust Fan [1000 CFM ]] Custom Drawers, Built-In Pantry Wall, Pots & Pans Drawers, Porcelain Floor-Tile, Marble Backsplash, Spice Pull-Out Drawers, Undermount Sink , A Massive Centre Island With Extended Quartz Countertop & Last but Not the Least, Custom Cabinetry Extending Gracefully To The Ceilings Imparting An Undeniable Sense Of Grandeur & Sophistication. Walk Out To The Custom-Built Deck amidst the serene wooded treeline, lush greenery, and the calming symphony of nature, you can savor your morning coffee or effortlessly host friends and family for unforgettable moments.Elegance Extends Upstairs, With Extended 9 Feet ceilings, The Primary Suite is A Sanctuary Of Comfort & Relaxation with breath-taking Ravine Views. Two Expansive Walk-In Closets & Spa-Inspired Ensuite Featuring His-and-Her Sinks, A Deep Soaker Tub, A Glass-Enclosed Shower & High-End Finishes. Each Additional Bedroom Offers Ample Sunlight & Premium Finishes Making Every Room Feel Like A Personal Suite. Discover untapped potential in the spacious, unfinished walk out basement, offering limitless possibilities for customization and expansion. Overall This home Offers All Your Desired Features Including The Ground Floor Home Office + Take In To Account Its Ideal Location As a " A Haven For Outdoor Enthusiasts " & You Got Yourself "A Dream Home". (id:62616)
312 - 4450 Fairview Street
Burlington, Ontario
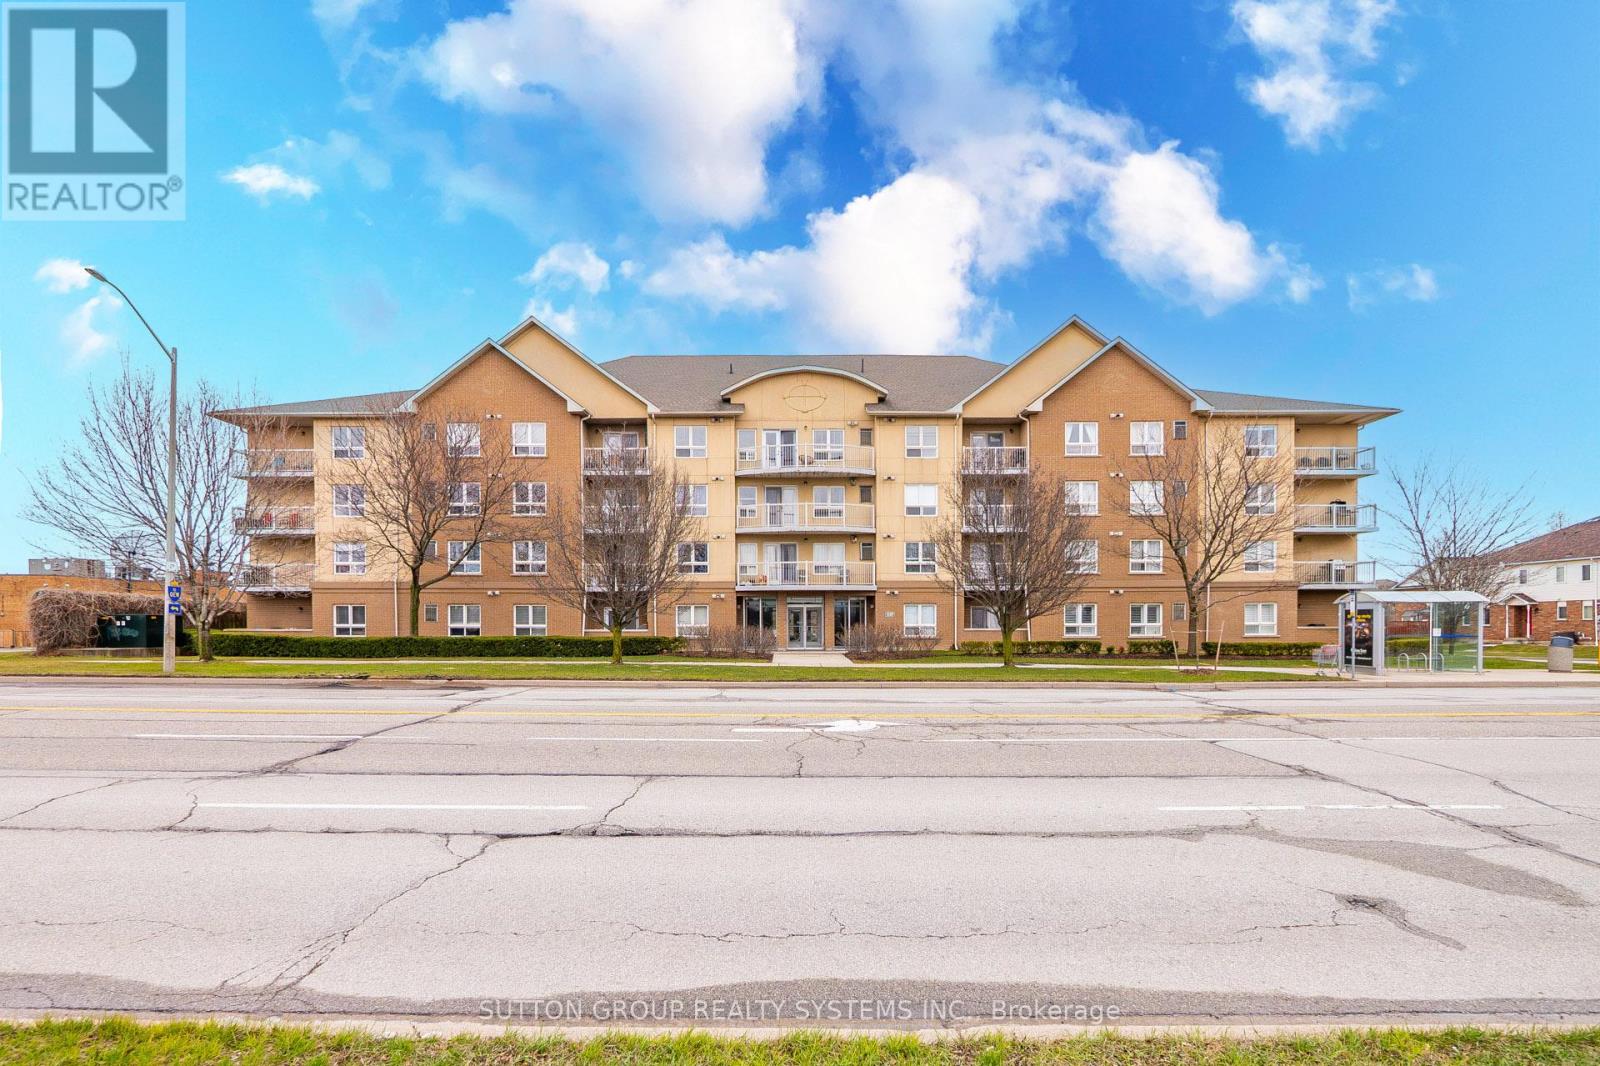
Rare Find - Sun-Drenched 2 Bed with 2 Full Baths ! Step into this meticulously maintained, one-of-a-kind suite offering Over 1000 SqFt of sophisticated carpet-free interior living space + private covered balcony. Nestled in one of BurLington's most sought-after vibrant neighborhoods, this unit defines "open-concept" living featuring a Rare Two-Full-Bathroom configuration-perfect for guests or a roommate. Be inspired by the seamless flow, neutral designer palette, & Grand-scale windows that flood the Condo with natural light. Designed for the culinary enthusiast, the kitchen boasts Lots of Counter Space, stainless steel appliances and extensive taller cabinetry providing a wealth of storage without compromising on style and a versatile breakfast bar perfect for morning coffee or evening entertaining. Ensuite Primary Bedroom Is Spacious and Welcoming. Maximize your productivity in the oversized Second Bedroom - Be it a Guest Bedroom - A Child's room Or Make it serve as a premier executive home office, offering a private, quiet workspace without sacrificing the suite's open and airy aesthetic. Surrounded by elite dining, seamless transit, and boutique shopping, this Condo offers the pinnacle of urban living.From the vibrant energy of the street to your private sanctuary above, this is truly A Must-See Property. (id:62616)
4 - 1 Olive Crescent
Orillia, Ontario
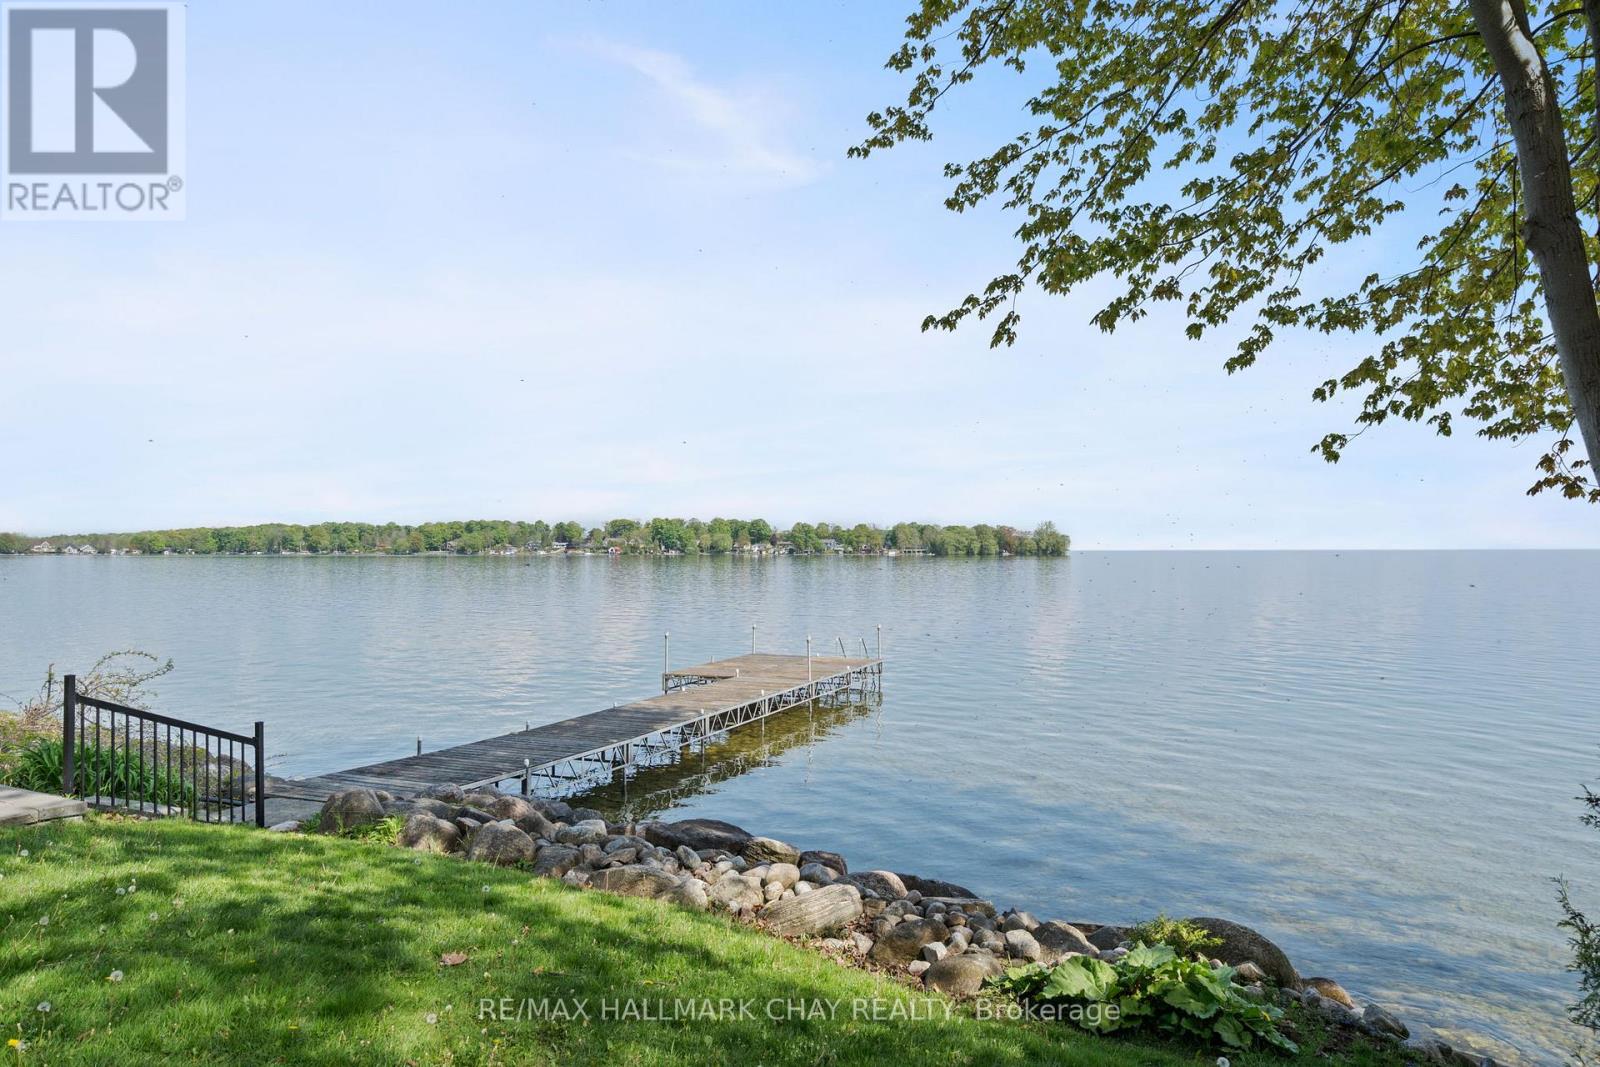
Welcome to this beautifully upgraded end-unit townhouse condo with views of Lake Simcoe-a perfect fit for anyone seeking a peaceful, low-maintenance lifestyle. With stunning western views of Lake Simcoe, over $100,000 in thoughtful renovations, and a low-maintenance lifestyle, this move-in-ready home is as serene as it is sophisticated-offering front-row seats to breathtaking sunsets every evening. Step inside to a spacious foyer with custom closet organizers and a well-designed layout throughout. The chef-inspired kitchen, fully renovated in 2017, features granite countertops, ceramic flooring, stainless steel appliances, and a functional breakfast bar with added storage.The open-concept living and dining area includes newer vinyl flooring, a cozy wood-burning fireplace, and sliding doors to your private deck. Enjoy quiet mornings or unwind under the electric awning while taking in sunset views, surrounded by raised flower beds and a secure gated enclosure.Residents enjoy access to a private dock-perfect for launching a paddleboard or kayak and embracing the waterfront lifestyle. Upstairs, both bedrooms offer new laminate flooring, and both bathrooms have been renovated. The primary suite features an electric fireplace, in-suite laundry, a renovated 2pc ensuite, large closet space, and a private balcony with lake views. The fully finished lower level adds even more versatility, with a spacious rec room finished in hardwood, a third full 3-piece bathroom, and extensive built-in cabinetry for smart storage. The attached garage includes a generous mezzanine loft, ideal for seasonal storage or hobbies.Set within an exclusive 9-unit waterfront complex, this home is directly across from Kitchener Park-25 acres of green space, tennis courts, a dog park, and scenic walking trails. You're also just minutes from marinas, shopping, downtown Orillia, and Casino Rama. (id:62616)
100 - 37 Peel Street
Barrie, Ontario
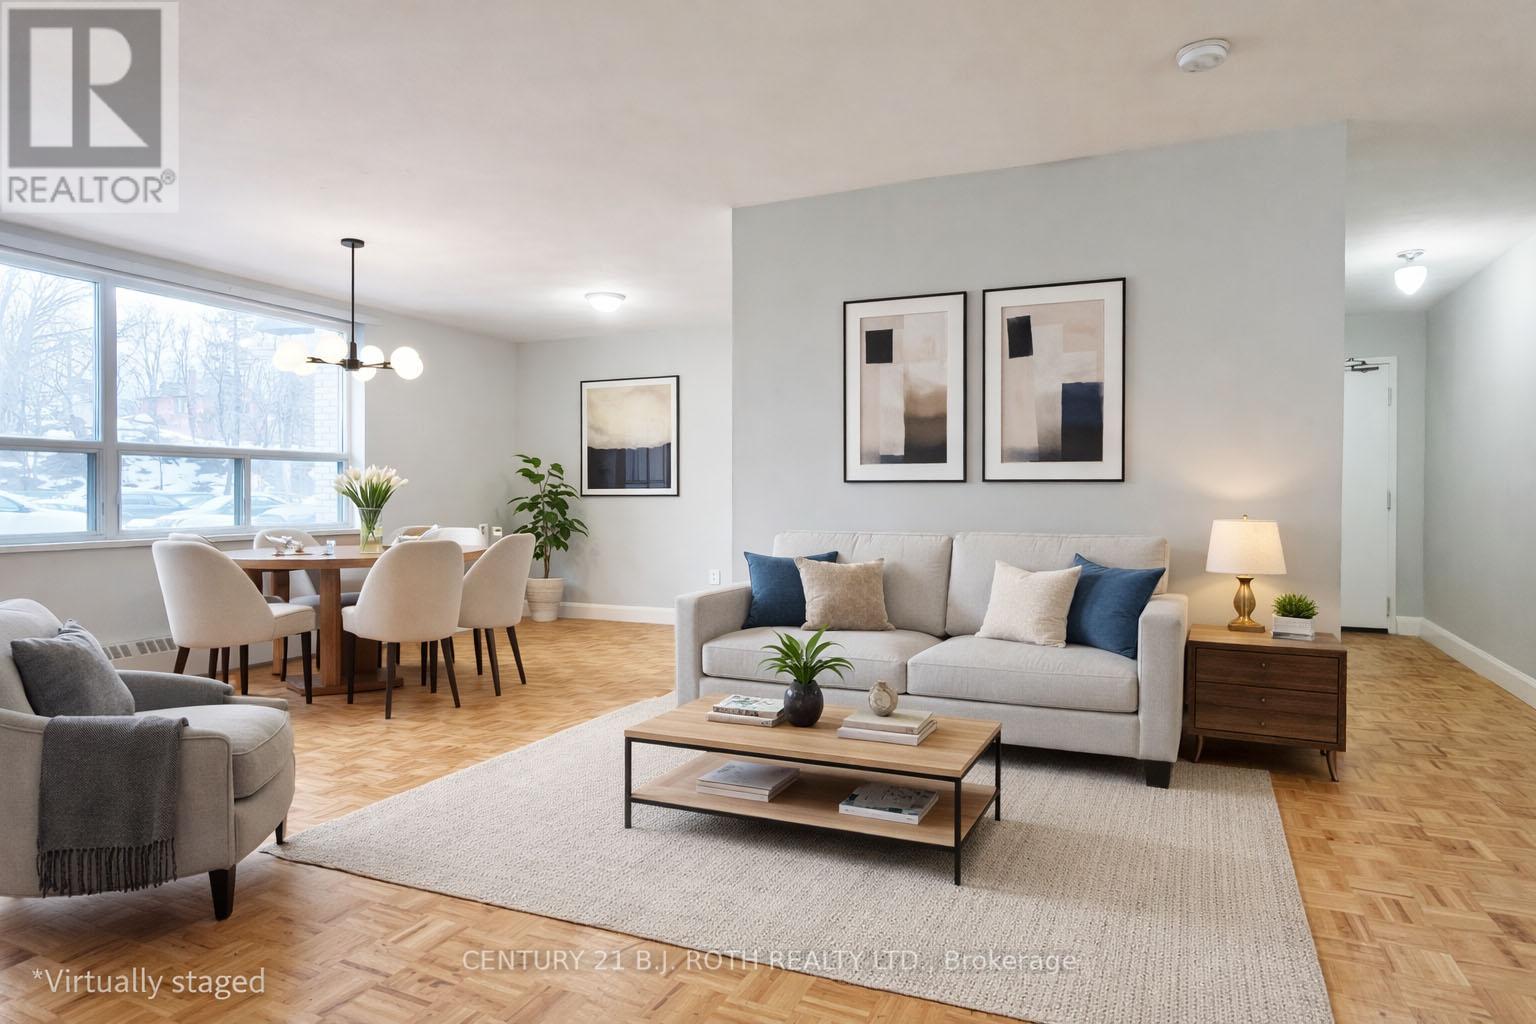
Experience bright and spacious living in this well-appointed 2-bedroom main floor apartment, featuring beautiful hardwood flooring and large windows that fill the space with natural light. The thoughtfully designed layout includes a generous living area that comfortably accommodates larger furniture, along with a separate dining room perfect for everyday use or entertaining guests. The kitchen offers practical functionality with a fridge, stove, and ample cabinet and counter space to suit your needs.Both bedrooms are generously sized and include large closets, with a smart layout that provides privacy by positioning them on either side of a full bathroom complete with a large vanity and fully tiled shower. Located in the heart of downtown Barrie, the property offers unmatched convenience-just steps from the public library, restaurants, shopping, the Farmers' Market, and the beautiful waterfront. The building features controlled entry for added security, an on-site laundry room, and parking available for an additional fee. Heat and water are included in the rent, and electricity is currently included until sub-metering is installed, at which point tenants will set up their own hydro account. Some photos have been virtually staged to showcase the full potential of the space. (id:62616)
1815 - 5162 Yonge Street
Toronto, Ontario
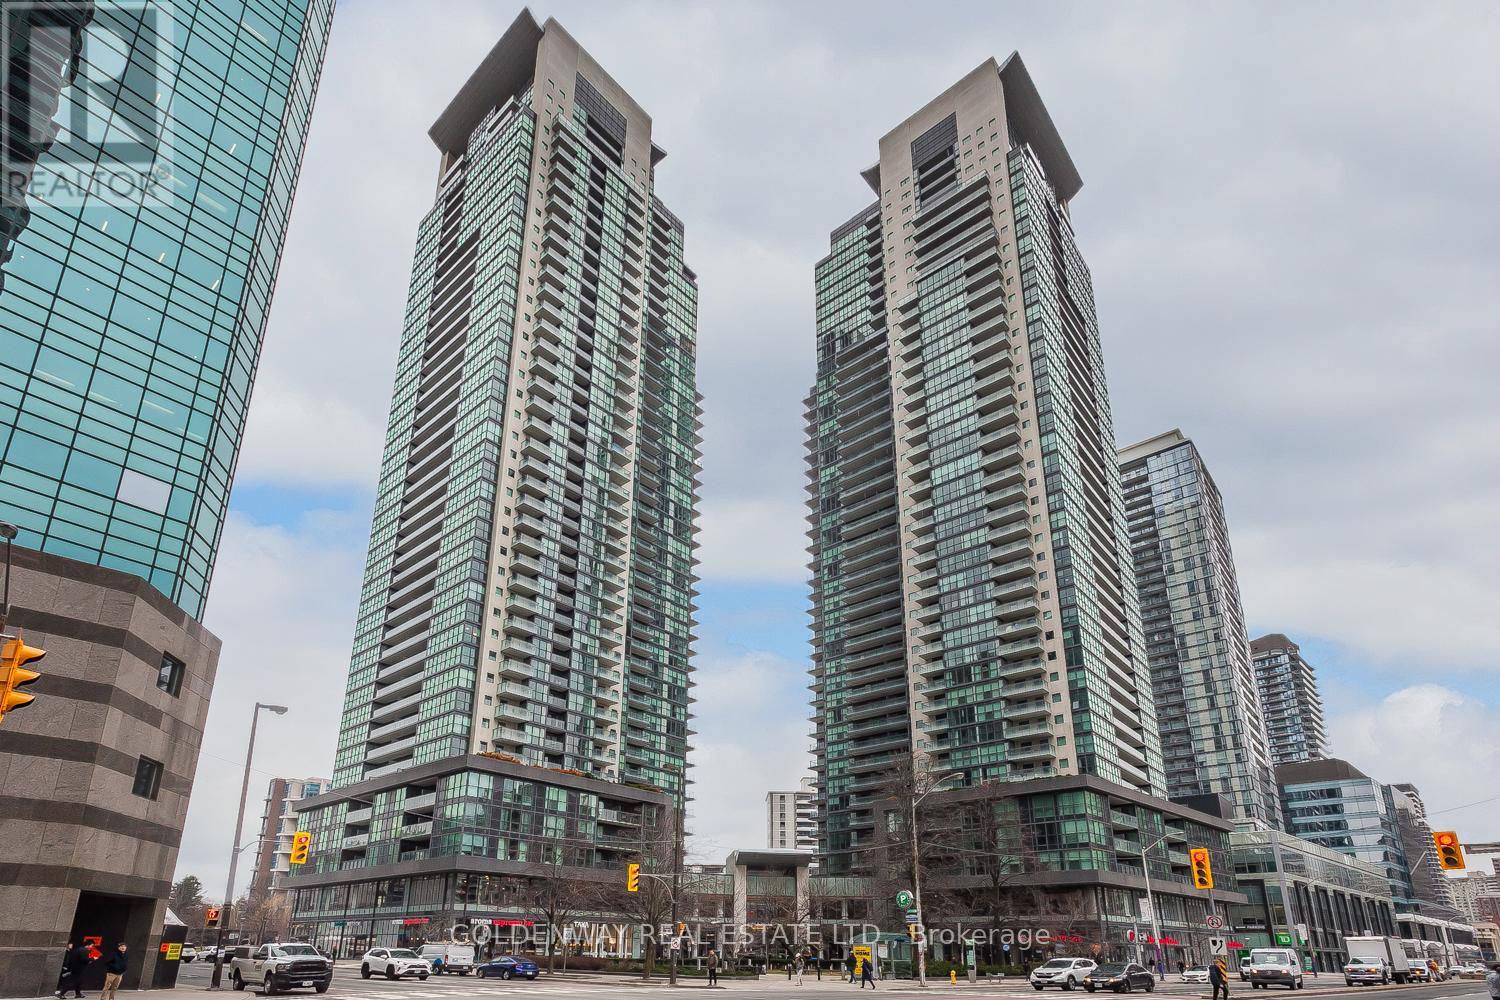
Welcome to this spacious 2-bedroom plus den suite (den is large enough to serve as a third bedroom or home office) plus 3-bathroom at Gibson Square, a prestigious condo by Menkes in the heart of North York. The unit offers 1,014 sq. ft. of bright, open-concept living. Floor-to-ceiling windows flood the unit with natural light, while the modern kitchen boasts premium finishes, perfect for entertaining. Don't miss the building's exceptional amenities, including 24/7 concierge, an indoor pool and sauna, a gym, a party room, and guest suites. Enjoy direct indoor access to the TTC subway station, Empress Walk, groceries, and abundant dining, shopping, and entertainment options right at your doorstep. Alternative parking is available at Gibson Square Public Parking. (id:62616)
1 Elderwood Drive
Richmond Hill, Ontario
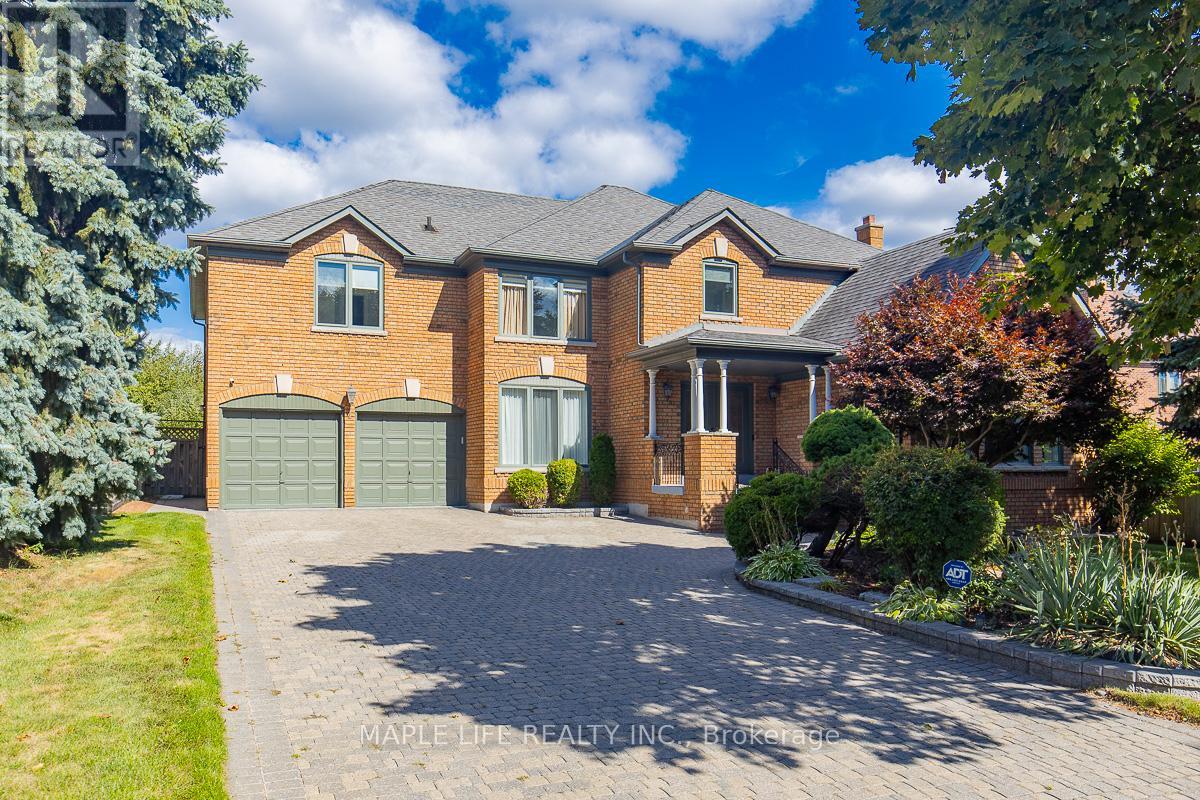
This stunning five-bedroom home offers exceptional comfort and privacy in the Prestigious Bayview Hill Neighborhood! Elegant crystal chandeliers and recessed pot lights illuminate the interior, while hardwood flooring flows seamlessly throughout. With First and Second Floor having 4,041 Sqft of spacious space and an Unfinished Basement of 2032 sqft that awaits your customization! The custom-designed kitchen features premium cabinetry, granite countertops, and high-end stainless steel appliances ideal for both everyday living and entertaining. Step outside to a professionally landscaped garden, complete with a spacious deck and a beautifully crafted stone patio. Conveniently located just steps from a charming park, top-rated schools, shopping plazas, and public transit. (id:62616)
760 - 60 Ann O'reilly Road
Toronto, Ontario
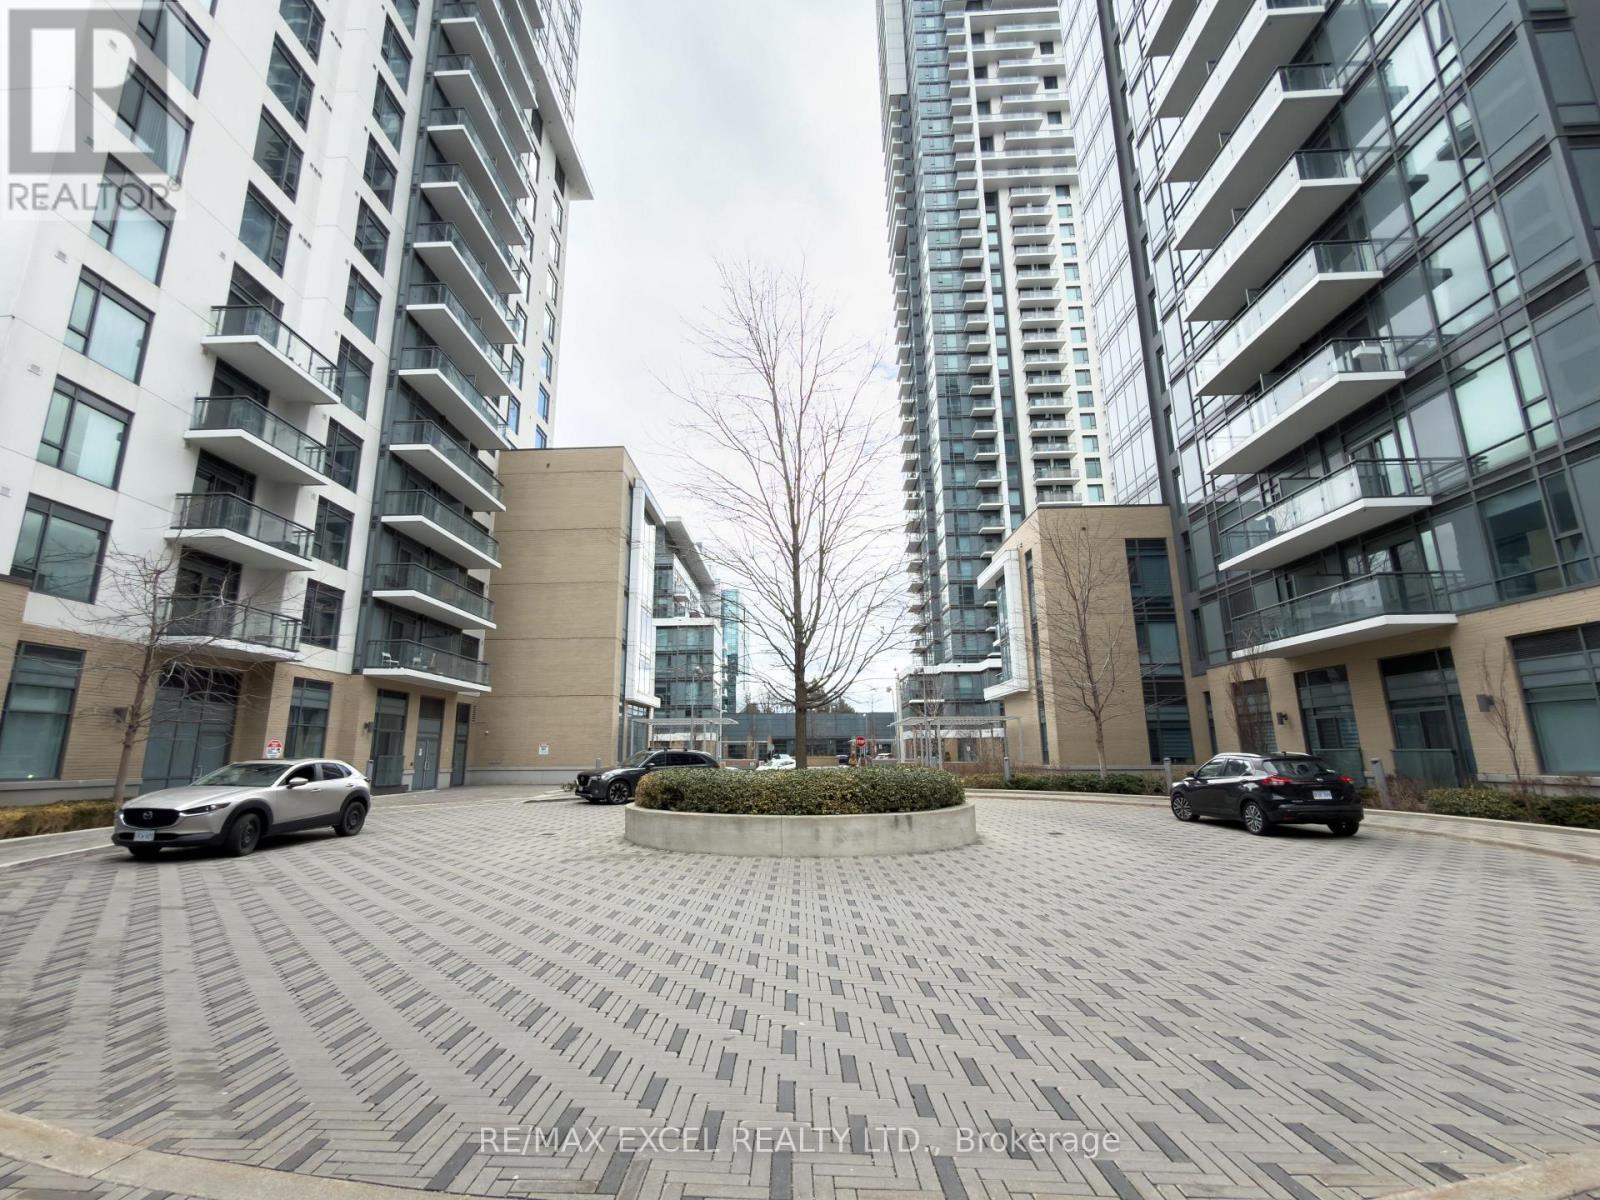
Available Immediately! Welcome to Trio at Atria by Tridel. This bright 2-bedroom, 2-washroom suite offers southeast exposure and a thoughtfully designed layout. The spacious kitchen features full-size stainless steel appliances, a large sink, and ample storage. The open-concept living and dining area is generously sized and walks out to a south-facing balcony overlooking the Atria community. Laminate flooring throughout adds a clean, modern finish.The well-sized second bedroom includes a closet and south-facing views. The primary bedroom features a closet, east exposure, and a 3-piece ensuite with a large shower. One parking space and one locker included.Conveniently located close to T&T Supermarket, subway station, major highways, shopping, dining, and all essential amenities. (id:62616)
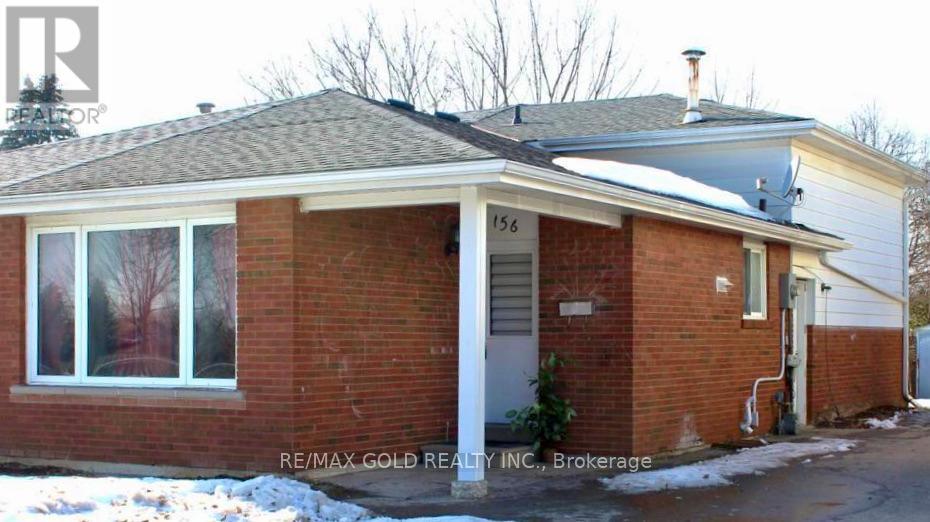
Upper - 156 Mooregate Crescent
Kitchener, Ontario
Welcome to this beautifully upgraded main and second floor unit in a backsplit semi-detached home located at 156Mooregate Crescent in Kitchener. This bright and modern space features two spacious bedrooms, a fully renovated3-piece bathroom, and an open-concept living and dining area with laminate flooring and pot lights throughout. The contemporary kitchen is equipped with stainless steel appliances, a breakfast bar, and stylish finishes. Upgraded lighting adds a warm and inviting touch across the entire home. A separate laundry unit will be installed upon move-in for tenant convenience. Located in a family-friendly neighbourhood close to schools, shopping, transit, and Highway 7/8, this home offers both comfort and accessibility. One parking spot is included, and the tenant is responsible for 70% of utilities. (id:62616)

5082 Dundas Street W
Toronto, Ontario
Imagine offsetting your mortgage while running a proven, cash-based business. This turnkey, completely rebuilt (2014), fully-equipped laundromat is a recession-resilient business generating a substantial revenue stream. Located in a high-foot-traffic area with dense residential high-rises. The package includes a modern 2-bedroom apartment, ideal for living mortgage-free while building equity or rented out at market rates. The business features professional Electrolux equipment and a healthy mix of self-service and wash-and-fold income. Operate it yourself or keep the existing staff for a passive income stream. A rare offering with incredible potential. (id:62616)
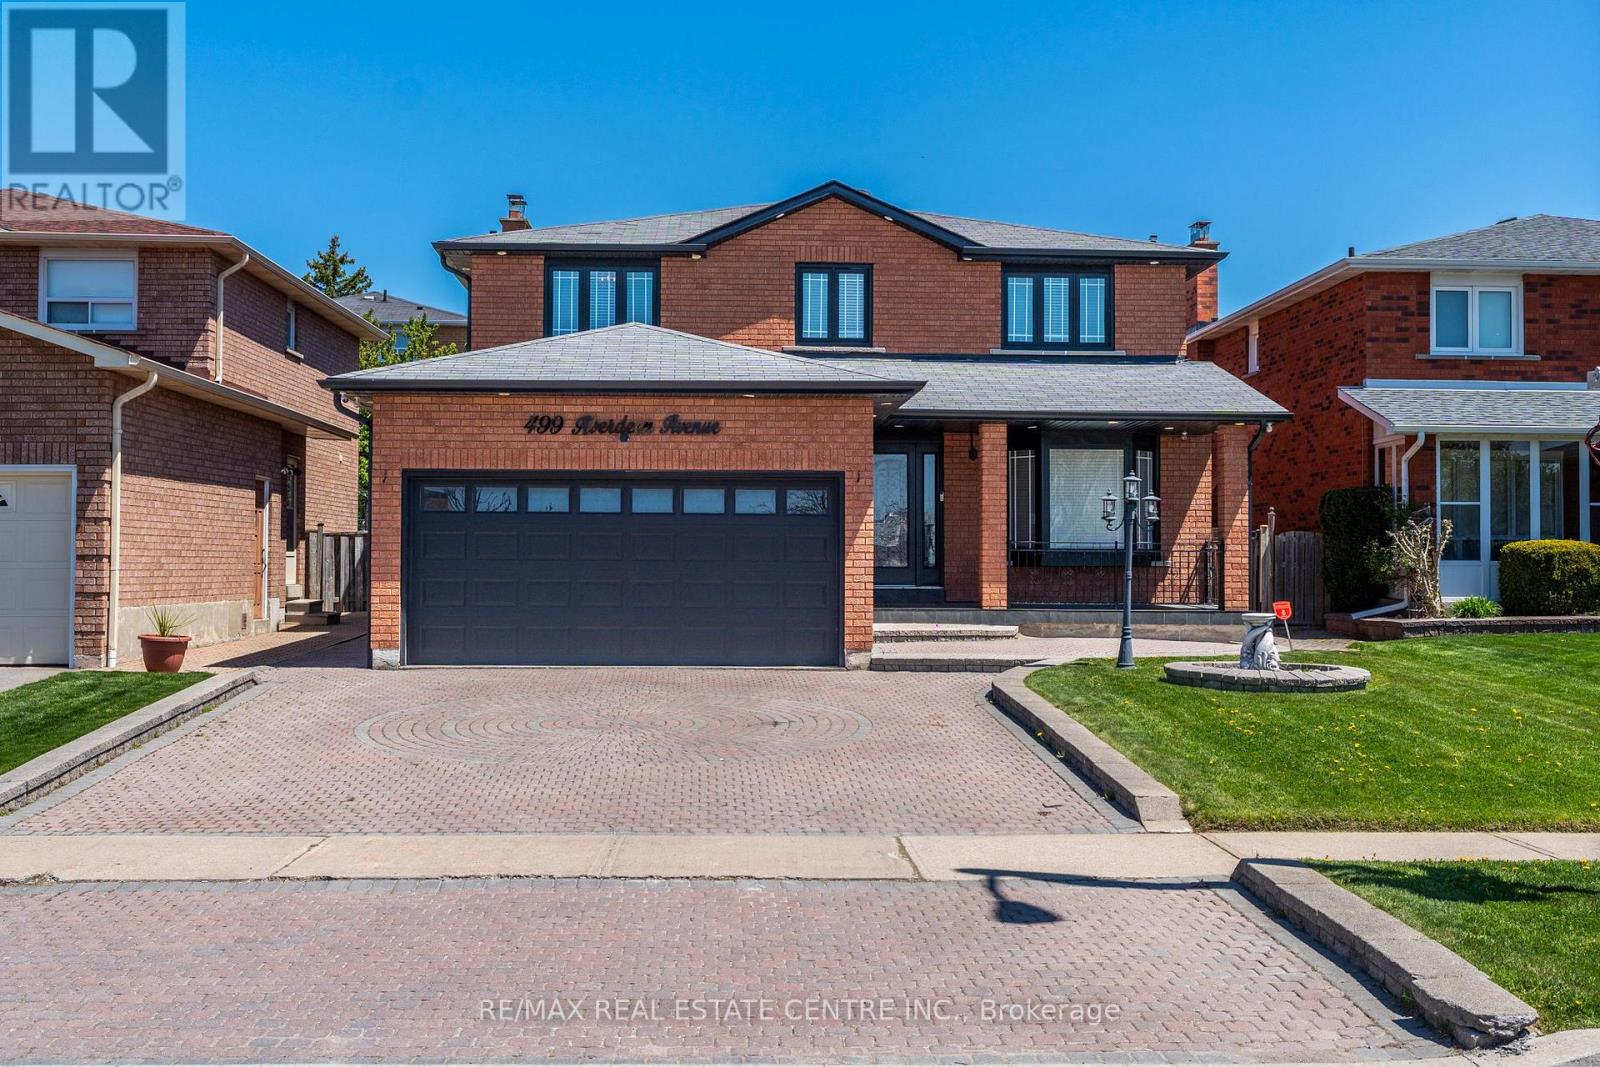
499 Aberdeen Avenue N
Vaughan, Ontario
Welcome to this beautifully maintained 4+1 bedroom, 4-bathroom detached home, nestled in one of East Woodbridge's most sought-after and family-friendly neighborhoods! This residence perfectly combines style, functionality, and timeless charm, making it ideal for large families or those looking to upsize without compromise.Proudly situated on a premium lot, this home offers exceptional curb appeal and parking for up to six vehicles (including a double-car garage) - perfect for multi-vehicle households or entertaining guests.Step inside to an inviting, sun-filled interior boasting approximately 4,100 sq.ft of total living space loaded with upgrades and fine finishes. The main floor features 9' ceilings, elegant wainscoting, crown moulding, and hardwood floors throughout, creating a warm and refined ambiance. The modern chef's kitchen showcases stainless steel appliances, sleek cabinetry, quartz counters, and a spacious breakfast area, flowing seamlessly into the dining and family rooms. The cozy living room with a fireplace offers the perfect setting for relaxation and gatherings.Upstairs, discover generously sized bedrooms, including a primary suite with a walk-in closet and a luxurious ensuite bathroom. The fully finished basement adds incredible versatility with a large recreation area, a fifth bedroom, and a full bathroom-perfect for in-laws, guests, or a growing family.Step outside to your private backyard oasis, ideal for summer entertaining, barbecues, or simply unwinding in peace. Surrounded by lush parks, trails, and quiet tree-lined streets, this home is just minutes from top-rated schools, shopping malls, restaurants, and major highways, offering both convenience and tranquility.Recent upgrades: Furnace (2022), Heat Pump (2023), Attic Cellulose Insulation (2023), Electrical Panel (2023).A true turnkey family home that blends comfort, character, and location - this is the one you've been waiting for. (id:62616)
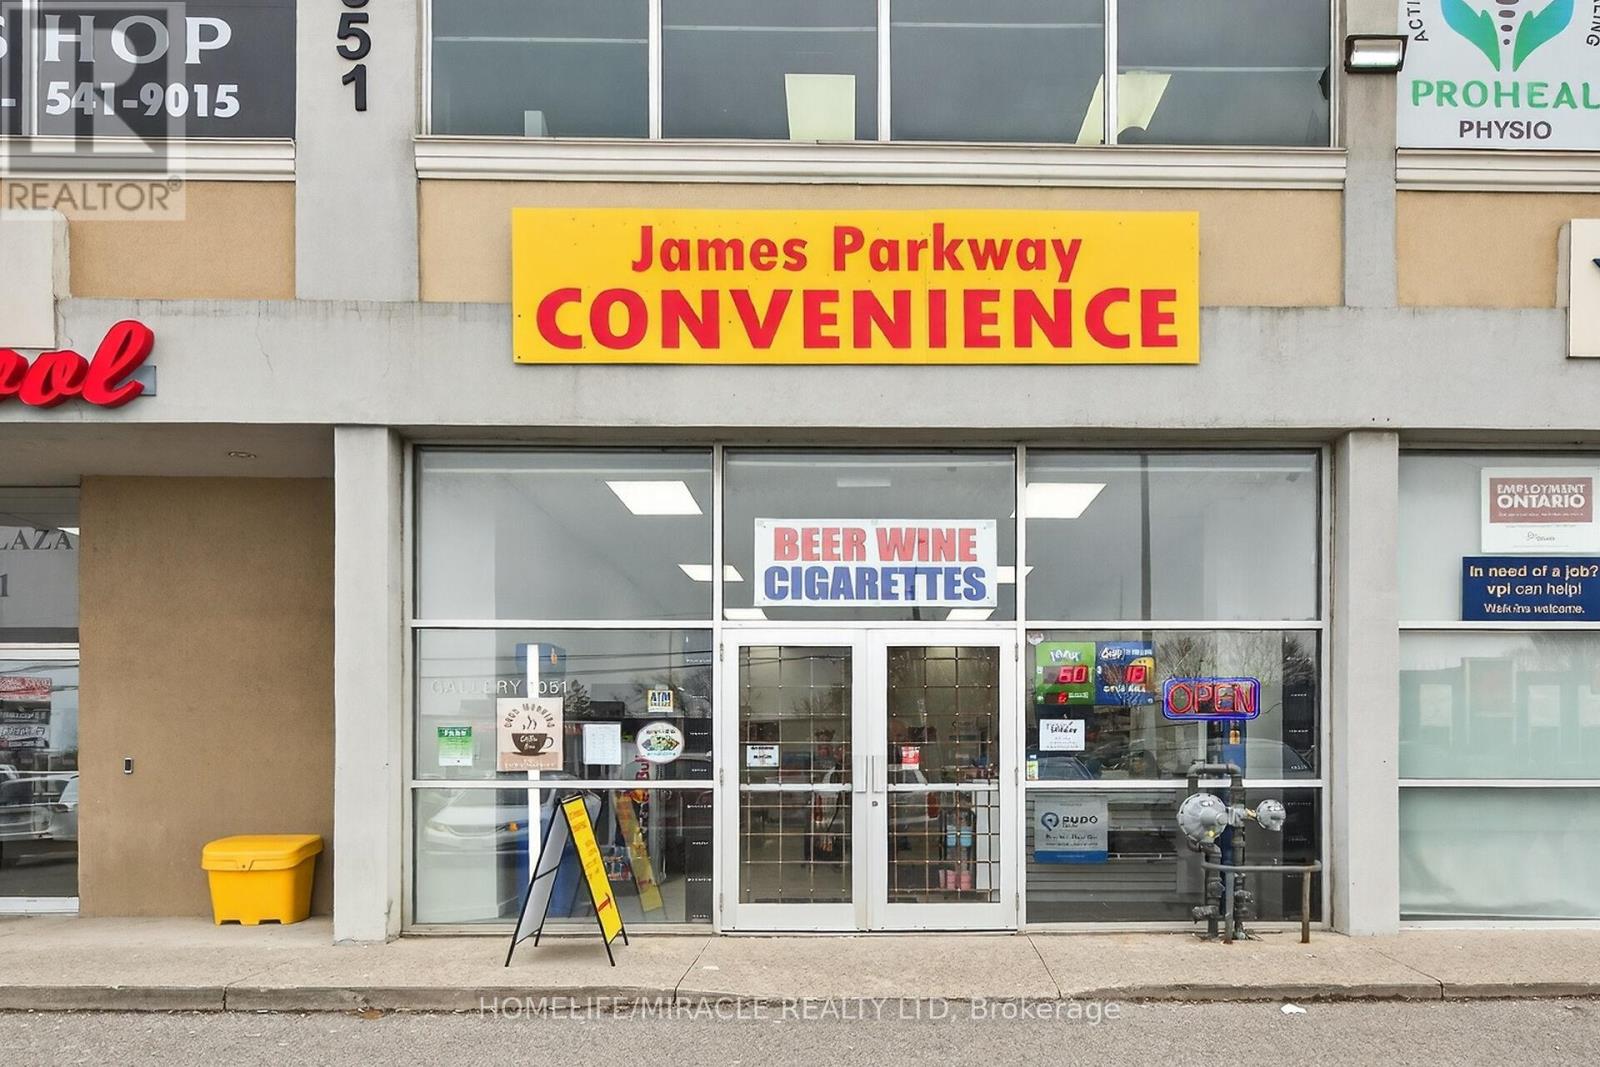
1051 Upper James Street
Hamilton, Ontario
Prime Upper James Location! Brand New convenience store for sale exceptional opportunity to own a newly built, fully equipped convenience store in one of Hamilton's busiest and most sought-after commercial corridors. Located at 1051 Upper James, this high-exposure location benefits from constant vehicle traffic, strong surrounding residential density and excellent visibility. This modern set up for success, Start earning from day one." beer, wine, groceries, snacks and everydays essentials-perfectly positioned to serve the growing community and capture repeat clientele. Surrounded by established neighborhoods, schools and ongoing development, this location provides consistent foot traffic and significant upside potential for increased sales. Brand new build-no renovation needed, High-traffic, high-visibility location licensed for beer & wine sales 9high-margin Products) Strong walk-in and repeat customer base potential turnkey operation-start earing from day one huge growth potential with extended hours, delivery and expanded product lines. Ideal for owner-operators looking to build a profitable business or investors seeking a solid income-generating assest in a prime area with low rent. Take advantage of this rare opportunity to step into a brand -new setup in a high-demand location with strong future growth. (id:62616)