
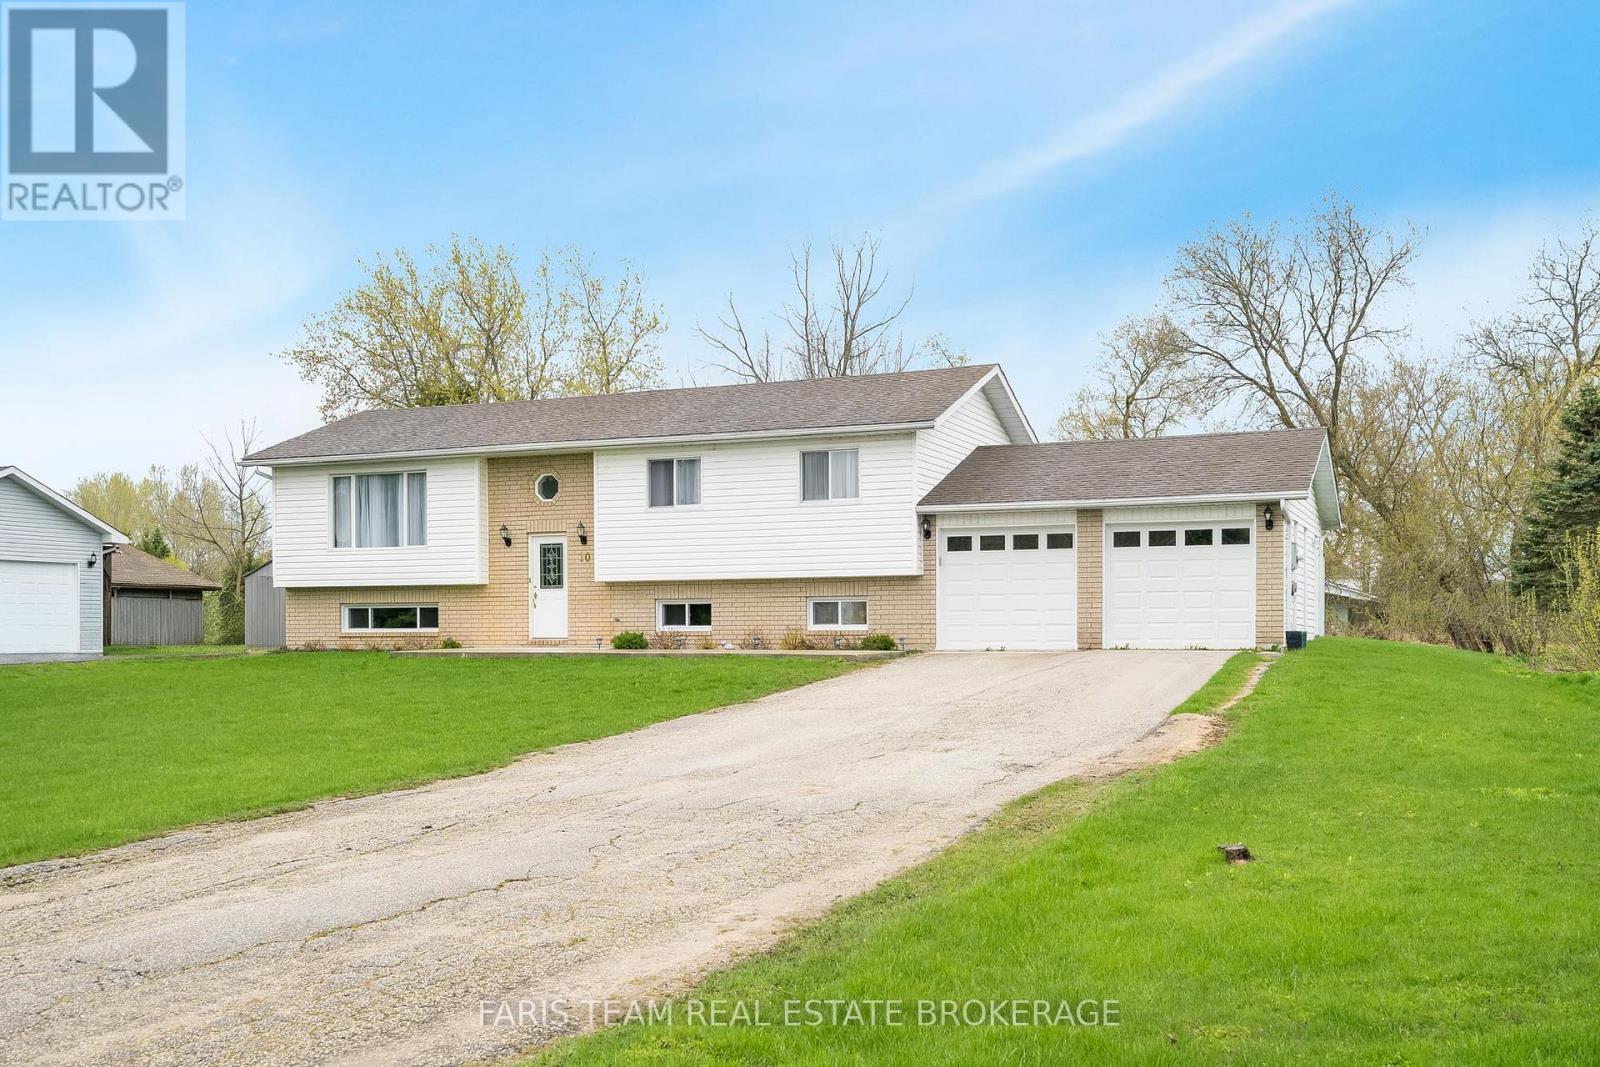
10 Surrey Lane
Clearview, Ontario
Top 5 Reasons You Will Love This Home: 1) Whether you're a family searching for a spacious raised bungalow set on an expansive 0.7-acre lot, or a retiree seeking a peaceful, low-traffic, beautifully maintained neighbourhood, this exceptional property checks every box 2) This bright, sun-filled home showcases a functional, family-friendly layout with three bedrooms above grade, tastefully updated bathrooms, and a beautifully appointed kitchen and dining area overlooking your spacious backyard 3) Enjoy the convenience of a spacious double-wide driveway paired with a double-car garage, offering ample parking and plenty of room for vehicles, recreational toys, and all your storage needs 4) The fully finished lower level presents a cozy recreation room ideal for a home gym, media lounge, or theatre space, while the fourth bedroom, and convenient kitchenette create a welcoming retreat perfectly suited for overnight guests or extended family visits 5) Appreciate the peace and privacy of rural living in New Lowell while still benefiting from the convenience of being just a short drive to Barrie, Angus, Wasaga Beach, and Collingwood for shopping, dining, and everyday amenities. 1,181 above grade sq.ft. plus a finished lower level. (id:62616)
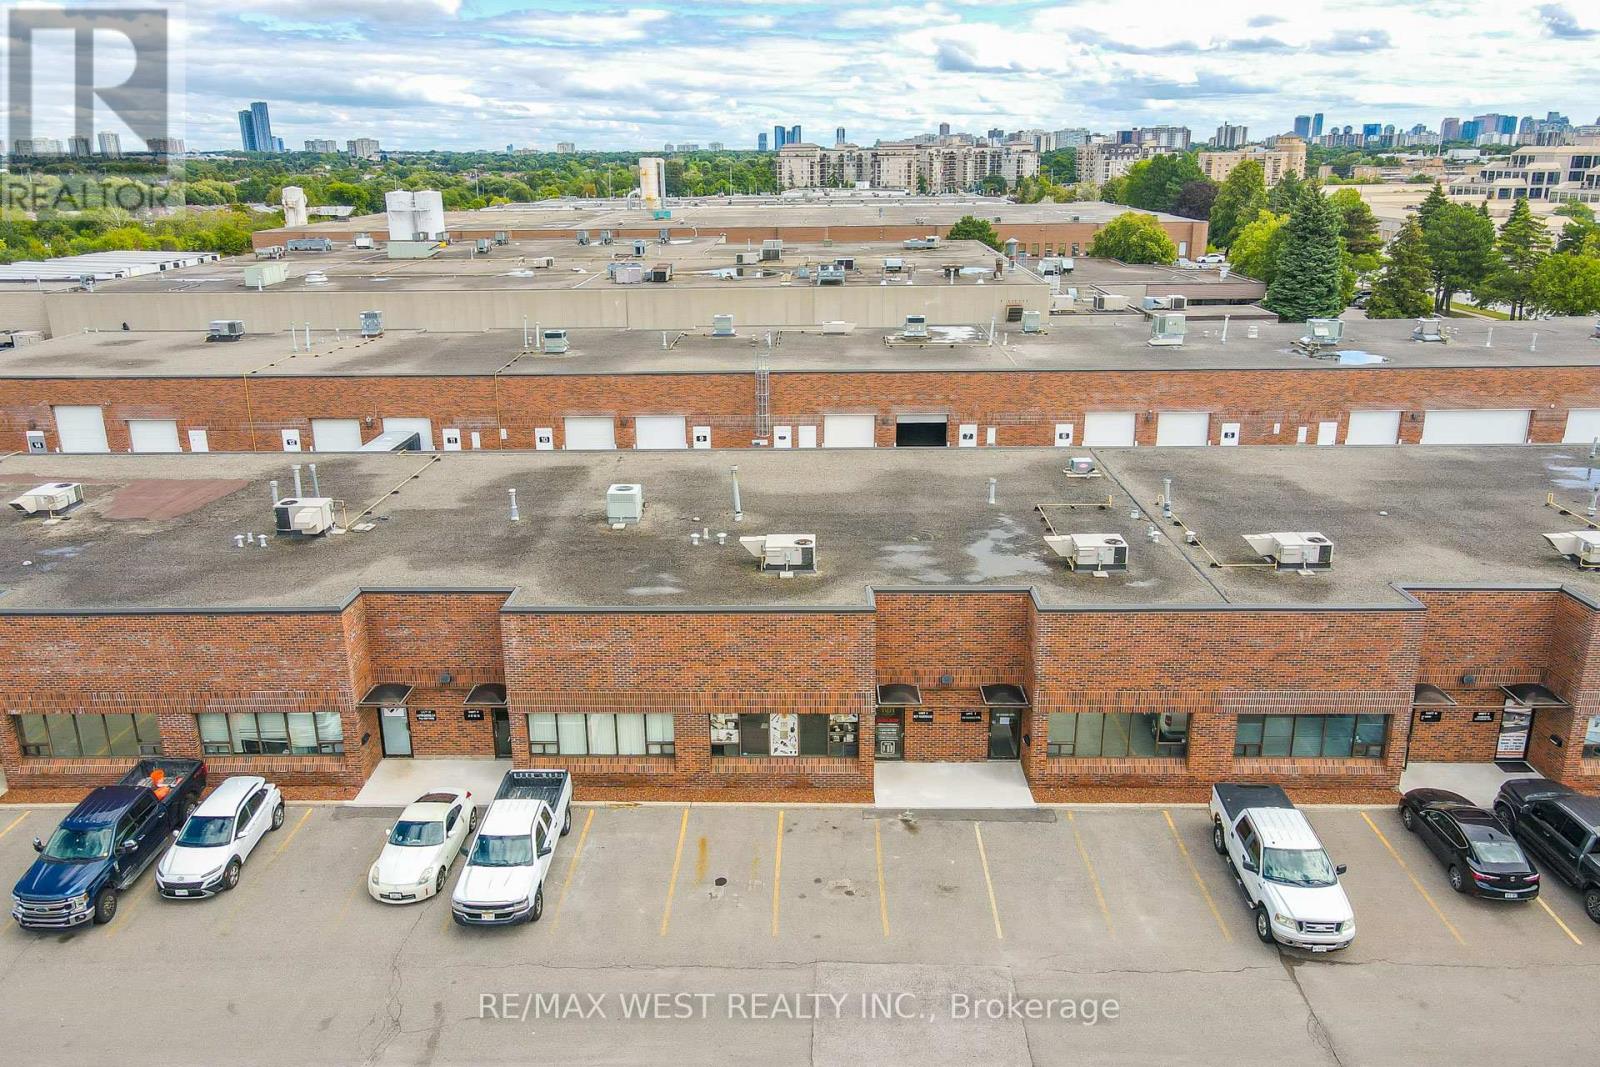
8 - 116 Viceroy Road
Vaughan, Ontario
Thriving Cabinetry Hardware Wholesale & Distribution Business for Sale - Prime Concord Location Seize the opportunity to own a well-established and profitable Cabinetry Hardware Wholesale & Distribution business strategically located at Dufferin & Steeles in Concord - one of the GTA's most sought-after industrial and commercial hubs. This turnkey operation is known for its exceptional reputation, loyal client base, and expansive inventory of over 100,000+ SKUs, catering to cabinetry professionals, contractors, and builders across the region. Key Features: brand of cabinetry hardware: MST Hardware. Proven Business Model - Steady revenue, high customer retention, and streamlined operations. Prime Location - Minutes from major highways with excellent visibility and accessibility. Well-Appointed Facility - Includes a fully functional office space, modern showroom, and a high-clearance warehouse. Warehouse Specs - 18' clear height, 10' drive-in door, and man door for optimal flow of goods. Included Assets - Client database, showroom displays, office furniture, 36 custom stock shelving units, and 1 company vehicle. Inventory Opportunity - Over 100,000 in-stock items available at additional cost, ready to support continued growth. Logistics Ready - Ample parking and truck maneuvering space to support distribution needs. Favorable Lease Terms - Long-term lease in place with rent at just $2,700/month (taxes included). Whether you're expanding your portfolio or stepping into the booming construction supply space, this business offers incredible value, operational stability, and immediate cash flow. (id:62616)
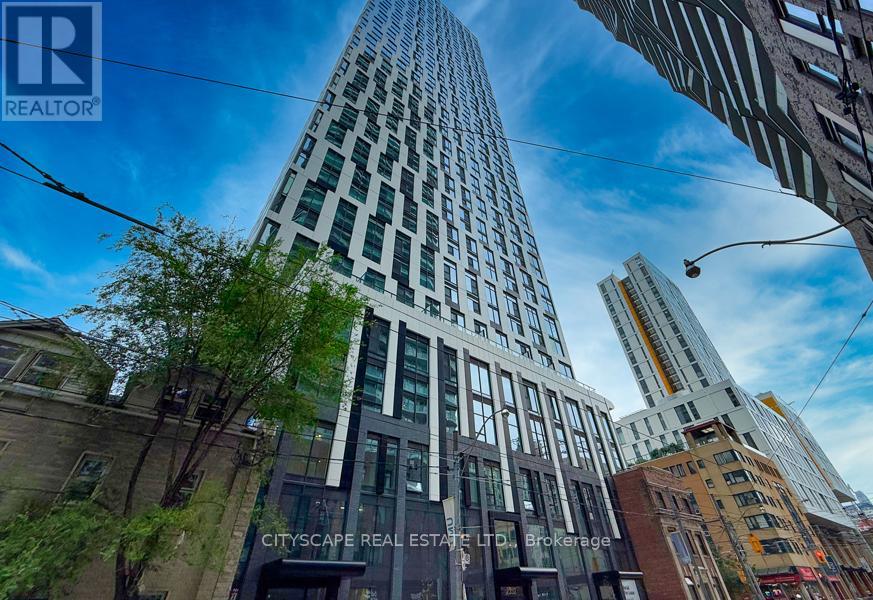
4805 - 252 Church Street
Toronto, Ontario
Welcome to luxury downtown living at 252 Church St, Unit 4805! This stunning high-floor suite offers breathtaking city views, modern finishes, and a bright open-concept layout designed for stylish urban living. Featuring spacious living and dining areas, sleek contemporary kitchen finishes, and floor-to-ceiling windows that fill the space with natural light. Located in the heart of Toronto, just steps to Toronto Metropolitan University, Eaton Centre, TTC subway access, restaurants, cafes, shopping, and entertainment. Residents enjoy exceptional building amenities including a state-of-the-art fitness centre, yoga studio, rooftop terrace, party room, co-working/lounge spaces, 24-hour concierge, outdoor pool, and more. Experience vibrant city living with everything Toronto has to offer right at your doorstep! (id:62616)
3305 - 65 Harbour Square
Toronto, Ontario
Ideal Waterfront Living with Urban Convenience! Welcome to 65 Harbour Square, one of Toronto's most prestigious waterfront addresses. This spacious 1-bedroom, 1-bathroom suite features a bright open-concept layout with floor-to-ceiling windows, inviting natural light and showcasing serene city and lake views. New Renovated Kitchen with New Stainless steel appliances, renovated bath, New flooring, new lighting and freshly painted throughout! Complete with parking. Residents enjoy luxury amenities including 24-hour concierge, fitness centre, indoor salt-water pool, sauna, squash courts, rooftop terrace with BBQ's, and an exclusive Harbour Square shuttle bus to Union/Downtown. Steps to the PATH, Union Station, financial district, Scotiabank Arena, Harbourfront Centre, restaurants, and shopping,. A premier location with unbeatable amenities. Condo fee covers all utilities, cable TV, and Internet. This turn key unit can be yours to enjoy a vibrant luxurious waterfront lifestyle. or a smart investment in Toronto's thriving waterfront community. (id:62616)
41 Northhill Avenue E
Cavan Monaghan, Ontario
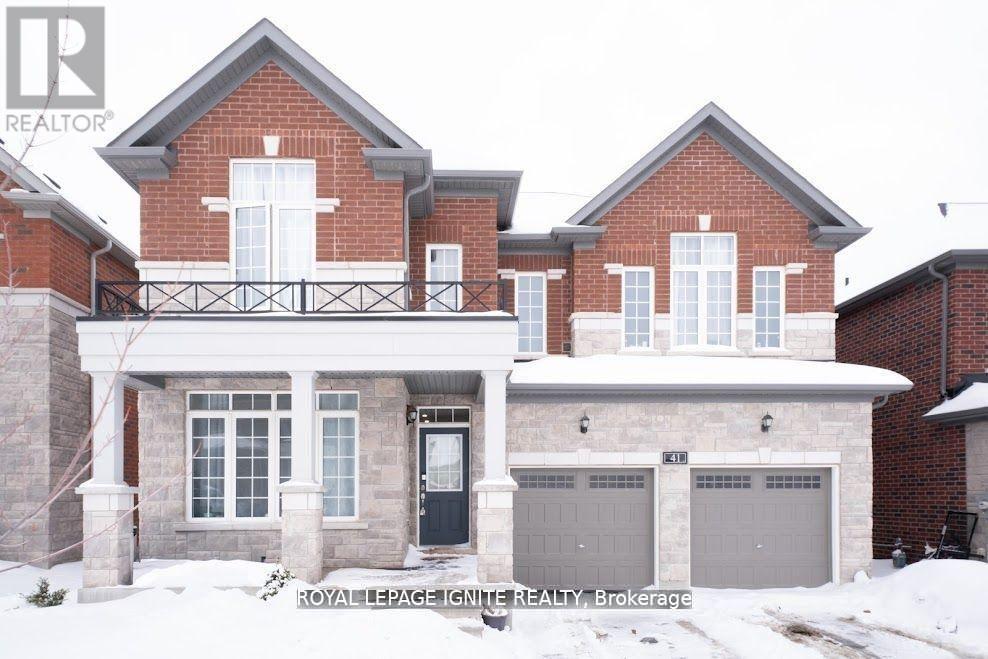
In the quaint community of Millbrook, an elegant two-story brick home with 4+1 bedrooms and 4 bathrooms offers a modern lifestyle. Pot lighting upgrades, An unspoiled Walkout basement let golden sunlight. The walkout basement is yours to create an income suite. It radiates modern elegance with upgrades, Nice and large window treatments, a gourmet kitchen, and 9-foot ceilings on the main floor. Close to Great Schools, Parks, Amenities, and Hwy 115/407 for Commuters.. The backyard is flat and completely fenced, children and pets may play in a secure and (id:62616)

4061-2 Fracchioni Drive
Lincoln, Ontario
Presenting a rare opportunity to own a luxury freehold townhome in the heart of Beamsville, thoughtfully designed to blend comfort, style, and modern convenience. Located in a quiet, family-friendly neighbourhood surrounded by parks, schools, scenic trails, and renowned wineries-and just minutes from the QEW-this home offers an exceptional Niagara lifestyle. Step inside to a grand front entry that sets the tone for the quality craftsmanship throughout. The open-concept main floor features an upgraded kitchen with premium finishes, seamlessly flowing into a bright living and dining space-perfect for everyday living and entertaining. The home offers three bedrooms, two full bathrooms, a main-floor powder room, and elevated details including a solid wood staircase, engineered hardwood floors, and designer finishes throughout.The fully finished walkout basement provides flexible space for a home office, gym, playroom, or media lounge. Buyers will also enjoy the added value of an appliance package or equivalent credit.With no condo fees and freehold ownership, this home delivers long-term value and freedom in one of Niagara's fastest-growing communities.Key Features: 3 Bedrooms | 2.5 Bathrooms Grand Entryway & Wood Staircase Upgraded Kitchen with Modern Finishes Open-Concept Main Floor with Walkout to Private Deck Finished Basement with Walkout Appliance Package or Credit Included Freehold Ownership | No Condo Fees *For Additional Property Details Click The Brochure Icon Below* Property taxes not yet assessed - assessed as vacant land. (id:62616)
22 Nathaniel Crescent
Brampton, Ontario
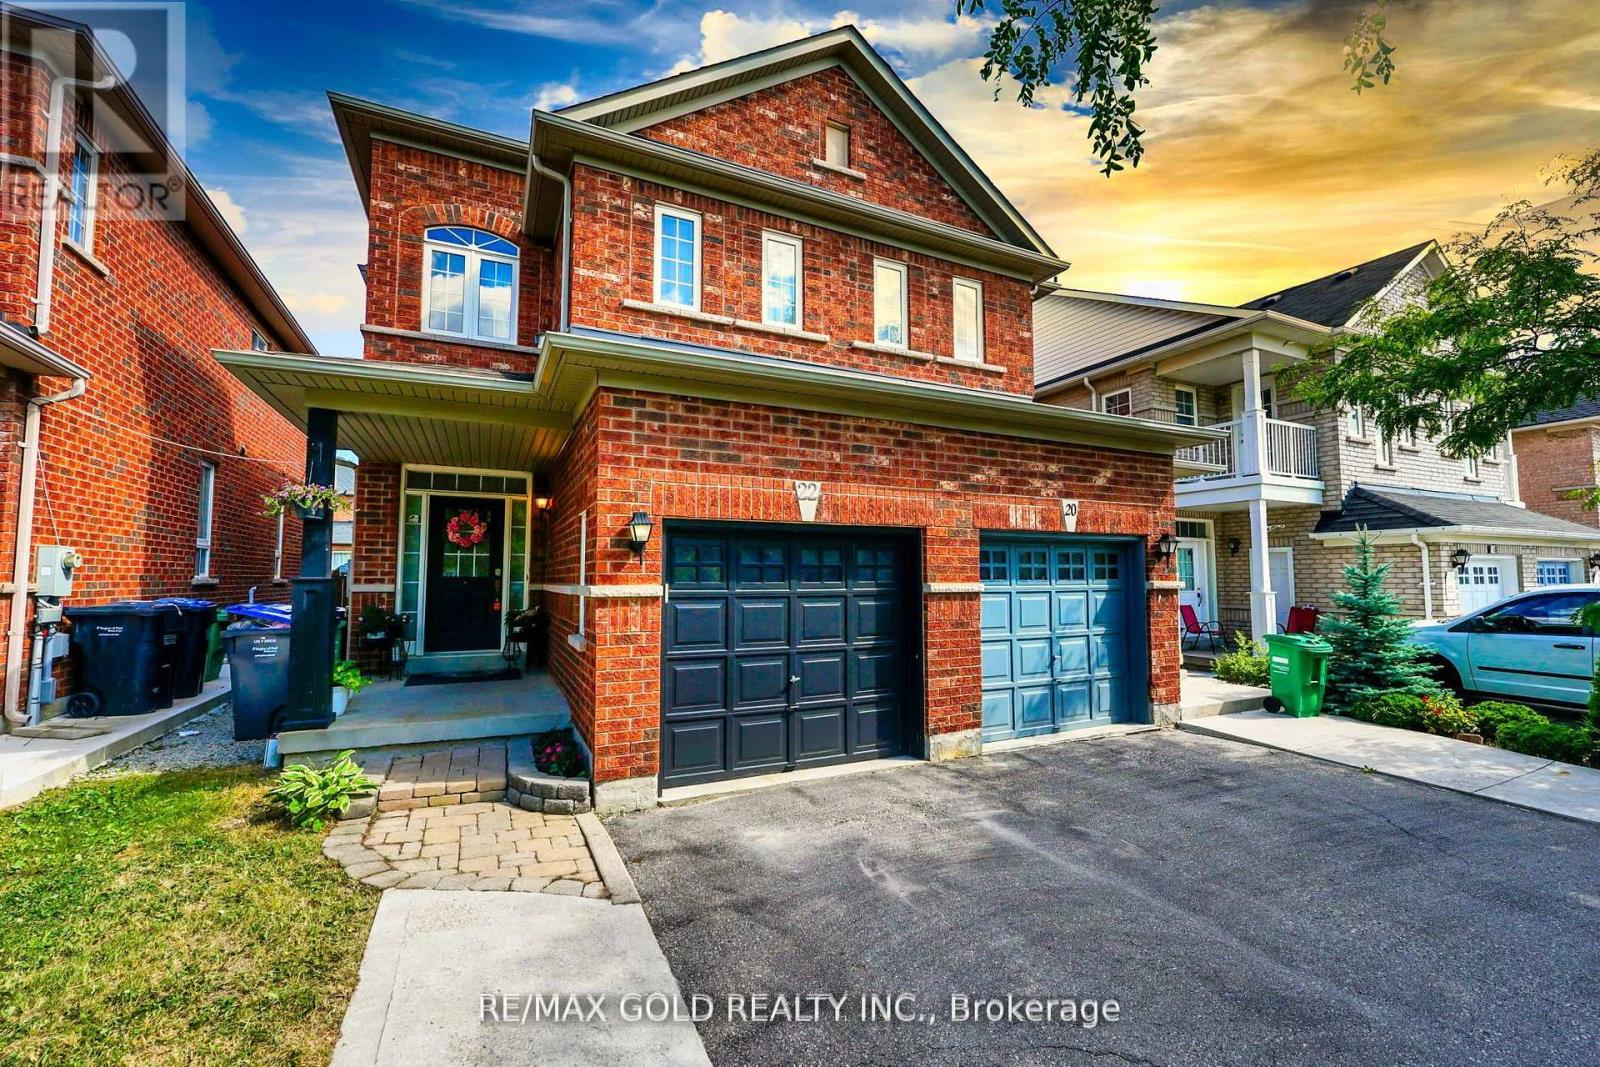
Welcome to 22 Nathaniel Crescent a well-maintained and income-generating 3+1 bedroom,4-bathroom semi-detached home nestled in one of Brampton's most convenient and family-orientedneighborhoods. The property features a functional layout with a bright and spacious main floor,a large eat-in kitchen with stainless steel appliances, and a walk-out to a private backyard.Upstairs, you'll find 3 generously sized bedrooms, including a primary suite with a 4-pieceensuite and walk-in closet. The professionally finished basement studio offers a separateentrance, 1 bedroom, a full bath, and a second kitchenette ideal for extended family use orincome potential. Leased at $4400 a month, this home is a turnkey investment with strong cashflow and reliable tenants in place. Located just minutes from Hwy 407, 410, 401 public transit,schools, Mall, parks, hospital, and other major amenities, this is an ideal opportunity forinvestors, first-time buyers with rental income goals, or families needing multi-generationalspace. (id:62616)
26 Jardine Place
Toronto, Ontario
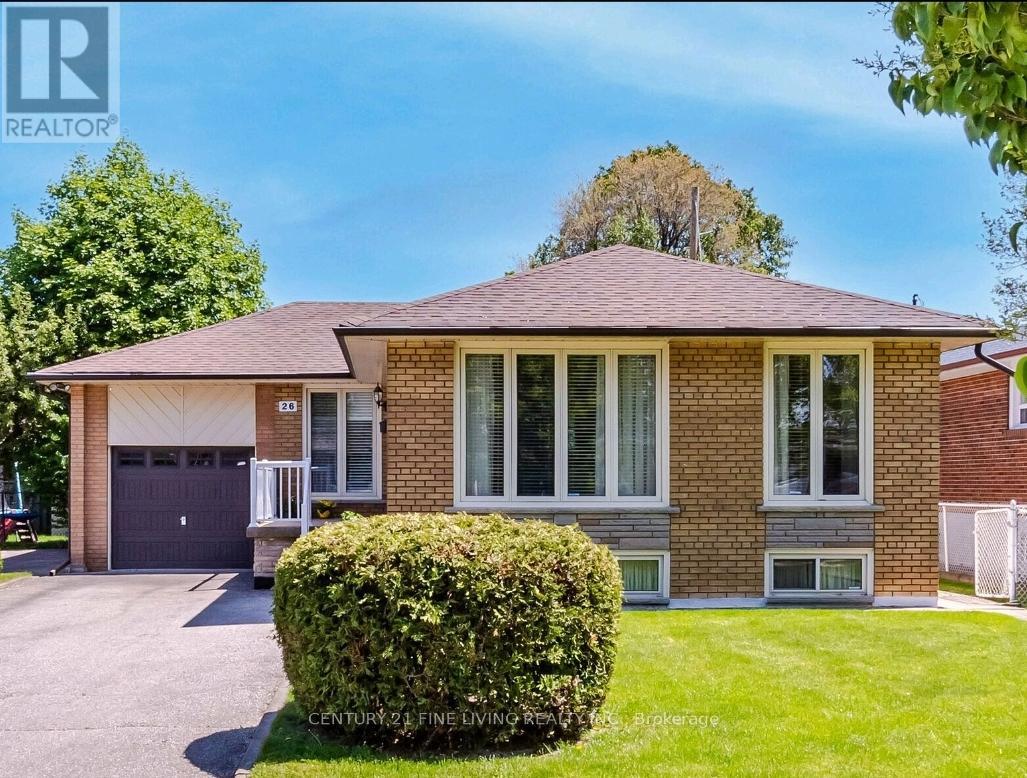
Bright and spacious basement apartment. Seperate side entrance. Fully renovated. Bungalow on beautiful quiet crescent in a prime Etobicoke Neighbourhood. Shared laundry facilities. Ideally located next to schools, transit, and highways! (id:62616)
1448 Mayors Manor
Oakville, Ontario
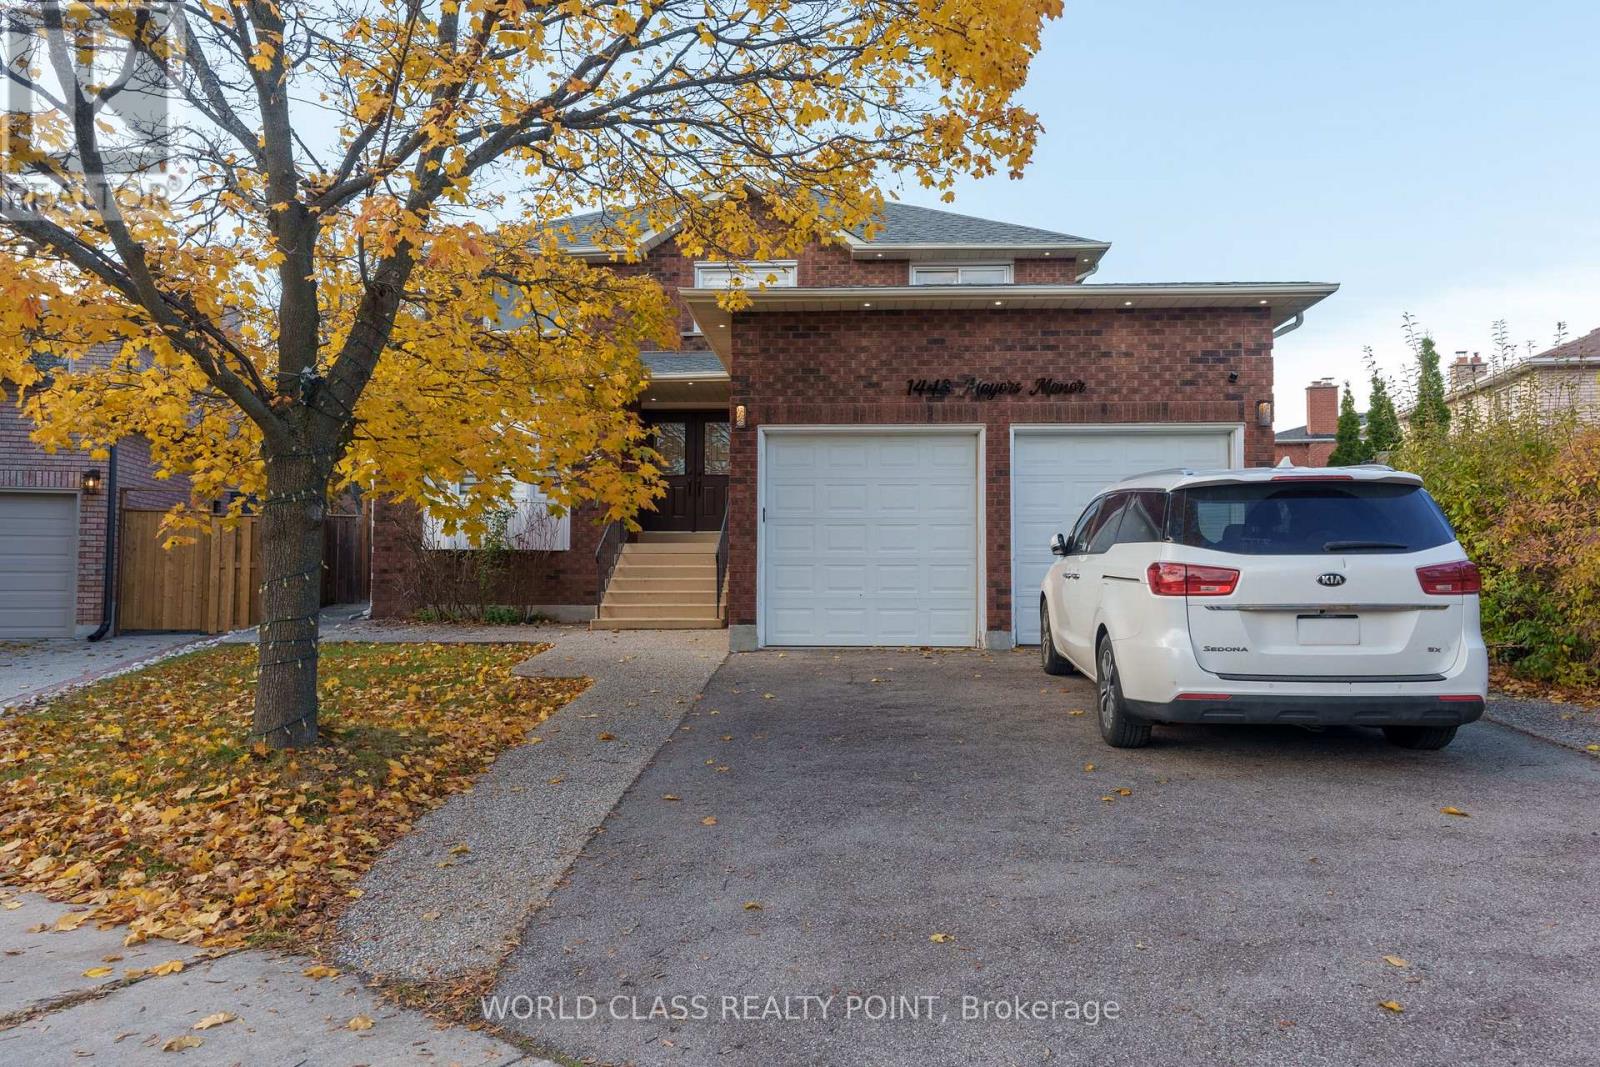
Cozy living at its best. Discover this beauty in the popular Glen Abbey Neighbourhood. The functional open concept floor plan with huge windows. The beautiful entrance foyer with Scarlett Staircase. The modern kitchen with built-in appliances and breakfast area is nicely tucked away from the foyer. On the main level is the Living Room, Family Room, Dining Room and the Home Office/ Media Room on the other side of the kitchen, thanks to the abundance of natural light seeming in through the large picture window. As you make your way upstairs to the upper level, the Primary bedroom with large closet, hardwood floors and large window overlooking the backyard, a 4-pc large bathroom with his and hers sink and bathtub definitely lives up to the standards, on the same upper level are the 3 bedrooms and a 4-pc bathroom. (id:62616)
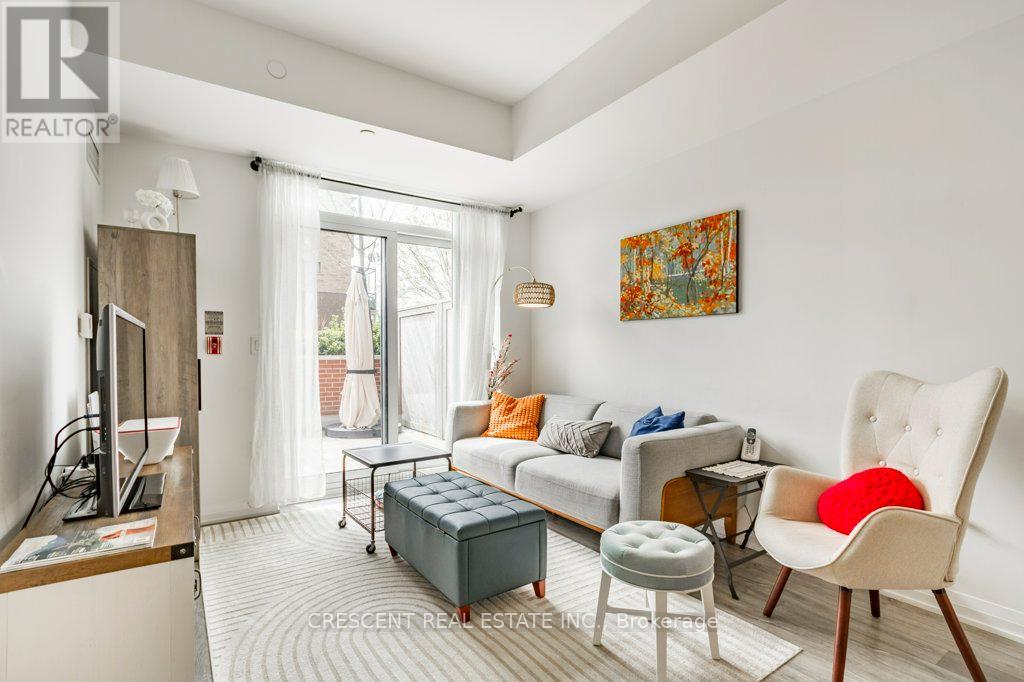
Th101 - 99 Eagle Rock Way
Vaughan, Ontario
Welcome to this beautiful 3 bedroom condo townhouse in Vaughan, offering a fantastic blend of space and functionality perfect for families, young professionals, or buyers wanting a home that adapts to their needs. The main floor features an open concept living, dining and kitchen layout providing excellent livability while creating a natural flow for both everyday living and entertaining. A versatile flex room offers endless possibilities - use it as a home office, guest bedroom, workout space, or creative studio, allowing the home to grow and adapt w/your lifestyle. The living room walks out to a gorgeous patio, an ideal outdoor extension of the living space, perfect for the fast approaching warmer summer weather. A convenient 2 pc bathroom and a generous foyer closet complete the main level. Upstairs you'll find 2 spacious bedrooms, 2 bathrooms and convenient laundry. The expansive primary bedroom features a walk-in closet, a 3 pc ensuite, and a walk out to a sunny balcony where you can start your mornings w/coffee or unwind in the evening. The third bedroom has a floor to ceiling window filling the space w/natural light and a closet. Residents of the building enjoy access to incredible amenities including a fully equipped gym, workout studio, relaxing hot tub, stylish party room, guest suite for visiting friends or family, a private theatre room, and an impressive rooftop patio offering beautiful sweeping views of the Toronto skyline. Located in a welcoming neighbourhood ideal for families, the home is close to a nearby school and everyday shopping essentials, making daily errands simple and convenient. Commuters will appreciate the Maple GO Station located just around the corner while golf enthusiasts will love the close proximity to Eagles Nest Golf Club. For thrill seekers and family fun, Canada's Wonderland is also just a short drive away. Offering comfort, versatility and an outstanding location, this excellent condo townhouse truly has so much to offer. (id:62616)
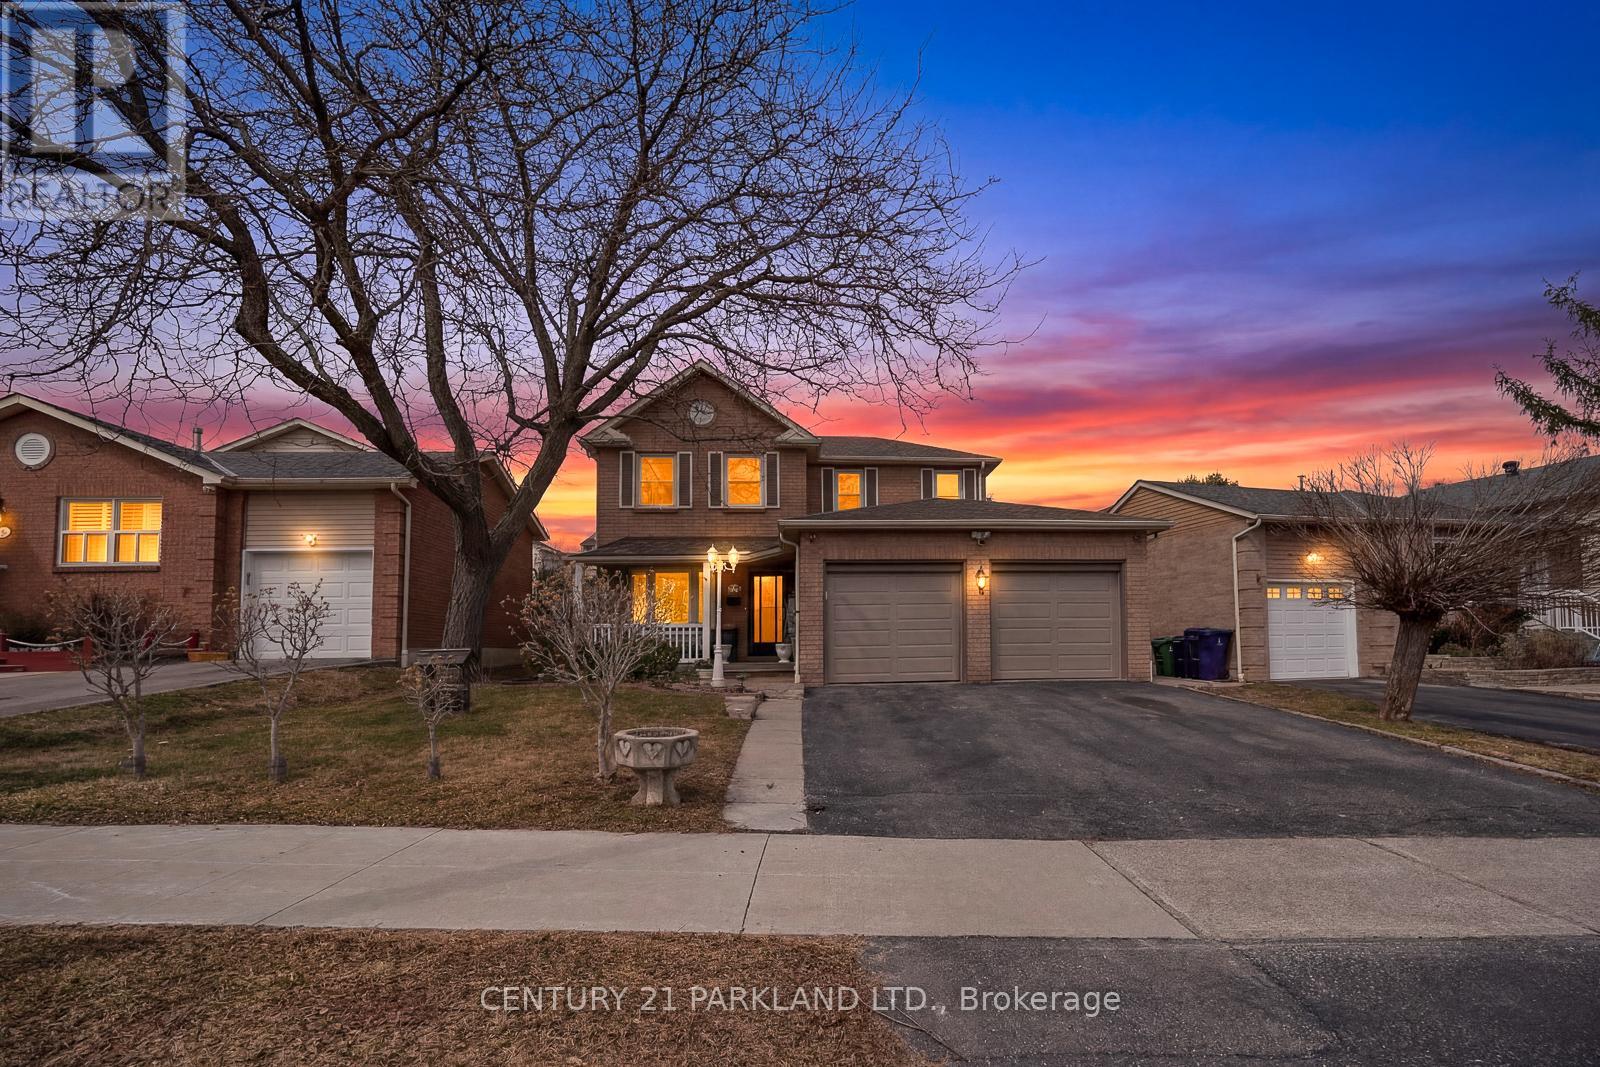
28 Fawcett Trail
Toronto, Ontario
Welcome To 28 Fawcett Trail!! A Gorgeous, Bright and Spacious 4 Detached Home with a Fully Finished Basement! Pride Of Ownership and Up-Keep Shows In This Well-Maintained Home Owned by the Same Family for 34 Years. This ALL BRICK Home Features Over 2000 Above Grade Sq. Ft. and a Sprawling 48 X 119 Foot Lot In A Family Friendly Neighborhood, The Rear Yard Boasts A Large 16x16 Foot Deck With Gazebo, Large Shed Equipped With Electrical Power and a Large Garden Area, Interior Has Fresh Paint and a Practical Main Floor Layout With Separate Living and Family Rooms, The Oversized Modern Kitchen Overlooks The Deck And Backyard, Perfect For Family Gatherings. Large Breakfast Area Was Opened up to Main Kitchen for a Massive Combined Kitchen and Breakfast Space. Upstairs Offers Four Generous Sized Bedrooms, Including an Ensuite and Separate Main Bathroom.2nd Floor Flooring Has Recently Been Updated. The Fully Finished Basement Features a Full Kitchen, 3 Pc Bathroom, Large Cold Cellar, Storage Room, Makeshift Salon Area, Large Rec Room and Laundry-Ideal for In-Laws or Possible Rental Income. Exterior Highlights Include: Double Car Garage, Large Double Driveway, Walkways Along the Sides of the Home. Prime Location Near Schools, Places of Worship, Parks, Bike and Conservation Trails, Toronto Zoo, With Super Easy Access to Highway 401, Markham, and a Shopping Center close by. Perfect for a First Time Home Buyer or a Growing Family That Needs That Extra Space. (id:62616)
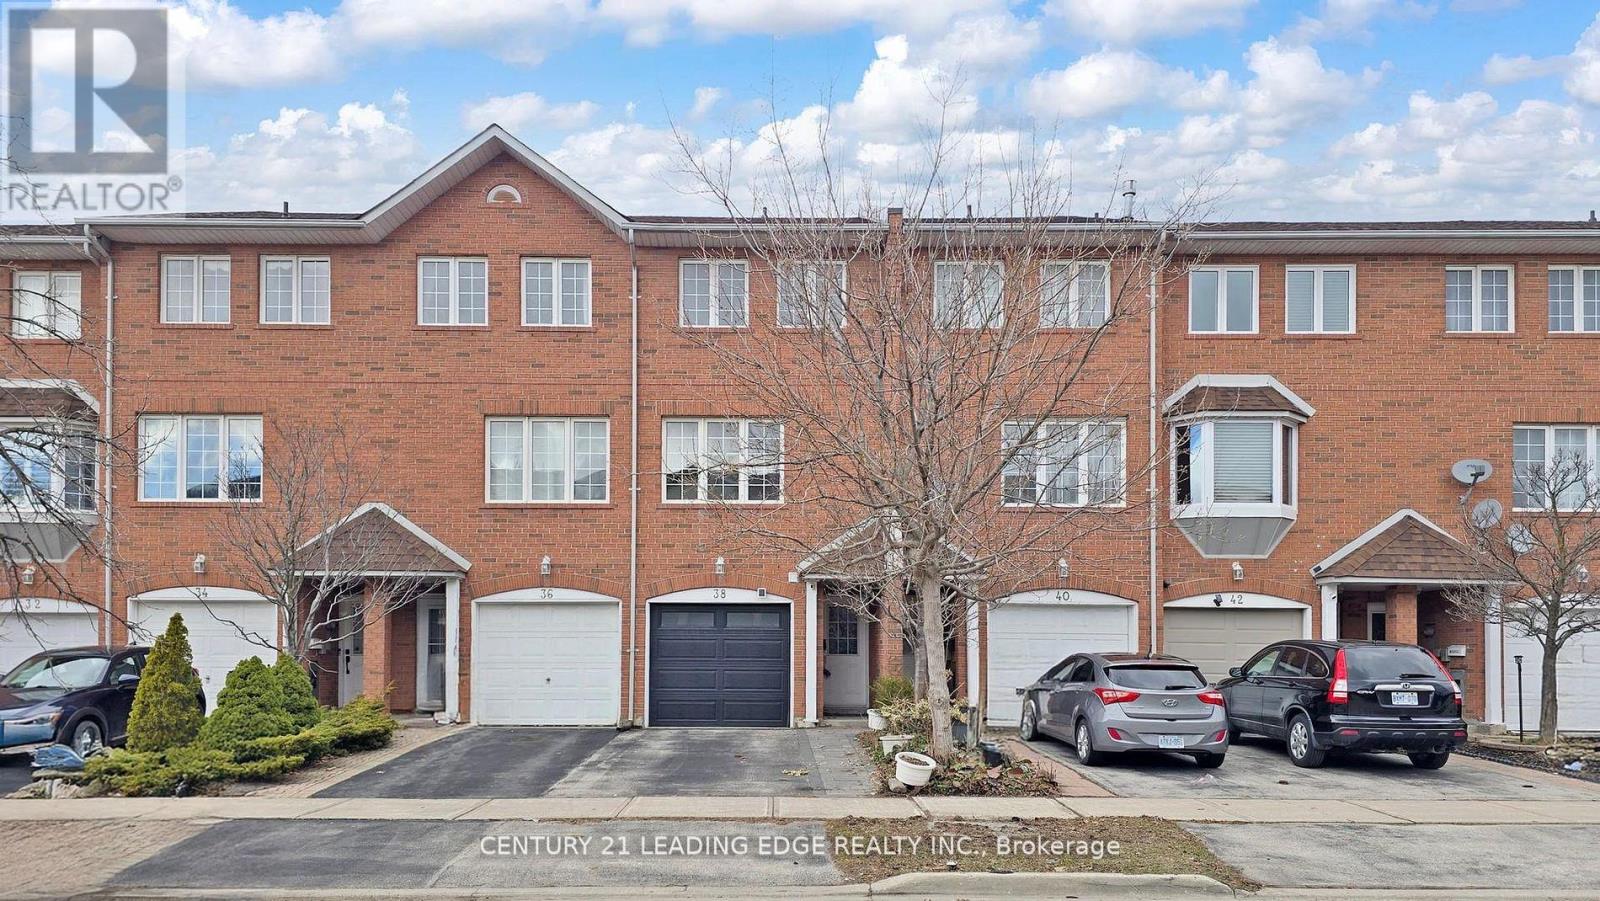
38 Rumi Crescent
Toronto, Ontario
Minutes Away From Downtown Toronto. Bedroom + Ensuite Washroom On Main Floor Can Be Used As An In-Law Suite, Man-Cave Or A Home Office. Close To Eglinton Town Center, Walk To Future Lrt, Ttc, Subway, Bartley Park, Places Of Worship, Private/Public Schools & Montessori Schools first & Second Floor 1352 Sq Ft + Basement (Main Floor) 674 Sq Ft = Total 2026 Sq Ft Of Living Space. Garage 220 Sqft. As Per Mpac (id:62616)