
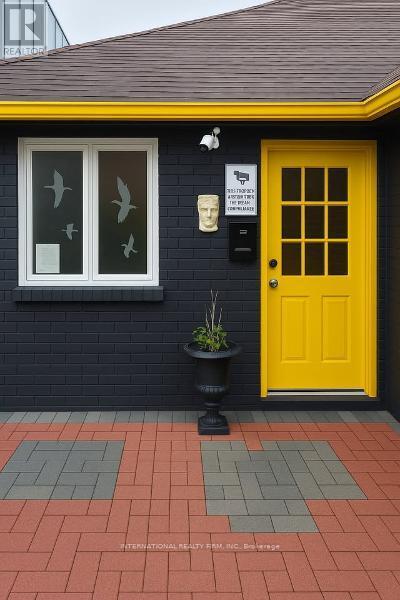
26148 Park Road
Georgina, Ontario
Prime storefront office space available in a secure, professionally managed facility in Sutton. This 228 sq ft unit includes an attached garage, private washroom and laundry room in addition to the main private office space, and 24/7 entry, includes 2 parking spots, it ideal for small businesses, contractors, or entrepreneurs seeking a flexible workspace. The property offers a clean and modern environment with gated access, security monitoring, and ample parking. Month-to-month leasing provides maximum flexibility with no long-term commitment required. Rent is plus HST + Hydro: $45/month (flat rate). (id:62616)
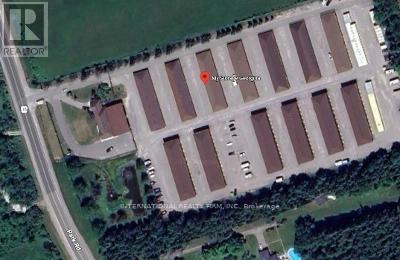
26149 Park Road
Georgina, Ontario
Affordable private office space available in a clean and professionally managed commercial space in Sutton. This 156 sqft unit is ideal for small businesses, remote workers, or administrative use. The property offers a secure environment with gated access, security monitoring, and ample parking. Flexible month-to-month leasing provides a practical solution with no long-term commitment required with Free mailbox. Rent is $349.99/month + HST+ Hydro: $45/month (flat rate), Lease Term: Flexible 28-day / month-to-month, Access Hours: DURING OFFICE HOURS, Monday-Friday: 9:00 AM - 5:00 PM, Saturday: 10:00 AM - 4:00 PM, Sunday: Closed. (id:62616)
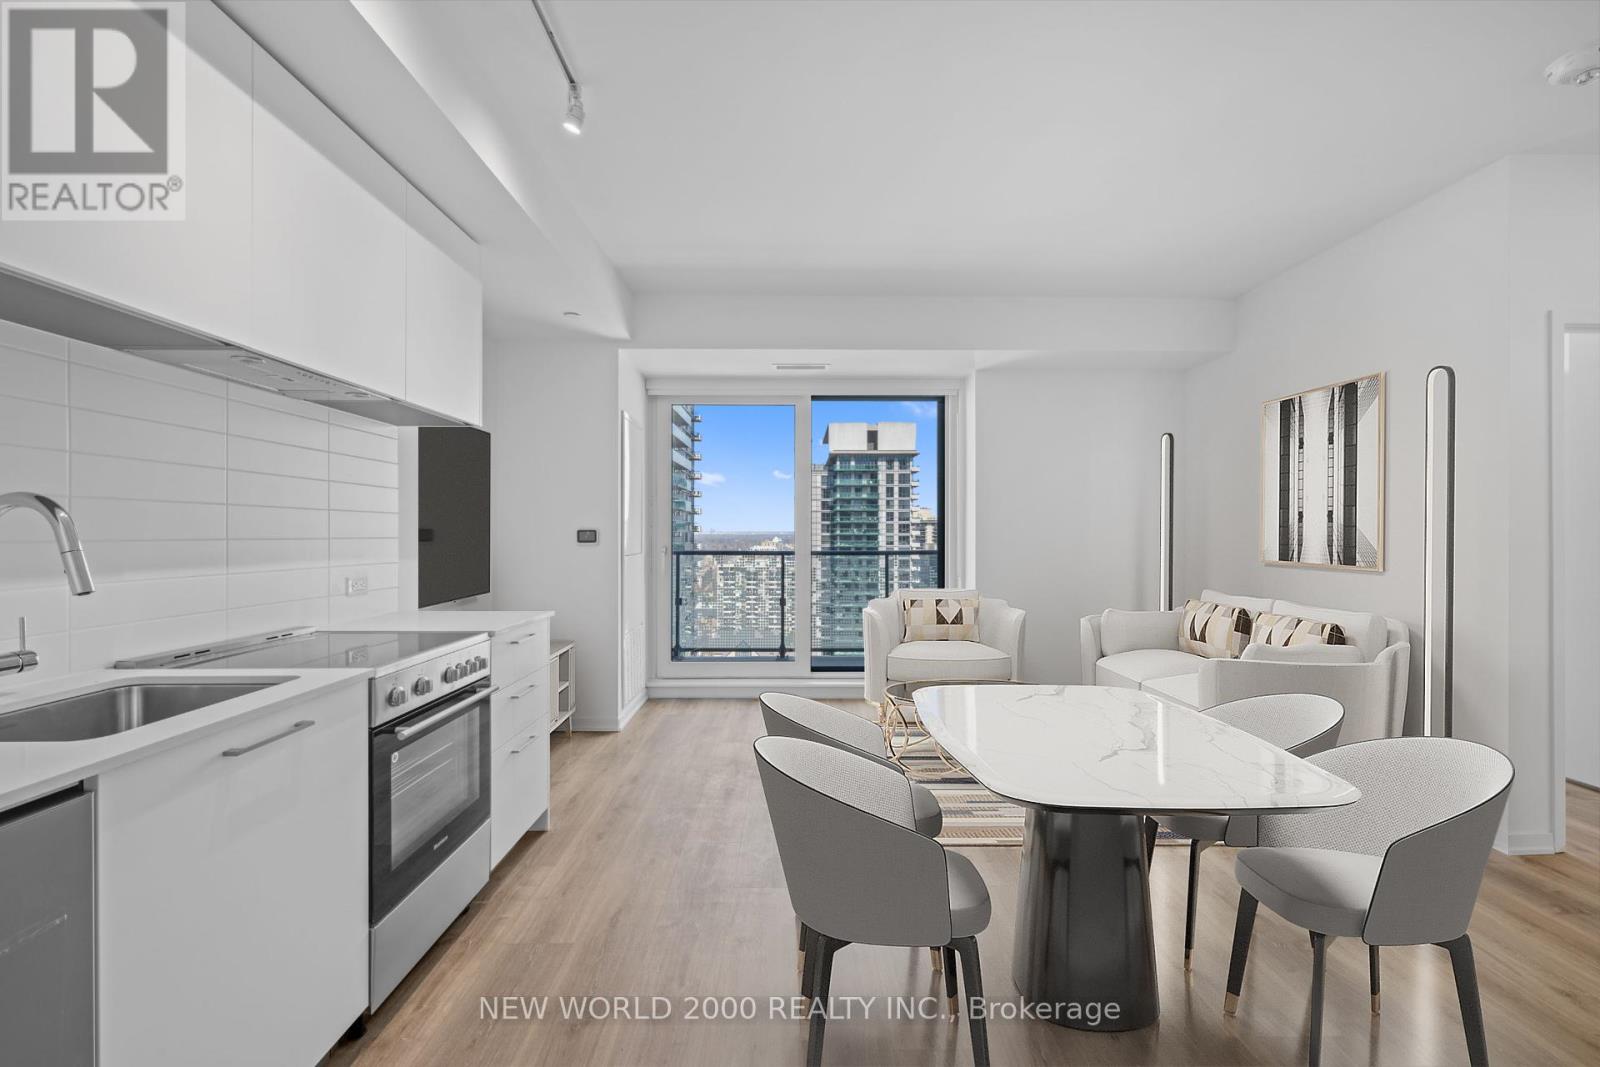
1712 - 101 Roehampton Avenue
Toronto, Ontario
*Sign Your Lease by May 31st, 2026 And Move-In by August 01st, 2026 & Enjoy Two (2) Months Of Rent Absolutely Free On A 14-Month Lease Term - Don't Miss Out On This Limited-Time Offer! Must Move-In, On Or Before August 01st, 2026 To Qualify For Promotional Pricing & Incentives. Welcome To Your New Home! 17th Floor - 1 Bedroom With Extra Deep Front Closet For Your Coats, Shoes, And More! Modern Italian Inspired Features & Finishes, Including Quartz Kitchen Counter Top, Energy Star Rated Stainless Steel Appliances, A Large Undermount Sink, Dishwasher, Central Air Conditioning, And Luxury Wide Plank Vinyl Flooring (Hardwood Look)! For Amenities We Have A Fully Equipped Gym (Open 24/7), Gorgeous Patio With Seating, BBQs & A Fire Pit, A Theatre, Resident Lounge & Party Room, Guest Suite, Games Room, Co-Work Space, The Supper Club & Sky Lounge. Nestled In The Vibrant Neighborhood Of Yonge & Eglinton, This Apartment Places You At The Center Of The Action. Enjoy A Lively Community With Trendy Cafes, Restaurants, And Boutiques Right At Your Doorstep. This Apartment Offers Modern Living In A Fantastic Neighborhood. Our Building Is Renowned For Its clean And Friendly Atmosphere. You'll Love Coming Home To This Inviting And Well-Maintained Building. This Apartment Is A Rare Gem, Combining Modernity, And Convenience. Act Fast Because Opportunities Like This Won't Last Long! (id:62616)
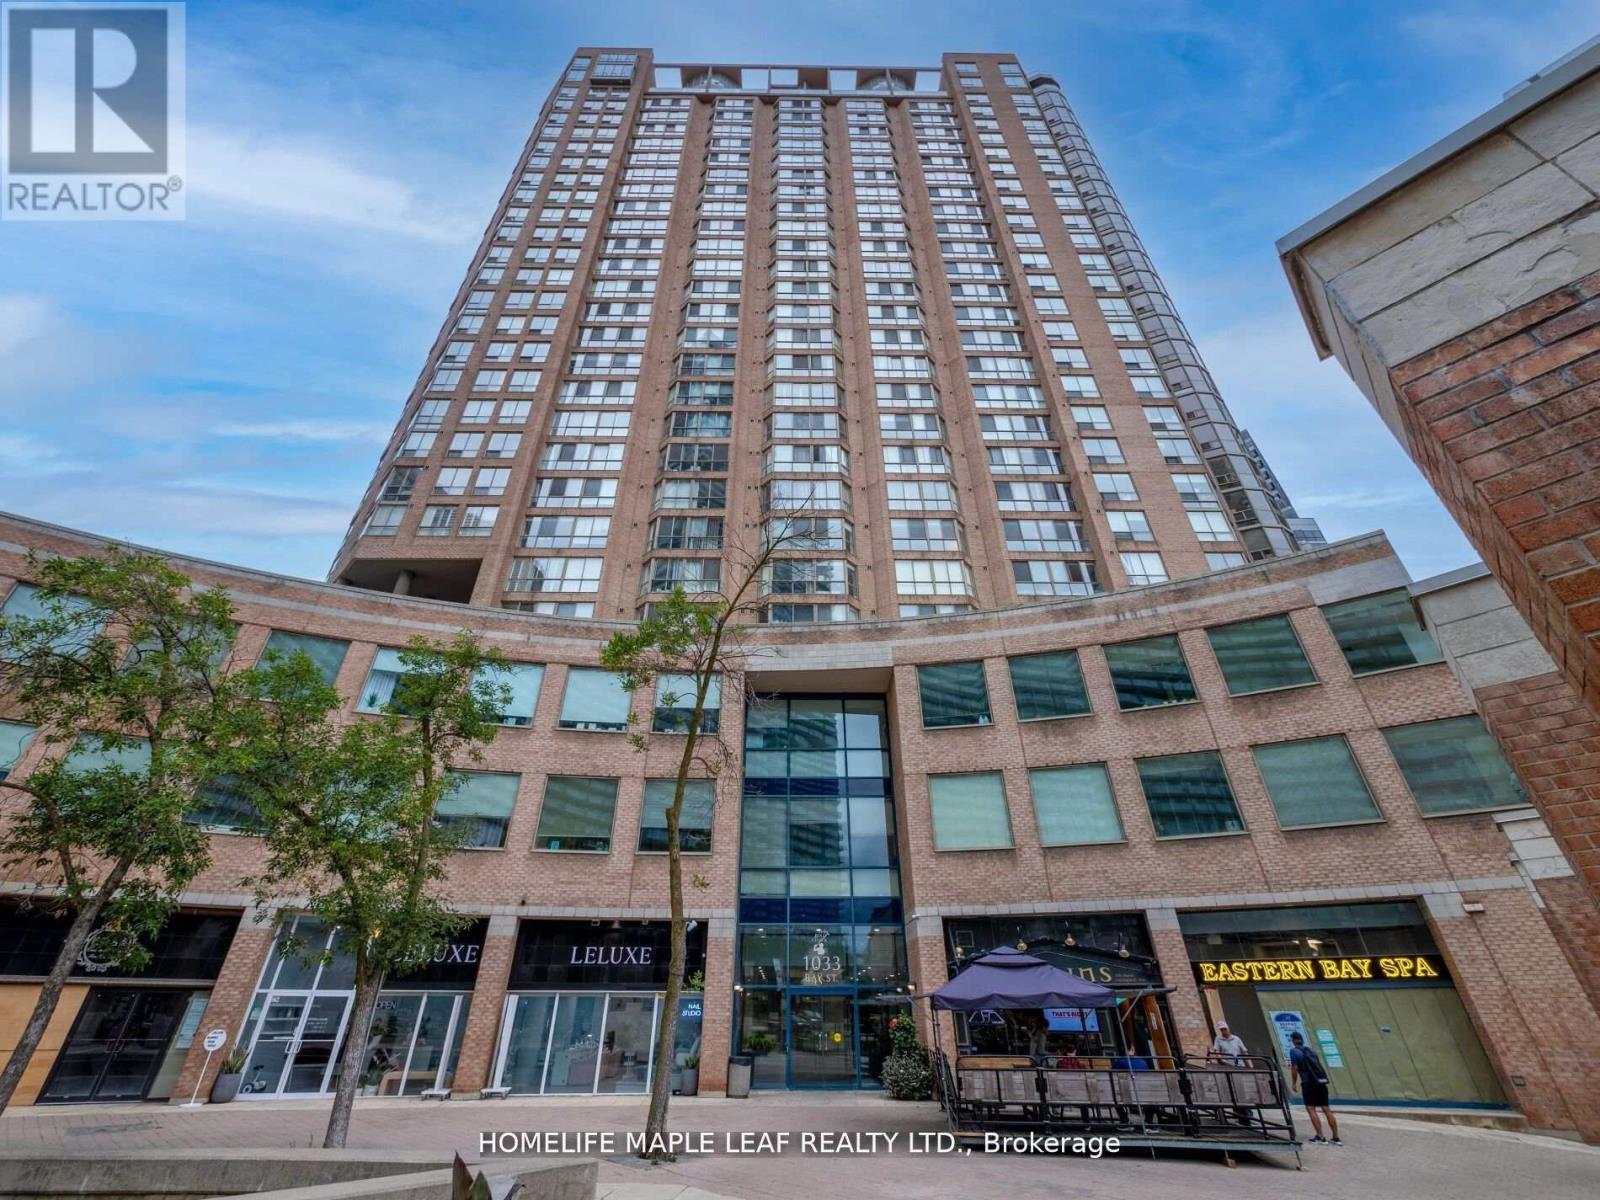
219 - 1033 Bay Street
Toronto, Ontario
PRESENTING A FANTASTIC OFFICE SPACE FOR SALE IN ONE OF THE TORONT'S MOST PRESTIGIOUS LOCATION. SITUATED JUST STEP FROM UNIVERSITY OF TORONTO & YORKVILLE, EASY ACCESS TO THE BLOOR & YOUNG SUBWAY STATION NEARBY BUS STOPS. PERFECT FOR DIFFERENT PRACTICES INCLUDING LAW, MEDICAL, ACCOUNTING, REAL ESTATE, WEALTH ADVISORS, TRAVEL AGENCY ETC... WALKING DISTANCE TO MANY WORLD CLASS SHOPS AND RESTAURANTS, BAY & BLOOR IS HOME TO SOME OF THE COUNTRIES MOST LUXURIOUS RESIDENCES. OFFERING A PREMIUM LIFESTYLE FOR BOTH WORK ANDLEISURE. "EXTRAS" BUILDING AMENTIES INCLUDE SWIMMING POOL, SAUNA, FITNESS ROOM, OUTDOOR SPACE. (id:62616)
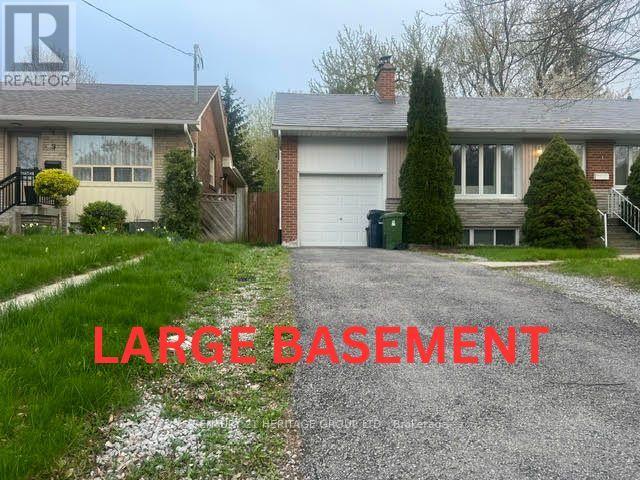
Basement - 11 Elynhill Drive
Toronto, Ontario
Location, Bright, very spacious, and fully renovated 2-bedroom basement suite in the prestigious Willowdale West neighborhood. This unit features 2 washrooms, a large open-concept living and family room filled with natural light, and a modern kitchen with ample space. Both bedrooms are generously sized with windows, creating a bright and comfortable living environment. Convenient separate entrance, shared laundry in a separate area, and 2 parking spots included. Located just a short walk to public transit, and close to schools, shopping, parks, and the library. Ideal for tenants seeking space, brightness, and an unbeatable location. Family, Students and newcomers welcome. (id:62616)
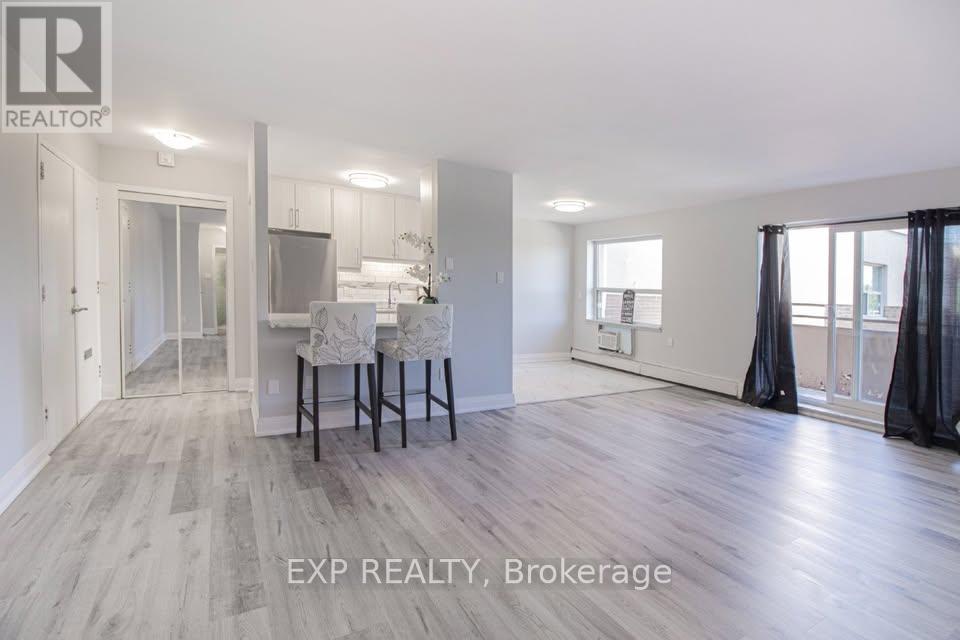
501 - 579 Clare Avenue
Welland, Ontario
Receive 13th month rent FREE!!!! Modern, newly renovated 1-bedroom apartment on the fifth floor of a well-maintained building with elevator access. This sleek and functional unit features fresh finishes, brand new stainless steel appliances, hard surface flooring, and neutral tones throughout. Open-concept layout with a bright living area and walk-out to a patio with views of the park. Heat and water included; tenant pays hydro. Card operated laundry in building. Parking available for $25/month. Pet-friendly with restrictions. Smoke-free unit. Close to shopping, schools, public transit, and parks. Applicants must provide full credit report, proof of income, and completed rental application. Layouts may be slightly different but the finishes are similar. (id:62616)
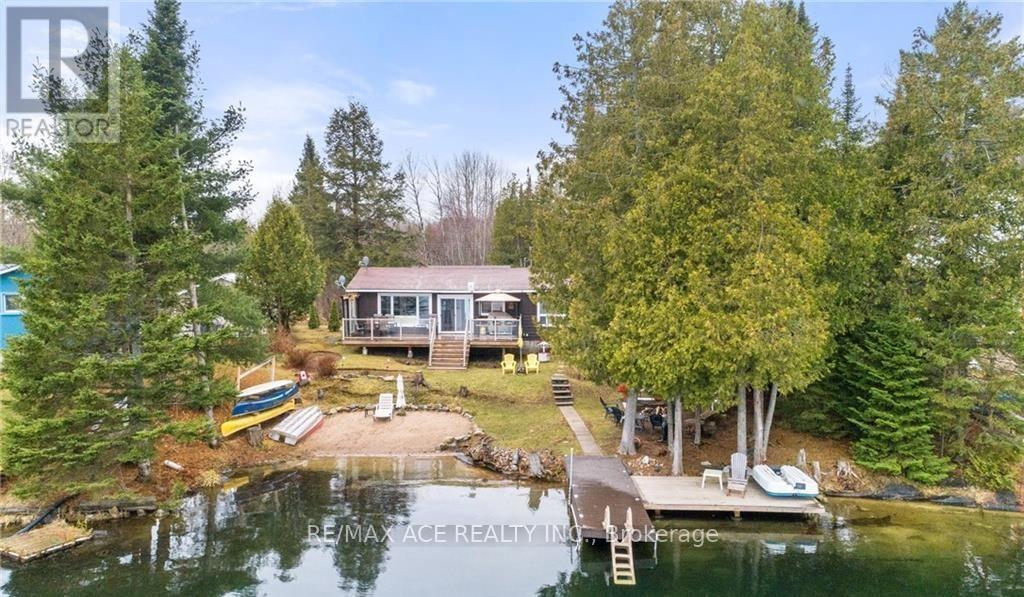
1440 Clement Lake Road
Highlands East, Ontario
One-of-a-kind four-season waterfront home or cottage offering stunning lake views and year-round enjoyment. Featuring a soft sand shoreline with clean, spring-fed water, perfect for swimming and relaxing. The level lot is ideal for outdoor games, and the spacious deck provides easy access to the water and deep docking for boating or fishing. Nestled on a private half-acre surrounded by mature trees and facing 300 acres of undeveloped land, this retreat offers peace and seclusion near the end of a municipally maintained road. Built on a solid concrete block foundation with a propane furnace, its designed for comfort in every season. Enjoy vibrant sunsets, fantastic fishing, and nearby skiing at Sir Sam's, your perfect lakeside getaway for all seasons. Photos Taken From Previous Listing. (id:62616)
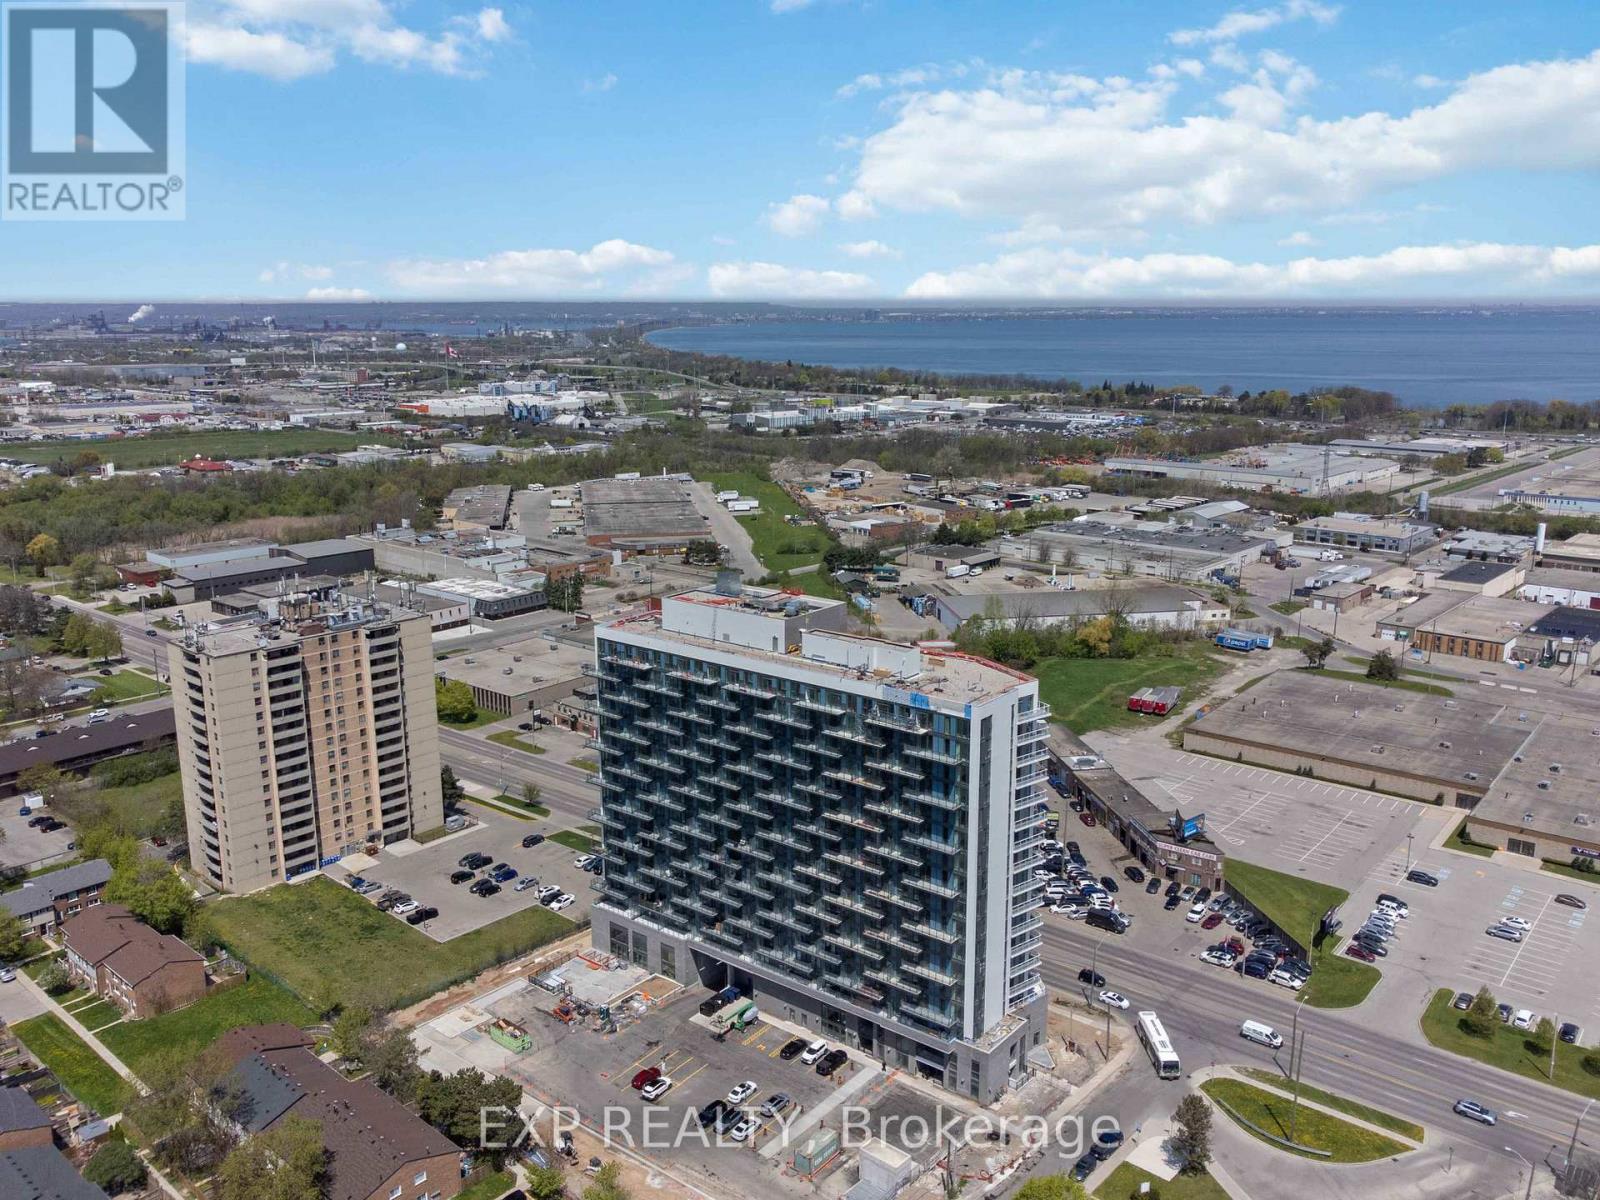
108 - 2782 Barton Street E
Hamilton, Ontario
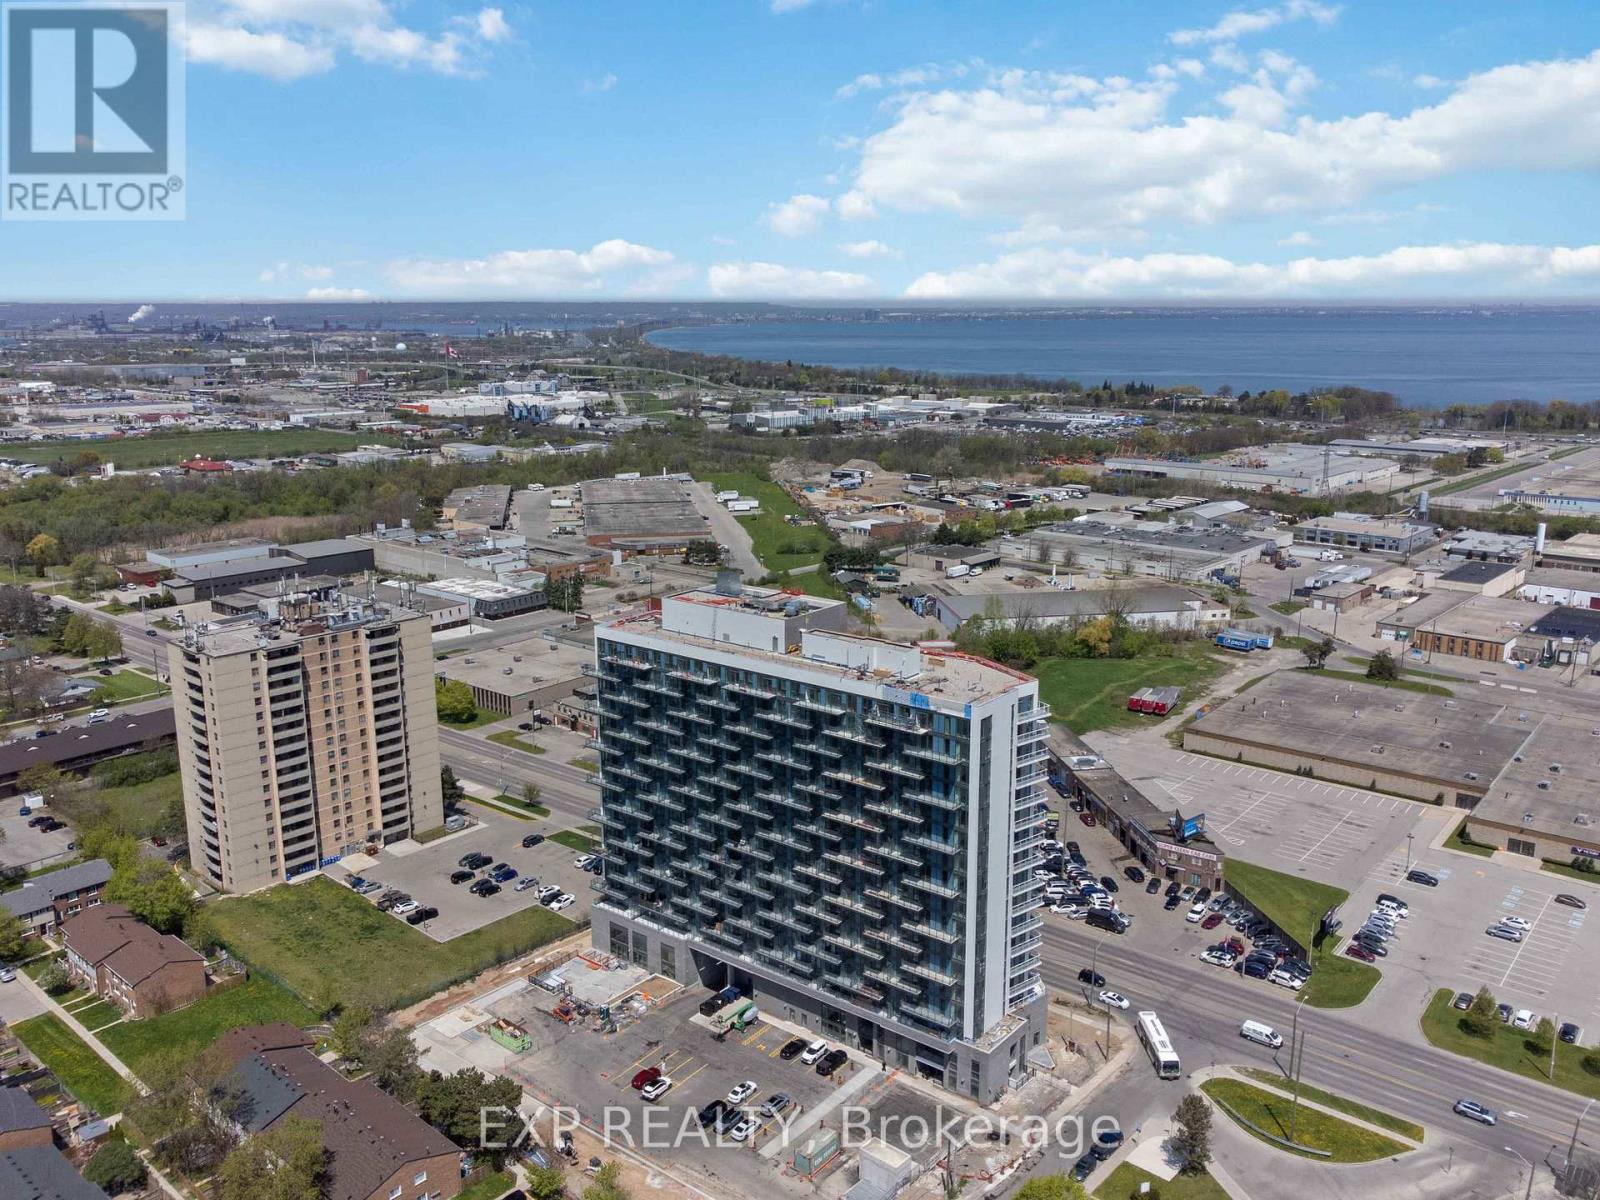
Experience a "house-like" feel with all the luxury of condo living in this stunning, brand-new two-storey townhouse in this newly built condo building in Hamilton. Ideally suited for first-time buyers seeking more space or downsizers transitioning from a larger home, this ground-floor residence features a spacious 2-bedroom plus den layout with two full bathrooms and an additional main-floor powder room. The open-concept interior is defined by large windows, modern vinyl flooring, and a sleek kitchen with stainless steel appliances, all flowing seamlessly to a private 105 sq.ft. terrace perfect for outdoor relaxation. Retreat to the upper level to find a large master suite with a walk-in closet and private ensuite, a well-proportioned second bedroom, an additional full bathroom, and a versatile den perfect for a home office. Exceptional value is built-in with two underground parking spaces and two storage lockers. Residents benefit from in-suite laundry, a Smart Security System, and full access to premium building amenities, including a fitness center, party room, concierge, and EV charging stations. Located just minutes from the shores of Lake Ontario, Confederation GO Station, and major highways like the QEW and Red Hill Valley Parkway, this home offers a unique opportunity to enjoy a multi-level lifestyle at an accessible price point. (id:62616)
1306 - 2782 Barton Street E
Hamilton, Ontario
Experience modern condo living in this brand-new 2-bedroom, 2-bathroom suite at LJM Tower, offering 946 sq. ft. of well-designed interior space plus a private balcony. A rare offering, this unit includes 2 underground parking spaces and 2 storage lockers, delivering outstanding value and practicality. The spacious layout showcases a contemporary open-concept design, effortlessly connecting the living, dining, and kitchen areas-ideal for both daily living and entertaining. The stylish kitchen features sleek cabinetry, stainless steel appliances, and refined finishes throughout. Both bedrooms are generously proportioned, with the primary suite featuring its own private Ensuite bath. The second bedroom provides flexibility for family, guests, or a home office setup. Additional highlights include modern vinyl flooring throughout, in-suite laundry, and a Smart Security System for added comfort and peace of mind. Residents have access to premium building amenities such as a fully equipped fitness center, party room, EV charging stations, and concierge service. Conveniently situated just minutes from Lake Ontario, QEW, Red Hill Valley Parkway, Confederation GO Station, and a wide selection of shopping, dining, schools, and parks. An excellent opportunity for end-users and investors alike seeking space, style, and a prime location. (id:62616)
24 - 18a Strathearn Avenue
Brampton, Ontario
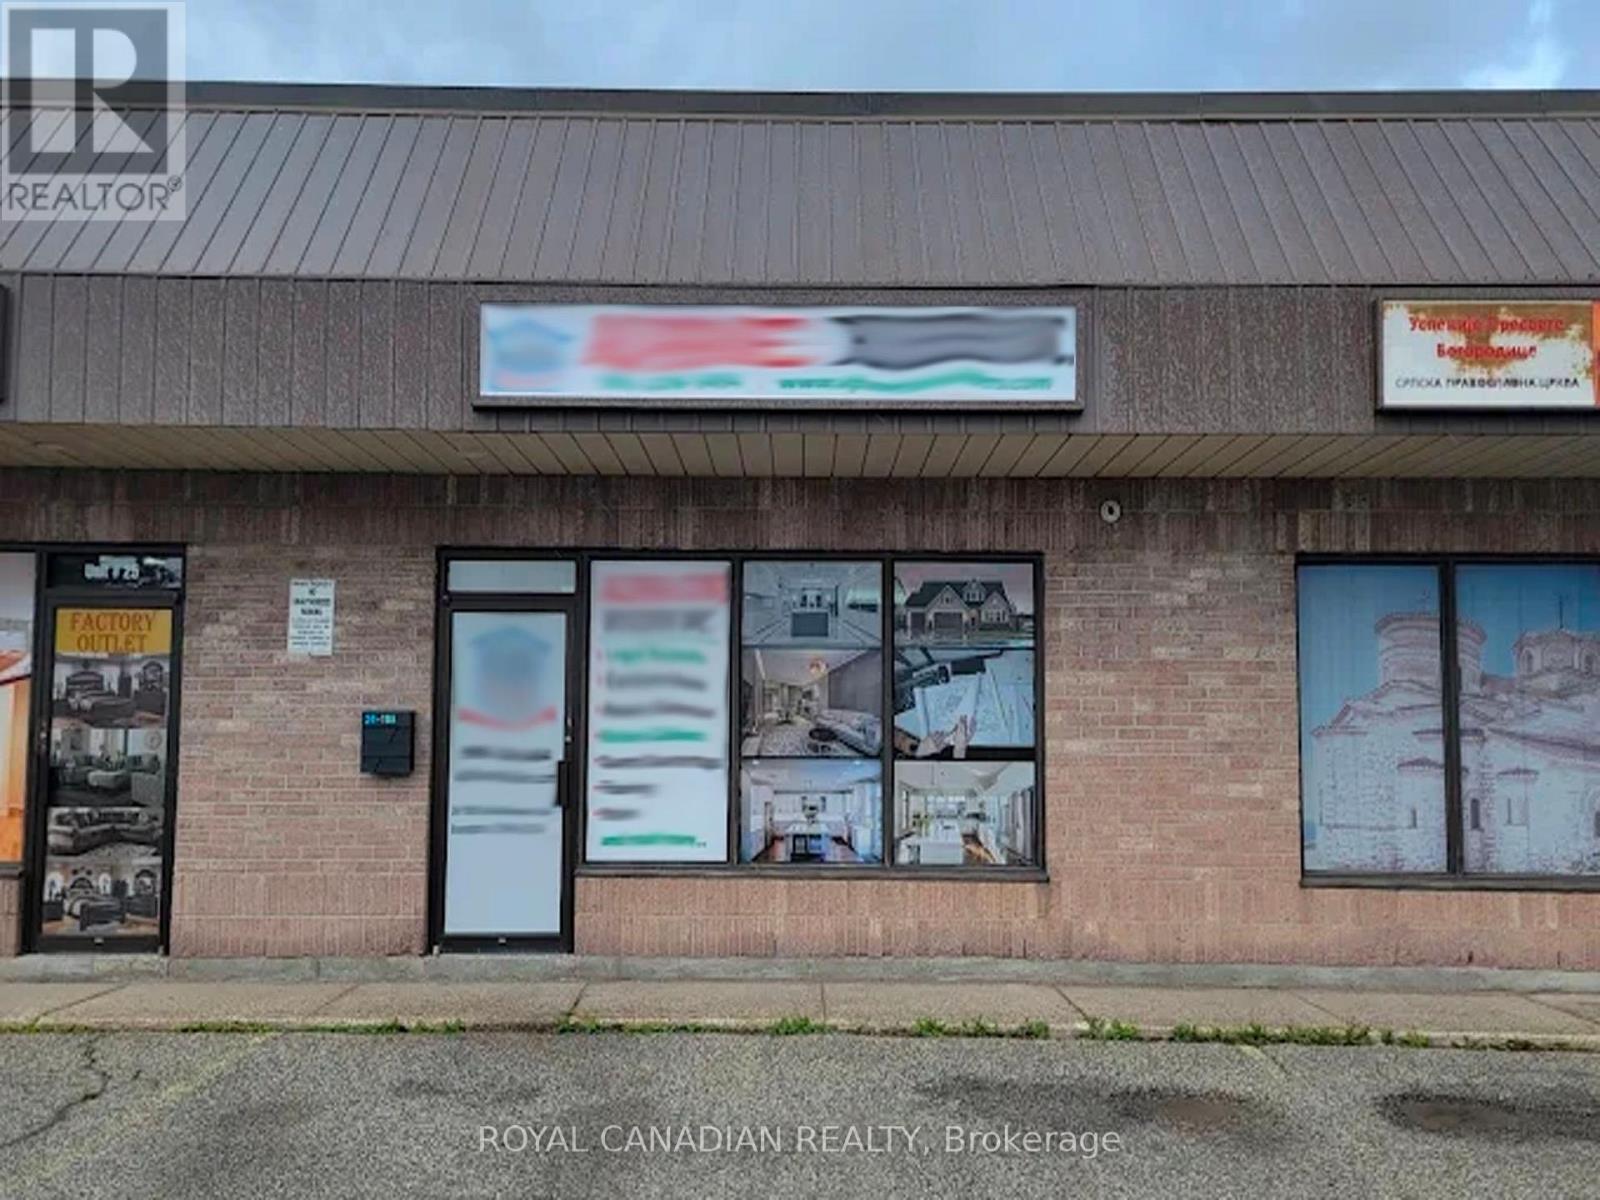
Prime commercial opportunity facing busy Dixie Rd with excellent exposure near Steeles Ave & Dixie Rd. Recently renovated space featuring 2 washrooms, professionally designed office area, meeting/design centre, and storage setup already in place. Bus stop just 1 minute away and only 5 minutes to Hwy 410, offering excellent accessibility for clients and staff. Excellent street presence on Dixie Rd with exposure on two major roads. Potential uses may include dental/medical office, physiotherapy, pharmacy, wellness clinic, insurance, immigration, accounting, legal, real estate, co-working office, showroom, fitness studio, retail boutique, electronics store, printing/signage, photography studio, marketing/design agency, and more. Certain uses may require review of footfall and parking suitability. Currently operating as a construction company office and design centre, with seller offering the existing setup and leasehold improvements. Ideal for many professional, retail, showroom, wellness, office, and service-based businesses, subject to landlord approval and zoning. Great opportunity for owner-operators looking to save time and setup costs in a high-demand commercial location. (id:62616)
8 - 1332 Khalsa Drive
Mississauga, Ontario
Industrial Condo Unit, Great Central Location Close To All 400 Series Highways, Main Roads & Airport. Extras: Great Opportunity As Upstairs Professional Offices. Don't Miss This Great Opportunity. Utilities Included. (id:62616)
1662 & 1664 Dufferin Street
Toronto, Ontario
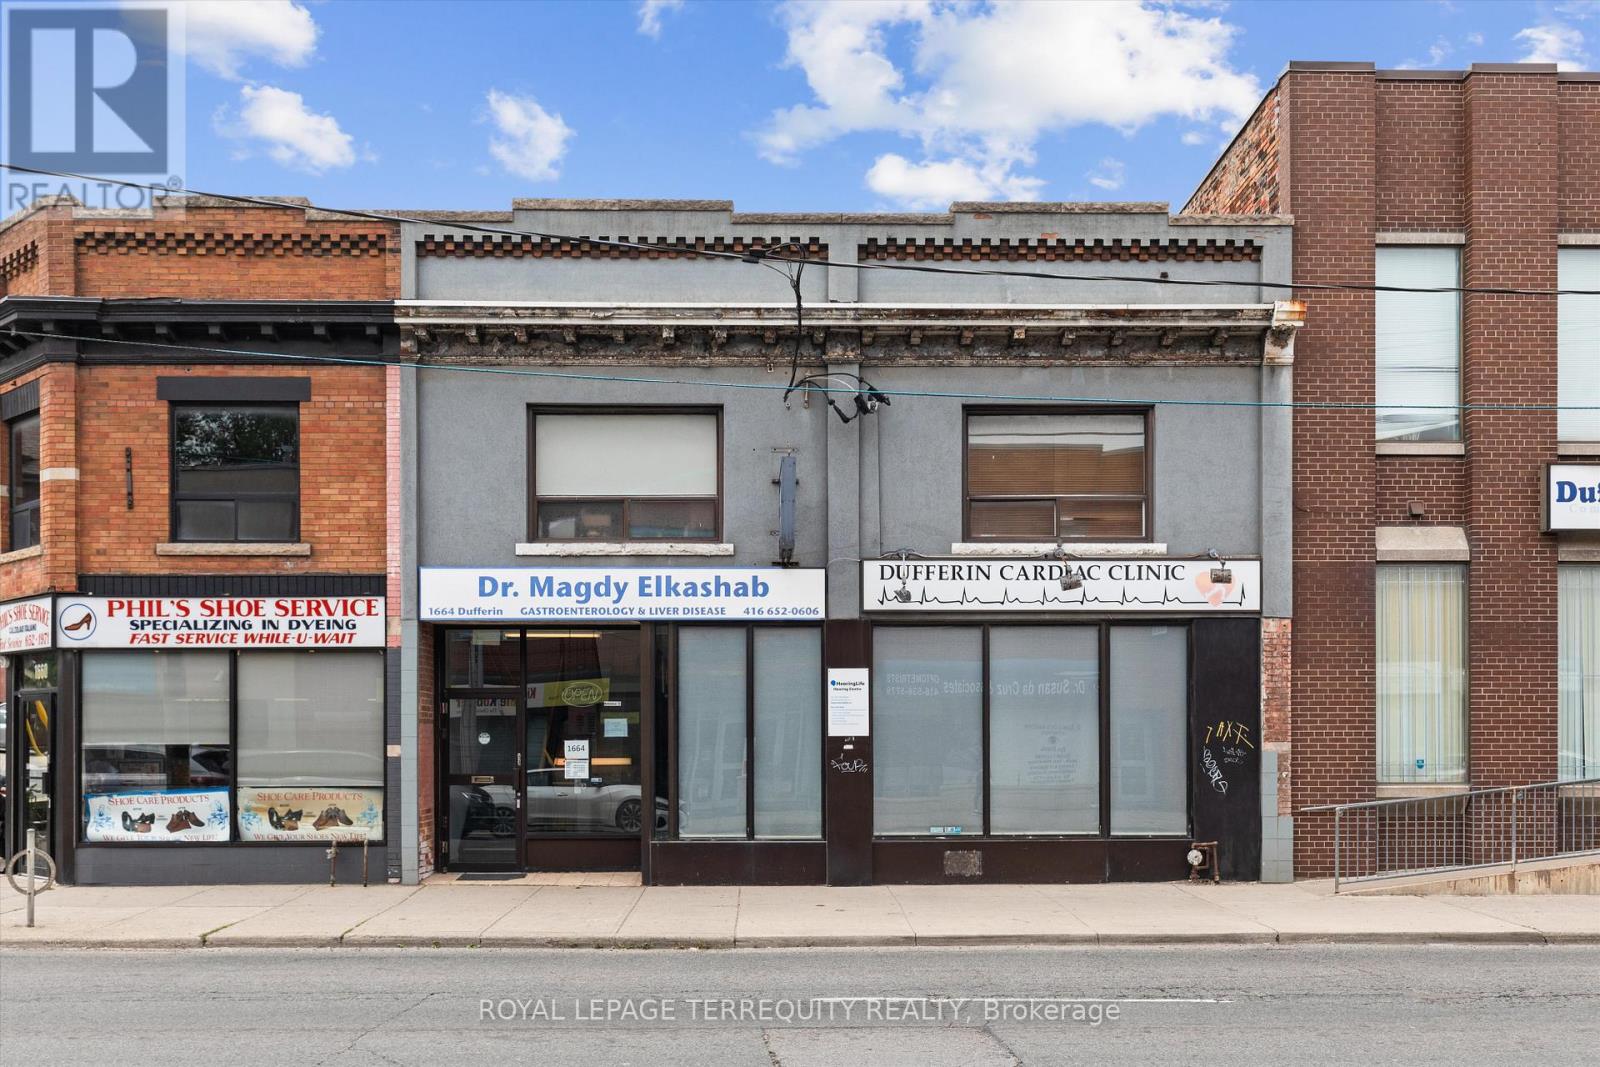
Exceptional opportunity to acquire a well-maintained commercial building in a high-exposure, high-traffic location at the busy intersection of Dufferin & St. Clair. Configured as 3 separate units, each with its own entrance, offering excellent flexibility for a variety of commercial uses. Previously used as medical offices/clinics, with the main floor formerly operating as a pizza shop, making it well-suited for medical, professional, retail, or foodservice uses. Approx. 2,500 sq. ft. per floor (see floor plans). Property features 6 rear parking spaces, 2 furnaces, 2 hot water tanks, and 2 A/C units (all owned; no rental equipment). Ideal opportunity for investors and end users alike. Top floor currently tenanted, with tenant interested in remaining, offering potential for immediate rental income and an excellent option for buyers looking to occupy part of the building while offsetting carrying costs. Prime location with outstanding visibility, strong pedestrian and vehicular traffic, and convenient access for clients, customers, or patients. Rare opportunity to secure a versatile commercial asset in a strategic Toronto location with significant upside. (id:62616)