
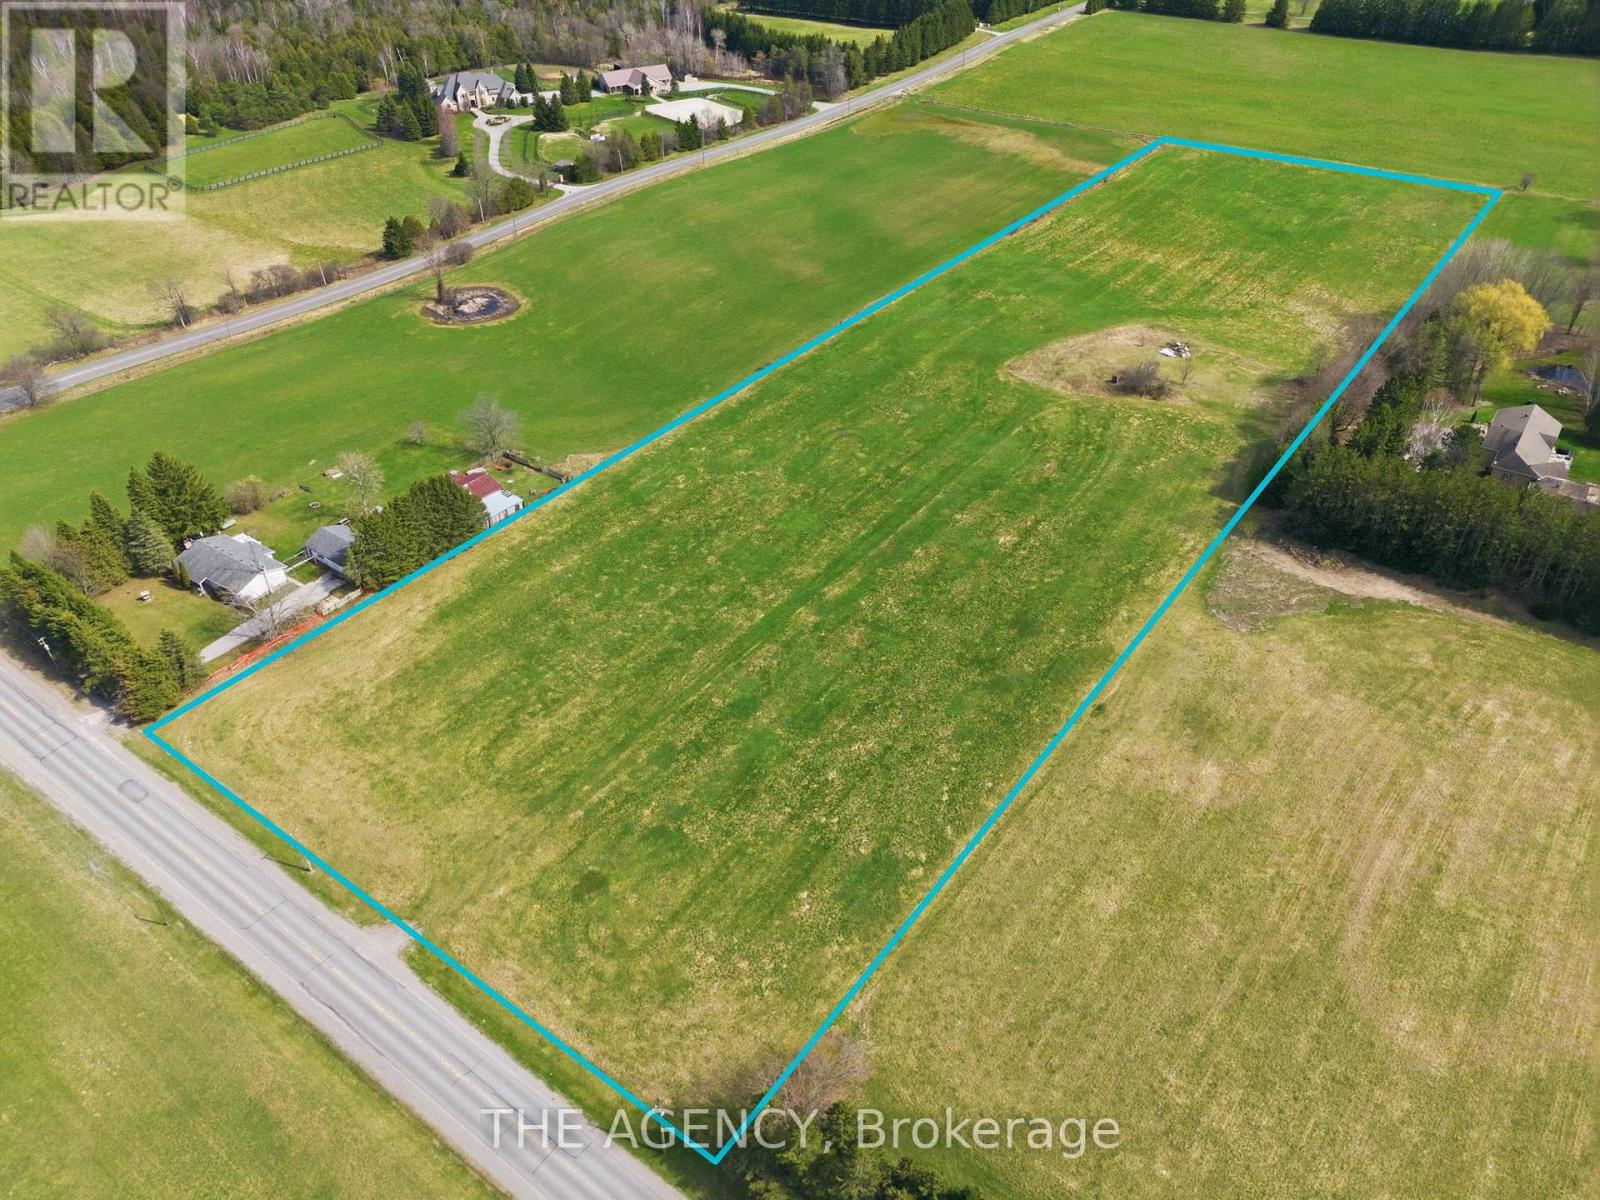
187 Davis Drive
Uxbridge, Ontario
An exceptional opportunity to own 10 acres of vacant land in the growing community of Uxbridge. Currently zoned agricultural, this expansive parcel offers endless potential for investors, builders, or end users looking to create something truly special. Surrounded by nature and luxury country properties, buyers may explore the possibility of rezoning for residential use through the municipality. Whether you envision a custom estate home, future development potential, or a private retreat just outside the city, this property delivers the space, privacy, and flexibility to bring your vision to life. Conveniently located within close proximity to Uxbridge amenities, trails, and major commuter routes. (id:62616)
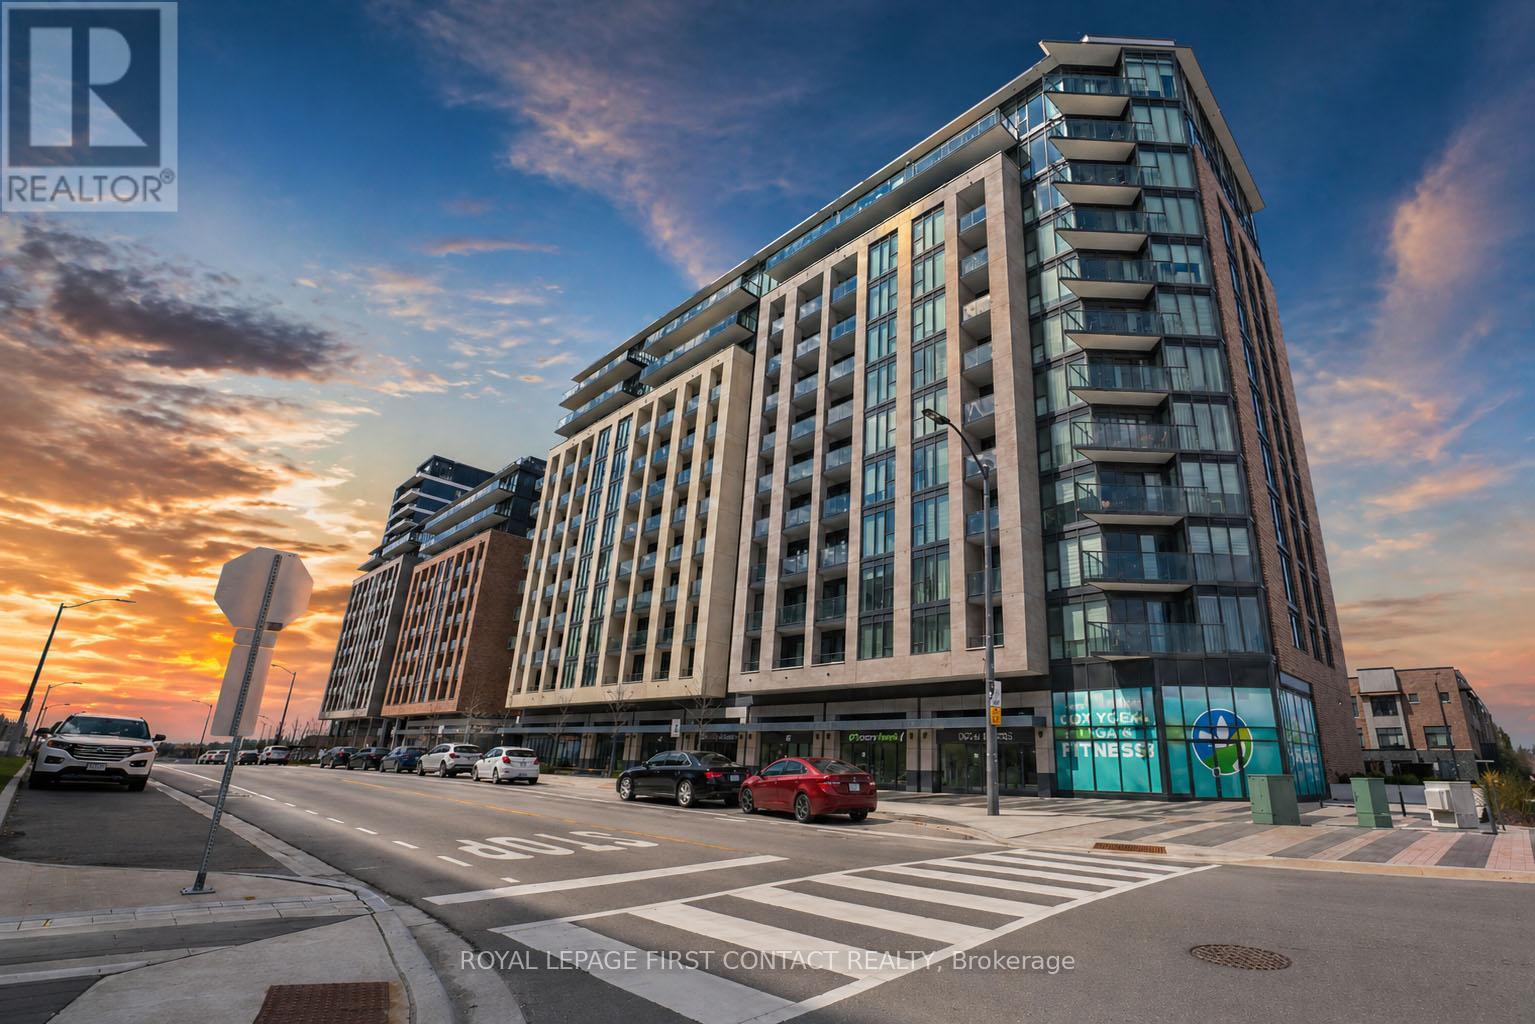
407 - 100 Eagle Rock Way
Vaughan, Ontario
Welcome to an exceptional, extensively upgraded 2 bedroom, 2 bathroom 'Pemberton' built residence offering a refined and luxurious living experience in one of Maple's most desirable communities! This elegant suite showcases a seamless blend of modern design and high-end finishes, thoughtfully curated throughout. From the moment you enter, you are greeted by upgraded flooring that flows beautifully across the entire unit, complemented by stylish, updated lighting that enhances the bright and sophisticated ambiance while floor to ceiling windows provide maximum natural light. The kitchen has been elevated with upgraded shaker-style soft-close cabinetry, under counter lighting, designer hardware, and a contemporary backsplash, creating a polished and functional space ideal for both everyday living and entertaining. Both bathrooms have been tastefully enhanced with upgraded floor tile, while the primary ensuite features a beautiful 7 ft glass/ceramic shower, adding a spa-like touch. Attention to detail continues with upgraded frameless mirrored sliding doors in the foyer and primary bedroom, offering a sleek and modern aesthetic. Custom closet organizers in both bedrooms provide exceptional storage solutions while maintaining a clean, luxurious feel. Step out onto your private balcony and enjoy a quiet retreat above the city. This unit also includes in suite laundry, one underground parking space and a locker for added convenience. Residents enjoy access to premium building amenities including 24 hour concierge, fitness centre, elegant party room, dog wash station, board room, and a stunning rooftop terrace with BBQ's perfect for relaxing or entertaining. Ideally located you are just moments from transit including the Maple "Go", shopping, dining, golf, parks, and major commuter routes. A truly turnkey, upscale condo offering elevated finishes and exceptional attention to detail throughout. A fantastic opportunity to own in a growing and well-connected community! (id:62616)
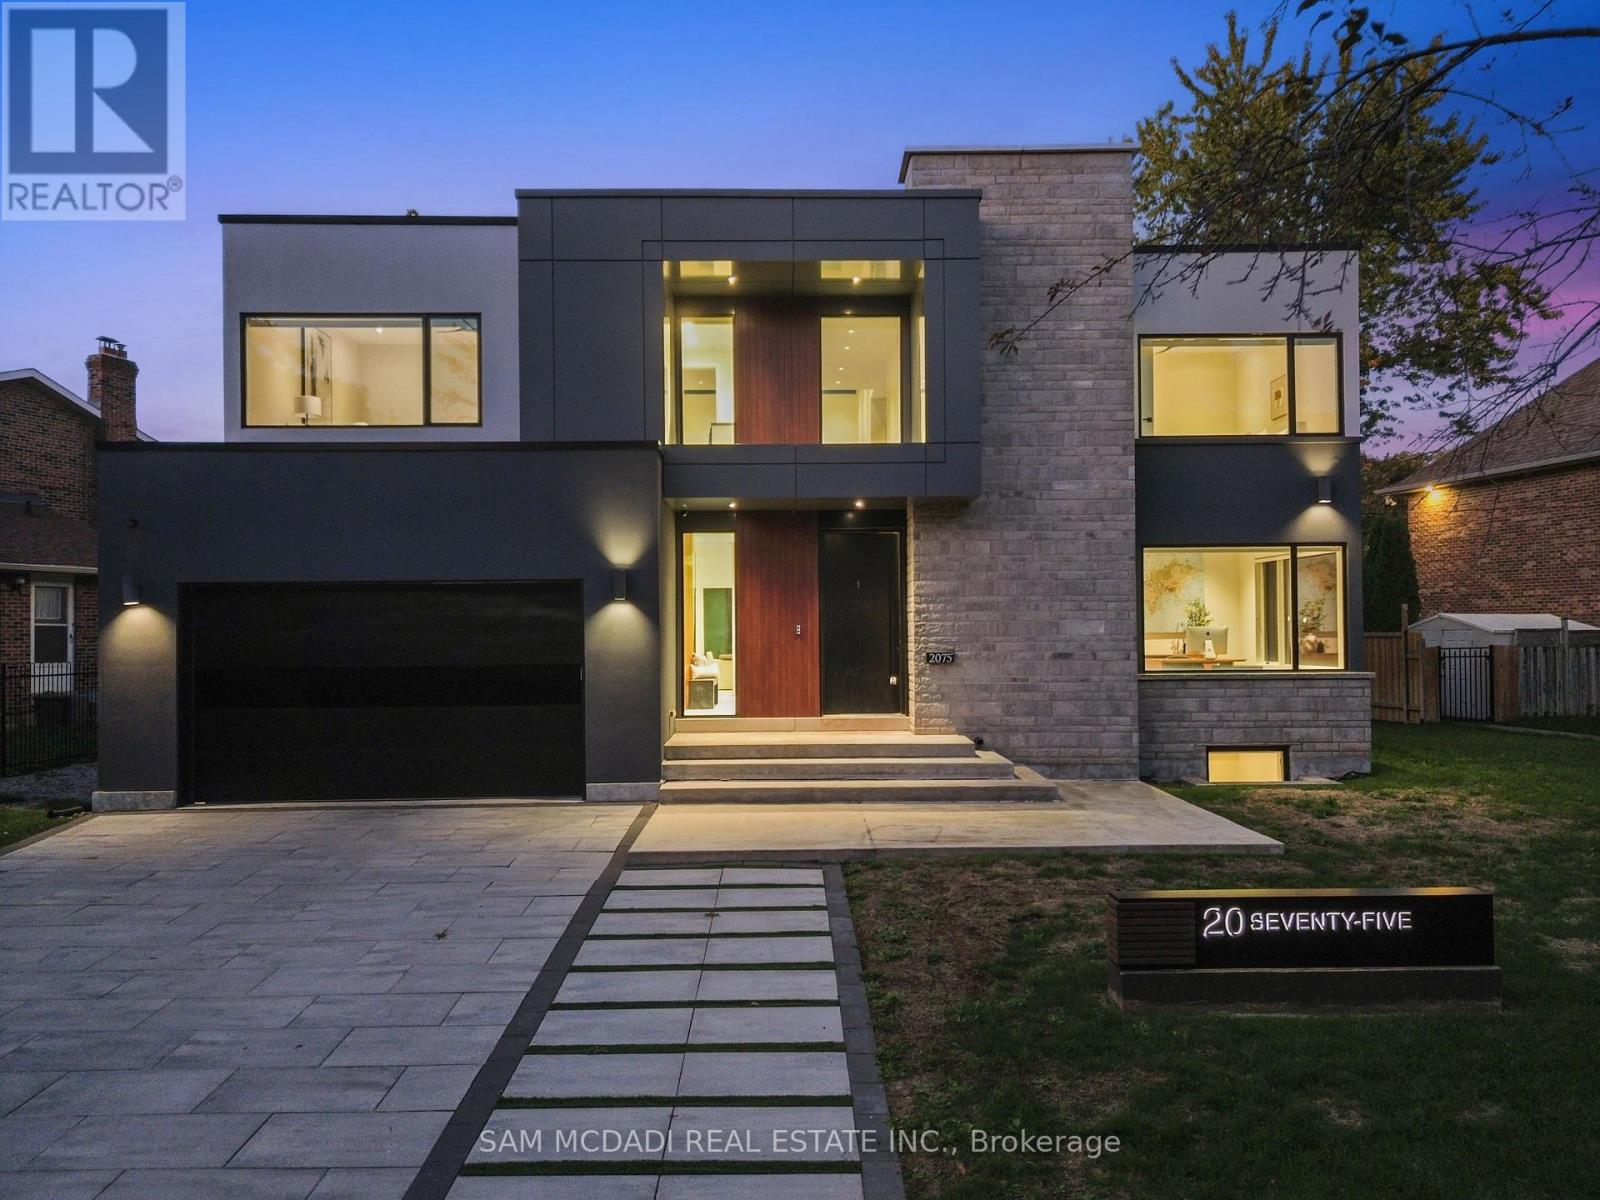
2075 Shawanaga Trail
Mississauga, Ontario
Welcome to 2075 Shawanaga Trail, tucked within the prestigious Sheridan enclave. This elegant residence offers over 6,000 SF of finished living space, thoughtfully designed with 5 bedrooms and 6 bathrooms. A dramatic double-height foyer sets the tone, leading into light-filled interiors where oversized windows showcase the homes architectural elegance. Tray ceilings with recessed and cove lighting create a soft ambient glow, while a two-way gas fireplace anchors the open living and dining areas. A glass-enclosed wine display adds a sculptural statement, perfect for the discerning collector. The chef's kitchen features quartz countertops, integrated appliances, custom cabinetry and walk-in pantry. It flows seamlessly into the main gathering spaces with views of the private backyard. A covered patio invites year-round entertaining, while a main floor office offers quiet workspace. Above, the primary suite is a private retreat with dual walk-in closets and a spa-like ensuite with freestanding tub and glass shower. Three additional bedrooms feature walk-in closets and private or semi-ensuite baths. A second-floor laundry room adds convenience. The finished lower level boasts 9-foot ceilings, a full wet bar, expansive recreation room, guest suite with ensuite, and a flexible room ideal for media or fitness. Outdoors, the professionally landscaped backyard is framed by mature trees, offering privacy, tranquility, and space to customize. Additional highlights include engineered hardwood, built-in Sonos audio, newer roof and windows (2022), and ample parking. Located near Mississauga and Credit Valley Golf Clubs, University of Toronto Mississauga, and highly acclaimed schools. Just minutes to the QEW, 403, Port Credit Village, and scenic waterfront trails. (id:62616)
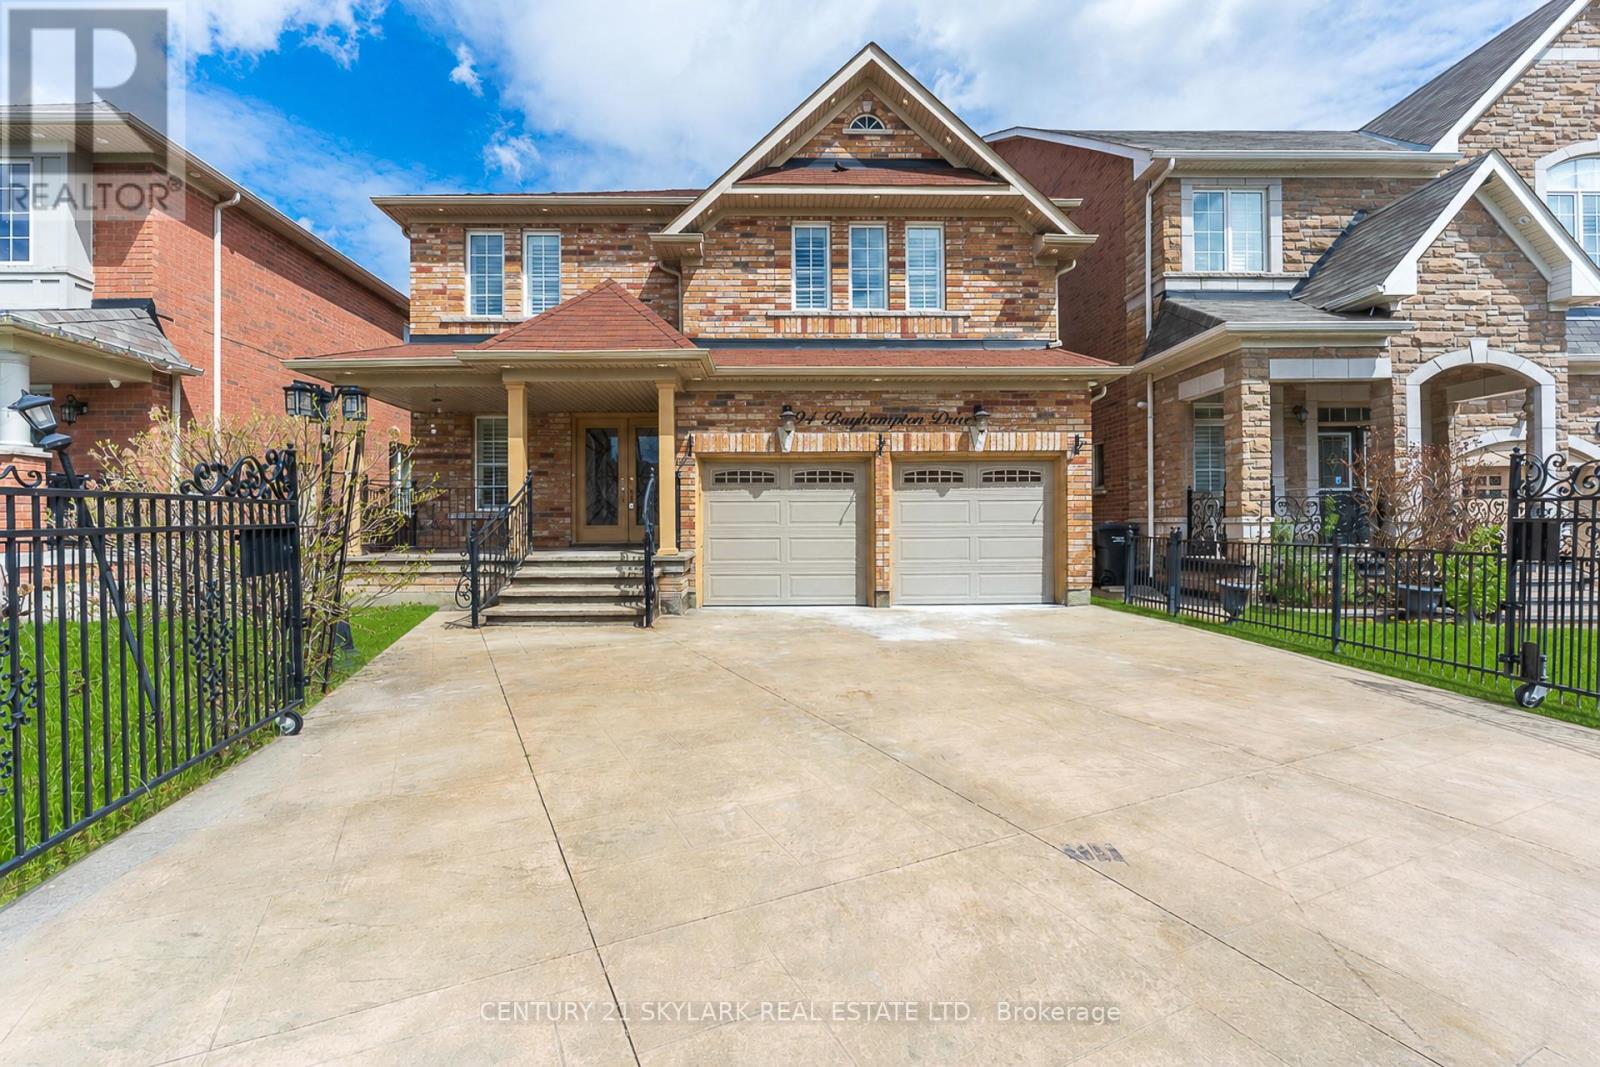
94 Bayhampton Drive
Brampton, Ontario
**Welcome to this Stunning Detached Home in the Prestigious Vales of Castlemore Community**Ravine Lot**2 Bedoom Legal Basement Apartment**Spacious Layout Featuring 4 Bedrooms and 3 Bathrooms Upstairs**2840 Sqft as per MPAC**Convenient Office Located on Main Floor, Ideal for Working from Home**Elegant Hardwood and Ceramic Flooring on the Main and Second Levels**9 Ft Ceilings on the Main Floor with Plenty of Pot Lights and Natural Light Throughout**Double-Door Entry with Attractive Patterned Concrete Driveway**Total of 6 Parking Spaces including 2 Car Garage and 4 Car Driveway Parking**Finished Legal Basement Apartment with Separate Walk-out Entrance, Ideal for Rental Income or Extended Family Living**Two Separate Laundry Rooms for Added Convenience**Exterior Pot Lights and Excellent Curb Appeal** (id:62616)
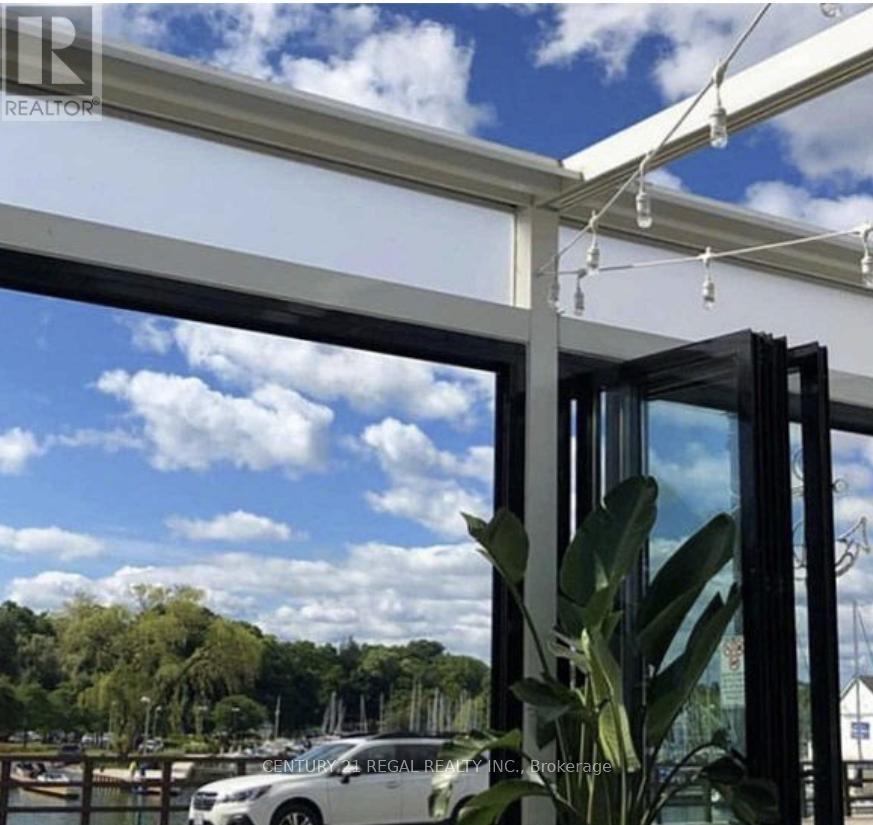
49 Bronte Road
Oakville, Ontario
3,000 Sq. Ft Of Tastefully Designed Space - Licensed For 77 guest Plus Patio 74. 8 Year Lease With Options To Renew - Rental Rate Of $19K / Month inclusive of TMI - - Over $450,000.00 In Leasehold Improvements Included In Purchase Price. Sales Consistently $1.7 Million ++ -14 Car Parking Included (id:62616)
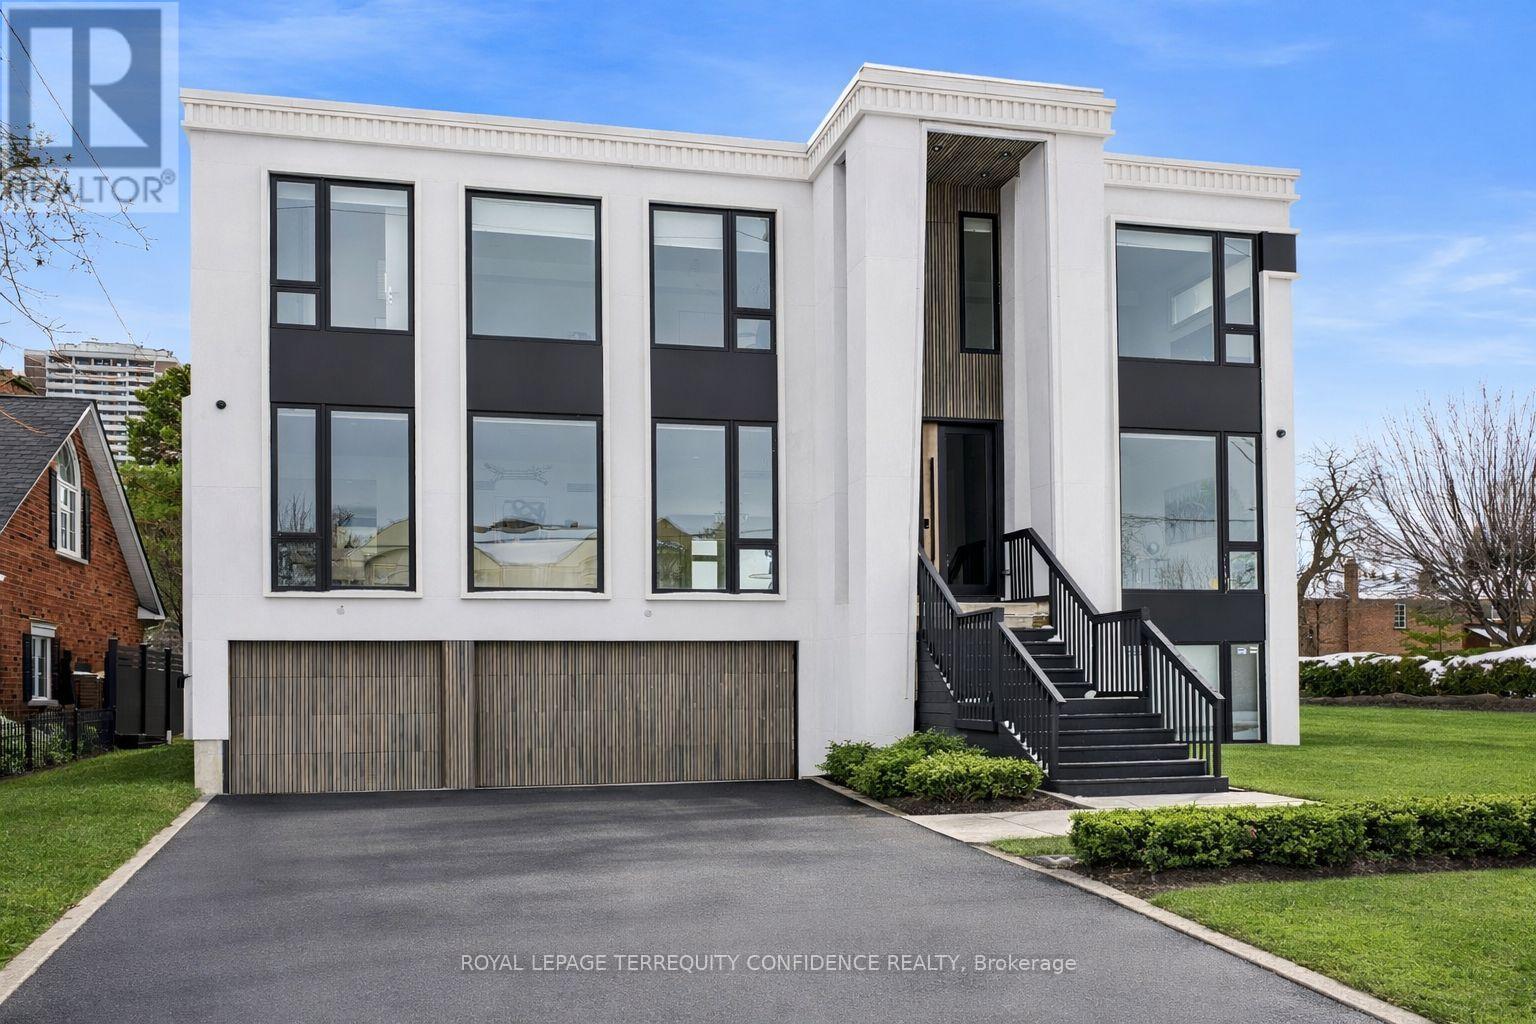
85 Crestwood Road
Vaughan, Ontario
Welcome to 85 Crestwood Road, a stunning, brand-new custom-built luxury residence in the heart of Thornhill, on an *Expansive* 71 x 147.37 ft lot! With over 4700 sq ft of above-grade living space, a 3-car garage, elevator (roughed-in), and an abundance of bedrooms, this beautiful home is a gem in the neighborhood, and truly a one-of-a-kind opportunity. The sparkling interior features LARGE open-concept rooms and soaring high ceilings, with four large bedrooms upstairs (each with a unique ensuite), and on the main floor, a living & dining room, dream chef's kitchen with a pantry/servery, scenic breakfast area, bright family room that walks out to the deck, and a private office with an ensuite: that can be used as a fifth bedroom! *Basement partially finished & roughed-in; opportunity for completion to your own taste.* Additional home features include 2 furnaces & 2 ACs, a dazzling skylight on the second floor, 9' ceilings on the second floor, 10' ceilings on the main floor & basement, heated floors throughout the entire main floor, an open riser staircase, and opportunity for the new owner's customization. This grand home is immensely bright, and spacious, with distinctive finishes throughout, making a truly extraordinary property. Conveniently located close to Yorkhill Elementary, Woodland Public (French Immersion), Thornhill and Vaughan Secondary Schools, St. Anthony and St. Elizabeth Catholic schools. Walking distance to Yonge St, tranquil parks, TTC/public transit, shops, coffee, markets, dining, and even more opportune amenities! Don't miss your chance to view this brilliant and unparalleled home! (id:62616)
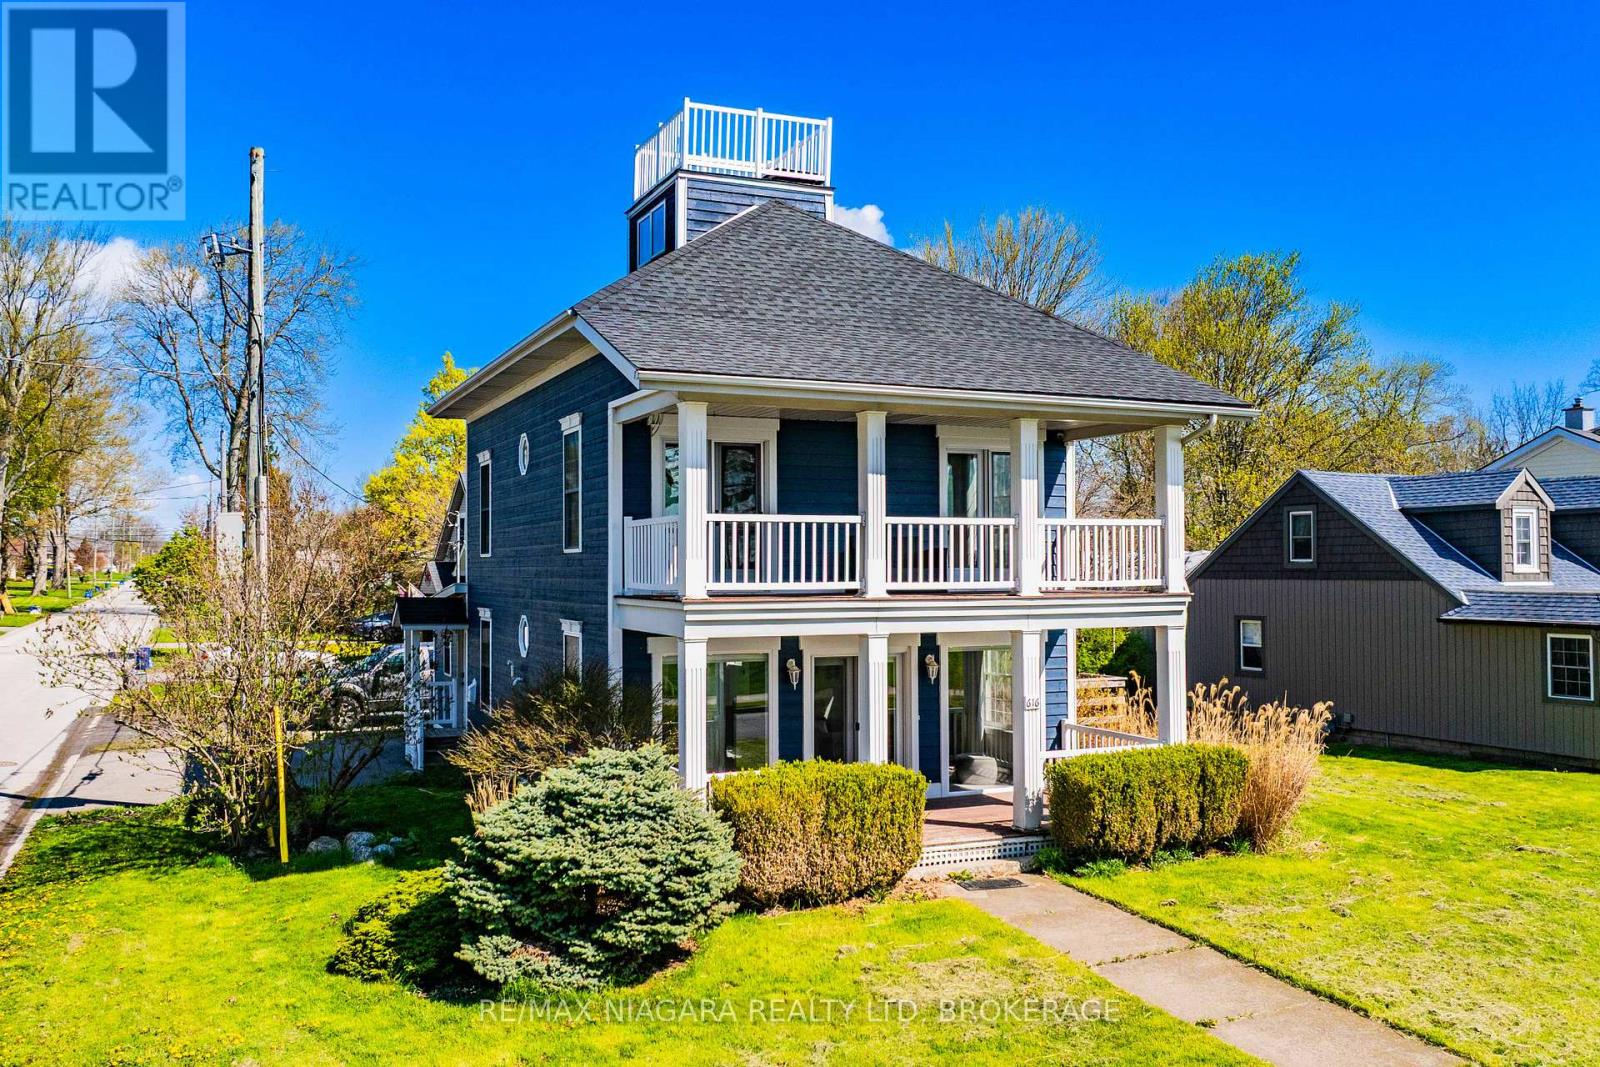
616 Lakeshore Road
Fort Erie, Ontario
Experience refined waterfront living in this fully renovated beach house offering breathtaking panoramic views of Lake Erie and the Buffalo skyline. Thoughtfully redesigned from top to bottom, this stunning property blends modern comfort with the relaxed charm of lakeside living. The home features a beautifully updated kitchen, 3 spacious bedrooms, and 1.5 stylish bathrooms, along with extensive upgrades throughout including new flooring, trim, electrical, doors, windows, roof, deck, and freshly painted wood siding. Professionally landscaped grounds and mature trees create a private, serene setting where the sights and sounds of the water provide the ultimate backdrop. Perfectly located with easy access to the QEW, Peace Bridge, and the Friendship Trail, this exceptional property offers the feel of a year-round vacation retreat while remaining close to everyday amenities. Currently licensed as a bed and breakfast, this unique waterfront opportunity is ideal as a personal escape, investment property, or turnkey hospitality venture. (id:62616)
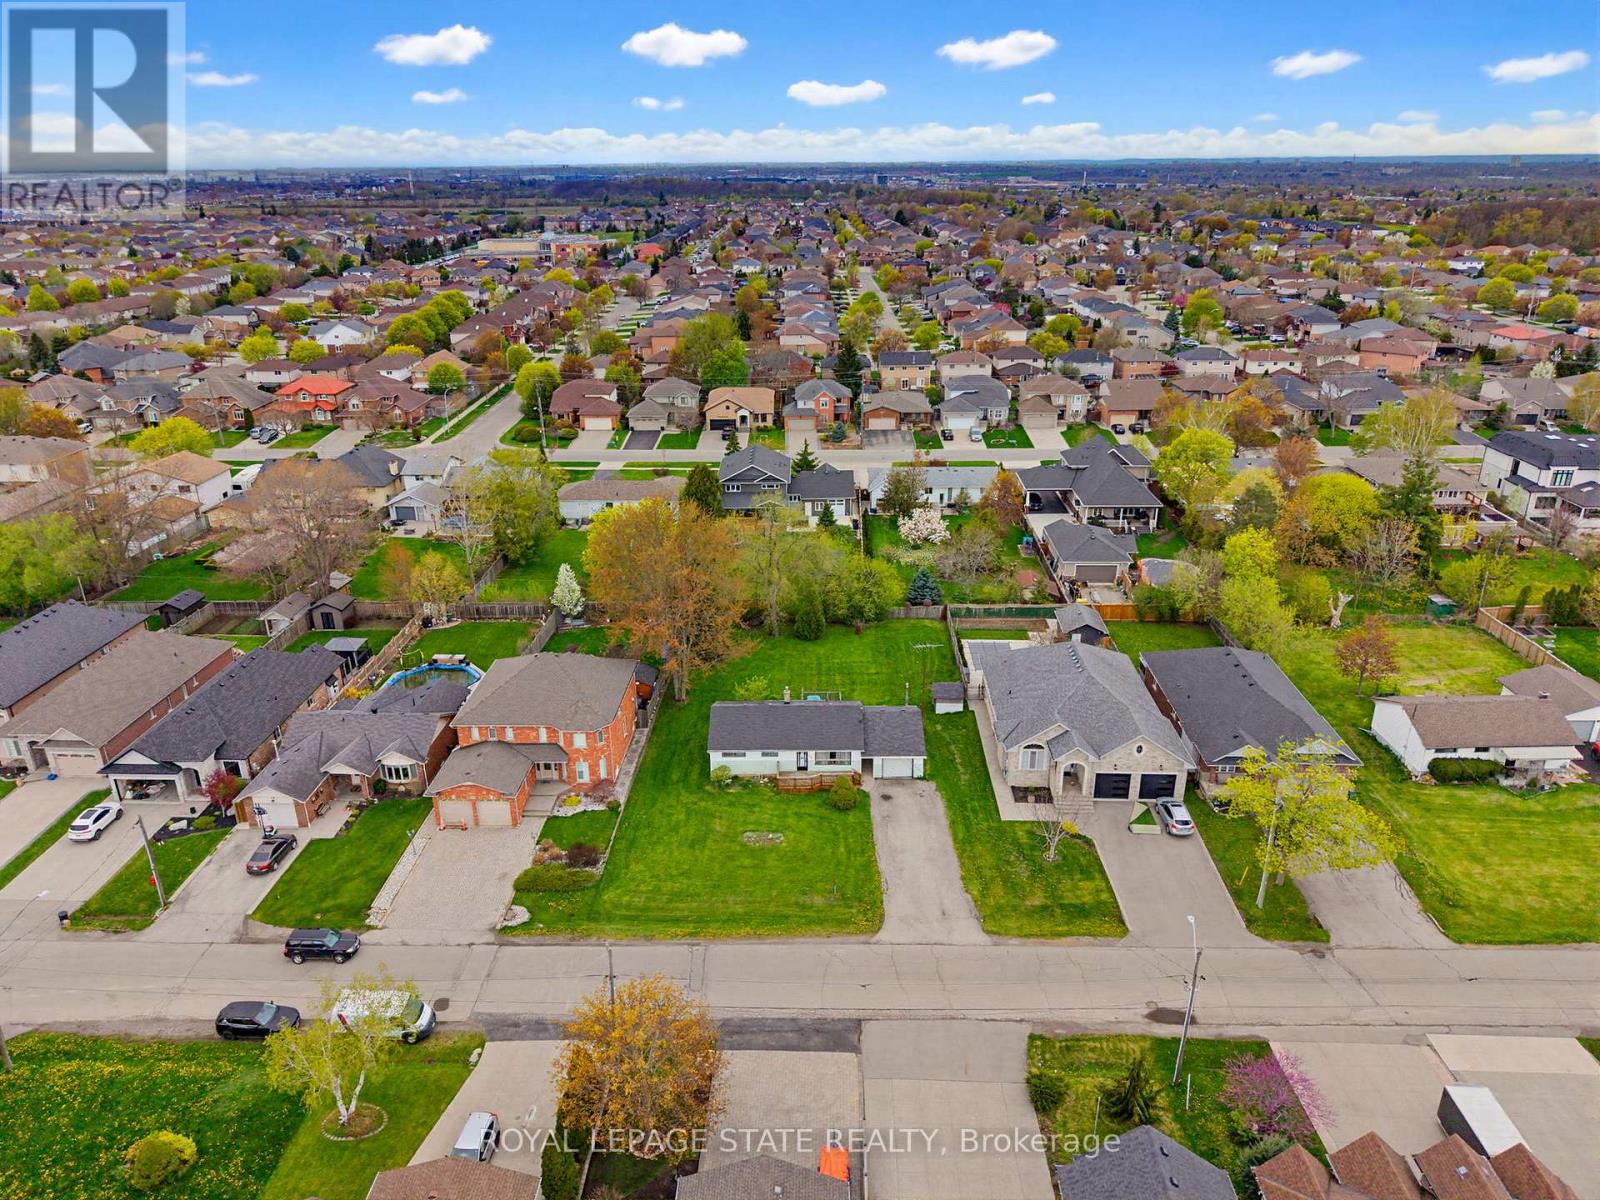
29 Leckie Avenue
Hamilton, Ontario
Attention Builders/ Investors. Great opportunity with this 3 Bedroom Bungalow situated on a 95x158 Lot nestled among newer homes. Build your dream home or potential for severance, buyer to do due diligence on proposed future use that may not fall under current zoning. In this family friendly neighbourhood close to schools, parks, shopping, HWY access, and location providing both convenience and comfort. (id:62616)
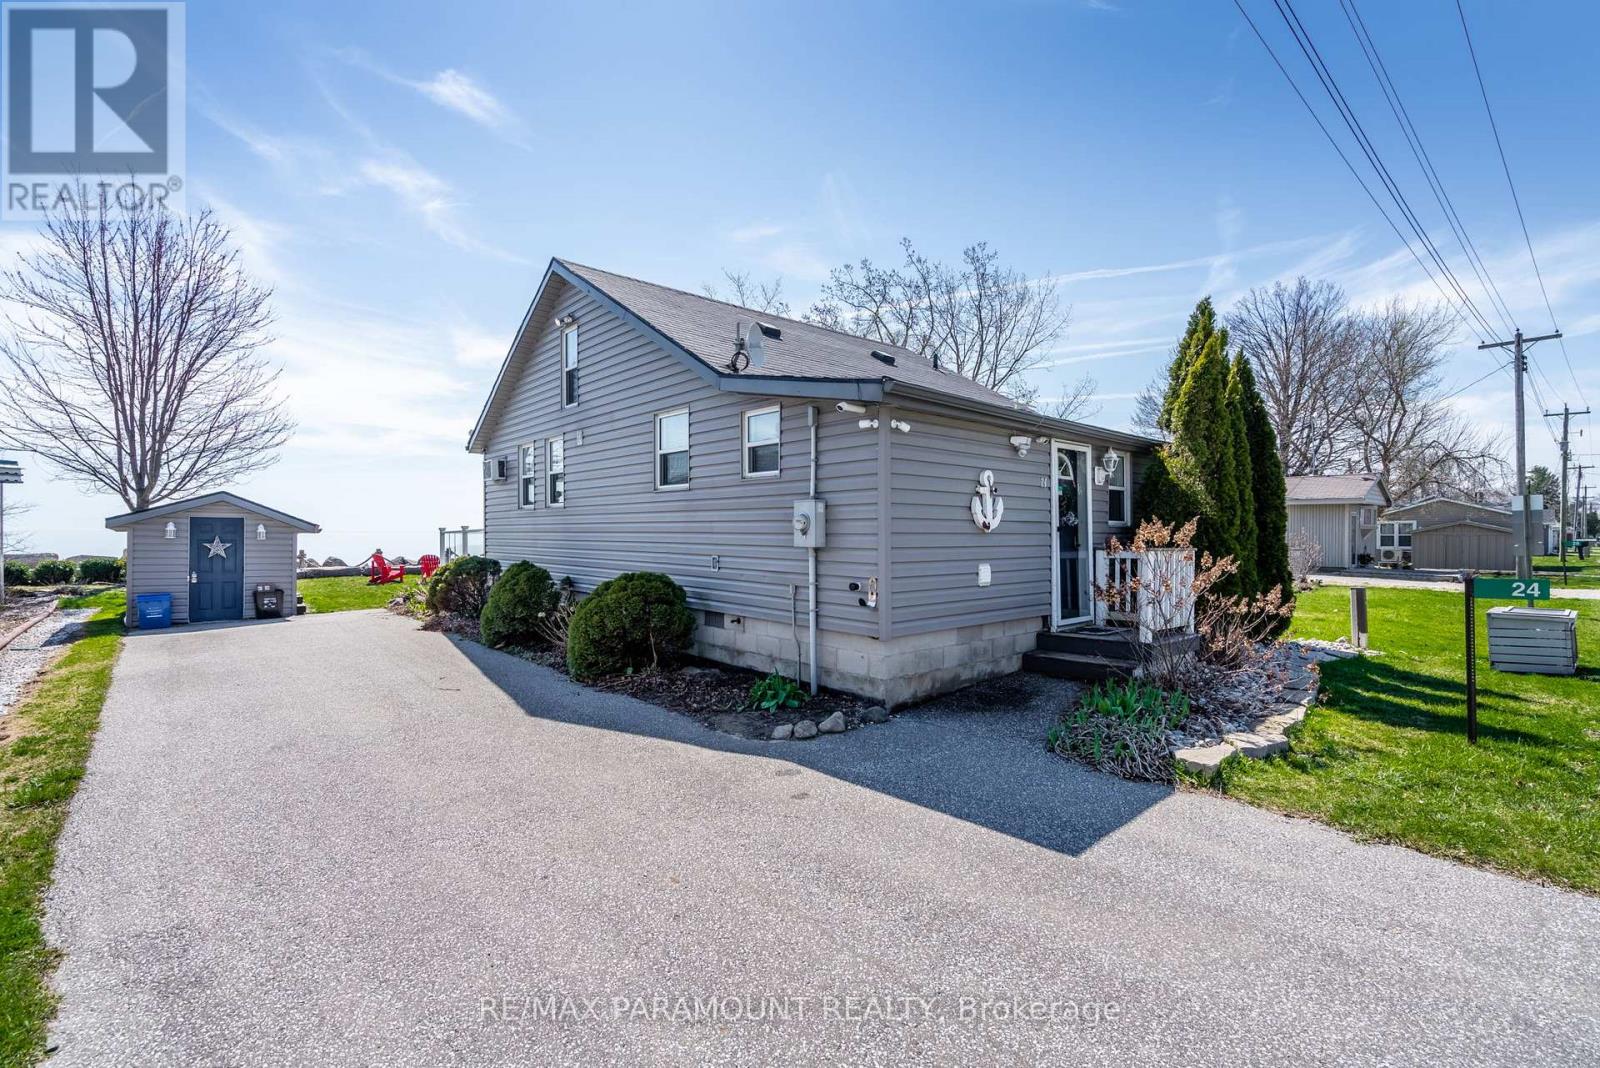
24 Pulley Road
Leamington, Ontario
Beautifully furnished waterfront cottage on the shores of Lake Erie, offering the perfect blend of comfort, style, and functionality. This 3-bedroom plus loft home is ideal as a year-round family retreat or a turnkey short- or long-term rental. The spacious family room and kitchen are filled with natural light and offer stunning, uninterrupted views of Lake Erie--making it the perfect place to enjoy peaceful sunsets and lakefront living. Over $30,000 has been invested in recent upgrades, including a brand-new bathroom, a high-efficiency Pioneer heating and cooling system, refinished deck and front porch, and a fully insulated and encapsulated crawlspace for improved year-round comfort. The home also features smart technology, allowing remote access and control of the entry system and climate settings through your smartphone. Whether you're looking for a serene getaway or a smart investment, this lakeside property checks all the boxes. (id:62616)
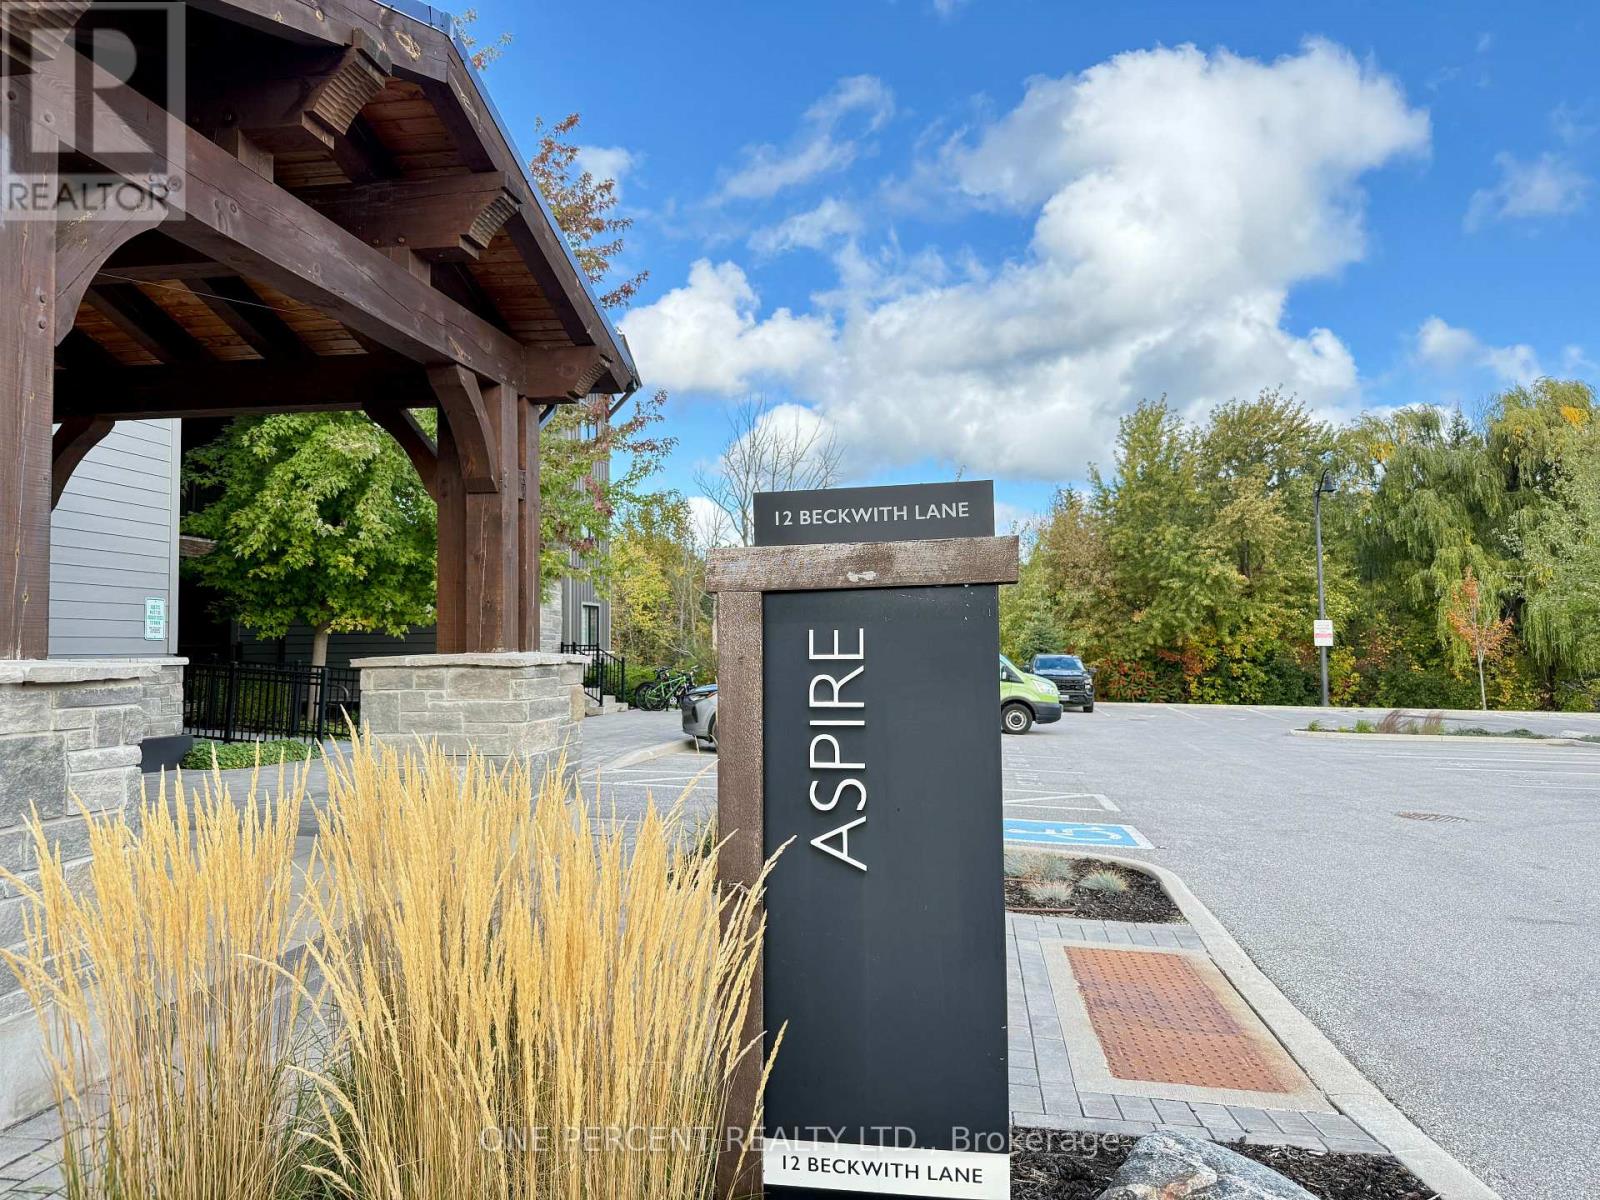
302 - 12 Beckwith Lane
Blue Mountains, Ontario
Welcome to Mountain House, where the view is the headline. This bright, top-floor (2) bedroom, (2) bathroom suite delivers a rare, front-row panorama of Blue Mountain that most units simply can't match. Quiet by design with no one living above you, it's the peaceful retreat you have been waiting for. Flooded with natural light, the open-concept kitchen, dining, and living area features soaring ceilings and oversized windows that frame the mountain like artwork. Step outside and you are moments from trails and the Village, with private and public ski clubs, golf, Scandinave Spa, beaches, and downtown Collingwood all close at hand. Back on site, enjoy year-round amenities including heated outdoor pools, sauna, fitness room, and the Après Lodge with outdoor fireplace and gathering space, ideal after a day on the slopes or exploring the escarpment. The suite is meticulously maintained, complete with in-suite laundry and an in-unit ski storage closet. Perfect for comfortable everyday living or an effortless weekend escape. Opportunities with this level of mountain view on the top floor are exceptionally scarce. Secure your spot and savor Blue at its best. Furniture is negotiable. (id:62616)
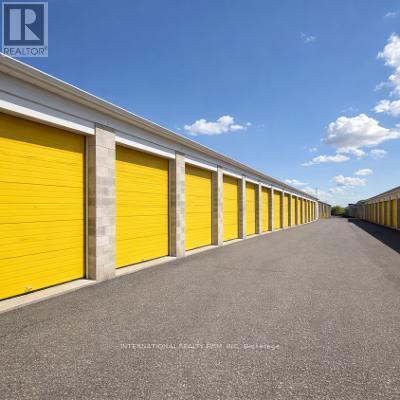
49 Milennium Parkway
Belleville, Ontario
Flexible workshop and storage units available in a secure, professionally managed facility in Belleville. Units ranging from 200 to 500 sqft are ideal for contractors, small businesses, and trades looking for functional workspace or storage. The property features gated access, security monitoring, ample parking, and a clean, well-maintained environment. Month-to-month leasing offers maximum flexibility with immediate availability. Rent starting at $1.00 per Sqft / Month + HST+ Hydro: $45/month (flat rate), Lease Term: Flexible 28-day / month-to-month, Access: 24/7 . (id:62616)
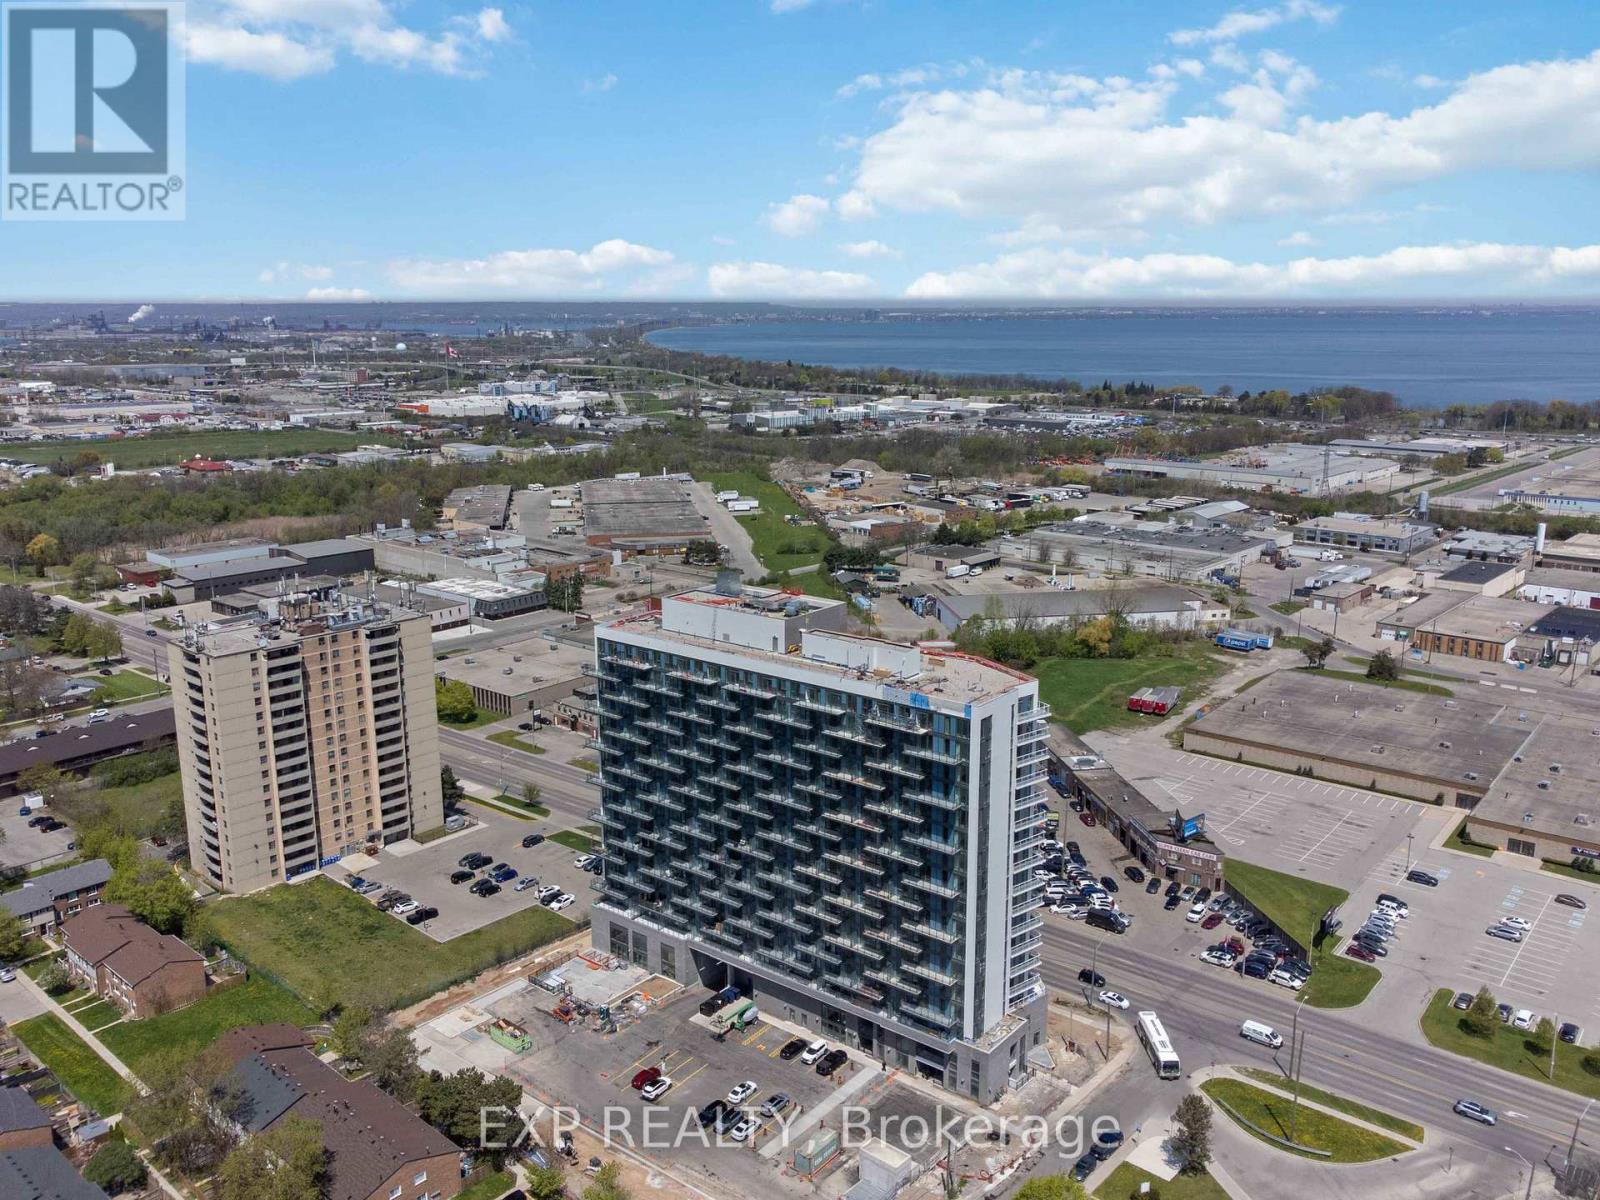
1017 - 2782 Barton Street E
Hamilton, Ontario
Welcome to modern condo living in this brand-new 3-bedroom, 4-bathroom suite at LJM Tower, offering 1,332 sq. ft.of spacious, well-appointed interior living space plus a private balcony that is accessible both from the Living room and one of the Bedrooms. A rare and highly desirable offering, this unit comes complete with 2 underground parking spaces and 2 storage lockers, ensuring exceptional convenience and added value. Thoughtfully designed for both comfort and functionality, the layout features a contemporary open-concept design that seamlessly connects the living, dining, and kitchen areas-perfect for everyday living and entertaining. The stylish kitchen is equipped with sleek cabinetry, stainless steel appliances, and elegant finishes throughout. An exceptional and rarely available feature in condo living, each of the three generously sized bedrooms includes its own private Ensuite bathroom, offering unmatched privacy and convenience for families, guests, or multi-generational living. With a total of four bathrooms, this suite delivers a level of comfort seldom found in similar units. Additional highlights include modern vinyl flooring, in-suite laundry, and a Smart Security System for added ease and peace of mind. Residents enjoy access to premium building amenities including a fully equipped fitness centre, party room, EV charging stations, and concierge service. Ideally located just minutes from Lake Ontario, QEW, Red Hill Valley Parkway, Confederation GO Station, along with a wide range of shopping, dining, schools, and parks.. A standout opportunity for families and downsizers seeking space and convenience of condo living. (id:62616)