
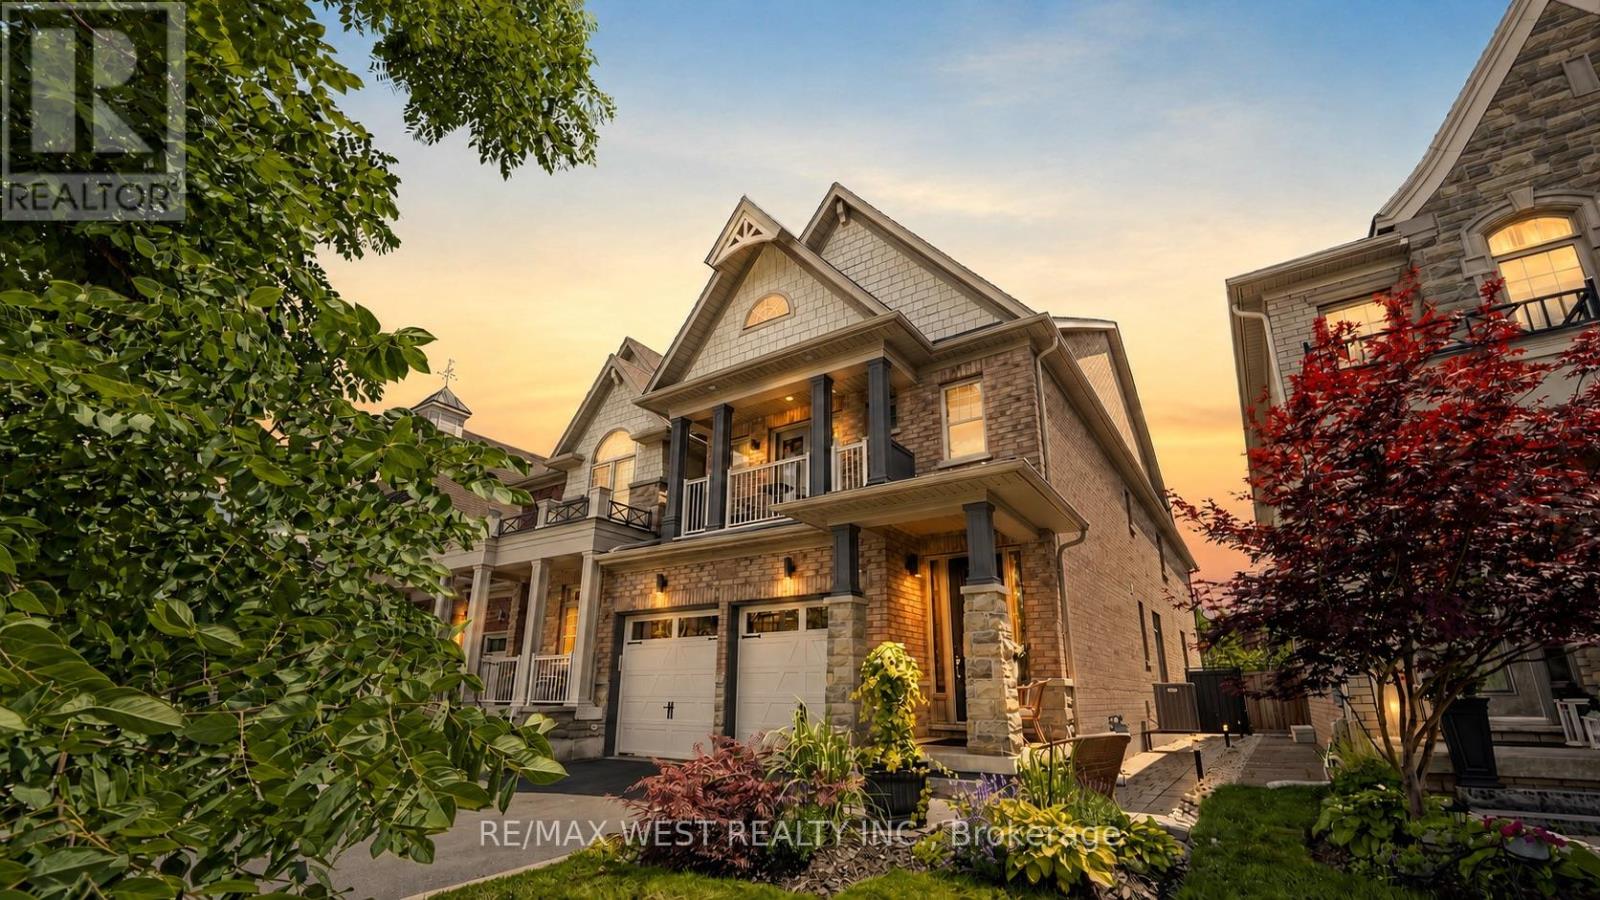
57 Alex Campbell Crescent
King, Ontario
Welcome To 57 Alex Campbell Crescent, An Extraordinary Residence Located In One Of King City's Highly Sought-After Enclaves. Offering Nearly 3,000 Square Feet Of Impeccably Designed Living Space, This Stunning Turnkey Home Combines Timeless Elegance, Modern Comfort, And Refined Luxury. Thoughtfully Crafted For Everyday Living And Entertaining, The Home Features A Spacious, Light-Filled Floor Plan, Beautiful Kitchen With Walkout To Private Deck/Lounge, Generous Principal Rooms With Sophisticated Finishes, And Exceptional Attention To Detail Throughout. Garage Conveniently Finished With Epoxy Flooring While Every Space Has Been Meticulously Maintained, Offering A Truly Move-In-Ready Experience For The Most Discerning Buyer. Basement Set Up For Home Gym And Tons Plenty Of Space Set Within A Peaceful, Family-Friendly Community Surrounded By Mature Trees, Luxury Estates, And Natural Beauty. Just Moments From Top-Rated Schools, Championship Golf Courses, Scenic Trails, Fine Dining, Boutique Shopping, And Easy Access To Major Highways. This Is More Than Just A Home-It Is A Statement Of Prestige, Sophistication, And Elevated Living. An Opportunity To Own A Remarkable Property In One Of The GTA's Most Coveted Destinations, King City. (id:62616)
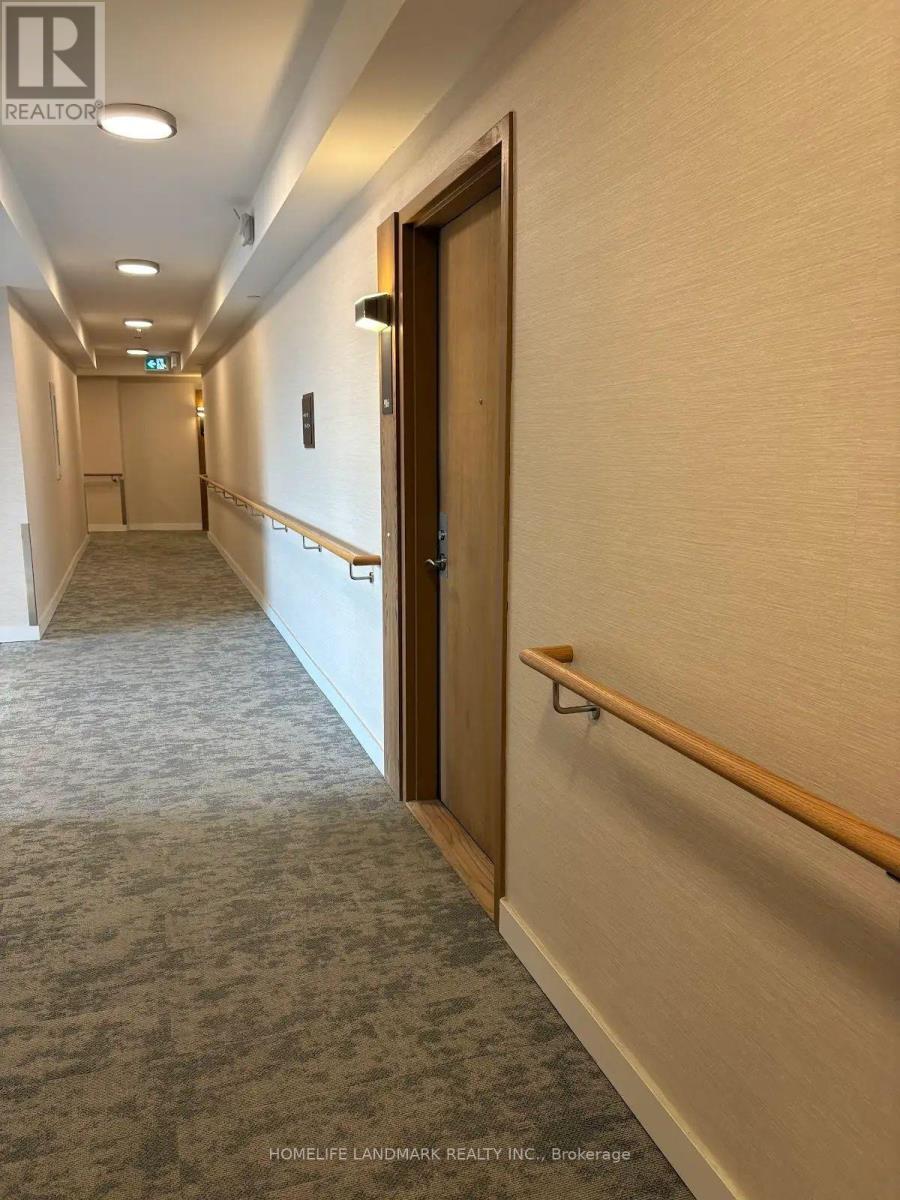
922 - 1028 Mcnicoll Avenue
Toronto, Ontario
Luxury senior living at its finest! Beautifully maintained 1-bed, 1-bath life-lease unit in the highly desired Vintage Garden Phase II (principal resident must be 55+). This bright, open-concept condo boasts 9' ceilings, premium laminate flooring, quartz countertops, stainless steel appliances, and an upgraded JennAir steam oven. Enjoy a beautiful, unobstructed east view from your living space. Tailored for safety and independence, the unit features a 24hr emergency response system and an in-bathroom emergency call button. Exceptional building amenities: 24hr security, grand lobby, library, gym, lounge, cafeteria/meal services, and active community programs. Prime location steps to TTC, parks, shopping, and restaurants, plus minutes to Hwy 404/DVP. Maintenance fee includes internet/cable. No pets (except guide dogs). Move-in ready! Total Maintenance Fee: $767.39/month (Includes Property Tax: $137.39/month, Net Maintenance: $630/month for 2026). (id:62616)

204 Richview Avenue
Toronto, Ontario
Welcome to elevated Forest Hill living in this fully renovated 4+1 bedroom, 4 bathroom home, where timeless style, thoughtful design, and exceptional behind-the-scenes quality come together beautifully. Completely gutted and renovated in 2018, this home was designed for modern family living with premium finishes, smart technology, and everyday comfort in mind. Inside, you'll find elegant principal rooms and a warm, inviting layout designed for both relaxed family life and effortless entertaining. The chef's kitchen is a true showpiece, featuring a Wolf 48" dual fuel range with charbroiler, custom teppanyaki grill with stainless steel hood, Sub-Zero fridge/freezer, Sub-Zero drink cabinet, Sub-Zero wine fridge, Miele dishwasher, Grohe fixtures, reverse osmosis water system, and water softener. A well-appointed butler kitchen adds even more function for hosting, prep, storage, and keeping the main kitchen looking effortlessly polished.Thoughtful upgrades continue throughout the home, including heated floors in select rooms and bathrooms, Lutron lighting control, triple-pane windows, CCTV, network wiring, 200-amp electrical service, EV-ready connection, and a 22KW Generac backup generator. With spacious bedrooms, beautifully renovated bathrooms, double laundry, and a finished lower level with an additional bedroom, every detail has been carefully considered. Outside, enjoy a private drive with manual bollards, garage and spacious backyard, raccoon-proof vents, and even a dog washing station - because muddy paws deserve their own spa moment too. Set in prestigious Forest Hill, surrounded by beautiful homes, top schools, parks, shops, restaurants, and transit, this is a rare move-in-ready opportunity in one of Toronto's most coveted neighbourhoods. See attached for a full list of features & upgrades. (id:62616)
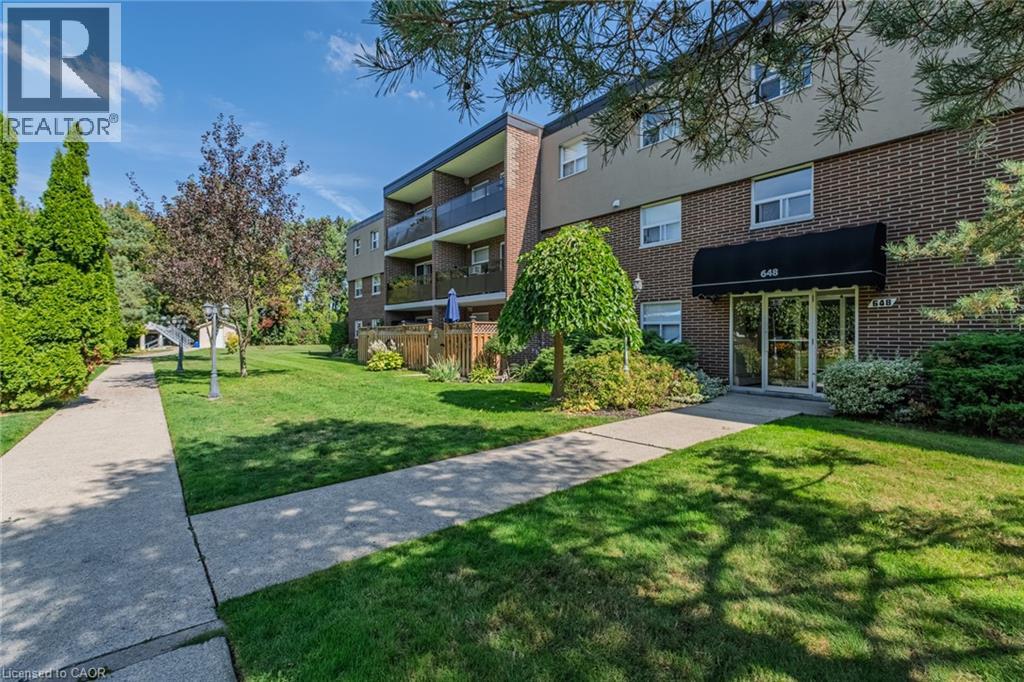
648 Grey Street Unit# 308
Brantford, Ontario
Welcome to 648 Grey Street, Unit 308 – a bright, move-in-ready condo located in a secure, well-maintained building in Brantford. This 2-bedroom unit features a spacious open-concept layout, generous-sized bedrooms, a full 4-piece bathroom, and the convenience of in-suite laundry. Large windows fill the living space with natural light, while the private balcony offers peaceful views of the surrounding green space—perfect for enjoying your morning coffee or unwinding after a long day. This unit also includes two owned parking spaces and a private storage locker, providing exceptional value and convenience. Ideal for first-time home buyers, investors, or those looking to downsize, this low-maintenance condo is situated close to schools, Wilfrid Laurier University, shopping, parks, public transit, and offers quick access to Highway 403 for an easy commute. Condo fees include heat and water—just move in and enjoy! (id:62616)
15 Hofstetter Avenue Unit# 108
Kitchener, Ontario
The most affordable condo unit in town! Enjoy the benefits of a well-maintained and upgraded building without the financial burden, making this an outstanding opportunity for both end-users and investors. Move in knowing the major work is already completed . Half below grade unit but large windows and as bright as other units.2 bedroom, 2 bathroom. Thoughtfully fresh paint, new counter top. The private balcony is for those plant lovers to make their little garden. This well-maintained and recently renovated building (windows,balcony doors, siding and exterior)offers secure entry, an assigned parking space , With quick access to Highway 8, the expressway, and all the amenities of Kitchener—shopping, restaurants, trails, and green spaces— (id:62616)
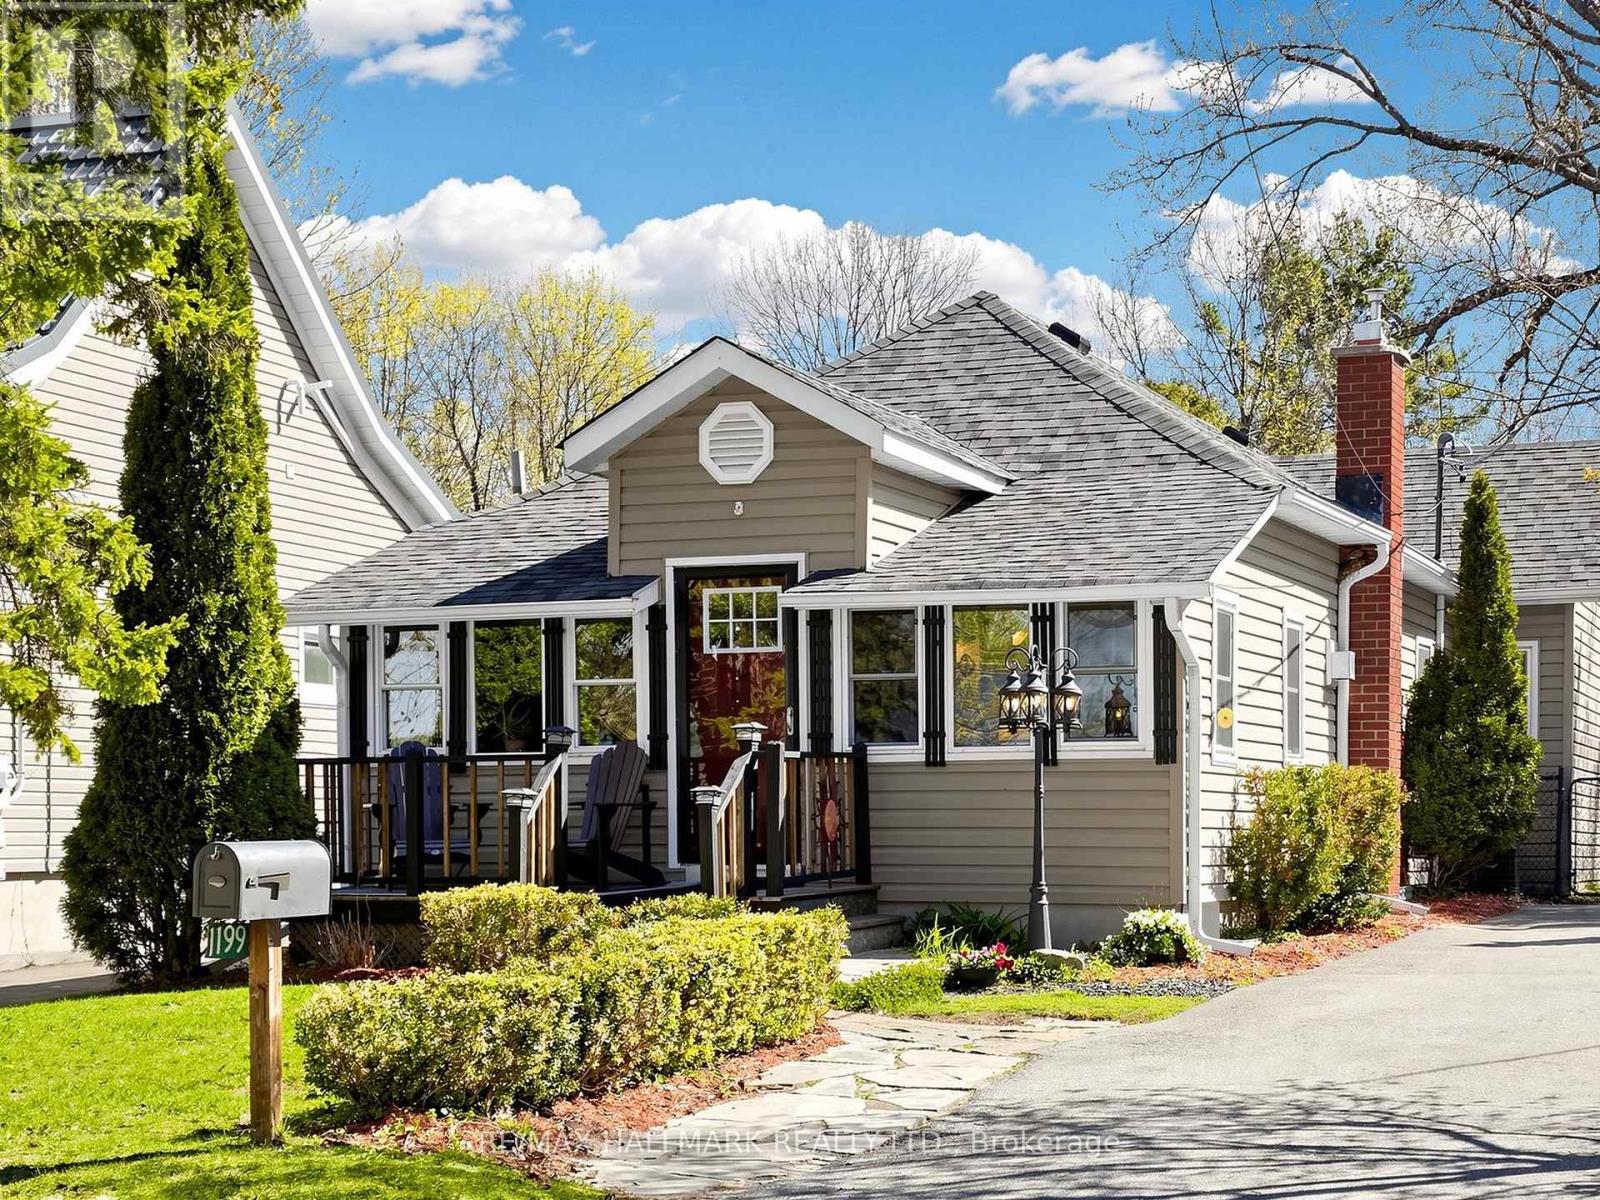
1199 Line 15 N
Oro-Medonte, Ontario
Location, location, location on beautiful Bass Lake approx 1 hr drive(78KM)from 400/King Rd! This is a rare opportunity to own a Bungalow featuring your own private beach. Featuring sandy, shallow, warm water located a few steps across the street- perfect for relaxing, family fun, & enjoying stunning lake views year round. Conveniently located just 5-15 minutes from restaurants, shopping, Costco, downtown Orillia, skiing & golfing. This charming 4-season well maintained bungalow is filled with character & thoughtful details throughout. The former garage has been transformed into a fully insulated bunky with a sealed concrete pad, vinyl flooring, wood ceilings with pot lights, 200-amp service & air conditioning. This versatile space is ideal as a guest retreat, office/studio or can easily be converted back into a garage or hook up plumbing for a future washroom. Inside the home, you'll find unique features including stained glass accents, diamond lattice windows, a antique Dutch door, a beautiful Napoleon gas fireplace with a stone surround & built-in TV niche. The home also offers main floor laundry & breathtaking views of Bass Lake. This solid wood kitchen has loads of cupboards/pantry & is equipped with stainless steel appliances, including a JennAir gas stove with a down draft vent & Bosch dishwasher, along with granite countertops. The basement offers a floor to ceiling real stone fireplace with a gas insert, excellent additional living space with a foyer featuring wall-to-wall storage, a 3-piece bathroom, kitchenette, additional bedroom, along with 2 built in queen size beds for guests, wood ceilings & crown mouldings, laundry hookup & a bonus large crawl space for extra storage. Outside, the fully fenced backyard is great for kids and pets that is private & surrounded by trees & landscaping, a BBQ gas line, a hot tub (as is) with new refurbished pump & two storage sheds, creating the perfect setting for entertaining & enjoying lakeside living. (id:62616)
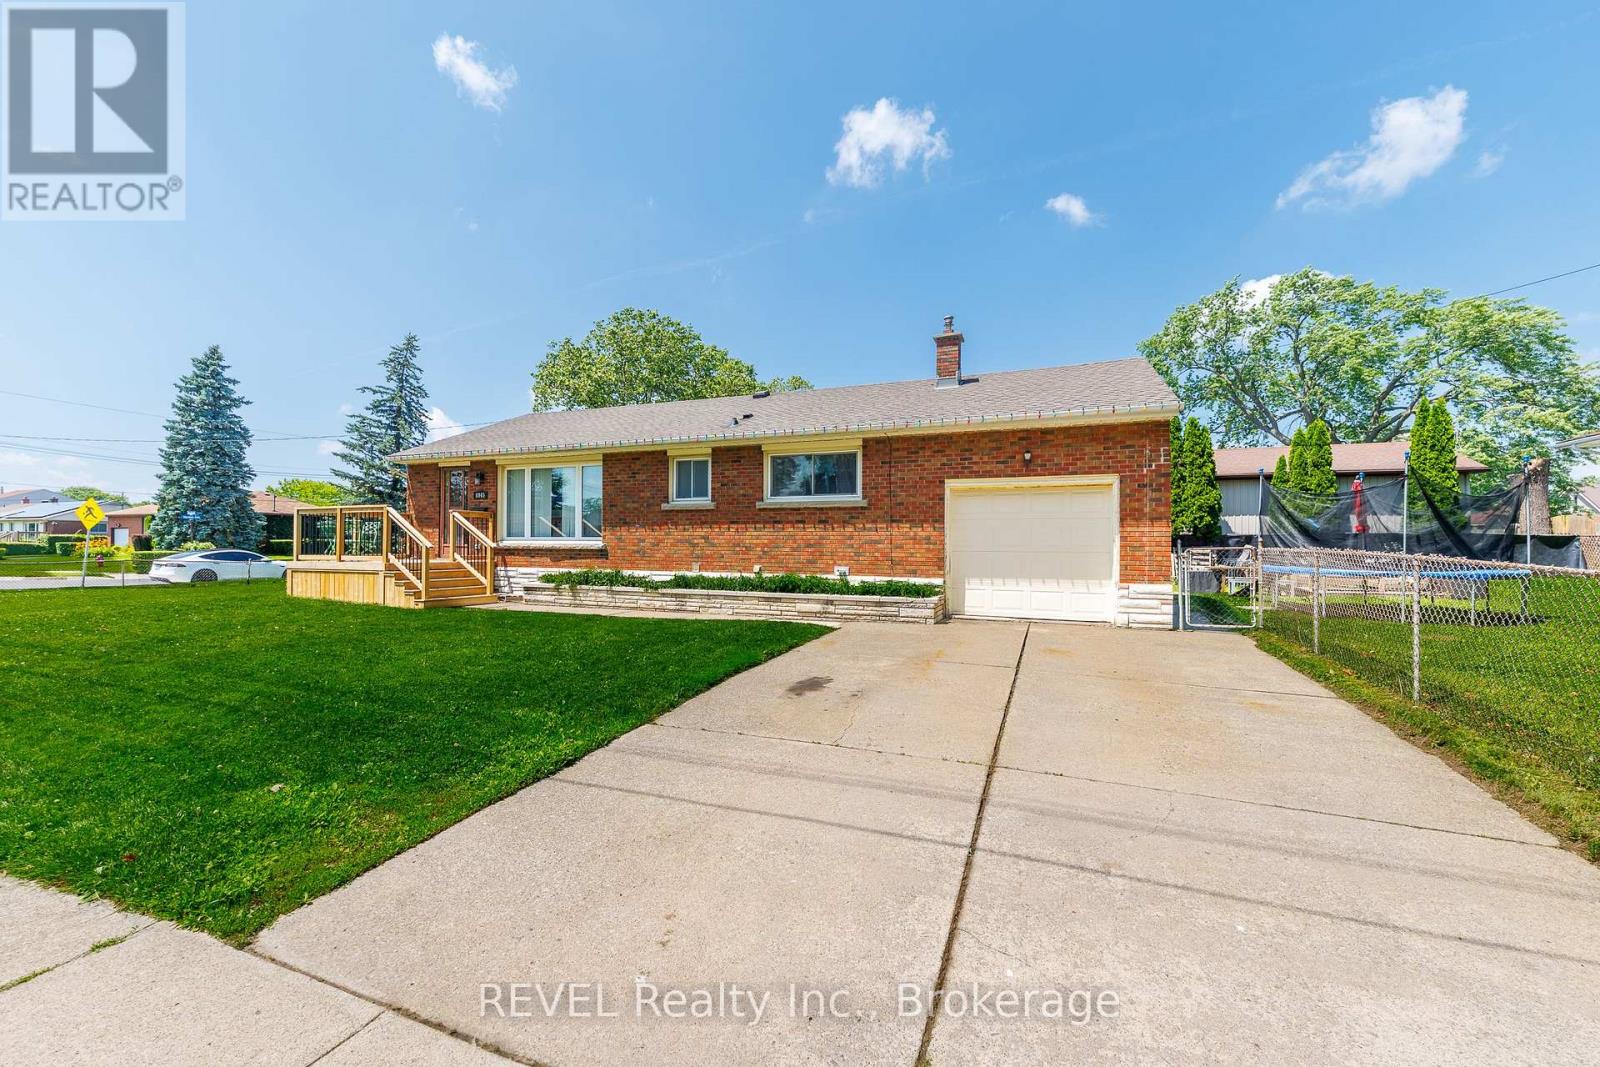
6945 Douglas Street
Niagara Falls, Ontario
Welcome to this charming bungalow nestled in one of Niagara Falls' desirable south-end neighbourhoods. Situated on a generous corner lot, this home offers a fantastic location within walking distance to shopping, restaurants, parks, schools, public transit, and many everyday amenities. Commuters will appreciate the quick and convenient access to the highway. Inside, you'll find a bright and inviting layout with several thoughtful updates already completed. Recent improvements include a newer roof, garage door, a beautifully renovated upstairs bathroom, and a newly replaced front deck that adds great curb appeal. Luxury vinyl flooring has also been installed in one bedroom, the living room, and dining room, creating a fresh, modern feel throughout these spaces. Whether you're a first-time home buyer, downsizer, or investor, this well-maintained property offers comfort, convenience, and plenty of potential in an excellent location. Don't miss your opportunity to make this south Niagara Falls bungalow your next home! (id:62616)
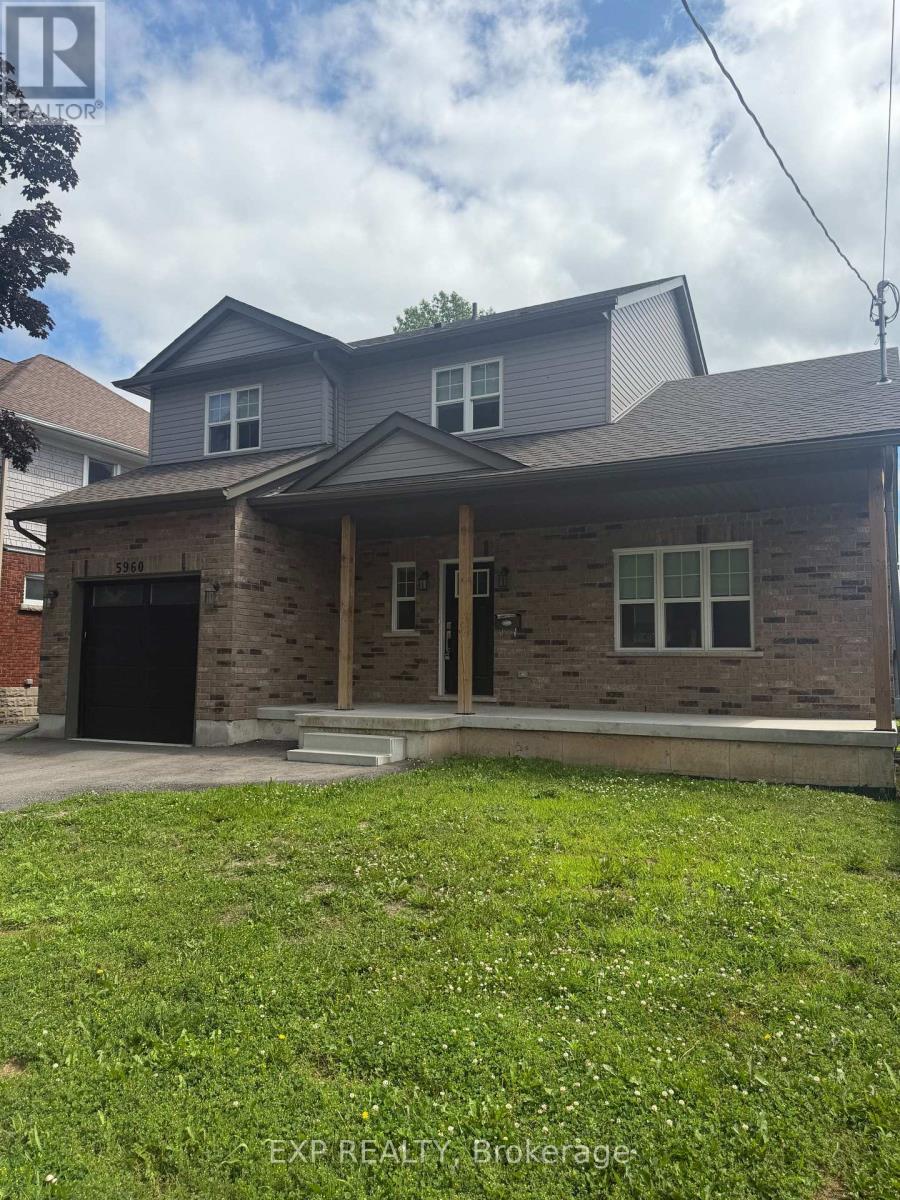
5960 Delaware Street
Niagara Falls, Ontario
Welcome to this beautifully appointed 2-storey detached home in the heart of Niagara Falls! Offering 3 bedrooms, 3 bathrooms, and a bright open-concept main floor, this well-designed home combines modern finishes with everyday functionality in a highly desirable neighbourhood.The main level features luxury vinyl plank flooring, a spacious and sun-filled layout, and the convenience of main floor laundry. The designer kitchen is a standout, complete with stainless steel appliances, quartz countertops, a large centre island, and ample cabinetry-perfect for both everyday living and entertaining.Upstairs, the generous primary bedroom offers a large walk-in closet and a beautifully finished custom-tiled 3-piece ensuite bathroom. Two additional bedrooms and bathrooms provide comfortable space for family, guests, or a home office setup.Situated in a charming neighbourhood known for its mature trees and character homes, this property is ideally located within walking distance to shopping, restaurants, and public transit, and just a short drive to all of the dining, attractions, and entertainment Niagara Falls has to offer.A fantastic opportunity to lease a stylish and well-located home in one of Niagara Falls' most convenient areas. (id:62616)
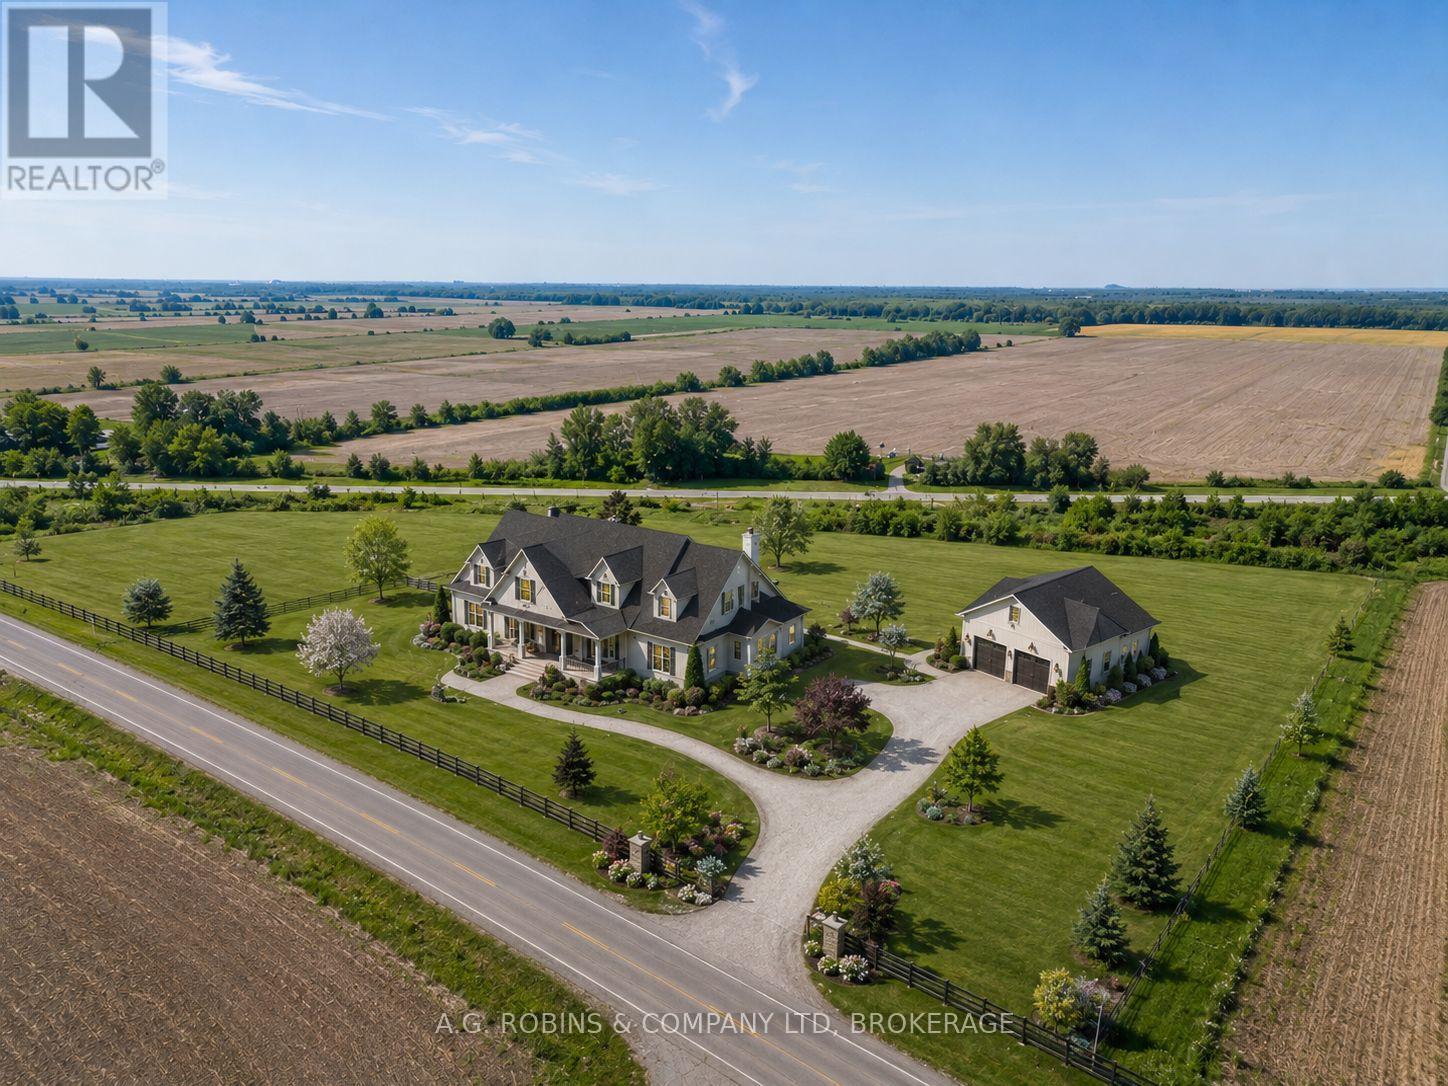
V/l Forks Road
Wainfleet, Ontario
Discover the possibilities on this exceptional 6.23-acre country parcel ideally situated at the corner of Forks Road and Feeder Road East. Nestled alongside the scenic Feeder Canal, this expansive property offers the perfect blend of rural tranquility and everyday convenience, just minutes from town amenities, schools, shopping, and major routes.Whether you're dreaming of building your forever home, creating a private country retreat, or investing in land for the future, this versatile parcel provides endless potential. With ample space for a custom residence, workshop, hobby farm, or recreational enjoyment, you'll have the freedom to bring your vision to life. Enjoy picturesque natural views, beautiful surroundings, and the peace and privacy that only country living can offer. Opportunities to secure a parcel of this size in such a desirable location are becoming increasingly rare.Build, invest, or simply hold for the future-the choice is yours. A truly outstanding opportunity to own 6.23 acres in one of the area's most scenic and convenient rural settings. (id:62616)
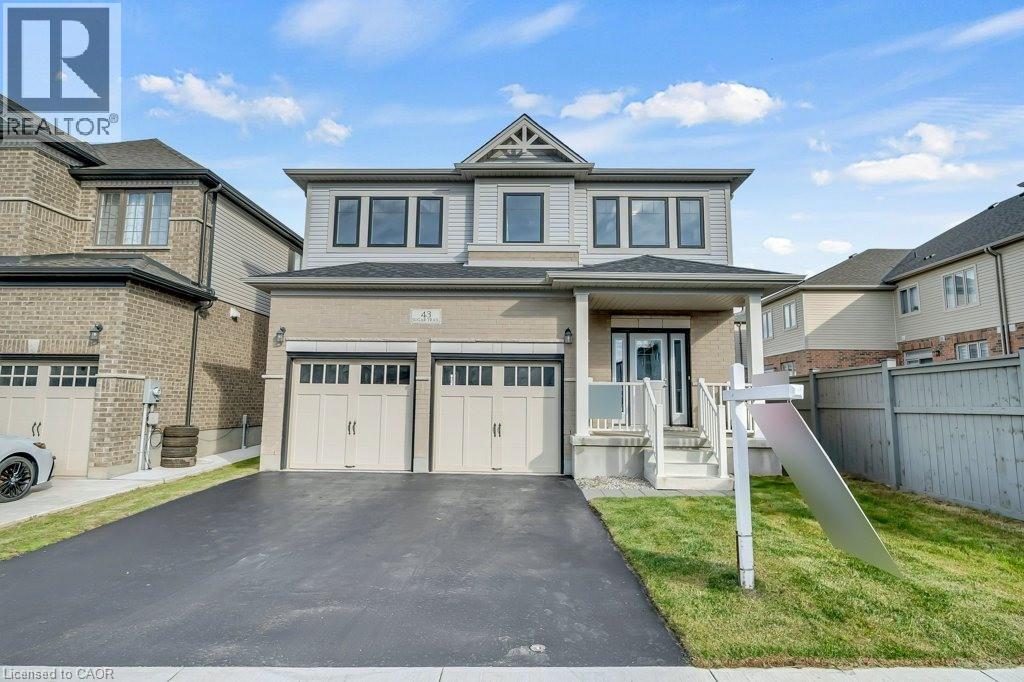
43 Sugar Trail
Kitchener, Ontario
Welcome to 43 Sugar Trail, Kitchener—a stunning detached family home that perfectly blends luxury, space, and modern living in one of the city's most sought-after neighbourhoods. Featuring 4 spacious bedrooms, 2.5 bathrooms, and 2,350 sq. ft. of beautifully designed living space, this home offers an inviting open-concept main floor with contemporary finishes, abundant natural light, and seamless flow for both everyday living and entertaining. Upstairs, you'll find generously sized bedrooms and well-appointed bathrooms designed for comfort and convenience. The walk-out basement presents incredible potential for future customization, whether as additional living space or a mortgage-helper accessory apartment. Complete with a double-car garage, double driveway, and a prime location close to top-rated schools, parks, shopping, and everyday amenities, this exceptional property is the perfect place to call home. (id:62616)
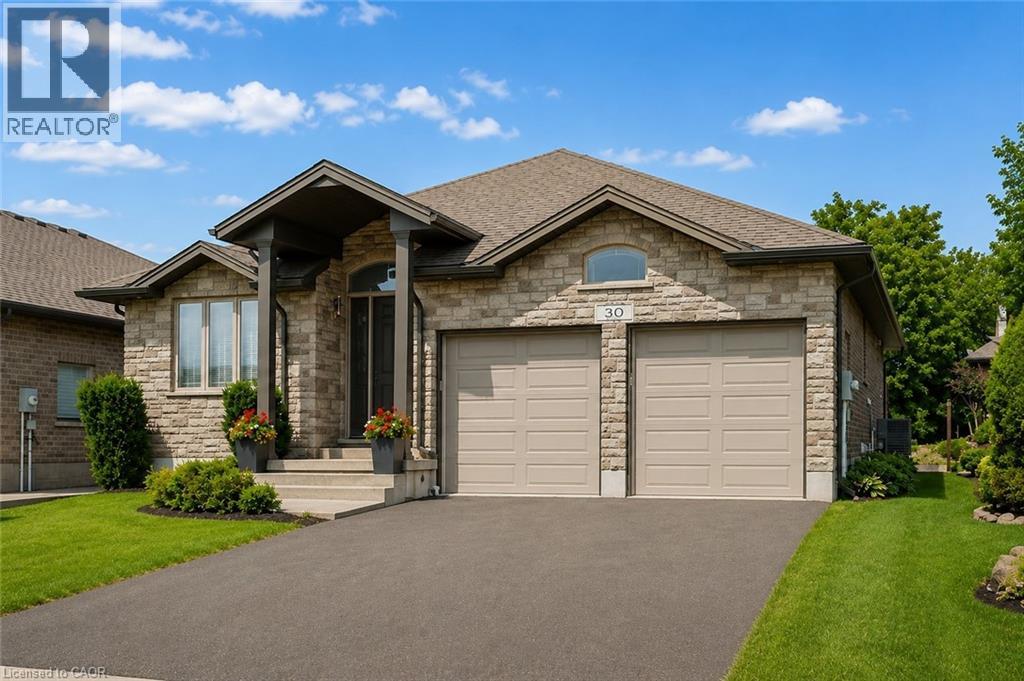
30 Duncan Court
Fergus, Ontario
OPEN HOUSE SUN 1-3pm! Custom-built by award-winning Keating Construction, this meticulously maintained bungalow is set on a quiet court in Fergus, close to parks, Cataract Trail, Groves Memorial Community Hospital, the Grand River and historic downtown. Enjoy an easy commute to Guelph, Kitchener-Waterloo and Hwy 401. Impressive curb appeal begins with a brick-and-stone exterior, perennial gardens, double-wide driveway, striking 8-foot front door and west-facing front porch, perfect for enjoying the evening sunsets. Inside, the foyer features 11-foot ceilings and opens to a stunning main living space with a vaulted ceiling reaching nearly 14 feet, scraped hardwood flooring, custom built-ins, generous windows, pot lighting and a gas fireplace framed by Turkish porcelain tile. The kitchen offers rich cabinetry, stainless steel appliances, farmhouse sink, Cambria quartz countertops, tile backsplash, pantry, custom lighting and a large island with breakfast-bar seating. The dining area walks out through a 6-foot garden door with transom to the backyard. A spacious mudroom and main-floor laundry provide built-in cabinetry and generous closet space. The main level includes two bedrooms. The spacious primary features a walk-in closet and luxurious ensuite with a stand-alone tub, double vanity and oversized glass shower. The second bedroom is ideal for guests, a den or home office. The finished lower level offers a large rec room with oversized windows, vinyl plank flooring and a fireplace. A hallway door creates private guest quarters with a third bedroom and 3-piece bathroom, plus a cold room and plenty of storage. Outside, the beautifully landscaped and private backyard is built for entertaining, with an expansive interlock patio, gazebo-covered lounge area, dining space, garden shed, mature trees, low-maintenance landscaping and room to relax in the sun or shade. Custom window coverings are included throughout. A polished, executive and turnkey home, inside and out! (id:62616)
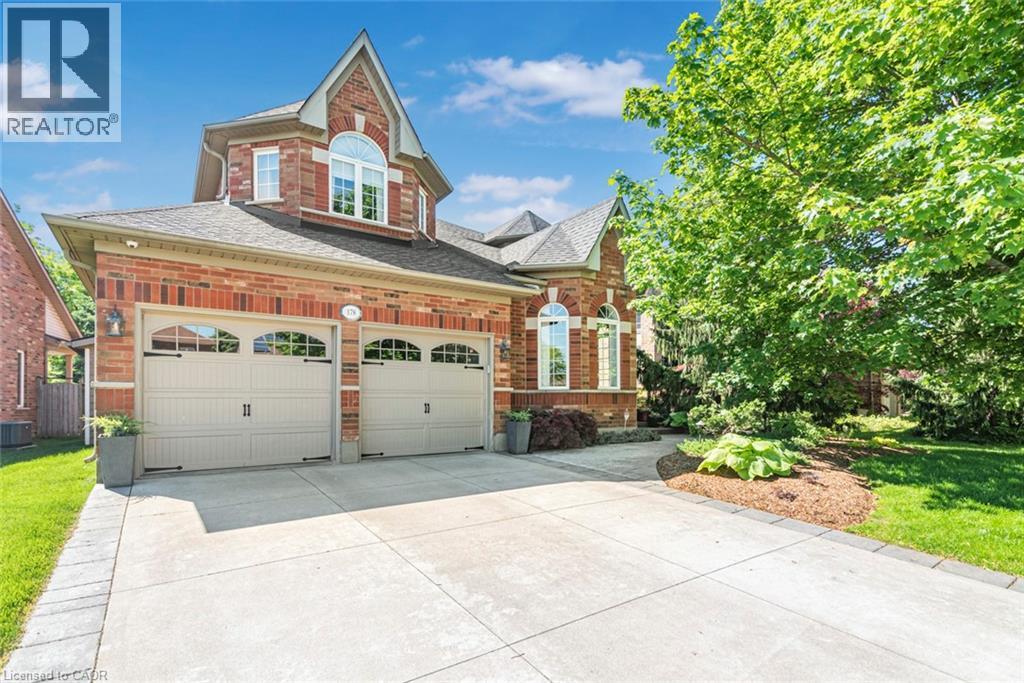
178 Valmont Court
Ancaster, Ontario
You are going to love this one! Quality workmanship and timeless design throughout. Featured in Our Homes Magazine, along with a Christmas Tour Fund Raiser, this court locale has spectacular views of a beautiful ravine from its main and second floor windows. Boasting approx. 3100 sq ft, this exquisite home has a sun-filled living room/conservatory with a large bay window, upgraded baseboards, crown molding, trim, coffered ceilings, and top-quality Canadian engineered hardwood floors. The stunning kitchen boasts a walk-in pantry, large island with seating, double ovens, a gas cooktop and 2 sinks. The spacious dining area flows into a stunning great room w/gas fireplace & custom entertainment centre. Expansive windows showcase the professionally landscaped, fenced, pool-sized yard, complete with serene waterfall. A convenient mudroom offers bespoke cabinetry storage & even a dog shower from the double car garage. The primary bedroom features breathtaking views of the lovely gardens and ravine below. A luxurious, 5pc ensuite includes heated floors, a soaker tub, a glass and tile shower & double sinks. Just outside the bedroom is a convenient laundry/linen room, and another 5pc bath with double sink. The front bedroom has vaulted ceilings & crown molding, while the guest bedroom offers a private 4 piece ensuite & 2 closets. The finished lower level renders wonderful opportunities for entertaining, a playroom, office, gym, games room, or additional bedrooms. A bathroom has already been roughed-in. Additional perks include a professionally installed Lutron RA2 lighting system, upgraded wired speakers throughout, a timed sprinkler system, a maintenance-free exterior & an assumable security system w/outdoor cameras. Stamped, concrete driveway. This home's exceptional location is close to schools, a community center, skating rinks, swimming, baseball, parks, shopping, Muskoka-like trails & easy highway access. (id:62616)