
13 - 397 Garrison Road
Fort Erie, Ontario
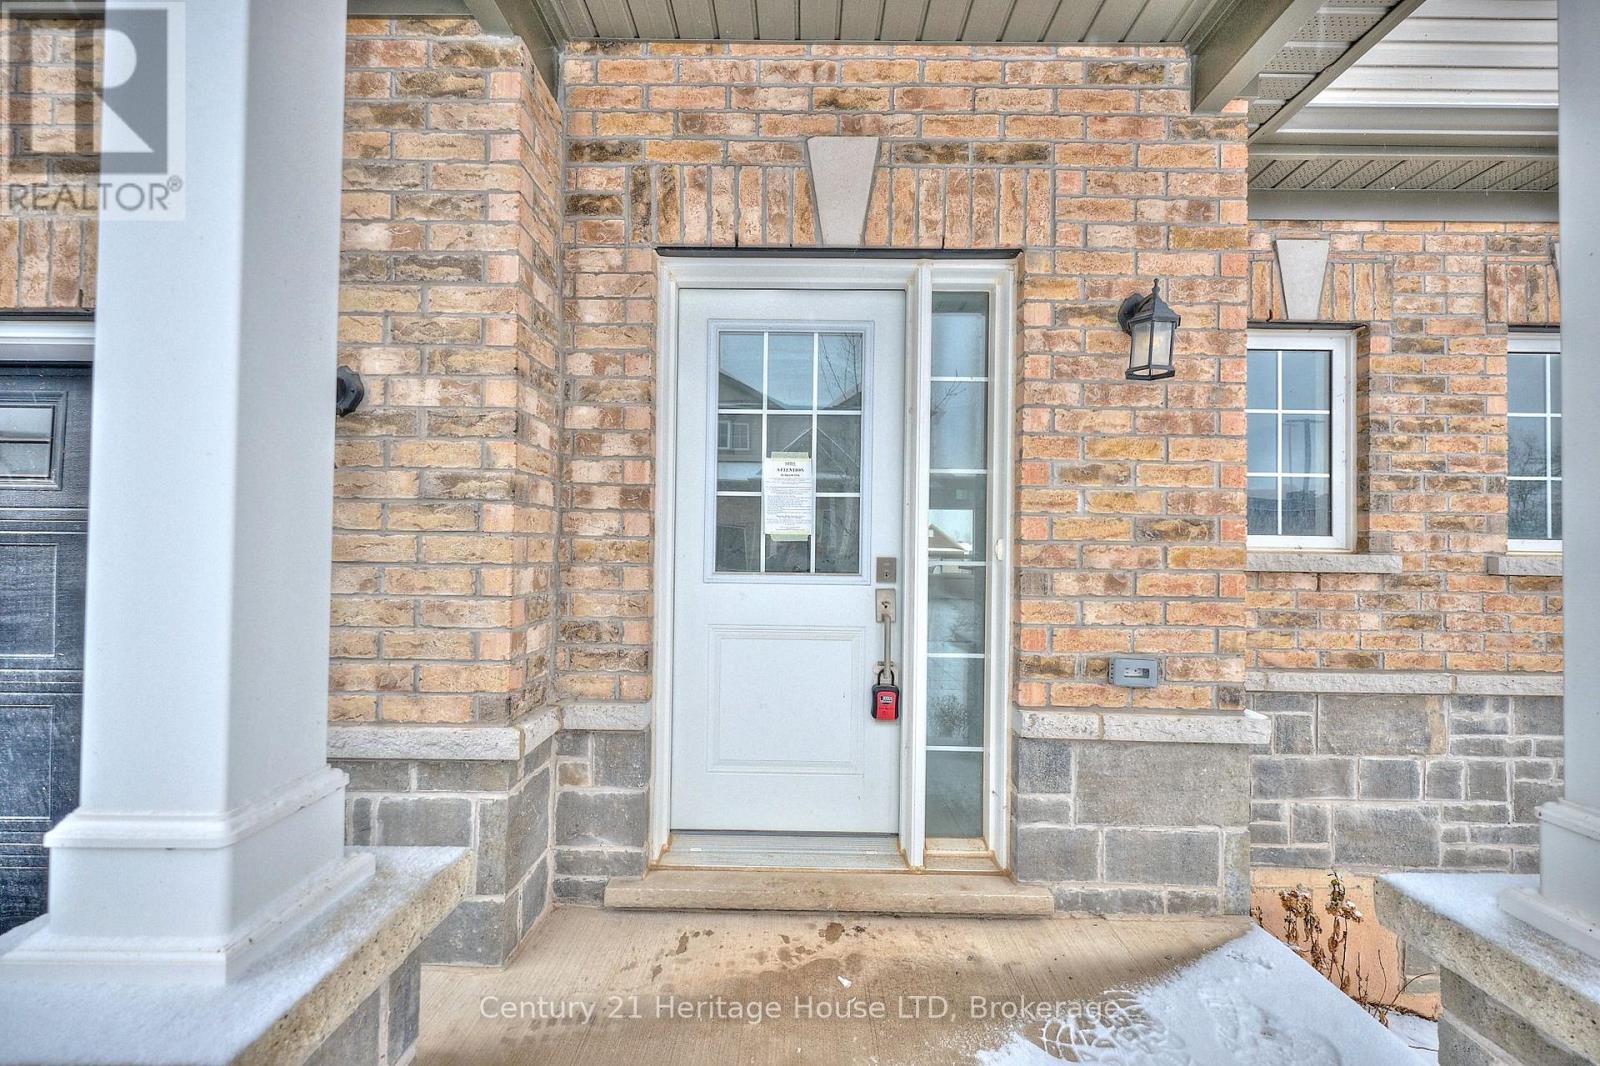
Modern style meets everyday convenience in The Sugarbowl-a brand-new bungaloft townhome community by Ashton Homes (Western) Ltd., located at 397 Garrison Road, Fort Erie. Designed for low-maintenance living, this 3-bedroom, 3-bathroom home spans 1,491 sq. ft. of smart, contemporary space, blending comfort, function, and a touch of luxury in every detail. Step into a bright, open-concept main floor with 9-foot ceilings and ceramic tile flooring throughout the foyer, kitchen, powder room, baths, and laundry. The great room flows seamlessly into the dining area and kitchen, where a center island, double stainless-steel sink, and modern finishes create a perfect hub for entertaining or quiet nights in. The main-floor primary suite features a 4-piece ensuite bath, double closets, and convenient access to in-suite laundry. Upstairs, two additional bedrooms-each with generous closets-share a full 4-piece bath, providing flexible space for family, guests, or a home office. Bathrooms are designed with efficiency in mind, featuring low-flow porcelain fixtures and quality single-lever faucets. A single-car attached garage with inside entry, automatic door opener, and paved driveway adds everyday ease. The full unfinished basement offers future potential for customization, while the covered front porch and pressure-treated deck create inviting outdoor spaces. With common elements included in the modest monthly fee of $165, homeowners enjoy peace of mind and freedom from exterior maintenance. Located minutes from the QEW, Peace Bridge, parks, schools, and shopping, this home delivers both accessibility and tranquility. Whether you're rightsizing, investing, or starting fresh, this property offers quality craftsmanship, modern design, and a prime Fort Erie location that stands out. (id:62616)
18 Ainslie Street S
Cambridge, Ontario
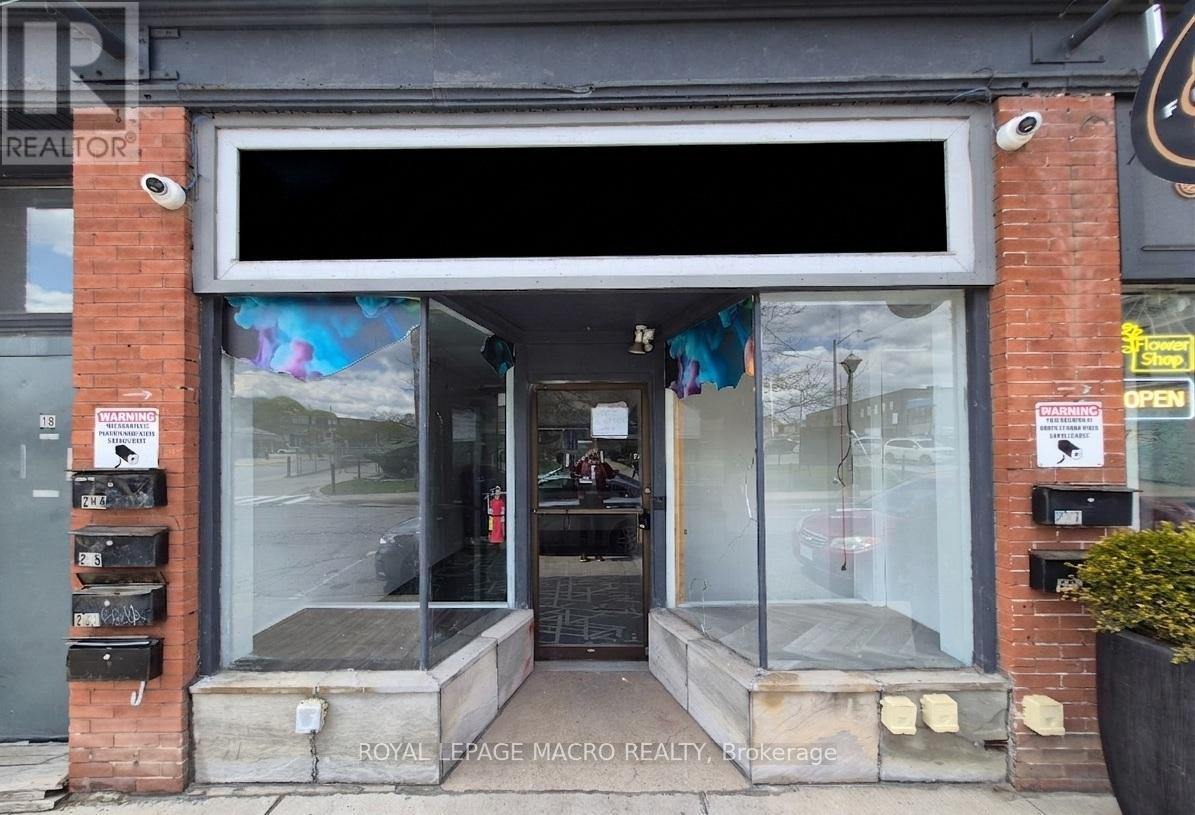
Looking for a ready to move in office space in downtown Cambridge? Look no further than 18 Ainslie St S. This 1,200 square foot unit has a closed reception area, two offices, conference room or a third large office, kitchenette, and in suite bathroom. Basement has just under 1,300 square feet of open space with 8' ceilings that can be used as storage or built out to expand your business. Zoning allows for many uses. (id:62616)
1106 - 2542 Argyle Road
Mississauga, Ontario
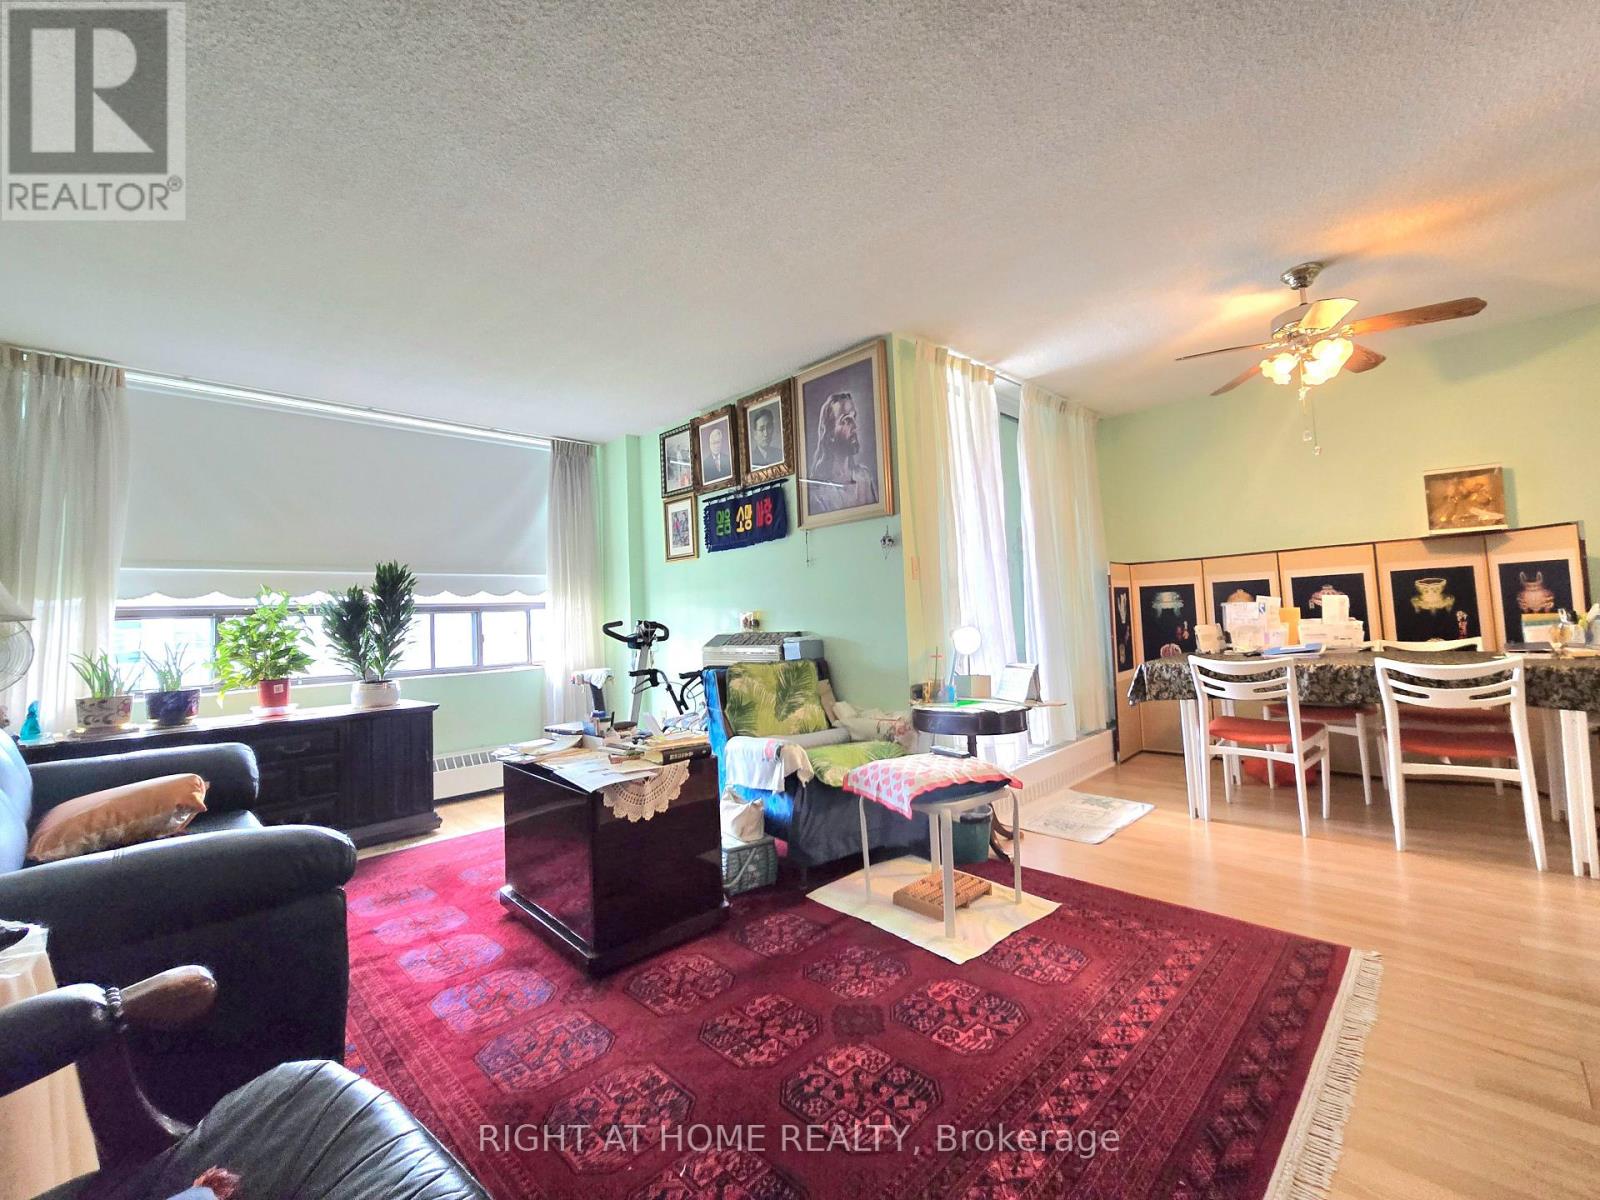
Spacious 2-bedroom, 2-bathroom condo in a convenient Mississauga location. This well kept unit offers a practical layout, good-sized rooms, and strong value for buyers looking for space and potential. Features include a functional kitchen with ample cabinetry and counter space, two bathrooms, a large laundry room with washer and dryer,. Open living and dining room with walk-out to oversized covered balcony with city views. The building has been recently renovated and professionally managed, with condo fees covering most utilities. Amenities include gym, sauna, outdoor space, a children's play area, pet-friendly grounds, and an outdoor pool.Located within walking distance of the future LRT line, with easy access to shopping, transit, and everyday conveniences. (id:62616)
Lower - 325 Perth Avenue
Toronto, Ontario
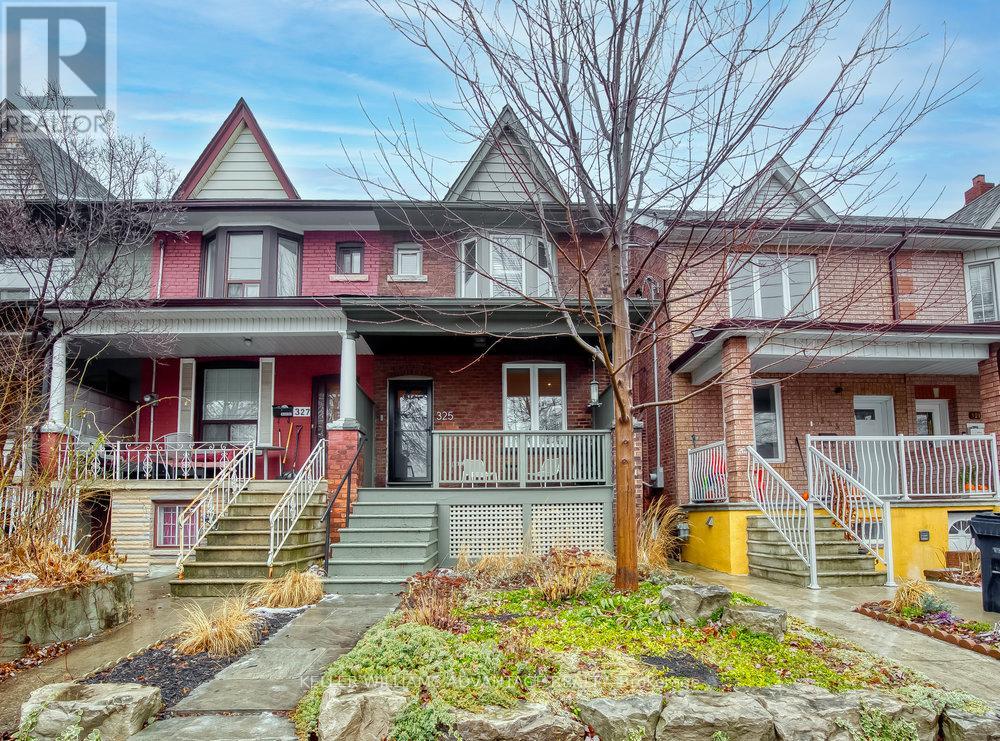
Large, modern, fresh and cheerful apartment with private entrance available for lease in lower level of lovingly-maintained family home on quiet residential street in convenient west-end location. Large living area, tall ceilings, bedroom with mirrored double closet, foyer with ample storage, dedicated laundry area, sparkling kitchen and 4 piece bathroom. This fantastic space includes heat, hydro and water! Located on family-friendly street in trendy, up-and-coming Junction/Wallace-Emerson neighbourhood. Close to TTC routes, subway, GO, UP Express, parks, schools and shopping! (id:62616)
19 - 45 Brisbane Road
Toronto, Ontario
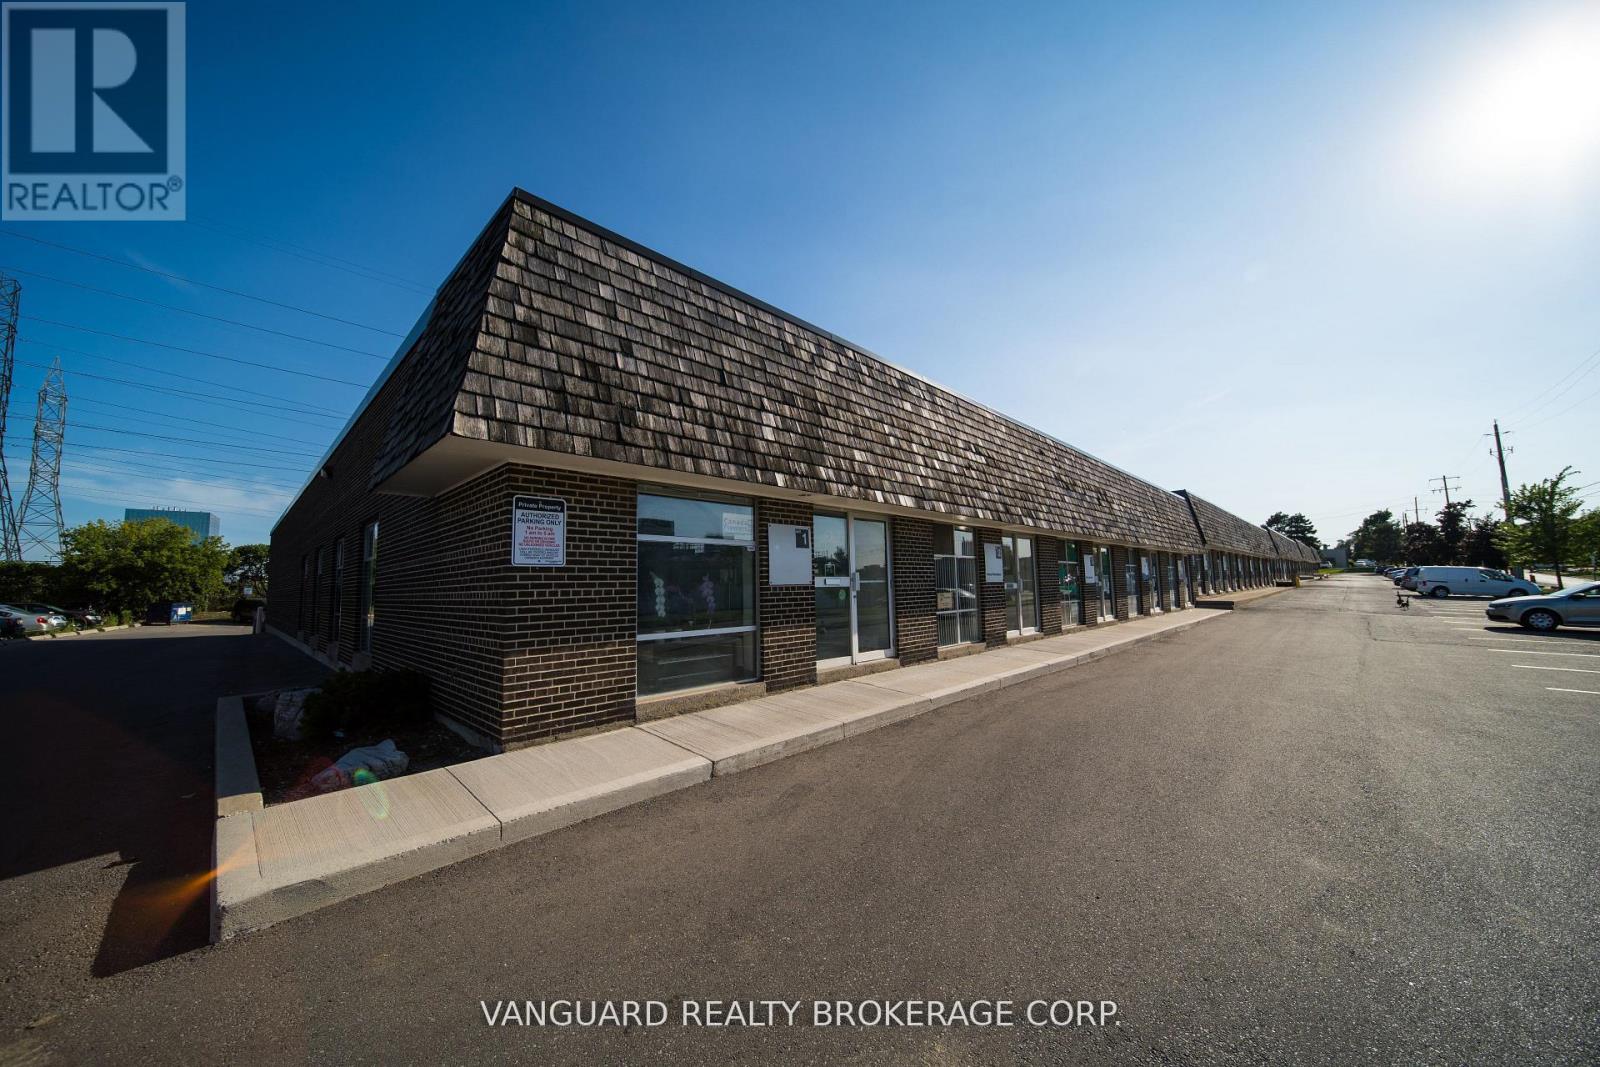
Centrally located just north of Finch Ave. off Dufferin St., this clean and functional unit is situated within a well-maintained complex. The space has been freshly painted and features a bright versatile open general area equipped with a roll-up shipping door at the rear. Conveniently close to public transit and a wide array of local amenities. (id:62616)
2701 - 8 Water Walk Drive
Markham, Ontario
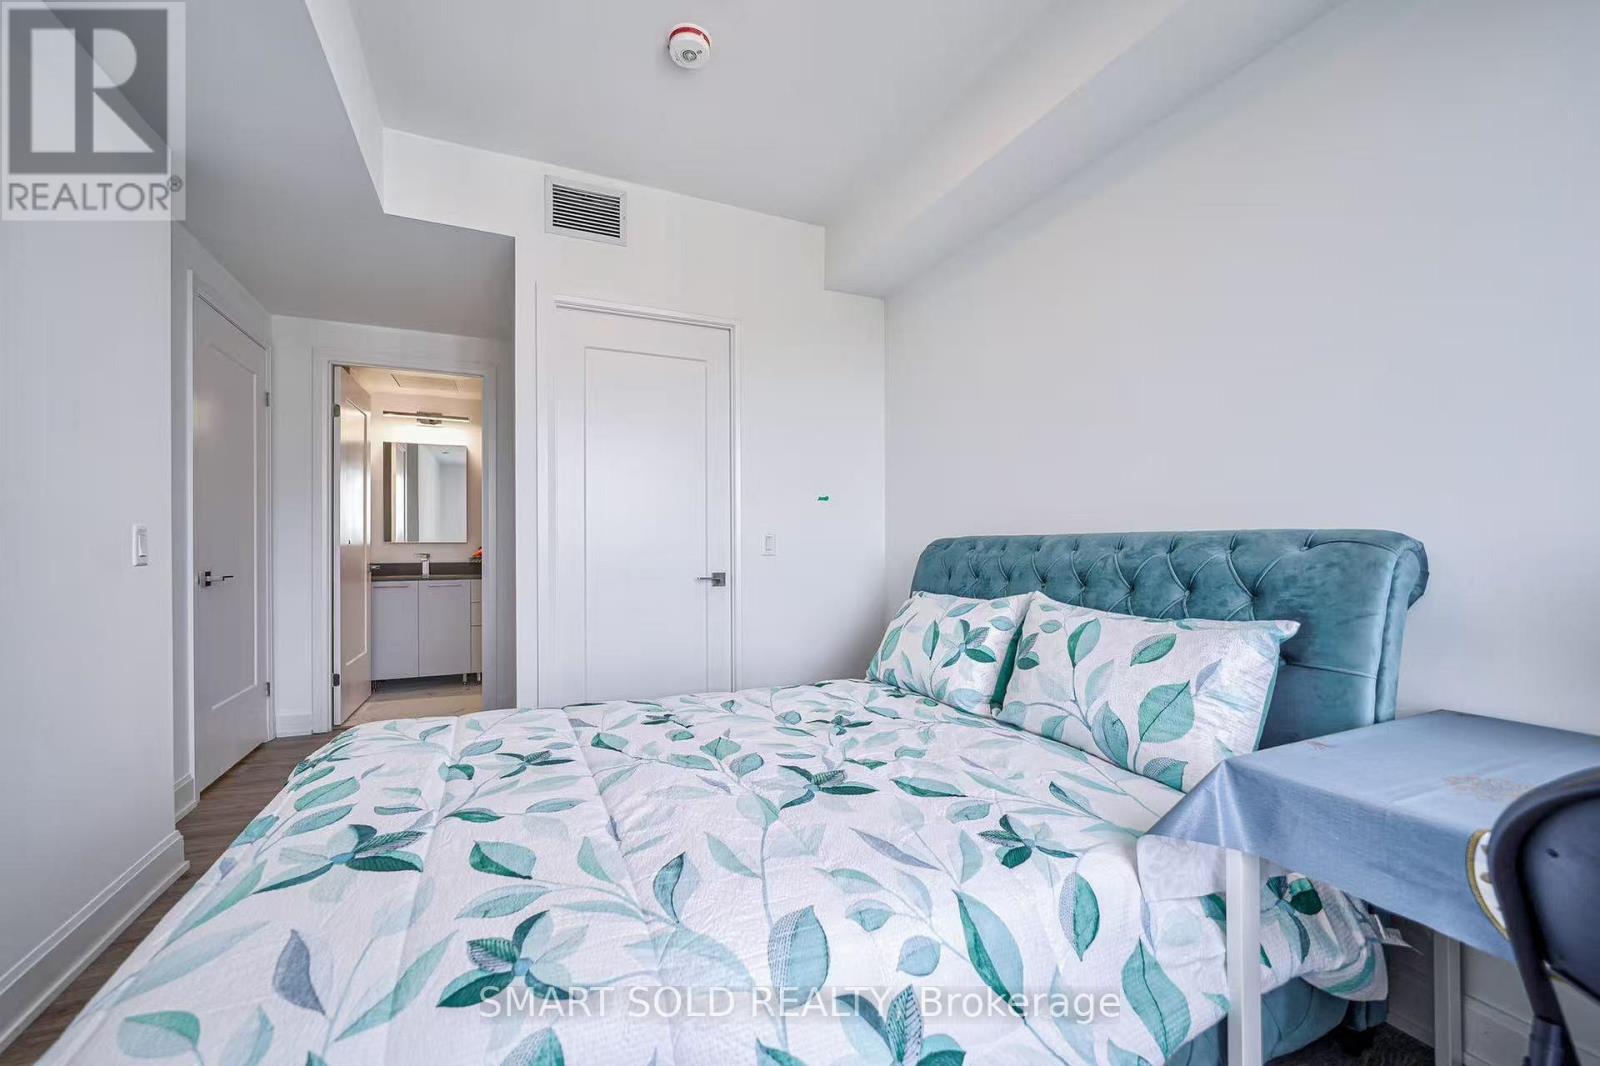
This is not rent a whole unit. This is rent a master bedroom with attached private bathroom in Riverview condos building. Huge closet, queen size bed & high quality mattress, best view and bright windows, You will share kitchen with other 2 roommates. The unit with 9' Ceiling, kitchen stone backsplash, Oversized Quartz Island, High-End Built-In Stainless Steel Appliances and Lots of Storage Space. Rouge River & Ravine View from huge Balcony. Fully Equipped Gym, Business Centre, Quiet Library, BBQ Rooftop Terrace, Outdoor Park and More. Within the Highly Desirable Unionville High School Boundary. Close plaza, banks, Whole Foods supermarket, LCBO, Go Station, Downtown Markham, Main Street Shopping, lots of Restaurants, Cinema, Toogood Pond, minutes to Highway 404 & 407. (id:62616)
221 Dunvegan Road
Toronto, Ontario
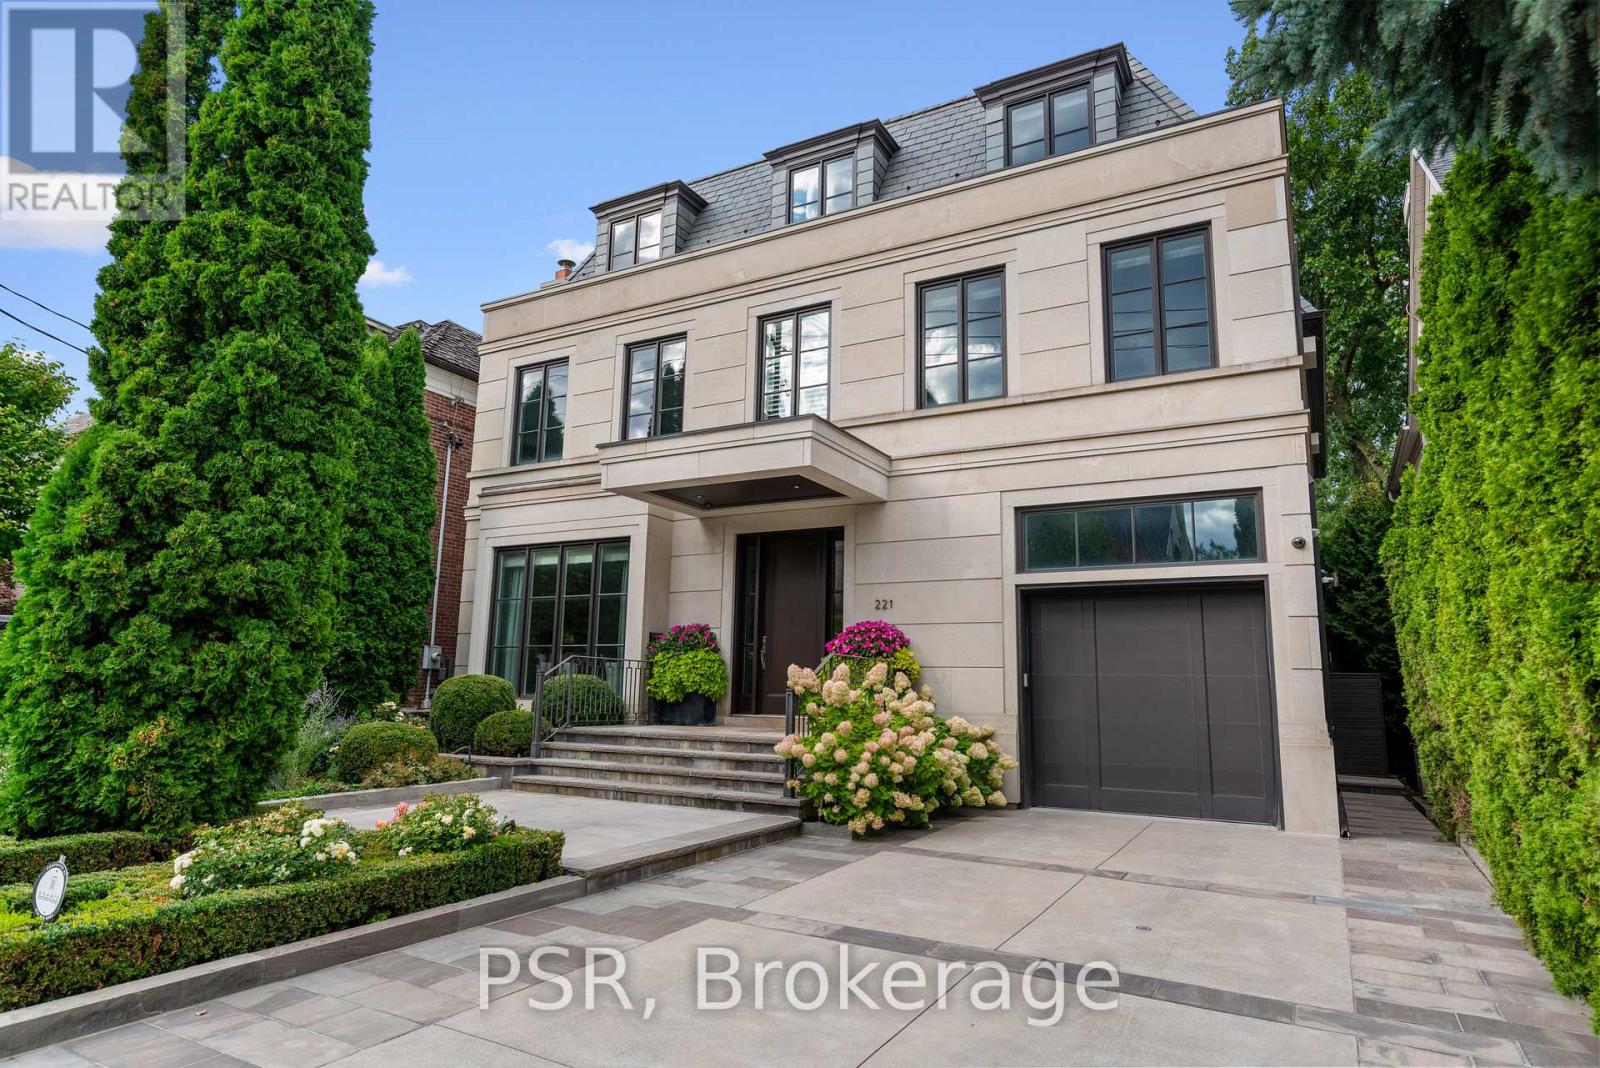
Introducing 221 Dunvegan Road, an extraordinary Forest Hill residence that captures the essence of modern luxury. Crafted to an exceptional standard by one of the area's most respected builders, this home blends architectural sophistication with a warm, livable design, creating a setting that feels both impressive and deeply inviting.With an expansive layout across four levels, the home offers 8,719 square feet of beautifully designed interior space, including seven generous bedrooms and eight elegantly finished bathrooms. Soaring ceilings, bespoke detailing, and refined finishes create a sense of understated elegance throughout, while each space has been thoughtfully designed to support both intimate daily living and effortless entertaining. An elevator connects every level, adding to the comfort and ease of its design.The true centerpiece is the seamless flow between indoors and outdoors. Multiple walkouts open onto a private backyard retreat complete with landscaped gardens, a sparkling pool, a relaxing hot tub, and generous spaces for lounging or dining.Practical comforts have been integrated with the same level of care, including a two-car garage and additional parking for four on a heated driveway, making everyday living feel seamless.Set within one of Toronto's most prestigious neighbourhoods, just moments from leading schools, shops, and local amenities, 221 Dunvegan Road offers a rare combination of privacy, prestige, and timeless appeal. (id:62616)
74 Upper Mount Albion Road
Hamilton, Ontario
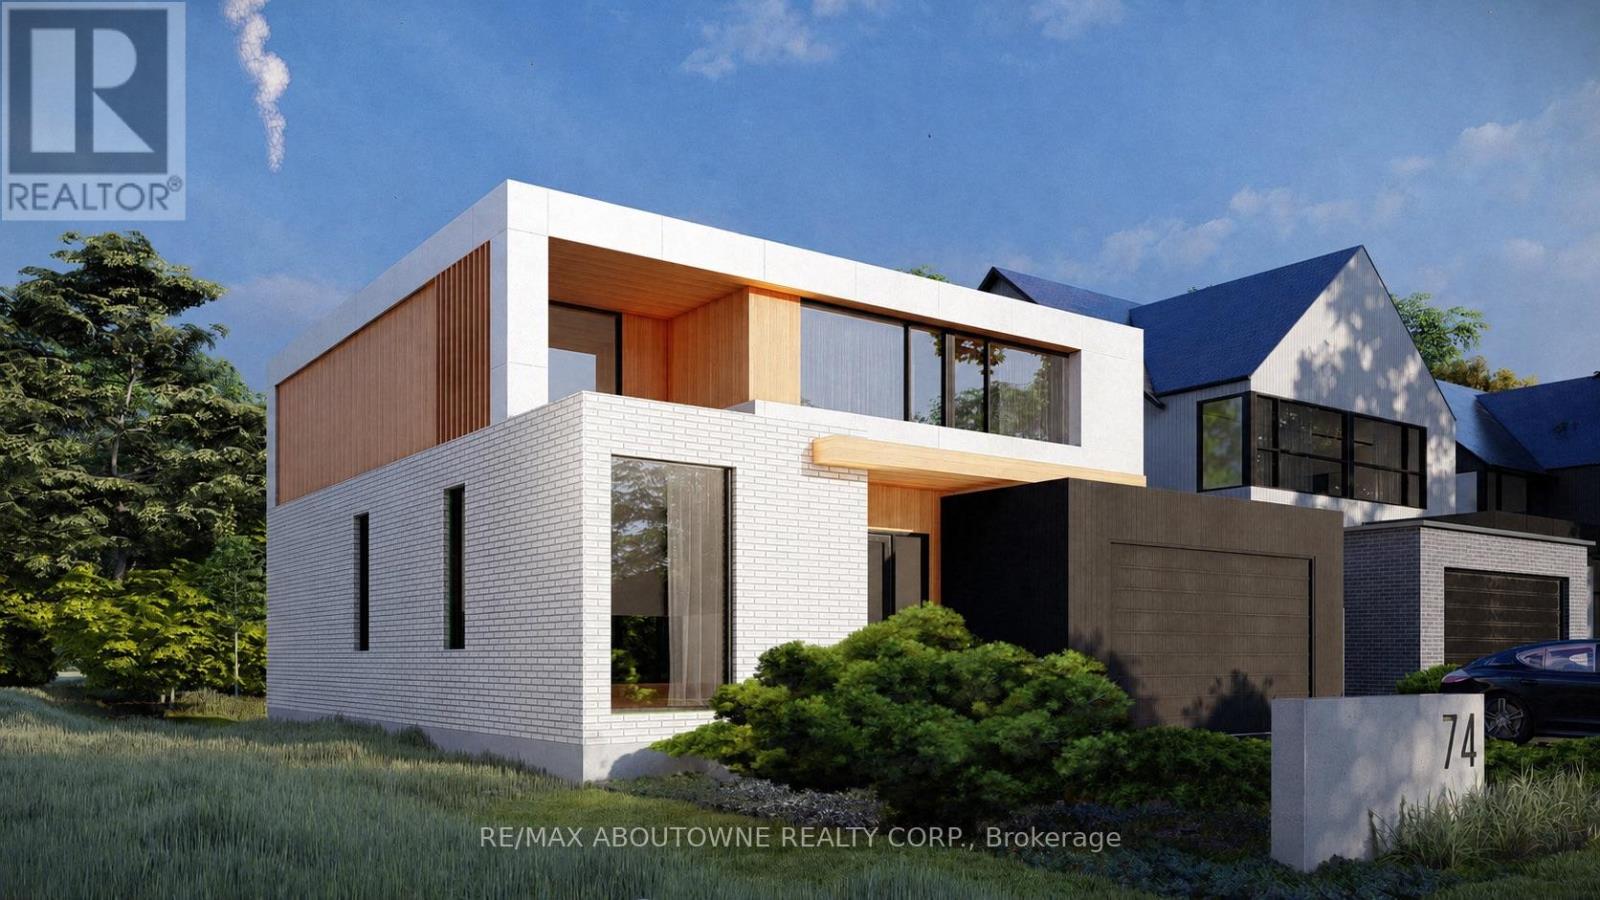
Welcome to 74 Upper Mount Albion Road, an exceptional newly built residence currently under construction and thoughtfully designed with the sophistication of modern Toronto and Oakville architecture in mind. Set on an impressive 50 x 252 ft lot siding & backing onto protected conservation land, this upcoming luxury home will offer an extraordinary blend of contemporary design, privacy, and lifestyle convenience in one of Stoney Creek's most desirable settings. Planned to offer over 4,000 sq ft of beautifully finished living space, the home will feature 6 bedrooms and 5 bathrooms, with a layout tailored for modern family living. Expansive windows and elevated ceiling heights are designed to create a bright, open atmosphere, complemented by striking architectural elements that enhance the overall living experience.The residence will also feature a covered rear patio overlooking tranquil conservation views, as well as a separate side entrance leading to a fully finished lower level-ideal for extended family living or future in-law accommodations. Currently under construction with an estimated completion timeline of approximately 4-6 months, this is a rare opportunity to secure a brand new luxury home before completion in a highly sought-after enclave. A truly exceptional offering where modern architecture, premium finishes, and natural surroundings come together seamlessly. Perfectly positioned for both convenience and outdoor living, the location is within walking distance to Starbucks, Sobeys, LCBO, Indigo, HomeSense, Cineplex, and an extensive selection of restaurants and everyday amenities. Nature lovers will appreciate direct access to the Eramosa Karst trails and East Mountain biking loop, while commuters benefit from quick connections to the Red Hill Valley Parkway and the LINC. (id:62616)
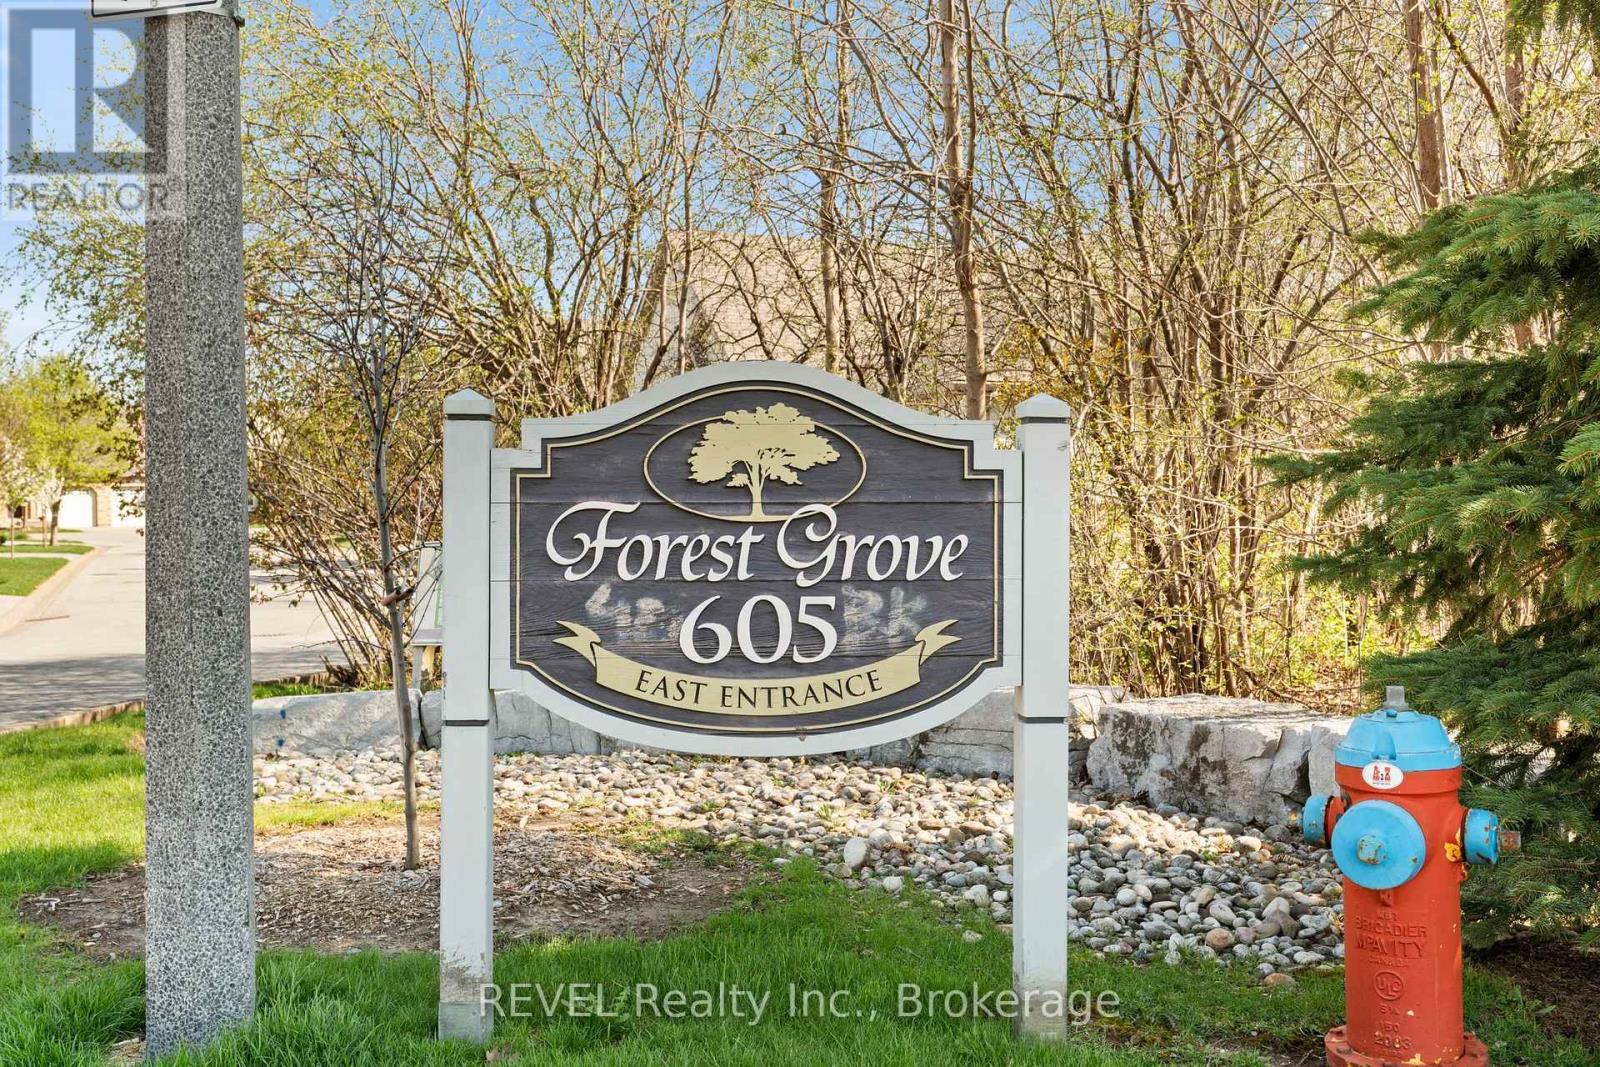
3 - 605 Welland Avenue
St. Catharines, Ontario
Located in the highly desirable community of Forest Grove in North end St. Catharines, this beautiful bungalow townhome has been meticulously maintained throughout the years and is evident immediately upon entering. The bright spacious layout is warm and inviting with a large kitchen and island overlooking the dining area and living room featuring a cathedral ceiling, gas fireplace and newer floors. This home offers a very large primary bedroom with a walk-in closet, extra second closet and a 4pc ensuite. The front of the home has a second bdrm or study, Main floor laundry room and 3pc bathroom. Outside enjoy sitting on your large private deck, surrounded by the peaceful neighbourhood and beautiful gardens. Walking distance to the Welland Canal, and close to shopping, QEW and all amenities, this home has everything you need! (id:62616)
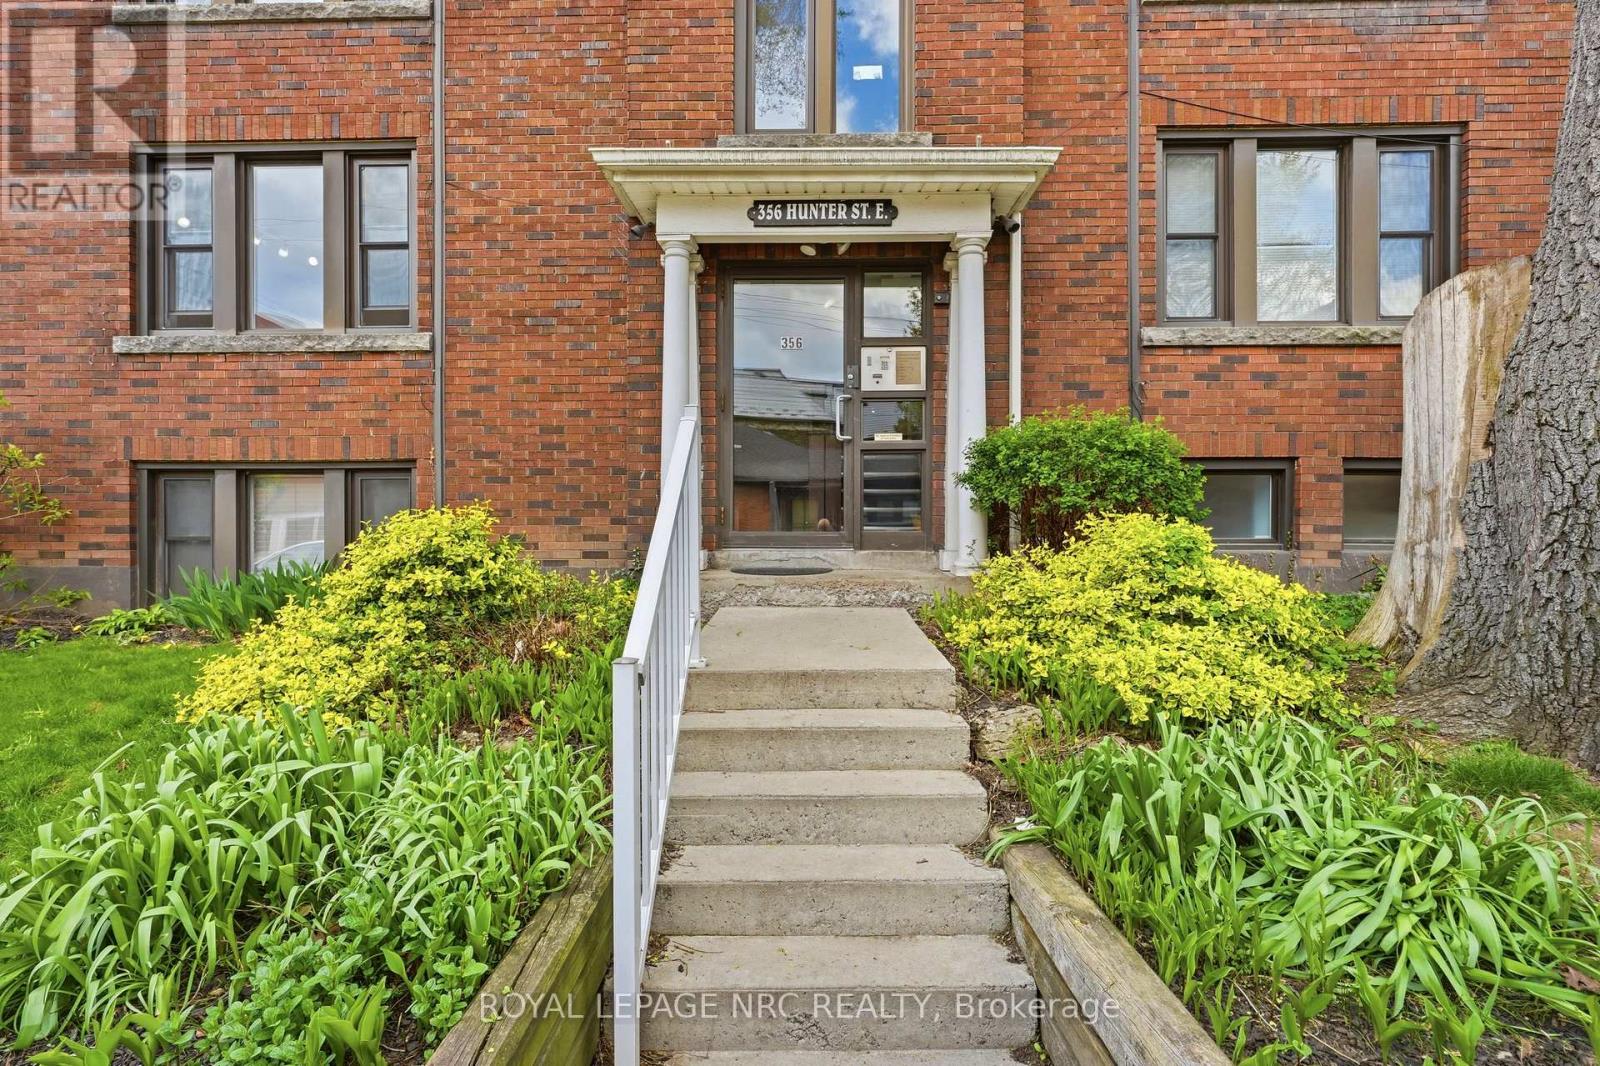
11 - 356 Hunter Street E
Hamilton, Ontario
FOR LEASE - $ 1850/month (includes 1 Parking spot outdoor, Water & Heat, Basement storage locker) Welcome to this beautifully maintained and spacious 2 bedroom condo, offering a fantastic opportunity for lease. This property provides a perfect blend of comfort and convenience, located in a desirable neighborhood with easy access to shopping, dining, and public transit. The open and airy floor plan is filled with natural light, creating a warm and inviting atmosphere. Enjoy a generously sized living area and a dining area that flows seamlessly into the updated kitchen, which provides modern appliances, ample counter space, and plenty of storage, including an additional pantry/storage cabinet. The condo features a renovated 4 piece bathroom and updated flooring in one bedroom. Both bedrooms are well-sized, offering spacious closets and large windows.Exceptional Value: The monthly rent of $1,850 includes one dedicated parking spot. Best of all, heat and water costs are covered in the condo fee; the tenant is only responsible for hydro and Internet. This property is move-in ready and available for immediate possession. (id:62616)
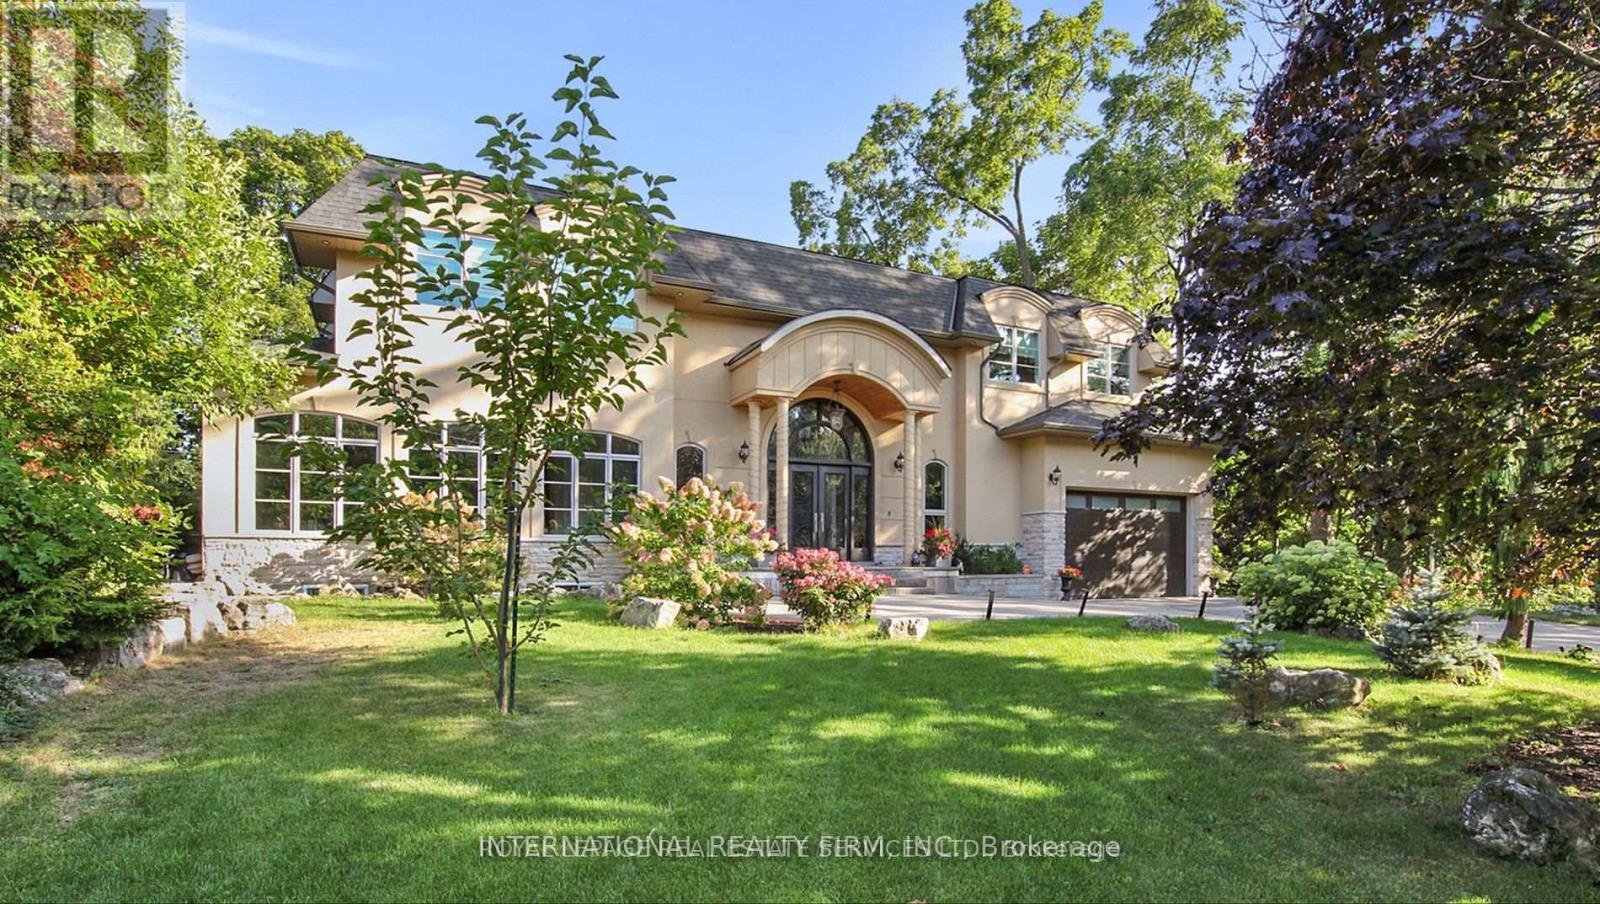
1286 Cambridge Drive
Oakville, Ontario
Introducing a truly exceptional property that redefines luxury living, elegance, and comfort! Nestled in the best location of South East Oakville, this magnificent house is a testament to sophisticated design and meticulous attention to detail. As you step into the grand foyer, you're immediately greeted by an open floor plan that seamlessly blends spaciousness and intimacy. The sprawling 7000+ square feet of living space showcases a harmonious blend of modern architecture and timeless craftsmanship, creating an atmosphere of refined opulence. The heart of this home is undoubtedly the state-of-the-art German kitchen. Equipped with the latest appliances, custom cabinetry, and high-end finishes, it's a culinary haven for the gourmet enthusiast. Whether you're entertaining guests or preparing a family meal, this kitchen is designed to elevate your culinary experience to new heights. (id:62616)

982 Albion Road
Toronto, Ontario
Turnkey pizza business with Low rent and strong growth potential in prime high-traffic Rexdale location on Albion Rd! Surrounded by residential & industrial areas ensuring steady foot traffic and loyal clientele. Fully equipped with new pizza ovens and offering a popular 100% vegetarian/plant-based menu. Easy-to-operate setup, ideal for owner-operators or investors. Buyer may rebrand/change name (subject to approvals). Start earning from day one! (id:62616)