
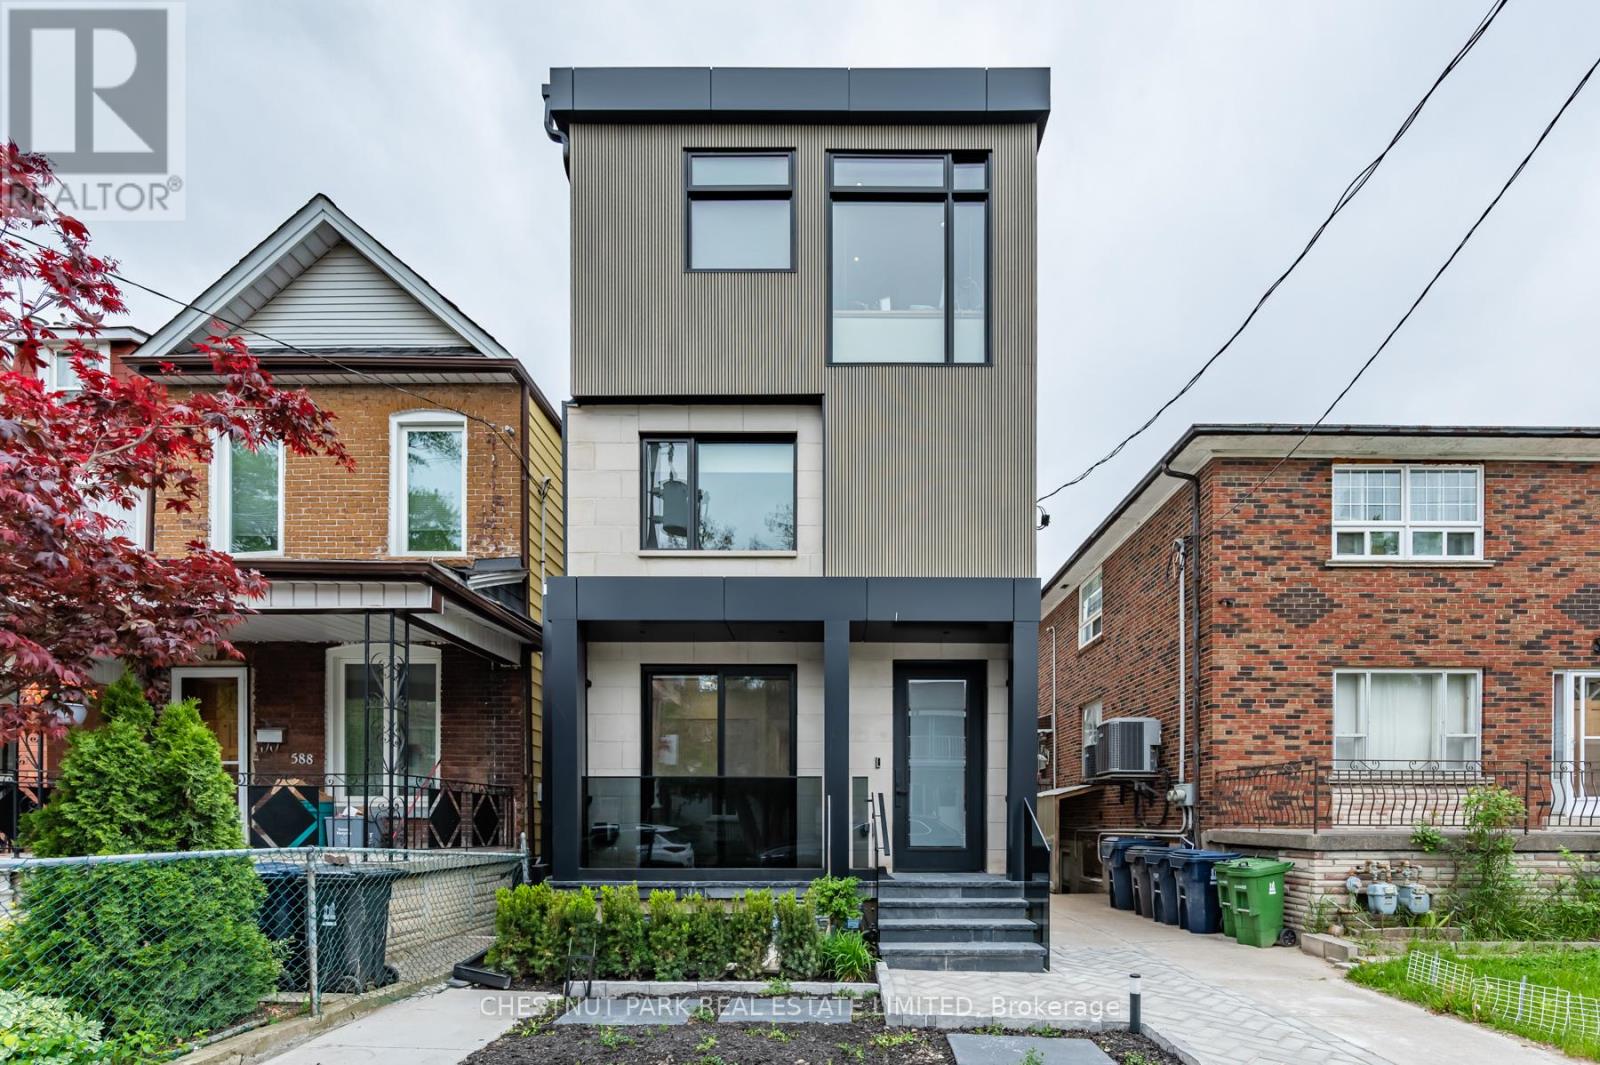
Main - 594 Concord Avenue
Toronto, Ontario
Welcome to this beautifully renovated 2-bedroom home at the vibrant intersection of Ossington and Dupont. Thoughtfully designed with modern finishes and stylish details, this home offers the perfect blend of comfort and functionality.Step inside to a bright, open-concept layout featuring a striking natural brick feature wall, heated floors in the entryway and bathroom, high-end tile, modern hardware, and custom-built closets for smart storage. The sleek kitchen is equipped with brand-new stainless steel appliances, including an induction stove.Enjoy the added perks of a private entrance, private balcony, shared backyard, and separately metered utilities for added convenience. With built-in media storage and a bathroom medicine cabinet, there's no shortage of storage space.With a high walkability score, you're just steps from transit (10 min walk to Ossington Station, 2 min walk to bus), grocery stores (Farm Boy, Fiesta Farms, Loblaws), LCBO, the renowned Geary Street restaurants, and fantastic parks. Plus, a brand-new 24-hour gym is across the street. Don't miss this rare opportunity! (id:62616)
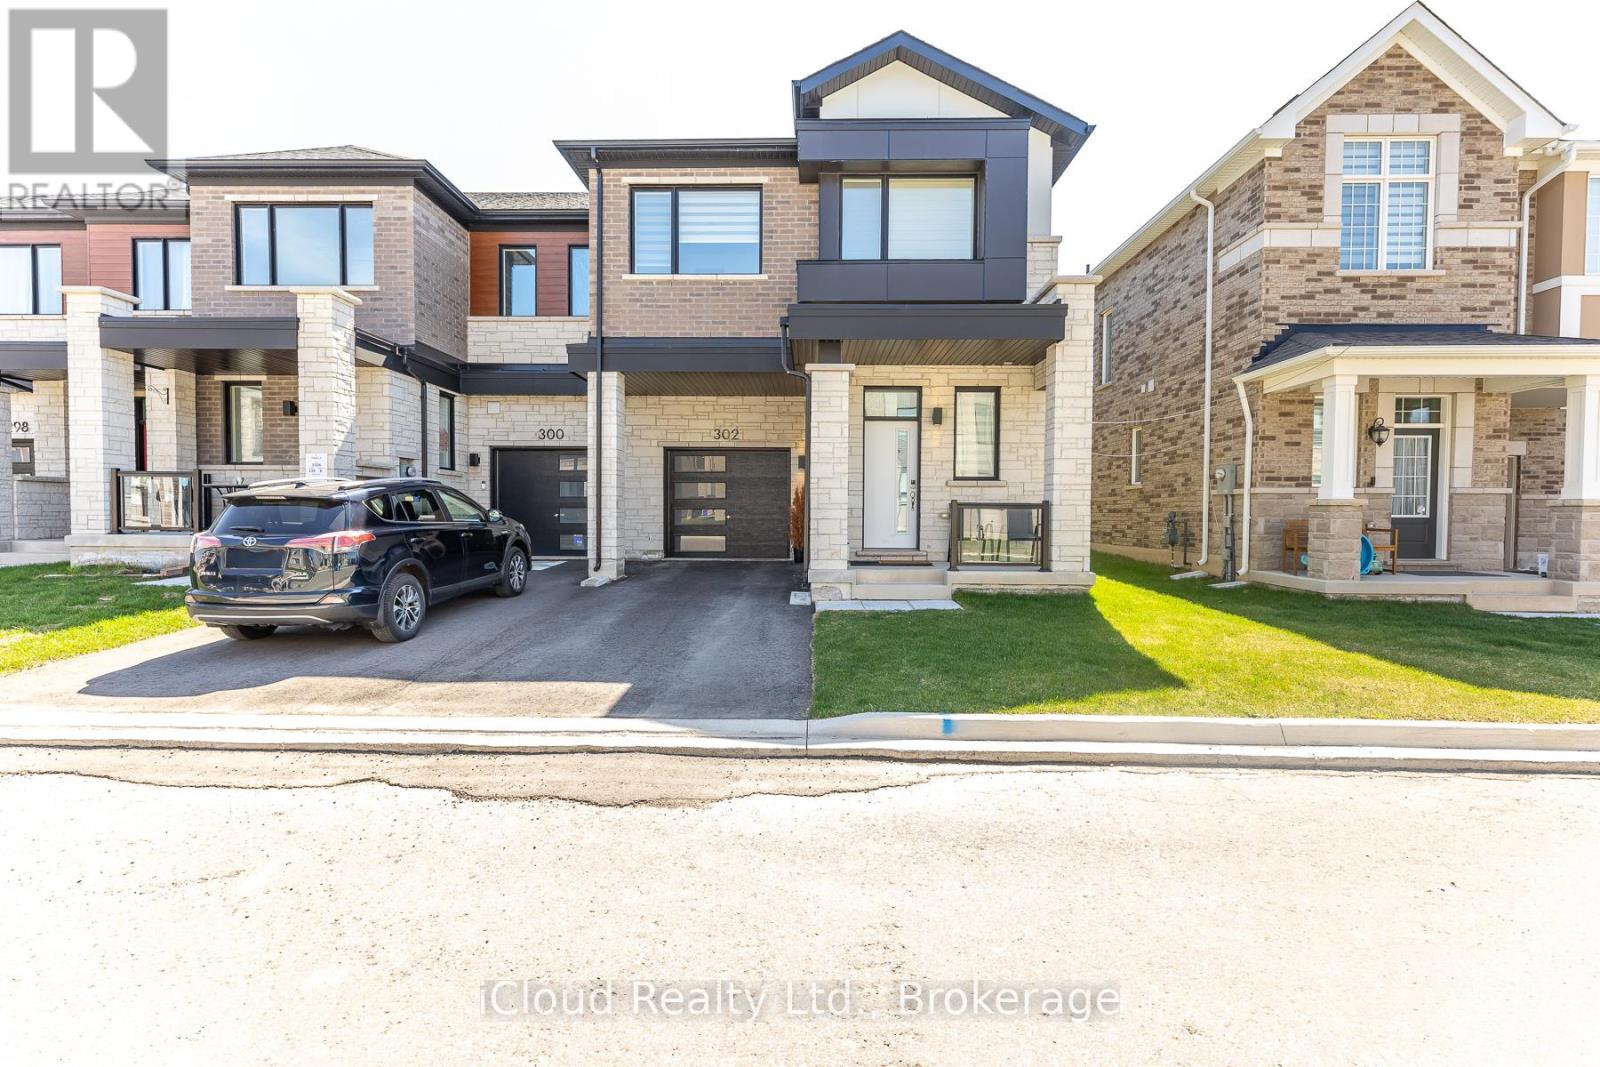
302 Calla Point
Milton, Ontario
Welcome to this Beautiful and Spacious Brand New 2 Storey Townhome perfectly situated in one of Milton's most sought-after communities. End Townhouse just like a Semi 4 Bedroom and 3 Bathroom approximate 1,938 Sq.Ft. is Available for Lease in a very Desirable Location of Milton. This Home offers 10ft Ceilings when entering the Foyer, 9ft Ceiling on both Main and 2nd Floor, Open Concept Great Room combined with Dining Room with Gas Fireplace, Spacious Upgraded Kitchen with Granite Countertop/Stainless Steel Appliances, Breakfast combine with Granite Counters and Double Sink. Two Good Size Bedrooms with Closet and 4pc Bath with Upgraded Double Sink, Laundry on 2nd Floor, A/C, Furnace and Hot Water Tank (Owned). Minutes to Milton Hospital, Public Transit, Schools, Parks and Milton Mall. Easy Access to Hwy 401, 407, 403 and QEW. Near Mattamy National Cycling Centre (Velodrome). Future Ready Location near Conestoga College and Wilfred Laurier University Campuses. Don't Miss Out on this Rare Opportunity to rent a Brand New Home in an Unbeatable Location. (id:62616)
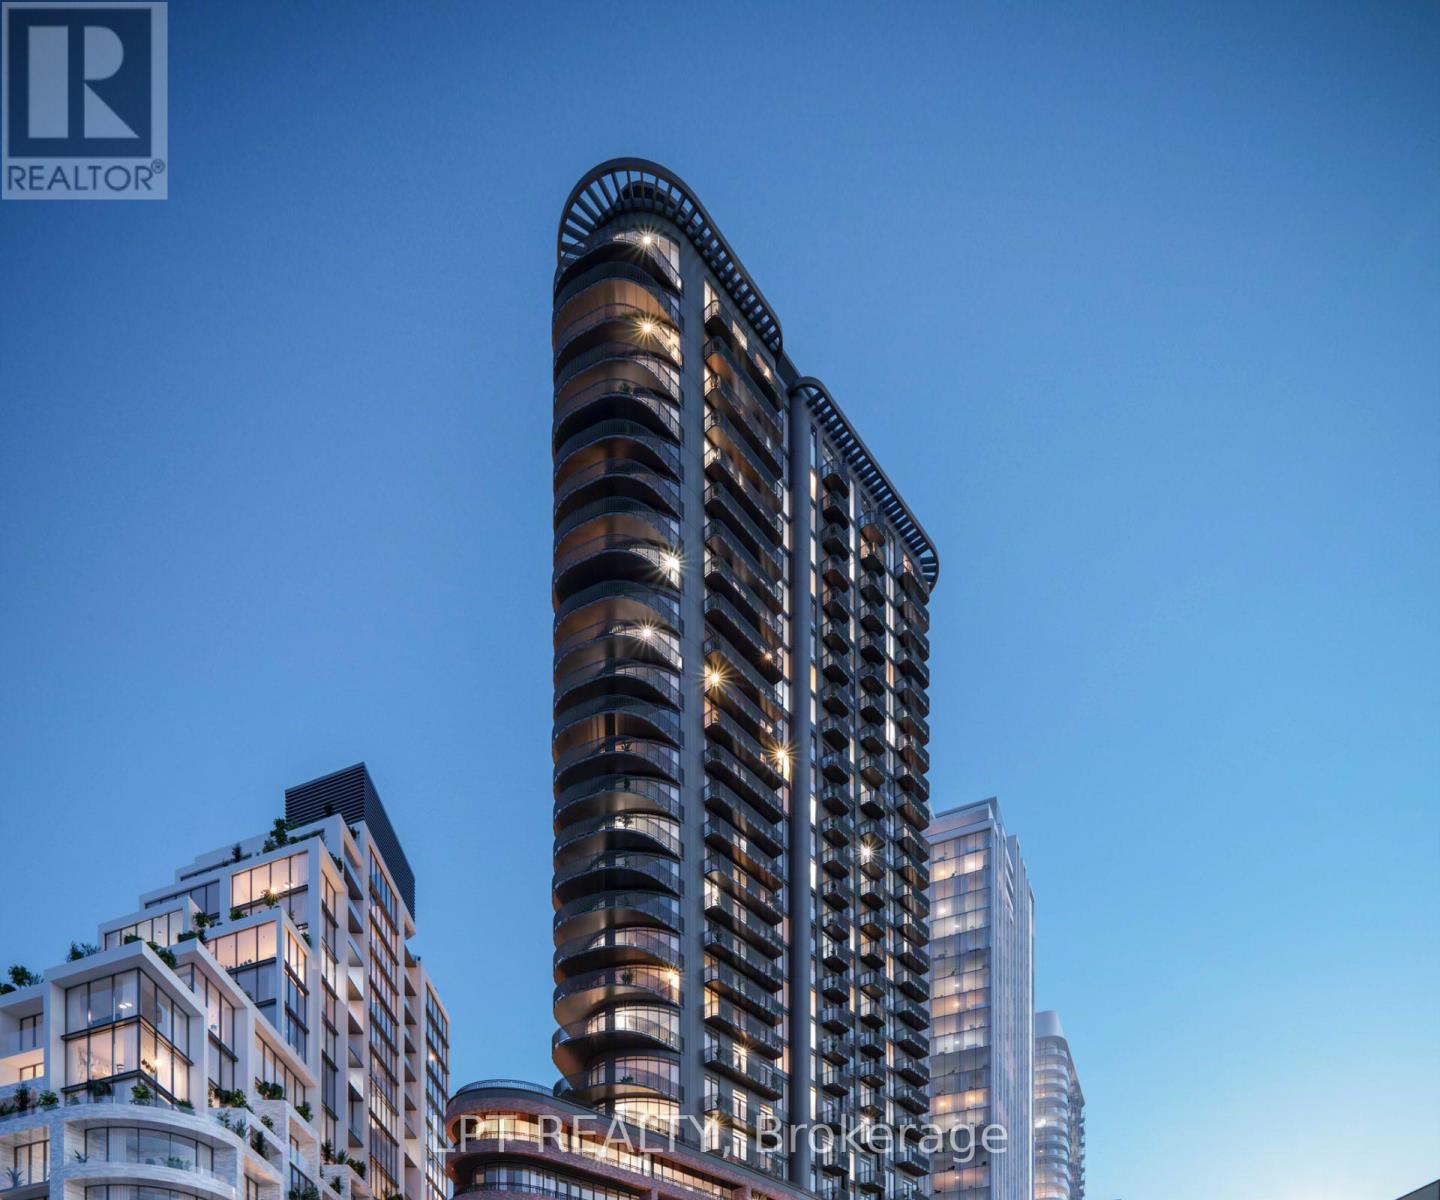
609 - 1185 Dupont Street
Toronto, Ontario
Brand-New, Never-Occupied 1+1 Bedroom Suite At Galleria 3 The Newest Building Located At Dupont St & Dufferin. Open Concept Layout Offering 519 Square feet Interior Living Space Plus a Large Balcony With Unobstructed Views. The Functional Layout Features A Modern Kitchen With Built-in Appliances That Flows Into An Open Living And Dining Area. Stone Counters & Tile Backsplash. 9FT Ceilings And Laminate Flooring Throughout. Located At Dufferin / Dupont In One Of Toronto's Exciting New Communities. Exceptional Convenience With A Transit Score Of 85, Bus Stop Right Outside Your Door, Just A 5-Minute Bus Ride To Dufferin Station With Access To Line 2 Bloor-Danforth Subway. Outstanding Walk Score Of 92 With Shopping, Restaurants, Pubs, Art Galleries, Boutiques, Cafes, Parks, Easy Access To The Gardiner Expressway. The New Wallace Emerson Park Is Located Outside Your Door. Amenities Lover's Dream Featuring Outdoor Swimming Pool, Terrace With BBQ Area, Theatre Room, Social Lounge, Kids Club, Outdoor Games Area, Gym, Spin Room, Yoga Room, Pet's Place, 24-Hour Concierge, Saunas, And So Much More. Rogers High-Speed Internet Is Included In The Monthly Rental Amount (id:62616)
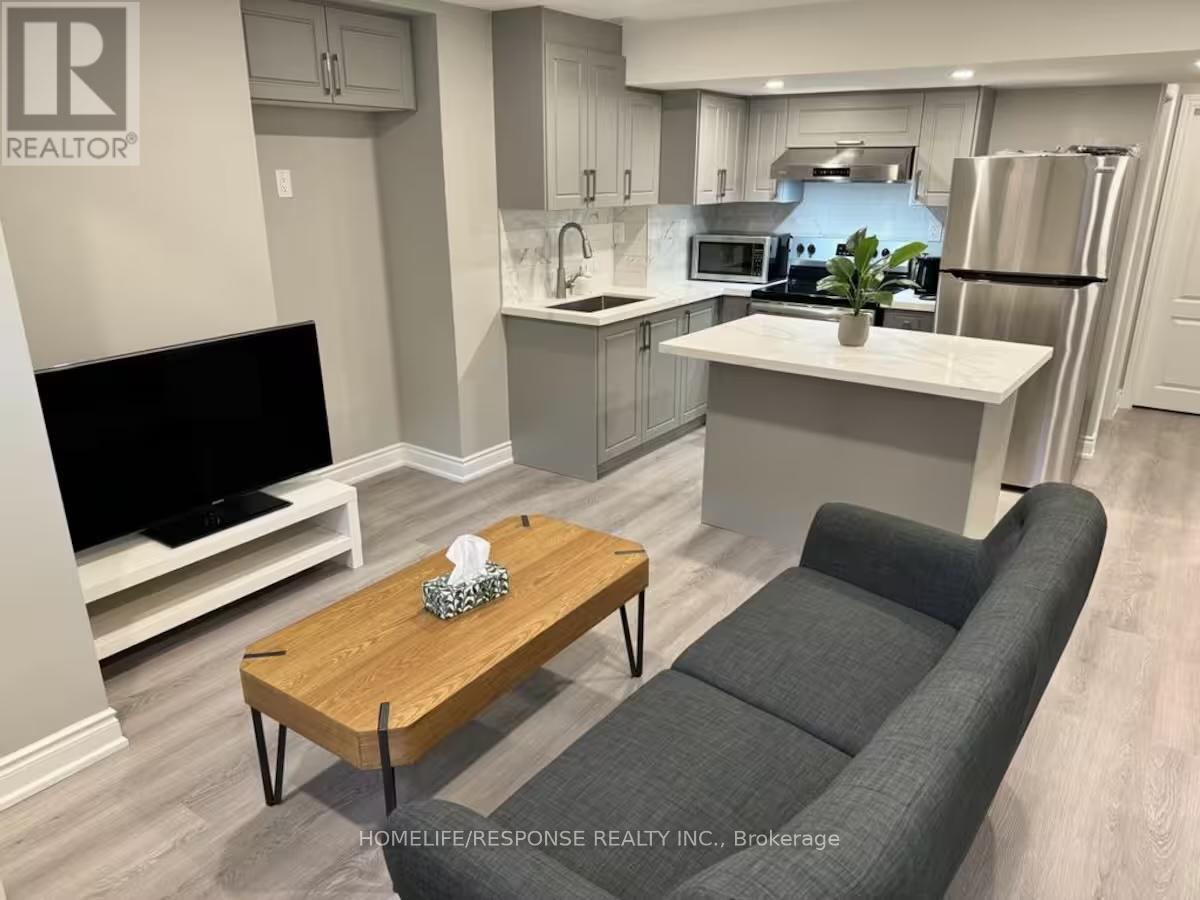
Bsmnt - 210 Zachary Crescent
Oakville, Ontario
This beautifully finished 2-bedroom legal basement apartment with a separate entrance is located in one of Oakville's most prestigious communities. The unit offers a modern open-concept layout with vinyl flooring throughout and pot lights, creating a bright and inviting space. The stylish kitchen features quartz countertops, a backsplash, and stainless steel appliances. Both bedrooms are spacious, with large windows for natural light. The unit also includes a modern 3-piece bathroom and ensuite laundry for added convenience. Walking distance to Dr. David Williams School and just minutes to Trafalgar GO Station, with easy access to Hwy 403, 407, and QEW. Close to Oakville Trafalgar Hospital, shopping, and other amenities. No pets. No Smoking. Available immediately. Landlord lives upstairs. Tenant has option to Lease the unit with furnitures as shown in the pictures with extra $200.00 (id:62616)
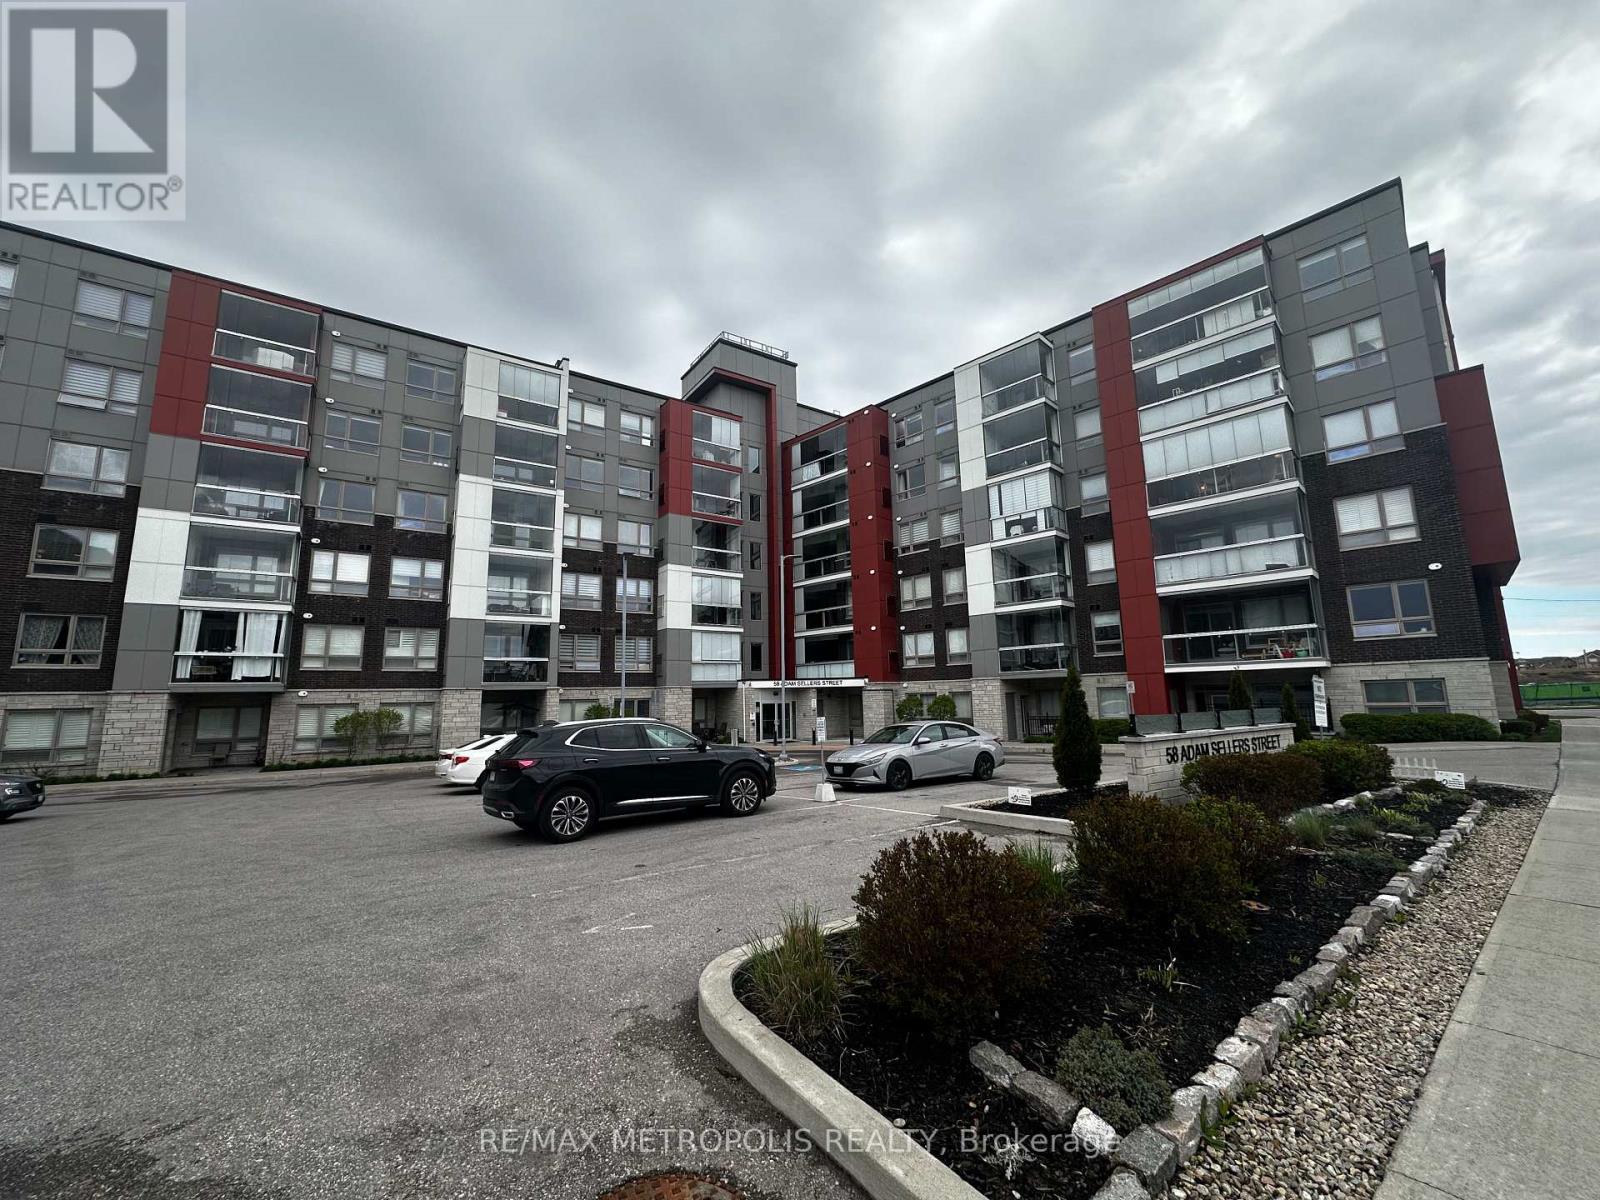
301 - 58 Adam Sellers Street
Markham, Ontario
Welcome to Cornell Condos, where modern living meets unbeatable convenience in the heart of Markham. This gorgeous 2 bedroom, 2 bathroom unit offers over 869 sq ft of bright and functional living space with an open concept layout, soaring 9 ft ceilings, and stylish contemporary finishes throughout. The spacious primary bedroom features a walk in closet and private ensuite, while the modern kitchen is equipped with quartz countertops and stainless steel appliances. Step out onto your private west facing balcony and enjoy beautiful sunset views. Ideally located within walking distance to Cornell Community Centre, Cornell Community Park, public transit, and Cornell Bus Terminal, with easy access to Hwy 7, Markham Stouffville Hospital, Costco, shopping, dining, and more. Residents also enjoy access to fantastic building amenities including a gym, BBQ area, party room, and meeting room. Perfect for professionals, couples, or small families seeking comfort and convenience in a vibrant community. (id:62616)
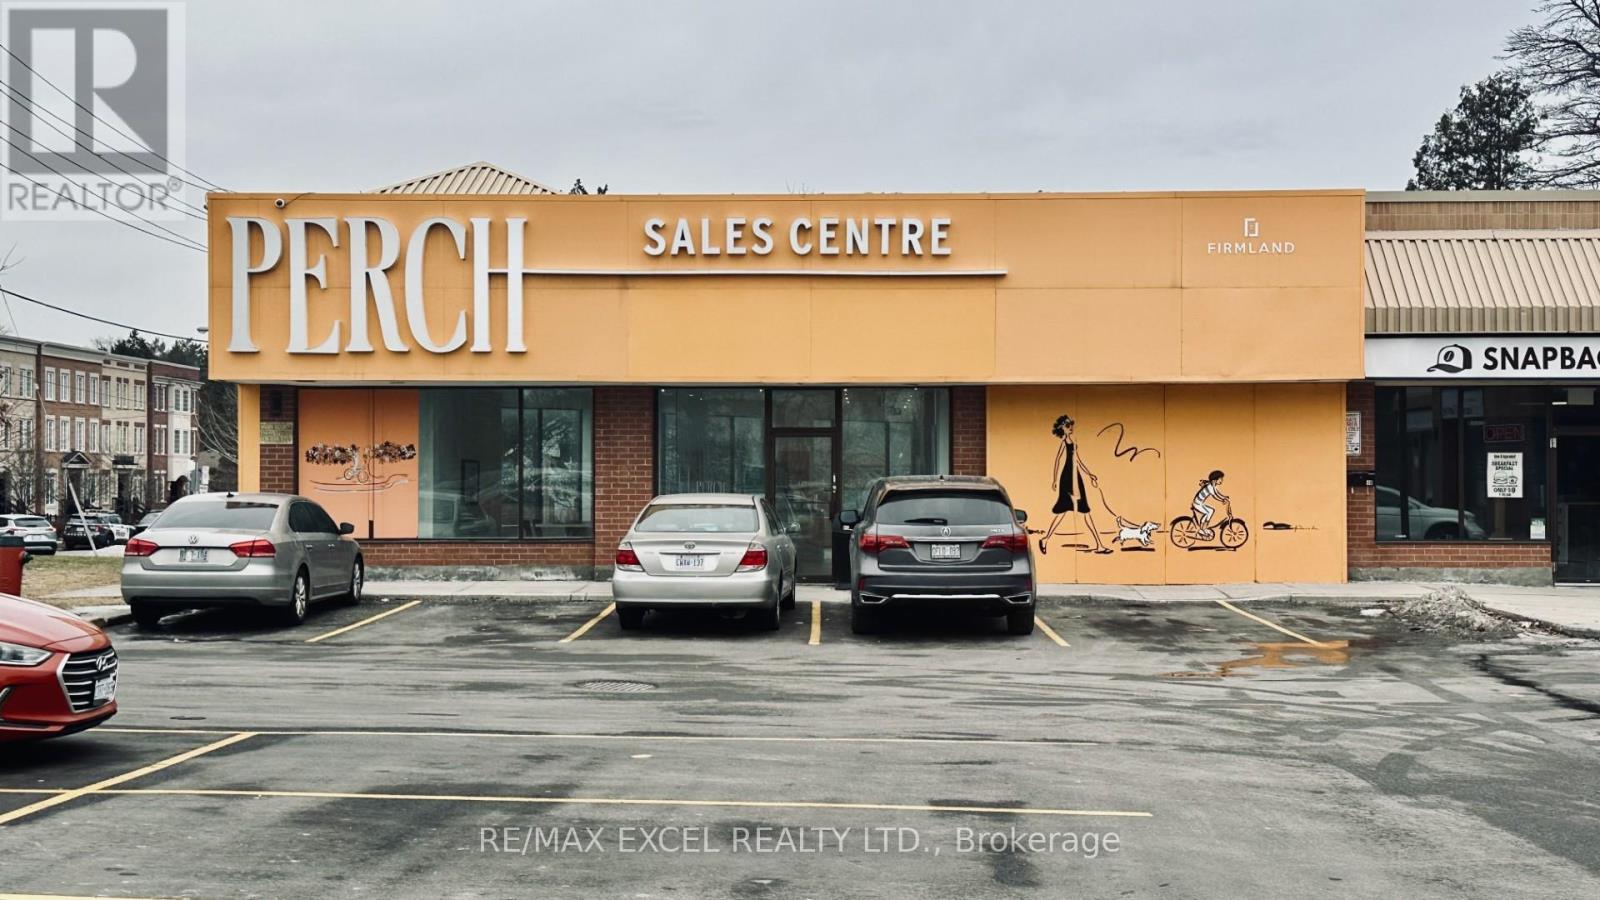
12,12a - 4679 Kingston Road
Toronto, Ontario
Available 2,370 sq ft space ideal for a dental office, pharmacy, or retail. Currently a builder's showroom. Plenty of free parking in the plaza. Close to 401. Tenants include Domino's, daycare, chiropractic, martial arts, and barber shop. (id:62616)
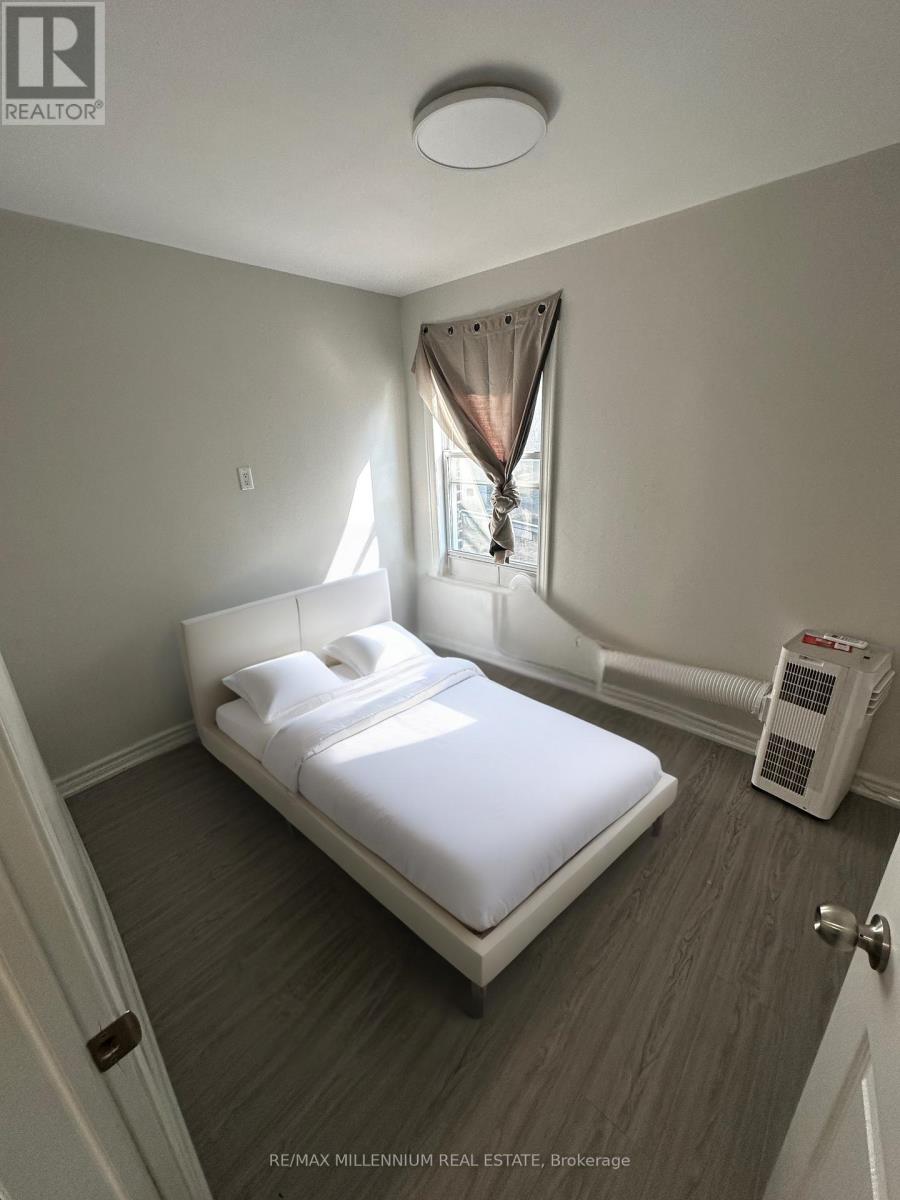
Apt. 1 Room B - 25 Howard Street
Toronto, Ontario
ROOM FOR RENT Prime Sherbourne & Bloor Location! -Welcome to this beautifully renovated upper-level bedroom with access to a shared 3-piece bathroom and shared kitchen. Conveniently located just steps from the subway/TTC, shops, and restaurants. Room can be furnished or unfurnished. (id:62616)

Lot 101 Douglas Avenue
Oakville, Ontario
Nestled in an immensely desired mature pocket of Old Oakville, this exclusive Fernbrook development, aptly named Lifestyles at South East Oakville, offers the ease, convenience and allure of new while honouring the tradition of a well-established neighbourhood. The Douglas Collection is an extension of the inaugural development with an exclusive collection of seven homes located on Douglas Avenue. Distinct detached single family models, each magnificently crafted with varying elevations, with spacious layouts, heightened ceilings and thoughtful distinctions between entertaining and principal gathering spaces. A true exhibit of flawless design and impeccable taste. "The Chatsworth"; detached home with 48-foot frontage, between 3,188-3,204sf finished space w/an additional 1,000+sf (approx)in the lower level & 4beds & 3.5 baths. Utility wing from garage, chef's kitchen w/w/in pantry+ generous breakfast, expansive great room overlooking LL walk-up. Quality finishes are evident; with 11' ceilings on the main, 9' on the upper & lower levels and large glazing throughout, including 12-foot glass sliders to the rear terrace from great room. Quality millwork w/solid poplar interior doors/trim, plaster crown moulding, oak flooring & porcelain tiling. Customize stone for kitchen & baths, gas fireplace, central vacuum, recessed LED pot lights & smart home wiring. Downsview kitchen w/walk-in pantry, top appliances, dedicated breakfast + expansive glazing. Primary retreat impresses w/2 walk-ins + hotel-worthy bath. Bedroom 2 & 3 share ensuite & 4th bedroom enjoys a lavish ensuite. Convenient upper level laundry. No detail or comfort will be overlooked, w/high efficiency HVAC, low flow Toto lavatories, high R-value insulation, including fully drywalled, primed & gas proofed garage interiors. Refined interior with clever layout and expansive rear yard offering a sophisticated escape for relaxation or entertainment. (id:62616)
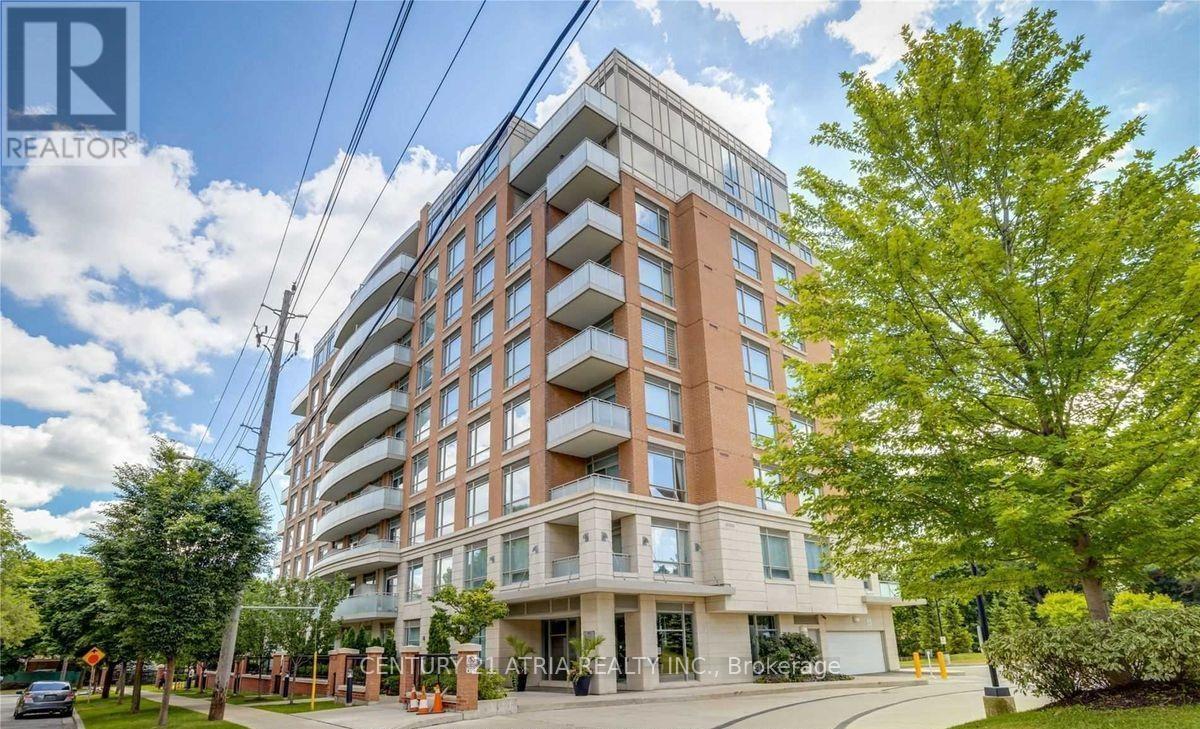
101 - 17 Ruddington Drive
Toronto, Ontario
Rarely offered ground level unit in the beautiful Willow Park condos! Located in the quiet neighbourhood of Bayview Woods, this unit perfect for anyone with mobility issues or looking to downsize. Offers 863 sqft of living space with 2 good sized bedrooms & 2 bathrooms. Beautifully maintained unit with higher ceilings, large windows, a spacious dining & living space as well as spacious kitchen with full-sized stainless-steel appliances. 1 Parking & 1 Locker Included. Just mins away from TTC, parks, grocery stores, schools, and recreation. (id:62616)
9 - 397 Garrison Road
Fort Erie, Ontario

MOVE-IN READY with a quick closing available. No Snow to Shovel & No Grass to Cut! New 3-Bedroom Bungaloft Townhome - Perfect for First-Time Buyers or Downsizers! This spacious end-unit bungaloft offers 1,465 sq. ft. of thoughtfully designed living space. The open-concept kitchen and great room feature sliding doors to the backyard, a separate dining area, and a convenient 2-piece powder room combined with a mud/laundry room. The main-floor primary bedroom includes a 4-piece ensuite and double closets for added comfort and convenience. Upstairs, the loft area provides two additional bedrooms and a full 4-piece bath-ideal for family or guests.Additional highlights include 9-foot ceilings, ceramic tile, an attached garage, paved driveway, and sodded lot. Enjoy maintenance-free living in a fantastic location near the Peace Bridge, major highways, shopping, restaurants, Lake Erie, beaches, schools, and scenic trails. (id:62616)
19 - 397 Garrison Road
Fort Erie, Ontario
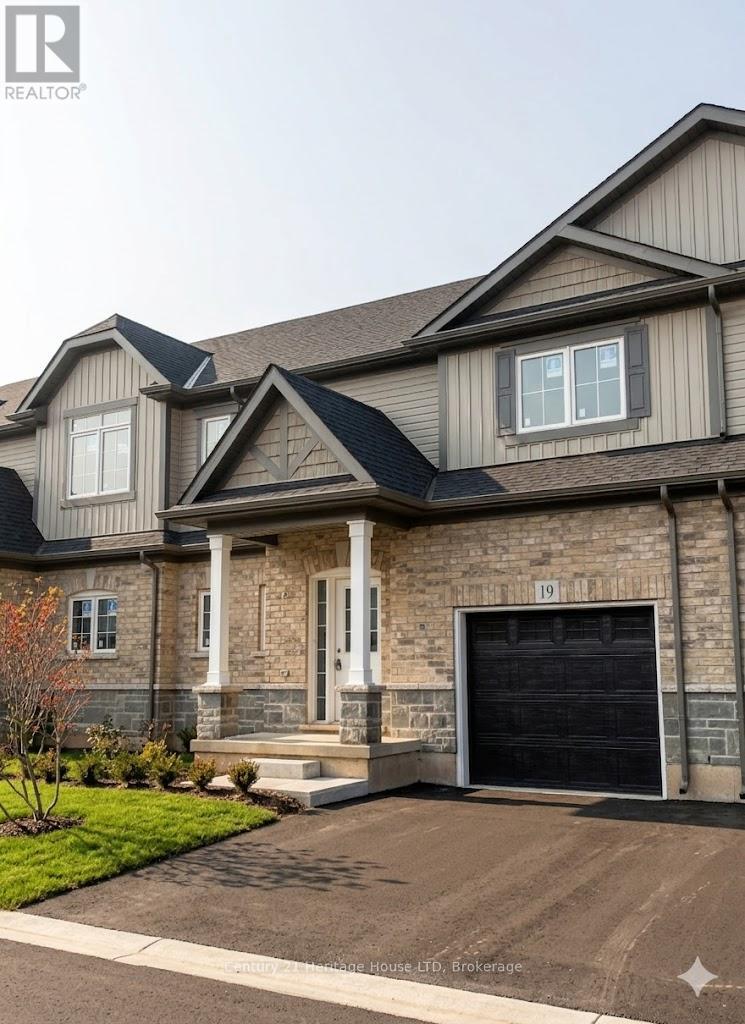
MOVE-IN READY with a quick closing available. Welcome to your new home in this charming 3-bedroom, 2.5-bath Bungaloft townhouse. Spanning an impressive 1,491 square feet, this layout features an open concept design with a spacious kitchen complete with a pantry, an adjoining dining area, and a generously sized great room that opens to the rear yard through sliding doors. A convenient 2-piece powder room is also included. The main floor hosts a primary bedroom, which comes with a 4-piece ensuite. Upstairs in the loft area, you will discover two additional bedrooms along with a 4-piece bathroom. Additional highlights consist of 9-foot ceilings, ceramic tile, an attached garage, a paved driveway, sodded lots, and much more. Ideally located near the Peace Bridge, major highways, shopping centers, restaurants, Lake Erie, beaches, schools, and trails. (id:62616)
17 - 397 Garrison Road
Fort Erie, Ontario

MOVE-IN READY with a quick closing available. Conveniently situated near the Peace Bridge, major highways, shopping centers, restaurants, Lake Erie, beaches, schools, and trails, this 3-bedroom, 2.5-bath Bungaloft townhouse is ideal for those just starting out or looking to downsize. This impressive layout boasts 1,465 square feet throughout. It features an open kitchen area and great room, a separate dining area, and access to the rear yard through sliding doors, along with a convenient 2-piece powder room. For added ease, the primary bedroom is located on the main floor, complete with a 4-piece ensuite and double closets. Upstairs in the loft area, you'll find two additional bedrooms and a 4-piece bathroom. Other notable features include 9-foot ceilings, ceramic tile, an attached garage, paved driveway, sodded lots, and more. (id:62616)