
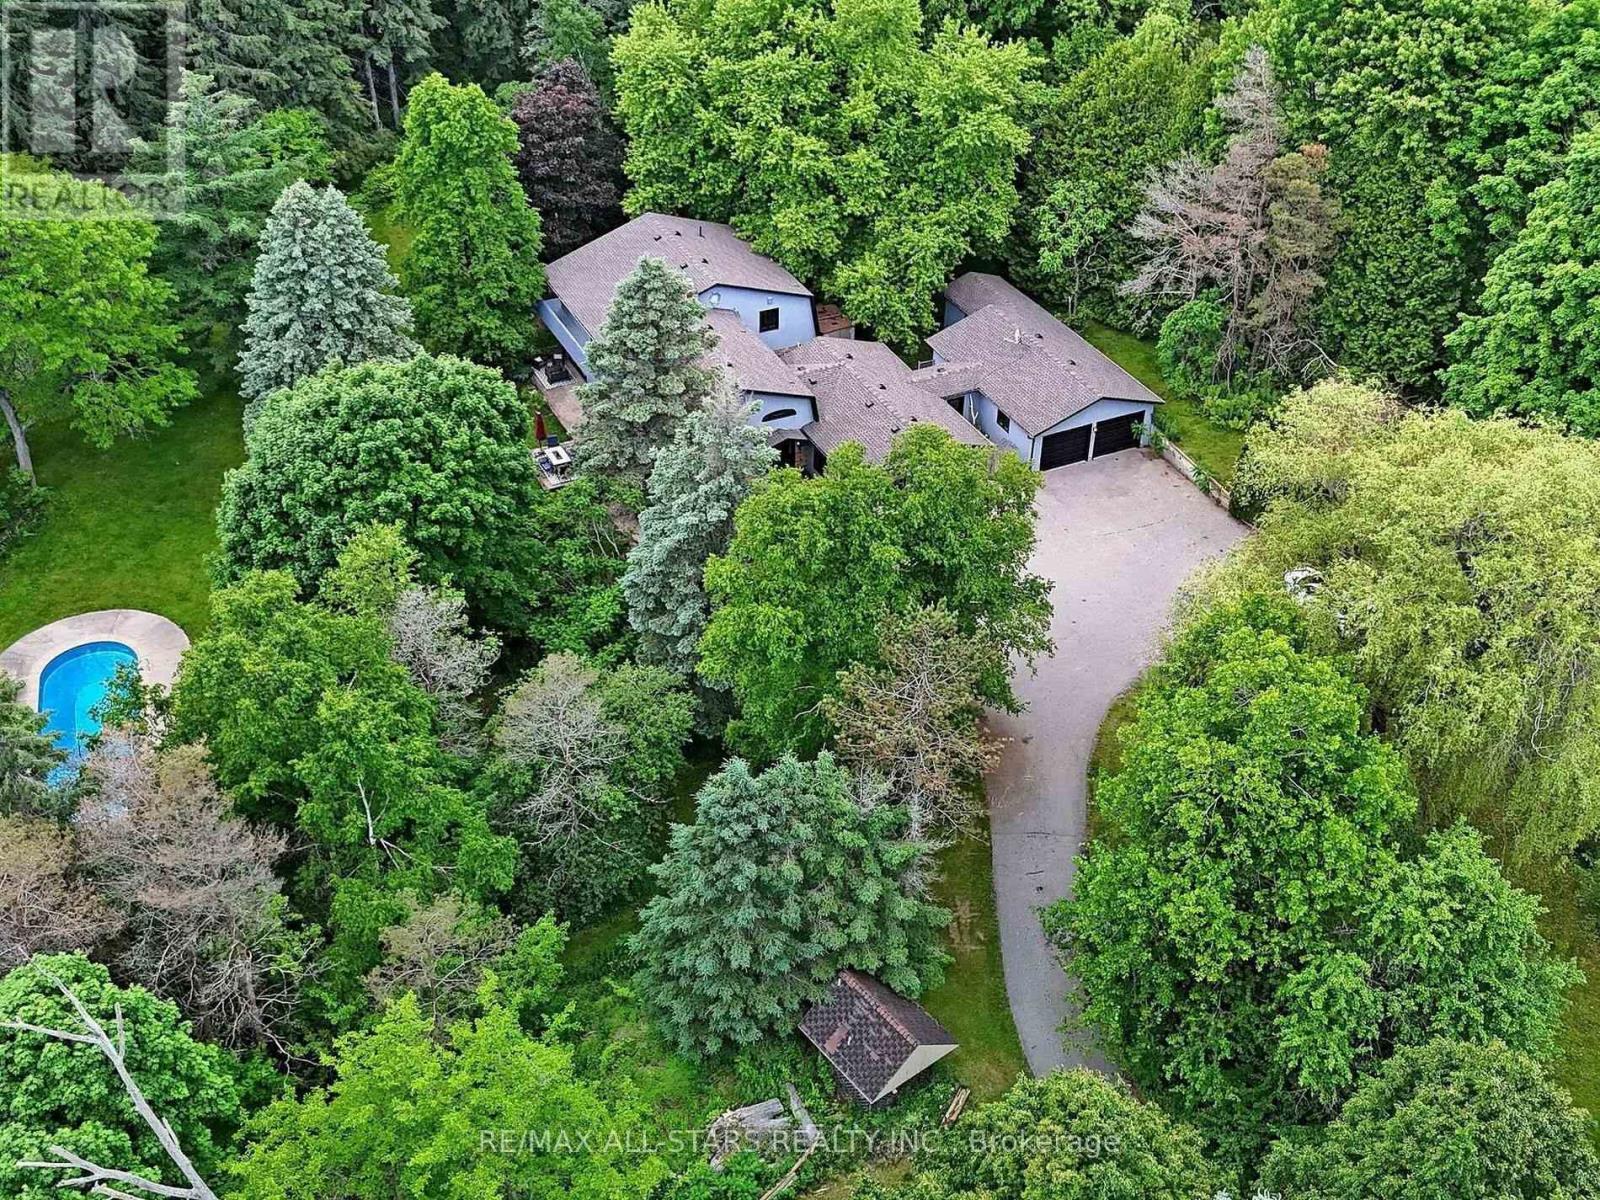
2580 Lakeridge Road
Uxbridge, Ontario
A private estate designed for elevated living, set on 6+ acres just minutes from Uxbridge with convenient access to Highway 407 for an effortless commute to the GTA. Surrounded by mature trees and scenic landscape, this fully renovated 5-bedroom custom home offers approximately 3,800 sq. ft. of refined, turnkey living. Extensively updated throughout, including freshly painted interiors and new flooring in the great room, the home blends timeless style with everyday comfort.Designed for both upscale entertaining and relaxed family living, the home features elegant formal living and dining rooms with fireplace, a sunken family room with a striking double-sided stone fireplace, and a private office overlooking the gardens. The updated chef's kitchen serves as the heart of the home, complete with centre island, premium appliances, and multiple walkouts that seamlessly connect to the outdoor living spaces. A spacious breakfast area with its own fireplace adds warmth and character.The primary suite is a true retreat, offering a luxurious 5-piece ensuite, walk-in closet, and walkout to a wrap-around balcony with breathtaking views of the property. Three additional generously sized bedrooms and a bright upper hallway with a cozy reading nook complete the second level. A main floor bedroom, currently used as a gym, adds flexibility for guests or multi-generational living.Two bonus rooms behind the garage provide exceptional space for a home business, studio, or hobbyist.Outdoors, experience resort-style living with a gas-heated saltwater pool, manicured gardens, expansive decks and patios, and a beautifully fenced backyard area directly off the home - ideal for children or pets - while still enjoying the privacy of the surrounding forested acreage.A rare offering that blends luxury, privacy, and convenience, moments to town, ski resorts, trails, and within easy reach of the city.**Some photos are virtually staged (id:62616)
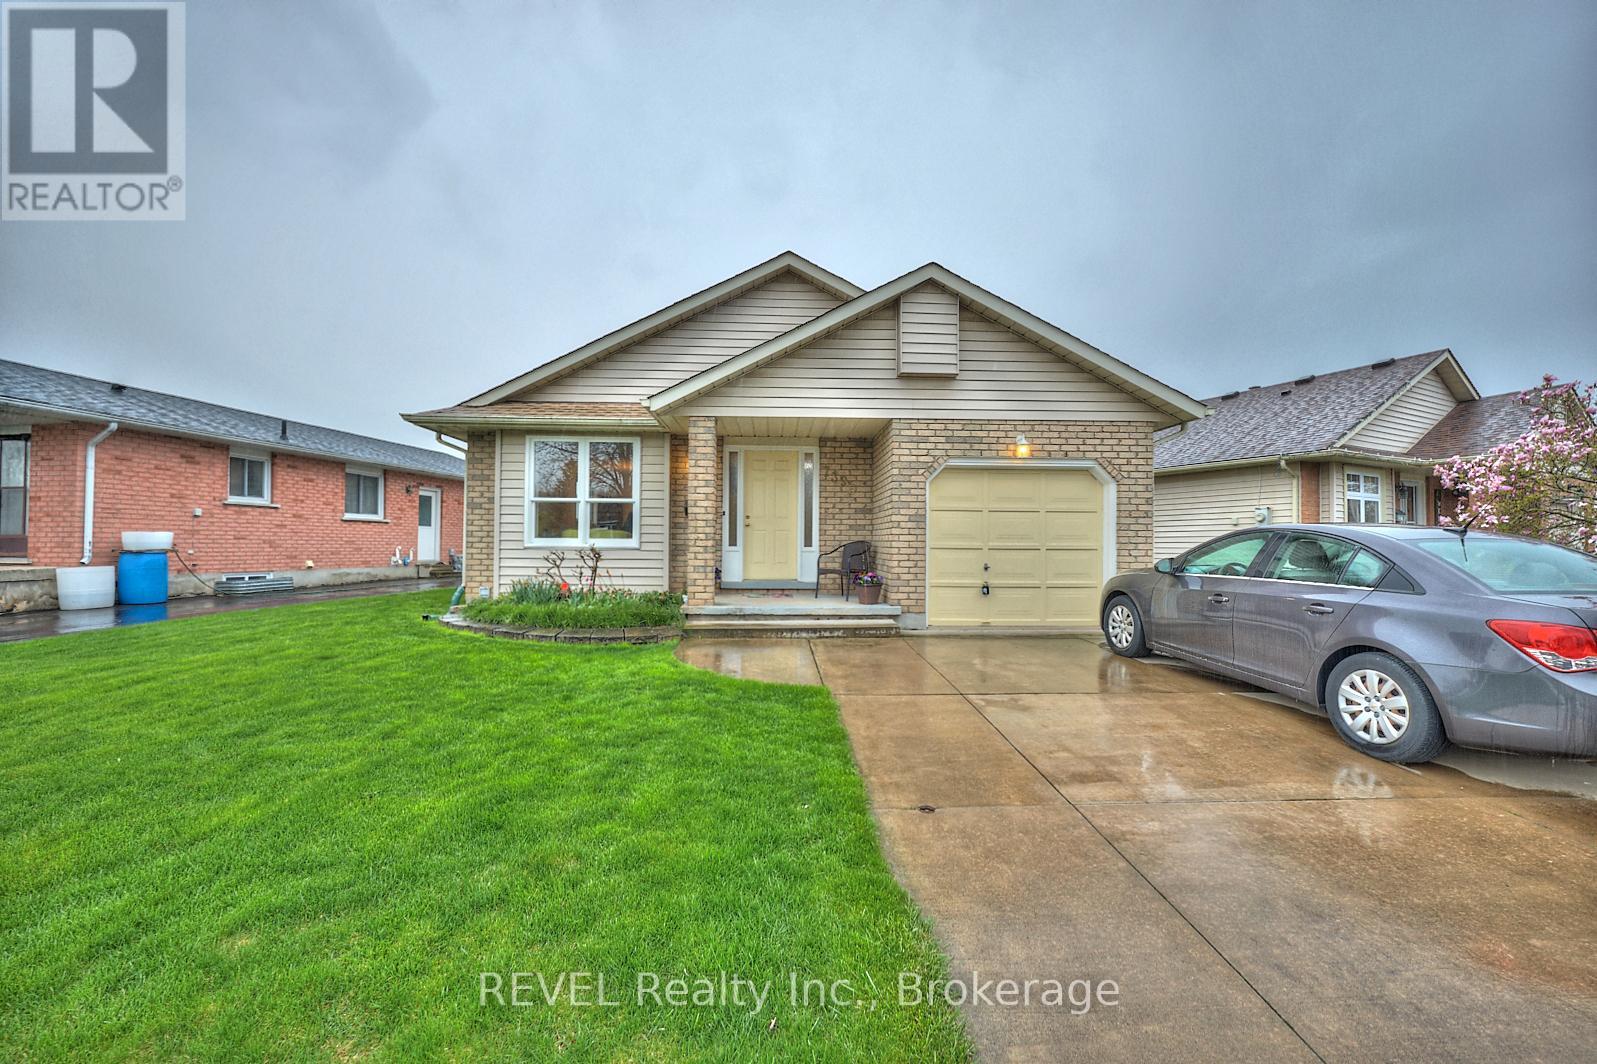
7395 Alex Avenue
Niagara Falls, Ontario
Welcome to 7395 Alex Avenue, owned and loved by the same family since it was built! This home is a charming, well-maintained 3 bedroom, 2 bathroom backsplit located close to numerous amenities, while being tucked away in a quiet, family friendly neighbourhood. The main floor boasts a bright and welcoming living room, a dedicated dining area, a cute galley style kitchen and a cozy dinette. Heading upstairs, youll find two generous bedrooms and a full 4-piece bathroom. The lower level of this home features a warm and inviting family room, a third bedroom and another 4-piece bathroom - perfect for guests, teens or a home office setup! The basement offers plenty of space with laundry - a great area for storage or potential for further development! Step out from the dinette into the lovely backyard, where youll find a peaceful deck and pretty garden a great spot for morning coffee, weekend barbecues, or simply relaxing outdoors. Located just minutes from schools, parks, shopping, Costco and public transit, this home also puts you close to some of Niagara Falls best attractions - including the Falls themselves, Clifton Hill, the Niagara Parkway, and a variety of dining and entertaining options. Dont miss your chance to own a fantastic home in a vibrant, convenient neighborhood! (id:62616)
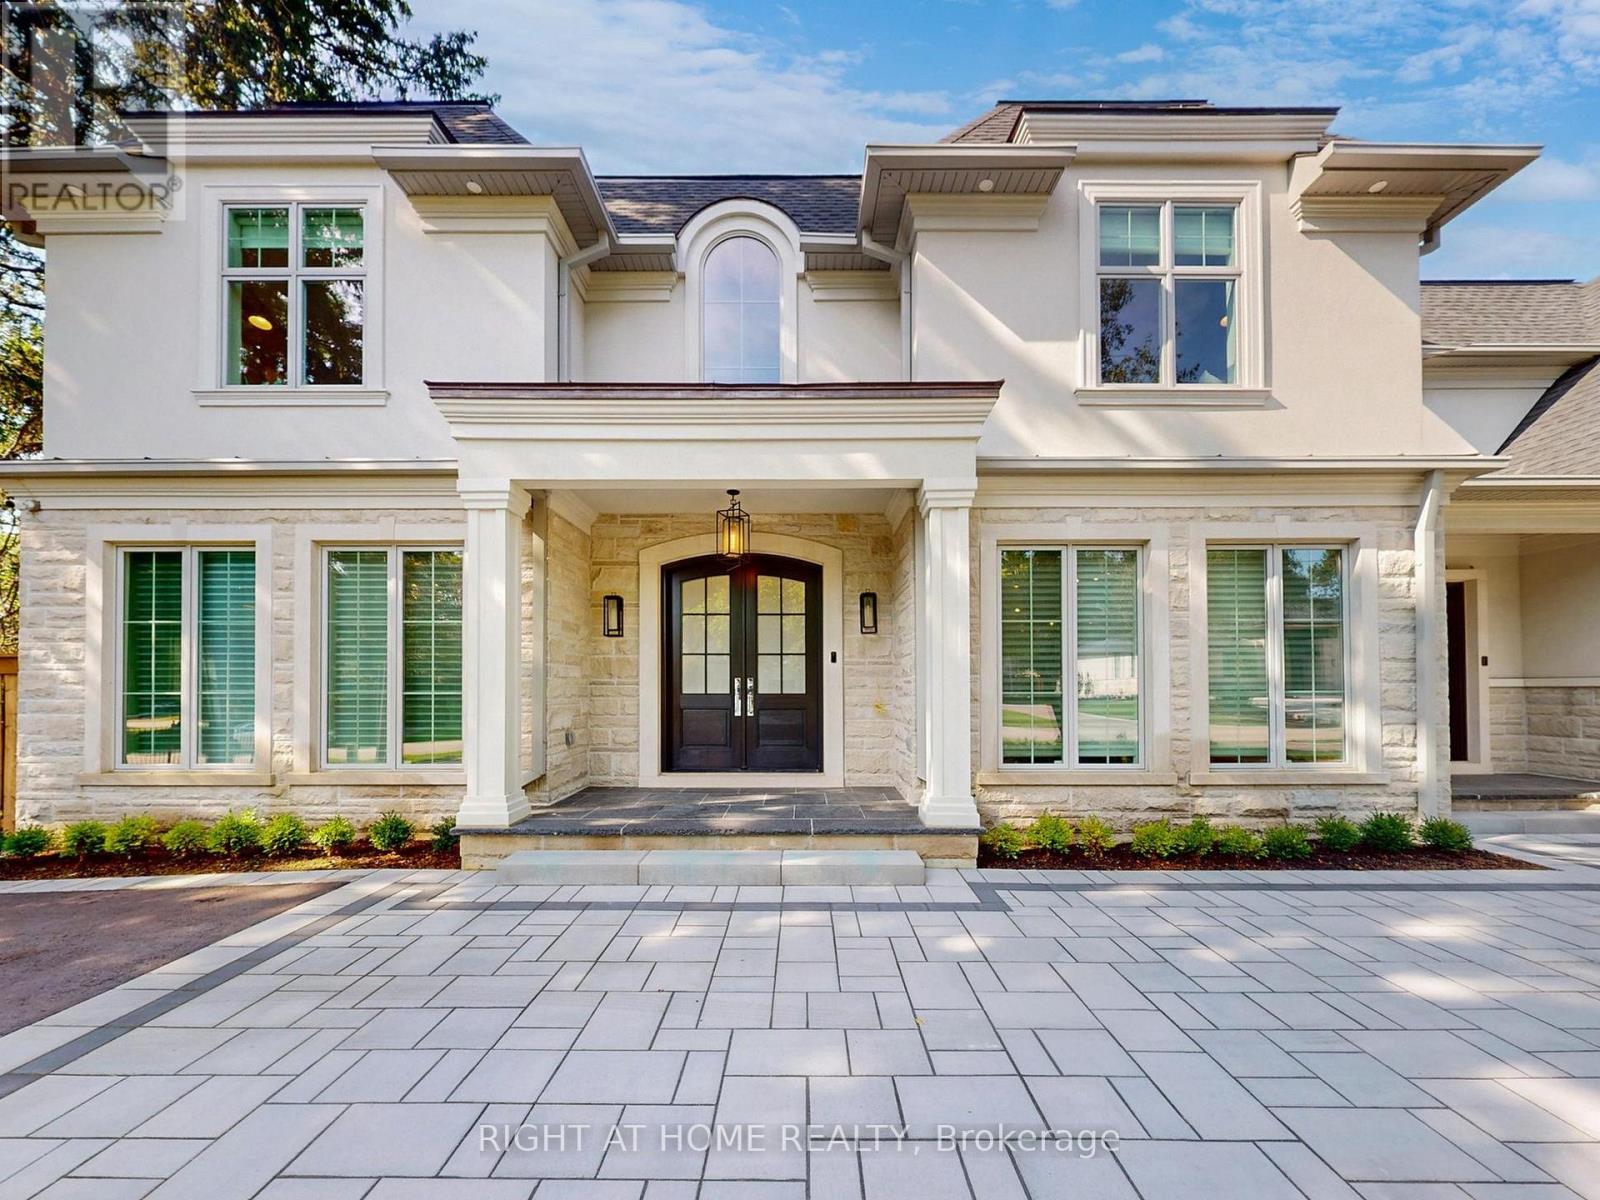
172 Burgundy Drive
Oakville, Ontario
This Incredibly Keeren Designed Home Built In 2022! Located In Prestigious Eastlake Neighbourhood. This Home Boasts Approx.6300sf Luxury Living Space! Featuring Top-Notch Architectural Refinements With 4+1 Bdrms, 8 Baths (6 Full, 2 Half). Exterior Facade And Walk-up Area Built With Indiana Stone From The United States, Pella Windows And Doors, 71/2"*3/4 Grandeur White Oak Colour Engineered Hardwood Floor Through Out.The First Floor Boasts 10' Ceiling, A Double-Height Entry W/A Chandelier Lift/Down/W/A Skylight. Spacious Main Flr Office Perfect For Working From Home. The Great Rm Area Includes A Cozy Gas Fireplace, Breathtaking Views Of the Stunning Backyard Pool. Kitchen Equipped With B/I High-end Wolf Gas Stove & Hood, B/I Miele 30'' Fridge, Freezer, Oven & Micro, 2 B/I Asko Dishwashers And 24" Marvel Wine Fridge. A Lg 60* 91 Centre Island, Marble Calacatta Porceline Countertop And Backsplash, Ample Upper & Lower Cabinetry Space.The Interior Showcases Detailed Trim Work, Plaster Crown Molding, A Motorized Blinds System On Main Flr And Master Bdrm, Heated Floors In The Basement And All Ensuite Upstairs. Massive Windows Flooding Every Space With Light. The 2nd Floor Offers 4 Luxurious Bdrms, Each With Its Own Ensuite And W.I.C. Primary Bdrm W/A Lg Dress Rm W/A Skylight & Elegant 5pc Ensuite. The Residence Is Further Equipped With 2 Carrier Air Conditioning Units and 2 Furnaces W/Humidifiers. The Basement Includes A Guest Bdrm W/Ensuite, Rec, Home Theatre, Gym & Glass-enclosed Wine Rm. Designed Landscaping At Front & Backyard. The Fully Fenced Rear Yard Is A True Oasis W/Salterwater Pool W/Waterfall, An Outdoor Covered Porch W/Stone Gas Fireplace & BBQ Area. Irrigation System, Security System W/HD Outdoor Cameras, An Indoor Sound System And Google Home Automation. Six Routers Allow Network Signal Transmitted Within Entire House. HWT Owned. Walking Distance To Town, Parks & The Lake. OT High School, Maple Grove, Ej James, St. Mildreds, Linbrook, Appleby, Maclachla (id:62616)
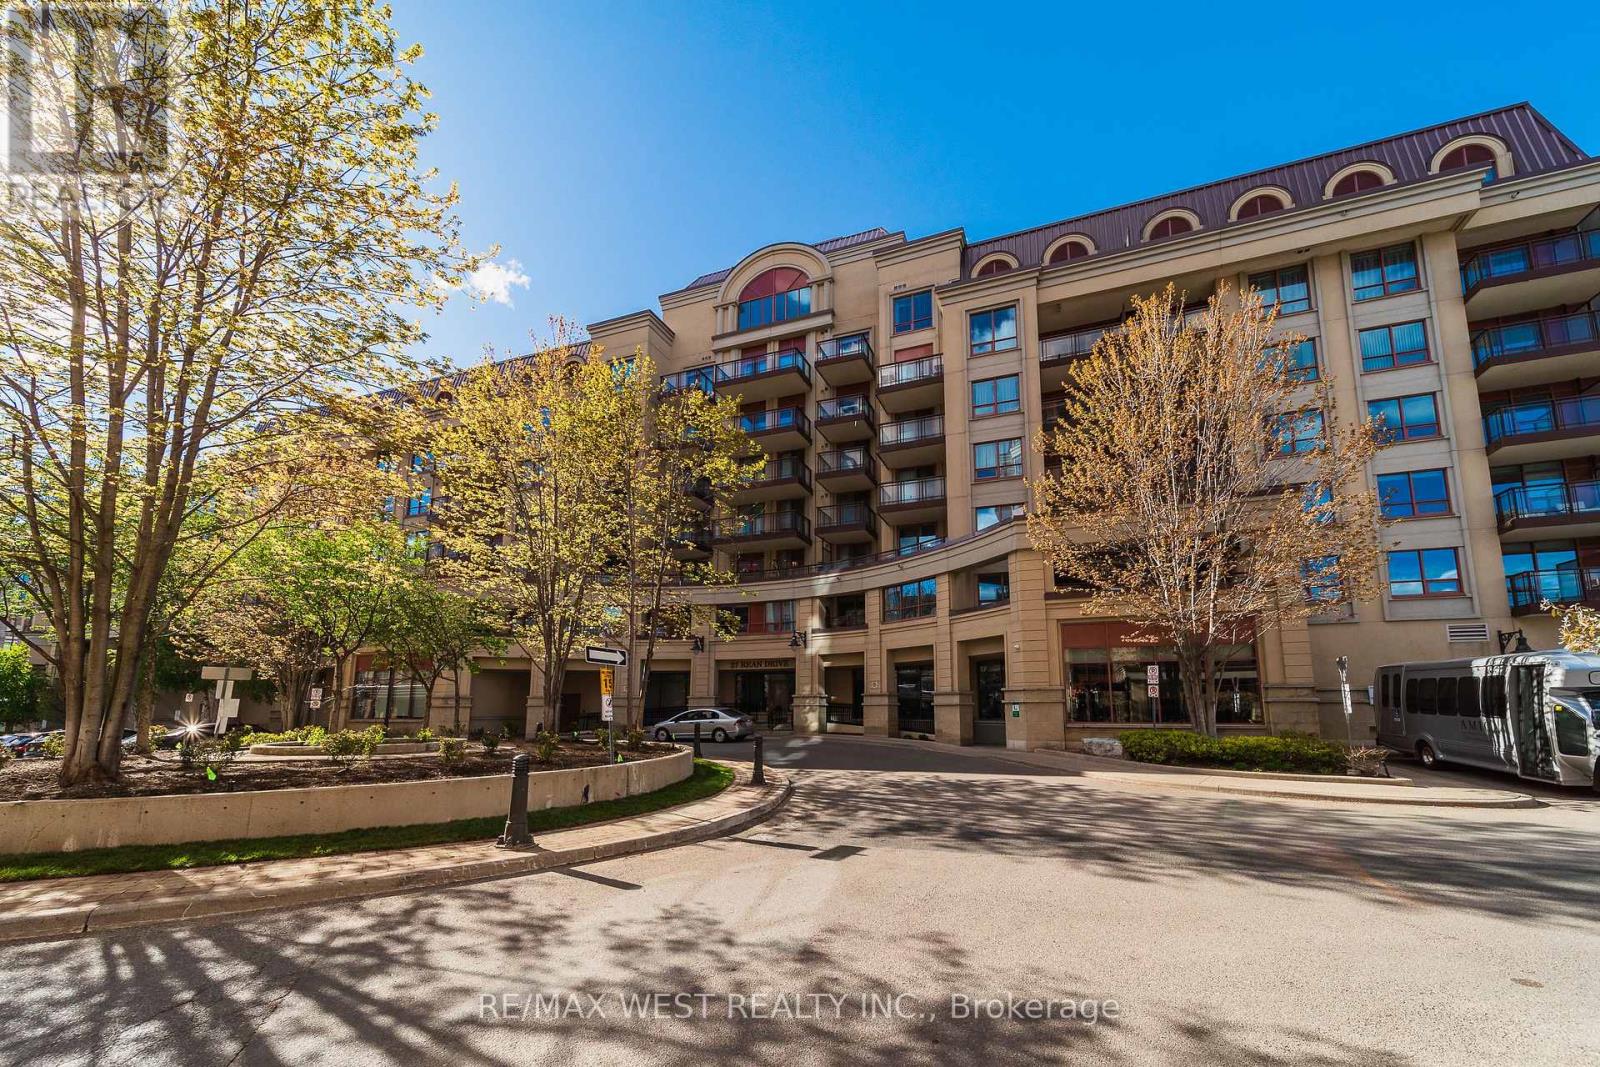
524 - 27 Rean Drive
Toronto, Ontario
Quiet yet urban 27 Rean Drive offers the best version of Bayview Village. A very convenient location set inside a boutique, well-maintained building that feels calm, safe, and comfortable to come home to.The layout is exactly what you'd want in a condo: spacious and efficient with no wasted space. The south-facing exposure brings in natural light, while the kitchen offers more functionality than expected, with useful counter space, ample cabinet space, and a breakfast bar. What makes this suite stand out is the complete package. Parking is included! A decent-sized locker is included! And the location is impossible to beat, steps to Bayview Village Shopping Centre, Bayview Subway Station, dining, groceries, daily essentials, and only a short drive to the 401. Merci Condos offers fantastic amenities, including a gym, a rooftop deck with BBQs, a movie theatre, a party room, and concierge service. (id:62616)
Room 1 - 1043 Lena Avenue
Windsor, Ontario
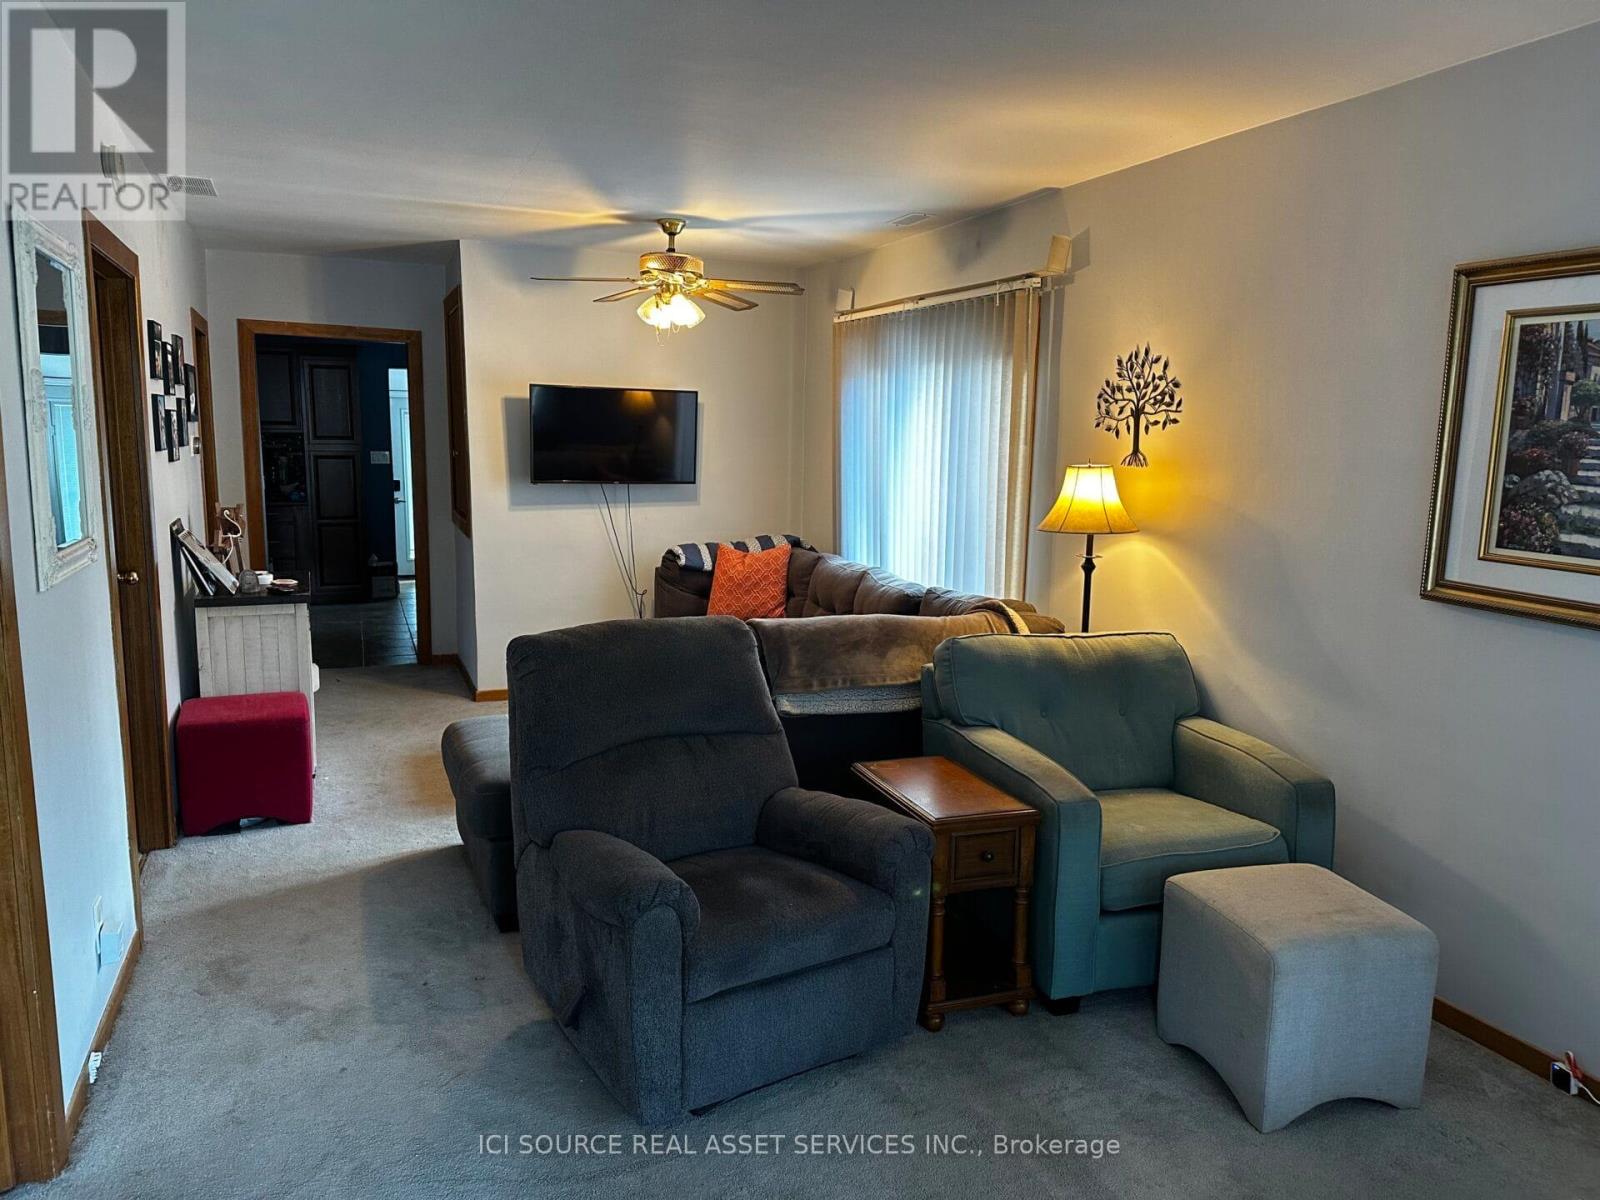
1 room for rent in a 5-bedroom 2-bath house. Common areas include bath, living room, kitchen, laundry, backyard and driveway. Street parking also available. Close to the University, shopping and transit. *For Additional Property Details Click The Brochure Icon Below* (id:62616)
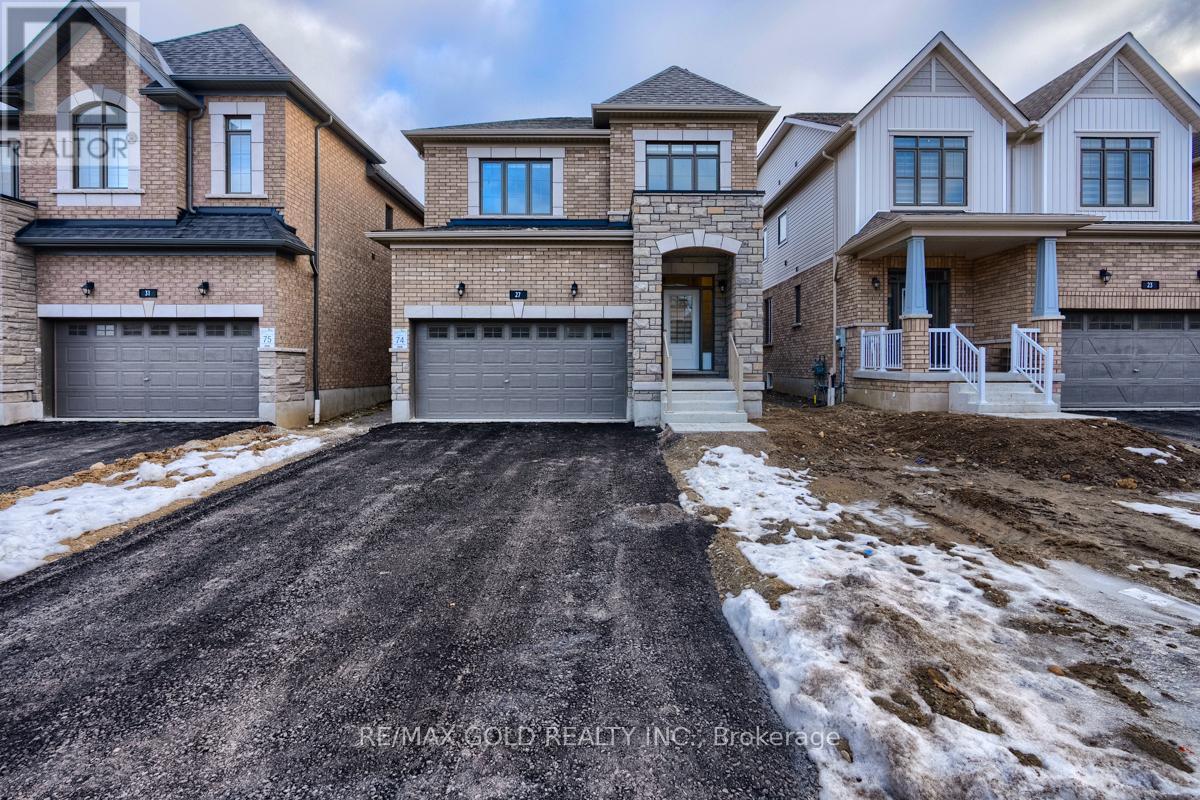
27 Garland Avenue
Cambridge, Ontario
Welcome to your new home in the heart of Cambridge! This stunning detached house , Fairway Meadows by LAURELCREST HOMES , is perfect for families to make unforgettable memories. Boasting4 bedrooms and 3 bathrooms, Enjoy the ease of living with top-rated schools nearby, along with easy access to amenities like grocery stores, major highway 401, The open concept layout, featuring 9' ft ceilings, this home offers the perfect blend of indoor and outdoor living. The gourmet kitchen is adorned with granite countertops, upgraded cabinets, Laundry conveniently located on the upper floor, every detail has been thoughtfully considered. stainless steel appliances, zebra blinds, a tankless water heater & ample storage space. Total 6 Parking including double garage. No Side walk. (id:62616)
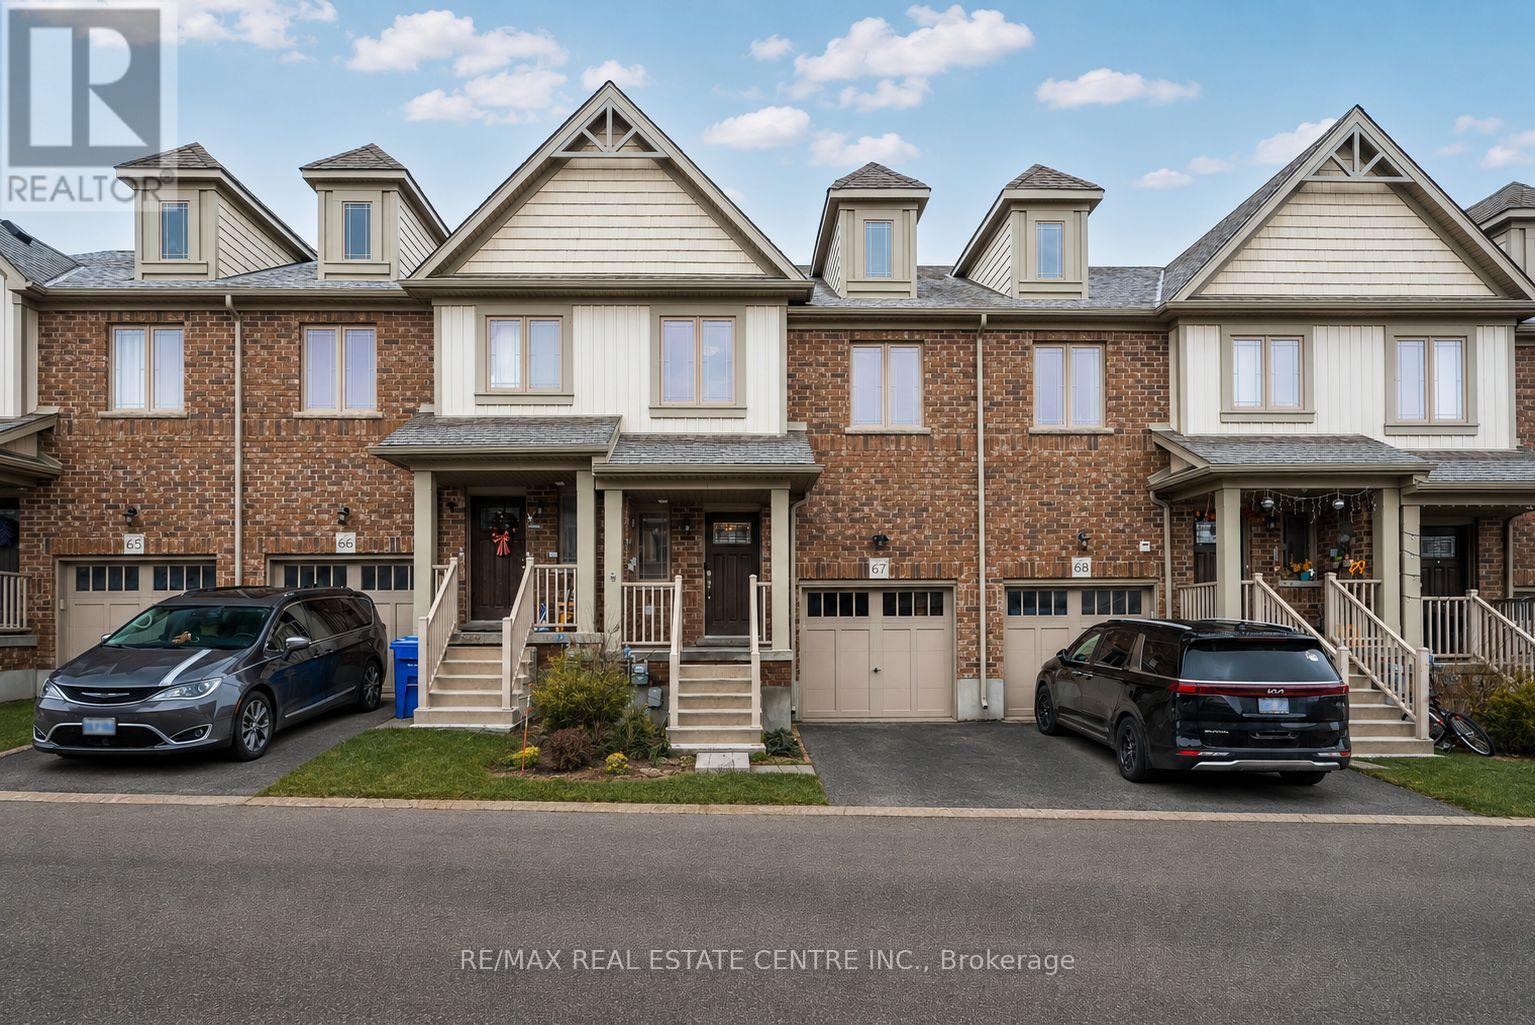
67 - 124 Parkinson Crescent
Orangeville, Ontario
Welcome to Unit 67 at 124 Parkinson Crescent in Orangeville, a bright 3 bedroom, 3 bathroom townhome that gives you the space you need without the heavy upkeep. Large windows bring in plenty of natural light and make the home feel open, comfortable, and easy to live in. It's a strong fit for first time buyers, young families, or anyone looking for a more affordable, low maintenance lifestyle without feeling cramped. The layout is practical, the rooms feel spacious, and the fully fenced backyard with a deck gives you a private outdoor space for morning coffee, summer dinners, or a safe place for kids and pets to play. The neighbourhood adds even more value, with parks, schools, and recreation nearby, including Ryan Meadows Park, Kin Family Park, Credit Meadows ES, St. Andrew School, and Alder Recreation Centre. This is an easy move into Orangeville homeownership in a family friendly area, with the right mix of comfort, function, and everyday convenience. (id:62616)
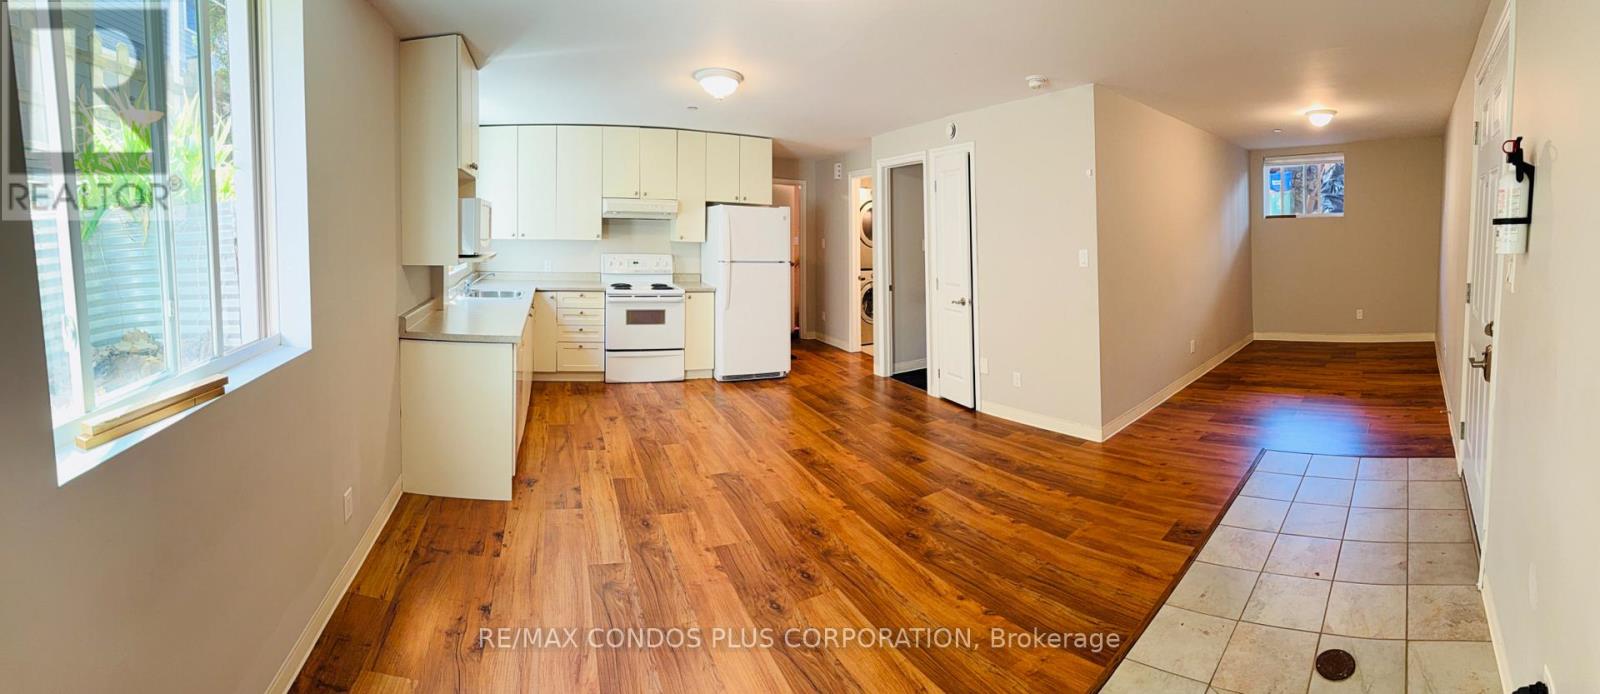
Bsmt - 5 Thirty-Fifth Street
Toronto, Ontario
Long Branch! Close to Humber College South Campus. Ideal for Humber College Students. Great location located steps from the Lake and Bicycle Trail. Parents you will be happy with your "young adults" living in a well maintained safe family home. Fire sprinklers, 8 foot ceilings, above grade windows bring in lots of light, heated floors, laundry area, separate entrance. Walk to TTC, Go Station, Library and Humber College. Beautifully maintained basement apartment in a great family home! (id:62616)
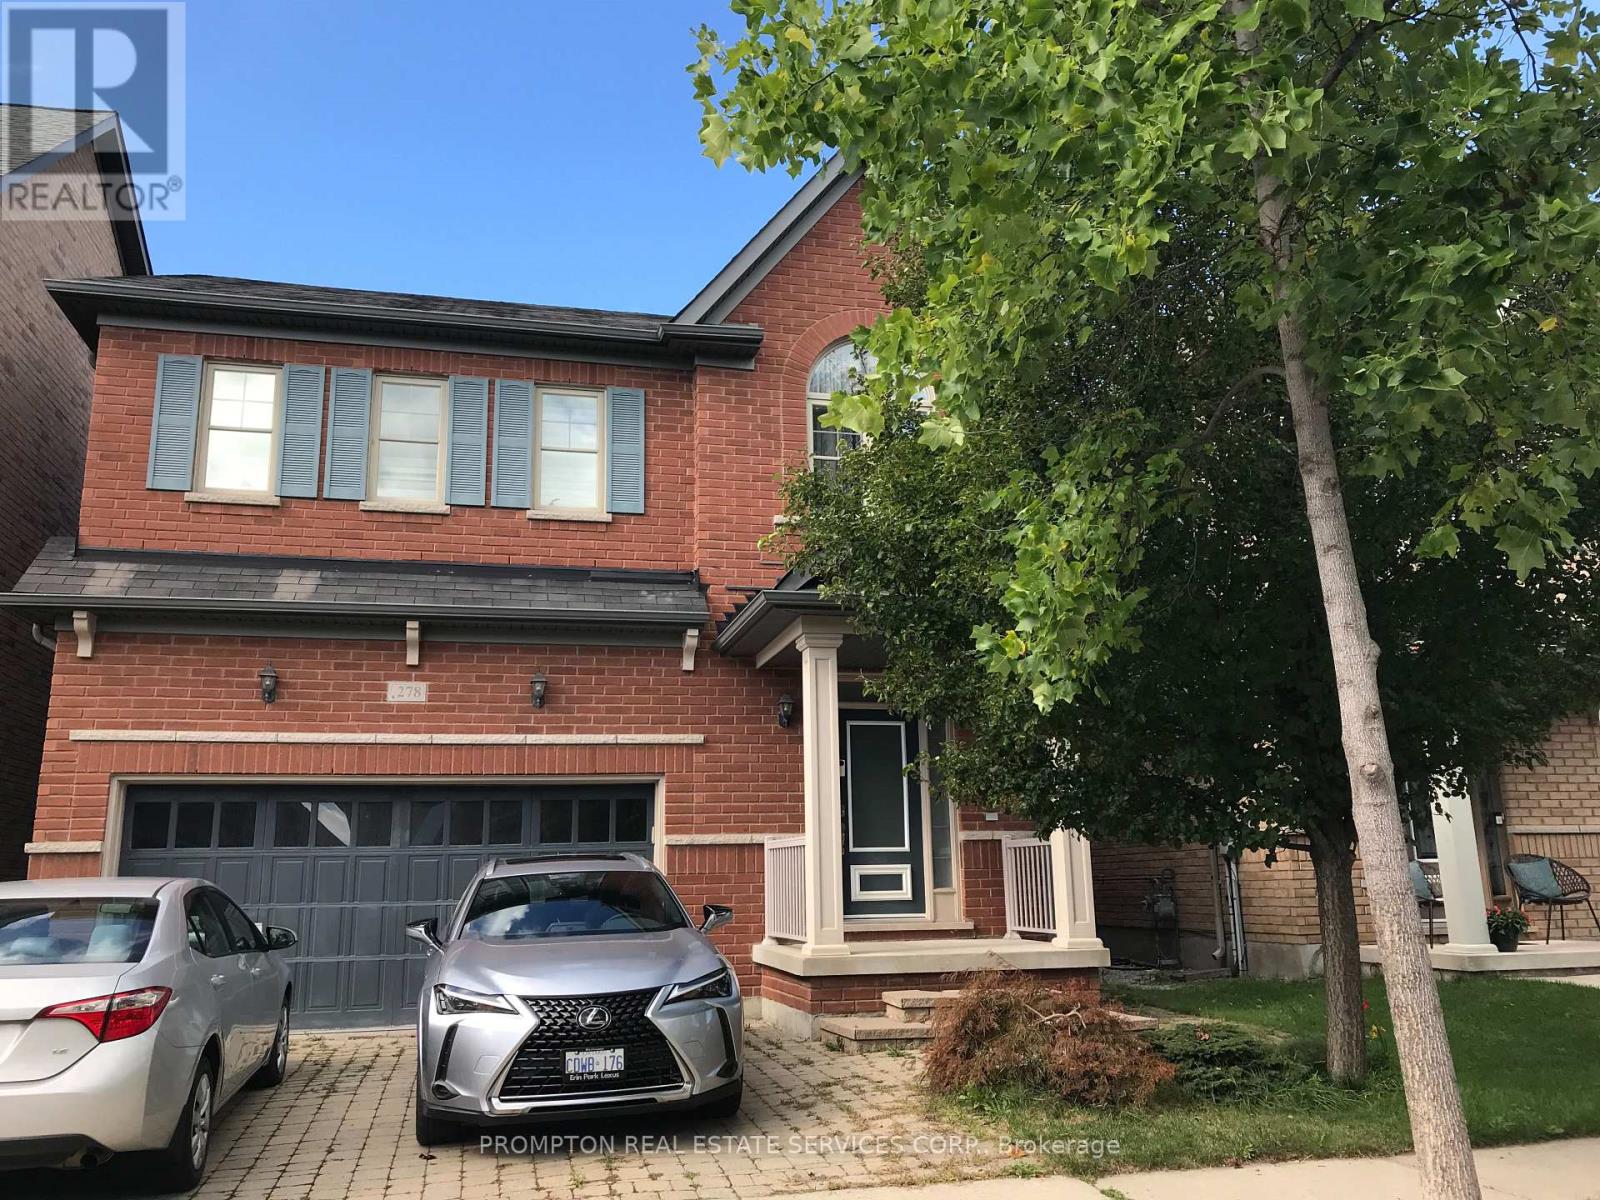
278 Dalgleish Gardens
Milton, Ontario
Two bright and spacious bedrooms with one full bathroom available for rent in a beautifully maintained home. Share the kitchen and living room with the owner. This fantastic property is located in a highly desirable neighborhood and has been fully upgraded for modern comfort. Features include a dark wood kitchen with granite countertops and backsplash, 9-ft ceilings on the main floor, upgraded oak staircase, hardwood flooring on the main level, and plush carpet on the second floor. Enjoy a stone patio at both the front and back of the home. Conveniently located close to all amenities, including public and Catholic schools. (id:62616)
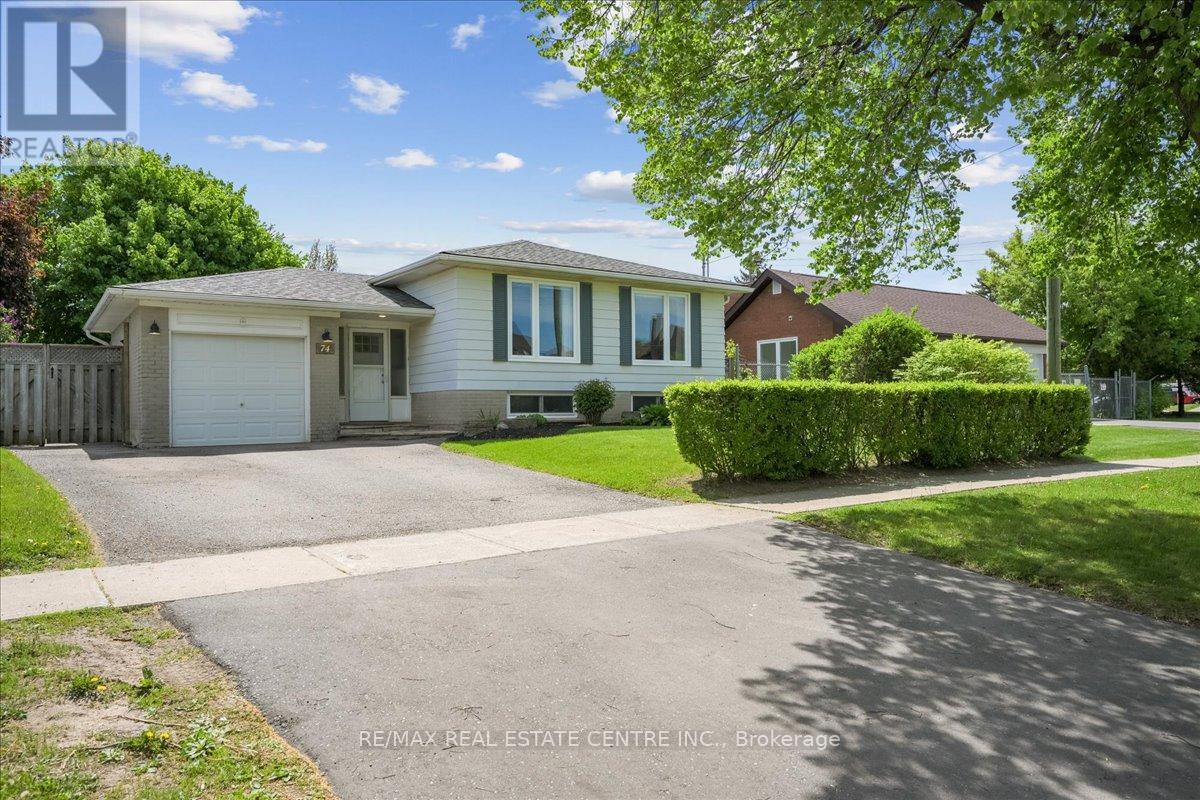
74 Mountainview Road S
Halton Hills, Ontario
Show with confidence. Backyard Oasis very private large deck, gardens and more. Beautiful large living room with large windows. Kitchen is updated with large window, In-law suite with its own private entrance and features 2-bedroom, family room, kitchenette, don't miss out. Easy to allow. (id:62616)
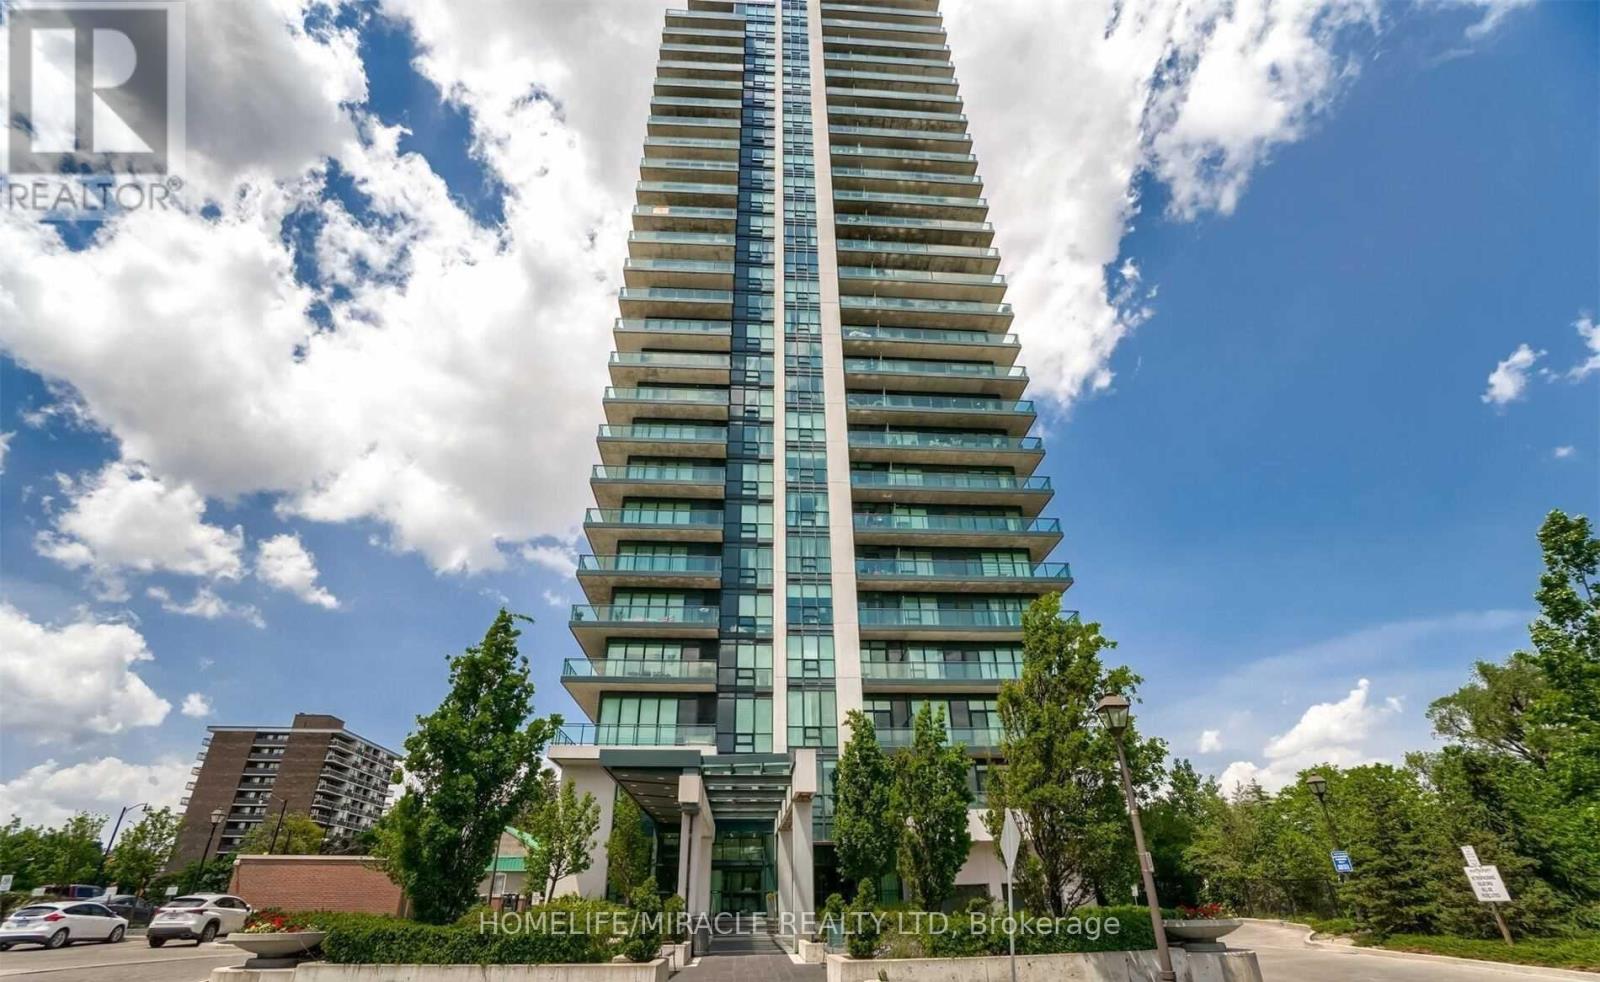
1002 - 100 John Street
Brampton, Ontario
Stunning and spacious 2 Bdrm Den Corner Unit w/ A wraparound Balcony & wonderful views of Downtown Brampton. Large Open Concept, w/FL to Ceiling Windows & Lots of Natural Sunlight. New Vinyl Flooring, New Vanities In Both Bathroom. Large & Well Laid Out With Bat In Kitchen, Granite Countertops & Breakfast Bar, Over-Looking the Living & Dining Area. Master Bdrm w/Ensuite & W/I Closet. Entry to Unit Has A Den. Easy Access To Hwy 410 & Public Transit, GO station. (id:62616)
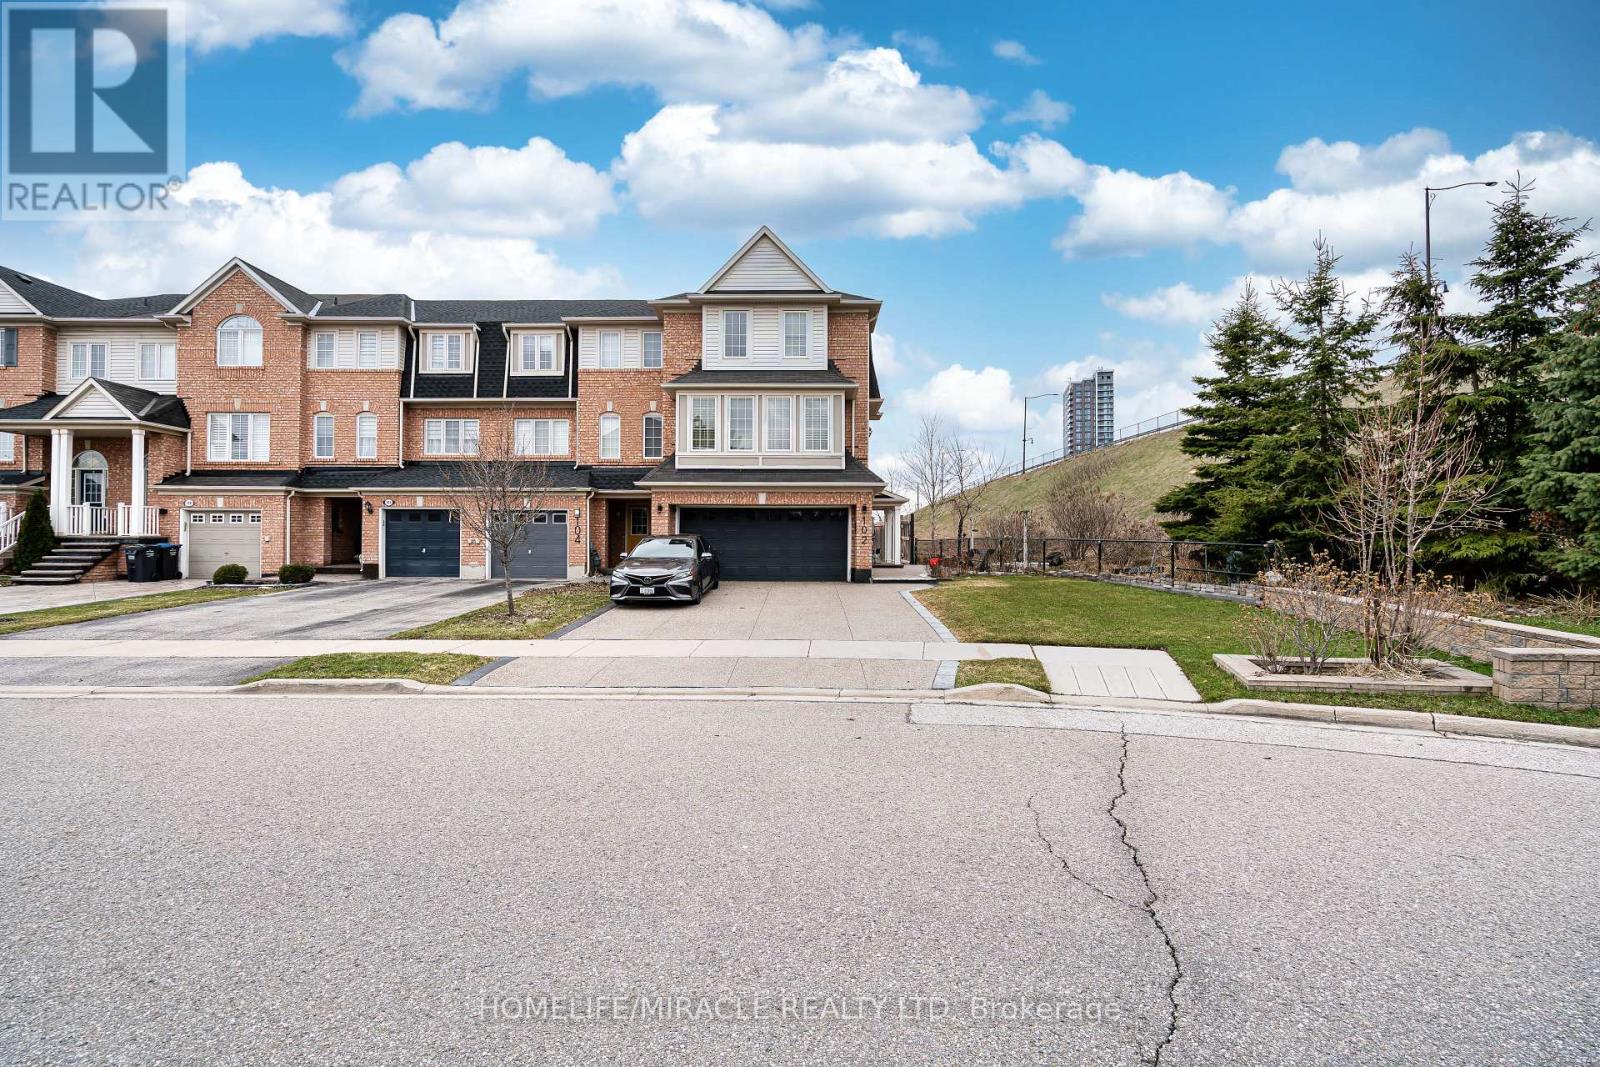
102 Decker Hollow Circle
Brampton, Ontario
Welcome to this Stunning premium corner freehold end-unit model townhome located in a highlysought-after Neighbourhood near Mount Pleasant GO Station. This beautifully maintained homeoffers a perfect blend of space, comfort, and convenience. Situated on a desirable corner lot,the home features great curb appeal with professional landscaping, a welcoming entry, and adouble car garage. The main floor offers a bright, open-concept living and dining area-perfectfor both everyday living and entertaining. The upgraded kitchen includes stainless steelappliances, granite countertops, a stylish backsplash, Centre island, upgraded cabinetry, anda spacious breakfast area. A separate family room on the main level provides flexibility andcan easily be used as a 4th bedroom or home office, with a walkout to the backyard. Upstairs,you'll find three generously sized bedrooms, including a spacious primary retreat with a walkin closet and a 5-piece Ensuite. Convenient second-floor laundry with additional shelving addsto the home's functionality. Pride of ownership is evident throughout. Ideally located closeto transit, schools, parks, and all essential amenities. A must-see property! (id:62616)