
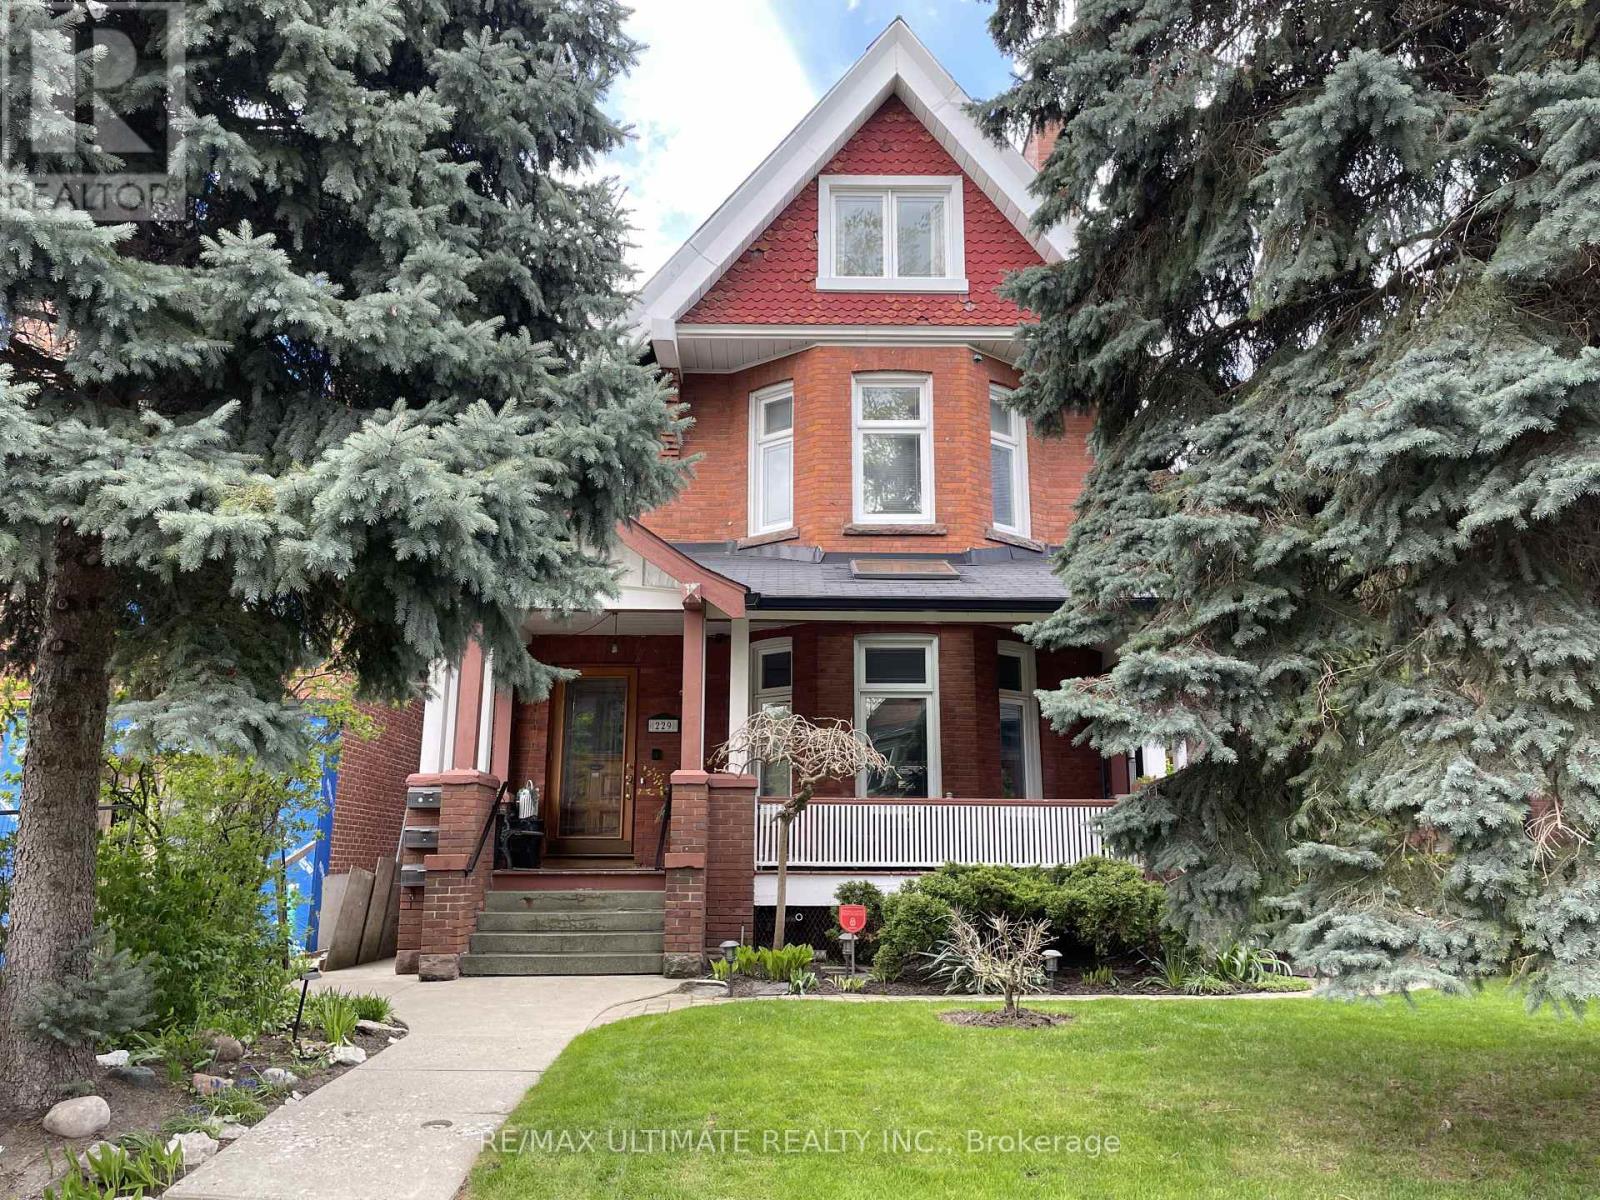
229 Rusholme Road
Toronto, Ontario
Tenant Responsible For Hydro. Chic 2nd Storey Studio Apartment With A Large Sundeck (4.45 X 2.50) Overlooking A Glorious Backyard, In The Heart Of Dufferin Grove. Only Blocks To The Bloor Subway Line and College Streetcars. This is a Vibrant and Exciting Location, With Easy Access To Dufferin Grove Park, Great Restaurants, And Cafes. Easy to Show . (id:62616)

41 Rolyat Street
Toronto, Ontario
A rare opportunity to own a newer construction- built in 2020- detached triplex in one of Toronto's most vibrant and sought-after neighbourhoods, just steps to the Ossington Strip, Dundas West, and Trinity Bellwoods Park. Thoughtfully designed with three self-contained units, this exceptional property offers strong income potential for investors and flexibility for end-users seeking mortgage support or multi-generational living. Built with quality in mind, it features soundproofing, modern systems, high-end finishes, a detached two-car garage with loft storage, and multiple outdoor spaces including terraces, balconies, and a private yard. Unit C offers approx. 2,000 sq ft of living space across three levels plus a basement. The open-concept main floor is ideal for entertaining, while the second level provides a flexible family room, office or could be converted into another bedroom. The underpinned lower level with 8-ft ceilings adds valuable living space. Enjoy a private backyard with deck and two terraces with stunning city and CN Tower views. Includes two-car garage parking. Unit B is a bright, two level approx. 1,000 sq ft suite with two terraces overlooking a quiet street. Featuring high-end finishes, a full-size kitchen with large island, skylight, soundproofing, and smart home features including a Nest thermostat and Weiser locks. Unit A is an approx. 850 sq ft two-level suite with high ceilings and excellent natural light. The underpinned lower level adds functional space, while a Juliette balcony overlooks a private fenced yard.Steps to Ossington & Dundas, surrounded by top dining, cafés, and transit. A truly unique opportunity combining design, functionality, and income potential. (id:62616)
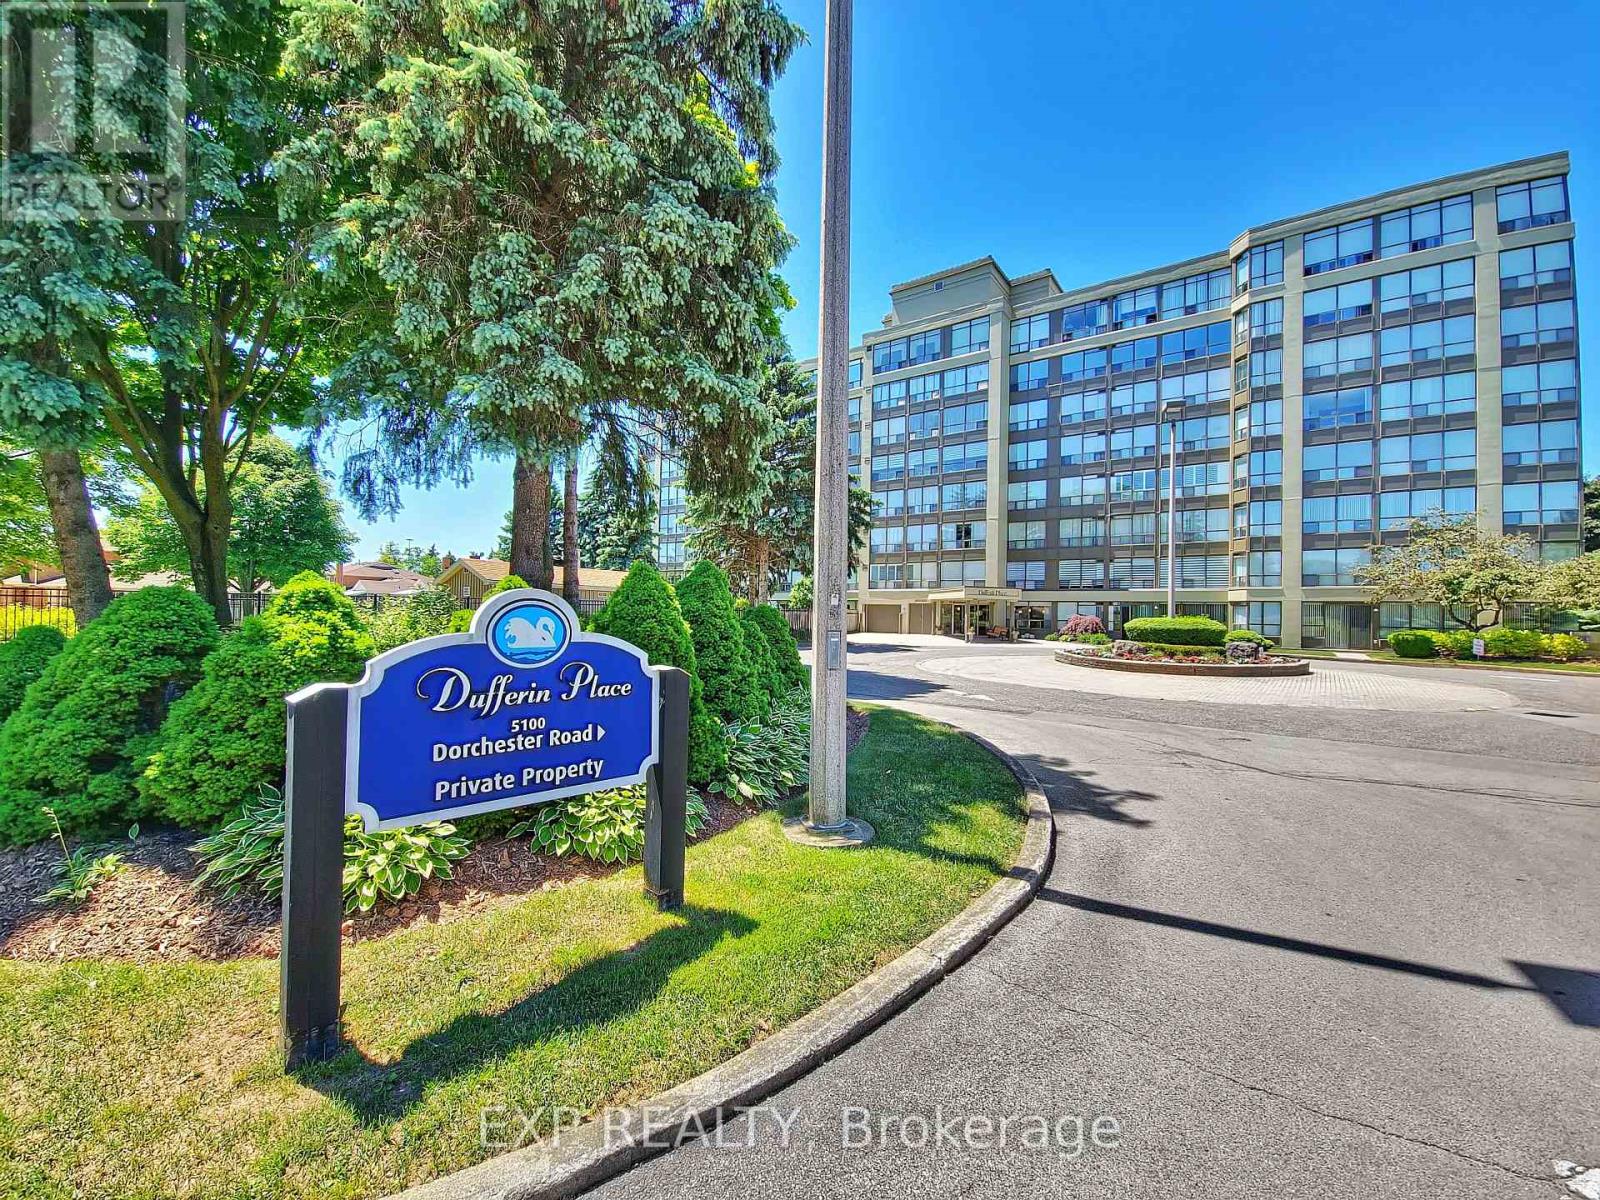
410 - 5100 Dorchester Road
Niagara Falls, Ontario
Welcome to your dream home in the highly sought-after Dufferin Place! This exceptional 1 Bedroom, 1.5 Bathroom condo spans nearly 1,000 square feet with breathtaking views of the beautifully landscaped grounds and the inviting inground pool. Step into a bright and spacious living room featuring an oversized closet for additional storage, newer laminate flooring(2021) that extends throughout the unit.The fully updated kitchen is boasting a breakfast island, stainless steel appliances, modern backsplash, soft-closing cabinets with ample storage, perfect place to enjoy your morning coffee with the breathtaking view. The large primary suite is a serene retreat with a walk-in closet and a fully updated 4-piece ensuite bathroom with bathtub and a large vanity with ample storage. Enjoy the picturesque pool view right from your window, surrounded by mature trees for added privacy and tranquility. The additional 2-piece bathroom includes an in-unit laundry area for your convenience. Beyond the comfort of your home, Dufferin Place offers a range of premium amenities. Host gatherings in the elegant party room, stay fit in the well-equipped exercise room, and take advantage of the exclusive car wash station, saving you time and money. Your new home also includes an additional storage locker and a secure underground parking space. For ultimate convenience, the condo fee includes all utilities, maintenance fees, and Cable TV. Located in a prime location, Dufferin Place provides easy access to major highways, shopping, schools, and parks, ensuring you are always close to everything you need. Every detail of this unit has been meticulously updated in 2021, including new appliances, fresh paint, and modern fixtures throughout. Whether you are a first-time home buyer, a retiree, or simply looking to downsize, this beautiful condo offers the perfect blend of comfort, convenience, and a truly worry-free living. Don't miss this opportunity to own a piece of paradise in Dufferin Place! (id:62616)
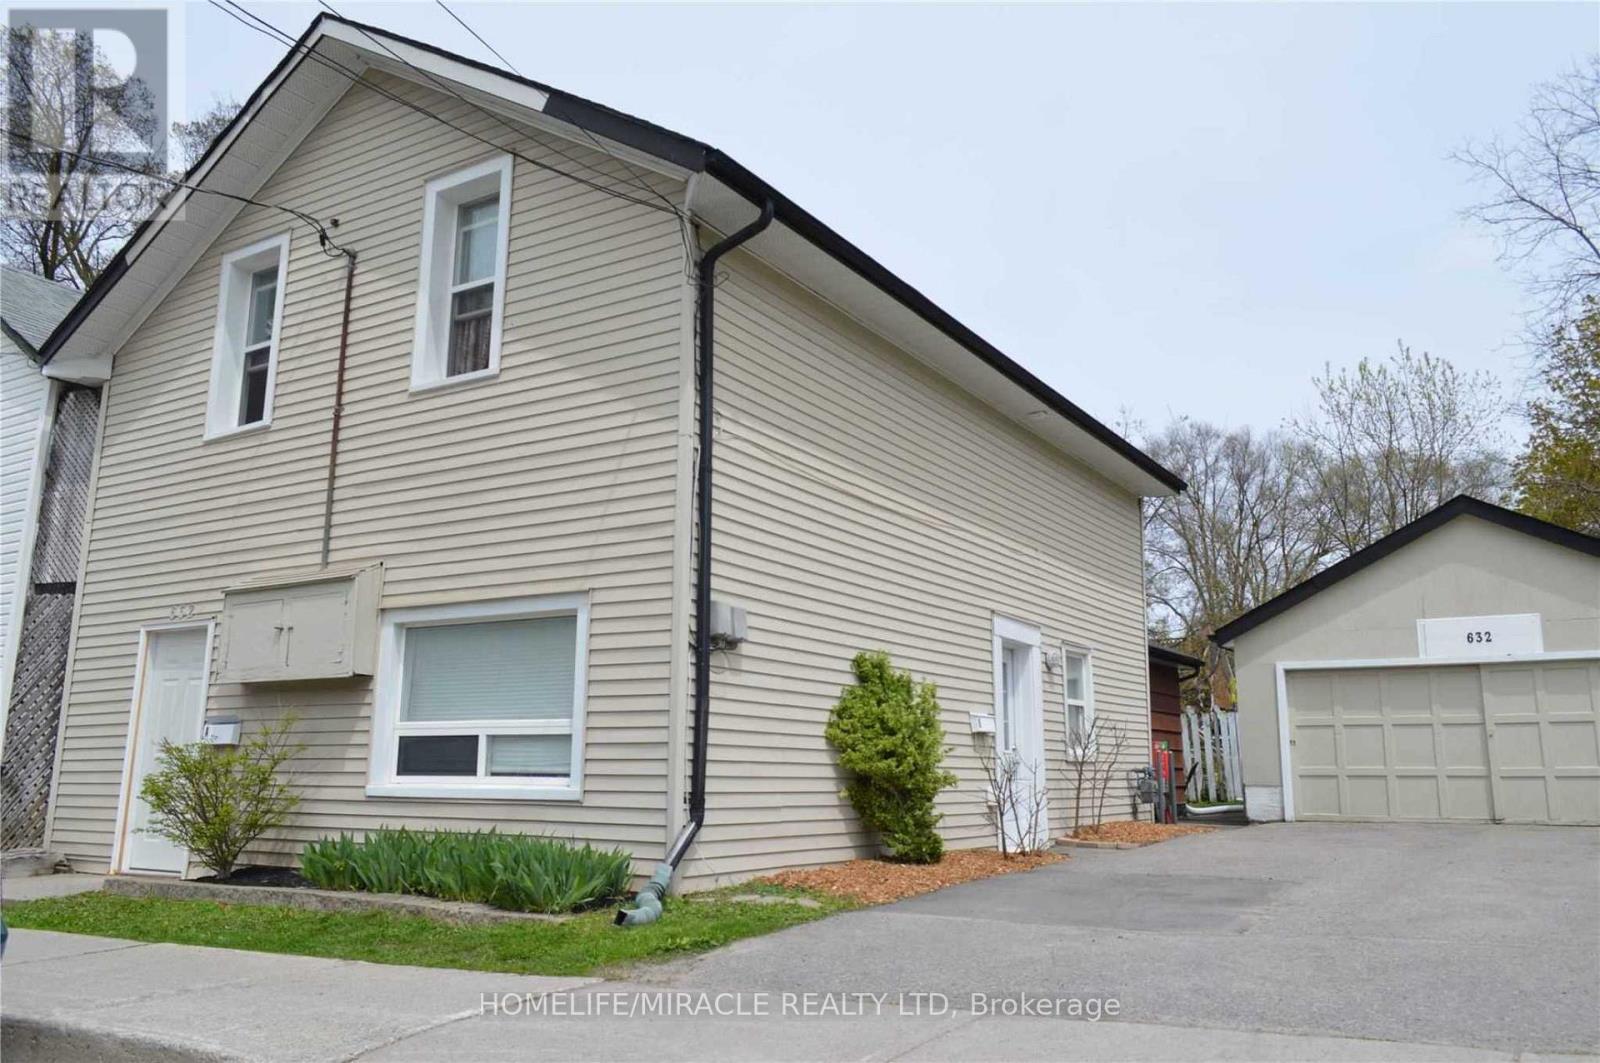
632 Union Street
Peterborough, Ontario
**Excellent opportunity for investors or multi-generations living**. A well maintained duplex featuring 2 self-contained 2 bedrooms units, located in Peterborough's desirable North Central Neighborhood, close to downtown amenities, transit, schools, Trent university, Fleming College, shopping and parks.Unit A -upper floor features 2 bedrooms, a kitchen, 1 bathroom, a large size foyer, Laundry rm resides in basement. Unit B-Main floor features 2 bedrooms, 2 bathrooms, laundry rm, extra-large kitchen/living/dining and family area.This turnkey 2 units duplex features a *NEW ROOF/2025*, private entrances, and separate hydro meters, making it an ideal fit for investors or multi-generational families seeking rental support.Both units are currently occupied by cooperative, reliable tenants who are willing to stay on with the new owner, providing immediate, stable cash flow with projected rents of approximately $3,450 per month.This property includes a detached double car garage, perfect for storage, workshop additional rental income with a large driveway for 4 additional cars.Situated on a quiet, low traffic street beside a park, the home provides a peaceful setting while remaining close to everything that drives strong rental demand. This combination of location, condition, and income potential makes 632 Union St a standout opportunity in a high demand rental corridor.Whether you're expanding your portfolio, securing a reliable income property, or looking for a flexible multi unit home, this duplex delivers stability, versatility, and long term value. With a new roof, updated interiors, and income ready to go, this is a clean, low maintenance investment you won't want to miss. A cashflow ready opportunity with major upgrades already done. (id:62616)
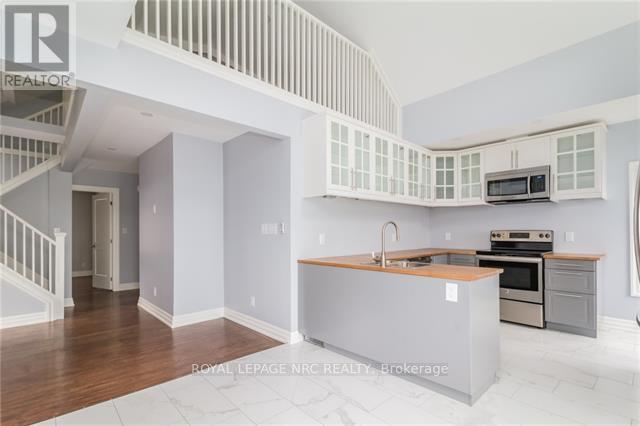
Upper - 6 Clark Street
St. Catharines, Ontario
Right in the heart of downtown St. Catharines, this 3-bedroom upper-unit rental offers a layout that feels anything but ordinary. Spanning approximately 1,200sqft across two levels with a 300sqft loft space, 6 Clark Street offers character, functionality, and updated finishes in a way that's hard to find. Fully renovated back to the studs in 2018, updates include windows, plumbing, electrical, appliances, and more, giving the space a fresh and modern feel throughout. The primary living spaces are bright and open with large windows for natural light. The spacious kitchen boasts vaulted ceilings, stainless steel appliances, and a peninsula for extra seating and counter space. Patio doors lead out to a private deck/balcony area, creating the perfect spot to enjoy your morning coffee or unwind at the end of the day. With 3 bedrooms plus a loft, there's flexibility for a home office, creative space, or extra lounge space depending on your lifestyle. Utilities are a major bonus here, with the landlord covering gas plus hydro for heat and hot water, as well as hydro for the air conditioning unit. Tenants are responsible for their own personal hydro usage such as lights and plugs. The unit also includes 2 dedicated parking spaces and access to coin laundry in the basement. Set within walking distance to restaurants, cafés, shopping, entertainment, and other downtown amenities, this is a great opportunity to enjoy an updated space in a central location with plenty of room to make it your own. (id:62616)
808 - 16 Brookers Lane
Toronto, Ontario
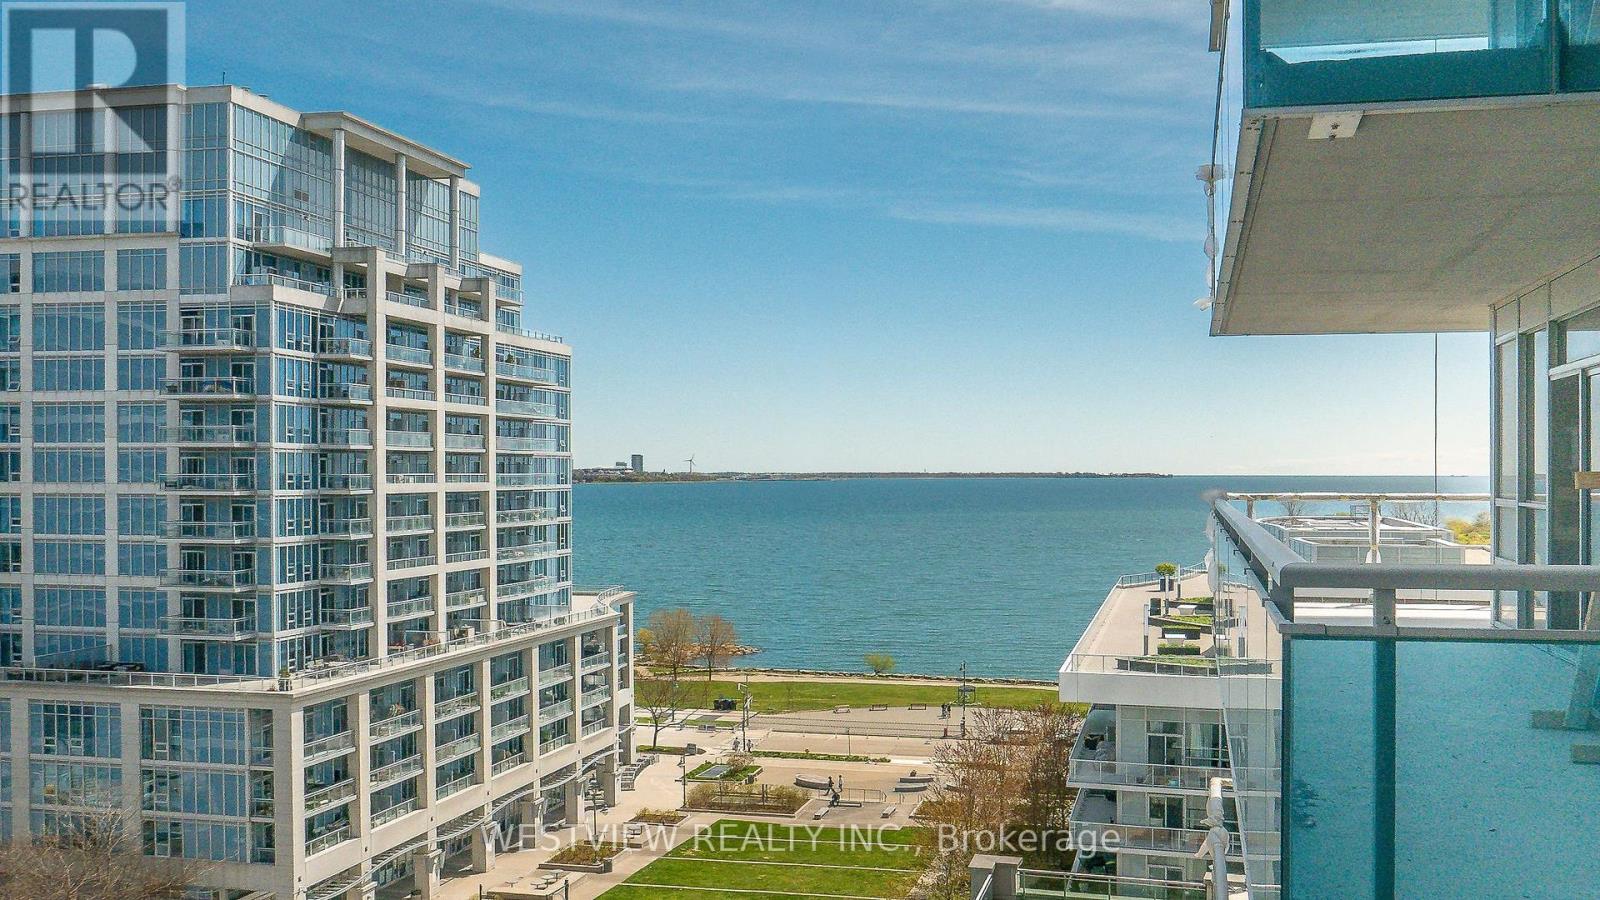
Lovely, Very well maintained (approx 800 Sqft) two bedroom condo in Nautilus, featuring a welcoming oversized balcony/terrace (230 Sqft), (9.5ft depth) with picturesque views of the lake. Perfect for setting up your outdoor patio furniture & entertaining your guests or just lounging with your morning coffee. Pride of ownership with original owner (never rented). New laminate flooring thru-out & smooth 9ft ceilings. Primary bedroom features a large walk-in closet & 3pc ensuite washroom. Storage locker conveniently located on the 3rd floor for easy access. Building offers best of amenities, indoor pool, well equipped gym, party room, Theatre, BBQ roof-top terrace & more. Steps to local coffee shops, restaurants & grocery stores. Enjoy all that waterfront living has to offer, including the miles of walking & biking paths along the lake. (id:62616)
126 - 3545 Odyssey Drive
Mississauga, Ontario
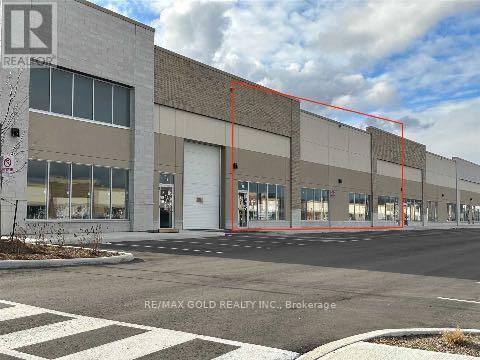
Spectacular Modern Industrial Unit for Lease - Prime Location! Located in one of Mississauga's busiest and most recognized retail plazas at Ridgeway and Ninth Line, this prestigious industrial unit offers exceptional visibility and functionality. approximately 7,926 sq. ft. unit features high-end construction and modern design, making it ideal for a variety of commercial and industrial uses. The E-2 zoning allows for multiple permitted uses including industrial operations with up to 20% retail, making it perfect for businesses such as furniture showrooms, appliance stores, building supply outlets, light manufacturing, or warehousing. The unit offers a clear height of 22 ft, providing excellent vertical storage capacity. It also includes one truck-level loading dock with powered leveler, ensuring efficient shipping and receiving operations. Additionally, there is potential to add a mezzanine covering 20-30% of the space, allowing for expanded office or storage area. (id:62616)
44 Seine Lane
Richmond Hill, Ontario
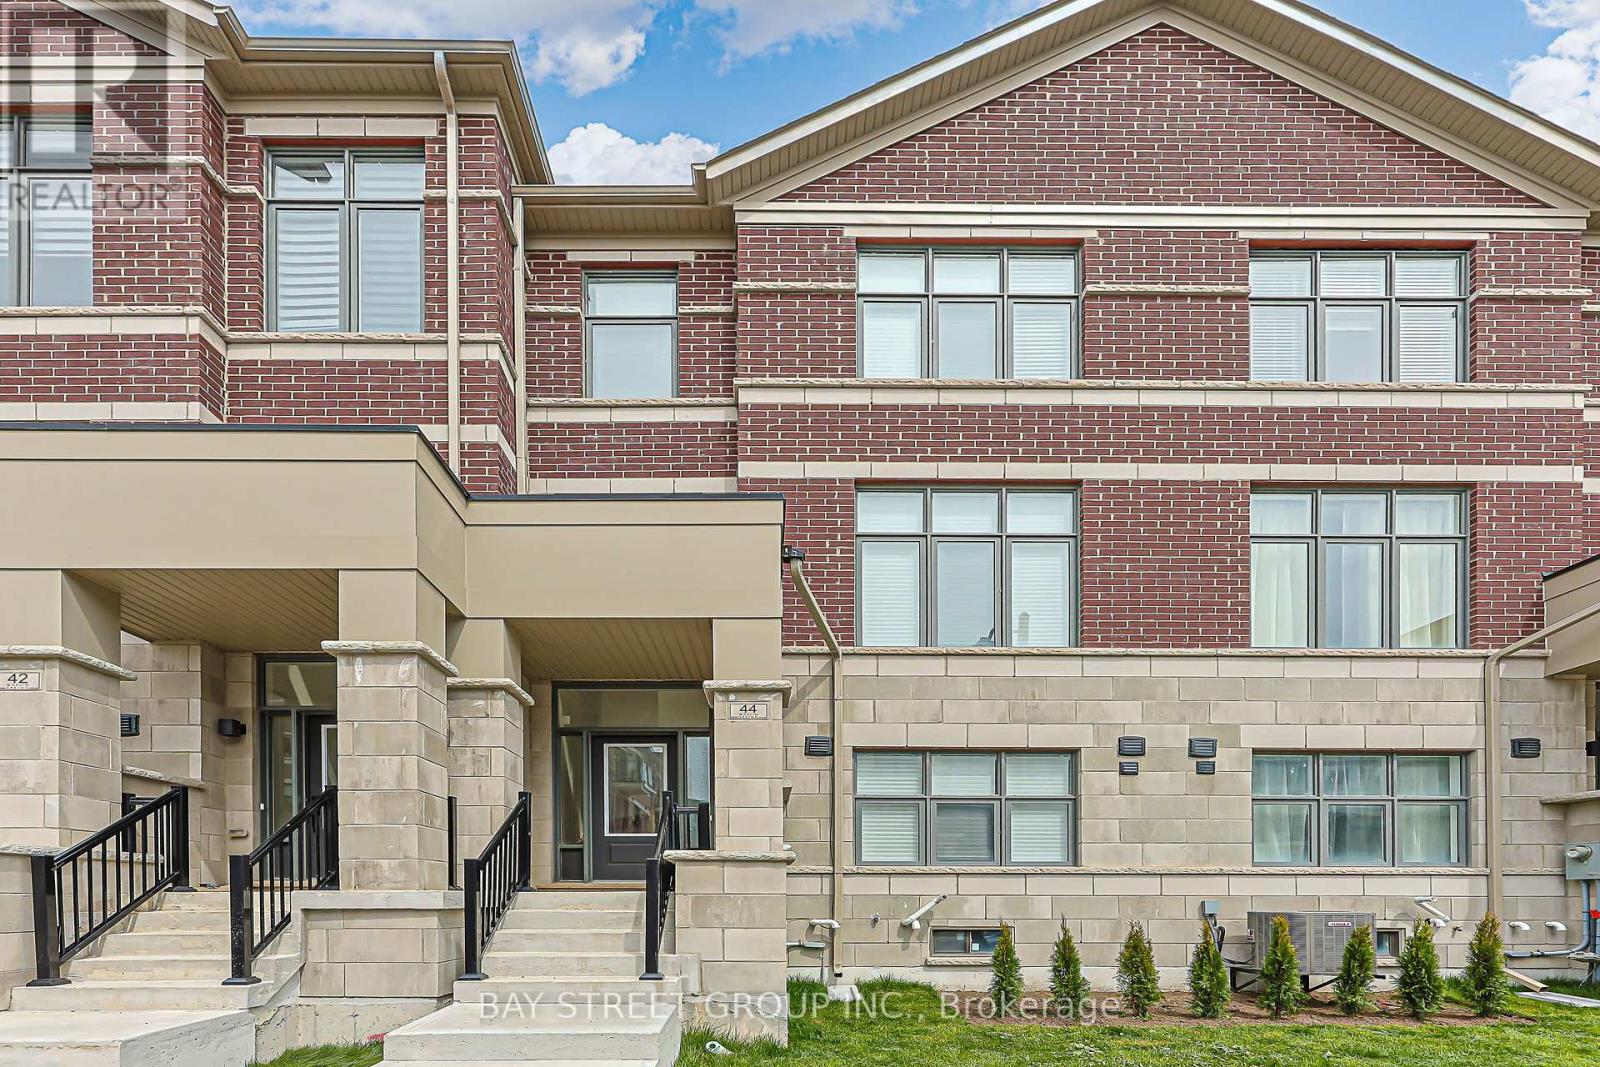
Modern 1-year-new townhouse in the newly built Ivylea community, featuring 4 bedrooms, 4 bathrooms, a 2-car garage, and approximately 2,056 sq ft plus an unfinished basement. Bright and spacious, Large windows, and abundant natural light. 10-ft ceilings on the main floor and 9-ft ceilings on the upper levels. Open Concept Kitchen with Quartz Countertop and S/S Appl , Large Centre Island w/ Breakfast Bar. Primary Bdrm with Walk-In Closet & 4 Pcs Ensuite. Ground floor the 4th Bedroom w/ 3 Pcs Ensuite Bath and direct garage access is perfect for extended family or guests. Excellent location close to Hwy 404, Richmond Green Secondary School, GO Station, public transit, Costco, plazas, parks, and more. (id:62616)
5 Irwin Crescent
New Tecumseth, Ontario
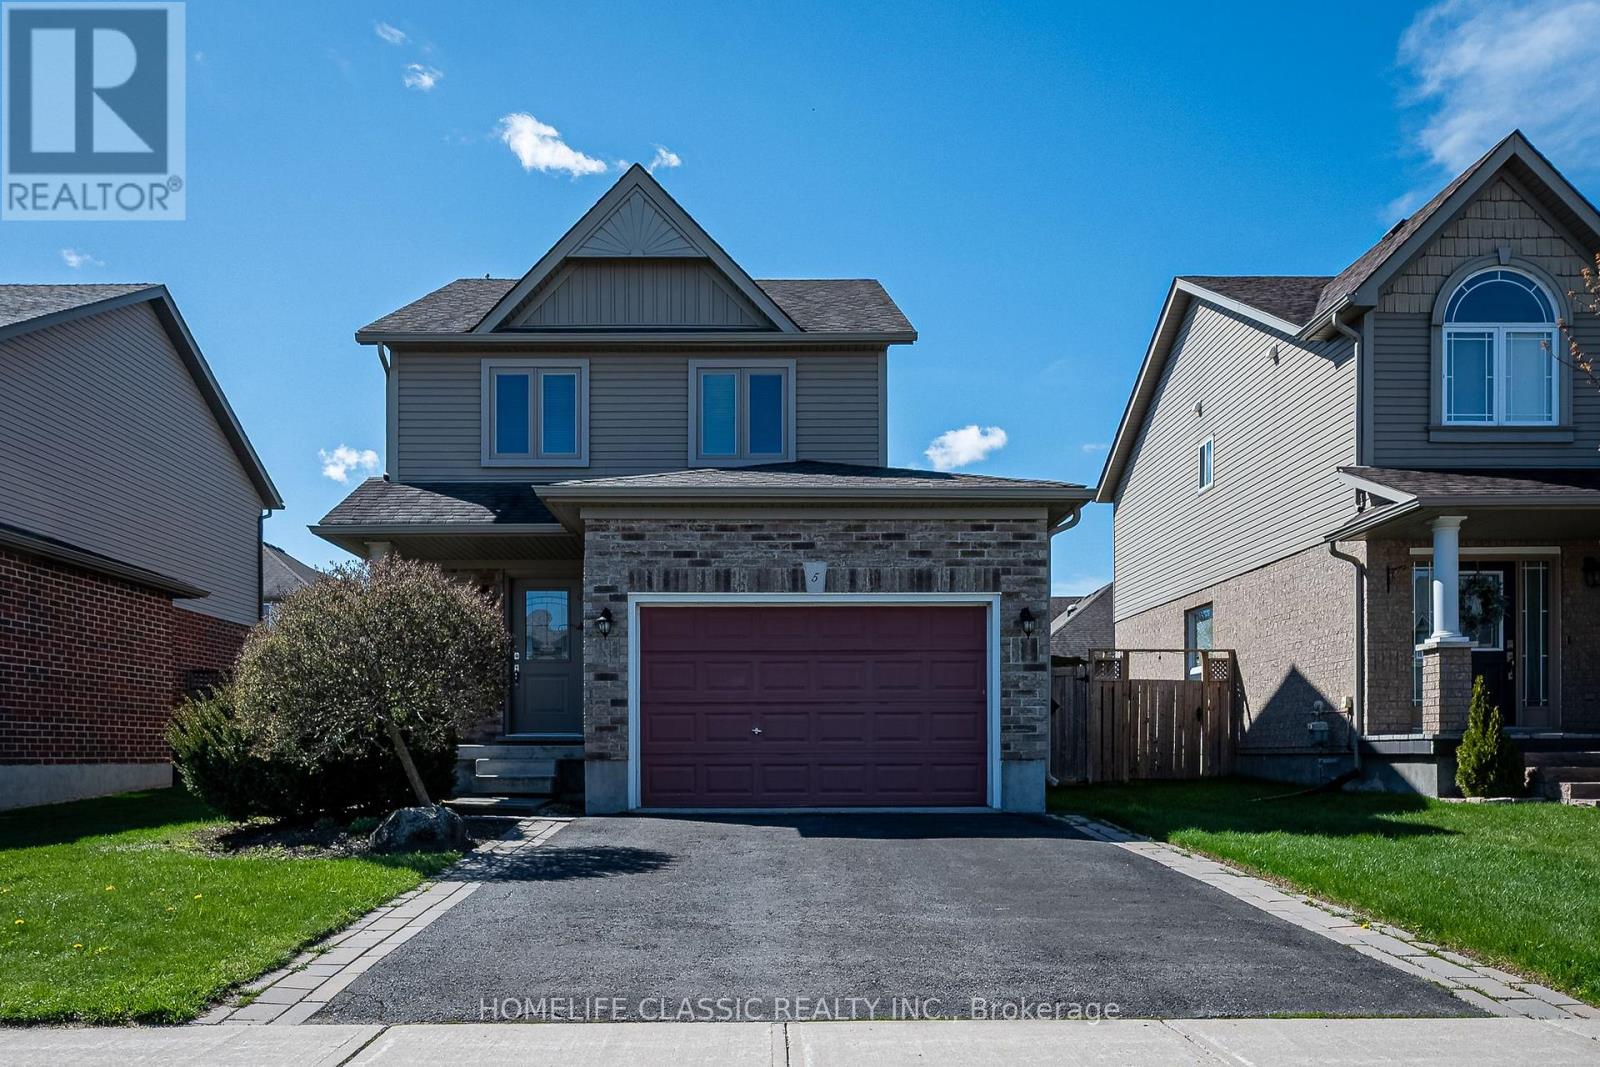
Turn-Key Detached Home in Sought-After Devonleigh Neighbourhood. Welcome to this beautifully updated, move-in ready detached home located in the highly desirable Devonleigh community. Thoughtfully upgraded throughout, this carpet-free residence combines modern finishes, functional living space, and exceptional pride of ownership.The main and upper levels feature brand new hardwood flooring, complemented by newly finished hardwood stairs with upgraded railings and spindles. The bright, open-concept layout connects the kitchen and dining area seamlessly, creating an inviting space for everyday living and entertaining.The upper level offers three spacious bedrooms, including a large primary suite complete with his and hers closets, and a well-appointed 4-piece bathroom.Extensive recent upgrades provide peace of mind and long-term value, including brand new windows throughout the entire home, new front and rear doors (with built-in blinds on the rear door), new window coverings, and a new sump pump. The kitchen has been refreshed with an upgraded sink and faucet, adding a modern touch to the heart of the home.The walkout from the kitchen leads to a large deck overlooking a beautifully landscaped backyard featuring a garden shed, greenhouse, and gazebo-ideal for relaxing or entertaining in a private outdoor setting.The fully finished lower level expands the living space with a spacious family room and a large 3-piece bathroom, along with convenient lower-level laundry.A standout feature is the insulated garage, professionally converted into a workshop complete with a ventilation system-perfect for hobbyists, trades, or additional functional space year-round.Ideally located close to parks, schools (both public and Catholic within walking distance), and just minutes from downtown Alliston, this exceptional property offers the perfect blend of comfort, convenience, and modern upgrades. A true turn-key home that is ready to move in and enjoy. (id:62616)
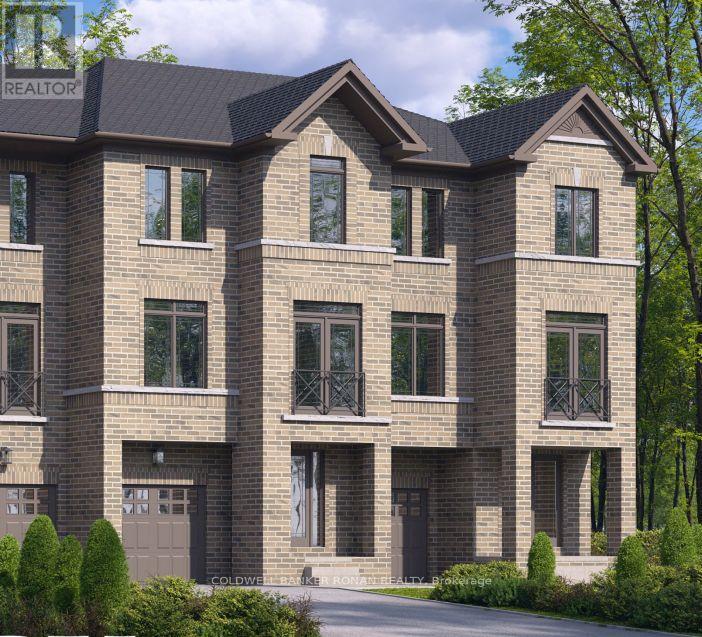
13 Elgin Court
Bradford West Gwillimbury, Ontario
Discover this beautifully crafted all-brick freehold townhome nestled in a sought-after family-friendly community in a cul de sac with no sidewalk in front it will allow for easier parking. Offering 1,834 sq. ft. of thoughtfully designed living space, this stunning 4-bedroom, 2.5 -bathroom home called The Tulip perfectly blends modern style, comfort, and everyday functionality. With late Fall 2026 occupancy, buyers have the exciting opportunity to select finishes and personalize their home to match their unique style. Step inside to a bright living level featuring 9' ceilings, elegant hardwood flooring, and a chef-inspired kitchen with walk-in pantry, designed for both daily living and entertaining. The kitchen showcases tall upper cabinetry, quartz countertops, a spacious island, and an extended breakfast bar-perfect for gathering with family and friends. A 6' patio door leads directly to the backyard, creating seamless indoor-outdoor living. An elegant stained hardwood staircase with modern Black metal pickets leads to the upper floor where you'll find 4 bedrooms, two full bathrooms, and a conveniently located laundry room. The unfinished basement offers excellent storage and future potential to finish. Built by FirstView Homes, known for their quality craftsmanship and attention to detail, this is a home you can purchase with confidence. Community Highlights: Close to shopping, dining, and everyday amenities, Walking distance to parks and schools. Access to major routes and a 7-minute drive to the GO Station. HST is in addition to the purchase price with the rebate to be assigned back to the builder on the closing. You must qualify for the HST Rebate as per the information on the Government of Canada's website. Don't miss the chance to join this growing community-your new home awaits. This is not an assignment sale. (id:62616)
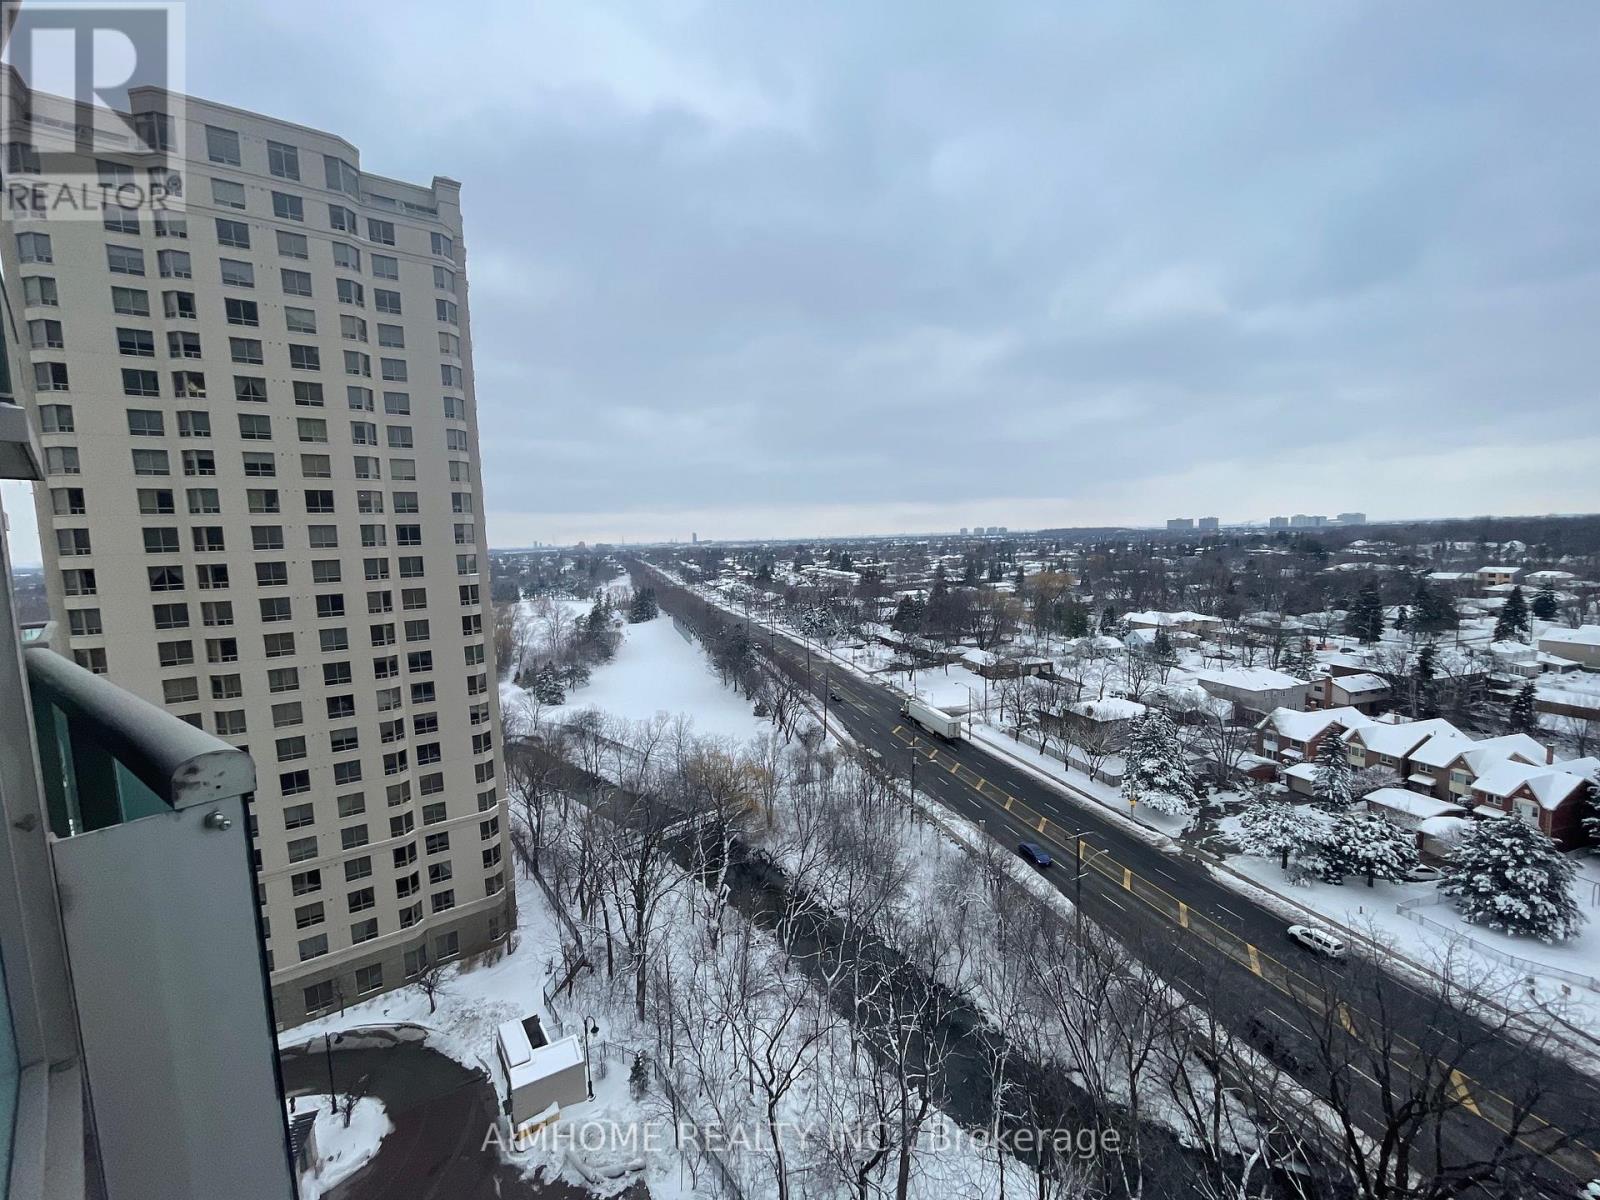
1615 - 238 Bonis Avenue
Toronto, Ontario
Client RemarksHigh Demand Location! Tridel Built, Spacious Bright 2 Bedroom, 2 Bath. 892 Sqft. Steps To Ttc, Shopping Mall, Walmart, Hwy 401,Library. 24 Hours Gate Security, Pool, Sauna, Party Room. (id:62616)
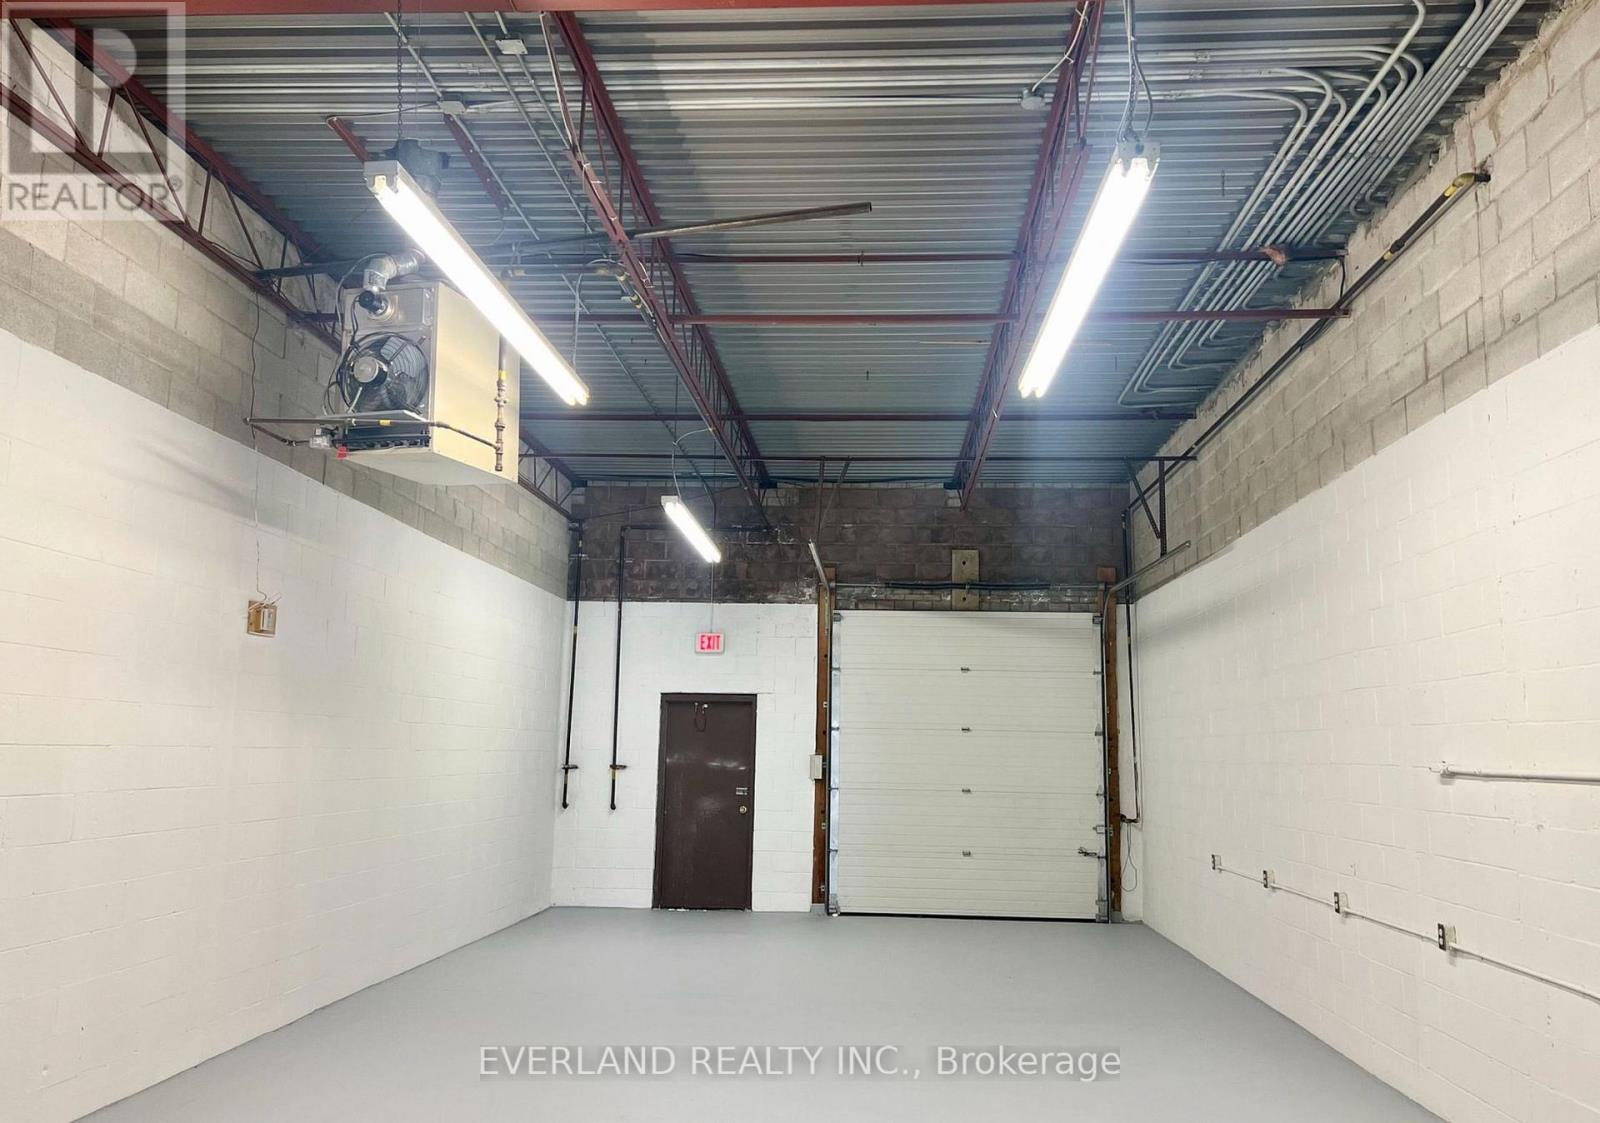
215 - 50 Silver Star Boulevard
Toronto, Ontario
Fully Renovated Industrial Warehouse with Drive-In Garage Door and Professional Office & Reception Area. Private Washroom Included. Located in Prime Scarborough Milliken Business District. Suited for Many Industrial Businesses Including: Wholesale/ Showroom/ E-Commerce/ Logistics Etc. Clean Industrial or wholesale use only. Auto Use is not allowed. (id:62616)