
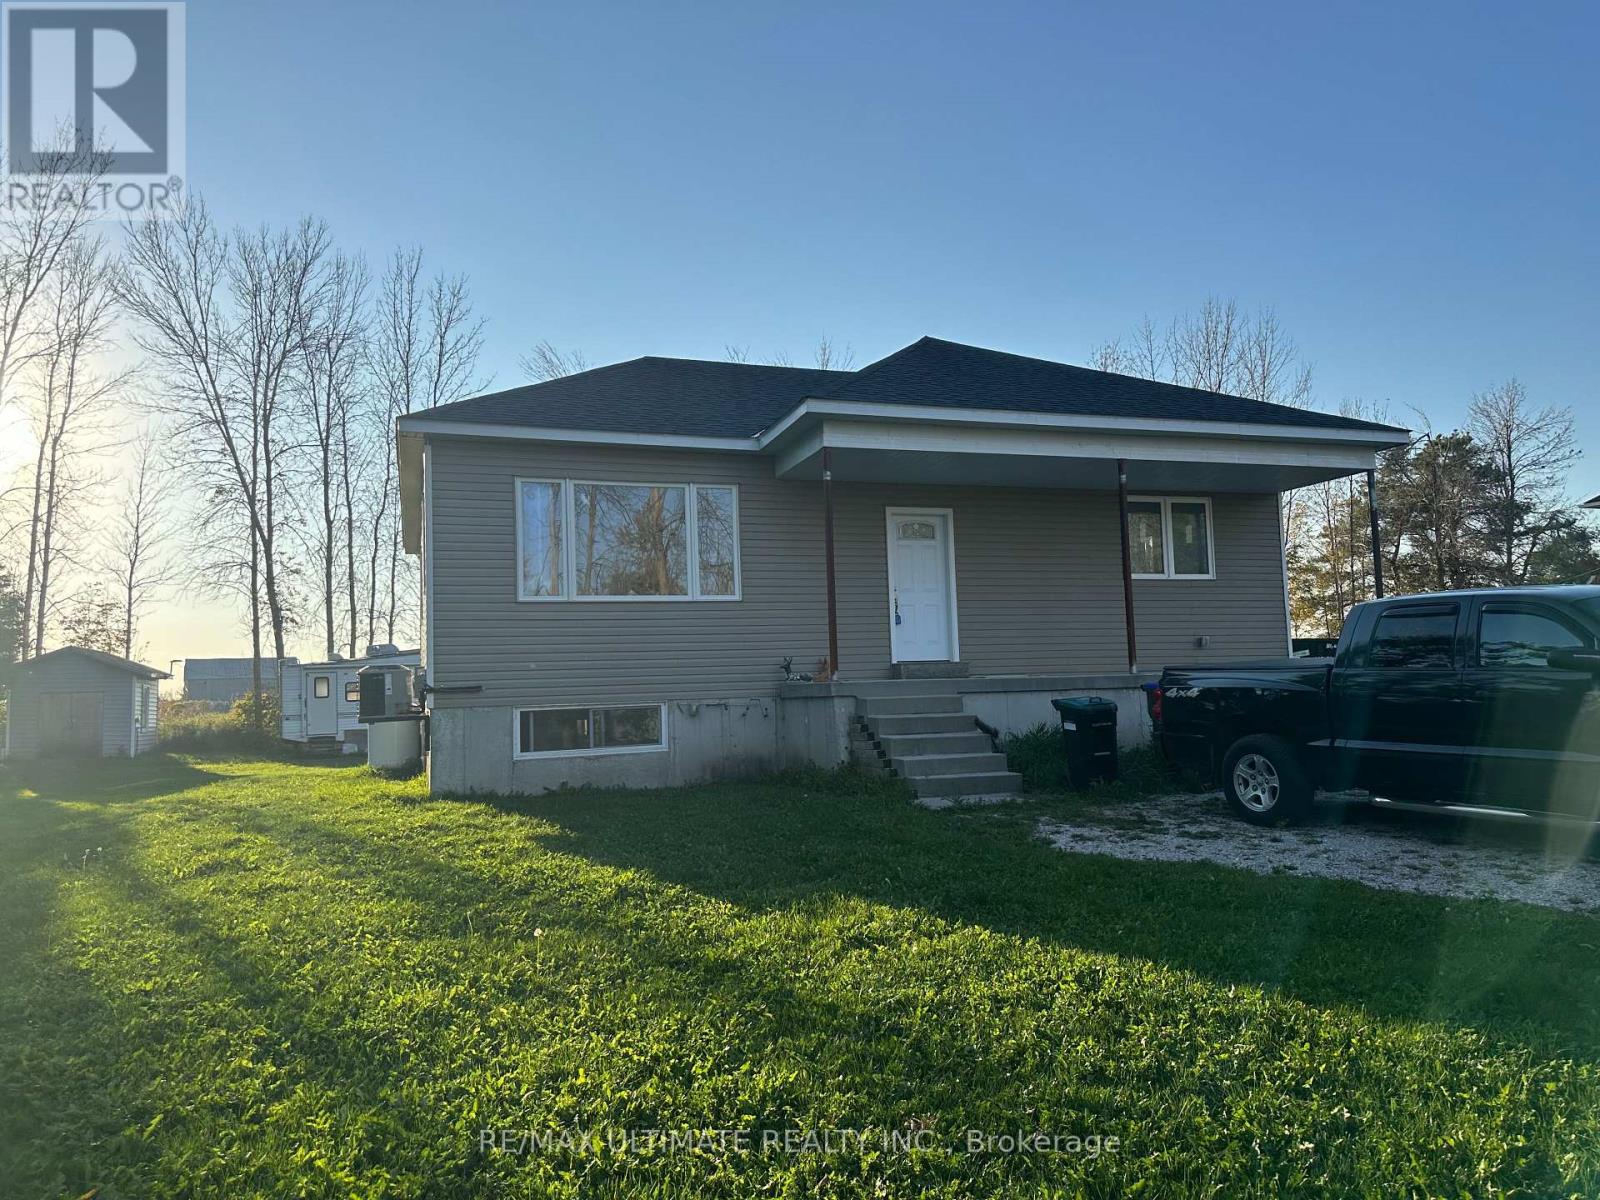
4122 Dalrymple Drive
Ramara, Ontario
Opportunity Awaits Near Lake Dalrymple! Welcome to 4122 Dalrymple Drive - a 3-bedroom bungalow currently under construction and being sold as-is with open permits and requiring a well, offering a fantastic opportunity to finish and customize your dream home or cottage. Located in a quiet lakeside community just steps from Lake Dalrymple, this property is ideal for those seeking a renovation project or investment potential. The layout is designed for open-concept living with space for a bright kitchen, comfortable living area, and three well-sized bedrooms. Set on a large, private lot surrounded by mature trees, the property offers plenty of room for parking, outdoor entertaining, or future expansion, ample room for gardening, or a garage addition. Enjoy the natural beauty and recreational lifestyle of Lake Dalrymple - known for great fishing, boating, snowmobiling and year-round outdoor fun - all within 20 minutes of Orillia, Beaverton and close to amenities. Bring your tools and vision - this property is ready for your finishing touches! (id:62616)
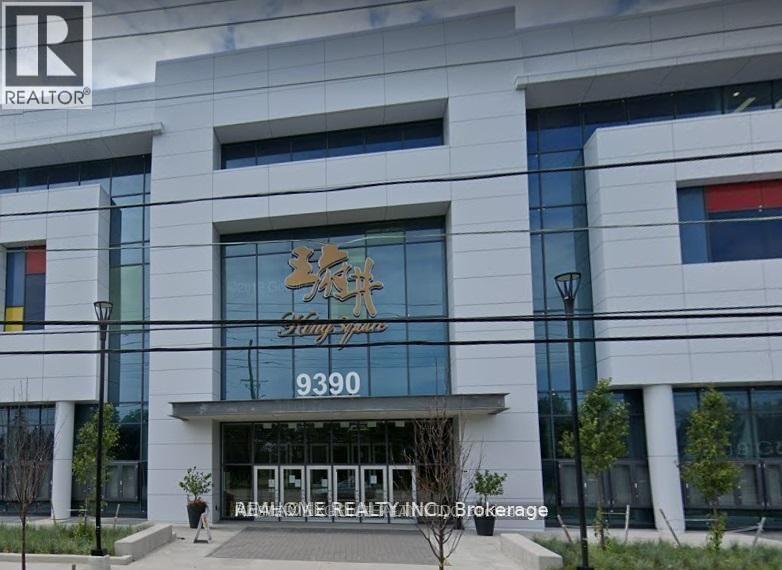
1d28 - 9390 Woodbine Avenue
Markham, Ontario
Super To Open Your Business In Kings Square! Indoor Unit Close To The Escalator And Central Stage Area In Kingsquare Shopping Centre Beside Cachet Community, Largest Asian Indoor Shopping Mall In North America. Over 340,000 Sqft In A 3-Storey Asian Themed Commercial, Retail And Convention Centre Complex. Plenty Underground & Surface Parking, Minutes To Hwy 404, Community Center And Most Amenities. Price included TMI, Tenant pays utilities. (id:62616)
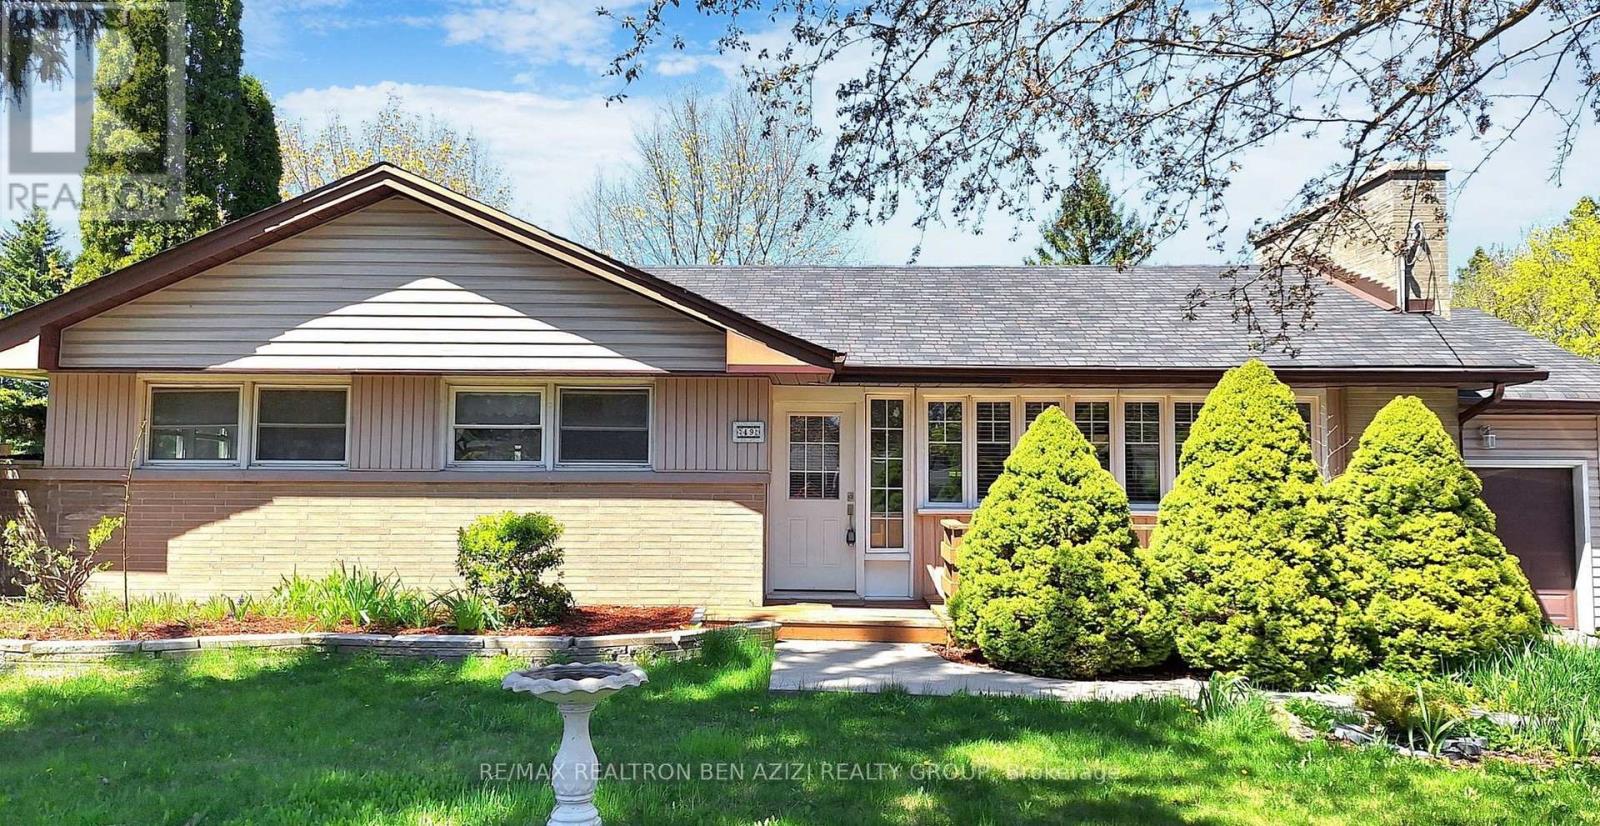
49 Don Mor Drive
Newmarket, Ontario
Welcome to this delightful bungalow nestled on a generous 70 x 130 Ft. mature lot in the heartof Newmarket. This inviting home offers a perfect blend of comfort and potential extended families living together. The main level features a warm and welcoming living area, complemented by full kitchen, dining room, two Bright Oversized Sunrooms With A Fireplace and 3 cozy bedrooms. Enjoy the convenience of a separate basement apartment, complete with its own entrance and ensuite laundry. The expansive backyard is a standout feature, providing amplespace for outdoor activities, gardening, or simply relaxing. With a total of 5 parking spaces, this bungalow offers exceptional value. Schedule your viewing today! Minutes Walk To Yonge Street, Bus Stops, Shops And All Amenities. (id:62616)
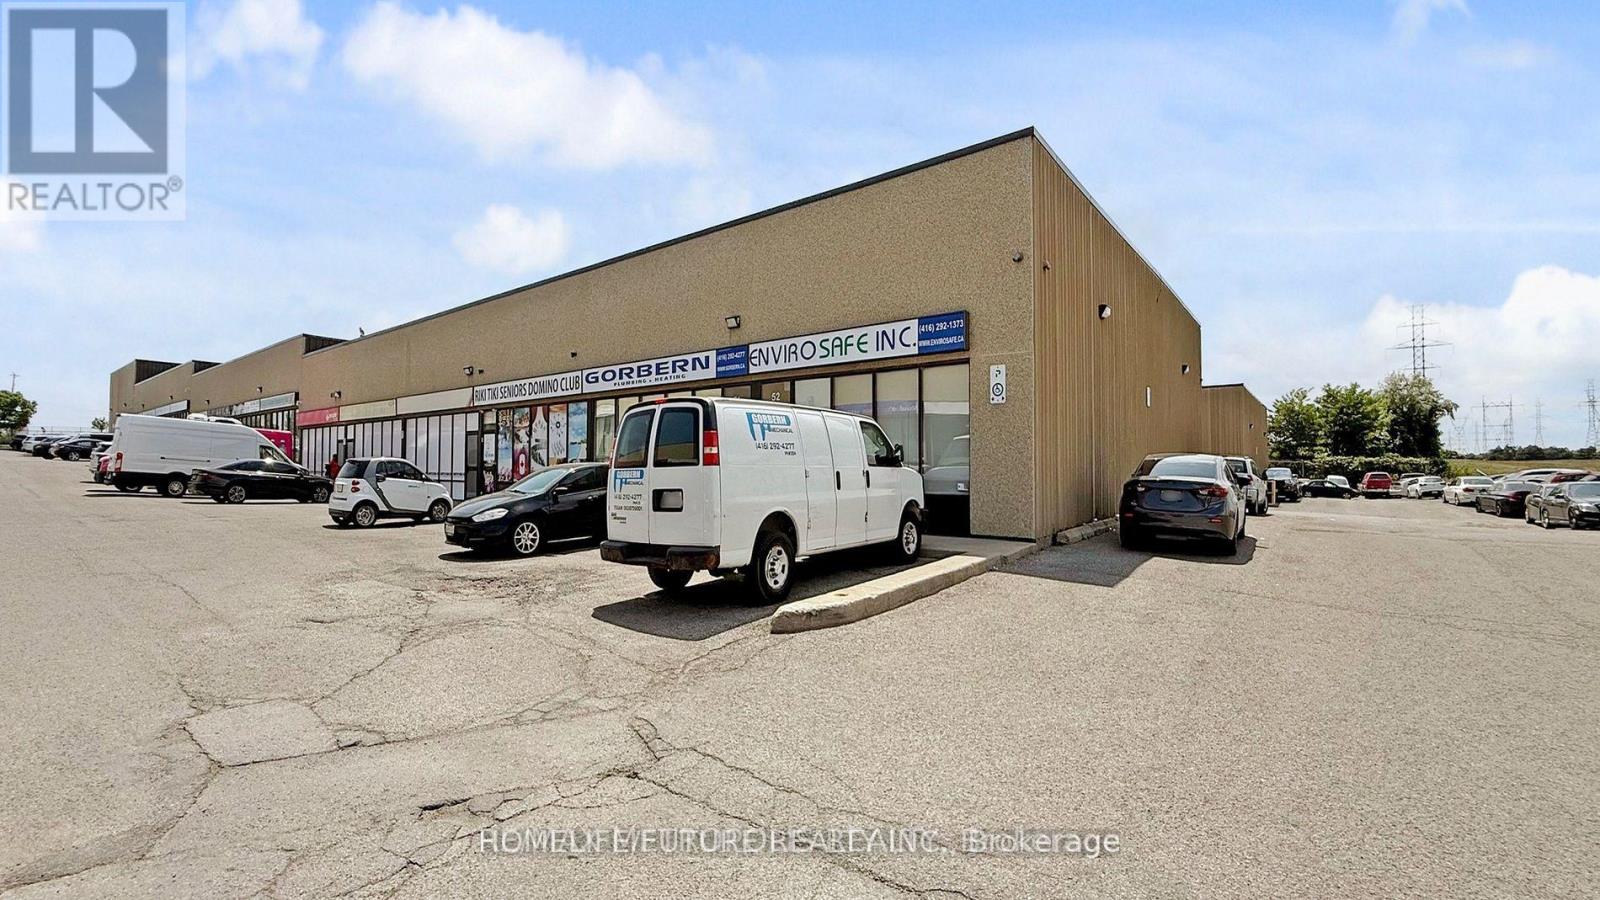
110 - 80 Nashdene Road
Toronto, Ontario
Location....Furnished Office Space For Rent. Plenty Of Surface Parking. Easy Access To 401 & 407, Walking Distance To TTC, Full Washroom 4Pc, Kitchen Excellent Exposure. Immediately Available. (id:62616)
796271 3rd Line E
Mulmur, Ontario
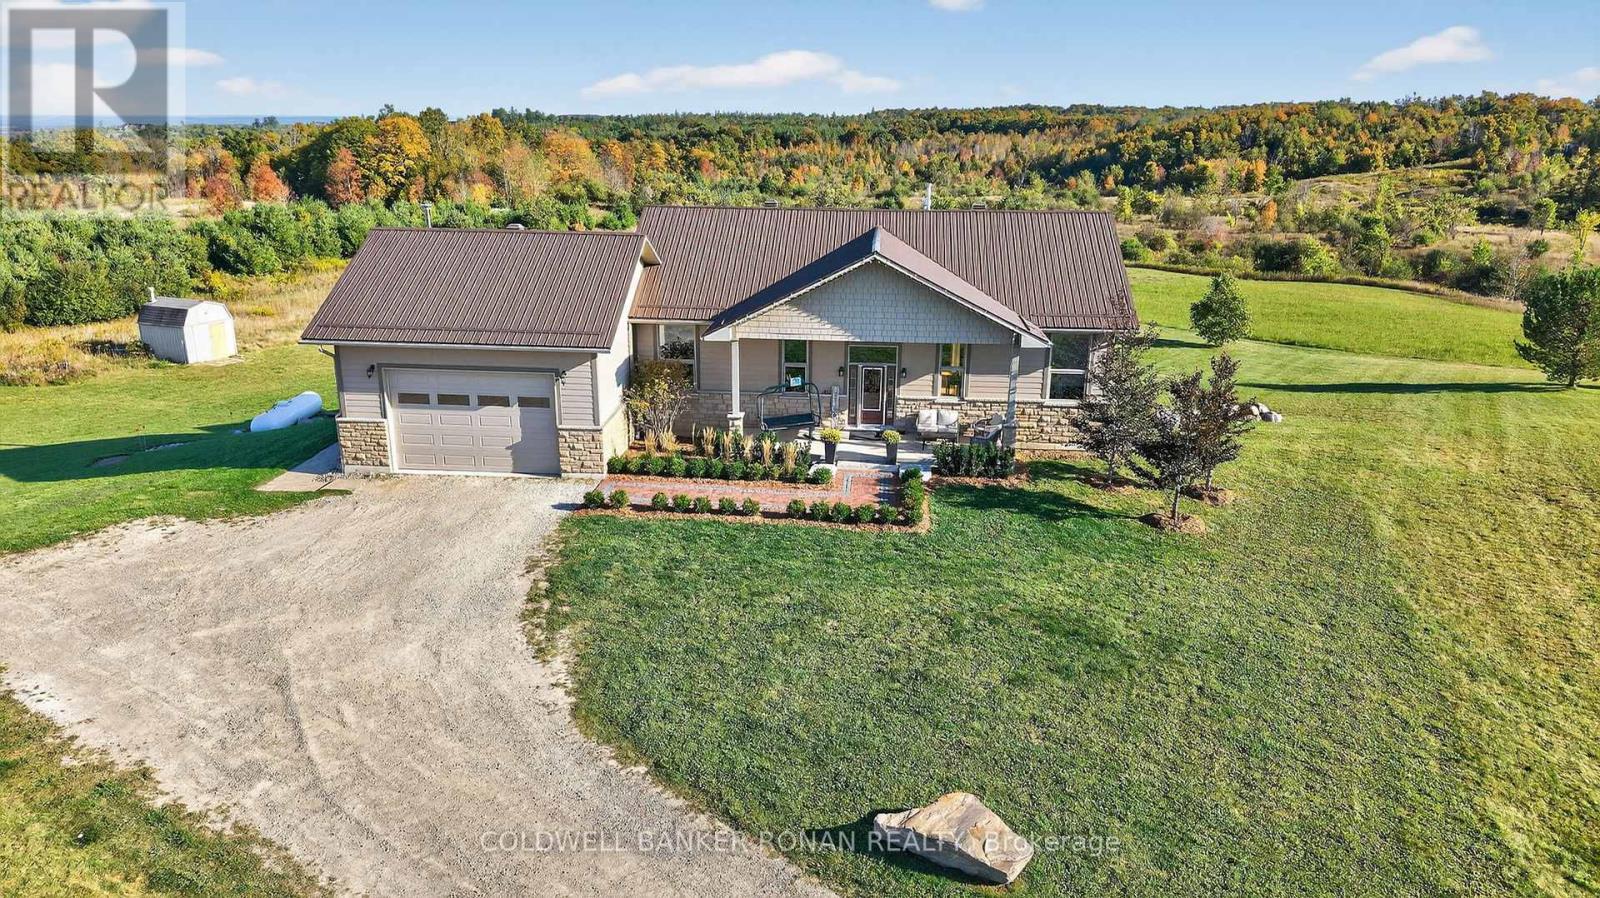
Perfect 26-acre hobby farm property, especially for horse lovers, boasting a modern barn with 4 stalls, a horse wash bay with infrared heat, a heated & insulated room, tack room, a personal shower, 3 paddocks with shelter & a professional motocross track. The gorgeous 5-bedroom bungalow built in 2012 has so many upgraded features giving you a modern, graceful farmhouse feel, boasting 12-foot ceilings, open concept kitchen, main floor laundry, 3 large bedrooms on main, gorgeous primary bedroom with motorized blinds, a true spa like bathroom en-suite & sliding doors to a private balcony. Walk-out basement has a cozy family room, 2 more bedrooms, a newer bathroom with a walk-in shower & huge storage room. Walk out to your backyard oasis. With an inground pool, featuring new liner, filter, pool heater & pool cover that screws into the deck, all in 2022. More features include a metal roof, upgraded roof vents, motorized blinds in living room, attached oversized insulated garage with wood fireplace, stairs to the basement & plywood walls & ceilings. Nearby amenities in Shelburne, Alliston & Mansfield. Minutes away is the renowned fine Dining restaurant Mrs Mitchell's, Bruce Trail & Mansfield Ski Club. (id:62616)
60 Greensides Avenue
Toronto, Ontario
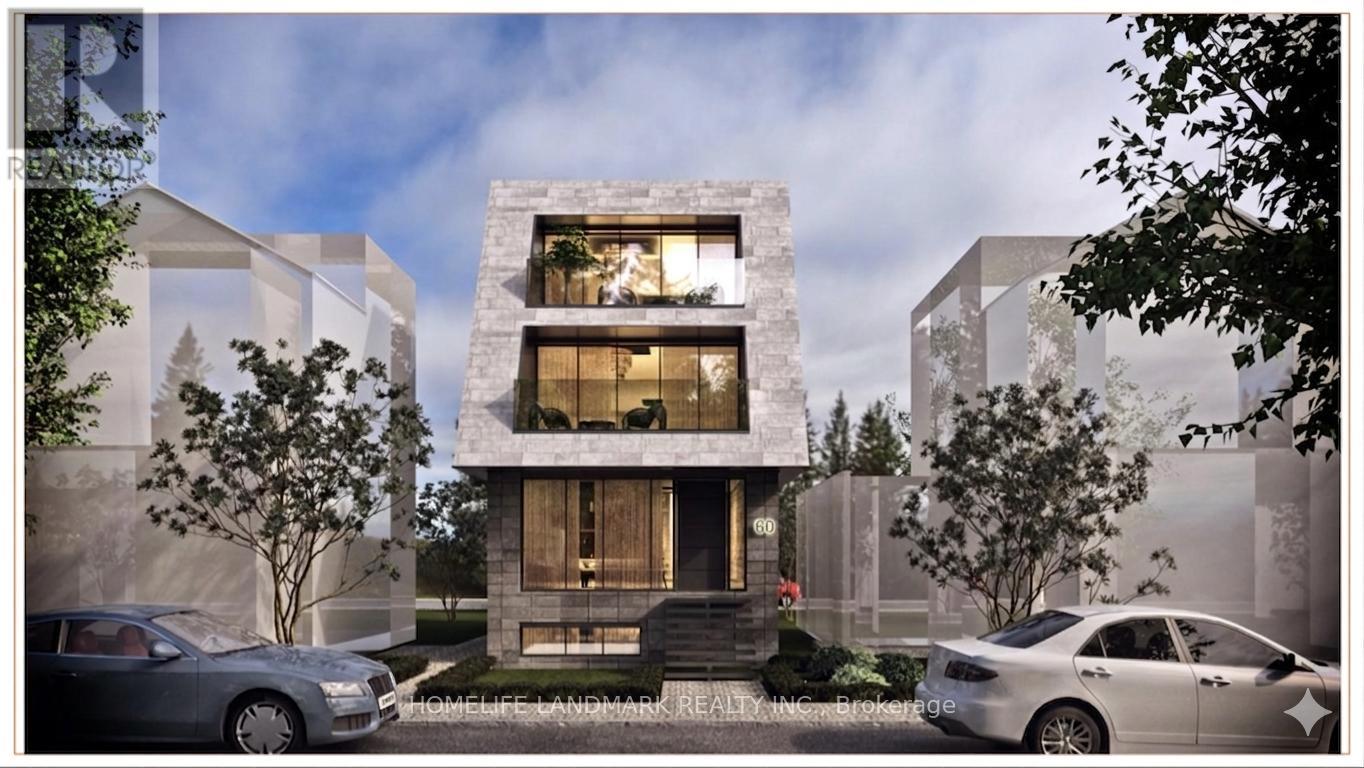
Skip the red tape and break ground at 60 Greensides Avenue. This isn't just a property; it's a fully prepped, development site in the heart of Wychwood-one of Toronto's most coveted, community-centric enclaves.The heavy lifting is done. With community adjustment approvals and plans already in hand, you save months of design fees, municipal approvals, and carrying costs. It's a Luxury Statement: A massive ~3,000 sq. ft. living space, 3-storey custom detached home. Think 9'6" ceilings, 4 bedrooms, 5 bathrooms, and potential for a 2-car garage with a laneway suite.Steps from Wychwood Barns and the city's best cafes, this is a "plug-and-play" opportunity for the savvy developer.Sold in "as-is, where-is" condition. While 60 Greensides Avenue is famously shovel-ready, it also offers a rare financial advantage for the strategic buyer. The existing structure currently features three fully self-contained units, providing a turnkey solution for immediate rental income. Whether you are coordinating your build team or waiting for the ideal market window to break ground, this "buy-and-hold" potential allows you to generate significant revenue to offset carrying costs. Secure your footprint in Wychwood today and enjoy a high-yield transition period until you are ready to execute the new building plans. (id:62616)
177 Roxborough Drive
Toronto, Ontario
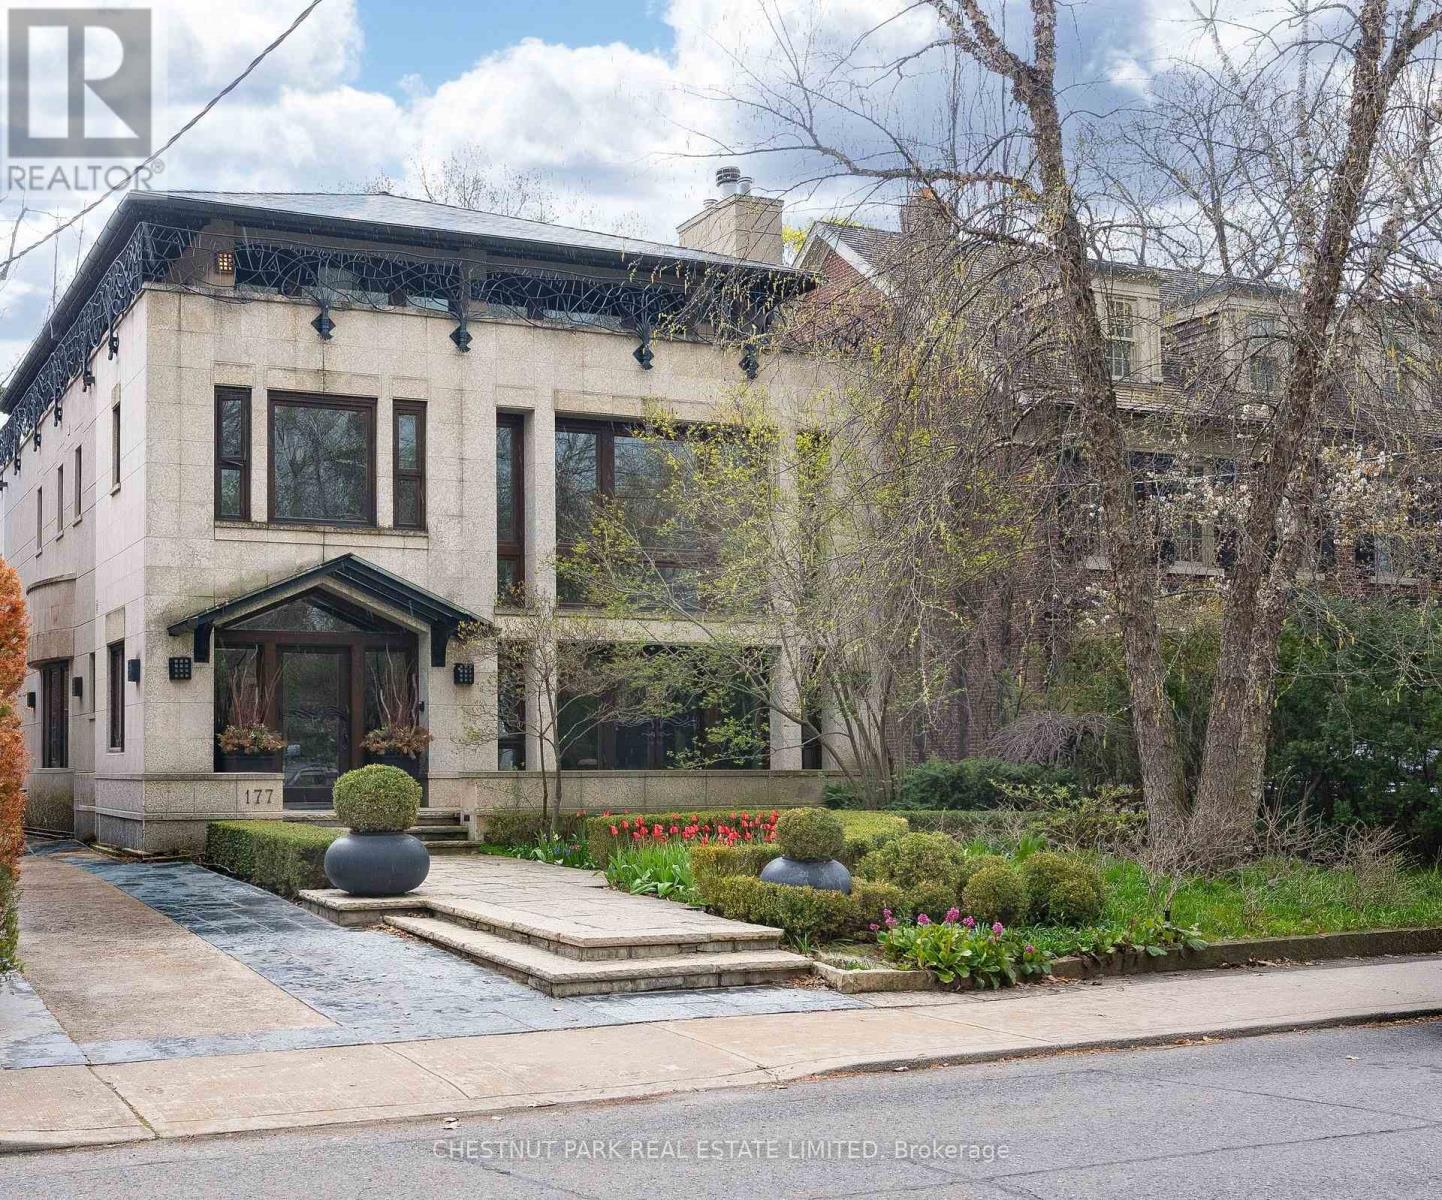
A truly exceptional residence in prestigious Rosedale, this custom-built home is a rare expression of architectural significance, craftsmanship, and timeless design. Created by acclaimed architect Robert Le Blond, recipient of the Governor General's Award in Architecture, the residence reflects remarkable artistry and enduring sophistication. Near Chorley Park, the home offers over 5,000 square feet of beautifully curated living space, clad in rare Manitoba Tyndall stone known for its distinctive fossilized beauty. Inspired by French Art Deco design, every detail has been thoughtfully considered, from extraordinary ironwork imported from Spain to the rich natural materials and elegant proportions throughout. The interiors are both grand and inviting, anchored by a dramatic 17-foot living room with statement lighting, custom millwork, and warm mahogany-stained Jatoba wood finishes. Formal principal rooms are designed for elegant entertaining, while the chef's kitchen, breakfast area, and adjoining family room create a seamless flow for everyday living. Floor-to-ceiling windows open onto a beautifully landscaped garden retreat, offering privacy and tranquility, while heated outdoor spaces, including the front porch and rear veranda, extend comfort through every season. With five bedrooms, two private offices, six bathrooms, five fireplaces, and a wraparound balcony, the home offers exceptional scale for family living. A detached heated garage with skylight, wet bar, shower, and custom storage adds incredible flexibility for a studio, workshop, or private retreat. A gated drive and meticulous design complete this extraordinary offering, where architecture and livability exist in perfect balance. (id:62616)
4576 Fourth Avenue
Niagara Falls, Ontario
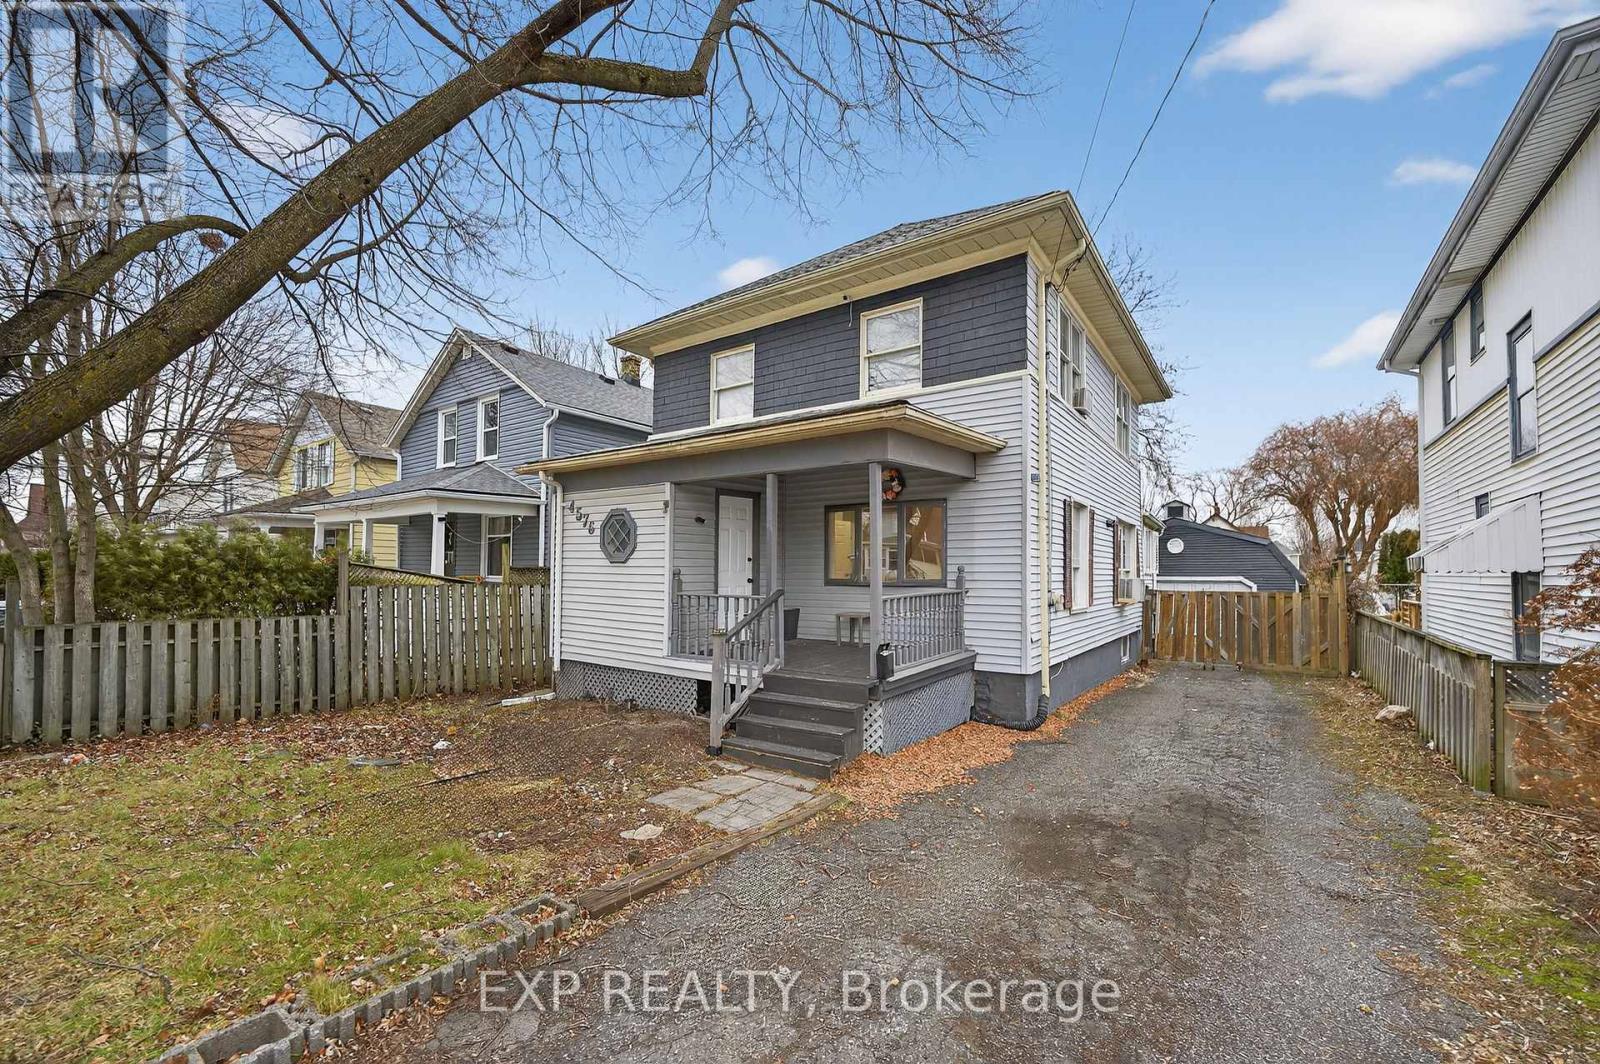
Welcome to this spacious 3 + 1 bedroom, 3 washroom home ideally located in the heart of Niagara Falls. Close to nightlife, shopping, restaurants and parks. Offering a functional main floor layout, the updated open concept floor-plan is perfect for both family time and entertaining. This home is perfect multi generational living, investors and families. The second floor offers 3 spacious bedrooms and a full washroom. The main floor has 2 living /entertaining areas and a large kitchen and full washroom. In the basement there is an area for an office or hobby room, another bedroom and full washroom. A separate entrance invites the new owner to entertain many different options. Out back a large garage /outbuilding is ideal for a hobbyist, workshop or simply additional storage. Don't miss this opportunity to own a flexible well located home in one of Niagara Falls most desirable and convenient neighbourhoods. (id:62616)
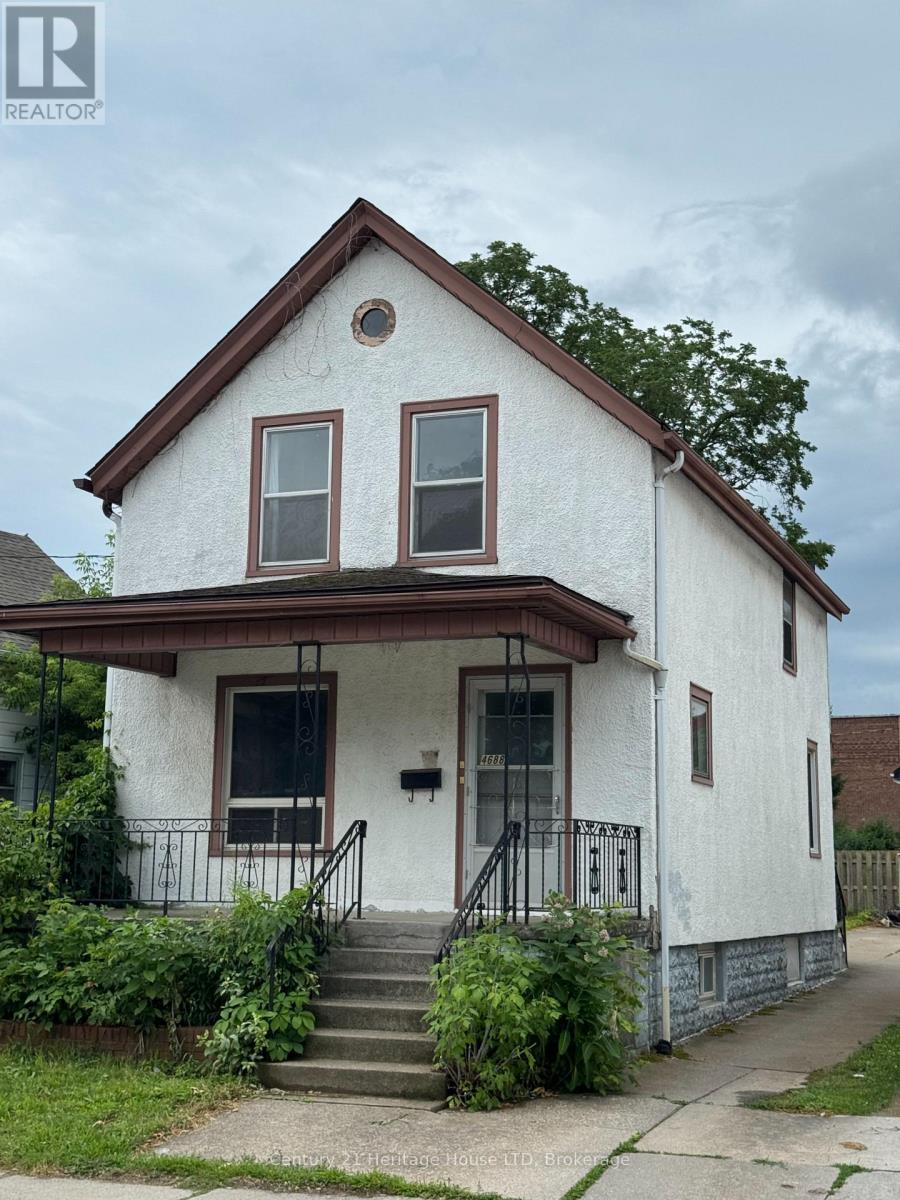
4688 Ryerson Crescent
Niagara Falls, Ontario
ON A TIGHT BUDGET ?---THIS 1 1/2 STOREY 3 BEDROOM 2 BATH HOME IS ECONOMICAL & SURE TO PLEASE-PERFECT FOR FIRST TIME BUYERS AND INVESTORS. LOCATED ON ONE OF THE NICER STREETS IN THE NIAGARA FALLS DOWNTOWN AREA CLOSE TO AMENITIES AND PUBLIC TRANSIT. UPDATES:ELECTRICAL PANEL 2024,FURNACE 2018,FLAT ROOF ABOVE KITCHEN 2022, FLOORING IN MAIN AND UPPER LEVELS.NOTE :THIS PROPERTY WAS PREVIOUSLY A DUPLEX WHEN CURRENT OWNER PURCHASED....COULD EASILY BE CONVERTED TO MAKE AN ACCESORY APARTMENT. SELLER WILL CONSIDER A VENDOR TAKE BACK MORTGAGE FOR QUALIFIED BUYERS WITH 20% DOWNPAYMENT. (id:62616)
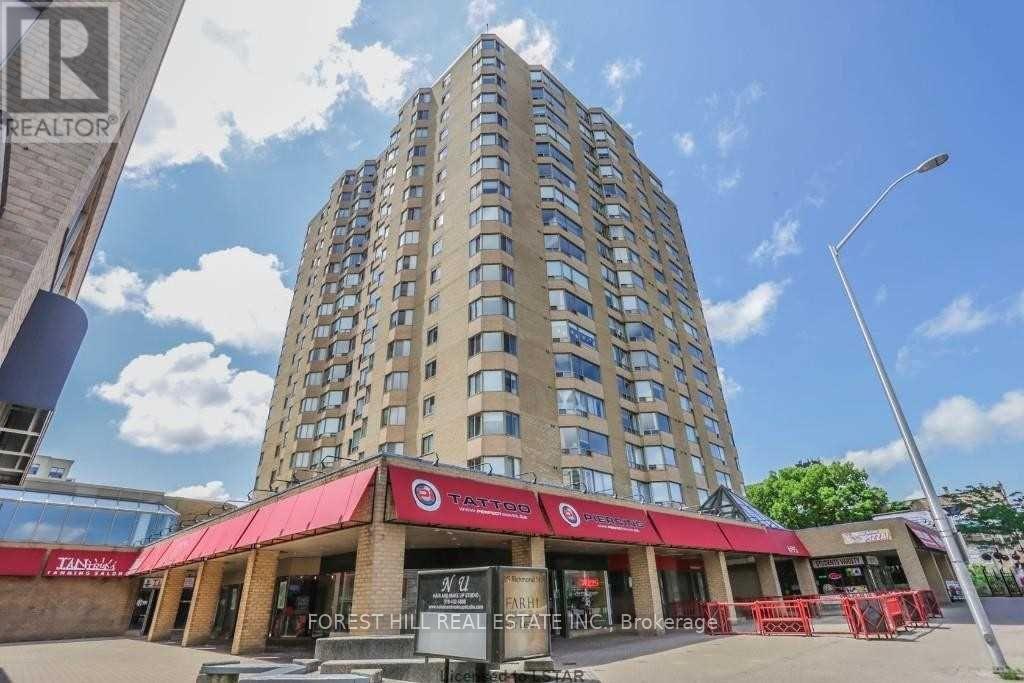
1111 - 695 Richmond Street
London East, Ontario
Welcome to Unit 1111 at 695 Richmond Street - London's Premier Address on Richmond Row Perched on the 11th floor of one of London's most iconic condo buildings, this spacious 2-bedroom, 1,322 sq ft residence delivers the ultimate downtown London lifestyle. Enjoy sweeping city views and an abundance of natural light in a generously sized layout perfectly suited for professionals, couples, or savvy investors.695 Richmond Street is London's premier Richmond Row condominium complex, featuring 24-hour concierge, an in-ground saltwater pool, and environmentally friendly geothermal heating and central air - keeping your monthly costs impressively low. This unit includes the added convenience of your own underground parking spot, a coveted feature in the heart of downtown. Step outside and you're surrounded by the best of Richmond Row - London's premier shopping, dining, and entertainment district, with Victoria Park, major city bus routes, and on-site conveniences including Tim Hortons, Pita Pit, and more all within easy reach. Western University is just a ten-minute bus ride away, and the recently updated indoor pool area, workout room, and terrace round out an amenity package that's hard to beat. At over 1,300 square feet with 2 bedrooms, in-suite amenities, and a private underground parking spot, this suite represents rare value in the heart of downtown London - space, style, and lifestyle all in one address. (id:62616)
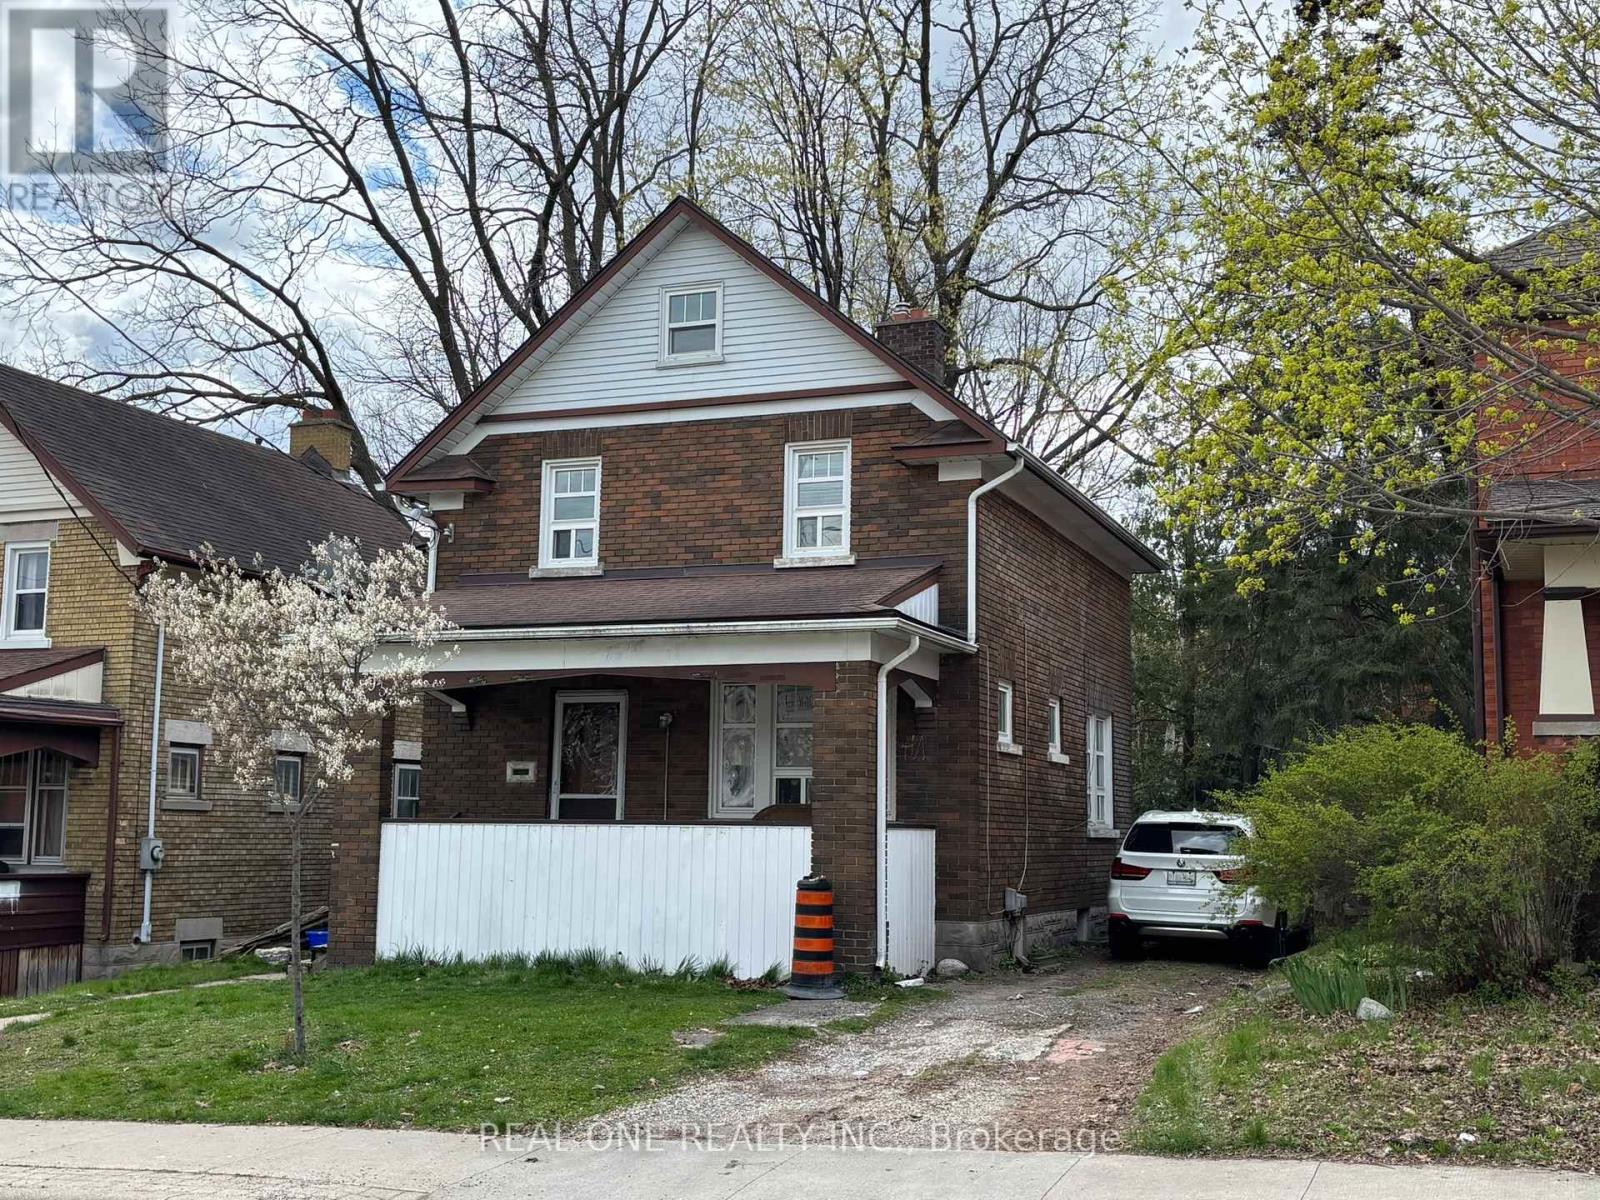
93 Peppler Street
Waterloo, Ontario
Oppotinutry knocks! Solid all brick detached house in uptown waterloo. a few mintues walk to Bus Stop, Shopping plaza, university Etc. Liscenced 5 Bedroom off campus rental house offeringa great oppotintunity to generate income or serves your own residence. Washrooms on each floor with a great convenience. Updated 200Amp breaker electrical panel , ABS drain pipe. The attic is open and easily to make it a home office or extra bedroom. This house was always fully occupied by students in the past 15 years. Currently is vacant for easy showing. One of the owner is a Realtor, offer with disclosure please.Property is being sold "AS IS, WHERE IS". Room measurements taken from widest point. (id:62616)
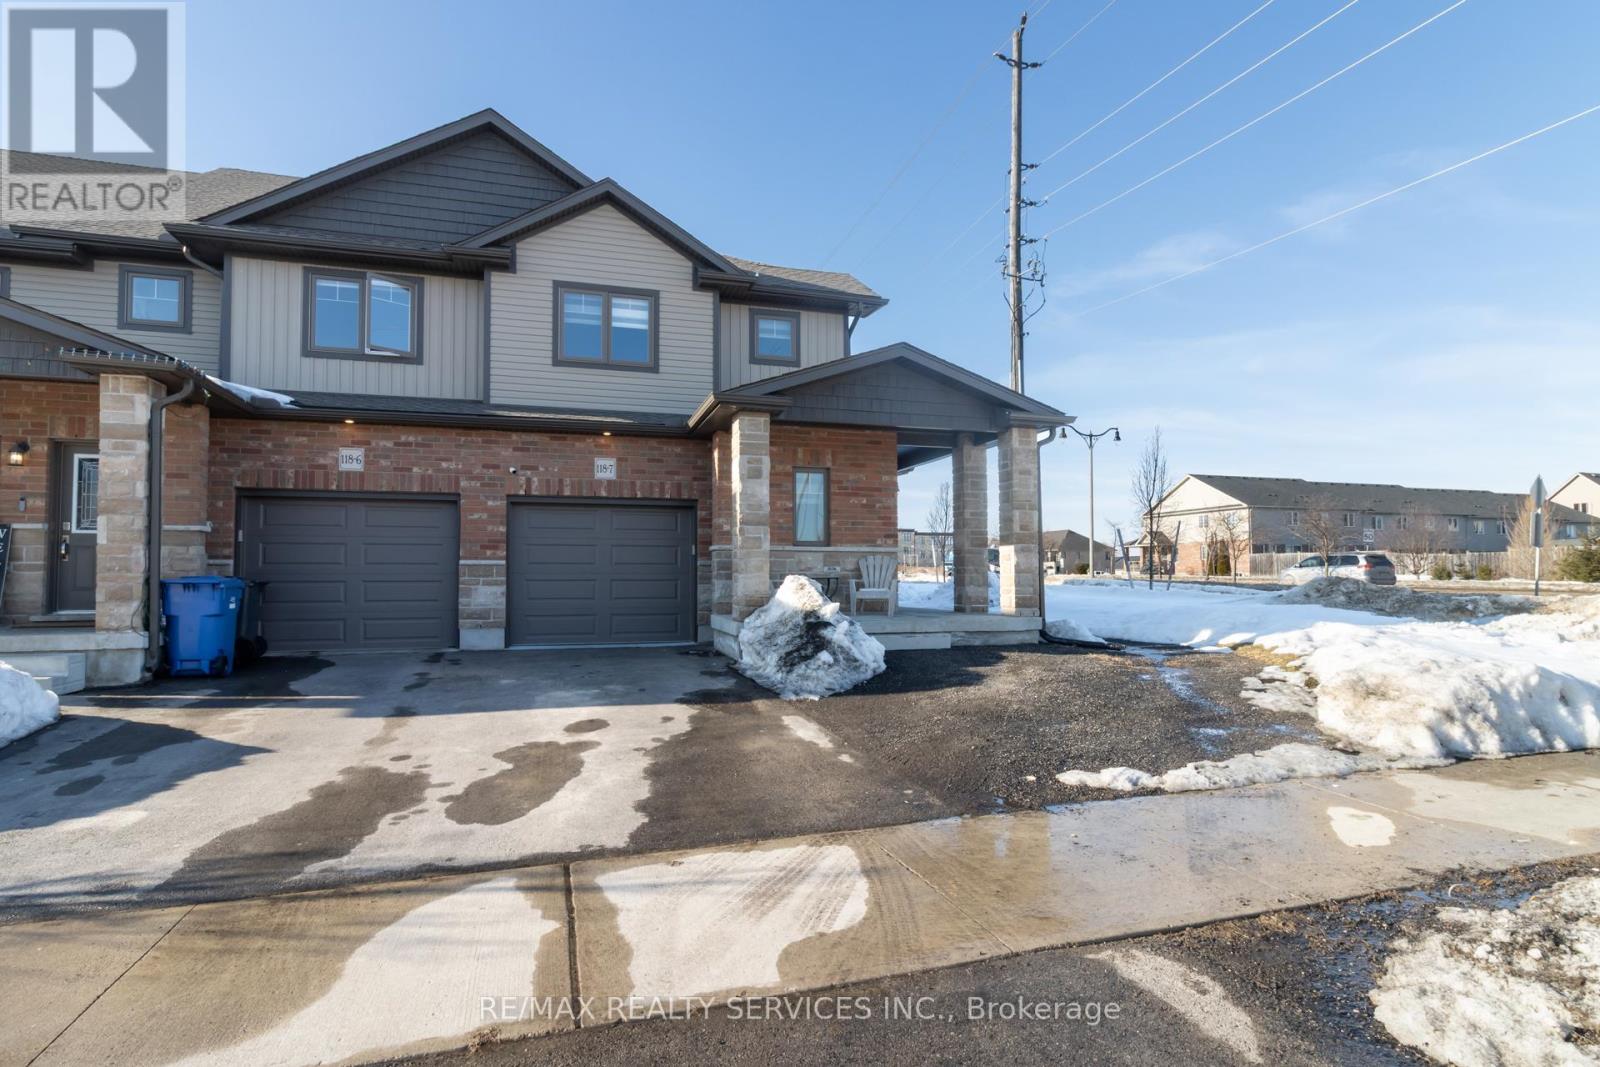
7 - 118 Simmonds Drive
Guelph, Ontario
Welcome to Unit 7 at 118 Simmons Drive, an exceptional FREEHOLD end-unit residence in Guelph's highly desirable Victoria North community. Built in 2020 and situated on a premium oversized lot, this beautifully upgraded home offers a rare blend of modern elegance, versatility, and long-term investment potential. Thoughtfully designed with a bright open-concept layout, the main level showcases contemporary finishes, clean architectural lines, and an abundance of natural light throughout. The fully finished basement with private separate entrance provides remarkable flexibility - ideal for an in-law suite, private guest quarters, or income-generating opportunity, offering both comfort and financial upside. As a freehold end unit, this home enjoys enhanced privacy, additional windows, and expanded outdoor space, creating a more exclusive living experience without the burden of condo fees. Built with modern construction standards, this residence delivers turnkey convenience and peace of mind in one of Guelph's fastest-growing and most sought-after neighbourhoods. Whether you are seeking a sophisticated place to call home or a strategic investment with exceptional upside, this property represents a rare opportunity to own a newer, premium freehold residence with unmatched flexibility and value (id:62616)