
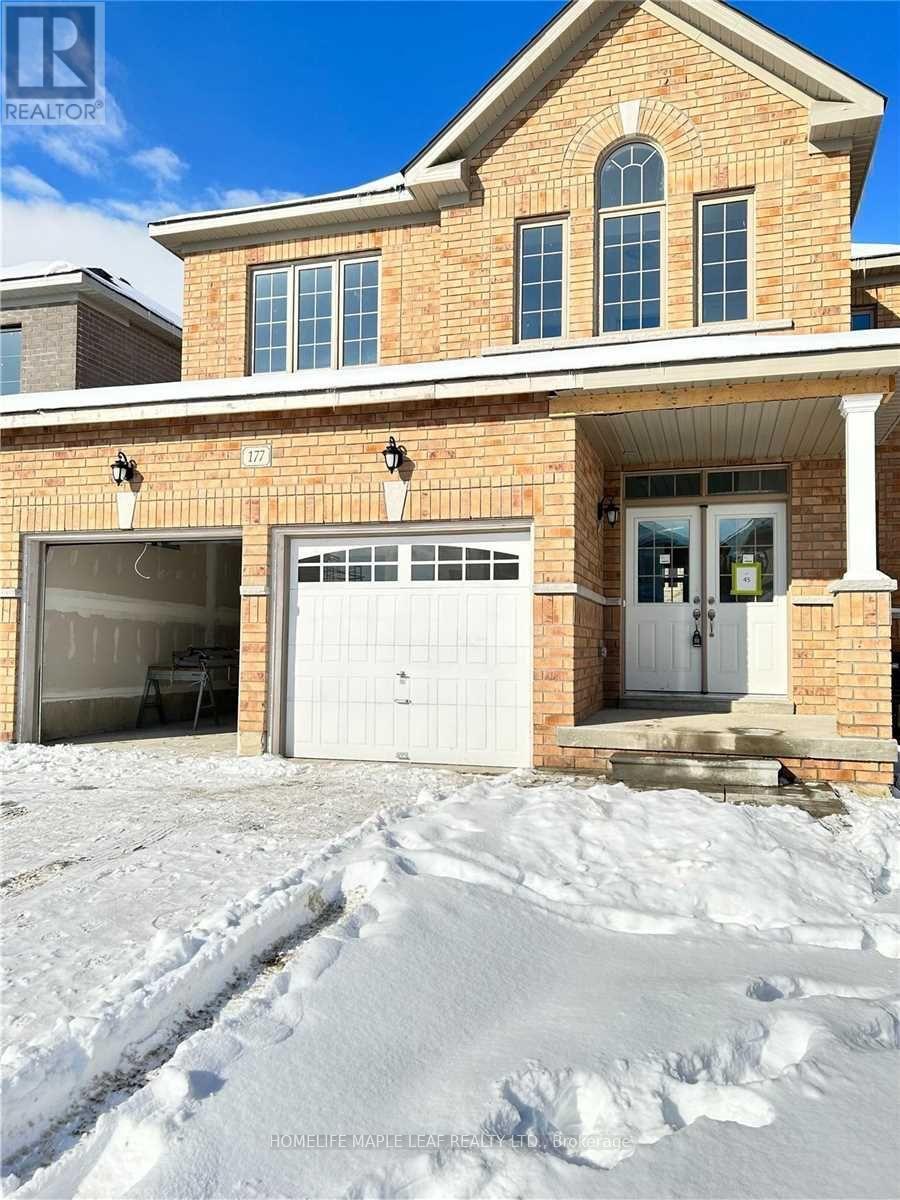
177 Ferragine Crescent
Bradford West Gwillimbury, Ontario
Gorgeous, Detached Home Located In Bradford's Most Sought After Neighborhood! Beautiful Natural Light Showcasing All The Stunning Upgrades: 9" Ceilings, Hardwood Flooring Throughout, Wrought Iron Staircase, Granite Counter tops In Kitchen & Primary Ensuite! Spa- Like Master Ensuite With Glass Shower Stall, Large Soaker Tub & Double Sinks! Large Basement Windows! Convenient 2nd Floor Laundry! Total Upgrades Exceeded $50,000.00! Walking Distance To Shopping, Schools, Park, Hwy 400 & Go Station Please View Address Guide Link Bellow For More Information On All Neighbouring Schools, Parks, Amenities And More. (id:62616)
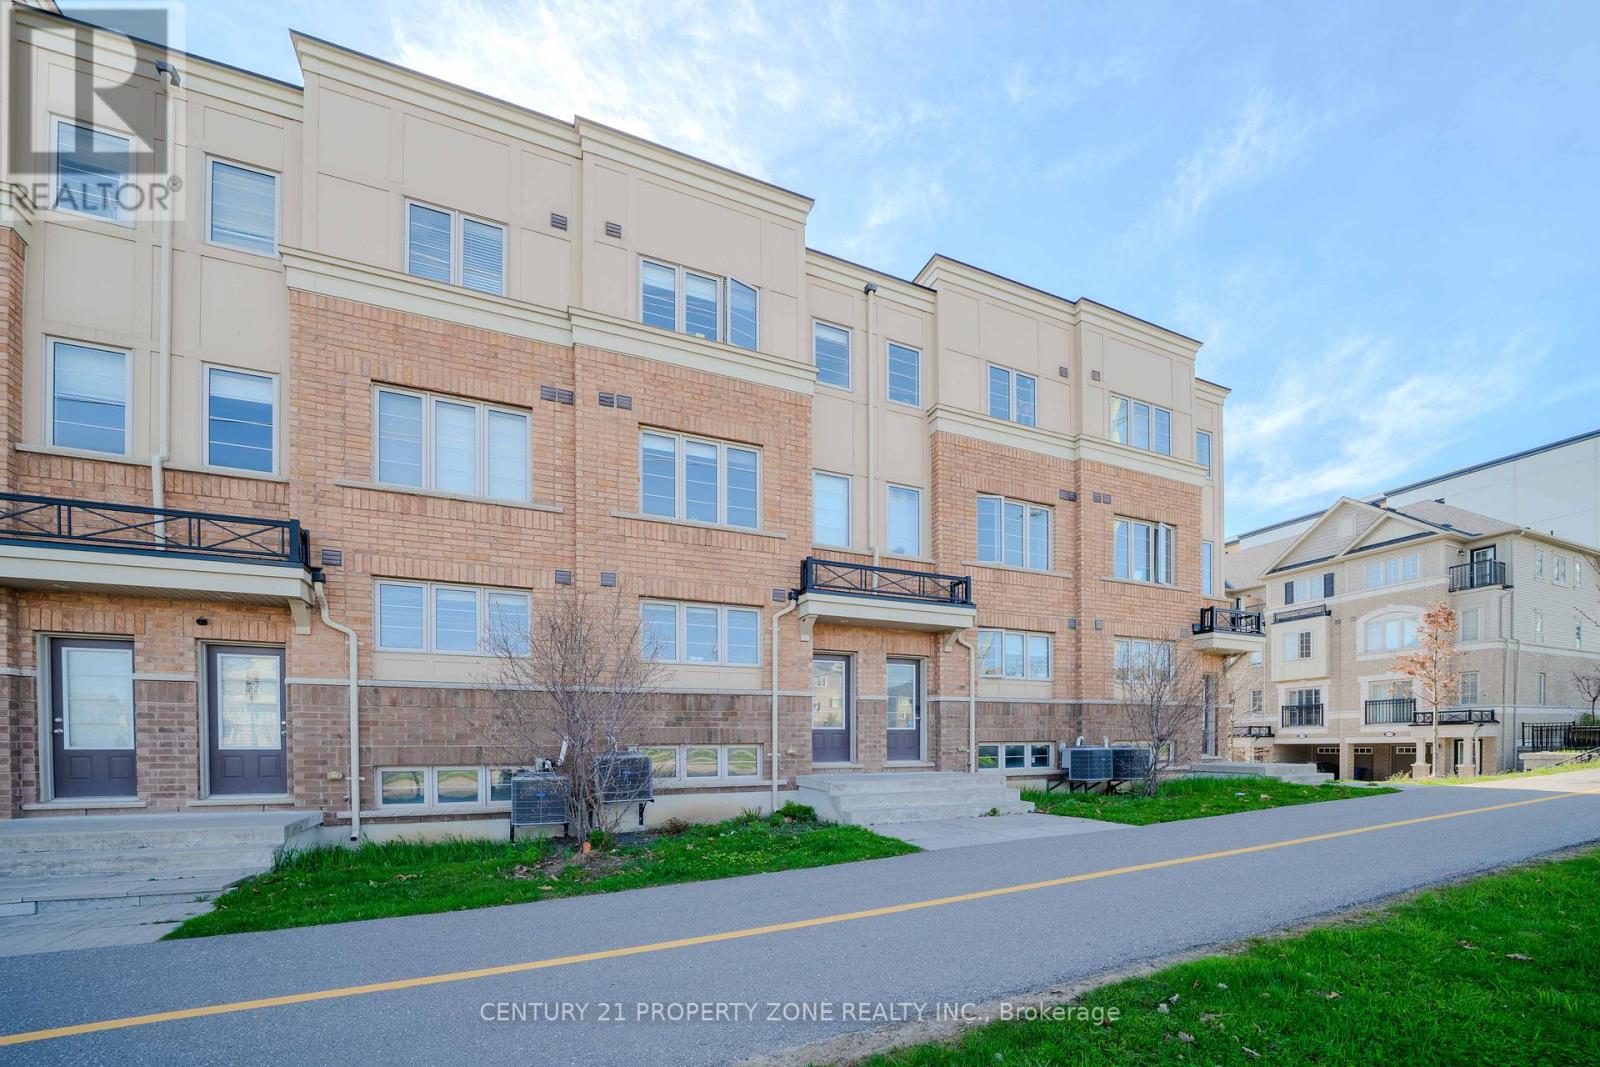
2514 Rosedrop Path
Oshawa, Ontario
Must See! Priced to sell & Motivated Seller. Do not miss the 4BR + 3 WR Sullivan Model,Comfortable Executive Townhouse In North Oshawa's Newest Community Uc Towns By Tribute. Large Open Concept Layout, Bright And Spacious grand living space, Freshly Painted. Gourmet Kitchen,Laminate Flooring Throughout2nd Floor Laundry, S/S Appl, Access To A Large Balcony From spacious Living Room & 3rd-Floor Front Bedroom With Walkout Balcony, 2 main entries to the house, as well as an inside entry to the garage. Super location, Close to University Of Ontario, Durham College, new Shopping Mall & Rec Centers, Bank, Medical Centers, DurhamTransit, COSTCO & Much More. It is a very good investment property or more suitable for a firsttime buyer. 2 Min To Hwy 407 & Riocan Shopping Center. (id:62616)
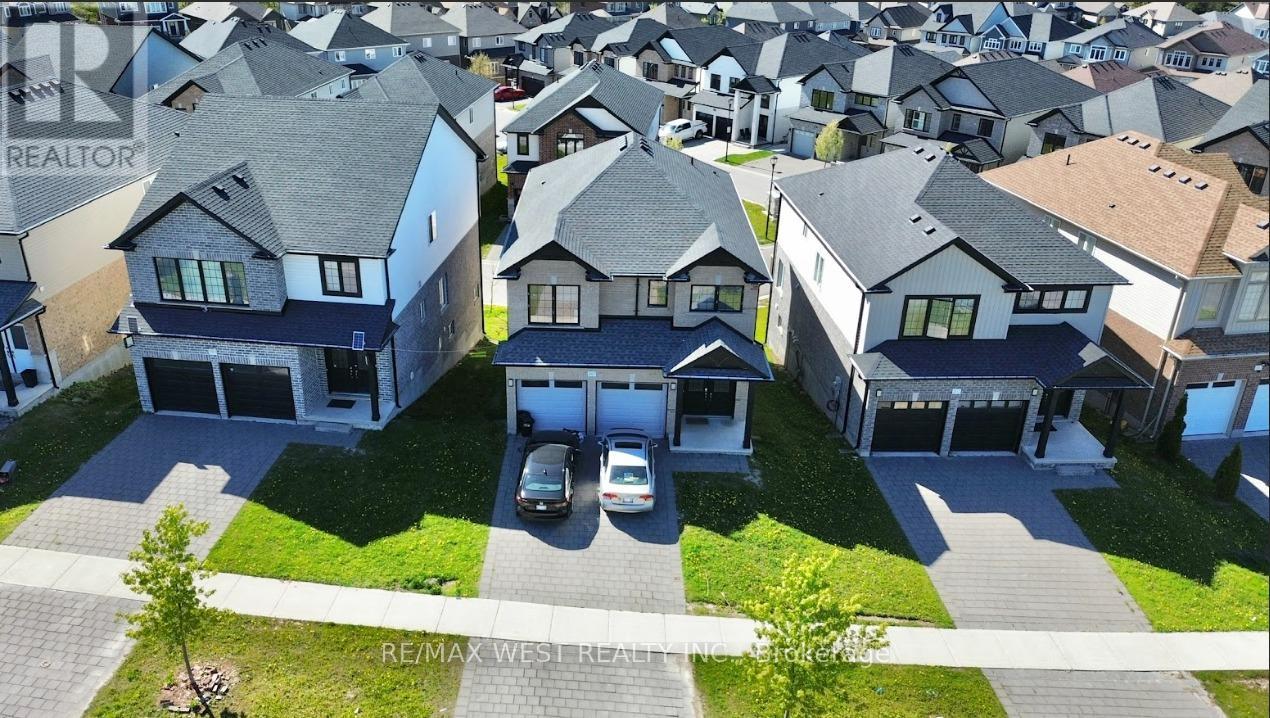
2607 Sheffield Boulevard
London South, Ontario
Welcome to this stunning 2018 built home offering over 3,000 sq. ft. of living space, designed for comfort, style, and modern family living. This bright and spacious 4+1 bedroom home features a grand double-door entrance, open-concept layout, and impressive 9-foot ceilings on the main floor. Large windows and pot lights throughout fill the home with natural light. Enjoy a spacious living room, open-concept kitchen with stainless steel appliances, and a combined dining/breakfast area perfect for entertaining. Step outside to an almost-new deck, ideal for relaxing and outdoor gatherings. The second floor offers 4 generously sized bedrooms, including a large primary bedroom with a spacious walk-in closet, plus the convenience of second-floor laundry. The bright walkout finished basement features a separate entrance, 1 bedroom, kitchen, and laundry ,an excellent mortgage helper or in-law suite potential. Double car garage and long driveway. House is located in a newer, family-friendly, safe neighborhood close to Highway 401 and major roads for easy commuting. (id:62616)
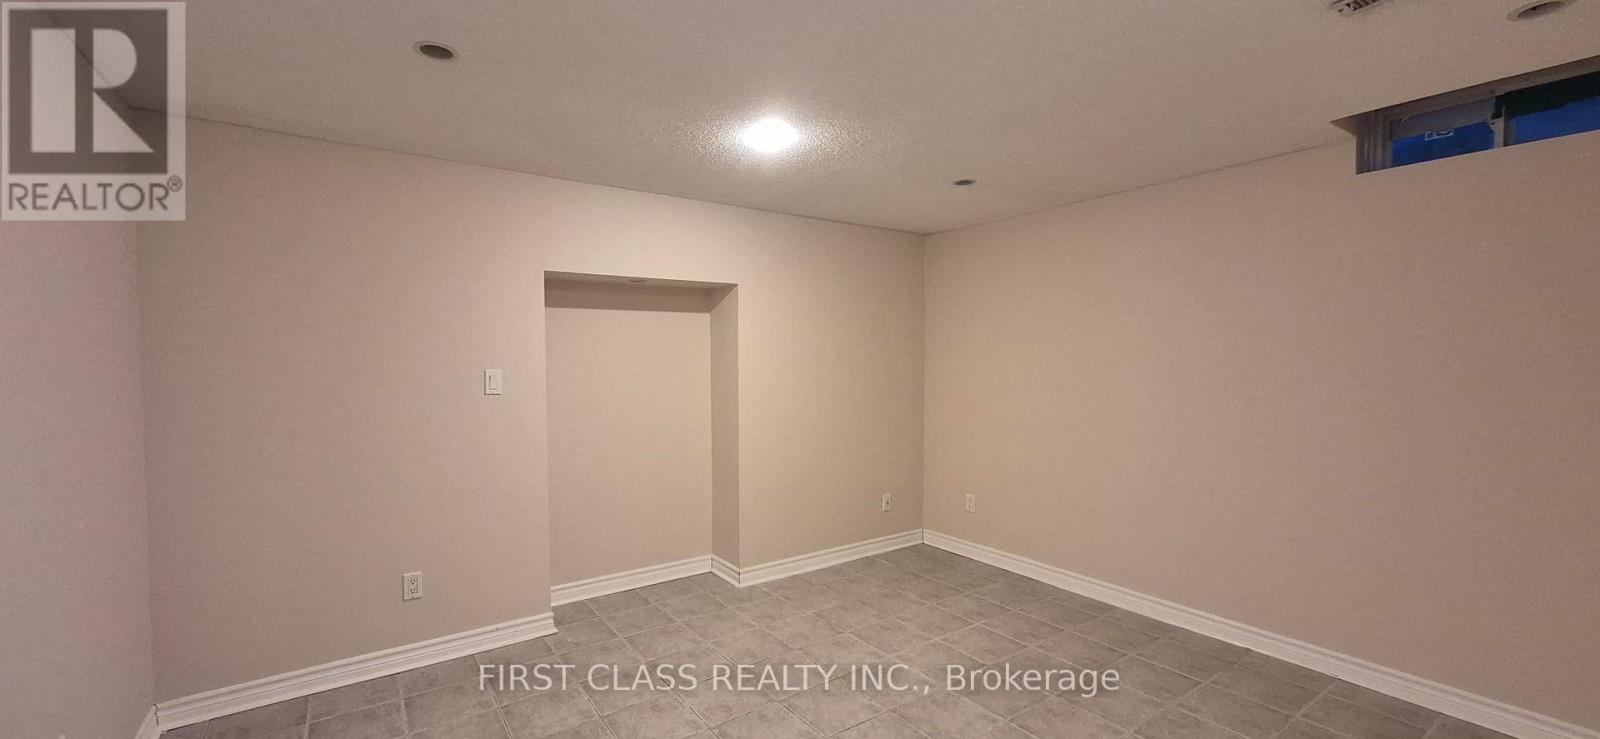
Basement - 2213 Rodick Road
Markham, Ontario
Separate Entrance * Private Washroom * Big Size Room & Living Room * Share Washer & Dryer & Kitchen * Very Close To School, Highway, Shopping Mall, Transit & Supermarket *** Parking May be Available *** (id:62616)
210 - 79 St Clair Avenue E
Toronto, Ontario
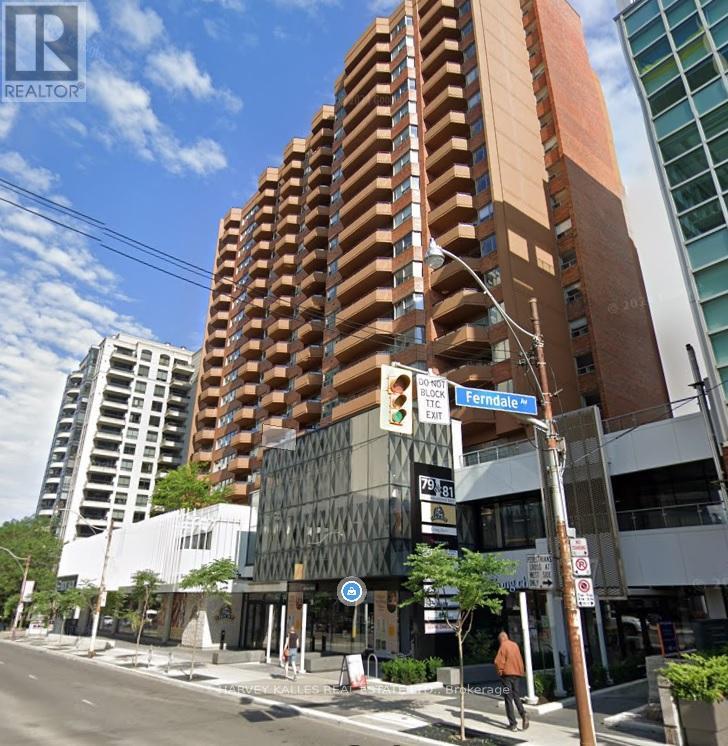
Prime office leasing opportunity. Professional managed building just east of Yonge Street in exceptionally strong Primary Trade Area. Direct Access to all major transit options, including subway and streetcar. Large divided space located on the second floor. Situated above high-traffic Farm Boy grocery store adjoining The Towne Malls new lobby. Convenient elevator access, available both from underground parking garage and mall level. This office space is ideal for businesses looking to establish a presence in a dynamic, accessible location within a thriving commercial environment. Abundance of client-customer paid parking available. (id:62616)
1 - 66 Albert Street
Blandford-Blenheim, Ontario
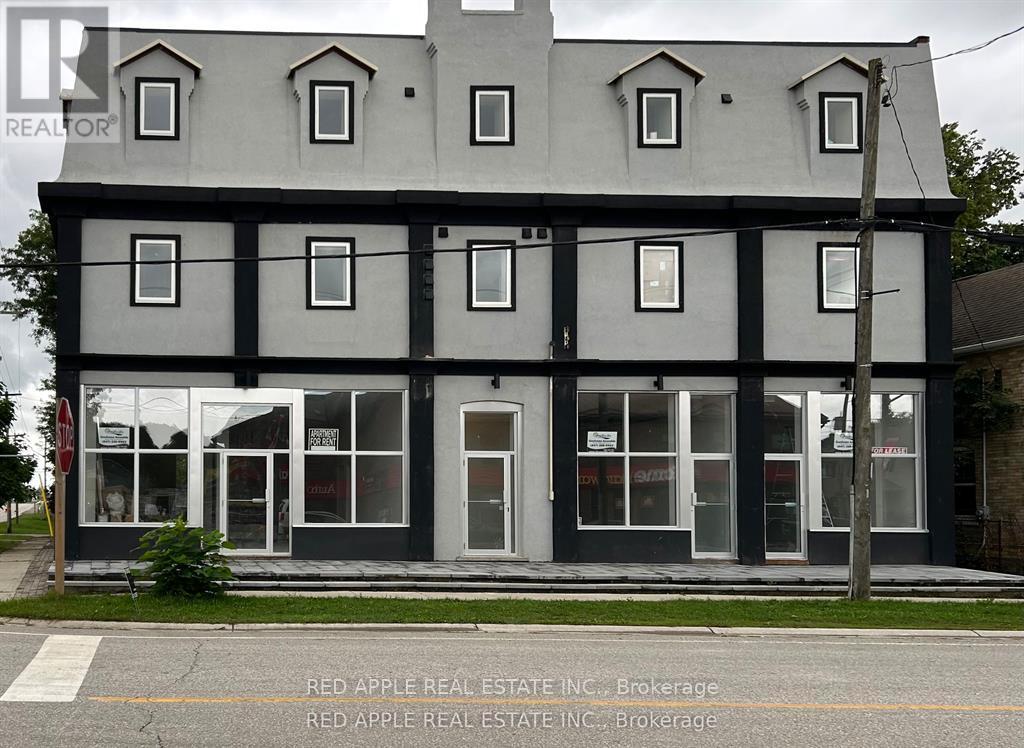
Spacious and newly updated 1300sq ft apartment for lease in the community of Plattsville. Plenty of natural light, 2 large bedrooms, eat-in kitchen/family room. A must see! (id:62616)
17 Mcfarland Drive E
Prince Edward County, Ontario
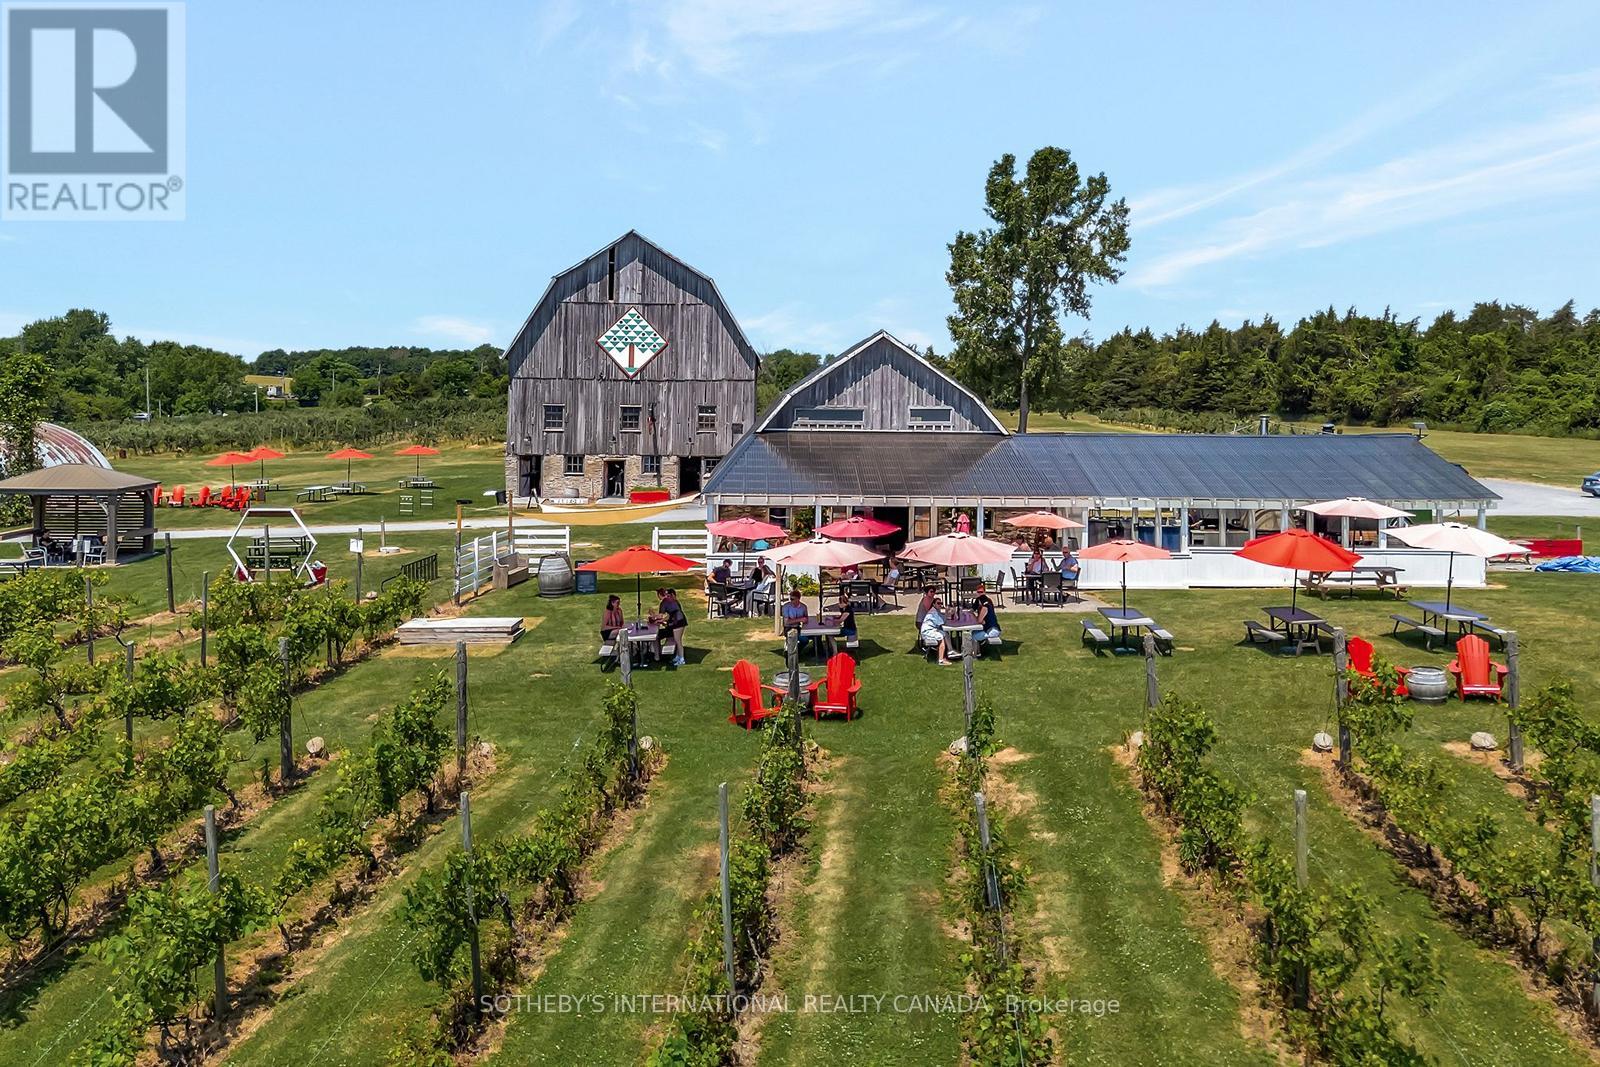
Welcome to County Cider Company - an exceptional opportunity to acquire one of Prince Edward County's most beloved and well-established craft cider brands. This offering includes the fully equipped production facility at 17 McFarland Drive, along with all business operations and the brand behind over 30 years of premium cider-making in the heart of Ontario's finest agricultural region. County Cider has built an enviable reputation through quality products, a loyal customer following, and strong distribution across the LCBO, retail, and hospitality channels. The production facility is a turnkey canning and bottling operation with significant fermentation capacity, purpose-built for efficient manufacturing, packaging, and scalability to support future growth. With annual cider production exceeding 300,000 litres and established co-packing capacity for other brands, the infrastructure is in place for an incoming owner to hit the ground running. The brand's customer-facing home at 657 Bongards Crossroad in Waupoos - featuring the apple orchard, harvesting operation, retail store, tasting room, and restaurant - is not included in the sale but is secured through a fully transferrable lease. This ensures continued access to premium cider apple varieties and preserves the brand's connection to a well-known and well-loved destination in the County. With deep community roots, a proven distribution network, and meaningful room to grow, County Cider Company represents a rare chance to step into a truly turnkey operation with lasting brand equity and significant upside. (id:62616)
29 - 120 Court Drive
Brant, Ontario
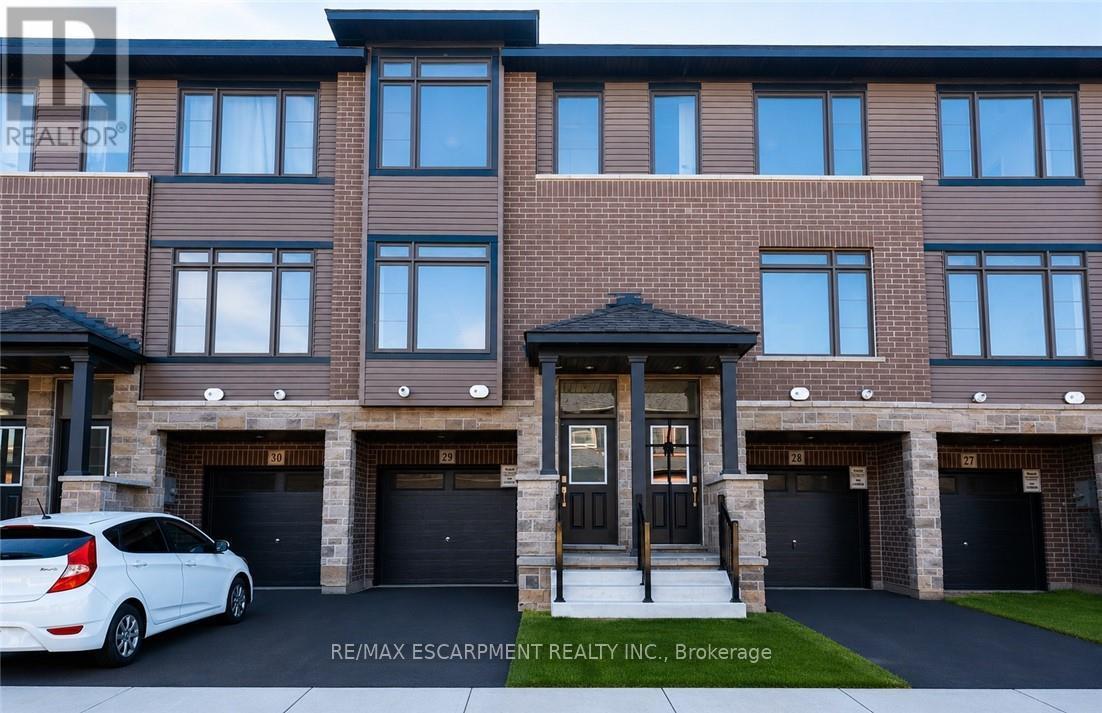
Welcome to this stunning 3-storey townhome in the heart of Paris, Ontario! Featuring 3 spacious bedrooms and 2.5 bathrooms, this home blends modern style with everyday comfort. The open-concept main floor boasts a feature wall with a cozy fireplace, a chef-inspired kitchen with quartz countertops, stainless steel appliances, and ample cabinetry, plus elegant laminate flooring throughout. Upstairs, you'll find generously sized bedrooms, including a primary suite with a private ensuite and walk-in closet. The lower level offers additional space, perfect for a home office, workout room, or family area. Located in a prime Paris neighbourhood, this home is surrounded by excellent schools, shopping, restaurants, and nearby workplaces-making it an ideal spot for families and professionals alike. Move-in ready and designed with both style and convenience in mind, this beautiful townhome is waiting for you to call it home! (id:62616)
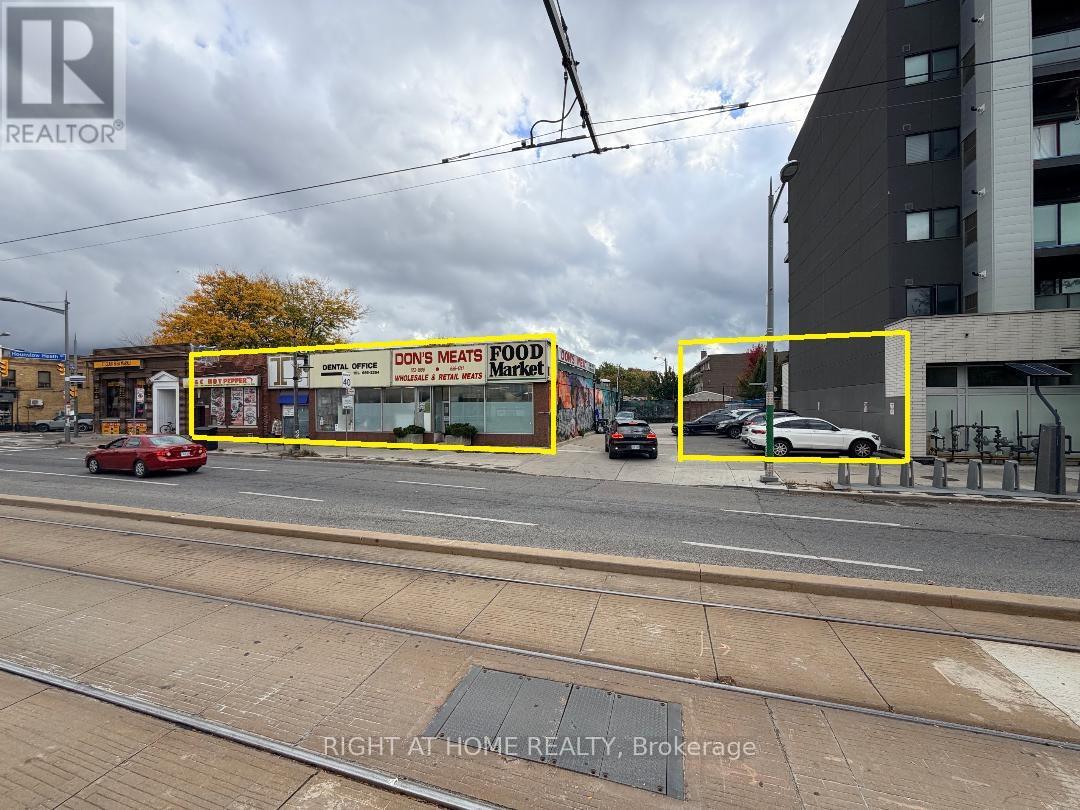
1745,1747 & 1753 St. Clair Avenue W
Toronto, Ontario
Prime West End Toronto Commercial Investment & Development Opportunity. An exceptional opportunity awaits investors and developers in one of Toronto's most dynamic and rapidly evolving west end neighbourhoods. This versatile mixed-use commercial property comprises two single-storey buildings totalling 6,815 sq ft, along with a vacant parking lot offering 13 dedicated surface spaces - all situated on a strategically positioned site poised for transformative growth. The first building features a thriving 1,476 sq ft restaurant space complete with a 536 sq ft basement, ideal for continued food and beverage operations or repositioning. The second building, a substantial 5,336 sq ft, offers flexible commercial utility suited to a wide range of business uses.What truly sets this offering apart is its remarkable development potential. Nestled adjacent to three newly constructed condominium towers, the property sits at the heart of an established and accelerating intensification corridor. A proposed development application for a 12-storey residential condominium building consisting of 91 units further underscores the site's exceptional density potential and the municipality's confidence in the area's continued upward trajectory. Whether you're an investor seeking stable income with significant upside, or a developer looking to capitalize on a market-ready site with a clear path forward, this property represents a rare chance to secure a foothold in one of Toronto's most sought-after and supply-constrained urban corridors. Don't miss your opportunity to be part of the next chapter of Toronto's west end renaissance. (id:62616)
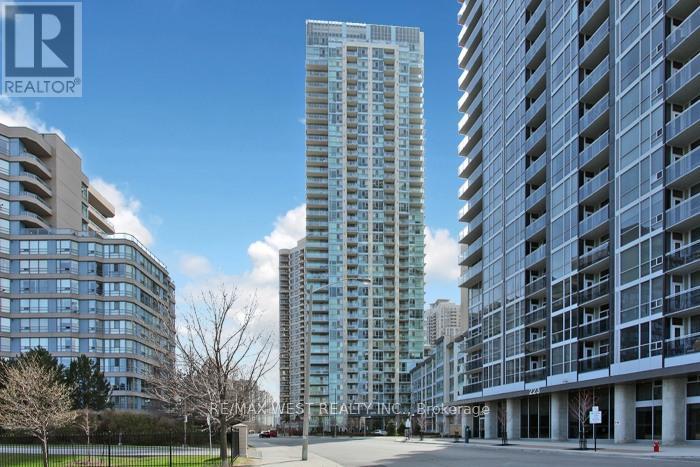
903 - 225 Webb Drive
Mississauga, Ontario
FANTASTIC OPPORTUNITY TO LIVE IN A BEAUTIFULLY MAINTAINED CONDO IN THE HEART OF MISSISSAUGA'S VIBRANT CITY CENTRE. LOCATED JUST STEPS TO SQUARE ONE SHOPPING CENTRE. THIS BRIGHT SPACIOUS SUITE OFFERS THE PERFECT BLEND OF COMFORT, CONVENIENCE AND URBAN LIVING. THIS WELL DESIGNED UNIT FEATURES AN OPEN-CONCEPT LAYOUT WITH GENEROUS LIVING AND DINING AREAS, IDEAL FOR BOTH RELAXING AND ENTERTAINING. THE KITCHEN HAS A CUSTOM GRANITE ISLAND COUNTER WITH A CERAMIC BACKSPLASH. THE TERRACE IS TRULY ONE OF A KIND WITH 200 SQFT OF SPACE TO ENJOY. AMENITIES INCLUDE A FULLY EQUIPPED GYM, A POOL, PARTY ROOM, VISITOR PARKING AND 24/HR CONCIERGE. CLOSE TO PUBLIC TRANSPORTATION, MAJOR HWY'S 401,403, QEW, RESTAURANTS, SHERIDAN COLLEGE AND CELEBRATION SQUARE. (id:62616)
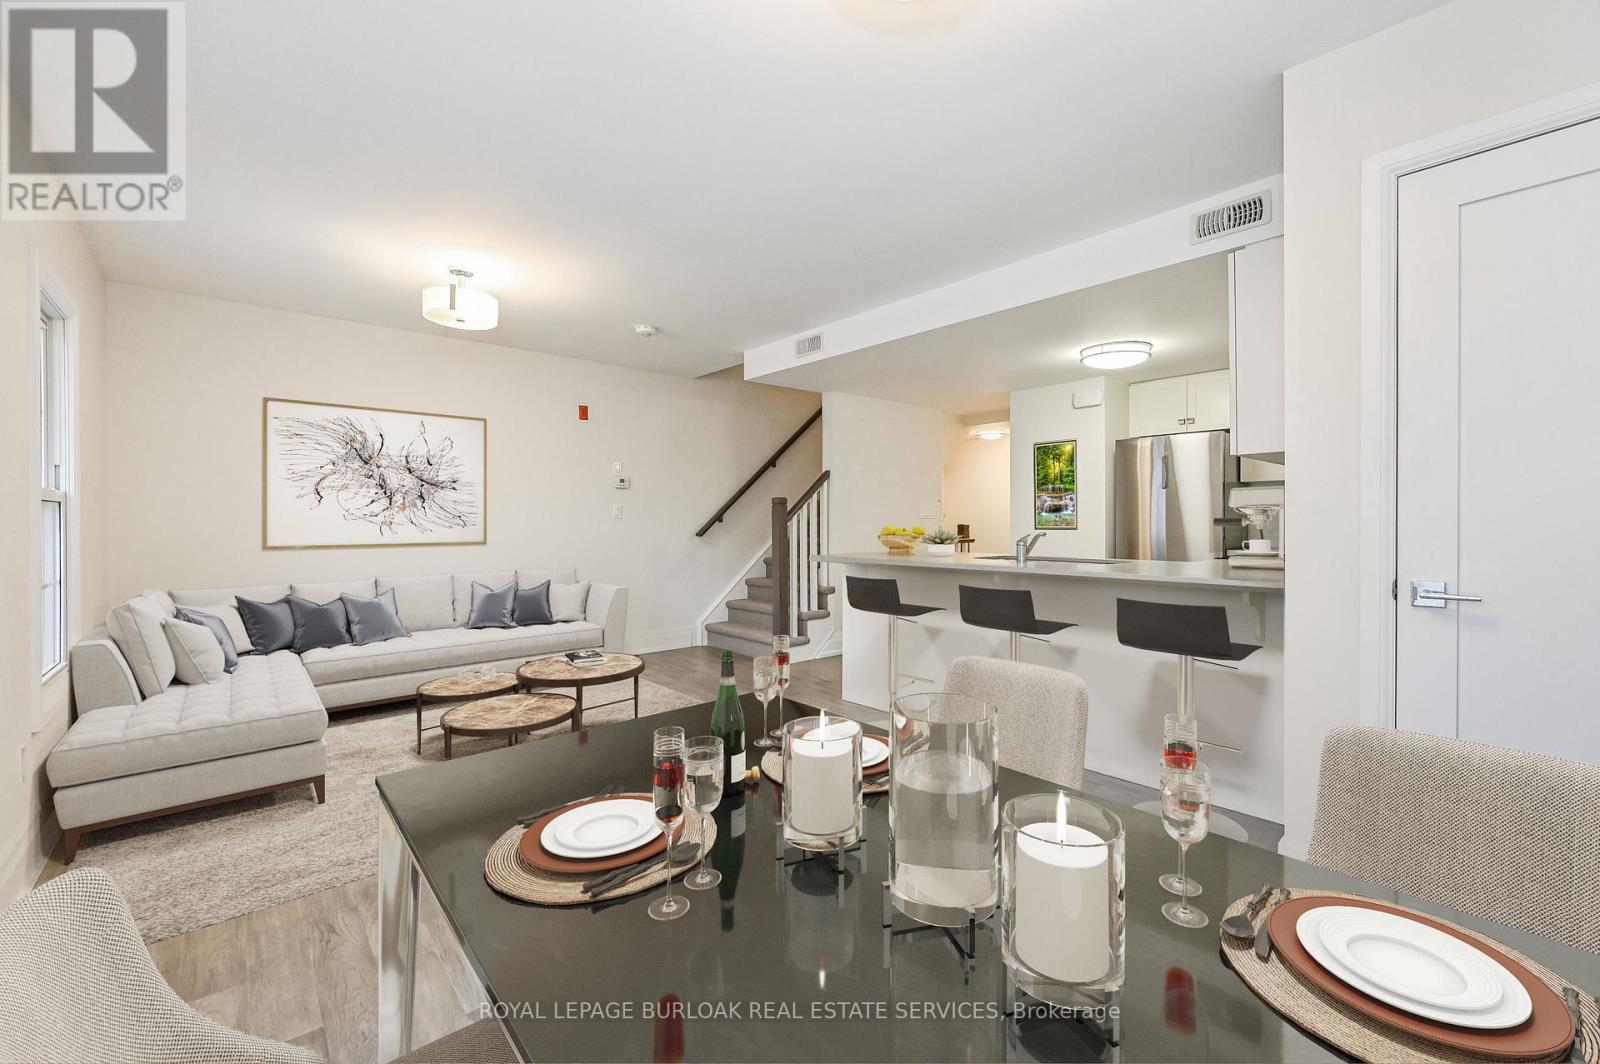
207 - 760 Lakeshore Road E
Mississauga, Ontario
Designed by acclaimed interior designer Regina Sturrock, this stylish 1,241 sq ft home sits in Mississauga's buzzing Lakeview community-steps from the shores of Lake Ontario. With 2 spacious bedrooms, 1.5 bathrooms and your own private garage, it's got the space and convenience you're looking for with open concept throughout the unit. The star of the show? A huge 15' 19' terrace that's perfect for brunches, BBQs, or just chilling outdoors. Inside, the open-concept layout blends great design with everyday function. The custom kitchen pops with sleek high-gloss +satin cabinetry, quartz counters, and a striking peninsula wrapped in matte-finish quartz-ideal for cooking or hosting friends. Lakeview is one of the GTA's fastest-growing waterfront neighbourhoods, blending nature and city energy. Think bike paths, revamped parks, cool cafés, and the huge Lakeview Village redevelopment just around the corner. With Douglas Kennedy Park, the Toronto Golf Club, tons of parks and amenities nearby with quick access to the QEW and Long Branch GO, you're perfectly positioned for weekend adventures or an easy commute----designed for people who want the best of both worlds. Come on by and experience it for yourself! (id:62616)
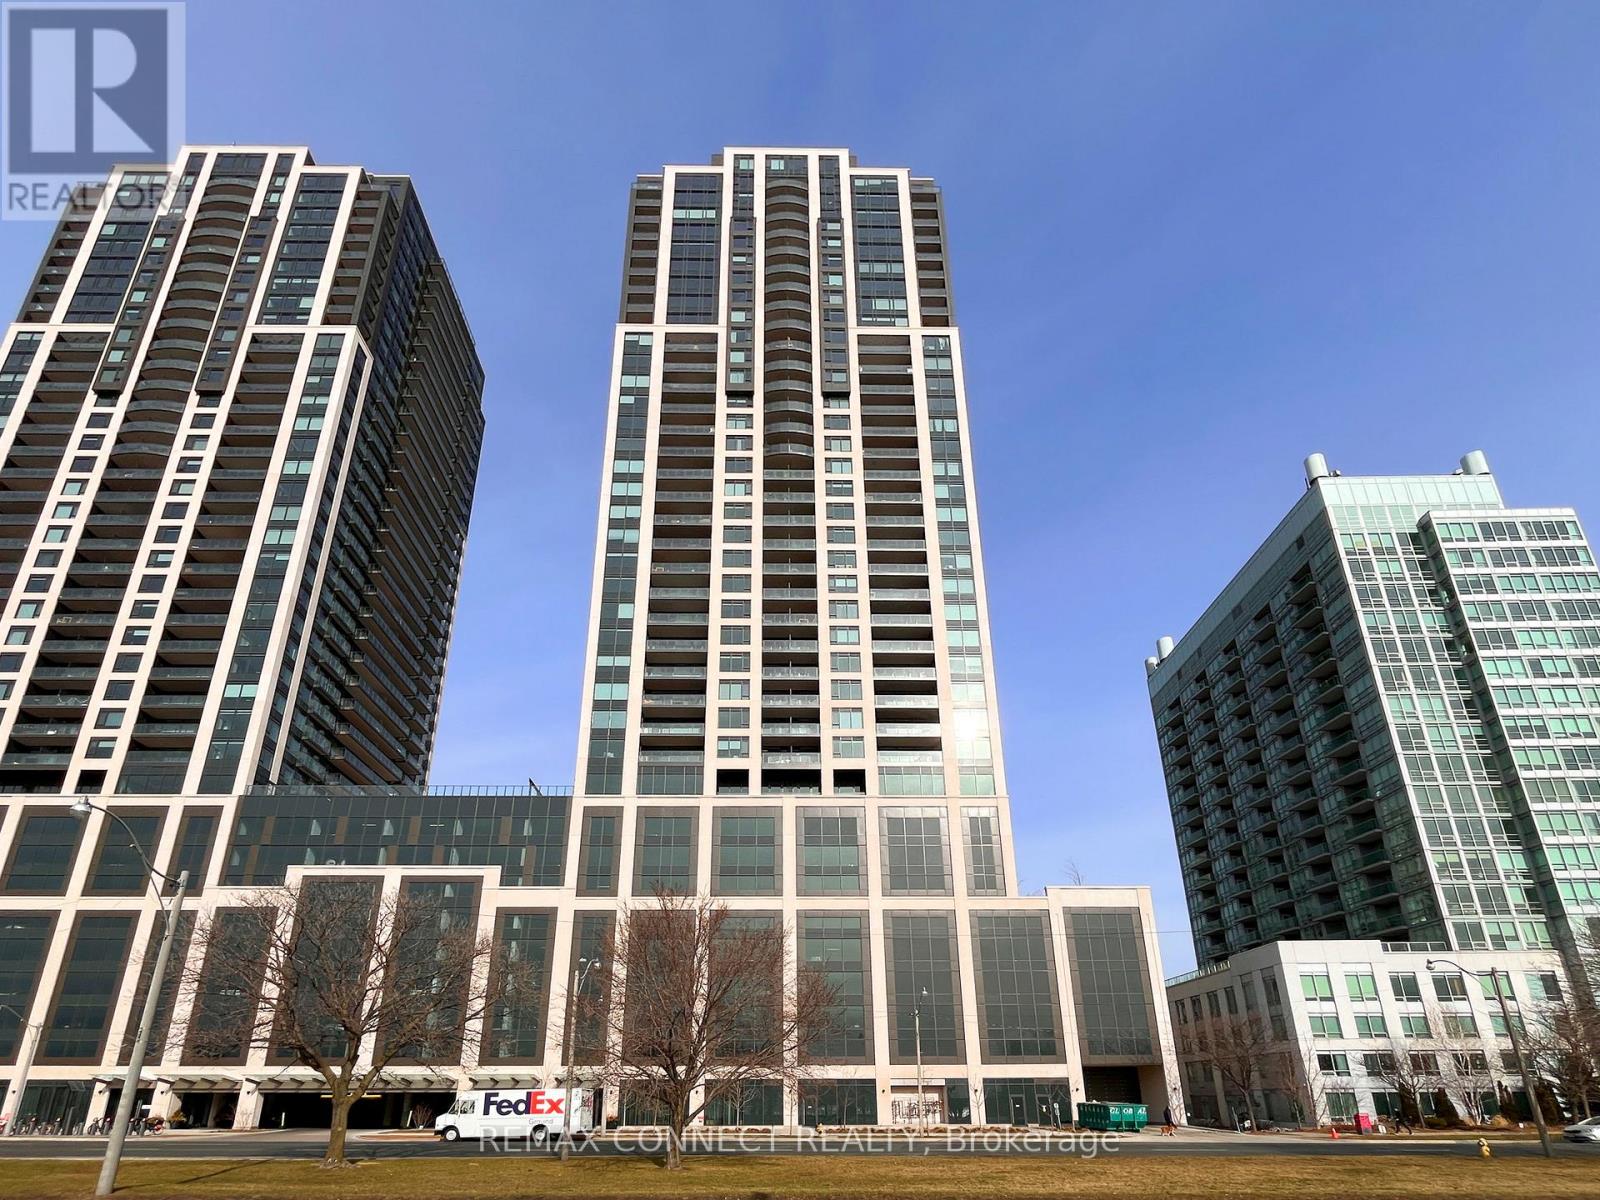
2208 - 1926 Lake Shore Boulevard W
Toronto, Ontario
Welcome to Mirabella Condos! This stunning south-facing unit has some of the best lake views in the city. The modern kitchen has blonde cabinetry, ceramic backsplash, quartz counters and built-in stainless steel appliances. The spacious primary suite has a three piece ensuite, large closet and large window facing the water. The den has a sliding door and can be used as a second bedroom. The main bathroom includes a tub/shower combination. The entryway is separate from the living space and has a large closet. Laminate floors and 9 foot ceilings throughout. Amenities include: 24/7Concierge Services, Equipped Fitness Room, Yoga Studio, Outdoor Garden with BBQ, Dining Tables and Seating Arrangements, 2 Furnished Guest Suites, Library, Children's Play Area, Outdoor Play Patio, Party Room and Indoor Pool with Men/Women's Change Rooms. Minutes to Sobeys, LCBO, Shops and Services. Steps to Sunnyside Boardwalk, the beach at Sir Casimir Gzowski Park and High Park. Internet Included! (id:62616)