
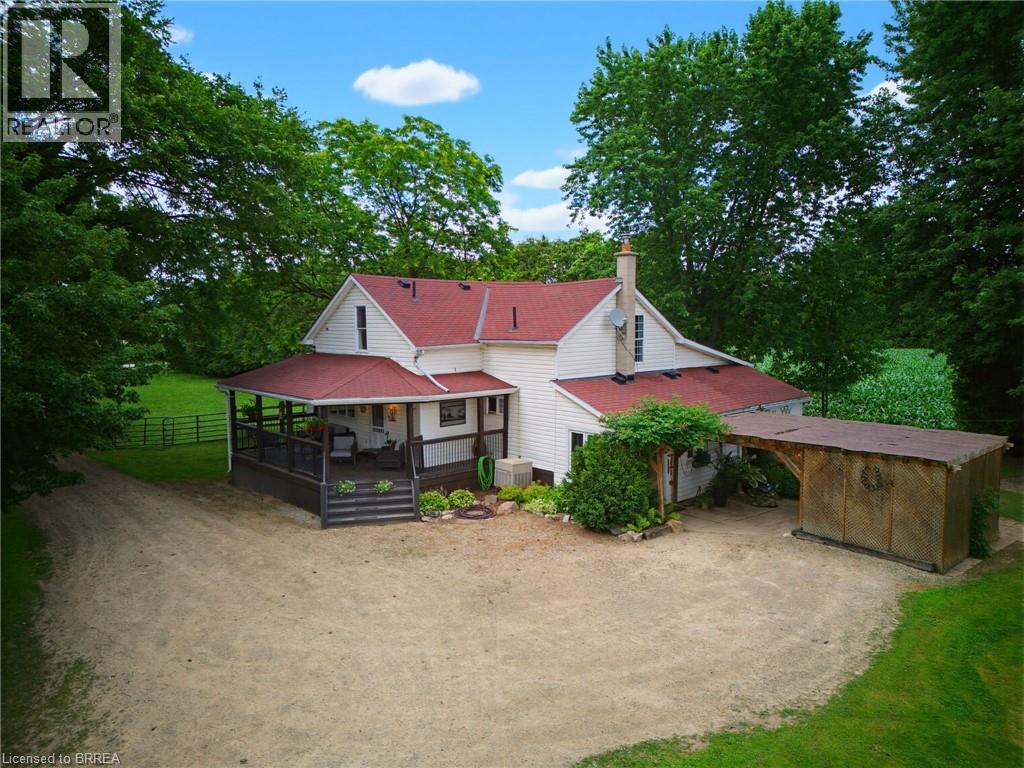
87 Norwich Road
Scotland, Ontario
Here's a polished version that naturally highlights the new generator and furnace while keeping the excitement for buyers: --- Escape to the country without sacrificing convenience at this exceptional 2.12-acre hobby farm, where the perfect blend of rural charm and modern comfort awaits. Whether you're dreaming of raising horses, caring for chickens, starting a hobby farm, or simply enjoying wide-open space, this property is fully equipped to bring your vision to life. Designed with animal lovers in mind, the property features 4 paddocks, a 3-stall barn, 2 horse shelters, and a chicken coop, while the agricultural zoning provides endless opportunities to embrace country living. Spend warm summer days relaxing by the above-ground saltwater pool, then tackle your next project in the impressive heated 40' x 60' shop—ideal for hobbies, equipment, a workshop, or additional storage. Inside, you'll find a warm and inviting 3-bedroom, 2-bathroom home offering a functional, move-in-ready layout that's perfect for everyday family living. Recent updates include a new furnace for added comfort and efficiency, along with a new generator, providing valuable peace of mind and reliable backup power year-round. Enjoy the peace and privacy of country life while remaining just a short drive to nearby cities, shopping, schools, and amenities. Whether you're an experienced hobby farmer or looking to make your country living dreams a reality, this one-of-a-kind property offers the space, versatility, and lifestyle you've been waiting for. With exceptional outbuildings, thoughtfully designed animal facilities, and important mechanical upgrades already completed, this is a rare opportunity to own a turnkey country property. Come experience everything this incredible property has to offer. (id:62616)
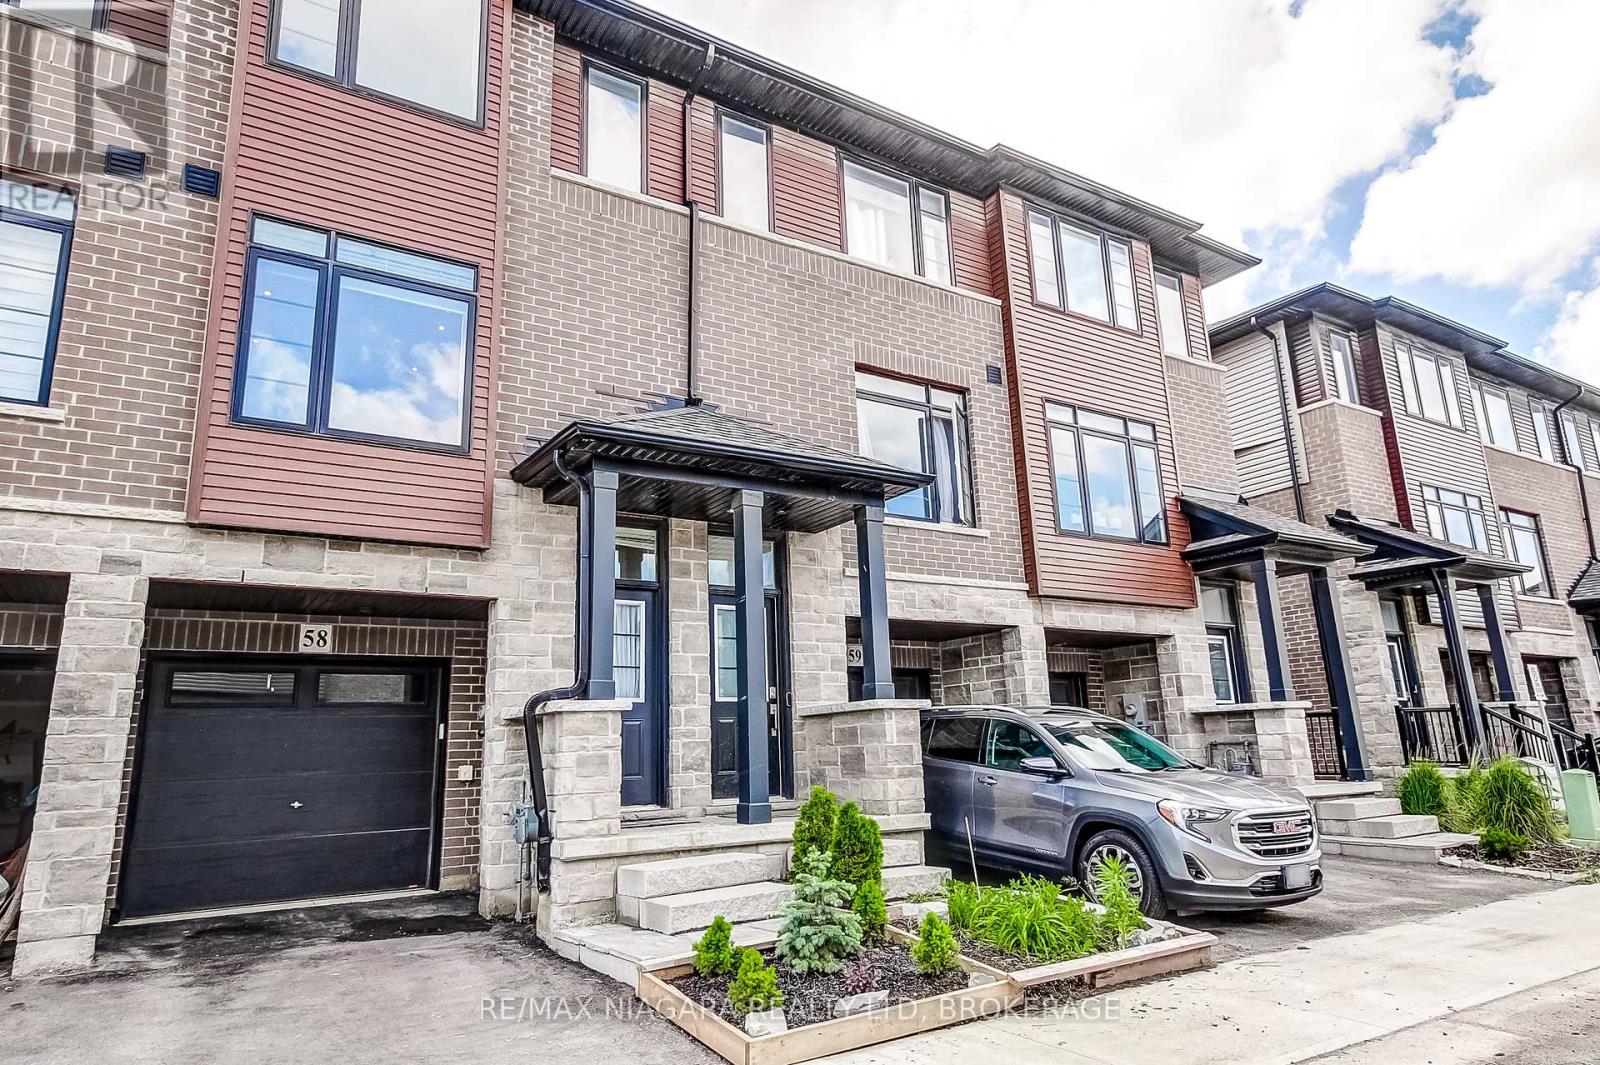
58 - 461 Blackburn Drive
Brantford, Ontario
Welcome to this recently built, modern 3-storey townhome offering the perfect blend of style, space, and functionality. Thoughtfully designed with 3 bedrooms, 3 bathrooms, and the flexibility to create a 4th bedroom, home office, or guest suite on the main level, this home is ideal for growing families, professionals, and multi-generational living. Step inside to discover contemporary finishes, an open-concept layout, and an abundance of natural light flowing through windows on both the front and rear of the home. The bright and inviting second-floor living area flows effortlessly into the spacious kitchen and dining room, with direct access to a private balcony-an ideal space for entertaining, outdoor dining, or unwinding at the end of the day. The upper level offers three well-appointed bedrooms, including a generous primary retreat complete with a walk-in closet and private ensuite bathroom. Additional bedrooms and full bathroom provide ample space for family, guests, or a home workspace. Enjoy the convenience of a single-car attached garage with interior access, private driveway parking, and low-maintenance living in a desirable Brantford neighbourhood. With its modern curb appeal, versatile floor plan, and move-in-ready condition, this is a fantastic opportunity to own a stylish newer home in one of Brantford's growing communities. Credit check, references and income verification mandatory. First and last required. $2300/month rent plus all utilities (id:62616)
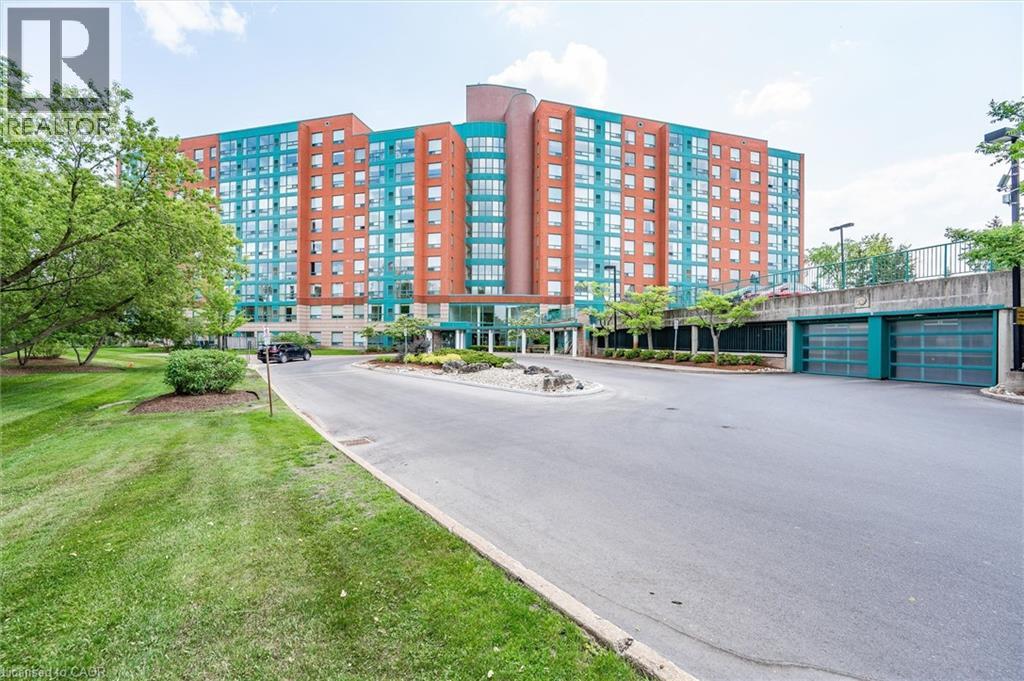
55 Blue Springs Drive Unit# 514
Waterloo, Ontario
The Atriums in Waterloo – a well-maintained and very clean condo building located at the end of a cul-de-sac and siding onto greenspace, walking trails and ponds. Unit 514 offers a pleasing layout with professionally and recently completed upgrades. The unit is carpet-free throughout with luxury vinyl flooring and new trim throughout the main living space (installed by Menno Martin, spring 2025). The spacious living/dining room is a great space for relaxing or entertaining. The gorgeous kitchen was updated by Cerwood and features quartz counters, under cabinet lighting, a great mix of drawers and cupboards (some with glass fronts), a large pantry and five newer appliances including an impressive side-by-side fridge/freezer (spring 2025). The living room and kitchen have floor to ceiling windows offering lots of natural light. There are motorized blinds on all the windows. The laundry/storage room has a newer stackable washer/dryer set. The primary bedroom offers double closets and a 4-pc ensuite with tub updated by bath-fitter. The second bedroom is on the opposite side of the unit with the second bathroom right beside it (features stylish step-in shower). This unit comes with one parking spot which is conveniently close to the door to the building, and an owned locker. The building offers many useful amenities: party room, library, workshop on the main level; roof-top deck and party room on the penthouse floor. (id:62616)
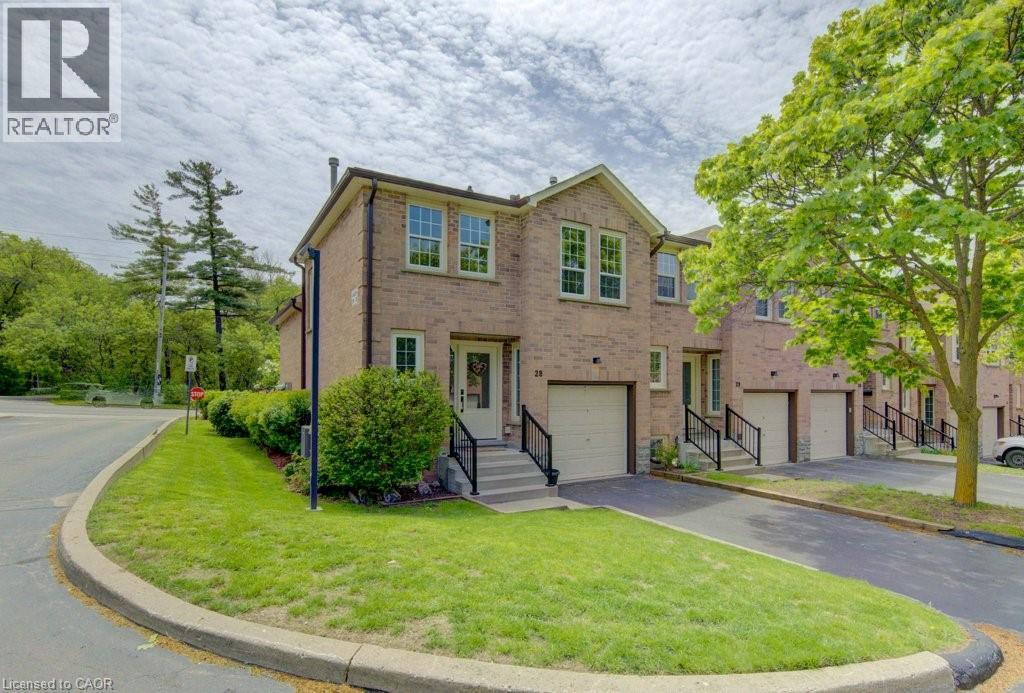
375 Holiday Inn Drive Unit# 28
Cambridge, Ontario
Welcome to this well-maintained end-unit backsplit townhome in a desirable Cambridge location which offers four levels of living space, thoughtful updates, and unbeatable convenience just minutes from Highway 401, shopping, schools, and everyday amenities. This functional layout features 2+1 bedrooms and a single-car garage, making it ideal for families, downsizers, or professionals alike. The bright main level showcases a beautifully updated kitchen complete with quartz countertops, pull-out cabinetry, lazy Susan corner cupboard, and soft-close drawers, with all appliances included. The dining area offers a seamless walkout to a private deck, perfect for morning coffee or summer entertaining. The living room features warm hardwood flooring, while the kitchen is finished in durable tile, and the upper-level bedrooms offer cozy carpeting. The updated main bathroom adds a fresh, modern touch to the upper level. The lower level provides a comfortable family room with a gas fireplace, a third bedroom with large egress windows, and convenient inside access from the garage—a practical feature for everyday living. The basement level offers excellent storage space, along with a dedicated laundry area and mechanicals. Added value includes owned hot water heater and water softener, as well as a central vacuum rough-in. Situated in a well-managed complex in a prime Hespeler location, this home combines space, functionality, and location, this is an opportunity not to be missed. Some photos are virtually staged. (id:62616)
103 Roger Street Unit# 609
Waterloo, Ontario
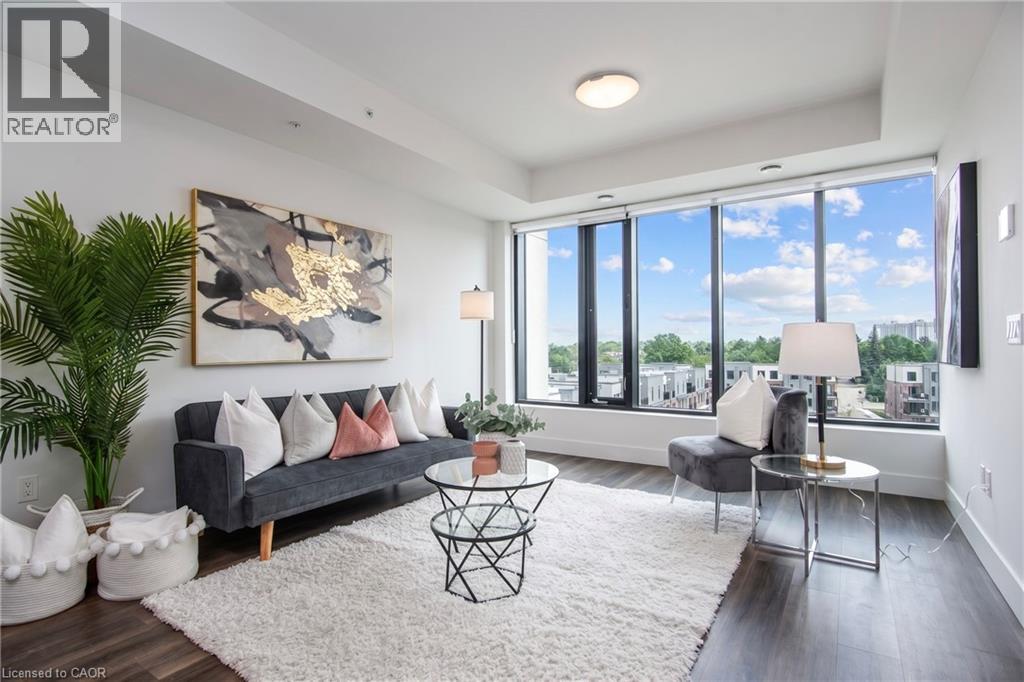
A bright, penthouse level condo in the middle of everything. This chic, 1-bedroom condo gives you the perfect mix of style and comfort. It’s nearly new and set in one of the fastest-growing and most loved areas in the city of Waterloo. Step inside and you’ll notice the light right away. Large windows brighten the open living space, showing off clean finishes and wide-plank floors. The kitchen stands out with quartz counters, a big island, and a modern backsplash, perfect for daily life or having friends over. But it’s not just about the condo. Living at Spur Line Commons means you’re close to everything. The Spur Line Trail is right nearby for walks or runs. Uptown Waterloo, Downtown Kitchener, and Belmont Village are all just minutes away, filled with great shops, cafes, and places to go. And with the LRT only a 5-10 minute walk away, getting around is super simple. You don't even need a car! Whether you’re buying your first place, downsizing, or looking for a smart investment, this condo checks all the boxes. Book your private tour and come see it for yourself. (id:62616)
15 Prince Albert Boulevard Unit# 112
Kitchener, Ontario
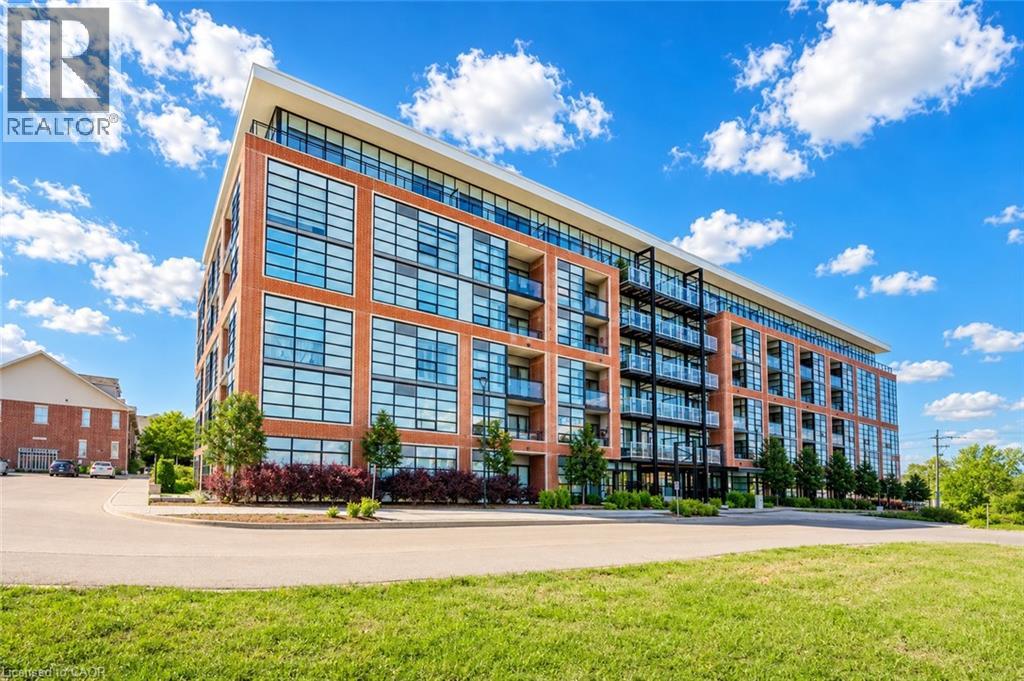
Welcome to Victoria Commons, a newer and centrally located community offering an ideal place to call home. This gorgeous 2-bedroom, 2 full bathroom suite is perfectly situated close to both Downtown Kitchener and Uptown Waterloo, providing unmatched convenience. The unit features a bright, open-concept layout that has been beautifully maintained. The modern kitchen includes contemporary cabinetry, quartz countertops, round tile backsplash, and ample storage space. Additional features include in-suite laundry, custom blinds, and under-cabinet LED lighting. Enjoy a private outdoor patio with direct access from the living room—perfect for relaxing or entertaining. The unit also comes with one underground parking spot. Located minutes from Highway access, GO Train, Bus Station, LRT, shopping, and the Tech Hub (Communitech, Google, Shopify), this location is ideal for professionals and commuters. Book your private showing today! (id:62616)
470 Dundas Street Unit# 715
Waterdown, Ontario
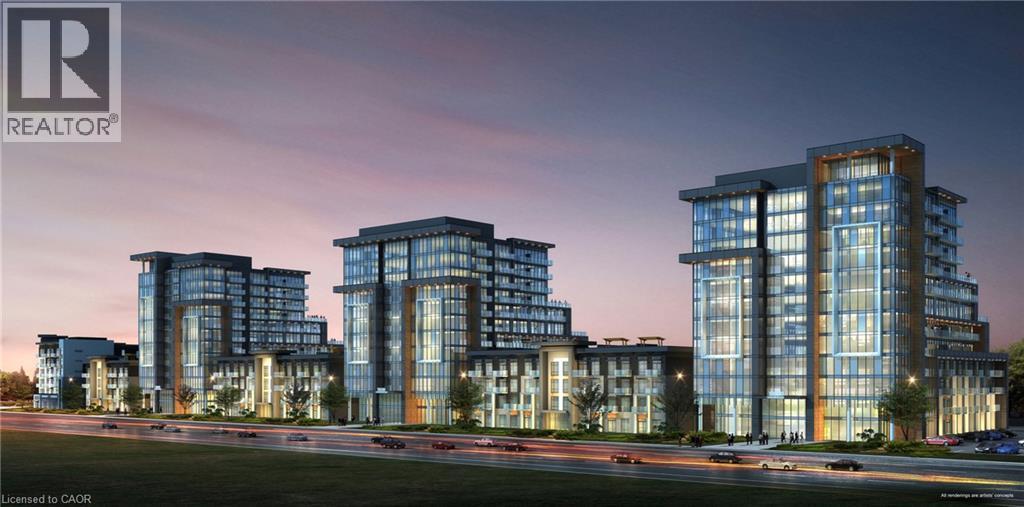
Discover luxury living at its finest in this brand new 1 bed, PLUS DEN suite at the coveted TREND 3 in Waterdown! Built by the award-winning New Horizon Group, this 792 sq ft gem offers an open concept design flooded with natural light with walkout to a large double width balcony. Every detail has been meticulously upgraded, including the smooth ceilings, upgraded trim work, the designer kitchen featuring pristine white cabinets, stainless steel appliances, quartz countertops, and a convenient breakfast bar with 2 custom pendant lights. The bedroom is a bright retreat with a walk in closet. The bathroom is complete with a quartz countertop, tile and a glass insert at the tub. This suite offers efficient geothermal heating/cooling for year-round comfort. Plus, enjoy the ultimate in convenience with 2 PARKING SPOTS, a locker unit, and a host of on-site amenities, including a fully equipped gym, rooftop terrace, and party room. The location couldn't be more ideal, with easy access to highways, the Go Station, shopping, schools, and parks. This is your chance to experience the pinnacle of contemporary living in Waterdown. Don't miss out on this remarkable opportunity! (id:62616)
15 Queen Street S Unit# 2309
Hamilton, Ontario
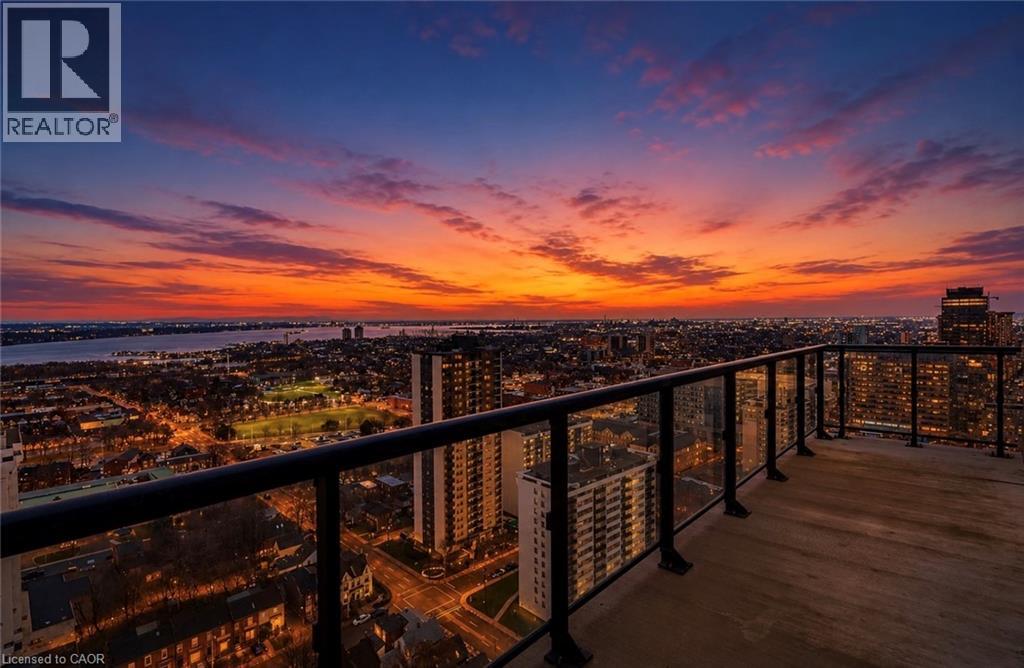
Penthouse living in downtown Hamilton! Stunning 2-bedroom, 2-bathroom suite featuring panoramic views toward Toronto and an oversized private balcony. Bright open-concept layout with quartz countertops, stainless steel appliances, ample cabinetry, and a large island perfect for entertaining. Spacious primary bedroom with private ensuite. One underground parking space included. Excellent building amenities include a fitness centre, party room, outdoor BBQ area, visitor parking, and secure garage. Prime location near Locke Street, Hess Village, Hamilton GO Centre, restaurants, shopping, transit, and Highway 403. (id:62616)
128 East 39th Street
Hamilton, Ontario
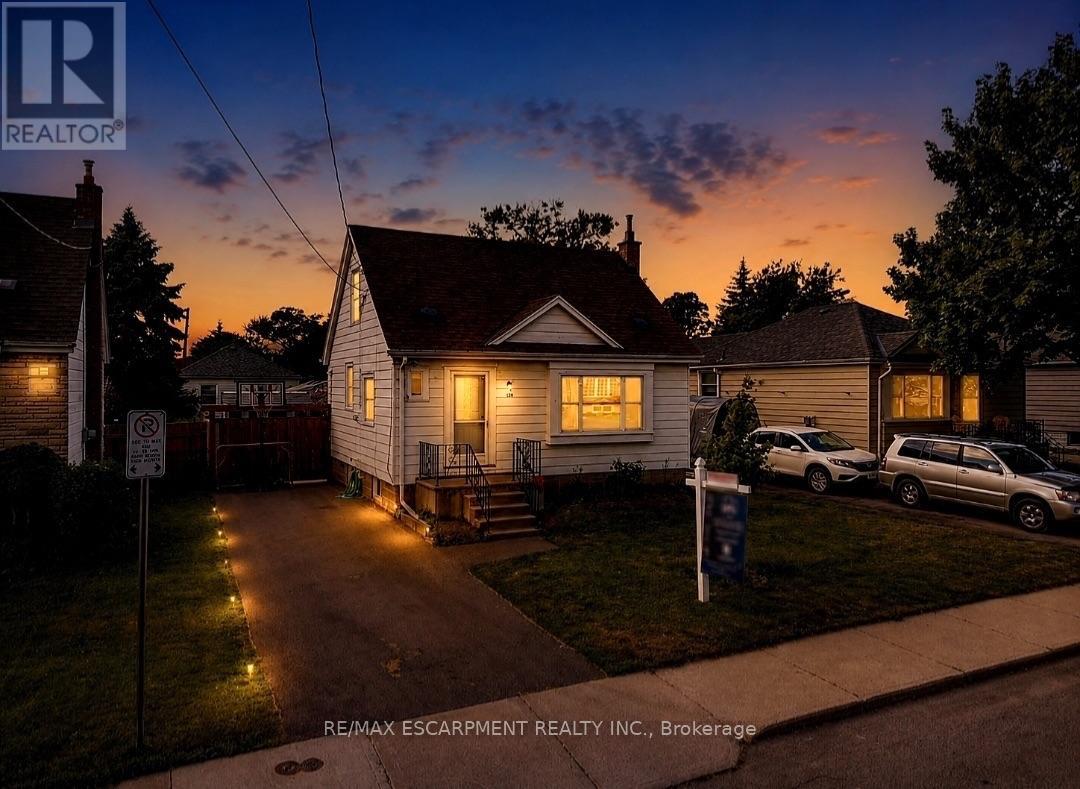
Beautifully updated and newly painted 1 1/2 storey home in a family-friendly East Mountain neighbourhood. This spacious property offers great curb appeal with a new driveway, new fence, and a large private yard perfect for families, entertaining, or future potential. Inside features 3 bedrooms, a 4-piece bathroom, large living room, eat-in kitchen, and a finished recreation room for added living space. Conveniently located close to schools, parks, shopping, amenities, the escarpment, and vibrant Concession Street. A fantastic opportunity in a great location! *Note-some pictures have been virtually staged* OFFERS reviewed Monday July 20, 2026 (id:62616)
#12 - 12 Permfield Path
Toronto, Ontario
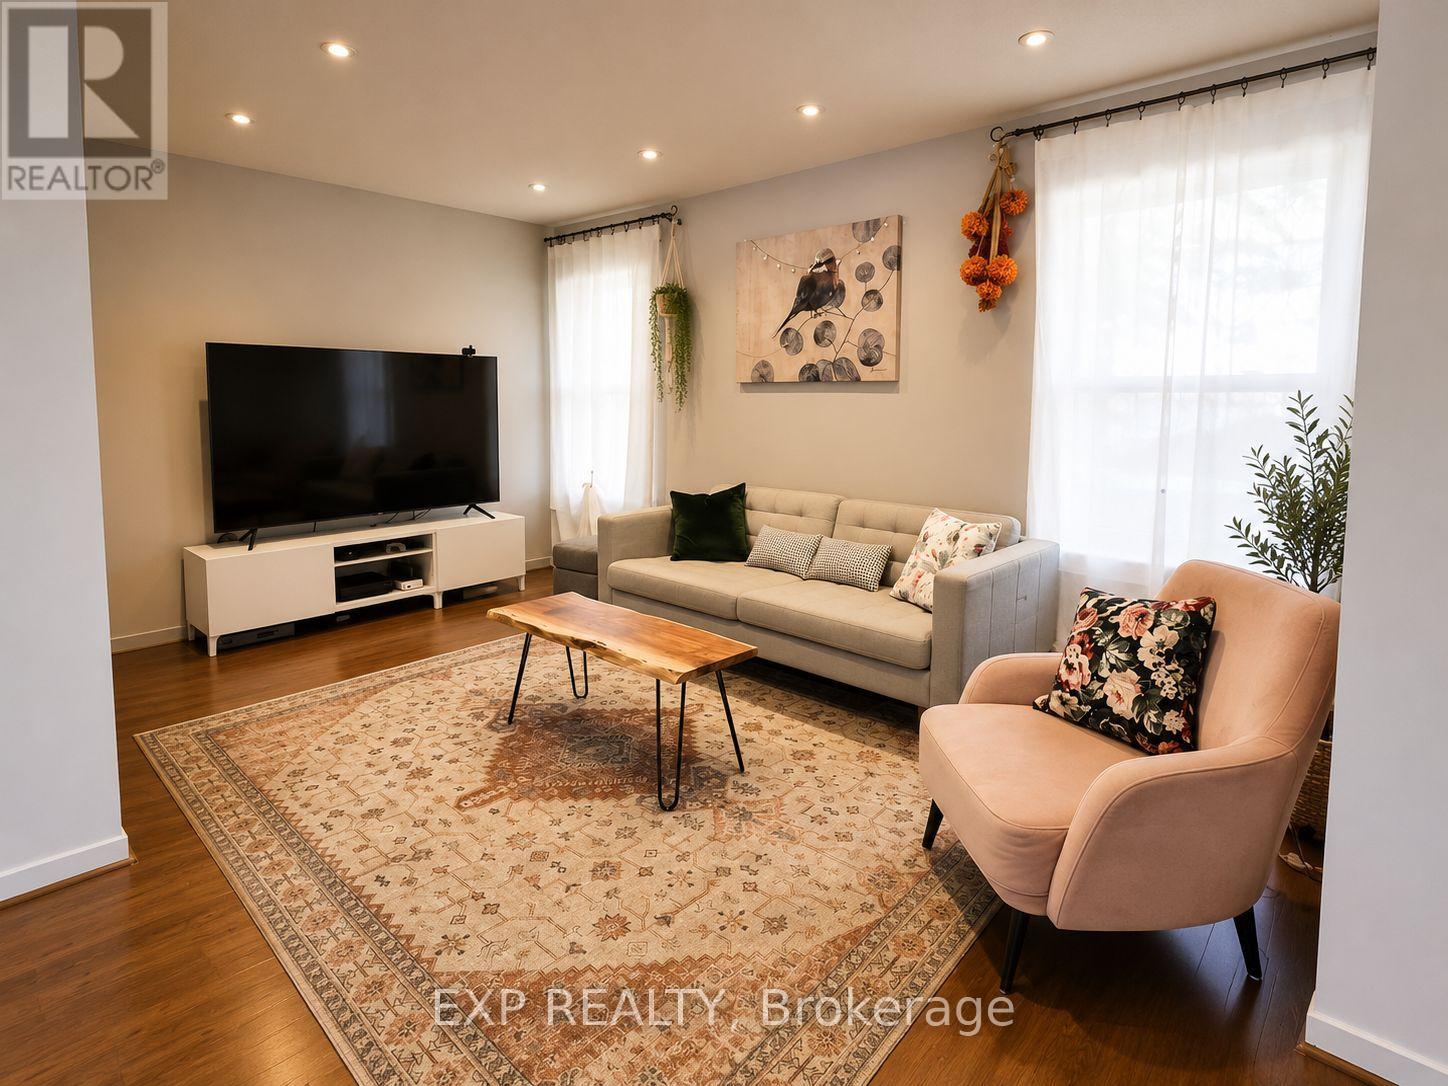
Stunning, Updated 3 Bedroom 2 Baths, 2 parking spaces Townhouse Nestled In A Quiet Secluded Family-Oriented Neighborhood In Etobicoke. Very Spacious and with lots of Storage. Renovated And Well Taken Care Home For Your Family. The Bright And Airy Open-Concept Layout With Living Room Flowing Into The Dining & Kitchen Area Creating Effortless Flow Between The Spaces With Walk-Out To Extra Large Deck Allowing For Leisurely Patio Set-Up, BBQ & Family Gatherings. Enjoy The Private Backyard And Updated Fencing. Renovated Kitchen with Deep Pantry and Lots of storage. Office or 4th bedroom in the basement with Direct Access To Garage and 2 windows. Very quiet, far from highway. Family Oriented Neighborhood. Just Min To Kipling station, Major Hwys 427, 401, Qew, Parks, Shopping & Sherway Gardens And 20 Min To Downtown. Close to Crosstown Transit System Eglinton. Walking Distance To Public Transit, Great Schools And Park. Please note some photos have been digitally enhanced but unit still show very well. (id:62616)
1801 - 8868 Yonge Street
Richmond Hill, Ontario
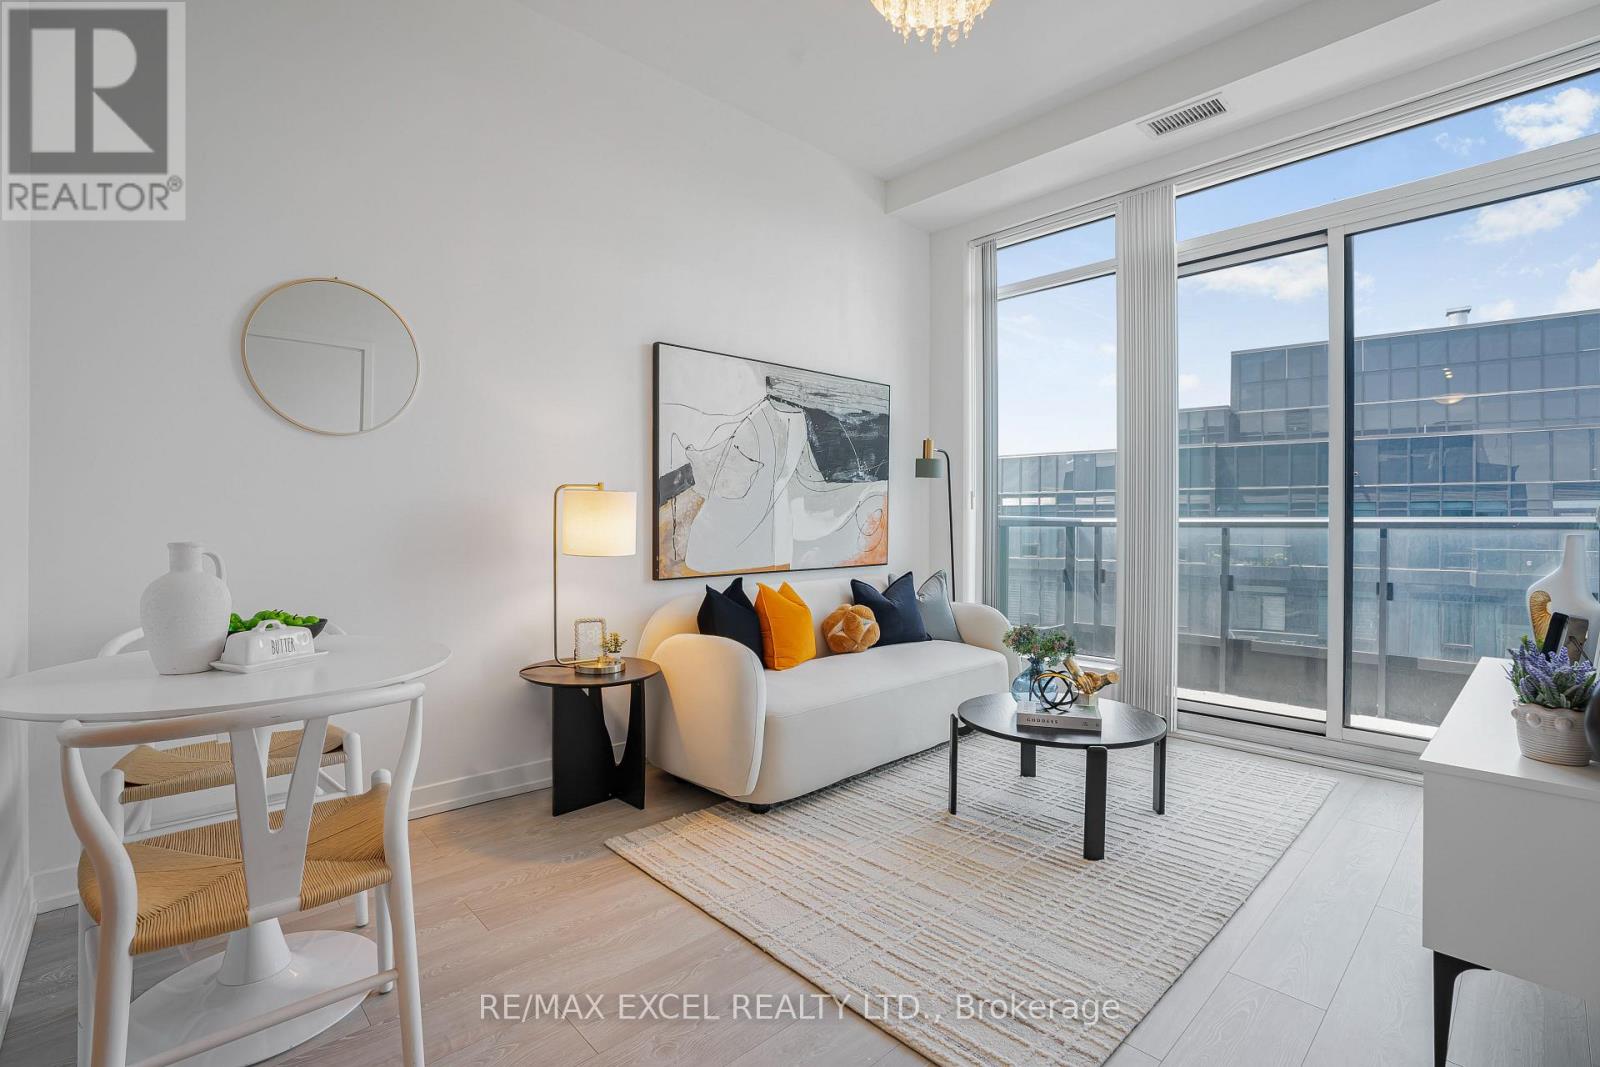
Experience the exclusive penthouse advantage at Westwood Gardens (8868 Yonge St). This stunning 1+1 unit features soaring 10ft smooth ceilings-a luxury architectural upgrade exclusive to the penthouse level, maximizing volume, light, and modern elegance. The bright open-concept layout flows seamlessly to a private balcony, offering an airy, quiet sanctuary far above the noise. Cook in style in the contemporary kitchen with premium stainless steel appliances and under-cabinet lighting. Relax in the ultra-spacious primary bedroom, or utilize the spacious enclosed den as a private executive office or reading lounge. Enjoy peaceful, top-floor luxury alongside resort-style building amenities: an indoor basketball court, a professional gym, rooftop terrace, party room, pet spa room, and 24hr concierge. An ideal match for downsizers or those buying their first home. You'll love the stress-free commute with quick access to Highways 7 and 407, and both GO Transit and Viva stations close by. Enjoy a lifestyle of convenience with premier shopping, fine dining, and parks at your doorstep. This is elevated urban living at its finest. Parking, Locker and High Speed Internet is included. (id:62616)
1304 - 83 Borough Drive
Toronto, Ontario
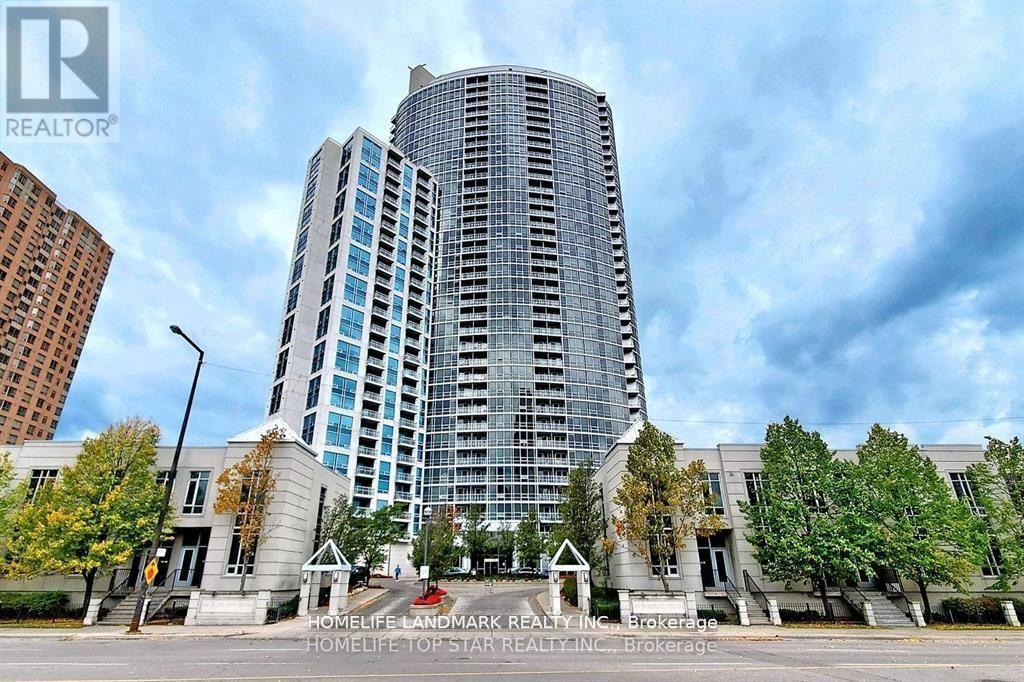
Clear View And Well Maintained furnished 1 Bedroom Suite With 9 Feet Ceilings At Tridel 360. NiceLayout With No Wasted Sq Footage. Hardwood Flooring Throughout For Easy Cleaning. Great Location,Close To Ttc, Lrt, Scarborough Town Centre, Hwy 401, Restaurants, Shops!*Existing Furnitures, ***Fibre Wi-Fi internet available , 1 Locker And 1 Parking Spot Included.*Water&heat inclued. (id:62616)
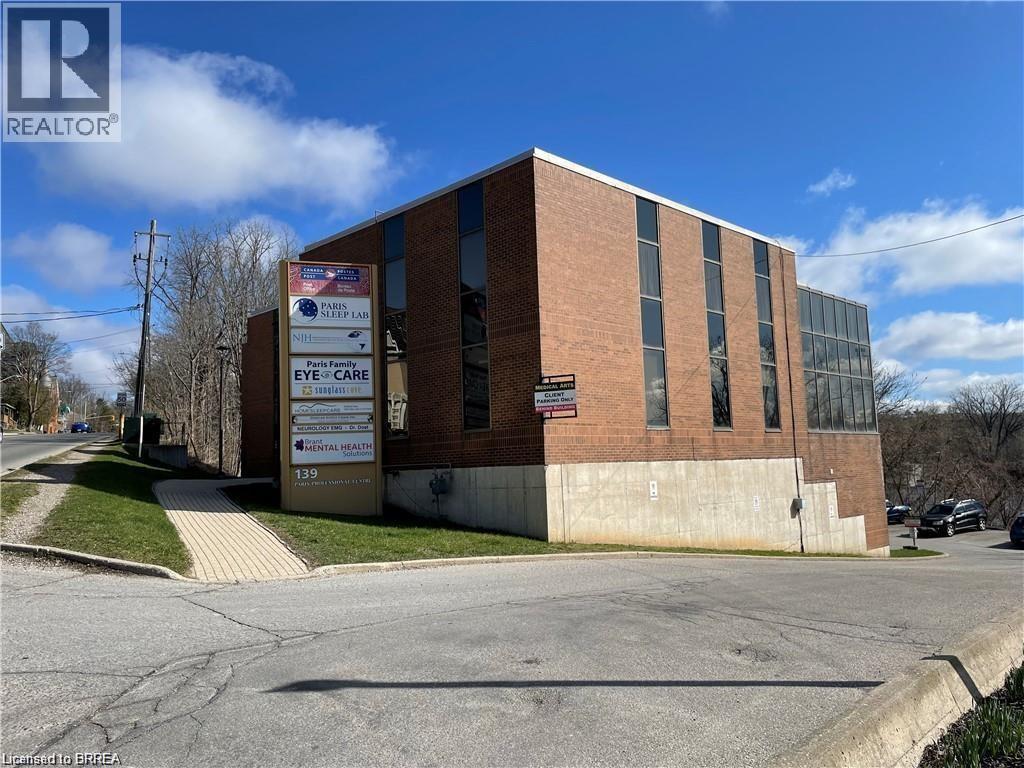
139 Grand River Street N Unit# 102
Paris, Ontario
Offering a plethora of opportunities, this bright and open ground floor location facing the river is not one to be missed. Boasting a rentable space of up to 1968 sq ft, the space offers an abundance of opportunities both divisible or whole. Please contact the listing agent for rent rate from year two onwards, the listed promotional rate would only be for year one to offset improvements. (id:62616)
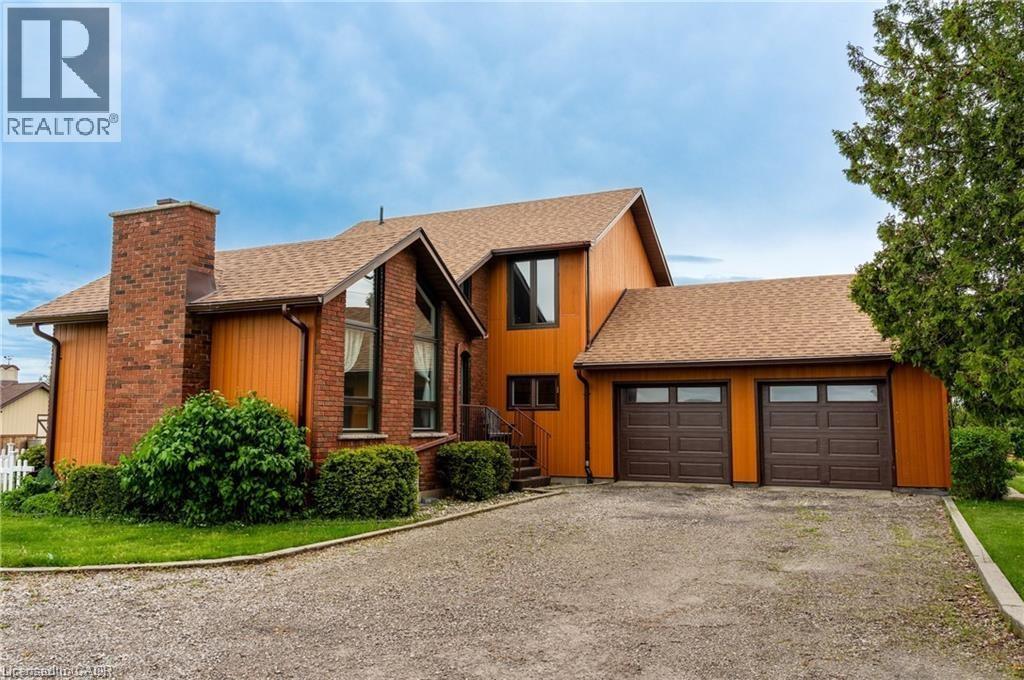
780 #56 Highway
York, Ontario
Custom-built in ’78, this recently updated home offers 2,359 sq ft of finished living space. Complete w/ 3+2 bedroom, 4 bathroom & situated on a private 0.485 acre property and loaded with upgrades. Features include new heated garage, hardwood floors, floor tiling, upgraded light fixtures, and a versatile formal living room with a vaulted ceiling and electric fireplace that can also function as a bedroom, den, or office space. The main level also offers a 3-piece bathroom with corner shower, built in laundry space, open-concept living/dining/kitchen area with two sets of sliding doors leading to a 3-season sun lounge, built-in shelving, gas fireplace with stacked stone surround and wood beam mantle, attractive kitchen with quartz countertops, centre island with seating for 4, and triple charcoal filtration at the drinking tap. The refinished staircase leads to the second level featuring a spacious primary bedroom with oversized walk-in closet and spa-like 5-piece ensuite complete with double vanity, built-in shelving, glass shower with rain head, oversized soaker tub, and heated floors. An additional bedroom and tasteful 4-piece bathroom complete the upper level. The newly fully finished basement (2024) offers 2 additional bedrooms, a recreation room, 3-piece bathroom, utility space, and ample storage — ideal for guests, teens, or extended family living. Exterior features include parking for up to 11 vehicles, including a 2-car garage with inside entry and new garage doors installed in ’22, enclosed dog run, oversized rear shed with newer deck, fire pit, multiple outdoor entertaining spaces, natural gas BBQ hookup, and more. New main floor windows and door (2025) come with a transferable warranty for the new owners. Property is serviced by a cistern with UV water purification system and efficient natural gas heating — a bonus in this rural setting. Exceptional location just 9 minutes to Binbrook, 15 minutes to the Stoney Creek Mountain, and 13 minutes to Caledonia. (id:62616)
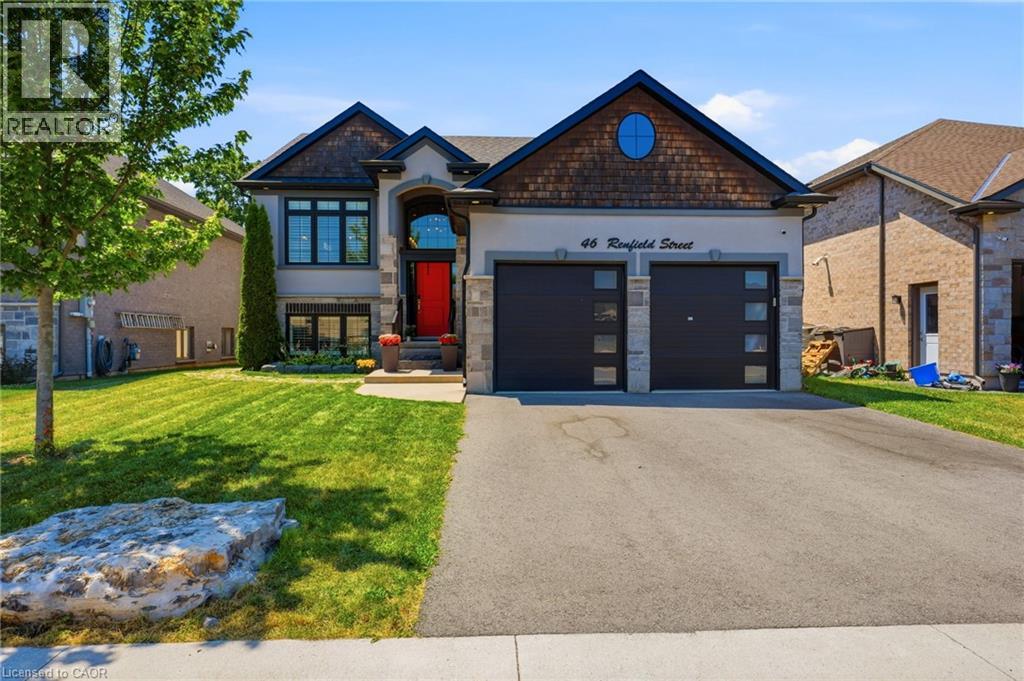
46 Renfield Street
Port Colborne, Ontario
Welcome to your absolute dream home in the highly desirable Westwood Estates. This spectacularly upgraded, 5-bedroom, 3-bathroom raised bungalow offers approximately 3,000 square feet of meticulously designed living space where no detail has been overlooked. The experience begins the moment you step into the welcoming foyer. Flooded with natural light from expansive windows dressed in premium California shutters, the living area feels grand yet deeply inviting. Soaring vaulted ceilings and modern pot lights illuminate the space, while a show-stopping floor-to-ceiling gas fireplace with stacked-stone and rustic wood finishes serves as the room’s sophisticated centerpiece. The chef’s kitchen is a masterpiece of modern design, boasting sleek cabinetry, a tiled backsplash, premium quartz countertops, and an oversized waterfall island. Look out from your dining area to a serene, private backyard framed by a lush wooded area with no rear neighbors. Double doors walk out directly to your top-level deck, creating the ultimate setup for summer evening entertaining. The Upper Level: Relax in your luxurious primary suite, complete with a spa-like ensuite, walk-in closet. Two additional bright bedrooms, a pristine 4-piece bathroom, and a convenient laundry room complete this level. The Sun-Filled Lower Level: Massive, above-grade windows completely transform the lower level into a bright, welcoming haven. This space features a massive recreation room, a fourth and fifth bedroom, a full bathroom, and a utility room. It offers the perfect footprint for a quiet home office and abundant storage. (id:62616)
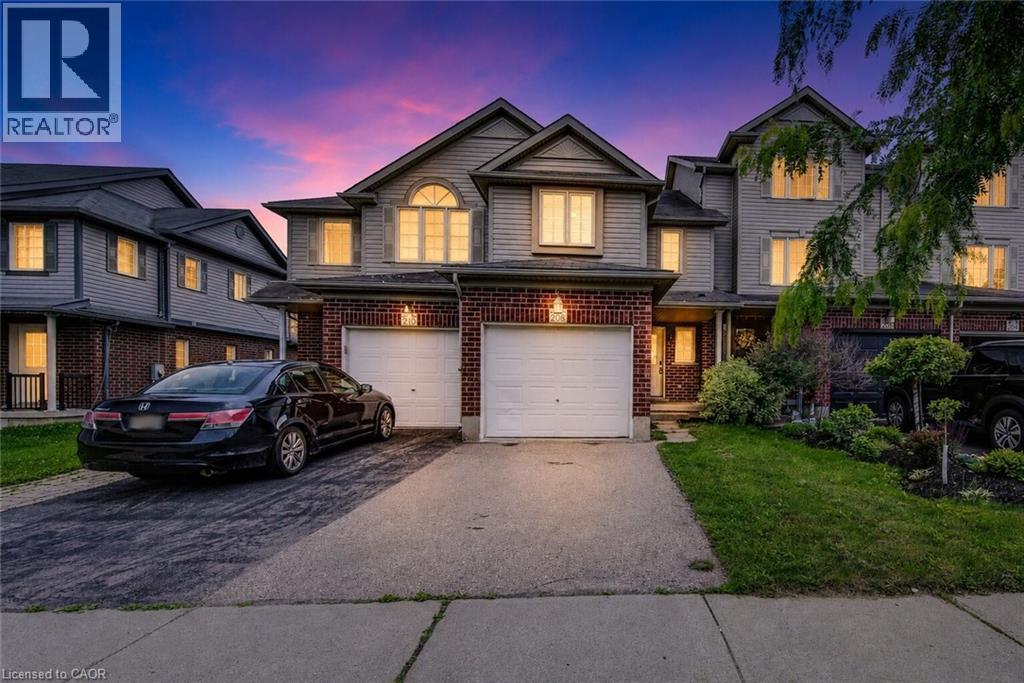
208 Featherstone Crescent
Kitchener, Ontario
Welcome to this beautifully finished freehold townhome in the sought-after Huron Park community. Offering 3 bedrooms and 4 bathrooms, this home delivers a smart layout with plenty of space for comfortable family living. Freshly painted throughout, the home offers a bright, clean, and move-in-ready feel. The main floor features a bright open-concept design with a functional kitchen, dedicated dining area, and a welcoming living room with large sliding doors leading to the deck and fully fenced backyard. With no rear neighbours, the outdoor space offers added privacy and is perfect for relaxing or entertaining. Upstairs, you will find a generous primary bedroom complete with a large walk-in closet and private 3-piece ensuite. Two additional well-sized bedrooms and a 4-piece bathroom complete the upper level. The main floor is carpet-free, while the upstairs features carpet throughout. The fully finished basement adds even more living space with large windows that bring in great natural light, newer laminate flooring, a spacious rec room, and a newly finished 3-piece bathroom with a tiled walk-in shower. Additional features include a single-car garage and a convenient location close to schools, parks, shopping, everyday amenities, and quick access to Highway 401 and Highway 7/8. A great opportunity to own a move-in-ready home in one of Kitchener’s growing communities. (id:62616)
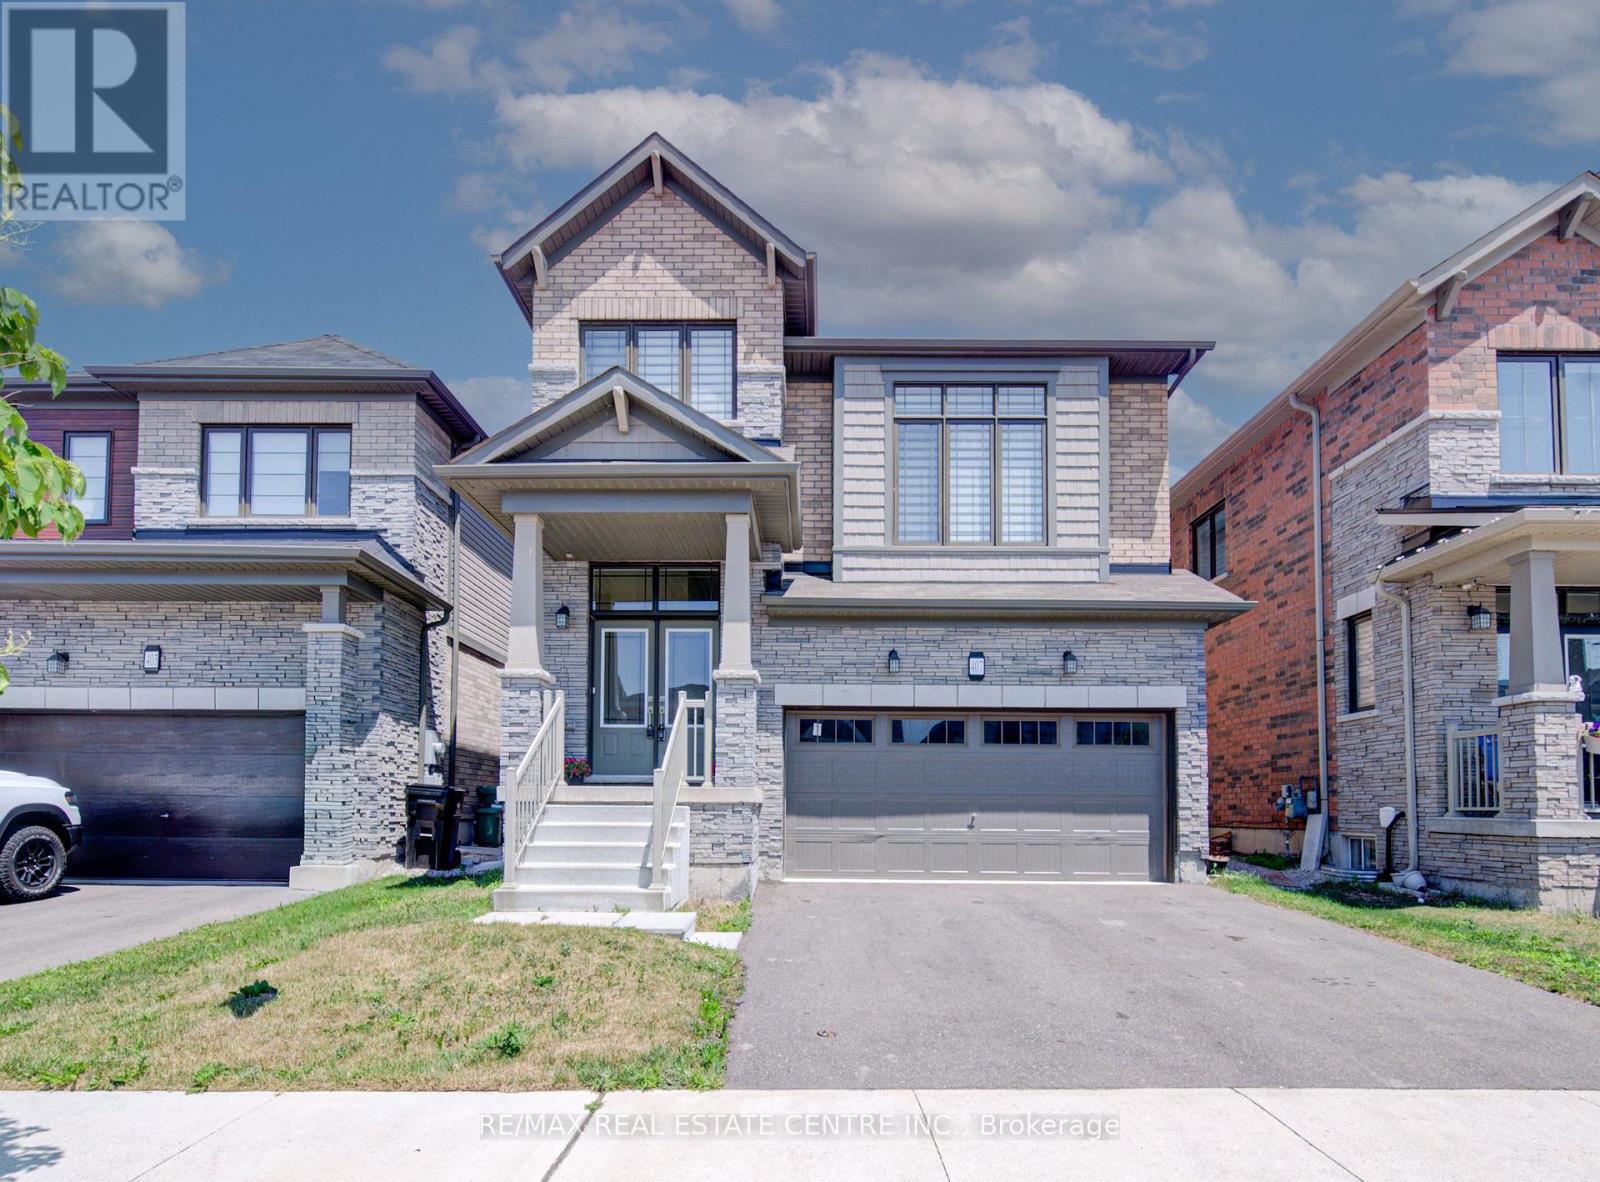
407 Dolman Street
Woolwich, Ontario
Welcome to 407 Dolman Street, Breslau! A bright and beautifully designed 2,307 sq. ft. detached home built in 2022, offering modern comfort and exceptional functionality. This open-concept home features 4 spacious bedrooms, 2.5 bathrooms, and a thoughtfully designed layout perfect for growing families had Zebra curtain throughout the home. The main floor boasts a welcoming foyer, convenient main-floor laundry, sunken mudroom with garage access, and a stylish kitchen with breakfast bar overlooking the dining area with walkout to the deck. The spacious living room is ideal for entertaining, while the upper-level family room offers additional living space for relaxation, work, or play. The luxurious primary suite features his & hers walk-in closets and a spa-inspired 4-piece ensuite. An unfinished basement provides big and bright windows with endless possibilities for future customization. Situated on the newly developed Dolman Street in the growing community of Breslau, this exceptional home is just minutes from the Region of Waterloo International Airport, schools, parks, shopping, and everyday amenities. Enjoy quick and convenient access to Kitchener, Waterloo, Cambridge, and the University of Waterloo, making this an ideal location for families, professionals, and commuters alike. A perfect blend of style, space, and location.. ready to welcome its next proud owner. (id:62616)
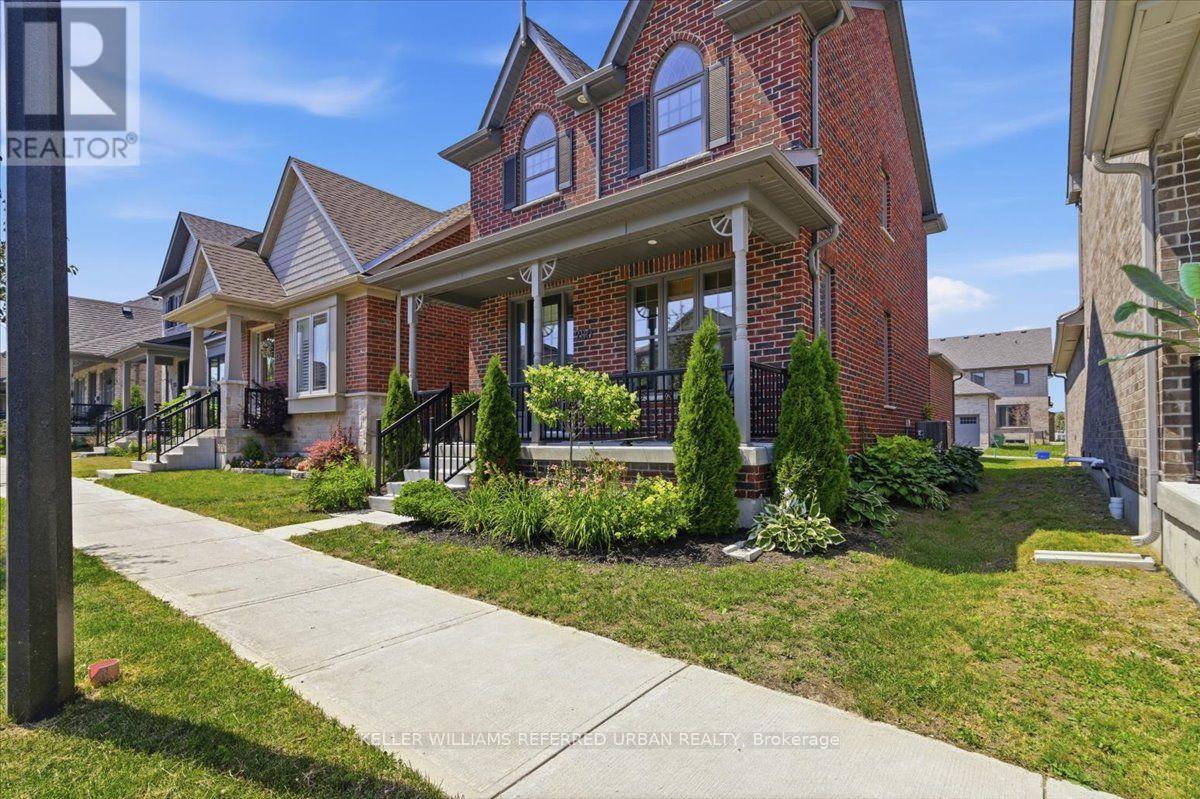
280 Noftall Gardens
Peterborough, Ontario
Welcome to 280 Noftall Gardens - A striking red brick beauty built by Mason Homes (the sought-after Cedarwood model), this 5-year-young home offers timeless design in one of Peterborough's most desirable family neighbourhoods. A covered front porch and mature garden set a warm, welcoming tone before you even step inside. This home has been thoughtfully curated with approximately $30,000 in upgrades - moving well beyond the builder-basic finish and into a home that feels elevated and inviting from the moment you arrive. The stunning custom kitchen is the true heart of the home, anchored by an impressive 8.5-foot quartz island, oversized sink, complemented by a gas range, a beautiful rangehood, under-mount lighting and a pantry for effortless everyday living and entertaining. The open-concept main floor flows seamlessly into a mudroom and powder room at the rear, with main floor laundry conveniently connecting to the 2 car attached garage - a layout designed for real life. With rear lane garbage collection, there's no need to drag bins to the curb - just one more small convenience that makes everyday living here that much easier. Upstairs, all three bedrooms are generously sized, including a primary retreat with a stunning, elegant walk-in shower ensuite. A secondfull 4-piece bathroom serves the additional bedrooms with ease. The unfinished basement offers blank canvas with a rough-in for a 4th bathroom, ready for your vision, while the side yard awaits its transformation into a peaceful, low-maintenance oasis. This is a move-in ready opportunity with meaningful upgrades throughout - a home where thoughtful design meets everyday comfort, in a location that offers both. Close to R.F. Downey PS, Milroy and Barnardo Park, Walmart, Canadian, Metro and so much more! (id:62616)

10 Owen Street
Ingersoll, Ontario
Experience refined living in one of Ingersoll's most prestigious and highly coveted neighbourhoods, just minutes from Highway 401. This extraordinary executive residence offers nearly 2,900 sq. ft. of impeccably designed living space, featuring 5 generously sized bedrooms and 4 elegant bathrooms-an exceptional combination of luxury, sophistication, and everyday comfort. From the moment you step through the front door, you'll be captivated by soaring 9-foot ceilings, sun-filled interiors, and a thoughtfully crafted open-concept layout designed to impress at every turn. The expansive living and dining areas provide the perfect setting for unforgettable family gatherings and elegant entertaining, while the warm and inviting family room creates a welcoming space to relax and make lasting memories. At the heart of the home lies a stunning chef-inspired kitchen, beautifully appointed with premium quartz countertops, a designer backsplash, sleek cabinetry, and brand-new stainless steel appliances-where every meal becomes an experience and every gathering feels special. Every detail of this remarkable home has been carefully curated to deliver timeless elegance, modern luxury, and effortless functionality. Whether you're raising a growing family, entertaining guests, or simply enjoying the lifestyle you've worked so hard to achieve, this exceptional residence offers the perfect place to call home. Rarely does an opportunity arise to own a home that blends luxury, comfort, and location so seamlessly. Move-in ready and designed to exceed expectations, this spectacular property is more than just a home-it's the lifestyle you've been waiting for. (id:62616)
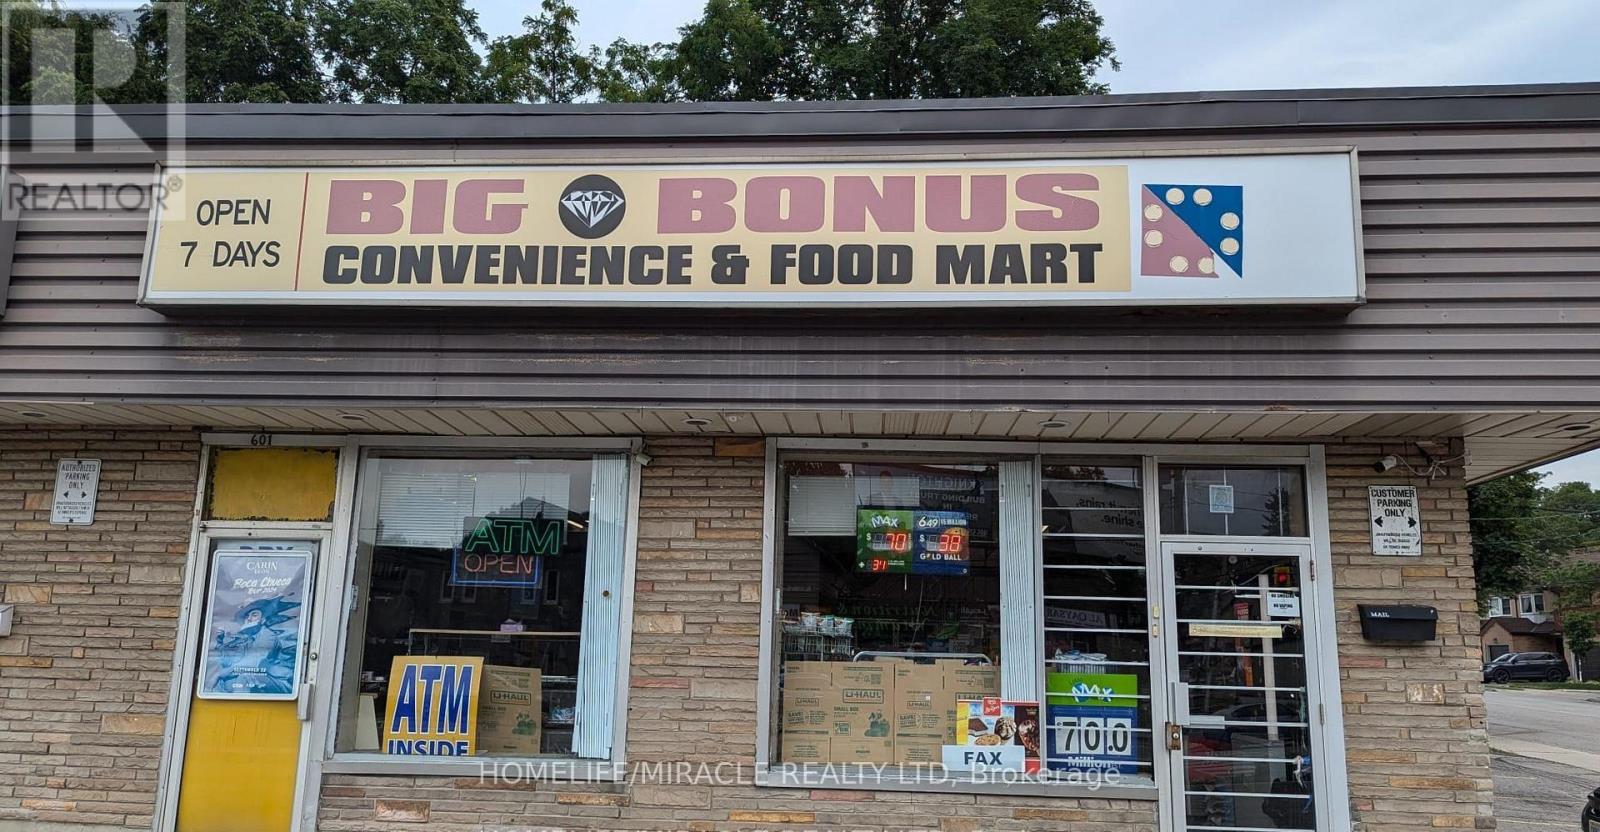
5 - 601 Upper James Street
Hamilton, Ontario
Priced to Sell !!! Price Is Including The Store Inventory. Big Space To Add Components Like Vape or Small Take Out Restaurant. Excellent opportunity to acquire a well-established convenience store located in a high-traffic, highly visible plaza with ample parking and easy access. The store is approximately 1,300 sq ft and is exceptionally clean & well-organized. Strategically positioned in a vibrant neighborhood generating strong foot traffic throughout the day. Lease terms are attractive with a 5+5 year lease in place. This is an excellent investment opportunity for the an owner operator, offering both stability and growth potential. RENT $4420 per month including water, TMI $200 per month, Commission Bitcoin, ATM, Lotto. (id:62616)
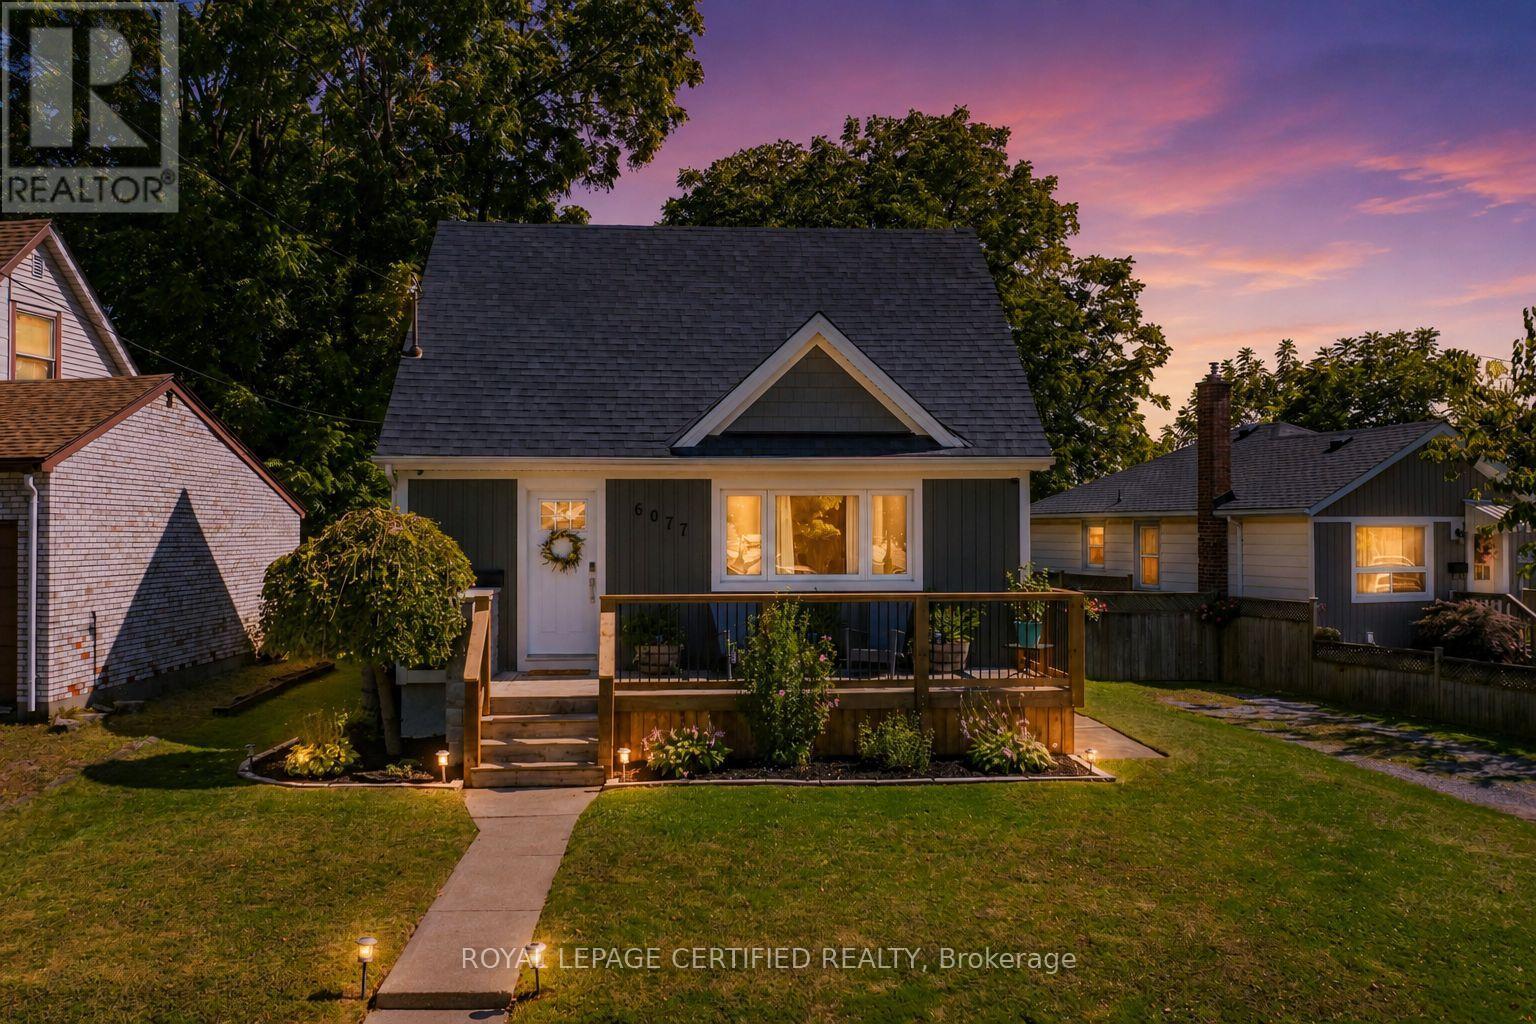
6077 Collins Drive
Niagara Falls, Ontario
Welcome to this beautifully maintained 1.5 storey home on a quiet dead end street in one of Niagara Falls' most desirable neighbourhoods. Backing onto open green space with no rear neighbours, this property offers exceptional privacy and a peaceful setting while being just minutes from Fallsview Casino, OLG Stage, restaurants, shopping, schools, and highway access. The bright open concept layout features an updated kitchen that flows seamlessly into the dining and living areas, while large windows and hardwood floors create a warm and inviting atmosphere. Enjoy your morning coffee or evening sunsets from the spacious backyard deck overlooking peaceful green fields. The fully fenced yard includes a concrete pad and electrical already in place for a future hot tub. Architectural drawings for a proposed separate basement apartment are available. The Seller previously obtained a permit for the project; however, the permit has expired and no work was commenced. Buyers are advised to conduct their own due diligence regarding future use and approvals. Numerous updates have been completed over the years, including the roof, windows, exterior doors, furnace, air conditioner, hot water tank, basement windows, and added insulation behind the siding. This move-in-ready home is ideal for first-time buyers, young families, downsizers, or investors looking to own in a prime Niagara Falls location. Photos were taken from a previous MLS listing. The property is currently vacant and available for easy viewing. (id:62616)

141 Hazelglen Drive
Kitchener, Ontario
Welcome home to this clean, well kept, 3 bedroom detached backsplit offering over 1,800 square feet of finished living space ideally located in the family oriented Victoria hills area of Kitchener. The single-car garage, along with a private driveway offers excellent parking and convenience. The location of this home provides unbeatable convenience of nearby grocery stores, restaurants, parks, schools, both Waterloo universities, public transit and quick access to the expressway, all just minutes away. Inside, you will appreciate the carpet free environment throughout the home. Much of the home has been recently painted, creating a fresh, modern feel throughout. The bright & spacious formal living room features a large bay window that fills the space with natural light & flows seamlessly into the adjoining dining room - perfect for hosting family dinners & special occasions. The kitchen offers ample cabinetry, generous counter space, & an adjoining dinette. Included are a stainless steel fridge, stove, and a newer dishwasher (2026). Upstairs you will find a generous primary bedroom, 2 additional well sized bedrooms, and an updated full bathroom. The lower level features a spacious rec room with a gas fireplace. This level also includes a convenient two-piece bathroom, a cold cellar, a laundry area with washer and dryer, & a large crawl space providing extra storage space. Step outside to your private backyard oasis featuring a tiled patio - an ideal setting for summer barbeques, outdoor dining, or relaxing with your morning coffee. The fenced yard also includes 2 storage sheds. Additional updates include recently replaced roof shingles (2026), central vac (2025), updated electrical panel & newer front and side entry doors. Central air conditioning is also included for year-round comfort. This versatile home offers space, comfort, and a great location - everything your family needs. Book your private showing today & experience all this wonderful home has to offer! (id:62616)
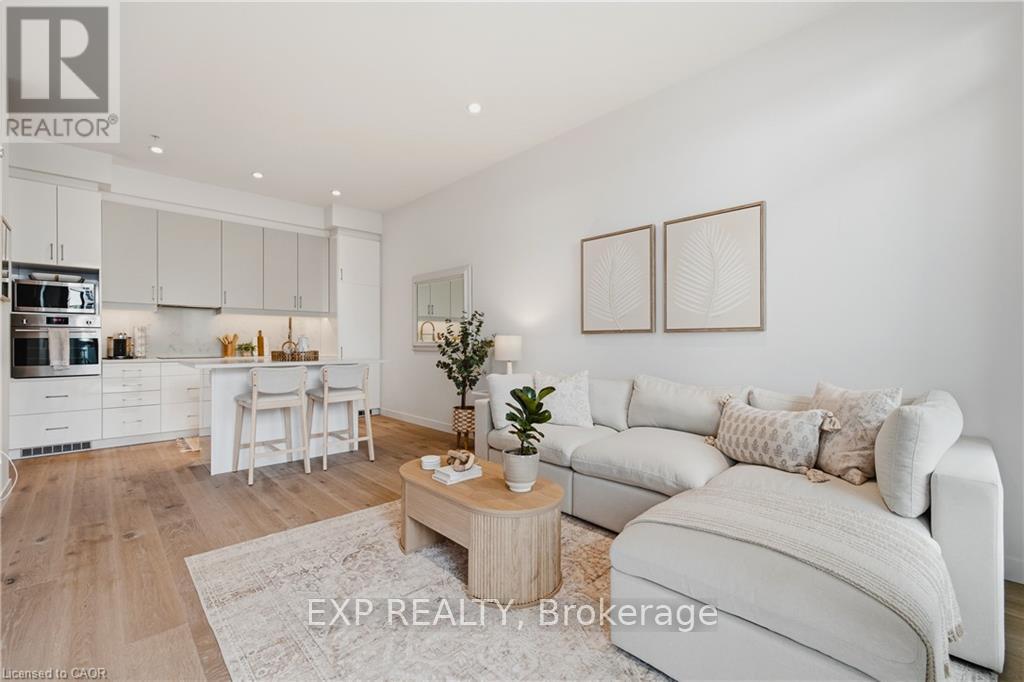
608 - 181 King Street S
Kitchener, Ontario
Welcome to Circa, one of Uptown Waterloo's premier condo residences. This stylishly upgraded 1-bedroom, 1-bathroom suite offers soaring ceilings, high-end flooring, and a bright south-facing exposure that fills the space with natural light. Designed with both comfort and functionality in mind, the open-concept layout features a generous entryway and seamless flow throughout. The contemporary kitchen is equipped with built-in appliances, upgraded cabinetry, and a large island, perfect for everyday living and entertaining. The primary bedroom is thoughtfully designed with custom built-in cabinetry, providing ample storage along with space for a convenient work-from-home setup. A standout feature of this unit is the expansive private terrace, an impressive outdoor retreat rarely found in condo living. Complete with a natural gas hookup, it's ideal for a fire table, hosting guests, or simply relaxing on warm summer evenings. Located on the same level, residents enjoy access to an array of exceptional amenities including a swimming pool, fitness centre, party room, outdoor lounge areas, BBQ space, and a dedicated co-working lounge. Step outside and immerse yourself in the vibrant Uptown lifestyle. With the ION LRT just steps away, you'll have easy access to boutique shopping, cafés, parks, restaurants, and nightlife. Enjoy the convenience of LaLa Social House right in the building, along with countless local favourites nearby. Luxury, convenience, and location, this is condo living at its best. (id:62616)
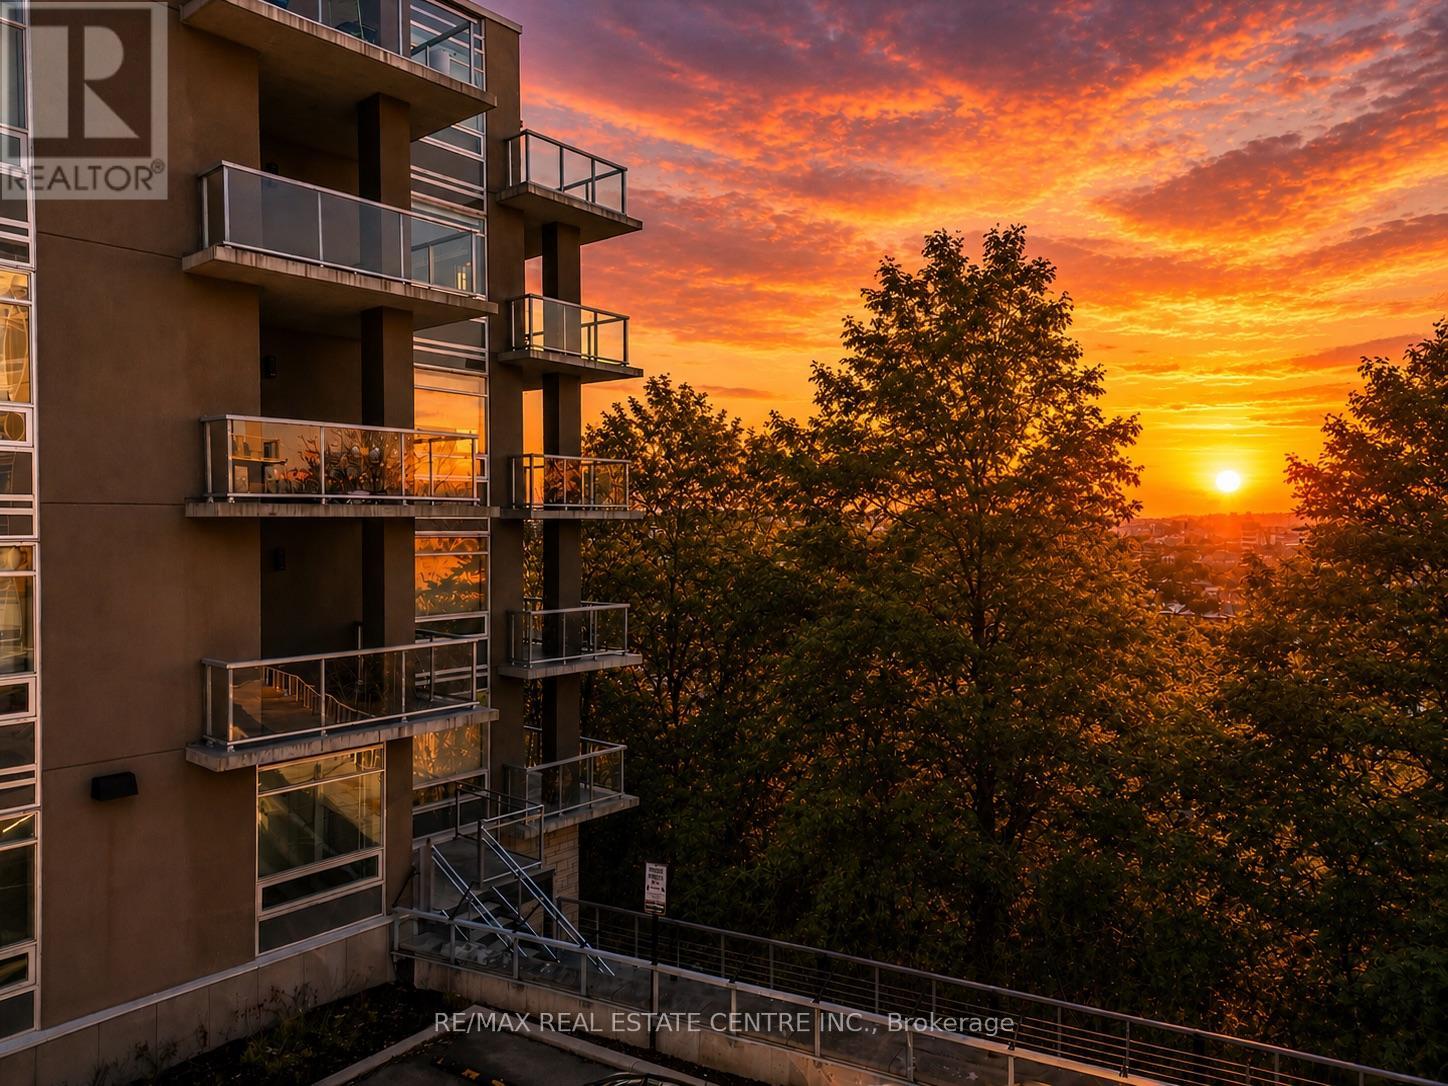
208 - 455 Charlton Avenue E
Hamilton, Ontario
Excellent Value @ Stylish and Modern Vista Condos Built 2020. Live right next to nature while nearby city conveniences! Excellent Central Location - Perfect for Business Professionals working Downtown & Healthcare Workers as its steps to St. Joes Hospital and minutes to many area Hospitals. Open concept Elm layout boasts 811 square feet - 2 Beds, 2 Baths. Corner unit with Escarpment & City Views - Oversized Windows and Sliding Doors provide plenty of Natural Light & Lake views. Freshly painted! Large Quartz Counter in sizeable U-shaped Kitchen with Breakfast Bar & Glass Backsplash. Ample Cupboard space. Stainless appliances include Fridge, Stove, Microwave/Range Hood & Dishwasher. Many Upgrades: Floors, Cabinets, Backsplash, Countertop, Bathroom Tiles & Lighting. Both Bedrooms with Large Closets - Primary features gleaming all white 4pc Ensuite. Second Bed or Home Office. Main 3pc Bath with Glass Shower - so each Bedroom has their own Bath. Convenient In-Suite Laundry includes Stacking Washer/Dryer. Spacious Balcony with Northeast Exposure offers room for Outdoor Dining & Relaxation. Includes owned Storage Locker and Underground Parking Space. Nearby trendy Corktown & Augusta, green space, trails, bike share, transit, shopping, restaurants, coffee shops, schools & parks! Fees include Heat, AC & Water plus Exterior Maintenance & Building Amenities featuring: Motion activated LED Lighting, Acoustic Underlay for Sound Insulation. Beautiful Lobby with Water Feature. Common Outdoor Terraces with BBQs. Well equipped Gym. Party Room with Kitchen & Fireplace. Bike Storage. Security. Visitor Parking. Dog friendly - one dog, one cat, a cat and a dog, or two cats per unit. *Quick closing available* Do not miss this opportunity! Some photos virtually staged. (id:62616)
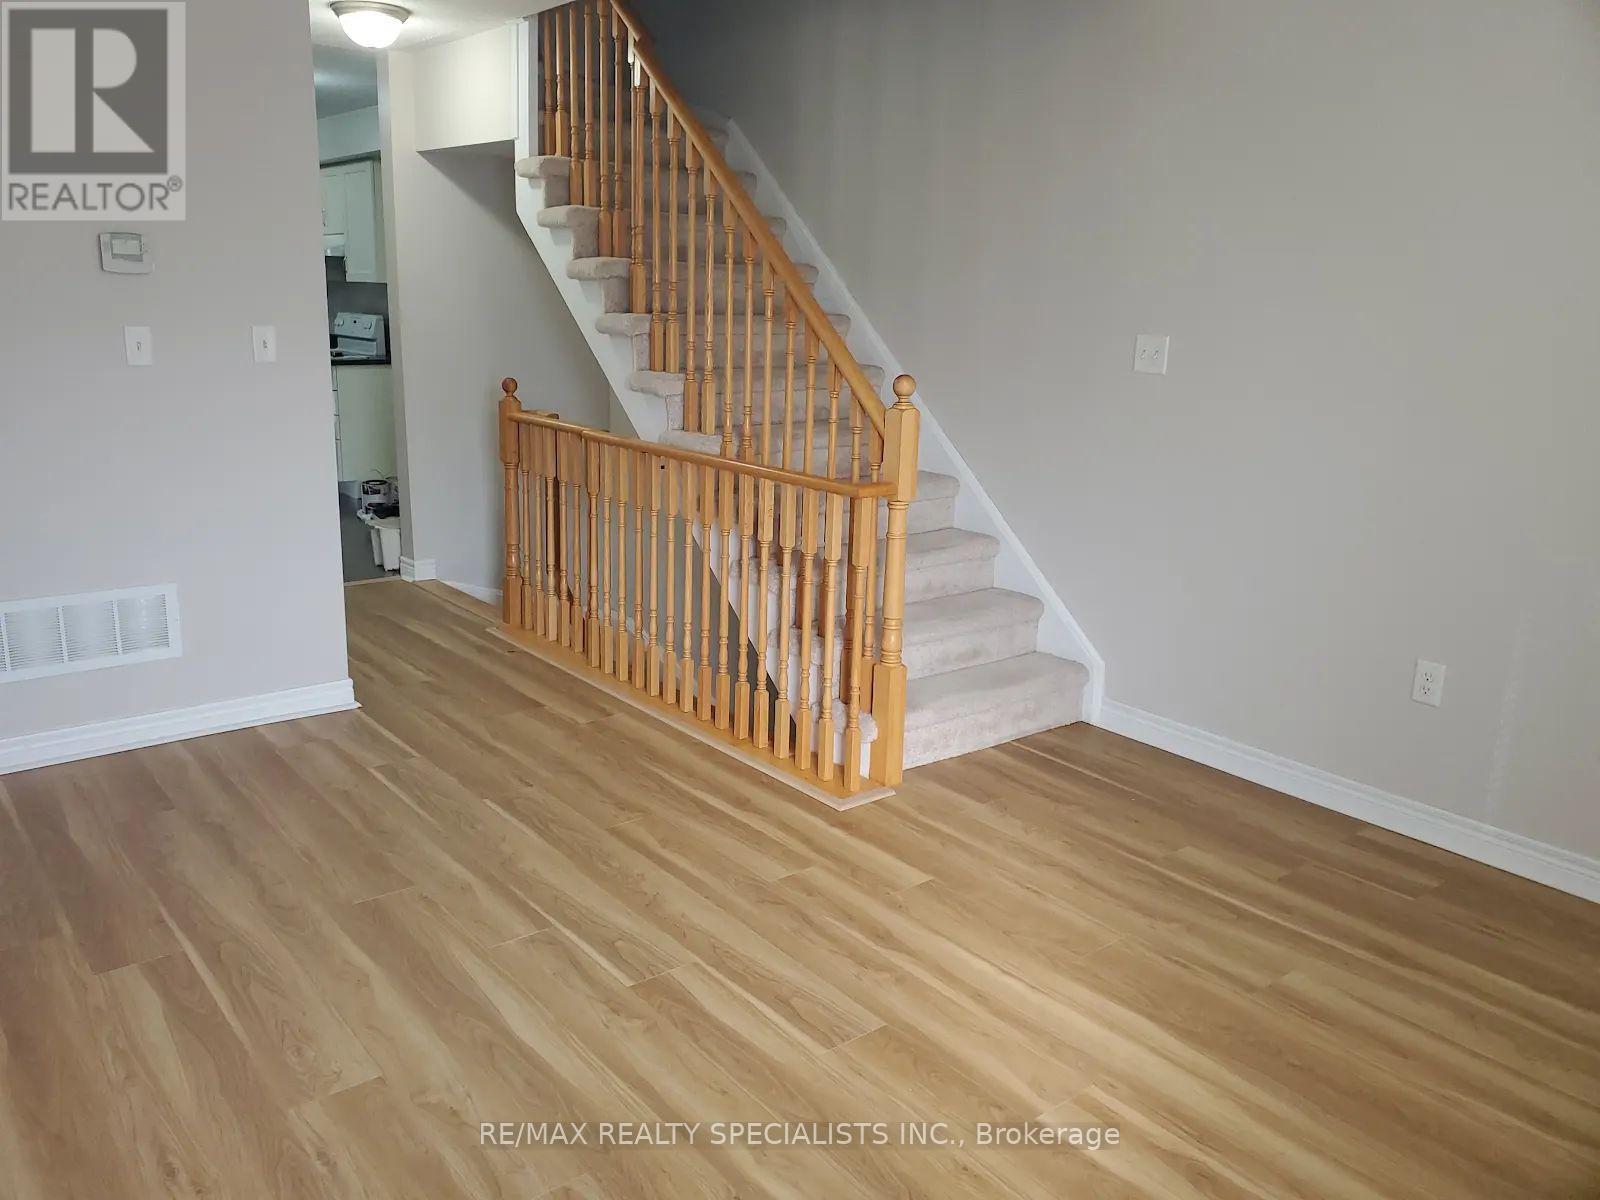
69 Battalion Road
Brampton, Ontario
Excellent Two Bdrm Townhouse In Mount Pleasant Location, 2nd Floor Laundry, Upgraded Kitchen, Access To Garage from the Main Floor, Has A Beautiful Balcony for afternoon relaxing. (id:62616)
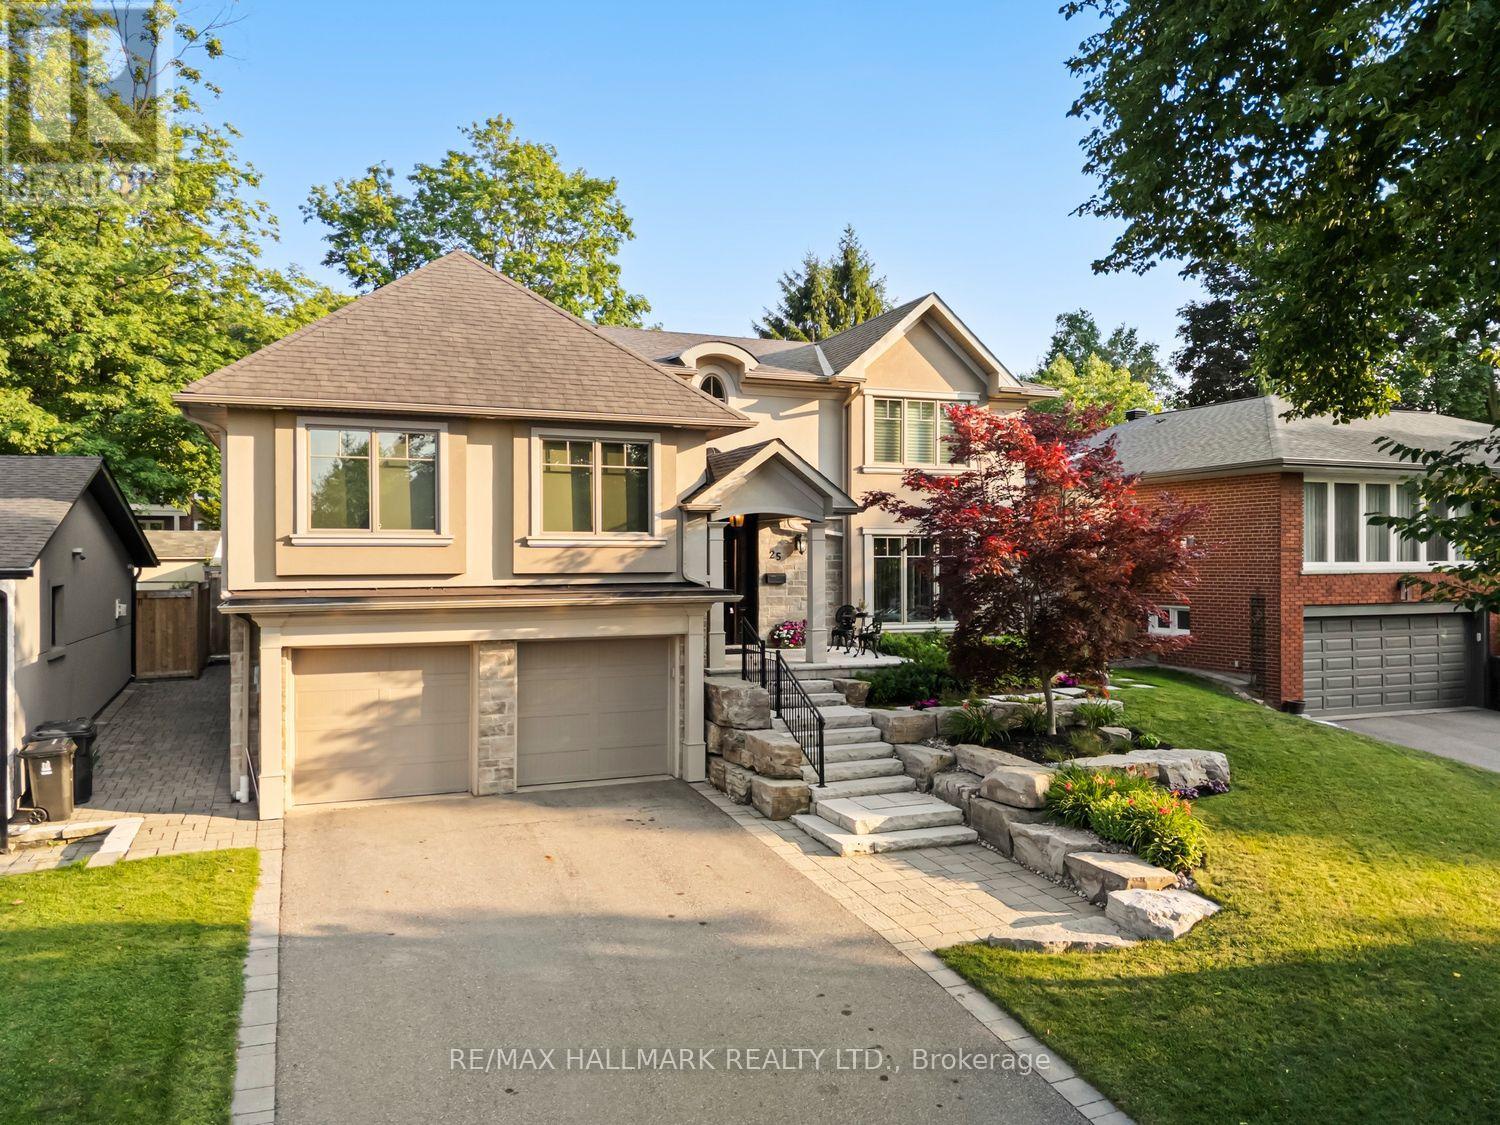
25 Queensborough Crescent
Toronto, Ontario
Luxury,elegance,and impeccable craftsmanship come together in this extraordinary custom residence.Completely redesigned and rebuilt with uncompromising attention to detail, every inch of this spectacular home showcases sophisticated design,superior craftsmanship and the finest luxury finishes. Breathtaking chef's kitchen, featuring a professional-grade gas range,an oversized breakfast bar with an extended eating area.The open-concept layout flows into the elegant living room, where a stunning gas fireplace overlooks the sparkling saltwater pool.Host unforgettable dinner parties in the formal dining room-designed for entertaining. Retreat to your luxurious primary suite featuring soaring ceilings, a spa-inspired ensuite, and an incredible walk-in dressing room. Designed with today's family in mind, this exceptional home offers spacious bedrooms plus an additional guest bedroom. Each bedroom enjoys the luxury of its own walk-in closets, beautifully appointed bathrooms,multiple vanities and spa-inspired finishes.Throughout the home-extensive custom storage, intelligent space planning-create a home that is as functional as it is beautiful. The oversized mudroom, conveniently located off the garage, keeps family life organized, while a separate poolside entrance with a three-piece bathroom provides the perfect space for guests after enjoying the backyard oasis.The lower level is an entertainer's dream. above-grade windows fill the space with natural light,a cozy gas fireplace,a wet bar, and ample room for a games area-or large-screen home theatre-it is the perfect gathering place.The spectacular backyard is beautifully landscaped and centred around a resort-style saltwater pool, with multiple entertaining patios,a charming cabana, and generous green space for children and pets to play. Completing this remarkable offering are a double-car garage, abundant additional storage, a private driveway, and a quiet,family-friendly crescent location.Luxury living truly begins here! (id:62616)
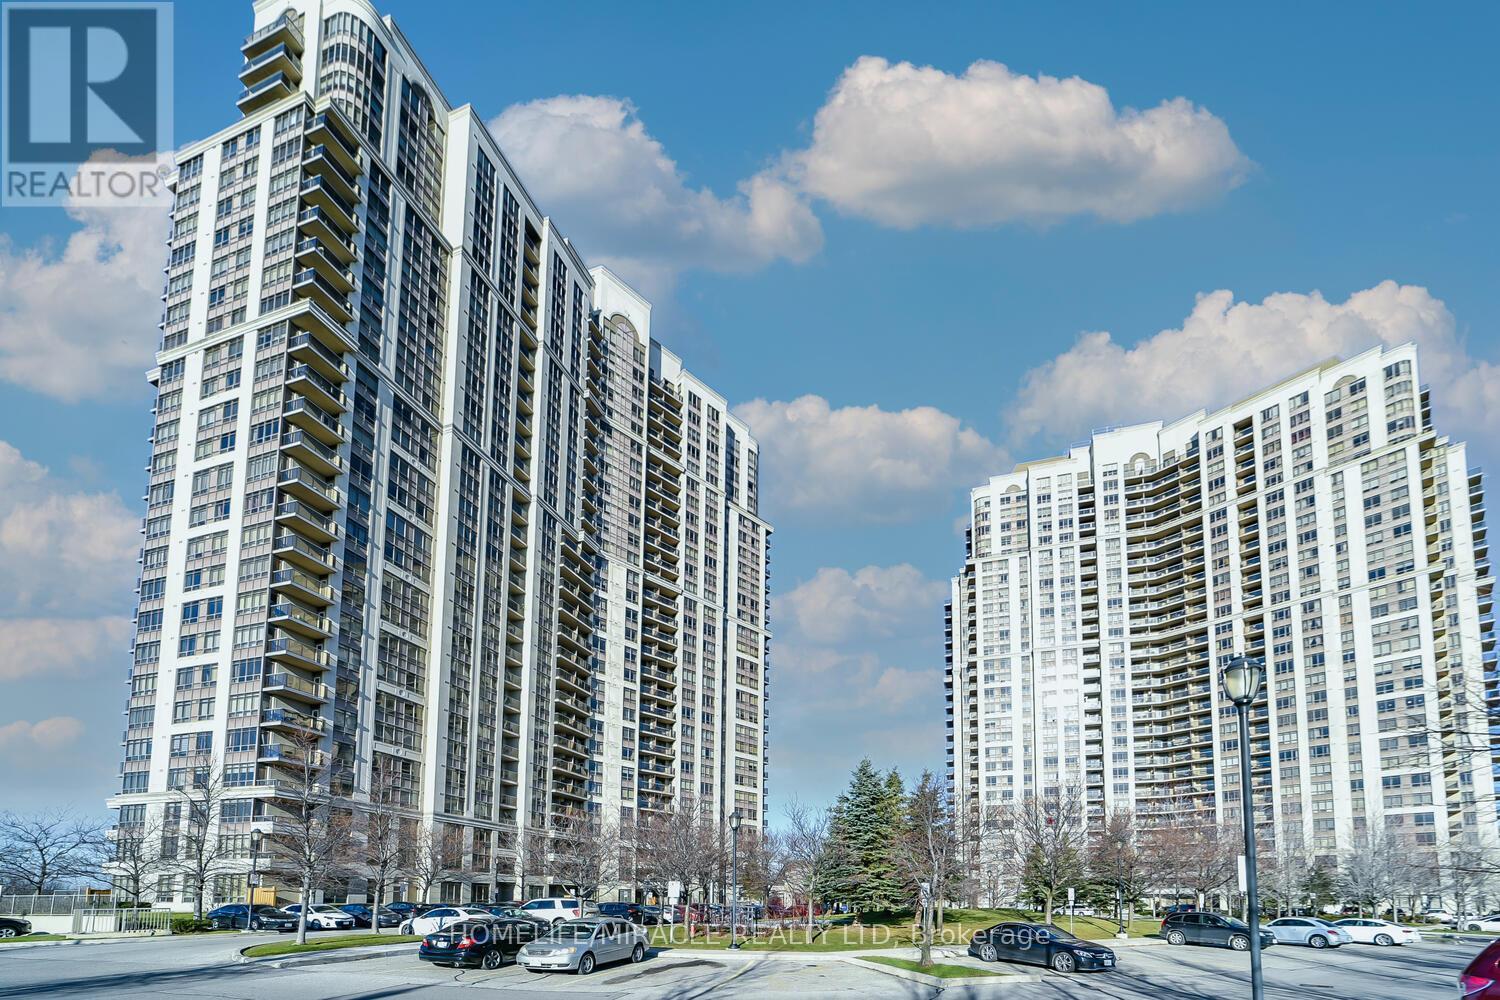
2220 - 700 Humberwood Boulevard
Toronto, Ontario
Prestigious Tridel Built Mansions Of Humberwood. Beautiful 2 Bedroom 2 Washroom W/1 Car Parking & 1 Locker. Ideal For First Time Buyer/Investor, All Utilities Included In Low Monthly Maintenance Except Hydro, Bright, Modern Open Concept Floor Plan, Carpet Free Unit, Spacious Living & Dining Rm W/Walkout To Balcony, Kitchen with Backsplash, Primary Bedroom with Walk-in Closet and 2 Bedroom With Large Windows and Closet, Excellent Luxurious Bldg Amenities Include 24/7 concierge and security, Fitness Centre, Indoor Pool, Tennis Court, Guest Suites, Outdoor Bbq, Steps To Scenic Humber Trail, Hwy 427, 409, 401, 407, Public Transit, Woodbine Casino & Racecourse, Woodbine Mall, Grocery, Shopping, Humber College, Schools, Close To Toronto Pearson Intl Airport, William Osler Hospital. (id:62616)
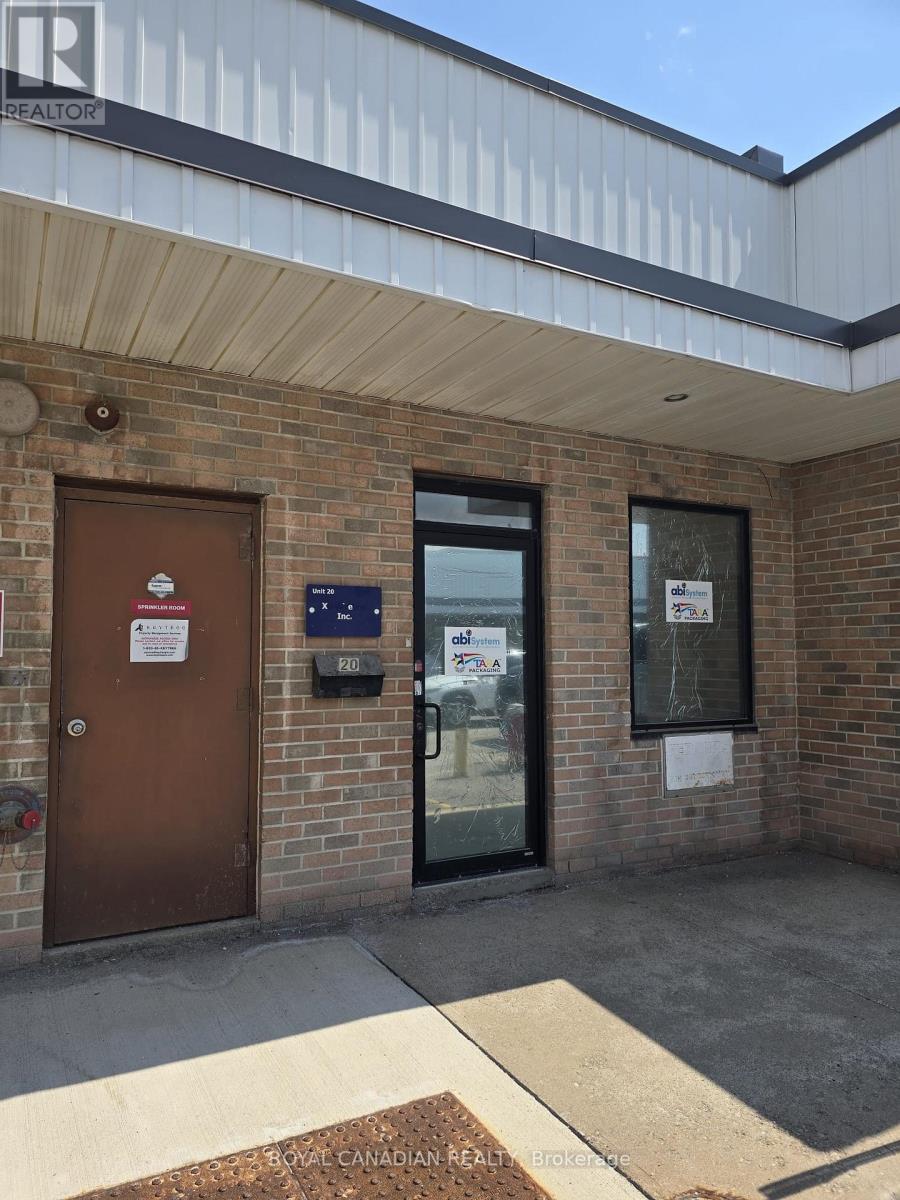
20 - 2455 Cawthra Road
Mississauga, Ontario
Rare opportunity to own a prime commercial industrial condo unit in a highly strategic Mississauga location! Unit 20, boasts approximately 1926 sq. ft. of highly functional space ideal for business owners or investors. Under flexible E2-131 zoning, this property allows for diverse business operations ranging from warehousing and wholesaling to light manufacturing and professional offices. Unbeatable connectivity, situated just moments from the QEW, major transit corridors, and retail amenities. Features prominent complex exposure, hassle-free surface parking, and strong regional demographics. (id:62616)
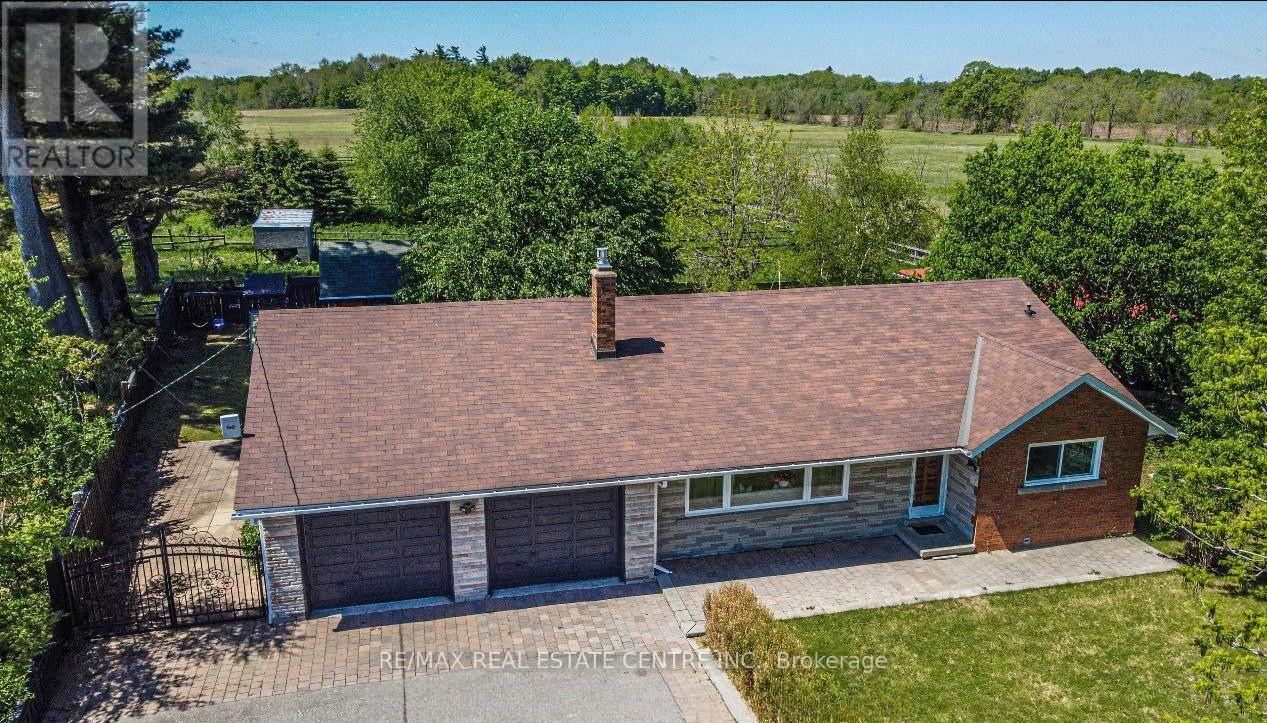
5438 Trafalgar Road
Milton, Ontario
Discover an exceptional opportunity at 5438 Trafalgar Road, where generous land size, an unbeatable location, and outstanding future potential come together. Set on a rare 150' x 150' lot with 150 feet of prime frontage on Trafalgar Road and overlooking a scenic golf course, this property is ideally positioned within Milton's highly anticipated Trafalgar Corridor Secondary Plan. The existing bungalow offers comfortable immediate use while providing endless possibilities to renovate, expand, or build new. Surrounded by one of Milton's fastest-growing communities, you'll enjoy convenient access to Highways 401 and 407, Toronto Premium Outlets, GO Transit, Ridgeway Plaza, schools, parks, shopping, and dining. Whether you're an investor, developer, or someone looking to create a dream home in a prestigious location, this is a rare chance to secure a landmark property with exceptional lifestyle appeal and long-term value. (id:62616)
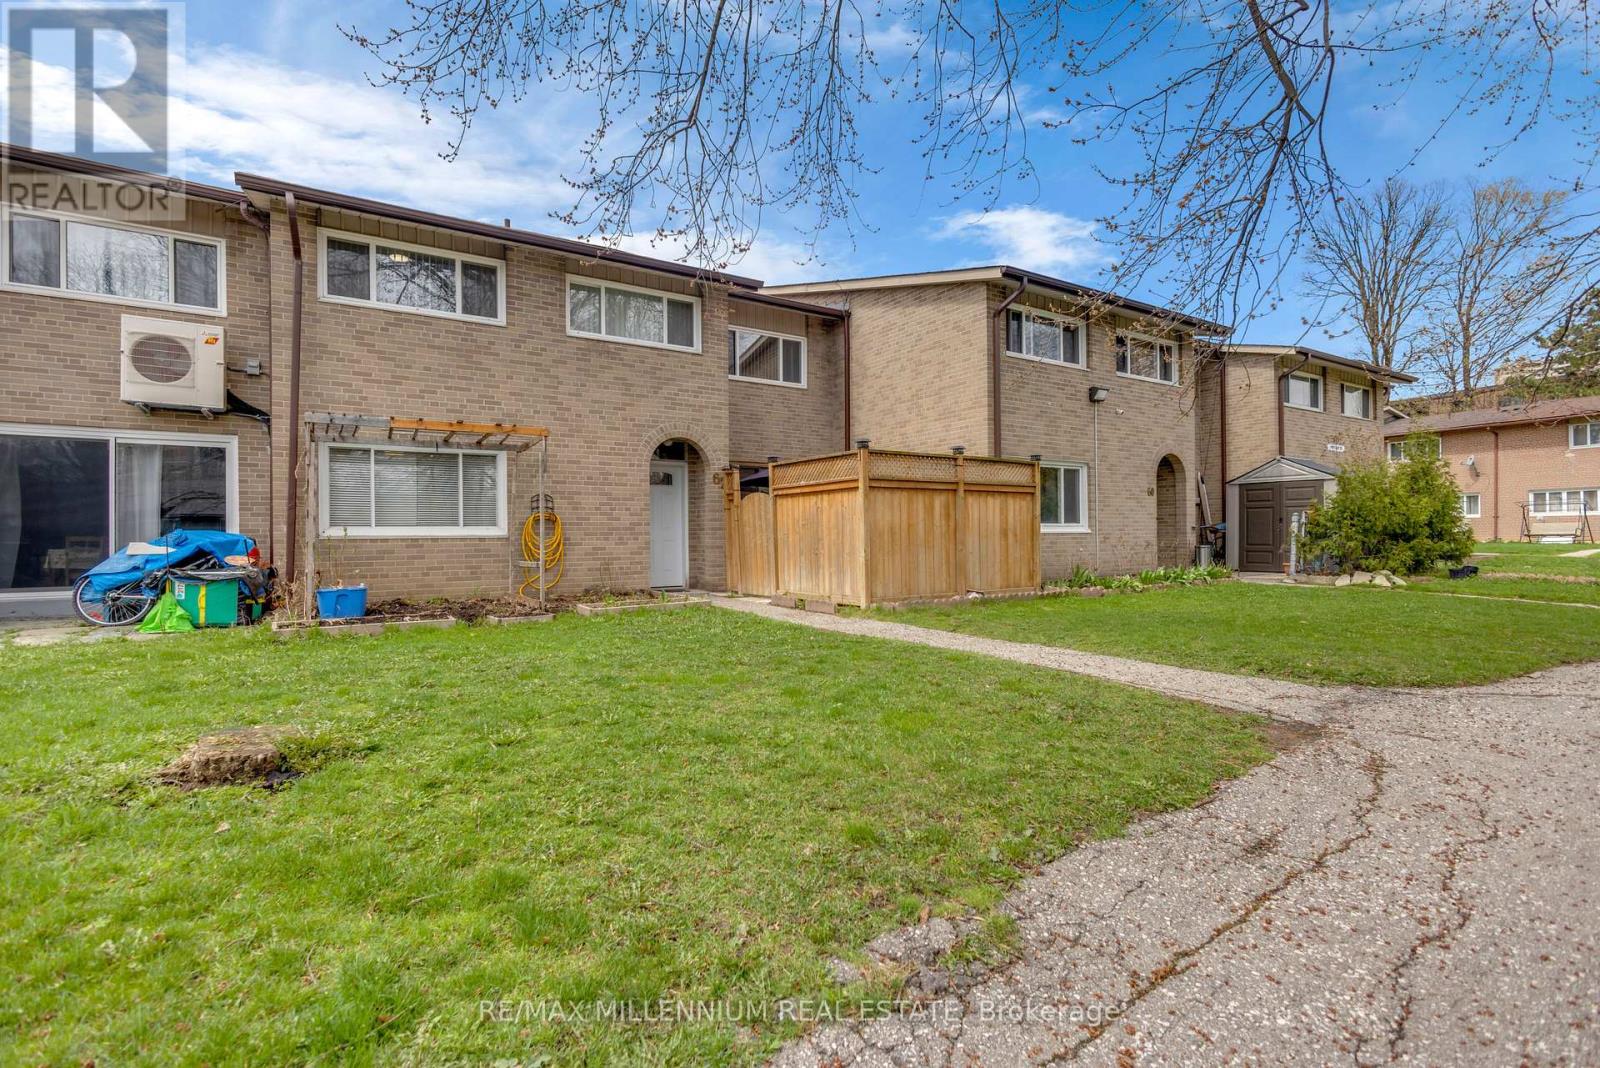
62 - 79 Driftwood Avenue
Toronto, Ontario
Welcome to this well-maintained 2-storey condo townhouse located in the vibrant community of Glenfield-Jane Heights & a Quiet Neighbourhood. This is perfect for first-time buyers, growing families, or savvy investors looking for unbeatable value in a prime location.Featuring a practical layout with spacious living area, separate dining space, 3 large size bedrooms & no carpet in the whole house. This home offers comfort, convenience, and endless potential.Enjoy the rare benefit of tandem parking for two vehicles-perfect for families or multi-car households. Step outside and experience true urban convenience with everyday essentials just moments away, including shopping at Yorkgate Mall, nearby grocery stores, local schools, parks, and easy access to public transit along Finch Avenue and Jane Street. Commuters will appreciate quick connectivity to major highways including Highway 401 and Highway 400. Whether you're looking to move in or invest, this home offers exceptional value in one of NorthYork's most accessible and evolving communities. Priced to sell-don't miss your chance to secure a fantastic property in a location that truly has it all! (id:62616)
Main - 295 Indian Road
Toronto, Ontario
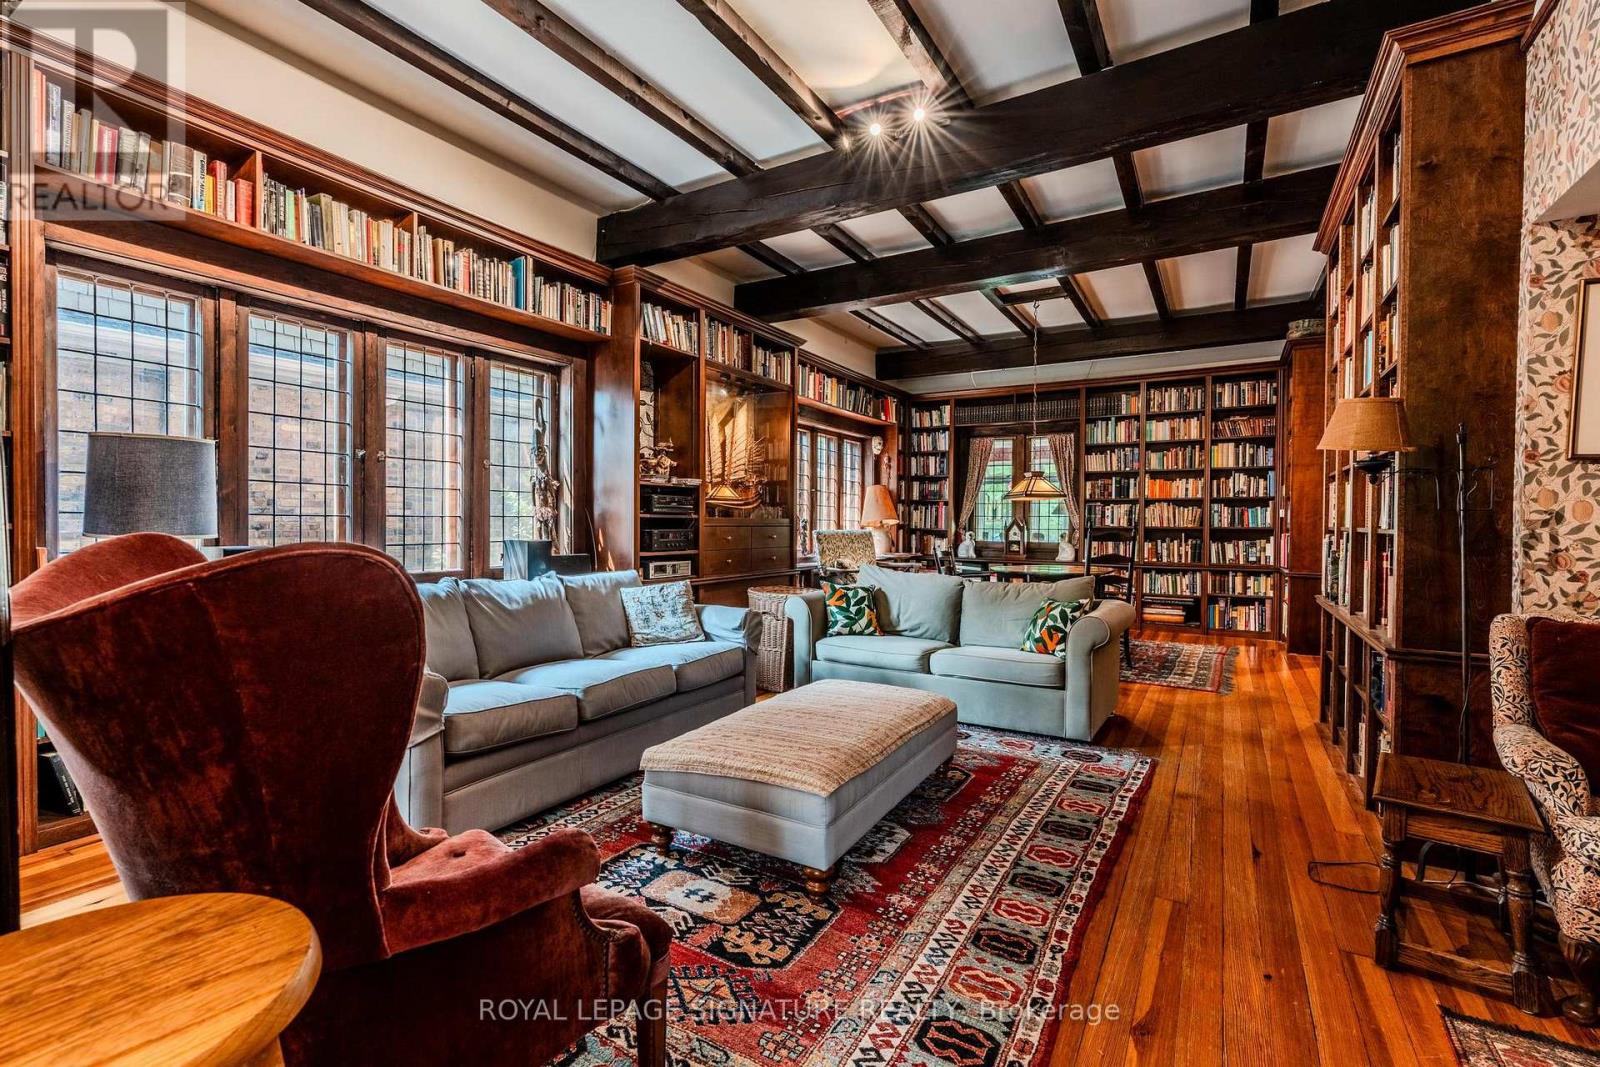
Step into a once-in-a-lifetime experience with this stunning heritage-designated home available for a short-term rental. Steeped in history and brimming with character, this one-of-a-kind property blends timeless architecture with an idyllic garden. From its original high ceilings to its cozy niches and grand living spaces, every corner tells a story. Included inyour stay are professional cleaning and gardening services, allowing you to fully enjoy the charm and tranquility of this exceptional all-inclusive residence. Perfect for those seeking aunique, elevated lifestyle in a home that's truly unforgettable. Don't miss out on this opportunity to live in one of Toronto's most sought-after areas! Excellent transit options include streetcar right outside your door, close to Dundas West station and UP Express. This unit is nestled right in the heart of Roncesvalles Village, just steps from cafes, bakeries, boutique shops, and local markets. From here you can quickly access High Park, waterfront trails, and Queen West. It is a friendly, community-oriented neighborhood with a unique mix of city buzz and laid-back charm. (id:62616)
353 Cedar Hedge Road
Milton, Ontario
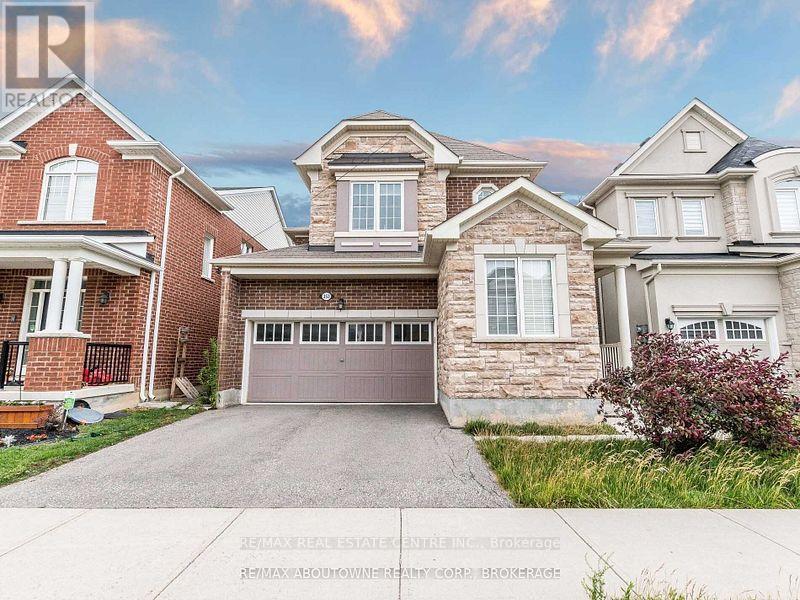
Rare Opportunity! Stunning Detached Home Featuring a Professionally Finished Legal Basement Apartment with Separate Front Entrance, Private Laundry, Full Kitchen, Full Bathroom, Large Above-Grade Windows, and 3 Spacious Bedrooms. Previously Rented for Approximately $2,000 Per Month, This Exceptional Space Offers Excellent Income Potential and Is Ideal for Investors, Multi-Generational Families, or Homeowners Seeking a Mortgage Helper.Offering Over 3,200 Sq. Ft. of Finished Living Space, This Beautifully Maintained Home Showcases 9-Ft Ceilings, Hardwood Flooring, Elegant Oak Staircase, Spacious Principal Rooms, and a Highly Desirable Main-Floor Office That Can Easily Serve as a Bedroom for Seniors, Guests, or Anyone Seeking Convenient Main-Floor Living.The Upper Level Features 4 Generously Sized Bedrooms, Including a Luxurious Primary Retreat with a Walk-In Closet and 5-Piece Ensuite, Plus the Convenience of Second-Floor Laundry.Located in a Family-Friendly Neighbourhood Close to Top-Rated Schools, Parks, Trails, Shopping, Libraries, Milton GO Station, and Major Highways. Minutes to Oakville with Easy Access to Mississauga, Toronto, and Waterloo.An Exceptional Opportunity Combining Space, Flexibility, and Significant Income Potential Under One Roo (id:62616)
717 - 5 Rowntree Road
Toronto, Ontario
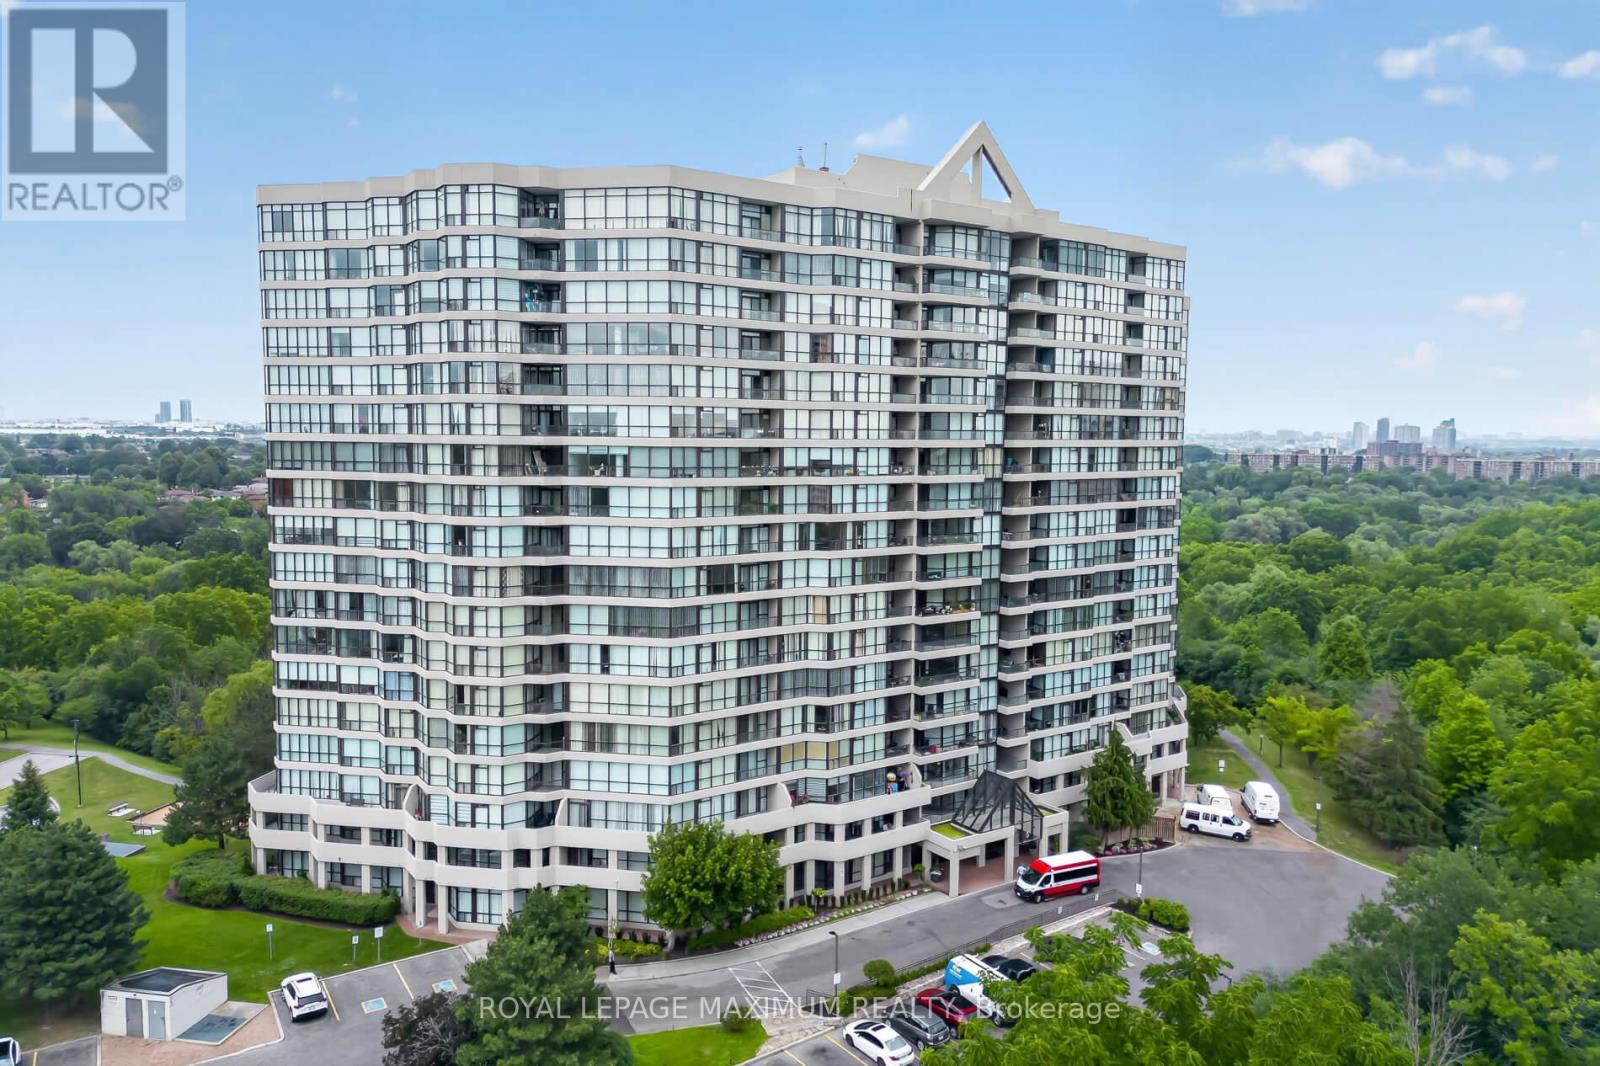
One of the Largest end units (1,287 sq.ft) in the Highly Sought- Afer "Platinum on the Humber"! This 2 Bedroom is Bright and Spacious with Wall-to-wall Windows, including a modern kitchen with Granite Countertops and marble floors. Enjoy the Indoor and outdoor Amenities this condo offers, including outdoor and indoor pools, Tennis and Squash Courts, Hot tub, gym, party and games room. Don't forget, this unit offers 2 side-by-side Parking Spots! Living here also offers exceptional convenience and peace of mind. The building features 24-Hour gated security with guard- controlled entry, ensuring a safe and secure environment at all times. If you like to walk, cycle, or jog, this condo is for you. Easy access to the trails off Lake Ontario. Easy access to transit (Including Finch-West LRT), Major Highway, shopping, Schools, universities, colleges, and many other amenities. Do not miss this Rare opportunity to own a spacious, worry-free Home in a Wonderful Gated Community. (id:62616)
3404 Monica Drive N
Mississauga, Ontario
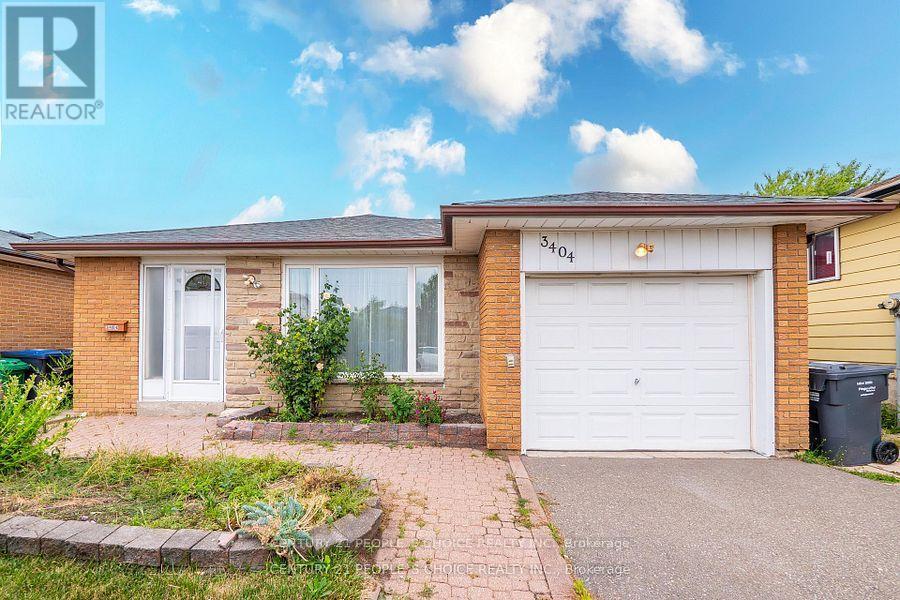
Newly Renovated Legal Basement Apartment - 2 Beds & 1 Bath - 1 Parking & Ensuite Laundry - Private Separate Entrance - Laminate Floors Throughout - Large Egress Windows - Lots of Natural Sunlight - Modern Finishes - Available Immediately - Tenant is Responsible for 30% of Utilities - Close to Hwy 427 - Humber College - Toronto Pearson Airport - Excellent Location - Close to All Amenities (id:62616)
Th 105 - 8010 Derry Road W
Milton, Ontario
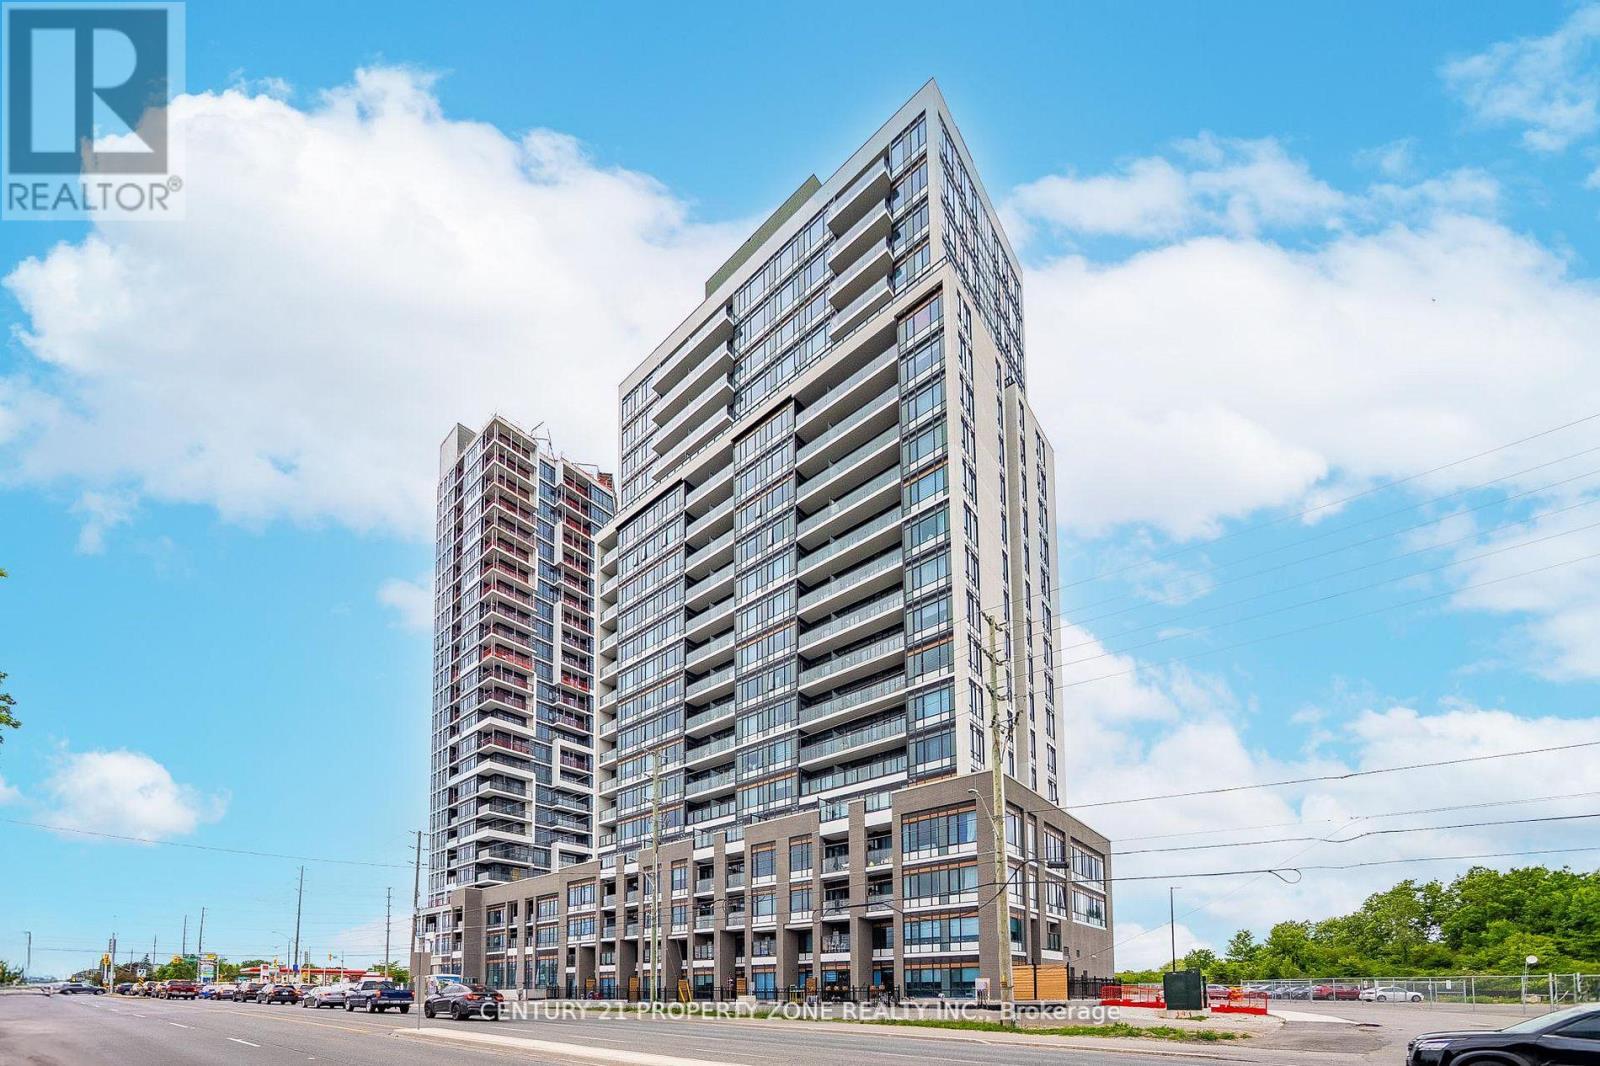
Experience luxury living in this rare 2-storey condo townhouse with a private terrace in the sought-after Connect Building! Offering 3+1 bedrooms and 3 full washrooms, this spacious and functional layout includes a main-floor bedroom with a full bath-perfect for seniors, guests, or multi-generational living. Ideal for professionals, small families, or downsizers seeking space without compromise. THE UNIT IS HANDICAPPED EQUIPPED. Spent over 60K in upgrades from the builder.Enjoy an open-concept living and dining area filled with natural light, complemented by a nodern kitchen featuring SS appliances, quartz countertops, and contemporary finishes. Walk out to your oversized private terrace with beautiful city views the perfect space to enjoy your morning coffee or entertain guests.The spacious primary bedroom boasts a walk-in closet, a private ensuite, and its own balcony.The versatile den offers endless possibilities as a home office, nursery, or potential fourth bedroom with added privacy and include ensuite laundry on 2nd Floor for convenience.Residents enjoy access to premium building amenities, including a fitness centre, party room, and outdoor pool (opening soon). Don't miss this exceptional opportunity to own a stylish, spacious condo townhouse in one of the area's most desirable new communities! (id:62616)
2599 Lundene Road
Mississauga, Ontario
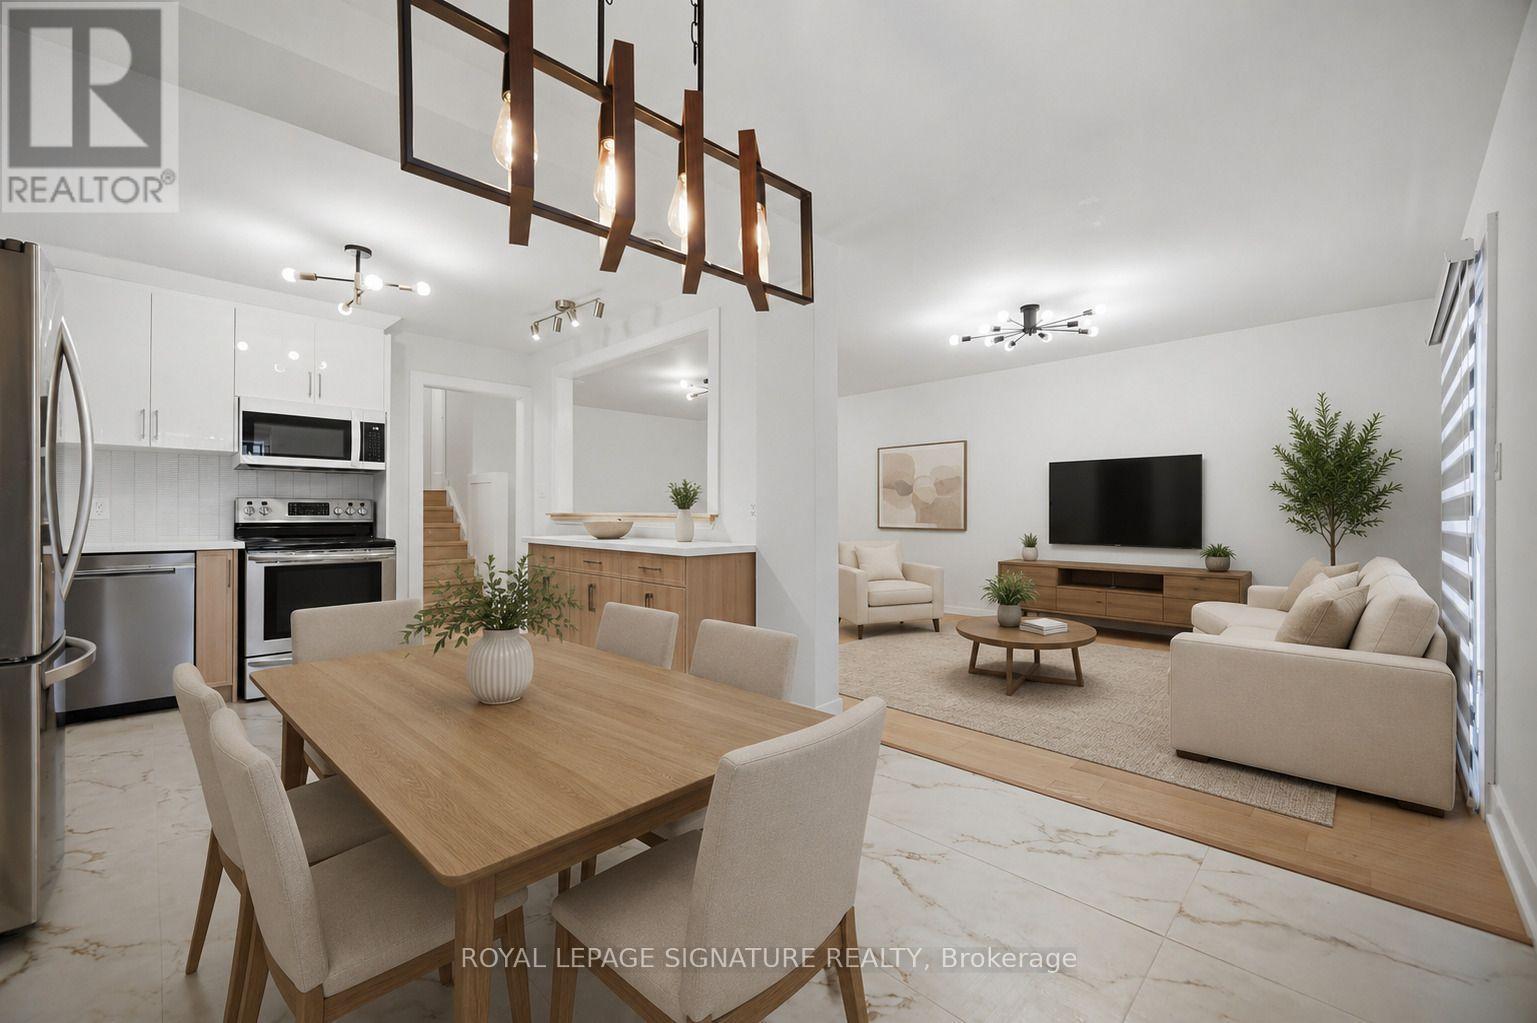
Welcome To This Beautifully Renovated 3 Bedroom, 2 Bathroom Semi Detached Home In The Highly Desirable Clarkson Community Of Mississauga! Thoughtfully Updated From Top To Bottom, This Move In Ready Home Offers Modern Finishes And A Functional Layout PerfectFor Families, First Time Buyers Or Downsizers. The Custom Kitchen Features Sleek White Cabinetry, Quartz Countertops, Stainless Steel Appliances And A Bright Eat In Area Overlooking The Spacious Living Room With A Walk Out To A Private Fully Fenced Backyard, Perfect For Relaxing Or Entertaining. Hardwood Flooring Enhances The Main Level While Durable Vinyl Flooring Continues Throughout The Upper And Lower Levels. The Finished Basement Adds Valuable Living Space With A Large Recreation Room, Wet Bar, Laundry Room And A Full 3 Piece Bathroom. Ideally Located Just Minutes From Clarkson GO Station, QEW, Highway 403 And The Gardiner Expressway, Offering An Easy Commute ThroughoutThe GTA. Enjoy Nearby Parks, Excellent Schools, Shopping, Restaurants, Community Centres And The Beautiful Waterfront Trails And Beaches Of Rattray Marsh Conservation Area And Jack Darling Memorial Park. A Fantastic Opportunity To Own A Turnkey Home In One Of Mississauga's Most Established And Family Friendly Neighbourhoods. *Select Photos Virtually Staged* (id:62616)
1364 Islington Avenue
Toronto, Ontario
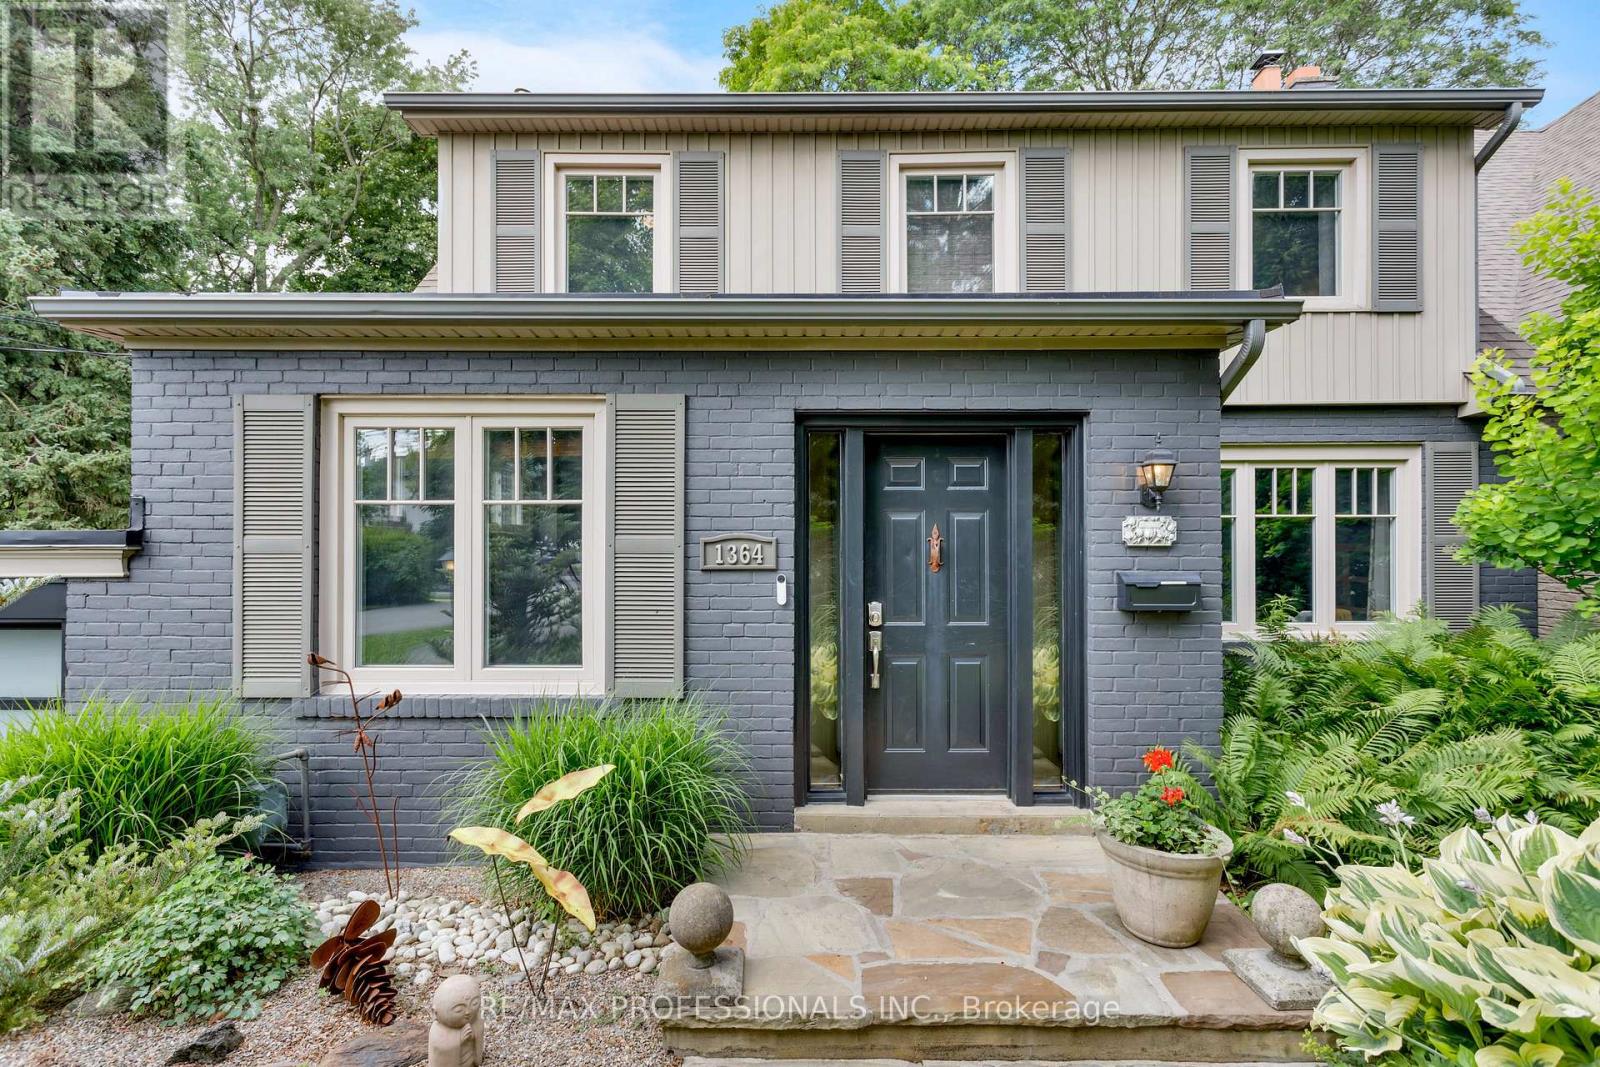
Rare opportunity in one of Etobicoke's most prestigious neighbourhoods! Situated on an extraordinary 49 x 390 ft (approx.) lot backing onto the private Islington Golf Club, this charming farmhouse-inspired home offers exceptional privacy, beautiful views and endless future potential.The existing 3 bed, 2.5 bath home is full of warmth and character. The spacious living room features a wood-burning fireplace, while the updated kitchen offers abundant natural light and a walk-out to the expansive backyard. The finished lower level adds valuable living space with a large recreation room featuring a gas fireplace, a versatile bonus room ideal for a home office or gym, and a spacious laundry room complete with sink and countertop workspace.The beautifully landscaped grounds showcase lush gardens and mature greenery, creating a peaceful outdoor retreat with room to envision your dream backyard oasis. Additional features include Rainbird irrigation system, backyard deck, Jacuzzi hot tub, updated tandem garage doors and tool shed. Whether you're looking to renovate, build your forever home, explore re-development possibilities, or invest in a premium location, this property offers exceptional flexibility. Conveniently located near Islington Subway Station and close to top-rated schools, parks, shopping, restaurants and everyday amenities. An exceptional property offering charm today and remarkable potential for tomorrow. (id:62616)
49 - 1345 Altona Road
Pickering, Ontario
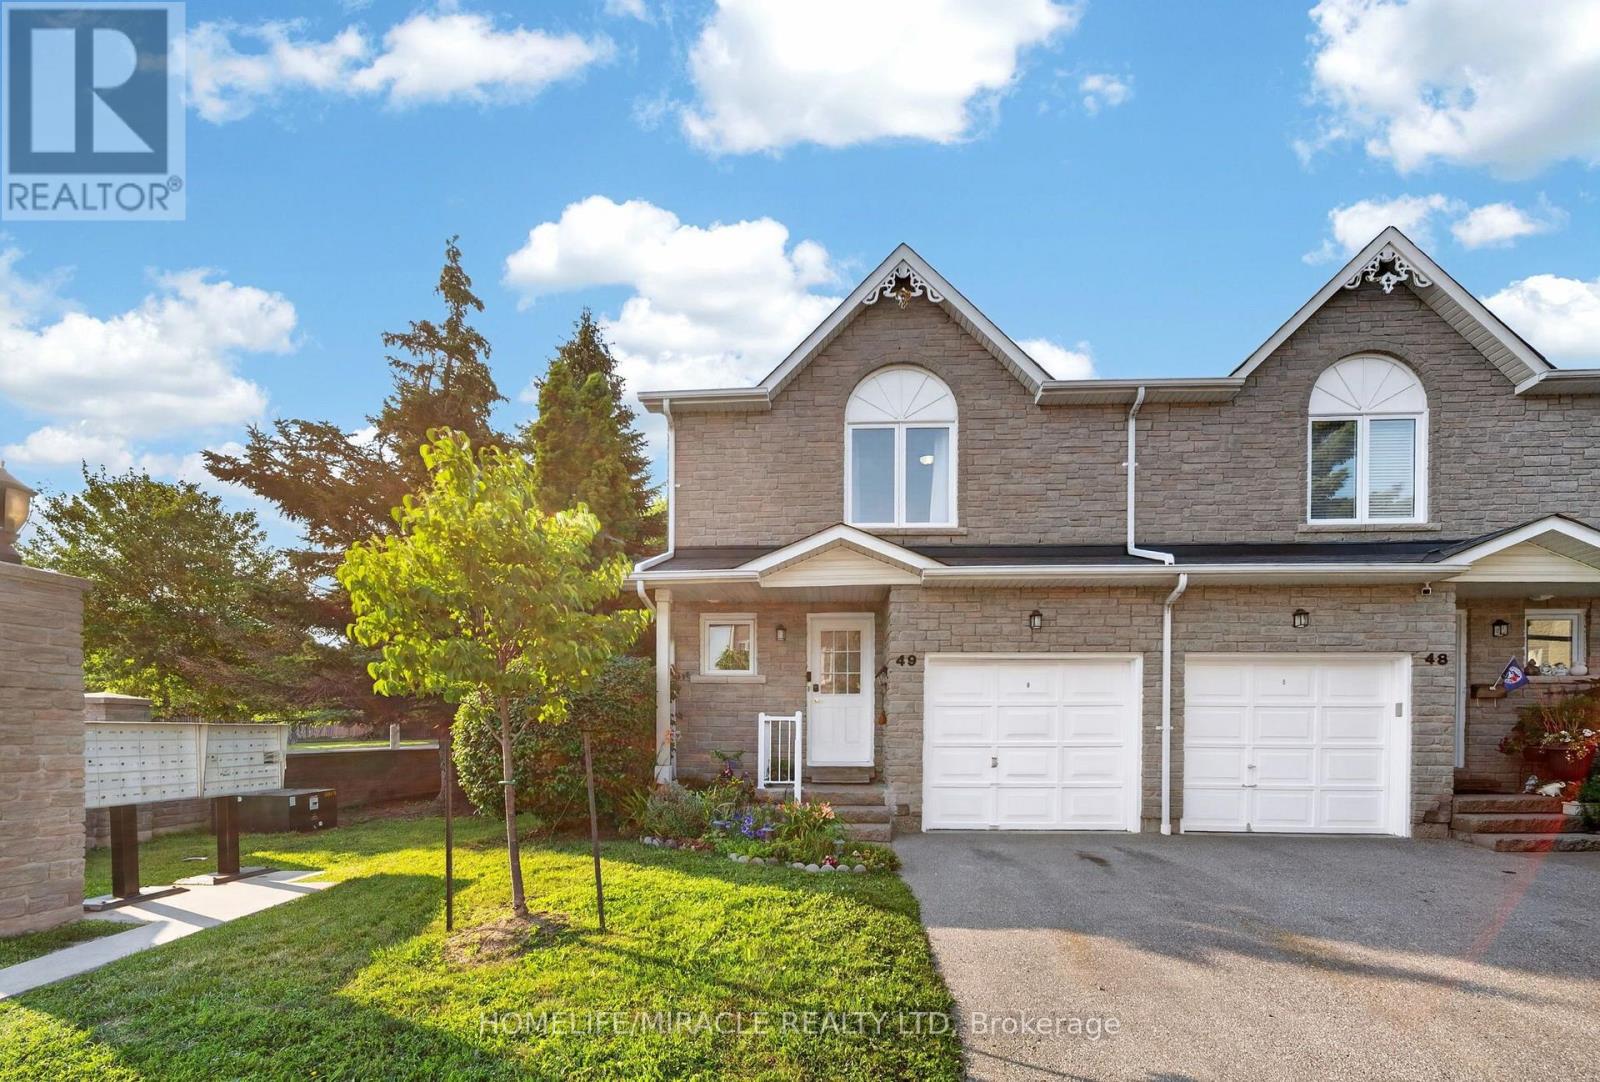
A home that simply feels right*Prime location with exceptional convenience*Gorgeously renovated full-brick 2-storey end-unit townhouse in Pickering's highly attractive Rougemount community, bordering Toronto*Located within the catchment for top-ranked Elizabeth B. Phin P.S. (8.7/10), popular Dunbarton H.S. (7.6/10), also with access to St. Monica Catholic School & St. Mary Catholic Secondary School*Offering the space & feel of a semi-detached home*This sun-filled property features elegant stone exterior finishes front & back for timeless curb appeal & durability*Freshly painted (Jul 26) Fully upgraded and renovated kitchen (2024) *Basement, living area, second floor & bathroom renovated (2023) *Spacious attached garage*Bright open-concept living & dining with cozy gas fireplace, hardwood floor, picture window*Modern kitchen with quartz countertops & backsplash, breakfast bar, pantry, gas stove, stainless steel appliances, double sink and spacious breakfast area that can also be converted to a family room*Walk out to a sunny private backyard with deck, no large trees & plenty of green space-perfect for BBQ, entertaining or gardening*Hardwood flooring throughout 2nd floor*Spacious primary bedroom with large walk-in closet & computer nook*Two additional generously sized bedrooms Professionally finished basement offers flexible space for a recreation room, home office, den or potential fourth bedroom Oversized laundry room with abundant storage*Furnace & Ac 2024*Maintenance fee covers water, roof, window, deck, common area maintenance, attic, pest control*Plenty of visitor parking*Minutes to Hwy 401, Rouge Hill GO & 24-hour TTC transit at Altona & Kingston*Steps to walk-in clinic, pharmacy, dental office, eye care, daycare, library, community centre, convenience store and restaurants*Close to banks, grocery stores, big-box retailers, places of worship, Toronto Zoo, Pickering Waterfront & Petticoat Creek Conservation Area*Make it your home and enjoy! (id:62616)
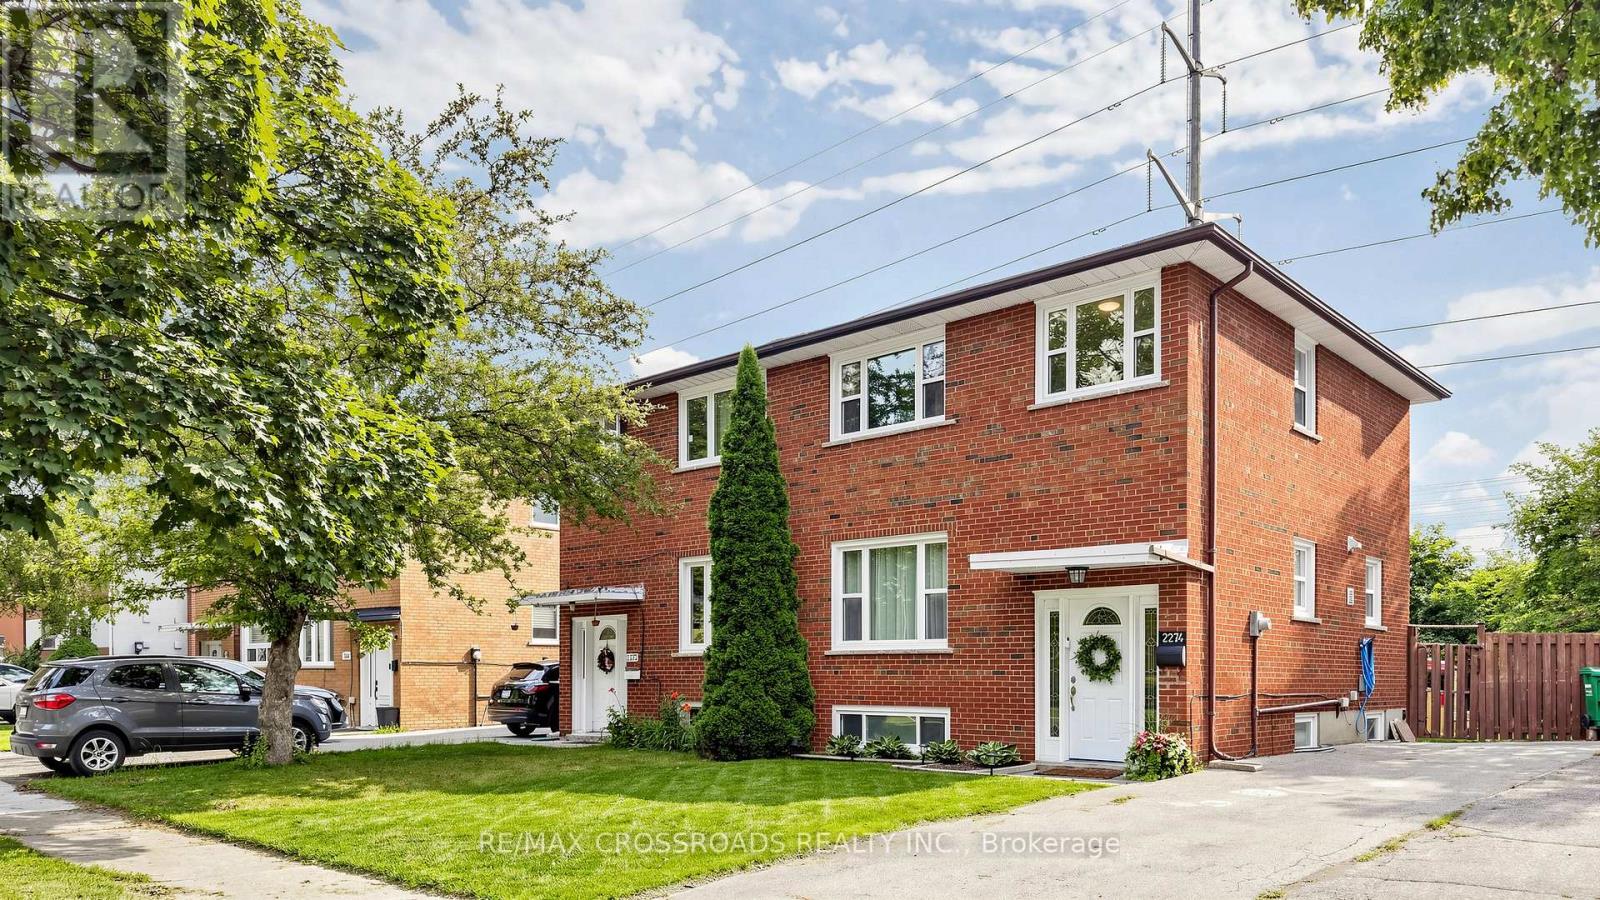
2274 Wiseman Court
Mississauga, Ontario
Stunning semi detached home located in the highly desirable Clarkson community with recent upgrades throughout, including kitchen, flooring, bathroom and new roof. This 3 bedroom home has a lovely layout with an open kitchen and ample countertop space for cooking and dining along with a sunlight living area. The backyard is deep with lots of green space for entertaining or just enjoying outdoors (bonus: no neighbours behind). The basement is also finished with a recreation room, easily converted to fourth bedroom and has a full bath. This is a great home for those looking to upgrade from condo living and even those looking to downsize. This always in demand community is located right next to the QEW, walking distance to the GO Station (<5 mins) and public transportation, major offices, groceries, shopping, schools, the lake shore, parks, community centre and much more. (id:62616)
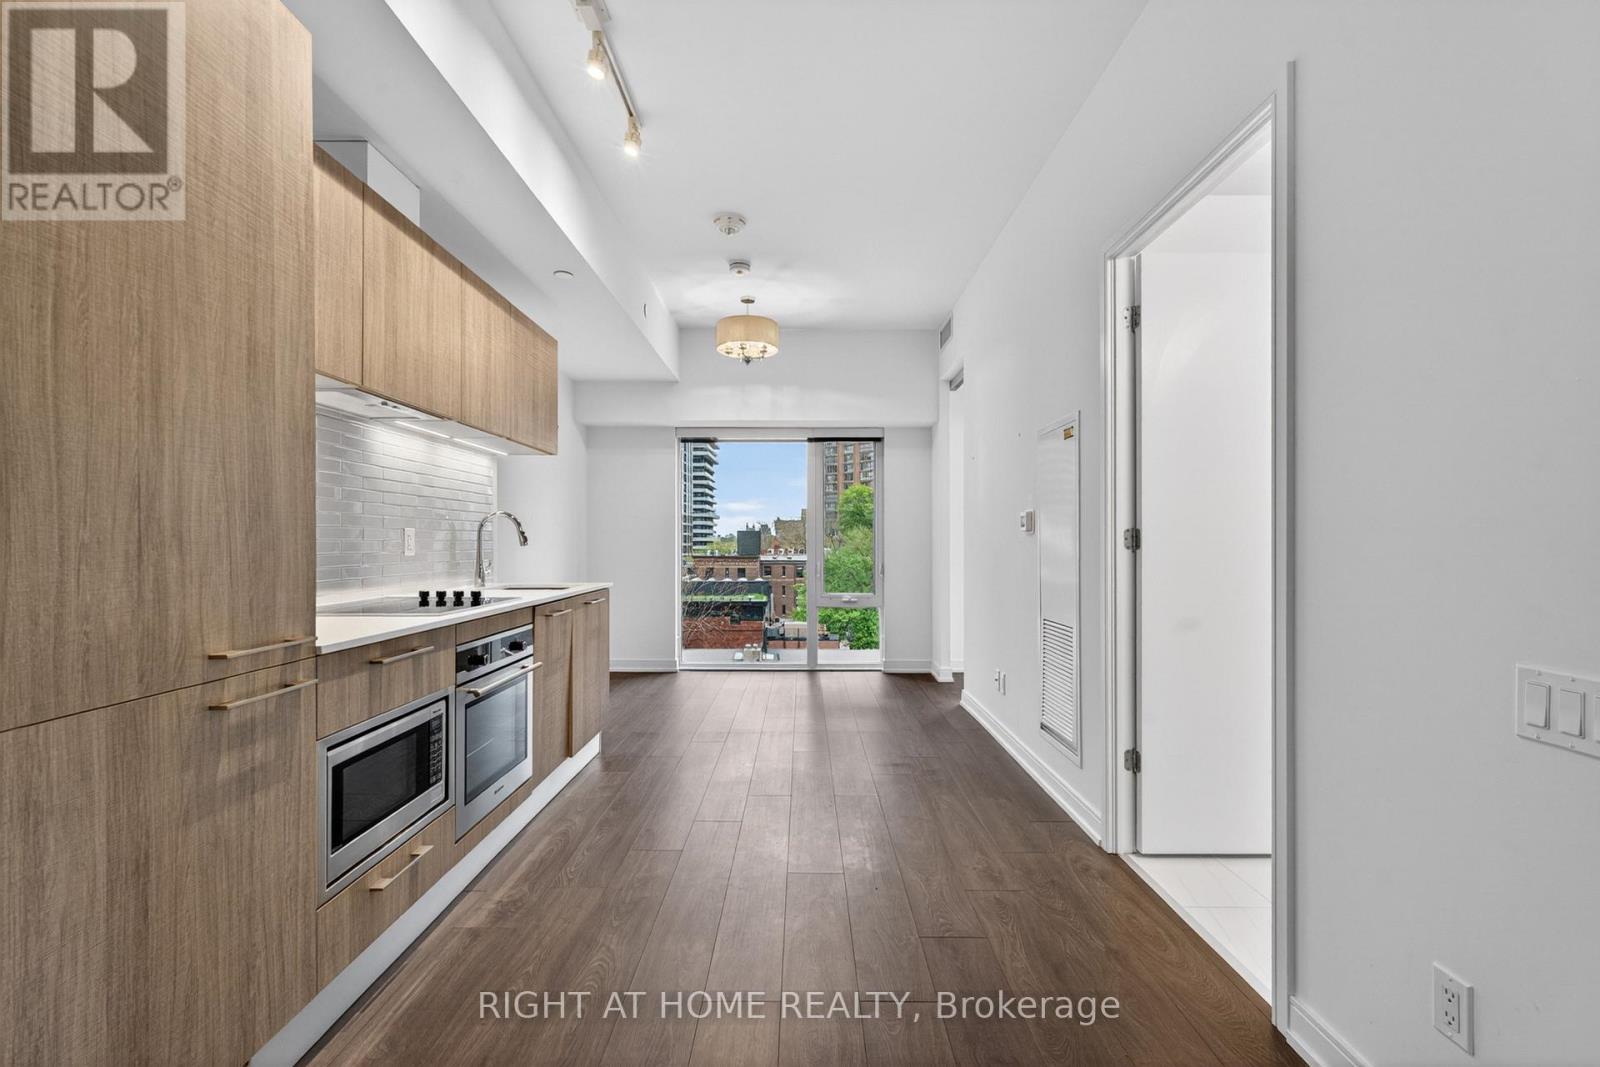
512 - 3 Gloucester Street
Toronto, Ontario
**FULLY FURNISHED EXECUTIVE SUITE**Welcome to the newer luxury Gloucester on Yonge and the only unit of its kind in the building! The largest 1+Den (easily used as 2nd bedroom, with screen divider can be included) floorplan at 652 sq ft (bigger than 2 bedrooms in the building) with unique 10" ft ceilings and a rare corner unit (none like this in the building). Modern kitchen with S/S appliances, Floor to ceiling windows, modern blinds, upgraded light fixtures. Great, functional layout: Split bedroom layout (Den can easily be used as second 2nd bedroom). actual & tons of closet storage space, space for proper living room couch/TV + dining table. Fantastic location in the heart of the city; steps to TTC Wellesley station, UofT, TMU/Ryerson, Hospital Row, Yorkville, and many cafes, restaurants, and bars! Five star amenities including: state of the art Gym w Yoga Studio, Outdoor Pool Games Room, Theater Room, Party Room, Study Room, 24hr Concierge (One of the Best), Pet Wash station, Bike Storage, Enhanced Digital Calling Elevators, Guest Suites, Property Mgmt On Site and Visitor Parking.Unit can only be rented fully furnished; pack your suitcase and move in! (id:62616)
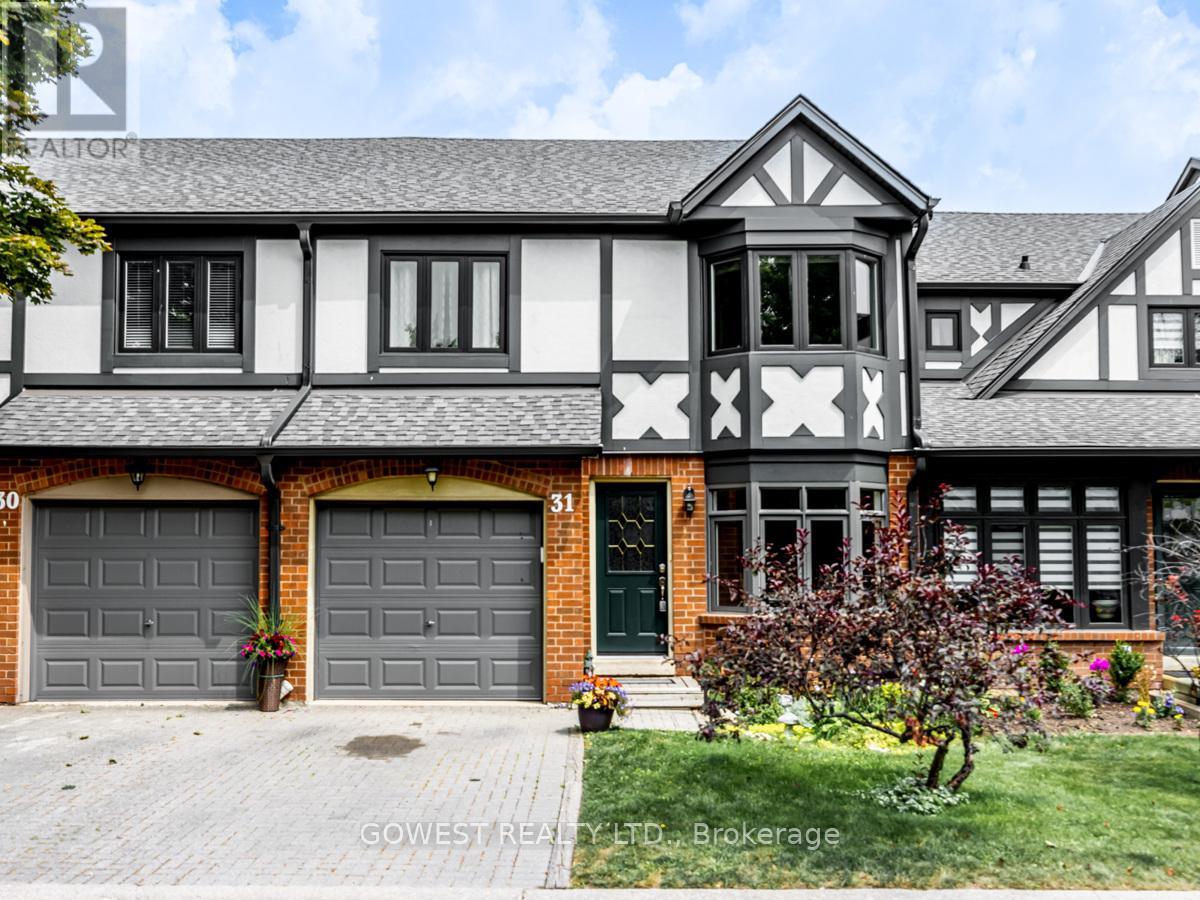
31 - 3050 Orleans Road
Mississauga, Ontario
*** Location, Location, Location! Welcome to this immaculate and spacious 3+1 bedroom, 4-bathroom townhouse with 2 parking spaces*** offering the perfect blend of comfort, style, and convenience. The bright, open-concept main floor features a cozy fireplace, abundant natural light, elegant hardwood flooring, and contemporary finishes throughout. The spacious eat-in kitchen is complete with granite countertops and a large bow window, creating the perfect setting for everyday living and entertaining. Retreat to the generous primary suite featuring a walk-in closet and a private ensuite bathroom with a skylight, The finished lower level offers an additional bedroom and versatile living space, ideal for guests, a home office, or a recreation room. Step outside to your private backyard, perfect for summer barbecues or relaxing with your morning coffee. Residents also enjoy access to the community swimming pool, adding to the carefree lifestyle this home provides. Ideally located close to shopping, schools, parks, public transit, and major highways, this move-in-ready home offers exceptional value and convenience. A fantastic opportunity you won't want to miss!!!!!! (id:62616)
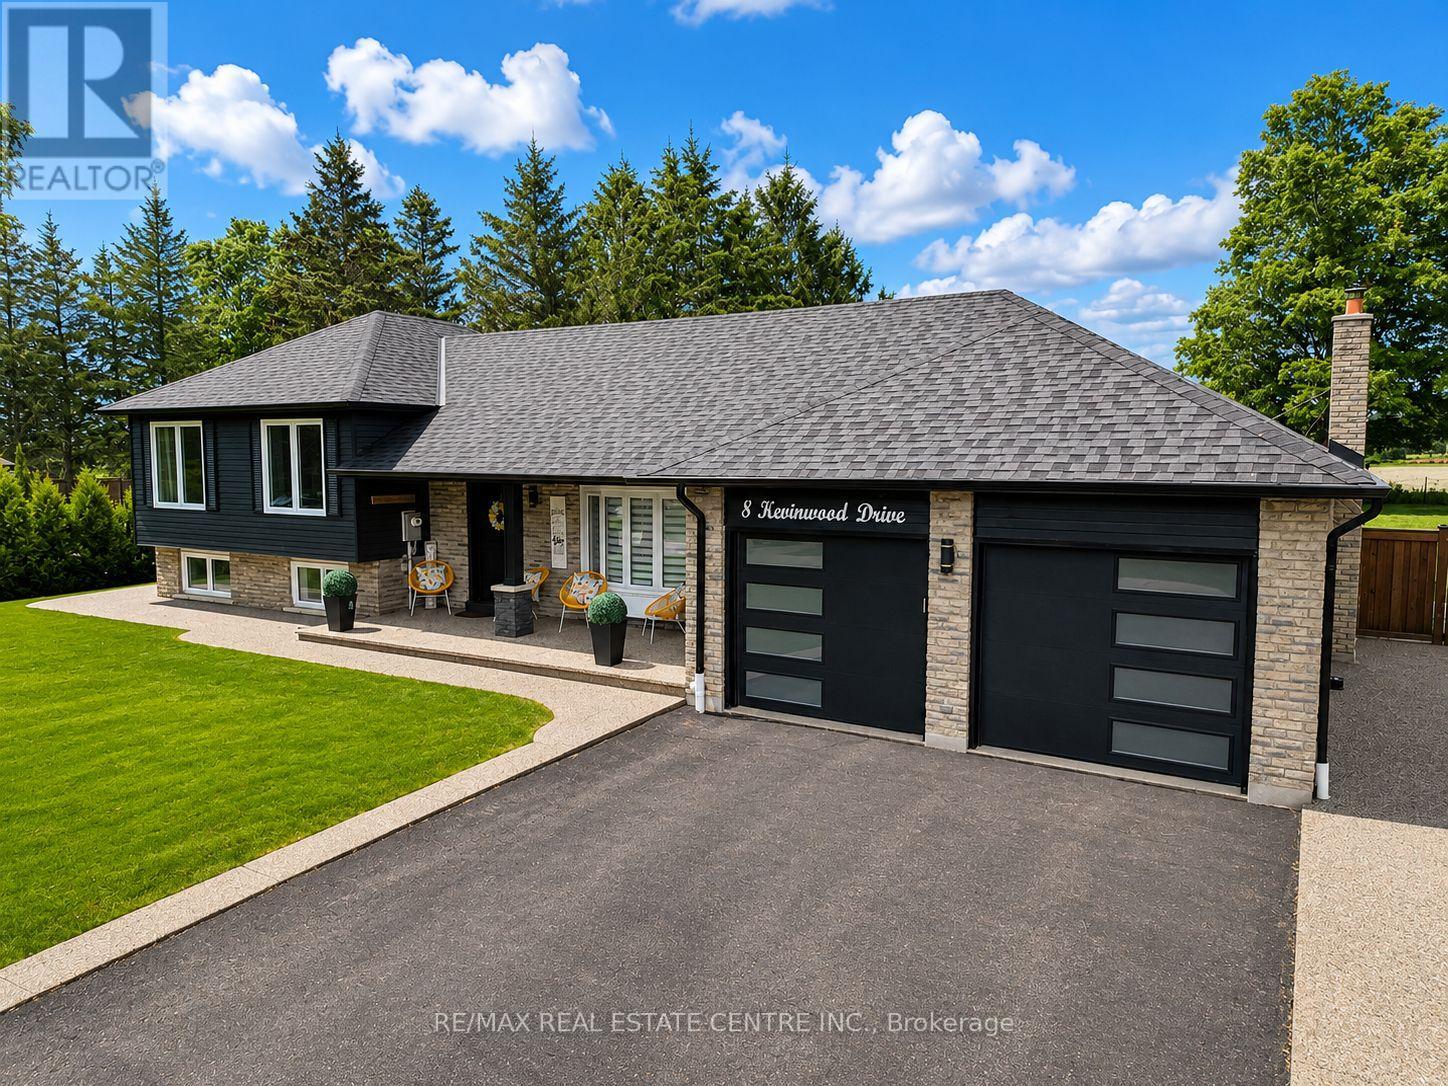
8 Kevinwood Drive
Caledon, Ontario
Some homes check the boxes. This one changes the way you want to live.Set in the charming community of Caledon Village, this beautifully renovated home offers the perfect blend of privacy, space, and connection. Wake up to open countryside views, unwind beneath endless sunsets, and enjoy a slower pace of life without sacrificing convenience. Designed with families, entertainers, and multi-generational living in mind. The open-concept layout flows effortlessly, creating warm, inviting spaces to gather, celebrate, and make memories. Thoughtful renovations throughout mean every detail has been taken care of, allowing you to simply move in and enjoy from day one.Step outside and discover an outdoor space designed to be enjoyed year-round. Host summer dinners beneath the covered dining area, grill at the custom built-in BBQ, or relax in the 19' x 15' enclosed deck-a true three-season extension of the home where morning coffee, evening wine, and peaceful countryside views become part of your everyday routine. Mature apple and pear trees complete the backyard, adding seasonal beauty and fresh fruit to enjoy each year.Adding even more versatility is a fully insulated custom-built 16' x 16' shed with hydro, creating the ultimate bonus space. Whether you're dreaming of a private home office, fitness studio, creative workspace, guest bunkie, games room, or the ultimate retreat, this flexible space is ready to evolve with your lifestyle.Perfect for growing families, professionals seeking a work-from-home sanctuary, multi-generational living, or buyers searching for their forever home, this property offers the rare combination of comfort, flexibility, and room to grow. Located just minutes to schools, parks, local amenities, and major commuter routes, you'll enjoy the tranquility of country living with everyday conveniences close at hand.The views. The privacy. The possibilities. More than a home-it's a lifestyle designed for where you are today and everything that comes next... (id:62616)
2702 - 330 Burnhamthorpe Road W
Mississauga, Ontario
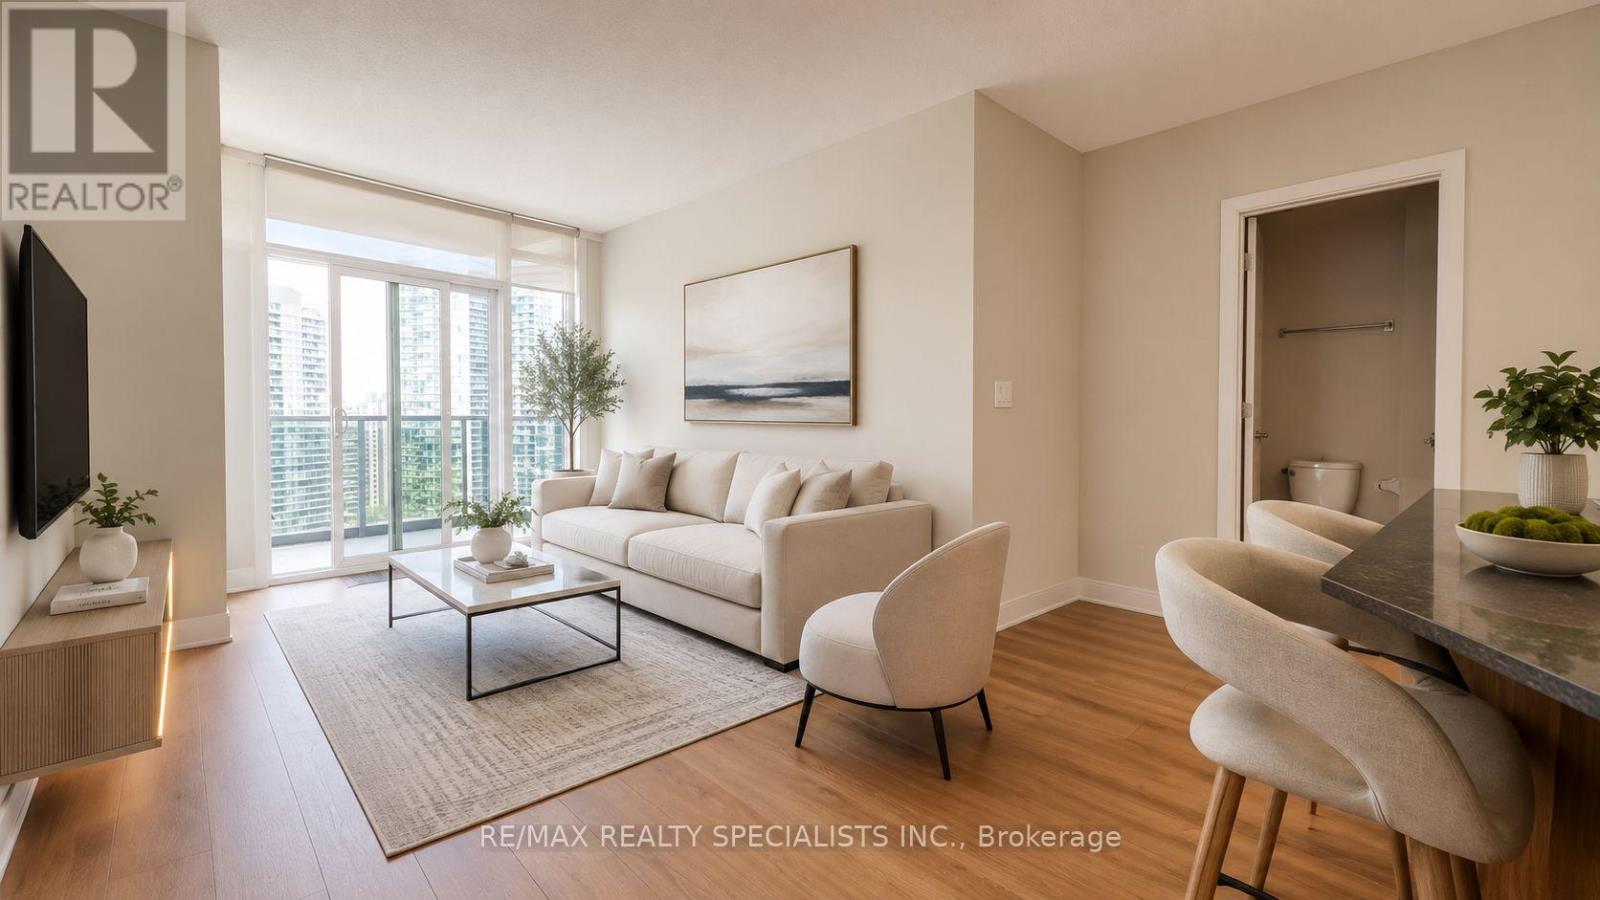
Welcome to the beautiful Ultra Ovation building in the heart of Mississauga. This spacious 2-bedroom, 2-bathroom corner unit offers 821 sq. ft. of well-designed living space plus a southwest-facing balcony with stunning 27th-floor views of the lake and city centre. Featuring 9' ceilings and a functional open-concept layout, the unit includes a sleek kitchen with granite countertops, a breakfast bar, tile backsplash, and ample cabinetry. The living and dining area is bright and inviting, with floor-to-ceiling windows and a walk-out to a generous balcony, perfect for enjoying sunsets and city views. The primary bedroom features a double closet and a private 3-piece ensuite, while the second bedroom offers a large window and double closet, ideal for guests, family, or a home office. This unit includes one underground parking space and access to world-class amenities such as a fully equipped exercise room, hot tub, sauna, party room, guest suites, concierge service, and ample visitor parking. Located just steps from Sheridan College, the YMCA, Square One, the Living Arts Centre, restaurants, cafes, and public transit, with easy access to Hwy 403, 401, 407, and 410, and only minutes from Cooksville GO Station. (id:62616)

314 Strathcona Drive
Burlington, Ontario
Available immediate. 3-bedroom brick bungalow in sought-after South Burlington, just minutes from the lake. Situated in the highly regarded John Tuck and Nelson school district, this home offers ample parking for 3+ vehicles and endless potential to make it your own. Features include newer windows, hardwood floors, and a spacious living room highlighted by a large bay window overlooking the front yard and perennial gardens.The finished lower level is perfect for entertaining, featuring a cozy rec room with an "Angel Stone" brick fireplace, a generous bar area, a 3-piece bath, and plenty of storage/laundry space. Enjoy relaxing in the bright 3-season sunroom with greenhouse-style windows overlooking the private backyard. Set on a premium mature lot in a family-friendly neighbourhood with beautiful tree-lined streets, this home is conveniently located near top-rated schools, parks, shopping, GO Transit, and major highways - offering the perfect balance of suburban tranquility and urban convenience. Great opportunity in desirable South Burlington location within the John Tuck/Nelson school district. Easy access to parks, shopping, GO Transit, and major highways (id:62616)
2999 Lakeside Drive
Severn, Ontario
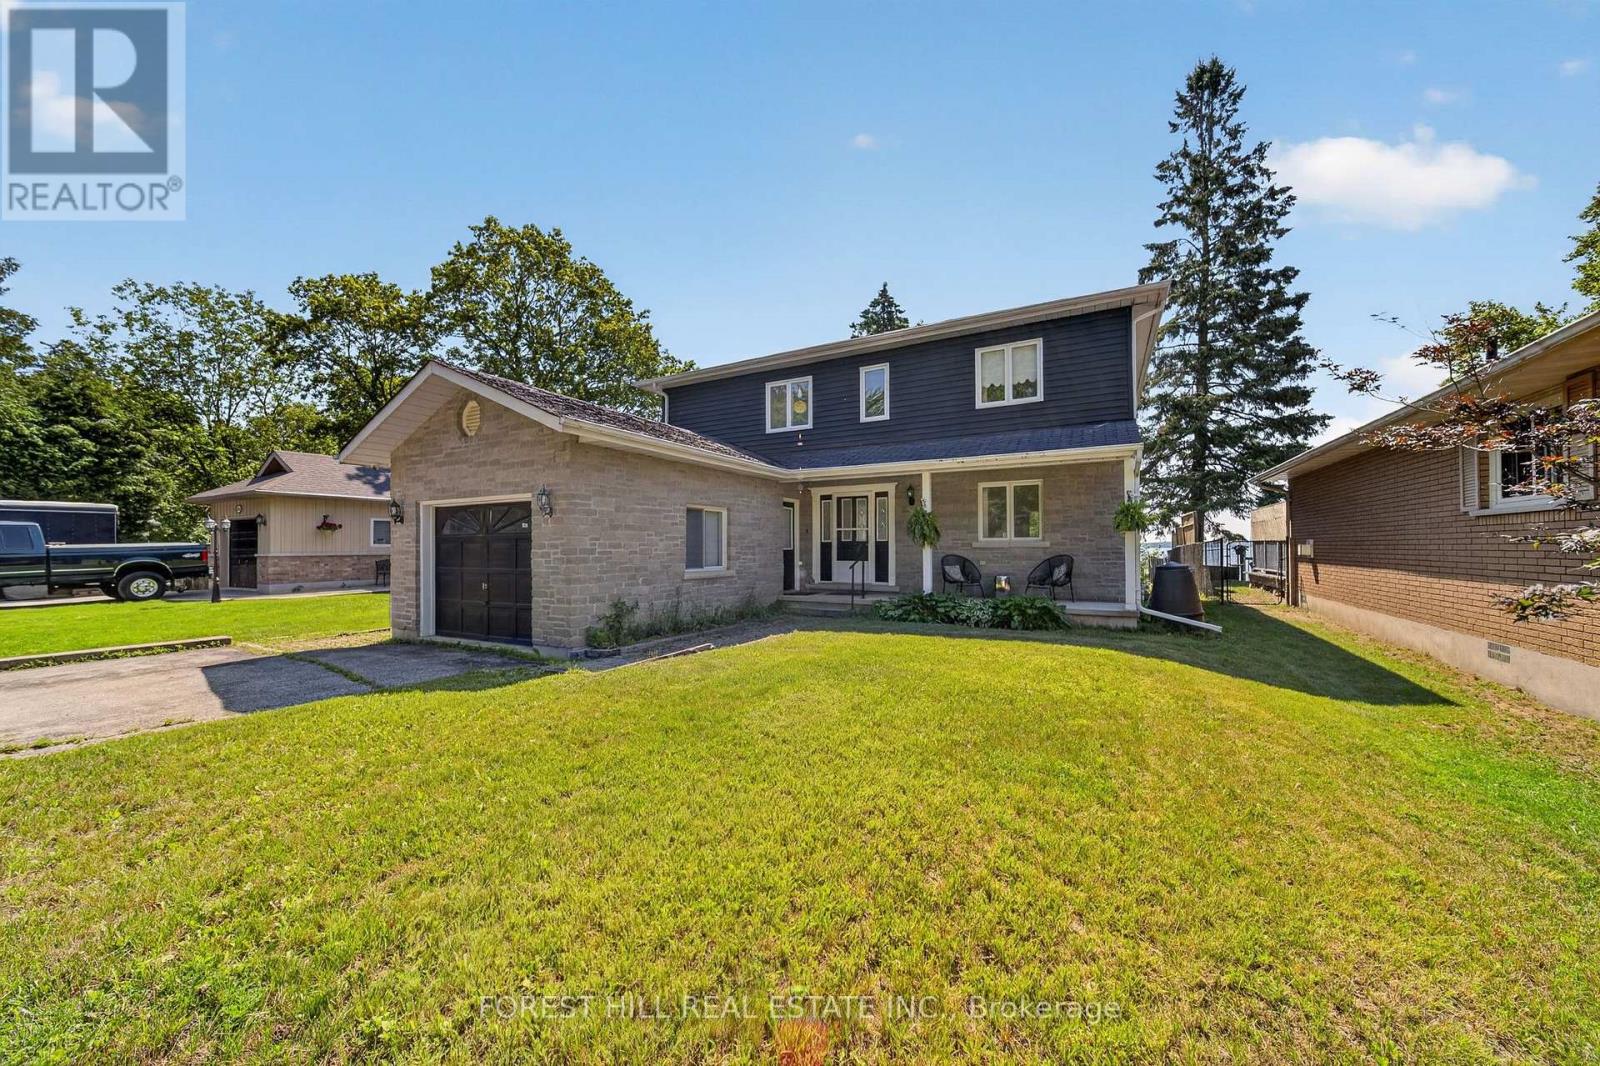
Desirable Lake Couchiching Waterfront 50 Feet of clear, shallow, sandy bottom private water frontage. Ideal for swimming, fishing, boating and winter activities. Beautiful setting withbreathtaking views and incredible potential! This year-round lakeside home offers approximately2,016 sq ft with 4+1 bedrooms and 3 bathrooms. Situated on municipal water and sewers, itfeatures a spacious, functional layout with generous principal rooms and large windows capturing the stunning waterfront backdrop. Bright, open-concept eat-in kitchen and livingarea with double sliding doors leading to an oversized deck overlooking the water. The mainfloor also offers a versatile bedroom or home office, full bathroom, and convenient laundry.Upstairs, the oversized primary suite features a private balcony with beautiful lake views,walk-in closet, and semi-ensuite. Two additional bedrooms complete the upper level, including one with a walk-in closet and water views. Finished basement with separate entrance and kitchen offers excellent potential for an in-law suite or additional income.Enjoy peaceful mornings,spectacular sunsets, and year-round waterfront living. A rare opportunity offering space, versatility, and endless potential. (id:62616)
46 Green Ash Crescent
Richmond Hill, Ontario
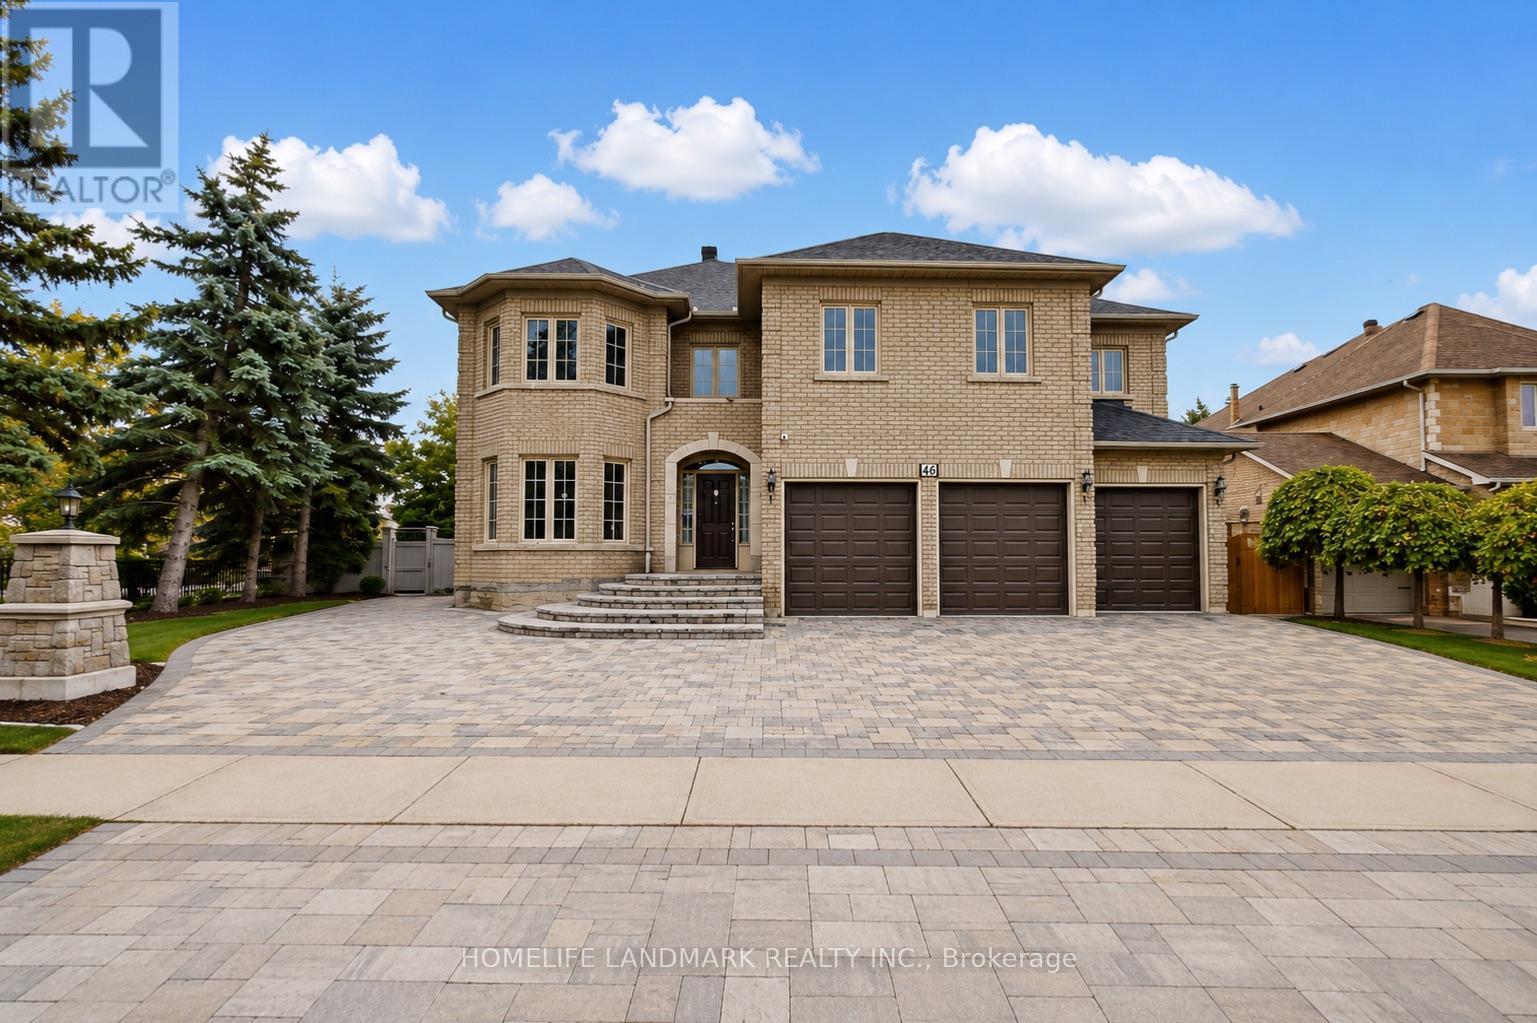
Spectacular Bayview Hunt Club Executive Home!Exceptional 4-bedroom executive home offering approximately 4,365 sq. ft. of beautifully designed living space. Features a 3-car garage and award-winning landscaped front and rear yards with handicap-friendly interlock.Enjoy hardwood flooring throughout the main and second levels, an elegant oak spiral staircase, and two fireplaces. The professionally finished basement includes a separate entrance to a private 1-bedroom nanny/in-law suite with a walk-in closet and 3-piece ensuite, plus laminate flooring throughout the lower level.Additional highlights include abundant storage with built-in shelving and a flexible lease term to suit your needs.Ideally located within walking distance of Adrienne Clarkson Primary School (French Immersion).AAA tenants preferred. (id:62616)
43 Fairmont Ridge Trail
King, Ontario
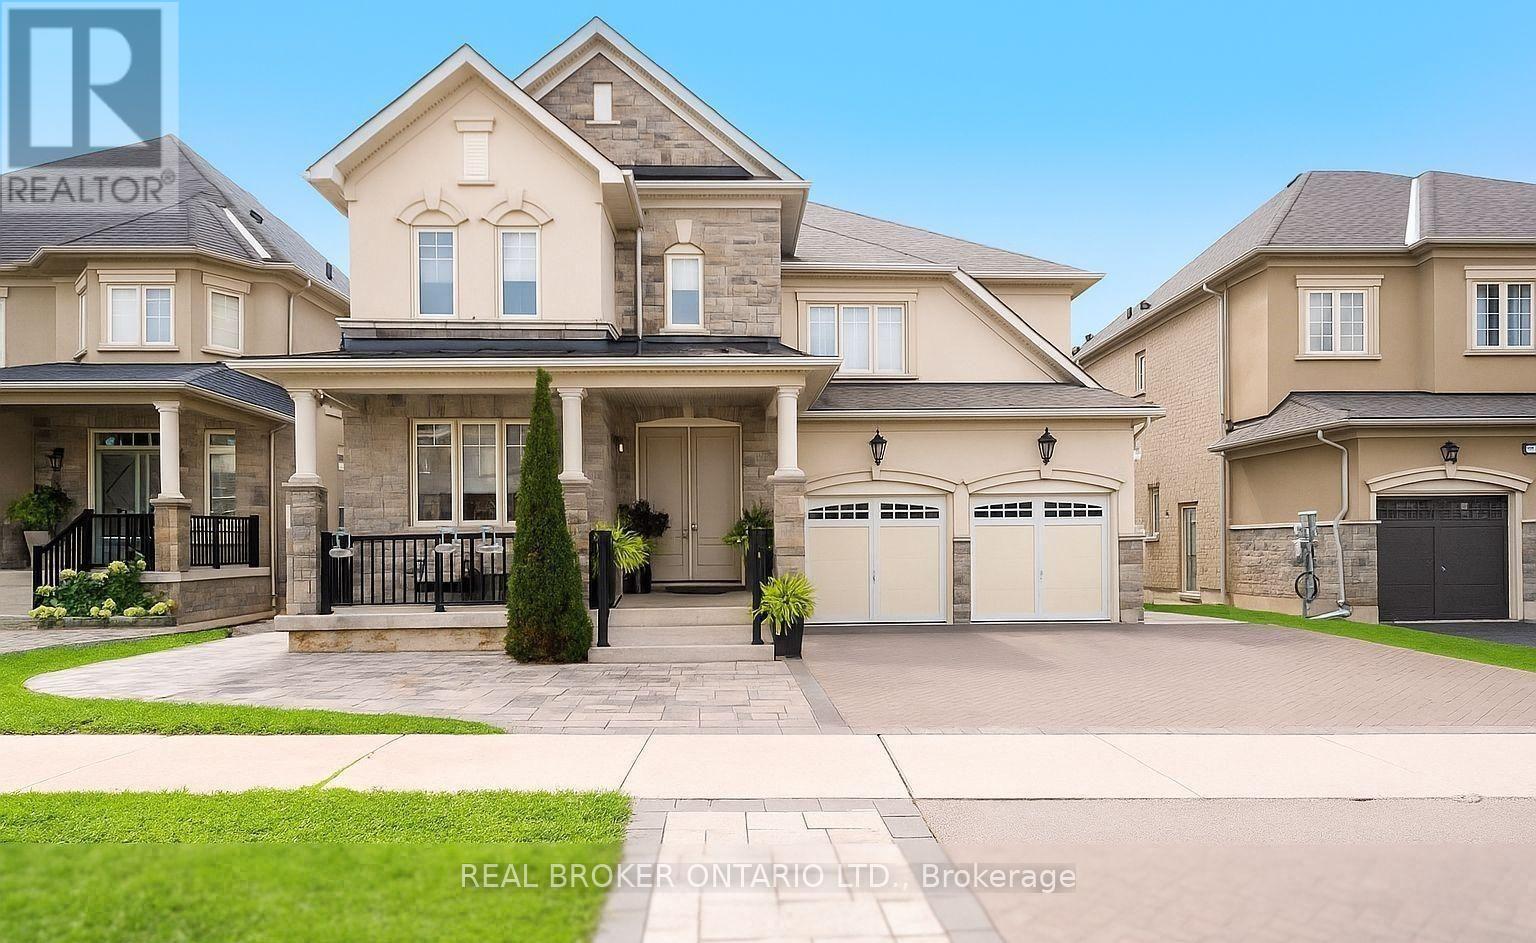
Welcome to this exceptional executive home for lease in the heart of Nobleton! Offering over 3,650 sq. ft. of beautifully finished living space, this bright and spacious 4-bedroom, 5-bathroom home is perfect for families seeking luxury, comfort, and convenience. The open-concept main floor features 9-ft ceilings, hardwood flooring throughout, a private main-floor office/den, and a stunning family room with soaring cathedral ceilings and oversized windows. The chef-inspired kitchen is equipped with premium stainless steel appliances, including a Wolf gas range, double wall ovens, quartz countertops, marble backsplash, and a large centre island with ample storage. Upstairs, each generously sized bedroom offers its own ensuite bathroom and large closet, while the primary retreat features a walk-in closet, spa-like ensuite, and Juliette balcony overlooking the backyard. Enjoy a professionally landscaped backyard with a gazebo, ideal for relaxing or entertaining. The home also includes custom window coverings, upgraded lighting, a convenient second-floor laundry room, and parking for up to 5 vehicles (3-car driveway plus 2-car garage). Located in one of Nobleton's most desirable neighbourhoods, just minutes from parks, top-rated schools, golf, walking trails, the community centre, library, and everyday amenities. Move-in ready-an exceptional opportunity to lease a luxury family home in a prime location. (id:62616)
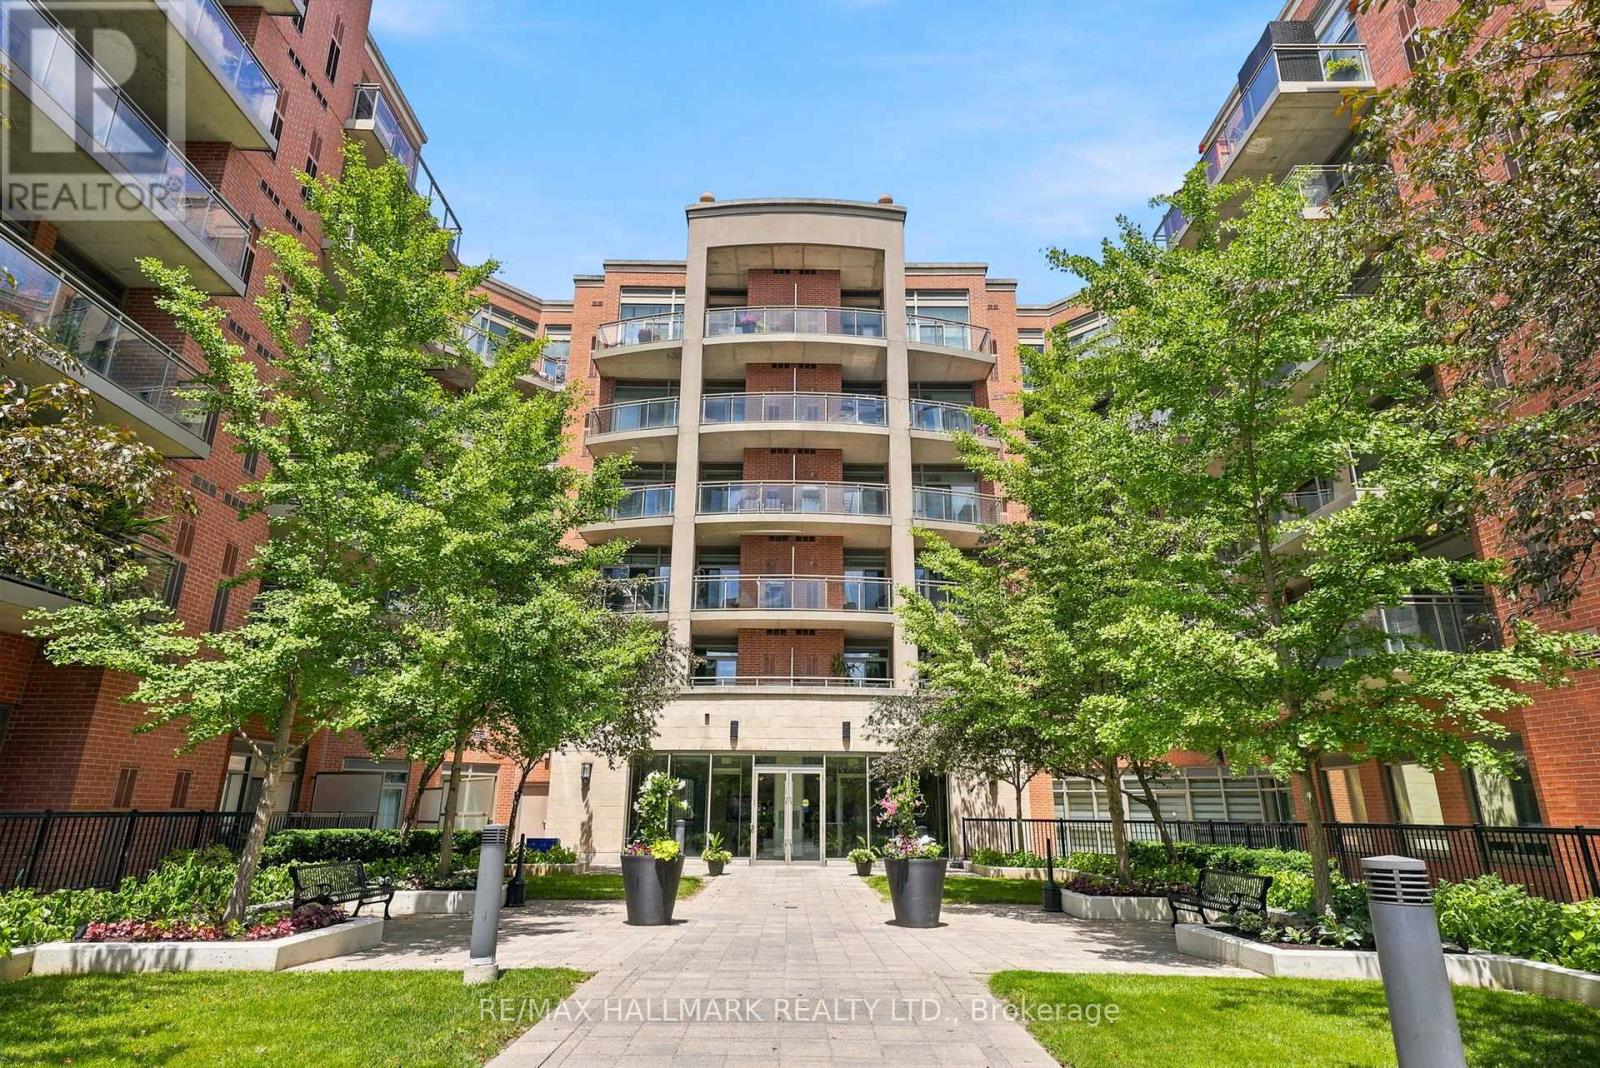
409 - 281 Woodbridge Avenue
Vaughan, Ontario
Welcome to this well-maintained 980 sq. ft. condo located at The Renaissance Court in Market Lane. This bright and functional suite features 2 spacious bedrooms and 2 full bathrooms, offering an ideal layout for professionals, couples, or families. Enjoy the comfort of brand-new carpeting in both bedrooms, along with the convenience of in-suite laundry. The open-concept living and dining area provides a welcoming space for relaxing or entertaining. Situated just steps from Market Lane's charming shops, restaurants, cafés, and everyday amenities, this home offers the perfect blend of comfort and convenience. Easy access to parks, transit, and major highways makes commuting a breeze. (id:62616)