
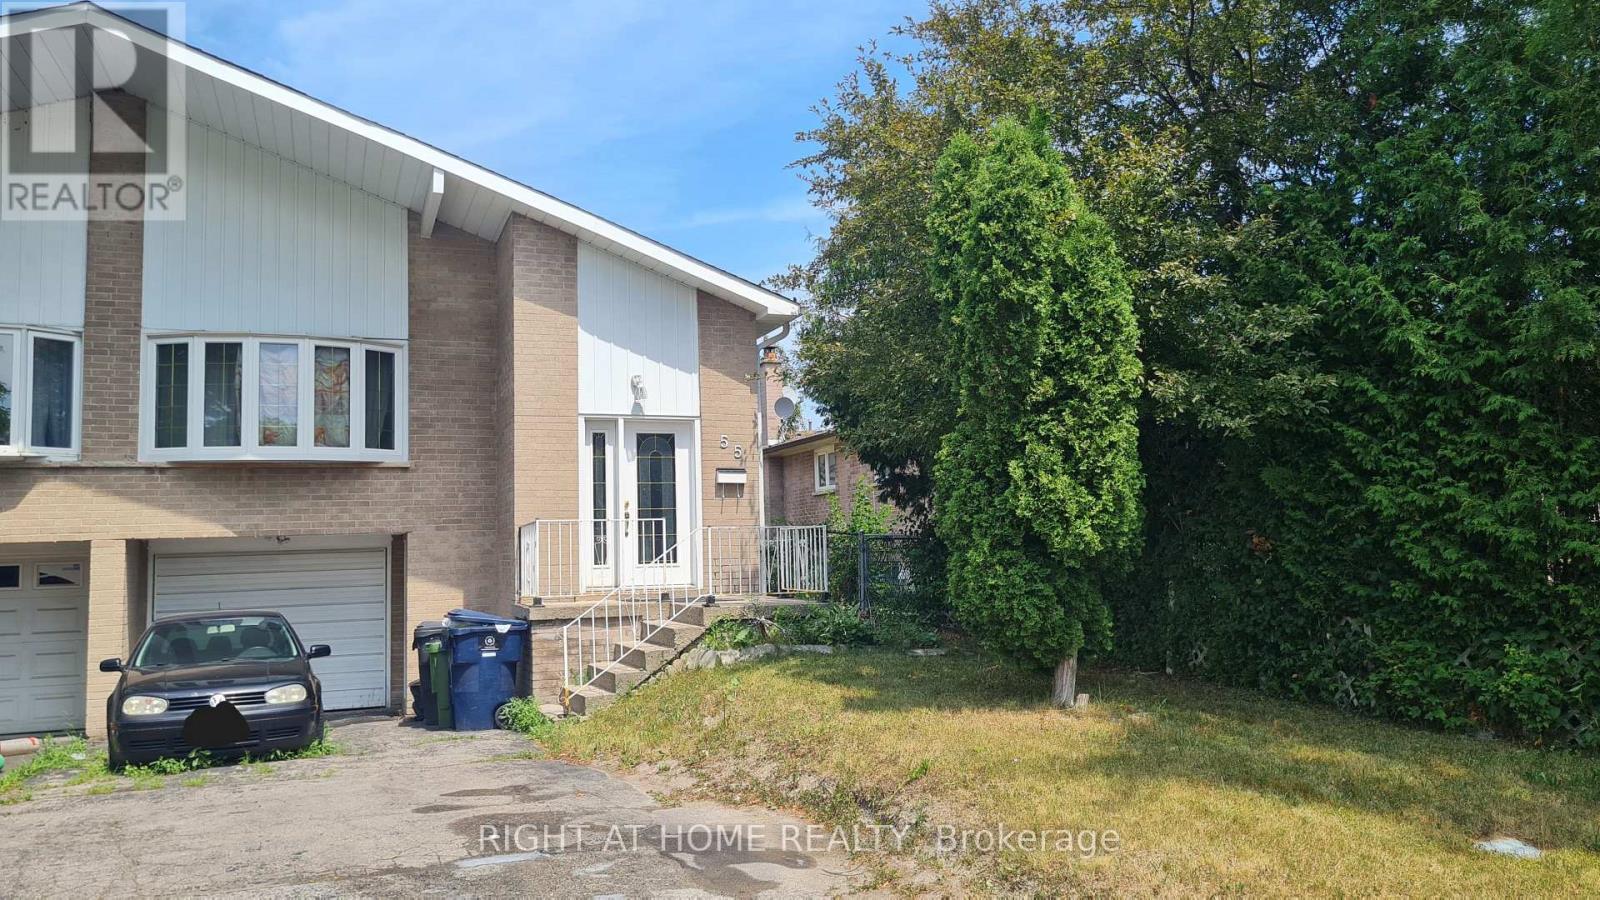
Rm C - 55 Littleleaf Drive
Toronto, Ontario
One comfortable room is available for rent on the upper floor of a semi-detached home in Scarborough. The main floor features a shared kitchen. Rent includes hydro, heat, A/C and water. Parking is available for $50/month. Conveniently located near HWY 401, Schools, Library, Shopping, Groceries, and Public transit. (id:62616)
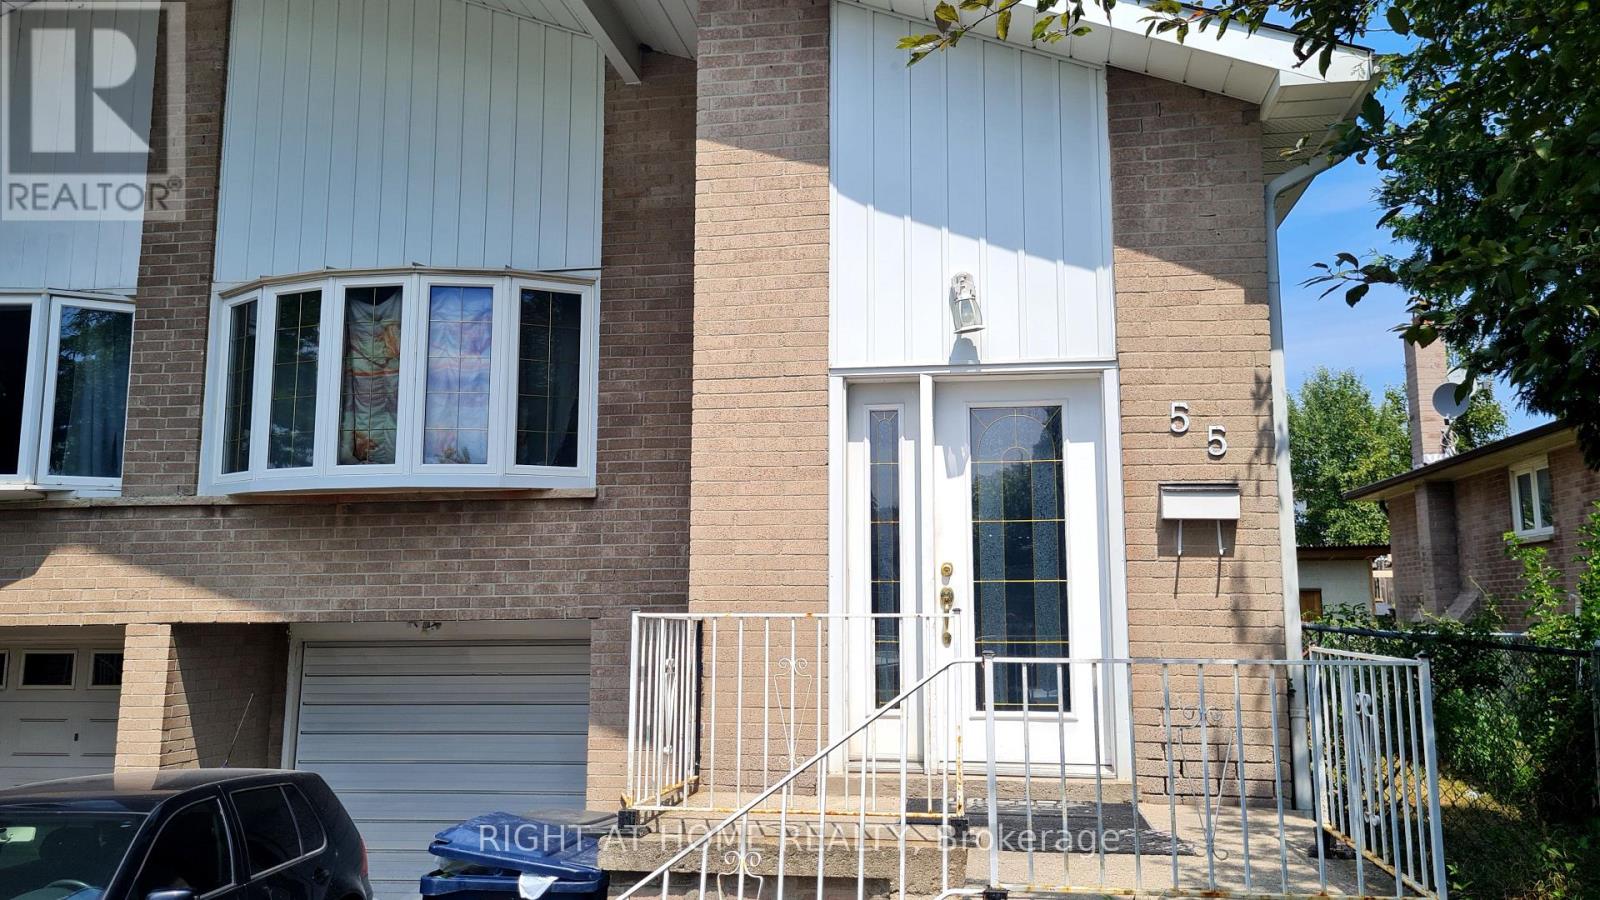
Rm D - 55 Littleleaf Drive
Toronto, Ontario
Furnished 1-Bedroom is available in the basement for Rent in Scarborough. The room features a bed, wardrobe, desk and chair. Kitchenette with microwave and hot plate is shared with 2 other male tenants. Rent includes all utilities: hydro, heat and water. Street parking is available. Enjoy easy access to nearby schools, libraries, shopping, grocery stores, public transit, and Highway 401. (id:62616)
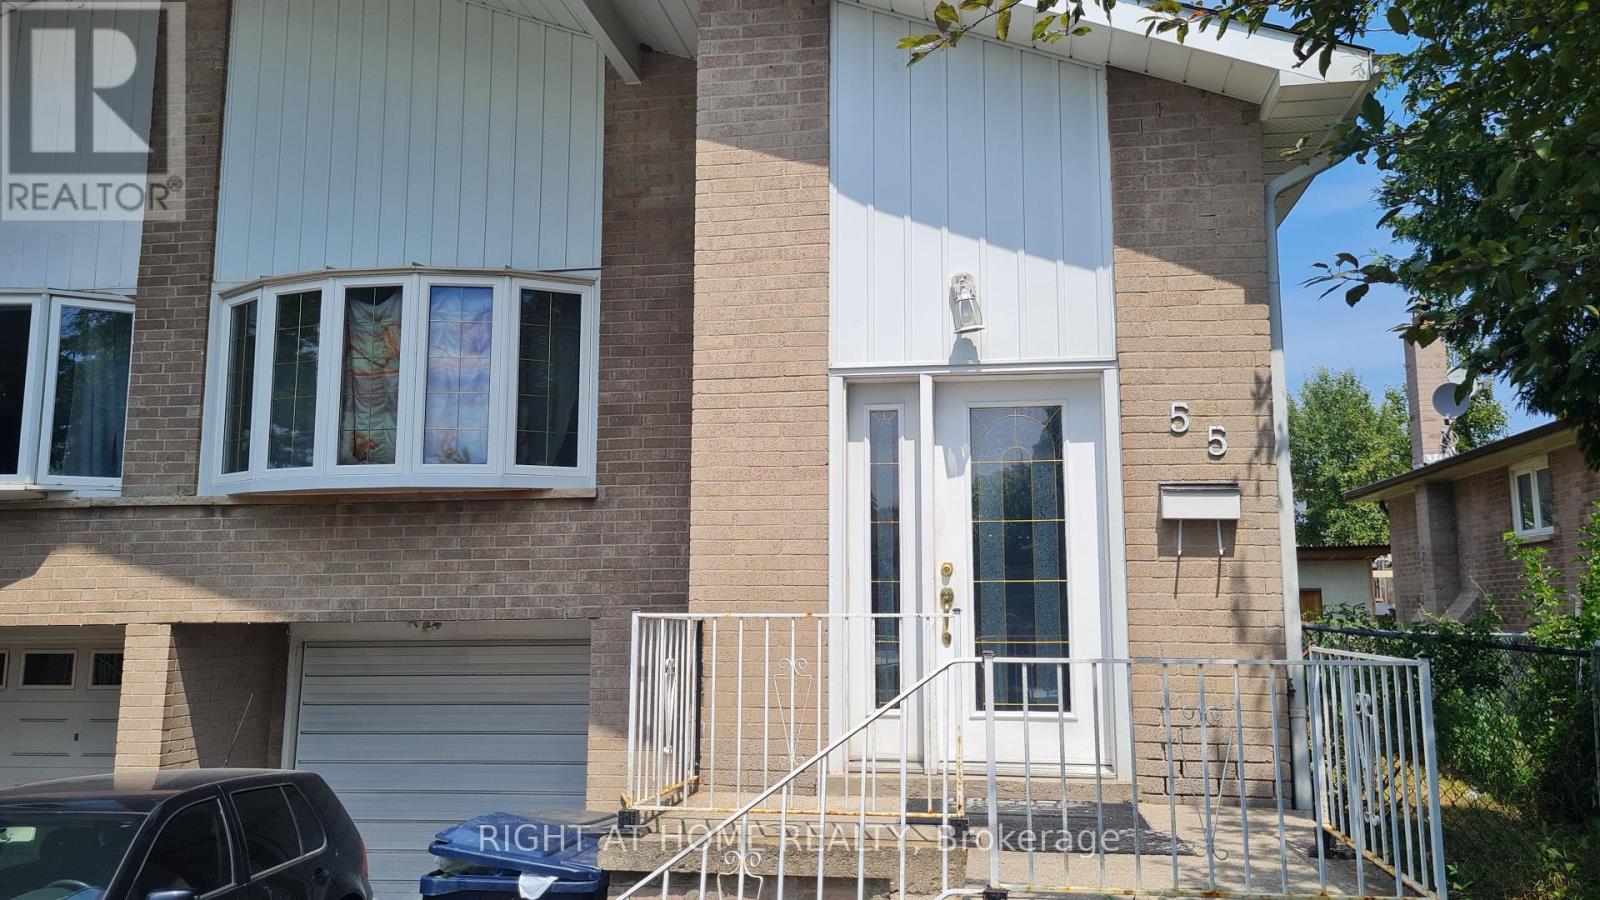
Main - 55 Littleleaf Drive
Toronto, Ontario
Spacious 2-Bedroom Main Level Apartment for Rent in Scarborough. Well-maintained and move-in ready, this 2-bedroom, 1-bathroom main level apartment offers comfort and convenience in a desirable Scarborough location. The unit features a shared kitchen and laundry on the main floor. All utilities are included, along with 1 parking space. Enjoy easy access to nearby schools, libraries, shopping, grocery stores, public transit, and Highway 401. (id:62616)
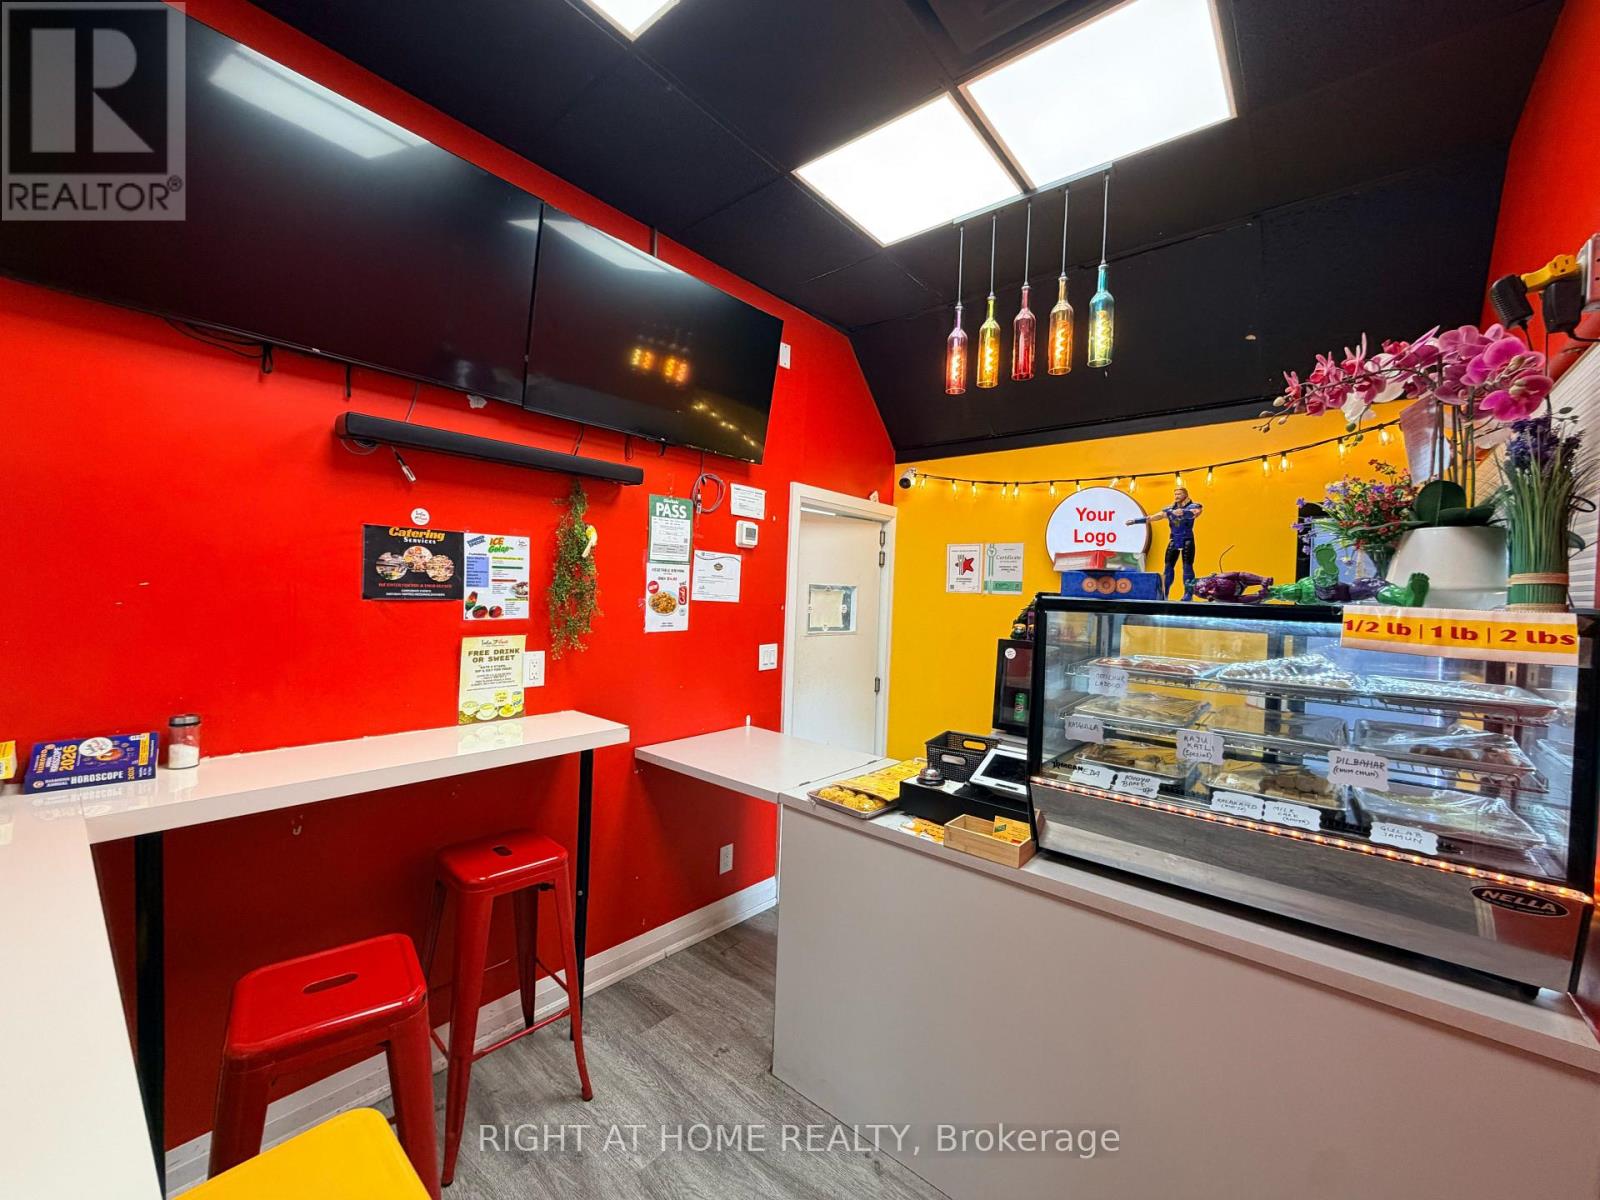
4b - 3040 Don Mills Road
Toronto, Ontario
Turnkey Indian Street Food & Takeout Business in Busy Don Mills Plaza (North York). Excellent opportunity to own a well-located Indian street food and takeout restaurant in a busy commercial plaza in the heart of Don Mills, North York. This compact and efficient 700 sq. ft. unit is ideally suited for takeout, delivery, and quick-service concepts. Strategically positioned near Hwy 404 and Sheppard Ave East, the plaza benefits from strong daily foot traffic, surrounded by dense residential communities, schools, and established retail businesses. A key highlight of this location is its position right beside a well-known, long-standing Indian grocery store, which consistently drives high footfall and strong customer recall within the South Asian community. This creates a natural and steady flow of customers looking for complementary food options. The space includes a functional commercial kitchen setup with essential equipment, making it a turnkey opportunity for an owner-operator or investor. The layout is efficient and easy to operate, with potential to continue the existing concept or introduce a new cuisine (subject to landlord approval). Key Highlights: Prime location in a busy Don Mills plaza, Approx. 700 sq. ft. efficient layout, Adjacent to a high-traffic & established Indian grocery store, Strong South Asian customer base and repeat clientele, High visibility and consistent foot traffic, Ideal for takeout / delivery-focused operations, Flexible concept potential. Reason for Sale: Owners focusing on other priorities. A solid opportunity for buyers looking to enter the food business in a proven high-demand area with built-in customer flow and strong neighborhood presence. (id:62616)
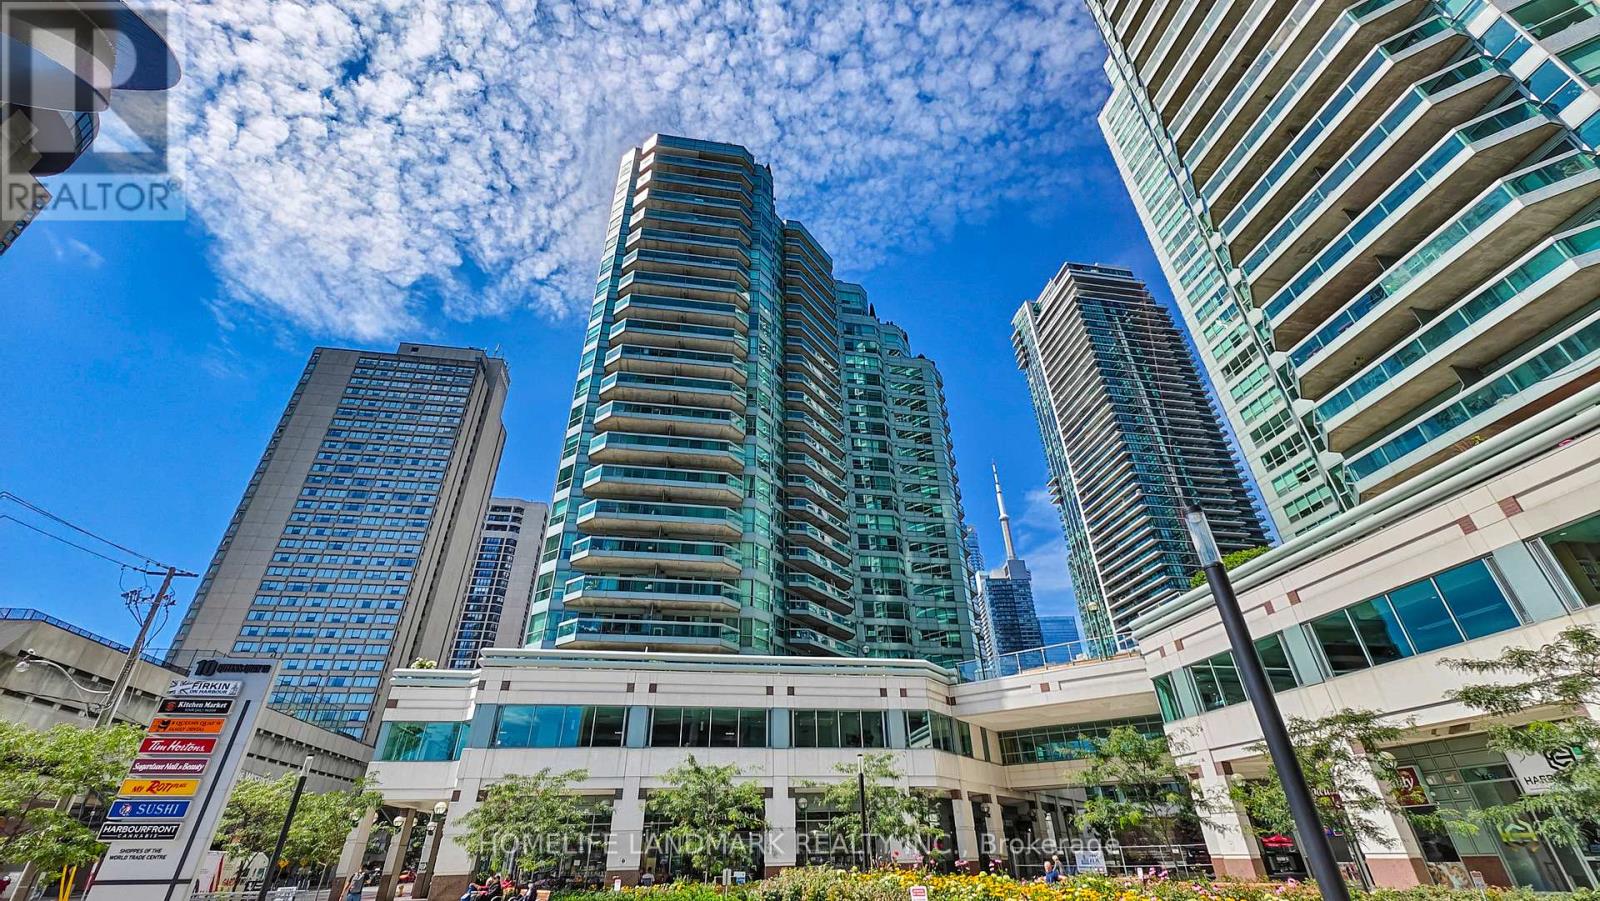
408 - 10 Queens Quay W
Toronto, Ontario
Welcome to #408 at 10 Queens Quay West - a beautifully renovated 1 Bedroom + den unit in one of Toronto's premier waterfront buildings. This building is well positioned in the Waterfront/Harbourfront area - close to the lake, parks and transit. With approx 749 sf of bright and modern living space, this suite offers a open concept layout featuring a large living/dining area and one full bathroom. The Bathroom is newly renovated along with hardwood floors and smooth ceilings. This unit includes 1 underground parking spot and a locker. The maintenance fees includes heat, hydro, water, internet and cable TV! (id:62616)
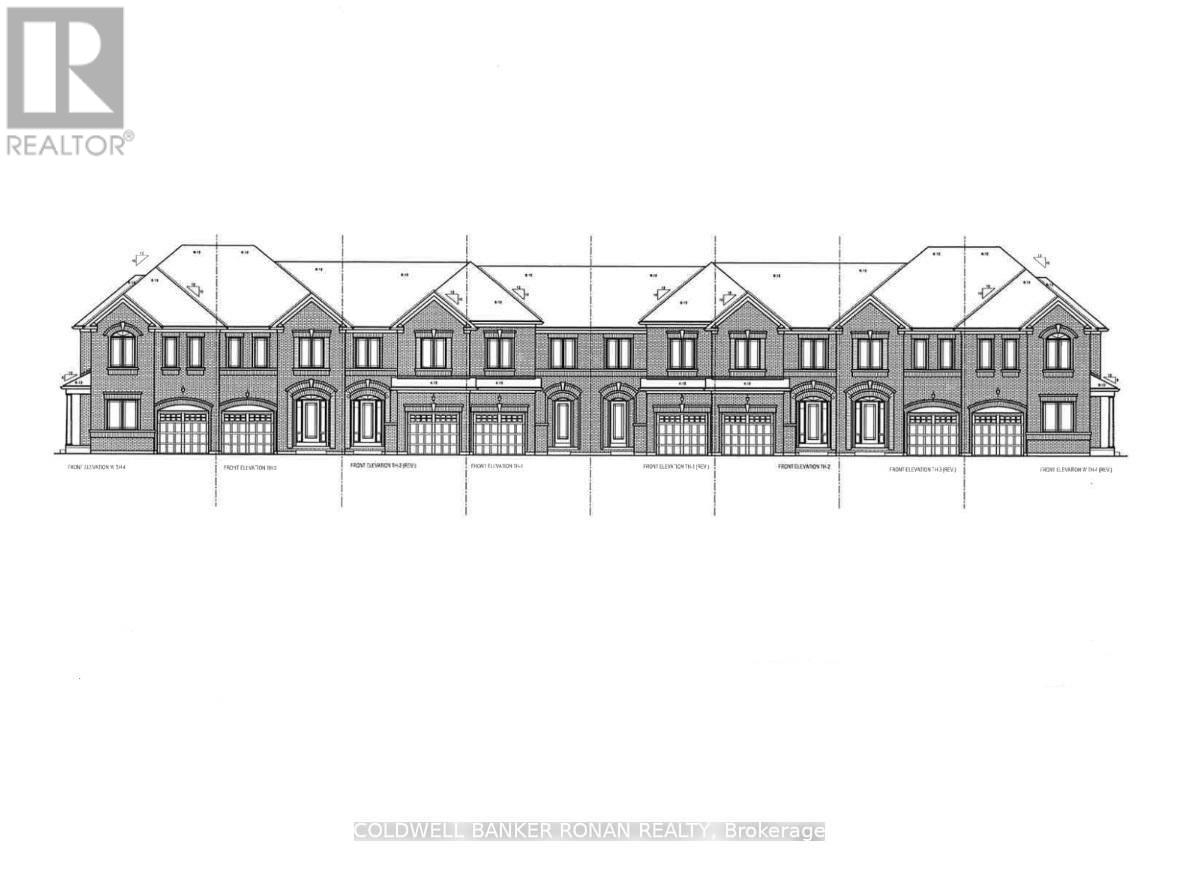
99 Meadow Vista Crescent
East Gwillimbury, Ontario
Perfect Opportunity for ALL BUYERS. Discover this beautifully crafted all-brick Energy Star* freehold townhome nestled in a sought-after family-friendly community. Offering 1,355 sq. ft. of thoughtfully designed living space, this stunning 3-bedroom, 2.5 -bathroom home perfectly blends modern style, comfort, and everyday functionality. With late Fall 2026 occupancy, buyers have the exciting opportunity to select finishes and personalize their home to match their unique style. Step inside to a bright, open-concept main floor featuring 9' ceilings, elegant hardwood flooring, and a chef-inspired kitchen designed for both daily living and entertaining. The kitchen showcases tall upper cabinetry, quartz countertops, a spacious island, and an extended breakfast bar-perfect for gathering with family and friends. A 6' patio door leads directly to the backyard, creating seamless indoor-outdoor living. An elegant stained hardwood staircase with modern Black metal pickets leads to the second floor where you'll find 3 bedrooms, two full bathrooms, and a conveniently located laundry room. The unfinished basement with cold cellar offers excellent storage and future potential to finish. Built by FirstView Homes, known for their quality craftsmanship and attention to detail, this is a home you can purchase with confidence. Community Highlights: Close to shopping, dining, and everyday amenities, Walking distance to parks and trailways. Access to major routes and a 7-minute drive to the GO Station. Additional models and floor plans are also available. Buyers must also qualify for the GST/HST New Housing Rebate under the Government of Canada's legislation. HST is in addition to the purchase price if you do not qualify. Don't miss the chance to join this growing community-your new home awaits. (id:62616)
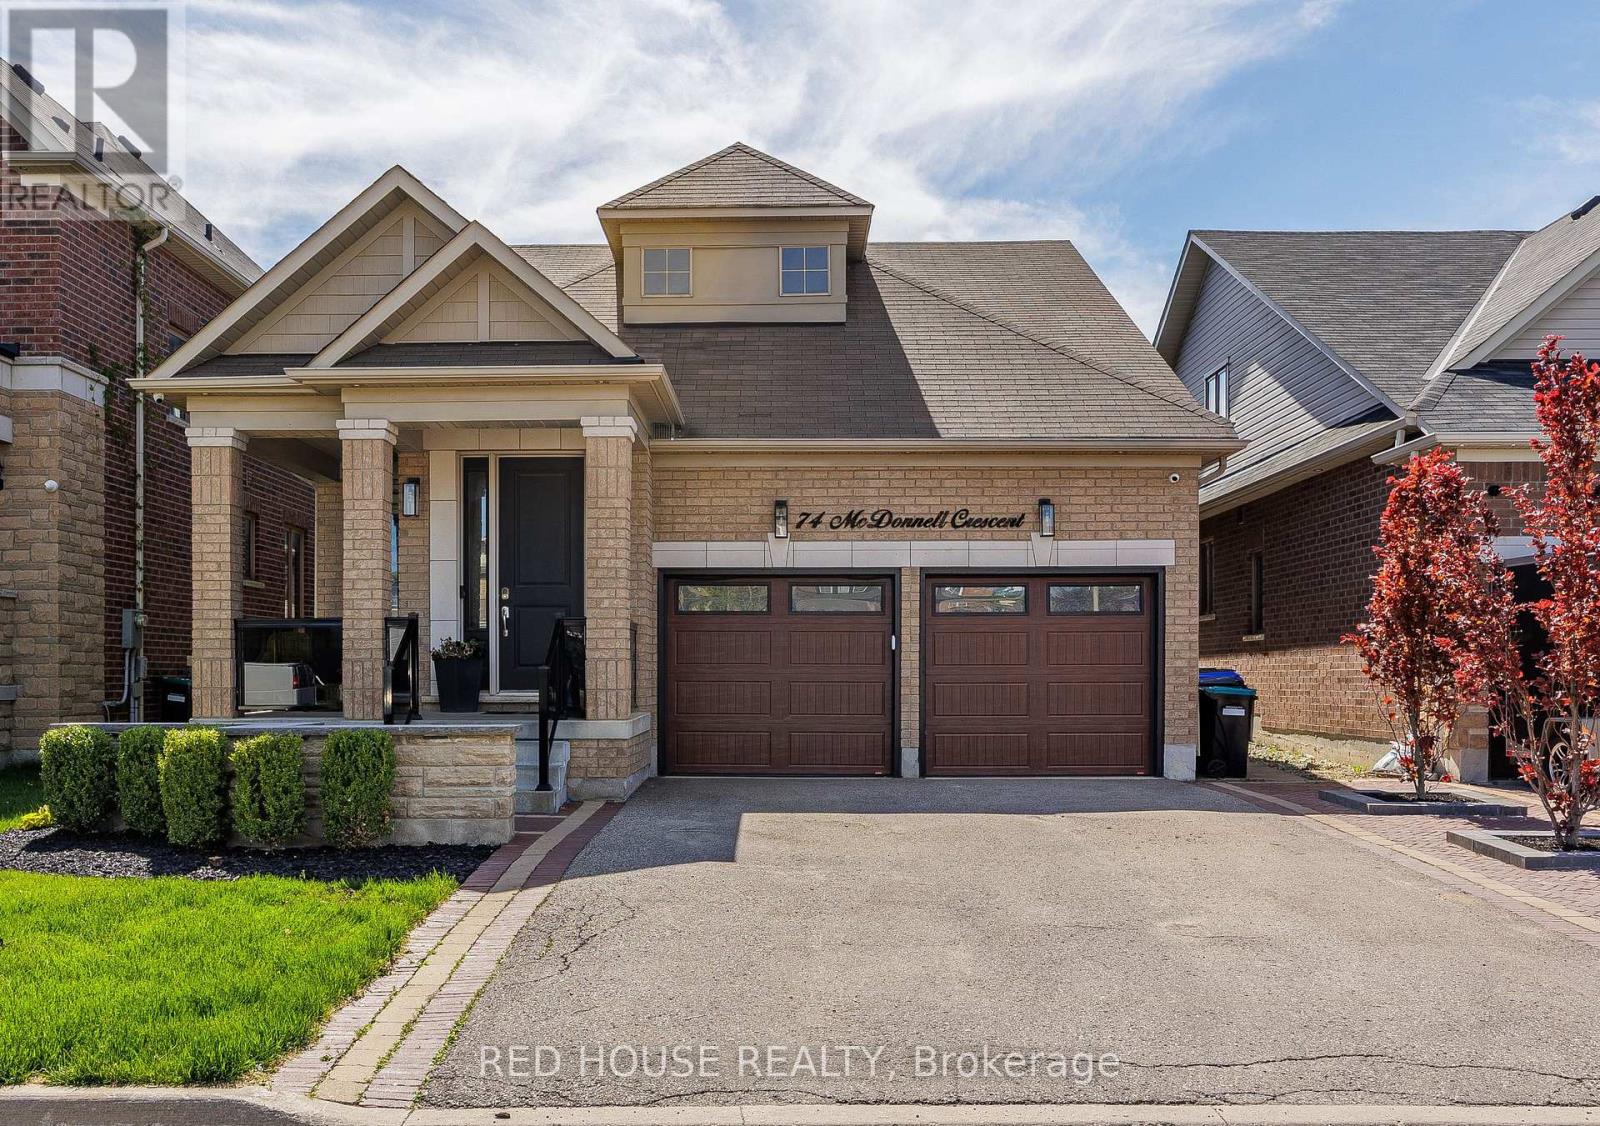
74 Mcdonnell Crescent
Bradford West Gwillimbury, Ontario
This Stunning 3 Bed, 4 Bath Bungaloft Is The Perfect Blend Of Luxury, Comfort, And Lifestyle. Benefit From A Carpet- Free Home With New Hardwood Flooring (2022). This Home Features A Custom Kitchen With A Large Extended Island With Waterfall Quartz Countertops, Crown Moulding, And An Open Concept Layout Filled With An Abundance Of Natural Light Throughout. Enjoy Formal Dining And A Bright Living Room With Vaulted Ceilings And Custom Curtains With Automatic Zebra Blinds. A New Outdoor Aluminum Railing W/ Glass Insert On The Front Porch Adds Striking Curb Appeal And Enhances Both Safety And Style - A Perfect Finishing Touch To The Elegant Exterior. The Fully Finished Basement Offers A Rec Room With A Built-In Bar, 2PC Bath, Home Gym, Cold Cellar, Plenty Of Storage And Even An Indoor Hockey Rink With Synthetic Ice Tiles - A Dream Setup For Families And Entertainers Alike. Enjoy A Built-In Surround Sound System Throughout The Basement, Kitchen And Dining Areas, As Well As The Garage. Step Outside To Your Private Backyard Oasis With A Gorgeous Inground Saltwater Pool, Outdoor Speaker System, And Extensive Front And Back Landscaping. The Heated Garage Offers High Ceilings Suitable For A Car Lift And Is Fully Equipped With Pot Lights, Cabinetry, And An Epoxy Floor. A Captivating Property That Delivers High-End Finishes, Functional Spaces And Unforgettable Extras. You Don't Want To Miss Out On This Beautiful Home! *Consider Negotiable Items - Main Living Room Couch (2025), Gazebo (2024), and Home Gym Equipment (2023).* (id:62616)
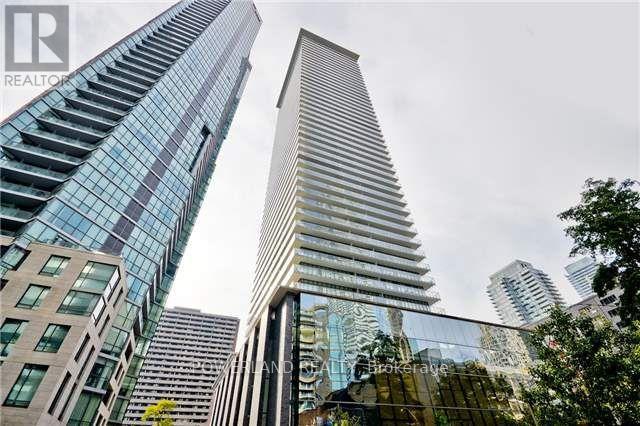
2601 - 33 Charles Street E
Toronto, Ontario
Welcome to Casa at Yonge and Bloor, Excellent open concept floor plan. Den can be use as 2nd bedroom, Approx. 624sqf + 97sqf balcony. Perfect For Both Owners And Investors, Breathtaking Se Views Of The Lake, 10 Ft Ceilings, And A Rare Enclosed Den With A Closet That Can Be Used As A Second Bedroom. The Oversized Front Hall Closet Doubles As An Ensuite Locker. Take Advantage Of The Convenient Location Within Walking Distance To U Of T, Yorkville, Bloor Street's Luxurious Shopping, Cafes, And Restaurants. You Are Steps Away From The East-West Bloor Subway And North-South Yonge Lines, Making For A Convenient Commute Whichever Way You Are Going. (id:62616)
6 - 1120 Victoria Street N
Kitchener, Ontario
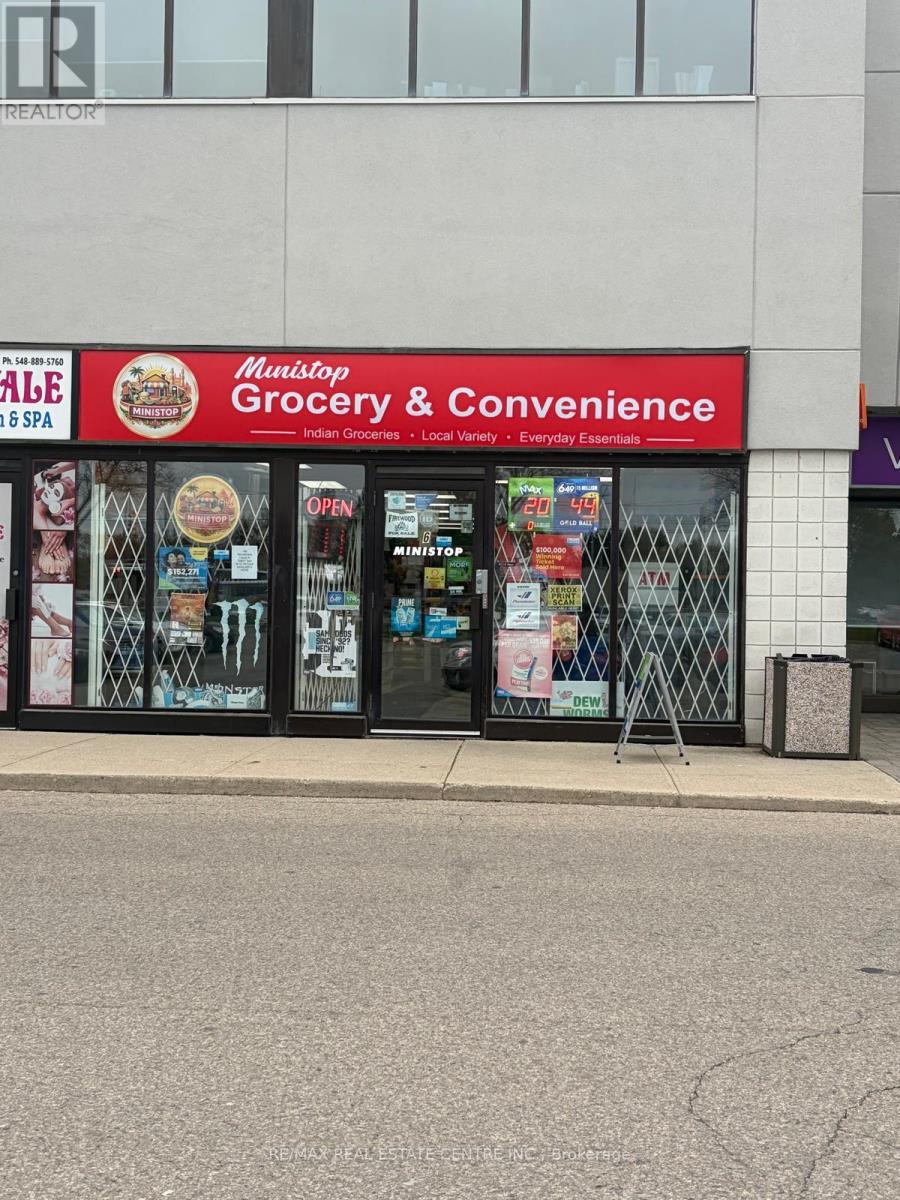
Exceptional opportunity to acquire a high-performing convenience store in one of Kitchener's busiest commercial corridors at 1120 Victoria St N. Strategically positioned in a high-traffic plaza surrounded by established national retailers including Tim Hortons, McDonald's, popular pubs, and other major businesses, this location benefits from strong daily vehicle and foot traffic along Victoria Street North with quick access to Highway 85 and nearby residential neighbourhoods.This well-established business operates from an approximately 1,942 sq. ft. premises. Current base rent is $2,917/month plus TMI and HST. An additional office space is also included, offering flexibility for owner use or potential sublease income.Strong sales generating over $800,000 in annual gross revenue with approximate gross profit of $180,000 per year. The business continues expanding its product mix with the addition of party supplies, party rental inventory, and a growing selection of South Asian grocery products, helping attract a wider customer base and increase repeat clientele.Turnkey operation ideal for owner operators, families, or investors seeking a stable and proven business in a rapidly growing area of Kitchener.Please do not go direct or speak with employees or staff regarding the sale of the business. (id:62616)
5376 County 15 Road
Adjala-Tosorontio, Ontario
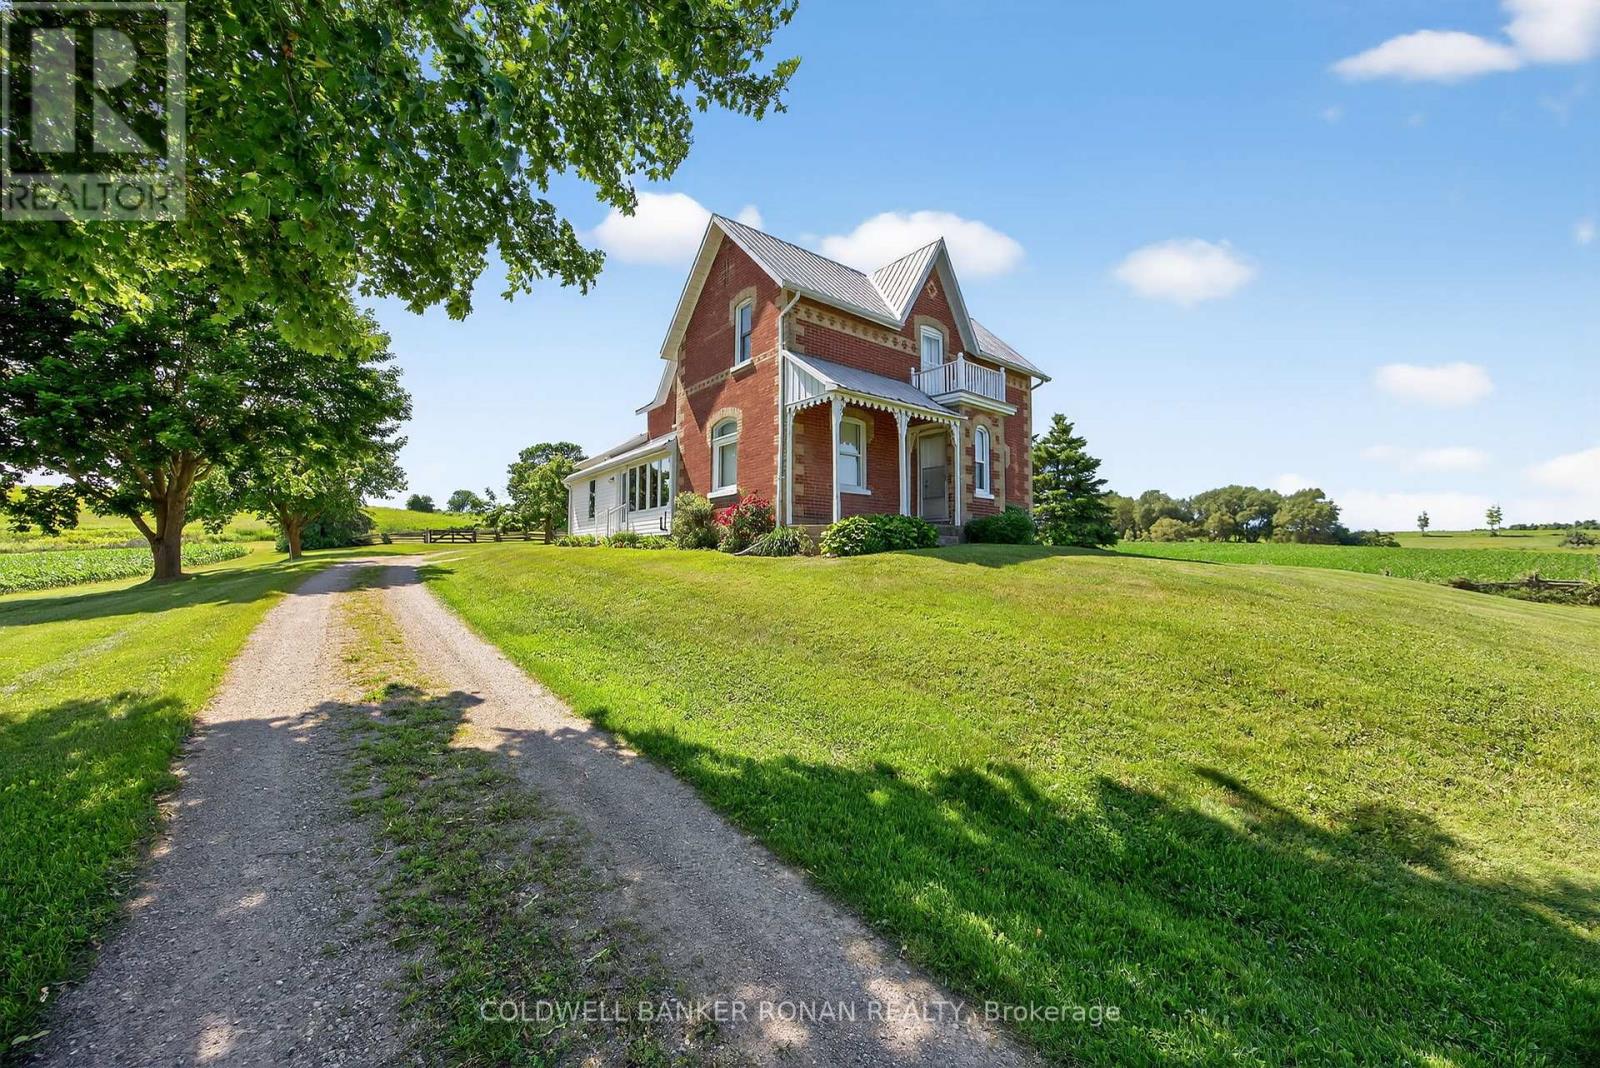
52.9 Acres with a lovely farmhouse and drive shed located in Adjala-Tosorontio township, but adjacent to New Tecumseth with beautiful panoramic views of the town of Alliston. Step back in time in this 4 bedroom 2 bathroom farmhouse that has been lovingly and meticulously kept. The land is currently being farmed by a local farmer creating extra income and low property taxes. This is the perfect land for investors wanting possible future development or even for someone wanting to create their very own piece of paradise to live, directly next to the growing town of Alliston. (id:62616)
103 Cadillac Crescent
Brampton, Ontario
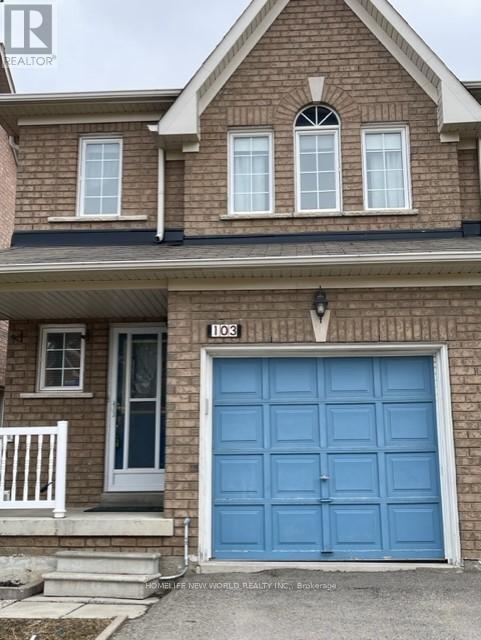
Stunning Semi Detached Home, Located In Great Family Community Of Fletcher Meadows, 3 Bedrooms, 2 Washrooms, Home Tastefully Maintained, Single Car Garage + One Car Parking Outside On The Driveway. Electrical Light Fixtures, Window Coverings, Tenant To Pay 85% Utilities(Gas+ Hydro+ Water Bills+ Reliance Hot Water Tank). Shared Laundry. Exclusive Use Of Backyard. House has been newly painted. (id:62616)
777 Birchmount Road
Toronto, Ontario
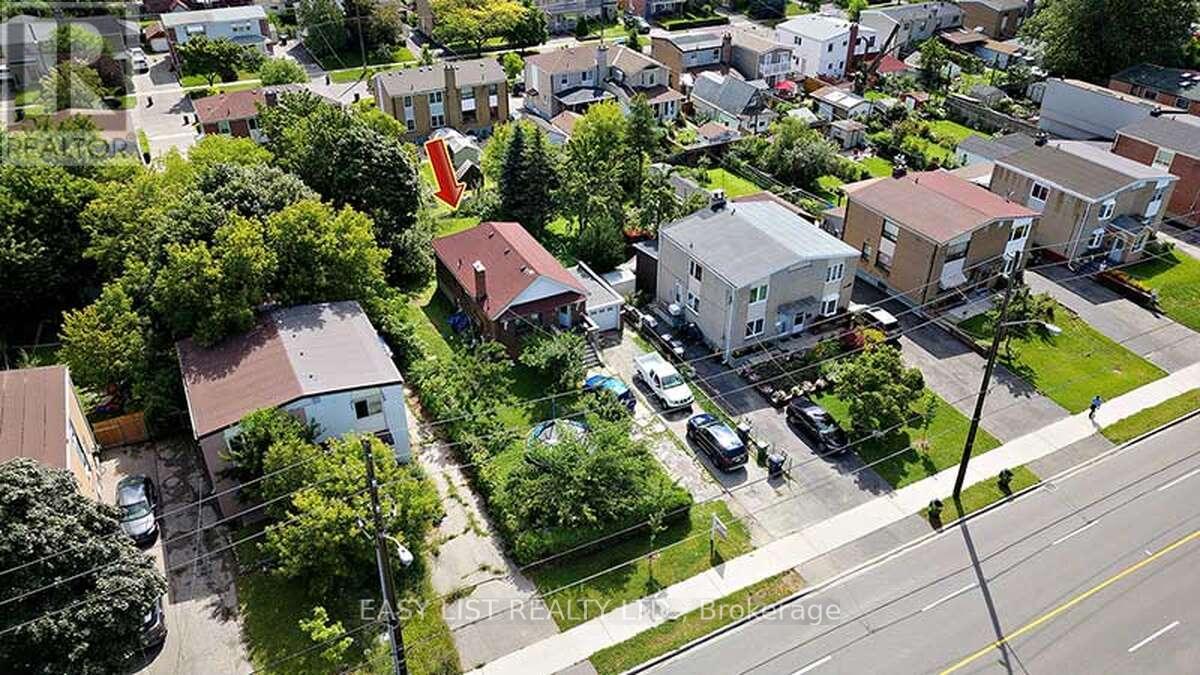
*** Visit the REALTOR website for further information about this Listing *** Renovated 3-Bedroom Home for Lease in Prime Scarborough! Enjoy a bright, spacious, and well-maintained main-level home featuring 3 bedrooms and 1 full bathroom - perfect for families or working professionals. Non-smokers. Private laundry, the tenant is responsible for 60% of the utility bills. Just a 5-minute walk to the new Birchmount TTC LRT station. Comfort & convenience with sun-filled living spaces and a large private backyard. Fully equipped kitchen with appliances. Detached garage plus driveway parking for 2-3 vehicles. Located in a highly regarded school district (W.A. Porter Collegiate Institute and General Brock Elementary). Minutes to Walmart, grocery stores, shopping centres, movie theatres, and Centennial College. Don't miss this opportunity in a well-connected, family-friendly neighbourhood! (id:62616)