
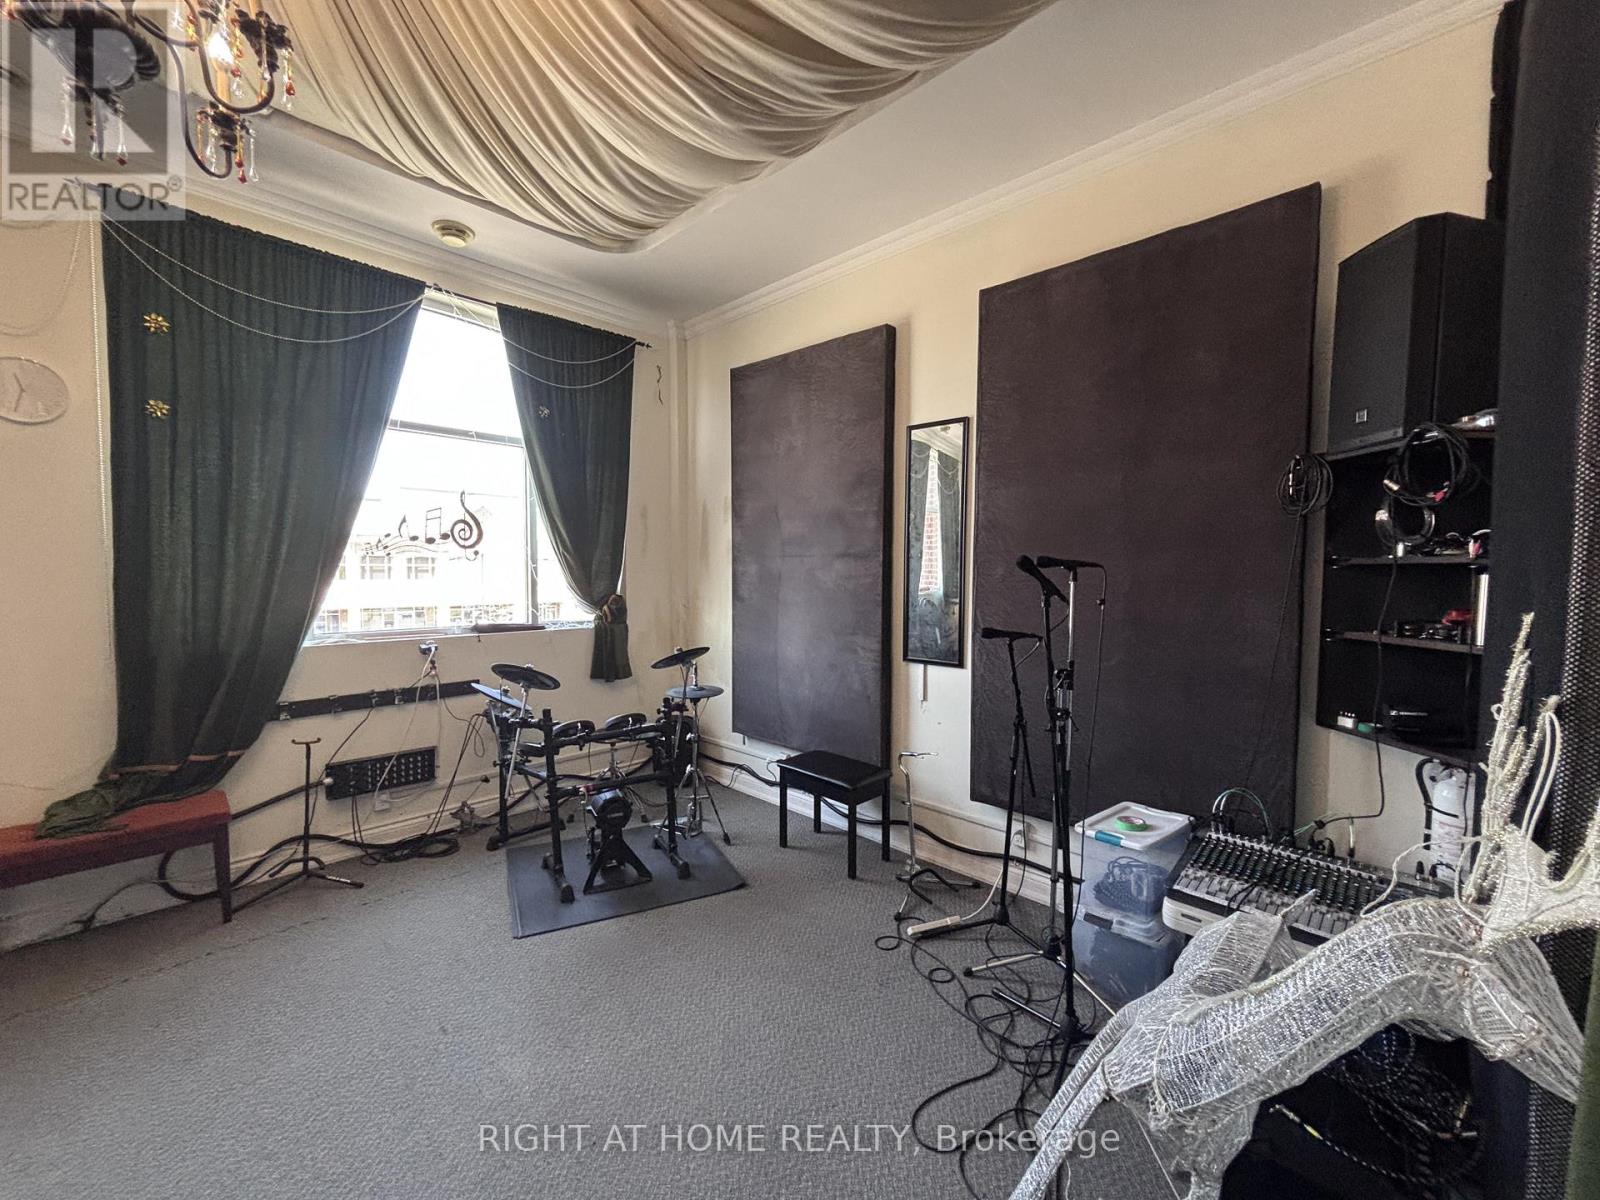
205 - 8791 Woodbine Avenue
Markham, Ontario
Professionally Finished Office In Woodbine Business Centre. Perfect for medical, music, lessons, office! Well situated along major intersections HWY7 and Woodbine close to multiple plazas in similar well developed business area. highly accessible for banks, restaurants and other amenities within minutes.perfect for professional offices, medical, clinics and small offices. (id:62616)
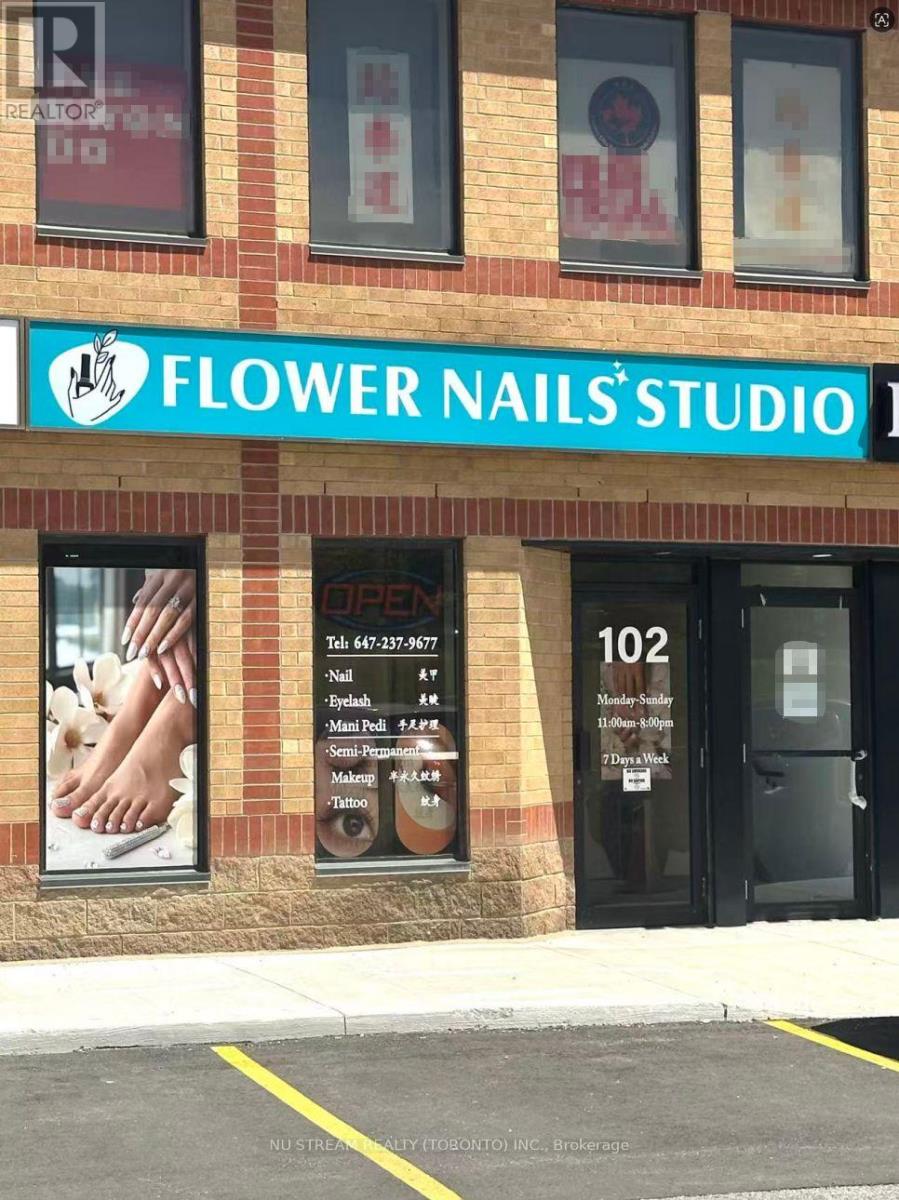
102 - 9011 Leslie Street
Richmond Hill, Ontario
Great Opportunity For Owner-Operator Or New Entrepreneur To Take Over An Existing Nail Salon Business In A Prime Richmond Hill Commercial Area. Excellent Location Near Leslie & Hwy 7, Surrounded By Dense Residential Communities, Office Buildings, Retail Plazas, Restaurants, And High-Traffic Commercial Uses. Approx. 1,276 Sq.Ft. Well-Set-Up Nail Salon With Functional Layout, Featuring Two Open Service Areas And Two Separate Rooms. Attractive Lease Terms With Base Rent Approx. $2,329.58/Month Plus TMI. Fixtures And Equipment Include Six All-In-One Manicure & Pedicure Spa Chairs With Massage Function, Three Manicure Tables, Nail Polish/Product Display Cabinets, And Reception Desk. Additional Monthly Income Of Approx. $1,500 From A Portion Of The Premises Currently Used By Another Operator/Occupant. Buyer May Choose To Continue Or Terminate The Arrangement, Subject To Lease Terms And Landlord Approval Where Applicable. Buyer And Buyer's Agent To Verify All Financials, Rental Income, Lease Terms, Permitted Use, And Any Sublease/Occupancy Arrangement. (id:62616)
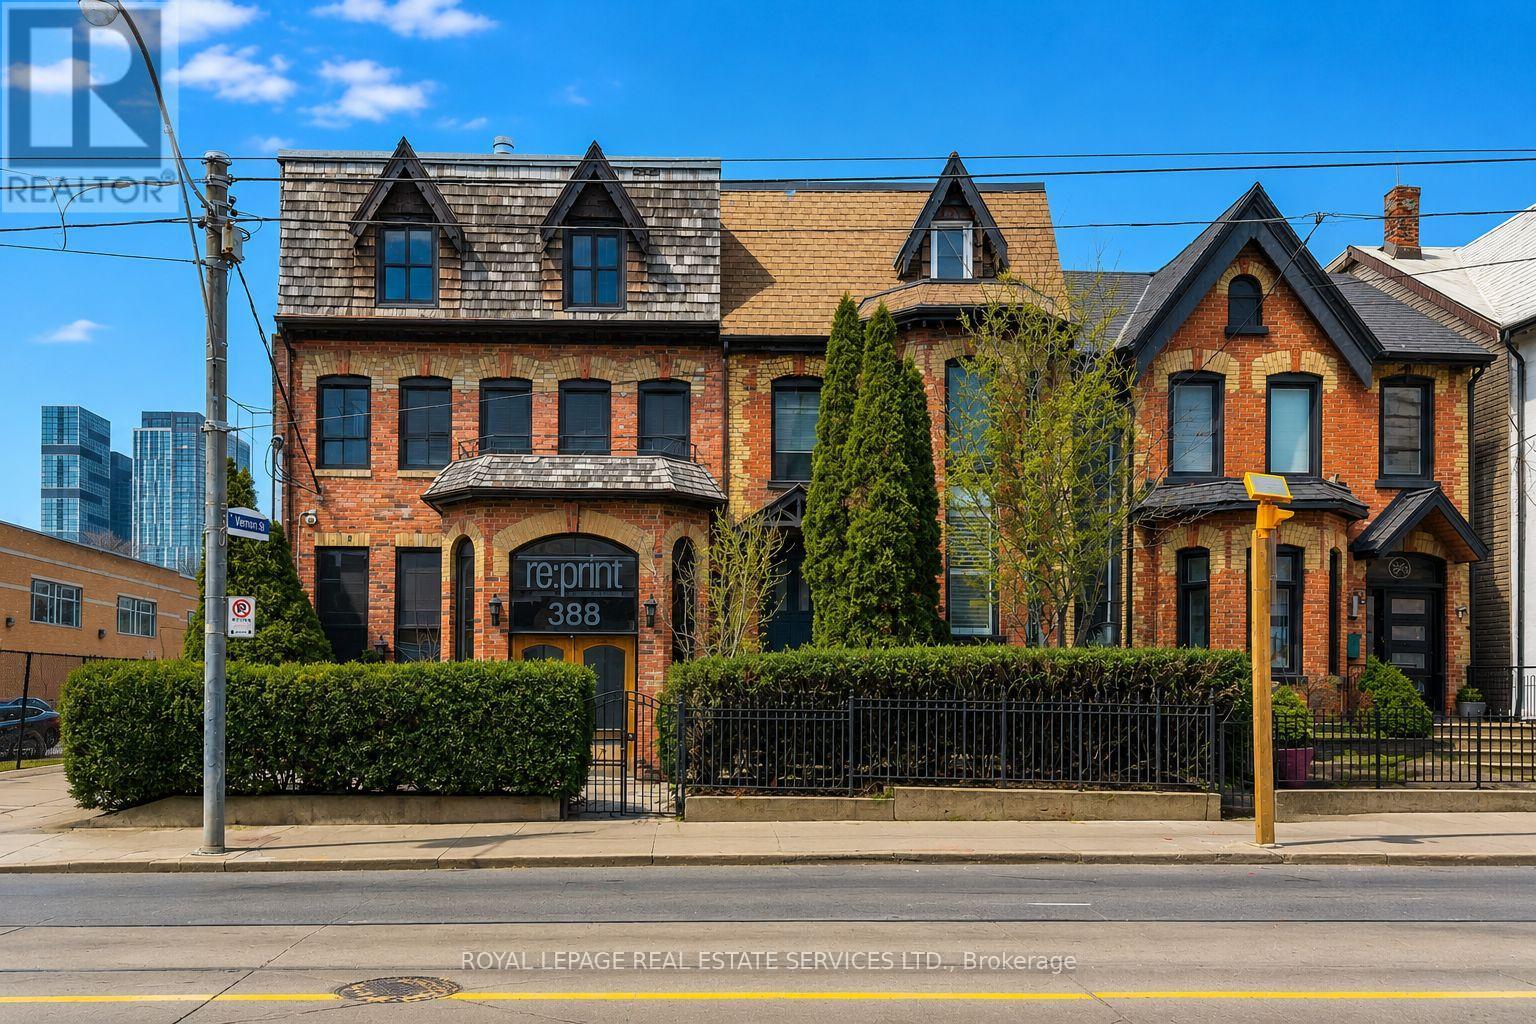
388 Parliament Street
Toronto, Ontario
A rare opportunity to lease a substantial retail/service space in the rapidly revitalizing Moss Park neighbourhood, directly across from Daniels on A rare opportunity to lease a substantial retail/service space in the rapidly revitalizing Moss Park neighbourhood, directly across from Daniels on Parliament, a newly built 10-storey condominium development that continues to drive residential density and foot traffic to the area. This impressive three-storey property offers approximately 6000 square feet of flexible space, over 3 floors, along with six designated rear parking spaces, including convenient access to a loading dock with roll-up doors. The main floor features exceptional character and versatility, with multiple divided rooms, varying elevations, kitchenettes, and adaptable layouts that can easily accommodate classrooms, activity areas, administrative offices, and food preparation spaces. The second floor presents a bright, boutique-style layout with expansive windows and floor-to-ceiling glass partitions, creating a modern and welcoming environment ideal for educational programming, quiet learning areas, or staff offices. The existing room configurations naturally lend themselves to organized programming and age-group separation. With CR2 zoning permitting a wide range of uses, this property is particularly well-suited for a daycare or childcare facility. Its multi-level layout allows for structured programming, dedicated learning zones, and administrative separation, while the proximity to surrounding residential towers provides a built-in and growing client base of young families. Rear parking and loading access offer added convenience for staff, supply deliveries, and operational efficiency. Formerly occupied for many years by a successful printing company, the building has a proven history of long-term tenancy and operational stability. A virtual tour is available to fully appreciate the layout and potential this unique space offers. (id:62616)
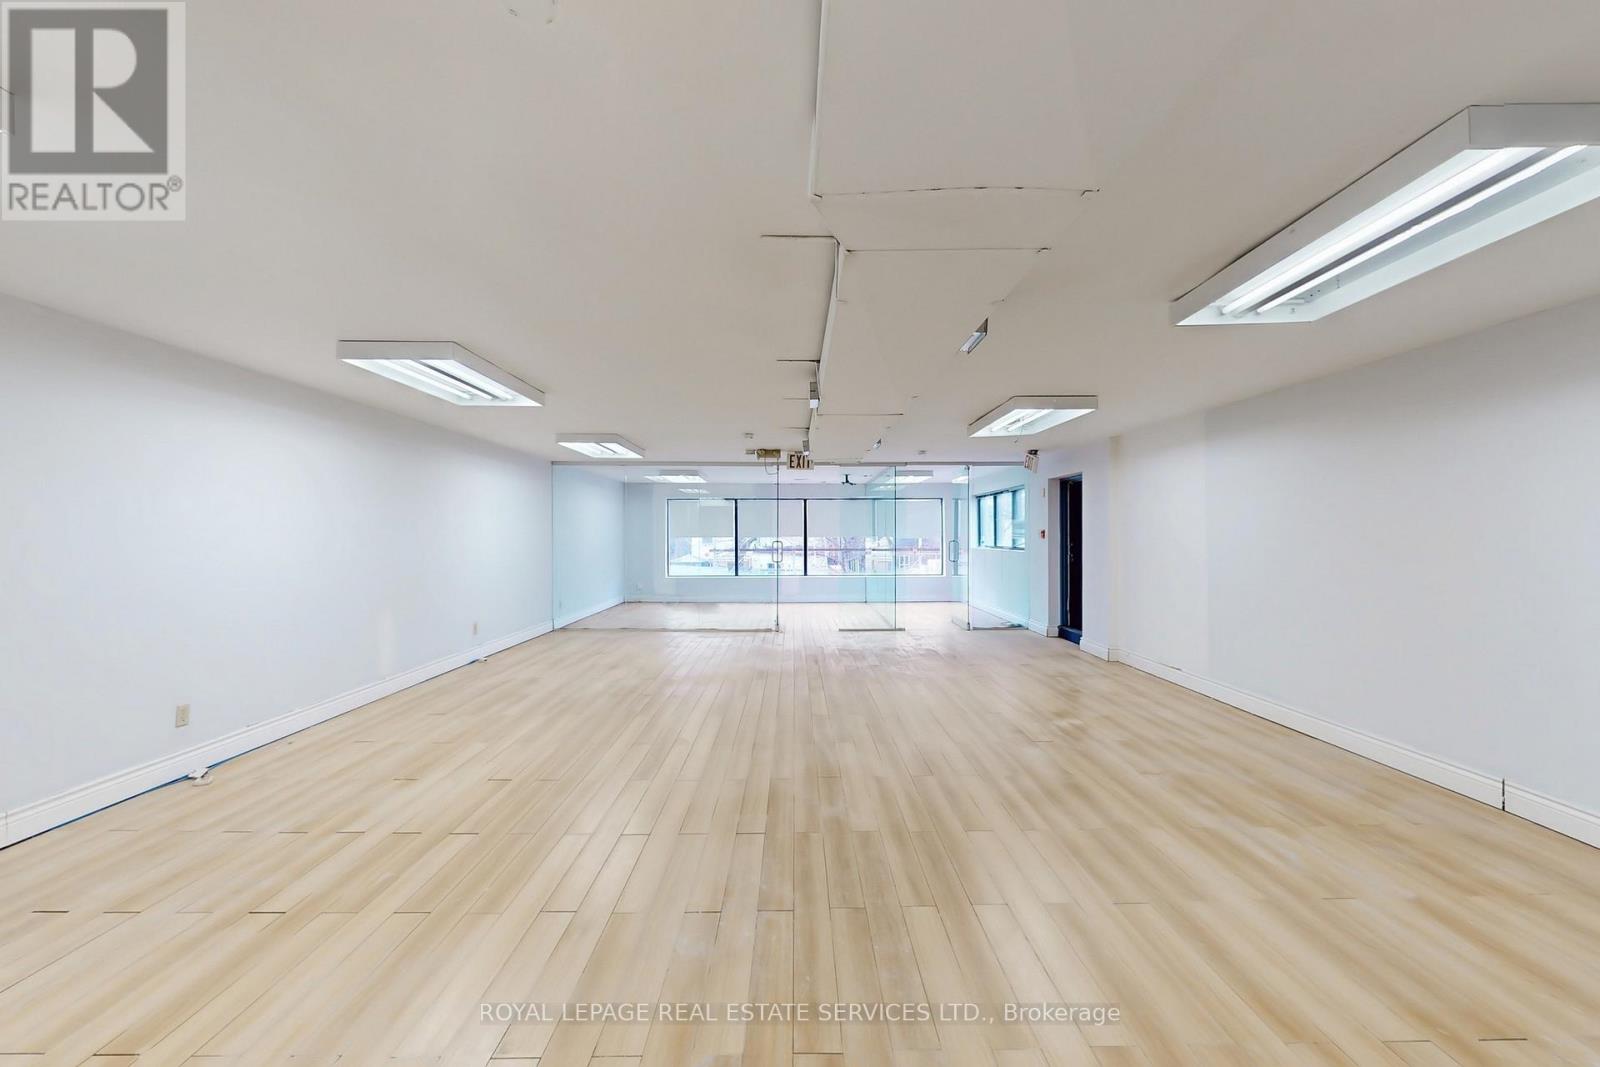
Upper - 388 Parliament Street
Toronto, Ontario
A fantastic opportunity to lease approximately 1,600 square feet of bright and versatile second-floor commercial space in the rapidly revitalizing Moss Park neighbourhood, directly across from Daniels Corporation on Parliament - a newly built 10-storey condominium development continuing to fuel strong residential growth and increased foot traffic throughout the area. This flexible second-floor space is ideally suited for a variety of uses including professional office, educational, wellness, studio, service-based, creative, and community-oriented concepts. The space features a functional and adaptable layout with multiple private offices, open work areas, and large windows that fill the unit with natural light. Existing configurations lend themselves perfectly to professional offices, tutoring or educational services, wellness practitioners, therapy clinics, design studios, consulting firms, and other service-oriented businesses seeking a unique and character-filled environment. The second-floor setting provides a quieter and more private atmosphere while still benefiting from excellent visibility and accessibility. Positioned within a rapidly densifying residential corridor surrounded by new condominium developments and growing community infrastructure, this location offers access to a strong and expanding customer base. Rear access and on-site parking provide added convenience for staff and clients alike. With flexible zoning and a long-standing history of commercial occupancy, this is an exceptional opportunity to establish your business in one of Toronto's evolving downtown neighbourhoods. A virtual tour is available to fully appreciate the layout, natural light, and potential this unique second-floor space has to offer. (id:62616)
41 Ruijs Boulevard
Brantford, Ontario
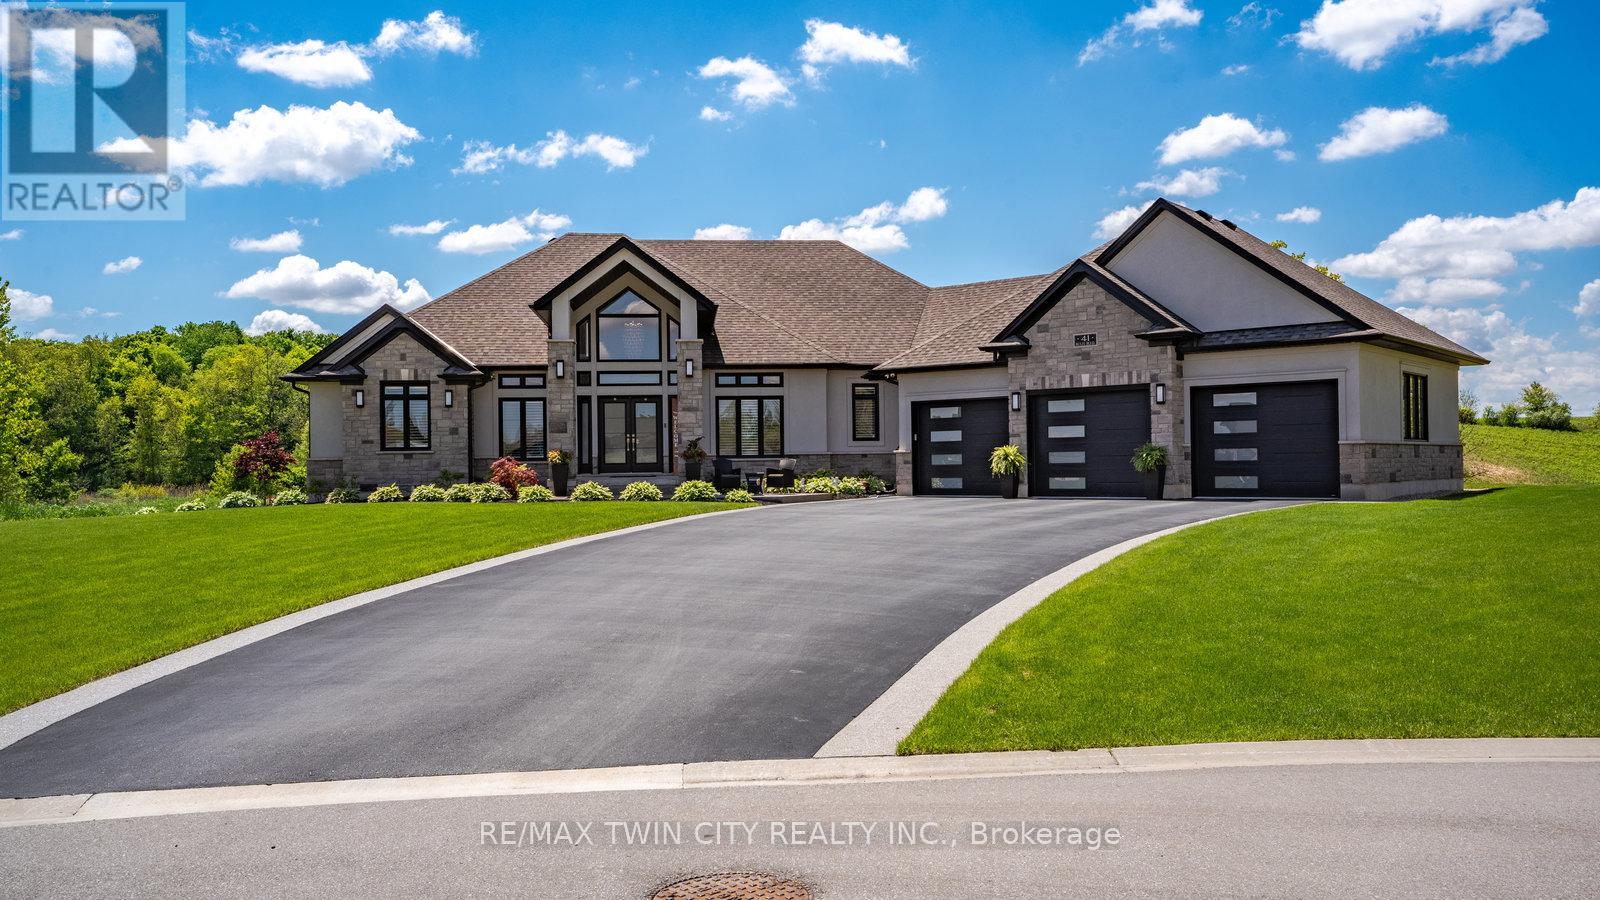
Tranquility is defined as being "Free from Disturbance" and no other phrase truly defines this home as perfectly as it does. Tucked away all by itself, in the most exclusive neighbourhood in all of Brantford, the Vallee Estates, there is no other property as private, luxurious and *tranquil* as this one is. We all live in the new world where home has become more than just a place to sleep- it's become a place to LIVE, to entertain, to host and make memories in. Where you watch your kids grow and celebrate success together. Where you can't wait to get home after a long day, jump in for a swim and just melt into the backyard as you watch the sunset turn the sky on fire as it falls below the tree tops and you think to yourself: "this is all mine".. you've made it, Welcome HOME to 41 Ruijs. Stepping into the front door, you'll immediately notice the sky-high cathedral ceiling above you and the polished tile floors below you, and everything else you would come to expect from a home of this caliber. The open concept floor plan turns the living area into the heart of the home, equipped with a chef inspired kitchen, waterfall island, floor to ceiling decorative fireplace, herringbone dining room floor, breakfast nook, pantry, and walk-out to the floating covered patio. Flow inside and out during all the summer events, that your new house becomes THE destination for, all summer long. With over FIVE THOUSAND SQUARE FEET of living space and a fully finished walk-out basement, this space really feels like more than just a house. Throw open the doors, turn up the music, and walk out to the pool deck to jump right in. The walk out basement gives this house that 'resort' feel- and the feeling isn't wrong! Wrapped with hand scraped concrete, landscaping and scenic views, with the water sparkling all day long and the wind whispering "stay home today" you'll wonder how you ever lived anywhere else. Because this is *the place* that will make you feel like you're finally HOME. (id:62616)
19 Konstantine Court
Hamilton, Ontario
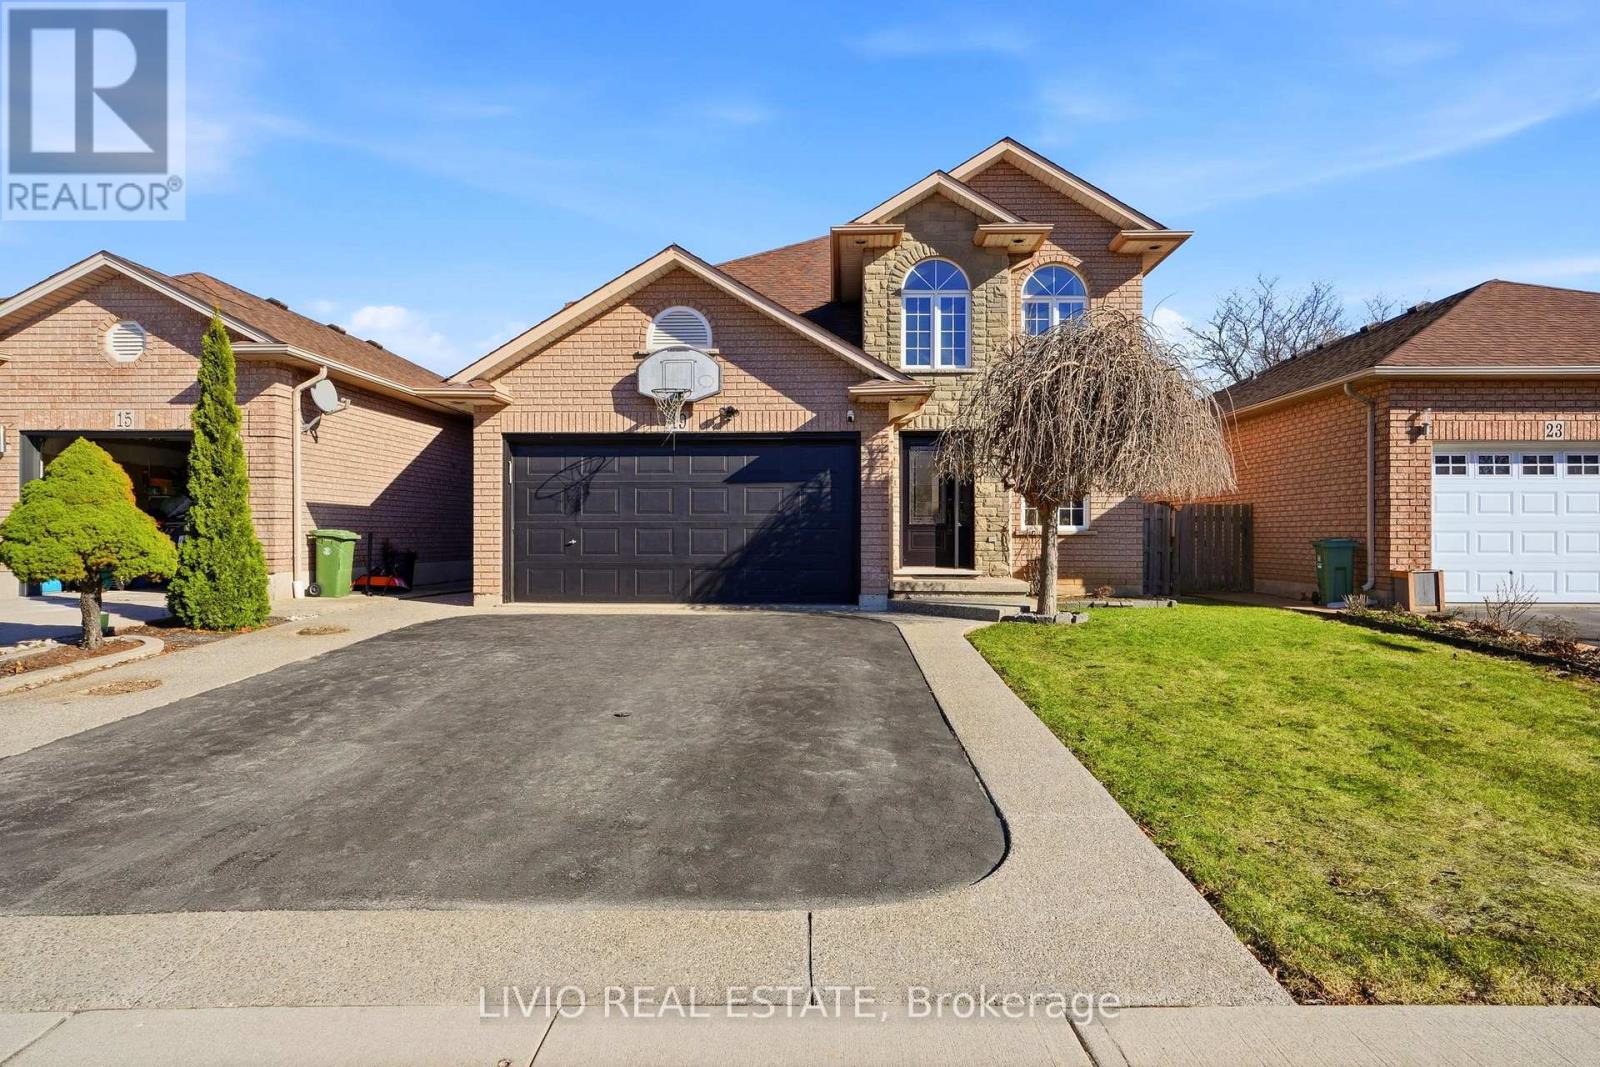
Welcome to this beautifully updated family home tucked away on a quiet court on Hamilton Mountain, offering approximately 3,255 sq ft of total living space, including a finished basement. This spacious home features 3+1 bedrooms and 3.5 bathrooms, designed with a functional layout ideal for modern family living. Enjoy new flooring throughout the main and second floors (no carpet) and an upgraded kitchen with stylish cabinetry, perfect for everyday living and entertaining. The upper level boasts generously sized bedrooms, including a primary suite with a private ensuite. The finished basement adds an additional bedroom and full bathroom, providing versatile space for guests, extended family, a home office, or recreation. Located close to parks, schools, shopping, transit, and major commuter routes, this move-in-ready home combines modern upgrades, ample space, and a quiet court setting-a fantastic opportunity for growing families. (id:62616)
Lot 1 - 657 Thunder Bridge Road
Kawartha Lakes, Ontario
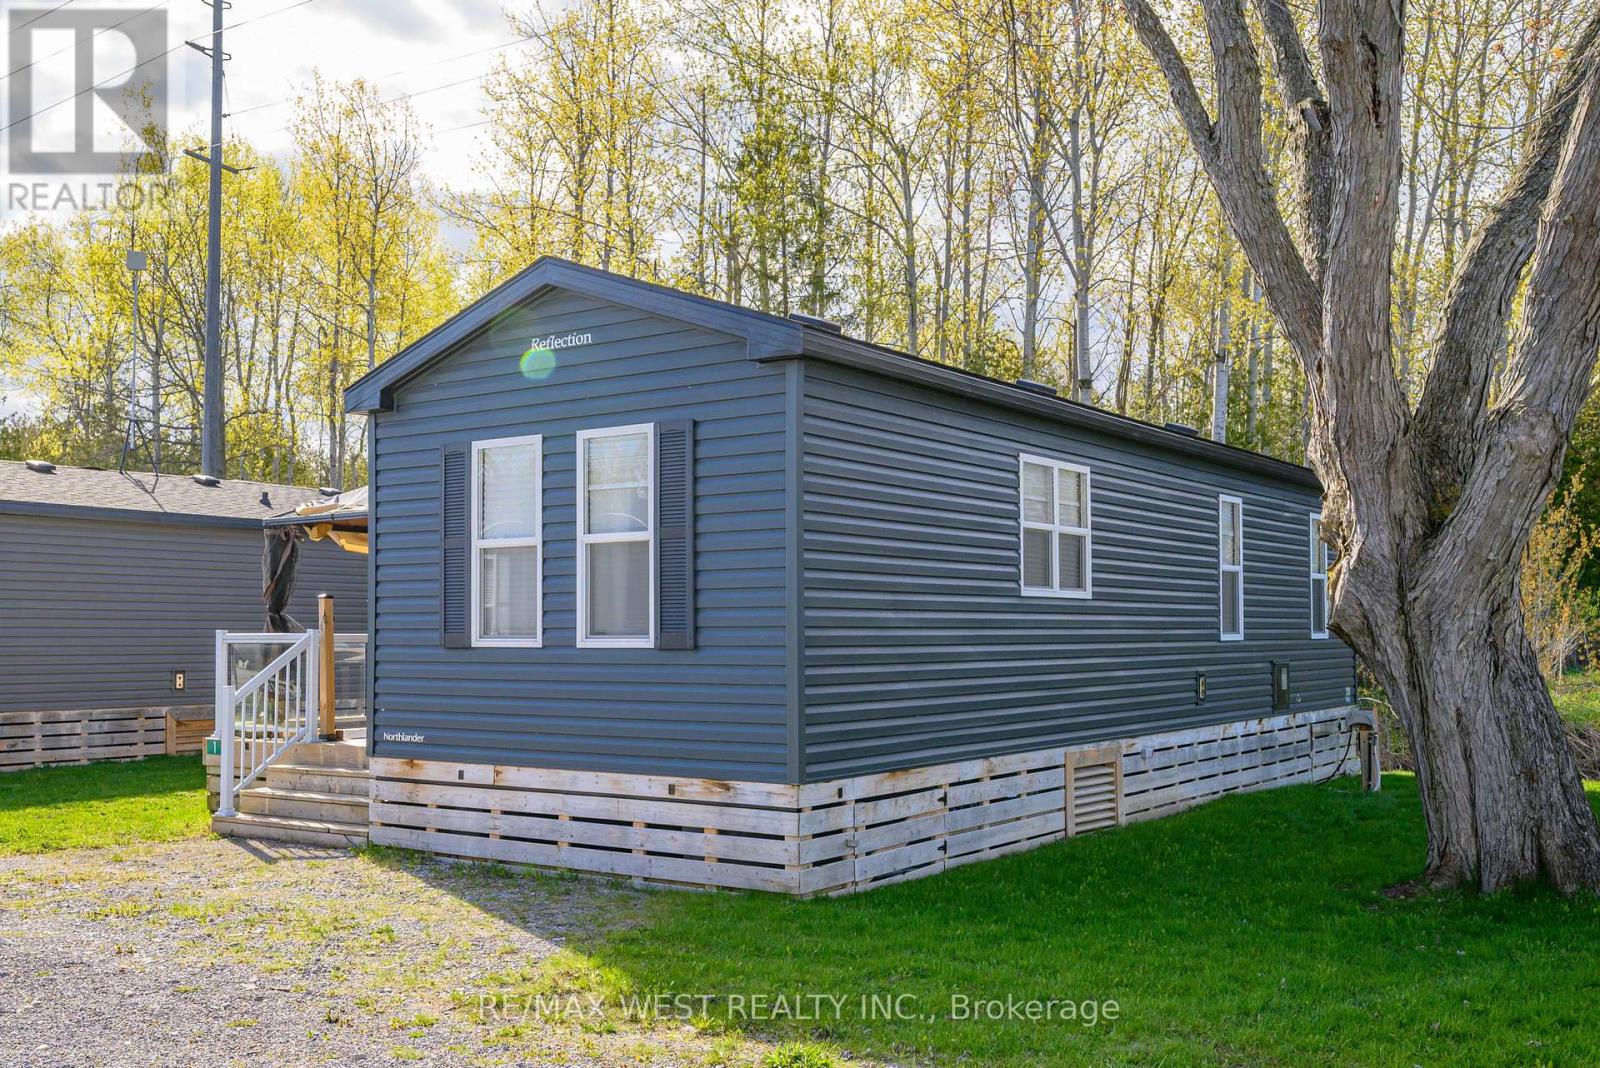
Escape To Waterfront Living On The Scenic Shores Of The Scugog River With This Beautifully Maintained Clarendon Park Model Mobile Home By Northlander! Offering 480 SQFT Of Thoughtfully Designed Living Space, This 3-Bedroom, 1-Bath Retreat Features An Inviting Open-Concept Layout Perfect For Relaxing Weekends Or Unforgettable Family Getaways. Located In The Sought-After Cedar Valley Cottage Resort, Just A Short Drive From Lindsay, This Seasonal Property Combines Comfort, Convenience, And Resort-Style Amenities In One Incredible Package. Enjoy Access To A Heated Saltwater Pool, Recreation Hall, Multi-Sport Courts, Kayak And Paddleboard Rentals, Horseshoe Pits, Playground, Boat Launch, On-Site Laundry Facilities, And A Full Calendar Of Family-Friendly Events Throughout The Season. This Gated, Pet-Friendly Community-Operated By Summerhill Resorts-Is Open May Through October, Making It The Perfect Seasonal Escape. Even Better, The 2026 Annual Fees ($5,566 + HST) Are Already Fully Paid And Include Land Lease, Water, Waste Services, Lawn Maintenance, Guest Passes, And Unlimited Use Of All Resort Amenities. Your Perfect Kawartha Lakes Retreat Is Ready For Immediate Enjoyment! (id:62616)
7 Greening Avenue
Hamilton, Ontario
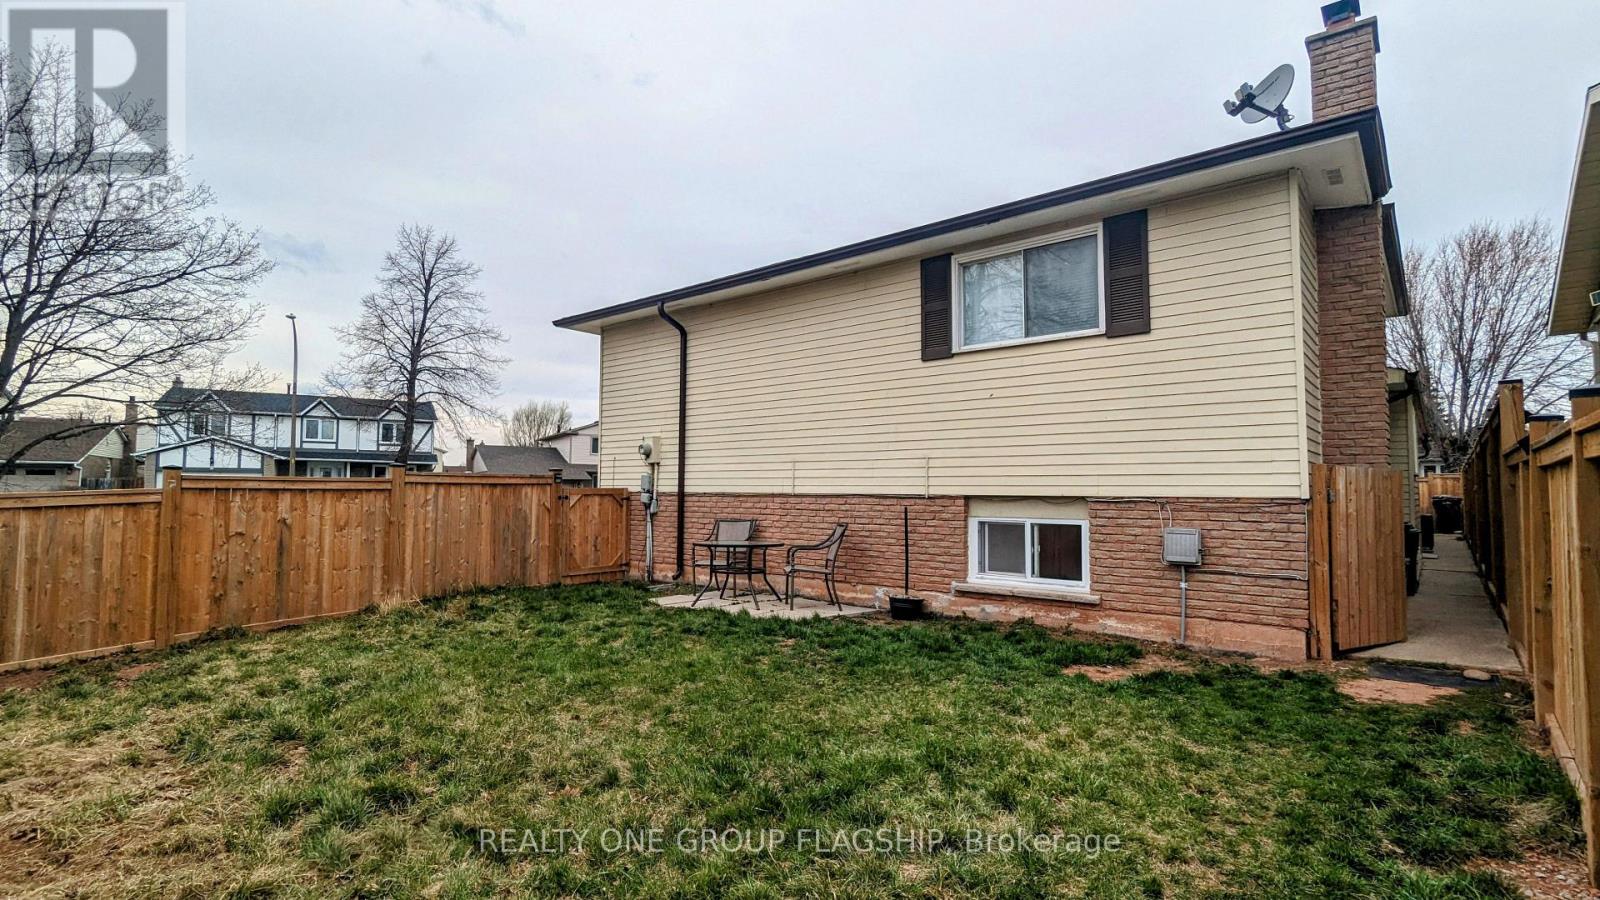
Excellent Location in a Very Nice Neighbourhood Home. One-bedroom Unit on the basement in a detached bungalow house. Spacious living area, shared laundry, kitchen with fridge, microwave, and stove.1 parking spot. Tenant to Pay 25% Of The Utilities. Newcomers are welcome (id:62616)
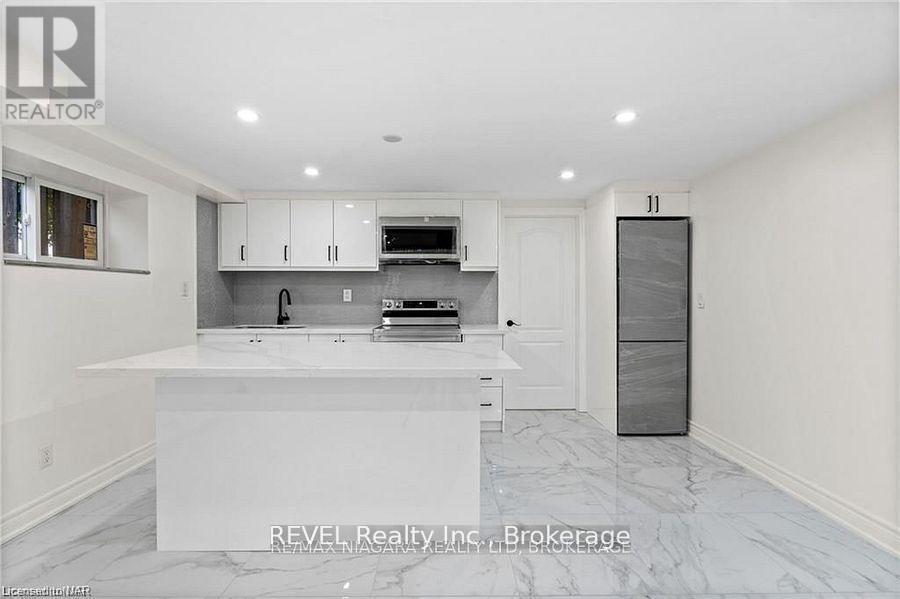
462 C Carlton Street
St. Catharines, Ontario
Looking for a clean move in ready apartment. This lower level two bedroom, one bath unit offers one parking spot, fenced backyard and shared laundry. Close to bus route, park, highway and amenities. Immediate possession. (id:62616)
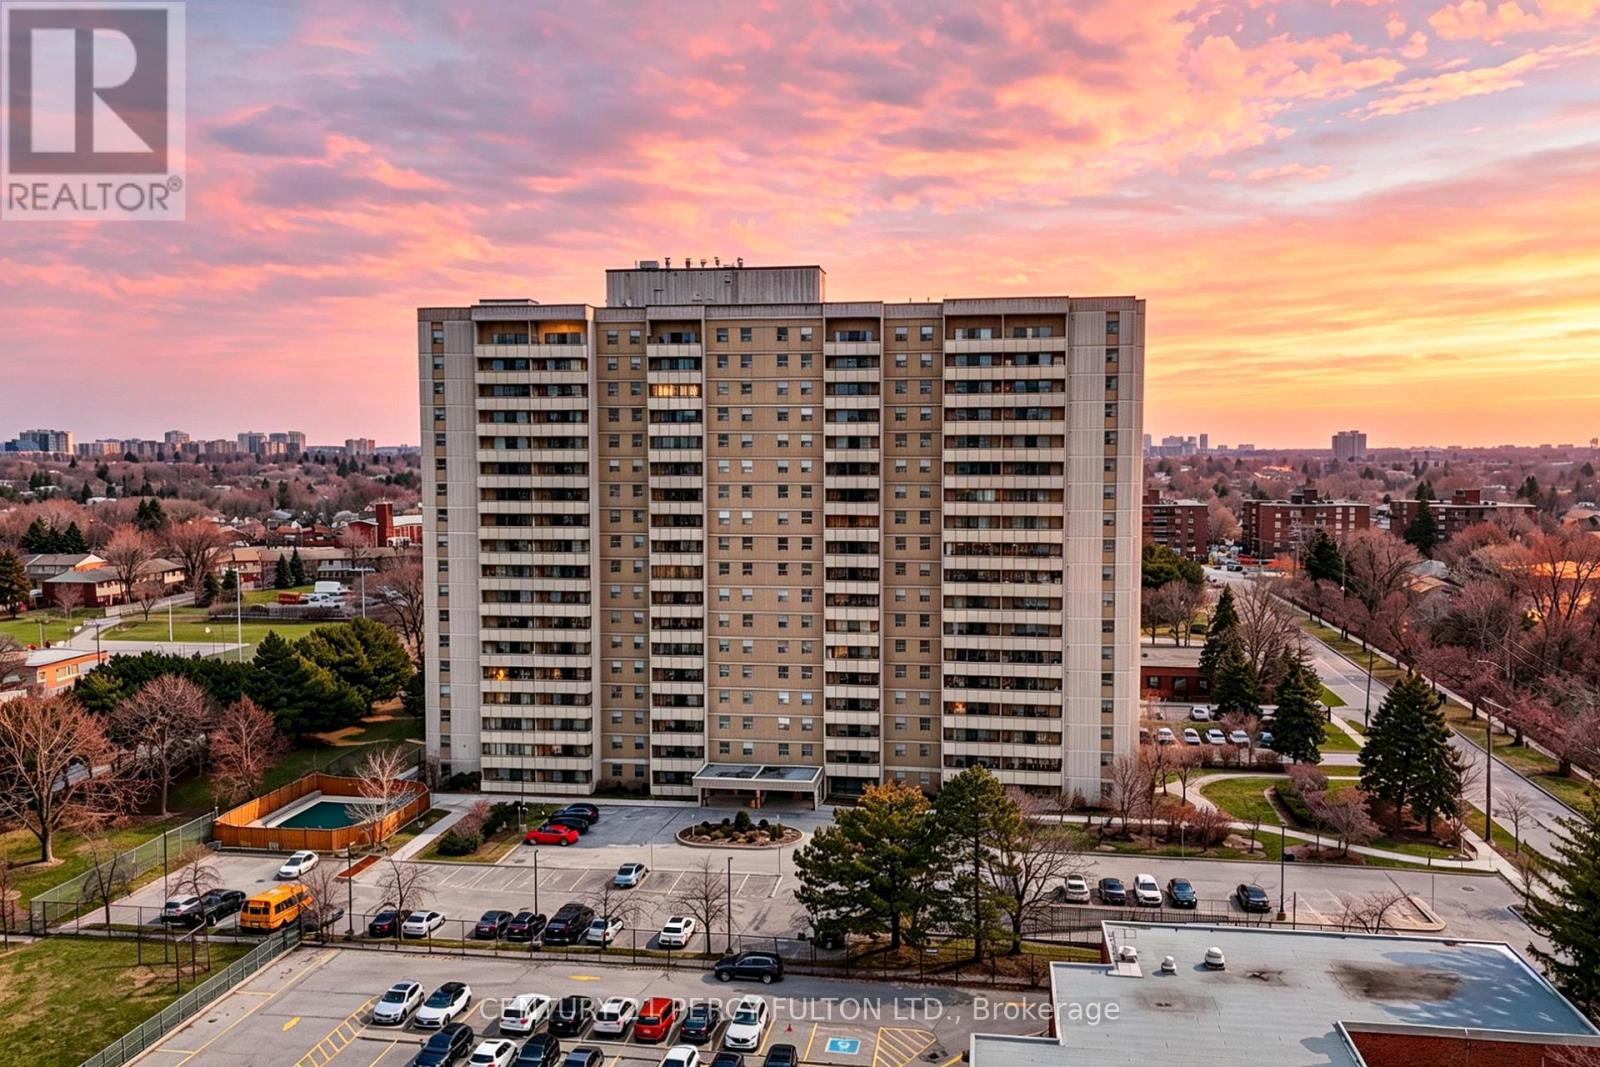
512 - 1338 York Mills Road
Toronto, Ontario
BRIGHT and SPACIOUS CORNER UNIT with UNOBSTRUCTED VIEWS. This 3-bedroom, 2-bathroom corner suite offers a functional open-concept layout. The interior has been modernised throughout, featuring a custom-designed open-plan kitchen with a functional kitchen island, high-end appliances, quartz countertops and backsplash, soft-closing cabinets/drawers, and contemporary finishes. The primary bedroom includes a large walk-in closet and a private 2-piece ensuite. A large balcony provides panoramic, unobstructed views of the surrounding area. The building is absolutely beautiful, well-maintained, and prioritises resident safety with an extensive network of security cameras. Residents have access to a range of amenities, including an outdoor swimming pool, a fully equipped gym, a sauna, and secure bicycle storage. Visitor parking spaces are available on-site. Situated in a highly convenient location with immediate access to the DVP, Highway 401, and Highway 404. The property is steps away from schools, bus stops, local parks, restaurants, and shopping centres. Maintenance fees are comprehensive, covering all utilities (Hydro, Heat, Water), Building Insurance, and Common Elements. (id:62616)
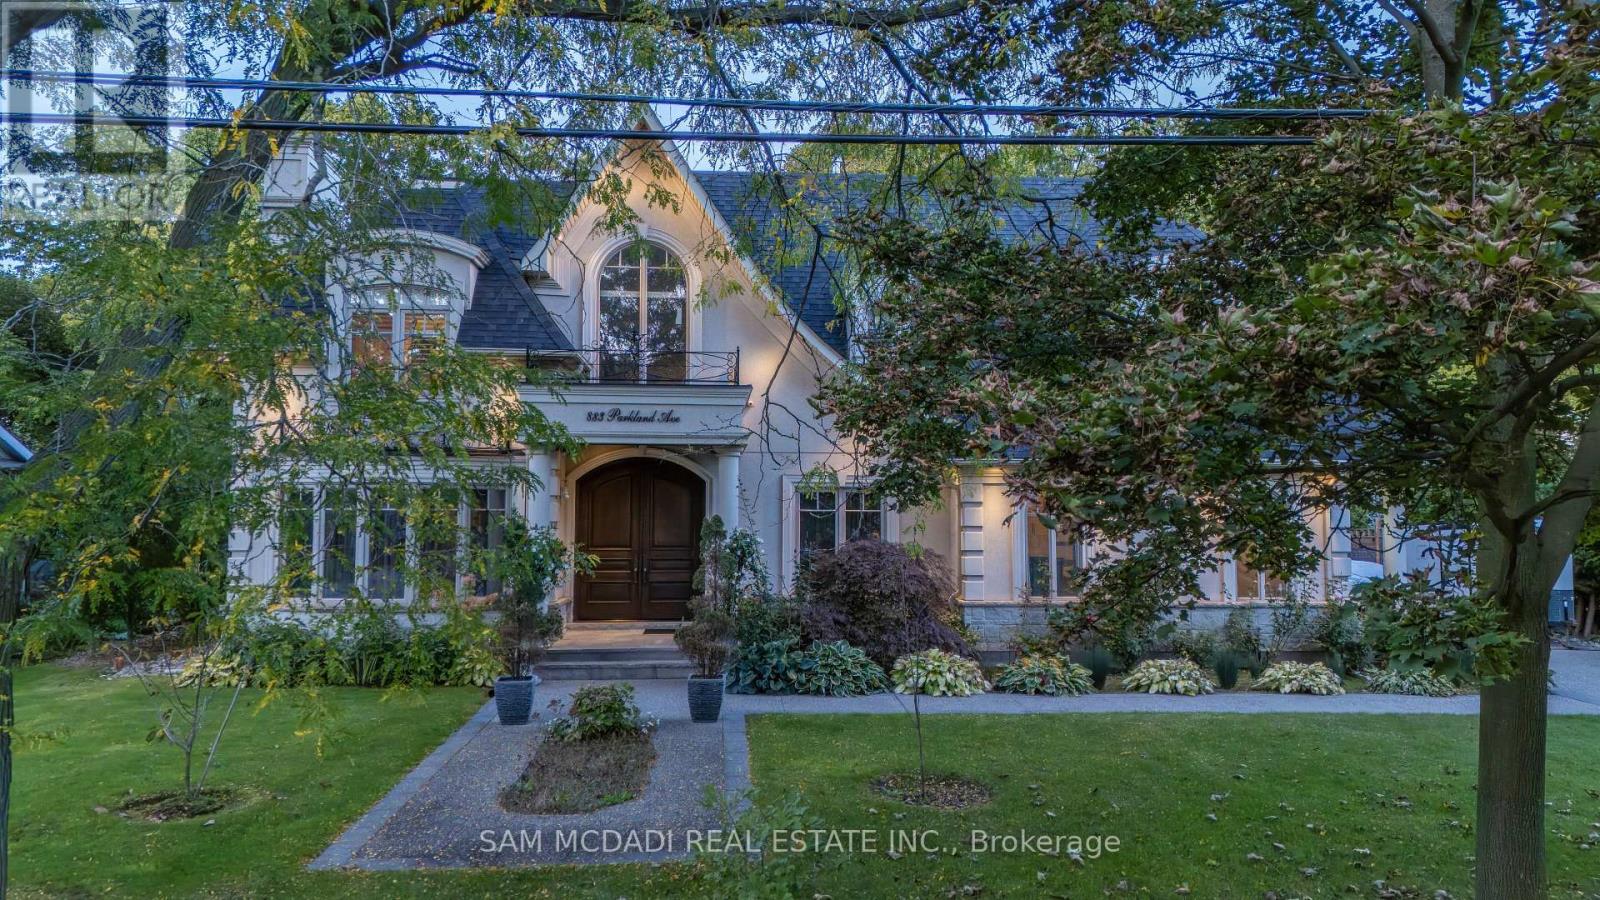
883 Parkland Avenue
Mississauga, Ontario
Surrounded by nature and prestige, this remarkable residence sits steps away from Rattray Marsh trails, Lake Ontario, and beloved local gems like Jack Darling Park and Meadow Wood Park. Perfectly situated on a sprawling 90x166 ft lot, this custom-built home backs onto lush green-space. Meticulously designed with over 7,000 sq ft of finished living space, this 4+2 bedroom, 7-bathroom estate captivates from the moment you arrive. A soaring 23-foot cathedral ceiling sets a striking tone, anchored by a solid wood staircase and drenched in natural light from floor-to-ceiling windows. Principal rooms flow with intention, from the living and great room to a spacious family room and dining, each detailed with rich hardwood, layered millwork, and timeless finishes. At the heart of the home lies a chef's kitchen outfitted with top-tier stainless steel appliances, custom cabinetry, a generous island, and a full pantry, ideal for entertaining. Premium features continue throughout: heated floors, built-in speakers, tray ceilings, multiple fireplaces and a private elevator connecting every level. On the upper level, the primary suite is a true retreat, featuring elegant coffered ceilings, a boutique-inspired dressing room, a spa-style ensuite, and a private walk-out balcony with serene backyard views. Each additional bedroom is designed with comfort and privacy in mind, offering custom closets and ensuite access. The finished walk-out lower level expands the living space, offering two more bedrooms, two full bathrooms, a den, and a generous recreation space. Outside, mature trees frame a private backyard sanctuary, offering rare tranquility. Whether you're enjoying morning coffee on the terrace or taking an evening stroll to the lake, this home delivers a lifestyle thats as elevated as its design. (id:62616)

2184 Bloor Street W
Toronto, Ontario
An incredible opportunity to own a proven winner in the highly sought-after fast-casual restaurant space. Souvlaki Hut is a well-established Mediterranean franchise recognized for its fresh, made-to-order Greek favourites, loyal customer base, and streamlined operations. With strong brand recognition, affordable entry costs, and a flexible business model ideal for dine-in, takeout, and delivery, Souvlaki Hut offers franchisees a true turnkey opportunity with broad consumer appeal in today's booming fast-casual market.This established location has been a staple within the brand for many years and has demonstrated long-standing success and consistent performance, with annual sales consistently exceeding $600,000. Franchisees benefit from strong head office support and a low fixed bi-weekly royalty structure, helping create a simple and scalable operation for both first-time owners and experienced restaurateurs alike.Featuring an exceptional lease rate of $4,129.17 Net + $1,420.86 TMI, with lease term secured until 2031, this opportunity provides long-term stability and plenty of runway to grow your business portfolio. Please do not go direct or speak to staff. All inquiries to be handled discreetly through listing representatives. This location cannot be rebranded and must stay Souvlaki Hut. (id:62616)