
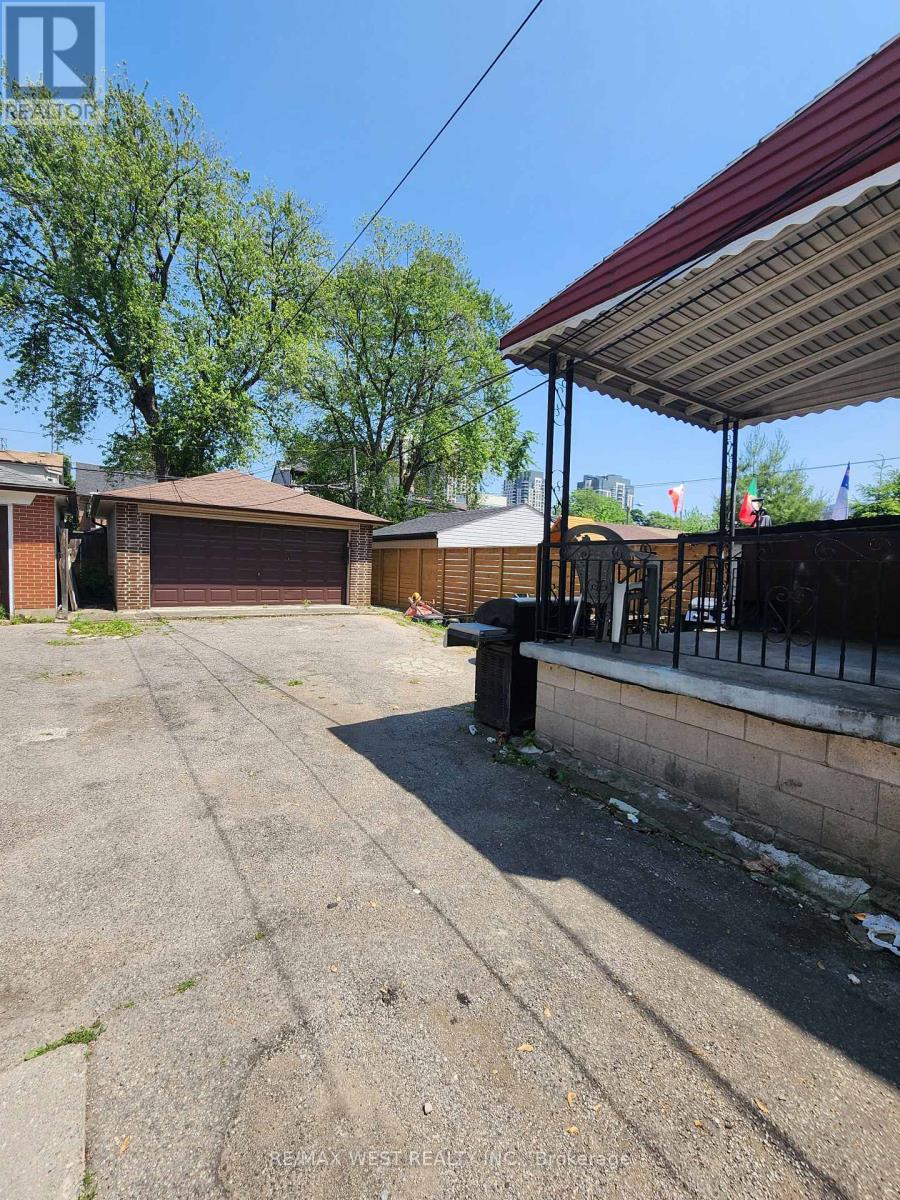
415 Symington Avenue
Toronto, Ontario
Located in the vibrant Junction Triangle, this semi-detached 2 1/4-storey home offers a fantastic opportunity for renovators, investors, or end-users looking to add your own touch. Featuring a detached block garage with a mutual driveway & lane access, this property includes a separate entrance to the basement, along with 2 kitchens and 2 bathrooms-ideal for multi-generational living or potential income setup. Conveniently situated on route of one bus to the subway and close to a variety of amenities, including Public Catholic, and French immersion schools such as École Élémentaire Charles-Sauriol. Enjoy easy access to the West Toronto Railpath, as well as nearby shopping, restaurants, and parks. Requires updating and renovation, presenting a great opportunity to customize and increase value in a sought-after neighbourhood. (id:62616)
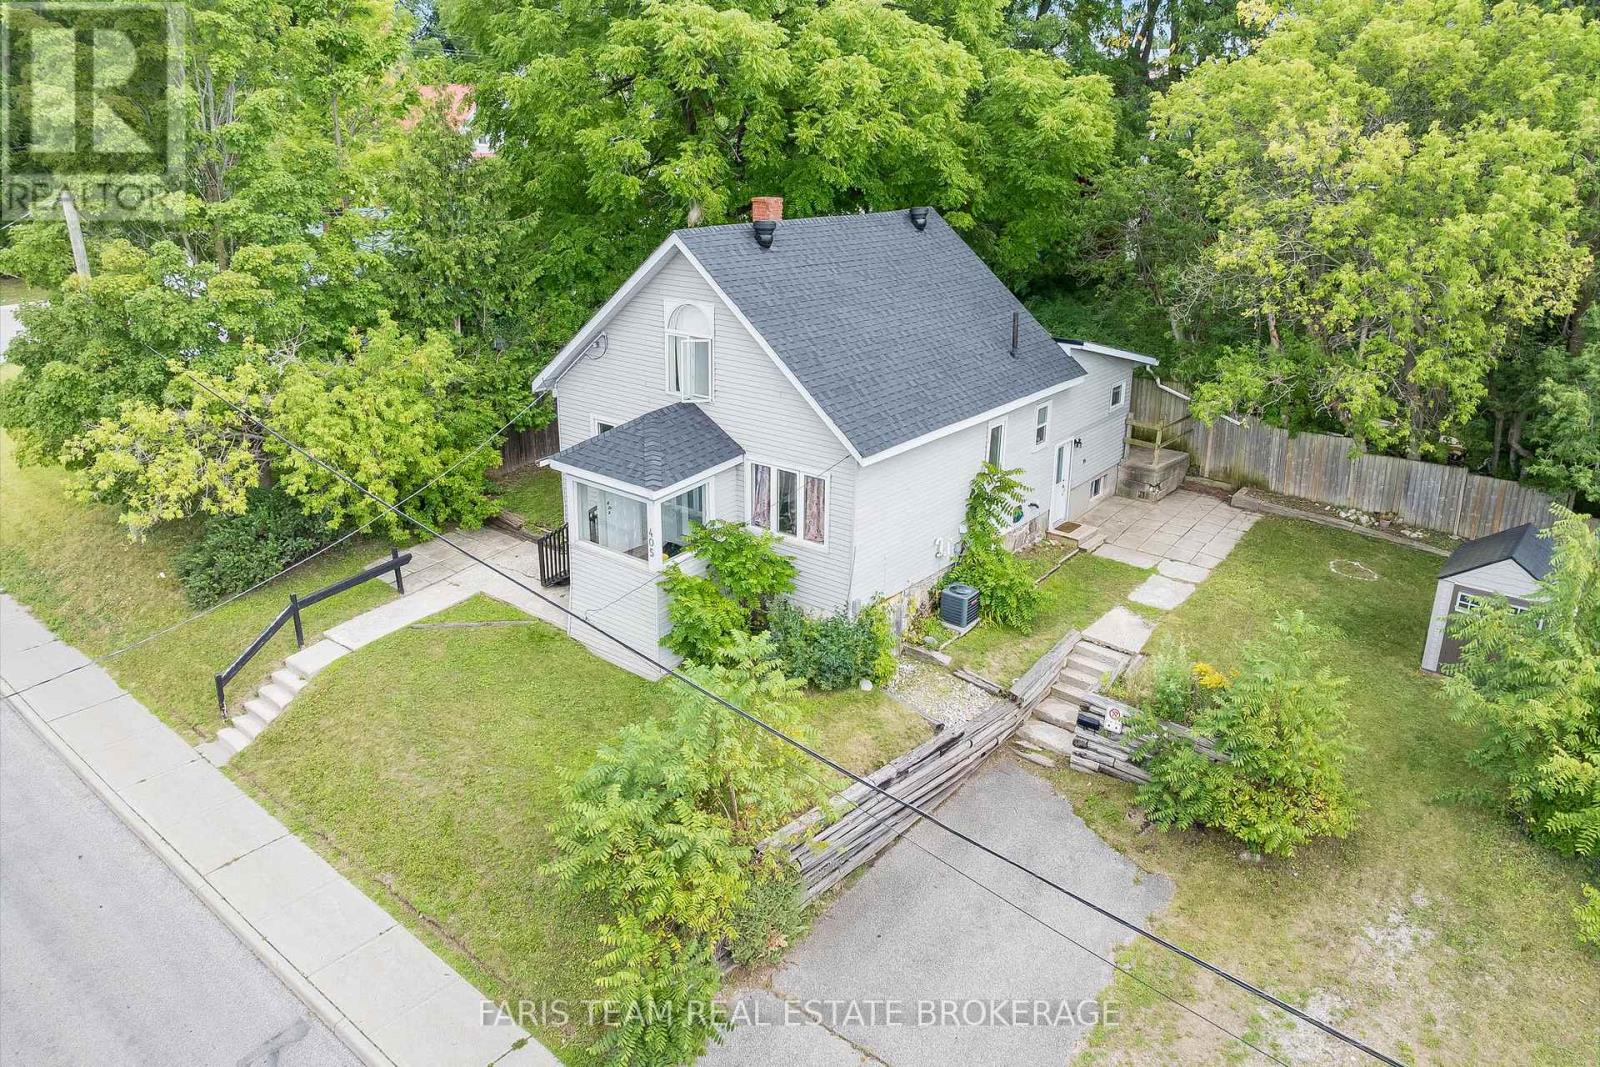
405 Bay Street
Midland, Ontario
Top 5 Reasons You Will Love This Home: 1) Nestled in Midland, a growing community offering boating, fishing, snowmobiling, and plenty of work opportunities 2) Located within walking distance of downtown, various waterfront parks, the Rotary Trail, and everyday conveniences 3) Enjoy over 1,800 square feet of finished space with main level laundry, a recreation room with a kitchen and key updates including a gas furnace(2018), central air (2021), shingles (2021), and hot water tank (2023) 4) Currently set up as a three bedroom, two bathroom front apartment and a two bedroom, one bathroom rear unit, ideal for in-laws, adult children, or multi-generational living, with the potential to convert back into a spacious single-family home 5) An excellent opportunity for first-time buyers, investors, blended families or student rentals, offering exceptional value and versatility in a sought-after waterfront community. 1,444 above grade sq.ft. plus a finished lower level. *Please note some images have been virtually staged to show the potential of the home. (id:62616)
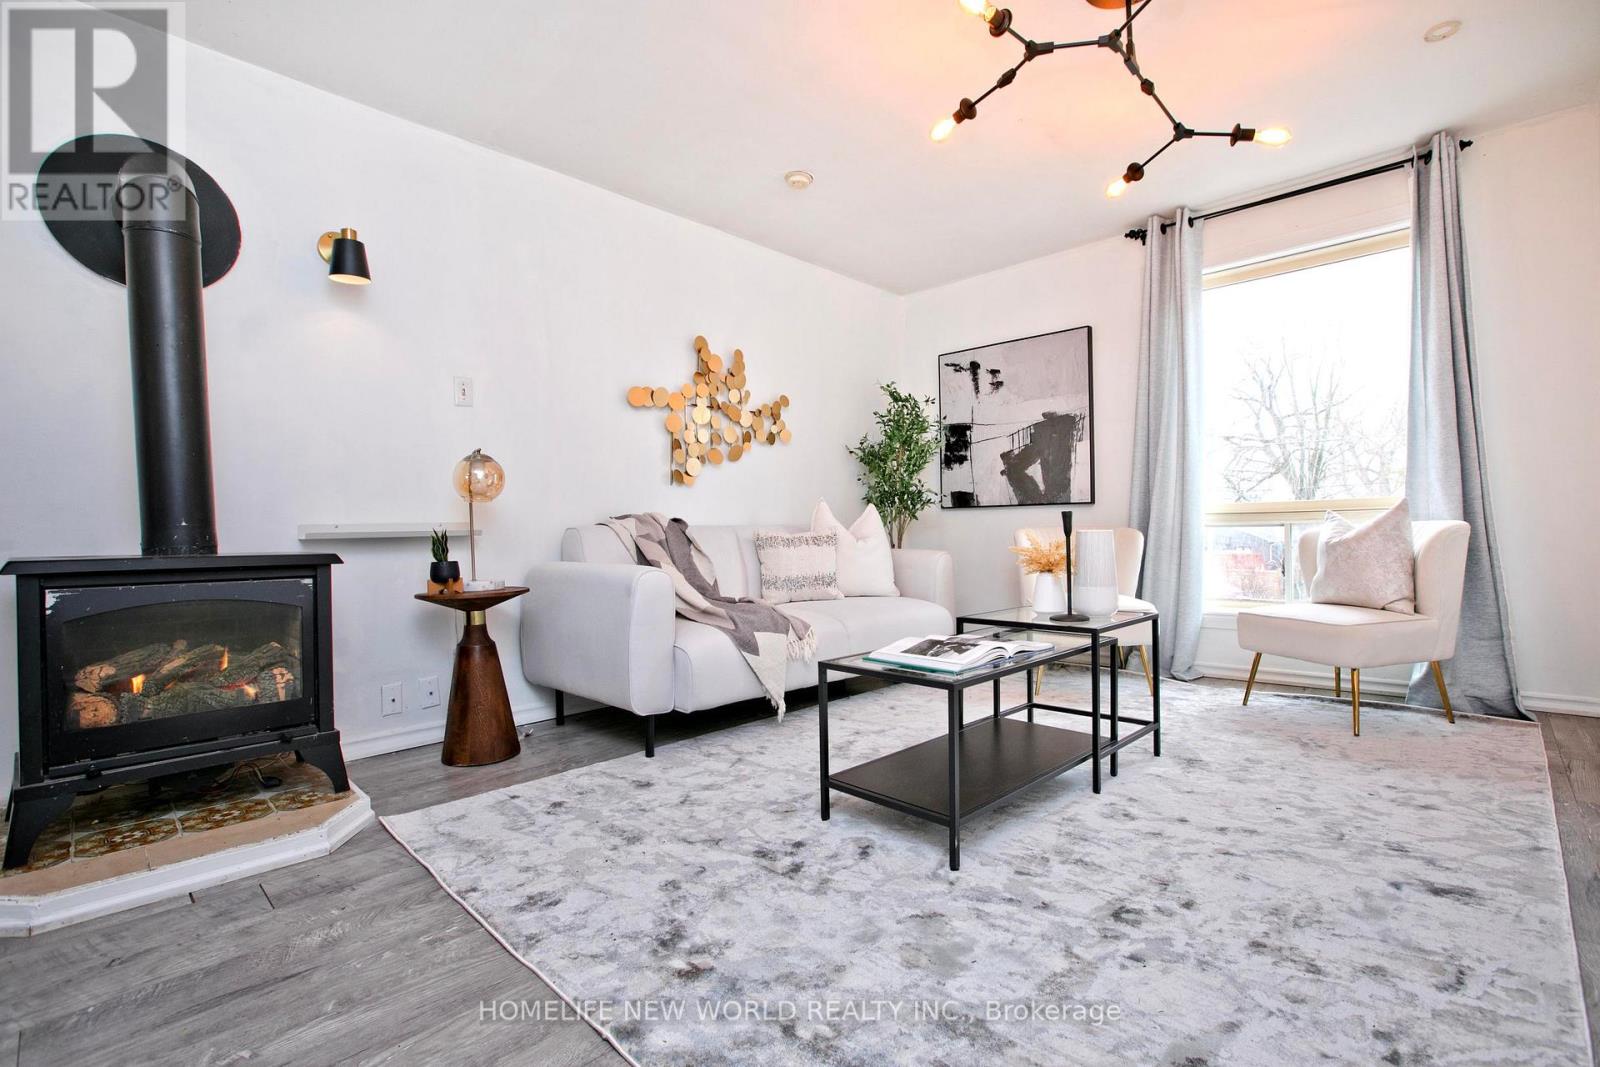
579 Lake Drive S
Georgina, Ontario
Welcome to this warm and welcoming home, situated on a generous lot and Cook's Bay is stone throw distance nearby. offering plenty of space for growing families, 2+2 great sized bedrooms with lots of space. This home upper floor offers a functional layout with comfortable living area with gas fireplace, living room over looking and enjoy Cook's Bay view. Every room is full of natural light. New exterior wood stair. Lower floor have decent living space with 2 large bedrooms. Large deck and over sized yard provide retreat for family life. There are lot of space for outdoor play and entertainment. This well maintained home beaming with pride of ownership. Is conveniently located very close to the water, shopping, schools, 404 hwy and other nearby amenities, allowing families to enjoy both a practical lifestyle and easy access to Cook's Bay activities. It's great opportunity for those seeking space, comfort, and a family-friendly house. (id:62616)
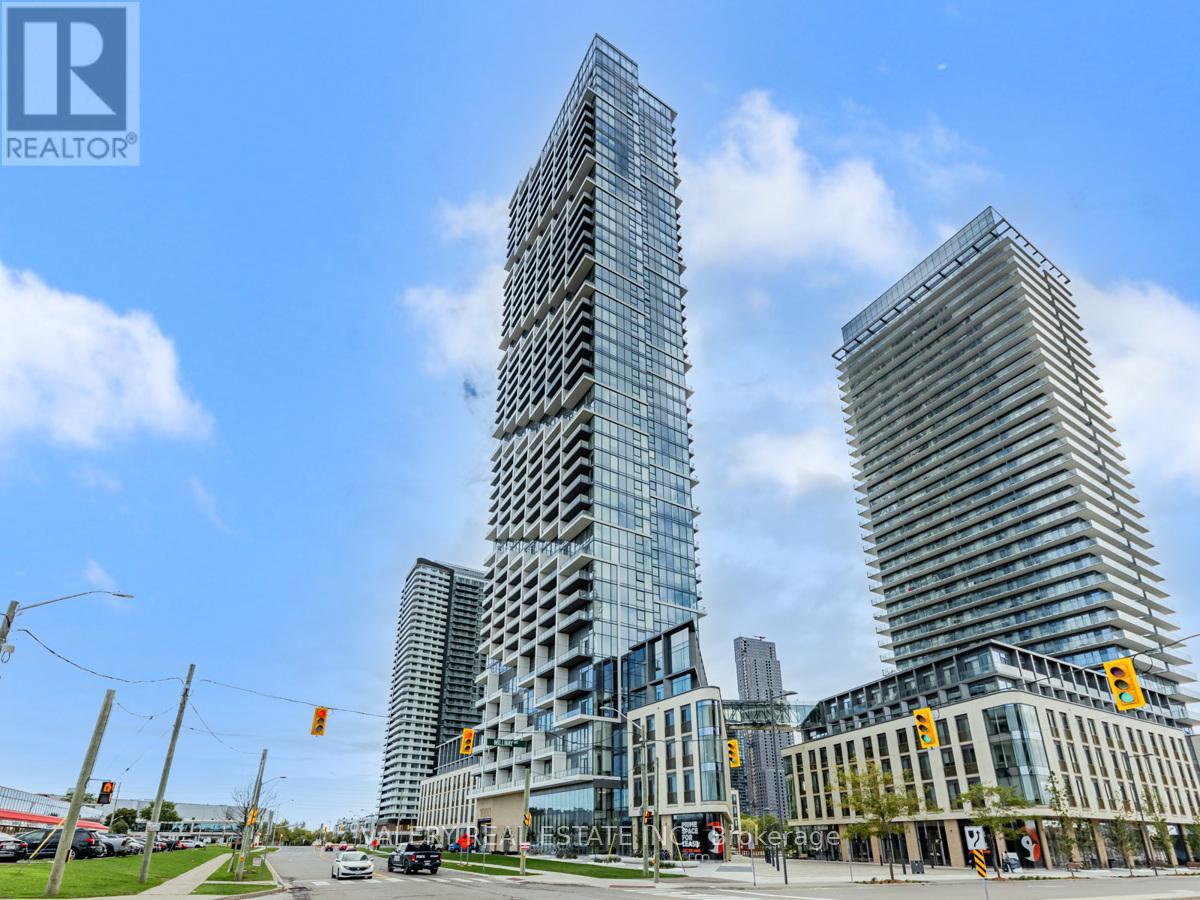
2305 - 1000 Portage Pkwy Parkway
Vaughan, Ontario
Experience this elegant 2 Bedroom south-east corner unit with floor-to-ceiling windows, flooding the space with natural light, laminate flooring throughout, and offering breathtaking views of downtown and the CN Tower. This gorgeous open-concept layout features 9-foot ceilings and a modern kitchen with a paneled fridge and stainless steel appliances. Good sizeBedrooms featuring a spacious walk-in closet for extra storage. Minutes to VMC, TTC subway, and bus terminal, with easy access to York University and downtown Toronto. Enjoy nearbyVaughan Mills, popular stores, and quick access to major highways. Don't miss this opportunity! (id:62616)
58 Ridge Gate Crescent
East Gwillimbury, Ontario
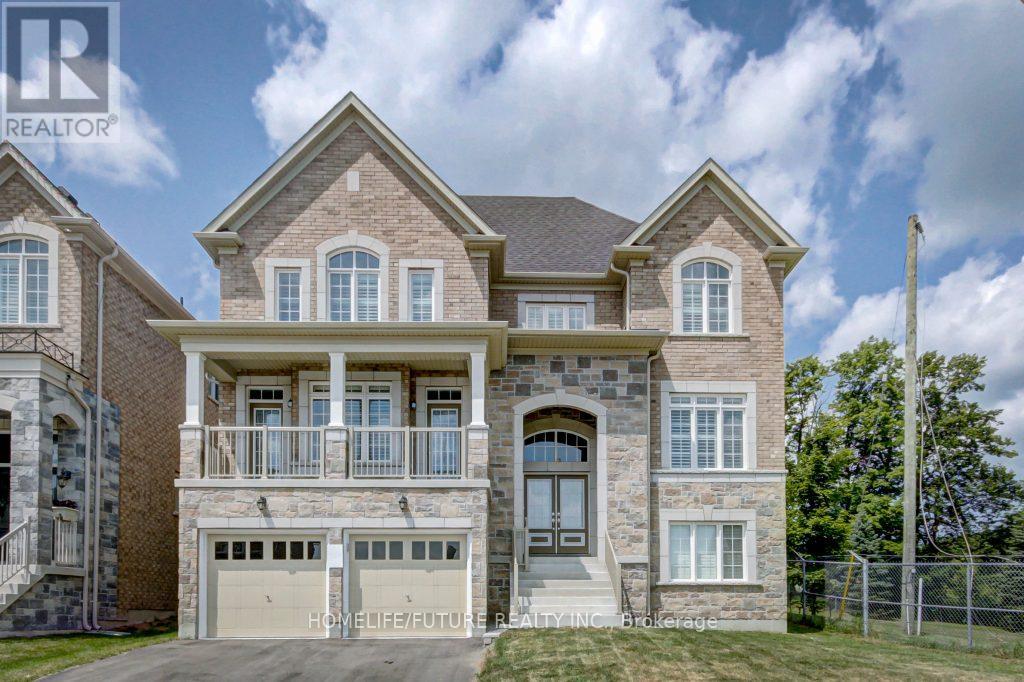
Elegant & Executive Entire Detached Home Including Unfinished Basement. 3200 Sqft. Spacious 4 Large Bedrooms, 4 Washrooms, Office On Main, Library On 2nd, Balcony, Covered Logia & Mudroom. Hardwood Floors On Main. Hardwood Staircase. Gourmet Kitchen With Granite Countertop, Central Island & SS Appliances. Sun Filled Large Windows With California Shutters. Backyard Facing Green Belt/Ravine. Central Ac, Two Car Garage With Remote Openers. Close To Schools, Parks, Public Transit. Just 10 Min Drive To Hwy 404 & New Market. (id:62616)
18 - 7181 Yonge Street
Markham, Ontario
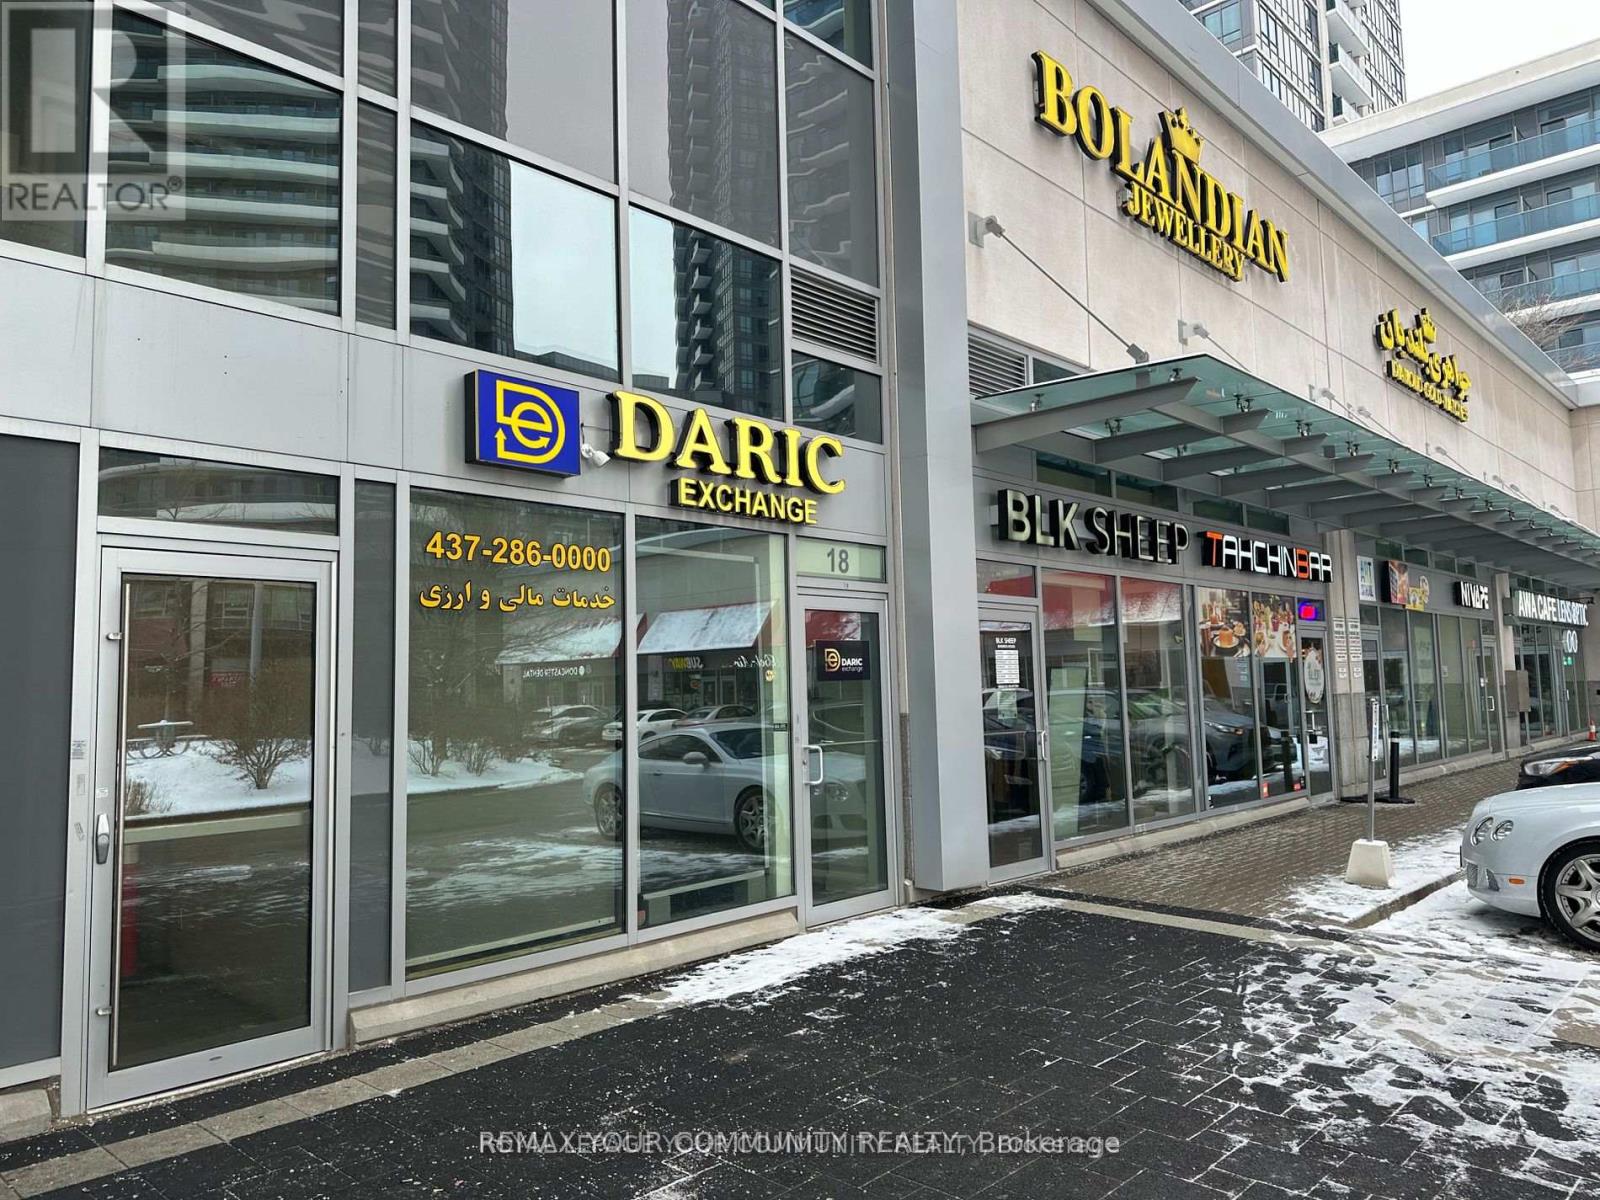
**Shops On Yonge** at Yonge St & Steeles Ave. Fabulous, prime, fully finished retail unit (first store facing the courtyard), located within a vibrant indoor shopping mall featuring a supermarket, bank, restaurants, and more. Directly connected to four high-rise residential towers, office spaces, and a hotel, generating strong and consistent foot traffic. Ideal for retail or service-based businesses. Ample surface and underground visitor parking is available. Close to public transit, major highways, and the future subway extension. Excellent opportunity to start or expand your business at a competitive price. (id:62616)
60 Athol Street E
Oshawa, Ontario
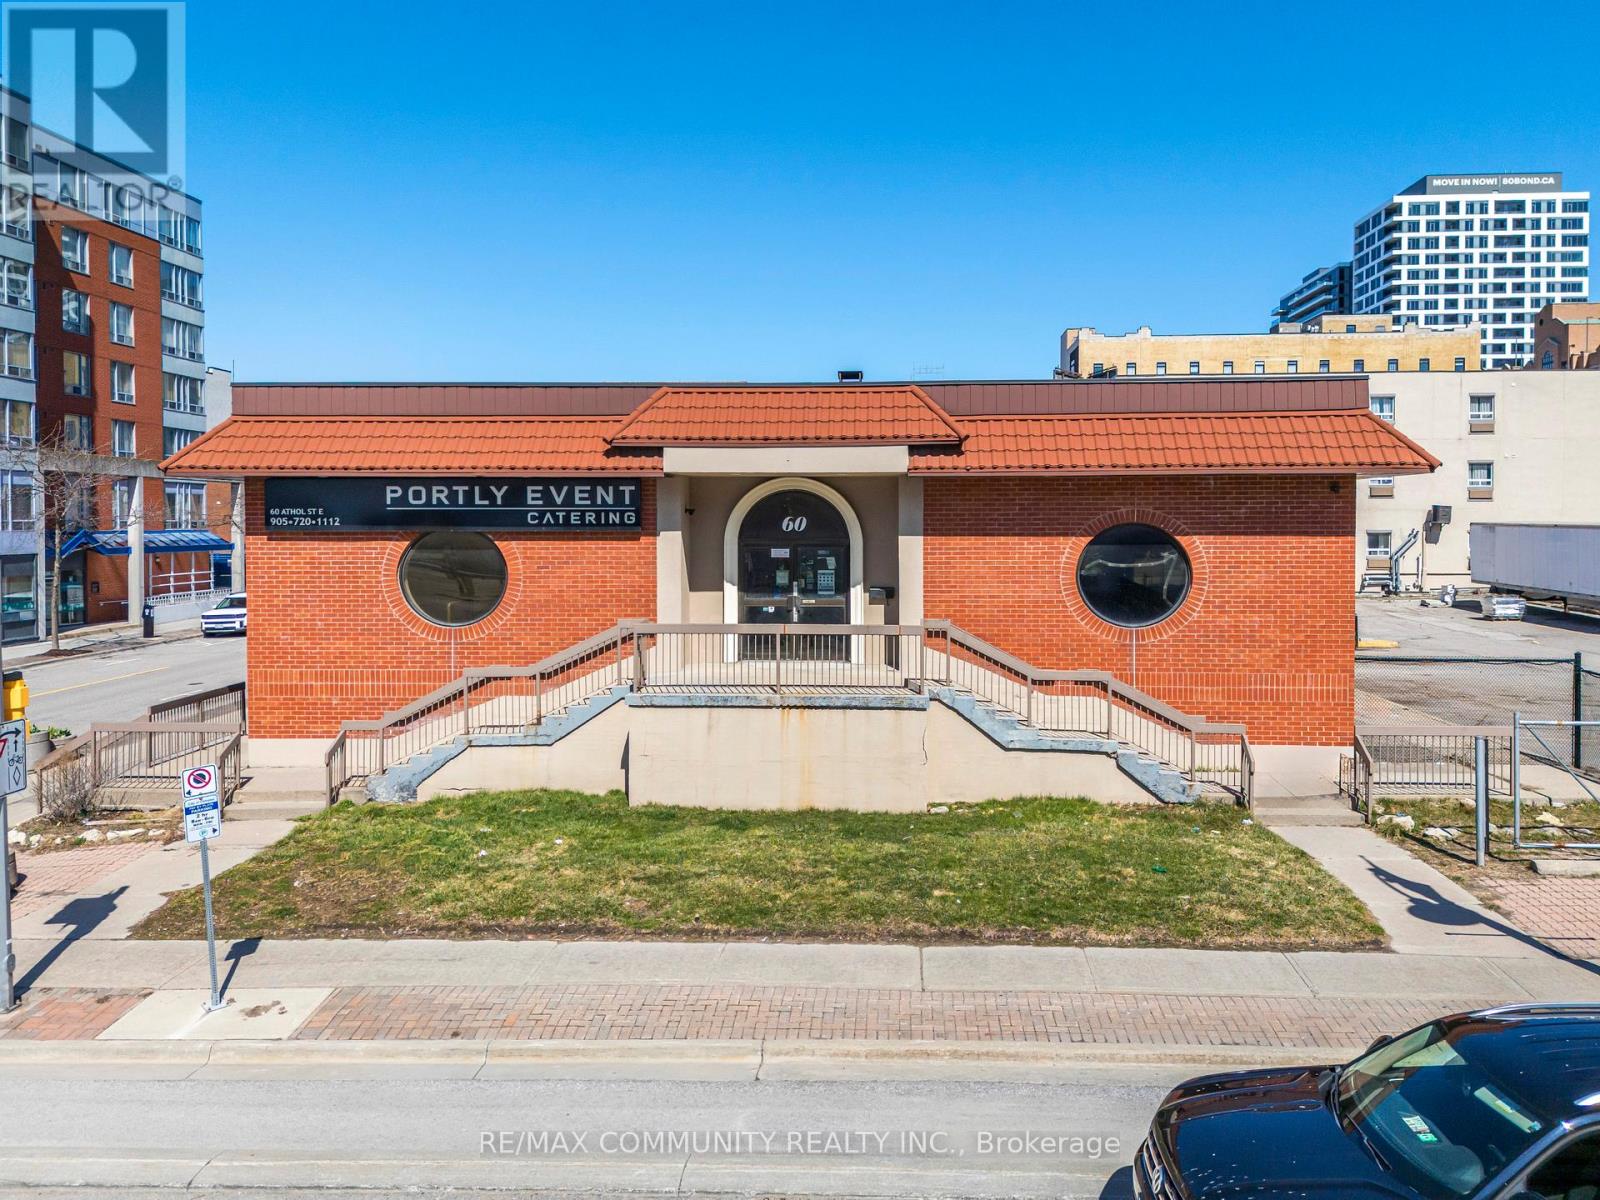
Versatile standalone commercial building in the heart of downtown Oshawa, presenting a compelling opportunity for investors, developers, and owner-users alike. The property supports a wide range of uses including medical, clinical, food processing, commissary kitchen, and other specialized commercial operations. The building features ample on-site parking and excellent accessibility, with convenient connections to major highways and surrounding amenities. Existing improvements include a walk-in cooler and infrastructure suitable for food or healthcare-related uses, offering potential cost savings for end users. As a standalone asset on its own parcel, the property also offers significant long-term redevelopment potential, including the possibility for repositioning or complete rebuild (subject to approvals), making it attractive for investors seeking both immediate usability and future upside. With its flexible layout, central downtown location, and multiple avenues for income generation or redevelopment, this property represents a rare opportunity to acquire a strategic commercial asset in a growing market. (id:62616)
Main - 88 Wharnsby Drive E
Toronto, Ontario
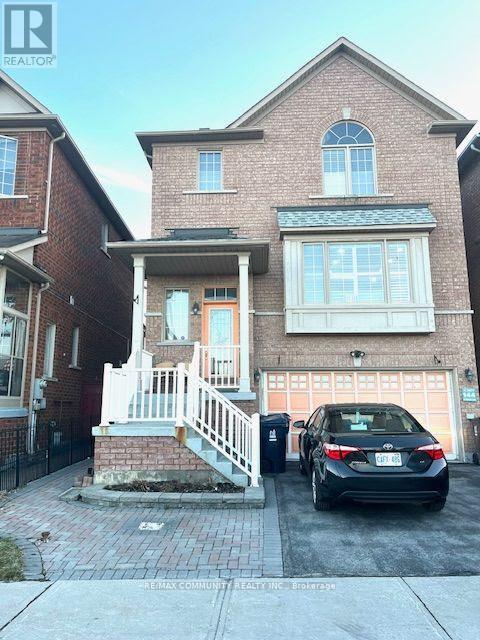
Discover this cozy and functional one-bedroom main level unit located in a high-demand neighborhood. Ideal for individuals or small families seeking a convenient and private space, this unit comes with a separate side entrance, ensuring privacy and ease of access. enjoy a peaceful country living in the city. Experience this beautiful, warm, bright and well- maintained main level apartment. A safe sought after friendly neighbourhood for raising a family. Move in ready condition. Just steps to high-grade public school, a minute walk to TTC, shopping.HWY401 and parks. (id:62616)
514 - 77 Lombard Street
Toronto, Ontario
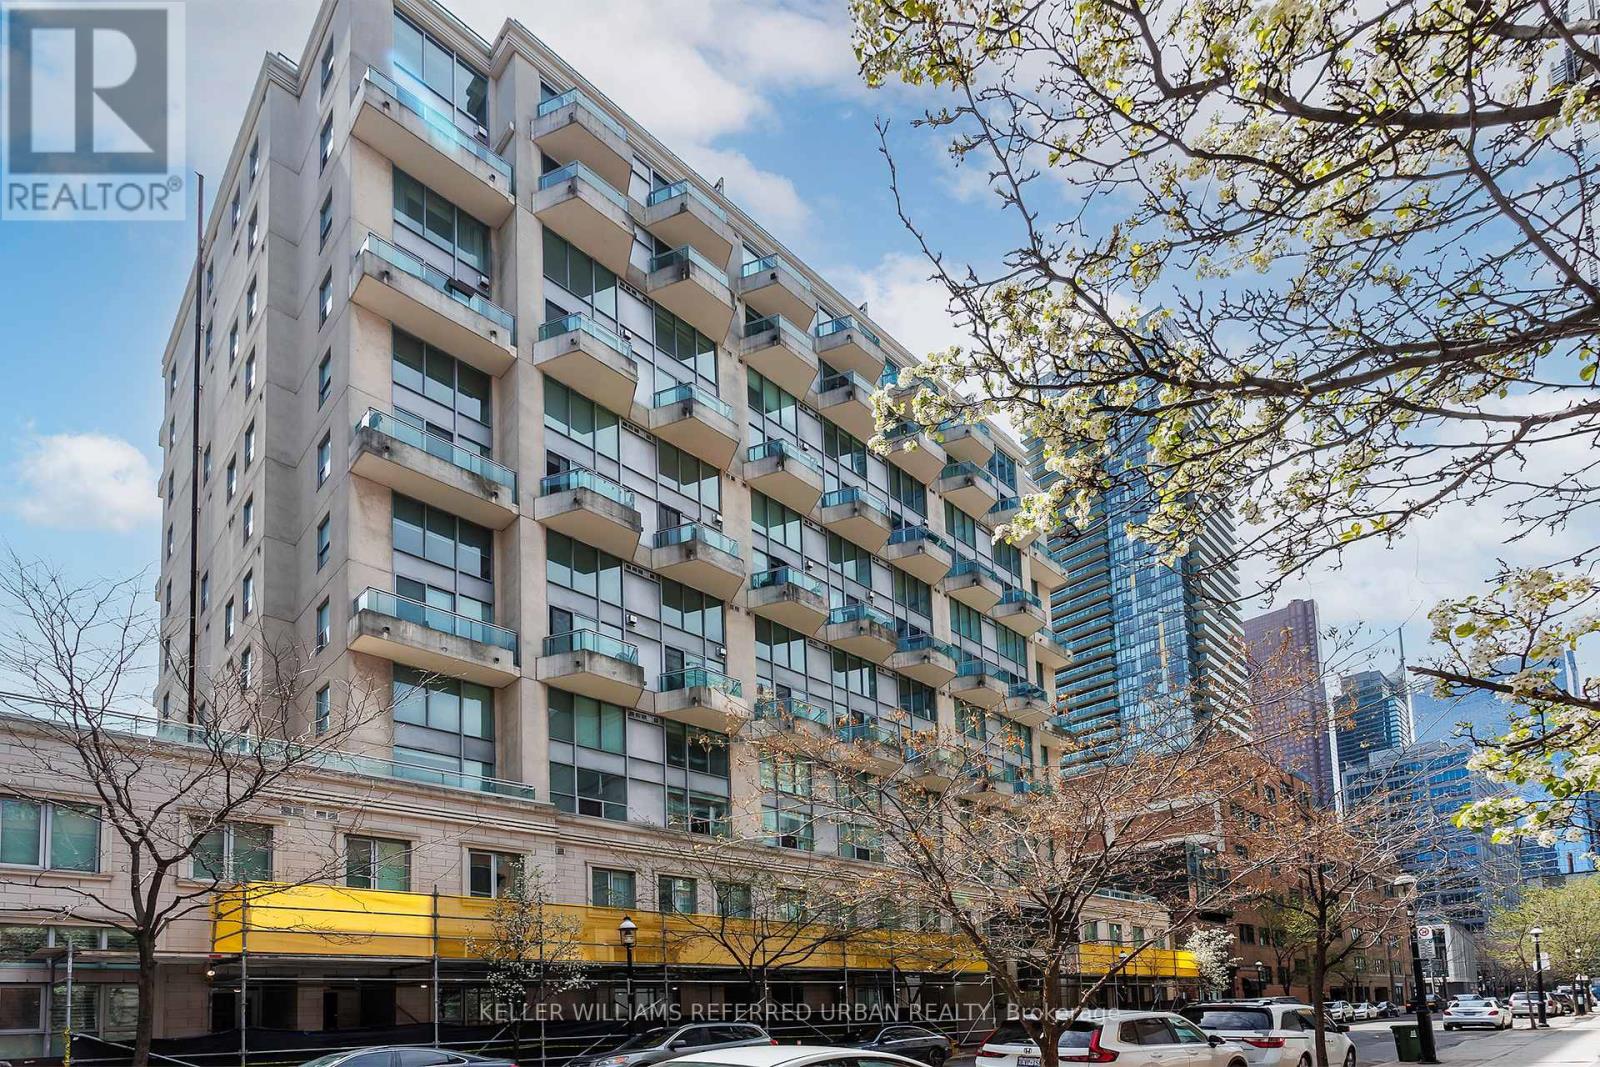
"Two" good to be true? Not this time! Welcome to suite 514 at 77 Lombard St. This beautiful 2 storey condo has been meticulously cared for and loved by the same family for almost 10 years, and it is finally ready for you to make it your own. Listen, we know you're tired and uninspired from seeing the same layout, over and over and over again while shopping for the perfect condo, and you have probably felt like your dream of purchasing a special place to live is slowly fading away. The great news is that your resilience and your determination is going to pay off here. Unit 514 is exactly what you've been hoping for. Intelligently laid out 690 square feet spread across 2 full storeys, with cascading 16 foot ceiling height in the living room, a powder room for your guests, and a large, South facing balcony. The open concept kitchen with breakfast and prep island is fully equipped with stainless appliances, wood cabinets and flooring, and the primary loft style bedroom on the upper floor is complete with a private ensuite bathroom all to yourself. This location is unbeatable. You are located in the heart of the Church-Yonge Corridor, steps fantastic coffee/espresso shops, parks, TTC, George Brown Polytechnic, outstanding restaurants, and even a short walk to the historic St. Lawrence Market. You will be able to walk just about everywhere and with sunny days just around the corner (we can hope right?) this is the perfect timing for you to enjoy summer 2026 in the city. Exceptional value for the location, the layout and the size. Whether you are looking for an inspiring space to call home, or an investment that provides something unique, make your move today! Book your private visit before the opportunity is gone. (id:62616)
1128 - 111 St Clair Avenue W
Toronto, Ontario
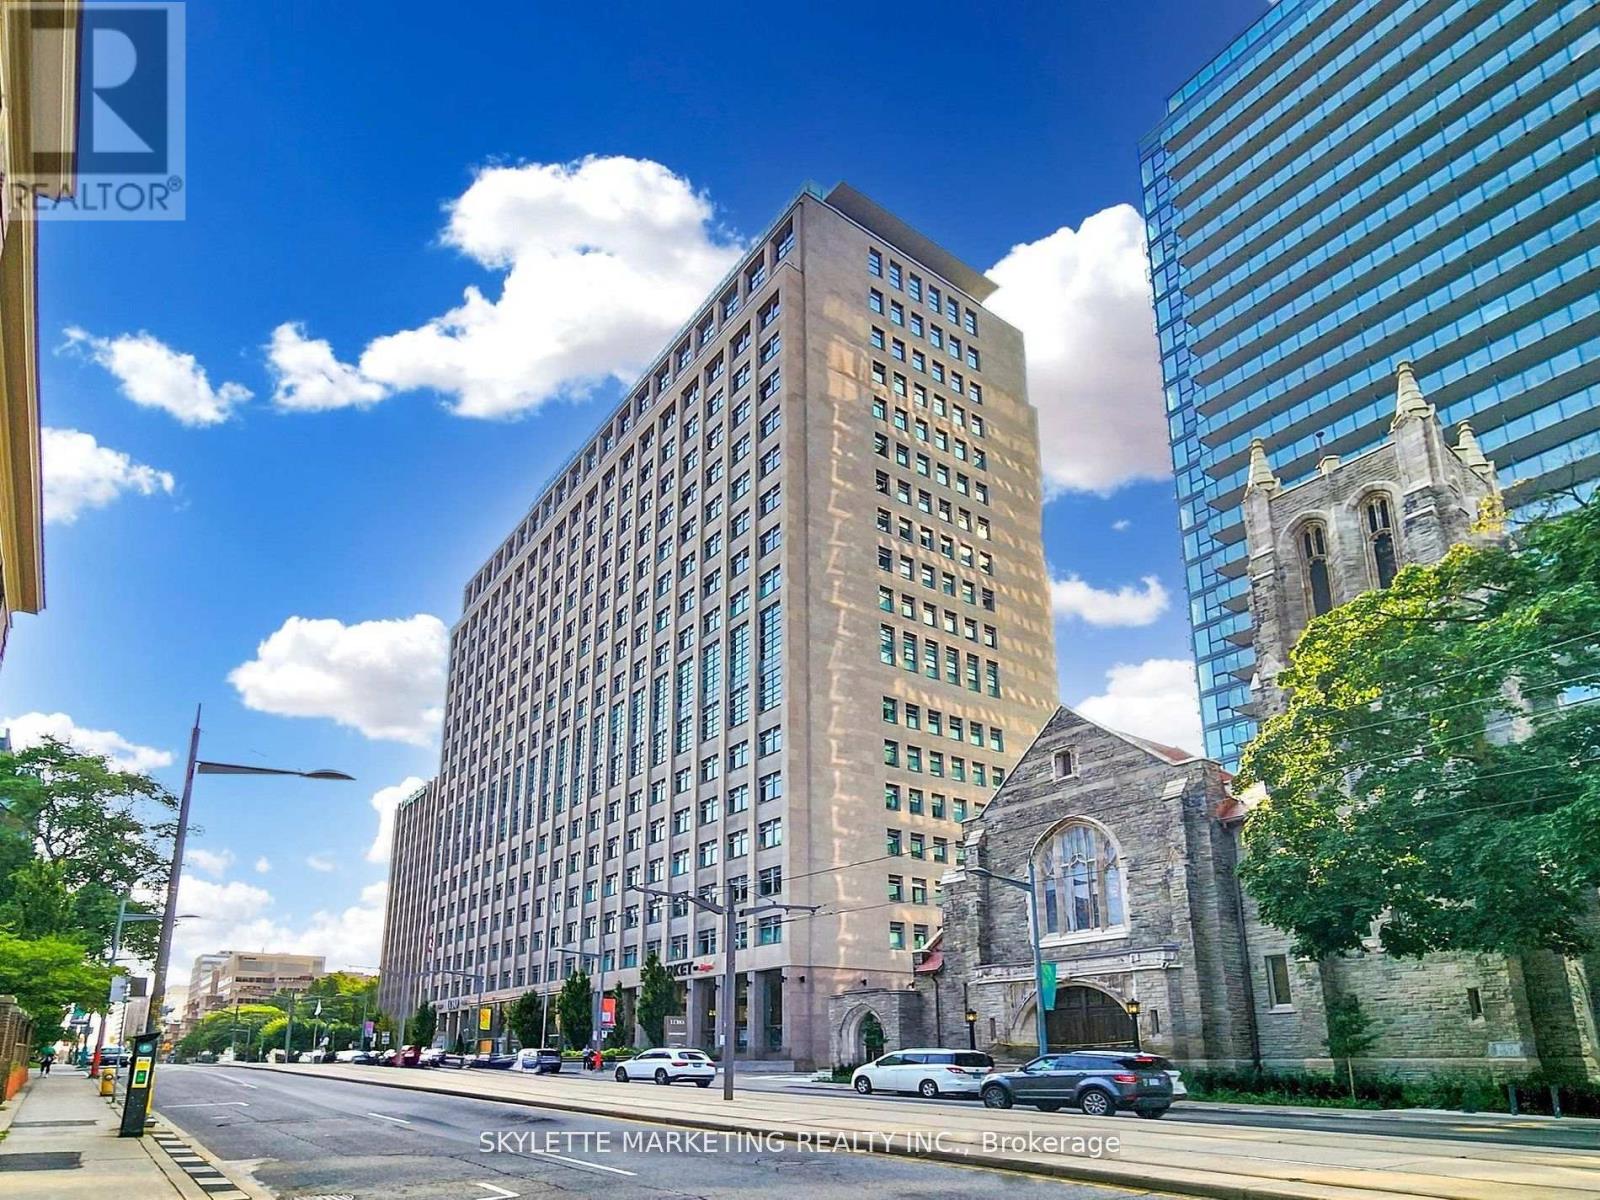
Welcome to Suite 1128 at the iconic Imperial Plaza where historic charm meets contemporary urban design. This 1-bedroom + den, 650 sq ft suite boasts soaring ceilings, a bright open-concept layout, quartz countertops, sleek built-in appliances, and a picture window framing an unobstructed city view. One parking spot is included. Residents enjoy world-class amenities: full gym, pool, squash courts, music studio, golf simulator, media rooms, concierge, and more all within a landmark building steeped in Toronto history. Ideally located at Yonge & St. Clair, just steps from Forest Hill, Rosedale, and Yorkville, with shops, transit, and green space at your doorstep!! Virtual Tour is attached!! Must See!! (id:62616)
5 - 73 Medici Lane
Hamilton, Ontario
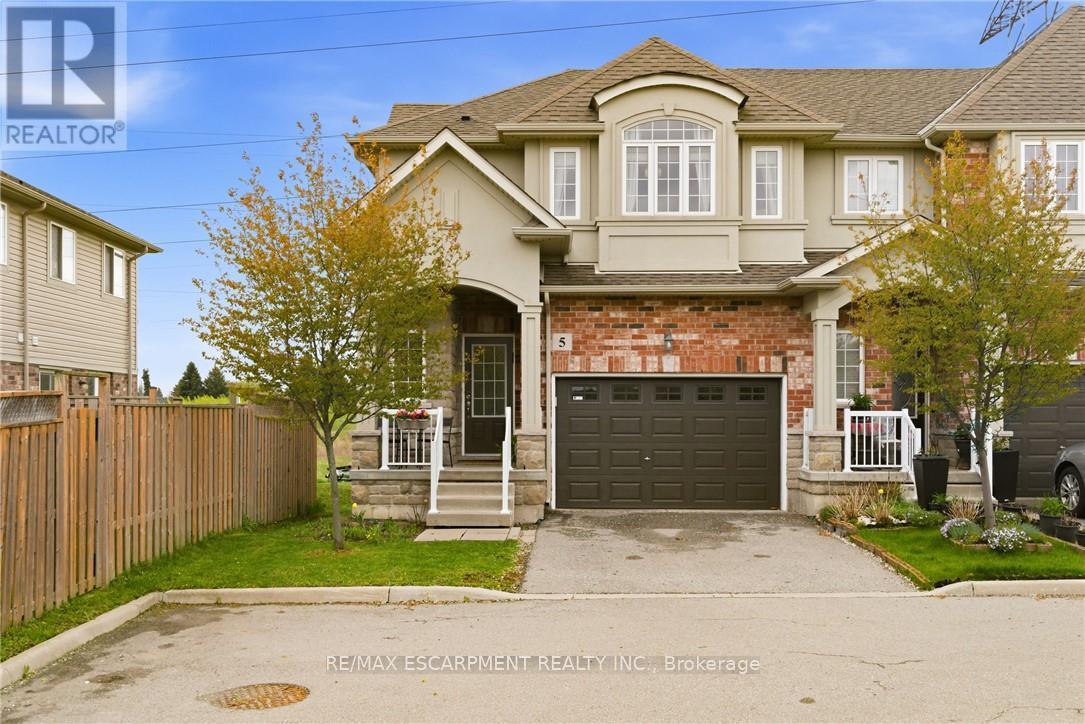
Welcome to 73 Medici Lane - an exceptional freehold end-unit townhouse by DiCenzo Homes offering the perfect blend of style, space, and low-maintenance living. Less than 10 years old and loaded with upscale finishes, this impressive 3-bedroom, 3-bathroom home showcases soaring 9-foot ceilings, rich hardwood flooring, and an airy open-concept layout designed for modern living and effortless entertaining. Expansive windows fill the home with natural light, while the cozy corner gas fireplace creates an inviting focal point in the spacious living area. The beautifully appointed kitchen features stainless steel appliances, granite countertops, a breakfast peninsula, and seamless flow into the dedicated dining area with walk-out access to the fully fenced corner-lot backyard - a rare outdoor retreat offering extra privacy and room to relax, garden, or entertain. The main floor also includes a stylish powder room and convenient inside access to the garage. Upstairs, the generous primary suite feels like a private escape with a walk-in closet and spa-inspired ensuite complete with a jetted soaker tub and separate shower. Two additional spacious bedrooms and a second full bathroom provide plenty of room for families, guests, or a home office setup. The unfinished basement offers endless potential to create additional living space tailored to your needs, with laundry already in place. With no condo fees, an exclusive private driveway, premium end-unit location, and a fantastic neighbourhood close to parks, schools, shopping, and commuter access, this turnkey home delivers outstanding value and sophisticated living in one remarkable package. (id:62616)
24 Gilmer Crescent
North Perth, Ontario
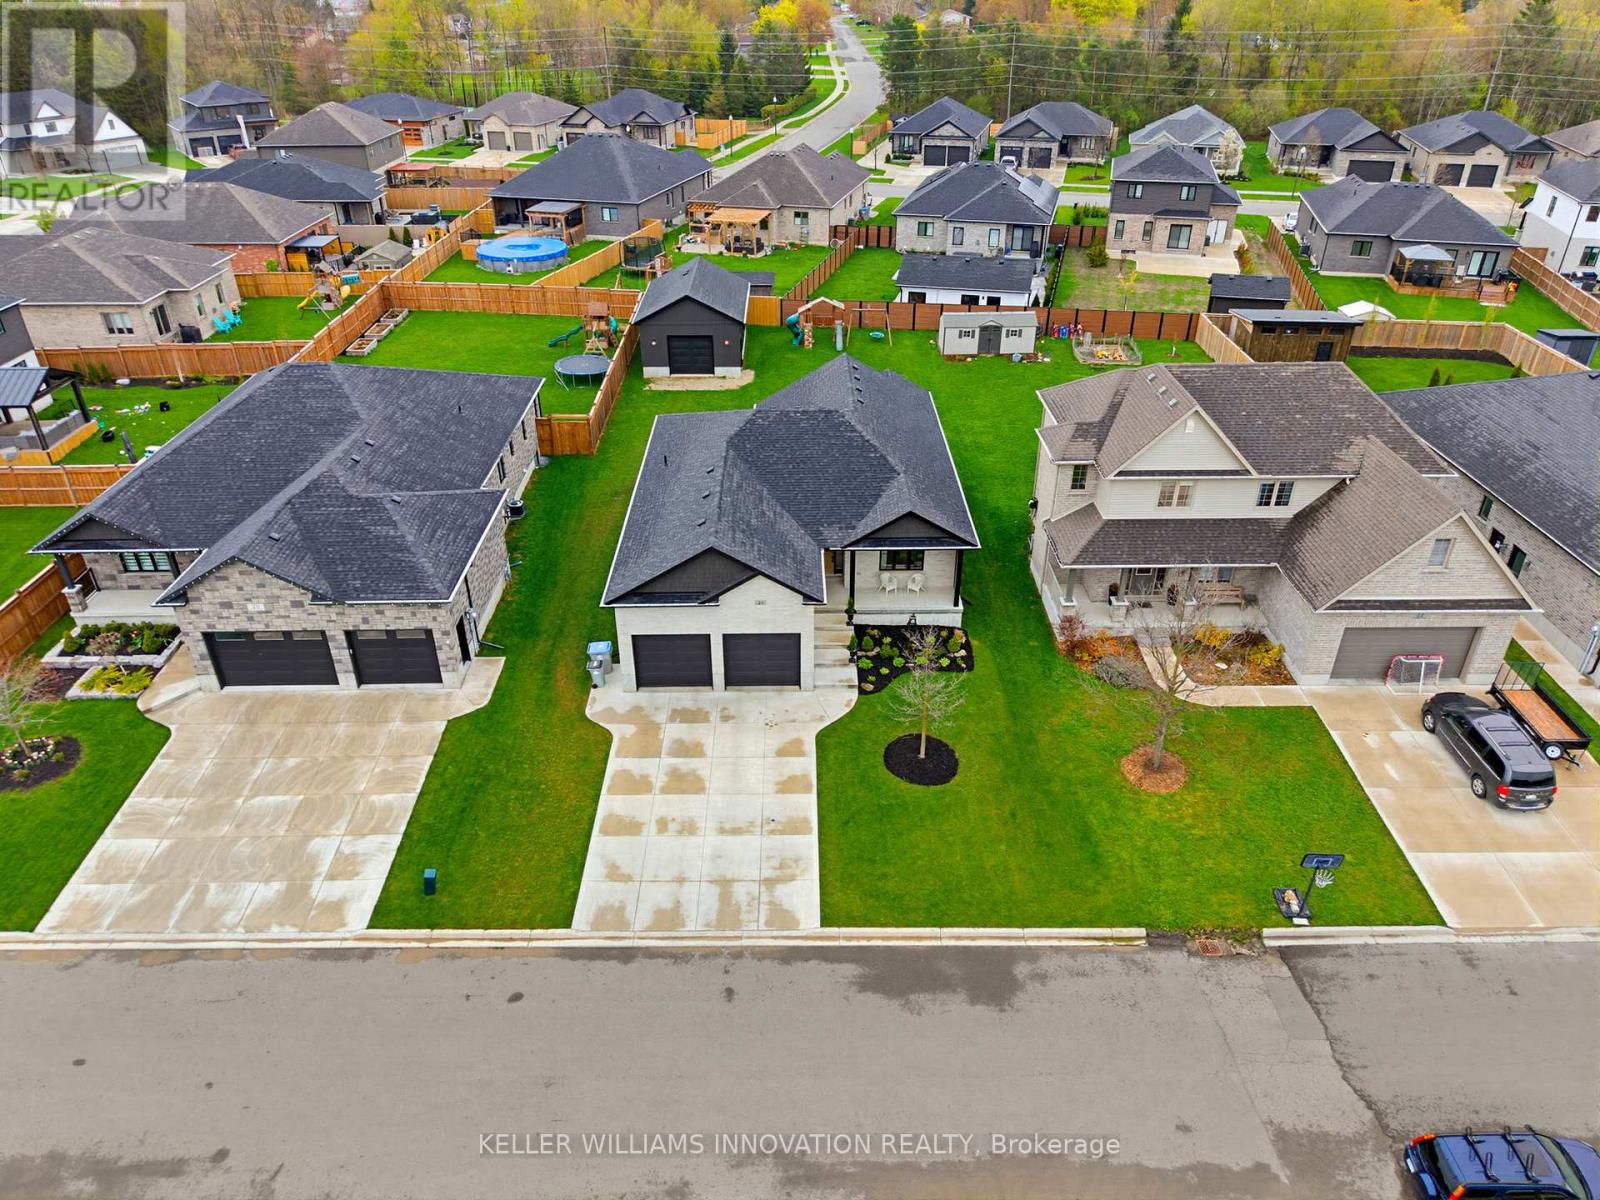
20FT x 30 FT SHOP, OVERSIZED LOT, CURB APPEAL. Welcome to this beautifully finished detached bungalow located in the sought-after Emerald Greens subdivision. The open-concept main level is designed for comfortable everyday living and entertaining, featuring engineered hardwood throughout, a spacious dining area, and a stunning cathedral-ceiling living room complete with a cozy gas fireplace. The kitchen offers seating at the island, creating the perfect gathering space for family and guests. The main floor includes three generously sized bedrooms, including a primary retreat with a walk-in closet featuring built-ins and an ensuite with double sinks, and a beautifully tiled shower. Convenient main floor laundry adds to the home's practical layout. The fully finished basement expands the living space with an oversized rec room, an additional bedroom, full bathroom, and dedicated office space. Outside, enjoy the covered back deck, landscaped yard, welcoming front porch, and excellent curb appeal. A standout feature of the property is the impressive 20ft x 30 ft shop built in 2023, complete with water rough-in, 250V power, welder plug, and clearance suitable for a car hoist. Located close to parks, trails, schools, and golf, this exceptional property offers the perfect balance of quiet living and modern convenience. (id:62616)