
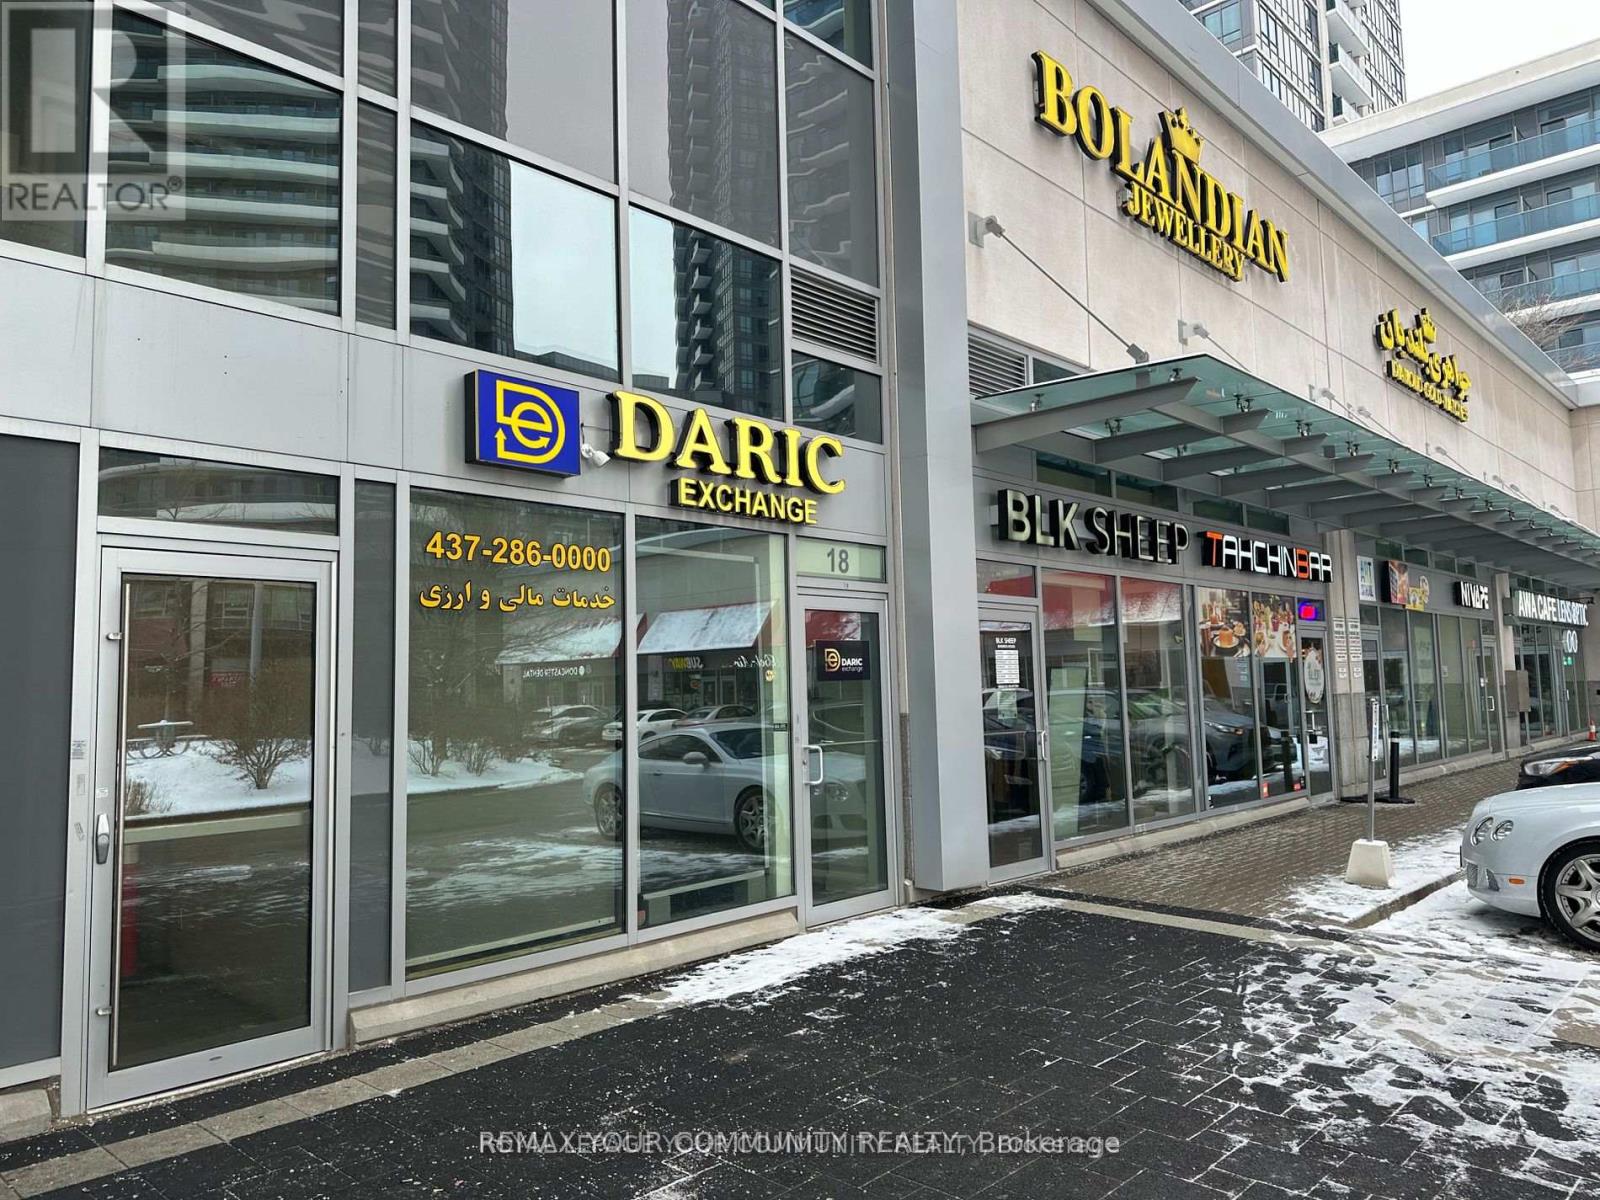
18 - 7181 Yonge Street
Markham, Ontario
**Shops On Yonge** at Yonge St & Steeles Ave. Fabulous, prime, fully finished retail unit (first store facing the courtyard), located within a vibrant indoor shopping mall featuring a supermarket, bank, restaurants, and more. Directly connected to four high-rise residential towers, office spaces, and a hotel, generating strong and consistent foot traffic. Ideal for retail or service-based businesses. Ample surface and underground visitor parking is available. Close to public transit, major highways, and the future subway extension. Excellent opportunity to start or expand your business at a competitive price. (id:62616)
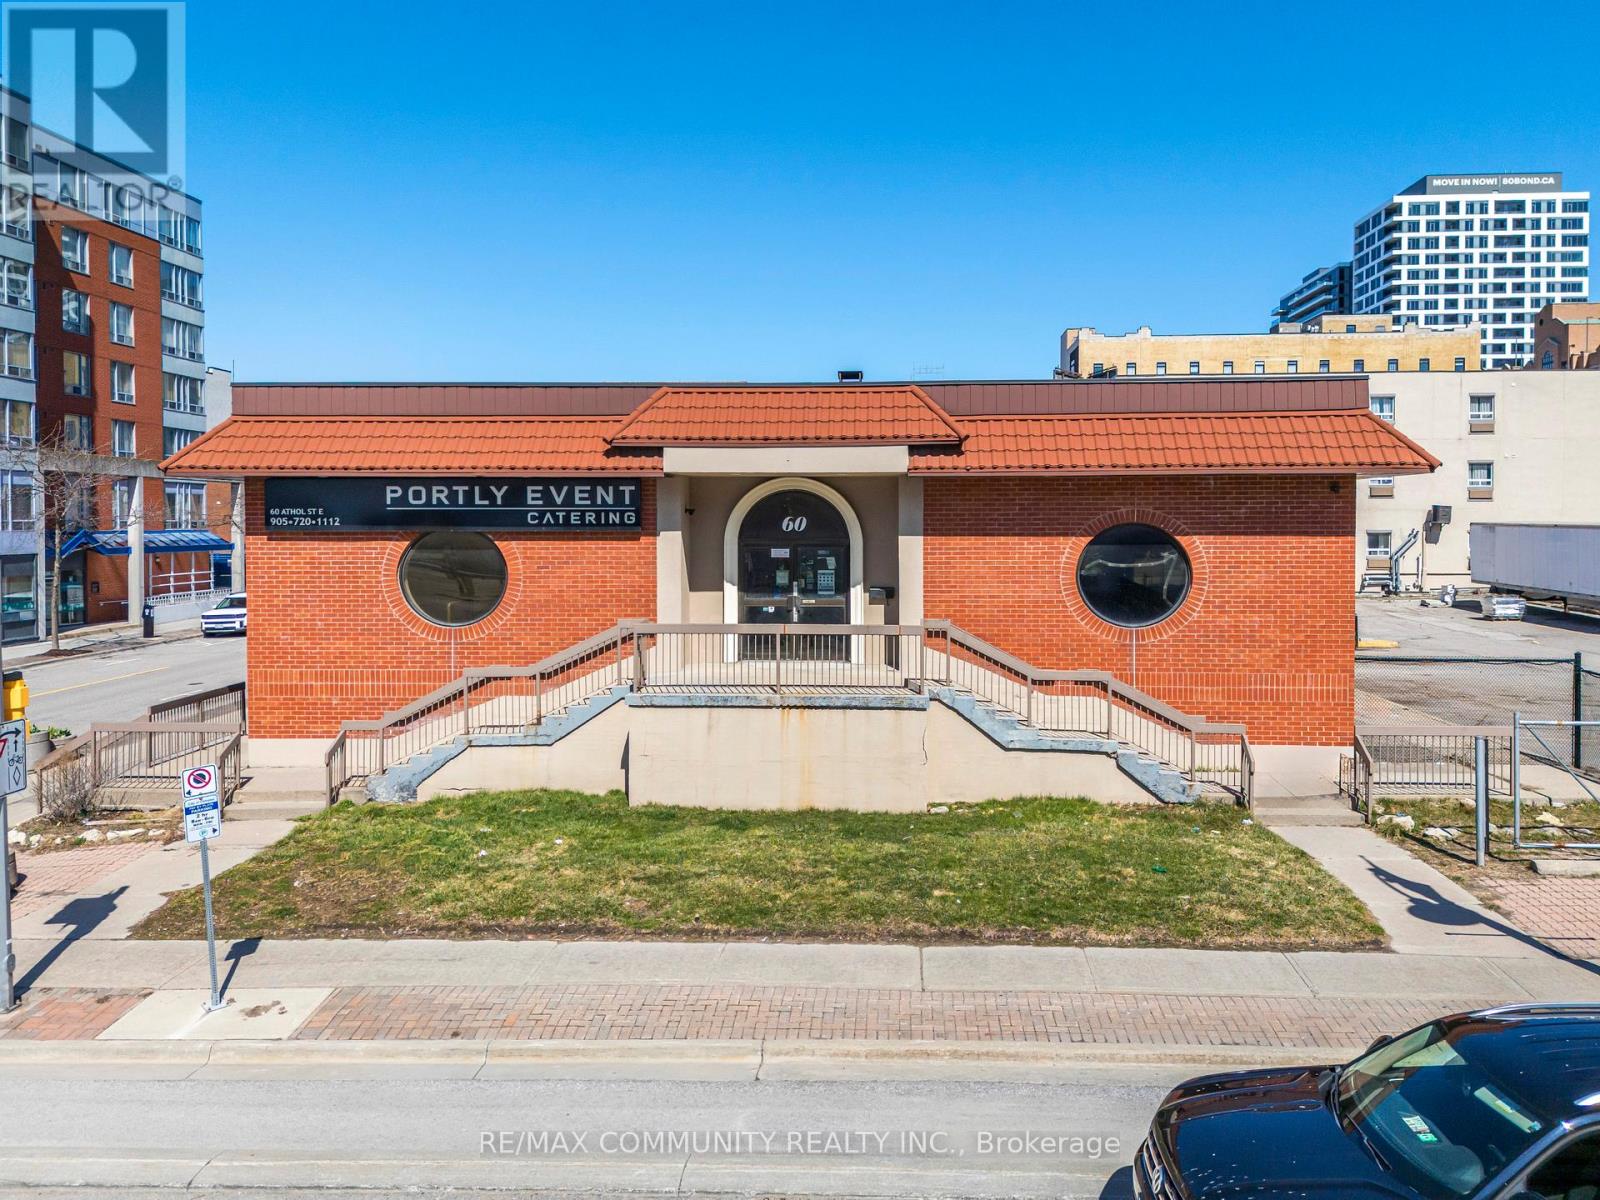
60 Athol Street E
Oshawa, Ontario
Versatile standalone commercial building in the heart of downtown Oshawa, presenting a compelling opportunity for investors, developers, and owner-users alike. The property supports a wide range of uses including medical, clinical, food processing, commissary kitchen, and other specialized commercial operations. The building features ample on-site parking and excellent accessibility, with convenient connections to major highways and surrounding amenities. Existing improvements include a walk-in cooler and infrastructure suitable for food or healthcare-related uses, offering potential cost savings for end users. As a standalone asset on its own parcel, the property also offers significant long-term redevelopment potential, including the possibility for repositioning or complete rebuild (subject to approvals), making it attractive for investors seeking both immediate usability and future upside. With its flexible layout, central downtown location, and multiple avenues for income generation or redevelopment, this property represents a rare opportunity to acquire a strategic commercial asset in a growing market. (id:62616)
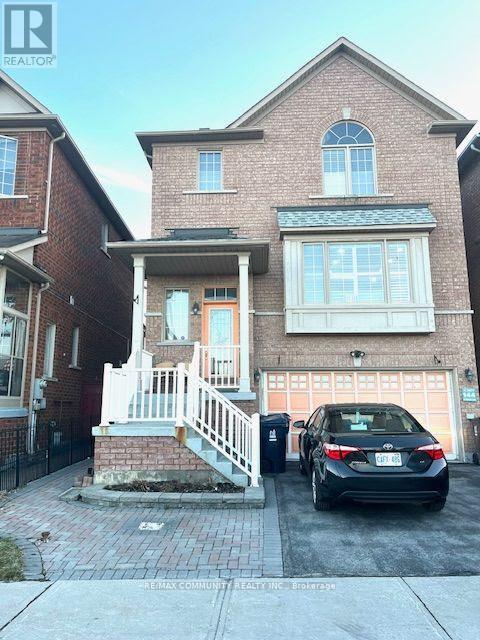
Main - 88 Wharnsby Drive E
Toronto, Ontario
Discover this cozy and functional one-bedroom main level unit located in a high-demand neighborhood. Ideal for individuals or small families seeking a convenient and private space, this unit comes with a separate side entrance, ensuring privacy and ease of access. enjoy a peaceful country living in the city. Experience this beautiful, warm, bright and well- maintained main level apartment. A safe sought after friendly neighbourhood for raising a family. Move in ready condition. Just steps to high-grade public school, a minute walk to TTC, shopping.HWY401 and parks. (id:62616)
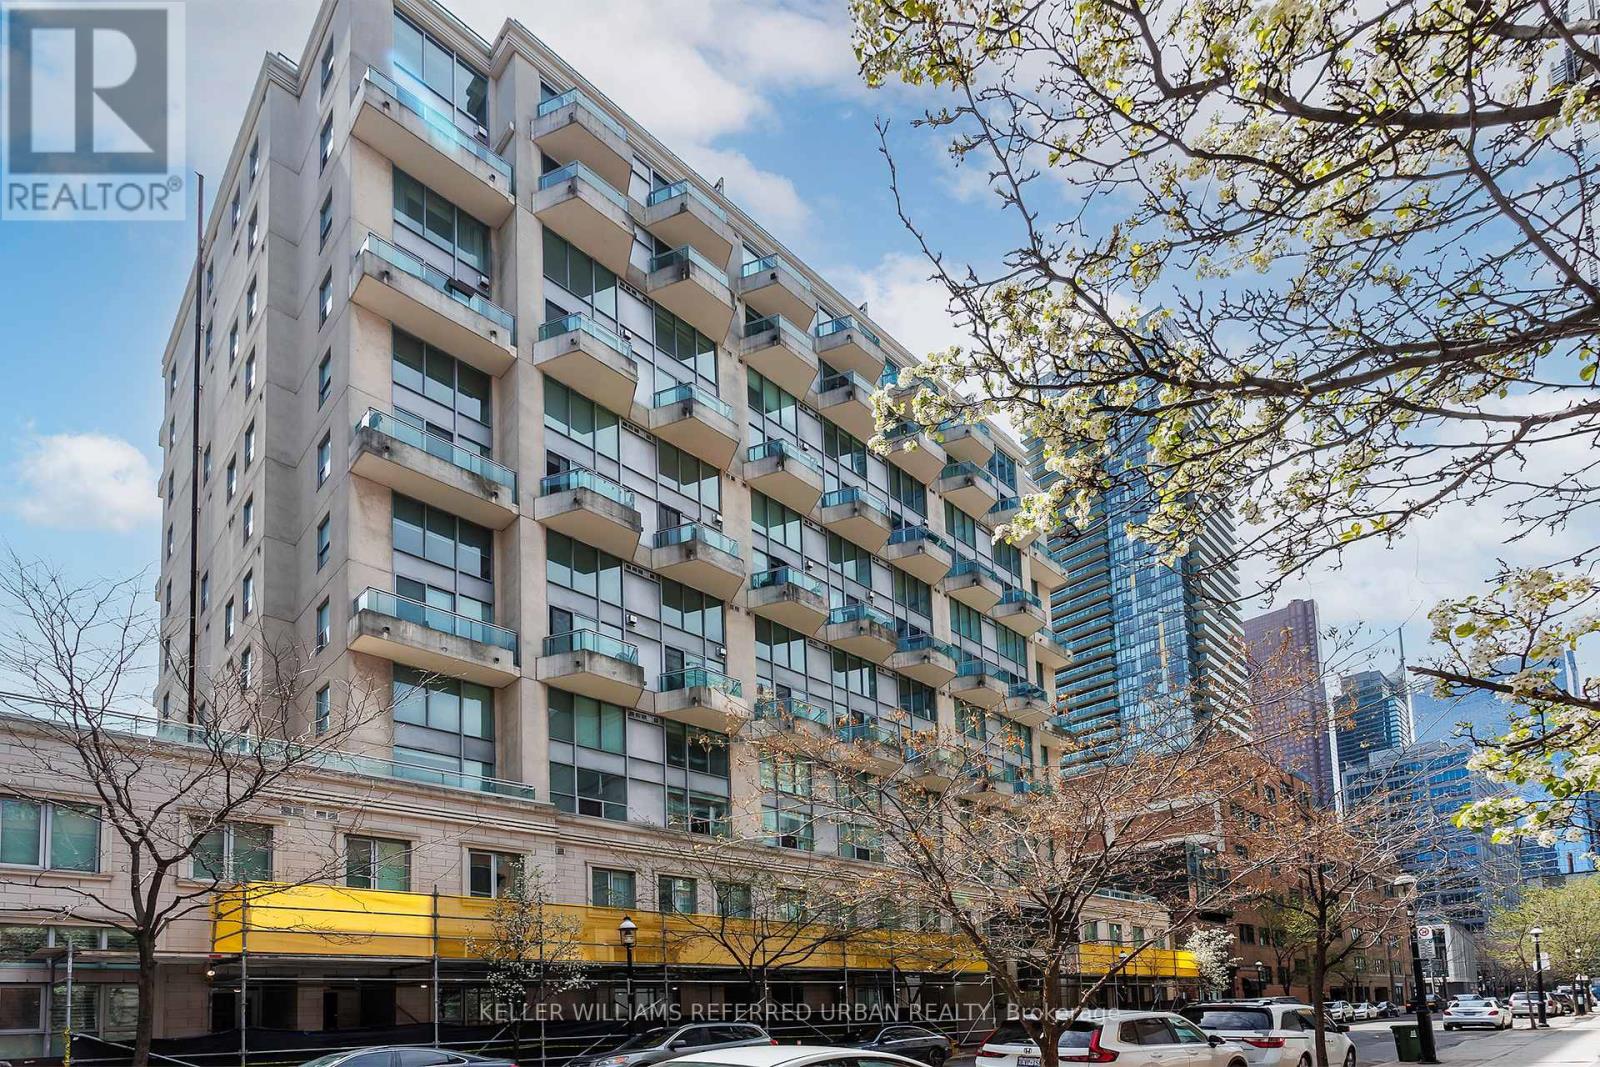
514 - 77 Lombard Street
Toronto, Ontario
"Two" good to be true? Not this time! Welcome to suite 514 at 77 Lombard St. This beautiful 2 storey condo has been meticulously cared for and loved by the same family for almost 10 years, and it is finally ready for you to make it your own. Listen, we know you're tired and uninspired from seeing the same layout, over and over and over again while shopping for the perfect condo, and you have probably felt like your dream of purchasing a special place to live is slowly fading away. The great news is that your resilience and your determination is going to pay off here. Unit 514 is exactly what you've been hoping for. Intelligently laid out 690 square feet spread across 2 full storeys, with cascading 16 foot ceiling height in the living room, a powder room for your guests, and a large, South facing balcony. The open concept kitchen with breakfast and prep island is fully equipped with stainless appliances, wood cabinets and flooring, and the primary loft style bedroom on the upper floor is complete with a private ensuite bathroom all to yourself. This location is unbeatable. You are located in the heart of the Church-Yonge Corridor, steps fantastic coffee/espresso shops, parks, TTC, George Brown Polytechnic, outstanding restaurants, and even a short walk to the historic St. Lawrence Market. You will be able to walk just about everywhere and with sunny days just around the corner (we can hope right?) this is the perfect timing for you to enjoy summer 2026 in the city. Exceptional value for the location, the layout and the size. Whether you are looking for an inspiring space to call home, or an investment that provides something unique, make your move today! Book your private visit before the opportunity is gone. (id:62616)
1128 - 111 St Clair Avenue W
Toronto, Ontario
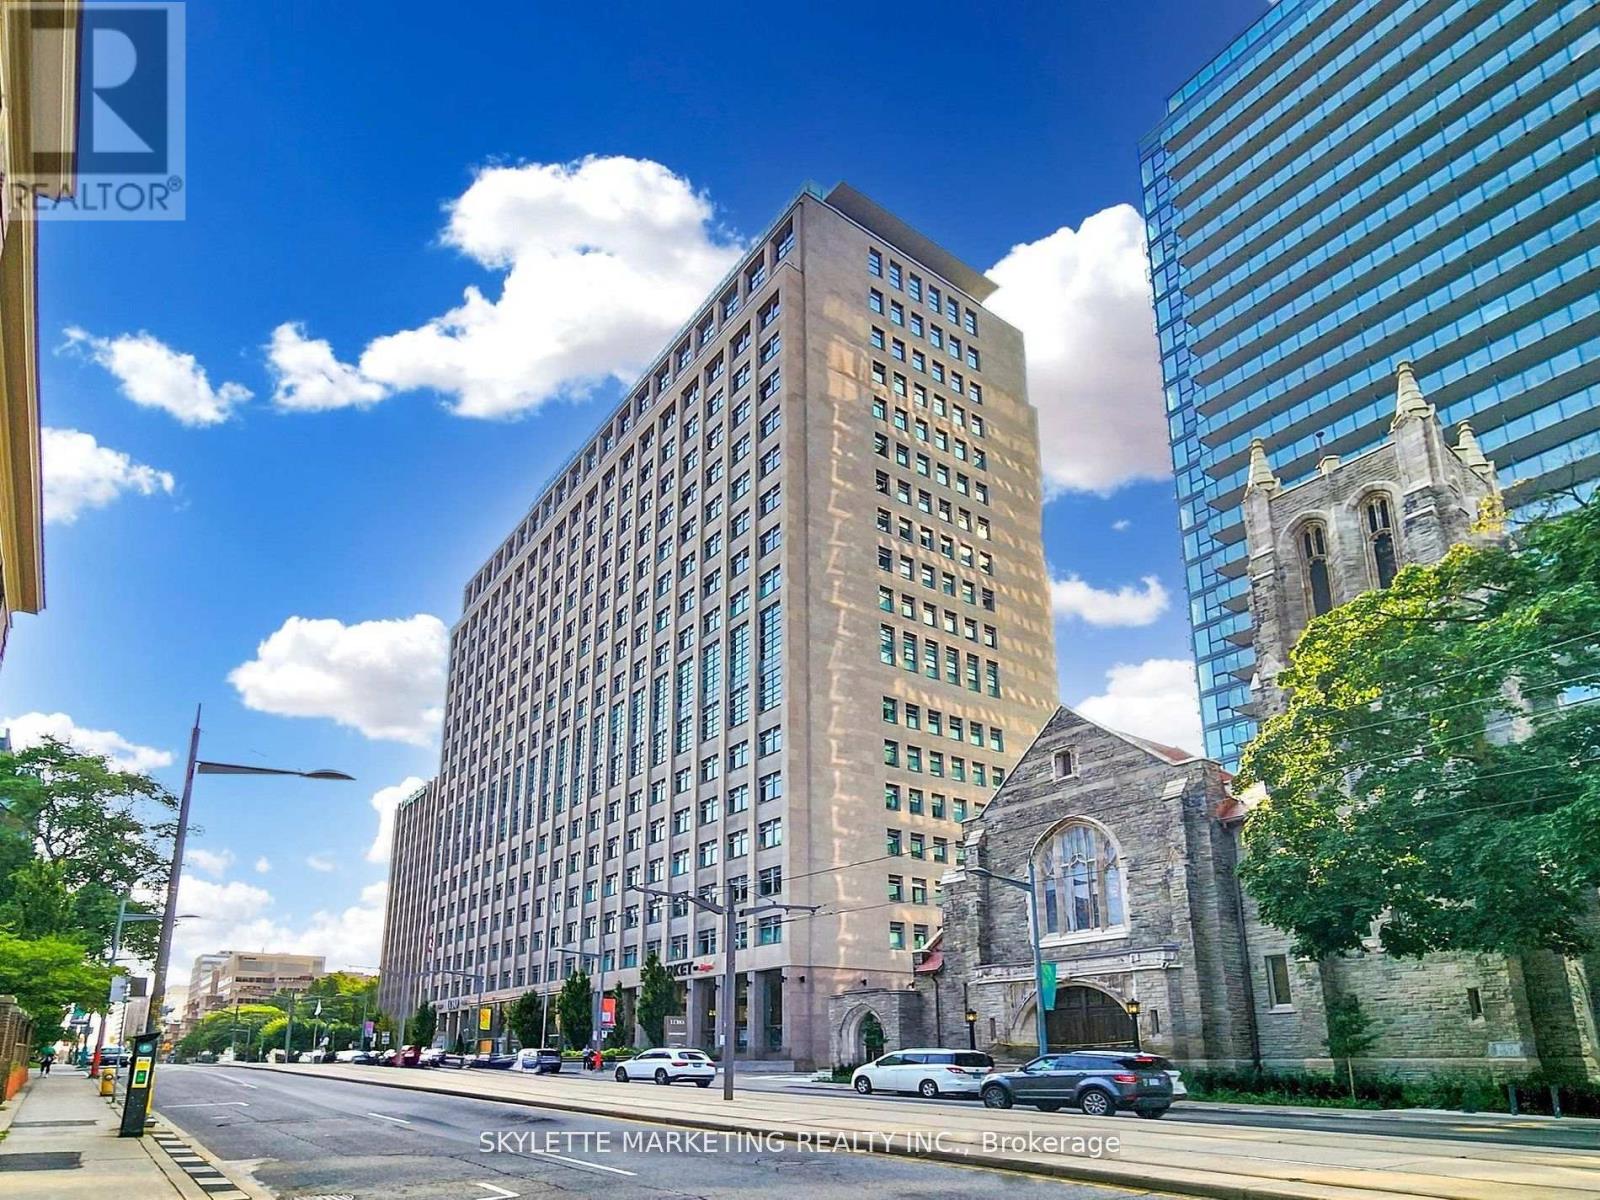
Welcome to Suite 1128 at the iconic Imperial Plaza where historic charm meets contemporary urban design. This 1-bedroom + den, 650 sq ft suite boasts soaring ceilings, a bright open-concept layout, quartz countertops, sleek built-in appliances, and a picture window framing an unobstructed city view. One parking spot is included. Residents enjoy world-class amenities: full gym, pool, squash courts, music studio, golf simulator, media rooms, concierge, and more all within a landmark building steeped in Toronto history. Ideally located at Yonge & St. Clair, just steps from Forest Hill, Rosedale, and Yorkville, with shops, transit, and green space at your doorstep!! Virtual Tour is attached!! Must See!! (id:62616)
5 - 73 Medici Lane
Hamilton, Ontario
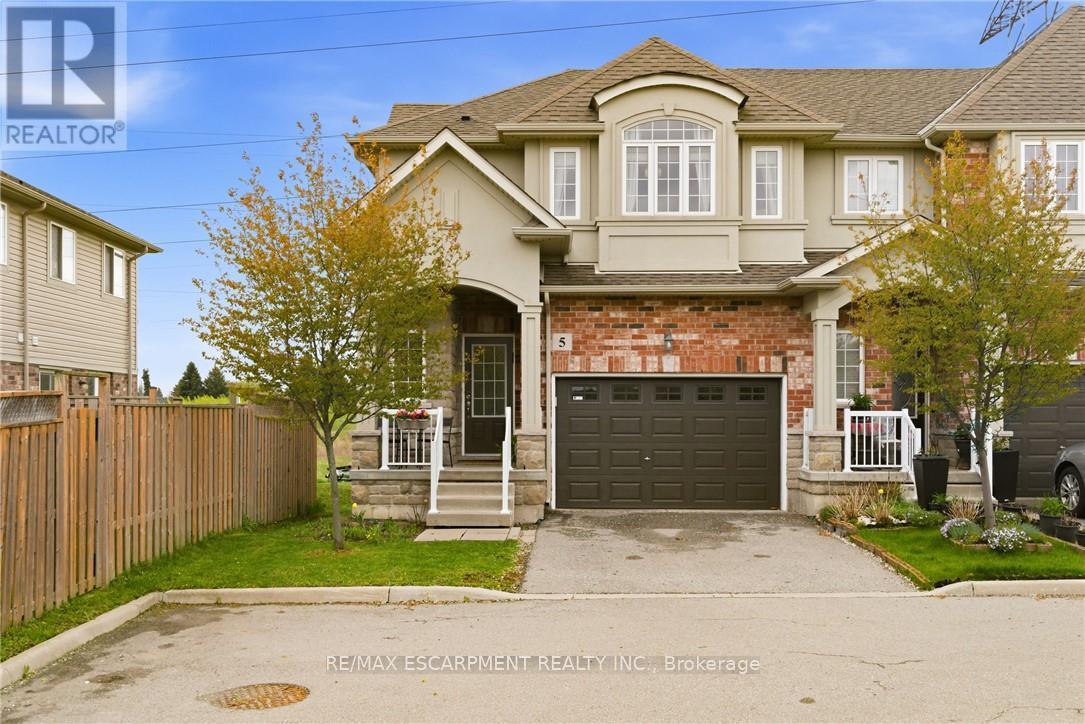
Welcome to 73 Medici Lane - an exceptional freehold end-unit townhouse by DiCenzo Homes offering the perfect blend of style, space, and low-maintenance living. Less than 10 years old and loaded with upscale finishes, this impressive 3-bedroom, 3-bathroom home showcases soaring 9-foot ceilings, rich hardwood flooring, and an airy open-concept layout designed for modern living and effortless entertaining. Expansive windows fill the home with natural light, while the cozy corner gas fireplace creates an inviting focal point in the spacious living area. The beautifully appointed kitchen features stainless steel appliances, granite countertops, a breakfast peninsula, and seamless flow into the dedicated dining area with walk-out access to the fully fenced corner-lot backyard - a rare outdoor retreat offering extra privacy and room to relax, garden, or entertain. The main floor also includes a stylish powder room and convenient inside access to the garage. Upstairs, the generous primary suite feels like a private escape with a walk-in closet and spa-inspired ensuite complete with a jetted soaker tub and separate shower. Two additional spacious bedrooms and a second full bathroom provide plenty of room for families, guests, or a home office setup. The unfinished basement offers endless potential to create additional living space tailored to your needs, with laundry already in place. With no condo fees, an exclusive private driveway, premium end-unit location, and a fantastic neighbourhood close to parks, schools, shopping, and commuter access, this turnkey home delivers outstanding value and sophisticated living in one remarkable package. (id:62616)
24 Gilmer Crescent
North Perth, Ontario
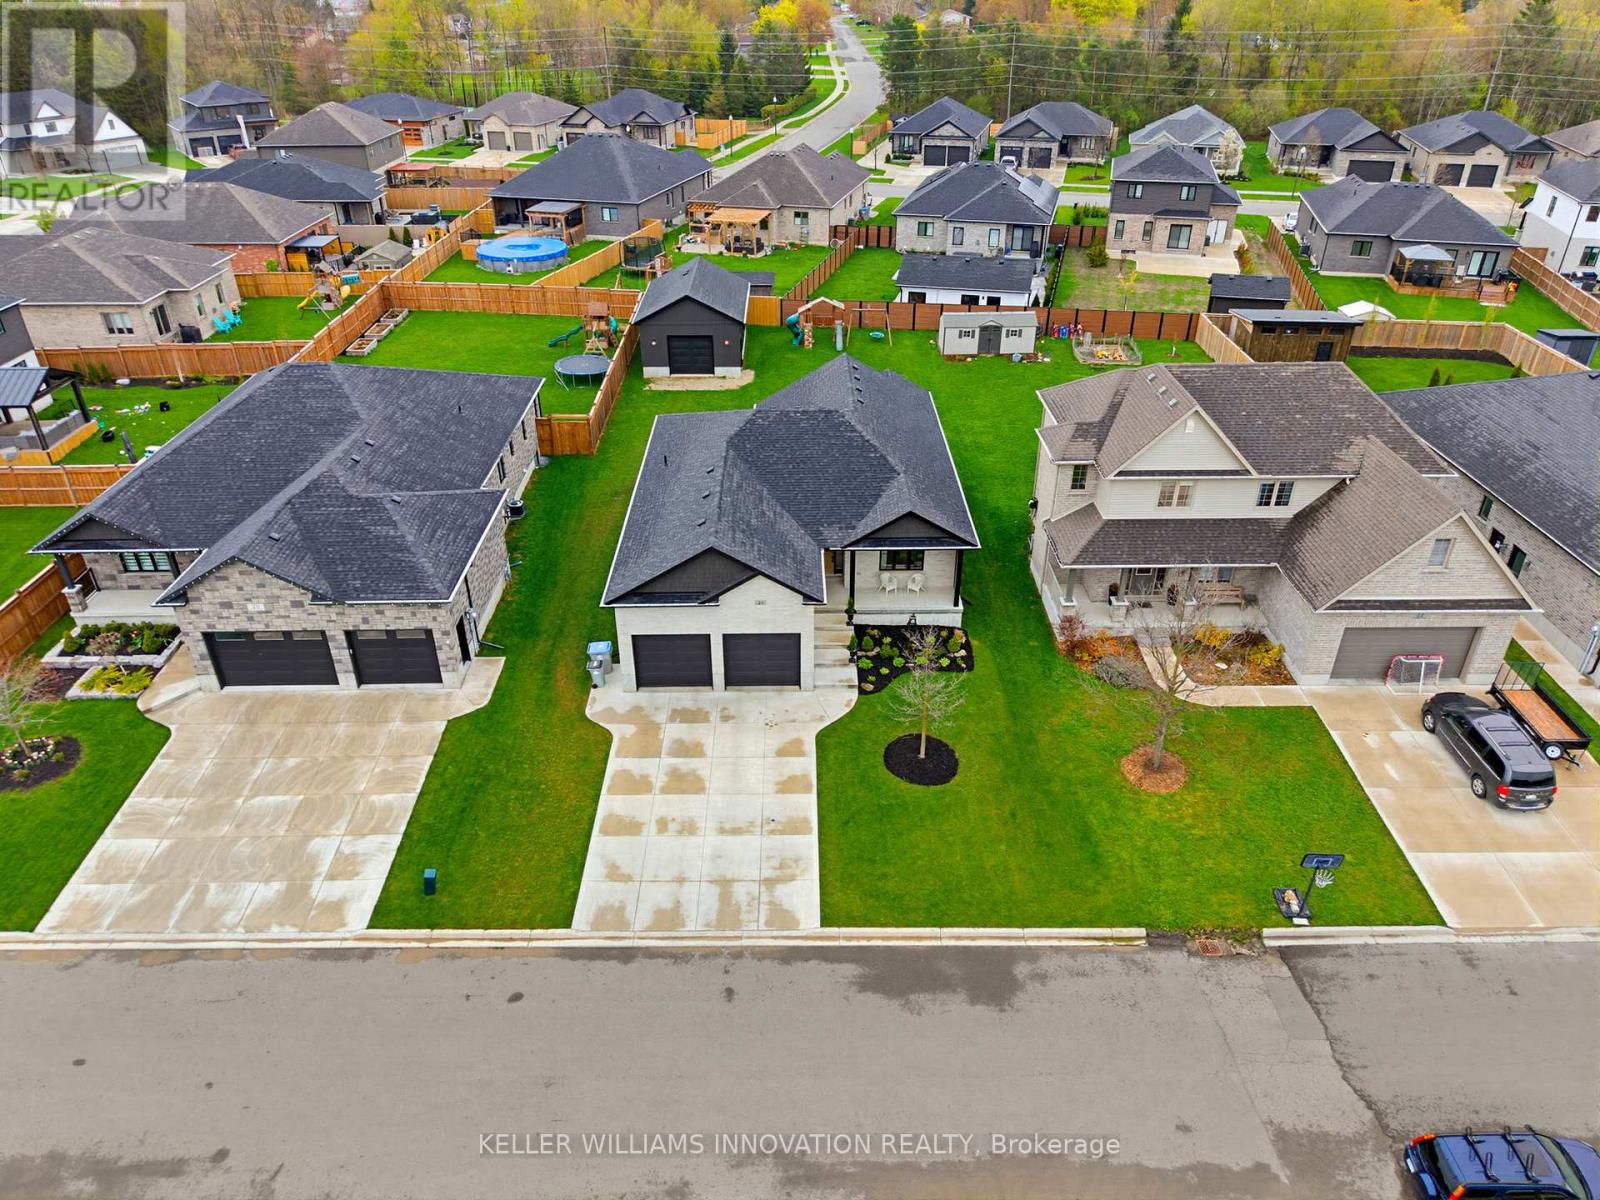
20FT x 30 FT SHOP, OVERSIZED LOT, CURB APPEAL. Welcome to this beautifully finished detached bungalow located in the sought-after Emerald Greens subdivision. The open-concept main level is designed for comfortable everyday living and entertaining, featuring engineered hardwood throughout, a spacious dining area, and a stunning cathedral-ceiling living room complete with a cozy gas fireplace. The kitchen offers seating at the island, creating the perfect gathering space for family and guests. The main floor includes three generously sized bedrooms, including a primary retreat with a walk-in closet featuring built-ins and an ensuite with double sinks, and a beautifully tiled shower. Convenient main floor laundry adds to the home's practical layout. The fully finished basement expands the living space with an oversized rec room, an additional bedroom, full bathroom, and dedicated office space. Outside, enjoy the covered back deck, landscaped yard, welcoming front porch, and excellent curb appeal. A standout feature of the property is the impressive 20ft x 30 ft shop built in 2023, complete with water rough-in, 250V power, welder plug, and clearance suitable for a car hoist. Located close to parks, trails, schools, and golf, this exceptional property offers the perfect balance of quiet living and modern convenience. (id:62616)
224 Broadway Avenue
Hamilton, Ontario
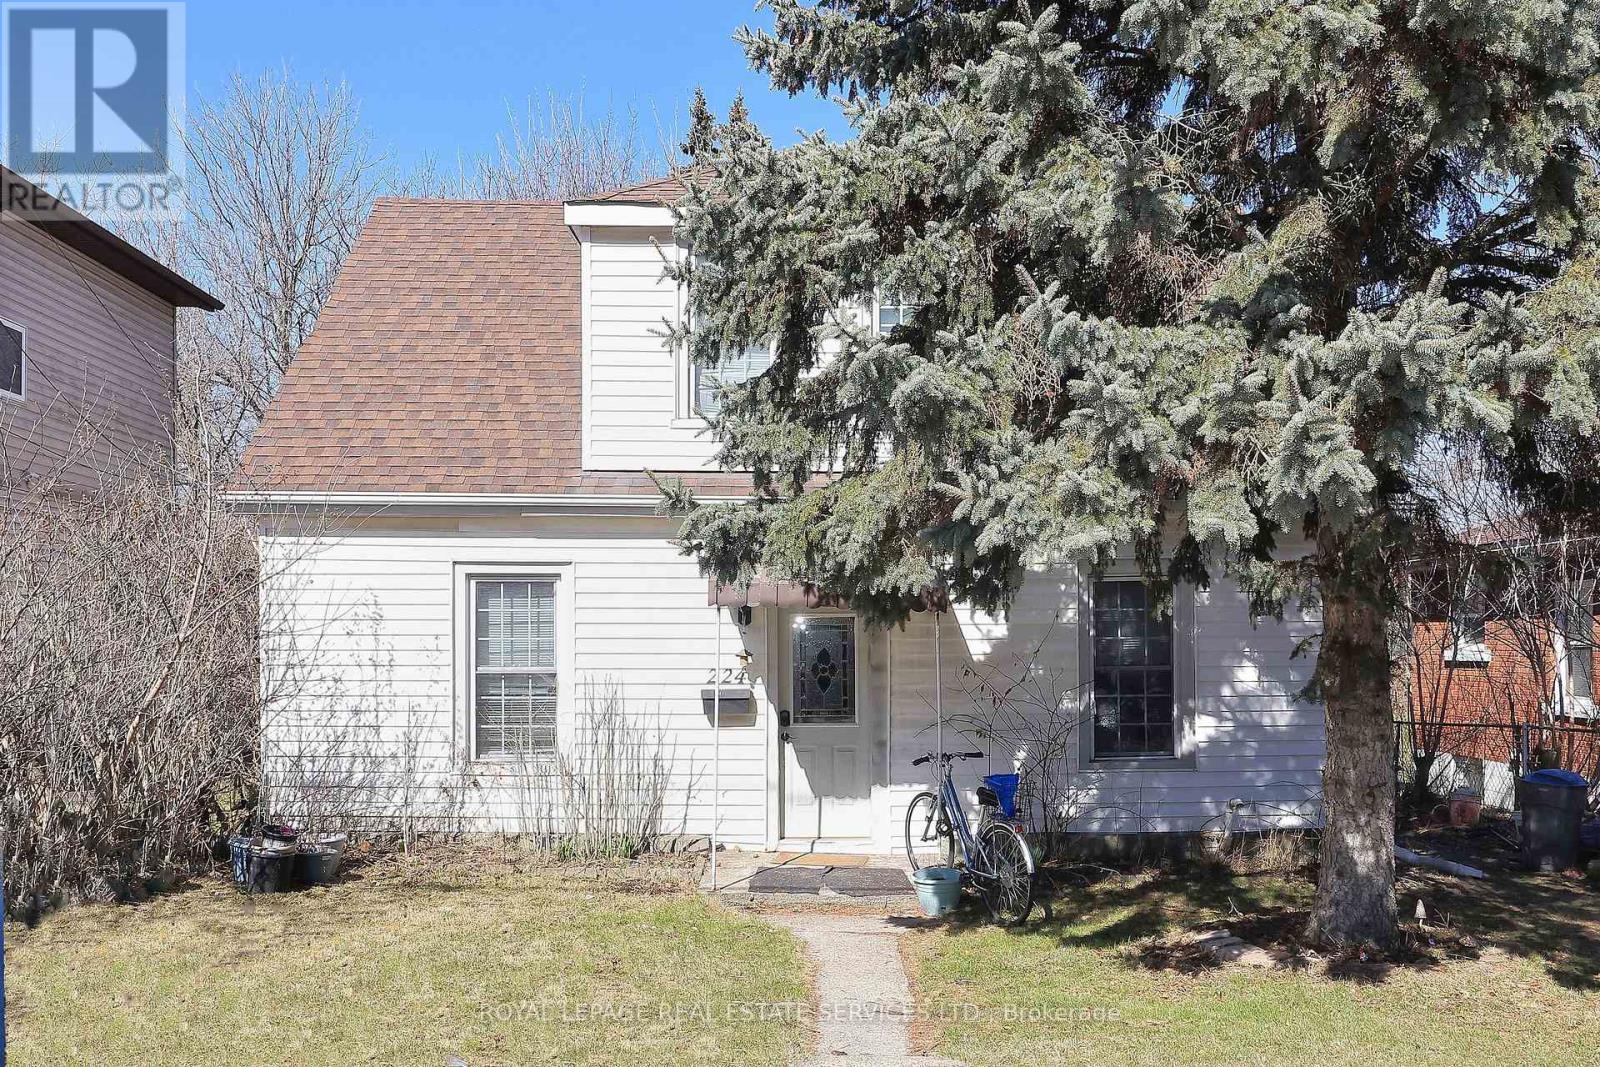
Excellent investment opportunity in a prime Hamilton location, just a short walk to McMaster University and close to all major amenities including shopping, transit, and dining. This licensed rental property with the City of Hamilton is an ideal turnkey investment, currently tenanted and generating income. The property has been well maintained with several key updates completed, including new eavestroughs, gutters, and downspouts (2020), a new laundry dryer (2024), and professionally renovated staircases from the main floor to both the second floor and basement (2018). A 7x7 shed was added in 2019 for additional storage, and all hardwired smoke and carbon monoxide detectors were recently replaced in January 2026 for added safety and compliance. A fantastic opportunity for investors seeking a well-located, income-producing property in a highly desirable student rental area. Tenant agreements in place from May 2026 through April 2027. (id:62616)
517454 County Road 124 Road
Melancthon, Ontario
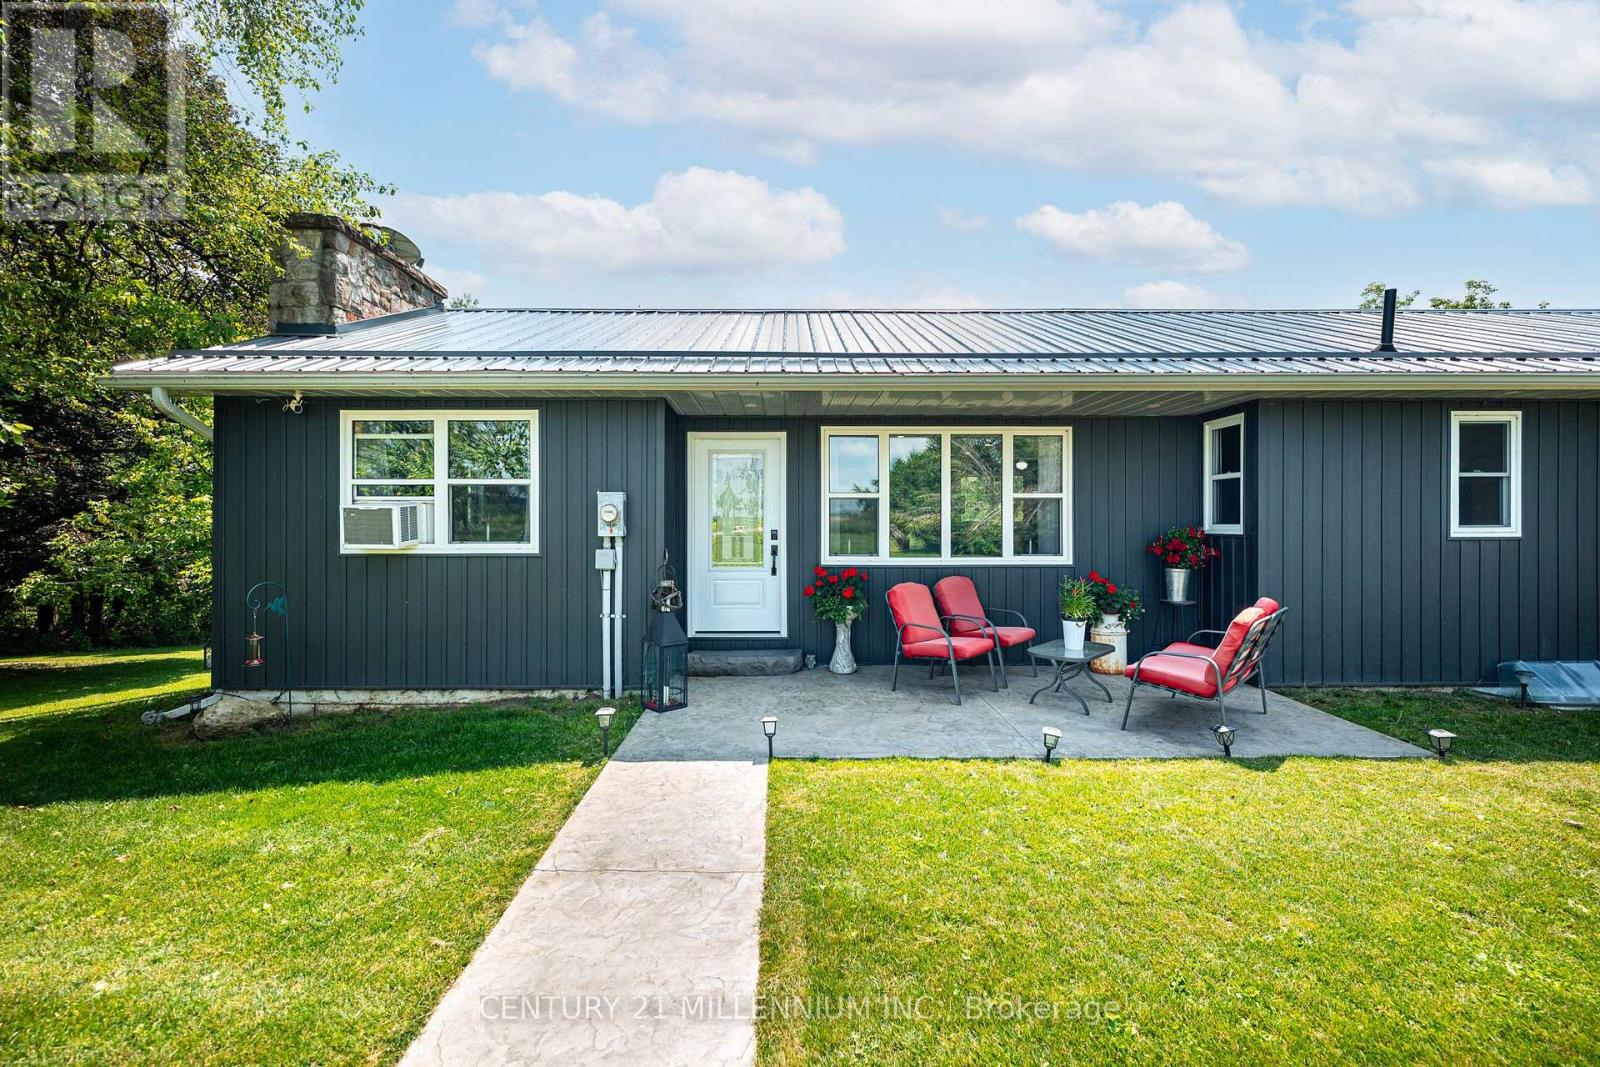
NEW PHOTOS! This is the country property you've been waiting for. The updated bungalow with walk out basement, sits on approximately 9.2 acres of beautiful countryside. The open concept main floor with eat in kitchen, living room, dining room and walk out to the new raised deck, has been updated with new flooring, ceilings, electrical fixtures and more. With a main floor primary bedroom with new flooring and paint, an office, and three more bedrooms in the walk out basement, this home is perfect for everyone. New windows and doors through out, as well as new vinyl siding, new steel roof, soffit, facia and eavestrough. New carpet on basement stairs and fresh paint and colours in the basement hall. Outside you'll find a 25X14 foot work shop with hydro, along with multiple sitting areas to relax and unwind. A power outlet near the trees allows for outdoor entertainment, or RV hook up when friends and family stop by on their cross country tour! Enjoy groomed pathways, large, mature trees and your own creek winding through the land. This is one you don't want to miss. (id:62616)
102-01 - 3 Cross Street
Welland, Ontario
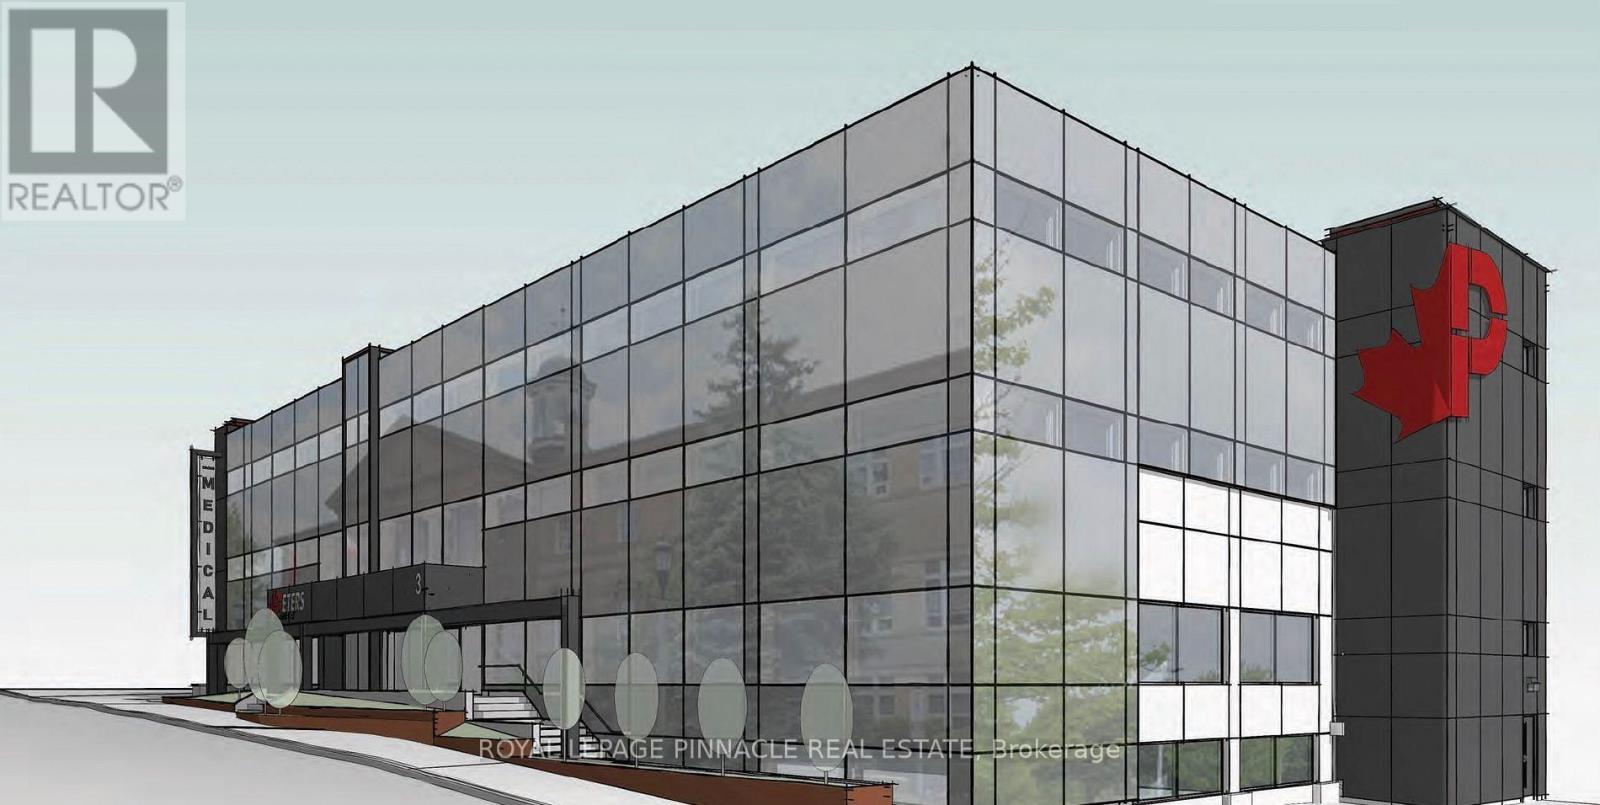
*** Medical Use Only*** Completely transformed and newly built medical centre known as "Cross Street Medical", offering medical space and suites for lease. This modern facility is ideal for General Practitioners, Specialists, Physicians, Therapists and Consultants. Offering various sizes of office spacesand examination rooms on long term or short term. Office spaces are available in many sizes individual and combination of self-contained suites to choose from that meets your specific needs and requirements. Fully furnished spaces with standard furniture provided, free internet included, utilities included, other features such as common/shared receptionist to meet and greet, waiting room, kitchenettes, breakrooms, included in the gross rent. Fully accessibility compliant building withelevator service. Onsite Pharmacy to bring walk-in traffic to help grow and flourish your business. Heart & Health Clinic is conveniently located in downtown, right across the Welland Courthouse and next to Welland Civic Square/Welland City Hall. On a bus route with shopping, restaurants and many amenities nearby. (id:62616)
55 - 6540 Falconer Drive
Mississauga, Ontario
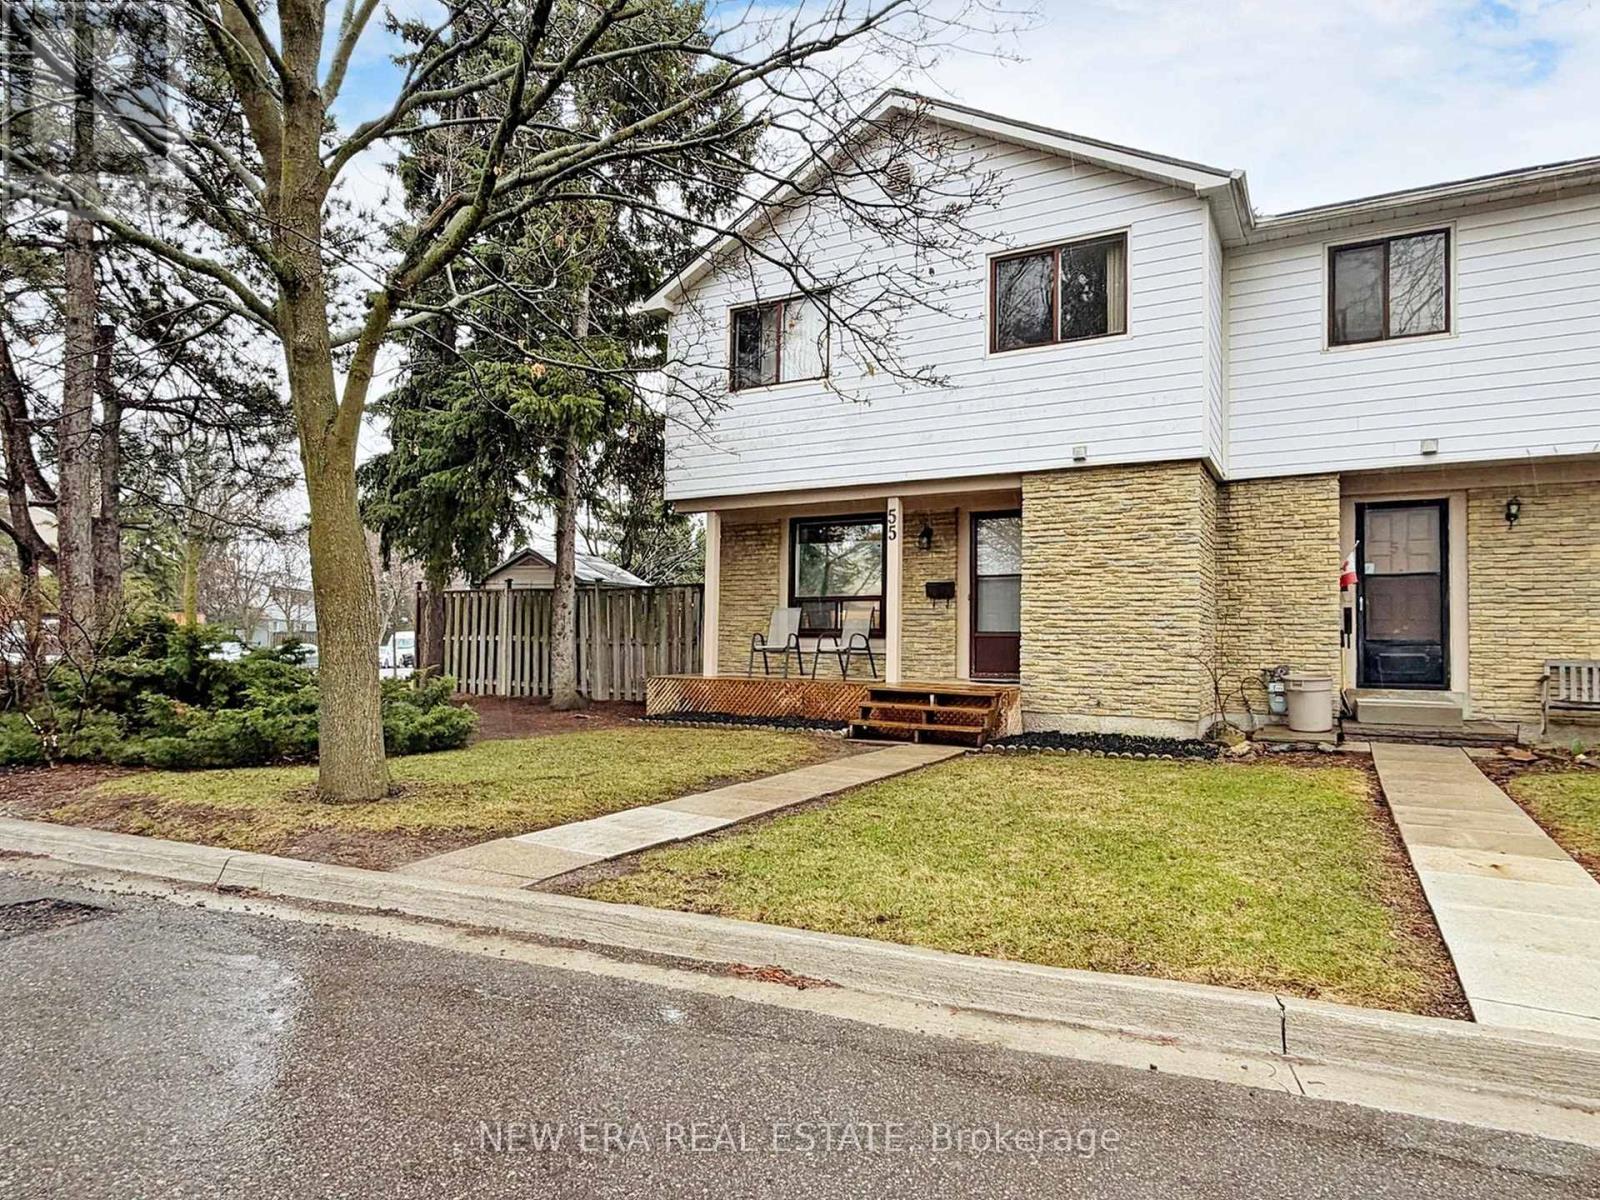
Rarely offered and far from your average cookie-cutter find, this large end-corner unit has been meticulously pampered by the same owners for over a decade. Forget the "flipper specials"-this is a home with soul, offering over 1,800 sq ft of living space, including the finished basement, in the heart of sought-after Streetsville. The main floor sets the mood with a layout that actually makes sense, leading out from the dining area to a private sundeck perfect for morning coffee and afternoon BBQs. Upstairs, the primary suite features a walk-in closet, while the additional bedrooms are perfect for a growing family or dedicated work-from-home spaces. Head downstairs to a finished basement that's waiting for you to move in and flip on a movie.Outside, your green thumb gets a head start with gorgeous perennial gardens, a stunning cherry tree, and a fenced yard. The East/North exposure ensures the home remains bright throughout the day. You are steps from multiple nearby parks featuring modern playgrounds and public tennis courts, plus the Meadowvale South Rec Centre (hello, pool days). With the GO station and 401/407 right at your fingertips, it's the perfect mix of "quiet suburban retreat" and "I can actually get to work on time." (id:62616)
1135 Greenoaks Drive
Mississauga, Ontario
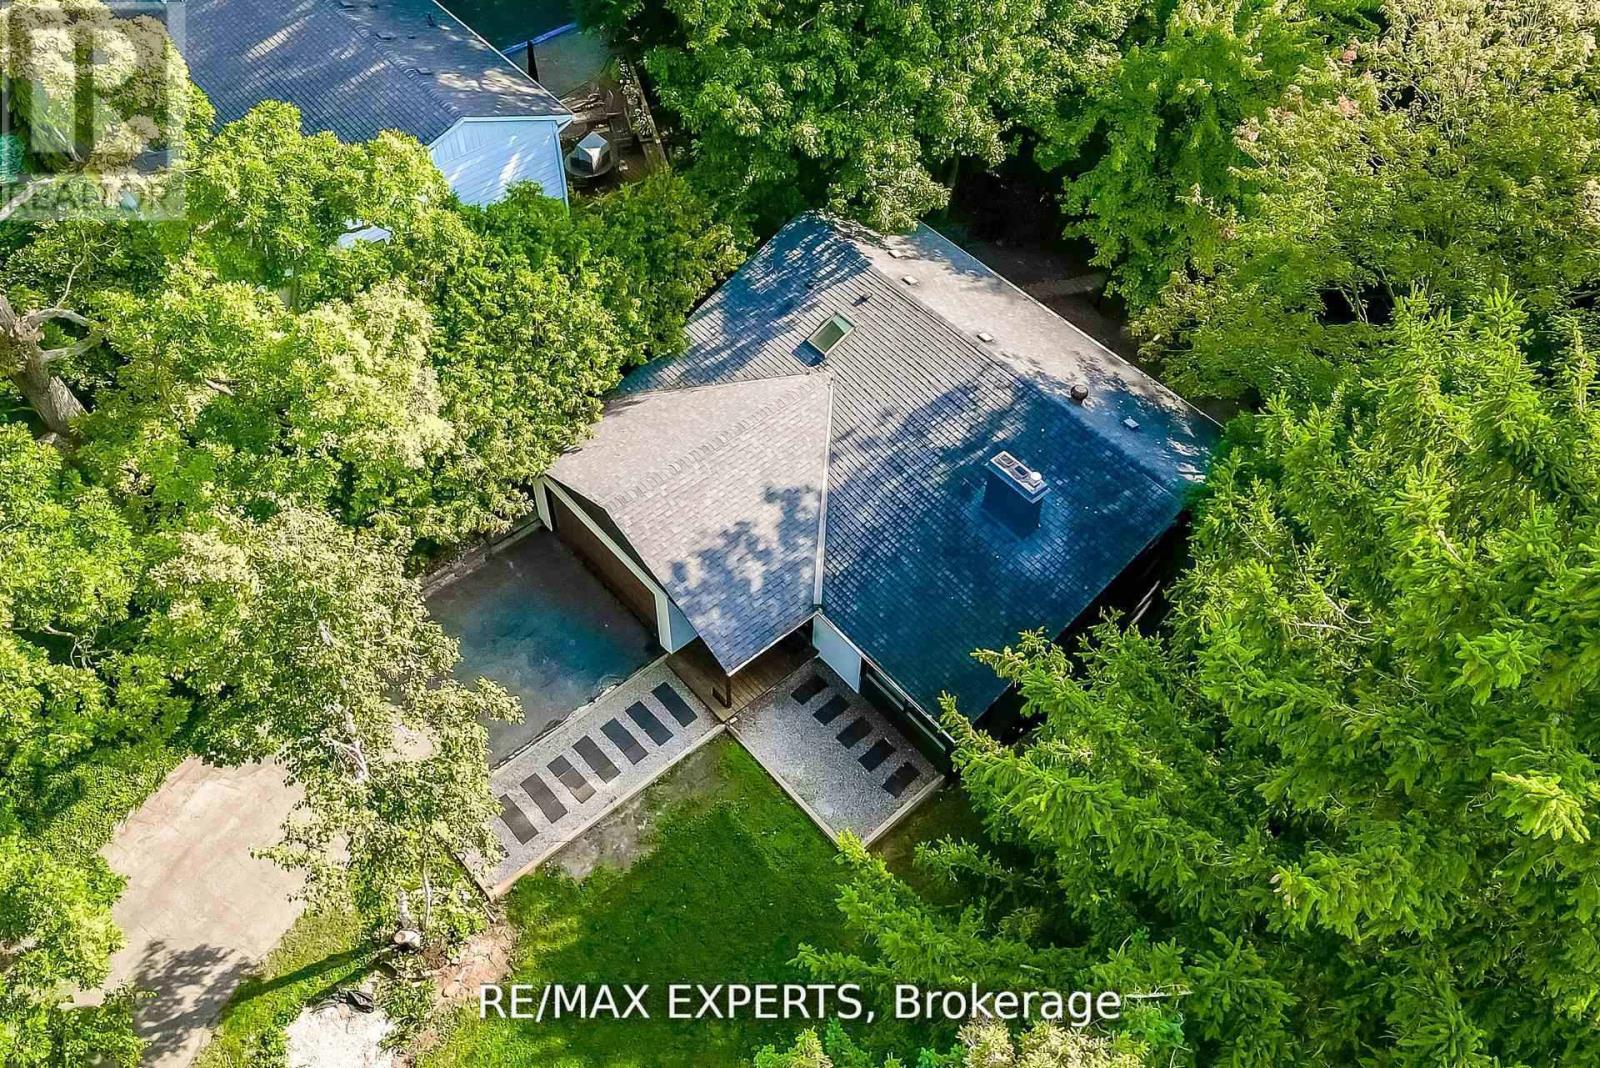
Welcome to Whiteoaks of Jalna, one of Lorne Park's most prestigious and private enclaves, surrounded by mature trees and nature. This beautifully updated 3-bedroom, 3.5-bath backsplit sits on a rare 80 x 211 ft ravine lot, offering exceptional privacy and peaceful forest views. Inside, enjoy a fully renovated kitchen with quartz countertops and new appliances, updated bathrooms, upstairs laundry, and a bright open-concept layout designed for modern living. The main floor walks out to a stunning two-tier cedar deck with glass railings, perfect for entertaining or relaxing in a serene natural setting.This home offers a true retreat-like feel where nature surrounds you and privacy comes effortlessly. Located just minutes from the waterfront, trails, shops, restaurants, and top-rated public and private schools, it combines tranquility with convenience.Featuring smart home technology, a 240V EV charger, and thoughtful upgrades throughout, this move-in ready home is a rare opportunity in one of Mississauga's most sought-after neighbourhoods. ***Some Photos have been virtually staged for illustrative purposes only, to help showcase the potential layout, functionality, and design possibilities of the home.*** (id:62616)