
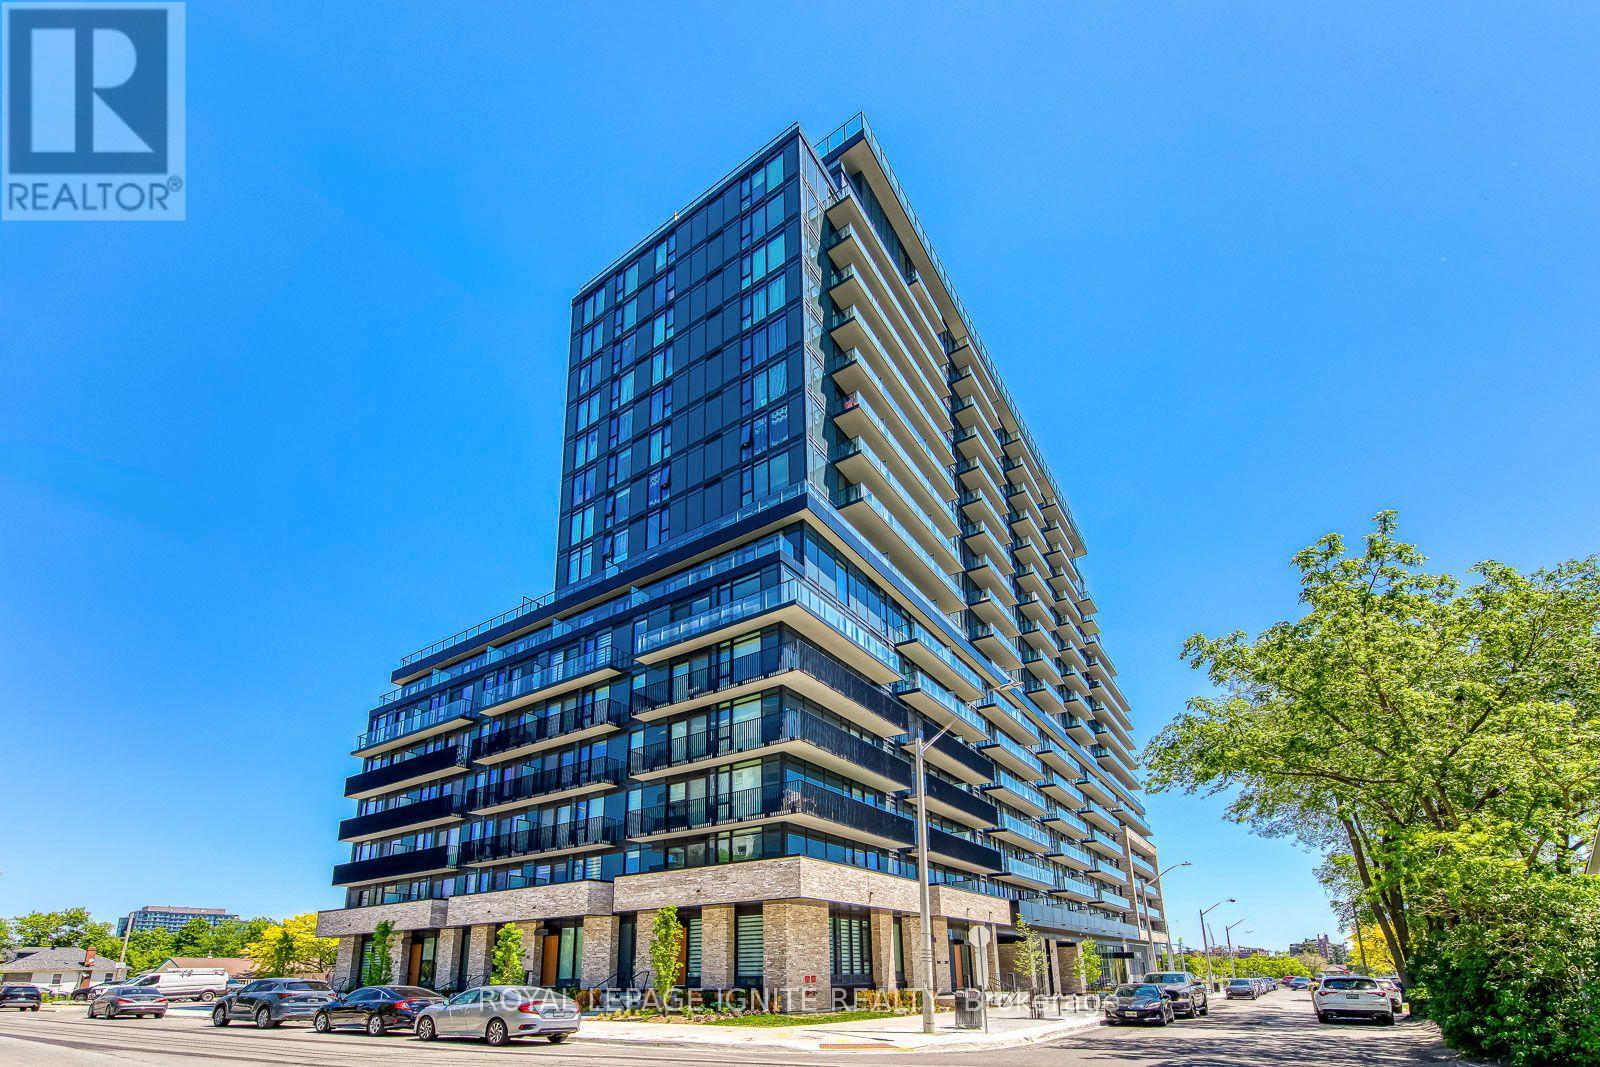
923 - 3009 Novar Road
Mississauga, Ontario
Brand-New Open-Concept Studio with Parking at ARTE Condos near Cooksville GO-STATION. Experience modern urban living in the heart of Mississauga's sought-after Cooksville community. This bright and spacious studio offers a highly functional open-concept layout that feels larger than many one-bedroom condos, featuring 9-ft smooth ceilings, luxury vinyl flooring, floor-to-ceiling windows, and a large private balcony with unobstructed views. The contemporary kitchen is beautifully finished with sleek cabinetry, stainless steel appliances, quartz countertops, and designer finishes. Includes one parking space. Residents enjoy access to over 22,500 sq. ft.of exceptional indoor and outdoor amenities, including a concierge, fitness centre, yoga studio, rooftop terrace, outdoor bar, party spaces, and a pet spa. Ideally located just a 5-minute walk to Cooksville GO Station and steps to cafés, restaurants, shopping, and parks, with easy access to Square One, Sheridan College, Trillium Health Partners Hospital, major highways (QEW, 403, 401 & 407), and the future Hurontario LRT right at your doorstep. Offering the perfect blend of style, convenience, and connectivity, this is an ideal home for professionals and anyone seeking vibrant urban living.A Must See !! (id:62616)
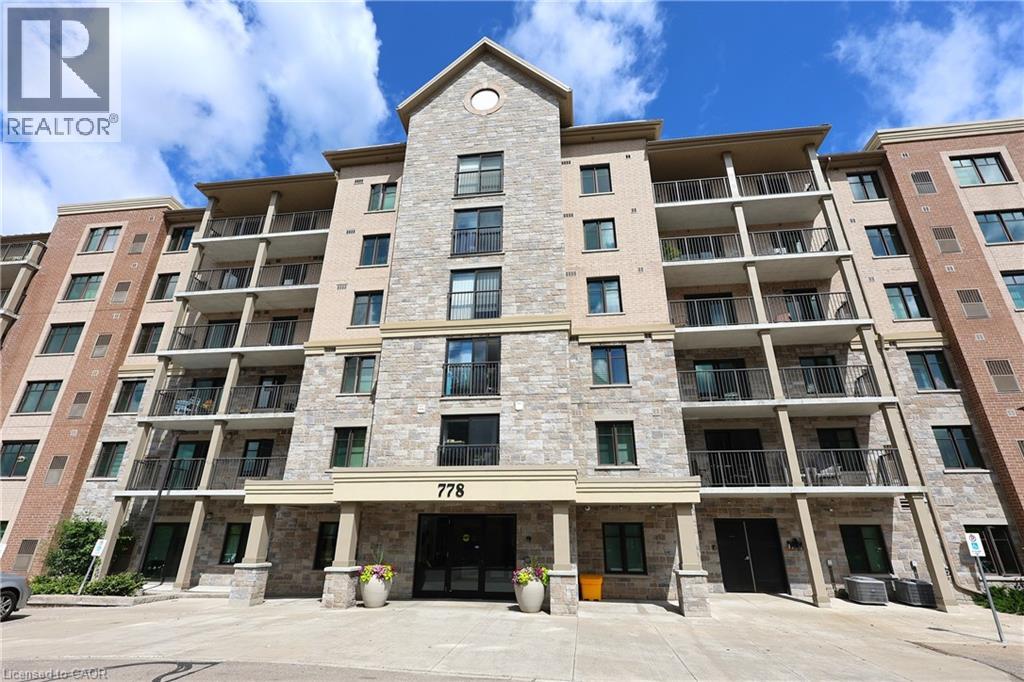
778 Laurelwood Drive Unit# 405
Waterloo, Ontario
Experience care-free condo living at its finest in Waterloo’s premier Laurelwood neighbourhood. Welcome to Suite 405 at Laurelwood Reflections Phase 2, a stunning unit boasting over 1,000 sq ft of bright, open-concept living. The versatile floor plan features a wealth of natural light, offering total flexibility for your ideal living and dining configurations. Culinary enthusiasts will love the upgraded chef’s kitchen, complete with granite countertops, stainless steel appliances, abundant storage, and a large island with seating for three. The split bedroom layout is ideal for privacy and both bedrooms are generously sized. The primary bedroom features a spacious walk-in closet and a private 3-piece ensuite with a modern glass shower. Step outside onto your private balcony to enjoy picturesque, northern views of Creekside Pond and breathtaking seasonal foliage. There are 2 parking spots with 1 underground and 1 surface spot. Building amenities include a party room, lounge, theatre room, bike storage, visitor parking, and an outdoor BBQ pavilion. You'll love the location in a AAA+ family-friendly area. Walk to groceries, top-rated schools, walking trails, and the Laurel Creek Conservation Area. Turn-key, modern mid-rise living awaits! (id:62616)
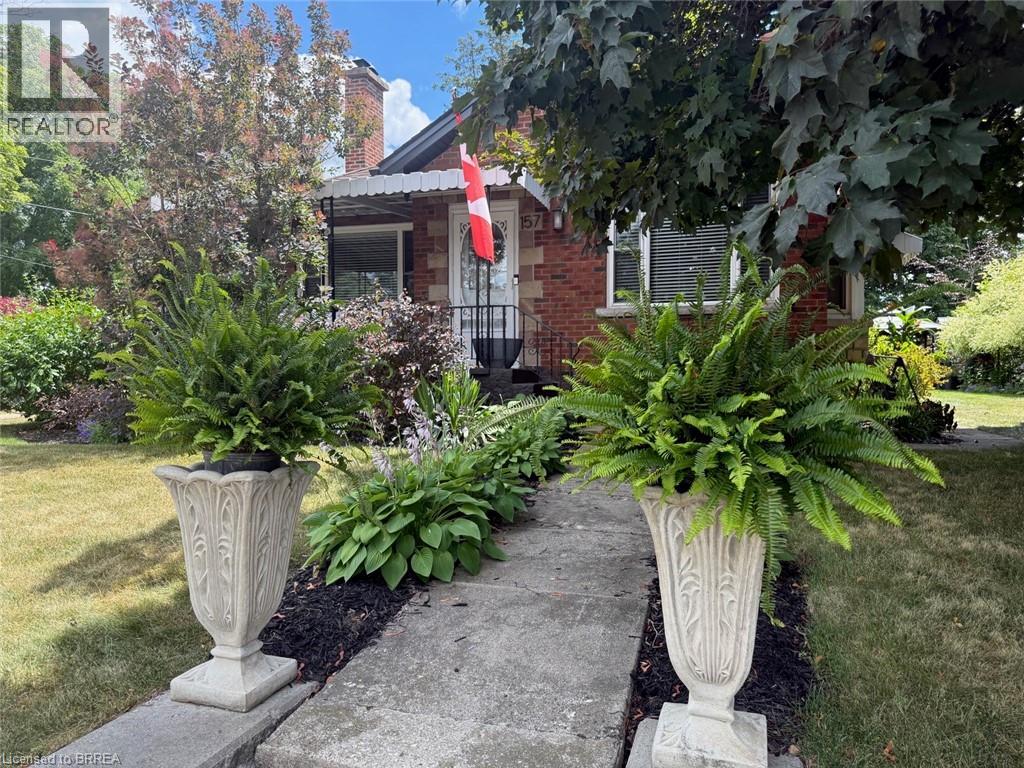
157 Stanley Street
Ayr, Ontario
WELCOME TO THE VILLIAGE OF AYR!!. THIS IS A LITTLE GEM OF A HOUSE. VEW THIS 2 BEDROOM ,2 BATH BRICK BUNGALOW WHICH SETS ON A SPACIOUS CORNER LOT, ADJACENT TO THE AYR LIBRARY WHICH MAKES IT A PRIVACY WALL.THIS QUAINT BUGALOW HAS HARDWOOD FLOORS IN THE LIVING ROOM AND BEDROOMS. MOST OF THE WINDOWS ON THE MAIN LEVEL HAS A TRANSFERABLE LIFE TIME WARRANTY.GOING GOING GONE!!! (id:62616)
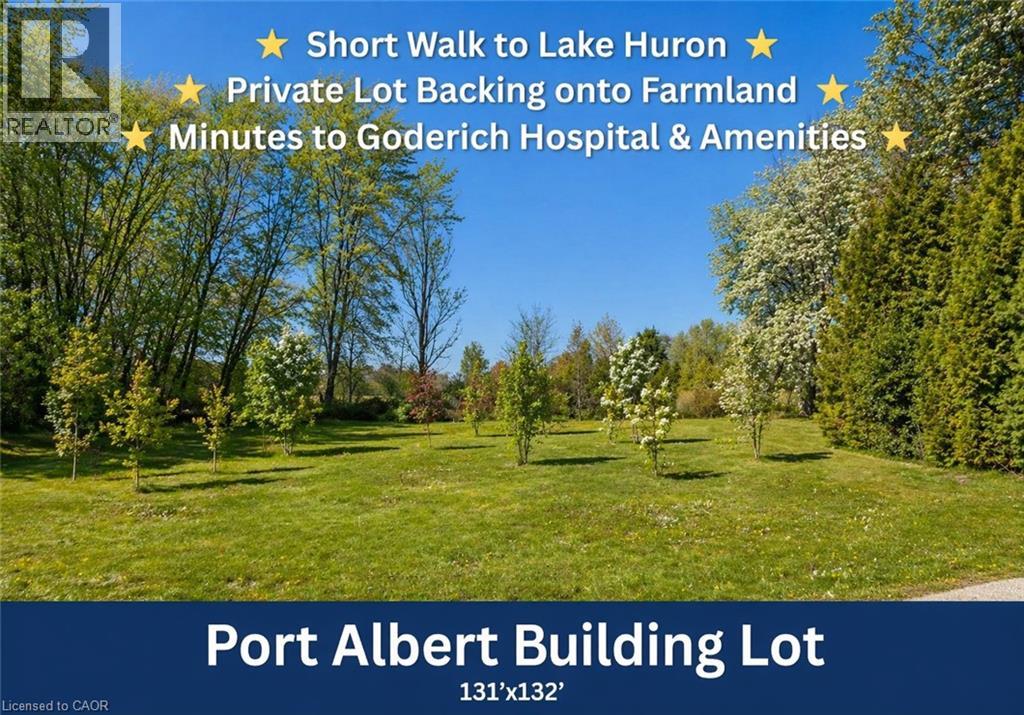
7 William Street
Port Albert, Ontario
7 William Street — a rare vacant lot in charming Port Albert, just an easy walk to the shores of Lake Huron, Where kids ride bikes, neighbours wave, and life moves at the right pace. Backing onto peaceful farmland and surrounded by mature trees, this oversized lot offers privacy, open skies, and true small-town tranquility. Deer wander through, birds sing in the morning, and Lake Huron sunsets are minutes away. Enjoy quiet country living with close proximity to Goderich — offering a full-service hospital, waterfront dining and entertainment, boutique shopping, and strong family recreation including baseball, hockey, and community sports programs. Ideal for: • Growing families seeking space and safety • Retirees building a custom bungalow for easy one-floor living • Anyone wanting serenity without sacrificing amenities Design and build your dream home — open concept, covered porch, triple garage, workshop, accessory dwelling, walk-out basement — the choice is yours. Build-to-suit options available. Established community. Close to the water. Minutes to major amenities. Peace. Space. Lake life. (id:62616)
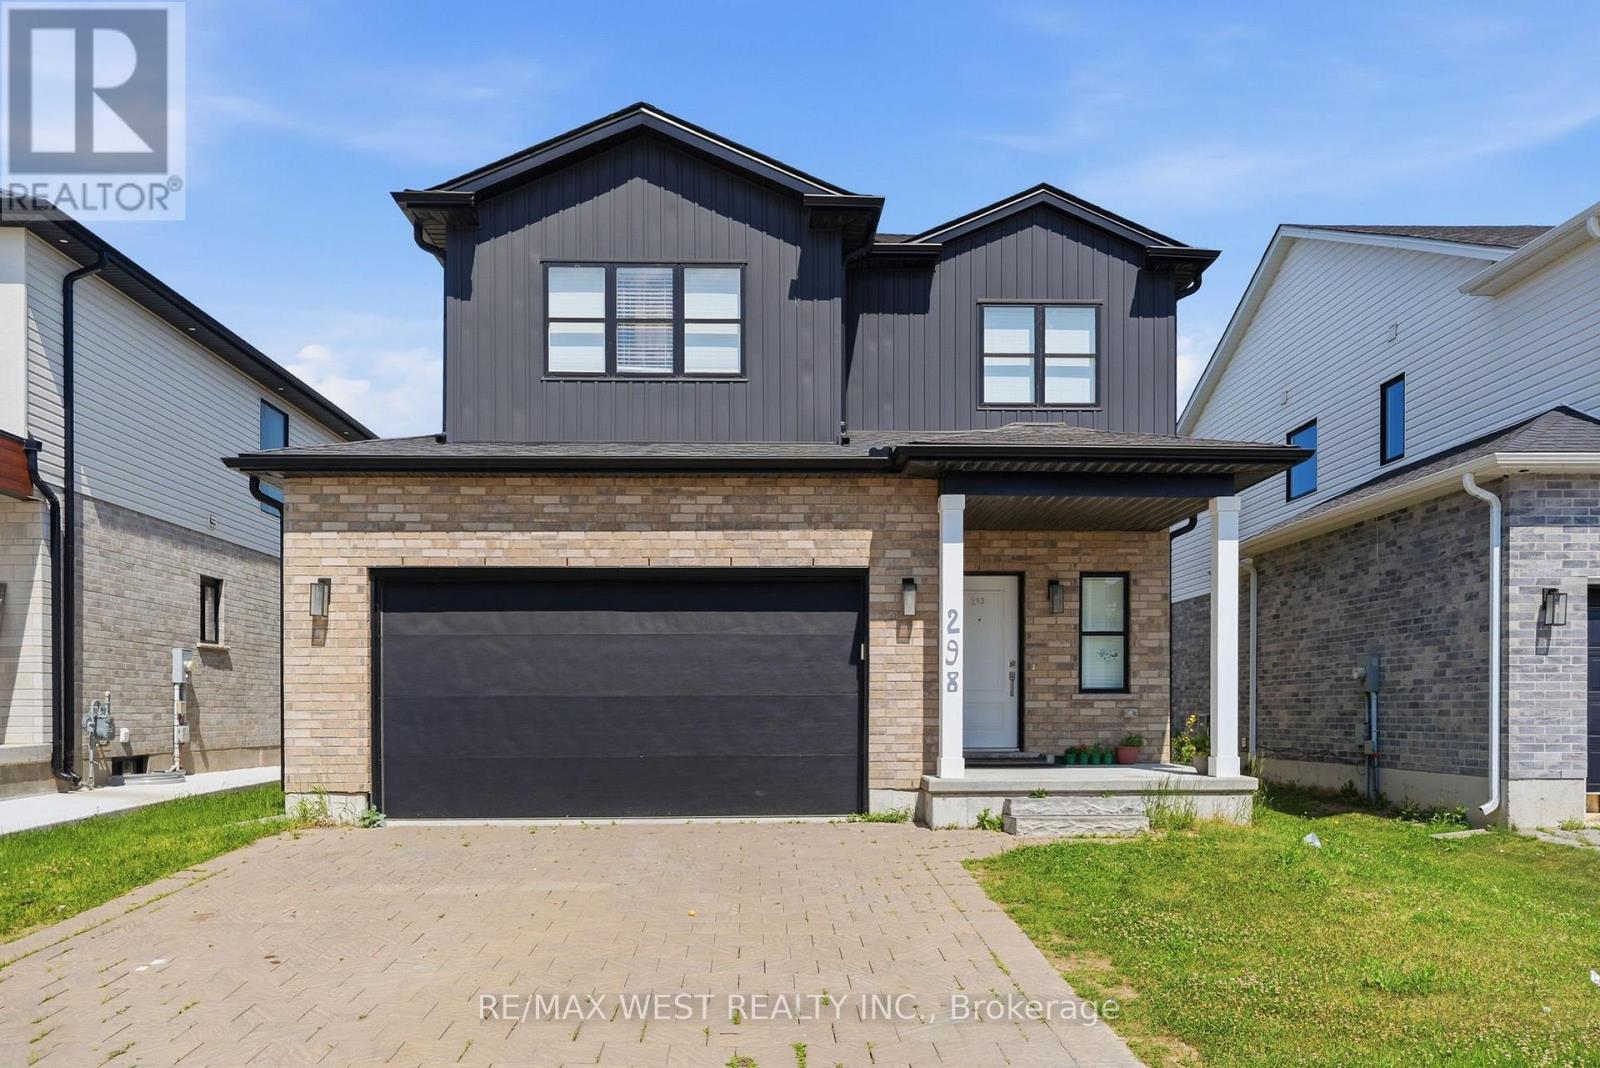
298 Middleton Avenue
London South, Ontario
Welcome to 298 Middleton Avenue - Modern Living in One of London's Best and Fast-Growing Communities! Discover this stunning 4-bedroom + huge office space, 3 bathroom detached home offering over 2,000 sq. ft. of thoughtfully designed living space. Situated in the highly sought-after Middleton community, this beautiful two-storey home combines modern elegance, quality finishes, and everyday functionality, making it the perfect choice for growing families and professionals alike. Step inside to an inviting open-concept main floor featuring 9-foot ceilings, abundant natural light, and stylish wide-plank flooring throughout. The spacious living and dining areas provide the perfect setting for family gatherings and entertaining guests.The contemporary kitchen is designed to impress with quartz countertops, stainless steel appliances, upgraded cabinetry, a large centre island, and ample storage-ideal for both everyday living and hosting. Upstairs, you'll find four generously sized bedrooms, including a spacious primary retreat complete with a walk-in closet and a private ensuite bathroom. The additional bedrooms offer flexibility for children, guests, and a dedicated home office room. Additional highlights include a convenient main-floor laundry room, an attached double-car garage, and an unfinished basement offering endless possibilities to create additional living space, a recreation room or a home gym.The huge basement offers and addtional 700 sq ft of a blank canvas for endless posibilities. Located in one of London's newest and most desirable neighbourhoods, this home is close to parks, schools, shopping, restaurants, major highways, and all essential amenities, providing the perfect blend of comfort and convenience. Don't miss this incredible opportunity to own a beautiful home in one of London's most desirable communities. (id:62616)
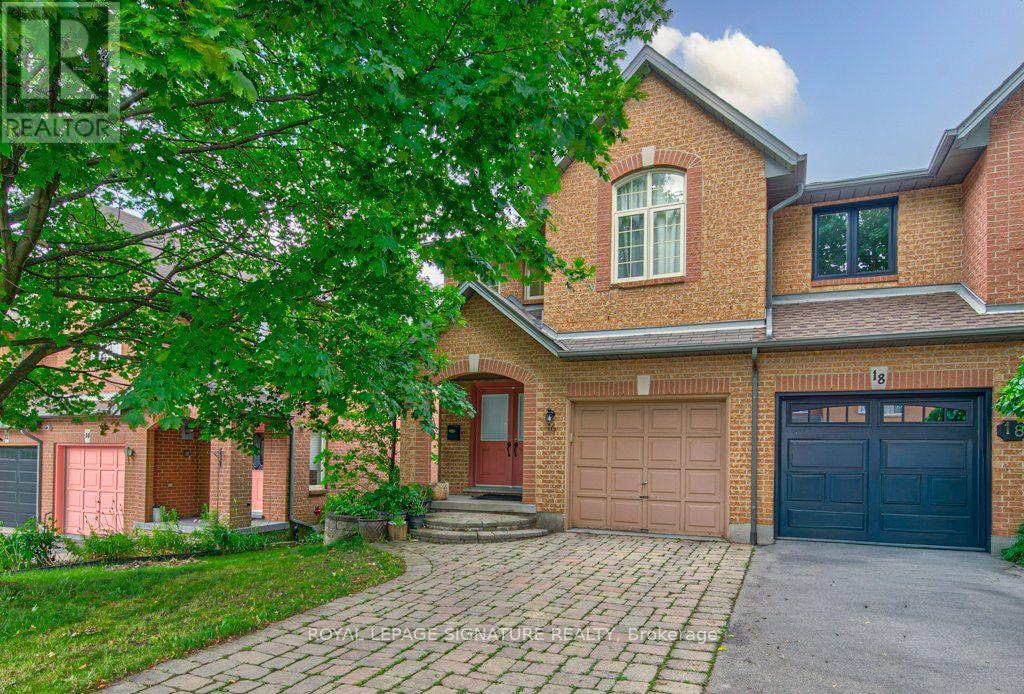
16 Westvillage Drive
Hamilton, Ontario
A rare corner end-unit freehold townhome with no maintenance fees, filled with natural lightand designed for comfortable everyday living. Welcome to 16 Westvillage, offering over 1600SFof well-planned space with 3 generously sized bedrooms and 4 bathrooms. The main levelfeatures a warm, functional layout with bright principal rooms, ideal for both relaxing andentertaining. Upstairs, the spacious bedrooms provide room for growing families, work-from-home needs, or guests. The finished walk-out basement adds valuable living space and opensdirectly to a private backyard retreat complete with an outdoor hot tub, perfect for unwindingyear-round. Set in a convenient, family-friendly location close to major highways, parks,schools, community centres, shopping, and everyday amenities. A wonderful opportunity to own abright, spacious end-unit townhome in a sought-after neighbourhood. Schedule your privateshowing today. (id:62616)
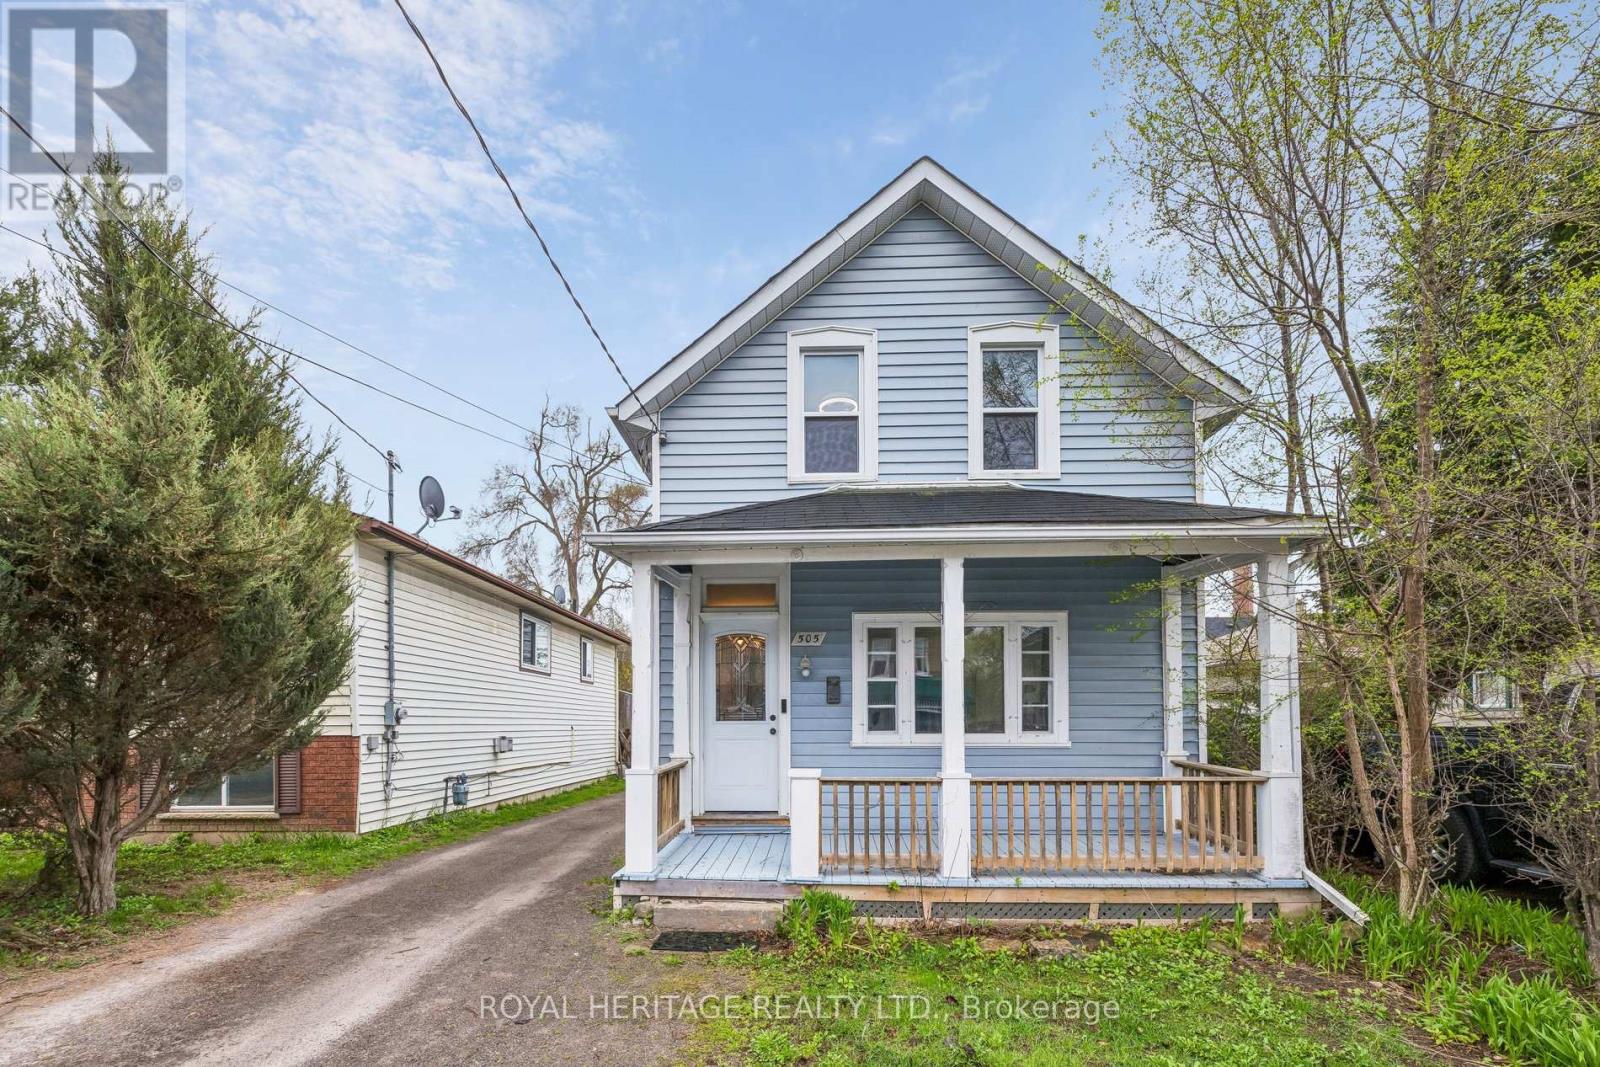
505 Paterson Street
Peterborough, Ontario
This well-maintained 1.5-storey home in Peterborough's Monaghan neighbourhood combines century-home character with practical updates, all within a 15-minute walk of the waterfront. The main level offers a warm living room and separate dining room with refinished hardwood floors (2023), a functional kitchen with laminate plank flooring (2021) and a sink water filtration system (2025). The living room may also turn into a fourth bedroom, perfect for rental potential.The south-facing sunroom, updated in 2023, measures 17 x 12 feet and provides bright additional living space year-round.Upstairs are three bedrooms with laminate plank flooring (2021). The major systems are current: furnace (2020), windows and shingles (2014), and central air conditioning. An electric vehicle charger was installed in 2022, a feature rarely found at this price point. Outside, the property includes a fully fenced yard, deck, covered front porch, and parking for three vehicles. The full unfinished basement provides ample storage. Located close to parks, trails, schools, public transit, and shops, this is a solid option for first-time buyers, parents wanting to buy for their university student or a family seeking a detached home with significant updates already complete. (id:62616)

160 Widder Street
Goderich, Ontario
Better get the jump on this one! Welcome to 160 Widder Street, the opportunity you've been waiting for. Perfectly suited for first-time buyers, growing families, or those looking to downsize without compromise, this lovingly maintained character bungalow is ideally situated on a beautifully manicured corner lot in Goderich's highly sought-after West End. From the moment you arrive, you'll appreciate the endearing curb appeal this property offers. Two separate driveways provide ample parking and lead to welcoming front porch entrances, adding both convenience and flexibility. Enter from Widder Street into a warm and inviting kitchen and dining area that serves as the heart of the home. This space flows seamlessly into the home's bright and spacious living room, where large south-facing windows and gas fireplace flood the room with sunshine and warmth throughout. The partially finished lower level expands your living space with a large recreation area that's perfect for children, entertaining, or a home office. A convenient two-piece bathroom, oversized walk-in closet, second walk-in shower, dedicated laundry and fitness area, and a separate mechanical room with abundant storage provide endless possibilities. With its private entrance, the lower level also presents potential for an in-law suite, guest accommodations, or future income opportunities. Step outside and discover a backyard designed for both relaxation and entertaining. Located just a short walk from Goderich's spectacular Lake Huron shoreline, iconic Butterfly Park, Goderich Public School, and all that the vibrant downtown Courtyard Square has to offer, this home delivers the perfect combination of character, location, and lifestyle. This is more than just a home, it's an opportunity to become part of one of Goderich's most desirable neighbourhoods. Don't miss your chance to make 160 Widder Street your next address. (id:62616)
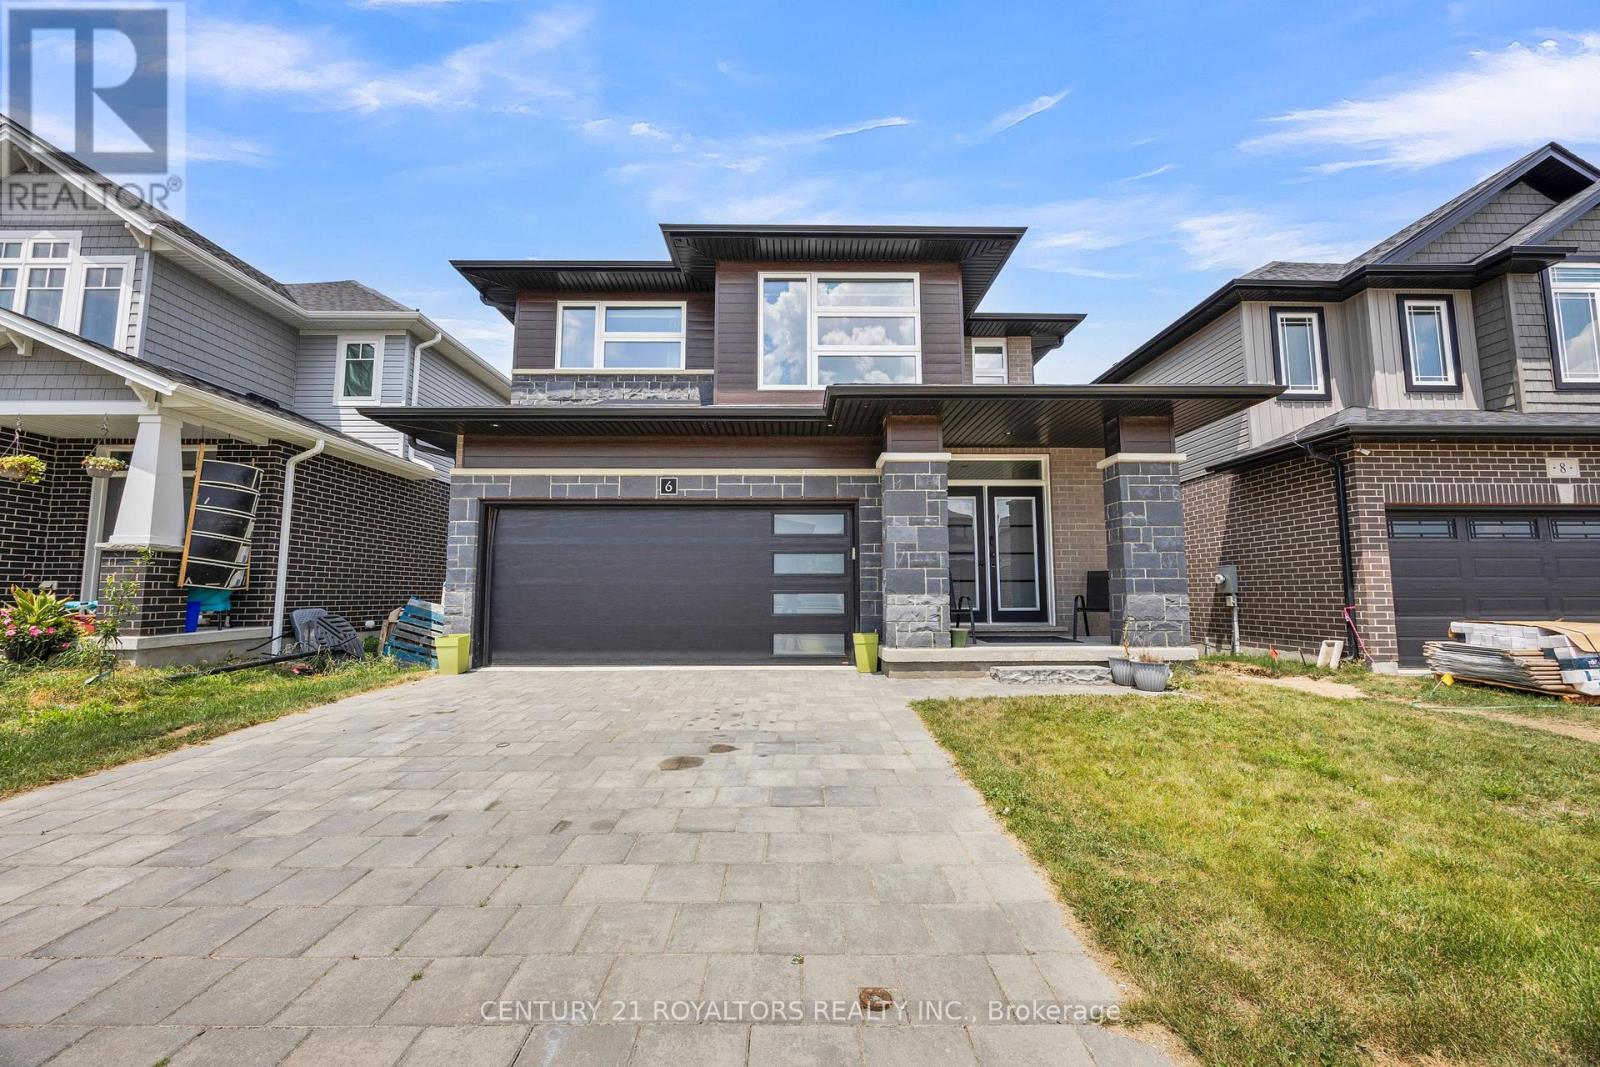
6 Sutherland Crescent
Ingersoll, Ontario
Welcome to a beautifully crafted detached home that perfectly blends modern design, spacious living, and future potential. Offering 4 generously sized bedrooms and 2.5 bathrooms, this impressive residence is ideal for growing families seeking comfort and functionality in a desirable community. From the moment you enter, you'll appreciate the bright and open-concept layout enhanced by elegant hardwood flooring throughout the main level, soaring 9-foot ceilings, and an abundance of natural light. The stylish kitchen is thoughtfully designed with premium quartz countertops that continue throughout the home. The spacious main floor provides the perfect setting. Upstairs, you'll find four well-appointed bedrooms, including a spacious primary retreat. The second floor features 8-foot ceilings and cozy carpeted flooring, offering warmth and comfort throughout the sleeping quarters. One of the home's most attractive features is the walkout basement with approximately 9-foot ceilings, providing exceptional potential for additional living space, an in-law suite, recreation area, or other customized uses. The basement has already been partially finished to the drywall stage, and the seller has obtained permits from the City, offering a valuable head start for future completion. Step outside to enjoy the fully fenced backyard, providing privacy, security, and the perfect space for children, pets, family gatherings, and outdoor entertaining. Additional features include a water softener, reverse osmosis system, and owned garage door opener. Why wait for a new construction home when this move-in-ready property offers premium finishes, a desirable walkout basement, and endless opportunities to customize the lower level to suit your needs? This house presents an outstanding opportunity to own a beautifully maintained home in one of Ingersoll's growing and family-friendly neighbourhoods. (id:62616)
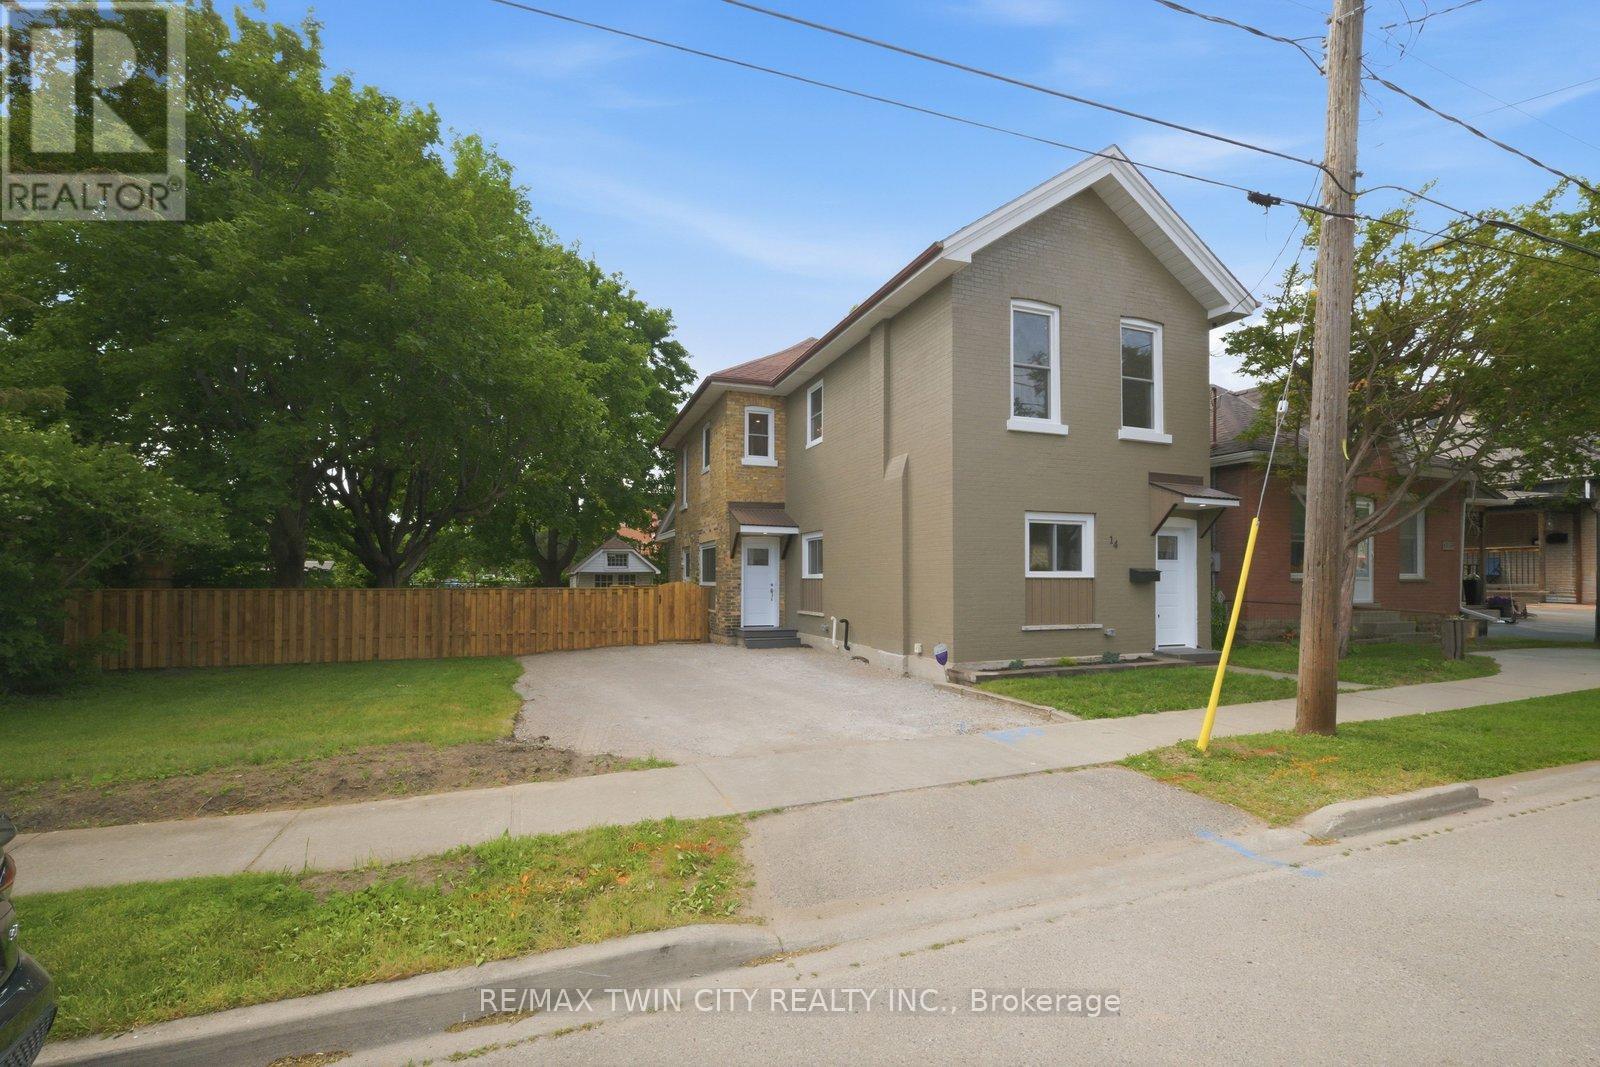
14 Bond Street
Brantford, Ontario
Welcome to 14 Bond Street, a beautifully renovated 5-bedroom, 2-bath home offering the space, comfort, and confidence today's buyers are looking for. Set on a rare 66 x 134 ft fully fenced lot, this property delivers the perfect combination of move-in-ready living, major updates, and future flexibility. Renovated from top to bottom, the home features a bright modern interior with new flooring, fresh paint throughout, a new kitchen, new trim, updated bathrooms, and quality finishes including solid wood soft-close vanities. The major improvements have also been completed, including new windows, new central air, new ductwork, updated electrical wiring, 200 amp service, new PEX plumbing, a newer furnace from 2024, and a newer roof from 2025.With 5 bedrooms and 2 full bathrooms, this home is ideal for large families, multi-generational living, investors, or buyers who simply need more space. The oversized fully fenced lot adds incredible value, offering room for children, pets, entertaining, gardening, parking, or future possibilities. Conveniently located close to the highway, hospital, shopping, and everyday amenities, 14 Bond Street stands out as a turn-key home with size, upgrades, lot value, and long-term appeal. Book your private showing today and see the opportunity this home offers. (id:62616)
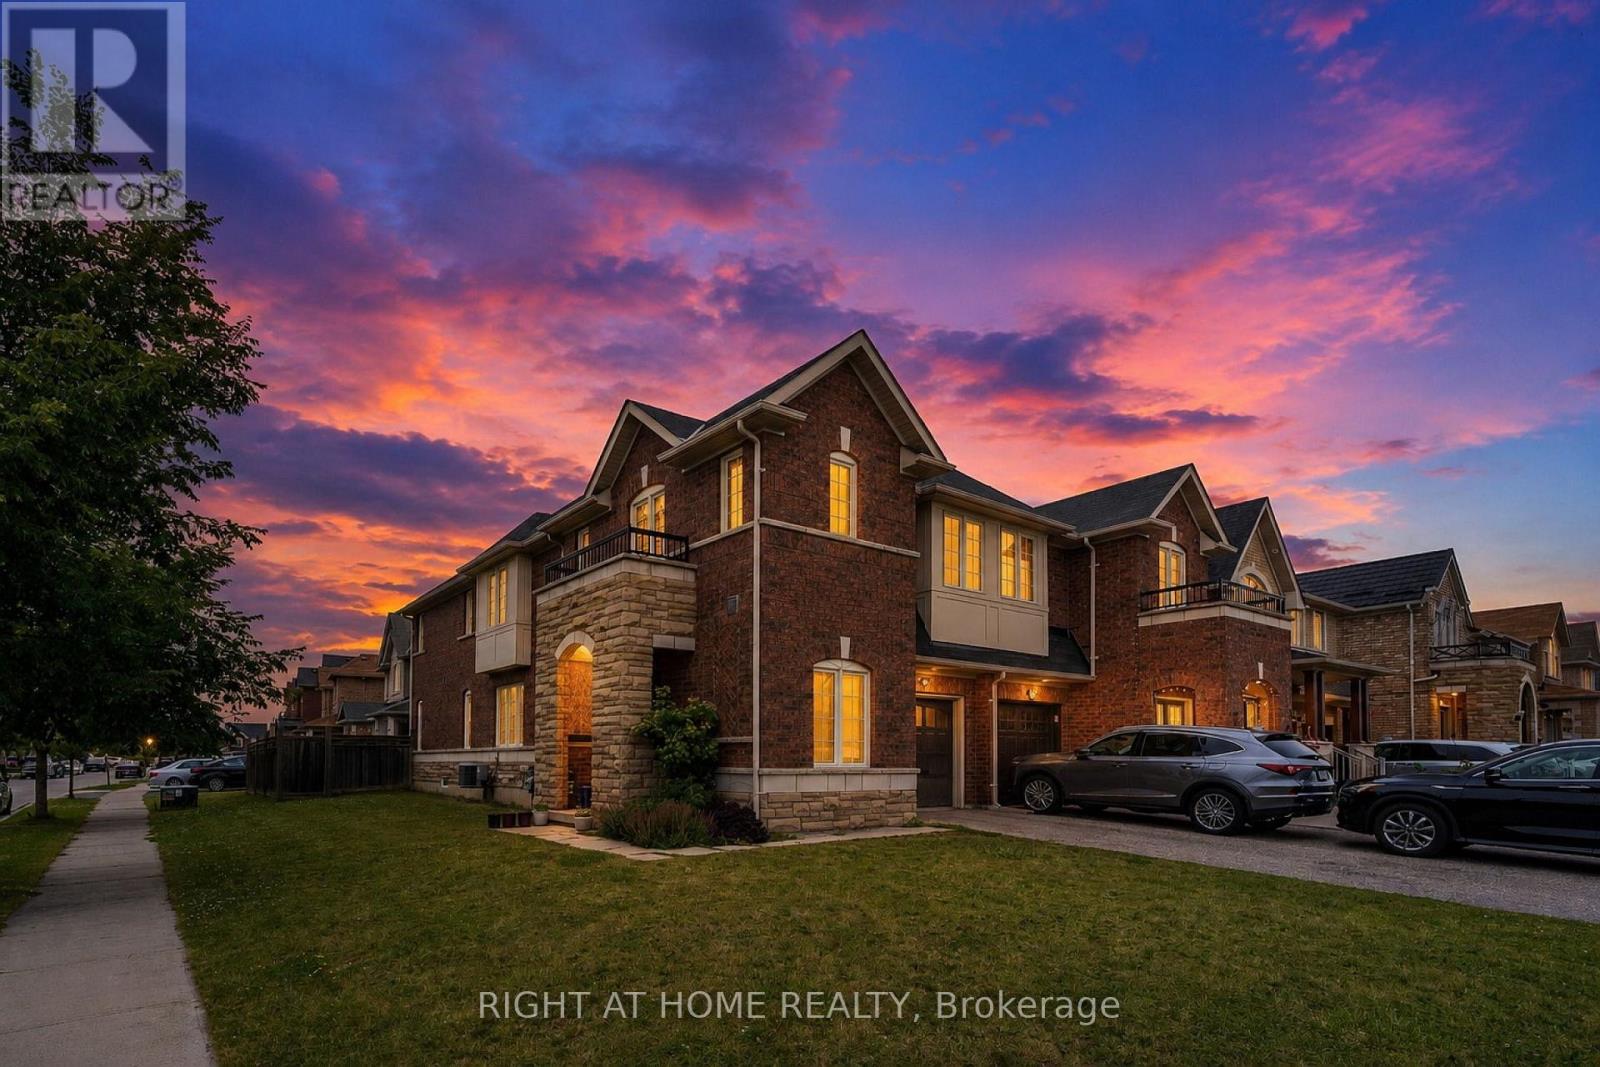
33 Drexel Road
Brampton, Ontario
An absolute masterpiece built by the prestigious Castlegate (Country Homes)! This beautiful, corner semi-detached sits on one of the largest, premium extra-wide lots in the area, perfectly surrounded by scenic walking trails, lush trees, and nature. Offering over 2,000 sq ft of pristine above-grade living space, this home is flooded with an abundance of natural daylight. From top to bottom, the property showcases premium builder upgrades in absolute turnkey condition. The main floor features rich hardwood flooring, elegant oak stairs, and direct interior access to the garage. The chef's kitchen is a true highlight, equipped with extended cabinets and high-quality stainless steel appliances. This property features a rare, builder-built separate entrance to the lower level, offering seamless potential for an in-law suite or rental income. Complete with a fully fenced backyard, this premium lot and executive home offer unmatched value. You truly can't miss this one! (id:62616)
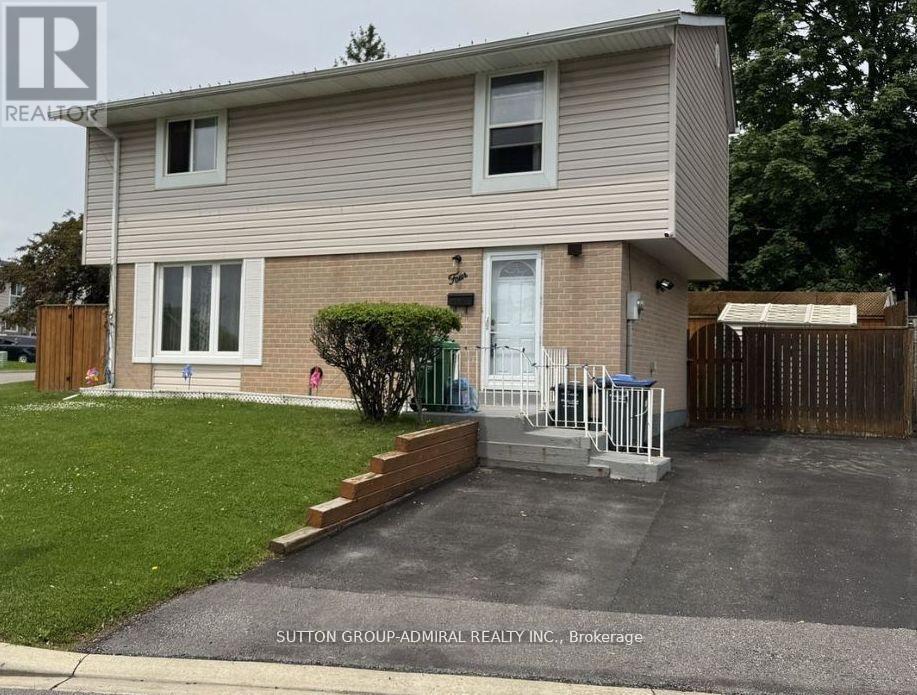
4 Hardcastle Court
Brampton, Ontario
Renovated 4 Bedroom home, nestled in a peaceful court setting on a premium corner lot with an impressive rear width of approx. 77 feet perfect outdoor living space to enjoy with family and friends. Private drive. Modern upgrades will draw you in at first glance: kitchen cabinets with quartz countertop, and glass backsplash; new staircase, FULL-SIZE windows providing an abundance of natural light; exquisite feature wall; oversized sliding door; upgraded flooring throughout; sleek hardware and elegant light fixtures; pot-lights throughout; FORCED AIR GAS furnace; 2 full-piece bathrooms. Note: no sidewalk. General amenities: within close proximity to Chinguacousy Park, schools, place of worship, transit and GO bus service. medical centres, and Bramalea City Center. Dual side access leading directly to the rear yard, offering a level of lot usability not commonly found in the area. Large front windows, generous rear windows, and a full sliding door combine to deliver exceptional natural light. (id:62616)