
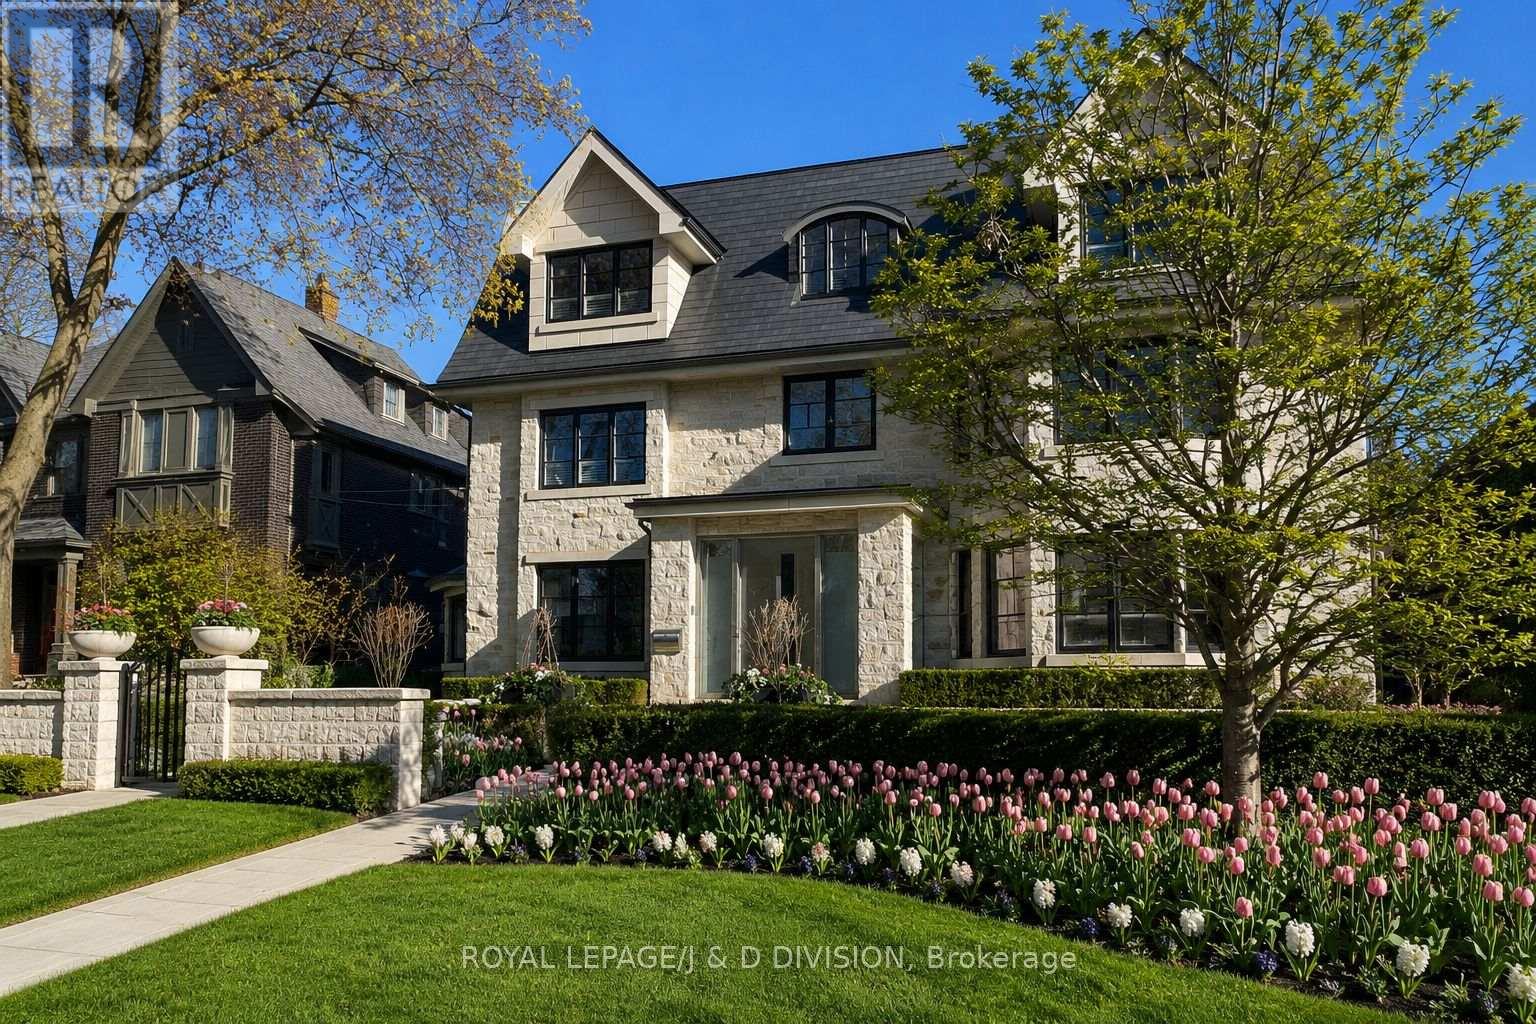
24 Glenview Avenue
Toronto, Ontario
A landmark Lytton Park estate set on a rare 67 x 244 ft ravine lot backing onto Chatsworth Ravine. This extraordinary custom residence offers approximately 10,300 sq ft across four impeccably designed levels, blending timeless luxury with exceptional family living. Inspired by Art Deco architecture with contemporary finishes, the home features grand principal rooms, a spectacular chef's kitchen with oversized island and servery, formal dining room, sun-filled breakfast area, family room with dramatic fireplace, office, and mudroom. The luxurious primary retreat includes a sitting area, dressing room and spa-inspired ensuite. Currently configured with 5 additional bedrooms, designer baths, and an incredible third-floor lounge. Resort-style lower level with fitness studio, sauna, steam shower, indoor lap pool, hot tub, theatre, wine cellar and recreation spaces. Heated drive with snow-melt system leads to an 8-car garage. Beautiful landscaped grounds with flagstone terraces, expansive tableland and multi-sport court. Exceptional location near top schools, parks, shops, cafés and transit. (id:62616)
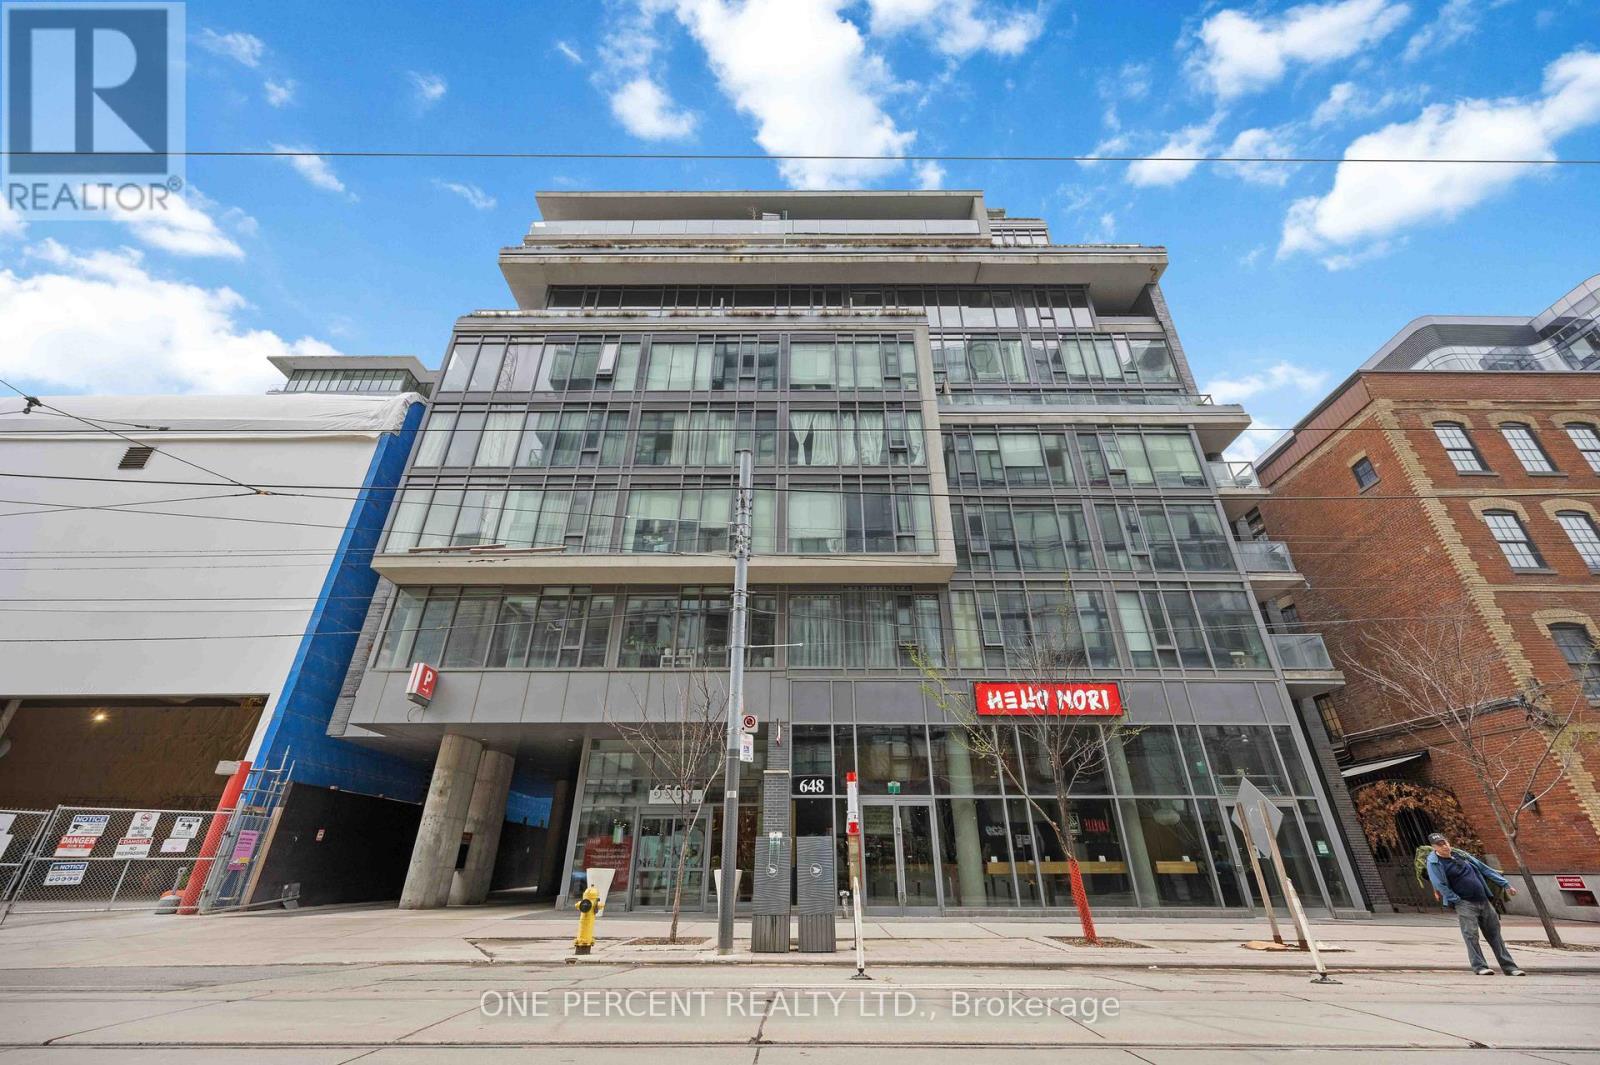
314 - 650 King Street W
Toronto, Ontario
With over 1,200 sq ft this unit exemplifies boutique living in the heart of King West. A spacious and bright corner unit with 2-bedrooms plus den, 2-full bath that offers a smart, functional layout with generous principal rooms, 9' ft ceilings, floor to ceiling windows, hardwood flooring throughout and an industrial feel highlighted by exposed concrete ceilings. The open-concept kitchen with granite countertops is perfect for entertaining, seamlessly flowing into the living and dining areas and out to a private balcony. The primary bedroom easily fits a king-size bed with plenty of room to spare and features a well-appointed ensuite with ample storage. A second bedroom provides flexibility for guests or family while the oversized den includes a closet and can easily function as a home office or a 3rd bedroom. Located in a sought-after building, enjoy the benefits of quiet, low-density living with rare parking spot. Step outside to Toronto's best restaurants, cafés, nightlife and shopping. Walk to the Financial District, Entertainment District and waterfront with the Gardiner Expressway and transit at your doorstep (TTC and future Ontario Line station right next door) for easy access across the city. (id:62616)
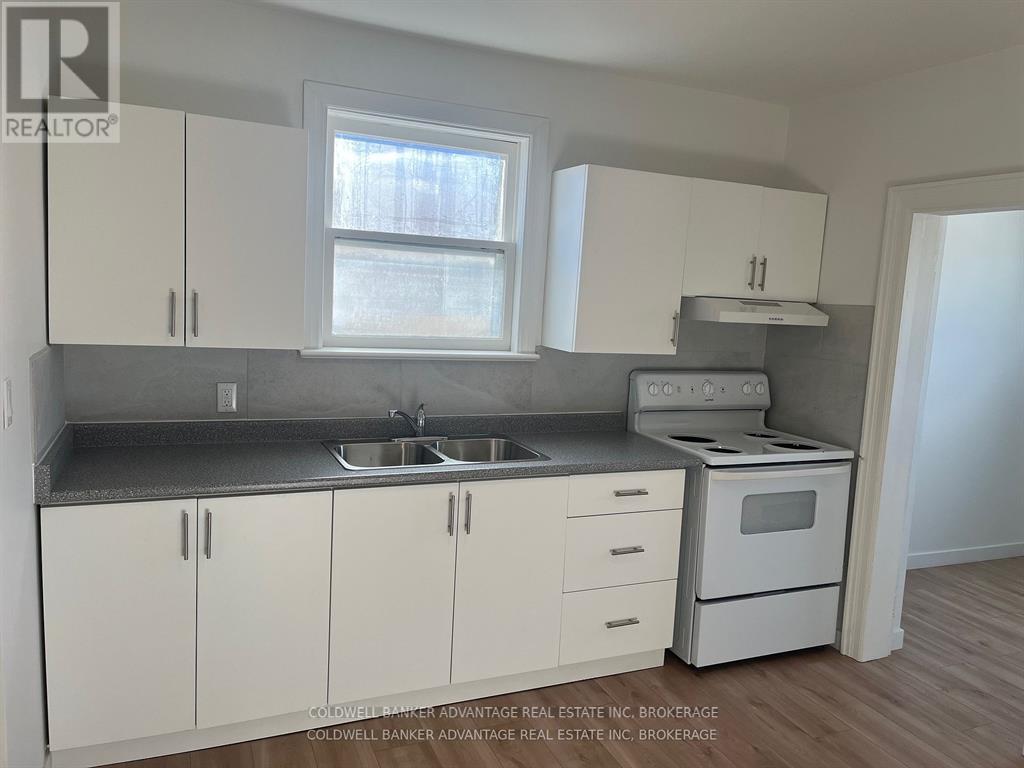
Upper - 832 King Street
Port Colborne, Ontario
Fully Renovated 2-Bedroom + Den Upper Floor Apt in Port Colborne $1,400 Looking for a beautifully updated rental in a prime location? This fully renovated 2-bedroom + den upper-floor apartment is the perfect blend of comfort and convenience, located at the corner of King and Main Street in the heart of Port Colborne. This space ideal for the working couple. The den can be a home office for those who work from home. Key Features: Great layout with two bedrooms, ample natural light, plus a versatile den ideal for a home office or extra storage. Brand-new kitchen cabinets, countertops make cooking a pleasure. Fully updated bathroom with new soaker tub, ceramic tiles, fixtures, and finishes. Bright, airy, and freshly painted with large windows offering plenty of natural light. Convenient location with laundromat next door. Steps to local shops, restaurants, and cafes. Close to schools, parks, and the canal for leisurely strolls. Easy access to public transportation and highways. Additional Details: Total Rent: $1,635 total month ($1,400 + $235 utilities).Free municipal parking available across the street. Smoke-free property. Make this beautifully updated apartment your new home in Port Colborne!!! (id:62616)
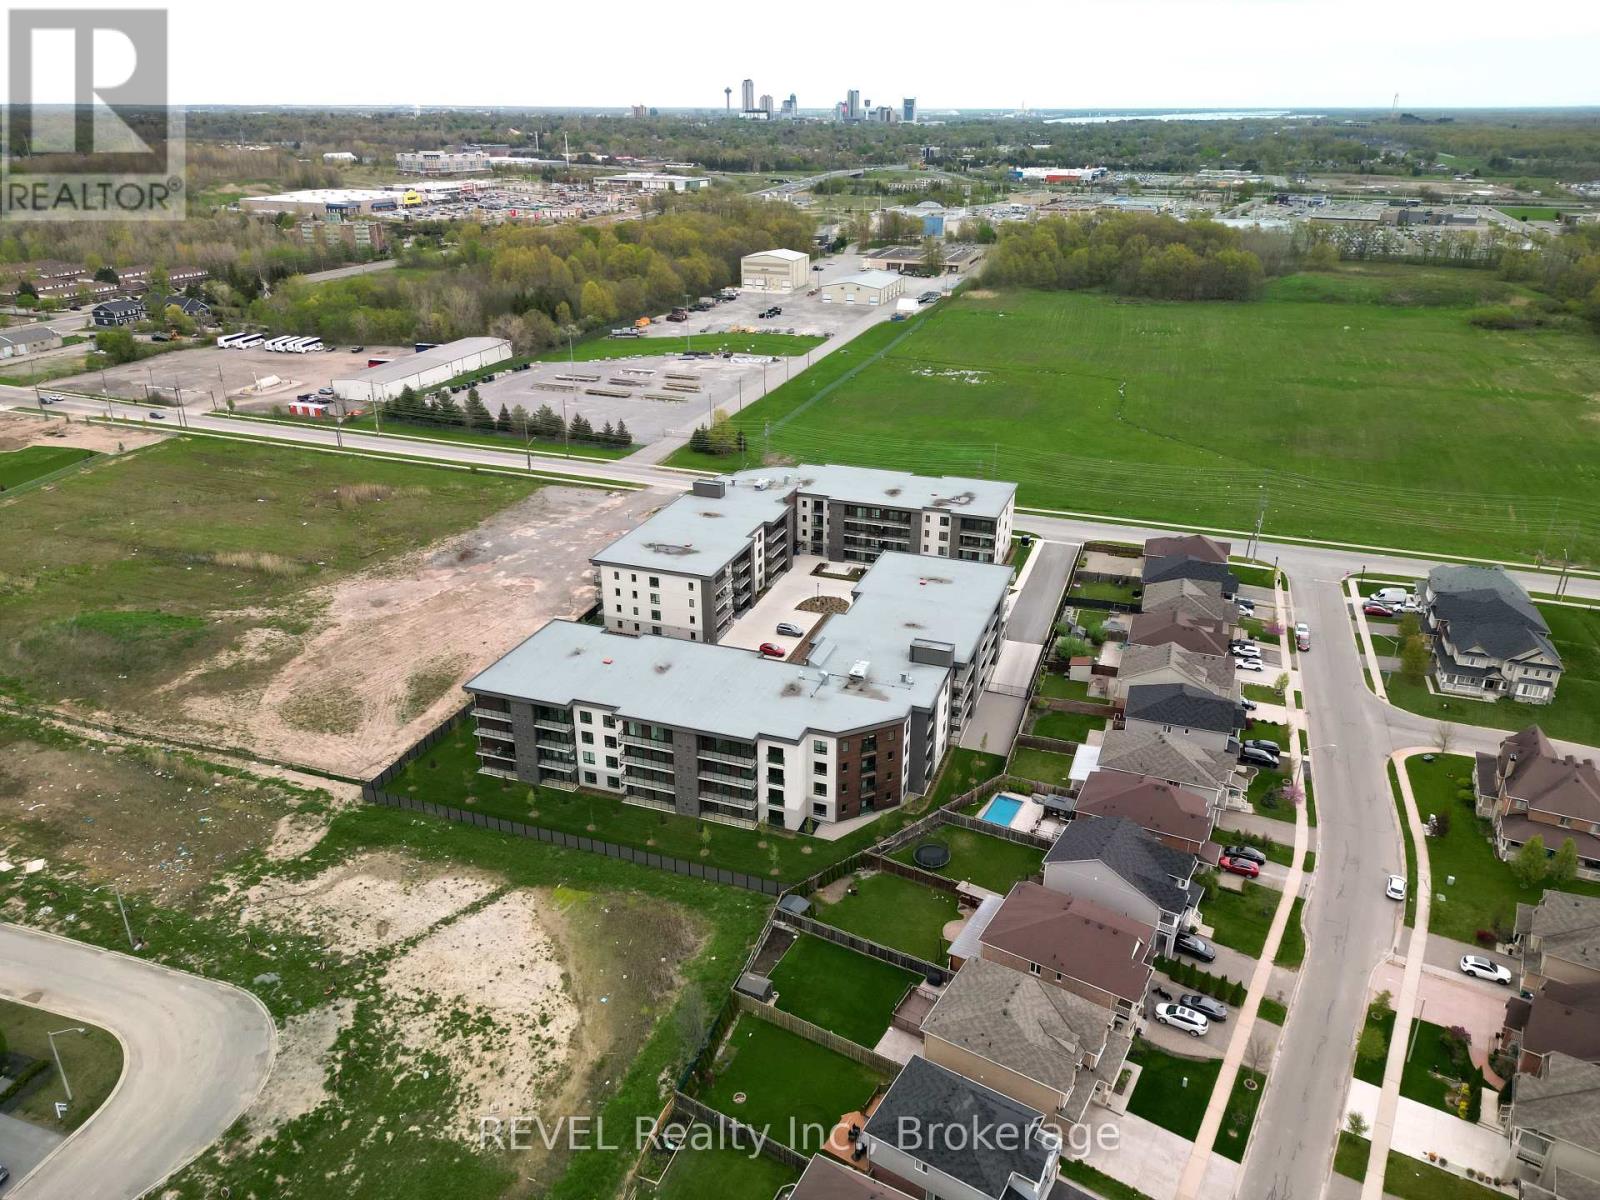
216 - 7549a Kalar Road
Niagara Falls, Ontario
Introducing Marbella's 2-bedroom, 2-bathroom condo offering 1,128 sq ft of beautifully designed living space in a prime location. Situated in a quiet area while still being conveniently close to shops, dining, and recreational facilities, this immaculate residence offers the perfect blend of comfort and style. Features include a sleek kitchen with modern appliances and stylish cabinetry, along with two well-appointed bathrooms. Ideal for those seeking a contemporary lifestyle with easy access to everyday amenities. Don't miss the opportunity to make this newly constructed condo your next home. (id:62616)
2418-2420 Rutledge Road
Frontenac, Ontario
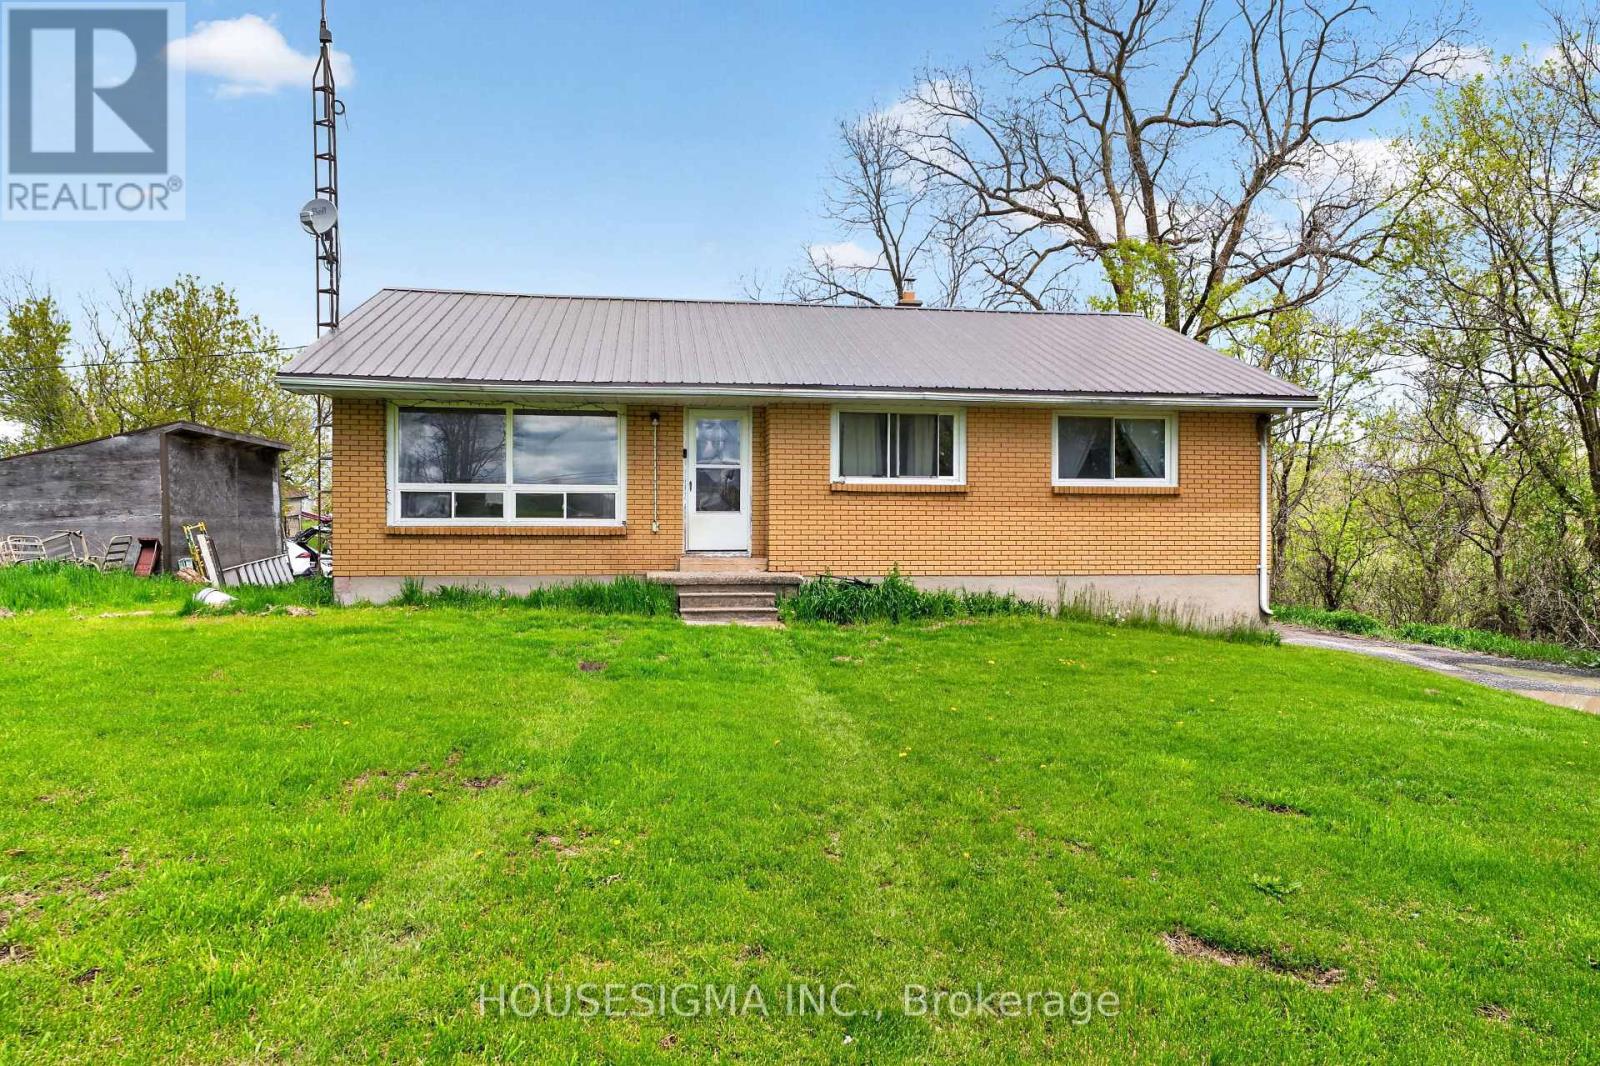
Welcome to 2418-2420 Rutledge Road. Where country charm, privacy, and opportunity come together. Set on just over 2 acres the property features a seasonal distant obstructed water view of Sydenham Lake adding to the peaceful country setting and natural surroundings. This bungalow offers the perfect balance of peaceful rural living while remaining conveniently located only 20 minutes from Kingston. Whether you're looking for space to grow, a quieter lifestyle, or a property with endless potential, this home is ready to welcome your vision. Featuring 4 bedrooms and 1 bathroom, the home offers comfortable living with plenty of opportunity to make it your own. While the property would benefit from updating, it presents an excellent chance for buyers to add personal touches, modernize the space, and create a home tailored to suit their style and needs. The lower level includes a partially finished bonus area along with additional unfinished space, providing flexibility to create the rec room, home office, gym, workshop, or extra living area you've always envisioned. Outside, a separate barn/workshop adds incredible value, offering ample room for storage, hobbies, projects, or workspace for those seeking additional functionality and room to grow. Whether you're a first-time buyer, looking to downsize, invest, or dreaming of transforming a property into your ideal country retreat, this charming bungalow is filled with warmth, opportunity, and potential. Experience the peace and privacy of country living just minutes from city conveniences at 2418-2420 Rutledge Road. ****Please note, the pictures and Drone footage have been Virtually Staged due to tenant belongings and for privacy reasons. (id:62616)
104 - 1100 South Service Road
Hamilton, Ontario
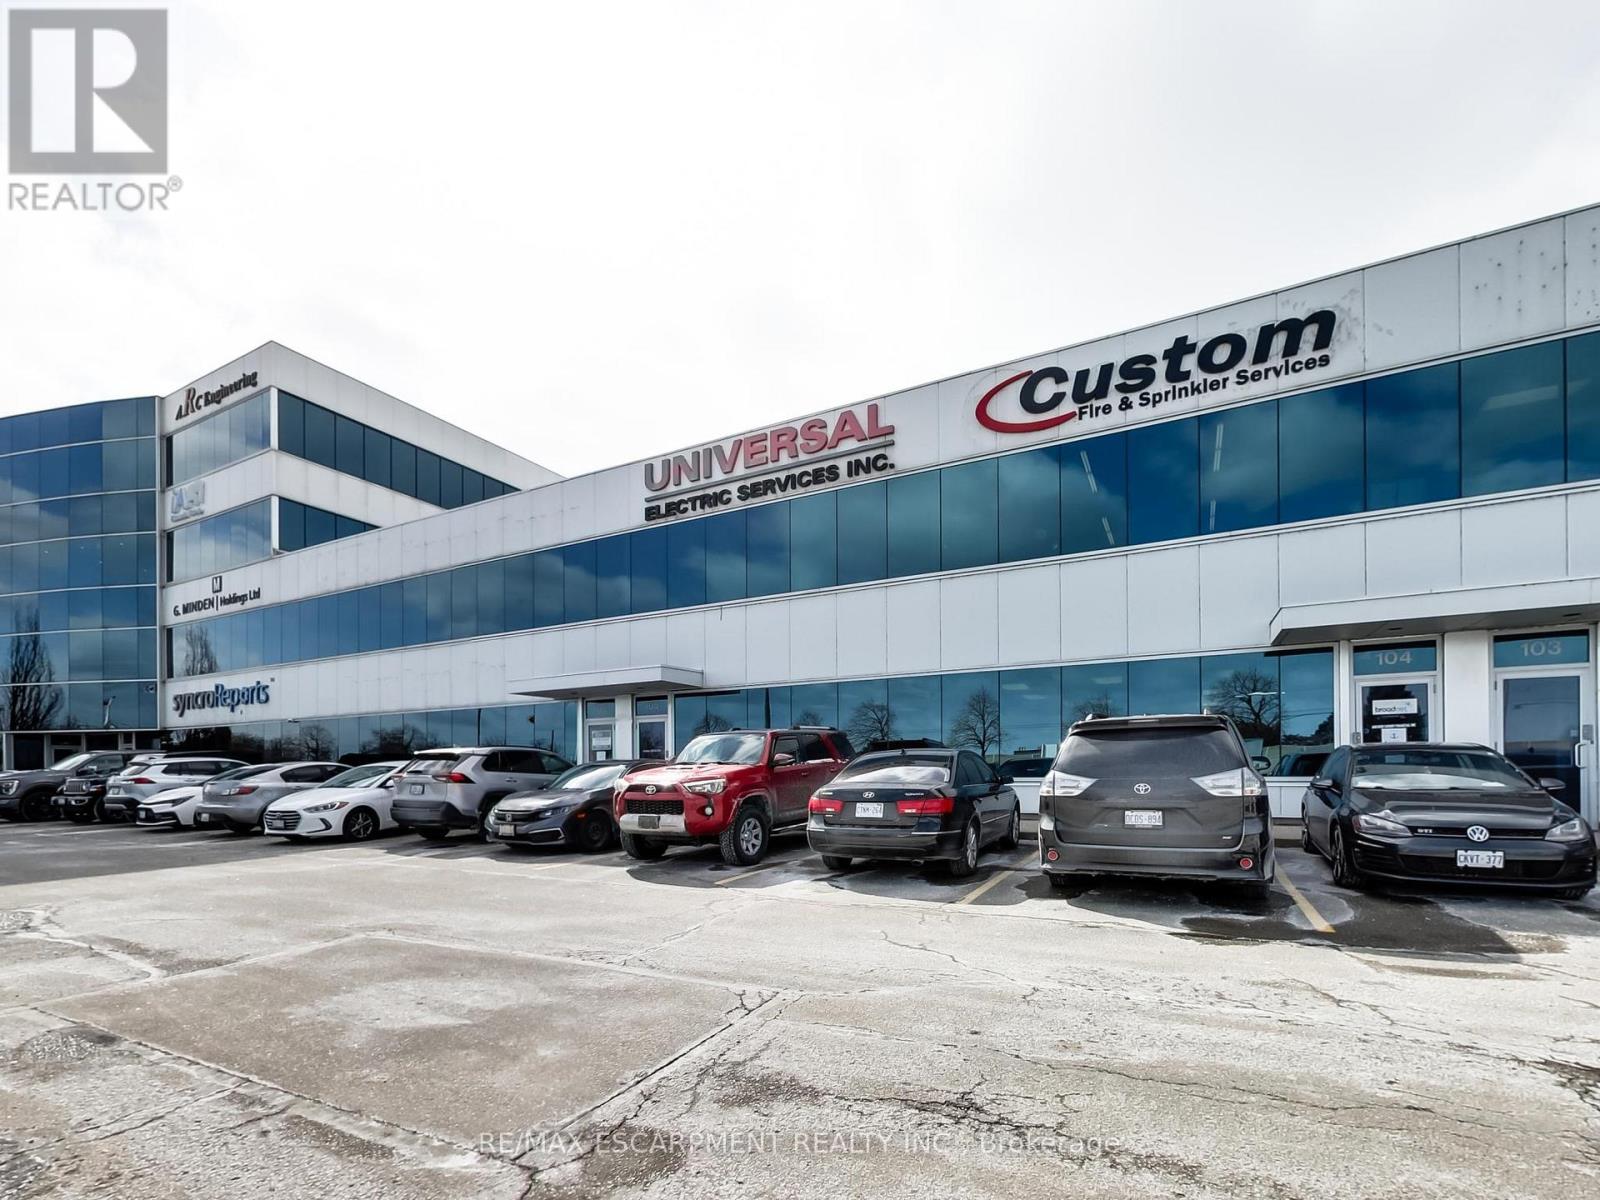
Terrific clean bright industrial unit facing the QEW in Stoney Creek with excellent signage and exposure. The space is part of a modern multi unit Industrial/Commercial/Office complex. The total size is 3,803+/- sq. ft., consisting of approximately 3,000 sq. ft. on the ground floor: 2,050+/- sq. ft. of industrial/warehouse space (with a washroom and kitchenette) and 950+/- sq. ft. of open-concept, air-conditioned, collaborative office space with 1 washroom and 1 private office. There is a separate 800+/- sq. ft. office space on the second floor; it is bright, open concept, air conditioned and includes a 3rd washroom. 4 parking spots included plus plenty of in-common, on-site parking. The unit has a 14'h x 12'w drive in door, 600 volt hydro service, radiant heat, and is just minutes from the Fruitland Road/QEW exit. Plenty of amenities are nearby and in close proximity to Winona Crossings, Costco, the GO Station, and more. Don't miss this remarkable opportunity. (id:62616)
5 Glenbrook Boulevard
Brampton, Ontario
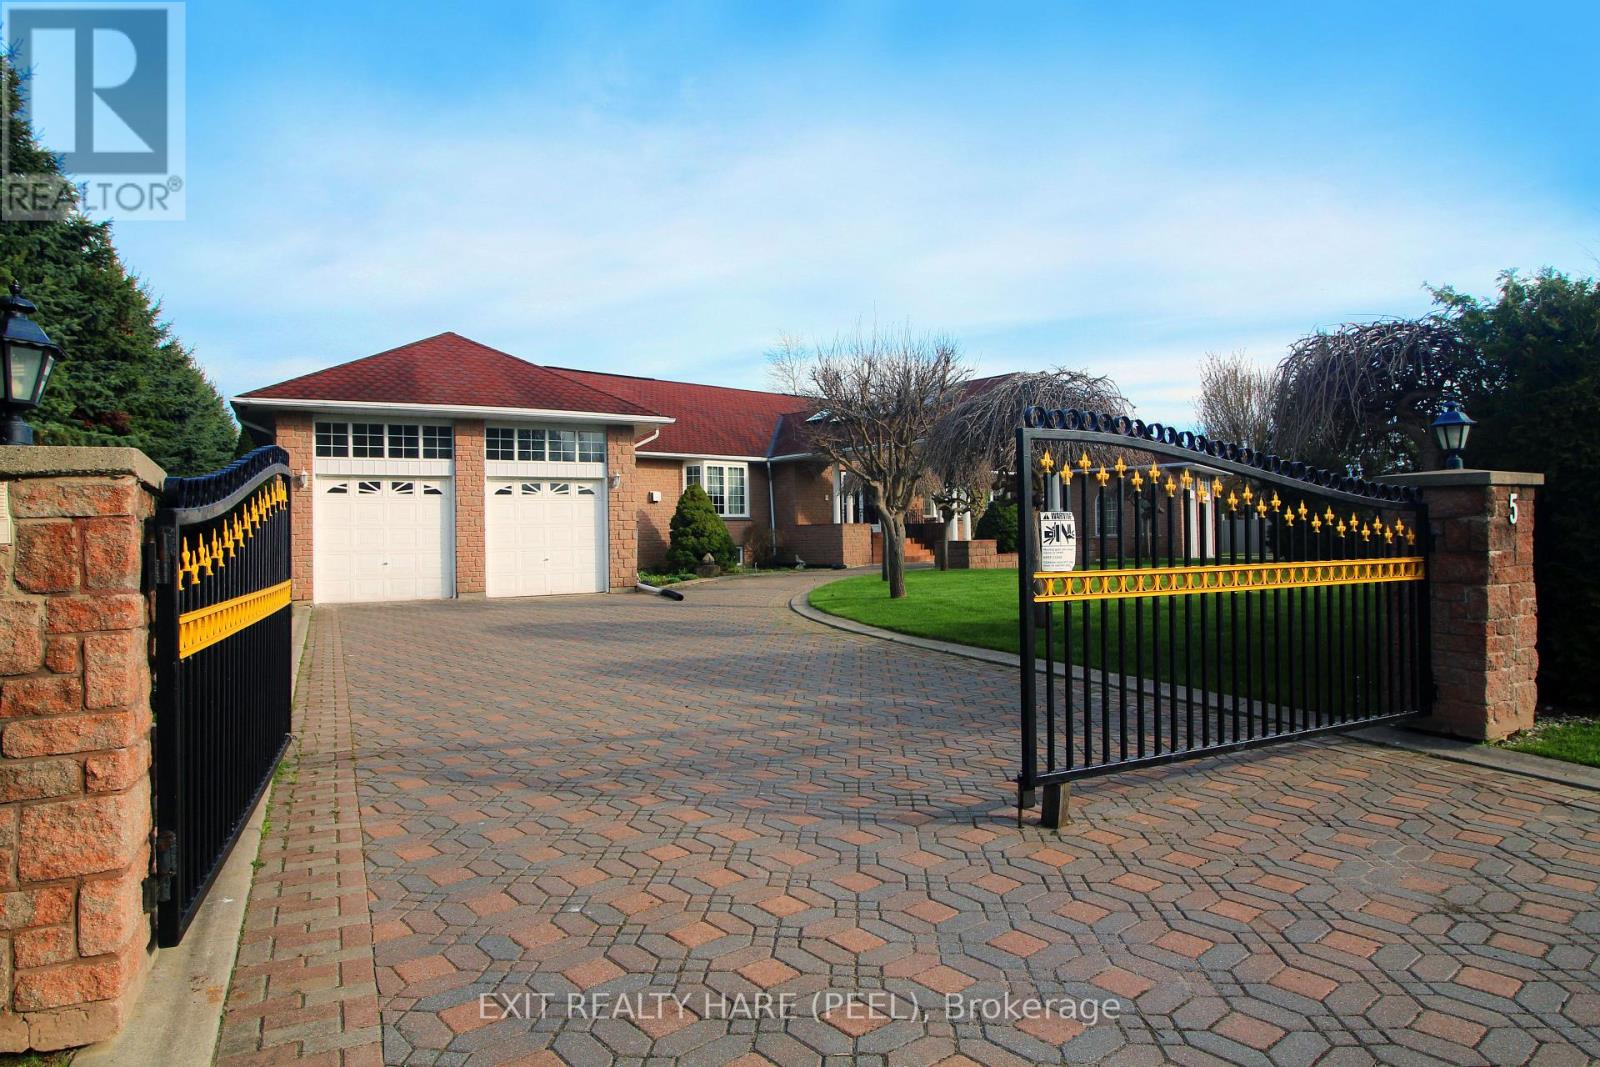
Welcome to the prestigious Castlemore Estates, another world in the heart of The City. This rarely offered raised bungalow was custom built in 1996 by the current original owner & features approx. 4500 above grade sqft & an additional huge fully finished legal accessory unit in the bsmt. A perfect multi-generational home. At the hearty of the home is a breathtaking sun-filled main entrance foyer with elegant skylights, chandelier, dual closets, & a circular oak staircase that leads to the basement. The foyer bridges the home's ground level into East & West wings. On the ground floor, you'll find 6 bdrms (2 primary bdrms), 4 washrooms (2 ensuites), & 2 kitchens. 9-foot ceilings, upgraded windows, pot lights & skylights throughout. This massive home is powered by 2 furnaces, 2 A/Cs & 2 electrical panels. The fully finished bsmt adds incredible versatility & is ideal for extended family or potential rental income. It boasts high ceiling & large above grade windows, a spacious eat-in kitchen, an additional prep kitchen (stove, fridge & counter space), 5 bdrms, two 3-pc baths, w/ dual access to both garages. At the heart of the bsmt, you'll find a stylish wet bar featuring a wraparound counter top w/ seating, complimented by mirrors & accent lighting. Paired w/ a pool table, this space creates the ultimate entertainment room. The front of the room offers both privacy & security. The huge driveway spans the width of the property easily accommodates over 20 cars & is guarded by two powered wrought iron gates. As you drive up to the front door you'll be covered by the porte cochere to protect you from the elements. The 4 car garages (2 each wing) have soaring ceilings, oversized 8' tall garage doors, large windows & garage door openers/entry keypads. Garages have additional small entry doors & offers access to both the main level & basement. A rare opportunity to own prestige, space, & endless potential all in one. Move into one of the most exclusive estates in the region. (id:62616)
1653 Glenburnie Road
Mississauga, Ontario
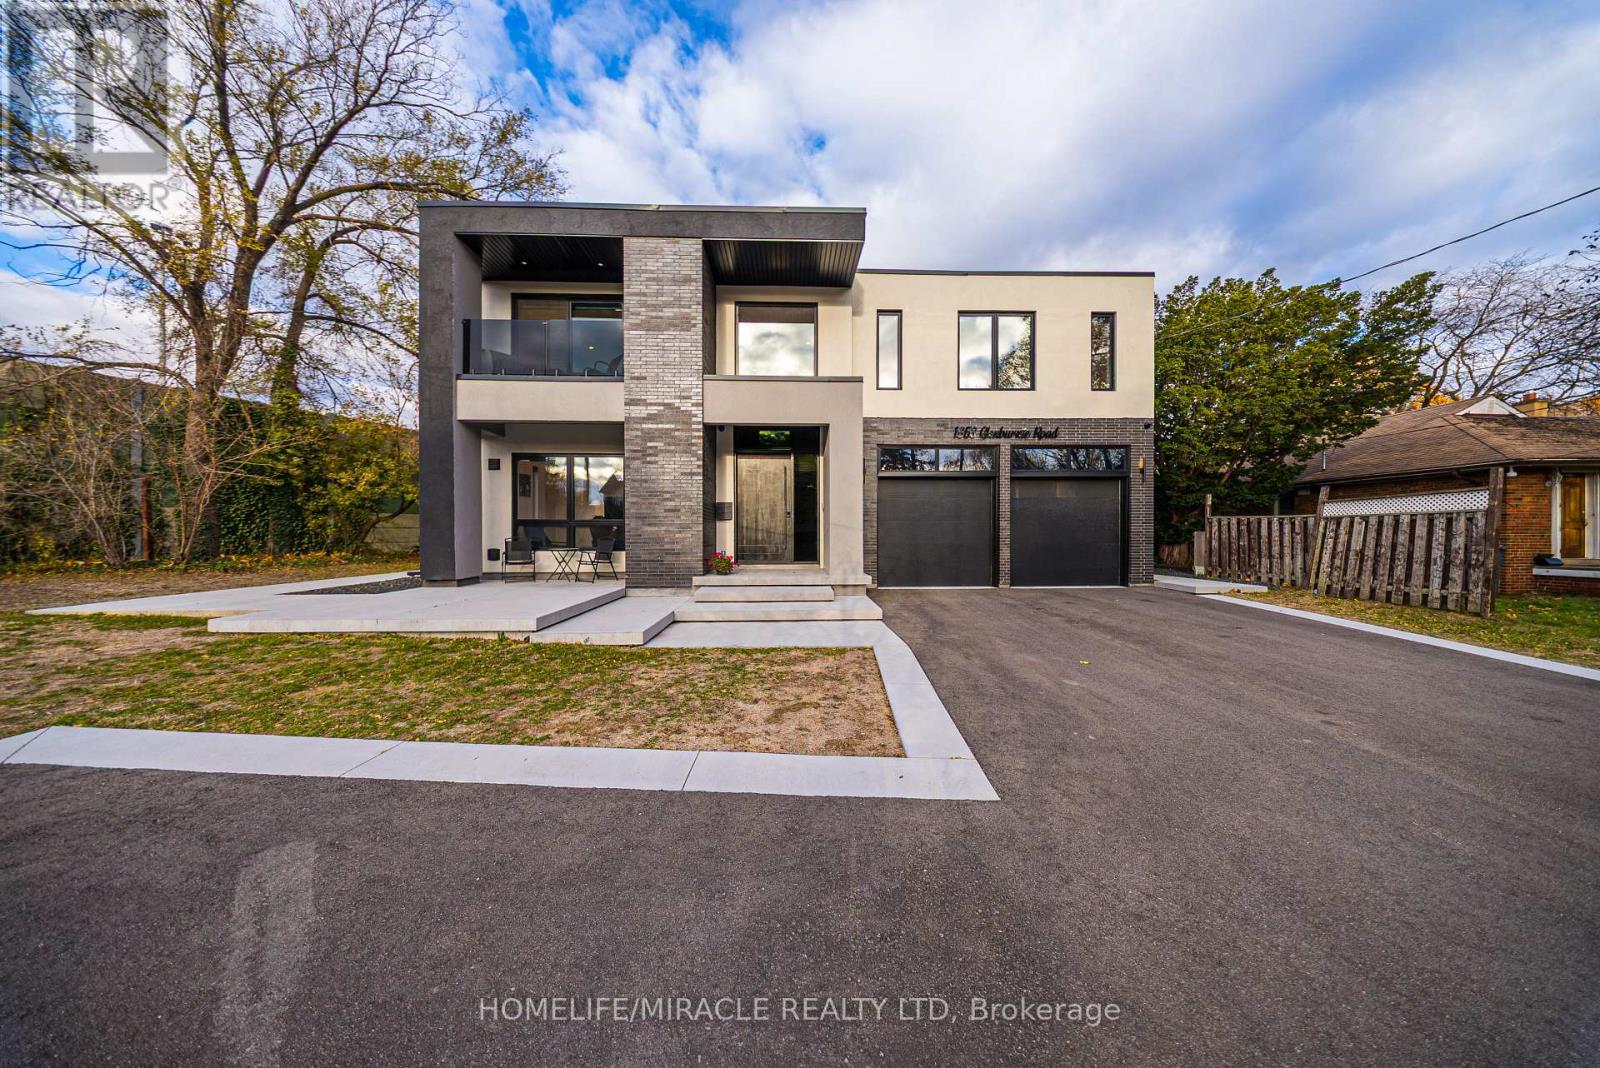
Welcome to 1653 Glenburnie Road, a Modern Masterpiece in Prestigious Mineola. Nestled in one of Mississauga's most sought-after neighborhoods, this nearly new, custom-built smart home embodies contemporary elegance, comfort, and sophistication. Thoughtfully designed and meticulously crafted, this home offers just under 4000 sq. ft. of total living space, combining timeless style with modern functionality and lets not also forget the tech operating this house. The main level boasts expansive, light-filled principal rooms with an open-concept layout that flows seamlessly for both everyday living and refined entertaining. The heart of the home is a stunning gourmet kitchen, appointed with premium appliances, bespoke cabinetry, and a large center island a dream for both the passionate home chef and the consummate host. Upstairs, the luxurious primary suite serves as a private retreat, featuring a spa-inspired ensuite. Three additional bedrooms, one with its own ensuite bath, and the other two rooms with a shared Jack and Jill bathroom, along with a convenient laundry area, complete this level with both comfort and convenience in mind. Located minutes from Port Credit's vibrant shops, restaurants, marina, waterfront trails, sailing club, GO station, and major highways, this exceptional property combines luxury and lifestyle in perfect harmony. Experience modern living at its finest welcome home to 1653 Glenburnie Road. (id:62616)
2812 - 1 Palace Pier Court
Toronto, Ontario
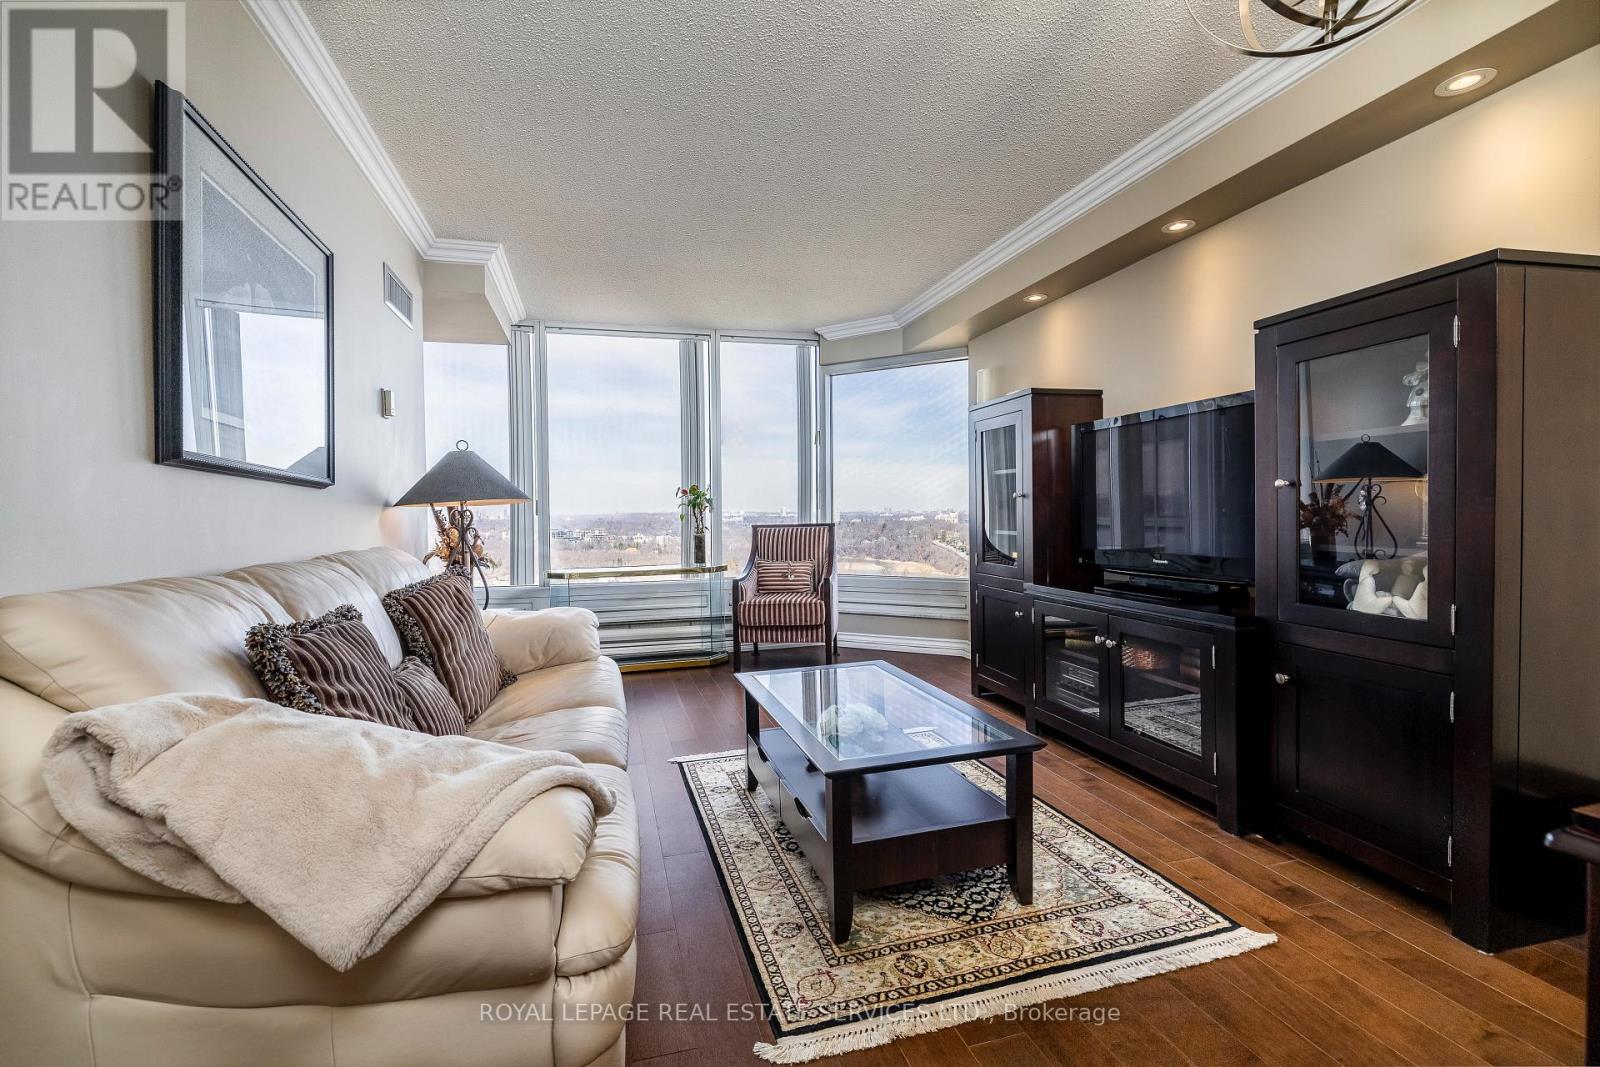
Thoughtfully designed to maximize space! Suite 2812 is a stunning condominium residence, with approximately 813 square feet of living space, 1+1-bedroom, and beautiful Humber River and Swansea Village views. Palace Place is Toronto's most luxurious waterfront condominium residence. Palace Place defines luxury from offering high-end finishes and appointments to a full spectrum of all-inclusive services that include a private shuttle service, valet parking, and one of the only condominiums in Toronto to offer Les Clefs d'Or concierge services, the same service that you would find on a visit to the Four Seasons.**EXTRAS** This suite features numerous upgrades, including Mercier maple engineered wood flooring, quartz counter in the kitchen, crown moulding, and pot lights. *The all-inclusive fees are among the lowest in the area, yet they include the most. *1-Parking and 1-Locker* *Palace Place now features a Pickleball Court! *Special To Palace Place: Rogers Ignite Internet Only $26/Mo (Retail: $119.99/M). (id:62616)
97 Rose Street
Barrie, Ontario
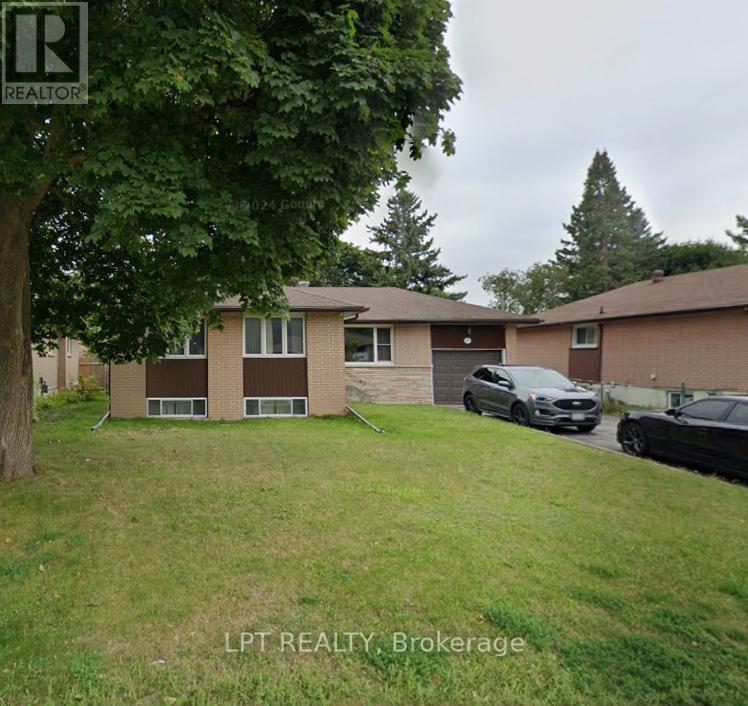
Amazing location in Barrie's east end, this home boasts original hardwood flooring that has been beautifully refinished on the main floor. Large, bright principal rooms offer loads of living space and an abundance of natural light throughout. Walk out from the kitchen to a private treed and fully fenced backyard, perfect for entertaining or relaxing outdoors. The basement has been extensively renovated offering laminate floors, a gym area, spacious rec room, and a den that could easily second as a bedroom or home office. Good sized lot 58 x 122. A must see! (id:62616)
311 - 15 North Park Road
Vaughan, Ontario
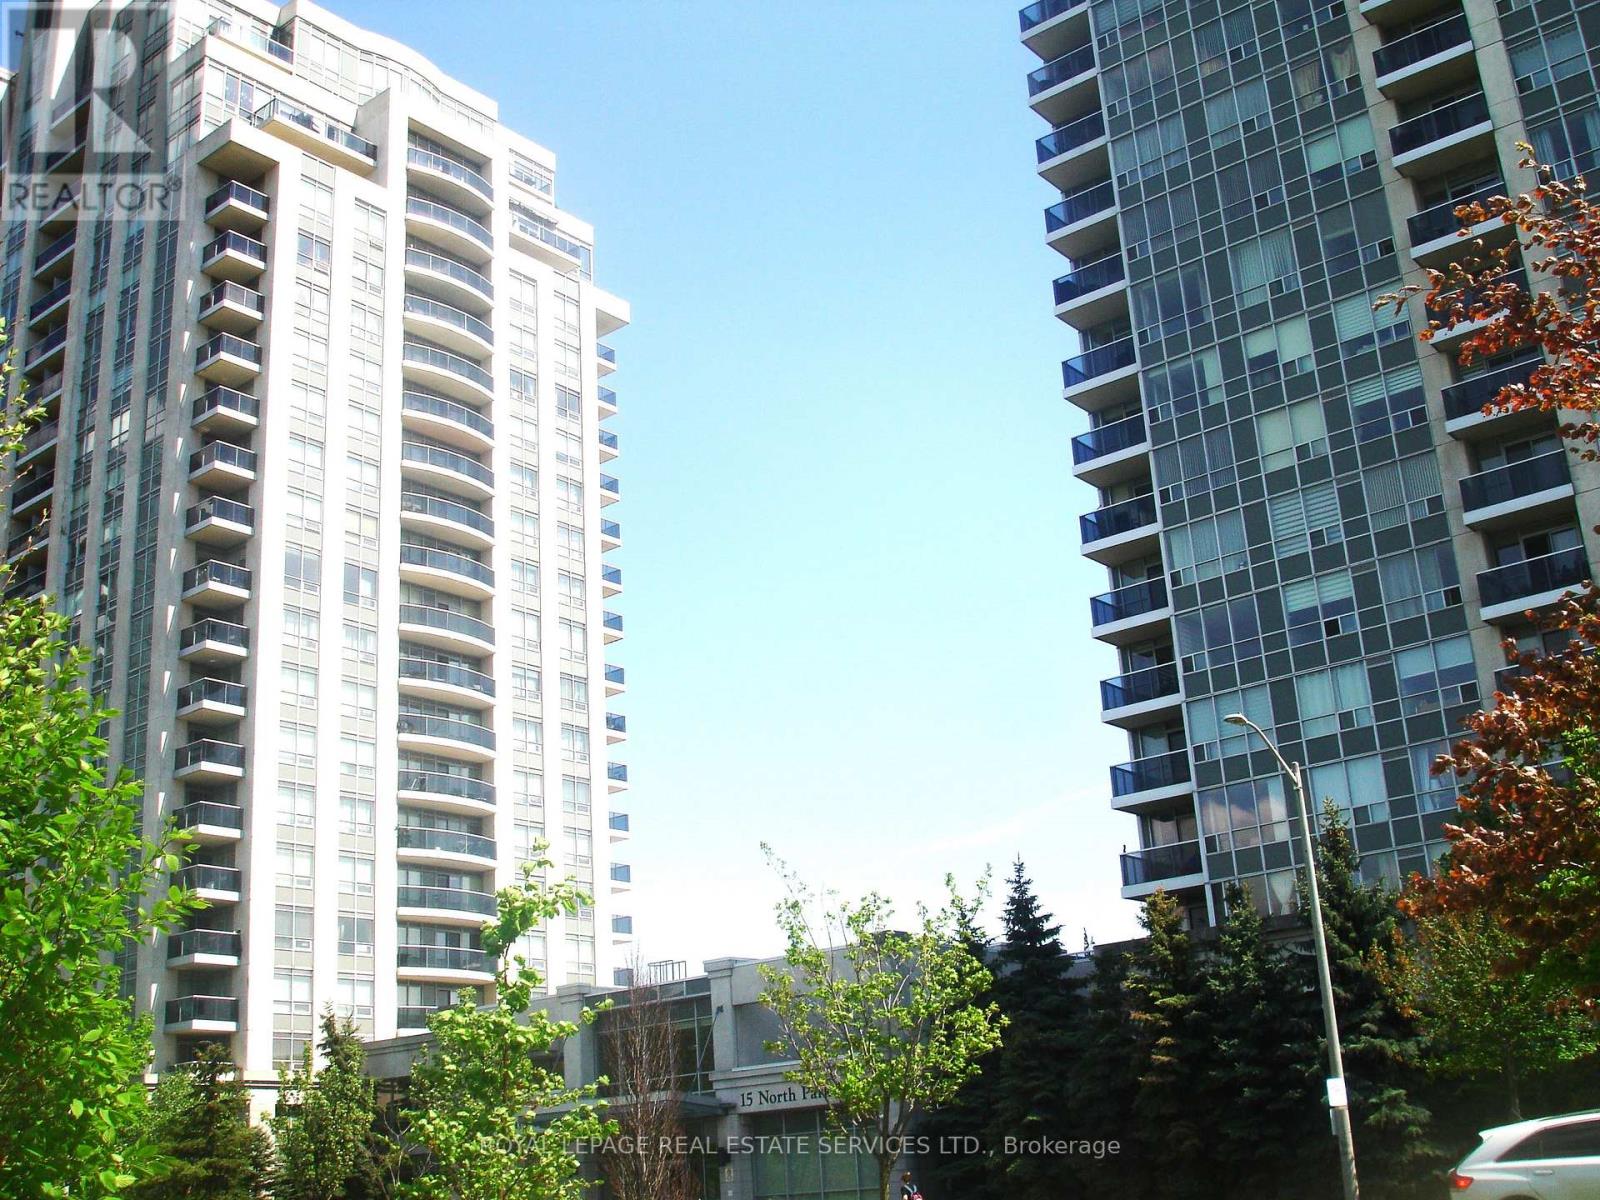
SPACIOUS 1 BEDROOM + DEN (SEPARATE ROOM) IN SOUGHT AFTER BUILDING-PRIME LOCATION. ENTOY RESORT-STYLE AMENITIES + 24 HR CONCIERSE. PARKING INCLUDED. STEPS TO PARK, SHOPS, TRANSIT AND PLACES OF WORSHIP, + PROMENADE S. CENTRE. JUST MINS TO HWY 407+ 7. PLEASE ABIDE BY CONDO CORP'S RULES RE SMOKING AND CANNABIS. APARTMENT WILL BE PROF. CLEANED PRIOR TO POSSESSION (id:62616)
129 Lakeland Crescent
Richmond Hill, Ontario
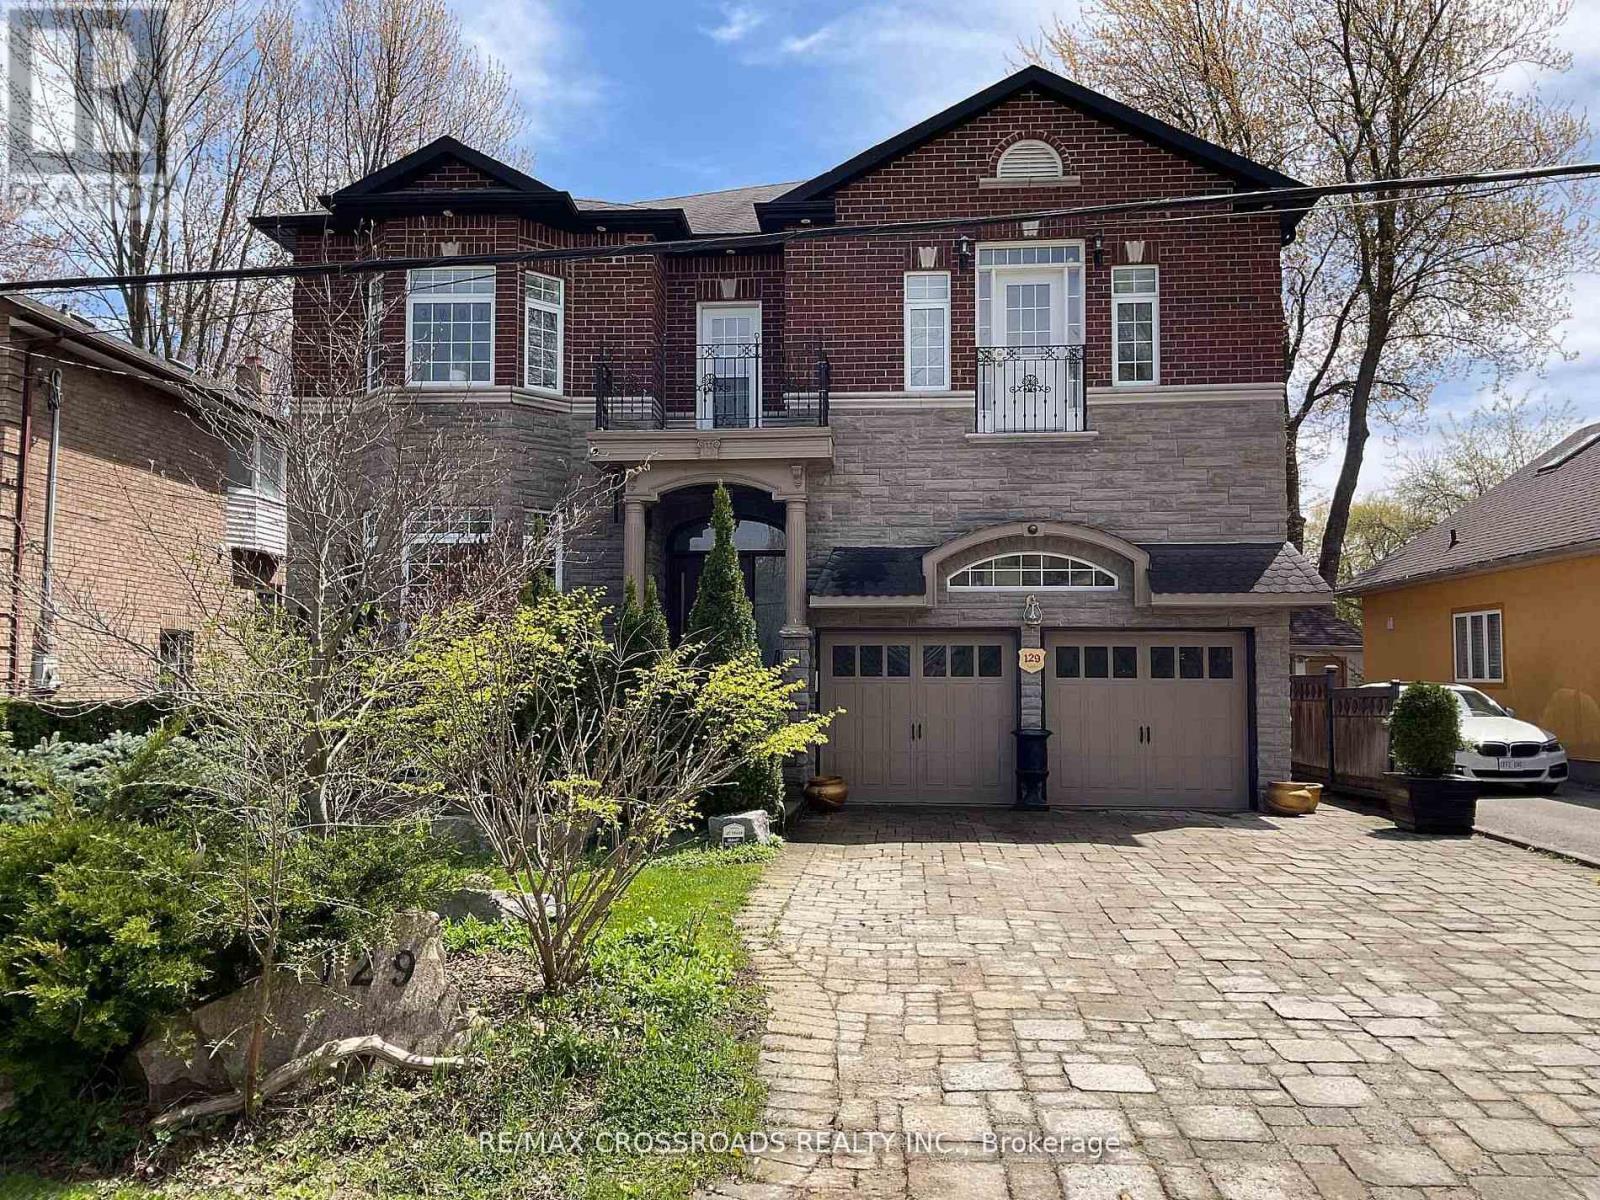
Your Clients will fall in-LOVE with this immaculate *5+2 large bedrooms & 6 Washrooms* Lake Wilcox custom built Executive 2 story Detached Home. Welcome to Beautiful Lake Wilcox Community, This gorgeous house is 5 minutes walking distance to Lake Wilcox. Coffered Ceiling throughout the house, New custom Entry Door with touch key pad code 2023 (NO KEYS NEEDED) New upper Laundry with *PERMIT* separate entrance SE 2025, New Flooring extra wide Waterproof Laminate Sep 2025, New Kitchen with waterfall large center Island Oct 2025, new built In S/S Appliances Sep 2025, New basement Laundry room with new Washing machine & new Dryer Sep 2025, New Basement 8x11 Marble Slab wall Entertainment Sep 2025. New Furnace Aug 2025, New AC Aug 2025, New large Water Tank Aug 2025, New triple heavy duty sump pump with Marine backup alarm Sep 2025, New 4" pipe basement to Curb Sep 2025, ****THIS IS THE ONLY HOUSE ON LAKELAND CRES WITH CITY OF RICHMOND HILL VARIANCE ALLOWED AND CONNECTED TO CITY BASIN SYSTEM OCT 2025*** Absolutely amazing house with too many items to list, your family will make unforgettable memories in this 5+2 bedrooms. come visit and enjoy. 10" Ceiling on Main & Second Floor, 9" ceiling in Basement, feels like main floor & very bright with many windows. (id:62616)