
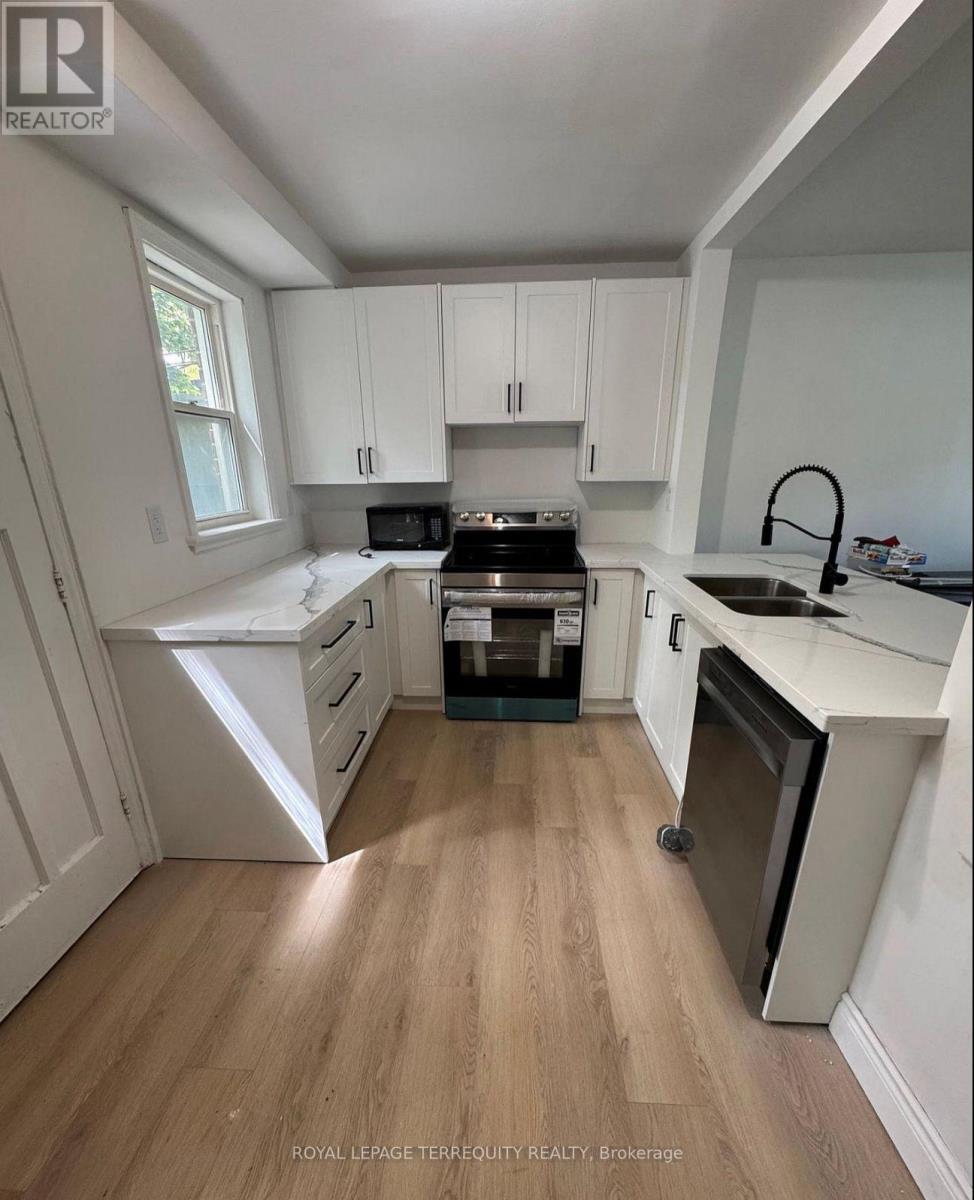
191 Finch Avenue W
Toronto, Ontario
Welcome to this renovated and spacious home at 191 Finch Avenue West, in the highly sought after Willowdale West community of North York. Great opportunity for families or professional sseeking good living space with modern touches. 4 Bedrooms in total: 2 on main level and 2 on second floor. Finished Basement with Extra Bedroom, perfect for guests, a home office, or an older child. The basement also has a massive recreation room, offering many possibilities for movie nights, a play area and a home gym. Close to schools, transit & restaurants (id:62616)
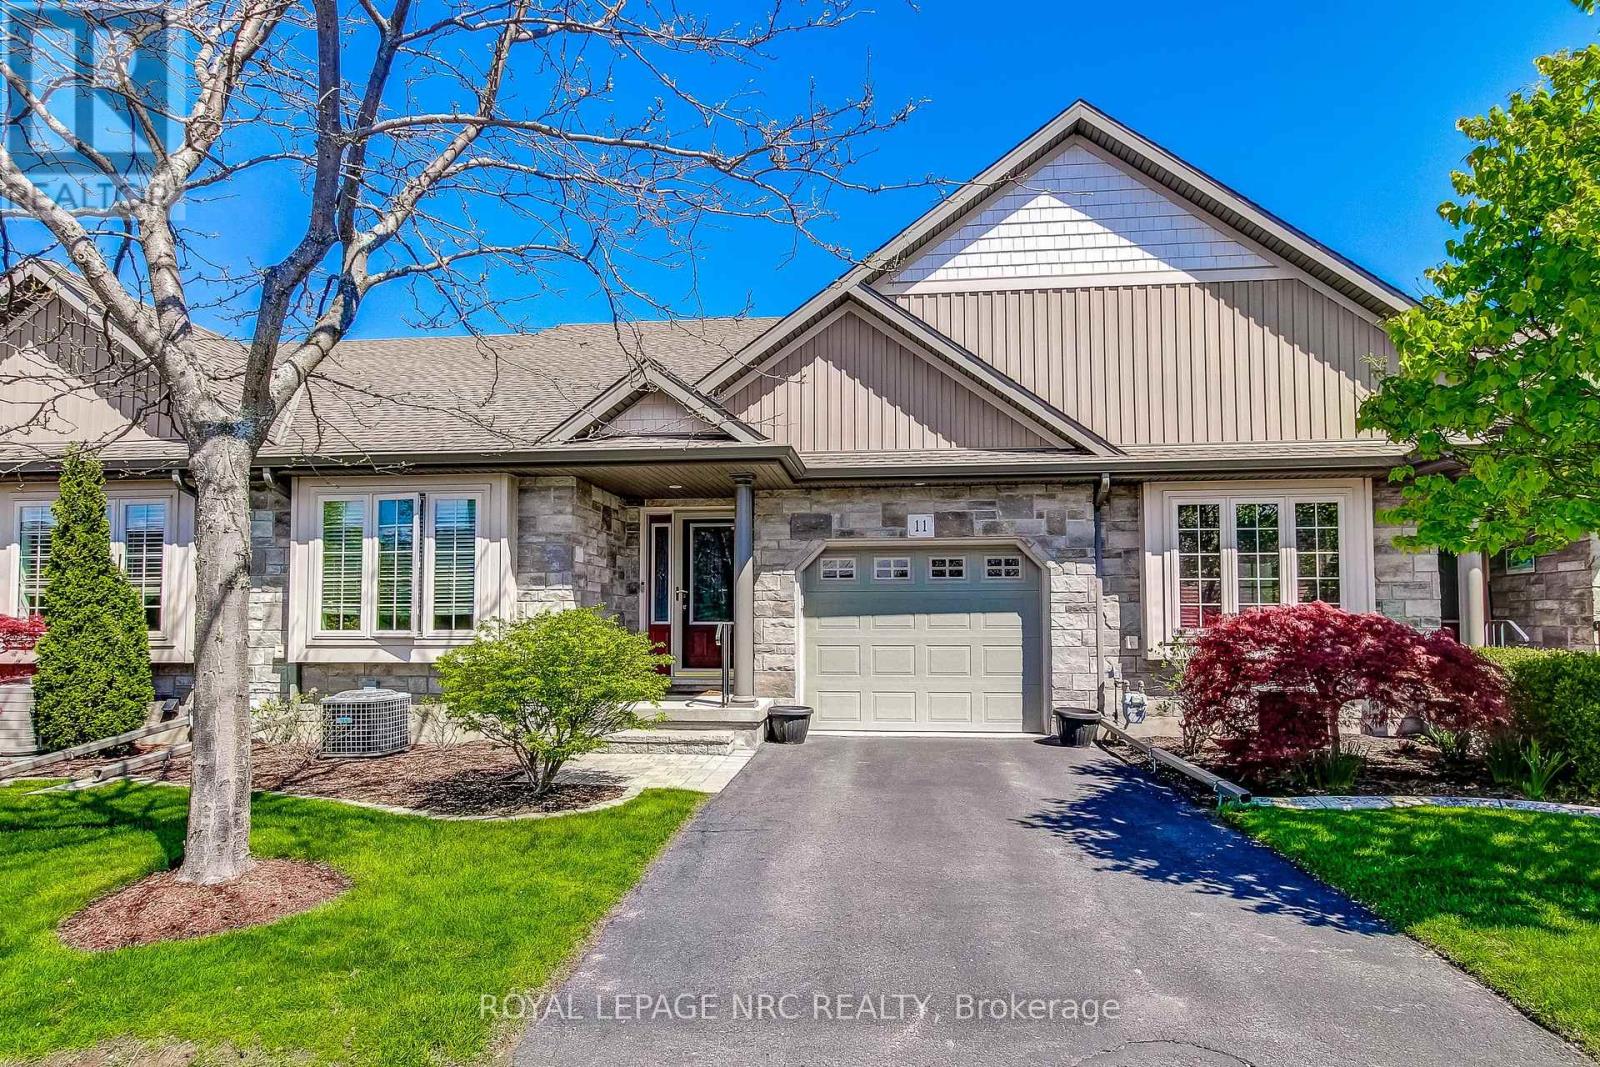
11 Rose Glen Crescent
Niagara-On-The-Lake, Ontario
Nestled in the established community of Rose Glen Estates, this fantastic townhome is surrounded by lush greenery and mature trees. Located just a short stroll from Virgil's charming bakeries, shops, and scenic park paths, this home offers the perfect blend of comfort and community. The inviting foyer leads to a bright front bedroom featuring a cathedral ceilings, a full 4-piece bath, and convenient main-floor laundry. At the heart of the home, the open-concept kitchen, dining, and living areas are designed for both relaxation and entertaining, anchored by an oversized island with seating for four. The living room impresses with its own cathedral ceiling, cozy gas fireplace, and easy access to the back deck and patio. Retreat to the spacious primary suite, complete with a walk-in closet 3-piece ensuite and linen closet. Enjoy a private single driveway and single garage, close to visitors parking for convenience. The low vacant land condo fee includes snow removal, lawn care, lawn sprinkler system, Bell Fibe t.v. and internet. Clean, cozy and walkable, everything you deserve in a home. (id:62616)
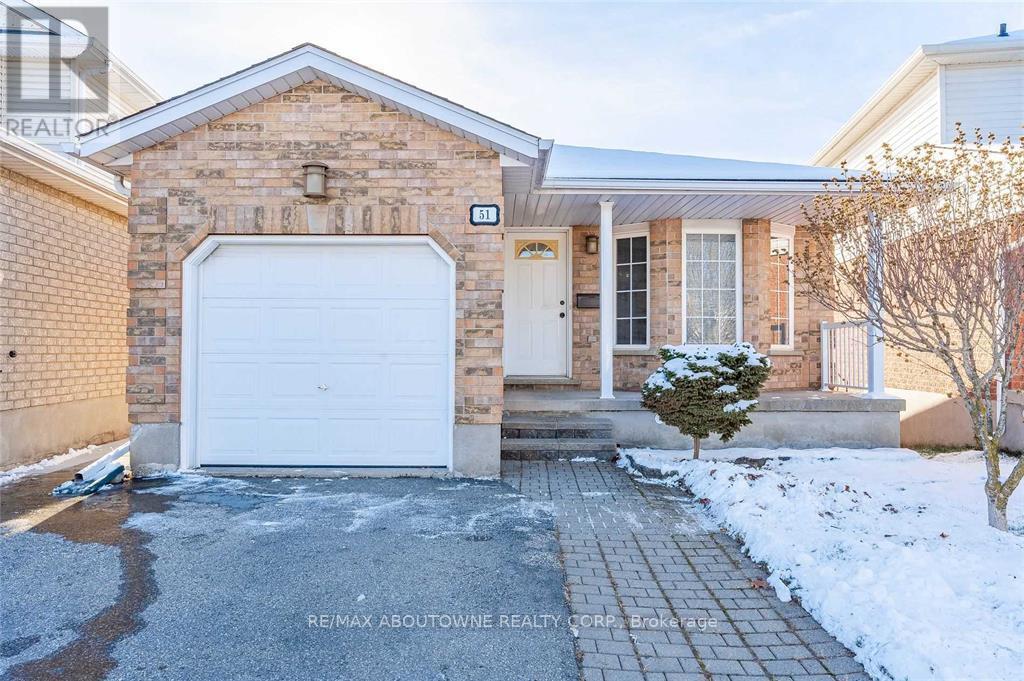
Main - 51 Boulder Crescent
Guelph, Ontario
Welcome to 51 Boulder Cres, a bright and spacious main unit of a bungalow in Guelphs sought-after South End, offering scenic ravine views and a peaceful setting. This home features three generously sized bedrooms, each with large windows that fill the space with natural light. It includes two full bathrooms, a modern kitchen with a skylight, and a separate stacked washer and dryer for added convenience. Enjoy parking for two vehicles and an unbeatable location just steps away from Bishop Macdonell Catholic High School, South End Community Park, shopping centers, restaurants, and all essential amenities. Quick access to Highway 6 and 401 and convenient transit service to the University of Guelph. Available for immediate possession. (id:62616)
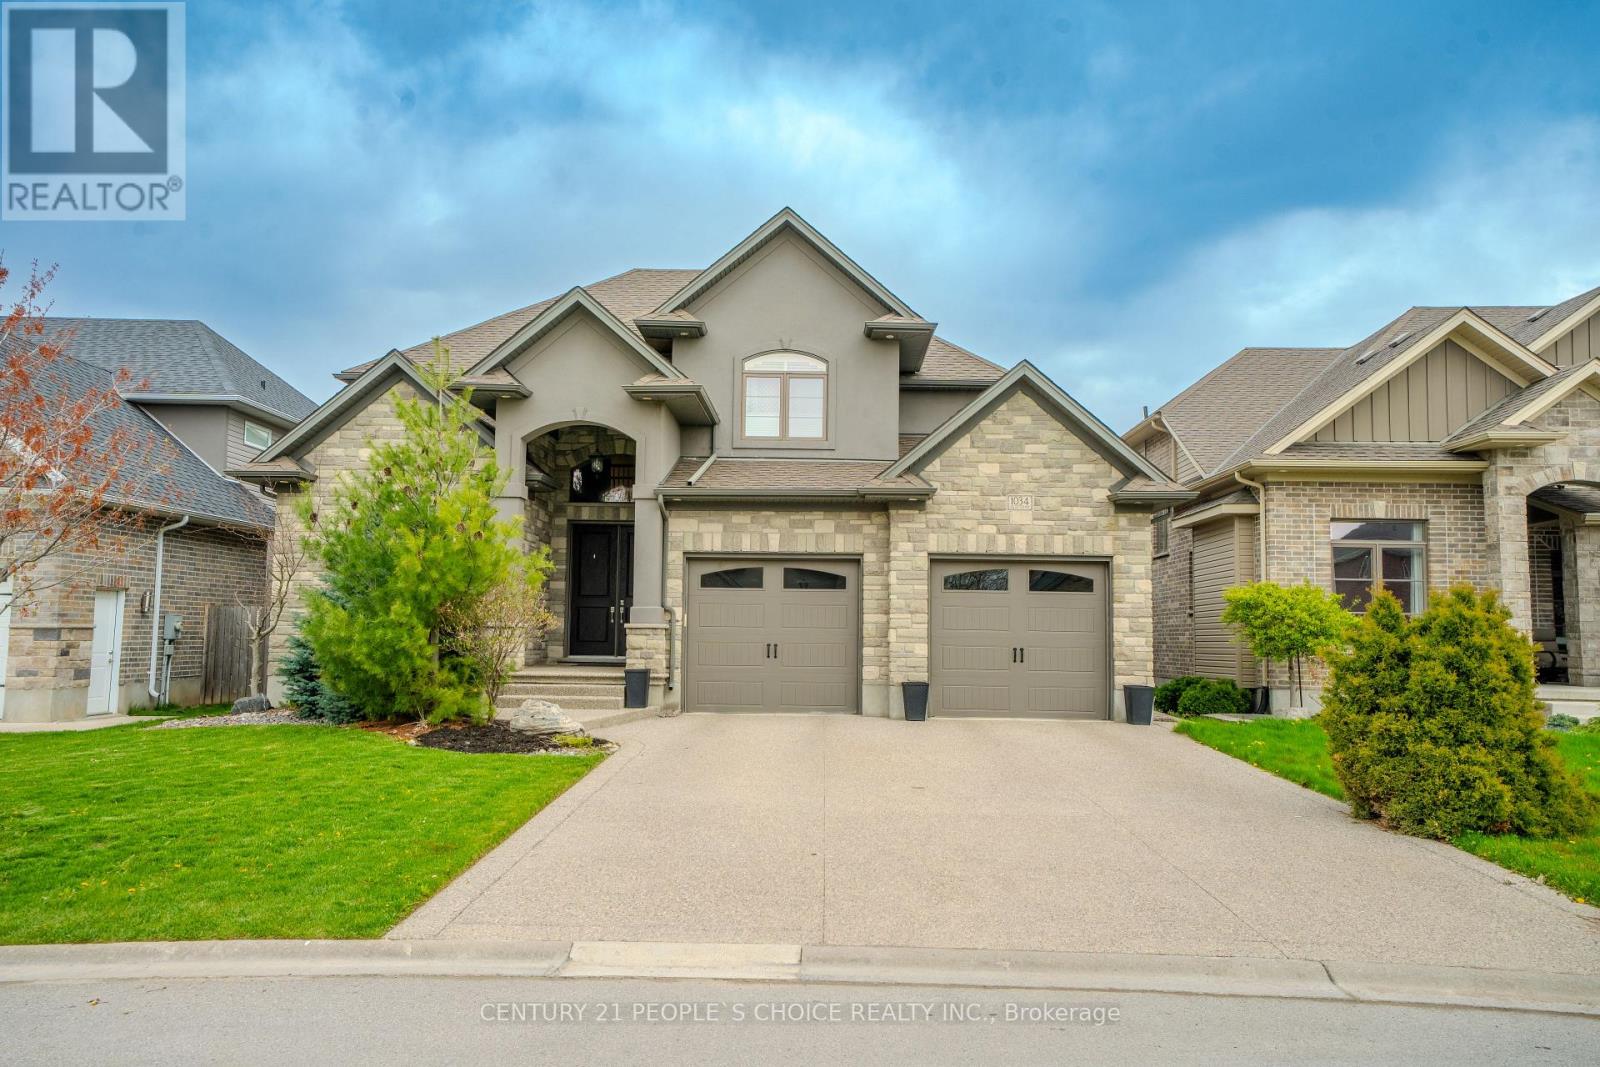
1034 Melsetter Way
London North, Ontario
1) Location - Nestled on a quiet crescent in sought-after Sunningdale Commons, this home backs onto a park and playground and is just minutes from shopping, top-rated schools, transit, and top scenic walking trails. 2) Thoughtful Design - This custom-built executive residence offers a grand two-storey foyer and an exceptional layout including each bedroom with its own walk-in closets. The main floor features a private office, formal dining room, spacious mudroom with laundry, and an open concept living area with a chef-inspired kitchen complete with a large island, pantry, and high-end finishes, flowing into a cozy family room with fireplace. The fully finished lower level includes a large recreation room, 5th bedroom, full bath, wet bar, and space for a home gym. Upstairs, you'll find four generously sized bedrooms, including a convenient Jack-and-Jill bath. 3) Primary Retreat - The luxurious primary suite is a true escape, featuring its own open fireplace, an oversized walk-in closet, and a spa-like ensuite with a soaker tub and glass shower. 4) Quality Finishes & Upgrades - From the bright, soaring entryway to the refined details throughout, this home showcases premium craftsmanship. Highlights include a coffered ceiling, custom built-ins, Hunter Douglas window coverings, hardwood flooring, crown moulding, designer lighting, and a gourmet kitchen with quartz countertops, ceiling-height cabinetry, and top tier appliances. Steps away to a covered deck overlooking a beautifully landscaped, fully tier appliances. Steps away to a covered deck overlooking a beautifully landscaped, fully tier fenced backyard. 5) Triple Tandem Garage - A rare and versatile feature offering ample space for parking, storage, or a workshop, with convenient interior access and a rear door to the yard. The exposed aggregate driveway adds impressive curb appeal and leads to a walkway into the backyard. (id:62616)
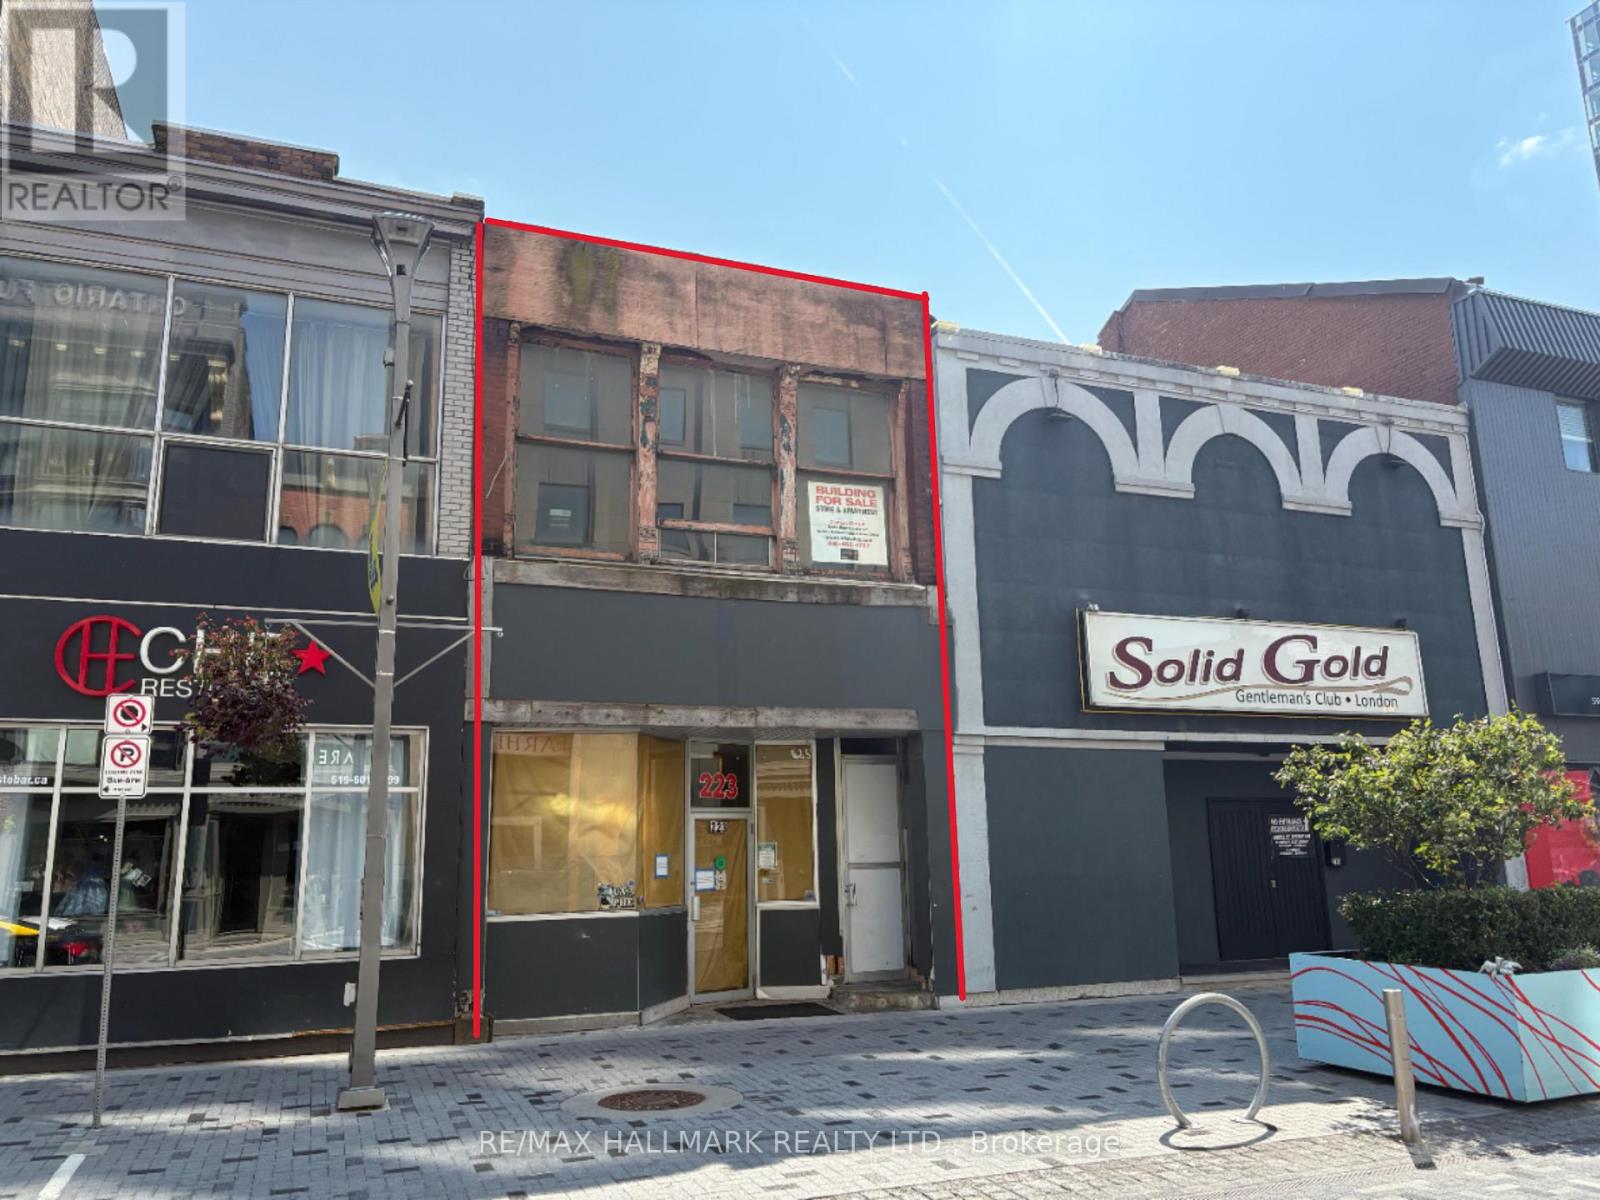
221-223 Dundas Street
London East, Ontario
Mixed-use commercial/residential property. Located in Dundas Place, the Property is comprised of 1850 sf of ground floor retail/restaurant space, a bachelor apartment and office space on the second floor. The ground floor offers an opportunity for owner-users looking for space in Dundas Place. Flexible second-floor layout for residential or office use. (id:62616)
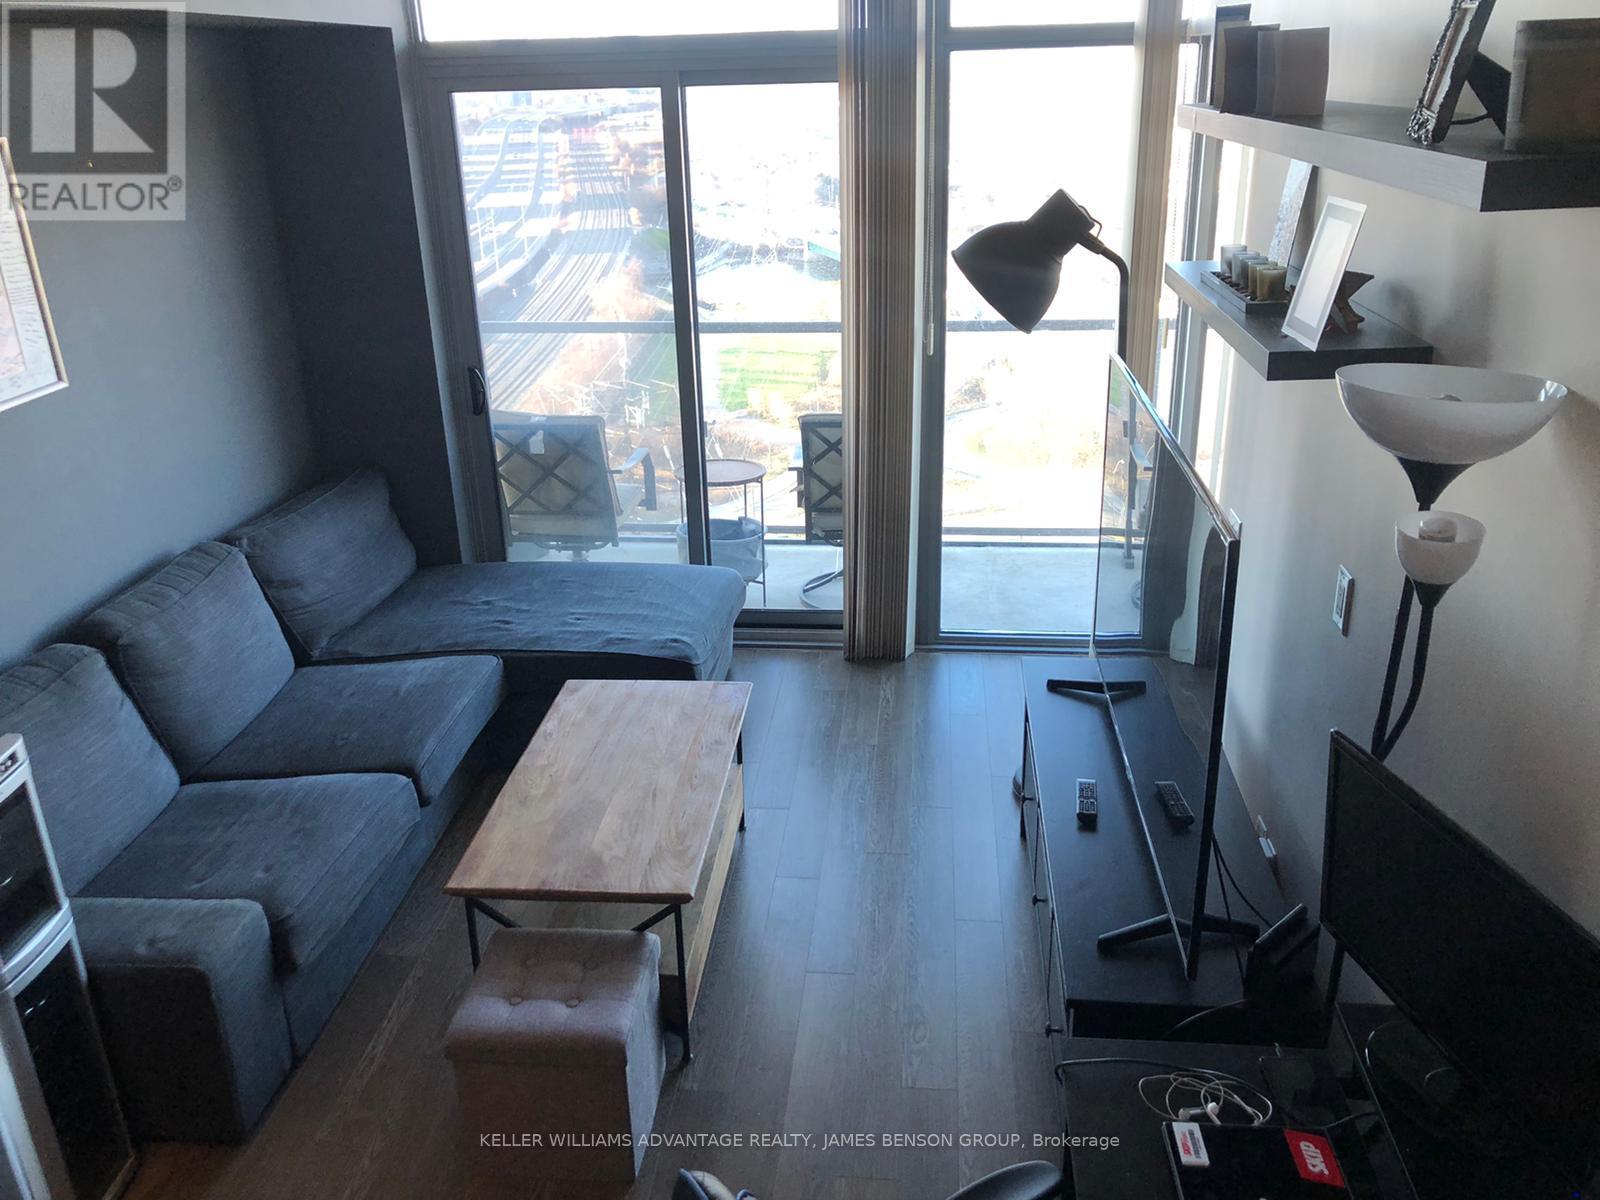
1604 - 105 The Queensway Avenue
Toronto, Ontario
Deluxe Condo Built By Cresford, Spacious 1+1 Bdrm , Functional Layout, 9' Ceiling, Flr To Ceiling Window, Bright & Cozy. New Laminate Flr & New Painting, Move-In Condition; Full Size Balcony W/2 Entrances Fm Living & Bdrm, Unobstructed West View, Easy Access To Qew, Dt Toronto + West To Mississauga, Steps To Lakeshore & 24Hrs Ttc Streetcar. Linear Kitchen W/Granite Countertop. Million $ Rec Facilities: Indoor & Outdoor Pool, Gym,Tennis Court & 24Hr Concierge Existing: Fridge, Stove, B/I Dishwasher, B/I Microwave W/Hood Fan, Stacked Washer & Dryer, One Parking (P1- 100 Legal Description Level A Unit 114). (id:62616)
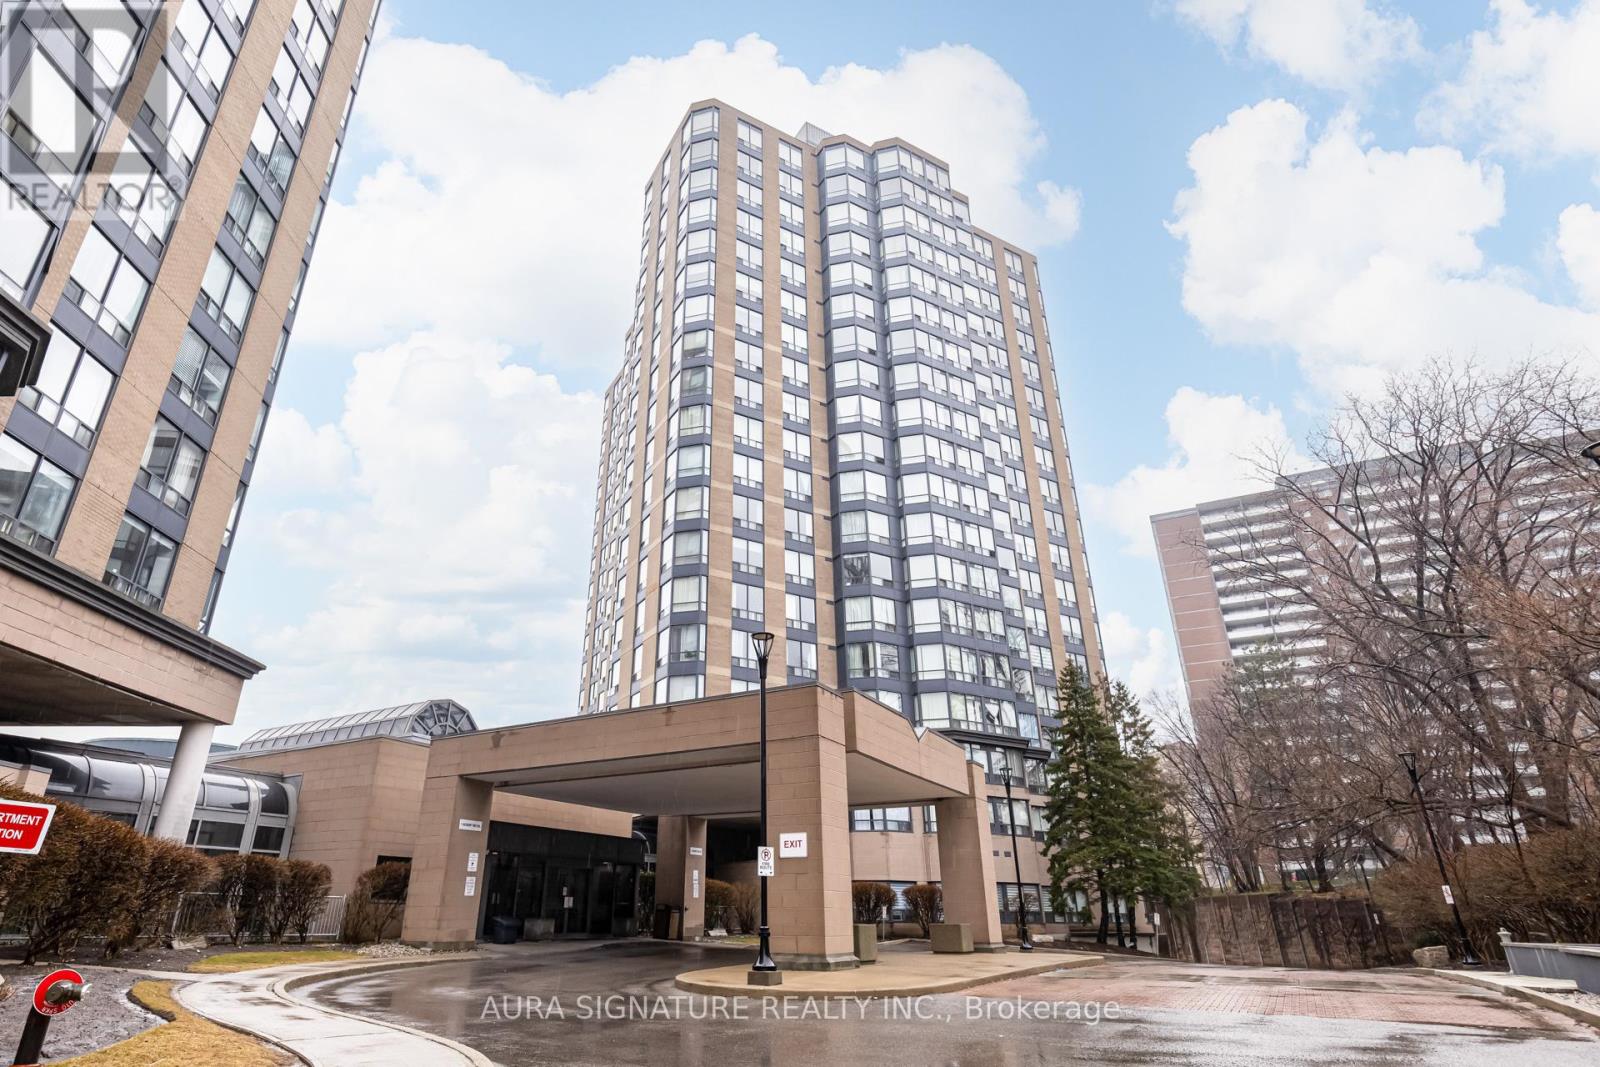
1010 - 3 Hickory Tree Drive
Toronto, Ontario
Welcome to Unit 1010 at 3 Hickory Tree nestled in the charming Weston Lions Park neighbourhood. This address puts everything at your doorstep - just minutes from Highway 401, public transit, shopping, and parks. Boasting an impressive 700 sq ft of living space, this spacious one-bedroom unit offers a functional layout The Fully Updated Space Offers generously sized primary bedroom overlooking the bright sun filled Solarium - a rare find at this price point.The Updated kitchen with plenty of room for the Chef in the Family This unit also includes parking and a private locker, offering extra storage and practicality every homeowner appreciates.With its unbeatable location and versatile layout, this unit presents an ideal opportunity for first-time homebuyers and savvy investors alike. (id:62616)
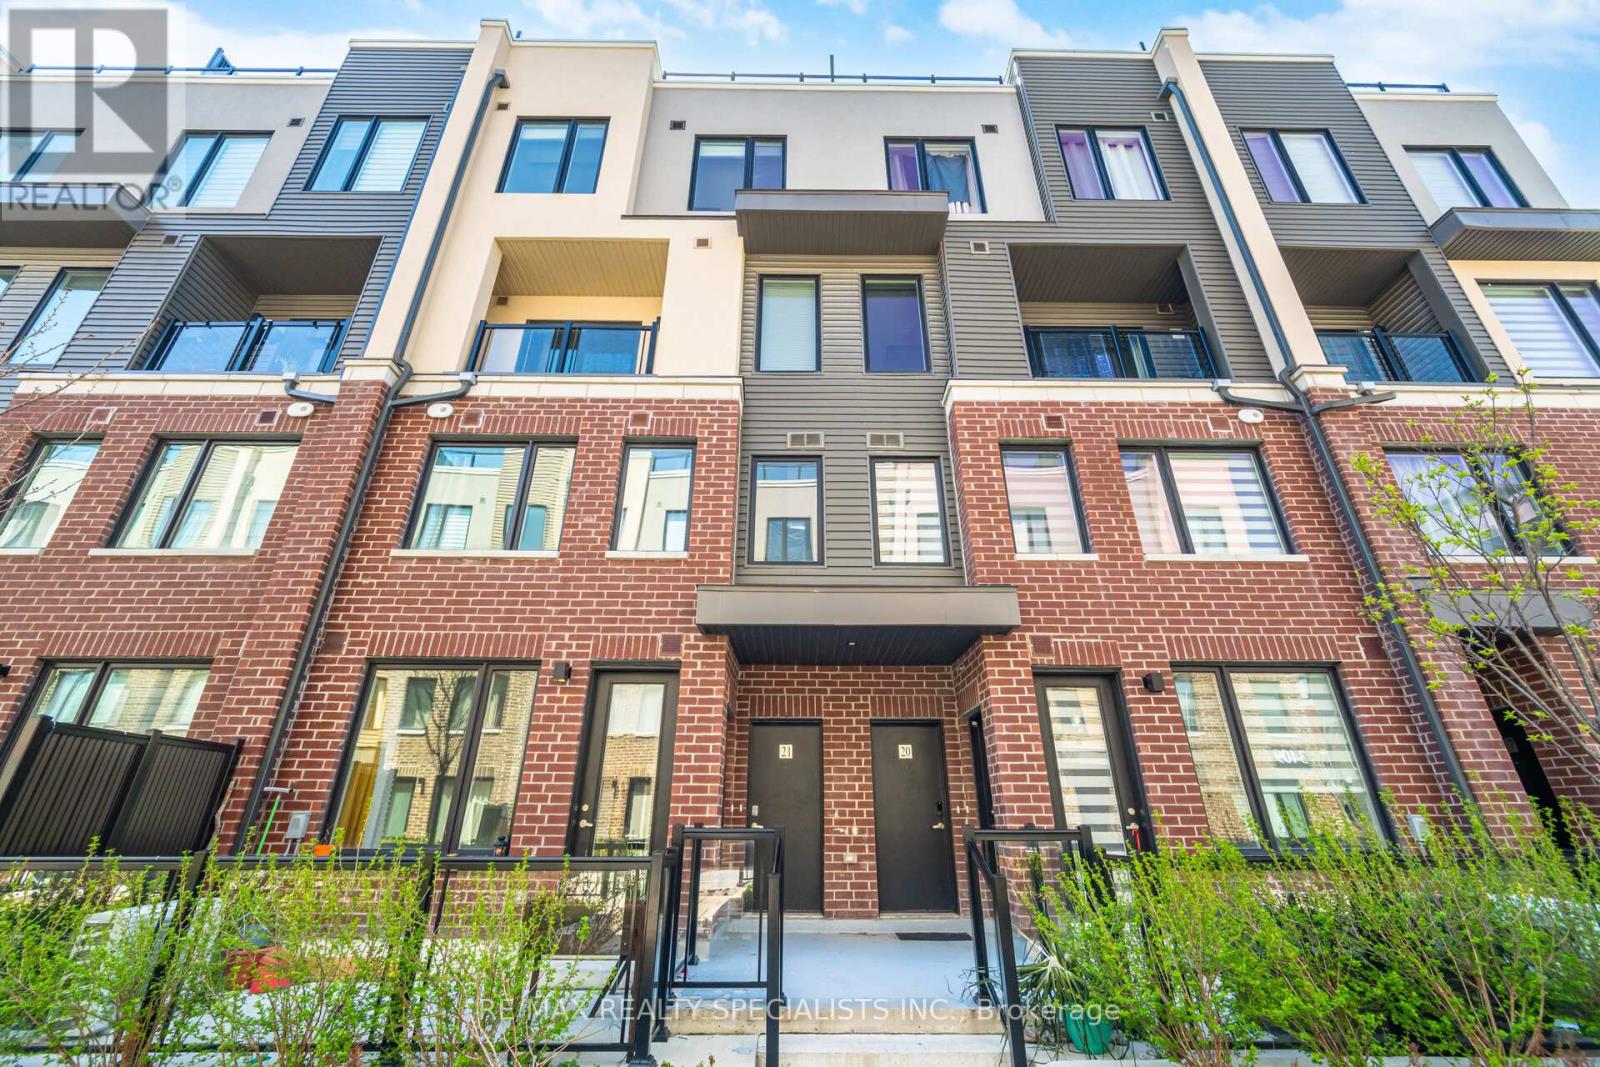
21 - 3405 Ridgeway Drive
Mississauga, Ontario
Welcome to The Way Urban Towns in the highly sought-after Erin Mills neighbourhood! Built in 2023, this stylish stacked townhome is the perfect opportunity for first-time buyers or savvy investors looking to enter the market. Step inside to a bright, open-concept layout designed for comfortable everyday living, offering a warm and inviting space to unwind after a long day.A standout feature is the private rooftop patio- your own outdoor retreat-perfect for summer evenings, entertaining guests, or enjoying a quiet BBQ under the open sky without ever leaving home. Upstairs, the bedroom offers a relaxing escape complete with his and hers closets and a convenient 3-piece ensuite. Ideally located close to parks, schools, and shopping, this home also offers easy access to major highways, making commuting to Downtown Toronto or anywhere in Mississauga simple and convenient. A fantastic blend of modern living, comfort, and location! (id:62616)
Ph3 - 280 Simcoe Street
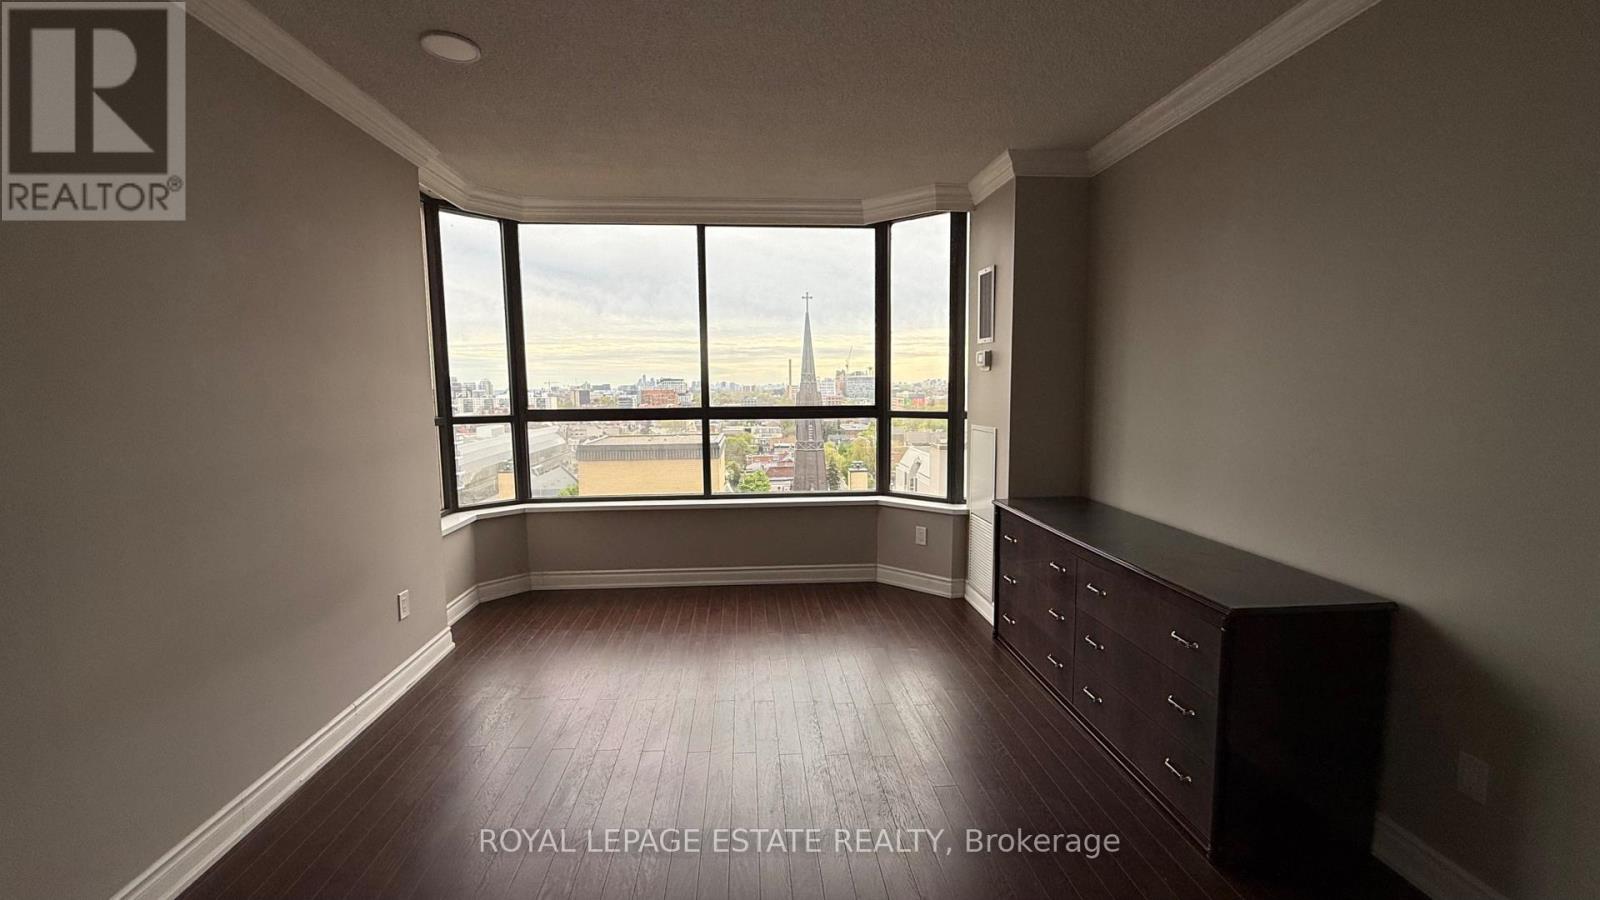
Toronto, Ontario
Features: Bright south-west facing windows with unobstructed views, providing lots of natural light and privacy. Wood-burning fireplace in the main living area. High ceilings on the penthouse level with potential for further height increase. Spacious den with glass sliding door, perfect for an office or potential 3rd bedroom. Renovated kitchen, washroom, and ensuite with modern finishes. Private underground parking. Rooftop patio with stunning city views. Well-maintained, luxury building with excellent 24-hour security. Convenient location near hospitals, parks, universities, and transit. Utilities and cable included in condo fees, offering great value. Unit is tenanted on a 1+1 year lease term commencing September 1st 2026. (id:62616)
2504 Donnavale Drive
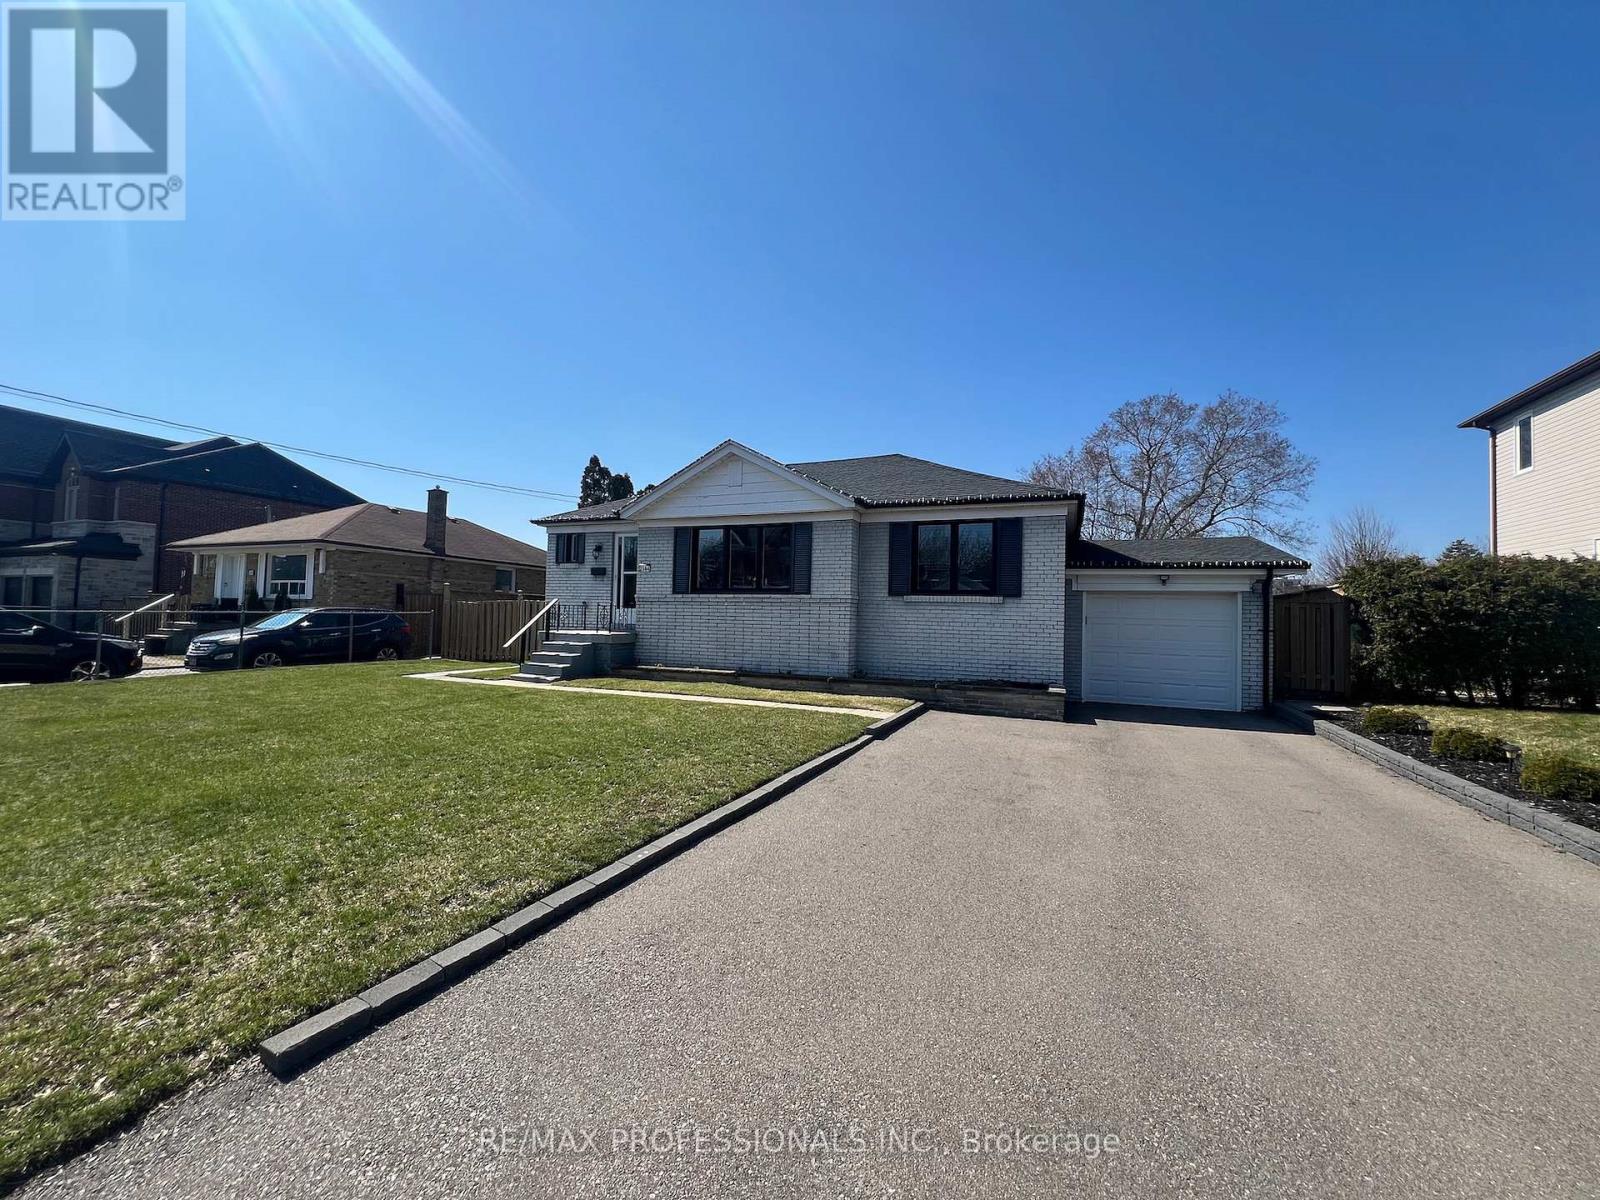
Mississauga, Ontario
Lovely renovated Bungalow On A large 65 x 115 FT Lot, backing On To Red Oak Park,Move-In Ready. 1,013 Sq Ft Above-Grade 2+1 Bedrooms, 2 Bathrooms, Finished 1,037 Sq Ft Basement, with A Separate Entrance basement has An Additional Bedroom, 1 Full Bathroom, Laundry Area, Large Storage Space, & A Spacious Living Space. Main level has anOpen Concept Layout with an Upgraded Kitchen,Pendant Lighting, Granite Counters, Breakfast Bar, & Ample Storage. Spacious Dining Area has A Walk-Out To A large Deck, & Fully Fenced Backyard. Large open concept Living Room. Laminate Flooring Throughout & Pot Lights. Private Driveway with Parking For 4 Vehicles, Plus A Single-Car Garage. Located central Mississauga, close To The QEW, Highways 403 & 401, Mississauga Hospital, Schools, Parks, Cooksville creek trails, Shopping plazas, Restaurants, and all amenities. Gas line in back yard. HWT is owned. Occupancy is September 1, 2026 (id:62616)
B101 - 9994 Keele Street
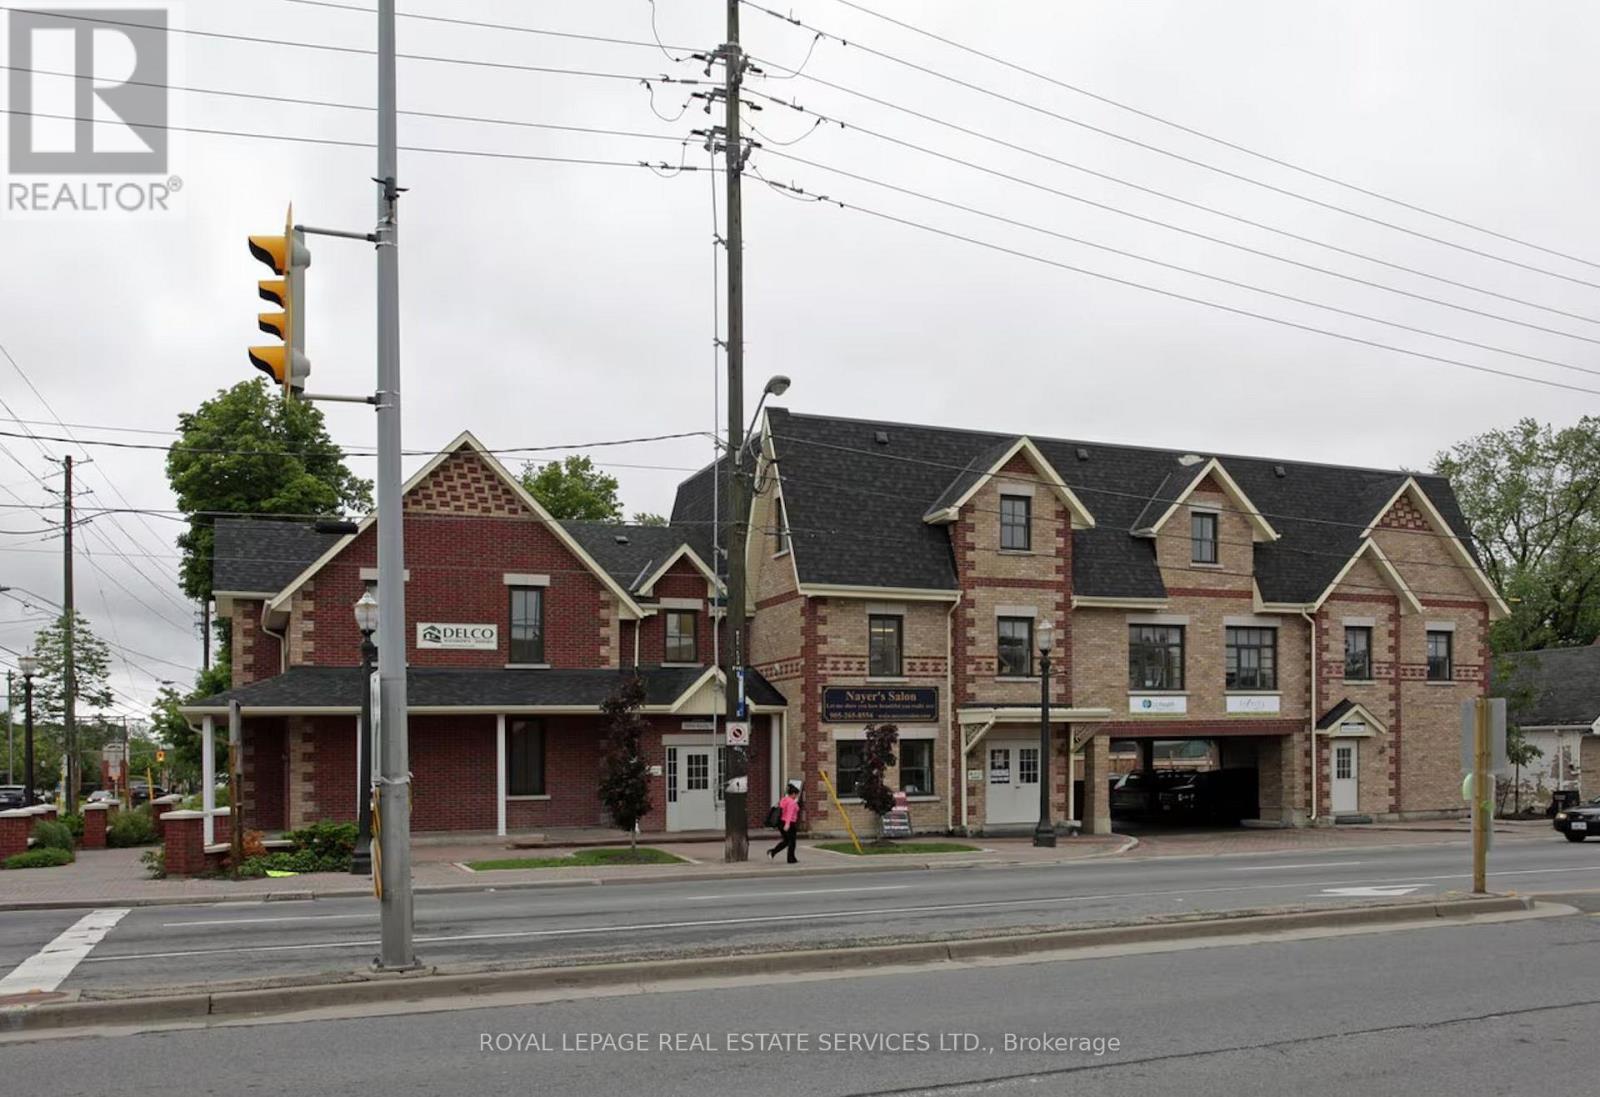
Vaughan, Ontario
Lower level space ideal For Studio, Professional Services, Lab, Dental, medical Or other Office/Commercial. Open Layout Offers Flexibility For A Variety of uses. Well-Maintained Building With Elevator Access And Convenient Location close to Vaughan City Hall and new hospital. Surface Parking. (id:62616)
201 - 8825 Sheppard Avenue E
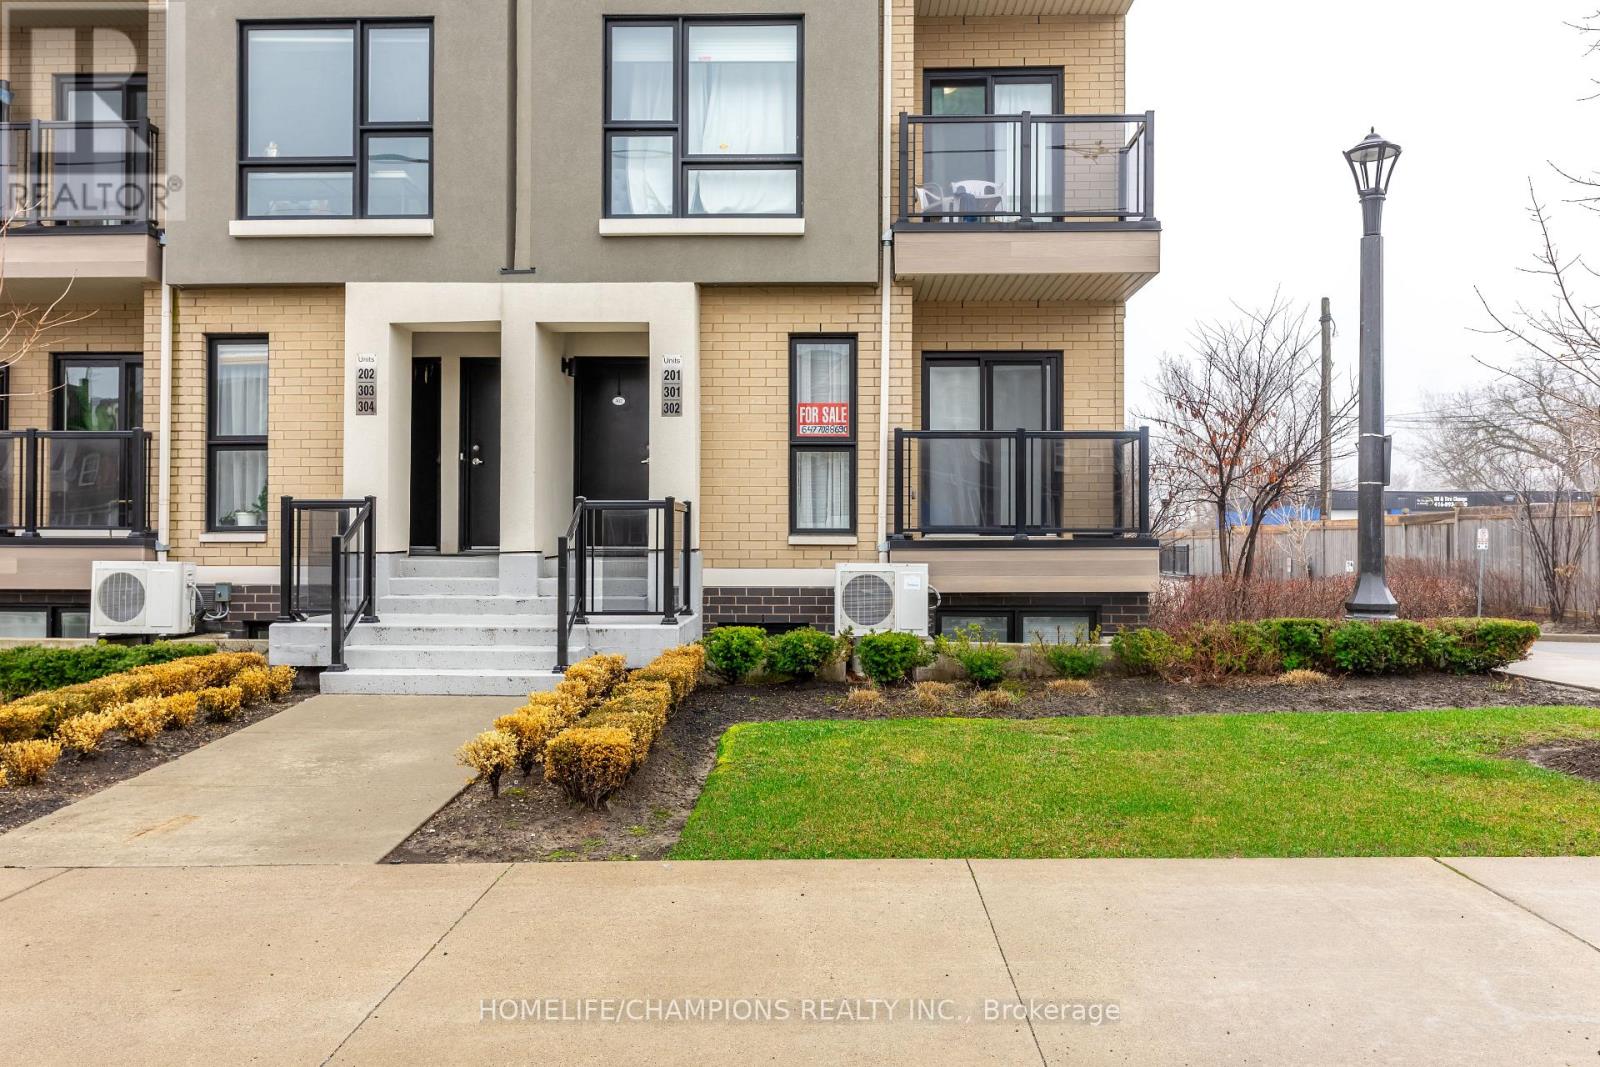
Toronto, Ontario
Tribute built, 829 Sq Ft end corner unit. This is main floor unit so there's no steeps stairs up. In Rouge Valley great neighborhood. It has been upgraded tastefully with wide plank floors, upgraded kitchen cabinets, hardware, counters and elegant backsplash. So much natural light and storage space. Master with 4 pc en suite, walk-in closet and floor to ceiling windows. Close to all amenities. The city has built a new multi-use community recreation and child care center across the street at Joyce Trimmer park. The facility is the first net zero energy and emission community recreation facility. It features a 25 lane swimming pool and leisure pool, a full size gymnasium that is large enough to accommodate indoor cricket pitch, Child car center and more. Stainless steel Fridge, Range microwave, hood fan, dishwasher, stacked clothes washer and dryer. Gas Furnace and hot water tank. (id:62616)