
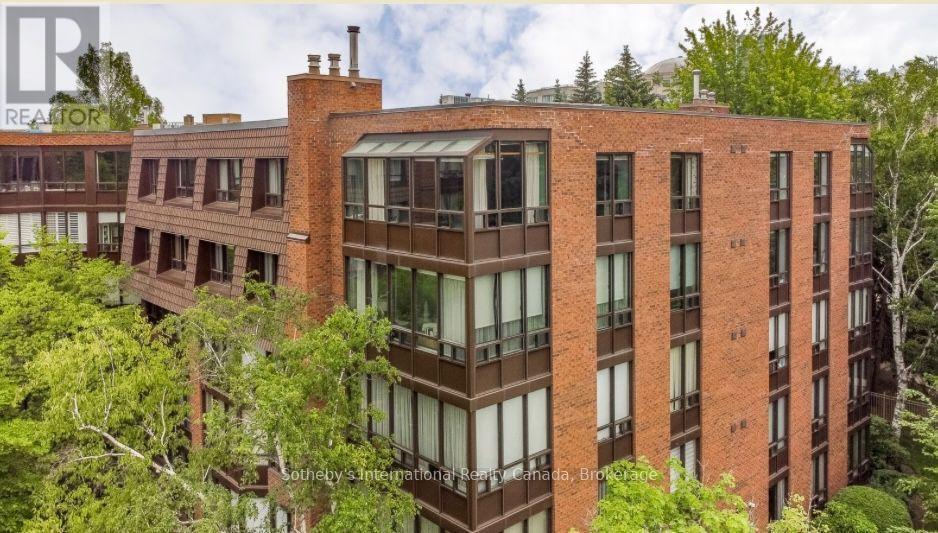
509 - 245 The Donway W
Toronto, Ontario
Welcome to one of the largest and most desirable suites in the highly soughtafter Village Mews community. Offering approximately 1,358 s, this bright and spacious 2 bed, 2-bath corner suite is ideally situated on the top floor, providing exceptional privacy, abundant natural light, and sweeping northwest views over the surrounding treetops and city skyline beyond. Designed for comfortable everyday living, the suite features generously proportioned principal rooms, hardwood flooring throughout, a cozy fireplace, and an inviting layout rarely found in today's condominium market. Two underground parking spaces and a private locker provide added convenience and peace of mind. Outside your door, discover the beautifully landscaped grounds that have made Village Mews one of Don Mills' most admired condominium communities. Meandering pathways, mature trees, lush gardens, tranquil waterfalls, fountains, and peaceful sitting areas create a setting that feels more like a private retreat than a condominium residence. Perfectly positioned for an active and connected lifestyle, you are just a short stroll to the Shops at Don Mills, offering upscale boutiques, restaurants, cafés, grocery shopping, banking, and everyday essentials. Nature lovers will appreciate the proximity to Edwards Gardens, the Toronto Botanical Garden, and nearby walking trails. Public transit is at your doorstep, with convenient access to the TTC, Don Mills Station, the DVP, and Highway 401.Whether you are downsizing from a family home or seeking a spacious, low maintenance lifestyle in one of Toronto's most established neighbourhoods, Suite 509 presents a rare opportunity to enjoy generous living space, exceptional amenities, and the timeless appeal of Don Mills. A wonderful opportunity to make this special residence your own. (id:62616)
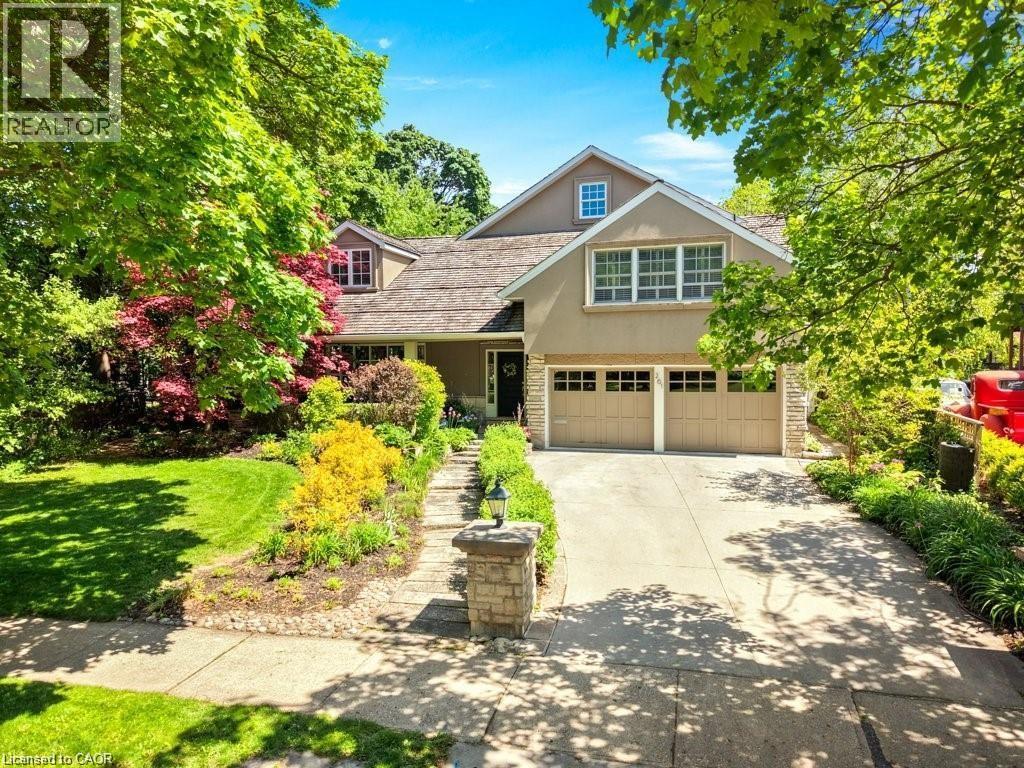
261 Union Boulevard
Kitchener, Ontario
Nestled among the mature tree-lined streets of Westmount, this distinguished residence offers an exceptional blend of timeless architecture, refined craftsmanship, and resort-inspired outdoor living. Located just moments from Westmount Golf & Country Club, residents enjoy convenient access to golf, tennis, curling, and one of Waterloo Region’s most established social communities. Uptown Waterloo, Belmont Village, excellent schools, parks, and local restaurants are all nearby, creating a lifestyle defined by both convenience and connection. From the moment you arrive, the home's striking curb appeal, mature landscaping, and classic architectural design create a lasting impression. Inside, elegant principal rooms, custom millwork, rich hardwood flooring, coffered ceilings, and generous room proportions provide warmth, sophistication, and exceptional functionality for both everyday living and entertaining. The thoughtfully designed kitchen serves as the heart of the home, seamlessly connecting family gathering spaces with the spectacular backyard retreat beyond. Designed for those who appreciate outdoor living, the rear yard feels like a private resort hidden within the city. A stunning in-ground pool is surrounded by extensive stone patios, mature gardens, and lush landscaping, while the covered cabana with its impressive stone fireplace creates the perfect setting for summer entertaining, evening cocktails, watching the game, or gathering with friends and family long after the sun sets. Professionally finished interior spaces continue to impress with custom built-ins, flexible living areas, and a level of care and maintenance that is evident throughout. Rarely does a property combine such an exceptional location, timeless design, outstanding outdoor amenities, and strong sense of community. More than simply a home, this is an opportunity to enjoy one of Waterloo Region's most sought-after lifestyles in the heart of prestigious Westmount. (id:62616)
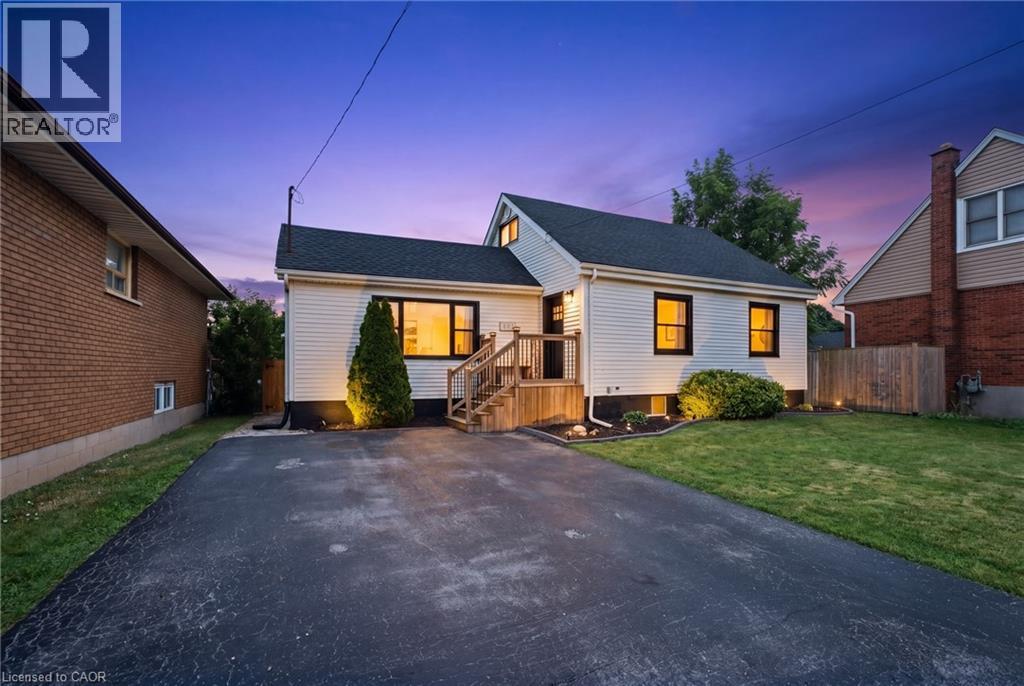
481 Upper Gage Avenue
Hamilton, Ontario
Thoughtfully updated, versatile, and move-in ready, 481 Upper Gage Avenue offers over 1,900 sq. ft. of finished living space, 5 bedrooms, 2 bathrooms, and a fully finished in-law suite with its own private, covered separate entrance. Whether you’re accommodating extended family or looking for a home with the potential to help offset monthly mortgage costs, this property offers the space and flexibility today’s buyers are looking for. Lovingly maintained by the current owners, this home reflects years of thoughtful care and ongoing improvements. Notable updates include modern flooring, refreshed paint, stylish light fixtures, stainless steel kitchen appliances, updated windows and doors, a new furnace and A/C (2024), brand new roof (2025), and roof de-icing cables (2026), offering peace of mind for years to come. Crown moulding adds character throughout the main living areas while the functional layout provides flexibility for a variety of living arrangements. Step outside to beautifully landscaped front and rear yards, a fully fenced backyard perfect for children and pets, and a powered rear shed that’s ideal for a workshop, storage, or hobby space. As one of Upper Gage’s original homes, this property is also one of the few in the area that offers a true front yard and generous setback from the road, creating added curb appeal, privacy, and separation from the street. Conveniently located just 4 minutes to the highway and 6 minutes to Lime Ridge Mall, you’re also within walking distance of grocery stores, shopping, restaurants, banks, The Gym On Fennell, schools, parks, and the scenic Mountain Brow walking trails, with convenient access to public transit and nearby recreation centres. Whether you’re a first-time buyer, growing family, or investor, 481 Upper Gage offers the versatility, updates, and location to suit a wide range of lifestyles. (id:62616)
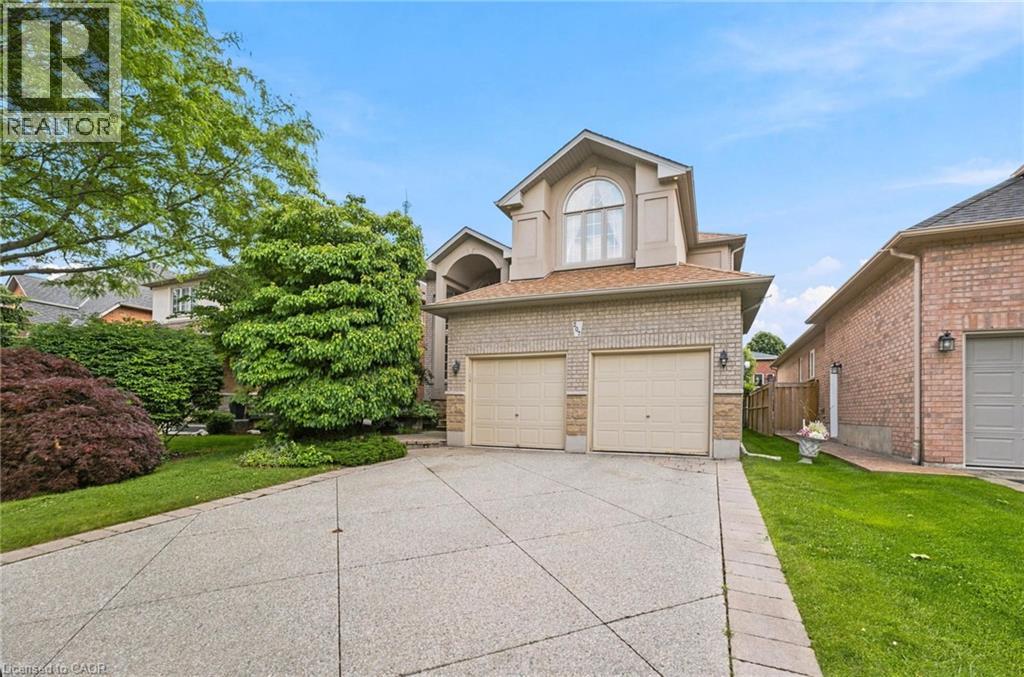
207 Valridge Drive
Ancaster, Ontario
Offered for sale for the very first time, this custom-built residence has been meticulously maintained by its original owners since 2003. Nestled in Ancaster’s highly sought-after Parkview Heights neighbourhood, this impressive home offers over 3,000 sq. ft. of beautifully finished living space, including a fully finished, soundproof in-law suite that provides exceptional flexibility for today’s families. Step inside to soaring ceilings, newer hardwood flooring, crown moulding, California shutters, and custom California Closet systems throughout. Expansive principal rooms, two gas fireplaces, and a bright, open layout create an inviting atmosphere for both everyday living and effortless entertaining, while the convenience of main floor laundry enhances every day living. The fully finished lower level features a private in-law suite complete with its own full kitchen, living area, bathroom, bedroom with an egress window, abundant storage, and rough-ins for a second laundry. Whether accommodating multigenerational living, extended family, long-term guests, or evolving lifestyle needs, this space offers remarkable versatility without compromising comfort or privacy. Additional highlights include an updated primary ensuite, sprinkler irrigation system, double attached garage, and driveway parking for two vehicles. Set on a quiet street in one of Ancaster’s premier family neighbourhoods, you’ll enjoy mature surroundings, exceptional schools, nearby parks, shopping, everyday amenities, and convenient highway access. A rare opportunity to own a meticulously maintained custom home where timeless craftsmanship, thoughtful design, and pride of ownership are evident throughout. (id:62616)
202 Erindale Avenue
Hamilton, Ontario
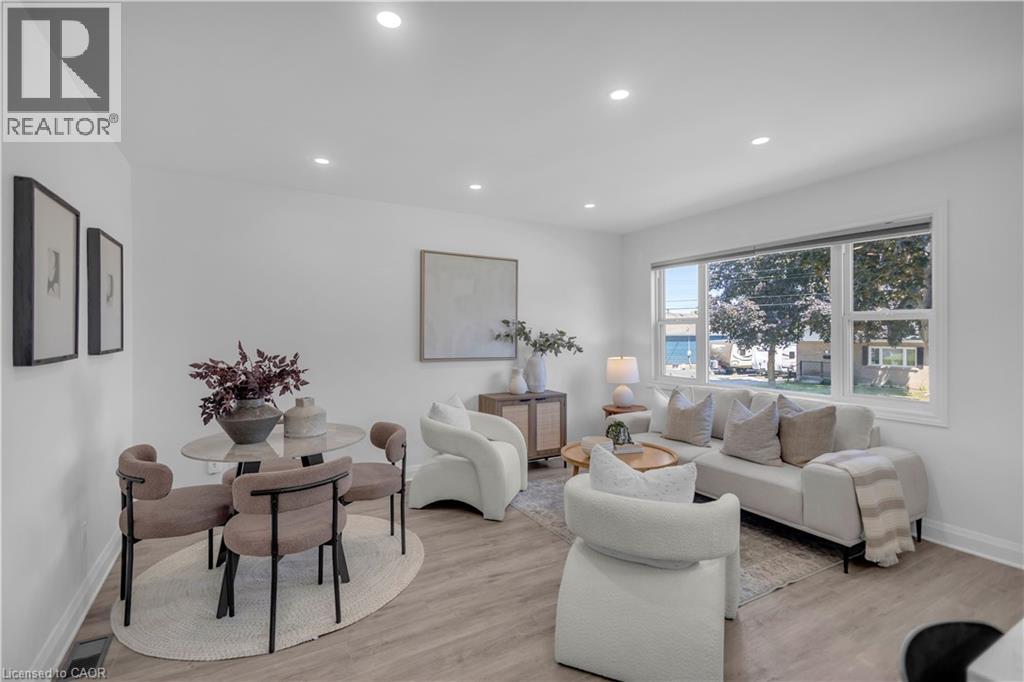
Beautifully upgraded bungalow with a complete top-to-bottom renovation on a premium 50-foot lot in highly desirable Rosedale neighbourhood. This move-in ready home offers 3+2 bedrooms and 2 bathrooms across a beautifully finished layout. The main floor features a brand-new 2025 gourmet kitchen with custom cabinetry, a marble-topped island, all-new appliances (fridge, electric stove, dishwasher), and an over-the-range microwave with an exterior vent. New luxury vinyl flooring flows through the living areas, with cozy new carpet in the bedrooms. The main bathroom has been fully remodelled with modern plumbing fixtures, a sleek vanity, and an efficient exhaust fan. Newer vinyl windows throughout swing inward for effortless cleaning. Perfect for an in-law suite or additional living space, the basement features a separate side entrance. The lower level is filled with natural light from large windows and features brand-new carpet, abundant LED pot lights, a cold storage room with an insulated door, and a room with plumbing rough-ins ready for a future kitchen. It also boasts a completely new 3-piece bathroom with large-format tiles and a spacious shower. No expense was spared on the 2025 mechanical upgrades, including a fully ESA-certified electrical system with all-new LED fixtures, 20-amp GFCI kitchen outlets, and two outdoor GFCI plugs. An advanced heating duct system places basement hot air registers at floor level with individual damper controls for enhanced comfort. Structurally, the home benefits from a brand-new roof, new eavestroughs, fascia, and downspouts with street drainage, plus a reconstructed brick chimney with a new cement cap and metal liner. Complete with a freshly paved driveway, this urban gem offers flawless modern innovation. Close to all amenities, great schools, shopping, parks, and recreation centres with pool and skating arena. Welcome home! (id:62616)
269 Cardinal Crescent
Welland, Ontario
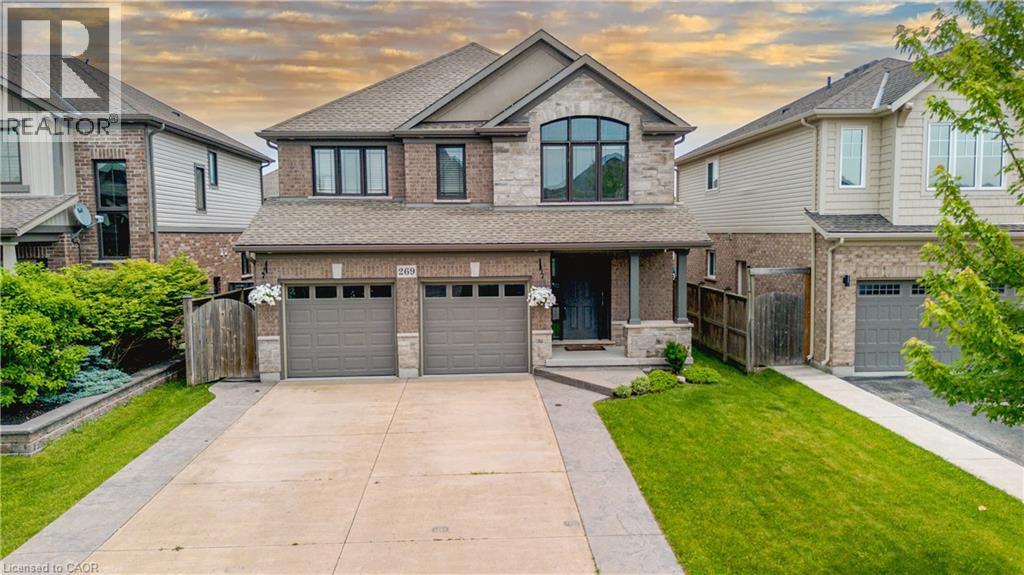
Welcome to 269 Cardinal Crescent, a stunning home nestled in one of Welland’s most desirable family-friendly neighbourhoods. Beautifully maintained and thoughtfully upgraded throughout, this impressive property offers the perfect blend of style, comfort, and functionality. Step inside to discover a bright and inviting interior featuring fresh paint, updated light fixtures, and modern finishes that create a warm and elegant atmosphere. The spacious layout includes three generous bedrooms plus a versatile loft area, perfect for a home office, reading nook, or additional family living space. The partially finished basement provides extra room to grow, offering endless possibilities for recreation, fitness, or storage. Outside, enjoy a fully fenced backyard designed for entertaining and everyday living, complete with a large deck conveniently located off the kitchen—ideal for summer barbecues, morning coffee, or relaxing evenings with family and friends. Located close to parks, schools, amenities, and all that Welland has to offer, this move-in-ready home is one you won’t want to miss. (id:62616)
153 Eagle Avenue
Brantford, Ontario
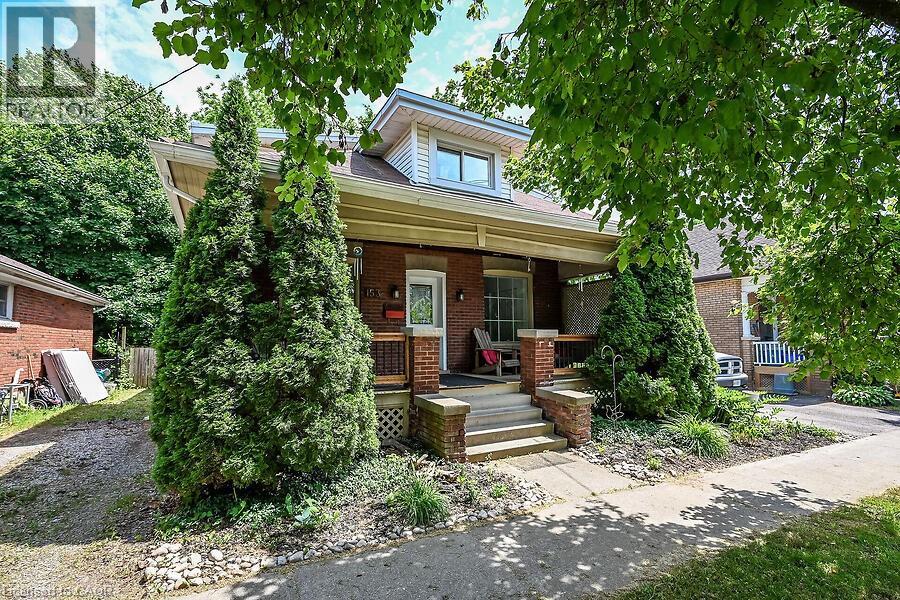
Welcome to 153 Eagle Drive, enjoy the covered front porch and a huge yard. Just steps to the Grand River, SC Johnson Trail ,Tutela Park and close to all Amenities. Updates includes an entertainers kitchen with center island, backsplash, pendant lighting, Led Lighting, ceiling fans, includes a stainless steel fridge, gas stove , built-in dishwasher, separate dining room and family room, updated four piece bath, walkout to a huge deck, upper level has a huge primary bedroom with a walk-in closet, lower level with two additional bedrooms and -with loads of storage. Enjoy one of the largest pool sized yards in the area (see pic #47 for lot layout) very serene and secluded. Includes a private side drive, A Must See!! (id:62616)
90 St. Andrews Drive
Hamilton, Ontario
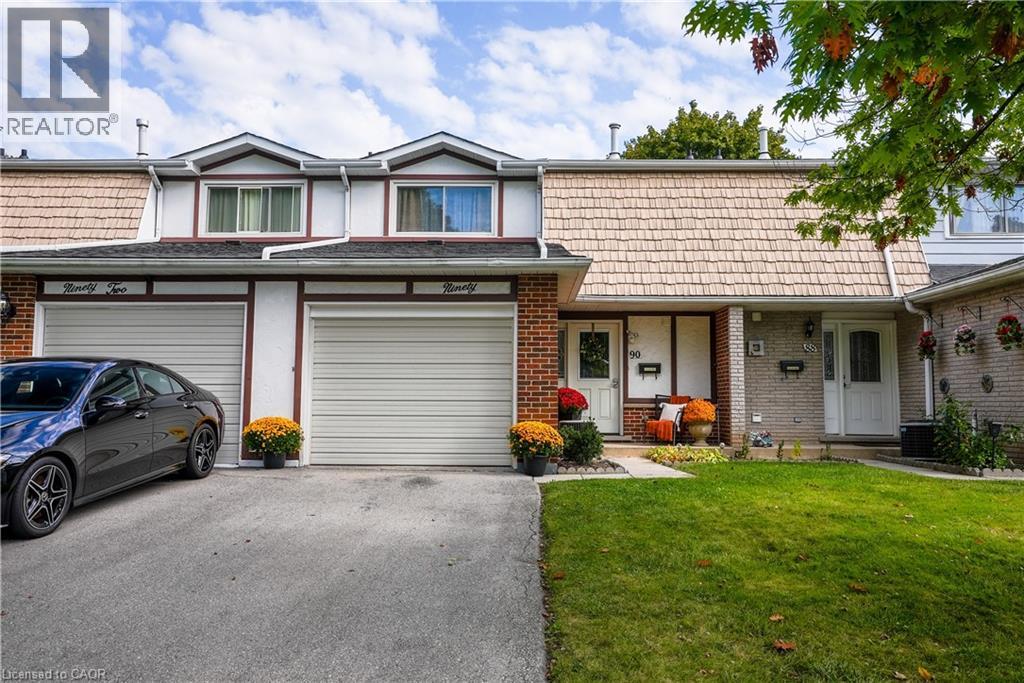
Proudly presented quality rental townhome that has been nicely maintained and updates in 2023 include: neutral paint, main level vinyl plank flooring throughout with trim & subfloors, powder room bath, upgraded lighting & window coverings included. Furnace and central air 2026. Fridge 2024, Stainless steel appliances. Washer 2026. Close to schools, shopping, golf & trails, easy highway access. Spacious layout, 3 generous sized bedrooms, 1.5 Baths, inviting living room with lots of natural light, functional eat in kitchen & separate dining room with rear yard access. Large recroom with wet bar & character built in's. Great fenced patio backing onto greenspace. Garage access into home with asphalt drive for 2 midsize cars. Utilities extra heat/hydro/cable/phone, 1 yr min lease. Triple A tenants only. Landlord is a registered real estate agent. Available September 1st. No pets preferred (owner allergic). (id:62616)
3-13 Centre Street
Elmira, Ontario
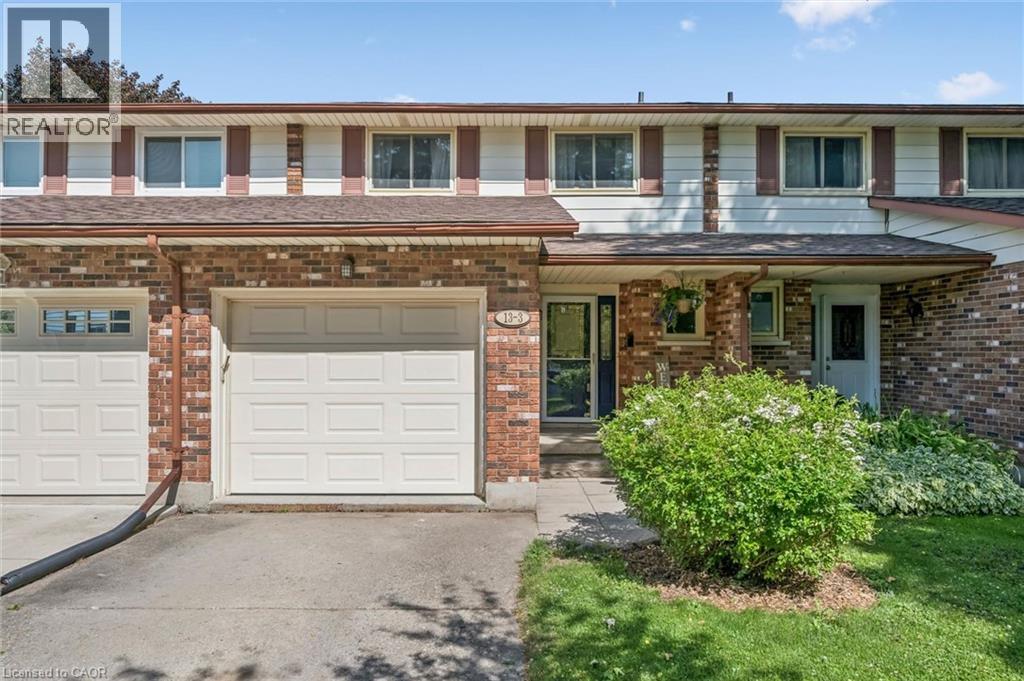
Some homes are easy to understand the moment you arrive. 13 Centre Street feels like that kind of home. Tucked into a mature pocket of Elmira, just a block from Bolender Park and a short walk to the downtown core, this freehold townhome offers the comfort, location, and small-town lifestyle that makes it such an easy place to love. It starts with the everyday things that matter. Pull into your garage, step inside through the spacious foyer, and settle into a main floor that feels practical, bright, and welcoming. The kitchen offers good storage, an island, and a comfortable connection to the living and dining areas, making the home feel easy to live in from day one. The backyard adds another layer of appeal. Fully fenced and private, with a deck, firepit area, and shed, it gives you a place to enjoy summer evenings, host a casual get-together, or simply unwind at the end of the day. Upstairs, the massive primary bedroom is a standout feature, offering a double closet and an impressive amount of space to truly unwind. The second bedroom also offers generous closet space, making the upper level feel practical, comfortable, and well suited for everyday living. A nicely updated full bathroom completes the package. Downstairs, the finished rec room adds the bonus space everyone wants, whether that means movie nights, a play area, home office, gym, or a little separation when life gets busy. Elmira has a way of slowing life down without cutting you off. Local shops, parks, trails, schools, the Woolwich Memorial Centre, Kissing Bridge Trailway, St. Jacobs, the Farmers’ Market, and Waterloo are all just moments away. With its garage, finished basement, private yard, and walkable Elmira setting, this is a home that offers more than a place to start. It offers a place to settle in. (id:62616)
9729 York Road
West Lincoln, Ontario
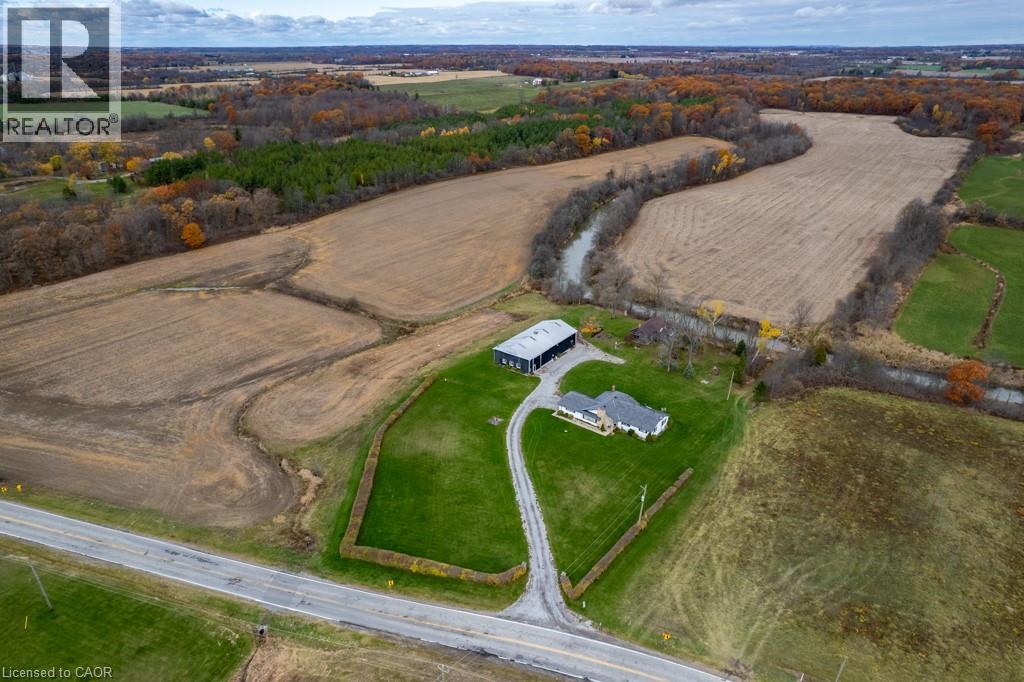
Exceptional 78-acre property, showcasing rolling farmland, creek, and forested area with sugar maples at the back of the property. 49 acres tillable / workable. The residence features an attached two-car garage, an inviting back deck, spacious 40 x 80 detached workshop / barn with hydro and ample parking. Inside, you'll find generous principal rooms, including a bright living room with large windows that flood the space with natural light and a wood-burning fireplace (AS IS). The separate dining area, main floor family room, and a large kitchen with dinette make entertaining effortless. The master bedroom boasts double closets, accompanied by two additional bedrooms, a welcoming front foyer, and a practical mudroom for convenience. The unfinished basement offers loads of potential. The original homestead, dating back to the early 1900s, offers character and charm overlooking the creek. This unique property presents an outstanding opportunity for those seeking privacy, space, and rural charm just minutes from town amenities. (id:62616)
270 East 43rd Street
Hamilton, Ontario
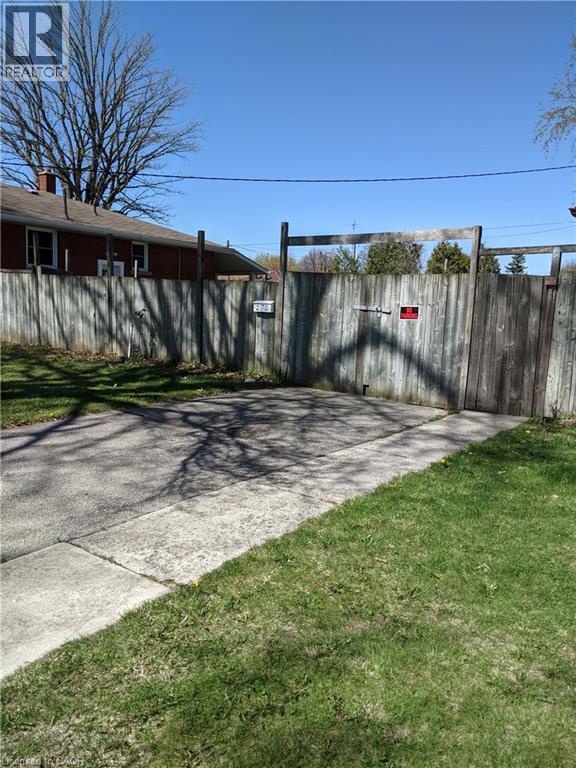
Building lot available on the east Mountain near the corners of East 43rd and 7th St. Nice quiet mature neighbourhood. All city amenities are at your service. Schools, transit, parks, library, rec centres, shopping, Red Hill/ Linc within a few minutes for commuters. Property features treed boulevard, existing driveway, storage shed, storm sewer at the rear of the property (id:62616)
19 Crosthwaite Avenue S
Hamilton, Ontario
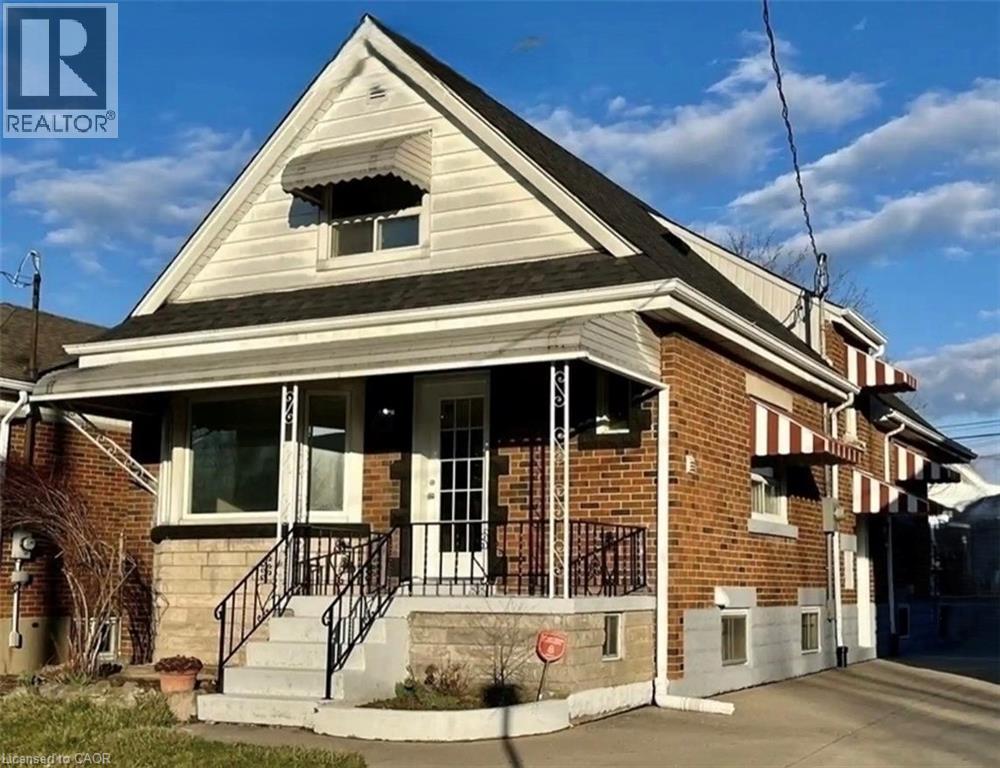
This renovated, modern unit has two good sized bedrooms, and one full bathroom. Open concept kitchen, living area with larger windows and beautiful flooring throughout. Private entrance and driveway parking. Laundry is available, parking space will be street parking only. Located in a quiet family friendly neighborhood on the East Hamilton area. Close to all amenities. Lease is $1,850 + utilities. Sqft and room sizes are approximate. (id:62616)