
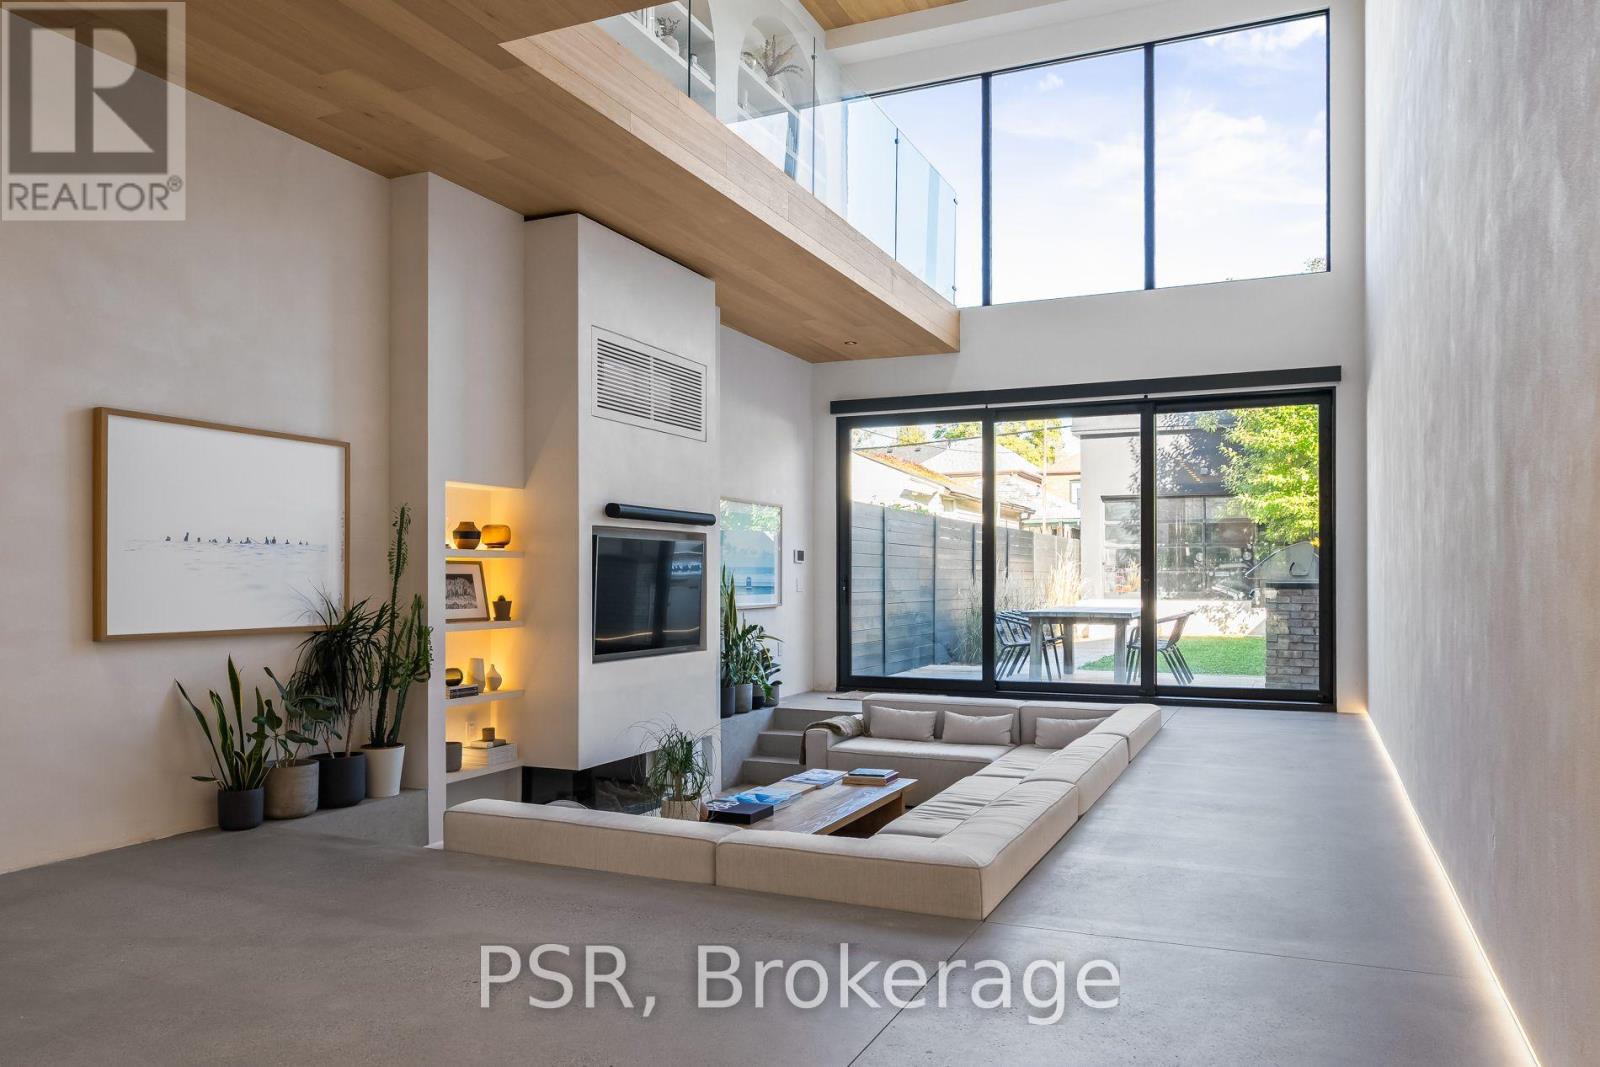
53 Palmerston Avenue
Toronto, Ontario
Offered with thoughtfully curated furnishings that complement the home's architecture and design, this extraordinary architectural residence is located on Palmerston Avenue, one of Trinity Bellwoods' most sought-after streets. With history dating back to the 1860s, the home has gone through an extensive transformation, including a remarkable custom addition elevating it into a true design landmark. Featured in the Toronto Star in an article titled "Is this the coolest living room in Toronto?" the answer is, yes. The main living space showcases striking 20-foot ceilings anchored by a sprawling sunken lounge, designed with a clean aesthetic that blends warmth with modern design. With east and west exposure, the combination of floor-to-ceiling glass and two large skylights allows natural light to pour through the entire home. The property features meticulous millwork in natural oak, micro-cement walls, heated concrete floors, and recessed lighting that together create a sense of calm sophistication. A beautifully designed mezzanine level, part of the custom addition overlooks the main living space and features a serene library with arched custom shelving, creating an inspiring, light-filled vantage point with views of the city skyline. This thoughtfully planned 3-bedroom residence includes an entire third level dedicated to the primary retreat, featuring a spa-like ensuite that extends to an expansive private rooftop terrace, partially covered and perfectly positioned for Toronto skyline and CN Tower views. An oversized double-sided 1.5 car garage provides exceptional functionality, accommodating two smaller vehicles or offering ample additional space. The lower level includes a washroom and a dedicated area ideal for storage. Celebrating craftsmanship and innovation at every turn, every element has been curated with exceptional intention, resulting in a home that is both artful and livable, an inspired piece of architecture rarely found in the city. (id:62616)
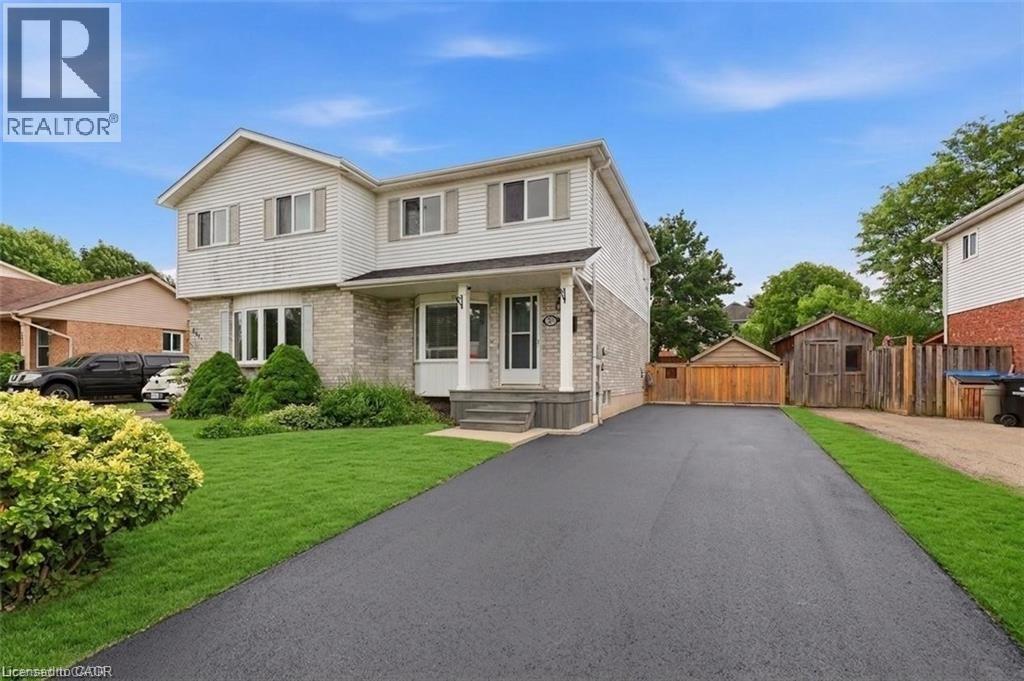
207 B Auburn Drive
Waterloo, Ontario
Located in Waterloo's highly sought-after University Downs neighbourhood, this beautifully updated family home offers the perfect combination of modern updates, functional living space, and an unbeatable location. The bright open-concept main floor is designed for both everyday living and entertaining, featuring laminate flooring, a charming kitchen, and a spacious dining area overlooking the family room. Patio doors lead to a large, fully fenced backyard, creating the perfect setting for summer barbecues, outdoor play, and gatherings with family and friends. Upstairs, you'll find three spacious bedrooms and a beautifully updated bathroom, providing plenty of room for a growing family. The finished basement adds valuable living space and is ideal for a rec room, playroom, home office, or gym. A bathroom and laundry room complete the lower level. Thoughtful updates throughout make this home truly move-in ready. Outside, the large driveway offers ample parking for multiple vehicles, making everyday life and entertaining guests easy and convenient. Ideally located close to excellent schools, parks, walking trails, Conestoga Mall, the LRT, universities, shopping, restaurants, and major commuter routes, families will appreciate the mature tree-lined streets, strong sense of community, and proximity to all the amenities that make University Downs one of Waterloo's most desirable neighbourhoods. Beautifully updated, family-friendly, and ready to enjoy—this is a place you'll be proud to call home. Some photos virtually staged. (id:62616)
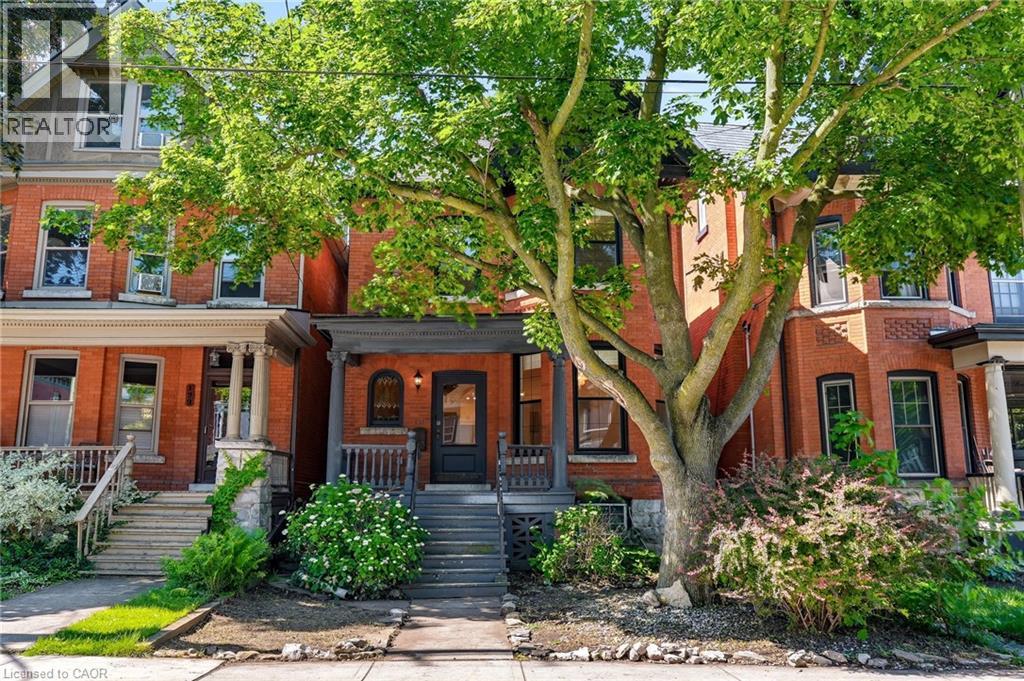
131 Markland Street
Hamilton, Ontario
Beautifully renovated from top to bottom, this exceptional Durand home offers the perfect blend of timeless character and modern design in one of Hamilton's most sought-after neighbourhoods. The bright„ open-concept main floor is designed for both everyday living and entertaining, featuring a stunning kitchen with a large centre island, quartz countertops, and built-in stainless steel appliances. The spacious living and dining areas flow seamlessly together, while an additional main-floor bonus room offers the flexibility of a home office, family room, or playroom with direct access to the rear deck. Upstairs, the spacious primary bedroom features a luxurious 5-piece en suite, while two additional bedrooms share a beautifully updated 4-piece bathroom. Convenient bedroom-level laundry adds to the home's thoughtful layout The finished attic provides two additional bonus rooms, perfect for home offices, guest rooms, a fitness space, or extra living areas. An unfinished basement offers plenty of storage. Located in the heart of the prestigious Durand neighbourhood, this home is just steps from Locke Street, James Street South, St Joseph's Hospital, parks, cafés, restaurants, and downtown Hamilton, offering an unbeatable walkable lifestyle. A rare opportunity to lease a beautifully updated home in one of Hamilton's most desirable neighbourhoods. Tenant responsible for utilities, lawn maintenance and snow removal. (id:62616)
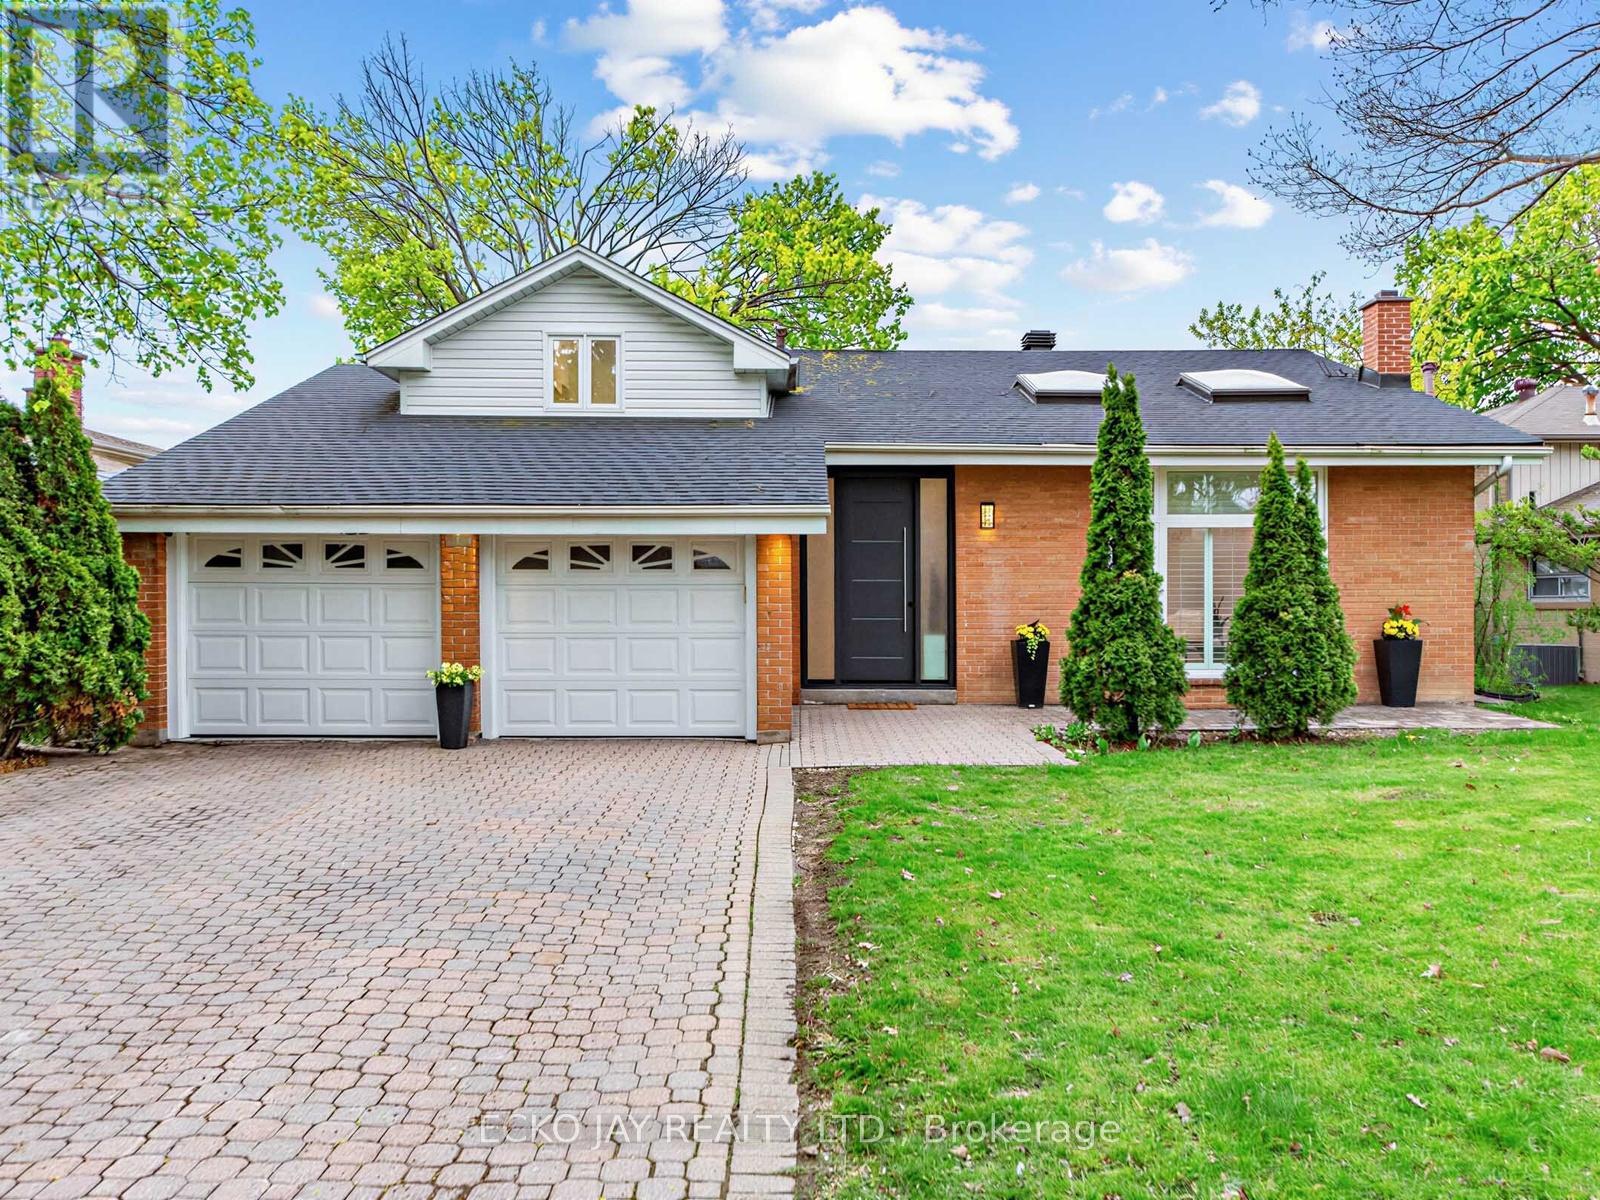
27 Silkwood Crescent
Toronto, Ontario
* Fantastic Opportunity to Live in High Demand Henry Farm Neighbourhood! * Stunning, Modern Executive Family Home on Quiet, Family-Friendly Street Has Been Recently Renovated $$$ (2025) with Amazing "WOW" Factor Throughout * This Exceptional Home is a Stylish & Updated Showplace That Offers a Perfect Balance of Family & Formal Living -- Move-In Ready! * Fabulous Vaulted Ceilings (13 Ft.) in Living Room w/ Stunning Custom Designed Floor to Ceiling Fireplace & Double Skylights! * Gorgeous Chef's Kitchen with Premium S/S Bosch Appliances, Quartz Counters & Backsplash, Waterfall Design Centre Island (seats 5) with Wine/Beverage Fridge & Storage, Large Walk-in Pantry & High Quality Custom Cabinetry * Recently Renovated on All Floors with Modern Finishes, Glass Railings & Hardwood Flooring * Primary Bedroom Suite with Custom His & Hers Walk-Through Closets & Spa-Like Ensuite w/Heated Floors * Smart Toilets in All Bathrooms * Custom Millwork & Built-Ins Throughout * 2 Gas Fireplaces with Beautiful & Unique Floor-To-Ceiling Tile Surrounds * Kangen Water Dispenser System * Walk-Out to Large Fenced Backyard is Great for Outdoor Family Fun, BBQs & Entertaining! * Excellent Prime Location, Only Steps to TTC Subway & Bus, Great Shopping, Schools & Close to NYGH, GO Train. Fast Access to Hwy 401, DVP/404 & 407 * Enjoy Nearby Parks & Walking Trails, Just a Short Walk From Home! * Note: After photos showing pool removal have been AI generated to virtually show how the backyard could look & offered for information purposes only * (id:62616)
569 Locust Street
Burlington, Ontario
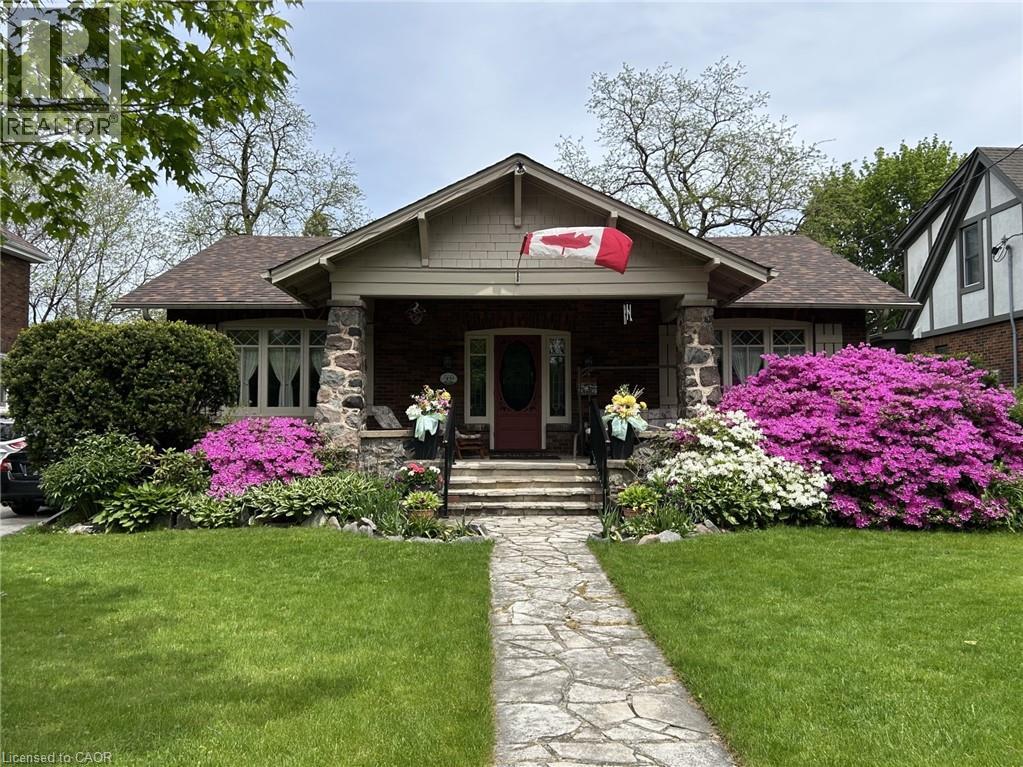
A rare opportunity to own a timeless bungalow in the heart of Downtown Burlington. Nestled on one of the city's most coveted tree-lined streets, this exceptional home offers 2 bedrooms, 2 baths, and 2,414 sf of finished living space. Designed for exceptional indoor and outdoor living, the private backyard oasis is surrounded by mature trees and lush perennial gardens, featuring a fully decked on-ground pool with the look and feel of an inground pool, pool shed, and multiple entertaining areas. Just steps to Spencer Smith Park, the waterfront, boutique shopping, cafés, restaurants, and vibrant downtown amenities, this is a lifestyle property unlike any other. A welcoming stone covered front porch overlooks immaculate gardens and creates a wonderful first impression. Inside, beautifully proportioned principal rooms are filled with natural light and timeless character, hardwood flooring, and thoughtfully preserved craftsmanship. The impressive living room is centred around a gas fireplace and flows seamlessly into the dining room, creating an exceptional setting for entertaining. The kitchen offers custom cabinetry, generous workspace, and overlooks the family room with skylights, and multiple walkouts to the backyard. The expansive primary suite offers a private retreat, complete with a beautifully renovated ensuite featuring a glass walk-in shower. A second bedroom and an updated 3-piece bathroom complete the main level. The partially finished lower level offers a spacious recreation room, a potential third bedroom, and extensive storage, providing exceptional flexibility for guests, a home office, hobbies, a workshop, fitness space, or additional future living space. Combining timeless craftsmanship, an extraordinary outdoor setting, and one of Burlington's most prestigious downtown locations, this is a truly special opportunity to enjoy an iconic Burlington lifestyle. (id:62616)
54 Chatham Avenue
Toronto, Ontario
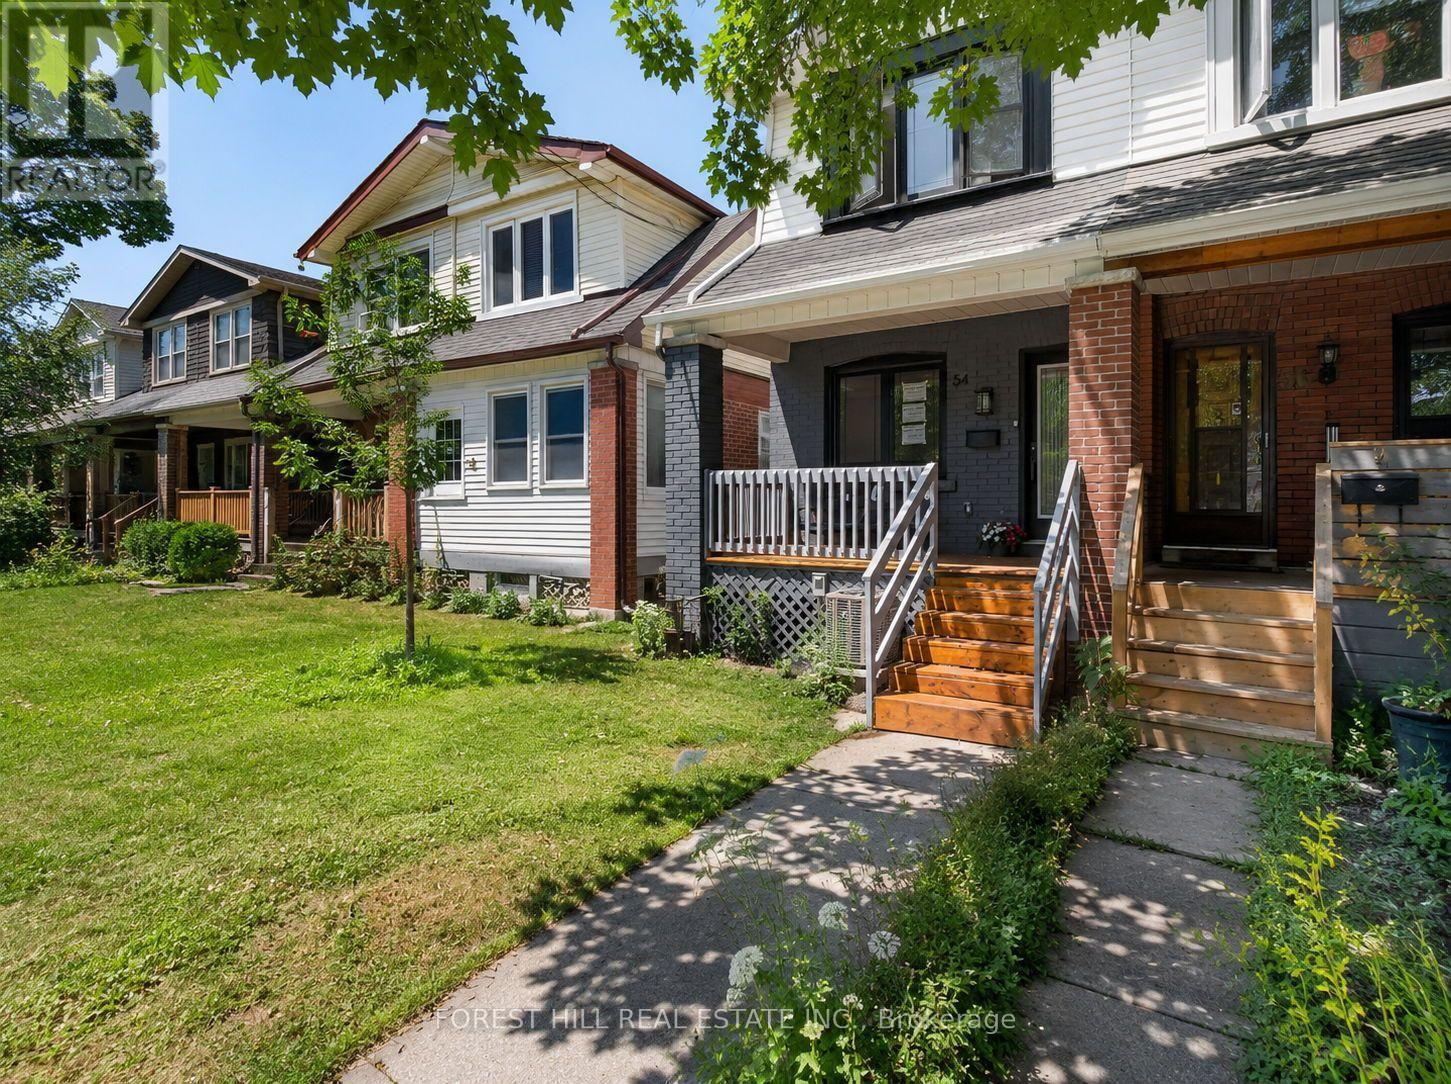
Welcome to 54 Chatham Avenue-a beautifully renovated 3-bedroom, 4-bathroom home finished from top to bottom with exceptional attention to detail. The bright, open-concept main floor features hardwood flooring and pot lights throughout, creating a modern and inviting living space ideal for both everyday living and entertaining. The spacious primary bedroom includes a private ensuite, while the two additional bedrooms share a convenient Jack-and-Jill bathroom. The fully finished basement offers a separate living area with its own private entrance, providing excellent flexibility for extended family, guests, a home office or additional income potential. Complete with laneway parking and ideally located just steps from the subway, shopping, transit, restaurants and everyday amenities. A turnkey home in a highly convenient and desirable neighbourhood. (id:62616)
1 Buchanan Crescent Unit# 11
Brantford, Ontario
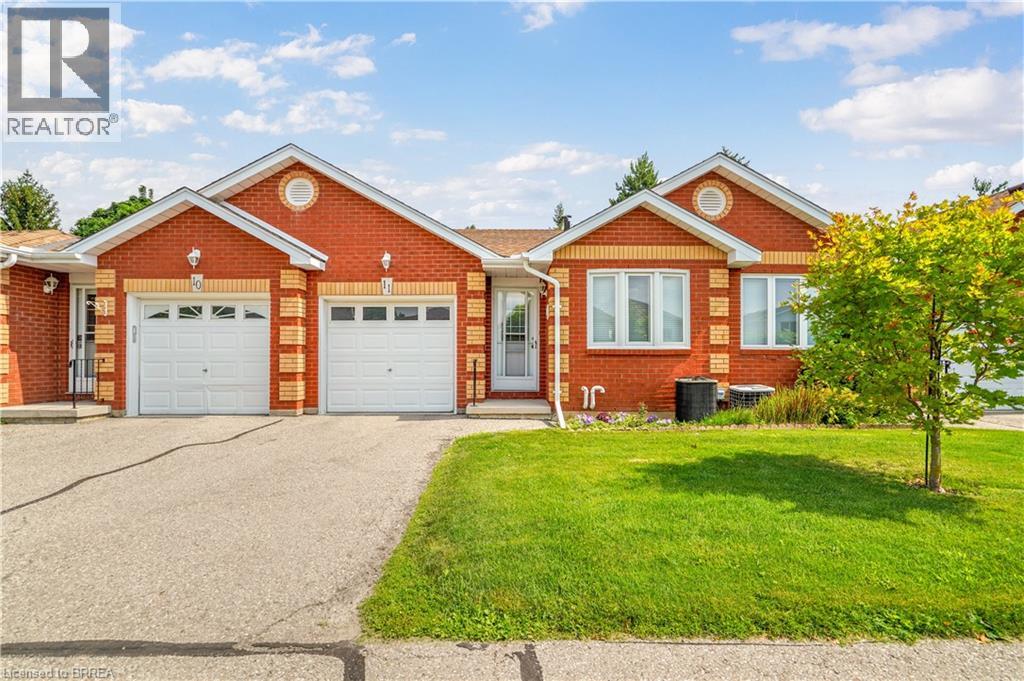
Enjoy bungalow-style condo living in one of Brantford’s desirable North End neighbourhoods! This beautifully maintained 3 bedroom, 3 bathroom condo with an attached garage offers the comfort, space, and convenience downsizers are looking for in a great location close to parks, schools, shopping, trails, and highway access. The bright main level features a welcoming kitchen with granite countertops, tile backsplash, above-cabinet lighting, tile flooring, and plenty of workspace. The inviting living room offers hand-scraped engineered hardwood flooring, a cozy corner gas fireplace, and patio doors leading to a private deck where you can relax and enjoy the backyard space. The spacious primary bedroom is a rare find in a condo, featuring his-and-her closets and a private 4-piece ensuite bathroom. A second main-floor bedroom, currently used as a den, provides flexibility for guests, a home office, or sitting room. A convenient main-floor laundry room and an immaculate 3-piece bathroom complete the main level. The finished basement adds excellent living space with a large recreation/games room featuring an electric fireplace, perfect for entertaining family and friends. The lower level also includes a large bedroom with a walk-in closet, a 2-piece bathroom, a spacious workshop, and plenty of storage. With main-floor living, a rare private ensuite, finished basement, garage, outdoor deck space, and a sought-after North End location, this condo offers the perfect balance of comfort and low-maintenance living. A wonderful opportunity for buyers looking to downsize without sacrificing space. Book your private viewing today! (id:62616)
575 Conklin Road Unit# 323
Brantford, Ontario
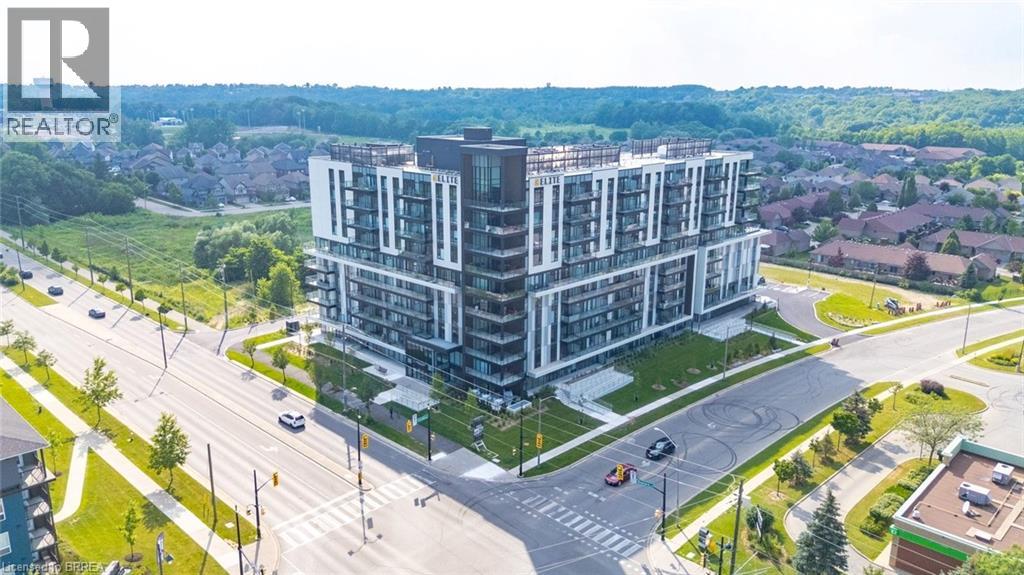
Attention first-time home buyers, investors, and those seeking luxury living! Welcome to this stunning 1 bedroom + den + study condo at the prestigious Ambrose Condos in desirable West Brant. Thoughtfully designed with upscale finishes throughout, this elegant suite offers a spacious open-concept layout featuring floor-to-ceiling windows that fill the home with natural light. The modern kitchen boasts premium finishes, stainless steel appliances, and a stylish center island, perfect for entertaining and everyday living. The versatile den and separate study provide ideal spaces for a home office, guest area, or additional living space. Step outside to your private terrace overlooking beautifully landscaped grounds. Residents enjoy exceptional amenities, including a rooftop terrace with gardens, party room with a chef's kitchen, fitness and yoga studio, movie theatre, entertainment lounge, pet washing station, outdoor walking track, and more. Parking and locker are included. Conveniently located close to parks, schools, trails, shopping, and highway access, this is an outstanding opportunity to own a luxury condo in one of Brantford's most sought-after communities. Don't miss your chance to call West Brant home! (id:62616)
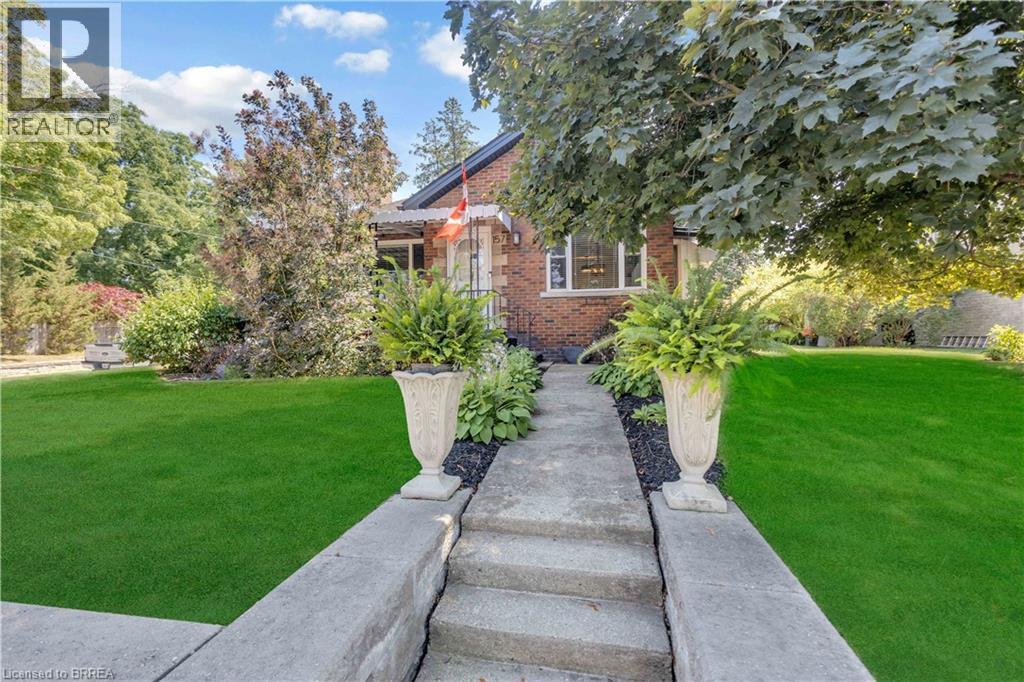
157 Stanley Street
Ayr, Ontario
WELCOME TO THE VILLIAGE OF AYR!!. THIS IS A LITTLE GEM OF A HOUSE. VEW THIS 2 BEDROOM ,2 BATH BRICK BUNGALOW WHICH SETS ON A SPACIOUS CORNER LOT, ADJACENT TO THE AYR LIBRARY WHICH MAKES IT A PRIVACY WALL.THIS QUAINT BUGALOW HAS HARDWOOD FLOORS IN THE LIVING ROOM AND BEDROOMS. MOST OF THE WINDOWS ON THE MAIN LEVEL HAS A TRANSFERABLE LIFE TIME WARRANTY.GOING GOING GONE!!! (id:62616)
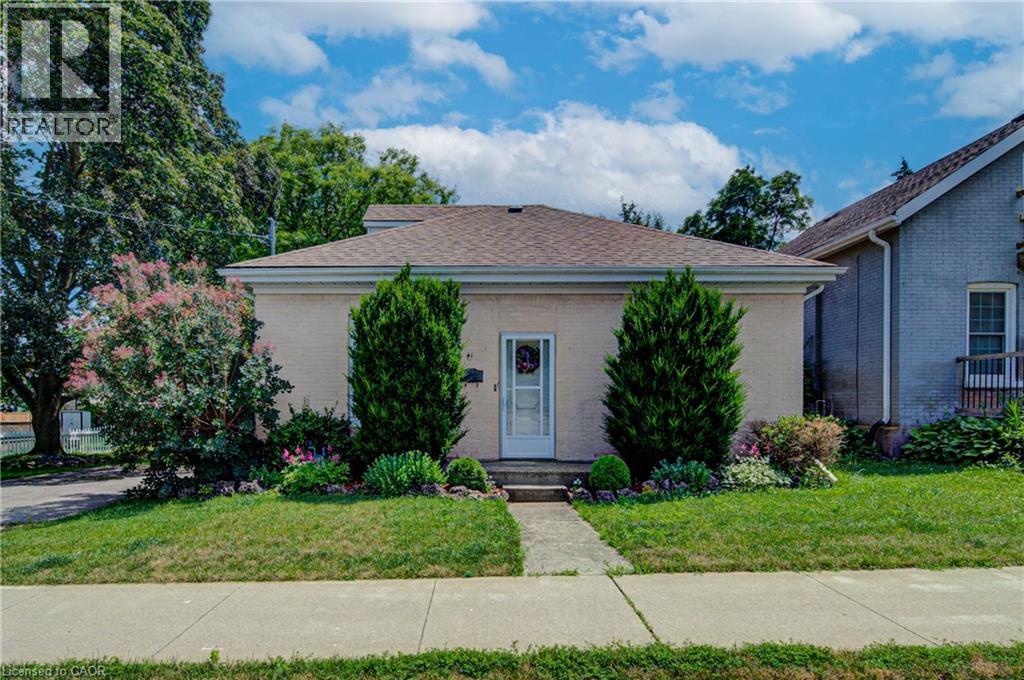
41 Dumfries Street
Cambridge, Ontario
Welcome to this adorable 3-bedroom home nestled in the heart of desirable West Galt. Filled with warmth and character, this well-maintained home offers a functional layout, a renovated bathroom, and numerous mechanical updates that provide added peace of mind. The upper finished attic space loft offers valuable bonus space, ideal for storage, a hobby area, or other flexible uses to suit your needs. Step outside and discover a stunning backyard that is truly a gardener's delight. Beautifully landscaped and full of colour, it's the perfect place to relax, entertain, or enjoy your morning coffee surrounded by nature. Conveniently located close to parks, schools, shopping, restaurants, public transit, and downtown amenities, this charming home offers the perfect blend of comfort, convenience, and an exceptional West Galt location. (id:62616)
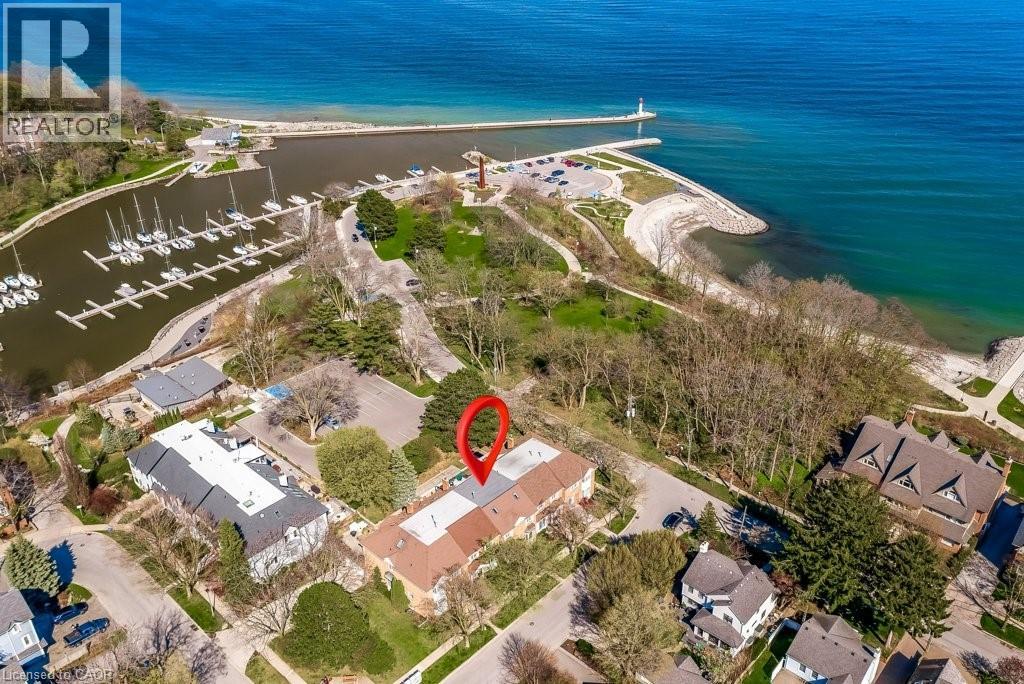
21 Chisholm Street
Oakville, Ontario
Executive Harbour Living in the Heart of Oakville. Rare 3-storey townhouse steps from the lake and short stroll to downtown Oakville. Thoughtfully renovated with both style and function in mind, this home delivers exceptional living spaces, refined finishes, and beautiful harbour and lake views. Main floor is designed for modern executive living, anchored by a stunning chef's kitchen with a large island and premium finishes. An open-concept family space with gas fireplace flows seamlessly to a spacious private terrace, ideal for effortless entertaining.Second level features 3 bedrooms, including a luxurious primary suite where mornings begin with sweeping harbour views. Enjoy a Juliette balcony, generous W/I closet, and spa-inspired ensuite, a true private retreat.Third floor loft elevates the home even further. With its own kitchenette, skylights, and private deck overlooking the harbour, this space can serve as a 4th bedrm, exec home office, guest suite, or private lounge.The finished lower level adds yet another dimension, offering a recreation area, gym space, cozy gas fireplace, and direct access to the double car garage.This is turnkey, low maintenance living at its finest. Harbour views. Downtown charm. Walkable dining, shopping, cafés, and culture at your doorstep. More than a home, this is a lifestyle designed for those who value time, quality, and location. Main floor Reno'd 2019. New windows and doors 2019 except for skylights on 3rd level and two front bedms on 2nd level. Eavestroughs 2019;Roof 2021;Ensuite 2021;2nd floor hardwood 2021;Loft Heat pump on 2024;Brick wall on main floor patio 2023;3rd floor deck flooring 2021;3rd floor deck sliding doors 2024;Washer and dryer 2022;Hot water tank 2022;Custom blinds and shutters;2nd Electrical Panel 2019.Maintenance package with fees (TH homeowner organized) $5,000/yr includes snow removal, lawn maintenance, sprinkler maintenance, ext window cleaning, eavestroughs. Add'l 2 parking spaces across from Garage. (id:62616)
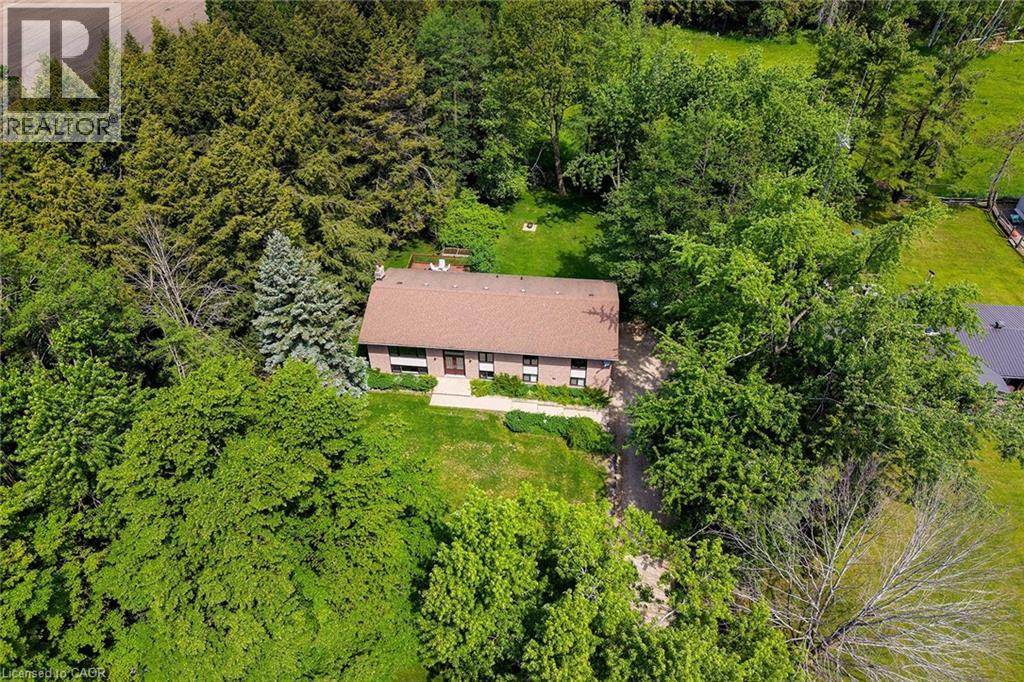
2364 14th Line
Innisfil, Ontario
Welcome to this beautifully maintained and completely finished 3+1 bedroom, 2 bathroom raised bungalow featuring 1,660 sqft of comfortable living space on a stunning manicured country lot measuring approximately 225' x 200'. This property combines the peace and privacy of rural living with exceptional updates and functionality throughout. The bright and spacious main floor features newer flooring, updated light fixtures, and a modern kitchen renovated in 2016 with quality cabinetry and ample workspace. The main 4-piece bathroom was beautifully updated in 2019. Large windows provide abundant natural light, while newer windows (2016) and an updated exterior door (2017) add efficiency and curb appeal. The fully finished basement offers incredible additional living space, a 4th bedroom, 3-piece bathroom, and a separate entrance, providing excellent in-law suite or multi-generational living potential. Major updates include the septic tank (2009), septic cleaned in 2025, drilled well (1999), water softener and filtration system, owned water heater, propane forced-air heating, newer garage doors, and numerous interior improvements throughout. Propane tank rental approx $150/year plus fills as required. The oversized 2-car garage provides plenty of room for vehicles, storage, hobbies, or a workshop. Outside, enjoy the beautifully landscaped and level property with endless space for entertaining, gardening, recreation, or simply relaxing and enjoying the country setting. Pride of ownership is evident throughout this move-in-ready home. Providing amazing space from top to bottom, extensive updates, in-law potential, and an exceptional lot, this property is a rare opportunity for families, retirees, or anyone seeking country living with modern conveniences. (id:62616)