
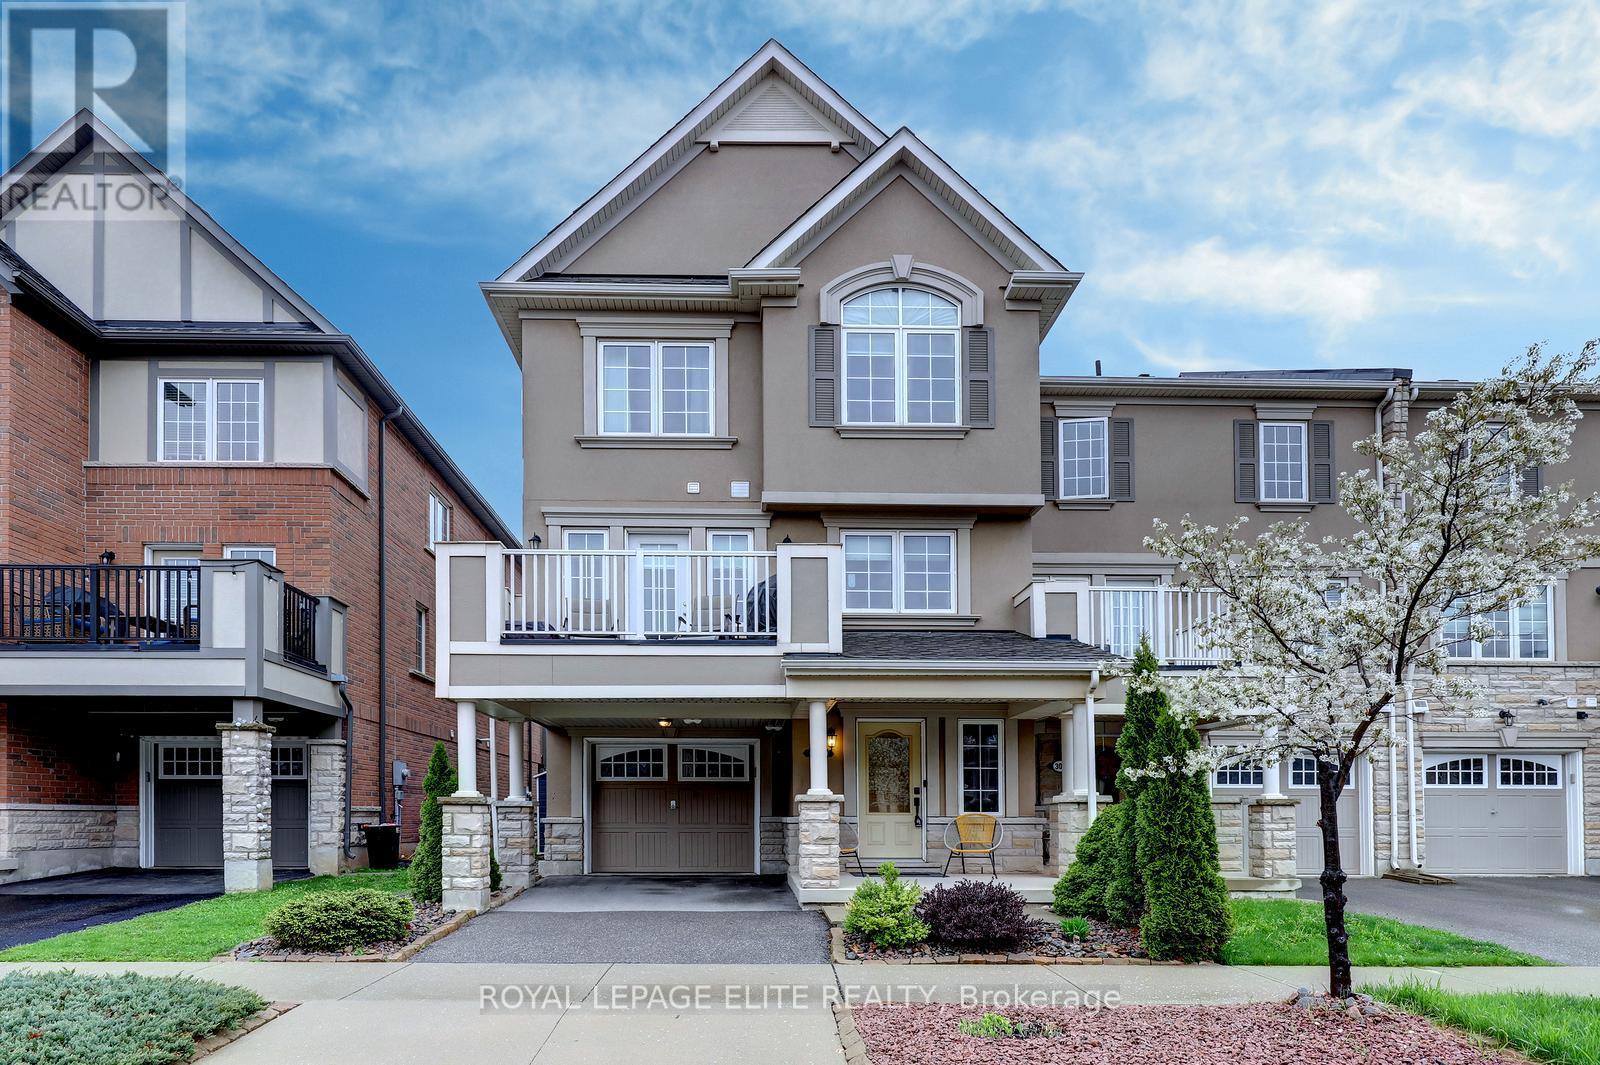
304 Sarah Cline Drive
Oakville, Ontario
Wonderful Freehold END UNIT townhome with a private driveway, ideally located in the sought-after Preserve community. This beautifully maintained 3 bedroom, 3 bathroom home showcases thoughtful upgrades throughout, including laminate flooring on every level for stylish, carpet-free living, as well as landscaped front yard.The main level features newer (2026) laminate flooring, built-in foyer shelving and storage, a double-door closet, and a versatile bonus space perfect for a home office, playroom, or fitness area, with convenient interior access to the garage.The modern kitchen features granite countertops, stainless steel appliances, wine/beer fridge, a breakfast bar, and a stylish backsplash. The spacious living room offers a walkout to a private balcony, creating the perfect space for relaxing or entertaining. For added convenience, the washer and dryer are located on the second level.The primary bedroom features a walk-in closet with a custom shelving unit, large windows, and a private 3-piece ensuite complete with a glass-enclosed shower. The other 2 bedrooms also feature laminate flooring, a closet and a window. Conveniently located close to parks, schools, Oakville Trafalgar Memorial Hospital, public transit, highways, and shopping. (id:62616)
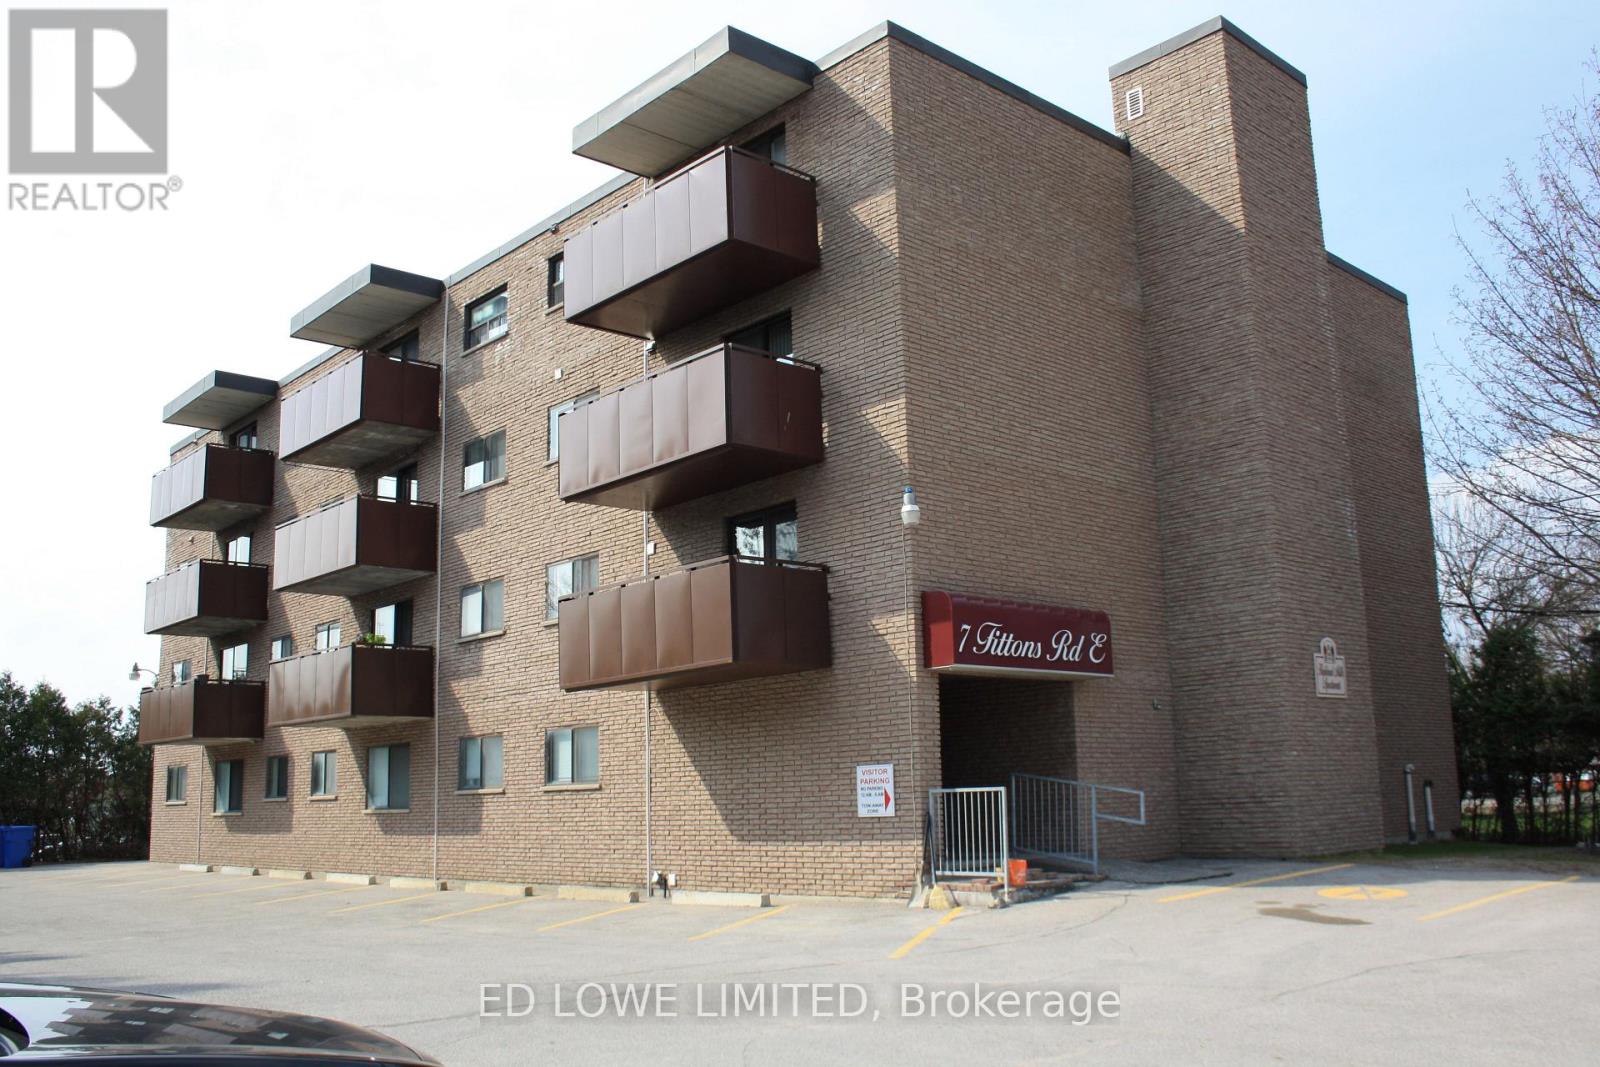
401 - 7 Fittons Road E
Orillia, Ontario
7 Fittons Road East is a well-maintained, quiet apartment building located in a mature, desirable neighbourhood in Orillia. The building features an elevator, on-site coin laundry, and parking for residents. Conveniently situated close to local amenities and public transit. Rental rates include utilities, offering great value. (id:62616)
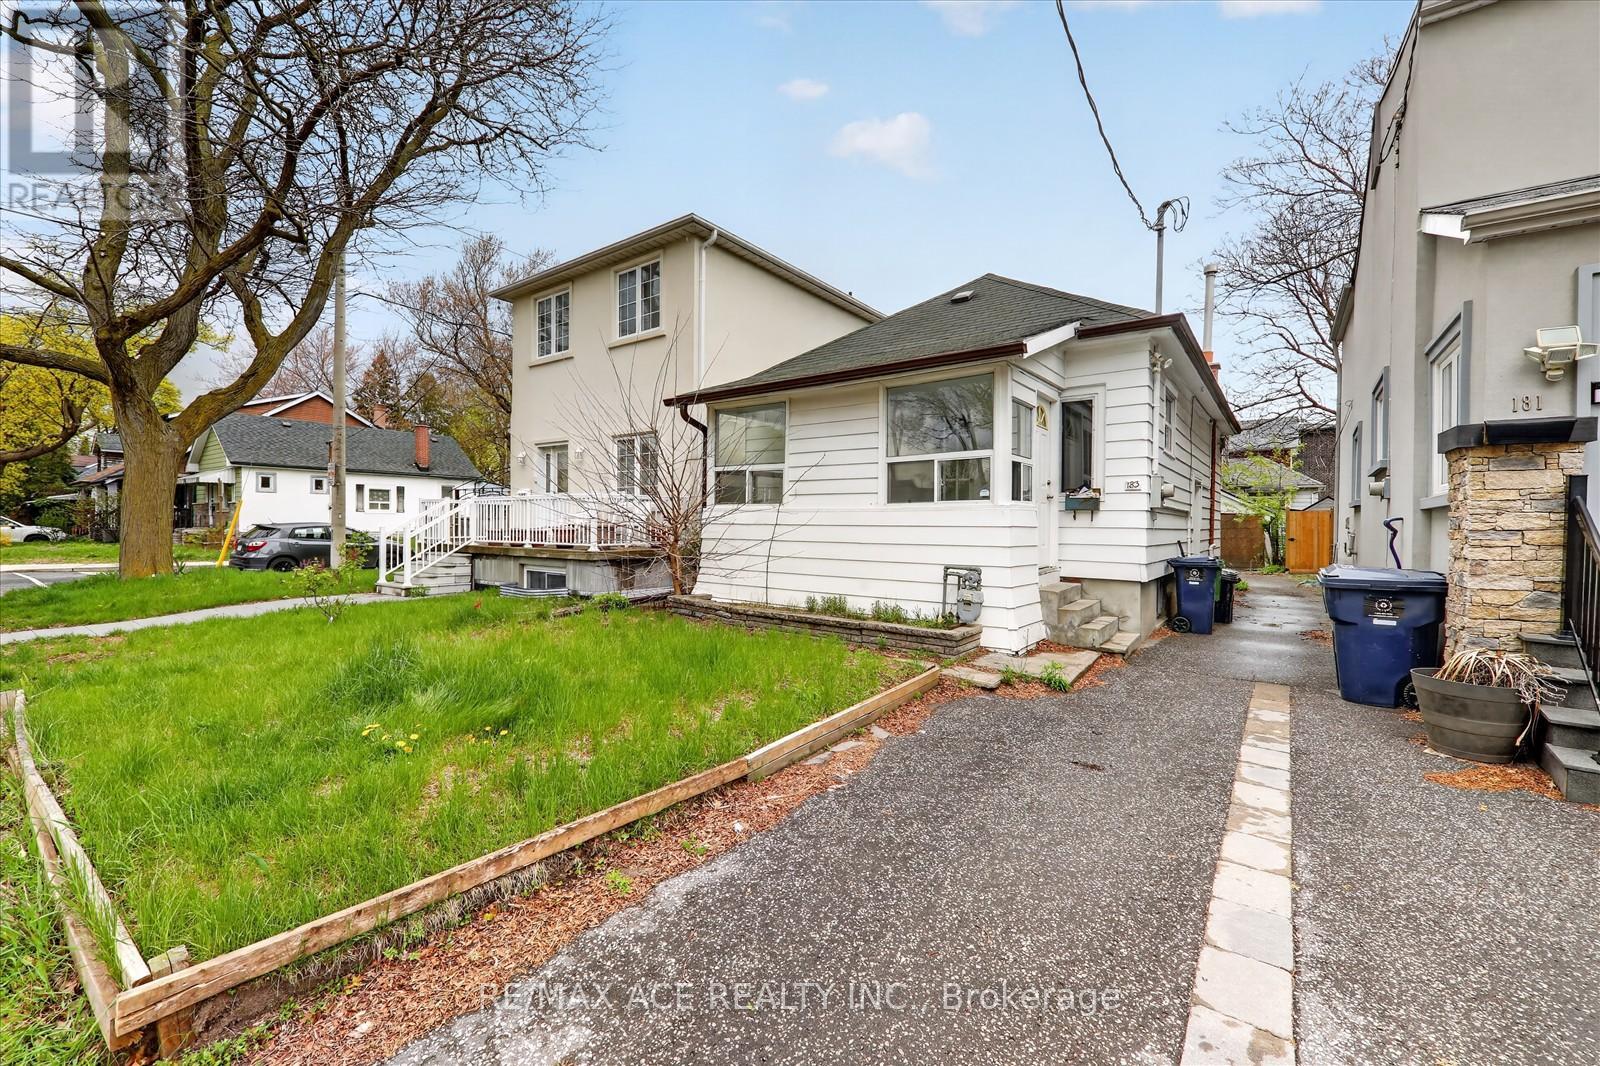
183 Glebemount Avenue
Toronto, Ontario
2-bedroom, 2-bath home offering the perfect balance of family comfort and investment potential. Nestled on a quiet, amazing street in East York, this cozy detached home offers both immediate livability and significant new built potential. With two bedrooms on the main level, the property works well for a small household, downsizer, or investor. But the real value is in the lot size and layout - providing a rare opportunity to rebuild or construct a custom home with a legal basement unit (approved by committee of adjustment) Permits are ready for your new projects of Modern home with above ground legal basement unit. Currently a separate entrance provides flexible space for guests, a home office, or rental income potential. Located on a quiet, family-friendly street close to parks, schools, transit, and the vibrant shops and restaurants of the Danforth-this move-in-ready home is a smart choice for families and investors alike. (id:62616)
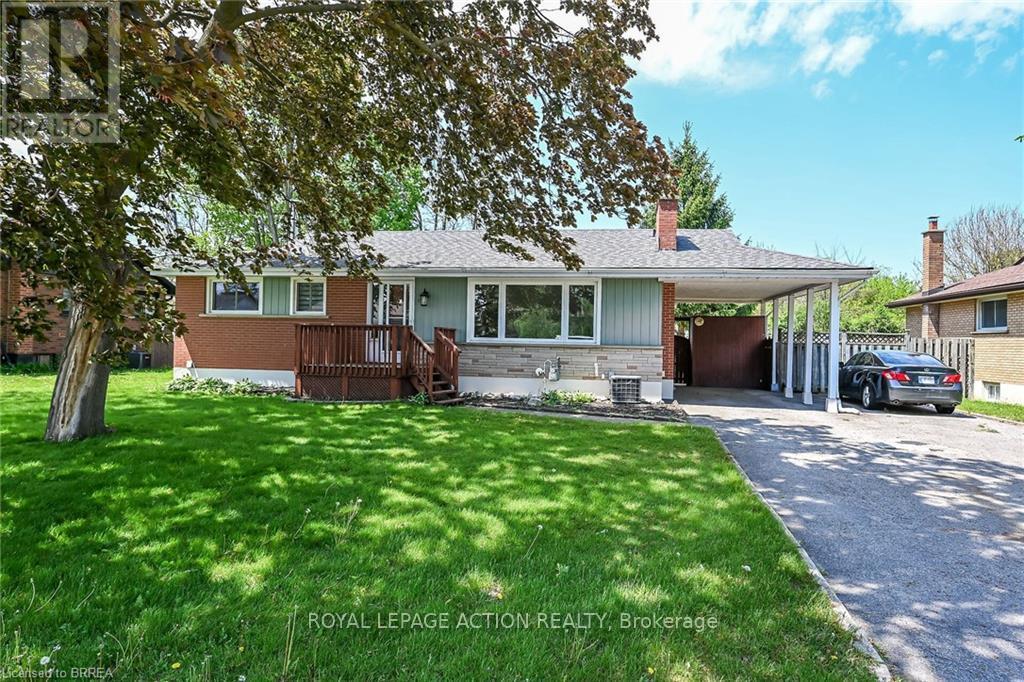
15 Tranquility Street
Brantford, Ontario
Here's just what you've been looking for! Presenting this charming 3 bedroom bungalow-style home in one of Brantford's most sought-after family friendly neighbourhoods. This area is known for its generous lots, mature trees, scenic parks and playgrounds as well as its ideal proximity to north-end amenities such as sports facilities, shopping and favourite local restaurants. With 3 bedrooms and 2 baths as well as a spacious living room with gas fireplace insert and a very expansive lower level family room, there is plenty of living space for the whole family. Featuring a tasteful contemporary style including original hardwood floors, pocket doors and a spacious eat-in kitchen, this beautifully maintained home exudes charm and easy living. (id:62616)
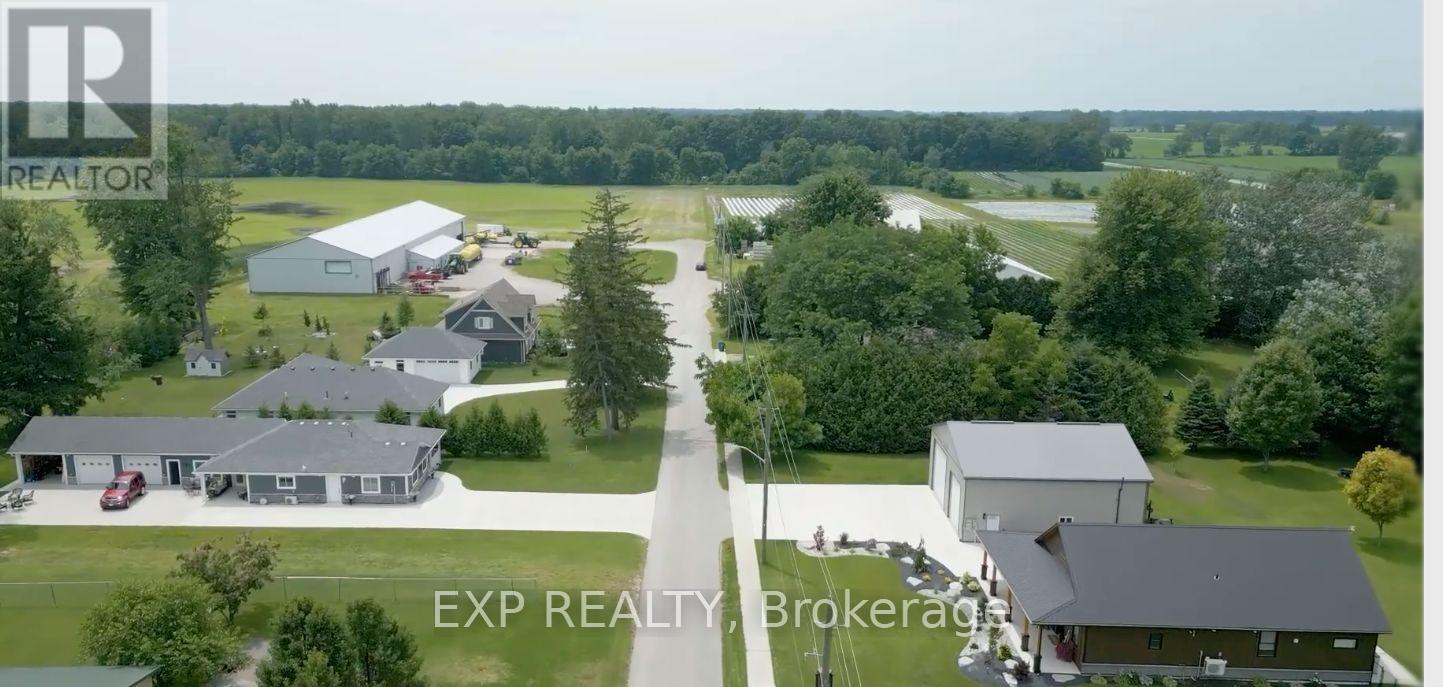
11 Tucker Street
Newbury, Ontario
STRATEGIC DEVELOPMENT OPPORTUNITY WITH VTB - 69.755 ACRES IN NEWBURY. Positioned directly within a residential subdivision, this parcel is a premier candidate for land banking with yield or residential expansion. THE ADVANTAGE: Rare 44.48% municipal wastewater capacity confirmed by the Municipality. Full municipal services (Water, Sewer, and Natural Gas) at lot line. EXISTING: 6200 sq. ft. insulated industrial workshop with 16' ceilings and loading docks, providing immediate utility or rental income while you wait for development. Located within the Middlesex County Settlement Area boundary. Re-zoning and planning in the works with town/county. Secure one of the only available large parcels within a subdivision and municipal services with immediate potential. (id:62616)
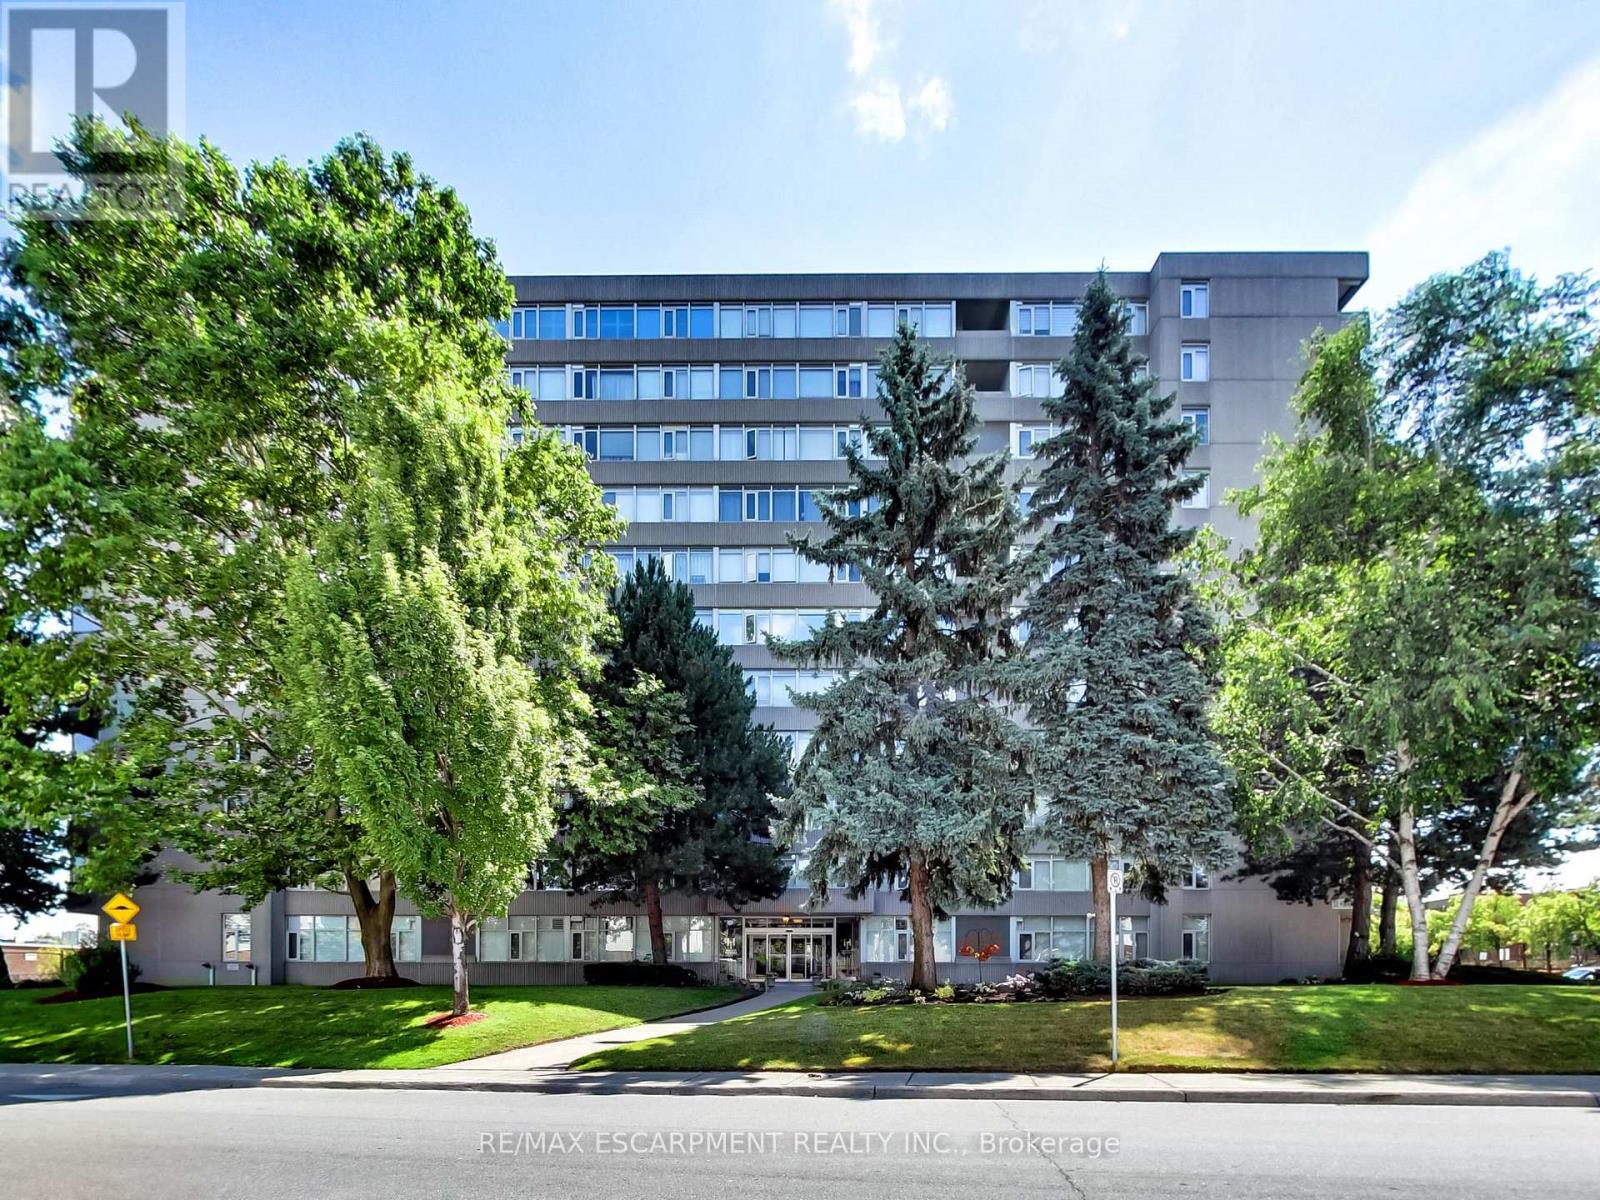
405 - 30 Harrisford Street
Hamilton, Ontario
Welcome to 30 Harrisford Street, Unit #405 - a bright and spacious 2-bedroom, 2-bathroom condo located in the highly desirable Red Hill neighbourhood of Hamilton. This well-maintained suite features large windows with eastern exposure, filling the home with natural light and offering tranquil garden views. The open-concept living and dining area is styled in fresh neutral tones, creating a warm and inviting space for everyday living or entertaining. T he kitchen is designed with both function and style in mind, offering granite countertops, stainless steel appliances (approx. 2.5 years old), and a generous pantry. The primary bedroom retreat includes a walk-in closet and a private ensuite bathroom, while the added convenience of in-suite laundry enhances everyday comfort. Residents enjoy access to premium amenities including a fully equipped exercise room, indoor saltwater pool, sauna, library, party room, workshop, games room, pickleball/tennis court, and even a carwash and vacuum station. Additional highlights include a secure underground parking space, large storage locker, 6 appliances, and a window A/C unit. With easy access to the Red Hill Valley Parkway, commuting and exploring the city has never been more convenient. (id:62616)
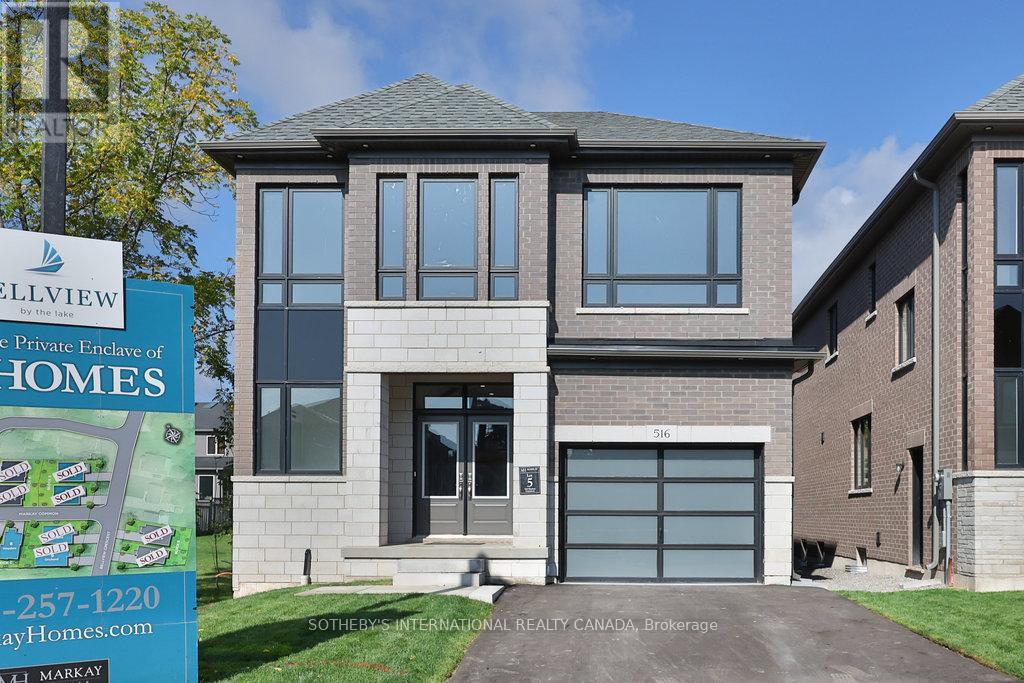
516 Markay Common
Burlington, Ontario
Set within an intimate enclave of architecturally refined custom homes on a private road, this boutique lakeside community offers a rare alternative to the typical "sea of houses" often found in newer developments. Here, homeowners enjoy a more private, distinctive setting just steps to the waterfront, trails, parks, and Joseph Brant Hospital. Built by Markay Homes, these residences combine luxury craftsmanship with one of South Burlington's most walkable lakefront lifestyles. A rare opportunity to own a new custom home in an exclusive, limited collection near the lake.This newly built custom home in Bellview by the lake offers 2,535 sq ft above grade plus a beautifully finished 720 sq ft lower level, blending sophisticated design with upscale craftsmanship. Interior highlights include 9' smooth ceilings on the main and upper levels, taller interior doors, hardwood flooring, oak staircases with wrought iron pickets, a chef-inspired kitchen with quartz surfaces, and elegantly appointed bathrooms. A separate entrance leads to the finished basement which extends the living space with a large recreation area, full bathroom, and a versatile office or additional bedroom perfect for guests, multi-generational living, or a private work-from-home setup. (id:62616)
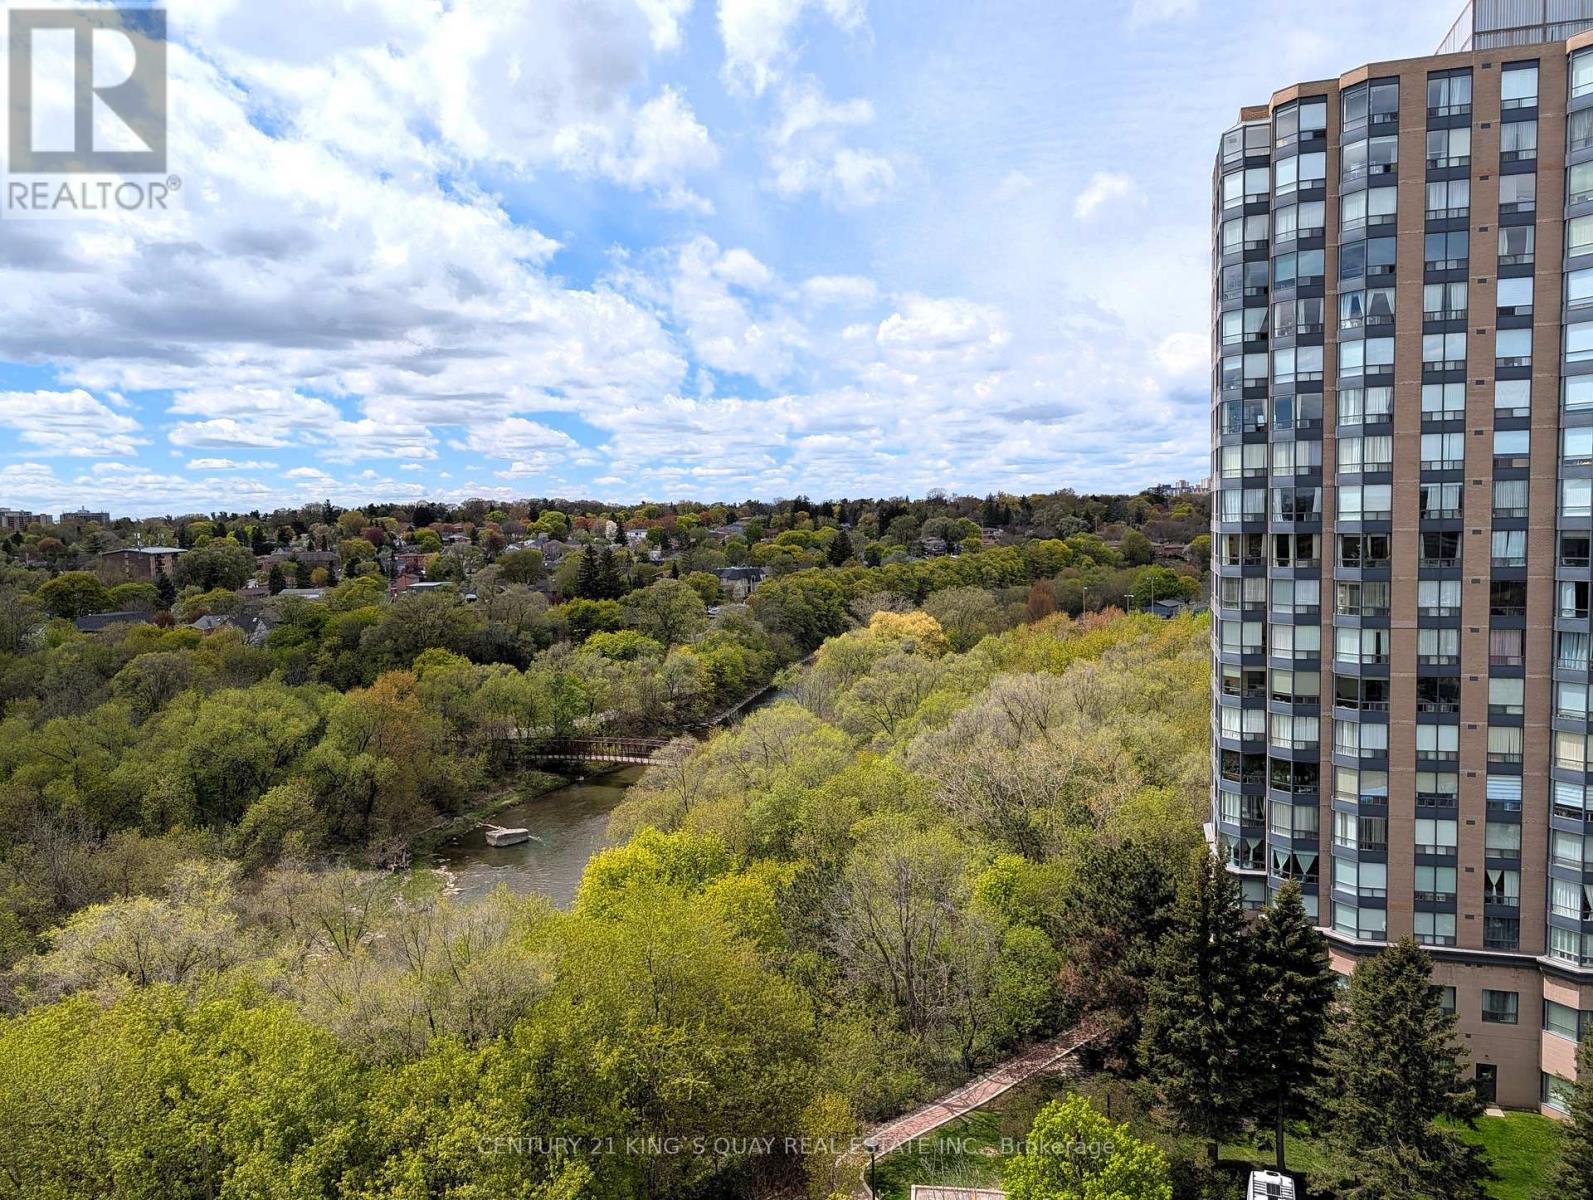
907 - 10 Wilby Crescent
Toronto, Ontario
Modern Riverfront Living at Its Finest! Welcome to this stunning, 3-year-new condo featuring 2 spacious bedrooms and 2 full 4-piece bathrooms. Spanning approx. 715 sq. ft. of bright, open-concept space, this unit boasts premium *Laminate Flooring throughout (no carpet!) and sleek *Glass Sliding Closet Doors. The chef-inspired kitchen is outfitted with **Quartz Countertops, a matching **Quartz Backsplash, and high-quality **Stainless Steel Whirlpool appliances*. Step through the living room's sliding glass doors to a *private balcony overlooking the serene Humber River. Perfectly situated for commuters, you are a **5-minute walk to the GO Station* and UP Express Train reaches the downtown core in just 15 minutes! Residents enjoy access to a full gym, party room and BBQ area. The property management office is on-site. Includes 1 underground parking spot (P3-#8). Move in and enjoy the perfect blend of nature and urban convenience! (id:62616)
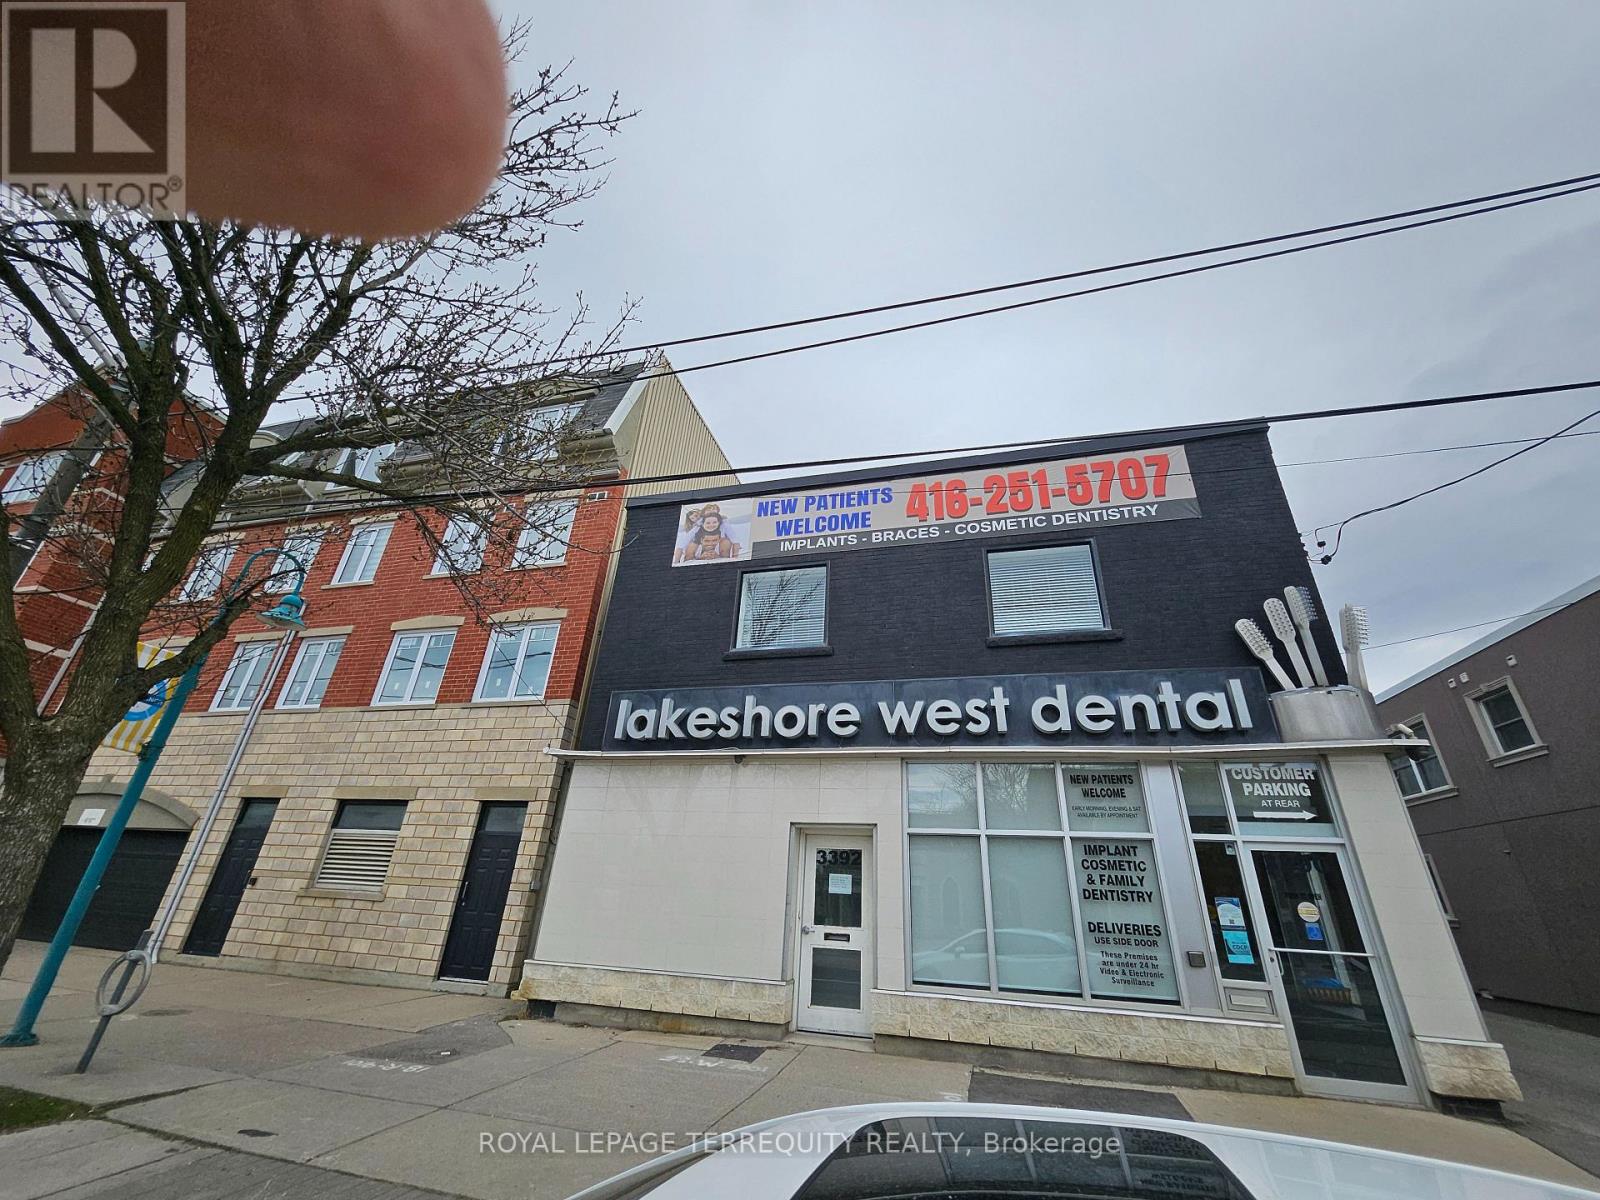
3392 Lake Shore Boulevard
Toronto, Ontario
Lakeshore West- Long Branch, Etobicoke Bright and spacious 1,300 sq ft 3-bedroom, 2-bath apartment featuring a functional open concept layout with a combined living and dining area, finished with vinyl plank flooring, and a walkout to a private deck-perfect for relaxing or entertaining.The modern white kitchen is designed for both style and function, offering a large stone centre island with breakfast bar, stainless steel appliances, a sleek exhaust hood, and ample storage, including a built-in garbage/recycling drawer and generous counter space.The primary bedroom includes a private ensuite, while the unit also features an ensuite laundry with a stacked washer/dryer with additional storage and a laundry tub for added convenience. Enjoy the benefit of a private entrance, providing enhanced privacy and ease of access.Ideally located with TTC at your doorstep, just minutes to Long Branch GO Station, and within walking distance to shops, parks, the lake, and all essential amenities.Bright, modern, and move-in ready-don't miss your chance to call this home. (id:62616)
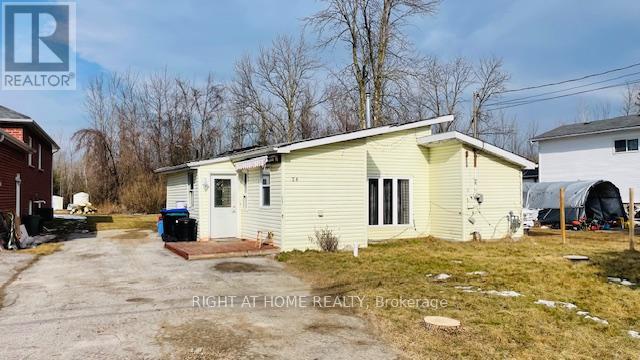
26 George Avenue
Wasaga Beach, Ontario
Opportunity Knocks! Attention Renovators, Contractors, Investors, Builders And First Time Buyers. 3 Bedroom Bungalow Located On A Quiet Cul-De Sac. Kitchen With Breakfast Area And Walk-Out To Backyard Deck. 2 Story Shed. 4 Car Driveway Parking. Renovate or rebuild to your custom taste. Great lot size. Located Close To Wasaga Beach, Collingwood And Blue Mountain. Vendor take back available (id:62616)
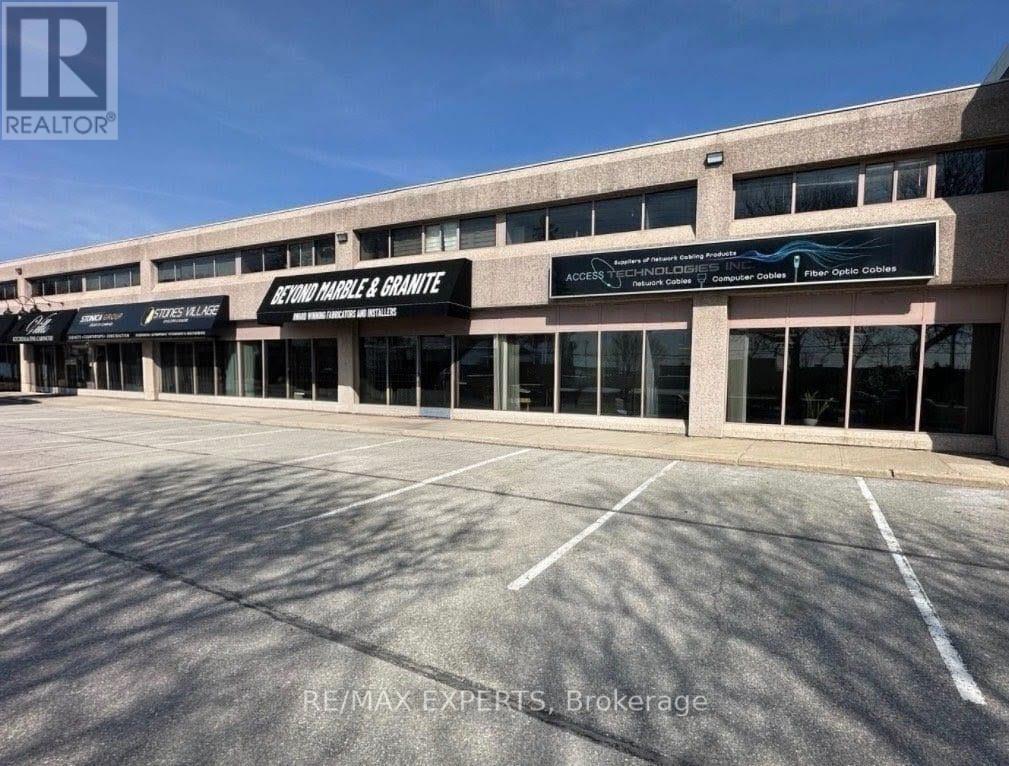
8 - 8111 Jane Street
Vaughan, Ontario
Prime ground-level industrial condo unit available for lease in a highly desirable Vaughan location, just steps to the Vaughan Metropolitan Centre (VMC) subway station. Fronting onto Jane Street, just north of Highway 7, this unit offers exceptional visibility andaccessibility, with convenient access to Highway 400.The approximately 1,500 sq. ft. space features a functional open layout and includes a private washroom, making it ideal for a variety of uses. Perfect opportunity for a kitchen design company or similar showroom-based business looking to capitalize on strong foot traffic and a growing commercial hub. Excellent exposure, transit connectivity, and proximity to major highways make this a standout leasing opportunity. (id:62616)
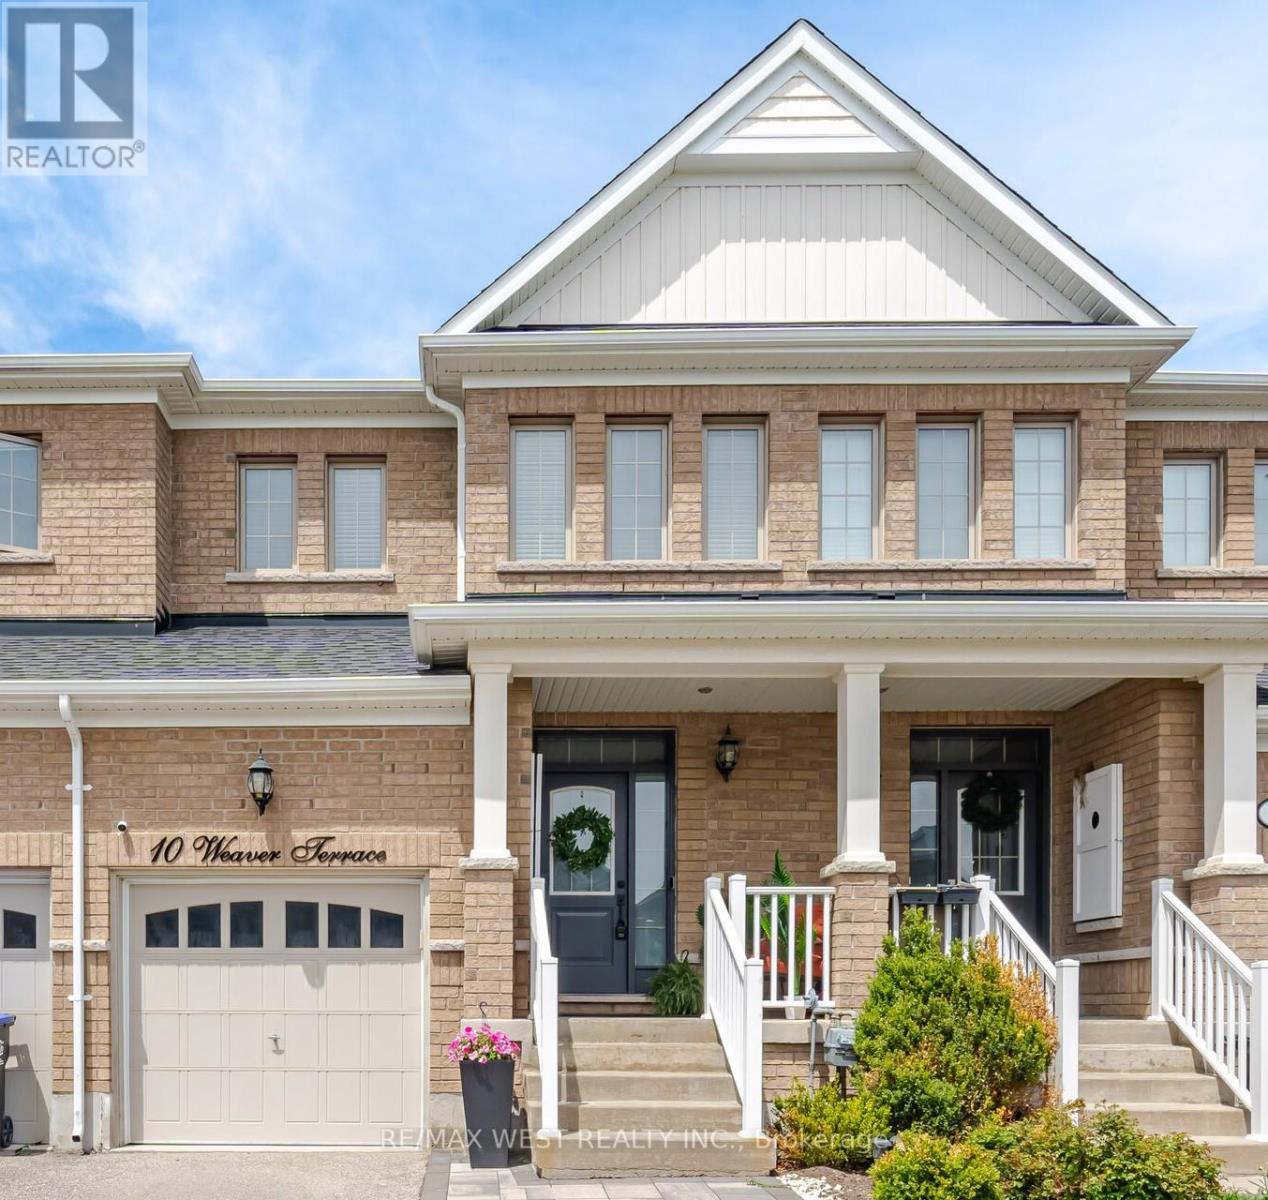
10 Weaver Terrace
New Tecumseth, Ontario
This stunning executive style 3 bedroom + den home offers a luxurious feel with a functional, modern layout, perfectly blending comfort, style, and versatility. Ideally located in one of Tottenham's most desirable family-friendly neighbourhoods, this beautifully maintained home is move-in ready. Step inside to discover fine finishes and exceptional attention to detail throughout, including smooth ceilings, elegant true plaster crown moulding, impressive 7 1/2" baseboards, pot lights, rich hardwood flooring, granite counters and stylish California shutters. The thoughtfully designed open-concept main floor creates a warm and inviting atmosphere, seamlessly connecting the kitchen, dining, and living areas. Walk out to a lovely deck w/glass railing and fenced backyard. Upstairs, you'll find three well-sized bedrooms, including a spacious primary suite filled with natural light, a generous w/i closet and ensuite bath w/glass shower. The additional bedrooms provide comfort and flexibility for family and guests, while the den provides a great home office. Garage Entry Rough-In at Foyer. Beautifully finished, nicely decorated, and located in a sought-after community, close to amenities, this exceptional home offers modern living with timeless style. A must see! (id:62616)