
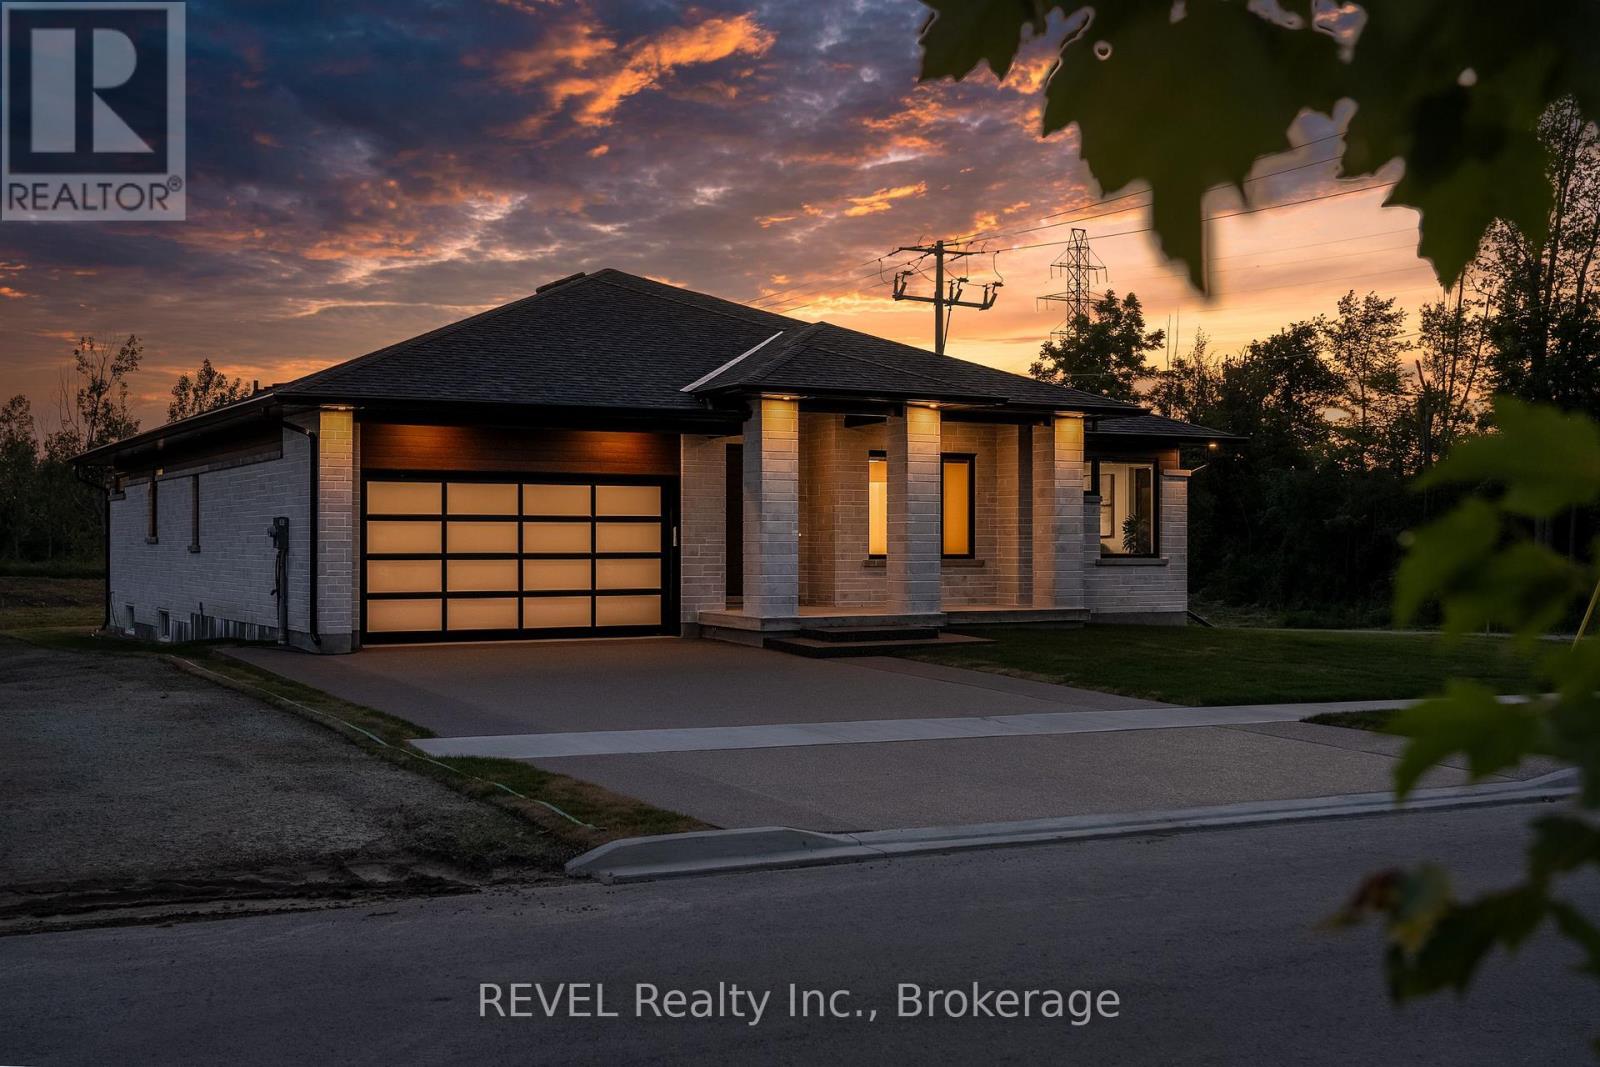
20 Anchor Road
Thorold, Ontario
Welcome to Allanburg Estates. A private community situated in the heart of Niagara where your custom home building dreams come to life. Designed and constructed by fine home builder Eric Wiens Construction Ltd. you are guaranteed a top quality product that will last generations. With almost 50 years of home building experience this third generation home building group has constructed thousands of homes in the Niagara Region. Now building in Phase 1 of our Master Planned community you have the opportunity to build to your specific needs and wants right from the drafting phase. If you are looking for a "spec" home we can also support you with our "white glove sales concierge" to help you put your finishing touches on a current plan. Whatever you are considering building for your next home we can help make it simple and easy. With some of the largest lots in all of Niagara you can be assured to have the ability to build the detached home you need, with lots of space for you to complete the outside entertainment oasis of your dreams. Want to add a pool? You will have the space to do so. Want an outdoor barbecue/entertainment pavillion? Not only do you have the space but we also have the planning and execution expertise to ensure the home you're dreaming of is realized! (id:62616)
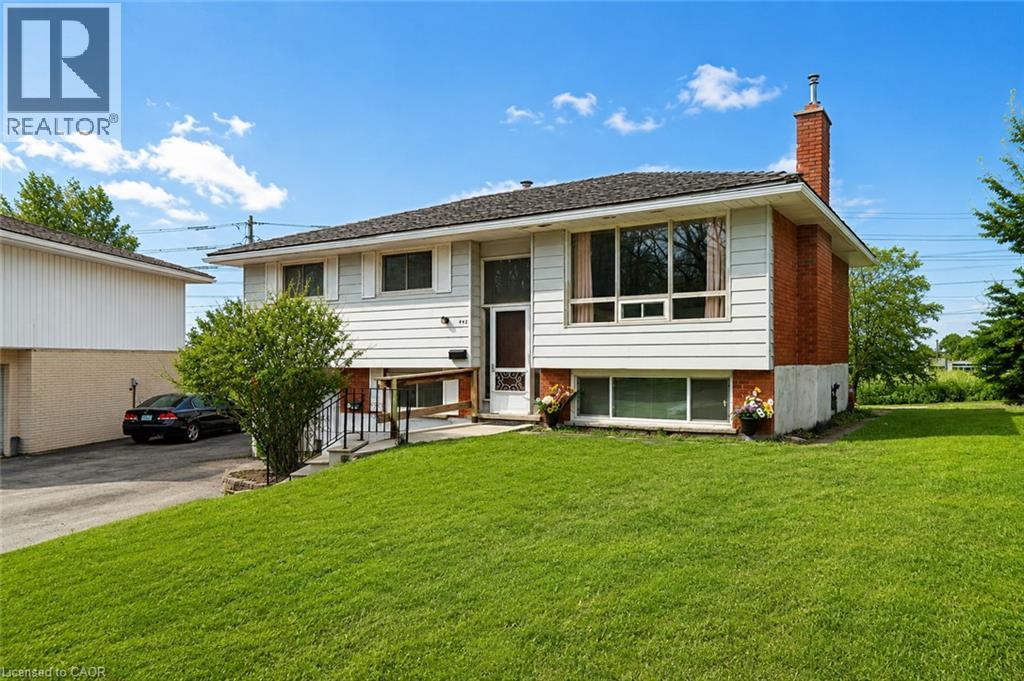
442 Blythwood Place Unit# B
Waterloo, Ontario
Bright three-bedroom home minutes from the University of Waterloo and Wilfrid Laurier — move-in ready with parking for three. Set on a quiet, mature street in Waterloo's Lakeshore/Parkdale pocket, this well-kept lower-level residence offers roughly 930 square feet of comfortable, finished living space. The open kitchen and dining area pairs white cabinetry with light stone-look counters and full-size appliances, opening to a generous living room with warm wood-style flooring. Three well-proportioned bedrooms, and a clean three-piece bath complete the layout. Central air, forced-air gas heat, and the convenience of in-suite laundry are all here. Three parking spaces on a shared drive, with lawn care and snow removal handled by the landlord. Parks and schools are close by, with quick access to both campuses. Available September 1st — book your private showing today. (id:62616)
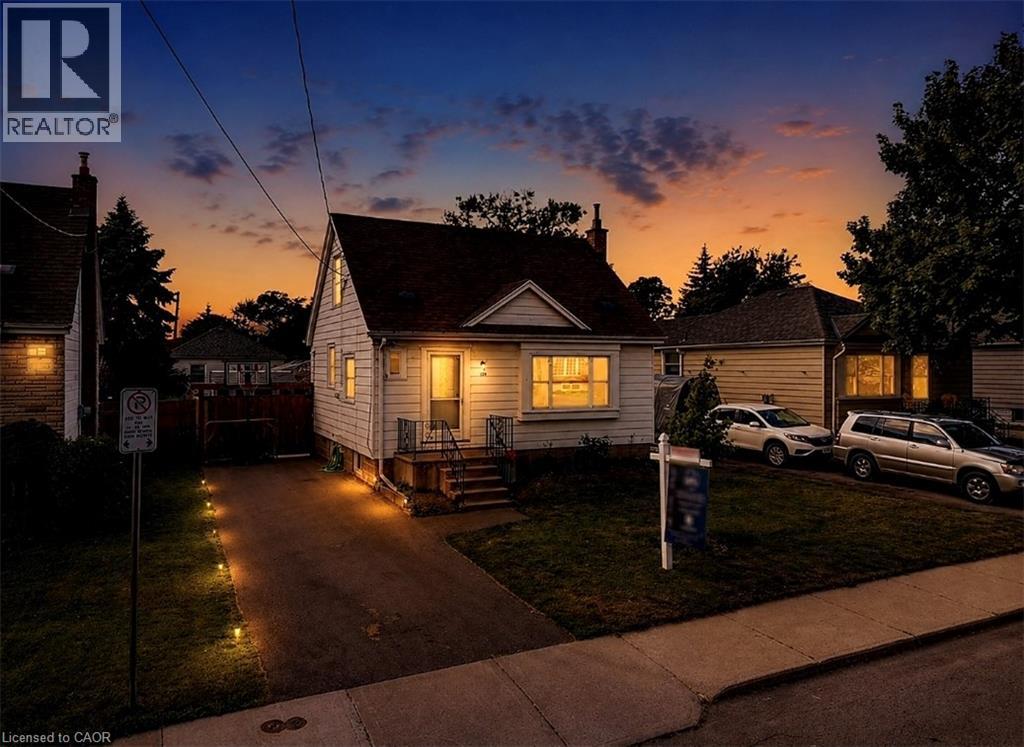
128 East 39th Street
Hamilton, Ontario
Beautifully updated and newly painted 1 1/2 storey home in a family-friendly East Mountain neighbourhood. This spacious property offers great curb appeal with a new driveway, new fence, and a large private yard perfect for families, entertaining, or future potential. Inside features 3 bedrooms, a 4-piece bathroom, large living room, eat-in kitchen, and a finished recreation room for added living space. Conveniently located close to schools, parks, shopping, amenities, the escarpment, and vibrant Concession Street. A fantastic opportunity in a great location! *Note-some pictures have been virtually staged* OFFERS will be reviewed Monday July 20th @6pm (id:62616)
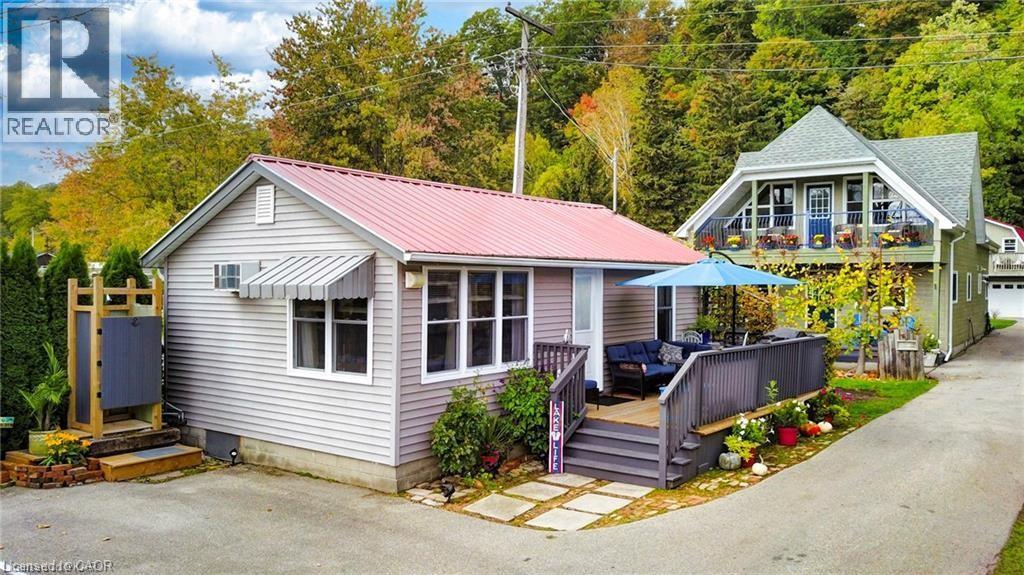
37b Cedar Drive
Turkey Point, Ontario
Turnkey immaculate two bedroom cottage or small home in Turkey Point. Completely renovated interior and an outside shower. Nicely located off the beaten path with full lake views across the road. Fully winterized with a new propane furnace. Cottage is on a holding tank and is pumped about three times per year. This sweet little place is walking distance to everything including some of the nicest trails in Ontario. Don't wait at this price! (id:62616)
37c Cedar Drive
Turkey Point, Ontario
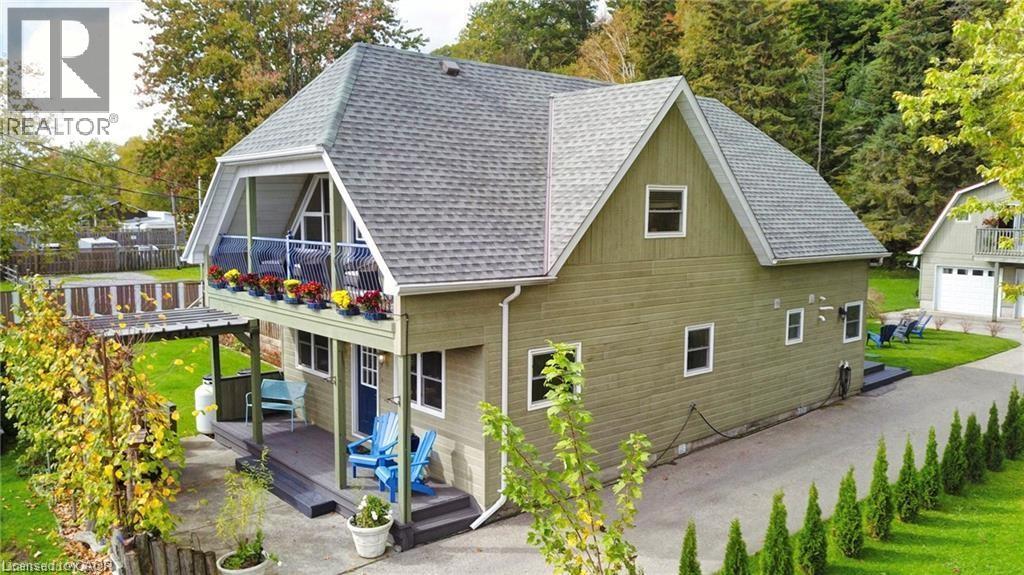
Beautiful turnkey home with second dwelling apartment above the garage and all with full lake views across the street. Don’t over look this unique property on the quieter end of Turkey Point. Completely renovated main home with two bedrooms and a upper level great room overlooking the lake. Three piece bath on the main floor with a corner tub and a three piece on the second floor with custom walk-in tiled shower. The main floor is great for entertaining with custom kitchen and open concept dining and living area. At the back of the property is a double car garage with a loft style apartment and a bedroom on the main floor. Directly across the road from the Lake and close to the best hiking trails in Ontario. Walking distance to restaurants, the beach and everything that Turkey Point has to offer. (id:62616)
56 Brookstream Court
Hamilton, Ontario
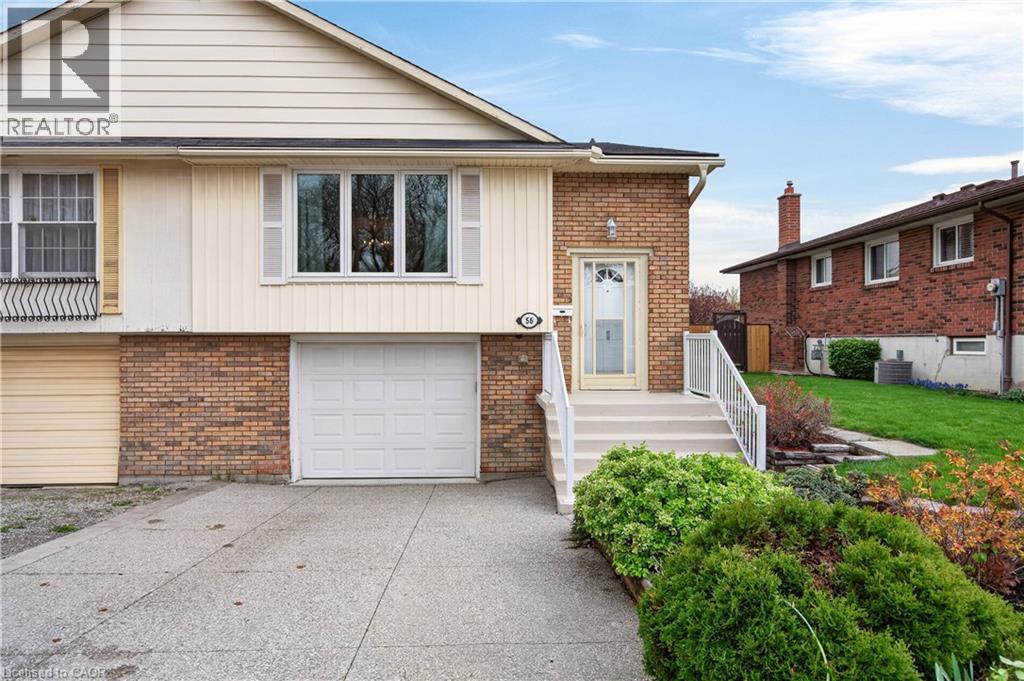
Welcome home to Brookstream, a quiet court loaded with families waiting for a fantastic new neighbour. Built in the 1970s to accent the Redhill Valley trails and the community surrounding, this neighbourhood has notable schools, 2 golf courses, public hiking and quick highway access.Enjoy modern living space in the East End, this semi detached raised bungalow is full of light on both levels, is loaded with valuable upgrades, and has bells and whistles that older homes don't.Start out with the driveway finished in aggregate with room for three cars and remote access to a 1.5 garage with interior access.Welcome guests into the front foyer of this split level with open sight lines of the bright living room, or easy access to the lower level. Enjoy the family focused living space with open concept dining, and a chef's kitchen completed in custom hardwood cabinetry with stainless steel appliances.The back of the home features three generous bedrooms, including a primary with double closets and Jack & Jill access to a renovated 4 piece bath w/ jetted tub.All completed in high-quality luxury vinyl - neutral and durable!The basement features over 700 ft of finish space, primarily anchored by an over 25 foot long family room that ends in sliding patio doors directly out to the yard and pool.This lower level also features a private bedroom, also used as an office, also with autonomous access to the rear yard.No wet pool feet upstairs, the lower level also features a powder room, and a generous laundry space great for storage.This home is loaded with closets, storage at every turn. It also has an upgraded roof (2018), air-conditioning (2019), gutter guards (2017), front window and slider (2018), over $40,000 spent in the last five years alone!Save money this summer and enjoy your own backyard, included in the sale are the gazebo, shed, above ground pool w/ pump, heater, zodiac pool cleaner. Fantastic perennial gardens that do the work for you, central vacuum, gas fireplace! (id:62616)
13 Sorrento Street
Kitchener, Ontario
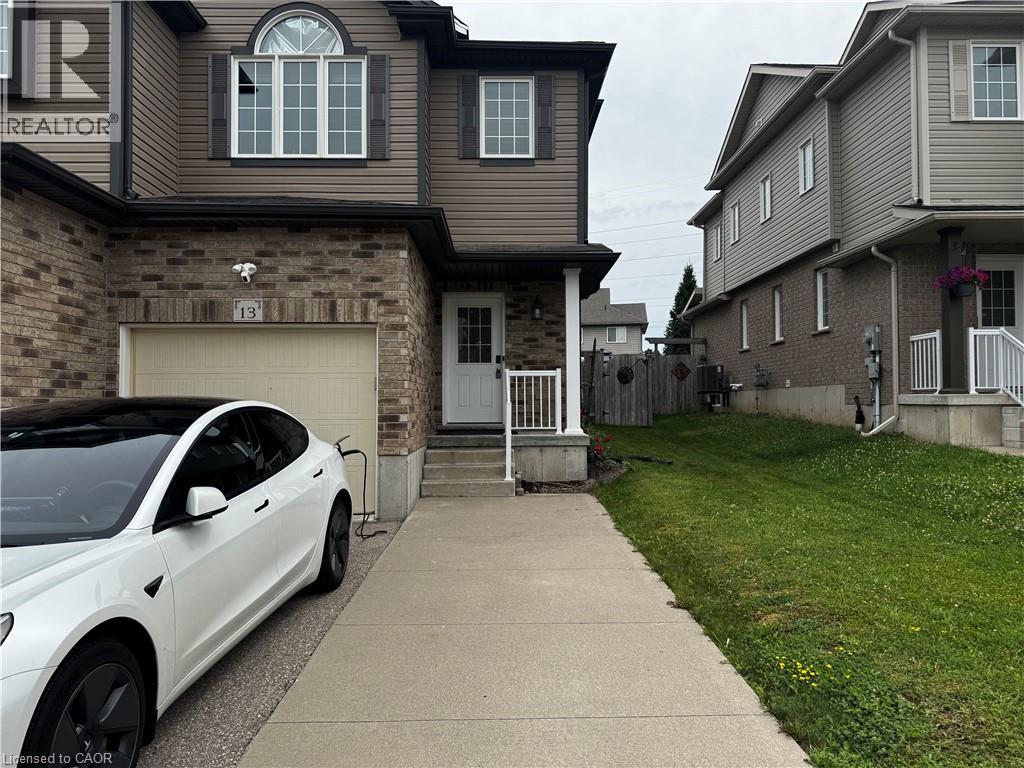
Welcome to this beautifully finished 3-bedroom, 3-washroom family home offering approximately 1,500 sq ft of comfortable living in one of Kitchener's most sought-after, family-friendly neighbourhoods. The thoughtfully laid-out main floor features separate living and dining rooms ideal for both entertaining and everyday life, while the generous master bedroom offers a relaxing retreat and the beautifully finished basement provides flexible space for recreation, a home office, or a media room. Enjoy an attached garage complete with an EV charger, a 2-car driveway, and a beautiful private backyard perfect for summer gatherings and relaxing outdoors. The location is truly unbeatable: just a 2-minute walk to Parkvale Park, a 3–4 minute walk to Jean Steckle Elementary School, and a 15-minute walk to Huron Heights Secondary School. The Huron Woods Trail begins right within the neighbourhood — a 1-minute drive puts you on the entrance to the trail with hours of natural beauty and outdoor exploration. Everyday errands are effortless with Longo's and Food Basics nearby, two plazas within a 5-minute drive, and roughly seven plazas within a 10–12 minute drive covering all your shopping and dining needs, all within a warm community known for its strong neighbourhood spirit and a memorable Halloween every year. A perfect home for a family seeking comfort, convenience, and connection to nature. (id:62616)
9 East Street N
Port Dover, Ontario
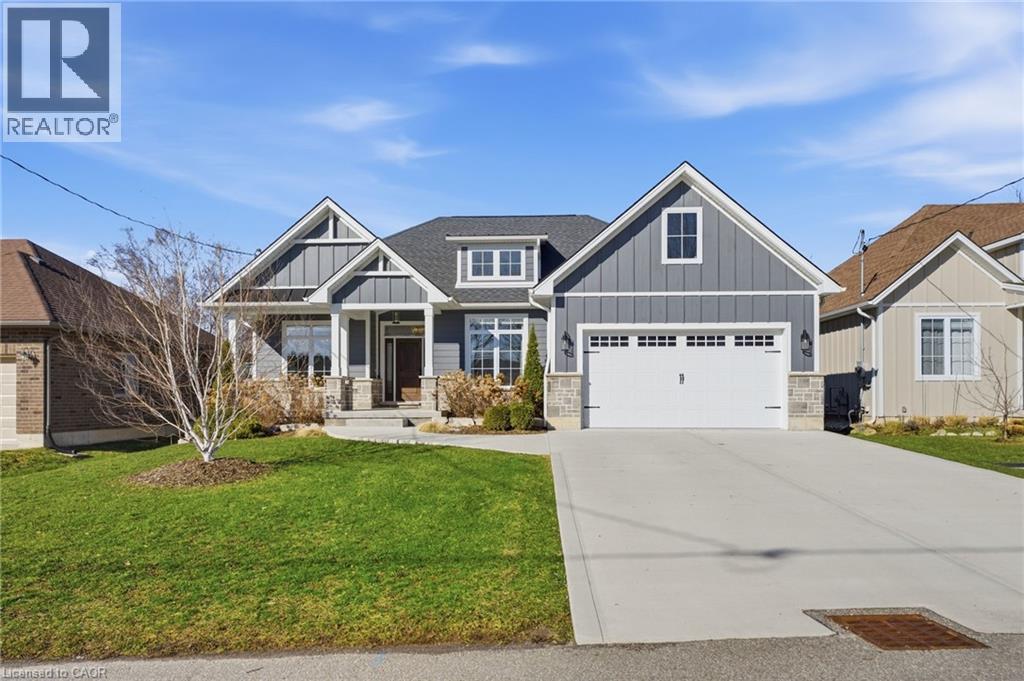
Welcome to 9 East N in charming Port Dover! Built in 2021, this stunning custom home offers nearly 1,900 sq ft of beautifully designed living space on the main level, plus a fully finished basement ideal for extended family or entertaining. The lower level features a second kitchen, additional bedroom, full bathroom, and spacious rec room. Inside, you’ll find hardwood floors throughout and a show-stopping custom kitchen with a massive island that flows into a breathtaking great room. The space is highlighted by a cathedral ceiling, decorative wood beams, and a dramatic floor-to-ceiling fireplace. The main level offers three generous bedrooms and two full bathrooms, including a beautiful principal suite with a spa-like ensuite and a large walk-in closet with built-ins. A spacious laundry/mudroom connects to the oversized garage for everyday convenience. Step outside to enjoy a multi-tier covered deck overlooking the backyard—perfect for relaxing or entertaining. Situated on a quiet street within walking distance to a Catholic elementary school and grocery shopping, this home combines comfort, style, and location. Finished with timeless stone and James Hardie siding, it’s truly beautiful inside and out. (id:62616)
964 South Coast Drive
Nanticoke, Ontario
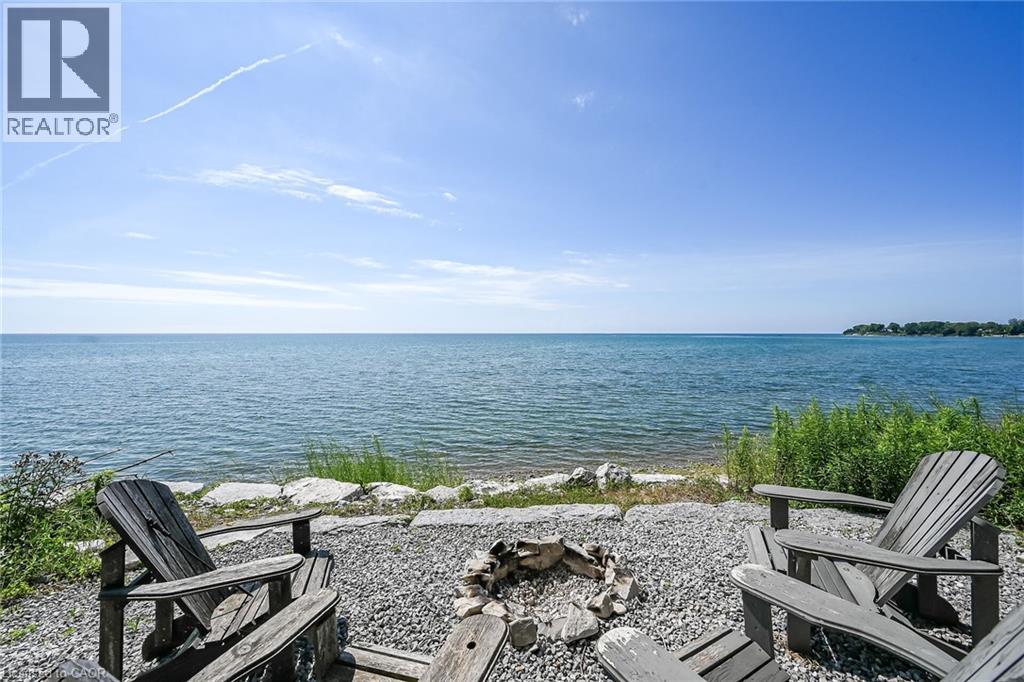
Spectacular Lake Erie waterfront property fronting on scenic South Coast Drive located mins W of prestigious Woodlawn Point - 20 mins E of Port Dover’s popular amenities - less than 10 mins to Hoover’s Marina, Restaurant & Boat Launch - 50 mins to Hamilton, Brantford & 403. Positioned proudly on 0.15 ac lot is year round cottage, extensively renovated in 2025 w/no expenses spared - incs impressive 220sf chalet-style Great room addition built in 2025 plus 2024 constructed 144sf lake front observation deck featuring modern glass railings - incs lake bank stairway system leading to 230sf waterfront armour stone grotto blended into break-wall ensuring solid shoreline protection. Step inside this “Sea-Side Gem” & embrace 1,242sf of freshly painted/redecorated, nautically inspired décor introducing an open concept interior augmented w/multiple lake facing windows & 4 patio door WO’s to new 216sf side entertainment deck-2026. Gorgeous beachy-themed blue cabinetry highlight “Dream” kitchen sporting stylish island, quartz countertops, SS appliances & adjacent dining area incs quaint ladder accessing finished loft - ultimate kids hang-out. Rustic “Douglas Fir” timber beam introduces front entry of Great room enhanced w/V-pine painted cathedral ceilings & beautiful engineered hardwood flooring. West-wing primary bedroom offers patio door deck WO & side room designed for en-suite incs plumbing rough-in. Roomy guest bedroom, utility room housing laundry connections & chicly appointed 3pc bath complete floor plan. Enjoy the comfort of 2026 installed hydronic glycol filled in-floor heat system generated by efficient n/g boiler incs rough-in's for 2 ductless heat/cool HVAC mini-splits. 2025 updates - 24 gauge metal roof, east side storage venue, 100 amp hydro, wiring, plumbing, spray foam insulation, drywall, light/plumbing fixtures & economic septic system in 2025. All renovations, electrical/plumbing & septic have been permitted & approved.NEXT LEVEL Lake Erie Living has arrived! (id:62616)
141 Hazelglen Drive
Kitchener, Ontario
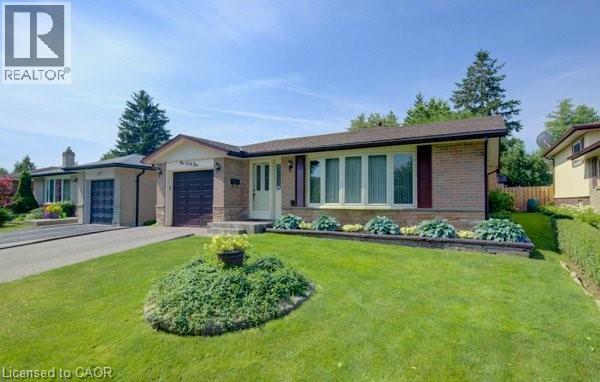
Welcome home to this clean, well kept, 3 bedroom detached backsplit offering over 1,800 square feet of finished living space ideally located in the family oriented Victoria hills area of Kitchener. The single-car garage, along with a private driveway offers excellent parking and convenience. The location of this home provides unbeatable convenience of nearby grocery stores, restaurants, parks, schools, both Waterloo universities, public transit and quick access to the expressway, all just minutes away. Inside, you will appreciate the carpet free environment throughout the home. Much of the home has been recently painted, creating a fresh, modern feel throughout. The bright & spacious formal living room features a large bay window that fills the space with natural light & flows seamlessly into the adjoining dining room – perfect for hosting family dinners & special occasions. The kitchen offers ample cabinetry, generous counter space, & an adjoining dinette. Included are a stainless steel fridge, stove, and a newer dishwasher (2026). Upstairs you will find a generous primary bedroom, 2 additional well sized bedrooms, and an updated full bathroom. The lower level features a spacious rec room with a gas fireplace. This level also includes a convenient two-piece bathroom, a cold cellar, a laundry area with washer and dryer, & a large crawl space providing extra storage space. Step outside to your private backyard oasis featuring a tiled patio – an ideal setting for summer barbeques, outdoor dining, or relaxing with your morning coffee. The fenced yard also includes 2 storage sheds. Additional updates include recently replaced roof shingles (2026), central vac (2025), updated electrical panel & newer front and side entry doors. Central air conditioning is also included for year-round comfort. This versatile home offers space, comfort, and a great location – everything your family needs. Book your private showing today & experience all this wonderful home has to offer! (id:62616)
138 Galinee Trail
Port Dover, Ontario
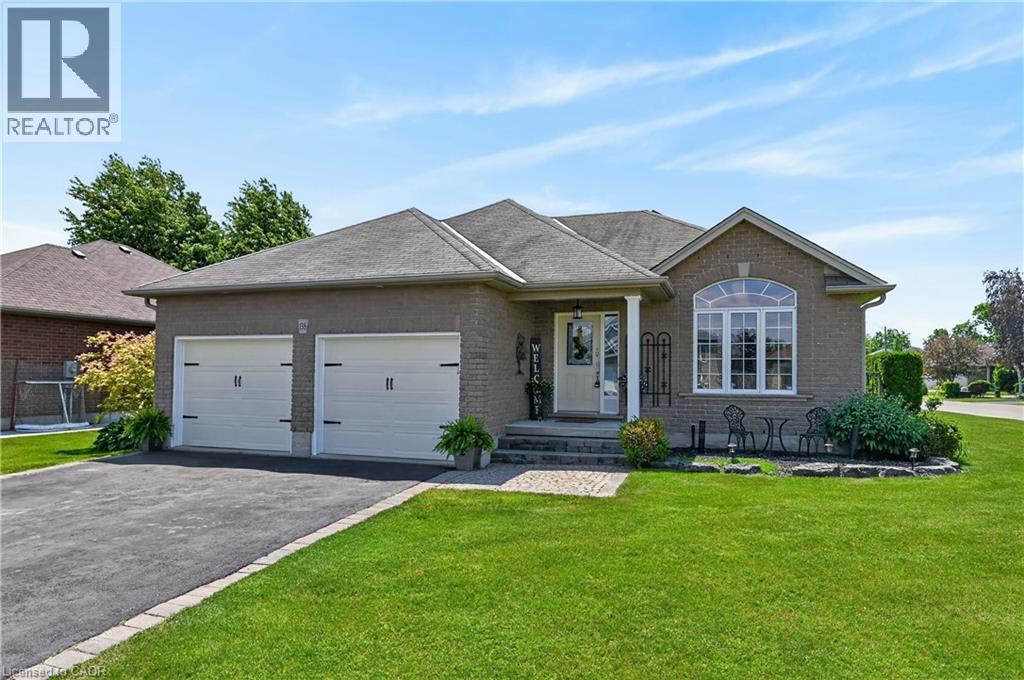
Tastefully presented all brick bungalow located in newer & preferred Port Dover neighborhood offering close proximity to this popular Lake Erie destination town’s amenities & attractions inc school, churches, arena, Live Theatre, Music in the Park Venues, Marinas, eclectic downtown shops/boutiques, eateries/bistros, fine dining restaurant & famous public beach front. Positioned handsomely on 0.16 ac corner lot is 2010 built home introducing 1324sf of well designed living area, 1324sf finished lower lever ftrs 9ft ceiling height & sought after heated floors thru-out entire basement floor - plus 513sf double car garage. Follow interlock stone walk-way to covered porch providing entry to front foyer welcoming an open concept living/dining room enhanced with vaulted ceilings, stylish fireplace set in stone feature wall & palladium street facing window - design flows effortlessly to gorgeous kitchen sporting classic dark lower & modern white upper cabinetry, tile backsplash, breakfast peninsula, SS appliances & south end patio door walk-out to 386sf tiered rear deck system enhanced with timber frame 12x14 gazebo, adjacent pergola & relaxing hot tub - naturally secluded by ornamental trees, shrubbery & native grasses. Elegant primary suite enjoys large walk-in closet & freshly renovated 3pc bath-2026 - continues w/sizeable guest bedroom, 4pc main bath incorporating convenient laundry station & direct garage access. Gleaming hardwood & ceramic tile flooring compliment the décor with distinguished flair. When family or friends arrive - the 700sf lower level family room is sure to house them all - the ultimate gathering place. Chicly appointed 3pc bath, huge 3rd bedroom, handy pantry/cold room & large utility/storage/workshop room complete the open & airy basement level floor plan. Extras - paved double driveway, n/g furnace, AC, n/g tankless water heater, c/vac, HRV, fibre & 100 amp hydro. This well priced “Dover Delight” will not disappoint! (id:62616)
330 Lake Louise Boulevard
Waterloo, Ontario
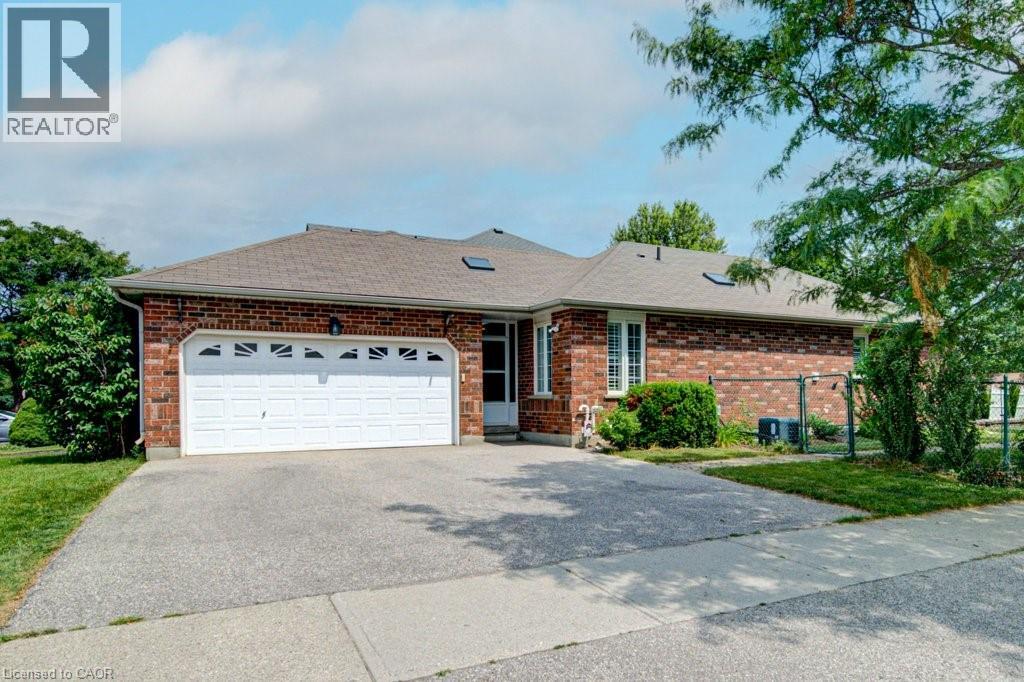
Welcome to 330 Lake Louise Boulevard in Waterloo—a beautifully maintained freehold bungalow townhouse that offers the perfect blend of comfort, convenience, and low-maintenance living. Ideal for those looking to right-size without compromise, this carpet-free home features an inviting open-concept main floor where the kitchen, dining, and living areas flow seamlessly together. Step through the living room walkout to your own private patio, creating the perfect space to relax, unwind, or entertain family and friends. The spacious main-floor primary suite is thoughtfully designed with a private ensuite and the convenience of a dedicated laundry closet, allowing for true main-floor living. A double garage provides plenty of space for parking and storage. The finished lower level is an entertainer's dream, offering an oversized recreation room complete with a wet bar and shuffleboard area, along with two additional bedrooms and a full bathroom—perfect for overnight guests, hobbies, or a home office. The basement has been freshly painted and updated with brand-new flooring in April 2026, giving the space a fresh, modern feel. Situated in one of Waterloo's most desirable neighbourhoods, you'll enjoy being just minutes from Laurel Creek Conservation Area, scenic walking trails, golf courses, shopping, restaurants, and the renowned St. Jacobs Farmers' Market. This exceptional home combines carefree living, stylish updates, and an unbeatable location, making it the perfect place to enjoy your next chapter. (id:62616)
Ph416 - 300 Manitoba Street
Toronto, Ontario
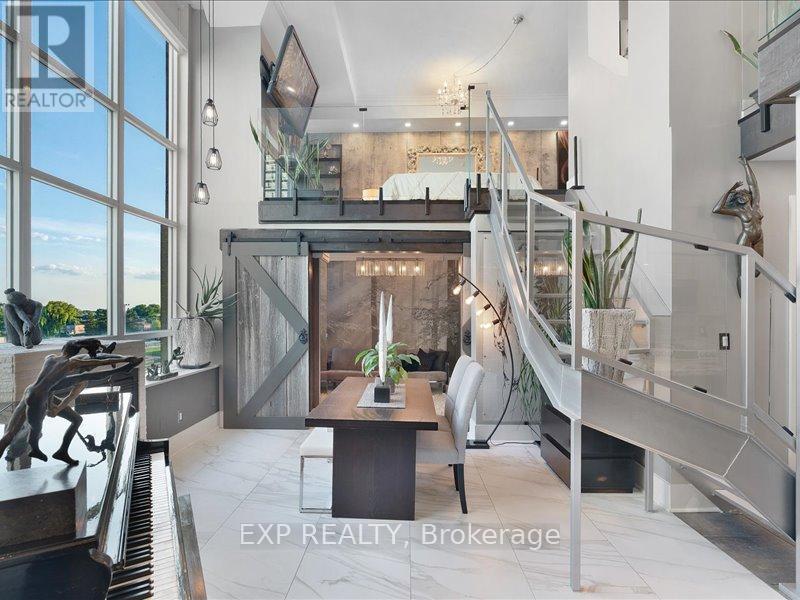
If You want bold, bright & unique, and High-end custom finishes, Look No Further! This Rarely offered fully transformed NYC style Hard-Loft perched on the Ph-level of MYSTIC POINTE lofts in Mimico offers luxury style living. Formally the McGinness Distillery! This 2-storey Loft, 3-spacious Bedrooms + 2-spa inspired Full bathroom open concept floor plan has 17' ceiling height showpiece blends industrial charm with modern luxury. Offering 1250ft of brilliantly redesigned modern living space with south facing views thru floor to ceiling bright windows. Sun drench Loft was crafted to impress & entertain. Sleek open riser stairs, dramatic glass railings, open concept layout and lighting accents that elevate every corner. The chef's kitchen boast a large eating island, ultra modern wall & ceiling lighting thr/o. A massive walk-in closet enough to support any shoe enthusiast, lots of storage, gas fireplace and a massive ceiling fan adds to its character. **Parking with attached Locker behind it, conveniently located ABOVE GROUND on the same floor as the unit (so no elevator needed for groceries!) Perfect for style forward couple or remote working professional who value and crave ample space, bright and a bold design statement with luxury in mind. Fully updated in 2025...Even brand new furnace & AC! Living The Loft Life! ***Note Realtor Only remarks*** (id:62616)
67 Tango Crescent
Newmarket, Ontario
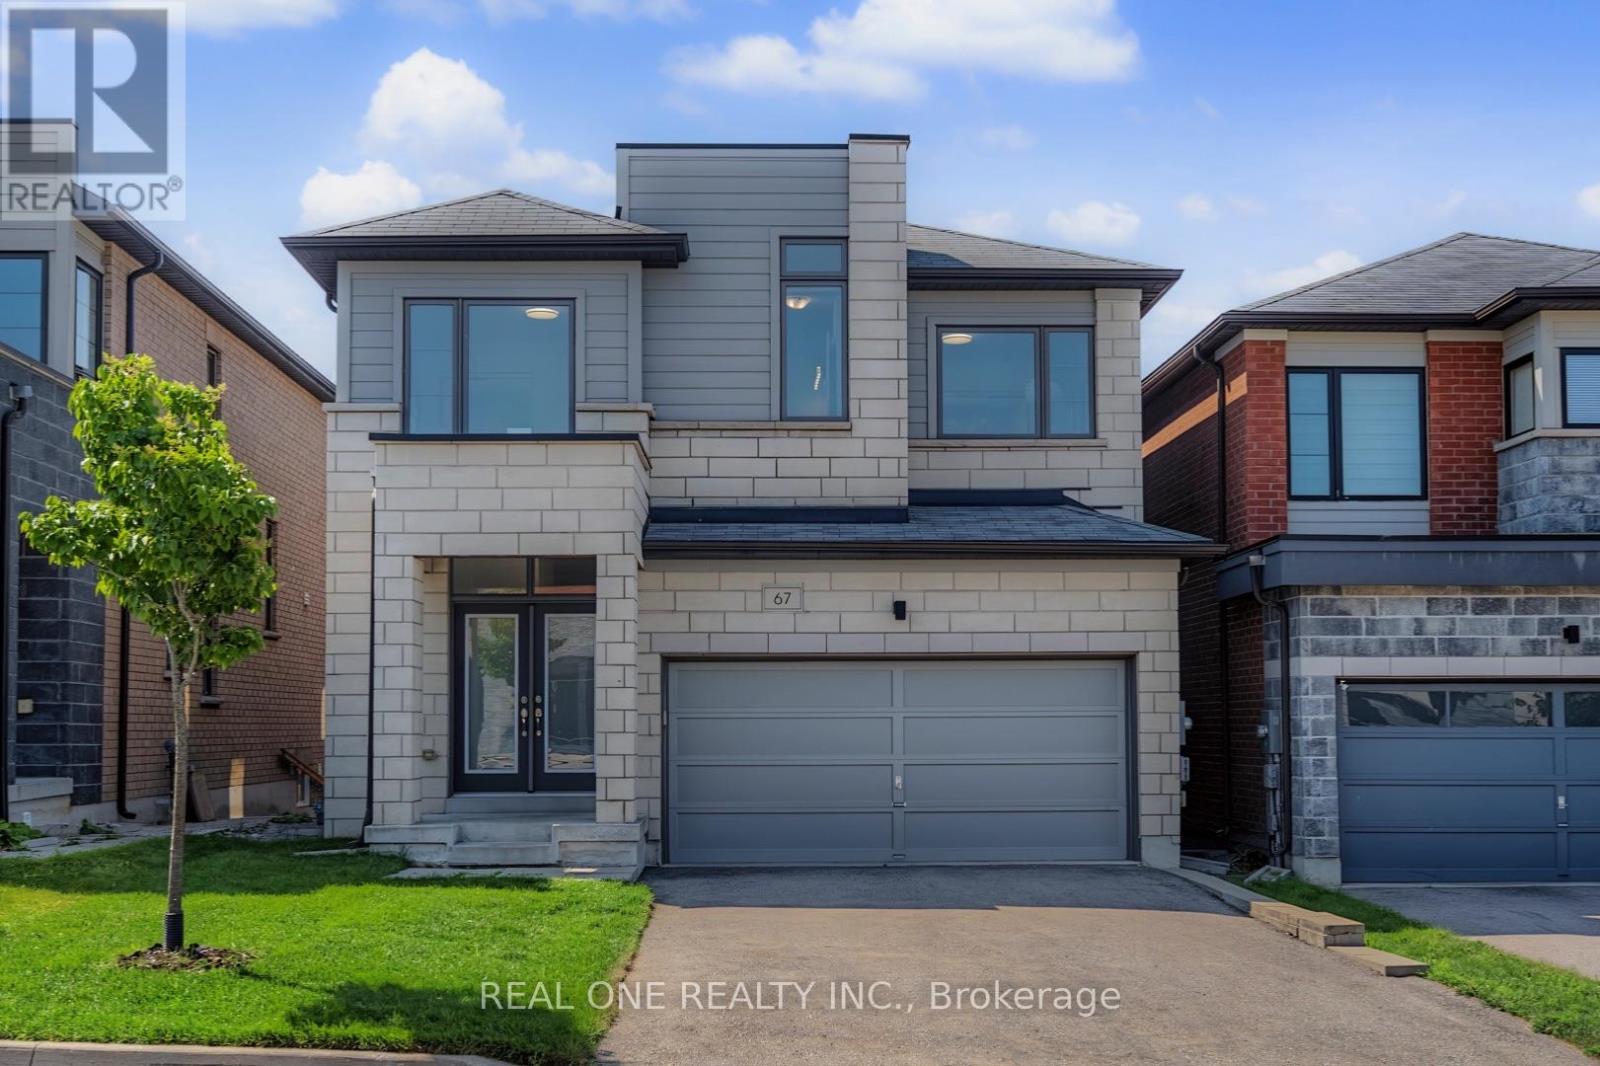
Bright & Spacious 8-Year-New Detached Home in the Desirable Woodland Community! Double garage plus 4-car driveway (total 6 parking), 4 sunny bedrooms with large picture windows, 4 bathrooms, including 5-pc Master Ensuite, 4-pc Semi-ensuites, & 4-pc full bath in the basement. Finished basement with the huge entertainment area and large above-grade windows. 9ft ceiling, red oak hardwood floors on the main floor, a modern kitchen with centre island and walk-out to the deck. Spacious south facing family and dining rooms with spot lights, modern chandelier & fireplace. Smooth ceiling, large Picture windows throughout. Extensively updated in June 2026 with brand-new S/S appliances (fridge, stove & range hood), new light fixtures throughout, fresh interior paint, professionally refinished hardwood floors & stairs, and new front & back lawns. Walking distance to Upper Canada Mall, Costco, schools, banks, GO Bus/Train Station and Viva Transit, mins to Highways 400 & 404. (id:62616)
179 Ellis Avenue
King, Ontario
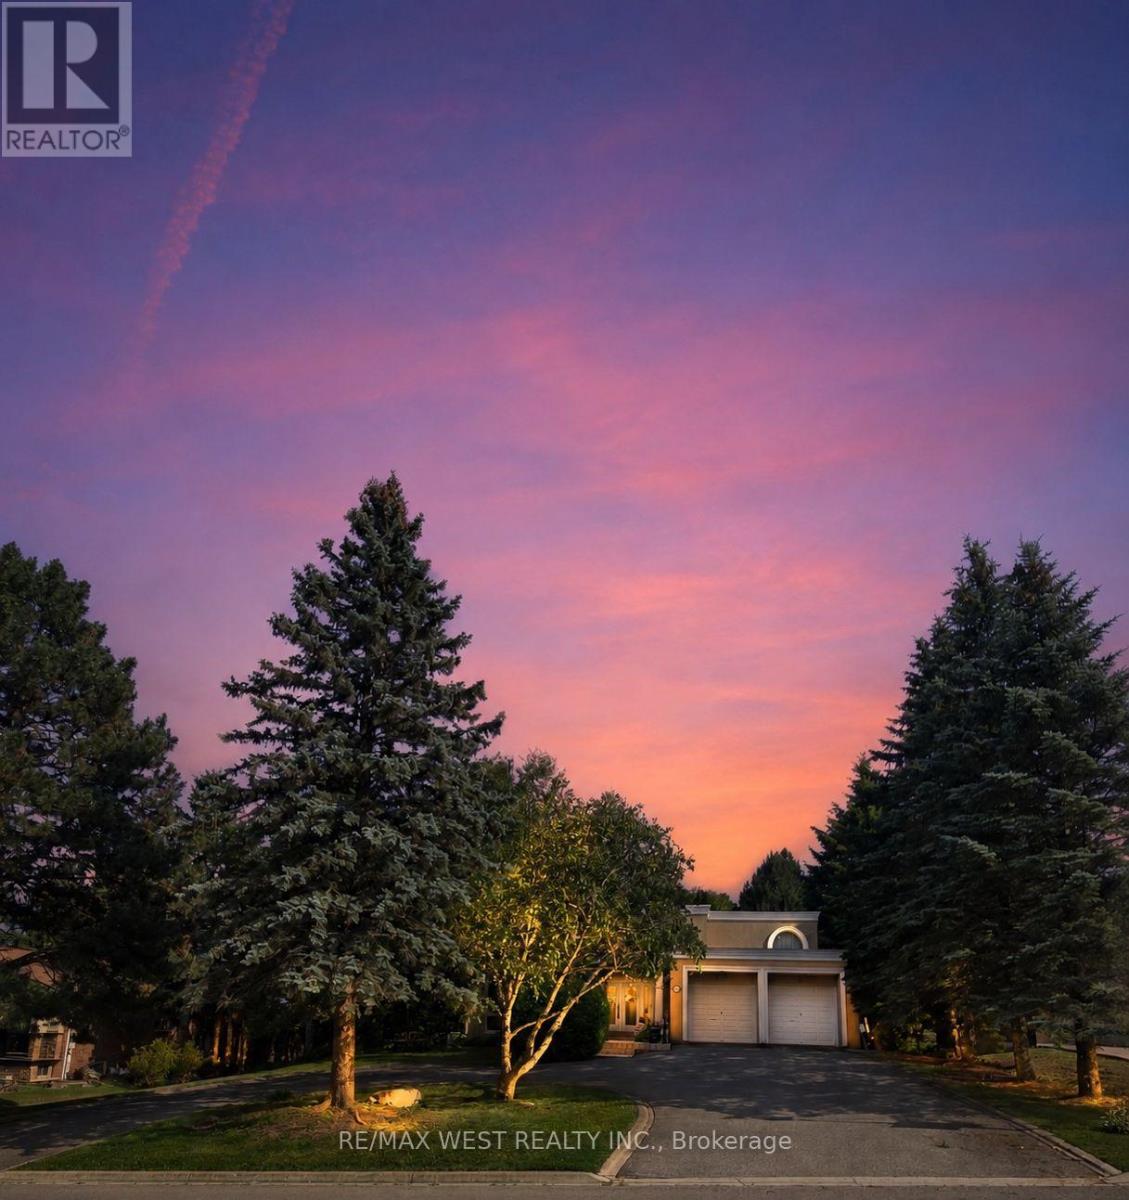
Experience resort-style living in one of the most desirable estate communities in prestigious Noble ton. Set on an impressive 100 x 250 ft lot (approximately half an acre), this exceptional 3+1 bedroom, 4-bathroom home offers a fully finished walk-out basement and a private backyard oasis with an inground pool. The thoughtfully and custom designed interior features a dramatic sunken living room with floor-to-ceiling windows, a chef- inspired kitchen, center island, and a concrete walkout to the deck (45' x 12'), plus a welcoming family room with a waffle ceiling, fireplace, and peaceful pool views. The spacious primary suite includes a walk-in closet and private ensuite, while the bright solarium is ideal for a home office or fitness space. The finished walk-out basement is perfectly suited for extended family or entertaining, complete with a second kitchen, large family room with fireplace, additional bedroom, and direct access to the backyard. Outside, the beautifully landscaped, fully fenced yard features an inground pool, patio, deck, and treehouse that the kids will love. An exclusive circular driveway, attached two-car garage, and ample parking space add convenience and curb appeal. Additional highlights include pot lights, custom tilework, central air conditioning, and central vacuum. This is a rare opportunity to own a remarkable family home in one of Noble ton's most desirable communities. (id:62616)
2 Morning Dew Drive
Brantford, Ontario
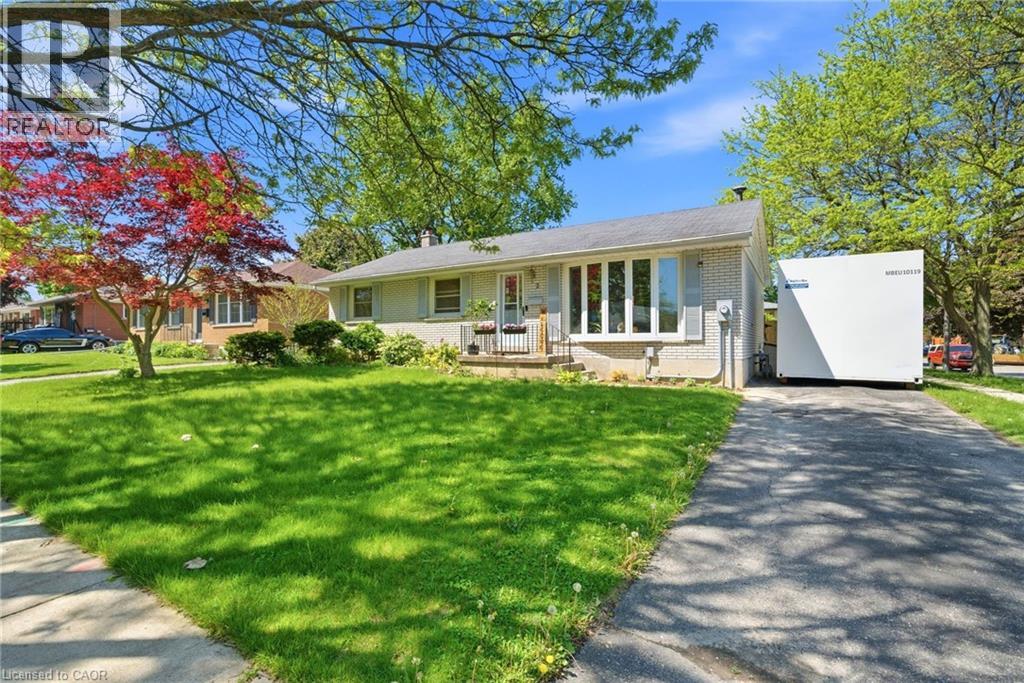
Welcome to 2 Morning Dew Drive in Brantford, a beautifully maintained bungalow located on a quiet street in a wonderful family-friendly community. Priced under $640,000, this move-in ready Brantford home offers incredible value for first-time home buyers, downsizers, or families looking for more space. Step inside to a spacious and bright living room featuring a large front window that fills the home with natural light. The main floor offers a bright kitchen with an eat-in kitchen, 3 comfortable bedrooms, and 4pc bathroom. The basement adds even more living space with a large recreation room, an additional room that could function as a bedroom or home office, plus a 2pc bathroom. There is also potential to add a private/separate entrance to the basement for a future in-law suite setup. Step outside and enjoy the private backyard featuring an in-ground pool, perfect for entertaining, relaxing during the summer months, or creating your own backyard retreat. Recent 2025/2026 updates include a new electrical panel, brand new appliances throughout the home, upgraded pool pump, and a new backyard fence. Located close to parks, schools, shopping, and amenities, this Brantford bungalow is a fantastic opportunity in today’s real estate market. (id:62616)
1 Avedisian Street
Brantford, Ontario
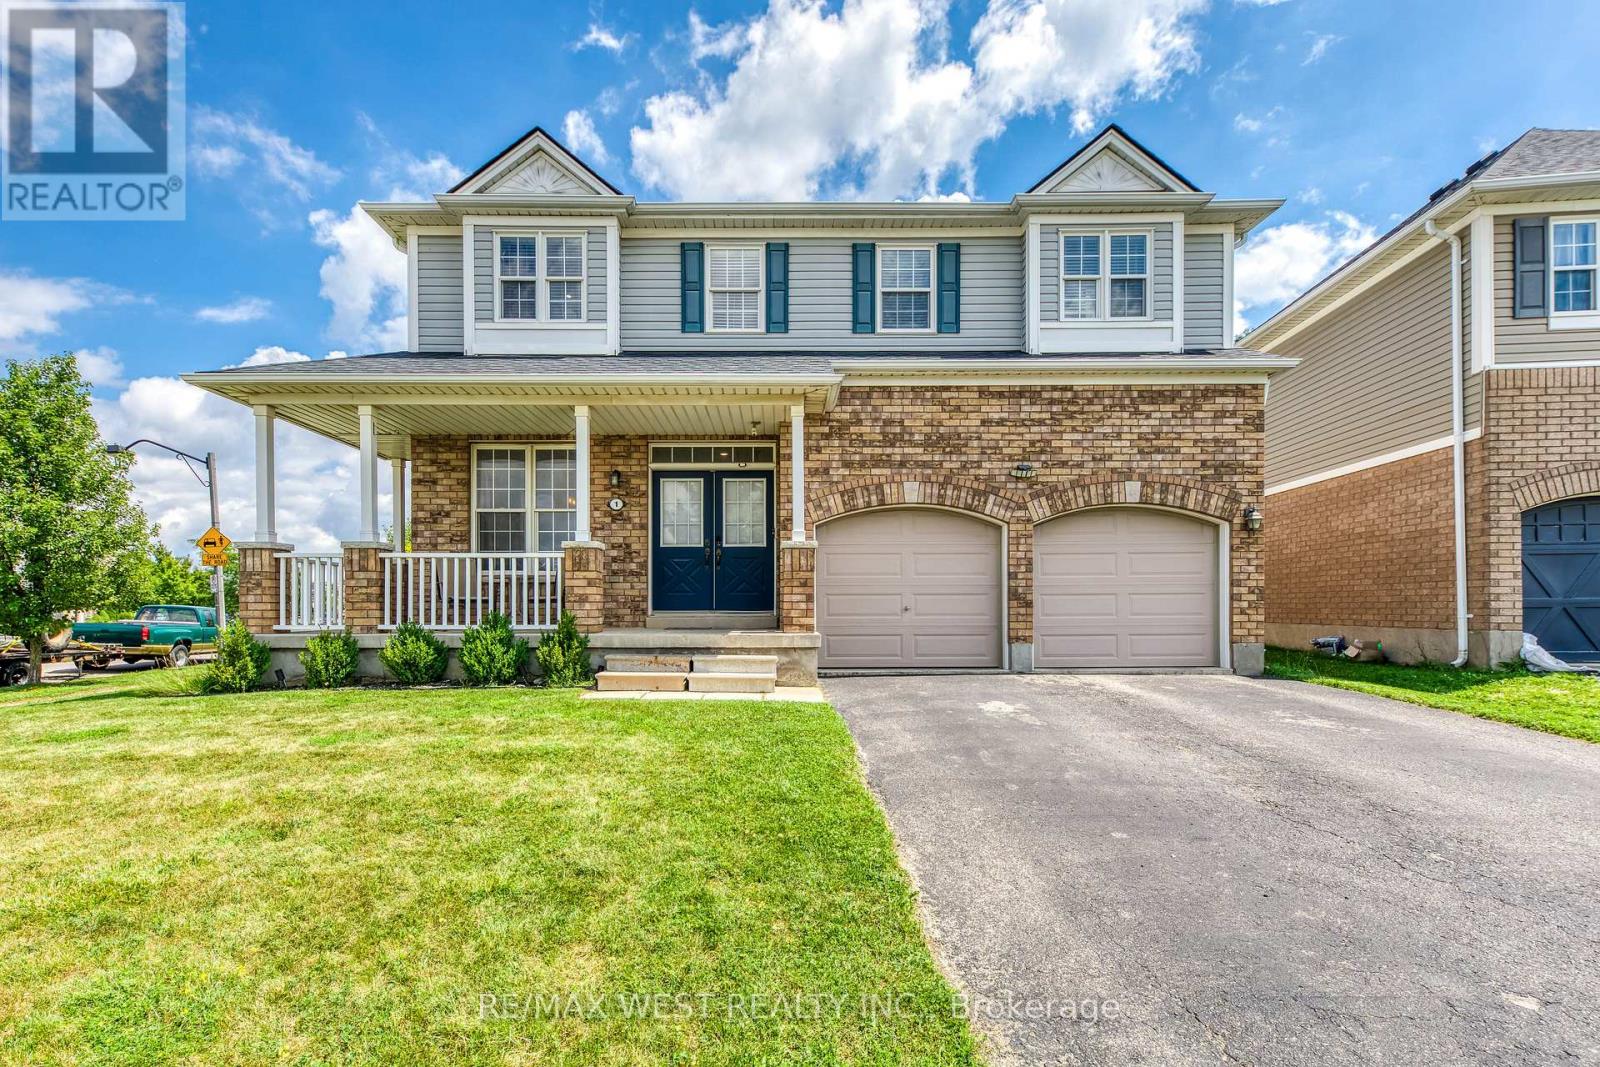
A rare opportunity awaits at 1 Avedisian Street, an exceptional family residence offering over 3,300 sq. ft. of finished living space on an impressive 78' x 122' premium corner lot in the highly desirable West Brant community. Set on one of the larger lots among comparable homes, highly desirable West Brant community. Set on one of the larger lots among comparable homes, this beautifully upgraded property offers the perfect blend of elegance, comfort, and modern family living with endless possibilities to create your dream lifestyle. Step inside and experience a bright, inviting interior featuring a fully renovated white kitchen with stainless steel appliances, a center island, and a charming eat-in breakfast area perfect for casual family meals. The kitchen offers a seamless connection to the outdoors with direct access to the expanded deck, making entertaining and everyday living effortless. A separate dining room provides the ideal space for hosting family dinners and special occasions. The spacious living room is filled with natural light, creating a warm and welcoming atmosphere for relaxing and spending time with family. Freshly painted throughout and enhanced with brand new lighting fixtures and pot lights, every room showcases a fresh, contemporary feel. The upper level offers an ideal family layout with 4 spacious bedrooms plus a versatile loft, providing flexibility for a home office, playroom, or additional living space. The impressive primary suite features a beautifully renovated 5-piece ensuite, creating a private retreat. The professionally finished basement expands your living experience with a stylish recreation area, bar, dining space, additional bedroom, and modern 3-piece bathroom perfect for entertaining, guests, or extended family living. Outside, enjoy a backyard designed for relaxation and entertaining with a newly expanded deck and extended concrete patio. The generous corner lot offers exceptional outdoor potential and (id:62616)
183 Craddock Boulevard
Haldimand, Ontario
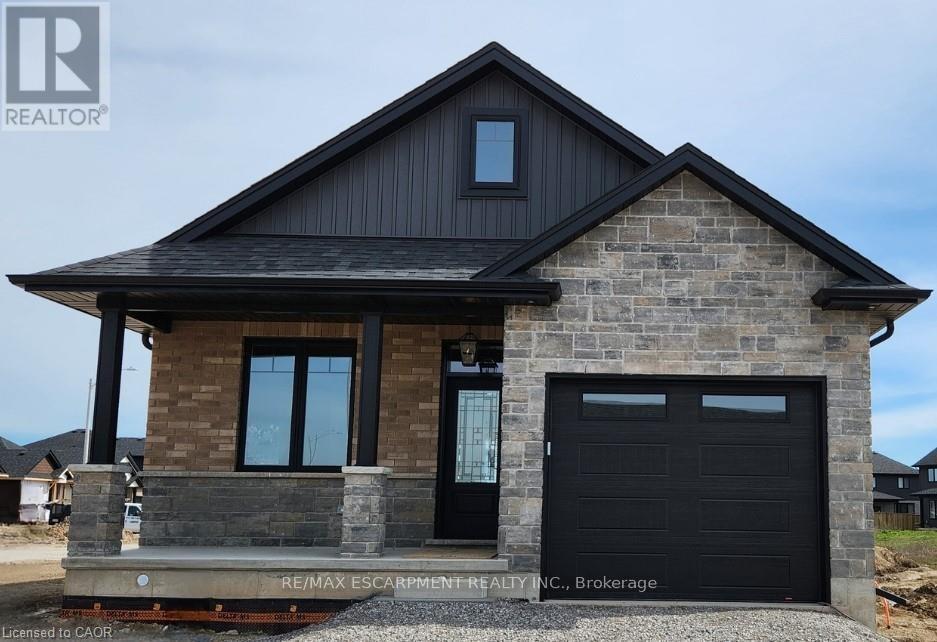
Check out this stunning TO-BE-BUILT 2 bedroom 2 bath brick and stone bungalow with loads of upgrades in Jarvis Meadows. Open concept kitchen, quartz counters, backsplash, trayed ceiling in family room with patio door leading out to covered composite deck. Principle bedroom ensuite with tiled glass shower, walk through closet and much more. This home provides lots of natural light with the larger windows and 9 foot ceilings. The garage is finished equipped with hot and cold water and quiet belt drive automatic door opener. Don't miss this one. (id:62616)
69 Southworth Street N
Welland, Ontario
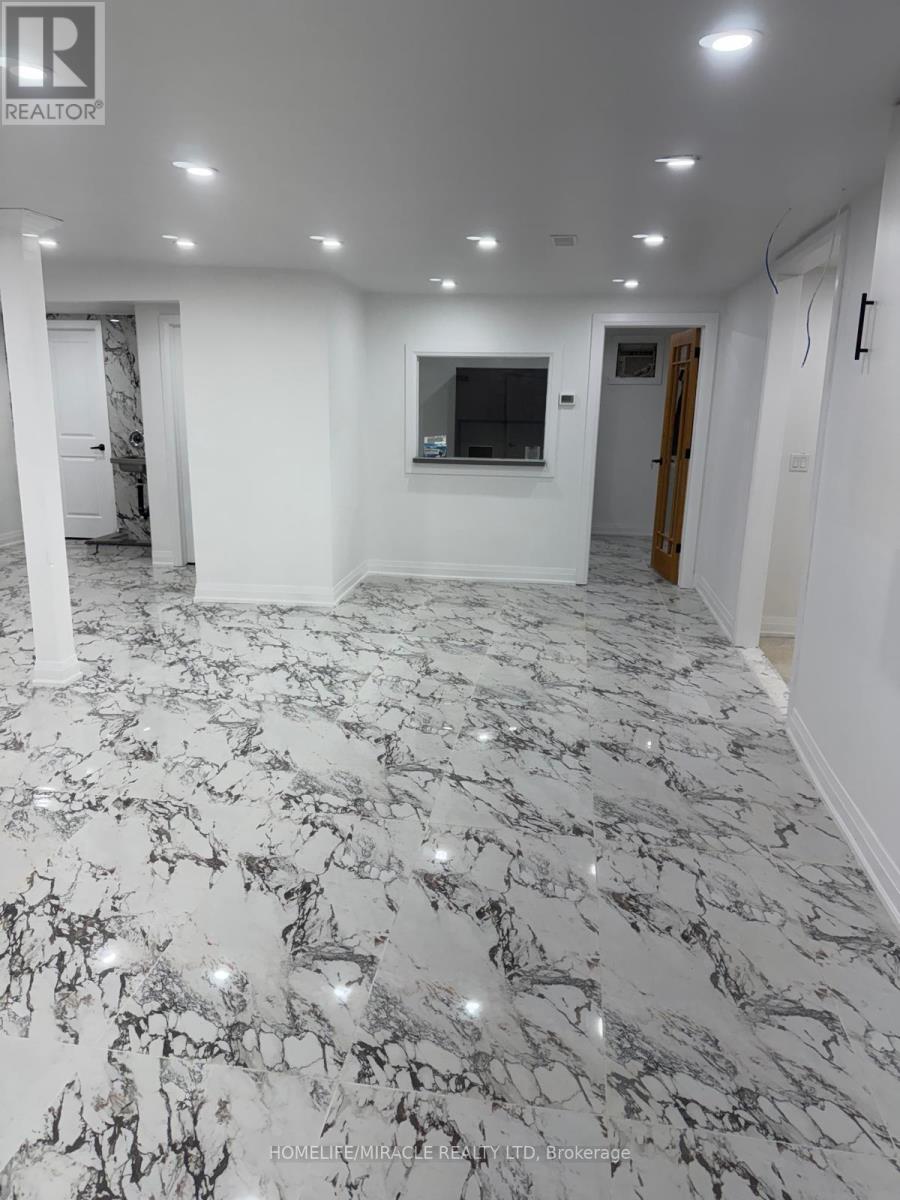
A Perfect Bachelor Apartment For Rent. The Landlord Is Willing To Put Up A Room For The Right Tenant If Required. Extensively Renovated From Top To Bottom. Brand New Flooring, Brand New Windows, Brand New Washroom Freshly Painted. ALL MEASUREMENTS ARE APPROX. This listing is only for the Residential part on the Afton side. (id:62616)
2 - 21 Horizon Lane
Huntsville, Ontario
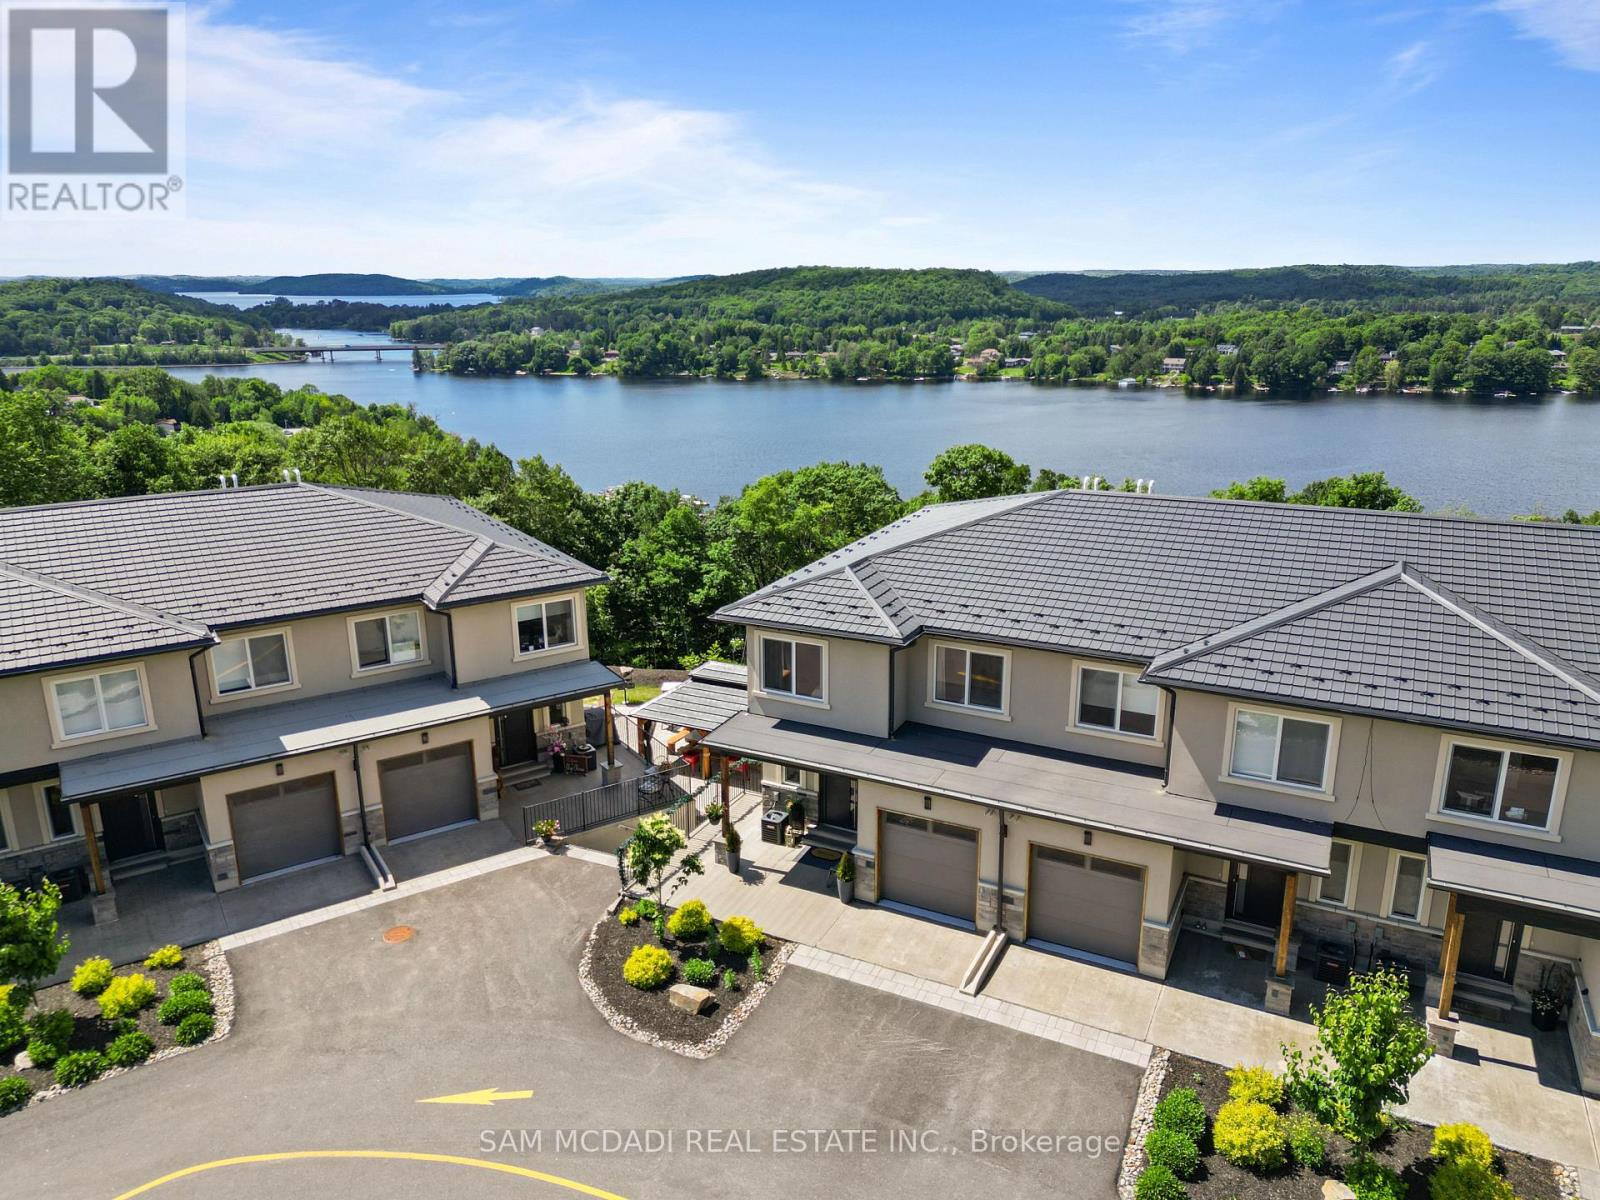
Welcome to #2 - 21 Horizon Ln! Nestled within an exclusive gated community, this spacious residence offers approximately 1,290 sq. ft. of thoughtfully designed living space, featuring two generous bedrooms, an open-concept layout, premium finishes throughout, and picturesque views overlooking the tranquil waters of Hunters Bay. The beautifully appointed kitchen is complete with custom cabinetry, quartz countertops, stainless steel appliances, luxury vinyl flooring, and custom millwork that elevates every space. The bright, open living and dining areas create the perfect setting for entertaining or simply relaxing after a day of exploring Muskoka. The spacious primary bedroom features a walk-in closet, while the versatile second bedroom offers the flexibility to accommodate guests, a home office, or additional family living. A full bathroom, dedicated laundry room, and generous storage complete this exceptionally functional floor plan. Beyond your front door, enjoy a lifestyle designed around the outdoors. This meticulously maintained community features scenic walking trails, an outdoor fitness gym, beautifully landscaped common areas, a recreation and BBQ area, a mini golf putting green, and breathtaking views of Hunters Bay and the surrounding ravine. Common area landscaping and snow removal are included, allowing you to enjoy a truly low-maintenance lifestyle in every season. Just minutes from downtown Huntsville, Arrowhead Provincial Park, golf courses, shopping, dining, and Highway 11, you'll have year-round recreation and everyday conveniences within easy reach. Whether you're searching for a year-round home, a weekend Muskoka retreat, or a low-maintenance investment, this exceptional property delivers modern luxury, natural beauty, and an unbeatable lifestyle. (id:62616)
8761 Sourgum Avenue
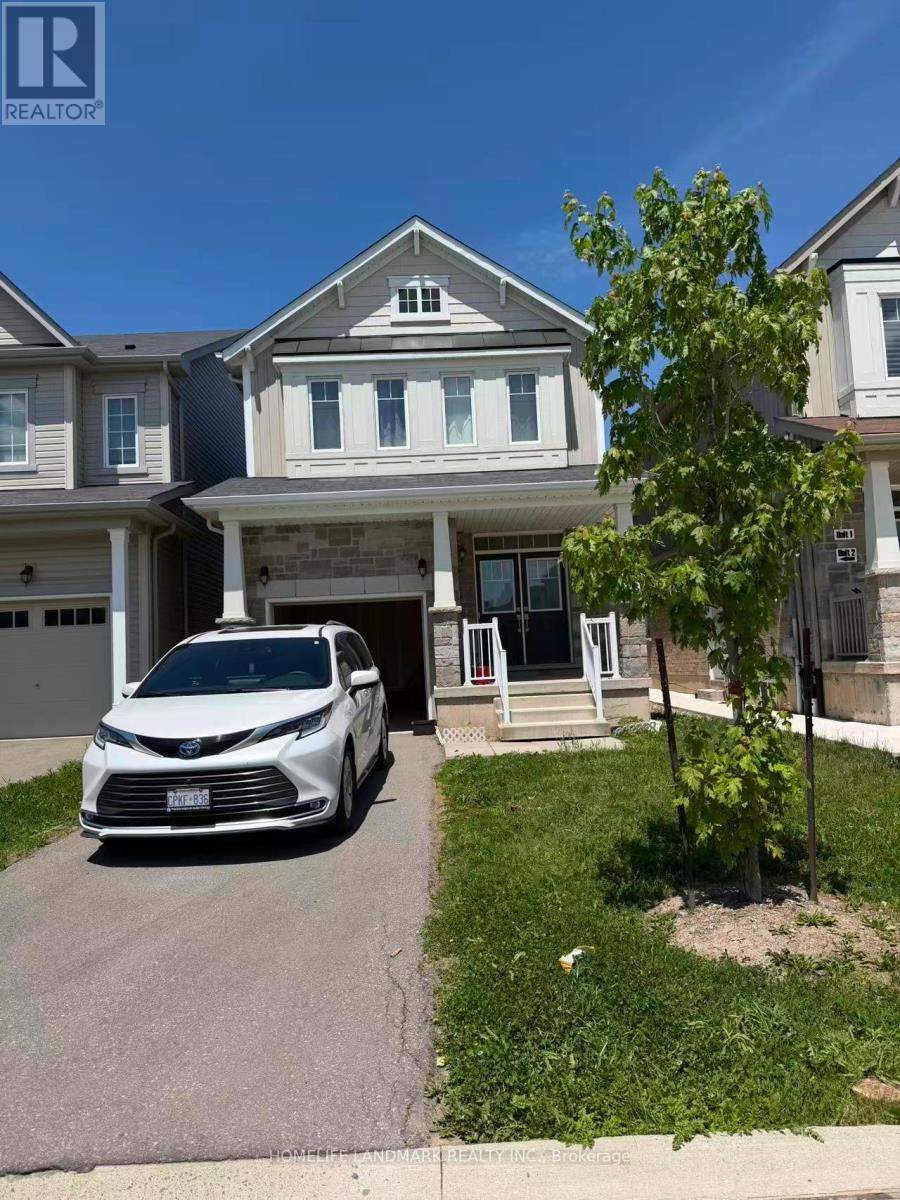
Niagara Falls, Ontario
Welcome to the elegant and spacious detached home in one of Niagara Falls most desirable and the New neighborhoods. The Bright and open concept main level has a large kitchen with Breakfast Island and stainless steel appliances, open to living room with walkout to the yard. Three generous Bedrooms with 2.5 Baths, the Primary Bedroom with Ensuite and Walk-in Closet. Conveniently Located Near QEW, Schools, Banks, Parks, Community Center, Costco, Walmart, Restaurants, Shopping Center and 10 Min to the Falls. (id:62616)
10 Ellis Avenue
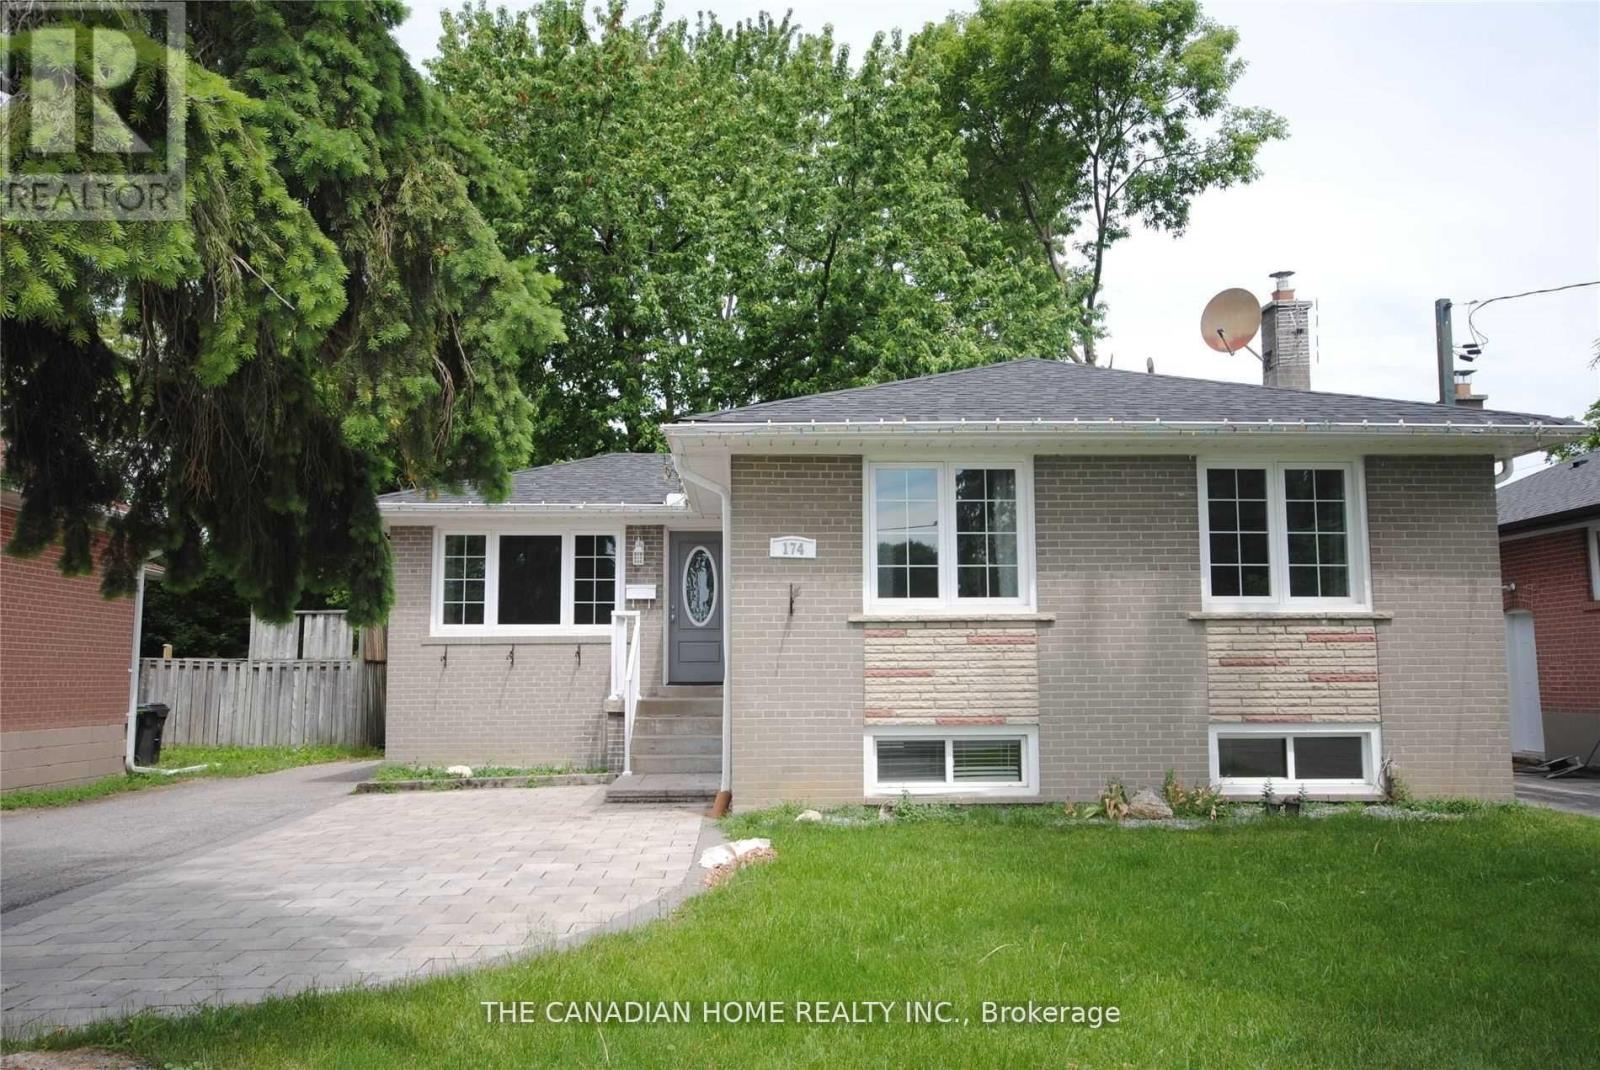
Haldimand, Ontario
Welcome to 174 Patricia Avenue - a well-maintained detached home on a quiet residential street in North York, now offering a private room for lease for a single female tenant. The room is bright and comfortable, well suited for a professional or student looking for a clean, respectful living environment. The home itself offers a warm, easygoing layout with shared access to the kitchen, laundry, and common areas. Rent includes all utilities and Wi-Fi, making it a simple and predictable option month to month. One parking space is also included. The kitchen has been updated with stainless steel appliances and quartz countertops, and the shared spaces are well maintained and functional for everyday use. Conveniently located near Yonge and Finch, with quick access to transit, shops, schools, parks, restaurants, and the North York Civic Centre, this location offers a balance of quiet residential living and everyday convenience. A comfortable, well-kept home in a location that's easy to live around - ideal for a single female tenant seeking a straightforward, all-inclusive living arrangement. (id:62616)
319 - 250 Albert Street
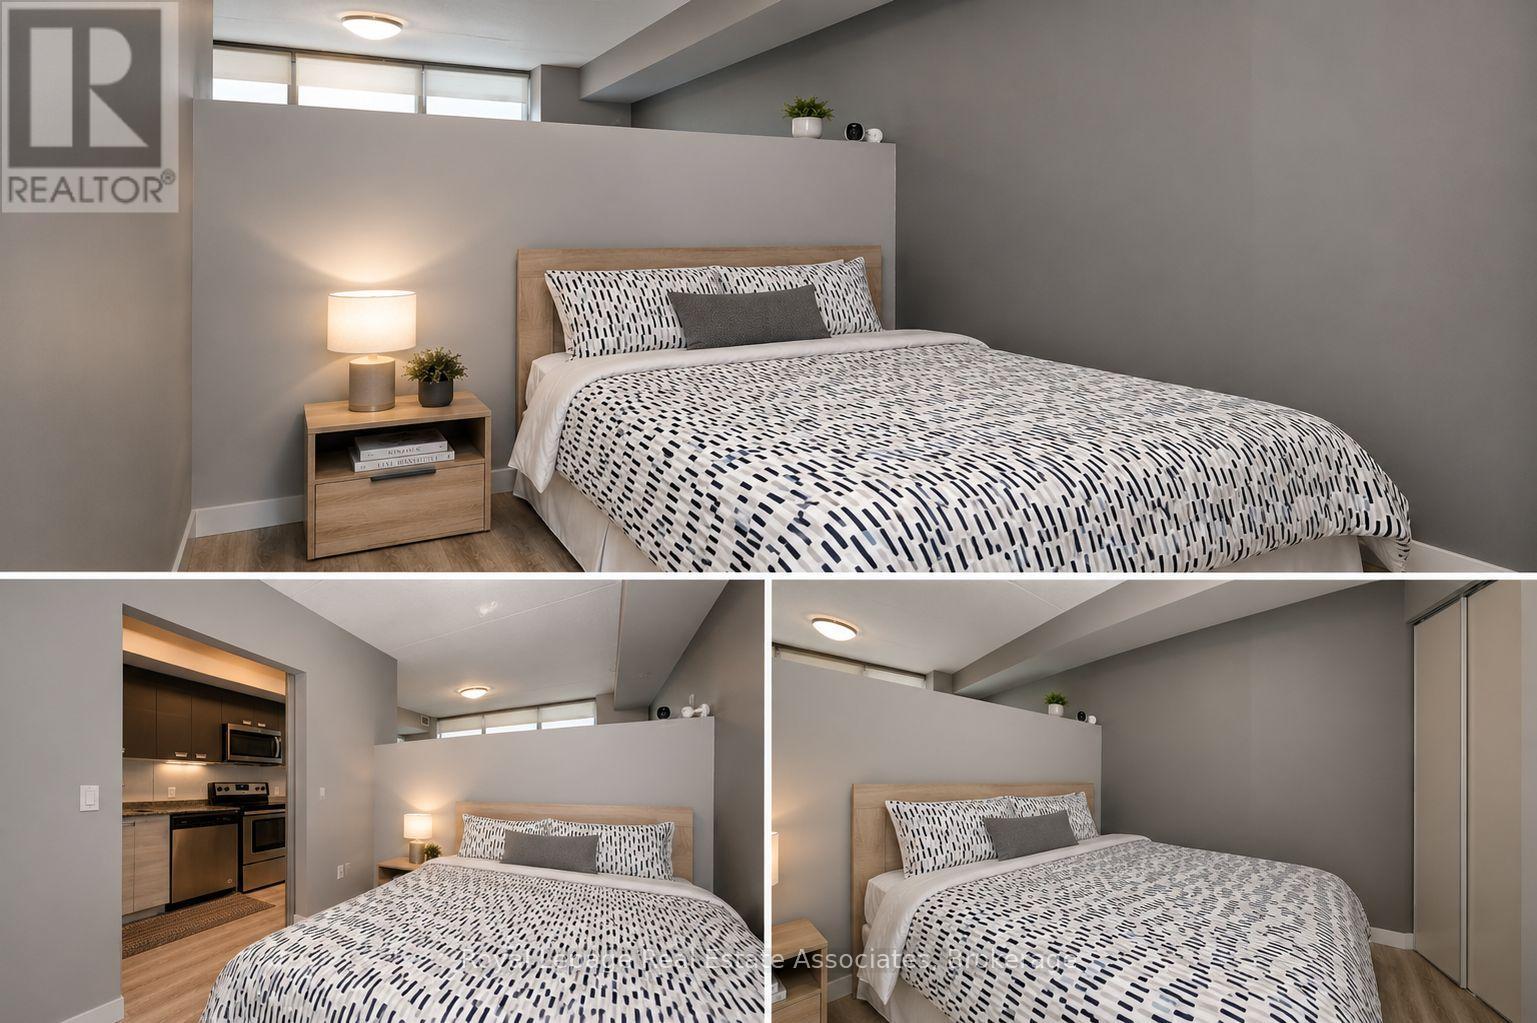
Waterloo, Ontario
Investor's Dream in the Heart of Waterloo! Located in a highly sought-after area with strong rental demand, this well-maintained turnkey unit offers an excellent opportunity to generate immediate income. Featuring a bright open-concept design, 1 bedroom, in-suite laundry, a modern kitchen, dining area, and a private balcony. Just steps from the University of Waterloo and Wilfrid Laurier University, ensuring year-round tenant demand. Currently leased to a reliable tenant, making this a perfect addition to any investment portfolio. (id:62616)
360 Armstrong Street W
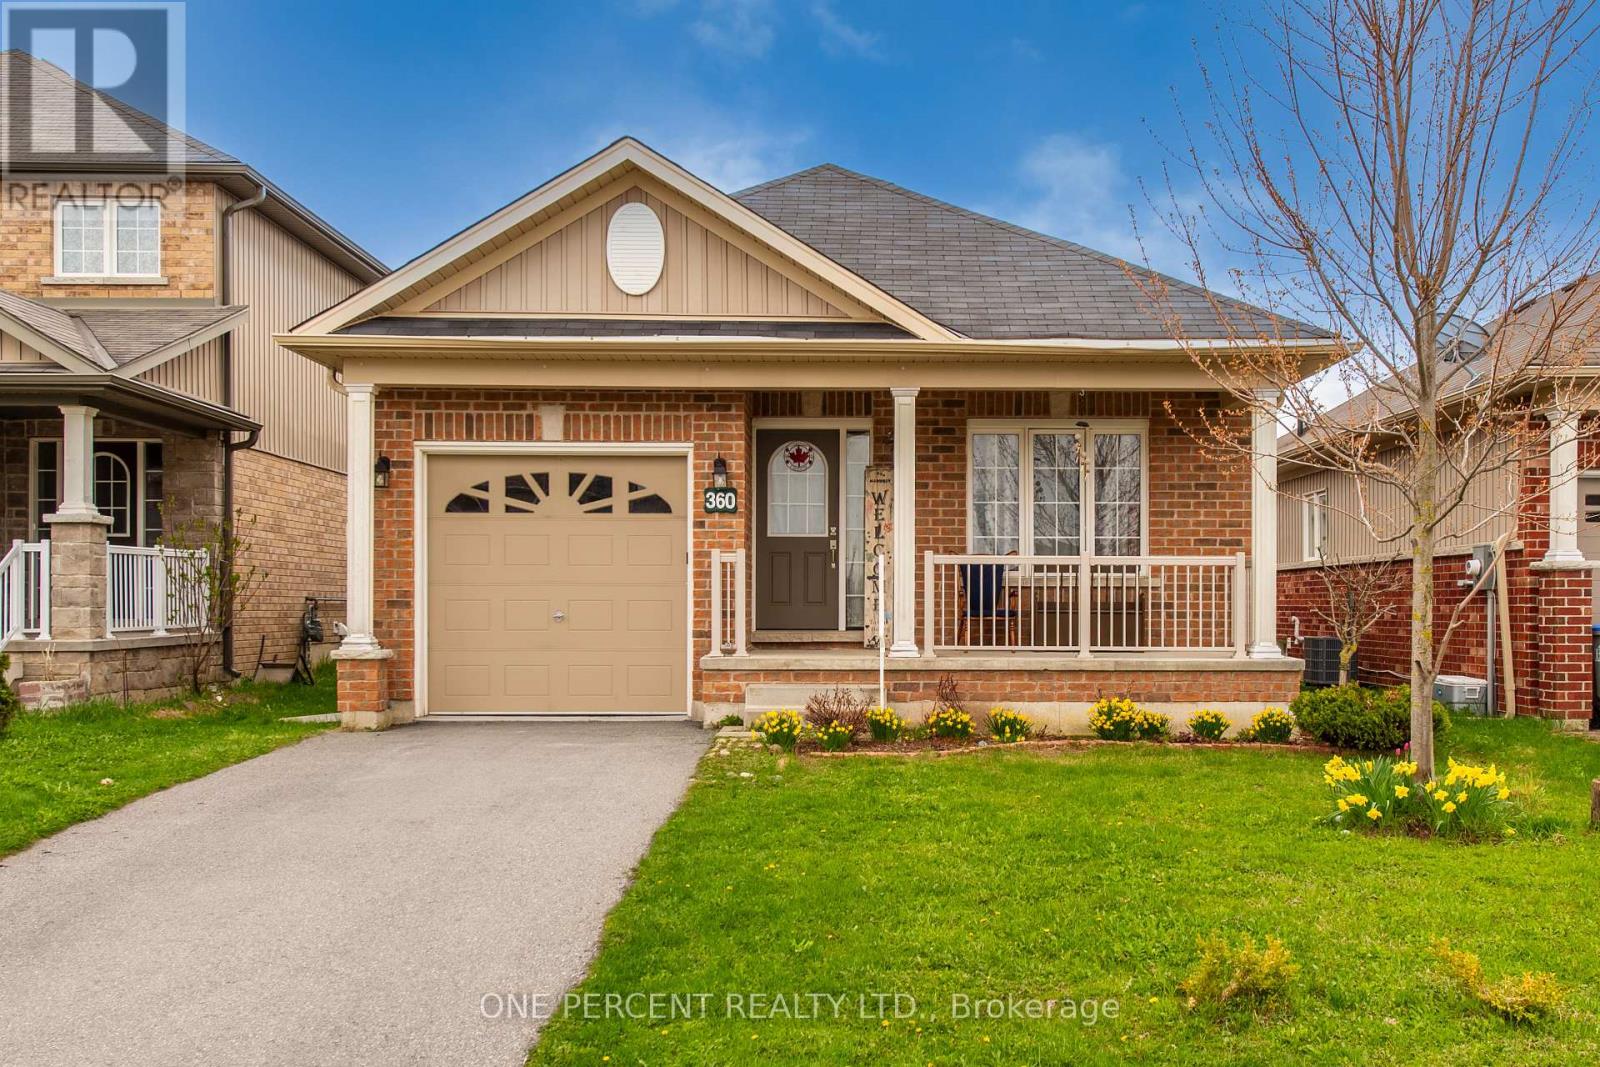
North Perth, Ontario
GREAT MOVE IN READY BUNGALOW WITH OPEN CONCEPT LAYOUT IN QUIET FAMILY FRIENDLY AREA. YOU WILL LOVE ALL THE FEATURES OF THIS MODERN PROPERTY. GREAT FLOW THROUGHOUT PROPERTY. PRESTINE MODERN BATHROOMS! LOVELY KITCHEN AND LIVING AREA WITH FLOWING FLOORING. LARGE BEAUTIFUL BEDROOMS. PRIMARY HAS BEAUTIFUL ENSUITE. WALKOUT FROM LIVING TO AMAZING LARGE PRIVATE BACKYARD AREA WITH PATIO , LARGE GAZEBO, GARDEN AREA, LARGE SHED. INCLUDES ANOTHER BED SPACE IN THE BASEMENT. YOU WILL REALLY LOVE THIS PROPERTY! (id:62616)