
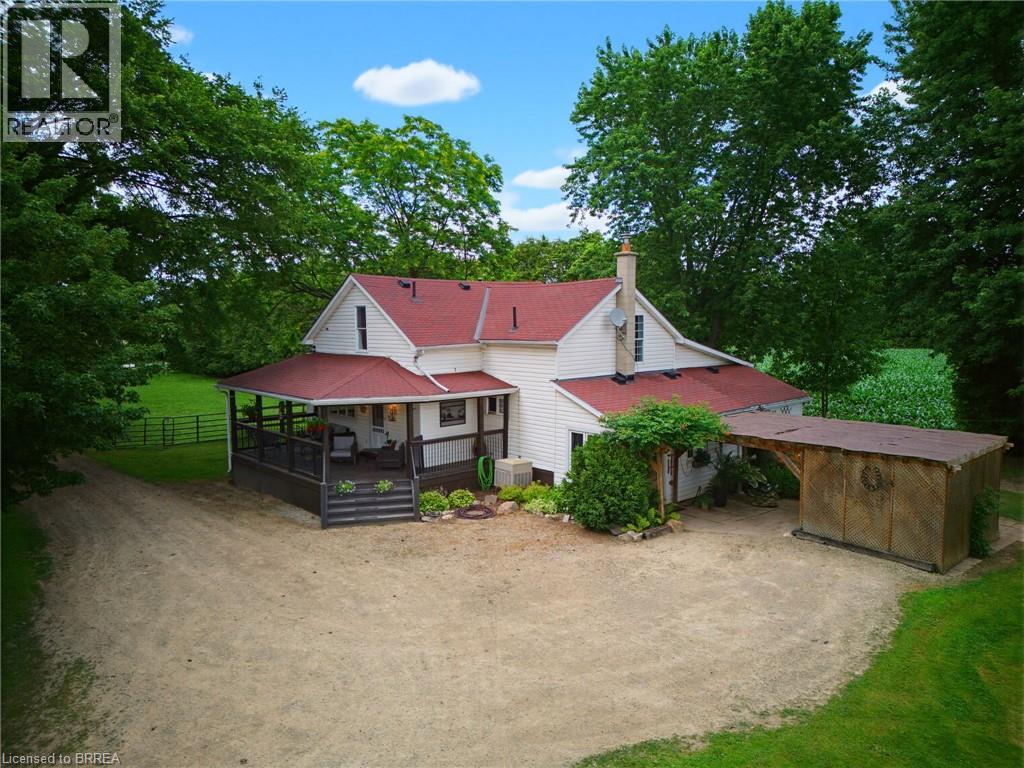
87 Norwich Road
Scotland, Ontario
Escape to the country without sacrificing convenience at this exceptional 2.12-acre hobby farm, where the perfect blend of rural charm and modern comfort awaits. Whether you're dreaming of raising horses, caring for chickens, starting a hobby farm, or simply enjoying wide-open space, this property is fully equipped to bring your vision to life. Designed with animal lovers in mind, the property features 4 paddocks, a 3-stall barn, 2 horse shelters, and a chicken coop, while the agricultural zoning provides endless opportunities to embrace country living. Spend warm summer days relaxing by the above-ground saltwater pool, then tackle your next project in the impressive heated 40' x 60' shop—ideal for hobbies, equipment, a workshop, or additional storage. Inside, you'll find a warm and inviting 3-bedroom, 2-bathroom home offering a functional, move-in-ready layout that's perfect for everyday family living. Recent updates include a new furnace for added comfort and efficiency, along with a new generator, providing valuable peace of mind and reliable backup power year-round. Enjoy the peace and privacy of country life while remaining just a short drive to nearby cities, shopping, schools, and amenities. Whether you're an experienced hobby farmer or looking to make your country living dreams a reality, this one-of-a-kind property offers the space, versatility, and lifestyle you've been waiting for. With exceptional outbuildings, thoughtfully designed animal facilities, and important mechanical upgrades already completed, this is a rare opportunity to own a turnkey country property. Come experience everything this incredible property has to offer. (id:62616)

71 Wildwood Road
St. Catharines, Ontario
Imagine being able to walk to one of St. Catharines' most popular beaches in just 10 minutes. That's what life is like in Port Weller, where Sunset Beach is like an extension of your backyard. Instead of worrying about finding parking or paying seasonal parking fees on hot summer weekends, you can simply grab a towel, hop on your bike, or take a leisurely stroll to the beach whenever you feel like it. Morning walks along the water, an evening swim after work, or watching the sunset become part of your everyday routine instead of something you have to plan. The beach just got a huge reno as well including a new boat launch, large playground & mats for those with mobility devices. A two-storey semi-detached home in this neighbourhood offers a layout that just makes sense. The main floor becomes the heart of the home, with plenty of space for everyday living, cooking, and spending time with family and friends, while the bedrooms upstairs provide a quiet retreat at the end of the day. One of the things people love about this established neighbourhood is the lot sizes. Many of the homes were built between the 1960s & 1980s, long before builders started maximizing every square foot of land. That means you'll often find larger backyards, mature trees, and outdoor spaces that feel private & peaceful. The Port Weller area is known for being a quiet, low-traffic community where people take pride in their homes. The tree-lined streets create a welcoming atmosphere, and many backyards feel like your own little green escape. If you have children, you'll appreciate having parks, sports fields, Port Weller Community Center with a splash pad, wooded area for nature walks, & schools close by. The home's hot water tank is owned & you'll enjoy low property taxes! If you're simply looking for a neighbourhood that offers a relaxed pace of life with easy access to Lake Ontario, it's hard not to fall in love with everything this little part of St. Catharines has to offer. (id:62616)
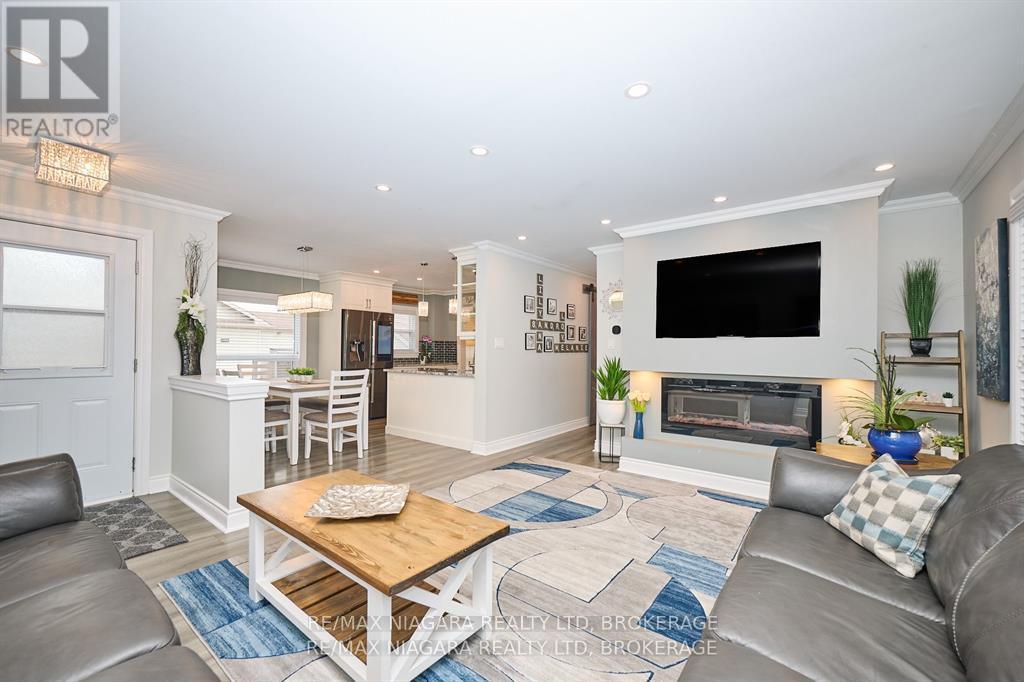
5667 Montrose Road
Niagara Falls, Ontario
MULTIGENERATIONAL SHOW STOPPER 5 BEDROOM HOME WITH WOW FACTORS GALORE! STEP INTO ELEVATED LIVING WITH THIS ESTATE FILLED WITH AN ABUNDANCE OF AMENITIES & OPPORTUNITIES ~ CHECK OUT THE VIDEO! EXCELLENT WORKMANSHIP IN MAJOR RENOVATIONS COMPLETED WITH QUALITY FINISHES. OVER THE TOP UPDATED RESIDENCE TO ALLOW FOR A TRUE MOVE-IN READY SITUATION & BEGIN A NEW CHAPTER IN STYLE. ENDLESS PERKS WITH A LOWER LEVEL IN-LAW SUITE WHICH OFFERS AN EXCEPTIONAL BENEFIT & A GRAND 11 CAR DRIVEWAY! THIS HOME FEATURES A LAYOUT THAT FLOWS IN LUXURY & CRAFTED FOR REAL LIFE LIVING. SALT WATER HEATED POOL! SEAMLESSLY CONVENIENT TO EVERY NECESSITY WITH WALKING DISTANCE TO SCHOOLS, PARKS, QUICK EASY ACCESS TO QEW & SHOPPING. (id:62616)

522 Mississagua Road
Niagara-On-The-Lake, Ontario
Amazing bungalow with warm flooring throughout the main floor, large room sizes, and a massive lot with stunning private cultured gardens for you to enjoy! Imagine sipping your morning coffee, sun rising over your private tall cedar lined property line, birds chirping, quiet, peaceful. That's what you get with this special property with extremely deep lot in the heart of Old Town. Two bedrooms on the main floor nicely separated for privacy with the main bath across from the primary bedroom. Separate step in shower and jacuzzi tub. So much natural light! This home is incredibly warm and inviting. Lovely updated kitchen with new built in dishwasher and professionally refinished cabinetry (2023.) The living room is large on the front of the home and the family room is on the back with an amazing brick hearth and natural gas fireplace as well as large sliding glass doors to the new composite deck (2025.) Side entry recently updated with composite deck as well (2025.) Furnace and AC replaced in 2022. The lower level has tons of space for you and/or the kids as a family room and the added lower level with basement walkout is massive and has so much potential to be an exercise room, family room, games room, bedroom, or even a small business area! There could be fantastic potential to live upstairs and use the 2nd lower level for your home based business (due diligence to be done by purchaser to ensure the zoning permits desired usage.) The grounds have been professionally groomed and cultured and they are very private. The garage is quite large with plenty of space for a workshop and storage. This bungalow is super cute and walking distance from the entertainment area, restaurants, golf, Shaw Theatre and so much more. You most definitely will not be disappointed! (id:62616)
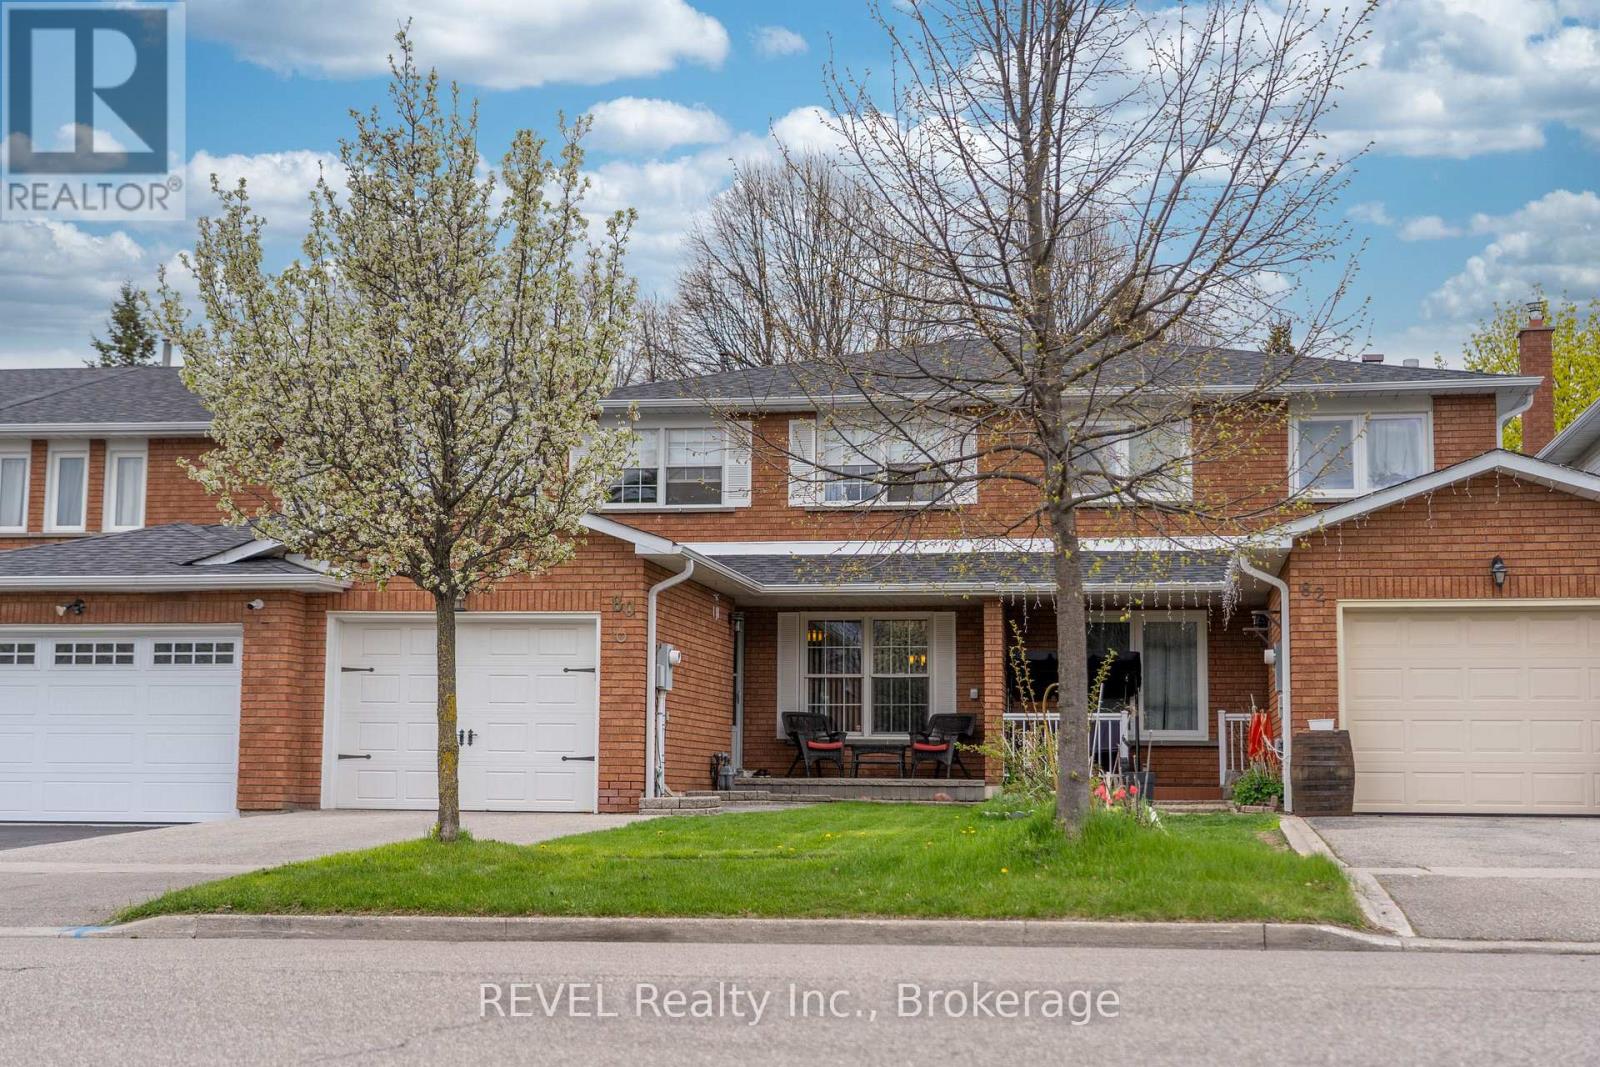
80 Dumfries Avenue
Brampton, Ontario
Wait until you see this stunning oversized attached in person! Located in the wonderful "Heart Lake West" community and well equipped with three full baths, three large bedrooms, a main floor powder room, two gas fireplaces on two separate levels, beautiful updated kitchen with large island and separate breakfast table area, as well as separate dining/living room area on the main floor. For all of the movie lovers you get your dream basement with more storage than you can use, plus another full 4 piece bathroom. Oh, did I mention there is an attached garage and an awesome fenced backyard patio that connects to the park with gated access. Centrally located with quick access to major highways and minutes aways from all of the amenities you could ever need. This home is a stunner that will not disappoint! (id:62616)
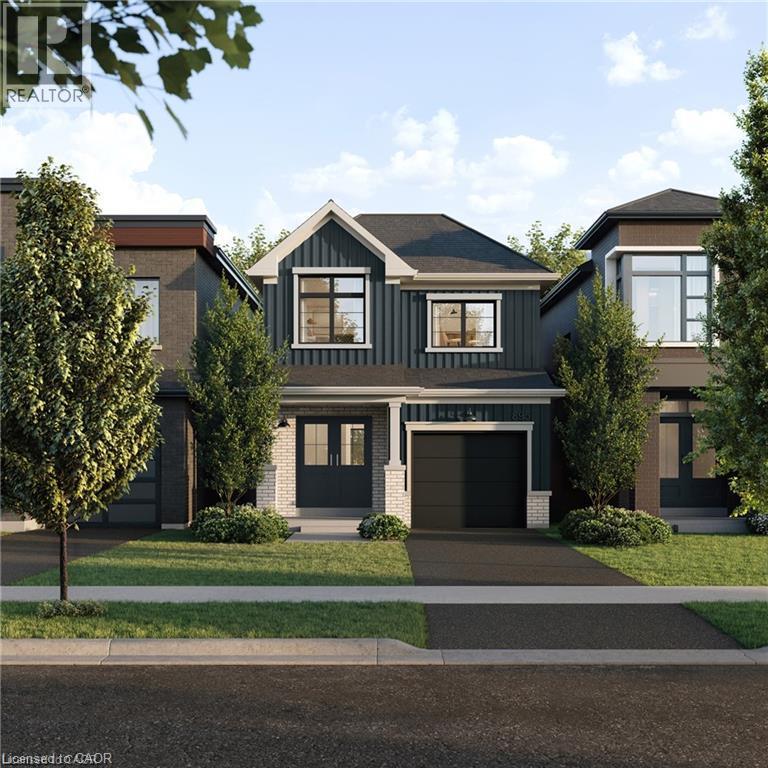
55 Ella Street
Breslau, Ontario
A thoughtfully planned new home community ideally located near the scenic Grand River in Kitchener. Introducing the Poppy, a beautifully designed 1,486 sq. ft. Single Detached home situated on a 27' lot and crafted for modern family living. The open-concept main floor offers a seamless flow between the spacious Great Room, Dining Room, and contemporary linear Kitchen featuring an island with flush breakfast bar — perfect for both everyday living and entertaining. Upstairs, the generous Primary Bedroom includes 2 walk-in closets, creating a functional and comfortable retreat. Enjoy quality finishes throughout, energy-efficient features, and the added potential of an unfinished basement complete with a free 3-piece rough-in, ready to be customized to suit your lifestyle. Conveniently located close to parks, trails, schools, shopping, and major commuter routes, Wild Indigo at the Grand River offers the perfect balance of nature and urban convenience. Sales Centre located at 88 Woolwich St S., Breslau, ON. **Renderings for reference only. (id:62616)
727 Barton Street
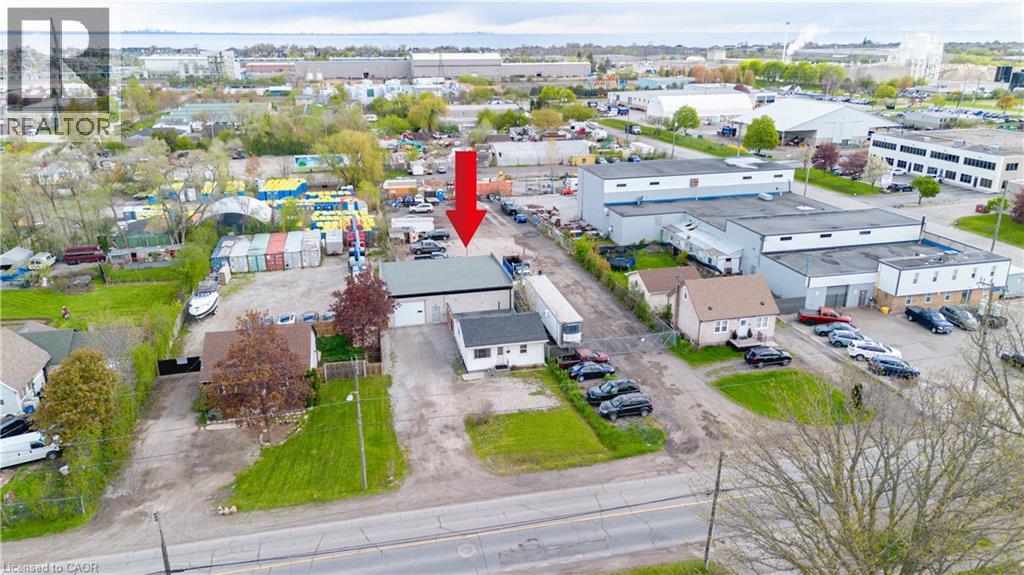
Stoney Creek, Ontario
Discover the perfect live/work opportunity at 727 Barton St in the heart of Stoney Creek. This unique property offers a well kept residential home paired with a versatile 2,000 sq ft detached commercial shop built just 2 years ago, making it an incredible option for small business owners, entrepreneurs, tradespeople, or savvy investors. Zoned M3, the possibilities are endless with permitted uses that can accommodate automotive operations, contractors, warehousing, light industrial uses, and much more. The impressive outbuilding features two bay doors with electric openers, soaring 12 foot ceilings, dedicated office space, a private washroom, rear sewer and wash drain, and running water, creating a functional and professional setup ready for business. The rear building is equipped with its own separate hydro meter, 100 amp service, and natural gas heating, offering convenience and efficiency for a variety of commercial uses. Whether you choose to operate your business from the shop while renting out the home, live on site and work steps away, or lease both spaces for investment income, this property offers exceptional flexibility and value. Conveniently located close to major highways and amenities, this is a rare opportunity to secure a multi use property with endless potential in a highly accessible Stoney Creek location. (id:62616)
727 Barton Street
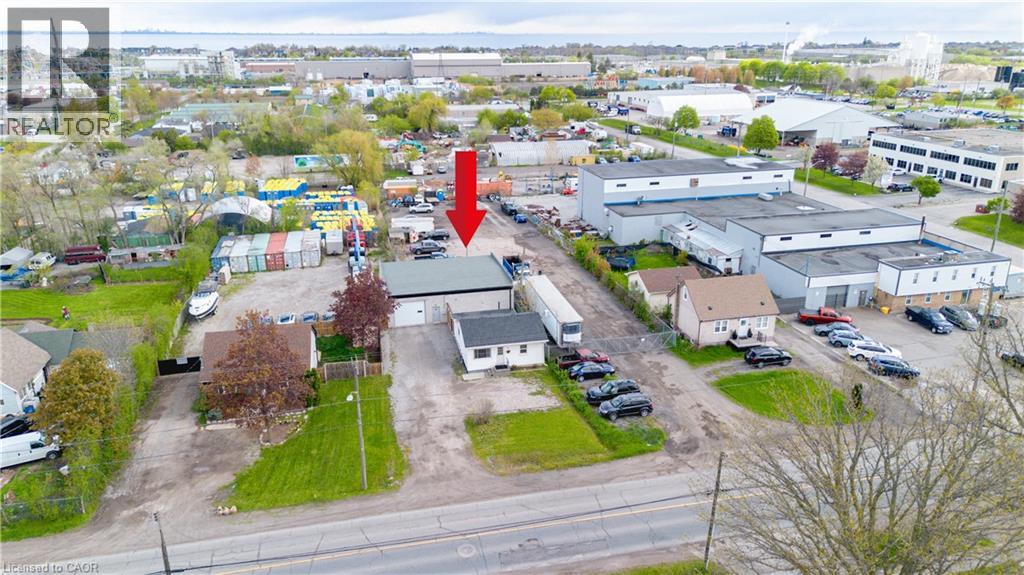
Stoney Creek, Ontario
Discover the perfect live/work opportunity at 727 Barton St in the heart of Stoney Creek. This unique property offers a well kept residential home paired with a versatile 2,000 sq ft detached commercial shop built just 2 years ago, making it an incredible option for small business owners, entrepreneurs, tradespeople, or savvy investors. Zoned M3, the possibilities are endless with permitted uses that can accommodate automotive operations, contractors, warehousing, light industrial uses, and much more. The impressive outbuilding features two bay doors with electric openers, soaring 12 foot ceilings, dedicated office space, a private washroom, rear sewer and wash drain, and running water, creating a functional and professional setup ready for business. The rear building is equipped with its own separate hydro meter, 100 amp service, and natural gas heating, offering convenience and efficiency for a variety of commercial uses. Whether you choose to operate your business from the shop while renting out the home, live on site and work steps away, or lease both spaces for investment income, this property offers exceptional flexibility and value. Conveniently located close to major highways and amenities, this is a rare opportunity to secure a multi use property with endless potential in a highly accessible Stoney Creek location. (id:62616)
97 Tragina Avenue S
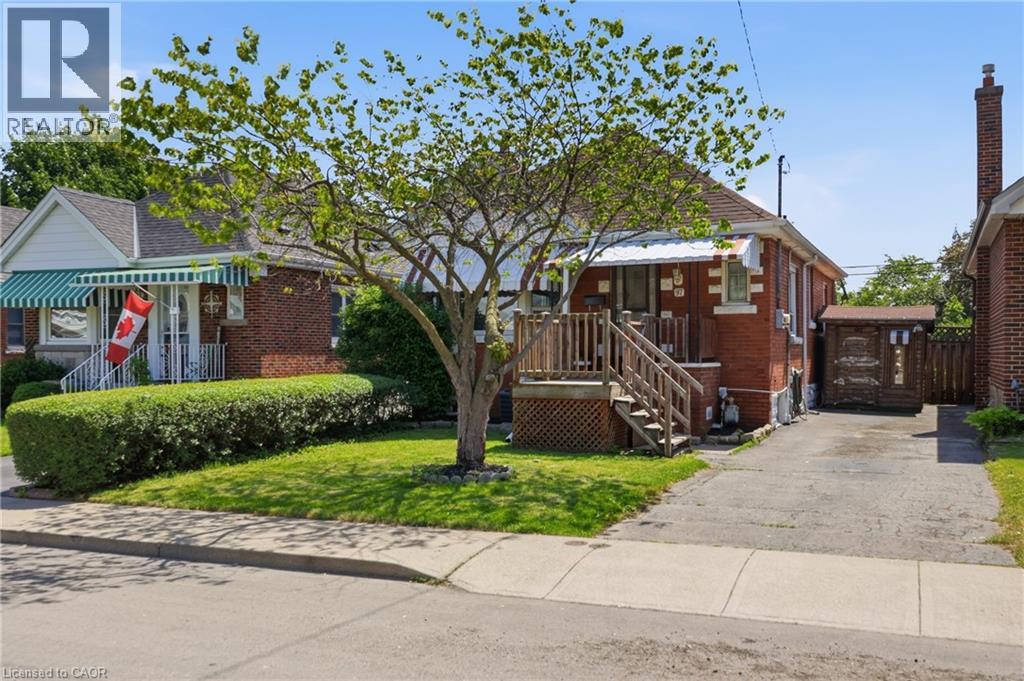
Hamilton, Ontario
Beautifully updated bungalow in sought-after Bartonville neighbourhood! This move-in-ready home offers 3 bedrooms, 2 full bathrooms, fresh paint and new flooring on the main floor. Plus a finished basement with additional living space and an additional bedroom. Step outside to your private backyard oasis featuring an inground pool, landscaped yard, and spacious deck—perfect for summer entertaining. 3 sheds all with hyrdo. Conveniently located close to schools, parks, shopping, and highway access. A fantastic opportunity to own a well-maintained home in a family-friendly neighbourhood! (id:62616)
692 Grange Crescent
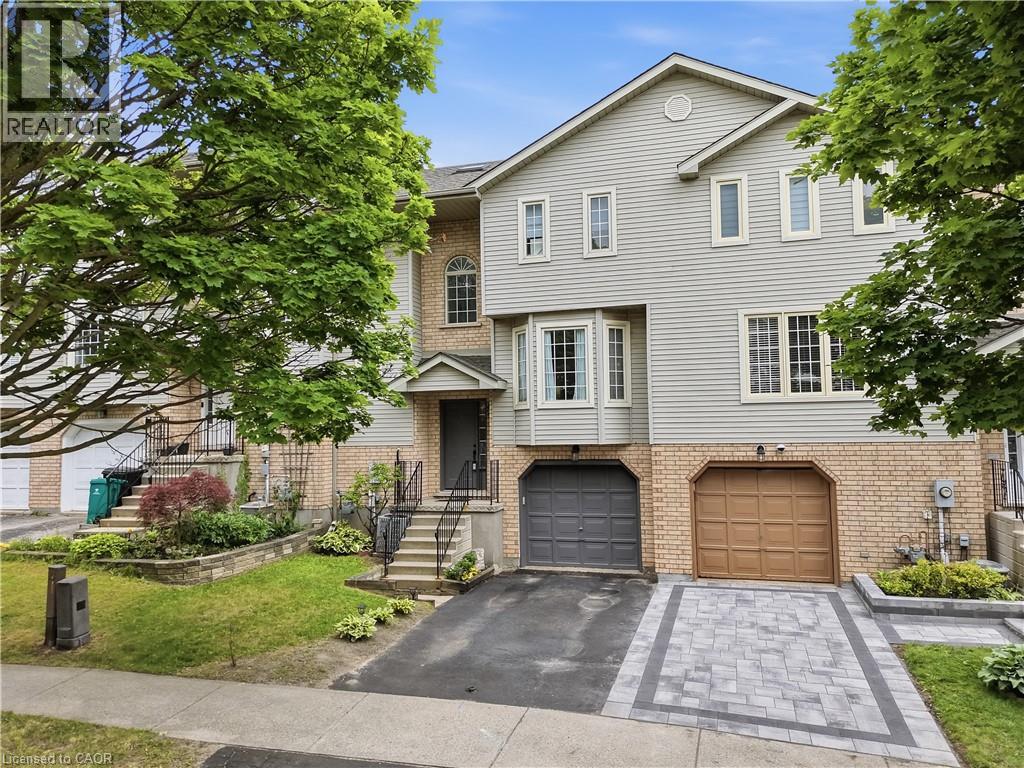
Waterloo, Ontario
Welcome to this spacious, beautifully maintained, and completely carpet free freehold townhome, ideally located in the highly sought after Westvale neighbourhood of Waterloo West. This inviting home offers a functional layout with comfortable living spaces designed for everyday enjoyment. The main level features a bright and airy open concept living area, a convenient two piece powder room, and a spacious eat in kitchen that is perfect for family meals and entertaining. As you step upstairs, you will find three well proportioned bedrooms and a large four piece bathroom, all enhanced by the beautiful natural light shining through the skylight. The finished lower level offers additional living space that can be used as a recreation room, home office, or playroom. It also provides convenient inside access to the garage and a walkout to the beautiful and private backyard. Recent updates include fresh paint throughout, including the garage door and front door, a newly re-sodded backyard, updated light fixtures, air conditioning installed in 2025, and more. Enjoy being within walking distance to The Boardwalk, medical services, restaurants, public transit, and a wide variety of shopping and everyday amenities. The home is also located close to the University of Waterloo, Wilfrid Laurier University, major technology employment centres, Costco, Walmart, and countless shopping outlets. This property is an excellent opportunity for first time buyers, growing families, or anyone seeking a home in a highly desirable and accessible location. When location matters, this is the one you have been waiting for! (id:62616)
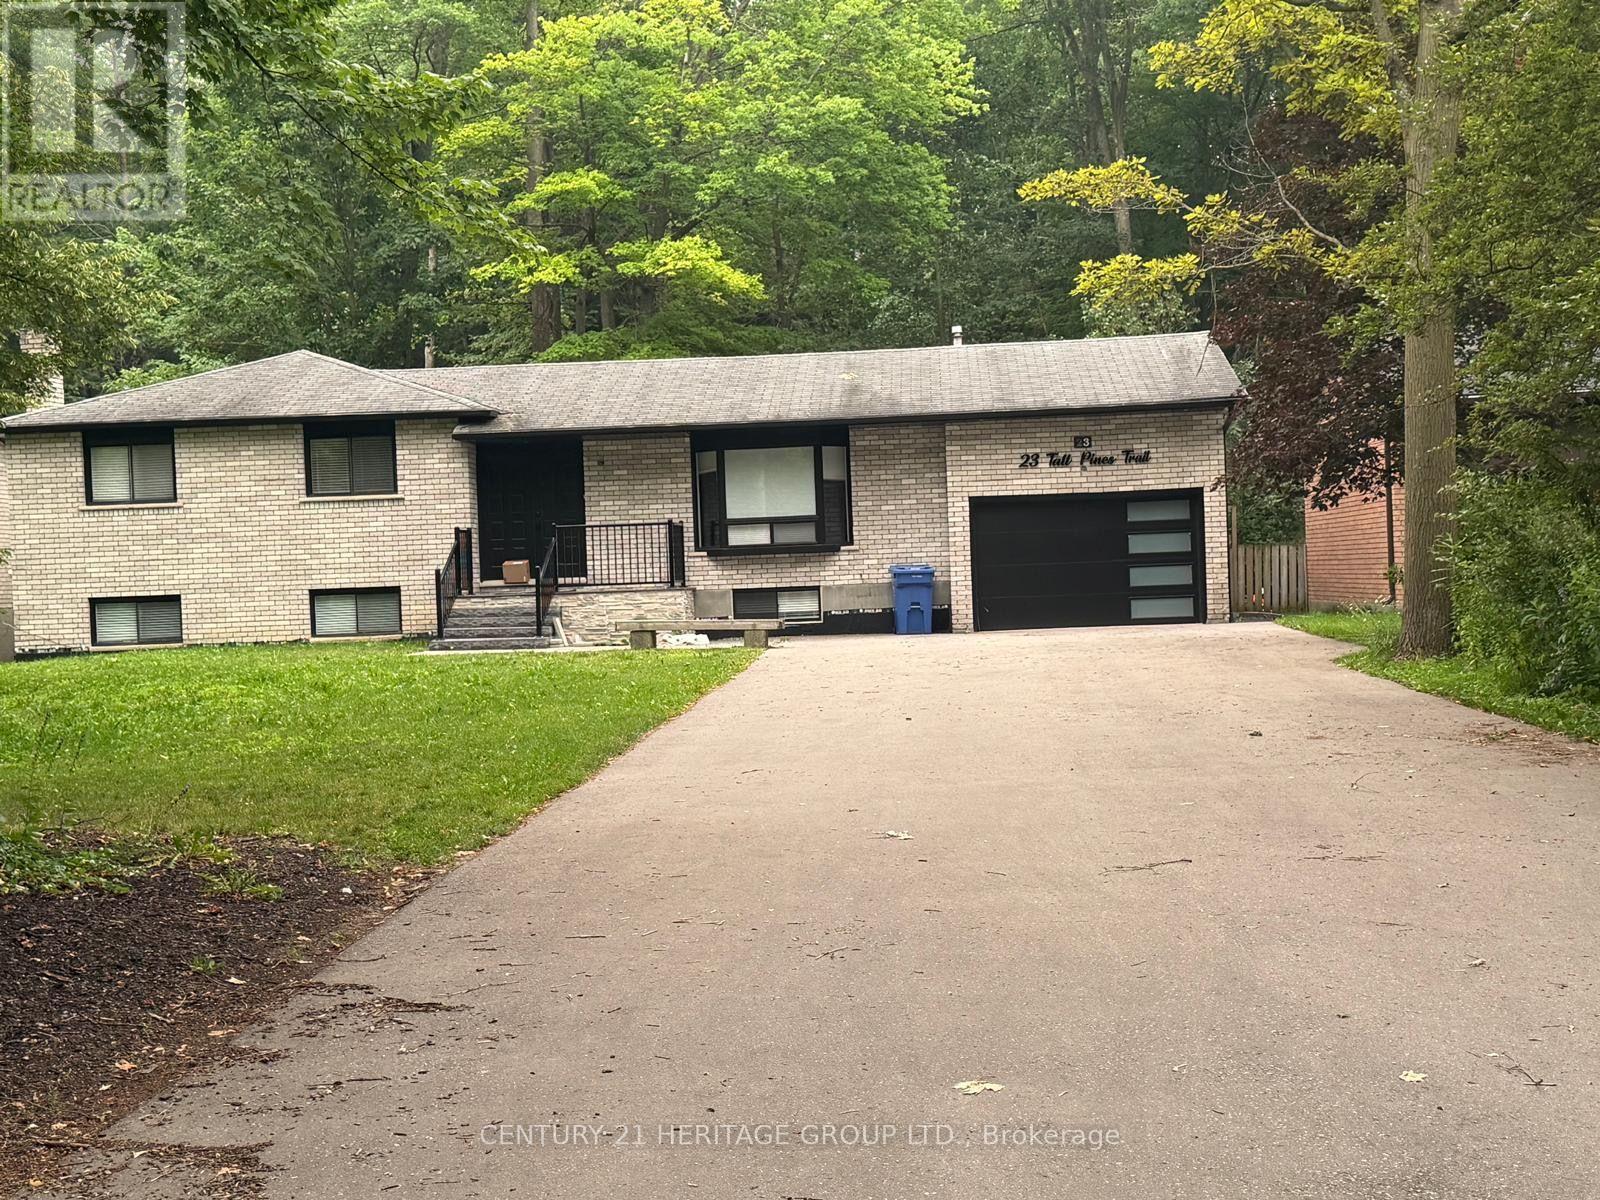
23 Tall Pines Trail
East Gwillimbury, Ontario
Beautiful fully renovated family home in most desirable area of Holland Landing three bedroom back to lovely cottage vibe backyard with huge deck for your summer entertainment. Lots of parking. (id:62616)
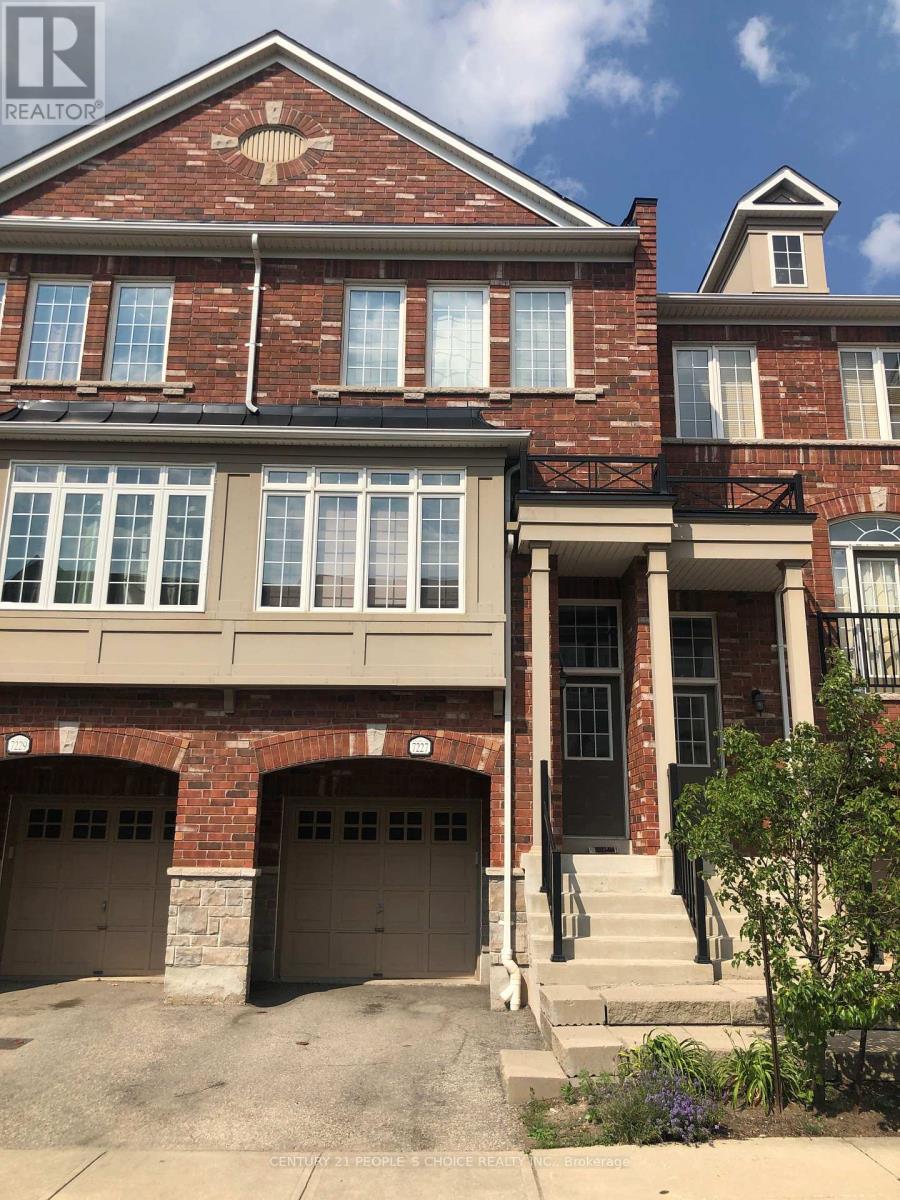
7227 Triumph Lane
Mississauga, Ontario
Gorgeous 3 Bedroom, 3 Washroom Townhome With A 9Ft Ceiling Main Floor. Beautiful designer White paint throughout. Ceramic Floor In Kitchen/Breakfast Area And Centre Island. Master Bedroom With 4Pc Ensuite And Walk In Closet. Family Room With Walk Out To Yard. Inside Access To Garage. Home Is Located Close To All Amenities Which Include Shopping, Transportation, School And Go Station. Close To Hwys 407 & 401 And Tim Horton's.***Fresh broadloom professional shampoo and steam cleaned. Fresh All Ducts & furnace professionally cleaned*** . * Tenant pays Utilities* (id:62616)
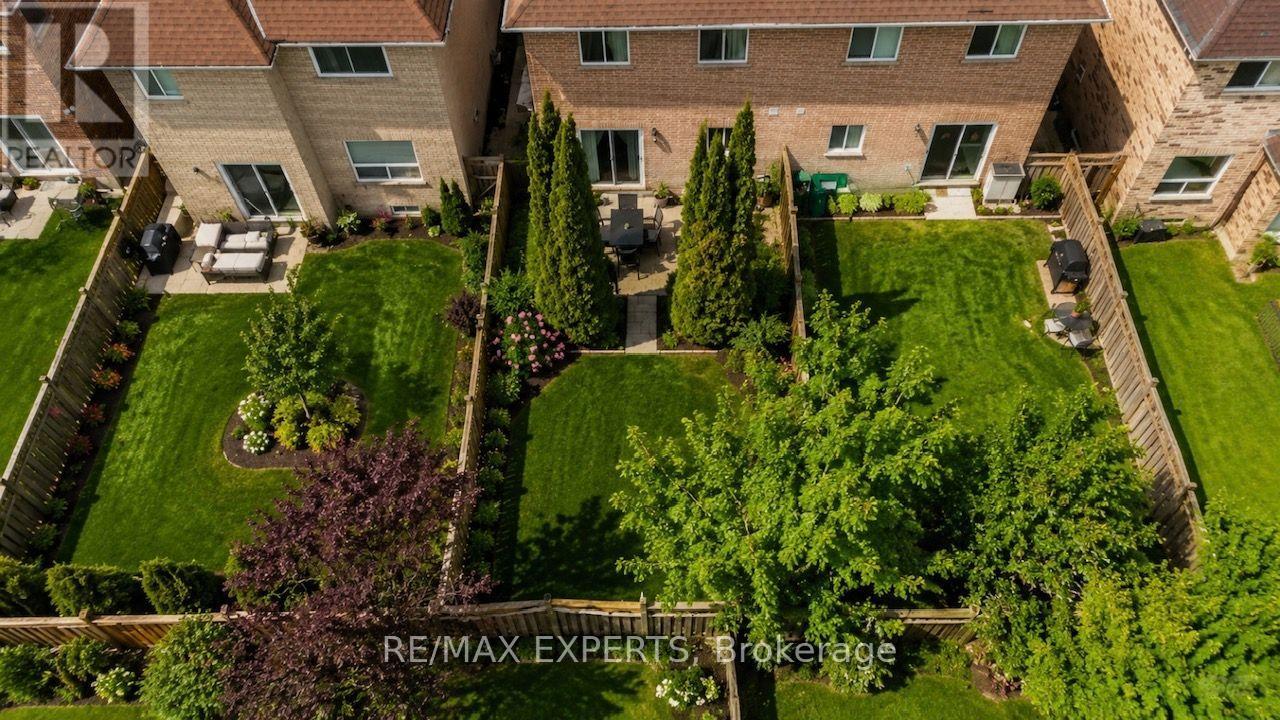
62 Colonial Crescent
Richmond Hill, Ontario
An exceptional 3-bedroom semi-detached residence in the prestigious community of Oak Ridges. Showcasing a beautifully upgraded kitchen with premium finishes, this home features a functional floorplan designed for modern living. The elegant family room boasts a soaring 12-foot ceiling and a cozy fireplace, creating a bright and inviting atmosphere. The finished basement extends the living space with a spacious recreation room, an additional bedroom, abundant storage, a bathroom, and potential for a separate entrance through the garage-offering excellent flexibility for extended family or future income potential. Step outside to a private deck and expansive yard, perfect for summer entertaining, kids at play, or quiet mornings with coffee. Ideally located just a short distance from Lake Wilcox and close to top-rated schools, parks, Community Center and everyday amenities, this is a refined opportunity in one of the area's most desirable neighborhoods (id:62616)
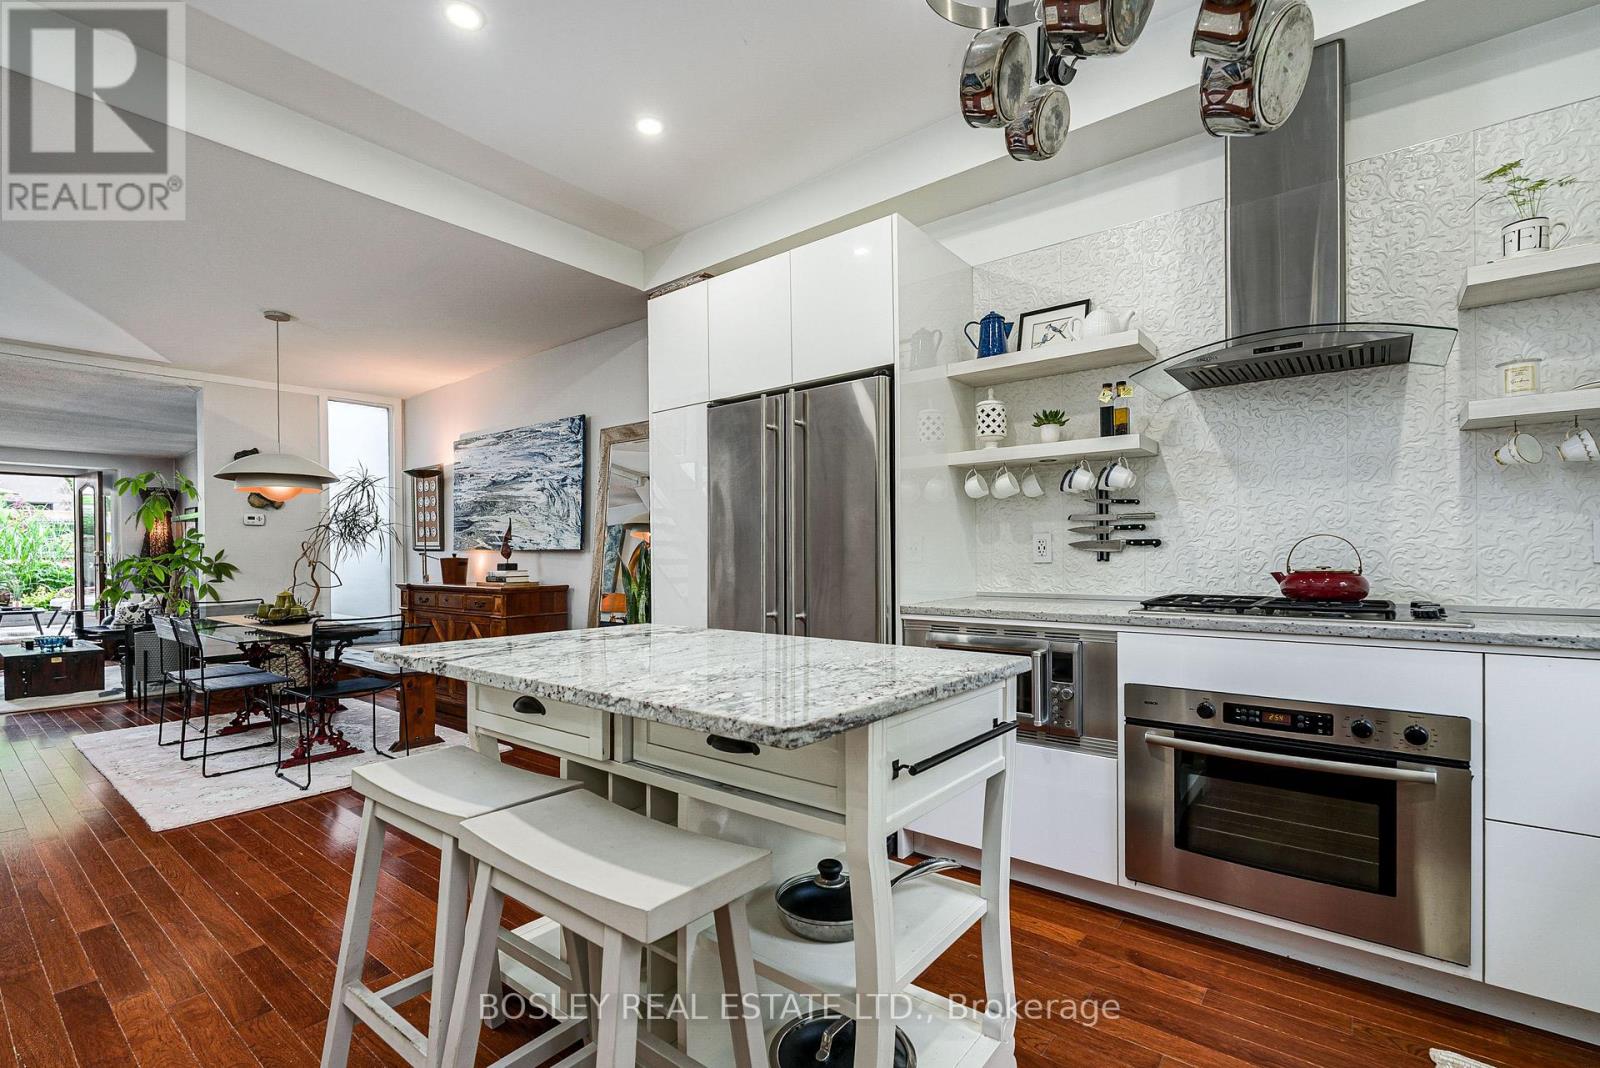
16 Blong Avenue
Toronto, Ontario
Welcome Home to Blong Ave. Tucked away on one of Leslieville's most coveted streets, this charming circa-1888 row house is a rare opportunity to own a piece of Toronto history. Lovingly maintained and cherished by the same family for years, this home offers the perfect blend of character, warmth, and potential. Original details, timeless charm, and an undeniable sense of community make this a property that feels special the moment you arrive. The thoughtfully designed layout features 3 bedrooms, including a versatile third-floor retreat that can easily function as a primary bedroom, home office, or family room, 1 bathroom, private parking, and plenty of Leslieville charm. The beautifully renovated Miralis kitchen by Leslieville Kitchens overlooks picturesque Blong Avenue, offering a bright and inspiring space for everyday living. The living room truly comes alive in the warmer months, with wide French doors opening to a lush, landscaped backyard that feels like a natural extension of the home. Custom transitional railings add a refined design touch, while the brand-new third-floor deck provides a peaceful retreat overlooking the gardens below, perfect for morning coffee, evening sunsets, or simply taking in the treetop views. At the rear, a private backyard oasis offers a welcome escape from city life, ideal for entertaining, gardening, or relaxing with family and friends. Surrounded by mature trees and some of Leslieville's most beautiful historic homes, this is a neighbourhood where neighbours know one another, children play on the street, and local cafes, parks, and shops are just a short stroll away. A little bit of Leslieville history. A whole lot of Leslieville charm. (id:62616)
41 Banfield Street
Paris, Ontario
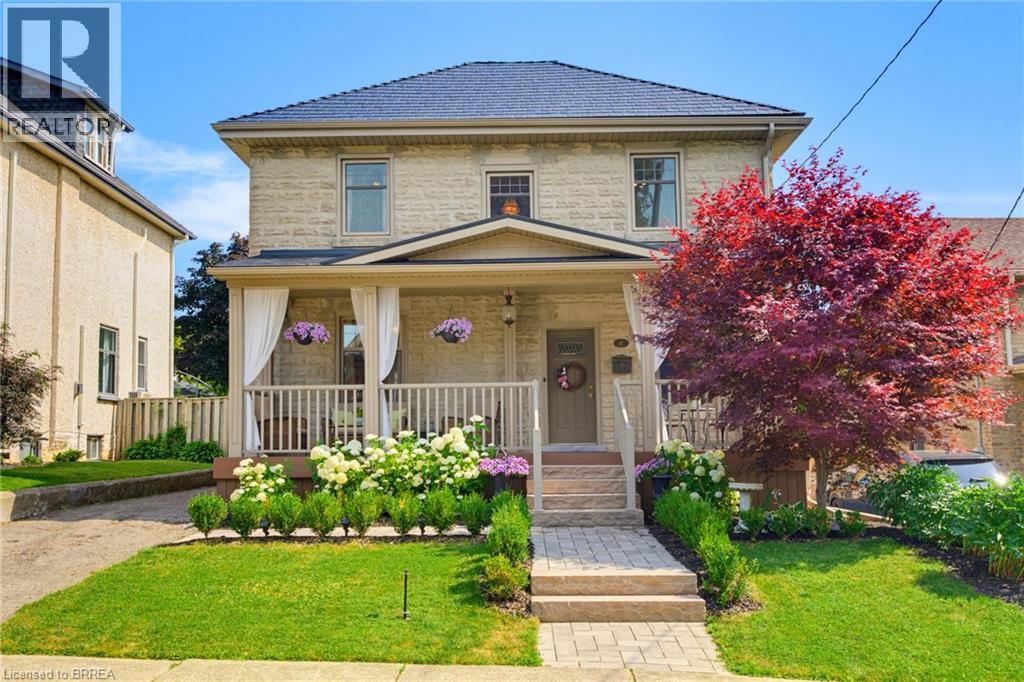
Welcome to this beautifully updated century home in the highly sought-after Banfield neighbourhood. Extensively upgraded while preserving its timeless character, this exceptional property offers the perfect blend of historic charm, modern comfort, and a backyard retreat you'll never want to leave. This home has benefited from extensive mechanical and exterior improvements, including a durable steel roof with a transferable 50-year warranty, updated windows and doors with a transferable warranty, furnace and central air, soffit, fascia, eavestroughs, and masonry work, allowing buyers to enjoy the charm of a century home with the confidence of significant modern upgrades. Paver stone walkways lead to the new covered front porch with low-maintenance composite decking, creating a warm and inviting first impression. Inside, the welcoming foyer opens to original hardwood flooring and impressive 9-ft ceilings that showcase the home's classic appeal. The bright kitchen offers direct access to the rear deck, while the formal dining room features sliding doors to the deck, making indoor-outdoor entertaining effortless. A comfortable living room completes the main level. Upstairs are three bedrooms, including a spacious primary with a full wall of custom built-in cabinetry. The large four-piece bathroom features a jetted tub and separate shower. The lower level adds valuable living space with a rec room, utility room, separate laundry room, and ample storage. Step outside to your private backyard oasis, beautifully landscaped with lush gardens, an impressive armour stone retaining wall, and a sparkling kidney-shaped in-ground pool. A pool shed plus an additional storage shed with a covered sitting area complete this incredible outdoor space. This is a rare opportunity to own a beautifully updated century home where you can simply move in and relax. Why go away when your own backyard offers the perfect escape? A full list of upgrades is available upon request. (id:62616)

7 Apex Court
Hamilton, Ontario
The complete package! This beautiful 4 + 1 bedroom, 3.5 bathroom home offers nearly 3000 sqft of finished living space and loaded with modern updates and improvements. The main level presents you with an inviting foyer, a spacious re-designed eat-in kitchen with plenty of cabinetry, abundance of counter space & granite countertops. Find peace in the elegant formal living room complete with crown moulding, and a cozy family room with a gas fireplace and walkout to yard. This spacious main level also features two-piece powder room and main level laundry area with both side and garage access doors. Take the staircase up to the bedroom level where you'll find the primary bedroom featuring the modern 4-piece ensuite bathroom, 3 more good-sized bedrooms, and the second 4-piece bathroom. Enjoy even more finished living space on the lower level with flexible space for your own desired uses along with another full bathroom, utility room, and cold room. This beautifully finished space is currently being used as a 5th bedroom, fitness area, and living room. You'll be impressed with the privacy of the backyard and the overhang shelter, pool and manicured landscaping. An excellent spot to spend the day entertaining or chilling by the pool. Keep in mind that 7 Apex Court is a short walk Felker's Falls Conservation Area, The Bruce Trail, multiple playgrounds, schools, Valley Park Community Centre and easy highway access. Time to give your family the space they deserve in this highly desirable location, within a friendly & private court. Must be seen to appreciate! (id:62616)
72 Swift Crescent
Cambridge, Ontario
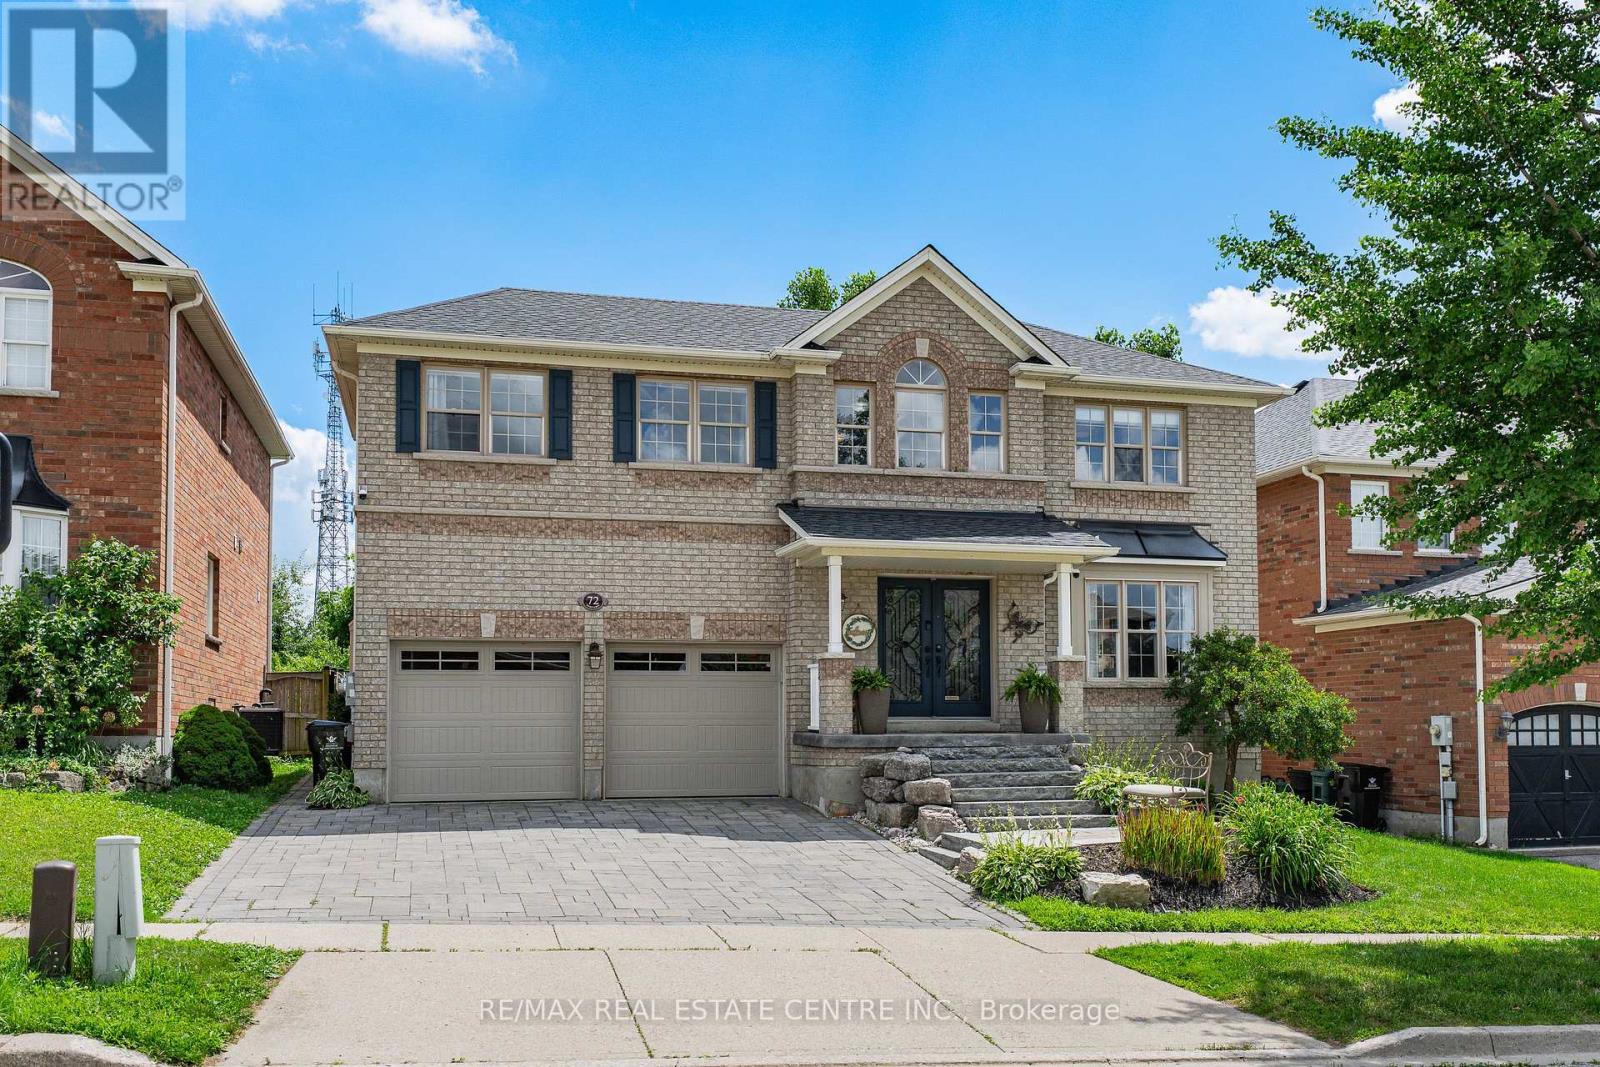
Welcome to this beautifully maintained 4 bedroom home, on a desirable street in Cambridge. A private resort style property, in an Executive neighbourhood setting, where luxury, recreation and family living come together. Located at the edge of town and backing onto peaceful greenspace, this home offers the rare advantage of being in one of the closest areas to the countryside while still being minutes from everyday amenities. Enjoy the privacy and natural surroundings of this sought-after location without giving up the convenience of city living. The bright great room on the main floor features soaring vaulted ceilings, hardwood flooring, spacious living and dining areas, and an abundance of natural light through oversized windows and an impressive 8-ft patio door leading to the backyard. The well-appointed kitchen offers ample cabinetry and a convenient movable island, making it perfect for everyday living and entertaining. Upstairs, you'll find four generously sized bedrooms, including a spacious primary bedroom, complete with a walk-in closet and private ensuite. Convenient upper-level laundry adds to the thoughtful layout. The finished basement extends your living space with a large recreation room featuring an electric fireplace, theatre screen, a 3-piece bathroom, bedroom and an additional room ideal for a home office, gym, or guest space. The backyard is a true showstopper, designed for entertaining with a heated inground kidney-shaped pool, 5-person hot tub, pool house/change room, Tiki bar, stamped concrete, natural stone patio, putting green, and a gas BBQ hookup. Whether hosting family and friends or enjoying a quiet evening at home, this outdoor oasis is sure to impress. Adding even more value and peace of mind, the home also features a new furnace and new roof. Close to parks, trails, schools and ameneties. Convienient access to Brantford & Kitchener, less than 40 min drive to Hamilton and Burllington. (id:62616)
35 Lady Court
St. Marys, Ontario
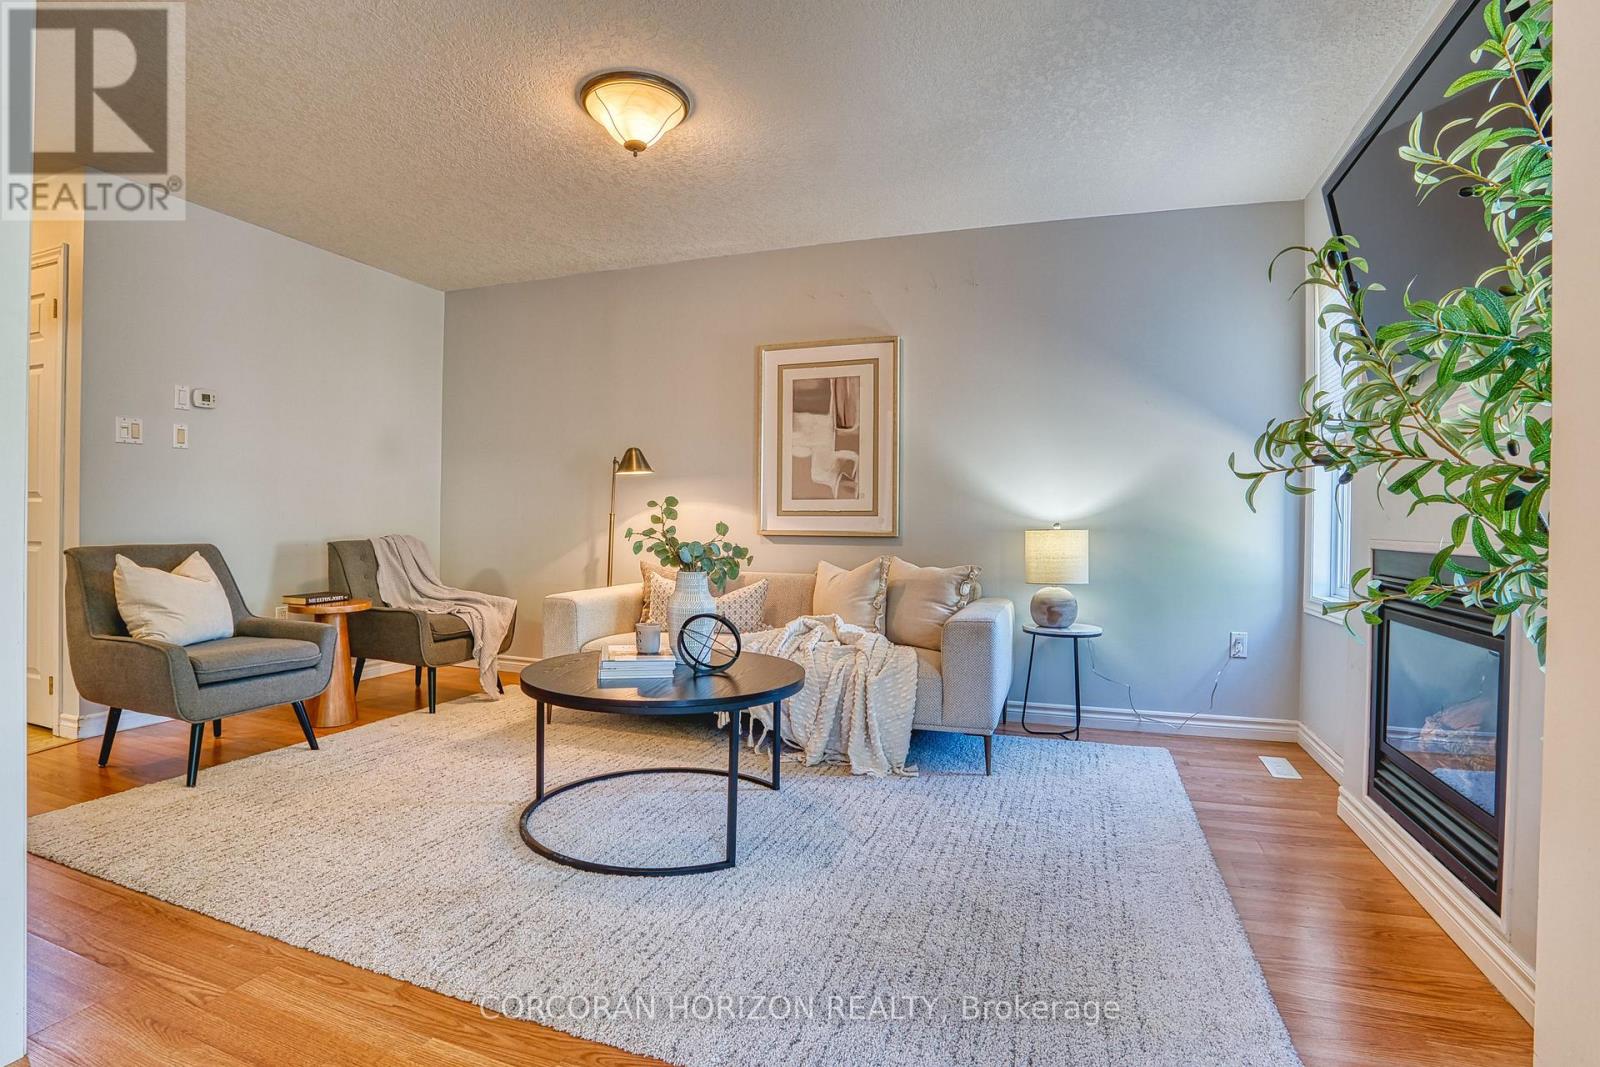
Welcome to this well-maintained three-bedroom, four-bathroom semi-detached home on a quiet court in one of St. Marys' family-friendly neighbourhoods. With a practical layout and a location that works for everyday life, it's a strong fit for first-time buyers, young families, or anyone looking to downsize without compromise. Step inside to a bright, two-storey foyer filled with natural light. From there, the living room offers a warm gathering space centred around a gas fireplace, flowing easily into the kitchen and dining area and right out to a spacious wood deck and fully fenced backyard, ideal for kids, pets, or simply unwinding outdoors. Upstairs, three comfortable bedrooms and a family bath give everyone room to spread out, including an oversized primary suite with double closets and a private ensuite. Downstairs, the finished basement adds a rec room, a flex den, a 3-piece bath, and a laundry room, The space adapts to a home office, a playroom, or a fitness area as your needs change. With an attached garage and parking for three vehicles, this home covers the everyday essentials. Ideally located close to parks, schools, trails, shopping, and community amenities, it offers a balance of comfort and convenience in one of Perth County's most livable small towns. (id:62616)
10 Clear Valley Lane
Hamilton, Ontario
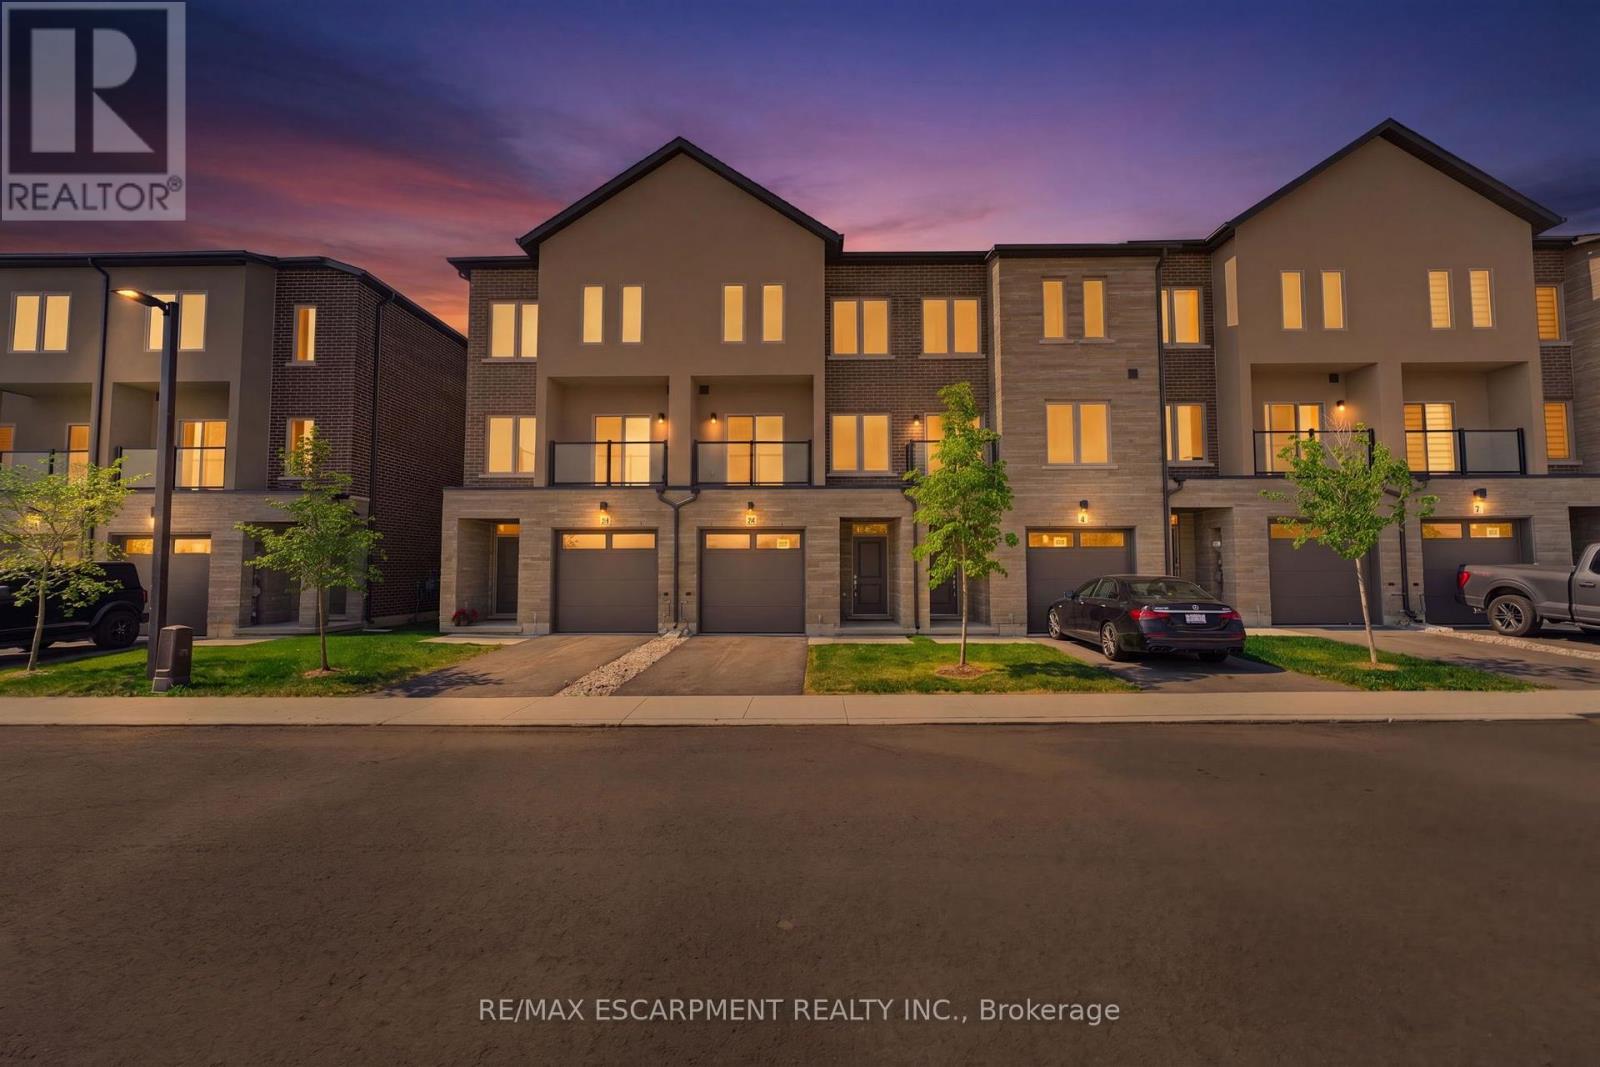
Enjoy significant savings with the New Housing HST Rebate, already credited on this over 2,000 sq ft home! Welcome to the beautifully crafted 10 Clear Valley Lane, by an award-winning builder recognized for quality construction, thoughtful design, and superior craftsmanship. This spacious home offers an open-concept layout with modern finishes, abundant natural light, and functional living spaces. Enjoy a stylish kitchen, generous bedrooms, and seamless indoor-outdoor living. Built with attention to detail and designed for today's lifestyle, this home combines comfort, elegance, and lasting value offering the perfect blend of comfort, style and community in one of the area's most desirable locations. You will love the family friendly neighbourhood, nearby parks, shopping and major routes. Don't miss this opportunity to take advantage of the HST savings and purchase a beautiful new Home. (id:62616)
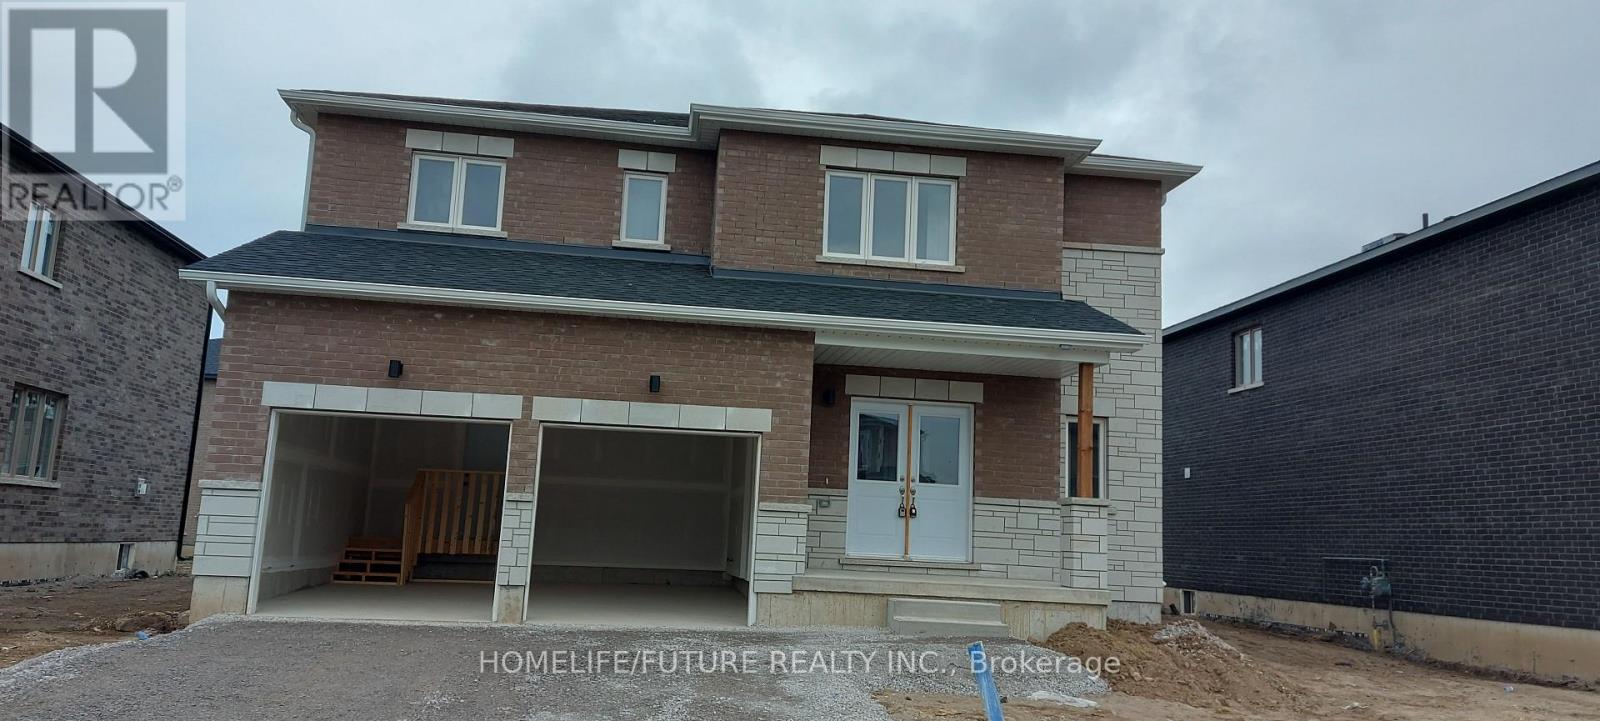
11 Bird Street
Norfolk, Ontario
Welcome To This Spacious And Well-Maintained Detached 2-Storey Home In A Desirable Family-Friendly Neighbourhood Of Simcoe. Featuring Approximately 2,500-3,000 Sq. Ft. Of Living Space, This Home Offers 4 Generous Bedrooms, 3 Bathrooms, And A Bright, Functional Layout Perfect For Families. The Main Floor Boasts Separate Living And Dining Rooms, An Eat-In Kitchen With Breakfast Area And Walk-Out To The Backyard, Ideal For Entertaining. The Spacious Primary Bedroom Includes A Walk-In Closet And A 5-Piece Ensuite, While The Additional Bedrooms Are Generously Sized. Enjoy The Convenience Of A Private Entrance, Central Air Conditioning, Attached Double Garage With Parking For Up To 4 Vehicles, And A Fully Fenced Backyard. Located Close To Parks, Schools, Shopping, And Other Everyday Amenities. Immediate Possession Available From September 1, 2026. (id:62616)
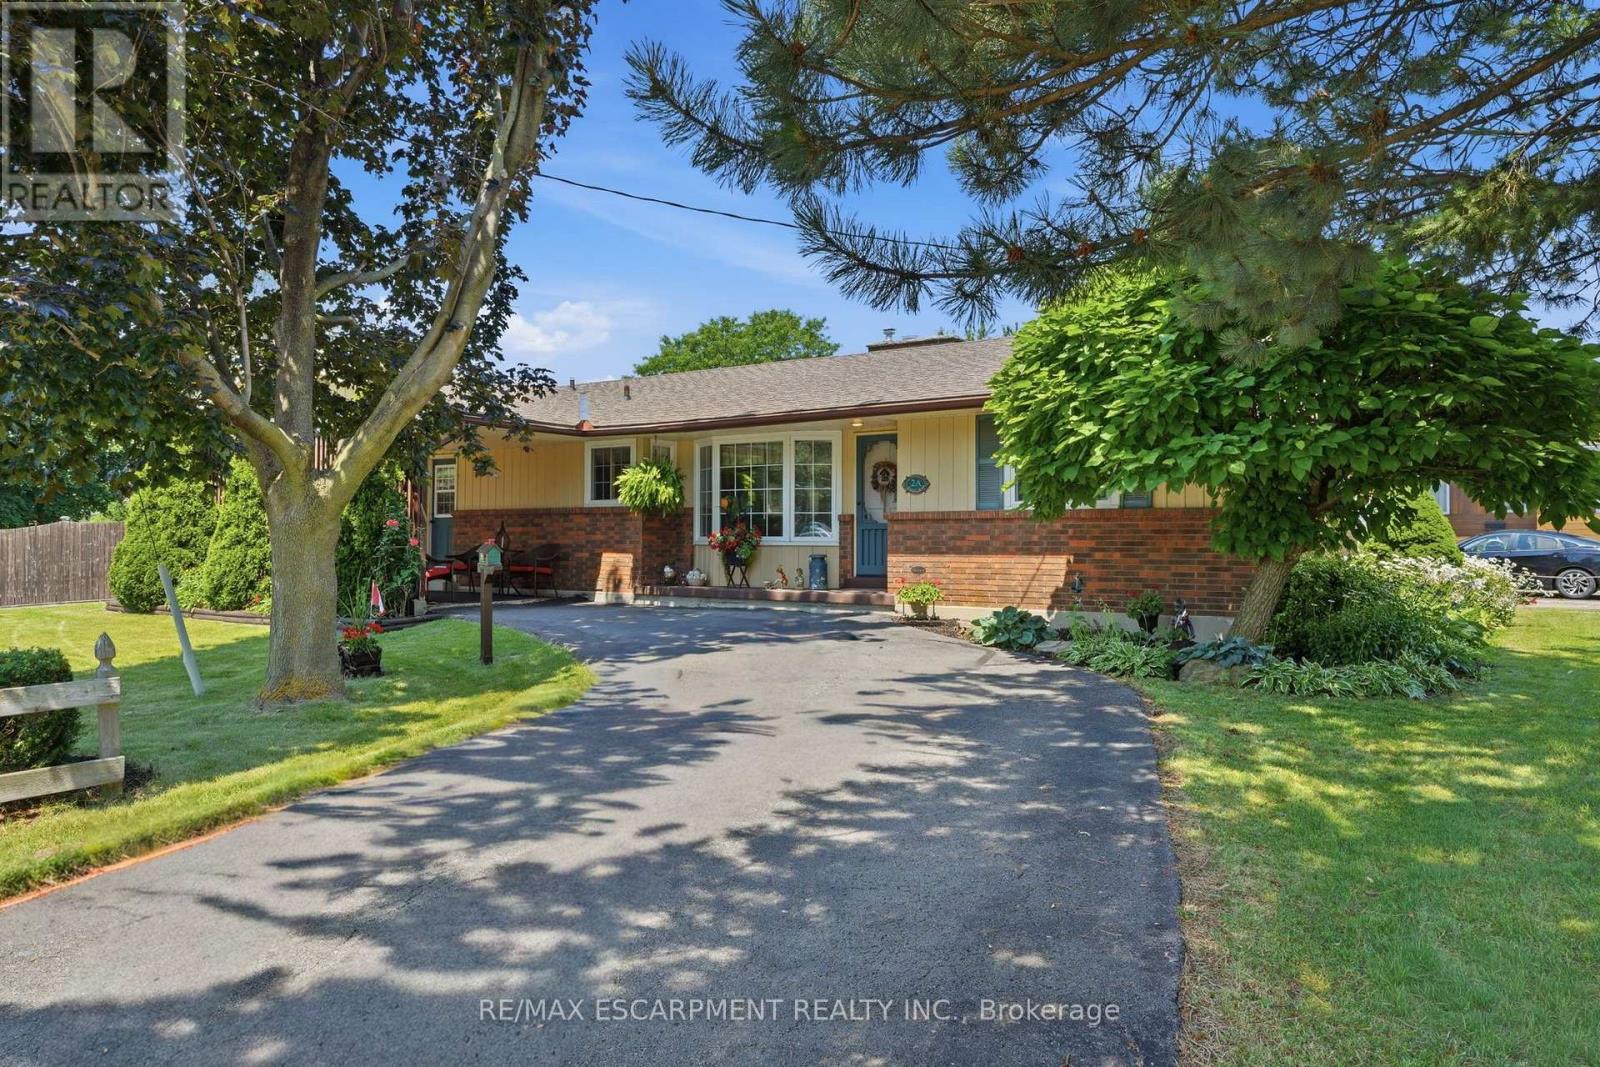
2a Valley Road
St. Catharines, Ontario
Welcome to this well-maintained bungalow in St. Catharines' Western Hill neighbourhood. Offering approximately 1,600 sq. ft. of main-floor living space, this home features 3+1 bedrooms, 2.5 bathrooms, and a finished basement, providing additional living space for a variety of needs. Situated on a corner lot measuring approximately 202.5 ft. x 60 ft., the property offers generous outdoor space. The west yard includes a 16' x 32' in-ground pool, while the east yard features a grassy area. The driveway provides parking for approximately six vehicles. The main floor offers spacious principal rooms and ample natural light. The finished basement includes an additional bedroom and flexible recreation or living areas. Conveniently located near parks, schools, shopping, Brock University, major highways, and other everyday amenities, this property offers a combination of indoor and outdoor living on a generously sized lot. (id:62616)
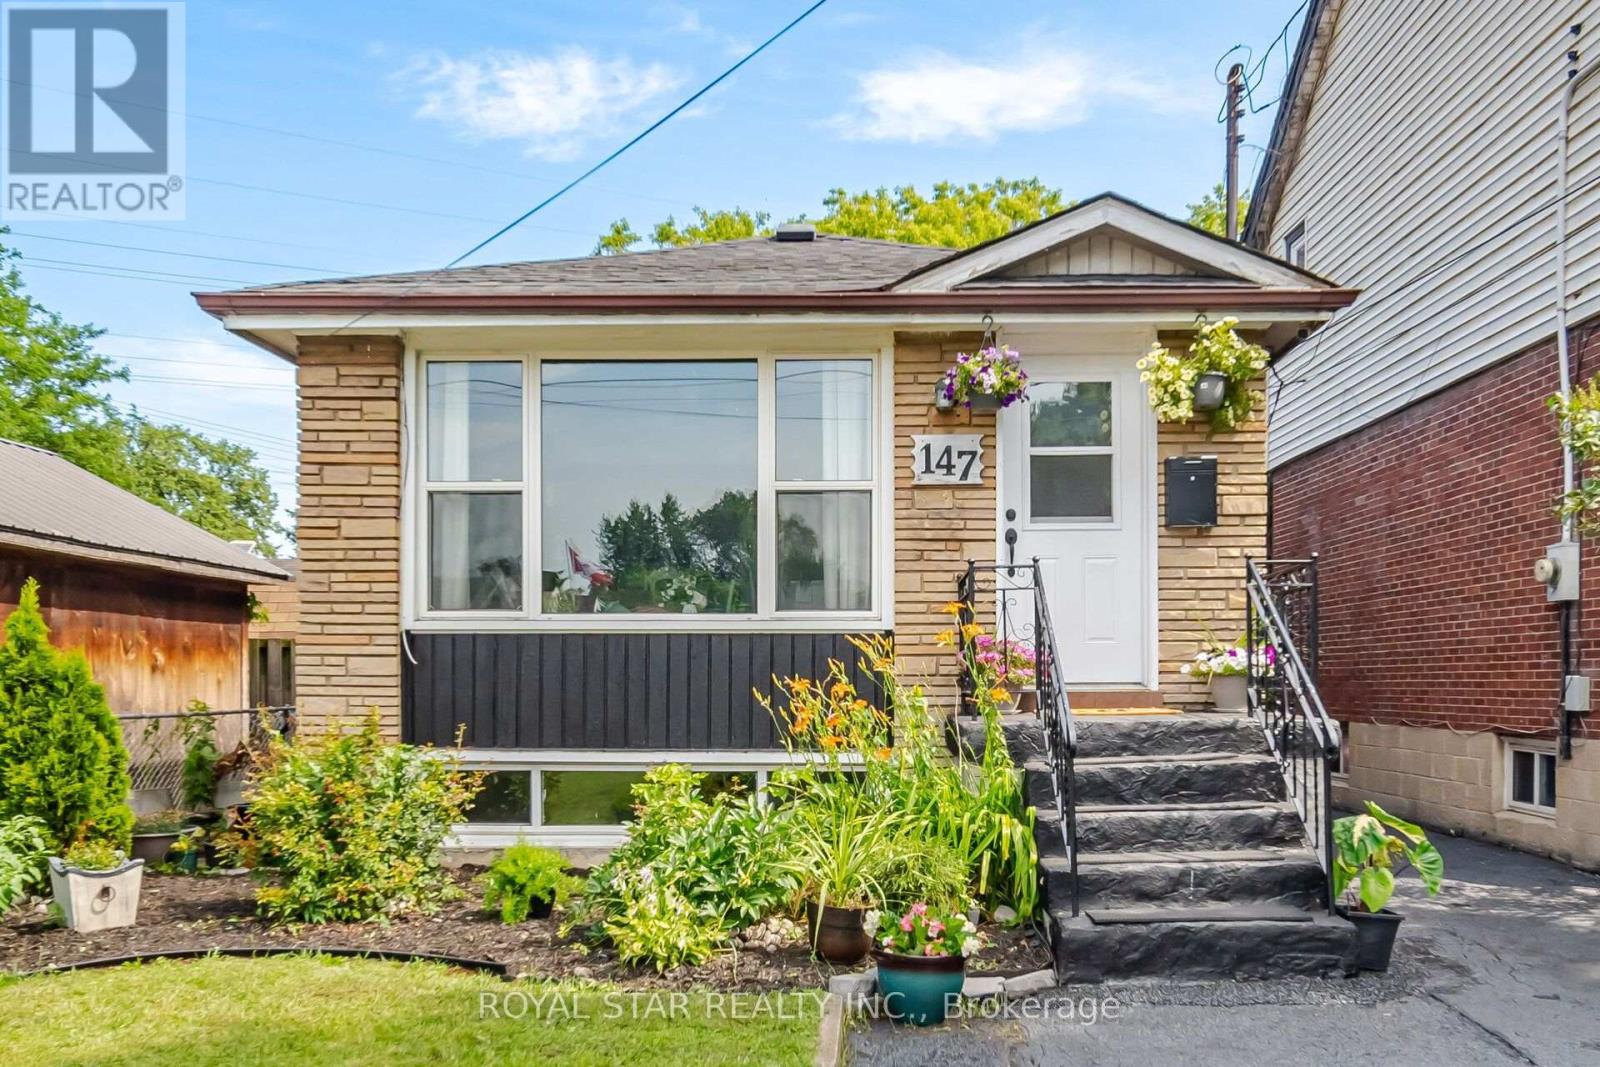
147 Grace Avenue
Hamilton, Ontario
Welcome To 147 Grace Avenue In Hamilton, A Spacious Raised Bungalow Nestled In A Very Quiet, Family-Friendly Neighbourhood Featuring Two Parks Within Approximately 100 Metres And A School Bus Stop Right In Front Of The House. The Broader Community Is Defined By Its Green Spaces. This Highly Walkable Area Is Near Grocery Stores And Dining, Offering Convenient Access To Major Roads And Public Transit, Including A Bus Stop Just A One-Minute Walk Away With Direct Routes To Burlington And Hamilton. The Main Floor Boasts An Extra-Large Living Room And Kitchen Alongside Two Bedrooms, While The Lower Level Features A Separate Entrance Leading To A Bright Basement Suite With Large Windows, Two Additional Bedrooms, And A Second Kitchen. Perfectly Versatile, This Property Is Ready To Move In Immediately Or Undergo A Complete Custom Makeover To Suit Your Style. Complete With A Large Backyard Shed And Workshop, This Home Offers The Ultimate Combination Of Convenience And Lifestyle With Only A One-Minute Drive To The QEW Highway For Quick Commuter Access To Any City, Plus Easy Access To GO Trains And A Short Walk To The Beach. (id:62616)
2 Morning Dew Drive
Brantford, Ontario
Welcome to 2 Morning Dew Drive in Brantford, a beautifully maintained bungalow located on a quiet street in a wonderful family-friendly community. Priced under $640,000, this move-in ready Brantford home offers incredible value for first-time home buyers, downsizers, or families looking for more space. Step inside to a spacious and bright living room featuring a large front window that fills the home with natural light. The main floor offers a bright kitchen with an eat-in kitchen, 3 comfortable bedrooms, and 4pc bathroom. The basement adds even more living space with a large recreation room, an additional room that could function as a bedroom or home office, plus a 2pc bathroom. There is also potential to add a private/separate entrance to the basement for a future in-law suite setup. Step outside and enjoy the private backyard featuring an in-ground pool, perfect for entertaining, relaxing during the summer months, or creating your own backyard retreat. Recent 2025/2026 updates include a new electrical panel, brand new appliances throughout the home, upgraded pool pump, and a new backyard fence. Located close to parks, schools, shopping, and amenities, this Brantford bungalow is a fantastic opportunity in today's real estate market. (id:62616)
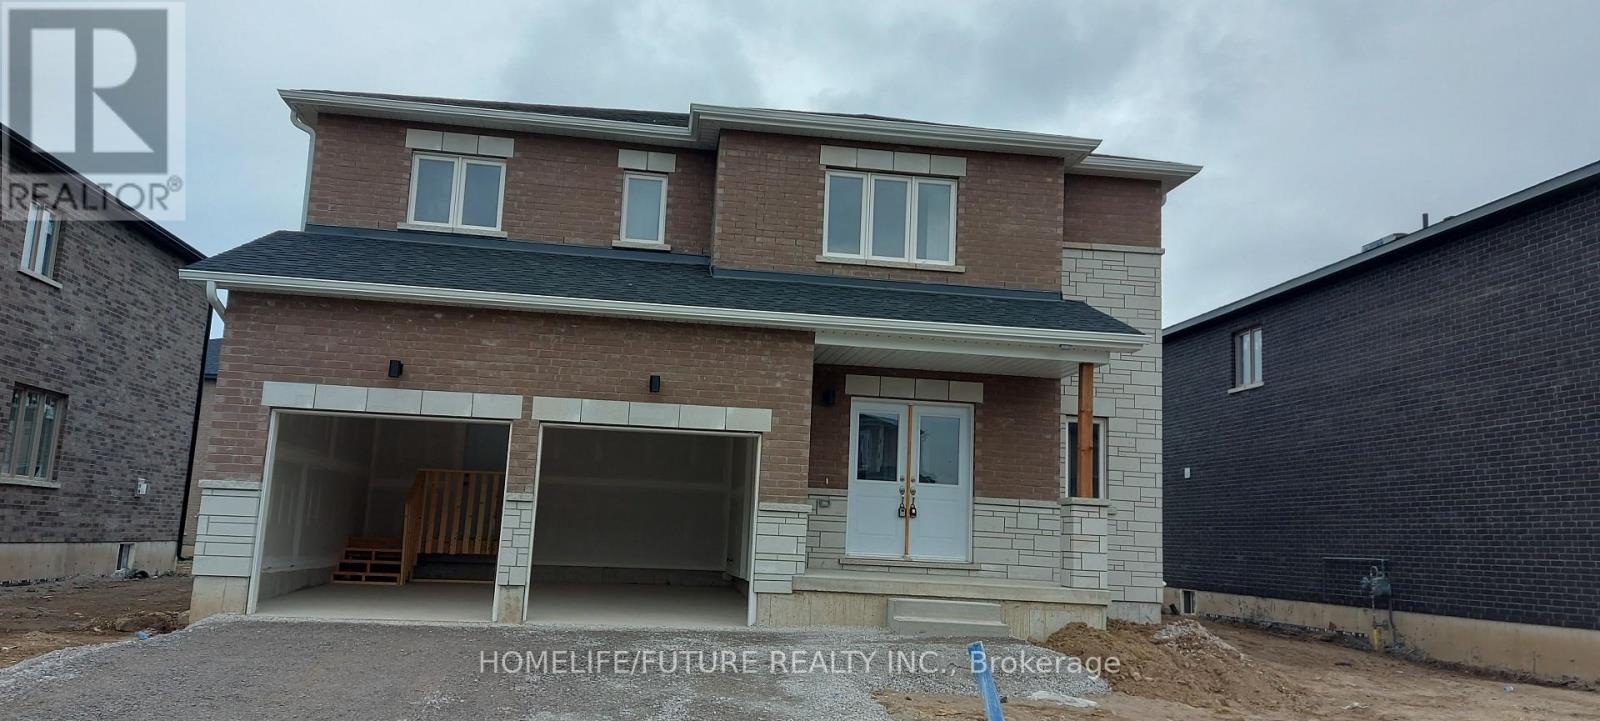
11 Bird Street
Norfolk, Ontario
Welcome To This Spacious And Well-Maintained Detached 2-Storey Home In A Desirable Family-Friendly Neighbourhood Of Simcoe. Featuring Approximately 2,500-3,000 Sq. Ft. Of Living Space, This Home Offers 4 Generous Bedrooms, 3 Bathrooms, And A Bright, Functional Layout Perfect For Families. The Main Floor Boasts Separate Living And Dining Rooms, An Eat-In Kitchen With Breakfast Area And Walk-Out To The Backyard, Ideal For Entertaining. The Spacious Primary Bedroom Includes A Walk-In Closet And A 5-Piece Ensuite, While The Additional Bedrooms Are Generously Sized. Enjoy The Convenience Of A Private Entrance, Central Air Conditioning, Attached Double Garage With Parking For Up To 4 Vehicles, And A Fully Fenced Backyard. Located Close To Parks, Schools, Shopping, And Other Everyday Amenities. Immediate Possession Available From September 1, 2026. (id:62616)
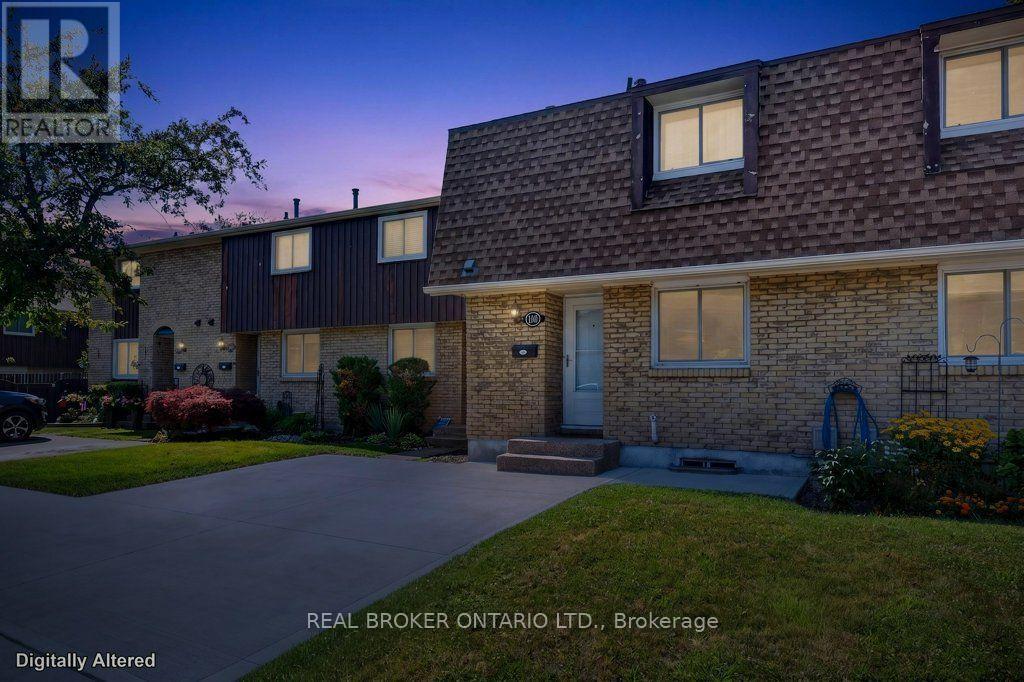
101 - 50 Lakeshore Road
St. Catharines, Ontario
Refined & effortless living in St. Catharines' prestigious Lakeport neighbourhood. This home is minutes from the historic waterfront of Port Dalhousie, famed for its beaches, boutique dining, and marina trails. This 3 bedroom, 1.5 bath (updated 2025) condo townhouse offers the ultimate turn-key retreat for down sizers, professionals, or first-time buyers seeking an upscale, low-maintenance lifestyle. The bright interior features a fluid main level anchored by a brand-new sliding patio door (2026) opening to a private patio. Upstairs boasts three spacious bedrooms and bathroom. The living space is expanded by a professionally finished basement (2026), perfect for an executive home office, media room, or private gym. Unrivaled peace of mind is delivered through extensive premium upgrades. Meticulously modernized, this efficient home features a brand new furnace (2026), new attic insulation (2025), updated wiring (2025), and a new electrical breaker panel (2025) ensuring maximum comfort and reliability. Enjoy a stress free lifestyle where everything is handled for you. Your monthly condo fees comprehensively cover a designated parking space, water, basic cable, exterior maintenance, building insurance, and snow removal. From the newly upgraded mechanical systems to the prime lakeside location, there is nothing left to do but move in and enjoy. (id:62616)
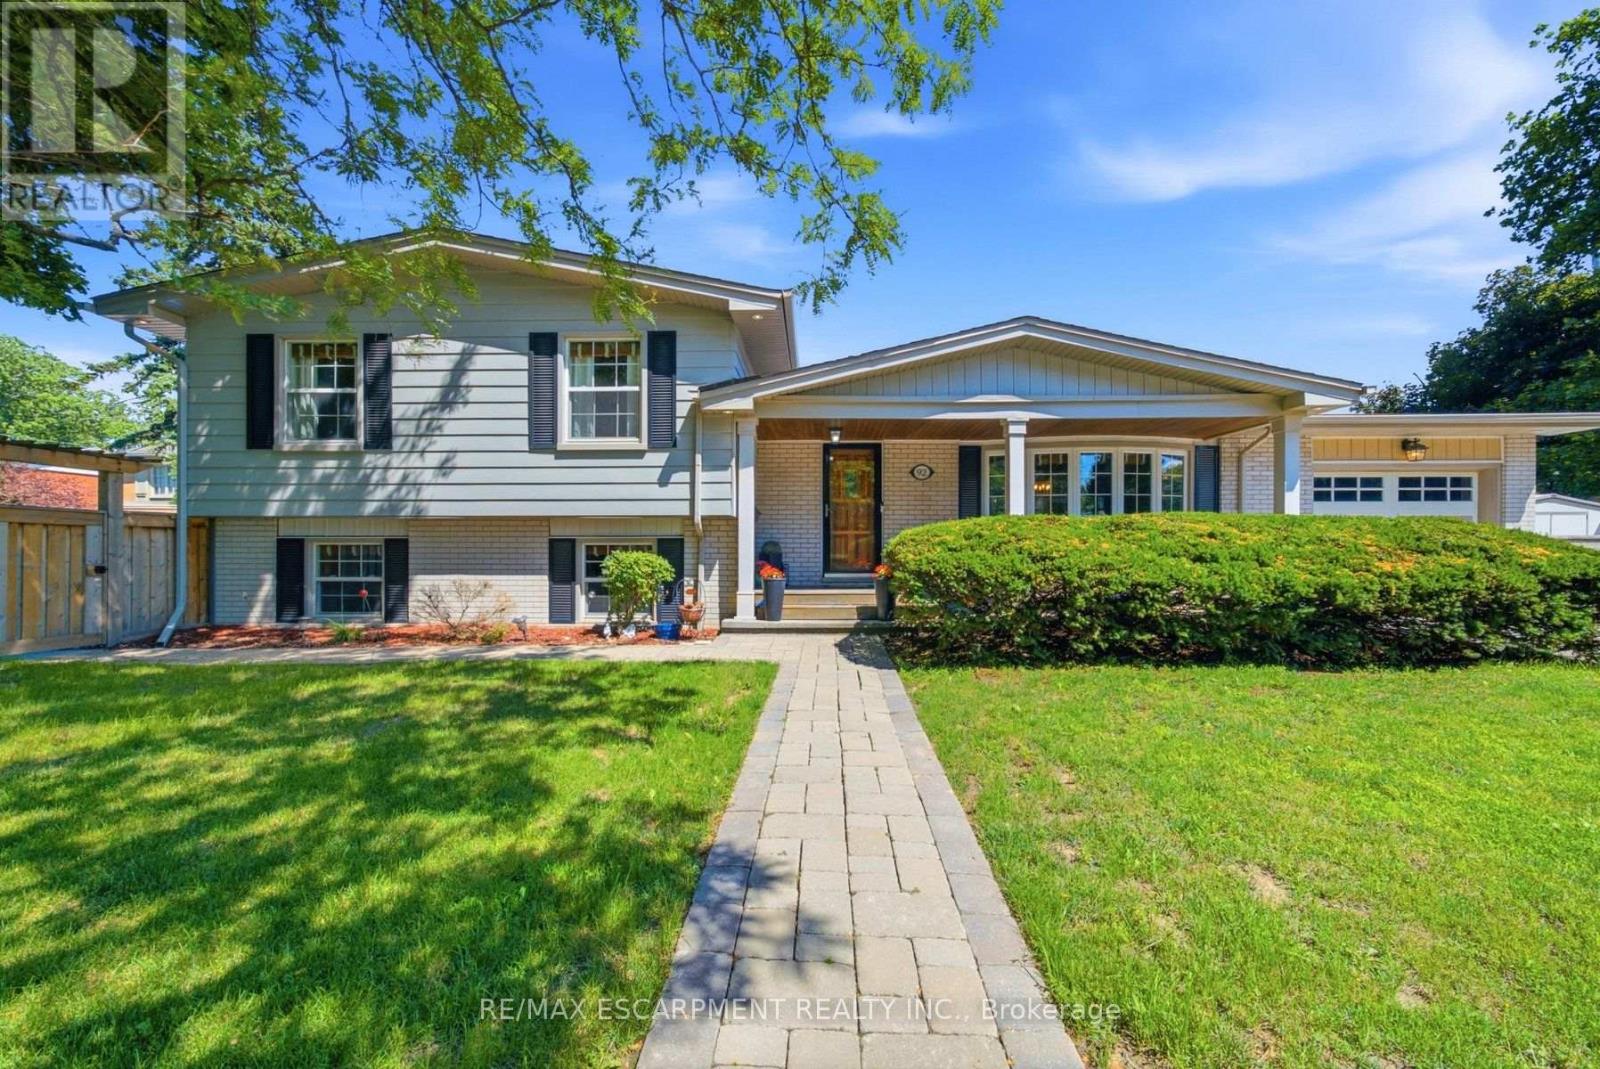
92 Auchmar Road
Hamilton, Ontario
Welcome to this spacious, fully finished Hamilton Mountain side-spilt home, ideally located near the escarpment and just minutes from Hillfield Strathallan College, Mohawk College, St. Joseph's Healthcare Hamilton, and a short drive to McMaster University. The open-concept main floor features a combined living room, dining area, and kitchen with maple cabinetry, quartz countertops, a wood-burning fireplace, and convenient access to the backyard. Upstairs, you will find three bedrooms and a 4pc bathroom with a relaxing jetted tub. The lower levels offer exceptional flexibility, including a large second living room with a gas fireplace, perfect for relaxing evenings, a spacious office, and a 4pc bathroom. Step down another level to find a versatile workout room or storage area, a laundry room, and an additional bedroom. Get ready for summer in your private backyard oasis, complete with a heated inground fibreglass pool installed in 2022, hot tub, deck, patio, and gas line for the BBQ. With multiple finished living spaces, plenty of storage, and a fantastic family-friendly neighbourhood, this move-in-ready home offers comfort, convenience, and room for the whole family. (id:62616)
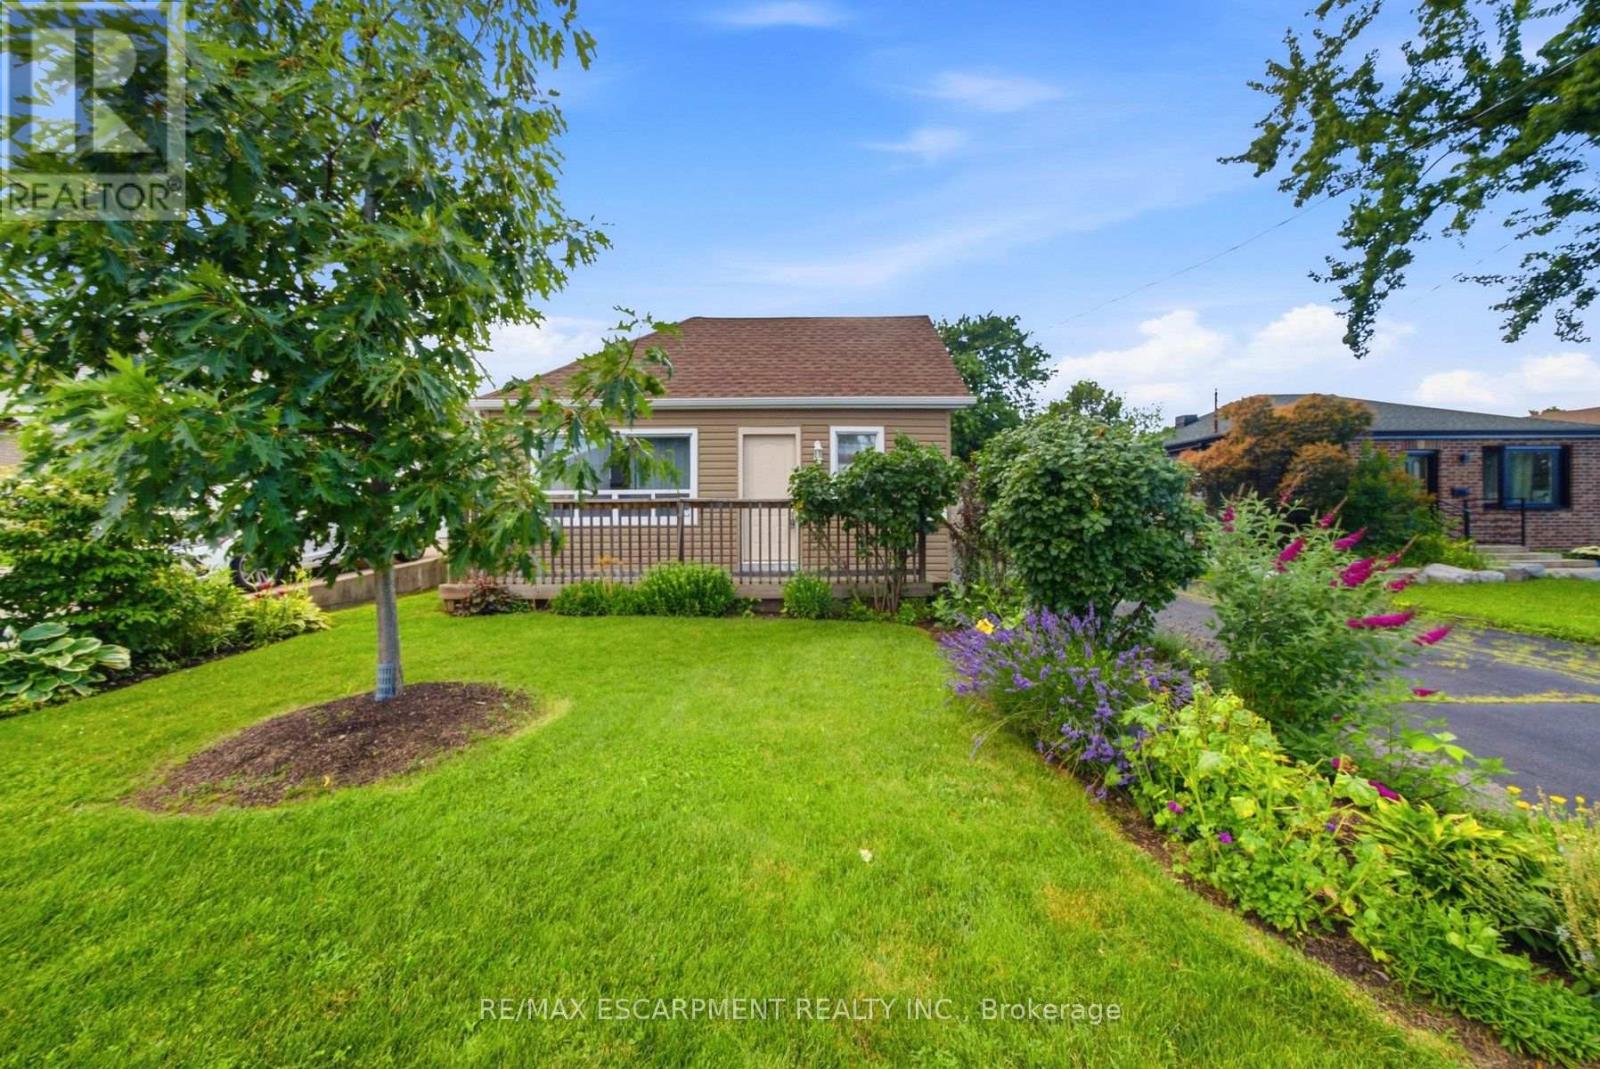
41 Worsley Road
Hamilton, Ontario
Don't miss out on this charming home that offers an incredible opportunity for first-time buyers, downsizers, hobbyists, investors, contractors, builders, or anyone looking for a property with exceptional outdoor space and endless potential. Set on a spectacular 212-foot-deep private lot, this property is a true backyard oasis. Towering mature willow trees create a peaceful, park-like setting, while a secluded retreat featuring a beautiful brick fireplace provides the perfect place to unwind, entertain friends, or enjoy evenings under the stars. One of the property's most impressive features is the expansive heated concrete garage. Whether you're a car enthusiast, craftsman, entrepreneur, or simply need additional flexible space, this oversized building offers endless possibilities. Use it as a workshop, hobby space, home gym, studio, or transform it into additional living or entertaining space to suit your lifestyle. Inside, the home offers a bright and functional layout with two comfortable bedrooms and one full bathroom, making it move-in ready while still offering room to personalize and add your own touches. Rarely do properties combine such an incredible lot, outstanding privacy, and a versatile heated garage in one package. This is a unique opportunity to enjoy country-like tranquility while remaining close to everyday amenities. Don't miss your chance to make this special property your own! (id:62616)
850 Muskoka Road N
Gravenhurst, Ontario
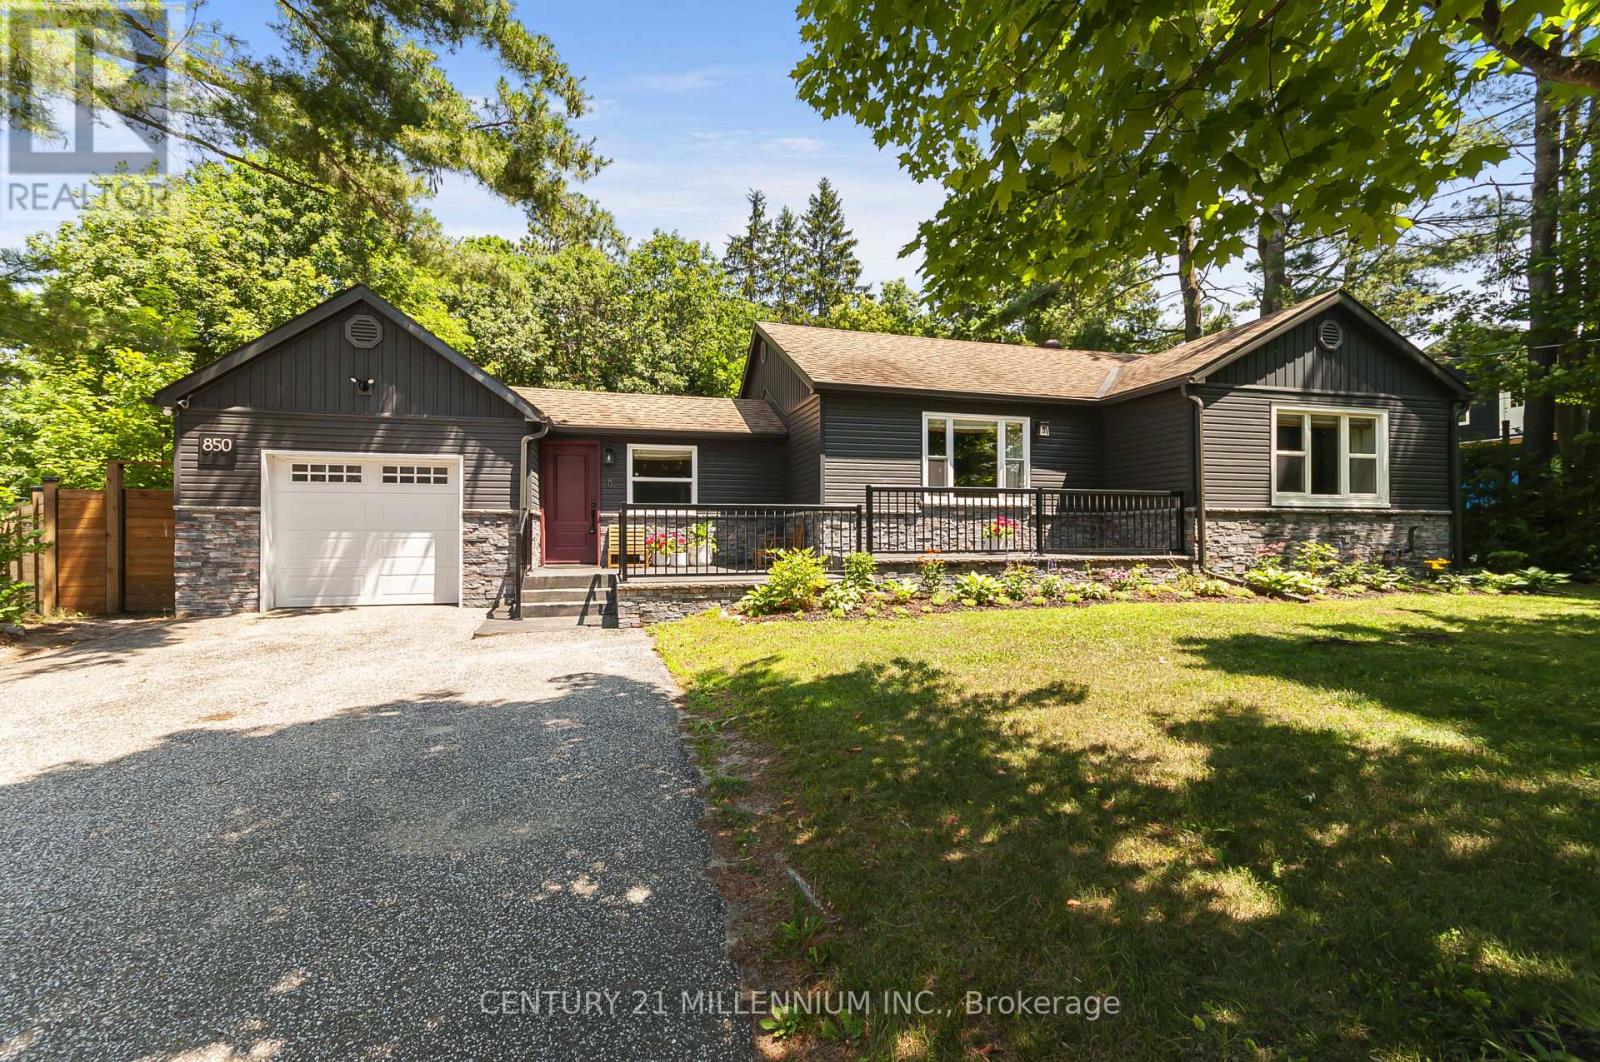
Welcome to your dream home in the heart of Gravenhurst. This stunning, modern-style bungalow was totally renovated from top to bottom and landscaped in last 6 years, Step into the bright foyer, featuring convenient direct inside access to the garage. The main floor boasts gorgeous hardwood flooring, and a seamless open-concept layout designed for effortless entertaining. The heart of the home is the modern eat-in kitchen, complete with a center island and stainless-steel appliances with a gas stove, The kitchen flows beautifully into an open concept living room centered around a cozy electric fireplace, and an elegant dining area with built in cabinets. Walk out from the kitchen to a spectacular outdoor patio with a soft top gazebo-perfect for summer BBQs-overlooking your very large, fully fenced backyard. Back inside, the main level features a primary bedroom with walk out to patio and a 5 -piece bathroom. The finished basement expands your living space, offering a recreation room with an electric fireplace perfect for movie nights, one additional bedroom, a 3-piece bathroom, office and a laundry room. This premium property is packed with exceptional upgrades, including an irrigation system for the rear large lawn, "Electric Car Charger", a one-car garage, a 2-car front driveway and a 5-car rear driveway in the backyard. This turnkey property combines a premium location minutes walking to downtown, modern updates, and exceptional back yard space, making it an absolute must-see! (id:62616)
1 Avedisian Street
Brantford, Ontario
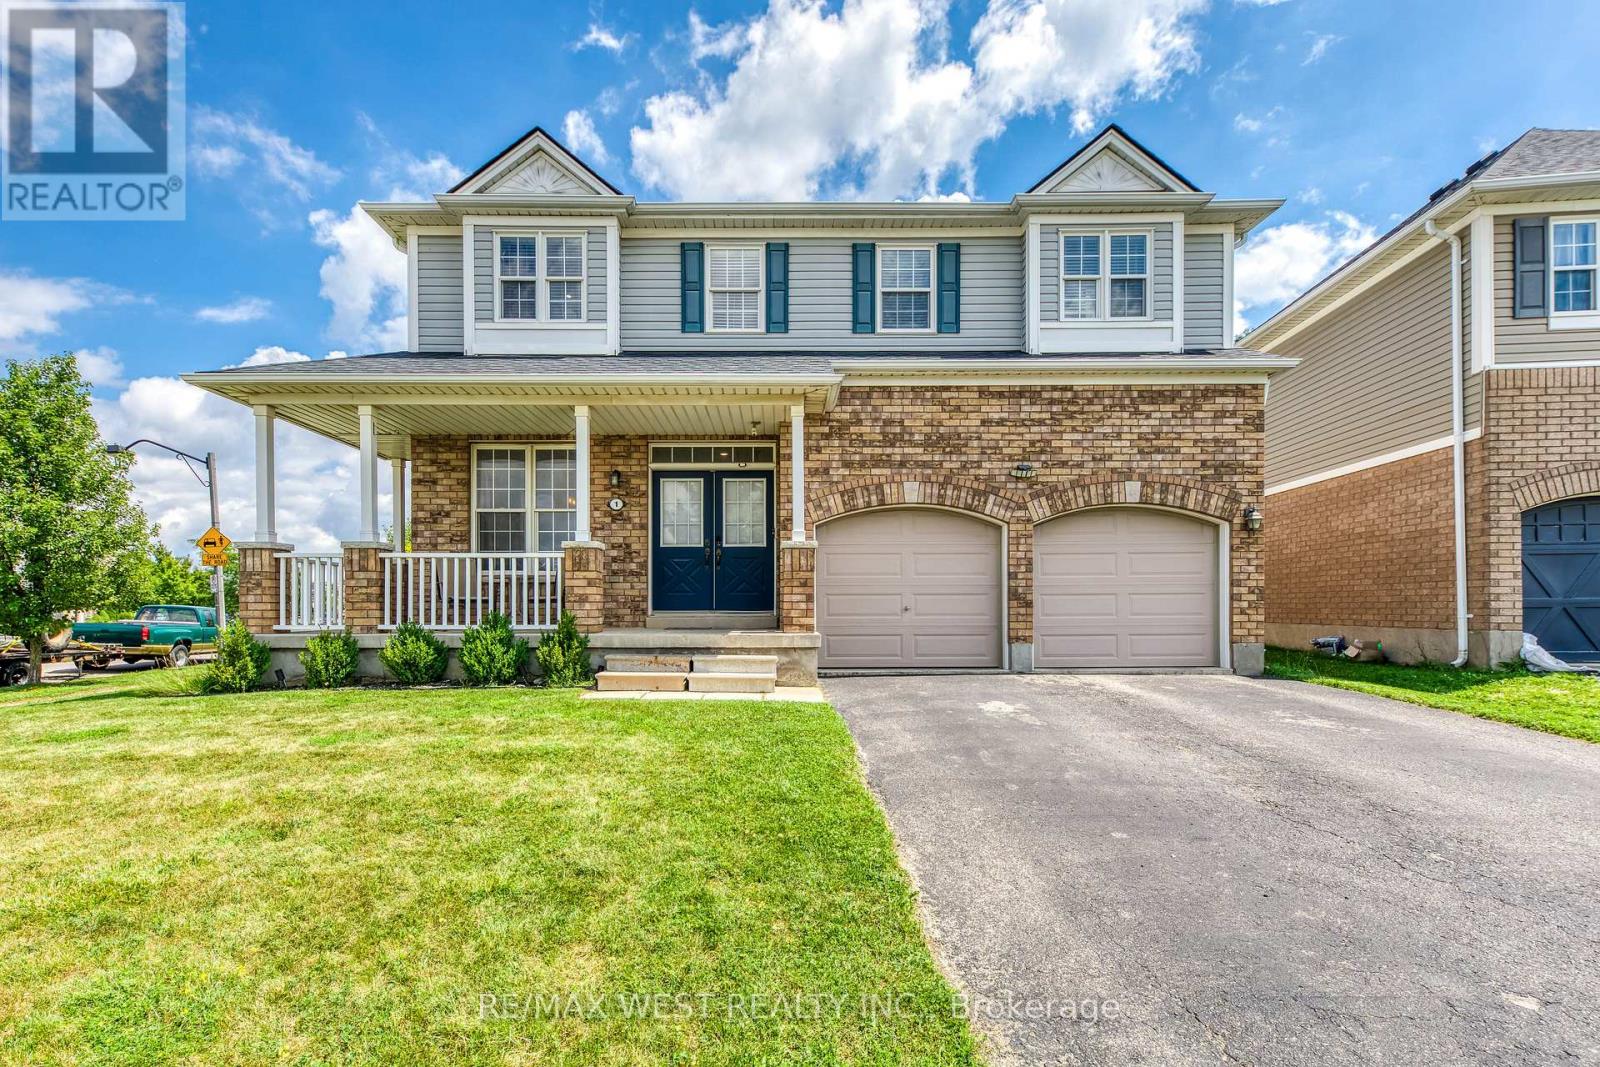
A rare opportunity in Brantford's sought-after West Brant community! Situated on a premium 78' x 122' corner lot, this beautifully upgraded family home offers over 3,300 sq. ft. of finished living space. The renovated white kitchen features stainless steel appliances, a center island, breakfast area, and walkout to the expanded deck. Enjoy a bright living room, separate dining room, freshly painted walls, new lighting, and pot lights throughout. Upstairs offers 4 spacious bedrooms, a versatile loft, and a renovated 5-piece ensuite in the primary suite. The professionally finished basement includes a recreation room, bar, dining area, additional bedroom, and 3-piece bathroom ideal for guests or extended family. The private backyard features an expanded deck, extended concrete patio, and plenty of space with pool zoning to create your dream outdoor oasis. Complete with an attached garage, EV charger, and close to parks, trails, schools, shopping, restaurants, and Highway 403, this exceptional home offers the perfect blend of space, style, and location. (id:62616)
4663 & 4683 Dorchester (Lot 1 & 2) Road
Niagara Falls, Ontario
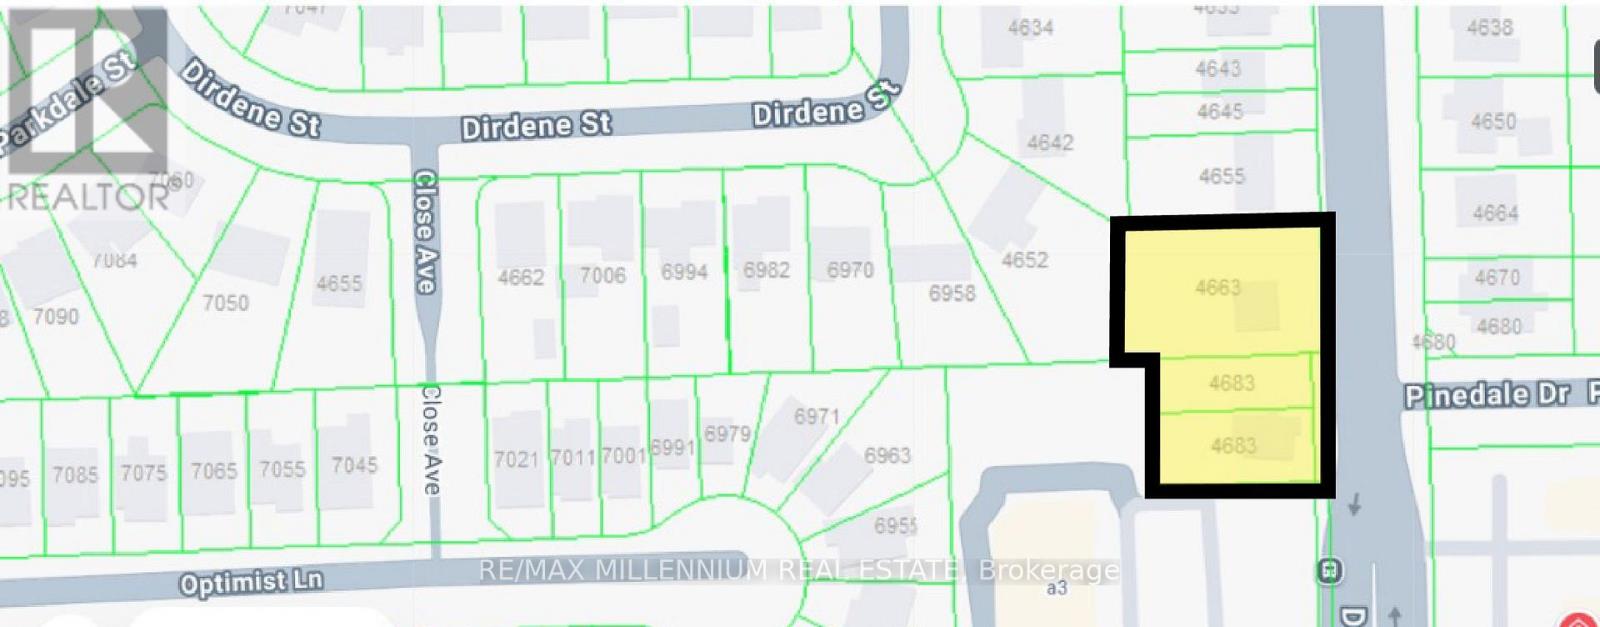
Exceptional development opportunity in a prime, high-traffic commercial corridor. This assembly of multiple contiguous lots offers outstanding redevelopment potential in a highly visible location directly beside a busy retail plaza. Subject to municipal approvals, the site presents an excellent opportunity for a mixed-use development with commercial space at grade and residential units above. An ideal investment to build, lease, and hold, creating a long-term income-producing asset in one of the area's most established commercial locations. Buyers are encouraged to conduct their own due diligence regarding zoning, permitted uses, and development potential. (id:62616)
200 Doe Lake Peninsula
Armour, Ontario
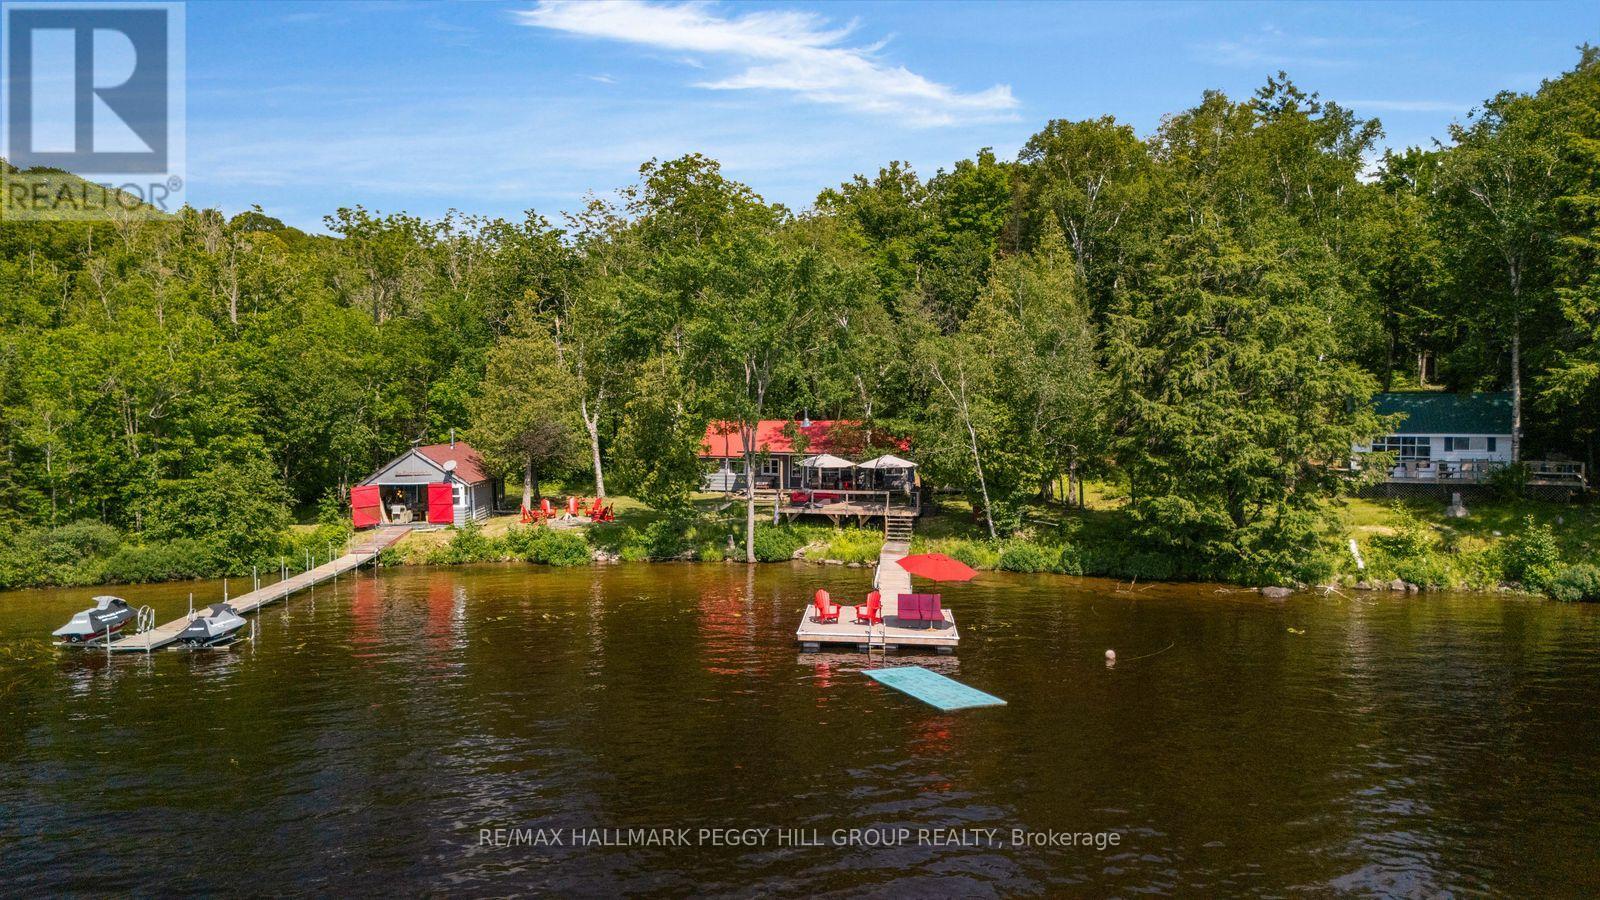
DOE LAKE WATER-ACCESS COTTAGE WITH 160 FT OF WATERFRONT, 2 BUNKIES, BOATHOUSE & THOUGHTFUL UPGRADES! It's Friday at 3 p.m. The laptop is shut, the cooler is packed, and the group chat has moved on to the important questions: Who's bringing the tubes? Who's picking up ice? What time are we meeting at the dock? Soon enough, you're enjoying a boat ride of less than five minutes across Doe Lake and leaving the workweek behind. Pull up to 160 ft of western shoreline, where the kids race for the waterfront and floating dock, the Blackstone heats up on the porch and spectacular sunsets close out the day. The main cottage features a cozy wood interior, built-in speakers, an open-concept kitchen, living and dining area, wood-burning fireplace, three bedrooms and a 3-piece bath. The bunkie and boathouse bunkie provide extra room for family and friends, with the boathouse bunkie offering a large bedroom, a cozy living area, a propane fireplace, split-system heating and air conditioning, a private toilet, and a rough-in for future water service. Spend summer days fishing, tubing, waterskiing or cruising the lake before gathering on the approximately 14 x 20 ft sun deck. When winter arrives and ice conditions are safe, snowmobile to the cottage, explore nearby trails or skate on the frozen lake. Additional highlights include Starlink, WaveRunner docks and lifts, two extended docks, a floating dock, a metal cottage roof, newer boathouse roof, newer hot water tank, cottage levelling and an updated water pump. One weekend here is all it takes to understand why families hold onto cottages like this for generations. (id:62616)
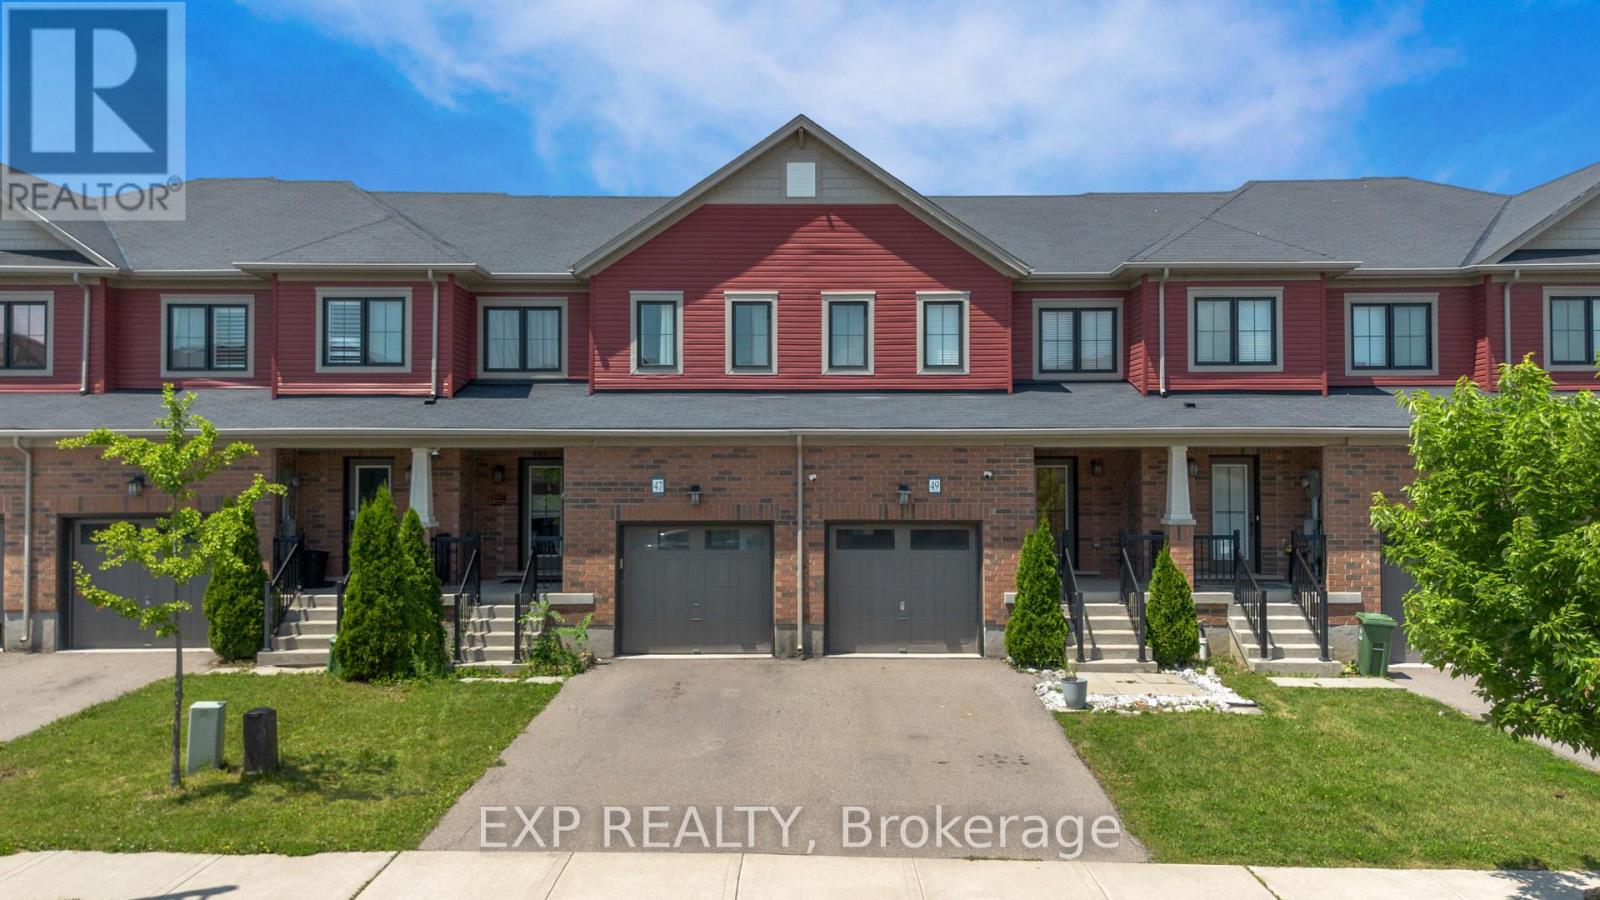
47 Sherway Street
Hamilton, Ontario
Nestled in the sought-after Heritage Green community of Stoney Creek, this bright and spacious 3 bedroom, 2.5 bathroom home offers an ideal blend of comfort, functionality, and location. A thoughtfully designed layout maximizes every square foot, featuring both a welcoming living room and a separate family room on the main level, creating flexible spaces for everyday living and entertaining. The dining room provides direct access to the backyard, making indoor-outdoor living and entertaining effortless. Enjoy a private outdoor retreat with no rear neighbours, complete with a raised patio and garden shed for relaxing, gardening, or hosting family and friends. The unfinished basement offers endless potential to create additional living space, a home gym, recreation room, or office to suit your lifestyle. Located in one of Stoney Creek's most desirable family-oriented neighbourhoods, this home is surrounded by excellent schools, parks, shopping, restaurants, and everyday conveniences. Nature enthusiasts will love being just minutes from Felker's Falls, King's Forest Trails, Devil's Punch Bowl, Fifty Point Conservation Area, and Confederation Park. Commuters benefit from quick access to the QEW, Lincoln M. Alexander Parkway (LINC), and Confederation GO Station, while Eastgate Square, SmartCentres, Walmart, cafe's, and a variety of local amenities are all within easy reach. This is an exceptional opportunity to enjoy comfort, privacy, and convenience in a highly sought-after Stoney Creek location. (id:62616)
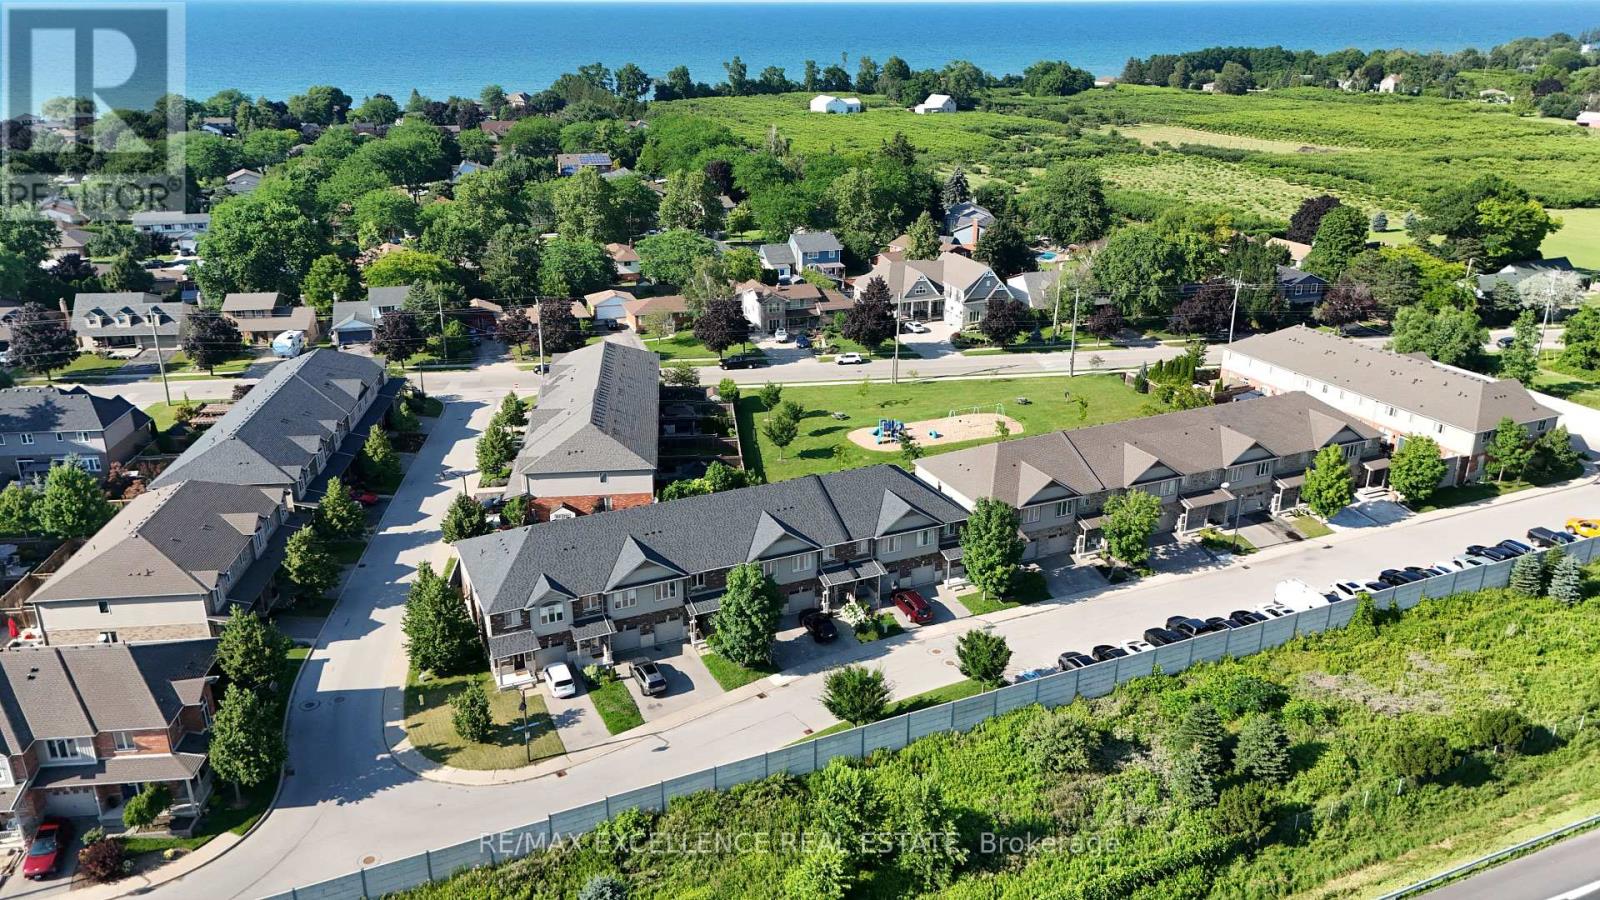
39 - 380 Lake Street
Grimsby, Ontario
Welcome to Unit 39 at 380 Lake Street - a beautifully maintained, freshly painted, move-in-ready freehold townhouse in the desirable lakeside community of Grimsby. This spacious 2-storey home offers 3 bedrooms, 2.5 bathrooms, and elegant hardwood flooring throughout, with no carpet, combining timeless style with easy maintenance. The bright, open-concept main floor features a modern kitchen overlooking the dining and living areas, creating the perfect space for everyday living and entertaining. Step outside to the covered deck and private backyard, ideal for relaxing or hosting family and friends in any season. Additional highlights include upgraded kitchen cabinetry, central vacuum, an attached garage, and quality finishes throughout. Upstairs, you'll find three generously sized bedrooms, all with hardwood flooring, including aspacious primary suite, as well as the convenience of second-floor laundry. Ideally located at 380 Lake Street, this home is just minutes from Lake Ontario, waterfront parks and trails, shopping, restaurants, schools, wineries, and offers quick access to the QEW, making commuting to Hamilton, Burlington, Niagara, and the GTA effortless. Freshly painted and truly move-in ready, this exceptional freehold townhouse offer slow-maintenance living and is an outstanding opportunity for first-time buyers, growing families, investors, or downsizers looking to enjoy one of Grimsby's most desirable communities. POLT fee $90.83 (id:62616)
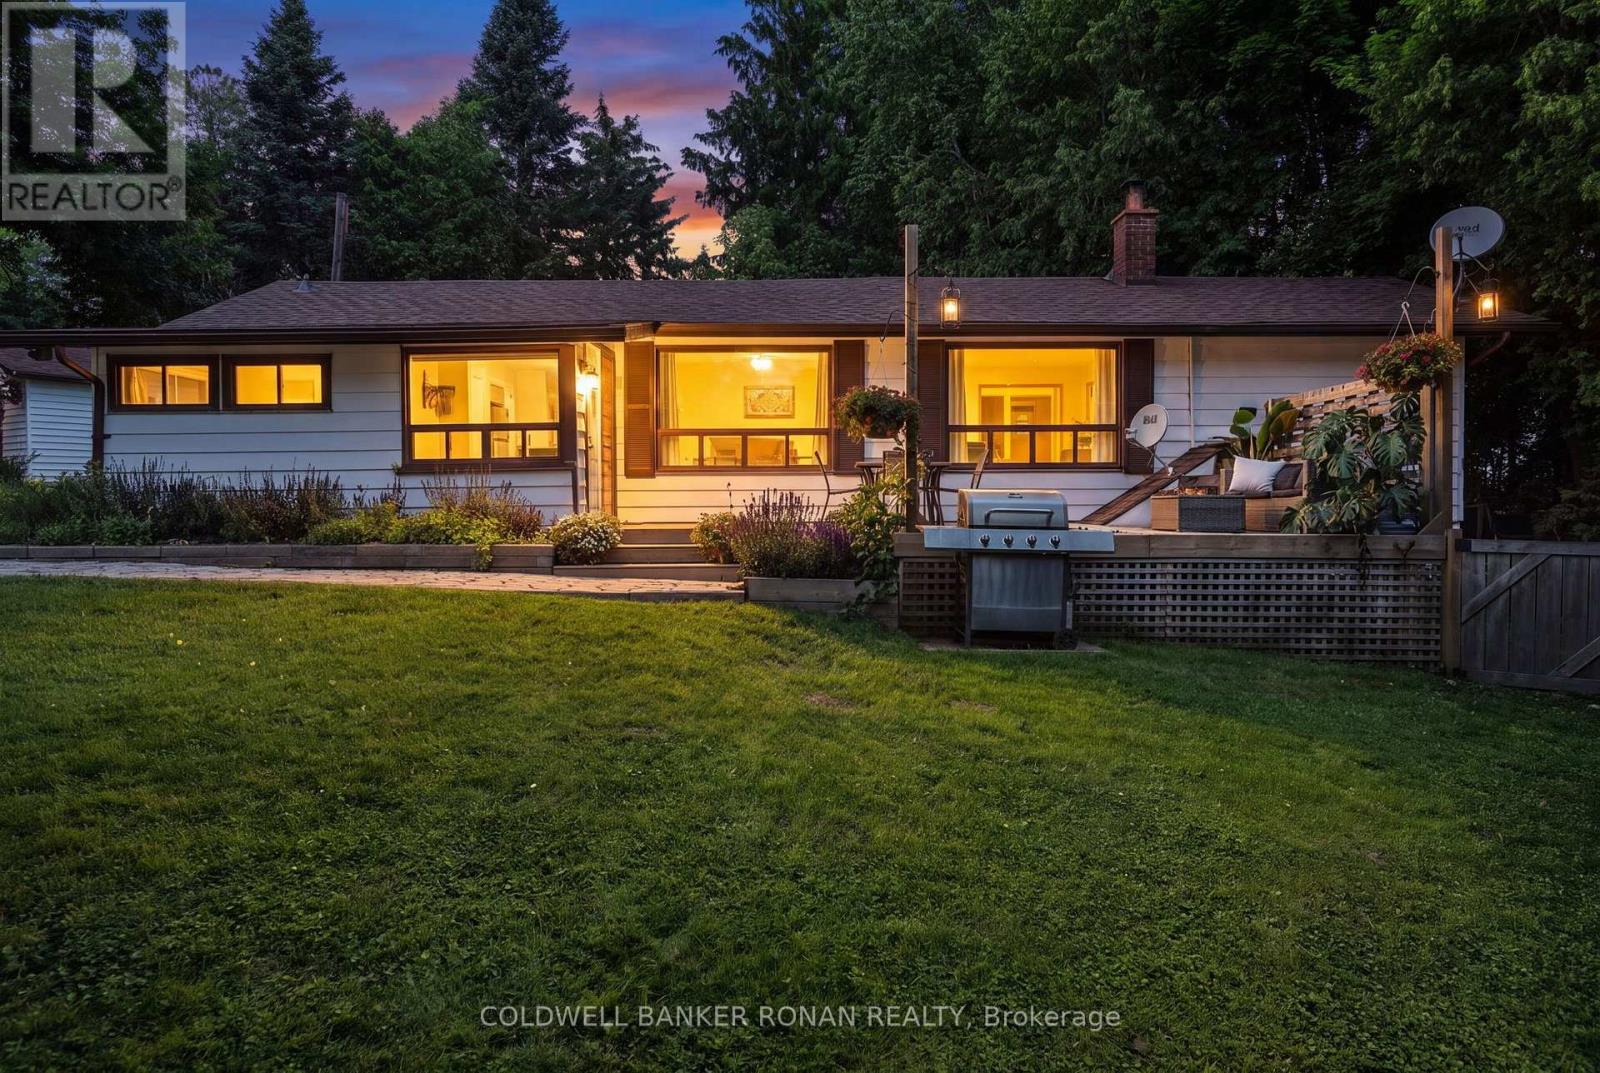
16 Dean Road
Mulmur, Ontario
What if every day felt a little more like a getaway? Welcome to 16 Dean Drive in the sought-after Springwater Lakes community, where nature isn't just nearby-it's part of your everyday life. Perfectly positioned on one of the community's most desirable lots on 1/3 acre, this beautifully updated bungalow backs directly onto the pond offering peaceful water views, exceptional privacy & direct access to walking trails & 2 private community ponds for swimming, kayaking, fishing & endless outdoor enjoyment. Inside, warm & inviting living spaces are designed for both comfort & connection. The open-concept living and dining area is highlighted by vaulted ceilings and a stunning stone wood-burning fireplace, creating the perfect gathering place in every season. The thoughtfully updated kitchen offers both style and functionality, while the spacious main-floor laundry room also serves as a pantry and additional storage. Character-filled touches, including custom live-edge shelving & heated bathroom floors, add warmth and charm throughout. Step outside and discover where this property truly shines. Beautiful English gardens, armour stone landscaping, a sprawling deck overlooking the pond, a covered rear porch with dog run, dedicated fire pit area, detached garage, storage shed, and ample parking create an outdoor setting that's simply unmatched. Conveniently located near Mansfield Ski Club, the Bruce Trail, Creemore, Shelburne, Alliston & just 40min to Collingwood and Blue Mountain, every season offers a new adventure just minutes from your doorstep. Springwater Lakes is more than a neighbourhood-it's a close-knit community built around nature, recreation & peaceful country living. The Annual Community Association Fee of $600 covers grading & maintenance for the private road, trail maintenance & more. The feeling of home is built on moments and memories, both inside & out. Here, you'll find not just an exceptional property, but a lifestyle you'll never want to leave. (id:62616)
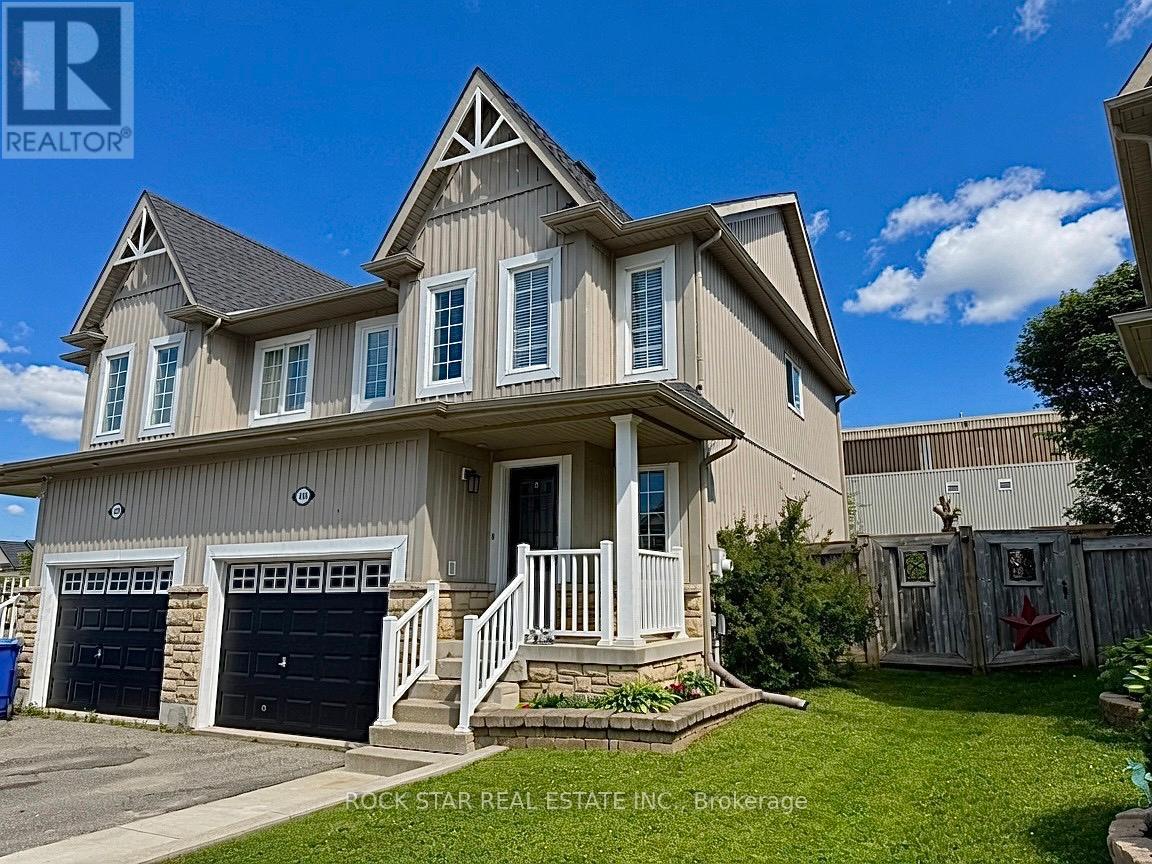
416 Orvis Crescent
Shelburne, Ontario
Welcome to 416 Orvis Crescent! This is the perfect family starter home in the growing Town of Shelburne. This charming house offers a thoughtfully designed layout with an upgraded, functional kitchen that seamlessly flows into bright living and dining areas. Enjoy the black stainless steel appliances, upgraded cupboards, and ample counter prep space. The kitchen also features a convenient breakfast bar with attached dining room, great for larger family gatherings. Step outside from the main living area onto a new deck with new gazebo providing covered outdoor living space. The deck overlooks a private backyard with no rear neighbours. This backyard is the perfect setting for firing up the smoker and enjoying weekend barbecues or a campfire on a cool Saturday night. Inside, the main floor features hardwood floors and ceramic tile, a 2-piece washroom, soaring 16ft ceilings at the entrance to the second floor and a door out to the garage. The second floor has three generously sized bedrooms and a recently renovated 4-piece washroom. The primary bedroom overlooks the backyard and has a large walk-in closet offering plenty of storage space. The basement adds even more versatility with a large recreation area- perfect for a playroom, gym, or even a future in-law suite for multi-generational families. The basement also has laundry, a rough-in for an additional 3-piece washroom, and a generator hookup. Watch your kids walk to Glenbrook Elementary School or enjoy everything Centre Dufferin Recreation Complex has to offer which is directly behind. Located close to Highway 10 for commuters to the city or those escaping to the cottage on the weekend. This well cared for home combines comfort, privacy, and convenience in one of Shelburne's most desirable family-friendly neighbourhoods. This one won't last long! (id:62616)
332 Christine Avenue
Lakeshore, Ontario
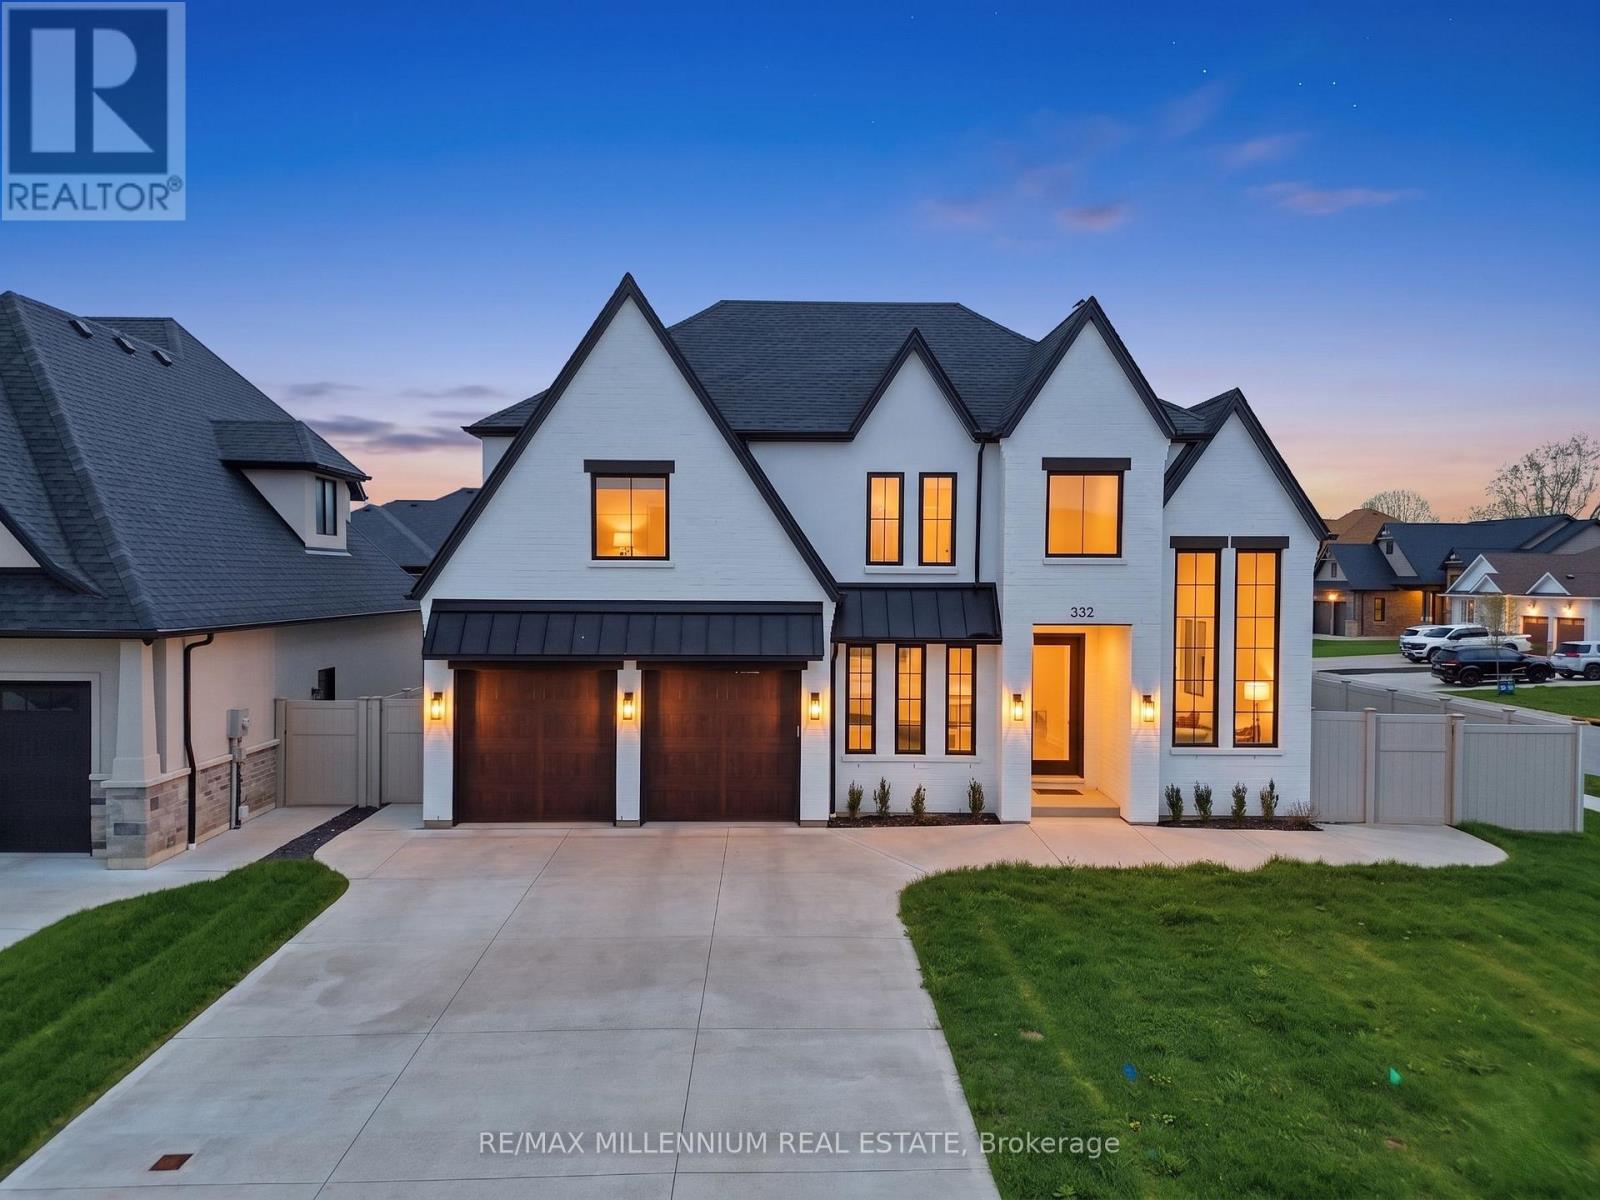
LOOK NO FURTHER! ***Premium 72 ft wide **CORNER LOT** in one of Belle River's most desirable neighborhoods. **Built in 2022**This stunning detached 2-storey family home offers approximately** 3,090 sq ft** of living space (MPAC) and features 5 spacious bedrooms and a double car garage. Conveniently located just a 2-minute drive to Belle River Public School, making it perfect for growing families.Step inside to a bright and welcoming layout highlighted by a custom-designed family-size kitchen with premium cabinetry, a large granite island, and ample counter space. The home also features a separate butler's pantry with its own sink, ideal for additional prep and storage.The kitchen opens seamlessly to a cozy family room with a fireplace, perfect for relaxing evenings. Elegant coffered ceilings add a touch of luxury and craftsmanship to the space.The main floor also includes a powder room and sliding doors leading to a fully fenced backyard with durable vinyl fencing-perfect for entertaining or family enjoyment.Upstairs, you'll find 4 generously sized bedrooms along with a convenient second-floor laundry room. The primary suite features his-and-hers closets with custom shelving and a luxurious 5-piece ensuite bathroom. An additional 3-piece bathroom completes the upper level.This modern farmhouse-style home boasts a beautiful exterior with full brick veneer and stucco accents. The unfinished basement (approx. 1,442 sq ft) offers endless potential to create your dream space. Enjoy nearby amenities with Lakeview Park West Beach just a 5-minute drive away, perfect for summer days, and Belle River District High School only 3 minutes away. AND Located 9 Minutes to Highway 401Must see! An exceptional home in a fantastic family-friendly neighbourhood (id:62616)
54 Tweedsmuir Avenue
London East, Ontario
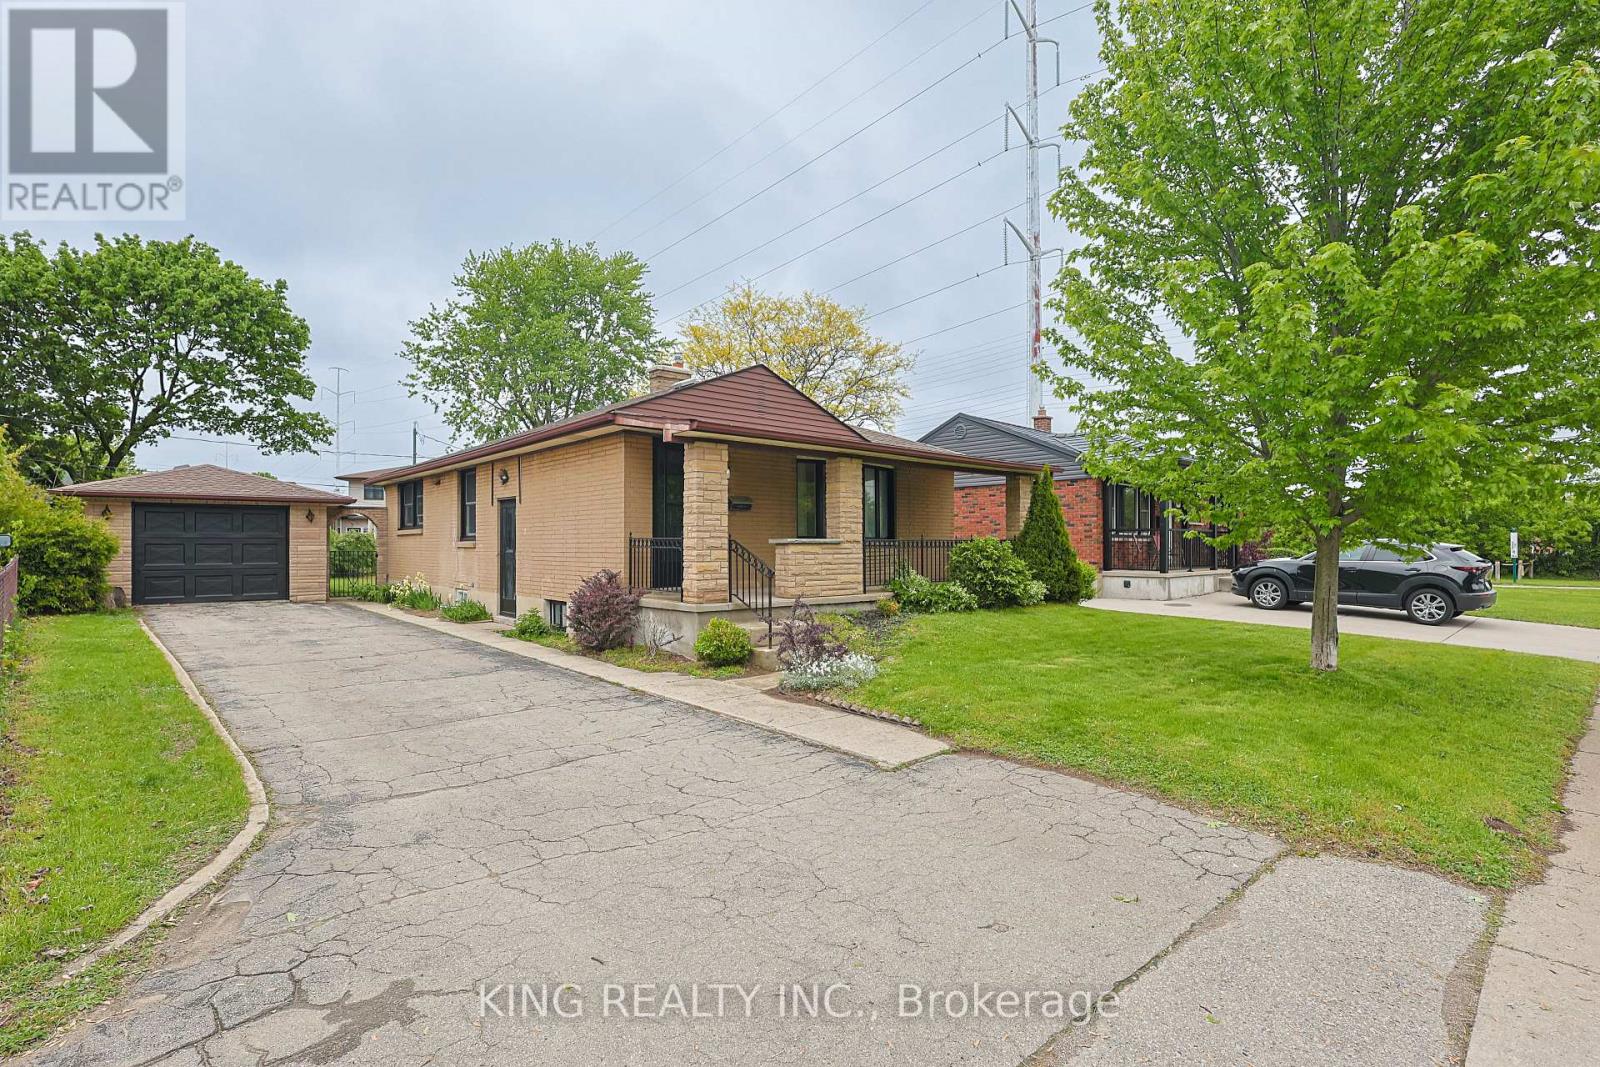
Welcome to your next smart move in the sought-after Fairmont neighbourhood! This beautifully renovated detached bungalow is the perfect place to call home for a growing family. Ideally located just 8 minutes from Fanshawe College, you'll enjoy effortless access to transit with a bus stop right outside, top-rated schools, parks, walking trails, and everyday amenities.The upper level has been thoughtfully refreshed in 2026, featuring fresh paint, stylish accent walls, updated kitchen cabinet doors, and brand new appliances including a new gas stove, dishwasher, and fridge (2025) - all set over brand new flooring (2025). The upper level offers 3 spacious bedrooms and a full bathroom, completely move-in ready. Step outside to enjoy a large private backyard, perfect for family gatherings and outdoor entertaining, complemented by a detached garage and an extended driveway accommodating up to 5 vehicles.The finished basement with city permit was built and completely renovated in 2025/2026 and is flooded with natural light through brand new windows. It features 2 bedrooms, a 3-piece full bathroom, a wet bar, a dedicated study room, a den, and a rec room- with a private separate entrance. Whether hosting family, working from home, or simply enjoying extra living space, this basement delivers it all. The entire home features brand new flooring throughout (2025) and major mechanical upgrades including a new furnace (2022) and A/C(2021). With generous space for the whole family and every detail carefully attended to - truly nothing left to do but move in and make it yours. (id:62616)
8 Brock Street
Hamilton, Ontario
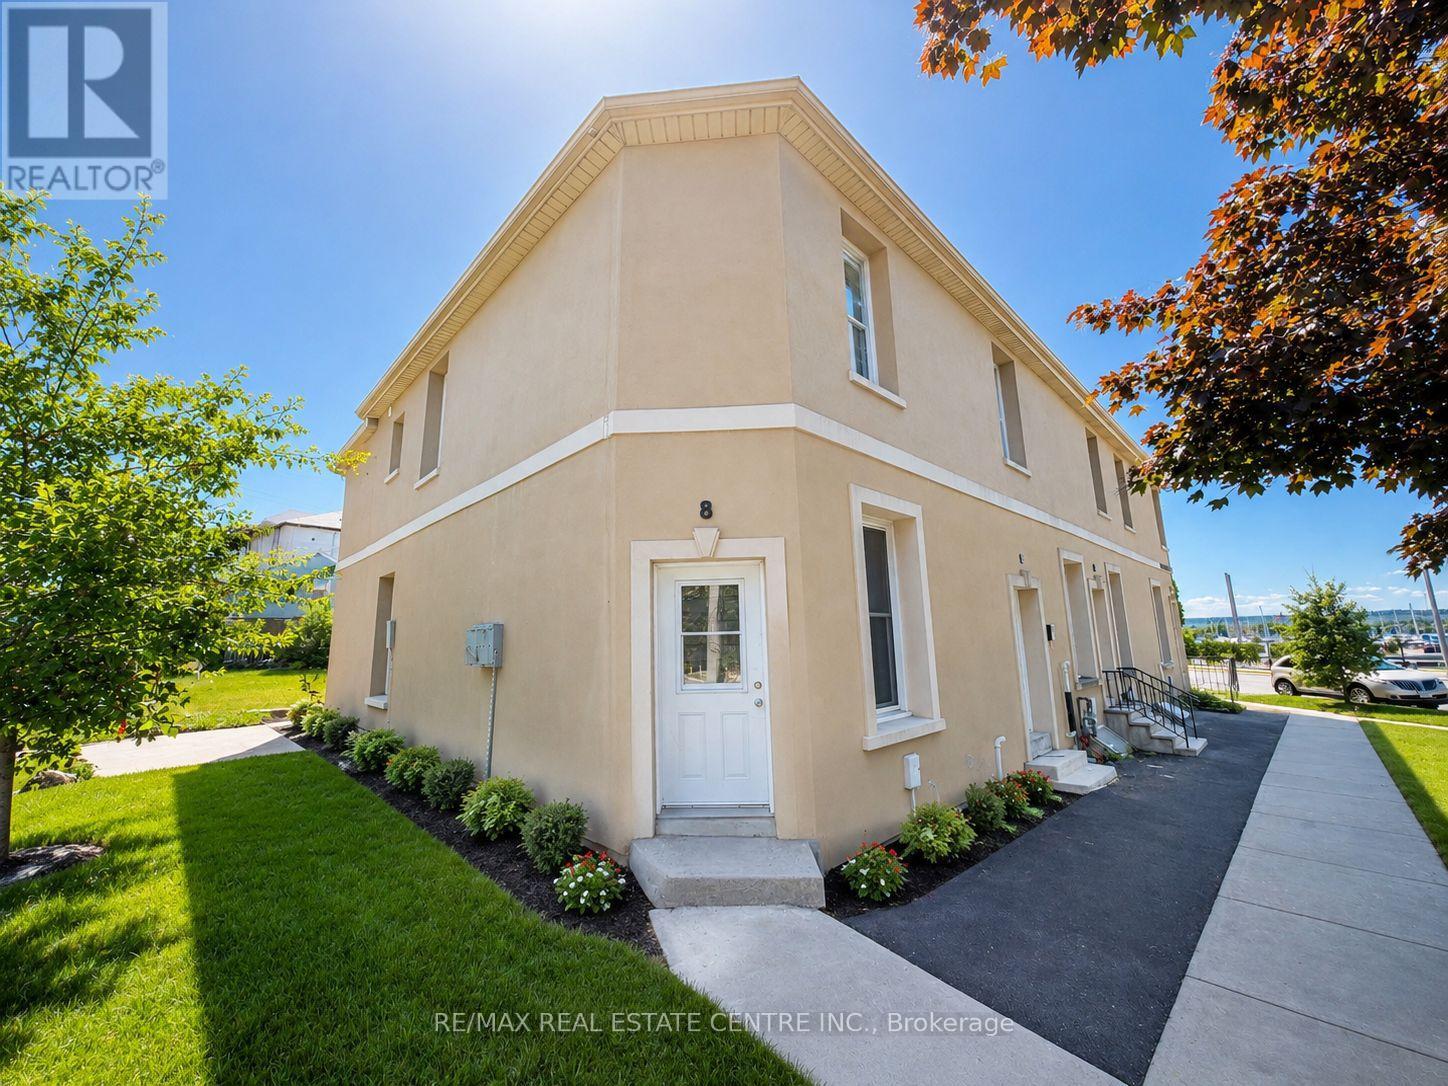
Exceptional Waterfront Living in One of Hamilton's Most Coveted AddressesExperience the rare combination of affordability and prestige in this meticulously maintained 3-bedroom, 2-bathroom townhouse, ideally positioned to capture breathtaking views of Lake Ontario and the distinguished Royal Hamilton Yacht Club.Thoughtfully refreshed with a fresh coat of paint throughout, this residence offers an elevated lifestyle defined by natural beauty, modern convenience, and timeless comfort. Sun-filled living spaces and generously proportioned bedrooms create an inviting atmosphere suited to a wide range of discerning buyers - whether first-time homeowners, growing families, those looking to downsize, or astute investors seeking prime waterfront exposure.Exceptionally well-connected, the property offers seamless access to public transit directly at your doorstep, with proximity to downtown Hamilton, major highway corridors, premier shopping, dining, recreational parks, and all essential amenities.Step outside to enjoy the waterfront trail network, take in serene morning views over the lake, or simply savour the tranquility that only a true waterfront address can offer.Opportunities of this calibre - combining spectacular lake views, an unparalleled location, and attainable pricing - are a rarity in today's market. We invite you to explore this distinguished offering and envision the lifestyle that awaits. (id:62616)
2 Brock Street
Hamilton, Ontario
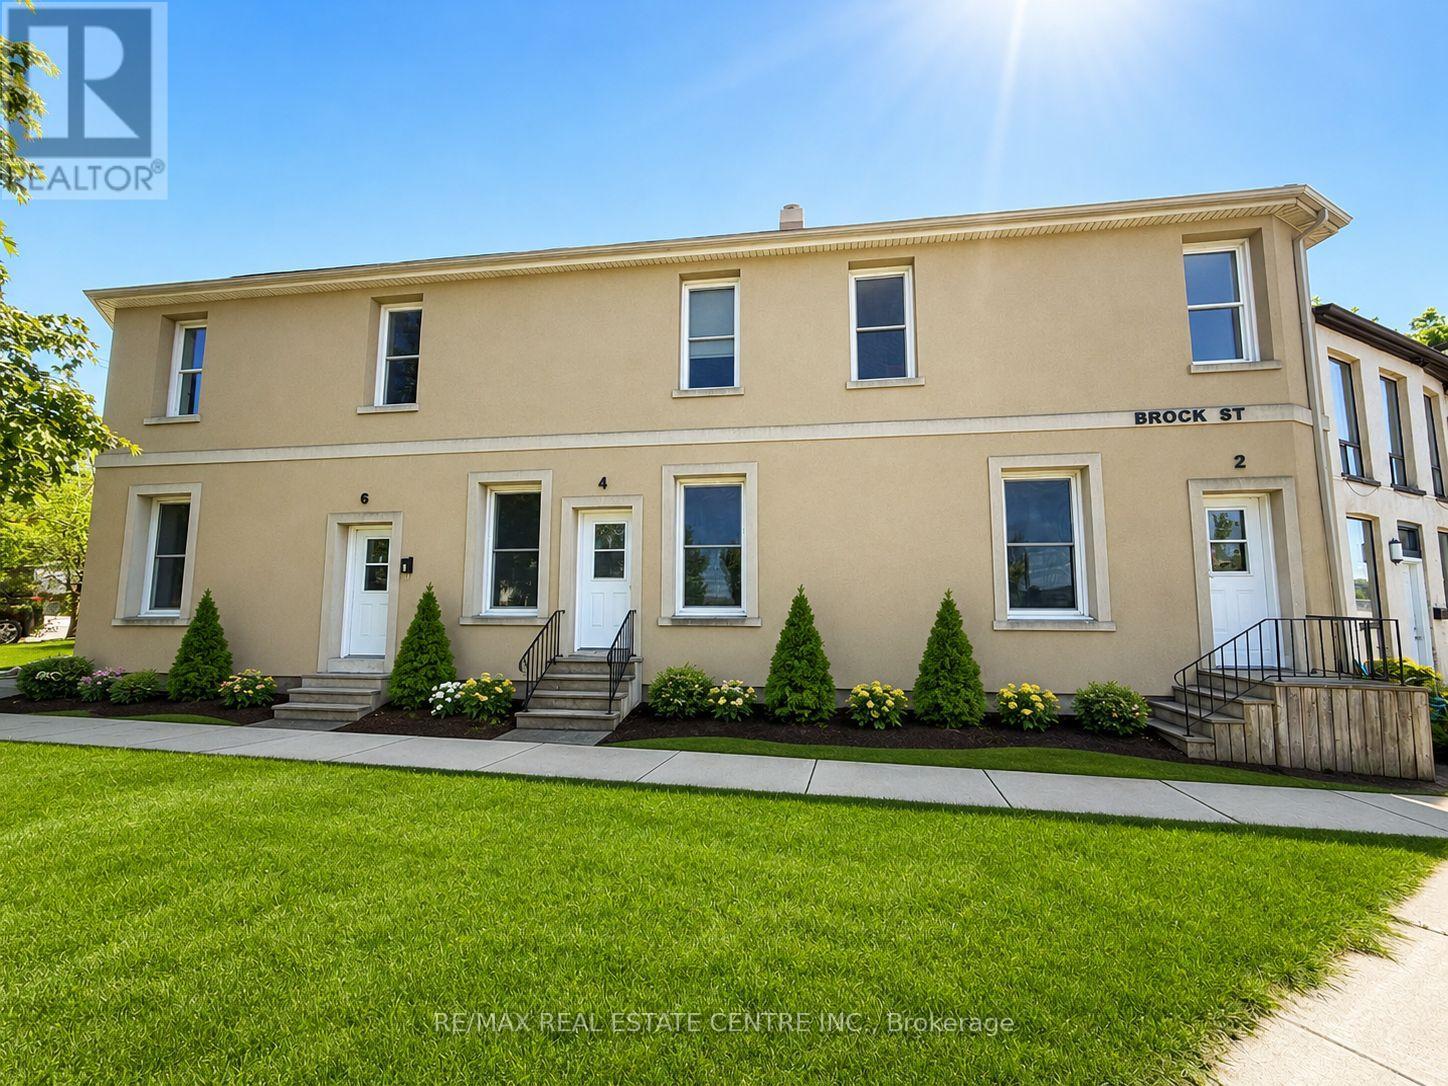
Welcome to affordable waterfront living in one of Hamilton's most desirable locations! This freshly painted 3-bedroom, 2-bathroom townhouse offers breathtaking views of Lake Ontario and the boats at the Royal Hamilton Yacht Club right from your doorstep.Wake up to stunning water views and enjoy a lifestyle that combines convenience, comfort, and natural beauty. Ideally situated with public transit at your doorstep, this home provides easy access to downtown Hamilton, major highways, shopping, restaurants, parks, and everyday amenities.The spacious layout features bright living spaces, three generously sized bedrooms, and two well-appointed bathrooms, making it perfect for first-time buyers, young families, downsizers, or investors. Whether you're enjoying your morning coffee overlooking the lake or taking advantage of the nearby waterfront trails, this home offers exceptional value in a premium location.Don't miss this rare opportunity to own a beautifully maintained townhouse with spectacular waterfront views, unbeatable convenience, and affordable living in Hamilton. (id:62616)
192 Concession 14
Hamilton, Ontario
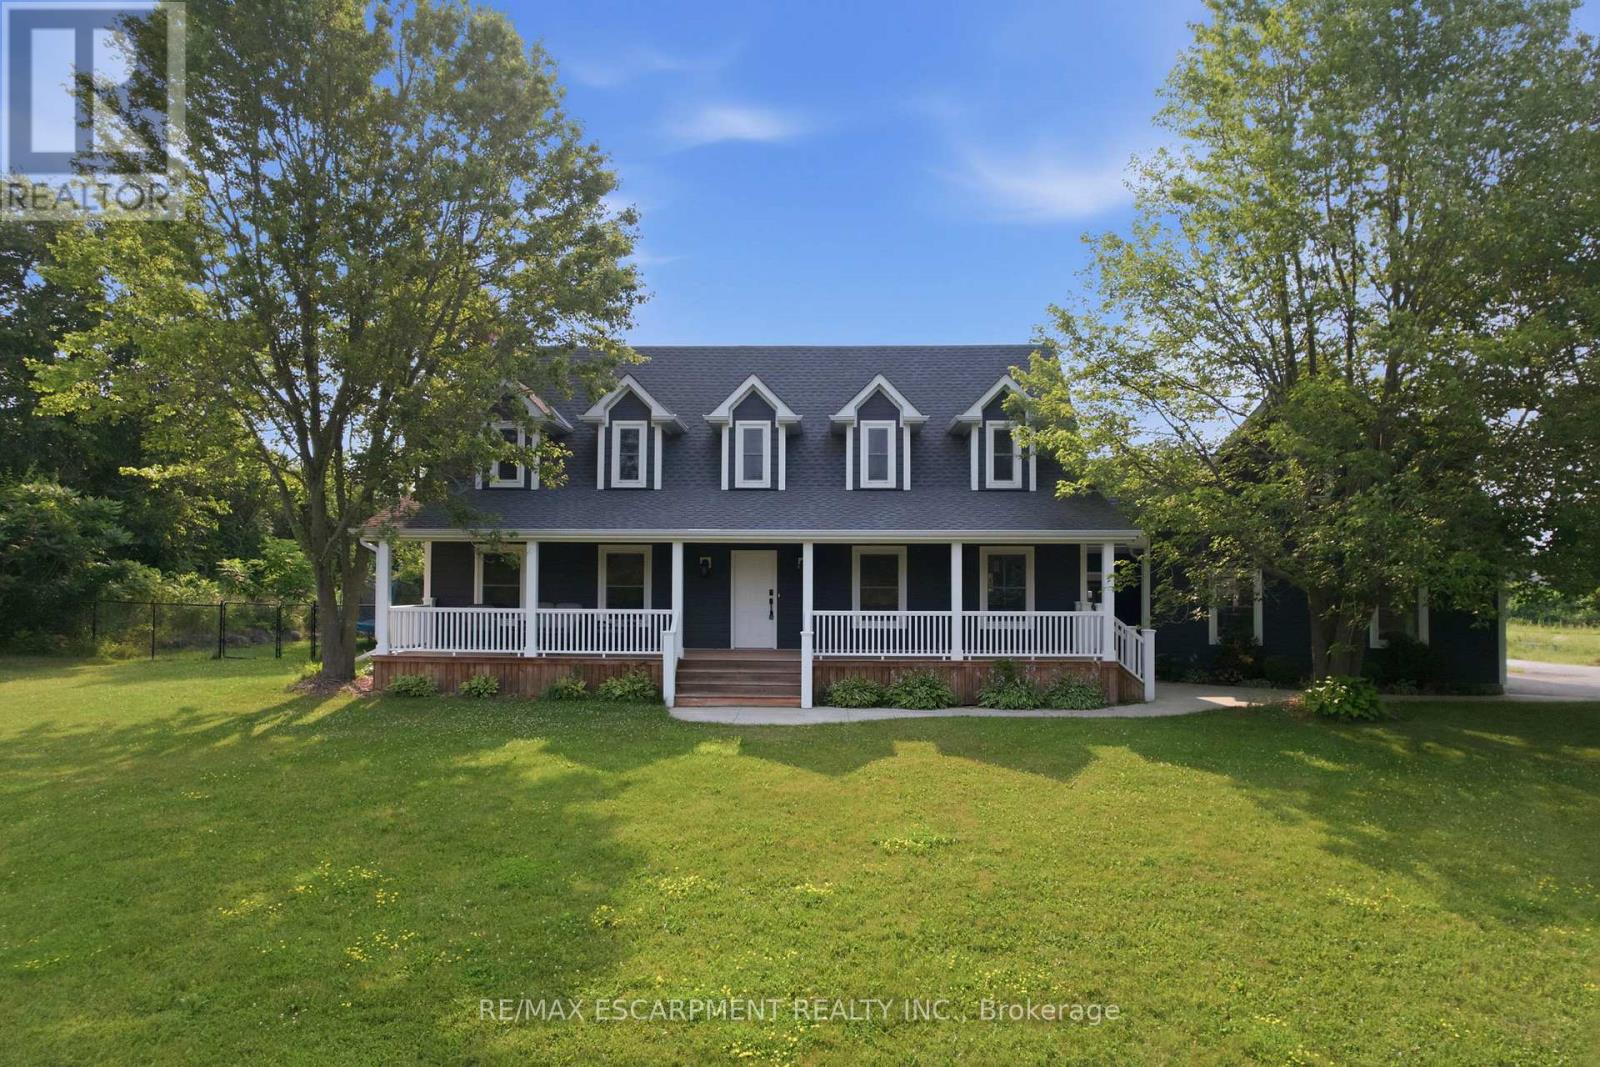
Tucked away on a beautiful 1.08-acre lot, this charming Cape Cod home is filled with character and thoughtful updates. From the pretty dormers to the inviting covered porch, the curb appeal is undeniable. Inside, a spacious and welcoming foyer with a walk-in front closet sets the tone for a well-designed floor plan. The living room features a cozy propane fireplace, while the formal dining room is perfect for hosting family and friend dinners and holiday gatherings. The updated, character-filled family room offers a wood-burning fireplace, built-ins, ceiling beams and access to a covered deck overlooking the private, serene backyard and pool. The eat-in kitchen includes a walk-in pantry and the main level also features a large laundry room with a laundry sink and space for an extra fridge or freezer. The oversized garage offers inside entry to the home and features a propane heater and an upper-level loft area, providing excellent storage or workshop space. Upstairs, you'll find 3 generous-sized bedrooms while the finished basement adds a 4th bedroom, a rec room with egress window, a 3-piece bathroom and ample storage space. Outside, the incredible outdoor living space truly shines with a 20' x 40' heated saltwater pool with an 8' deep end, hot tub, armour stone, paver stones surrounding the pool and a convenient pool shed, all set within a peaceful, private and serene setting. Numerous updates include siding in 2018, roof in 2020, covered porch and front walkway in 2020 and fascia, soffit, eaves and pot lights in 2021. This is all is all set in a quiet, beautiful location buyers will love. RSA. (id:62616)
Main Floor - 9317 Regional Road Road
Halton Hills, Ontario
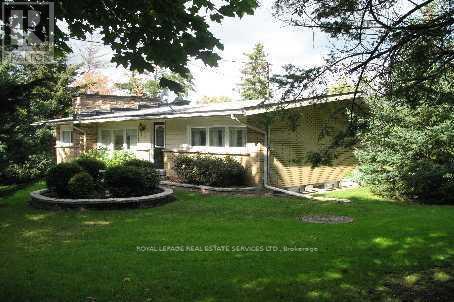
Enjoy the peace and beauty of country living in this charming and well-maintained upper-level3-bedroom bungalow, situated on an expansive countryside property with picturesque views inevery direction. Offering generous living space, timeless character, and a warm, invitingatmosphere, this home is the perfect rural retreat while remaining just a short drive fromGeorgetown, Milton, and major commuter routes.Inside, you'll find a classic country-style interior featuring gleaming hardwood floors and twoimpressive stone fireplaces-one in the spacious living room and another in the welcomingmain-floor family room-creating cozy spaces to relax and entertain year-round.The oversized country kitchen offers abundant cabinetry and plenty of room for family meals andgatherings. Three generously sized bedrooms provide comfortable accommodations, while theconvenient main-floor laundry and mudroom add everyday practicality.Surrounded by a beautifully maintained, oversized country lot, this home offers exceptionalprivacy, peaceful surroundings, and plenty of outdoor space to enjoy the natural beauty of thearea. Tenants pay $200 a month to cover all utilities. (id:62616)
5259 Astwell Avenue
Mississauga, Ontario
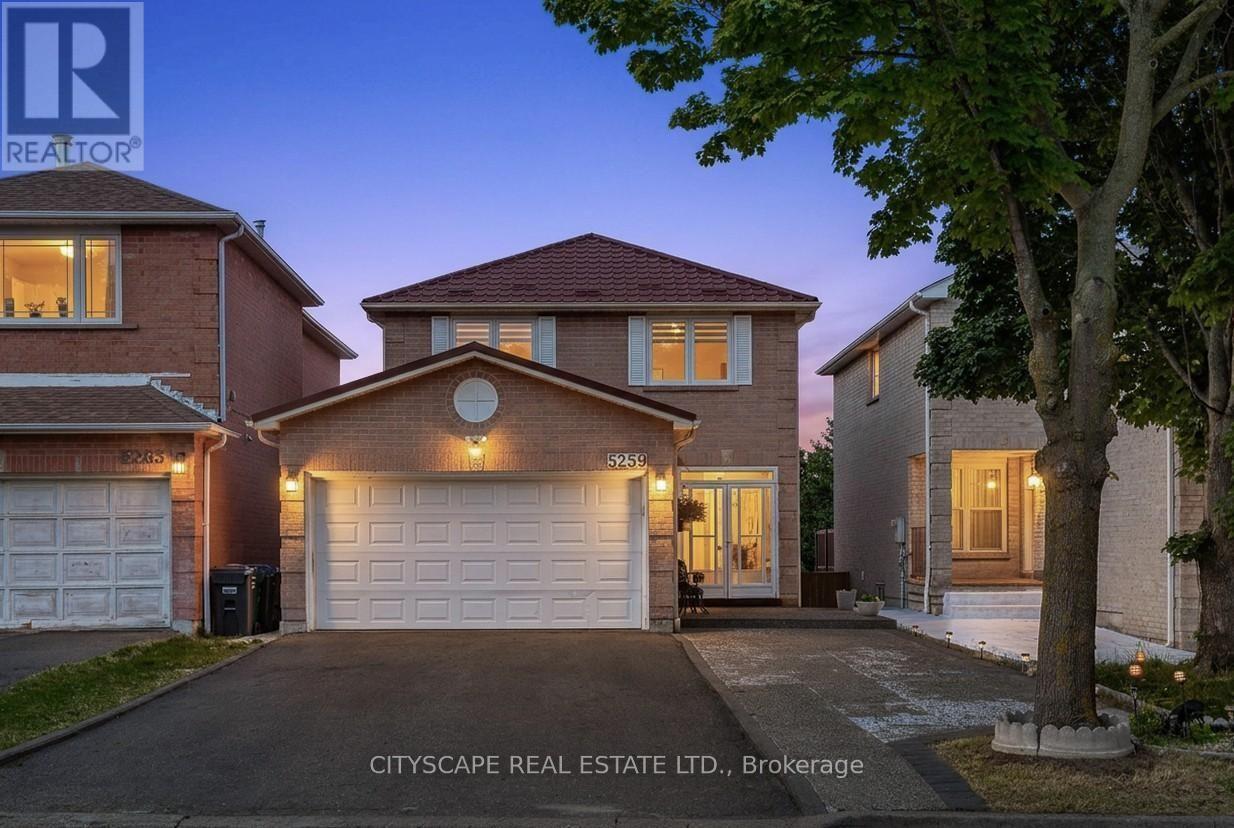
Welcome to this fully renovated, modern detached home in the heart of Mississauga! Ideally located between Heartland and Square One, everything-shopping, dining, schools, healthcare-is just steps away. The main home offers four spacious bedrooms and 2.5 baths, while two separate walkout basement units-each with private entrances, laundry, and full baths-provide rental potential. Enjoy a one-year-old metal roof, owned furnace, tankless water heater, and AC, all around two years old. The open-concept main floor, bathed in natural light, features a brand new kitchen and built-in living room speakers for a theater-like experience. The home is adorned with LED lighting throughout, a striking spiral chandelier in the walkway, and a modern staircase with metal railing. Outside, enjoy a large backyard deck, a fully concrete backyard, and an expansive driveway with two covered garage spaces plus six exterior spots-eight parking spaces in total. This move-in ready gem is truly one of a kind! (id:62616)
3118 Perkins Way
Oakville, Ontario
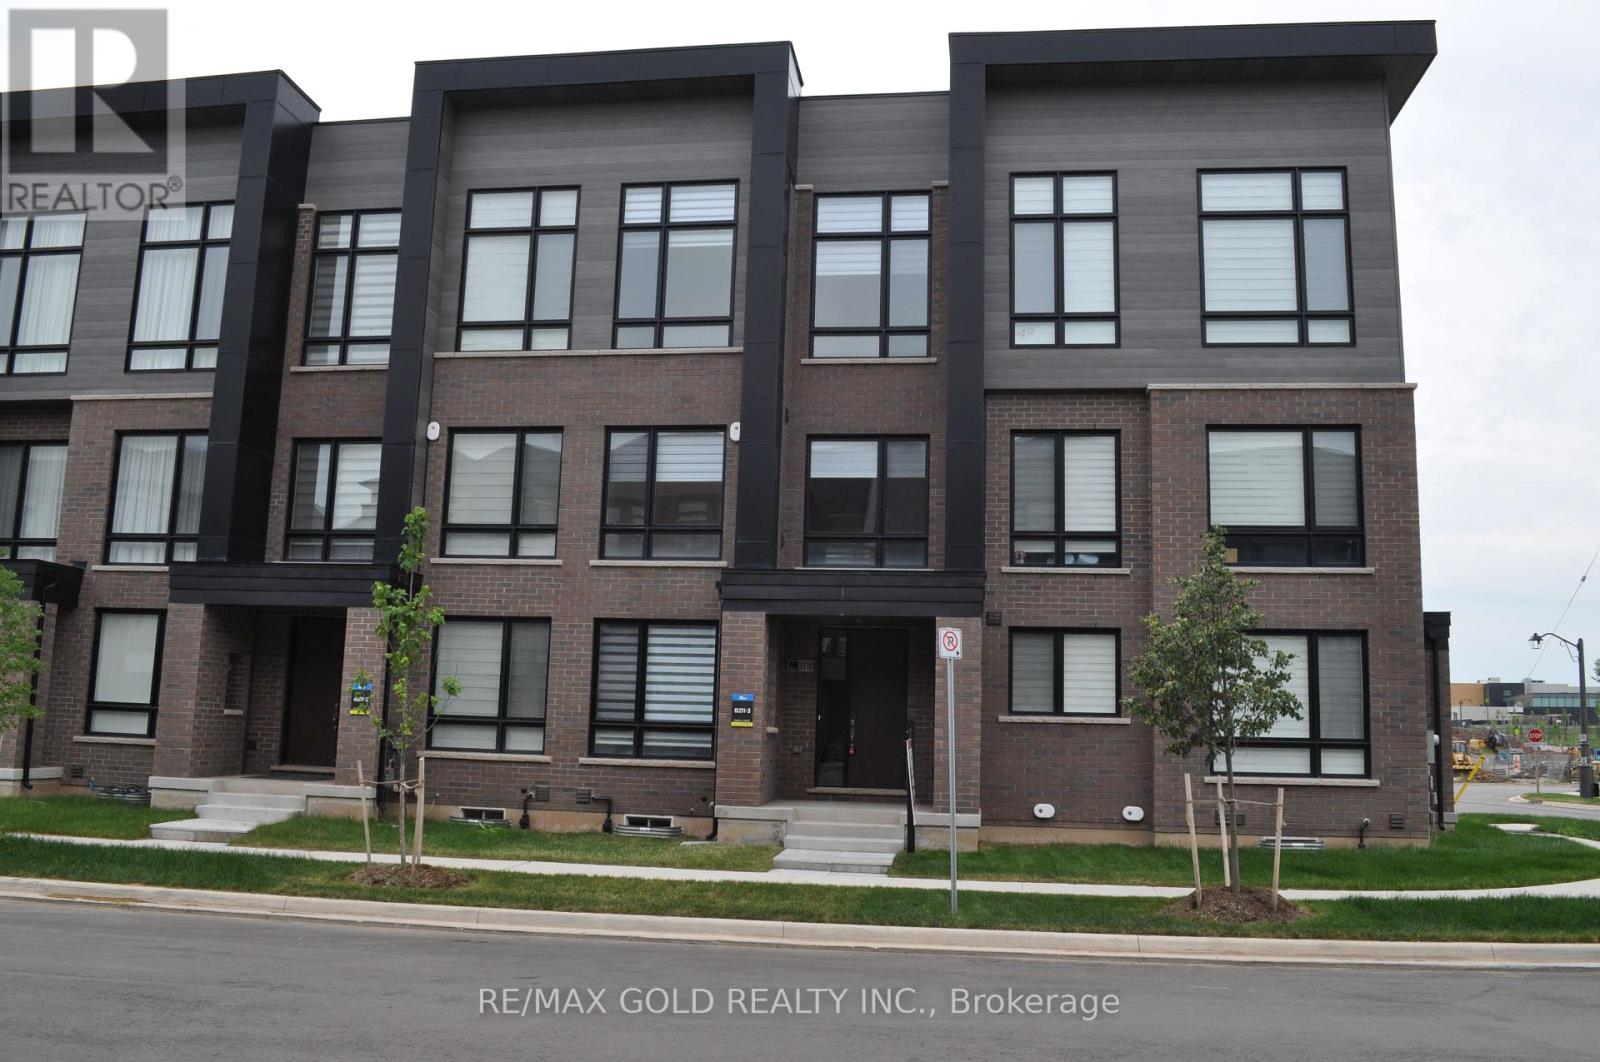
Luxury Executive Townhome for Lease in Prestigious Upper Joshua Creek! Welcome to this stunning 3-storey rear lane townhome offering over 2,100 sq. ft. of thoughtfully designed living space with 4+1 bedrooms and 4 bathrooms. Located in one of Oakville's most desirable family-friendly communities, this modern home features upgraded extra-height ceilings on all levels, elegant finishes, and a bright open-concept layout. The ground floor offers a spacious bedroom with a 3-piece ensuite, large window, and closet-ideal for guests, extended family, or a private home office. The second level showcases a gourmet kitchen complete with a large centre island, brand-new stainless steel appliances, a walk-in pantry, and seamless flow into the spacious living and dining areas. Enjoy outdoor living on the expansive private terrace, perfect for relaxing or entertaining. A separate den on the second floor provides the flexibility of a fifth bedroom, office, or study. The upper level features a luxurious primary suite with a walk-in closet and spa-inspired 5- piece ensuite, along with generously sized additional bedrooms. Conveniently located just minutes from top-rated schools, parks, scenic trails, shopping, restaurants, public transit, and major highways including Hwy 403, 407, and QEW. An exceptional opportunity to lease a brand-new executive home in the highly sought-after Upper Joshua Creek community. (id:62616)
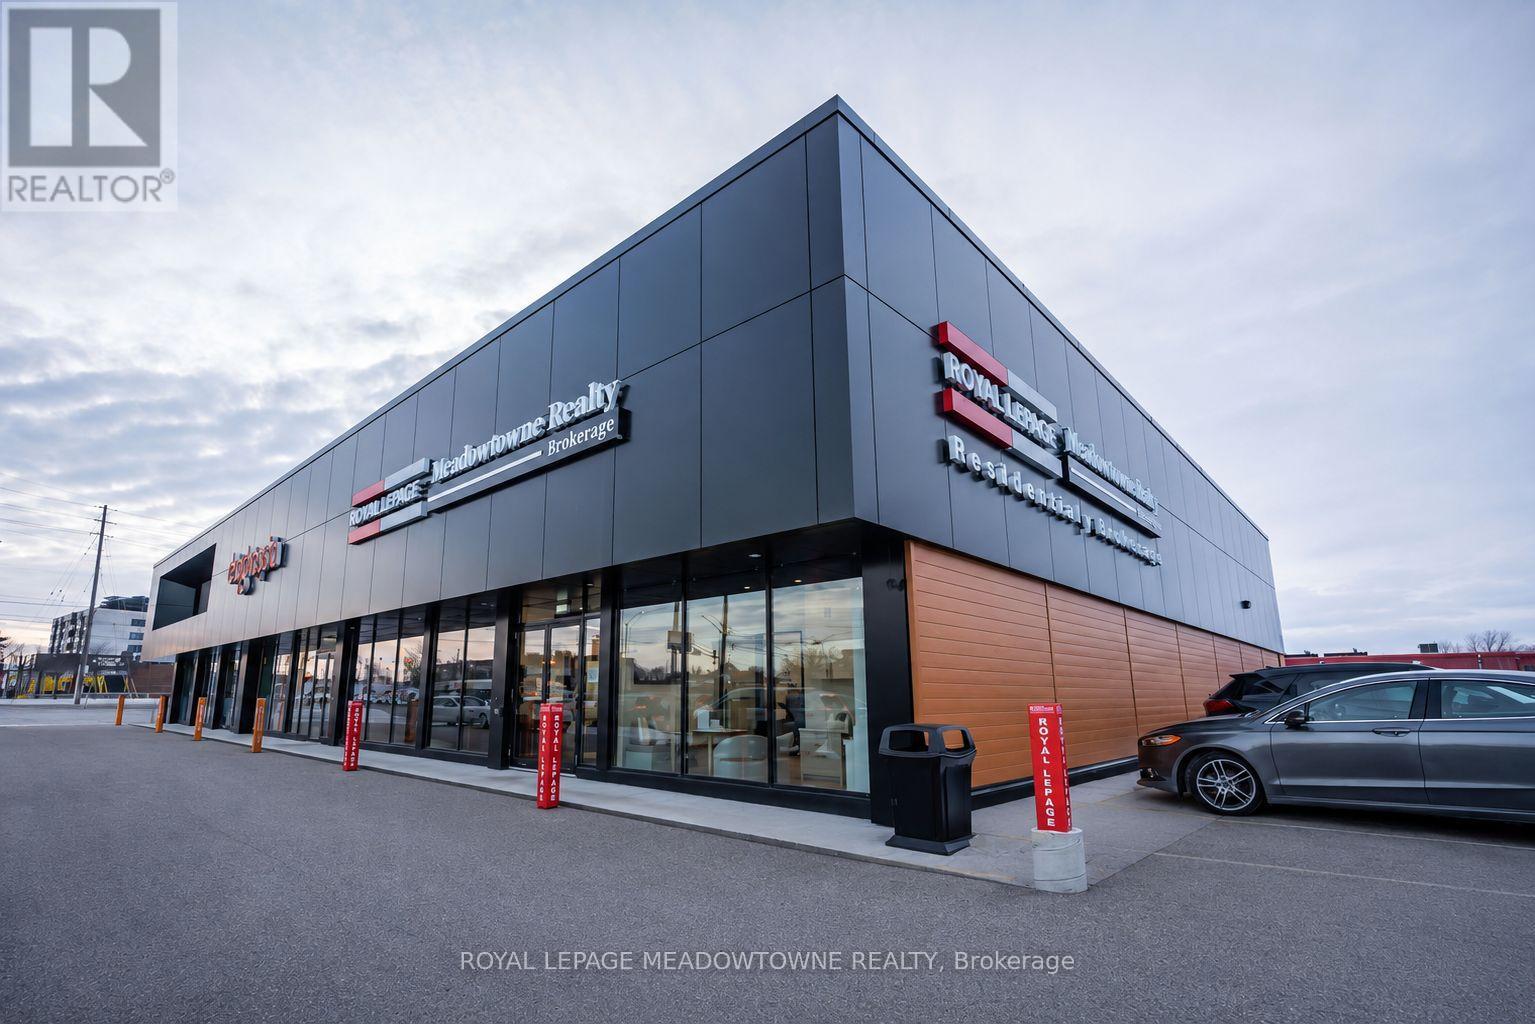
459-475 Main Street E
Milton, Ontario
Rare opportunity to acquire a fully leased multi tenant commercial investment property in one of Milton's strongest established commercial corridors. Substantially renovated and strategically repositioned in 2025, the property features a diversified tenant mix with long term leases to established commercial tenants. Prominently located on Main Street with excellent visibility, ample on site parking, and convenient access to Highway 401 and the downtown core. Positioned within Milton's Urban Growth Centre and Major Transit Station Area, surrounded by significant planned mixed-use intensification and transit-oriented redevelopment. An asset offering stable in place tenancy. For additional information see Brochure and further financial information available to qualified purchasers upon execution of the NDA. Please do not disturb tenants. Showings by appointment only. Vendor is Broker of Record of Royal LePage Meadowtowne Realty, Brokerage, and shareholder and director of the corporation that owns the Property. The $1.00 list price is for MLS purposes only and does not represent the Seller's asking price. The Property is being offered by way of offers. The Seller will consider offers based on pricing information available from the Listing Brokerage. Refer to the brochure for financial and property details to assist in formulating an offer. Offers will be held and open for submission until 5:00 pm August 13, 2026. (id:62616)
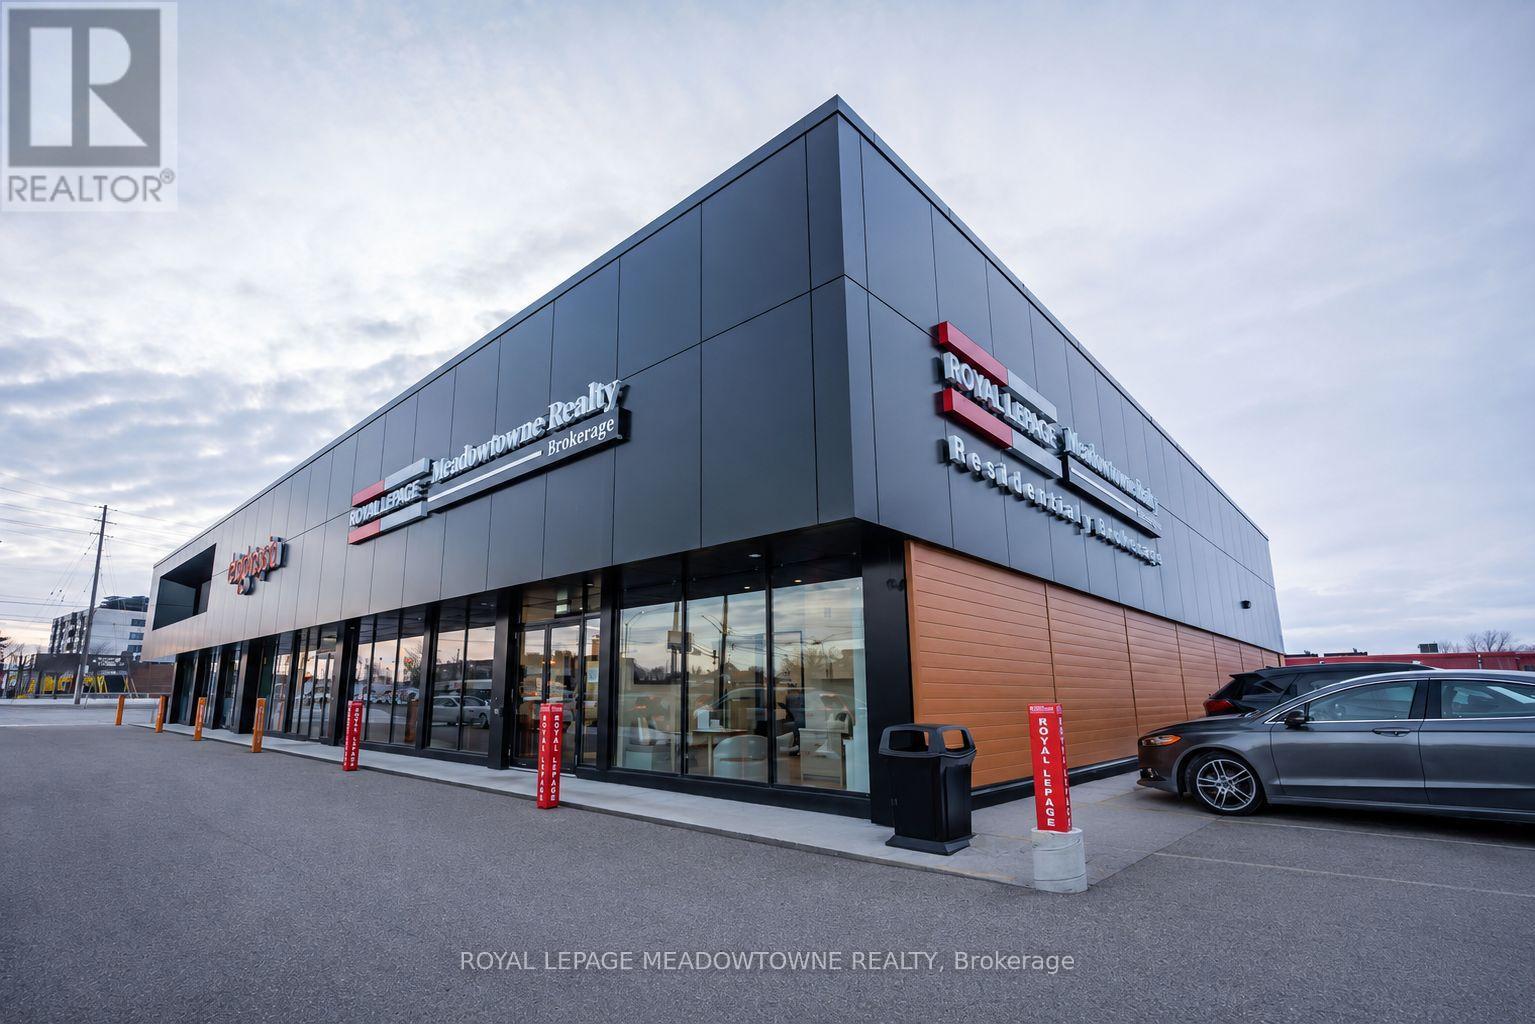
459-475 Main Street E
Milton, Ontario
Rare opportunity to acquire a fully leased multi tenant commercial investment property in one of Milton's strongest established commercial corridors. Substantially renovated and strategically repositioned in 2025, the property features a diversified tenant mix with long term leases to established commercial tenants. Prominently located on Main Street with excellent visibility, ample on site parking, and convenient access to Highway 401 and the downtown core. Positioned within Milton's Urban Growth Centre and Major Transit Station Area, surrounded by significant planned mixed-use intensification and transit-oriented redevelopment. An asset offering stable in place tenancy. For additional information see Brochure and further financial information available to qualified purchasers upon execution of the NDA. Please do not disturb tenants. Showings by appointment only. Vendor is Broker of Record of Royal LePage Meadowtowne Realty, Brokerage, and shareholder and director of the corporation that owns the Property. The $1.00 list price is for MLS purposes only and does not represent the Seller's asking price. The Property is being offered by way of offers. The Seller will consider offers based on pricing information available from the Listing Brokerage. Refer to the brochure for financial and property details to assist in formulating an offer. Offers will be held and open for submission until 5:00 pm August 13, 2026. (id:62616)
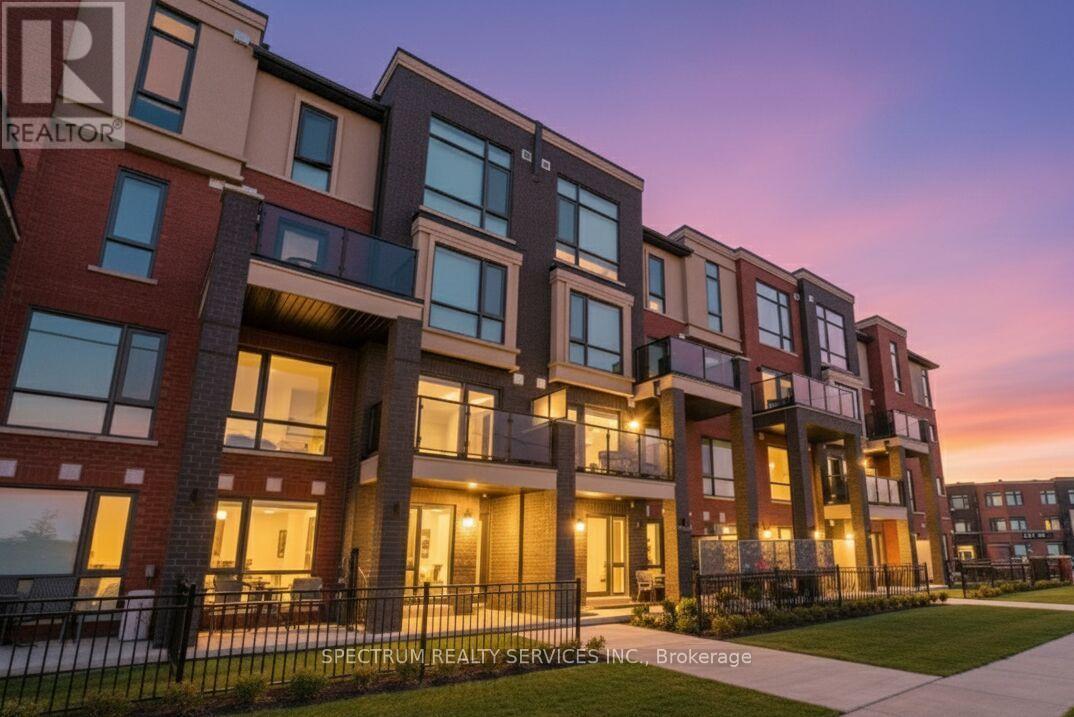
11 - 65 Romilly Avenue
Brampton, Ontario
Experience modern comfort in this light-filled 2 storey stacked townhome, showcasing a bright open layout with large windows and a private balcony. Never been lived in, this contemporary design features an extended breakfast bar with quartz countertops, stylish vinyl flooring throughout and oversized tiles in the bathroom. All appliances are included for your convenience. Perfect for first-time home buyers or small families, this home combine comfort and practicality in a sought-after location close to schools, parks, shopping, and major transit options- including Mount Pleasant GO Station, Zum, and public transit. Take advantage of a quick closing and full Tarion warranty- priced at $507/ sq. ft! (id:62616)
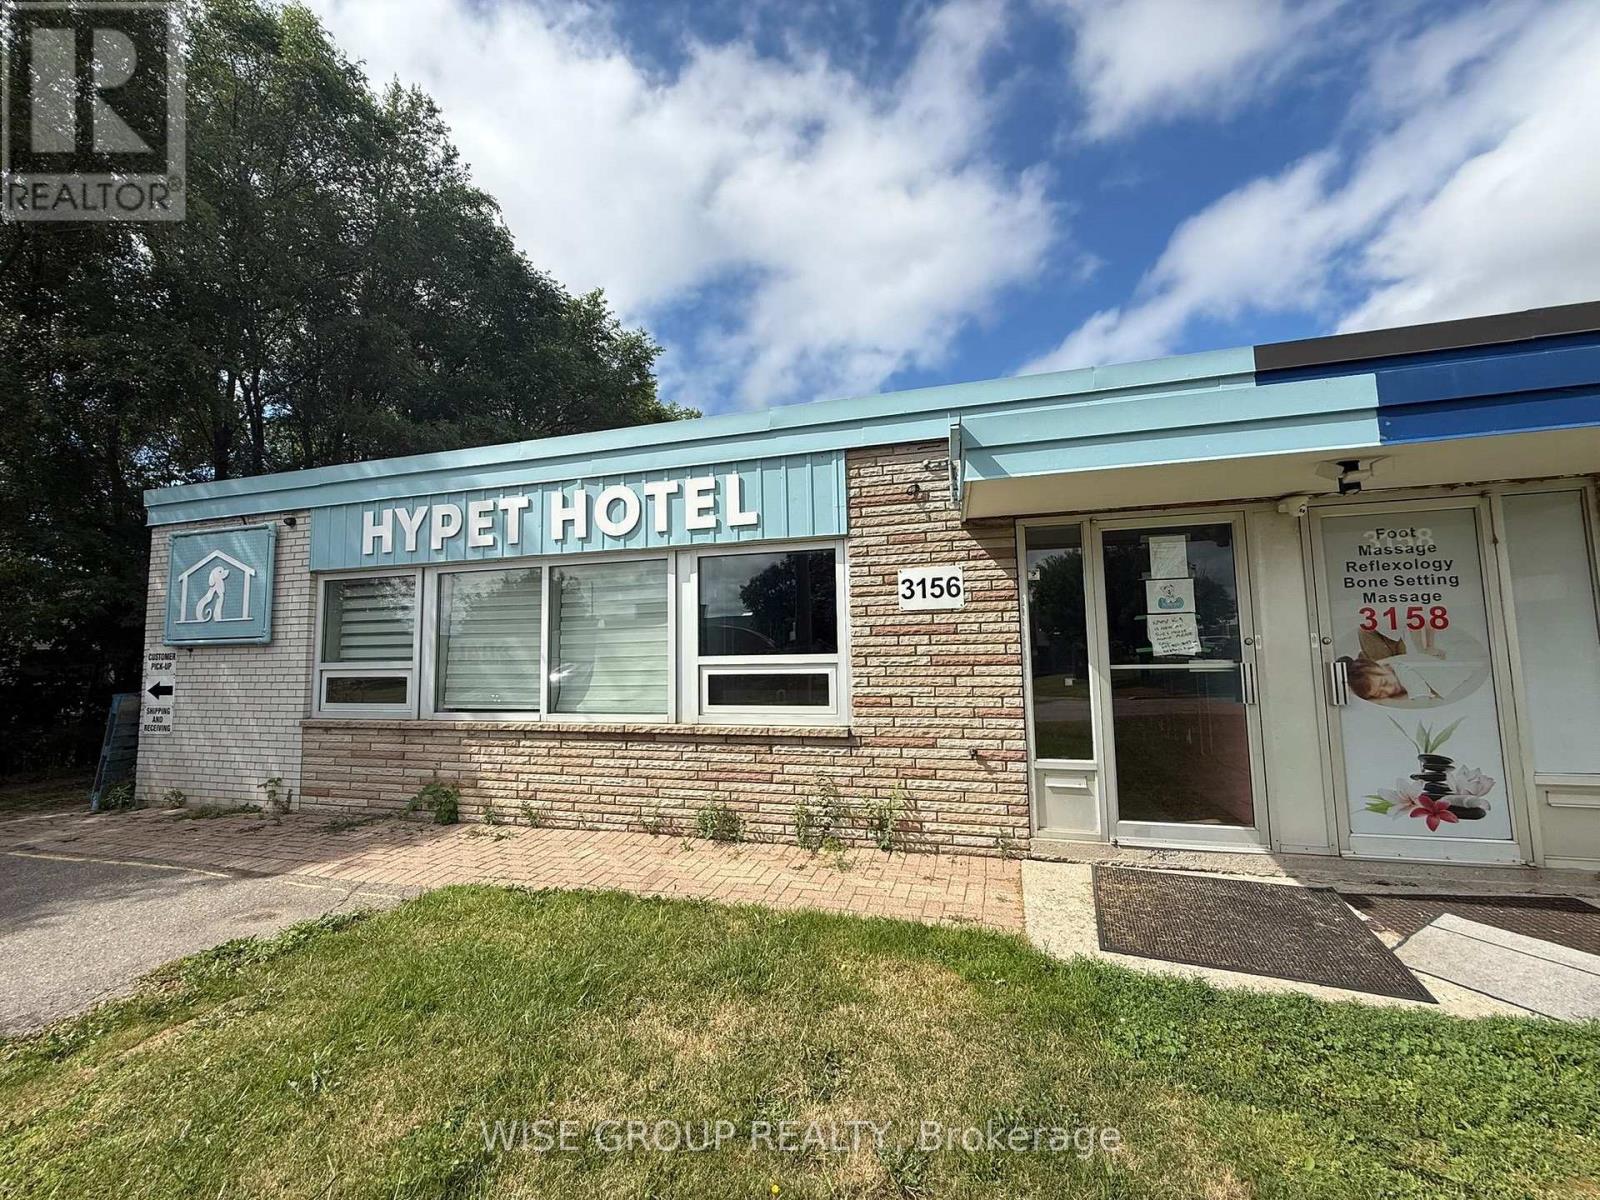
3156 Lenworth Drive
Mississauga, Ontario
Perfect blend of office and warehouse space for your business. Excellent location with street exposure and signage opportunities. Features approximately 1,200 sq. ft. of professional office space and a clean warehouse with 16-ft clear height and a 12-ft drive-in door. Rear yard provides additional space for outdoor storage, equipment, or vehicle parking. (id:62616)
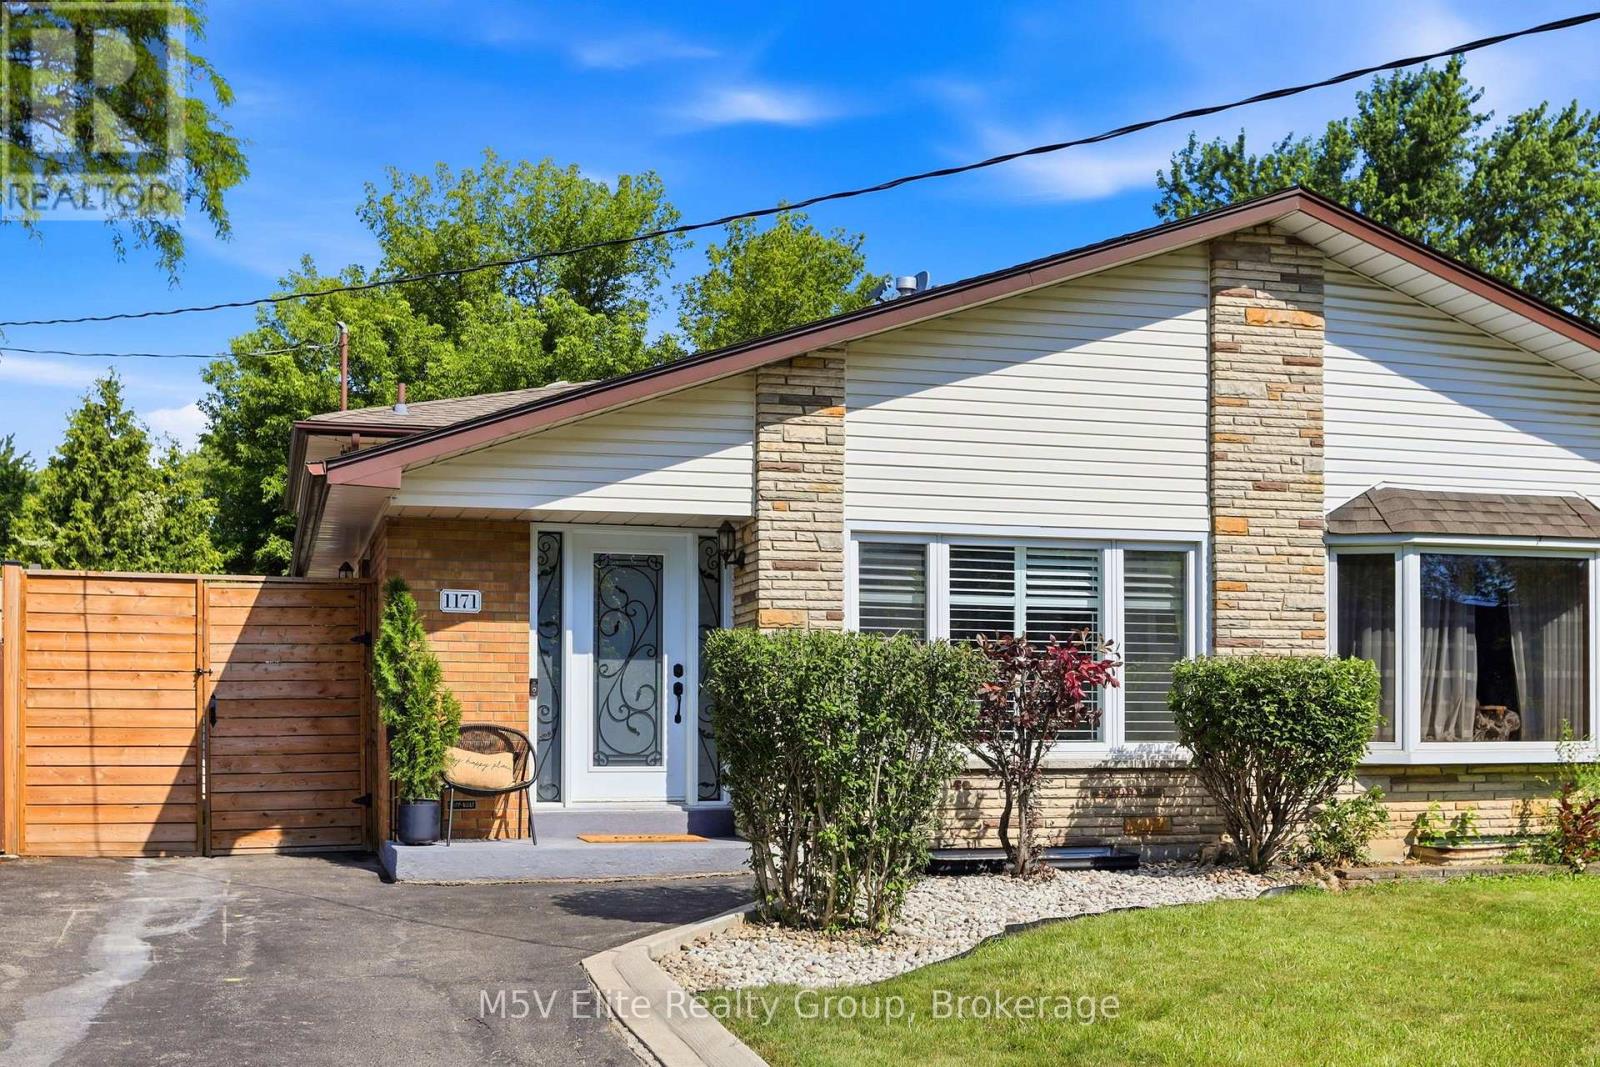
1171 Gripsholm Road
Mississauga, Ontario
Opulence in Applewood, where this 4 bedroom abode awaits. Enter through this front door with designer glass insert and step into the foyer, featuring a custom entryway with bench seating, shelving nooks and curated hook wall. Walk into your chef's kitchen showcasing wide porcelain Carrara tile, custom backsplash, quartz counters, stainless steel appliances, and a breakfast bar built for gathering. Open-concept living and dining, dressed in California shutters, wainscoting, a sleek electric fireplace, and pot lighting throughout. Primary bedroom includes a feature wall, walk-in closet, and overlooks your backyard oasis. Each additional bedroom is generous in its own right: oversized windows, spacious closets, quiet and full of light. Spa-inspired bathrooms finished in avant-garde black fixtures, with built-in niches and integrated storage. A spacious lower level made for movie and game nights. Slide open the custom barn doors into the laundry room with front loading washer, dryer and access to an expansive crawlspace to store your seasonal items. Step outside, into the backyard sanctuary and relish in the entertainment terrace, new privacy fencing, and a custom sports court for soccer in the summer and hockey in the winter. Bike storage and garden sheds complement this space. Step outside and the world unfolds before you, Applewood Heights Park greets you directly across the street, basketball, tree-climbing, playgrounds, and a shimmering pool just steps from home. Beyond it, scenic paths wind endlessly through the neighbourhood, tracing the gentle curve of creeks and ravines. Four bedrooms. Four levels. Renovated. A storied neighbourhood. A rare gem in Applewood. (id:62616)