
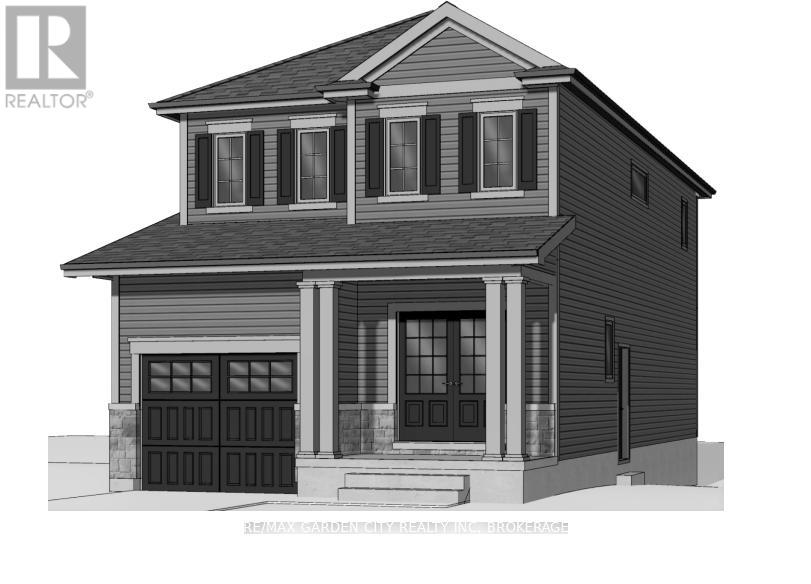
28 Scholfield Avenue S
Welland, Ontario
Vacant residential infill building lot in a family friendly neighbourhood with close proximity to highway and amenities. Street recently paved with new boulevard landscaping. Offering a great opportunity for builders, investors, or end users to construct a custom home or income-generating property. Very low property taxes makes carrying this investment much more affordable for investor or builder. Opportunity not to be missed! (id:62616)
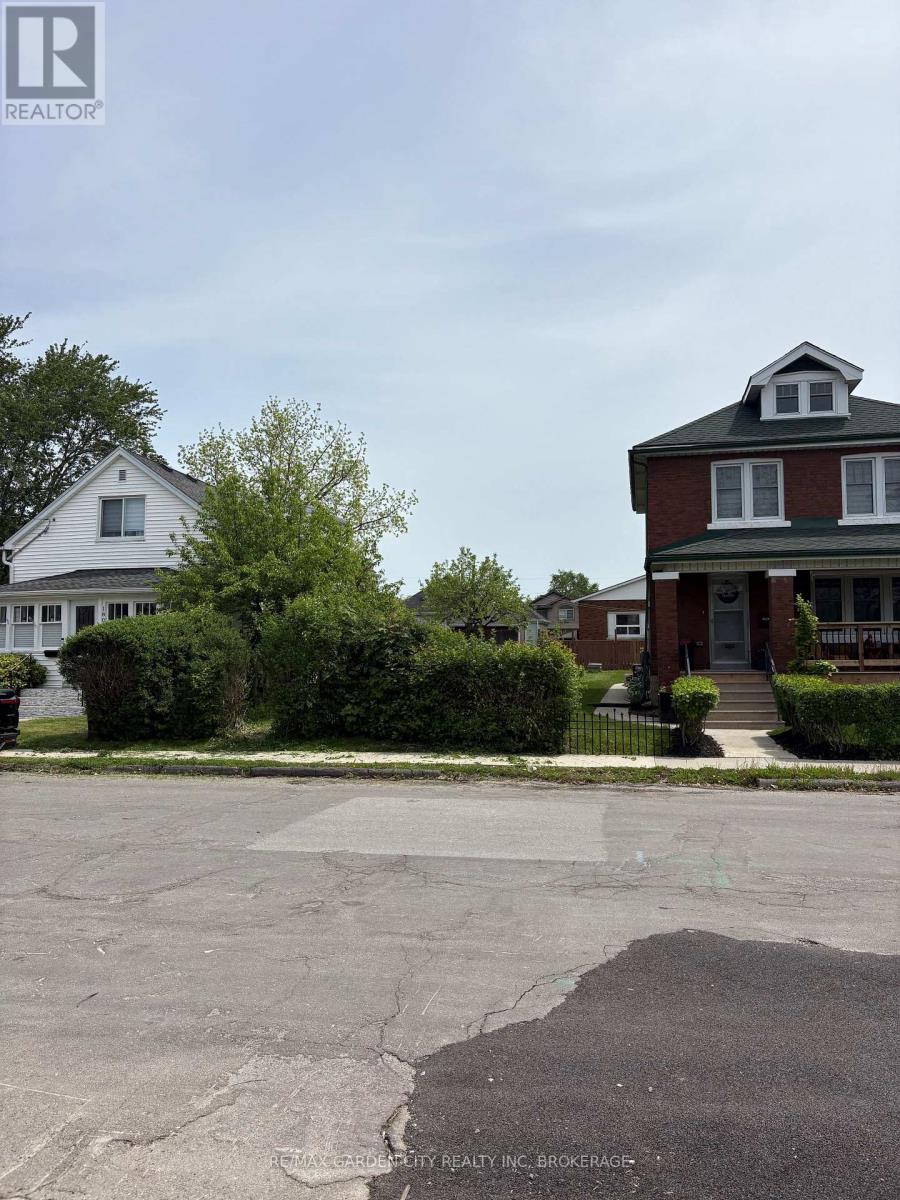
190 Mcalpine Avenue S
Welland, Ontario
Vacant residential infill building lot in a family friendly neighbourhood with close proximity to highway and amenities. Street recently paved with new boulevard landscaping. Offering a great opportunity for builders, investors, or end users to construct a custom home or income-generating property. Very low property taxes makes carrying this investment much more affordable for investor or builder. Opportunity not to be missed! (id:62616)

20 - 2720 Mewburn Road
Niagara Falls, Ontario
Welcome to Unit 20 at 2720 Mewburn Road, a spacious two-storey condo townhouse located in a convenient Niagara Falls neighbourhood close to amenities, schools, QEW and transit. This home offers 3 bedrooms and 2.5 bathrooms, a functional layout, and a partially finished basement providing additional living or storage space. A single car garage and private driveway add everyday convenience. Main floor laundry hook up. The property presents an excellent opportunity for buyers to decorate and personalize. (id:62616)
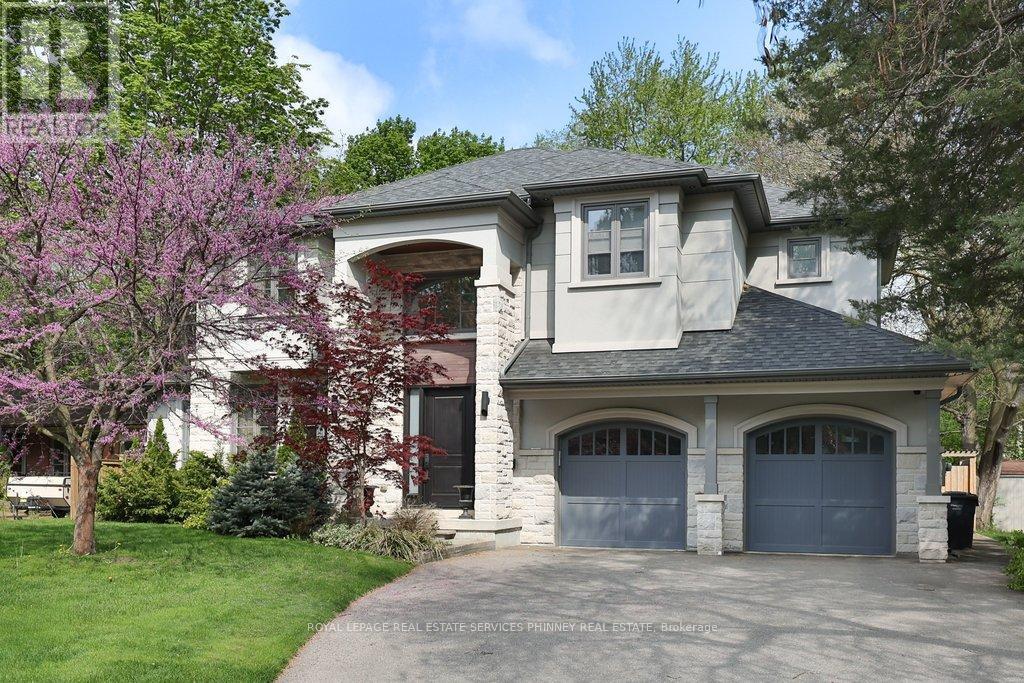
1569 Wembury Road
Mississauga, Ontario
Nestled in the heart of Lorne Park, minutes to the lakefront, shops, restaurants and excellent schools is 1569 Wembury Road. This home offers the perfect blend of luxury, functionality, & convenience. With approx 5000 sq ft of total living space, stunning wide plank hardwood throughout and soaring 9' ceilings, this custom-designed home boasts an open concept layout on the main floor. It features a spacious combined dining & living area, sophisticated office with built-ins, & a great room perfect for family gatherings w/ gas fireplace and walk-out to the back deck. The kitchen is a chef's dream and ideal for entertaining, complete w/ high-end appliances, large centre island & ample storage. Mudroom w/ garage access provides a convenient space for additional storage. On the upper level, you'll find the primary suite with spa-like 5 piece ensuite and showstopping walk-in closet with custom cabinetry. Three additional generously sized bedrooms, with large closets and access to ensuite washrooms. The lower level offers even more space for relaxation & entertainment, w/ a well-appointed rec room w/ fireplace, second kitchen, additional bedroom, laundry room & several storage areas. Perfect for multi-generational living or a nanny suite. Step outside into the backyard oasis, where you'll find a large deck and covered patio perfect for outdoor dining & entertaining. Tons of privacy with mature gardens and hedges surrounding the property and low maintenance w/ the irrigation system. Located just minutes away from the airport, GO train, & major highways for unparalleled convenience. (id:62616)
36 Veronica Drive
Mississauga, Ontario
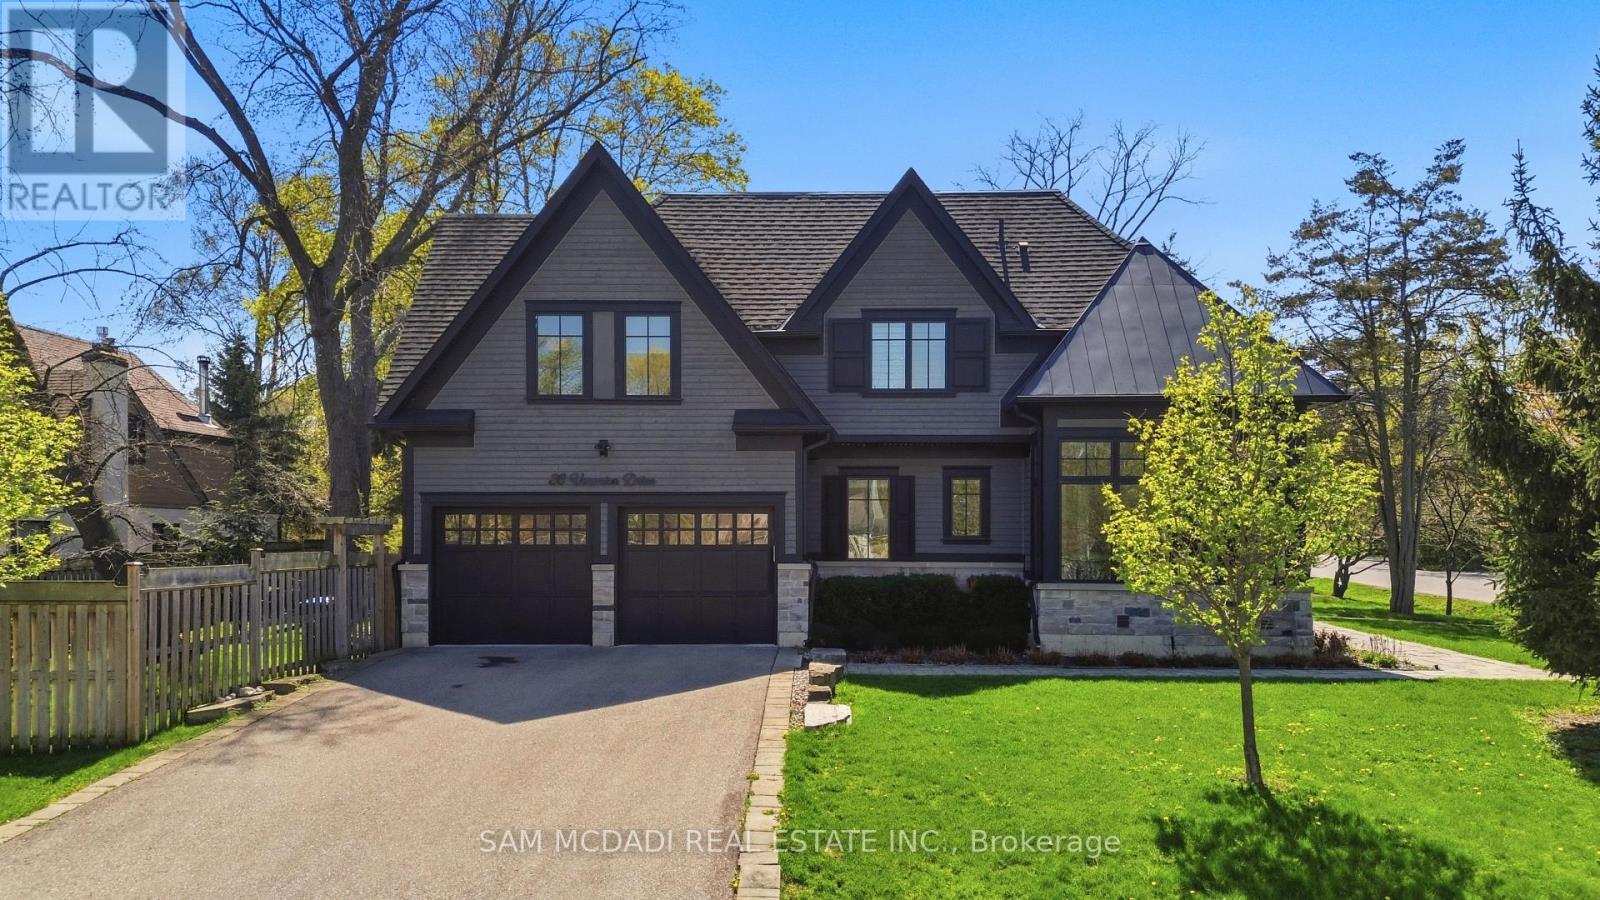
Welcome to this exceptional custom-built residence in coveted Mineola, offering over 4,600 SF of living space with a modern and functional layout designed for elevated living. Upon entry, a dramatic double-height foyer sets the tone, leading into interiors finished with rich hardwood floors, oversized windows, designer lighting, and sophisticated custom details throughout. The formal dining room is crafted for upscale entertaining, while the stunning living room features coffered ceiling, custom built-ins, integrated surround sound, and a statement fireplace that anchors the space with warmth and architectural presence. Designed for both practicality and performance, the chef-inspired kitchen showcases Cambria quartz countertops, premium GE appliances, custom cabinetry, and an oversized centre island seamlessly connected to the main living areas. Expansive sliding doors open to a covered porch, creating a seamless indoor-outdoor lifestyle. The main floor office is a true standout with soaring cathedral ceilings, built-in speakers, and oversized windows that create an inspiring work-from-home retreat. Above, the primary suite offers the feel of a private boutique hotel retreat, featuring vaulted ceilings, a spacious walk-in closet, and a spa-inspired ensuite complete with a soaker tub, double vanities, and a glass-enclosed shower. The additional bedrooms are generously sized, filled with natural light, and each offer access to an ensuite or semi-ensuite bathroom. Below, the finished lower level features a sprawling recreation space ideal for a home theatre, fitness area, games lounge, or guest retreat, along with rough-ins for heated floors. Additional highlights include central vacuum, integrated surround sound, a hard-wired security system, premium custom built-ins, and an oversized double garage. Ideally situated near top-rated schools, golf clubs, Port Credit, lakefront parks, and major highways including the QEW, 427, 401, and Gardiner Expressway. (id:62616)
1379 Clarkson Road N
Mississauga, Ontario
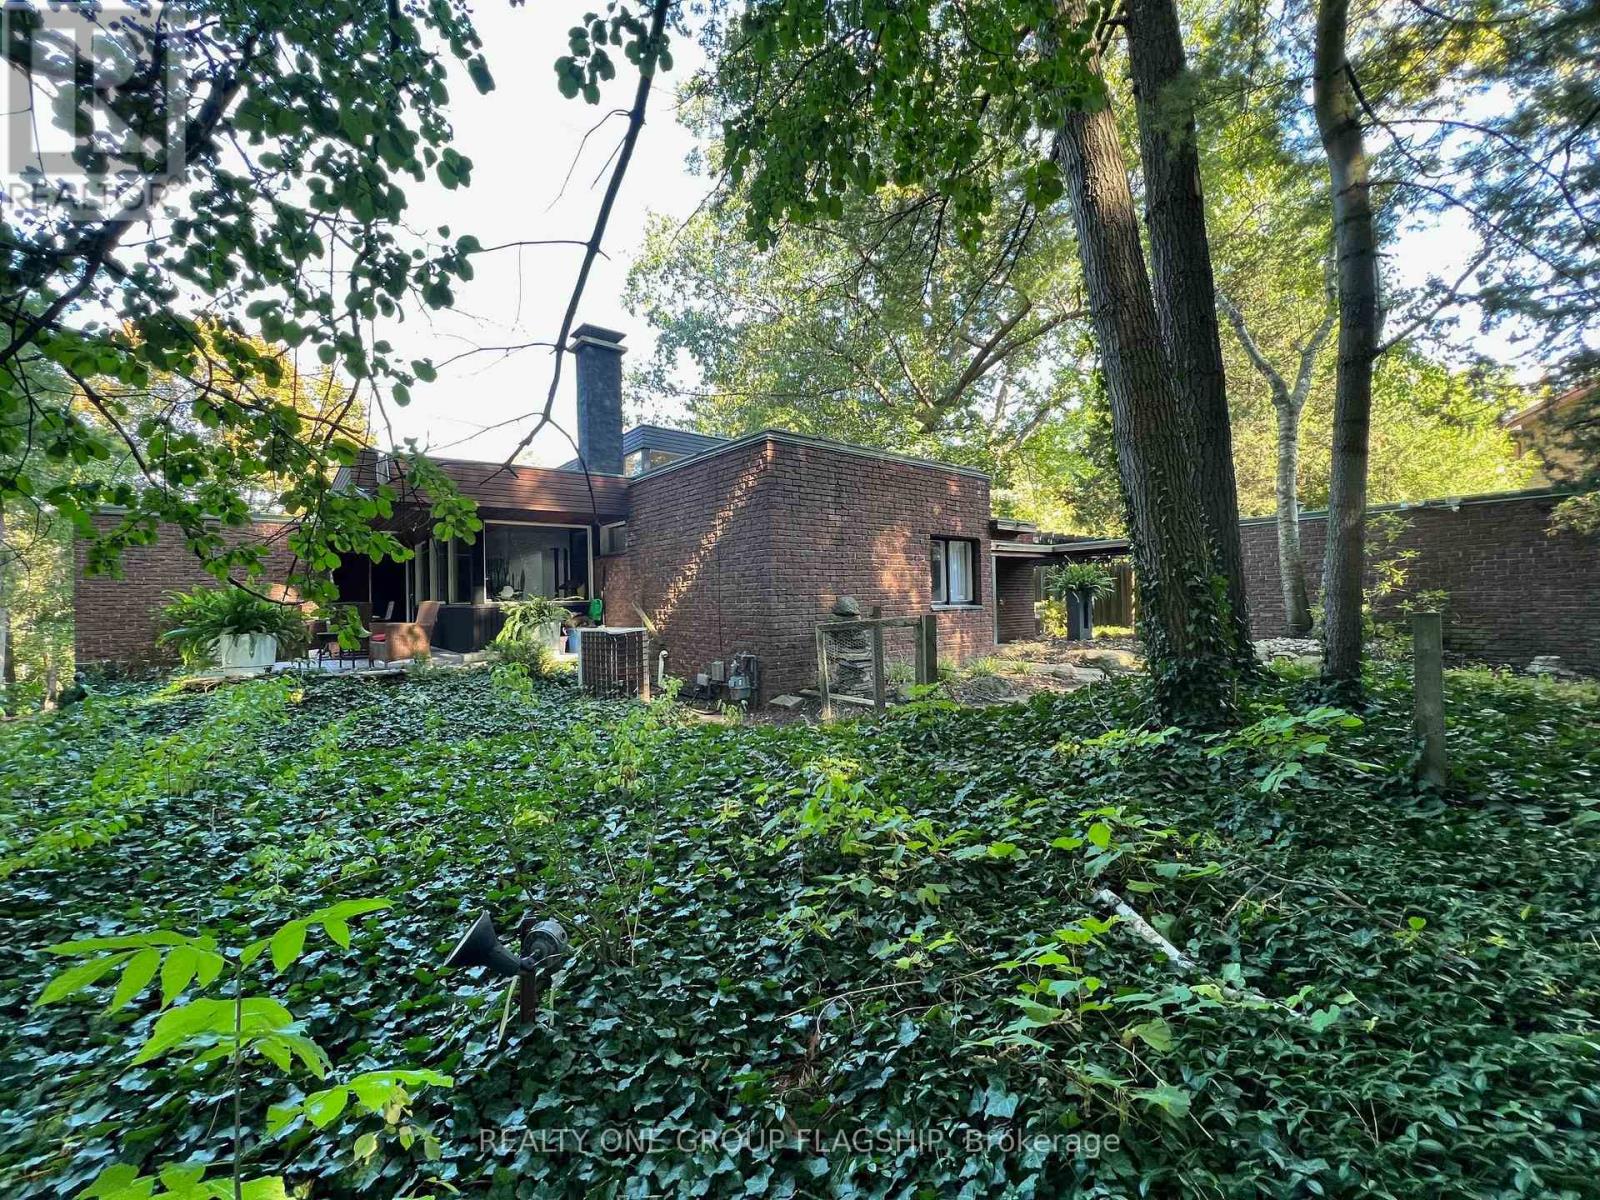
This Mid-Century Modern masterpiece boasts an abundance of character with its clerestory windows that flood the interior with natural light. Every glance reveals the lush greenery of the outdoors on this oversized lot and defines the epitome of tranquility at the Tree Haus! Truly Muskoka in the city, a haven for nature enthusiasts, complete with mature trees on a majestic ravine setting with kidney shaped concrete pool and creek that runs behind the property. With an emphasis on indoor-outdoor living, the home offers numerous private lounge areas where you can unwind in the serenity of your own oasis. Designed by architect W.J McBain and custom built to the highest of standards in the 1962 with all copper flashing & window sills, exotic wood accents and spacious flexible spaces. The oversized great room is a showstopper and amazing for entertaining or cozying up by original cantilevered wood fireplace. The property features a separate coach house with income potential that could be used as an office, in-law/nanny suite, rental or air bnb. Plenty of room on lot to expand home if desired. Experience the magic of this unique property, where mid-century modern design meets nature's beauty. A tik tok home tour of the property in 2024 had over 1.4M views. This unicorn home awaits a new steward who can bring new life into it, the possibilites are endless! (id:62616)
15634 Mountainview Road
Caledon, Ontario
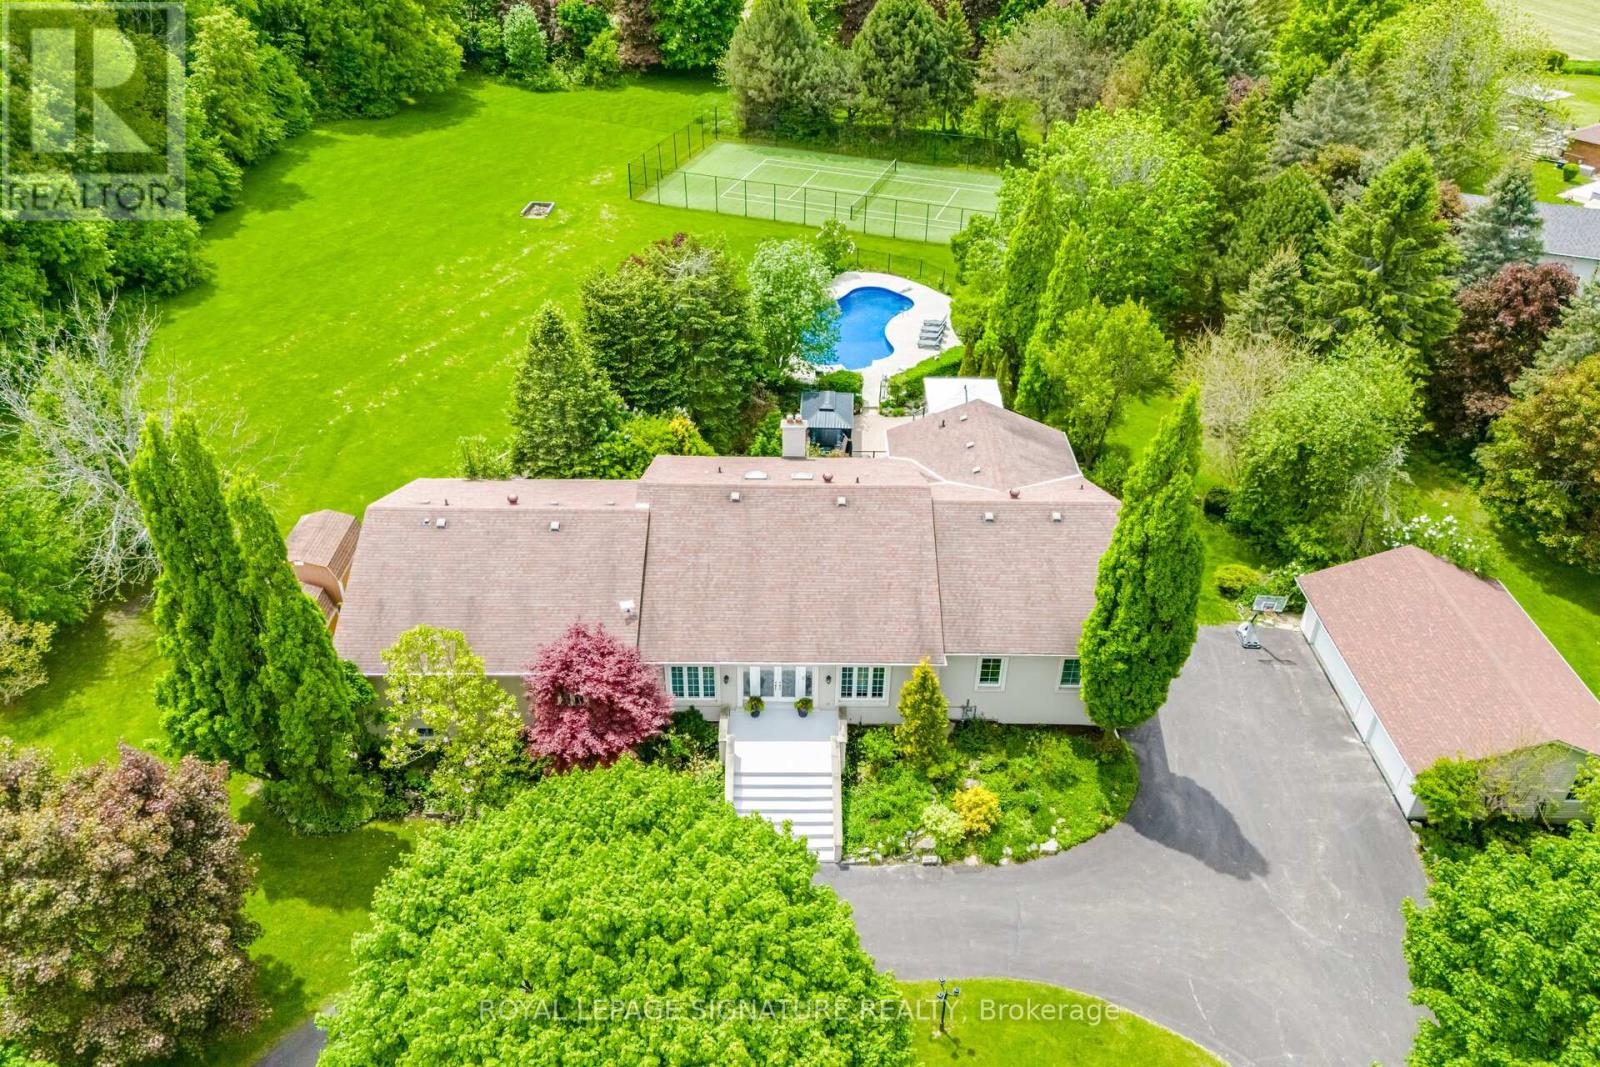
Welcome to this one-of-a-kind raised bungalow estate, situated on a breathtaking 4.5-acre manicured lot & offering approx.7,000 sqft of luxurious living space. Designed for both grand entertaining & comfortable family living, this exceptional home showcases high-end finishes, incredible amenities, & resort-style outdoor features. MAIN LEVEL offers approx.3,480 sqft with 10 ft ceilings & hardwood floors. A grand foyer welcomes you into the spacious Great Room featuring a gas fireplace & skylight. Formal Dining Room impresses with chandelier lighting, pot lights, mood lighting, and a coffered ceiling. Separate Living Room also features elegant coffered ceilings. The gourmet chefs kitchen is truly spectacular, with ceramic flooring, granite countertops & oversized islands, Sub-Zero built-in fridge/freezer, commercial-grade double oven stove, Bosch dishwasher, 3 sinks, wet bar, & walkout to a massive maintenance-free deck installed in 2024. This level also features 4 spacious bedrooms, including a luxurious Primary Retreat with walkout to a private deck, his & her closets, crown moulding & 5-piece ensuite. FULLY FINISHED LOWER LEVEL is an entertainers paradise featuring a huge Recreation Room with fireplace, wet bar, & 2 walkouts to the patio.Games Room with pool table, foosball & air hockey. Media Room with projector, fully equipped Gym with Sauna, second Kitchen with pantry & garage access. Spacious bedroom with 2-piece ensuite, built-in shelving & W/O to patio. Cantina with B/I shelving. Geothermal heating & cooling with dual-zone controls.OUTSIDE: Enjoy your own private resort featuring a Saltwater Pool with new liner, underground plumbing & concrete surround(2023).Tennis court with artificial turf & auto ball machine. Irrigation system & beautifully landscaped grounds. 5-car garages. New epoxy floor in the attached garage. Circular driveway accommodating up to 20 vehicles. Immaculately maintained estate offers luxury, privacy & unparalleled entertainment amenities. (id:62616)
Basement - 7291 Vernor Drive
Mississauga, Ontario
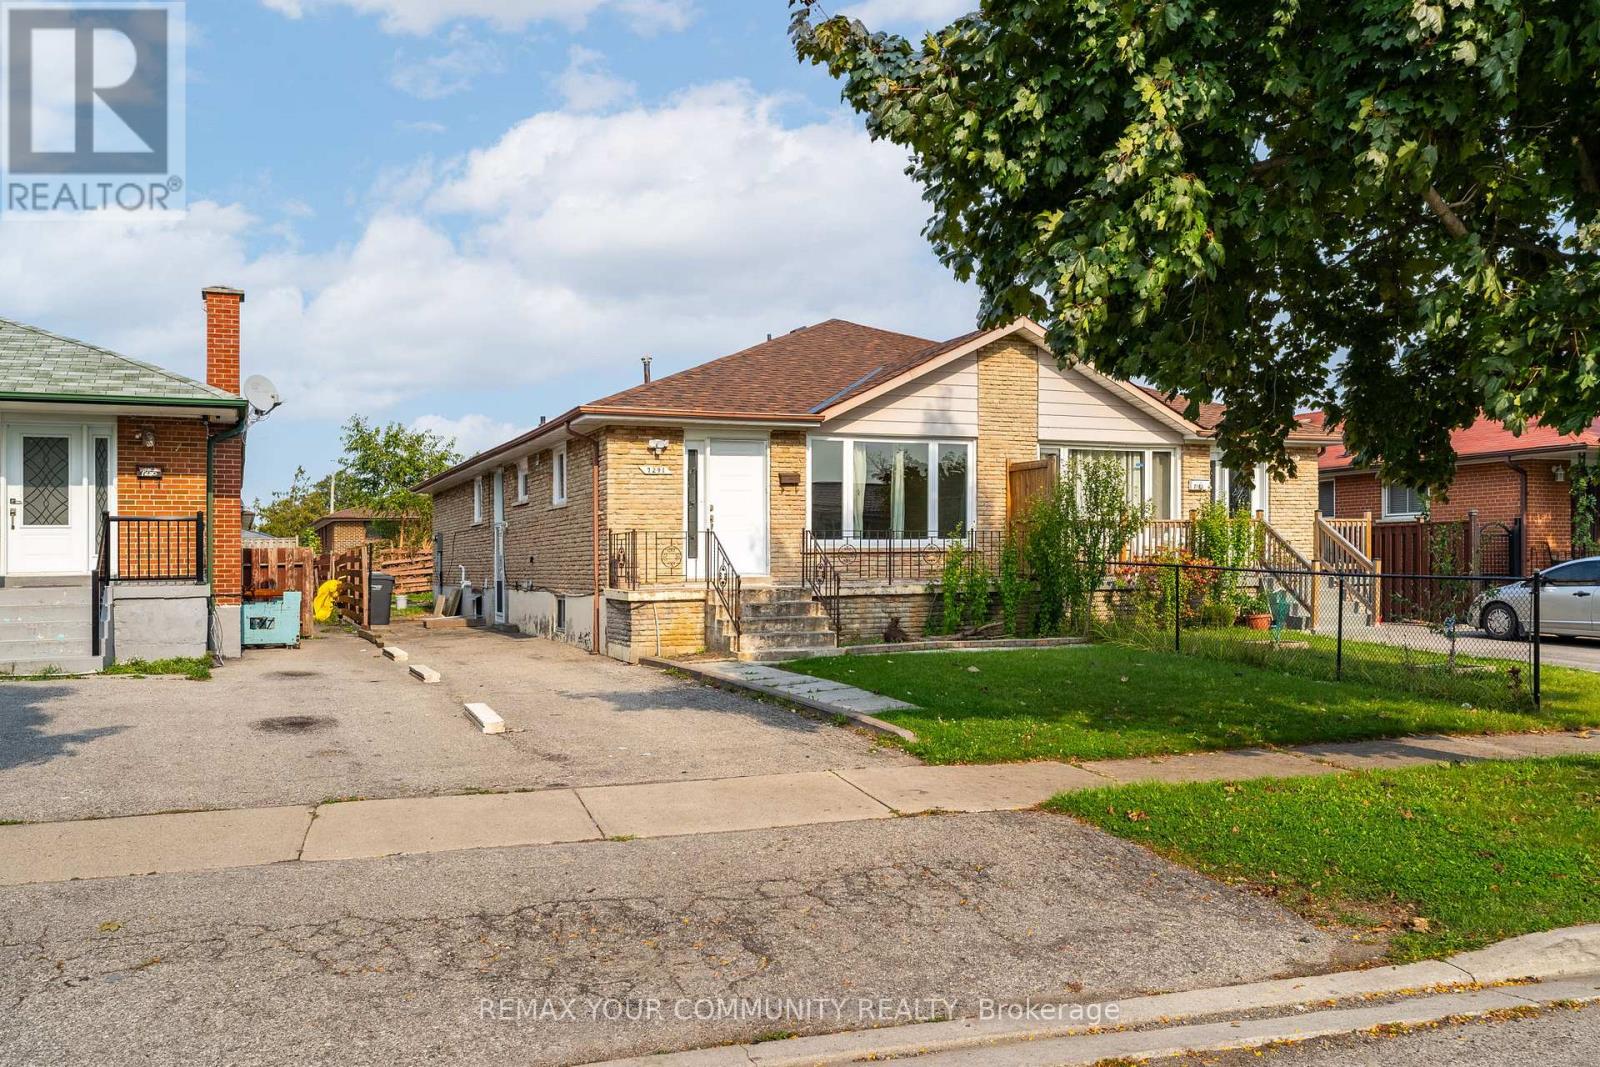
Welcome to 7291 Vernor Dr. beautiful two bedroom with one bathroom. Only the basement for rent with separate entrance in a very convenient and central part of the GTA. Steps to shopping, restaurants, school, park grocery, GO Station and Highway 427, 401. Tenant required to pay 40% of all utilities. (id:62616)
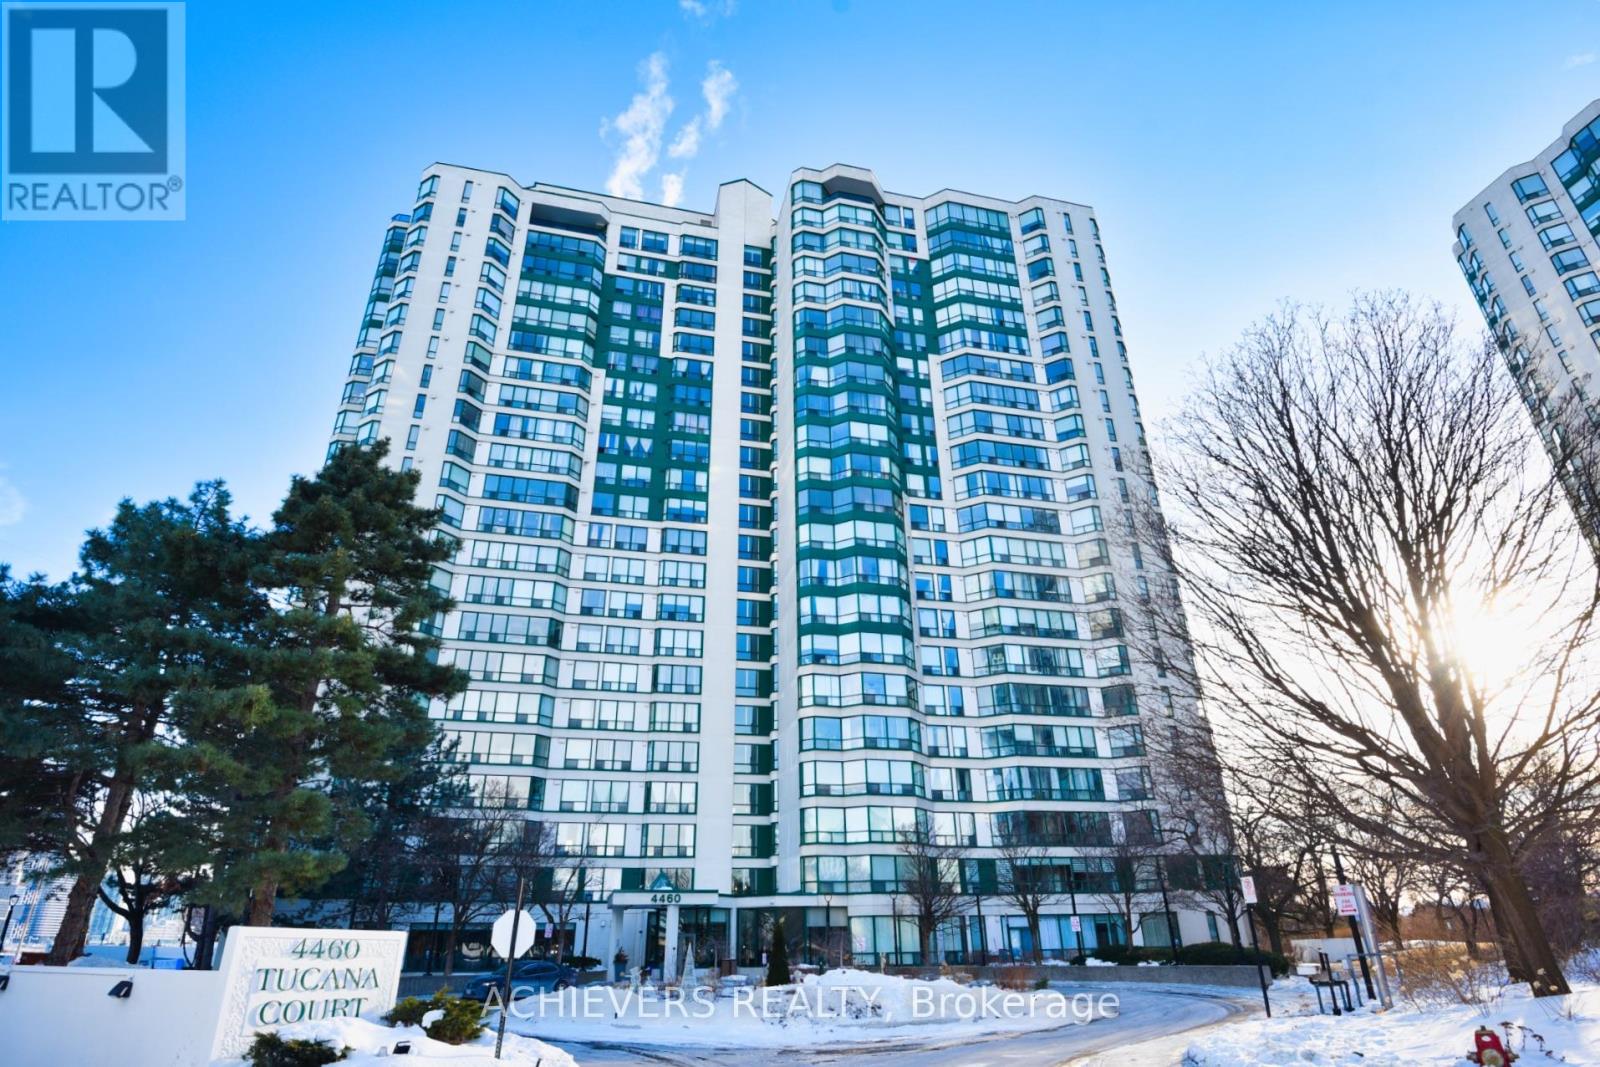
1207 - 4460 Tucana Court S
Mississauga, Ontario
Welcome To Kingsbridge Grand Condos. An Iconic Residence In The Heart Of Mississauga. This Spacious 2-Bedroom & 2 Full Bathrooms, Plus A Generous Size Den (Solarium) Which Can Be Office, Recreation Space Or 3rd Bedroom. Enjoy Breathtaking Views Of The Ravine & City Skyline Thru-Out, With Lots Of Sunshine.Take Advantage Of The Convenience of 3 Parking Spaces And A Locker.Modern Open Concept Kitchen with Stylish Counter Top, Fabulous Backsplash, Double Sink & S/S Appliances.Renovated Standing Washroom, Large Closets throughout the unit, With Spacious Walk-In Closet In Master Bedroom And Carpet Free For Easy Maintenance And Modern Living.Live In Well-Maintained Condo Tower & Enjoy The Wealth Of Modern Amenities Including Fitness Center, Indoor Pool, Sauna, Jacuzzi, Tennis Court, Squash, 24-Hrs Concierge, Ample Visitor Parking and More !Conveniently Surrounded By Schools, Parks, Shopping Malls, Medical Centres, Highways, Airport, Easy Access to Public Transit And Upcoming LRT Line. Don't Miss Your Chance To Own In One Of Mississauga's Most Desirable Communities. Book Your Private Showing Today. (id:62616)
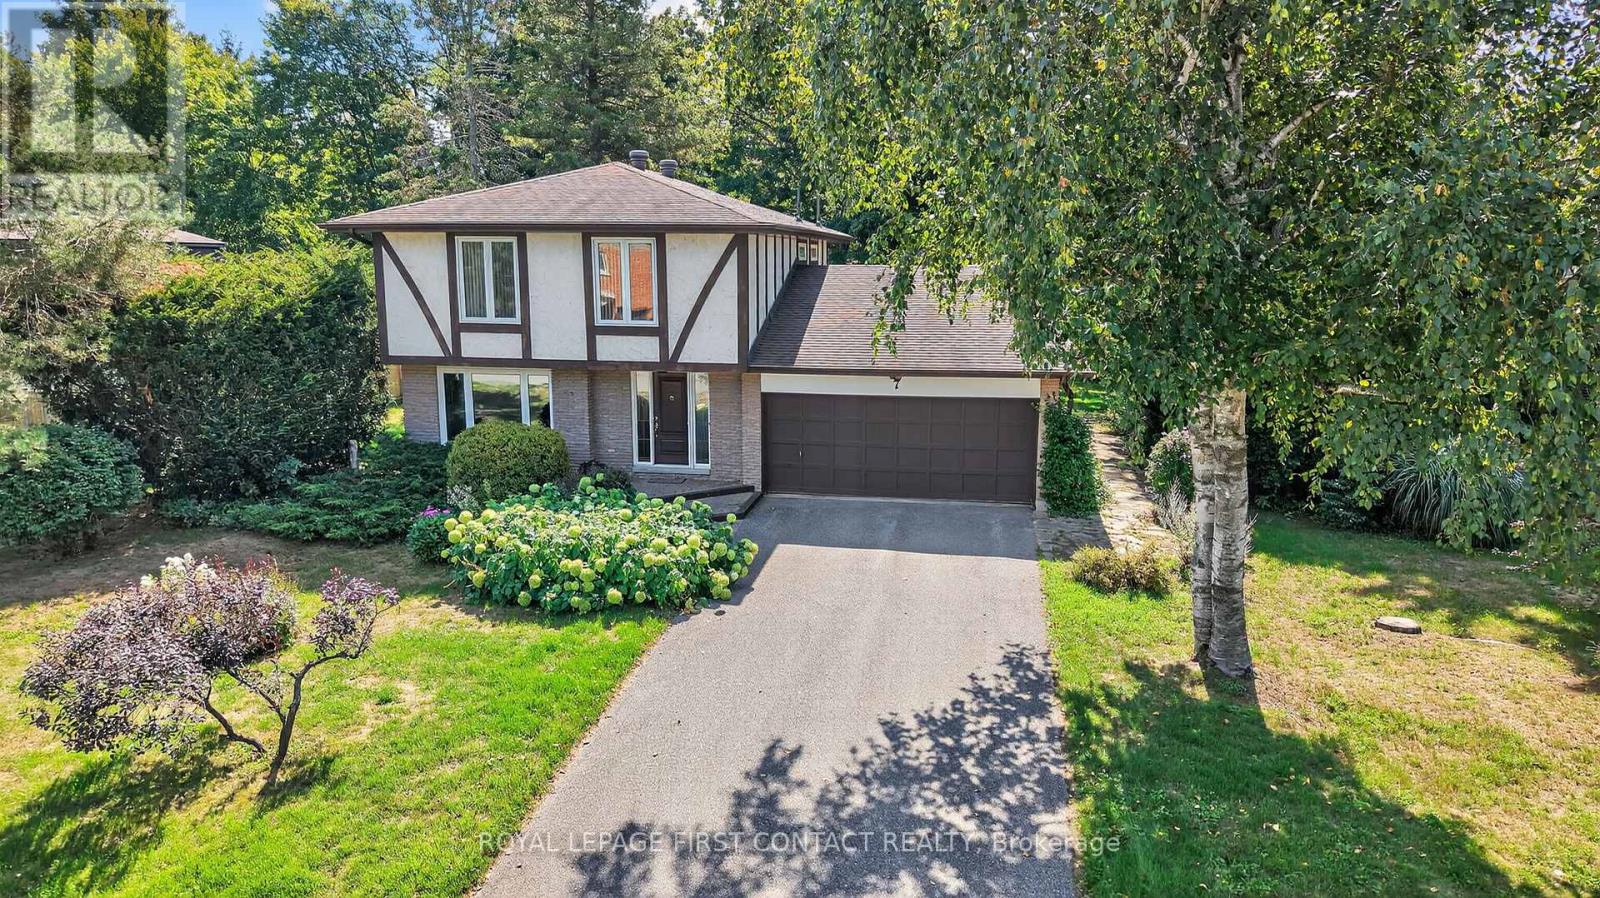
7 Maplecrest Road
Springwater, Ontario
Midhurst home on a quite very low traffic street. 4 bedroom, 2 1/2 baths, 2473 sq ft finished, double garage with inside entry on a large treed private 97 ft x 176 ft level useful lot. Septic replaced in 2009. Open concept eat-in kitchen with stainless steel appliances, overlooks the family room with gas fireplace and walkout to the private backyard. Windows and front door have been replaced. Hardwood floors on main and bedroom levels. Primary suite with double closets and ensuite bath. Original owners, pride of ownership! Midhurst community has trails, Willow Creek, pharmacy/general store, churches, school, community center, tennis & rink all in the village. Golf & skiing nearby, Snow Valley minutes away. (id:62616)
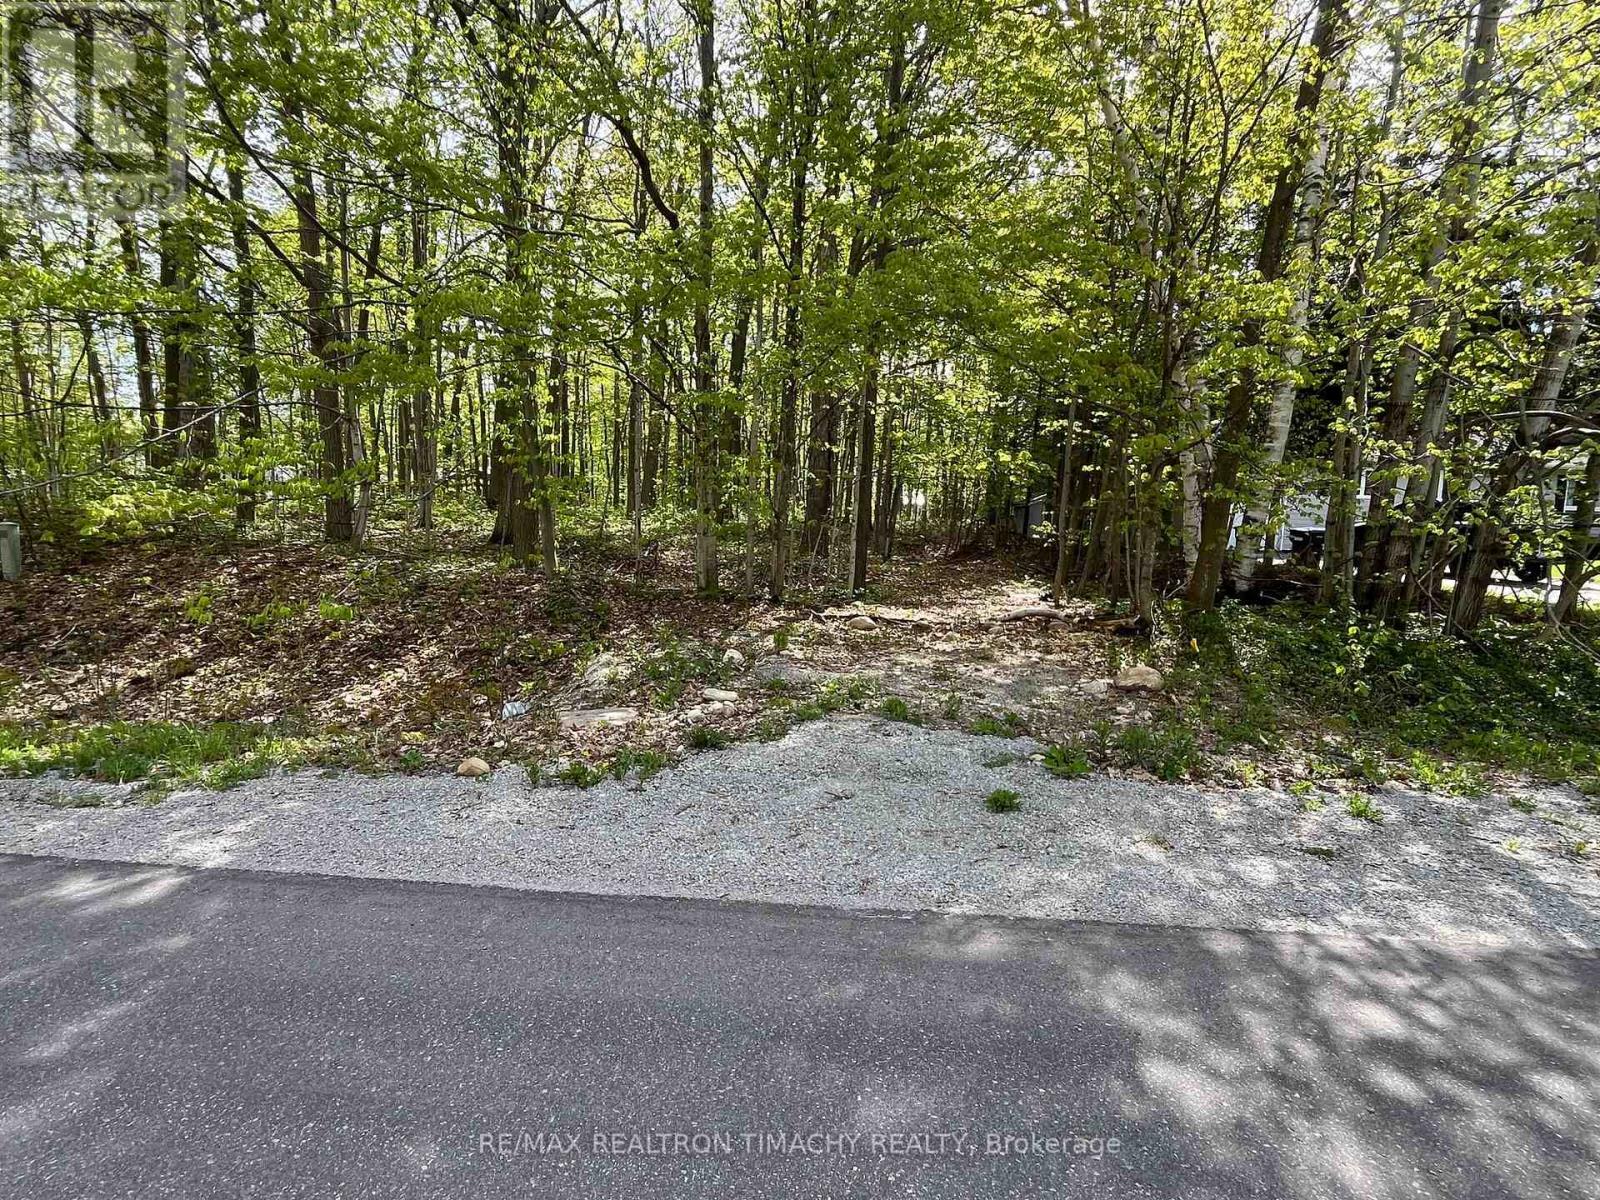
Lot 40 Wakunda Crescent
Tiny, Ontario
A Beautiful Building Lot In A Well Established Community In Sawlog Bay. This Building Lot Features Completed Driveway Entrances With Culverts. It Is Serviced With Water, Natural Gas And Hydro Available At The Lot Line. Leveled Lot to build your dream cottage/house .This Property Is Situated A Short Drive From Awenda Provincial Park And Is Minutes Walk To Beaches, Including Sawlog Point. (id:62616)
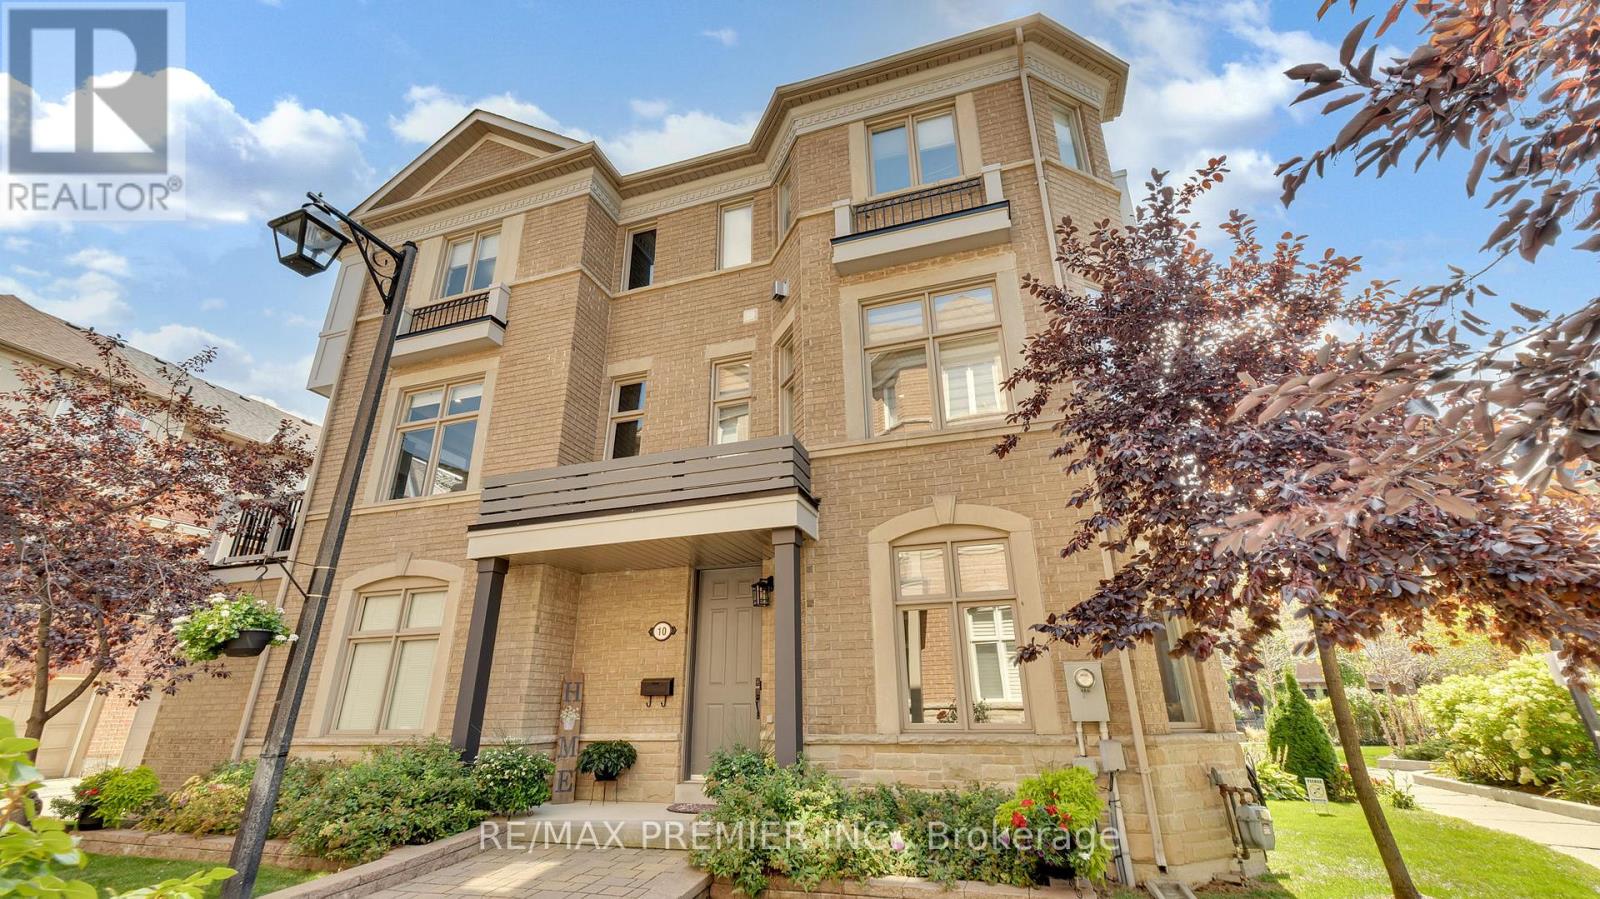
10 Henry Peters Lane
Vaughan, Ontario
Spectacular turn-key executive end-unit townhouse in highly sought-after East Woodbridge, offering the feel of a semi-detached home and backing onto a landscaped, quiet parkette. This rare luxury residence stands apart with exceptional upgrades, superior functionality, and timeless design. The only unit in the complex featuring a private Cambridge elevator with access to all 4 levels, offering unmatched convenience and accessibility. Main level features a grand foyer with granite flooring, direct access to the double car garage, full laundry, and spacious family room ideal for everyday living or entertaining. Large windows provide abundant natural light, enhanced by 9-ft smooth ceilings, pot lights, and crown moulding throughout. Second level showcases a chef-inspired kitchen with stainless steel appliances, maple cabinetry, quartz countertops, and oversized centre island. Walk out to a spacious balcony with gas and water hookups, perfect for entertaining. Open-concept living and dining areas create the ideal hosting space, while the refinished piano-style staircase with wrought iron pickets adds elegance. Third level offers a spacious primary suite with walk-in closet, Juliette balcony, and spa-like 4-piece ensuite with jetted tub and separate shower. Two additional generously sized bedrooms, one with double closet, plus a modern 3-piece bath complete the level. Professionally finished basement offers a spacious rec room, 3-piece bath, storage, cold cellar, pot lights, and durable laminate flooring with subfloor for added warmth. Upgrades include newer roof 2022, Lennox furnace 2019, hardwood in bedrooms, luxury vinyl on main and second floors, and newer garage door. Prime location steps to high school, large park, transit, minutes to Vaughan Metropolitan Centre station, major highways, and Toronto Pearson International Airport. (id:62616)