
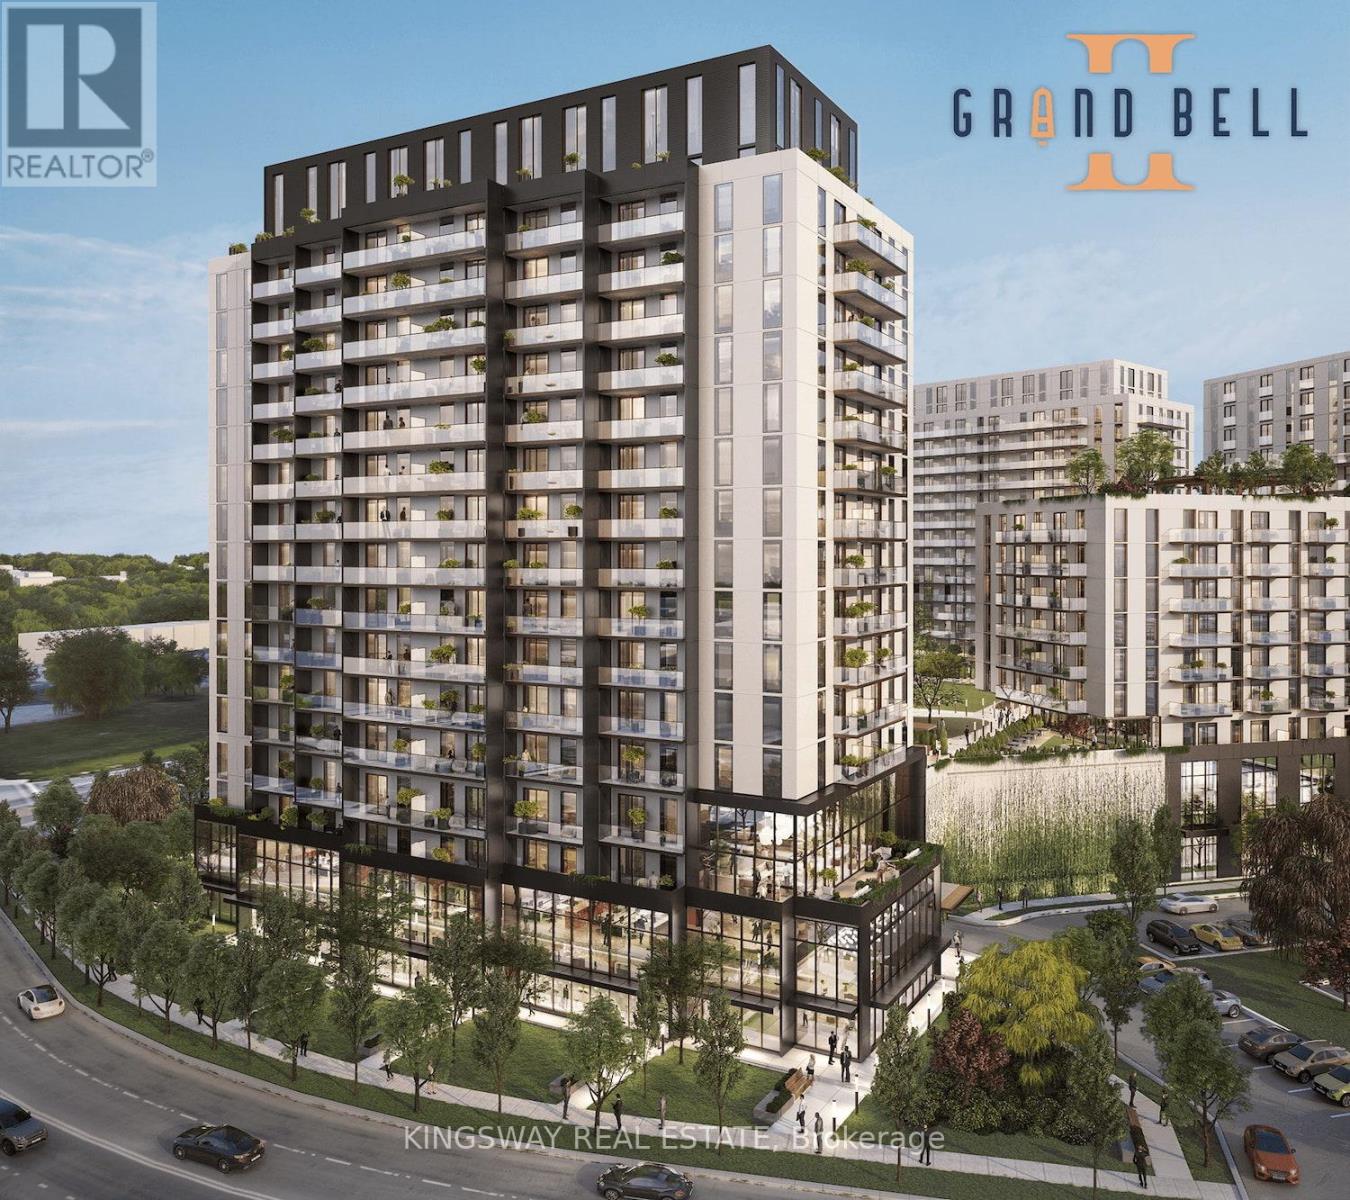
1212 - 33 Erie Ave Avenue
Brantford, Ontario
Experience elevated urban living in this spacious 1 bedroom suite + den within the highly anticipated Phase 2 of the Grandbell Condos, a landmark master-planned community revitalizing downtown Brantford. This floor plan offers in space and functionality, featuring 9' ceilings and view of the Grand River.Residents will enjoy premium boutique amenities, including a 24-hour concierge, fitness centre, co-working space, and an expansive rooftop terrace with BBQs. Perfectly situated for both nature and lifestyle, you are steps from the Grand River trails and a vibrant downtown core with a Walk Score of 85. With its prime location just minutes from University, College, and easy transit links via the 403 and GO Transit, this unit offers exceptional investment potential. Expected completion June. (id:62616)
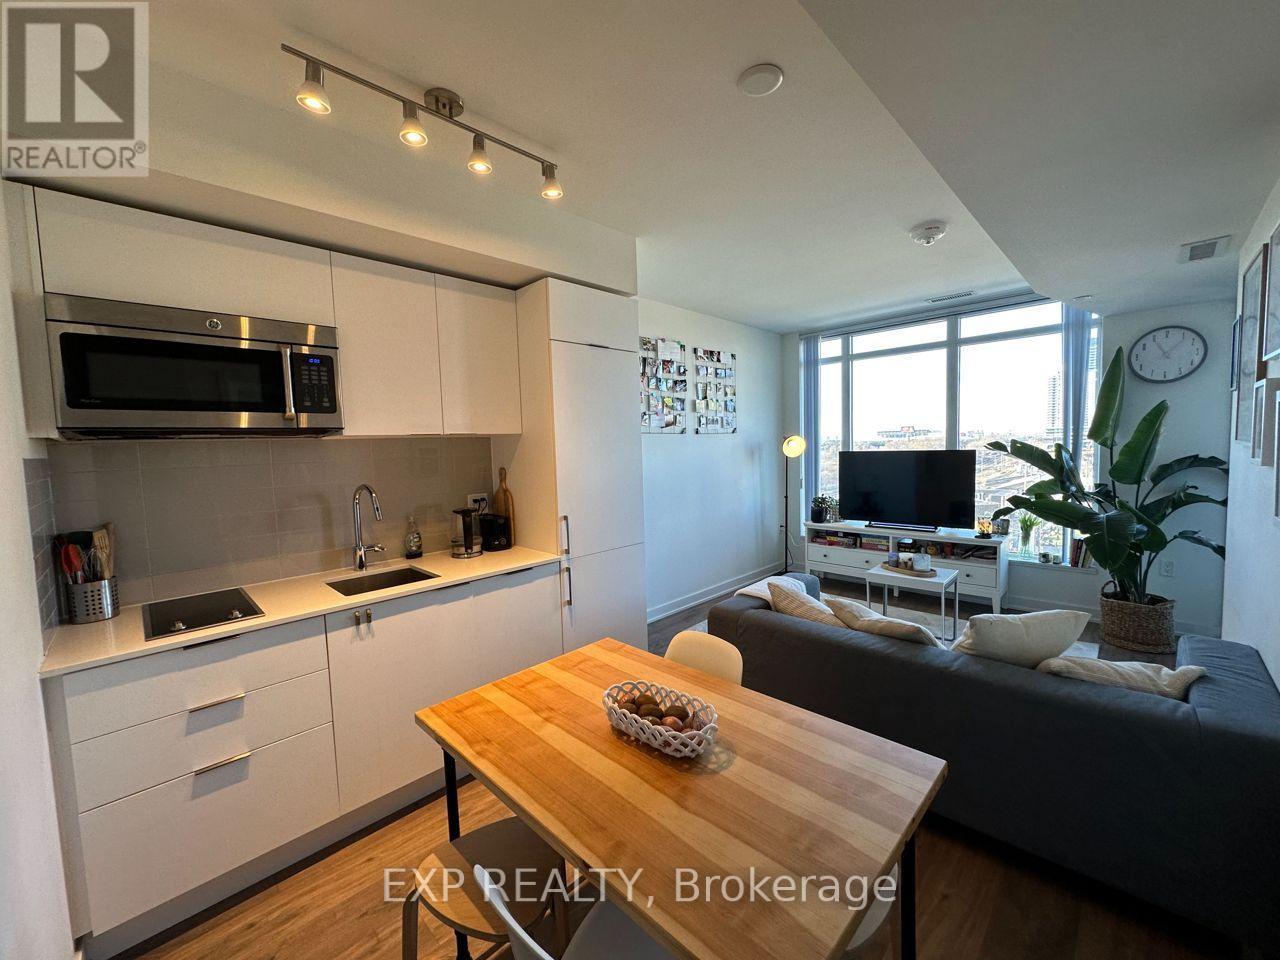
512 - 27 Bathurst Street
Toronto, Ontario
Bright and modern west-facing 1-bedroom suite in the prestigious Minto Westside Condos, ideally located in Toronto's vibrant King West neighbourhood. Featuring a highly functional open-concept layout with floor-to-ceiling windows that fill the home with natural light, an enclosed balcony with unobstructed west-facing views, a contemporary kitchen with built-in appliances, and a spacious bedroom with a large closet. Enjoy exceptional building amenities, including a 24-hour concierge, outdoor pool, fitness centre, party room, and visitor parking. Conveniently located with Farm Boy right downstairs and just steps to The Well, STACKT Market, TTC, King West, the Financial and Entertainment Districts, restaurants, cafés, shopping, and waterfront trails. Easy access to the Gardiner Expressway. (id:62616)
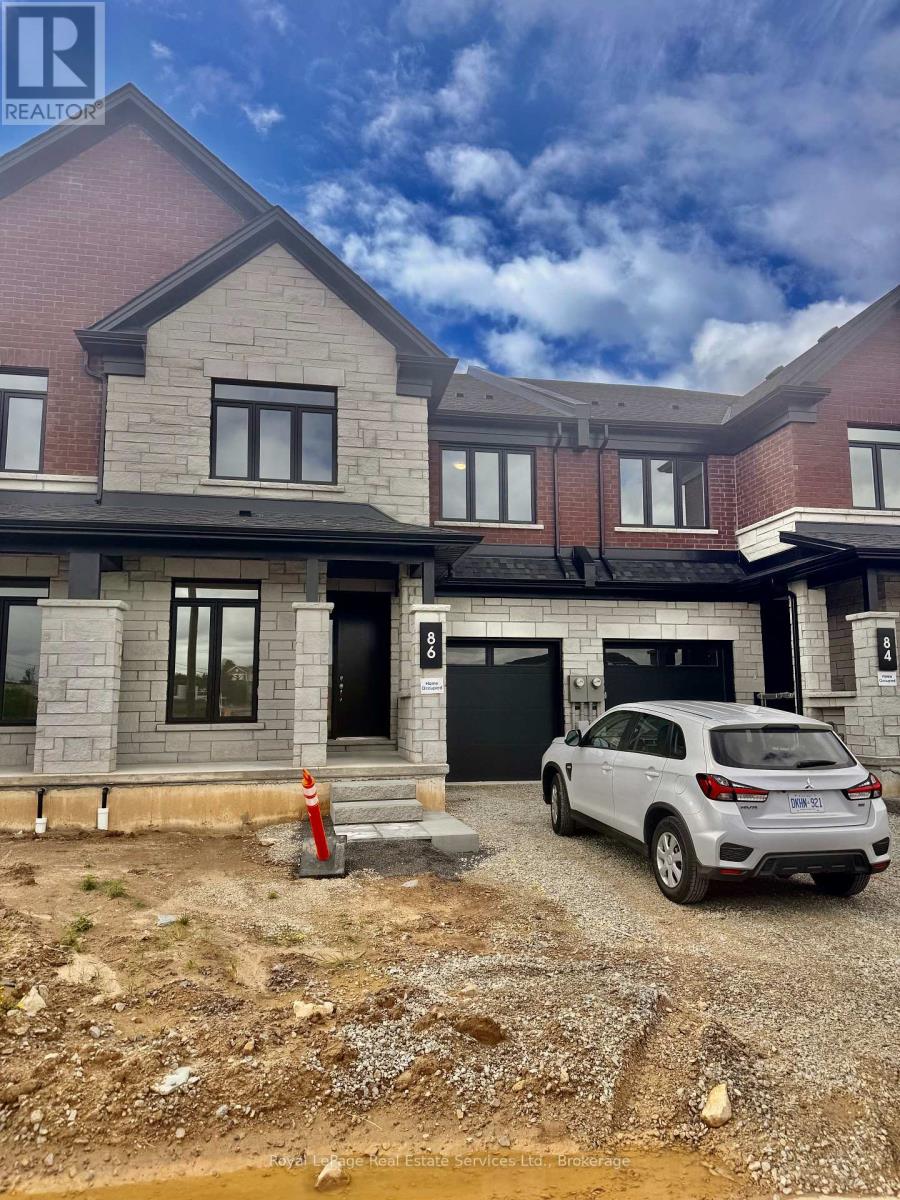
86 Valley Trail Place
Hamilton, Ontario
Stunning, brand-new freehold 4-bedroom townhome backing onto a serene green space with a desirable walk-out basement in East Waterdown! The bright, open-concept main floor features 9ft ceilings, resilient vinyl flooring, an elegant oak staircase with iron pickets, and a versatile den perfect for an office or nanny suite, complete with a 3pc bath. The custom kitchen boasts stainless steel appliances, quartz countertops, and a walk-out to a private deck overlooking lush greenery.Upstairs, discover 4 spacious bedrooms and 4 full bathrooms (including 2 ensuites!), plus a convenient laundry room with upper cabinets. The primary retreat offers an oversized walk-in closet and a deluxe 5pc ensuite with double sinks, a soaker tub, and a massive glass shower. Move-in ready with ample storage and no rear neighbors! Minutes from highways, GO Stations, shopping, schools, and scenic trails. A rare opportunity in a highly sought-after locale! (id:62616)
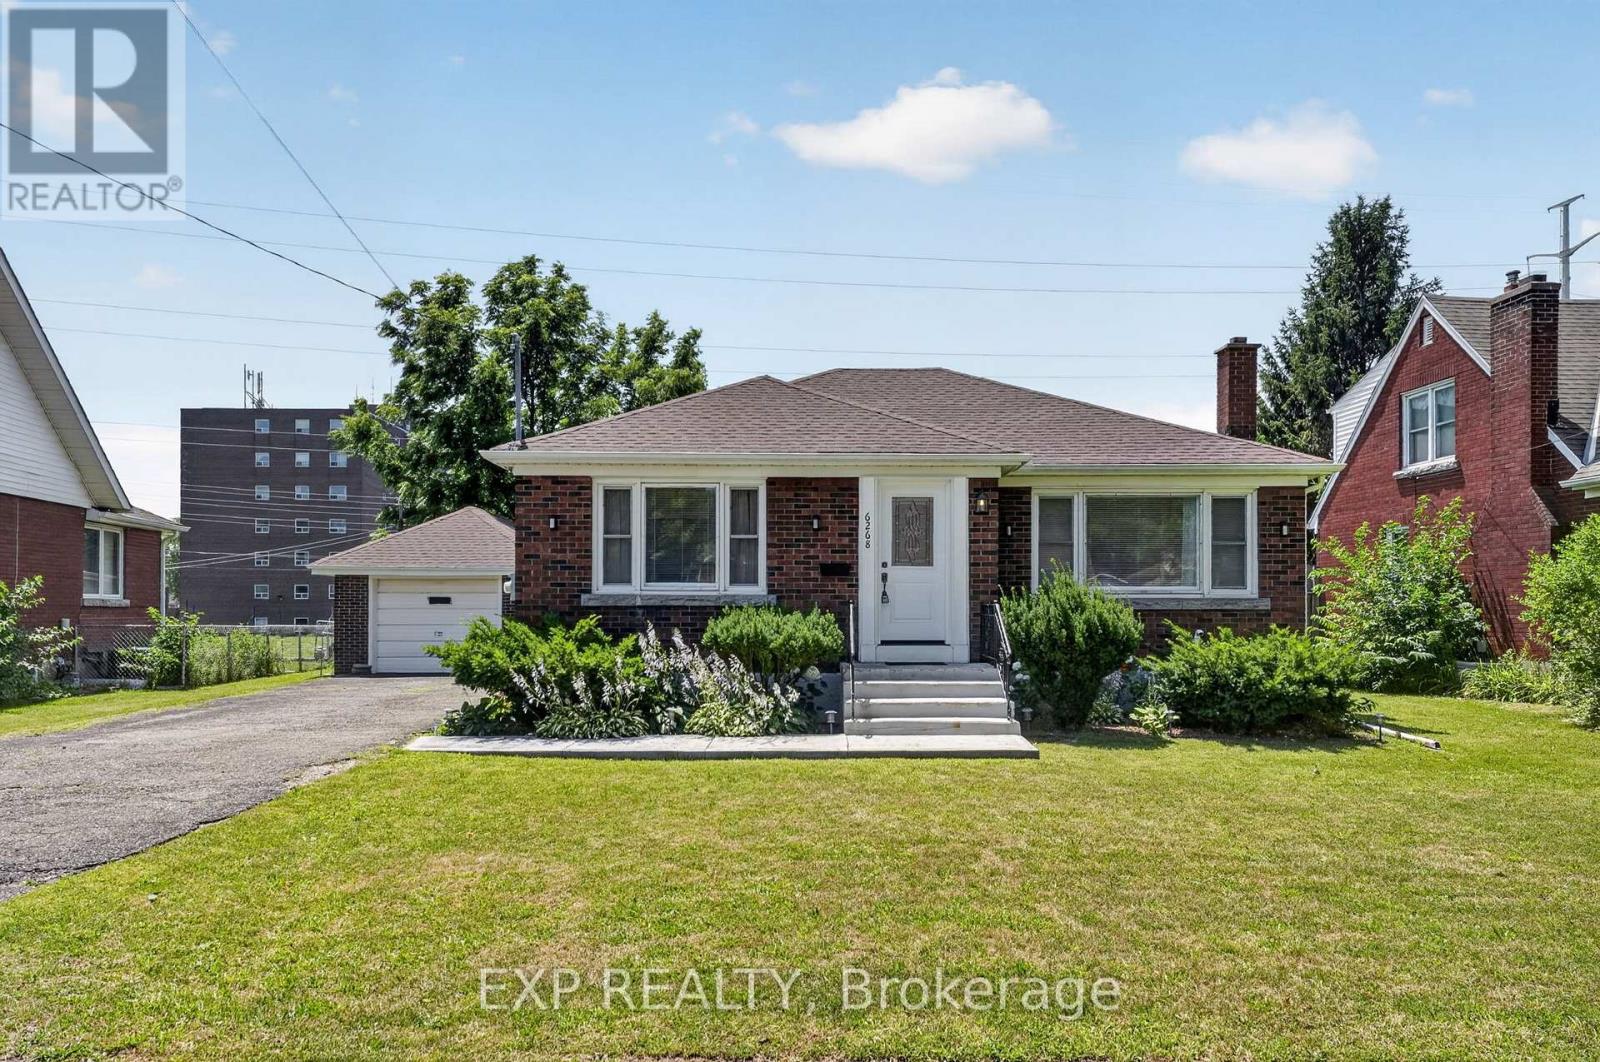
6268 Corwin Crescent
Niagara Falls, Ontario
Welcome to the perfect blend of functionality and pride of ownership at 6268 Corwin ! This 2+2 bedroom 2 BR 1700 + square foot (living space) brick bungalow has over 80,000 of upgrades since 2021. The home is meticulous, spacious, bright and turnkey with all flooring, lighting, paint and hard work completed for you. It features a detached garage, large driveway and a backyard set up for a retreat and garden beds for sustainability and enjoyment. The basement is equipped with a second water hook up- making a second kitchen and investment opportunity for extended family or rental a huge possibility. This home is situated in the heart of Niagara Falls close to all necessities, restaurants, casinos and hospitals (5 min). It is where Stamford Collegiate High school is located and Princess Margaret/Prince Philip Elementary Schools. Enjoy easy access to 420 and QEW and access to public transportation, if necessary. Come and see the home in person while it lasts ! (id:62616)
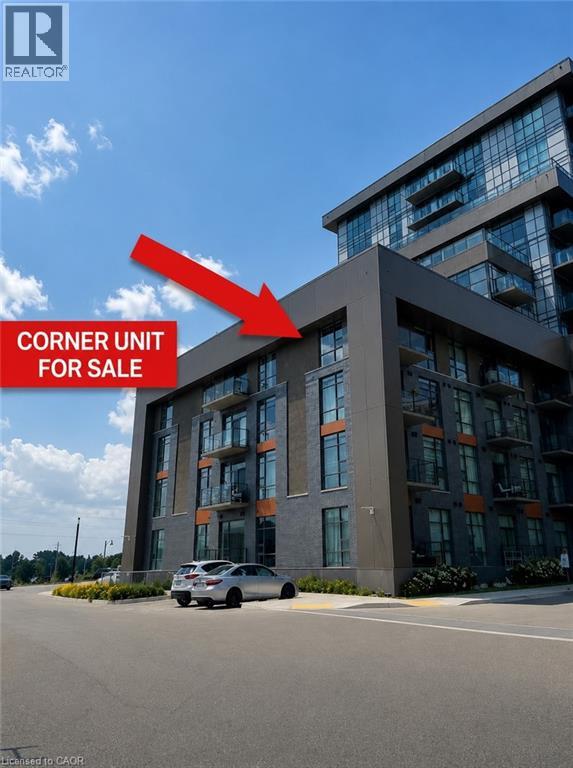
450 Dundas Street E Unit# 428
Waterdown, Ontario
Beautiful corner unit, located on the fourth floor with no neighbors above. Discover this roomy 2-bedroom condominium offering beautiful vistas through its floor-to-ceiling windows. The airy layout seamlessly integrates an open concept kitchen with upgraded stainless-steel appliances, a quartz breakfast bar, and direct entry to your personal balcony. The spacious primary bedroom and secondary bedroom add to the allure, while an upgraded 4-piece bathroom and the convenience of an in-suite full-sized washer and dryer complete the package. The building amenities include a gym, bike storage room, party room, and a rooftop BBQ patio. Additionally, this condo features one underground parking spot and a personal locker located steps from your unit. Located in Waterdown, a charming town with abundant amenities, schools, and shops nearby. (id:62616)
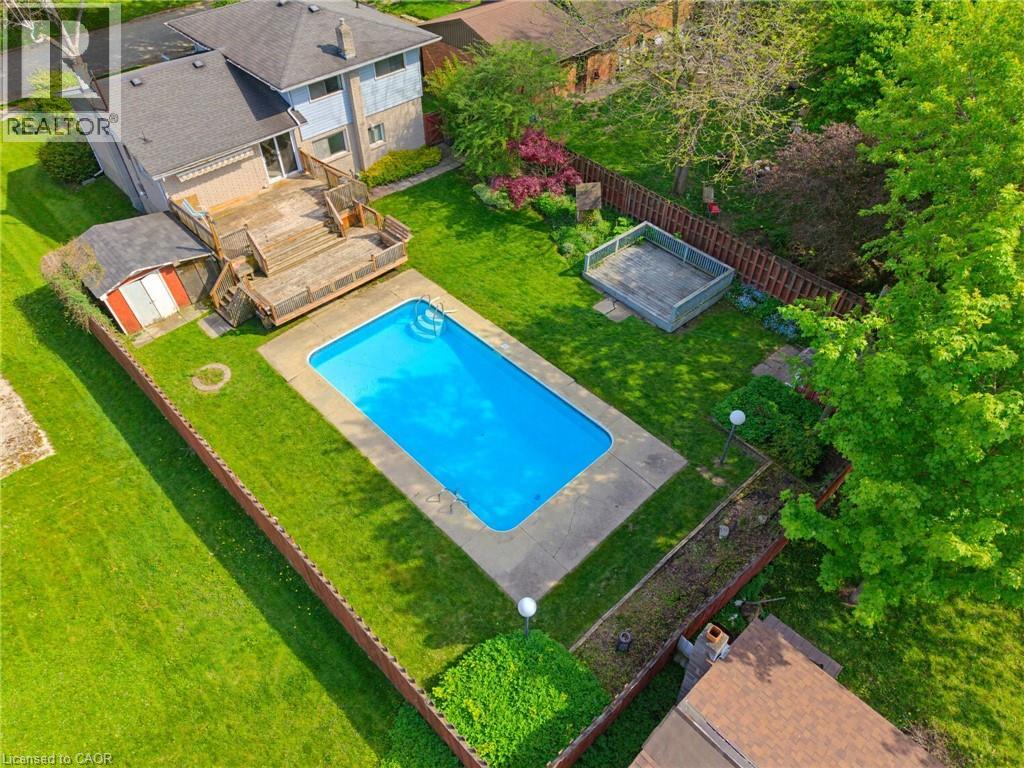
665 Richmond Avenue N
Listowel, Ontario
INGROUND POOL, 4 BEDROOMS, AMPLE SPACE. Welcome to this beautifully maintained 4-bedroom side split nestled in a quiet, family-friendly neighborhood just steps from the park. Lovingly cared for by the same owner since 1967, this home reflects decades of pride of ownership and thoughtful maintenance. Designed with everyday living in mind, the home offers a functional layout with plenty of space for the whole family to enjoy. The bright main level features a spacious living room, dining area, and kitchen with sliding door access leading directly to the backyard creating a seamless indoor-outdoor flow. Step outside to your own private backyard retreat set on a fully fenced 66 x 139 ft lot. Enjoy summer days lounging by the in-ground pool or entertaining guests on the expansive two-tiered deck. The lower level offers a cozy rec room that’s perfect for movie nights, a kids’ play area, home office, or additional family living space. With four bedrooms, multiple living areas, and a peaceful low-traffic location, this home offers the flexibility and comfort growing families are looking for. (id:62616)
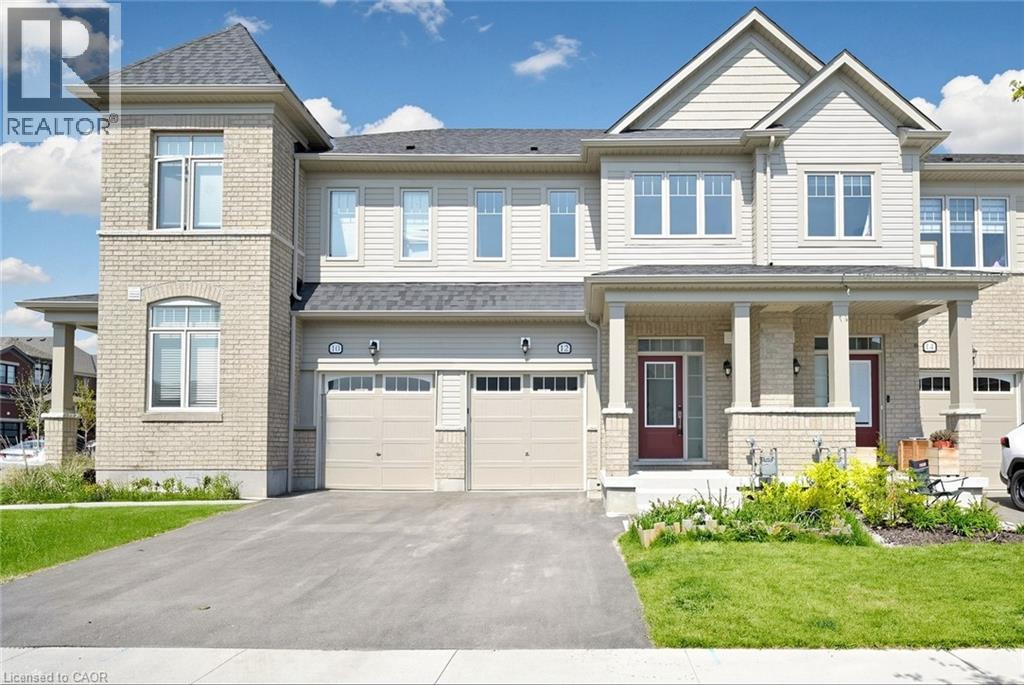
12 Edminston Drive
Fergus, Ontario
Modern 3-bedroom, 3-bathroom freehold townhome in prime Fergus! Built in 2023, this beautifully designed 2-storey home offers modern comfort and style throughout. Step inside to an open-concept main floor featuring 9-ft ceilings, contemporary finishes, and large windows that fill the living room with natural light. The spacious layout flows seamlessly into the great room, creating the perfect space for entertaining, while sliding doors lead to the backyard. The bright white kitchen features modern finishes, upgraded stainless steel appliances including a brand-new refrigerator, and a spacious dining area. A convenient 2-piece bathroom completes the main floor. Upstairs, you’ll find 3 generously sized bedrooms, 2 full bathrooms, and a laundry room for added convenience. The unfinished lower level offers plenty of storage space and future potential. Ideal for families, empty nesters, and professional couples alike, this home is located within walking distance to a new public school and close to parks, restaurants, shopping, the Cataract Trail, and historic downtown Fergus. Book your showing today! (id:62616)
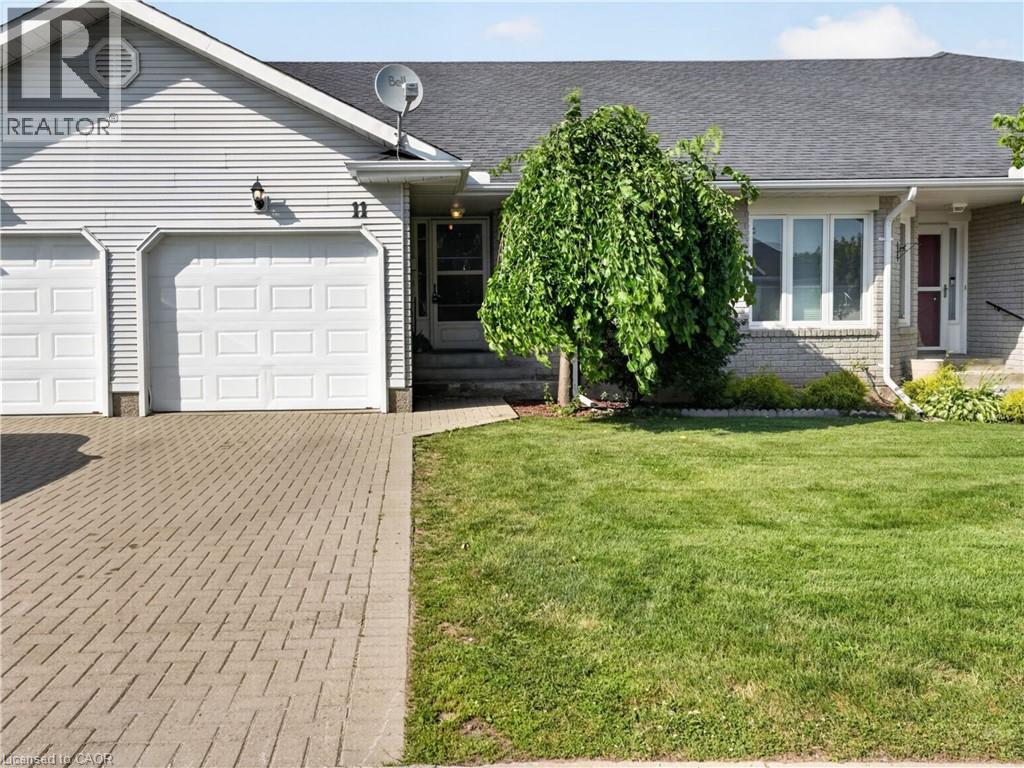
11 Garden Drive
Smithville, Ontario
Welcome to 11 Garden Drive, nestled in the highly desirable Wes-Li Gardens community in the heart of Smithville. A bungalow condominium offering the combination of comfort, convenience, and easy, low-maintenance living. At the front of the home, a versatile den provides the perfect space for a home office, guest bedroom, hobby room, or cozy reading retreat. The kitchen offers a functional workspace with plenty of cabinetry for lots of storage and plenty of room to cook your favorite meals. The spacious living and dining room is filled with natural light and features patio doors leading to a private backyard deck, a great place to enjoy your morning coffee, unwind with a good book, or relax with family and friends while taking in the peaceful surroundings. The generous primary bedroom offers plenty of closet space and natural light, while the 4-piece bathroom features a convenient cut-out tub, providing easier accessibility without sacrificing functionality. The partially finished basement adds valuable living space and offers endless possibilities for a recreation room, games room, home gym, or hobby area. You'll also appreciate the abundance of storage space, making it easy to keep seasonal items and treasured belongings neatly organized. An attached single-car garage with inside entry to the laundry room, along with an additional parking space in the driveway, provides everyday convenience and peace of mind. Enjoy the benefits of condominium living, which will give you more time to do the things you love. Located in a quiet, welcoming community, you'll be just minutes from downtown Smithville, shopping, restaurants, parks, walking trails, churches, the library, and community centre. Whether you're looking to downsize, simplify your lifestyle, or enjoy a peaceful community surrounded by wonderful neighbours, 11 Garden Drive is ready to welcome you home. Please Note: some photos have been virtually staged. (id:62616)
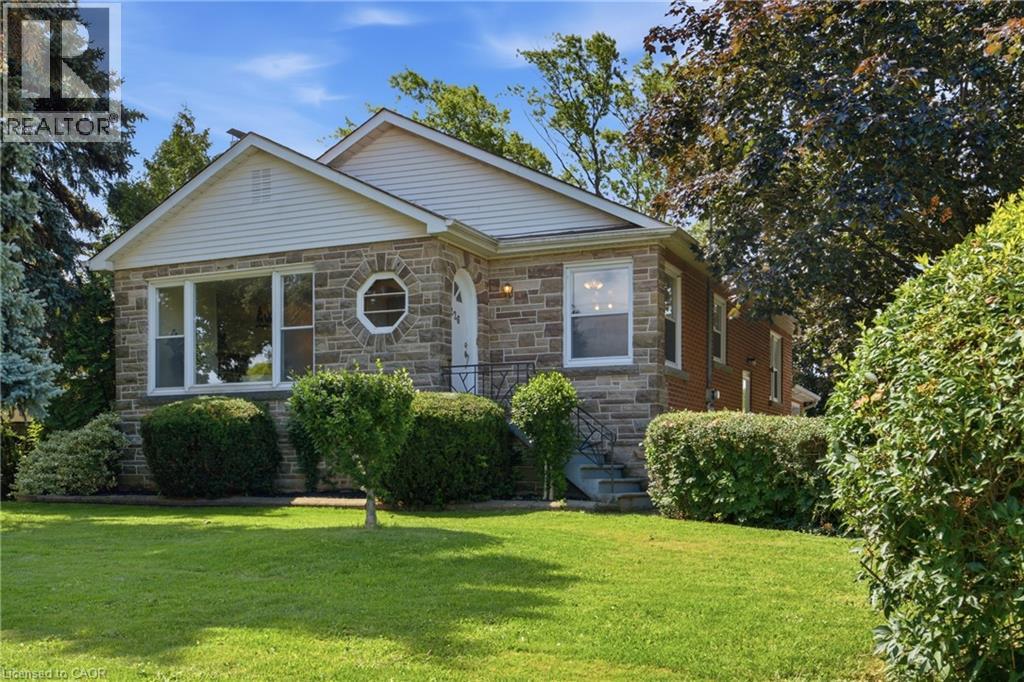
226 Highway 8 Avenue
Stoney Creek, Ontario
Located at the corner of Highway 8 and Corman Avenue, this charming, well-maintained detached home sits on a rare oversized corner lot measuring approximately 85 ft x 130 ft (over 10,900 sq. ft.), zoned R2. Whether you’re looking to move in, renovate, expand, or explore future possibilities, this property offers exceptional flexibility in a desirable and evolving neighbourhood. Inside, a traditional layout delivers dedicated living spaces and generous windows throughout, anchored by an oversized picture window spanning nearly the full wall of the bright living room. A separate side entrance to the basement adds versatility, ideal for an in-law suite or future secondary living space. The real showstopper is outside. The property offers an abundance of outdoor space, including a clear, level side yard that runs along Corman Avenue. Combined with the property’s R2 zoning, it also presents exciting future possibilities, subject to applicable municipal approvals. Minutes to parks, schools, walking trails, shopping, restaurants, transit, and major commuter routes including the QEW and Red Hill Valley Parkway. Furnace: May 2021 | A/C: 2024 | Hot Water Tank: October 2020 Sold as-is. (id:62616)
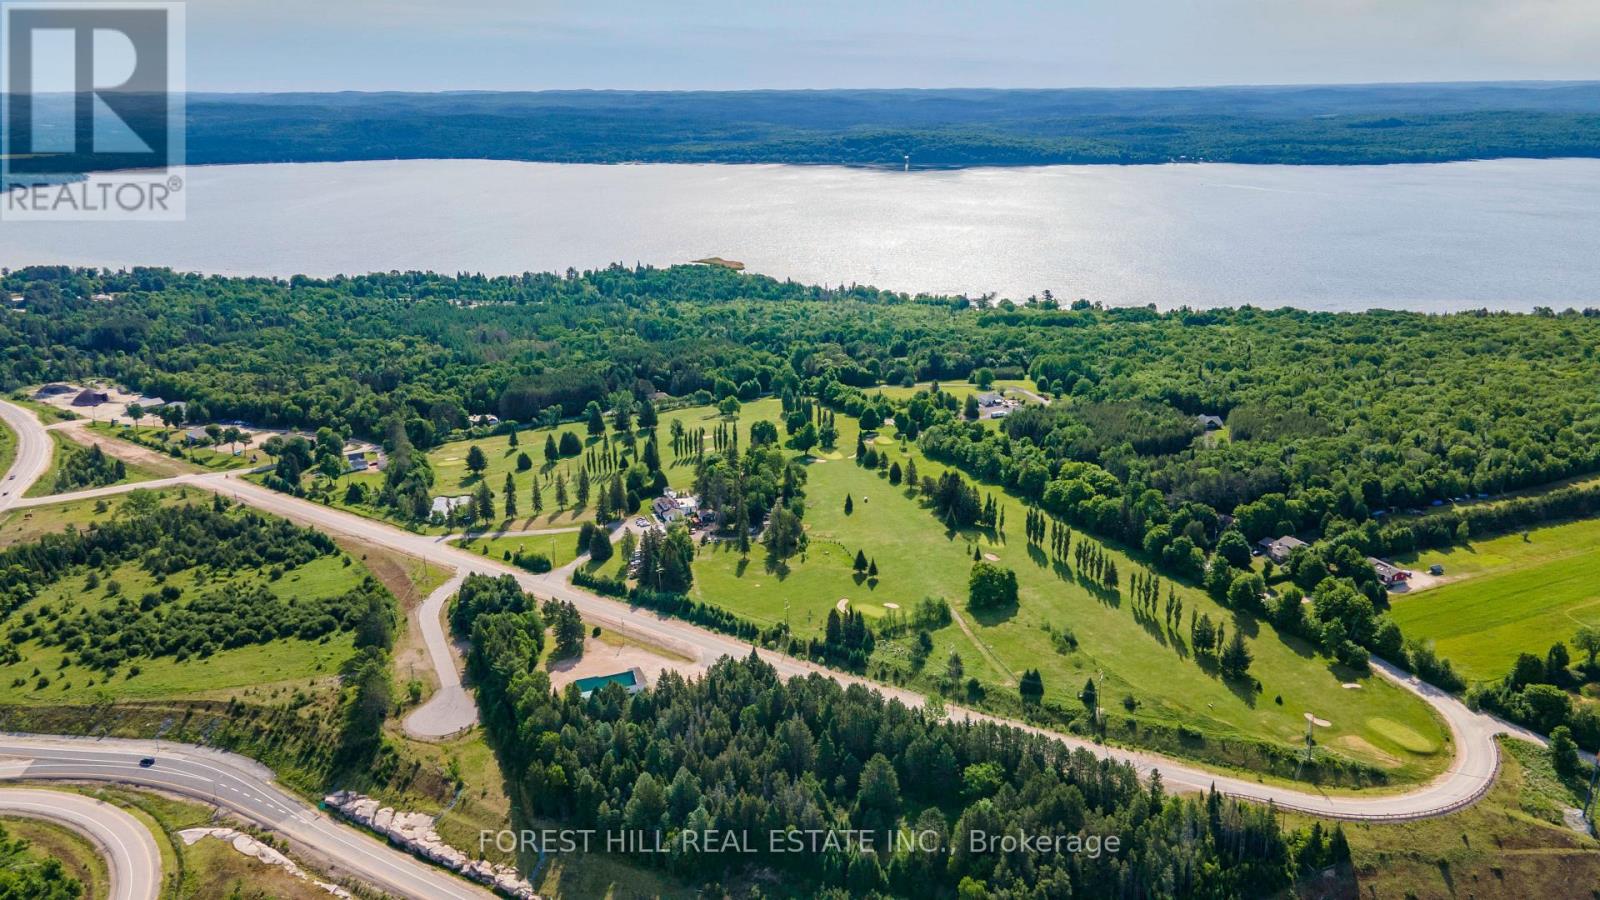
328 Sunny Ridge Road
Sundridge, Ontario
Nestled in the Breathtaking Almaguin Highlands at 328 Sunny Ridge Road, just Minutes from Sundridge and the Pristine Shores of Bernard Lake, The Ridge Golf Club presents a rare and Exceptional Opportunity to Acquire a Fully Turnkey, Legacy Hospitality and Recreation Business with Over 75 Years of Established Community History. Set on 28 Acres of Picturesque cottage-country Landscape, this Premier Property masterfully Combines Scenic Outdoor Recreation with high-volume Hospitality Operations. The offering Features a Meticulously Maintained 9-hole Executive Golf Course, complemented by a Stunning 4,500 sq. ft. Licensed Clubhouse designed for both everyday service and Large-Scale Events. The clubhouse includes a thriving 90-Seat Indoor Event and Dining Space, an expansive 120-Seat Outdoor Stone Patio, a Charming Muskoka Room, and a newer Fully Equipped Commercial Kitchen-creating an Ideal Venue for Tournaments, Weddings, Private Functions, and seasonal Tourism Traffic. Strong and Diversified Revenue Streams are supported by a Loyal Membership Base, active League Play, a well-established Junior Program, and consistent Pro-Shop Sales. Additional Upside is found in its Highly Desirable "Stay-and-Play" Accommodations, including a Thoughtfully Integrated Upper-Level 3-Bedroom, 1-Bath Residential Suite ideal for a Boutique Bed & Breakfast or Owner's Residence, as well as a Separate 1-Bedroom basement Apartment with Private Entrance. Located just 30 Minutes North of Huntsville, and Being Offered Fully Equipped with All Essential Maintenance Machinery, The Ridge Golf Club represents a Truly Unique Lifestyle and Investment Opportunity. Perfect for an Entrepreneur or Discerning Buyer, this Remarkable Property Offers both Immediate Operational Income and Significant Long-Term Growth Potential within one of Ontario's Most Sought-After Recreation Corridors. (id:62616)
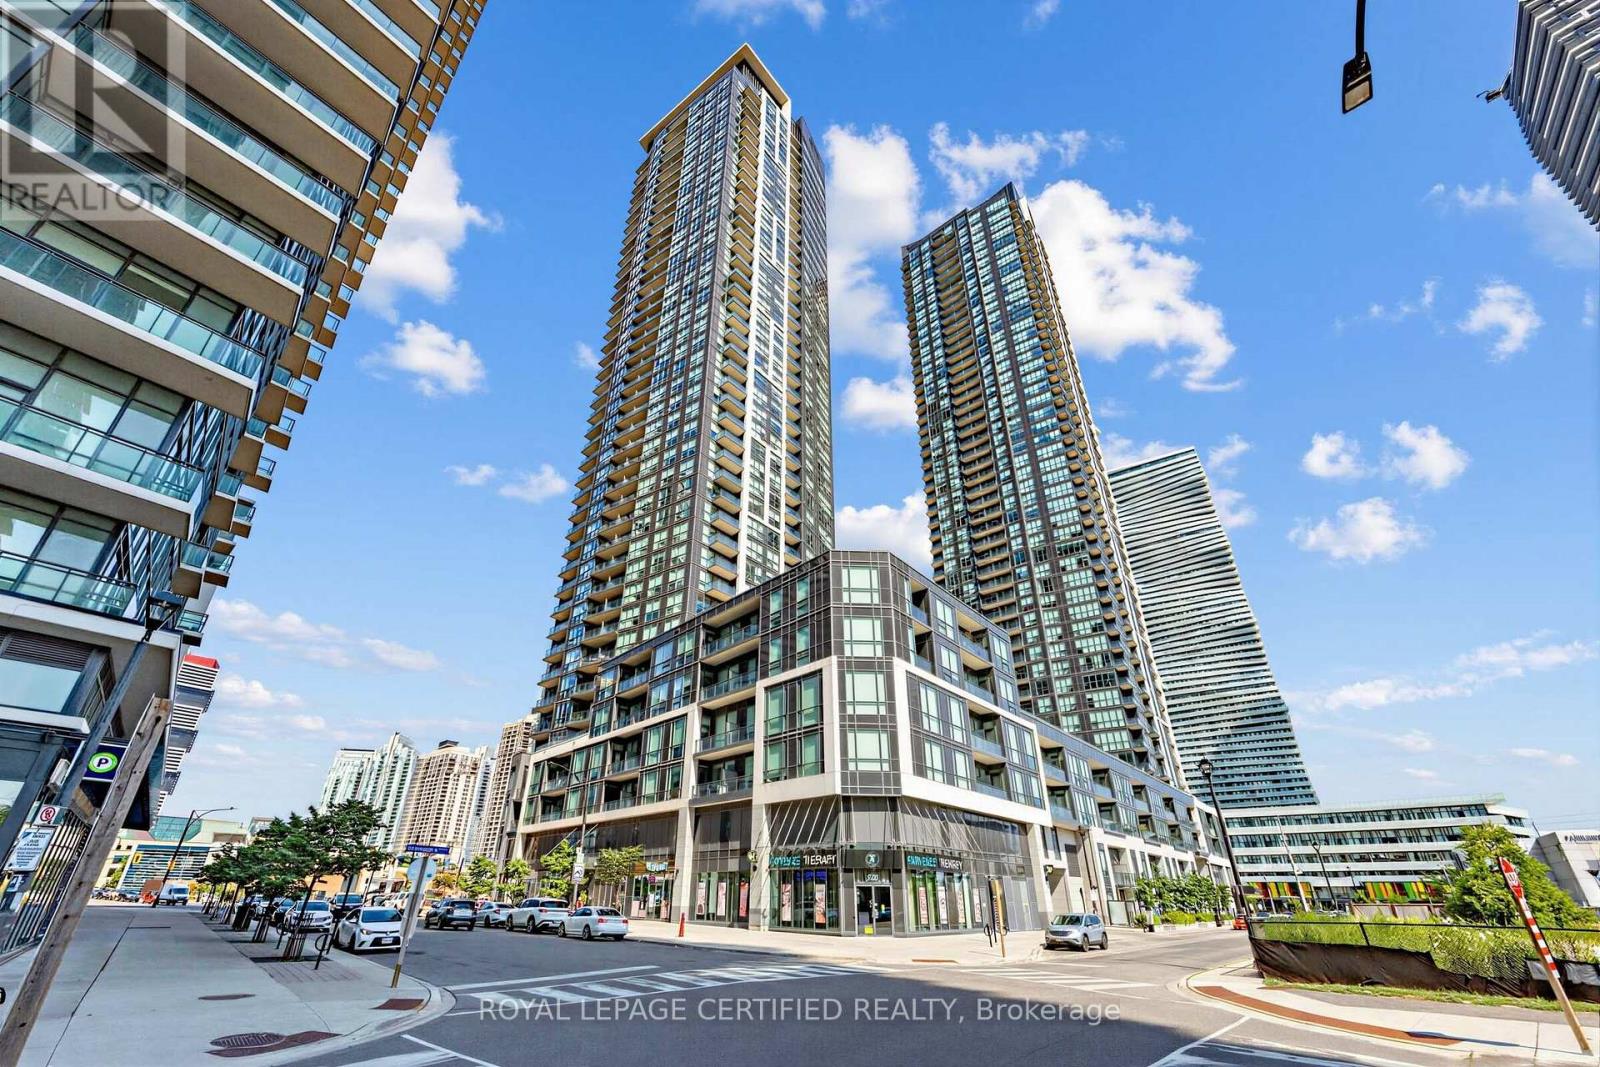
808 - 510 Curran Place
Mississauga, Ontario
Welcome to this bright and spacious 1-bedroom condo in the heart of Mississauga's vibrant City Centre with an extremely rare tandem parking for a 1 bedroom unit! Offering nearly 600 sq. ft. of thoughtfully designed living space, this stunning unit boasts breathtaking unobstructed city views and an open-concept layout that maximizes both comfort and functionality. A rare standout feature is the highly sought-after tandem parking space, providing room for two vehicles-an exceptional convenience for a 1-bedroom unit.Ideally located just minutes from Square One Shopping Centre, Celebration Square, Sheridan College, the MiWay Transit Terminal, GO Transit, restaurants, cafes, parks, and major highways, this home places everything you need right at your doorstep. Residents also enjoy an impressive selection of premium amenities, including a spectacular indoor swimming pool, fully equipped fitness centre, party room, games room, guest suites, concierge, and more. Whether you're a first-time buyer, investor, or downsizer, this is an incredible opportunity to own in one of Mississauga's most desirable communities. (id:62616)
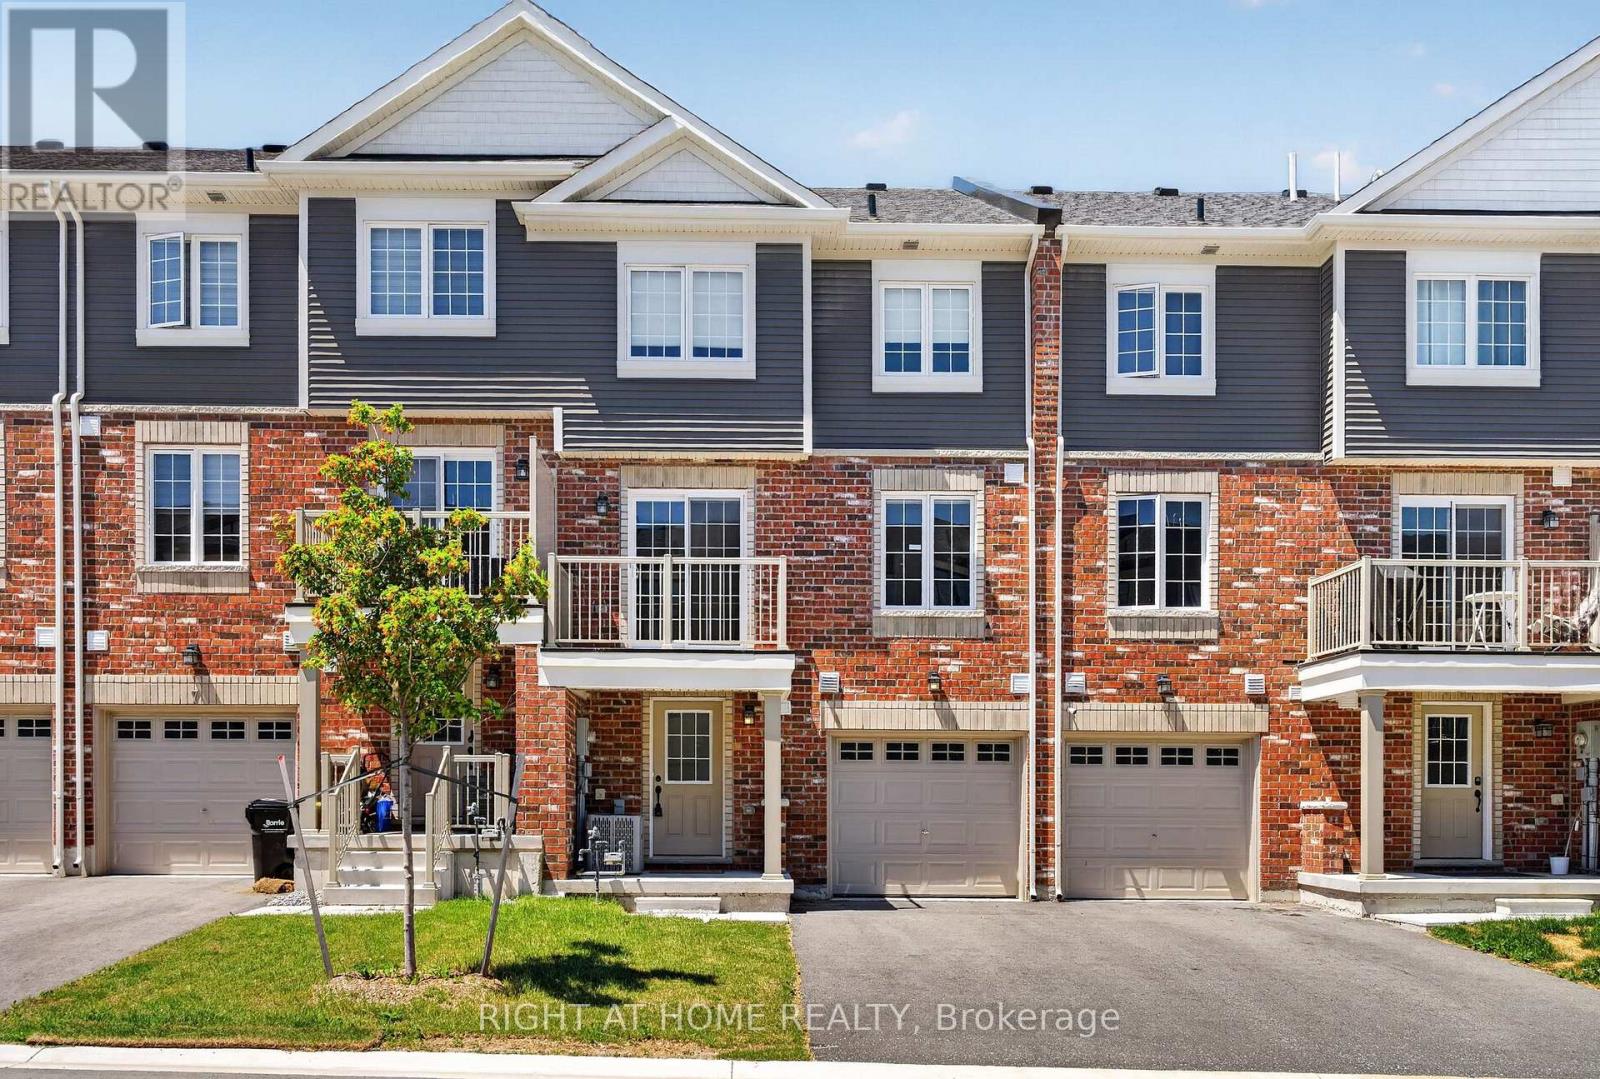
9 Silo Mews
Barrie, Ontario
Recently Built, Beautifully Upgraded Freehold Townhome in Excellent Location in Southeast Barrie. Bright Home w/Tons of Natural Light. Modern Finishes w/Open Concept Kitchen and Living Room, Plus Versatile Den/Office. Laminate Floors Throughout (No Carpet), Stained Oak Stairs, Kitchen w/Quartz Counters, Large Island & Stainless Steel Appliances. Smooth Ceilings Throughout. Walk-Out to Private Balcony. Primary Bedroom w/Semi-Ensuite 4 Piece Bathroom. Garage Access Directly to Home. Prime Location Mins to GO Station, New High School, Lake Simcoe, Big Box Stores and All Amenities. (id:62616)
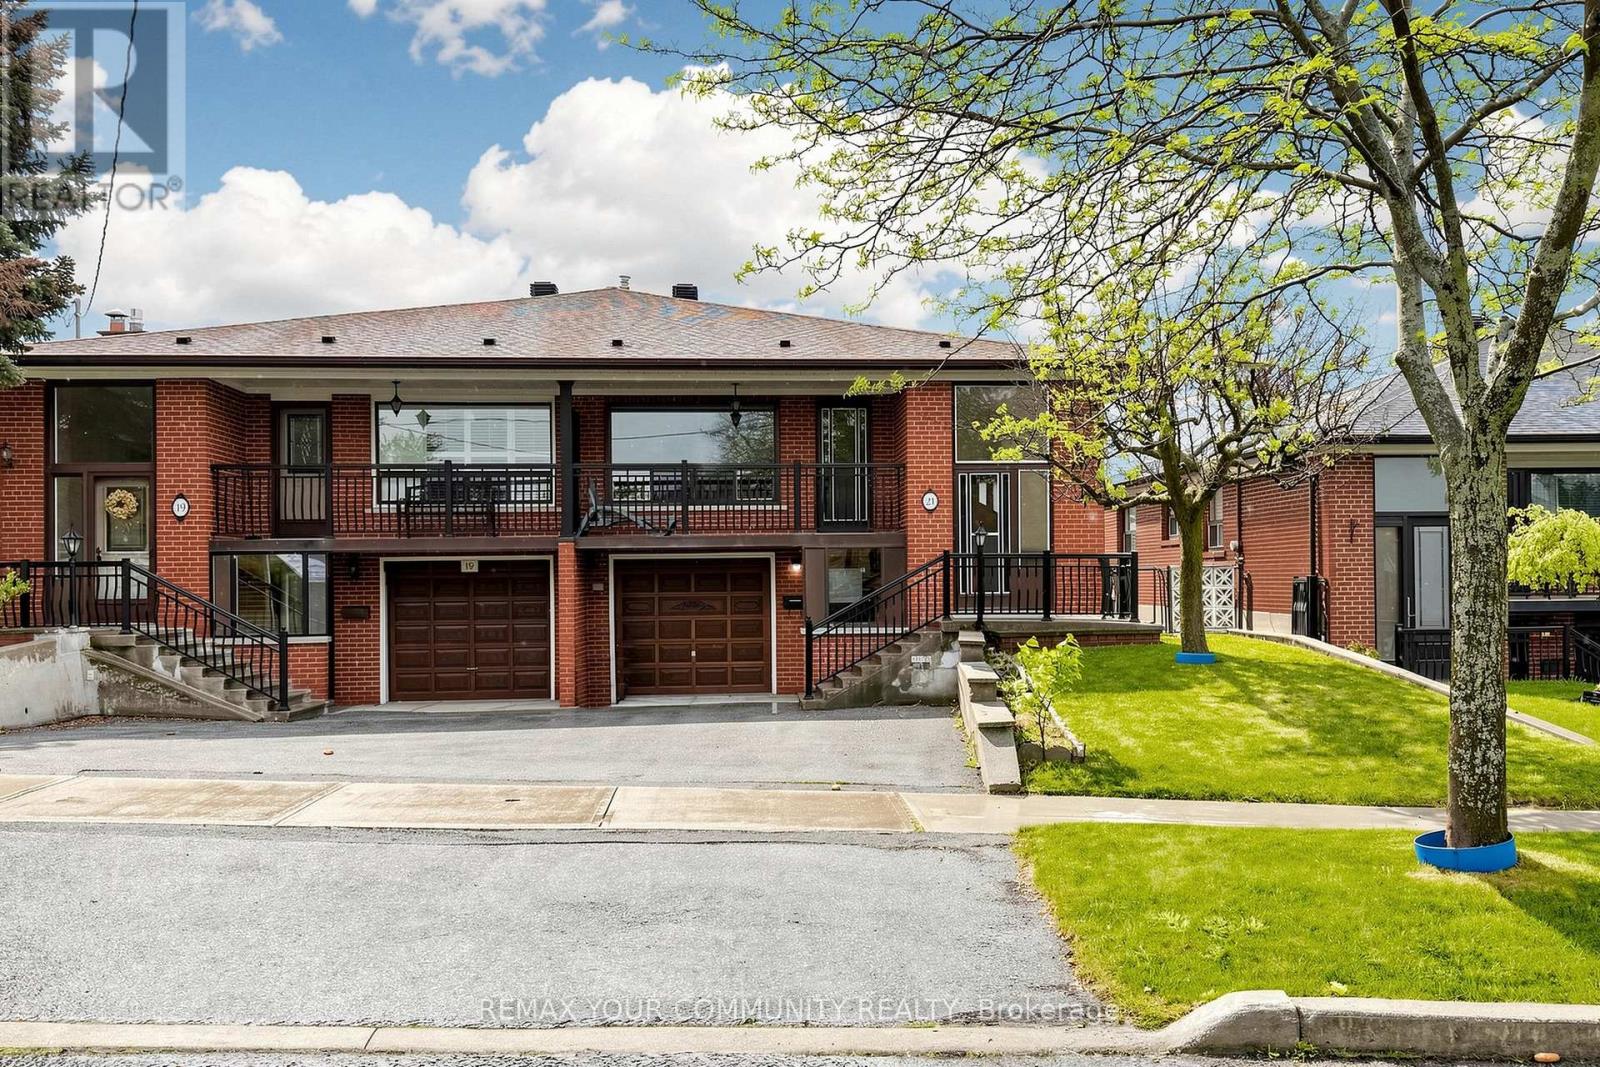
21 Gade Drive
Toronto, Ontario
A Rare Find - Lovingly Maintained & Offered for the First Time!Welcome to this well-kept 3-bedroom, semi-detached brick raised bungalow, proudly offered for the first time. While the home remains in its honest, original condition, it has been meticulously cared for and is completely move-in ready-offering a solid foundation and a wonderful opportunity to renovate at your own pace, exactly to your taste.Classic bones with endless potential.The home features updated windows throughout, adding charm and energy efficiency. You'll find two spacious eat-in kitchens-perfect for multi-generational living, shared family arrangements, or future rental income. Three well-sized bedrooms provide comfortable space for rest and work.The finished basement includes a gas fireplace in the recreation room, a second kitchen, and two separate entrances, offering excellent flexibility for an in-law suite, guest quarters, or future renovation project. The concrete front balcony invites quiet mornings with coffee, while the rear is ideal for evening relaxation.Major updates already taken care of.The roof was reshingled in 2020. The furnace and air conditioner were replaced in 2009, and the owned hot water tank was installed in 2011-giving you peace of mind and one less thing to worry about as you plan your future renovations.Location, location, location.Steps from schools, Humber River Hospital, restaurants, public transit, and a community park with an outdoor swimming pool, gym area, playground, and scenic walking trails. Easy access to Highway 401.This is the perfect home for buyers who want to move in now and renovate over time-on their own terms. Don't miss this first-time offering! (id:62616)
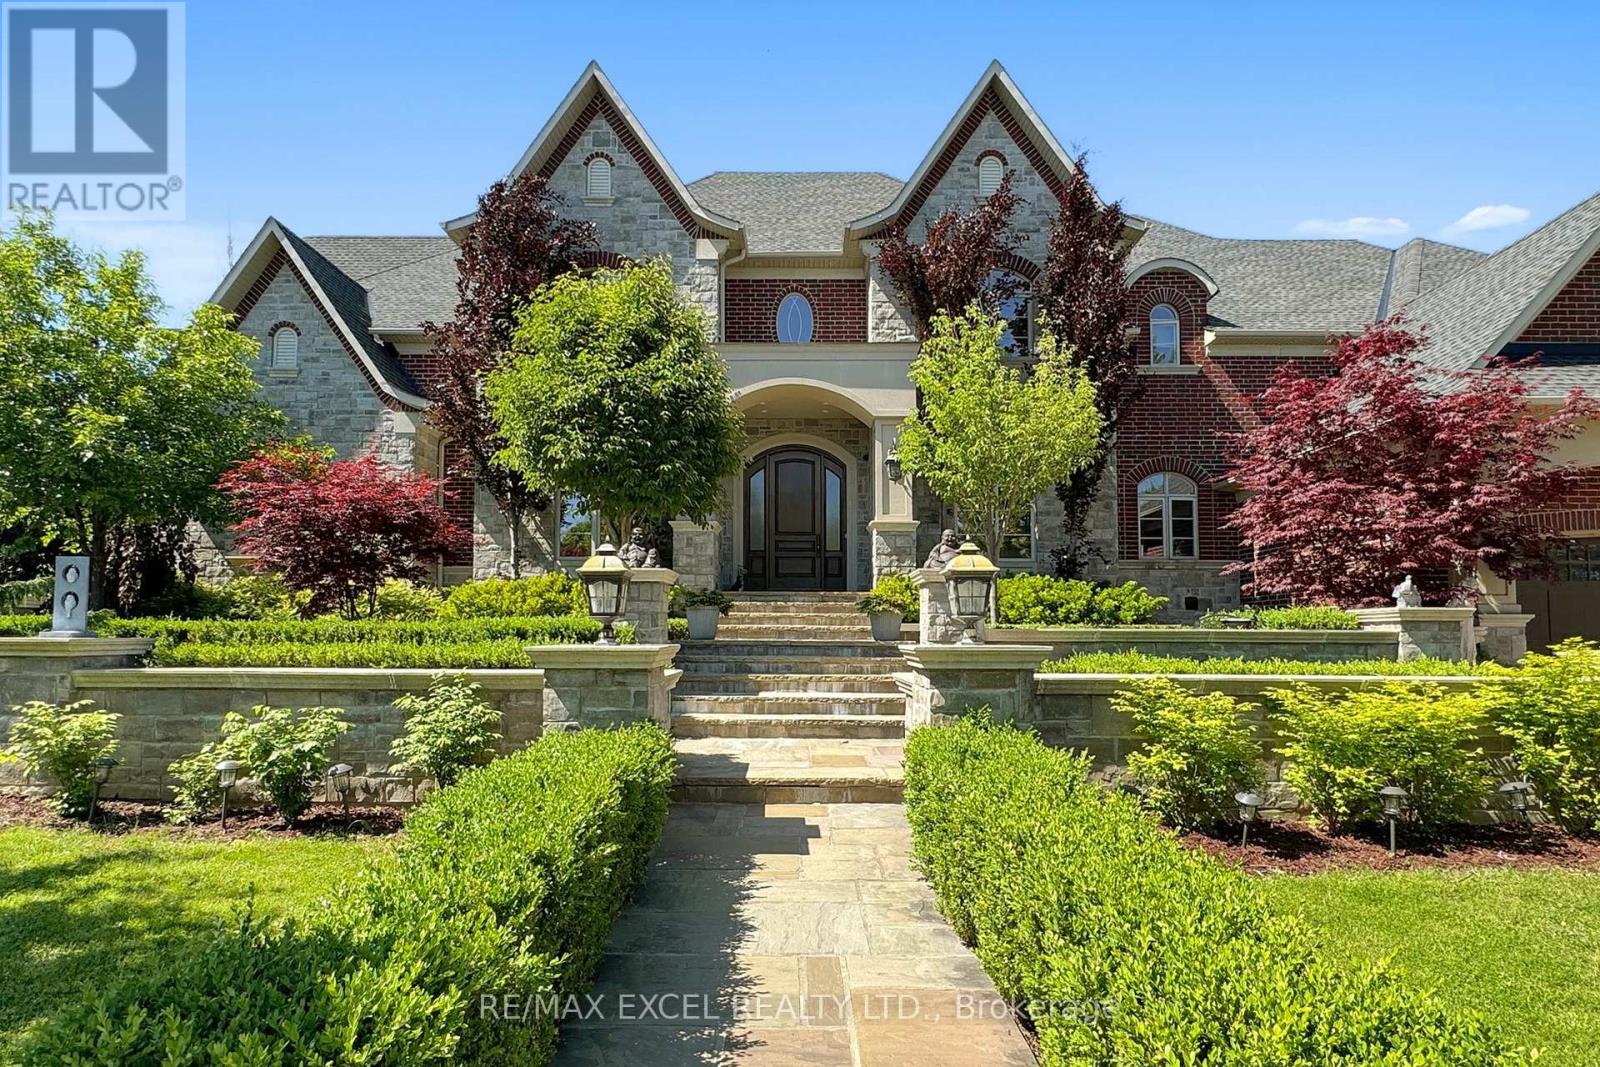
2 Beau Court
Aurora, Ontario
Stunning Custom Executive Home Built on 1 Acre Lot w/ 146 Ft Frontage In Prestigious Aurora Estates, 7,151 sq on Main Floor including 21' Grand Foyer & Dining Rm, Gas Fireplace, 12" Ceiling Family Rm, Gourmet Kitchen w/ Miele SS Appliances with Granite Countertops & Wine Fridge, 11" Ceiling Breakfast Area, Main Floor Master Bedroom w/Impressive Sitting Room w/Wet Bar, Featuring 7 Pc Ensuite, Multi-Closets incl. Enormous Closet & Extra Washer/Dryer, 2,976 sf on Second Floor including Rare Find 2nd Floor Home Theatre, 2nd Laundry Room, 4,070 sf Finished Heated Floor Walk-Up Basement including 9' Ceiling, 2nd Kitchen & Breakfast Area, 2nd Fireplace, Open Concept Rec Room and Billiard room, 3 Additional Bedrooms, 8-Car parking space inside 14' Ceiling Heated Garage with 300 sf Finished Mezzanine w/ Powder Room and Easterly Window, Interlocking Stone Driveway Accommodating 14 more vehicles, All Bedrooms W/Ensuites, Breathtaking and Spectacular Front & Back Professional Landscaping. Must See to Appreciate. (id:62616)
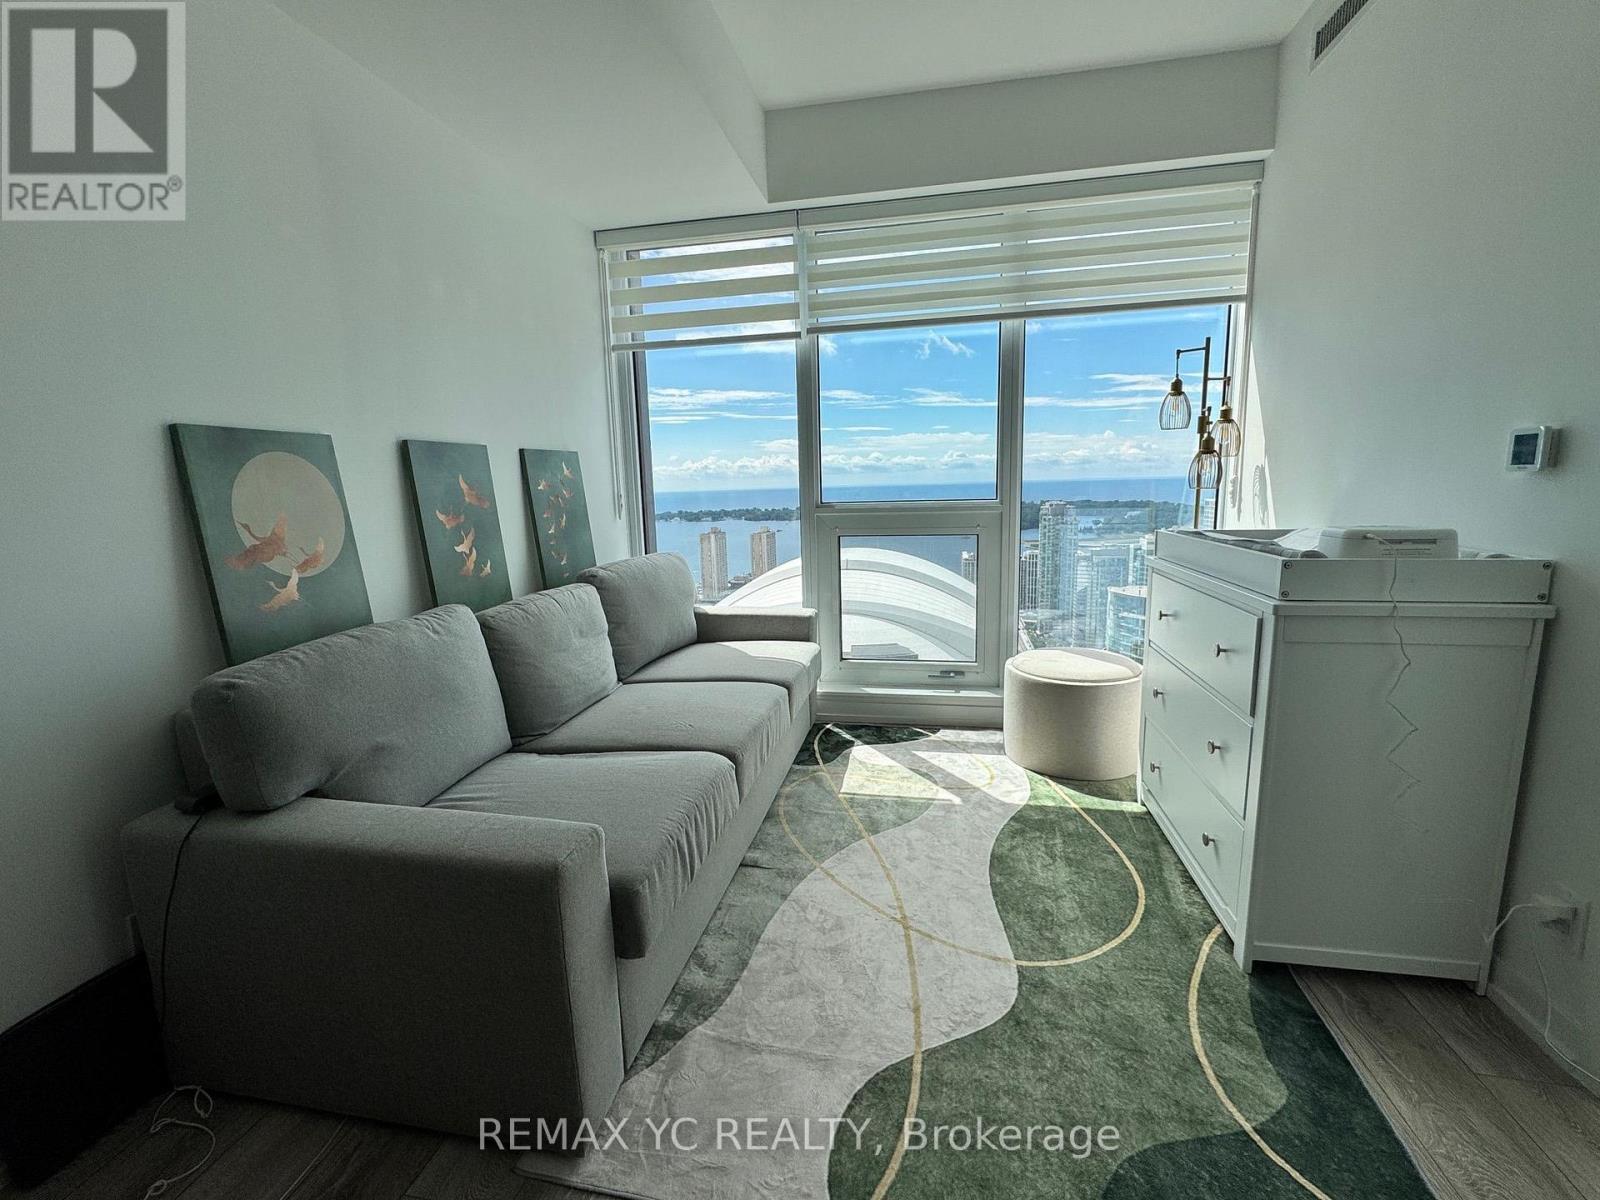
4815 - 55 Mercer Street
Toronto, Ontario
Welcome To 55 Mercer - A Stunning New Development In The Heart Of Downtown Toronto. This Stunning 1+Den, 2-Bathroom Suite At 55 Mercer Offering A Bright And Spacious Layout With An Unobstructed City Views Of The CN Tower, Rogers Centre, Lake Ontario. The Functional Floor Plan Features A Modern Open-Concept Kitchen, Large Living Area, And A Versatile Den That Can Be Used As A Home Office Or Guest Room. Enjoy luxury finishes throughout, two full bathrooms for added convenience, and access to premium building amenities. This Modern Condo Offers Luxury Finishes, Floor-to-ceiling Windows, And An Unbeatable Location Just Steps From The Financial District, TTC, And World-Class Dining. Residents Enjoy Premium Amenities Including a Fitness Centre, Yoga Studio, Concierge Service, And Rooftop Terrace. Ideal For Professionals or Investors Seeking Style, Convenience, And Value. (id:62616)
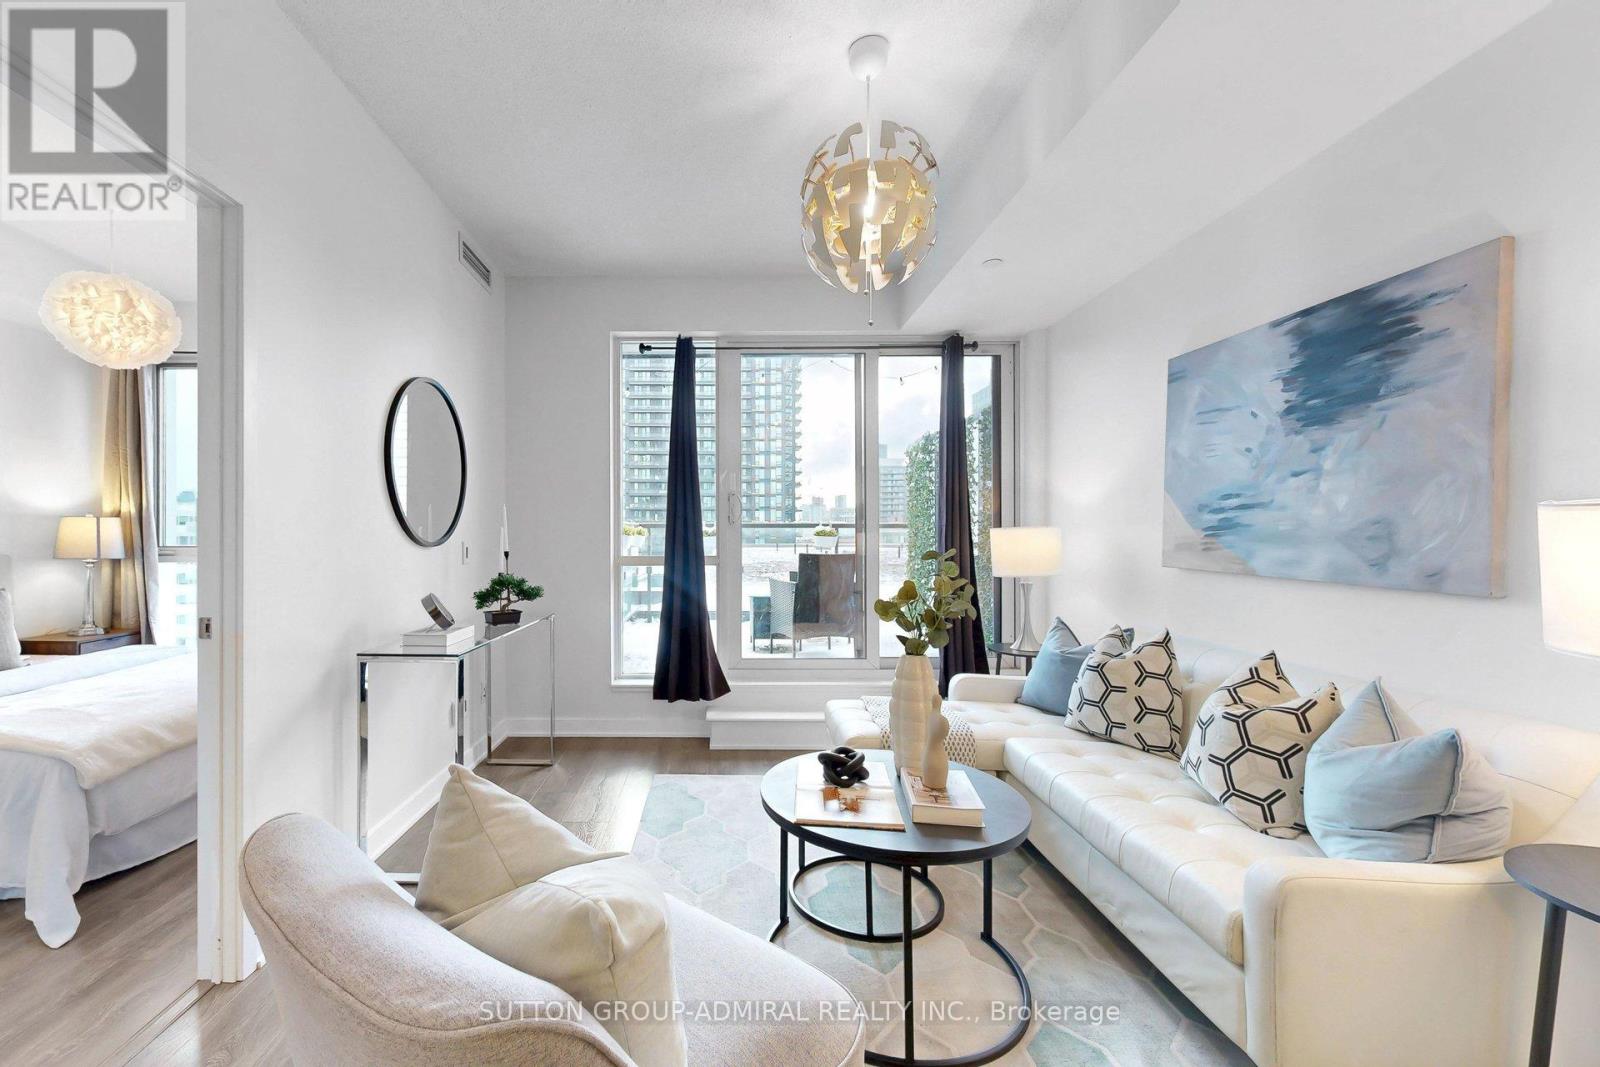
907 - 170 Sumach Street
Toronto, Ontario
Experience elevated downtown living in this sun-drenched southwest-facing 2-bedroom, 2-bathroom suite at the highly sought-after One Park Place. Freshly painted and move-in ready, this beautifully appointed condo offers a bright and functional layout, contemporary finishes with an exceptional outdoor living space rarely found in the city. The true showpiece is the expansive private terrace which seamlessly extending your living space to a total of over 800 sq ft (Interior& Exterior) and creating the perfect setting for summer entertaining, outdoor dining, or simply relaxing while taking in unobstructed views of the lush rooftop gardens and Toronto skyline, perfect for summer entertaining. Floor-to-ceiling windows and soaring ceilings flood the interior with natural light, highlighting the elegant engineered flooring, quartz countertops, and sleek stainless steel appliances.The thoughtfully designed floor plan features a spacious primary bedroom complete with a private ensuite, a generously sized second bedroom, and an open-concept living and dining area ideal for both everyday living and entertaining. Complete with one underground parking space and one storage locker, this suite offers the perfect blend of style and convenience. Residents of One Park Place are able to enjoy top-tier amenities, including a professional-grade fitness centre, basketball court, two squash courts, screening room, party room, and a beautifully landscaped courtyard with BBQ areas. This exceptional location also provides quick access to the Don Valley Parkway, making commuting throughout the city effortless. Whether you're a first-time buyer, professional, or investor, this move-in-ready condo offers an unbeatable combination of space, lifestyle, and location in one of downtown Toronto's most vibrant communities.*Photos have been virtually staged* (id:62616)
1509 Main Street E
Hamilton, Ontario
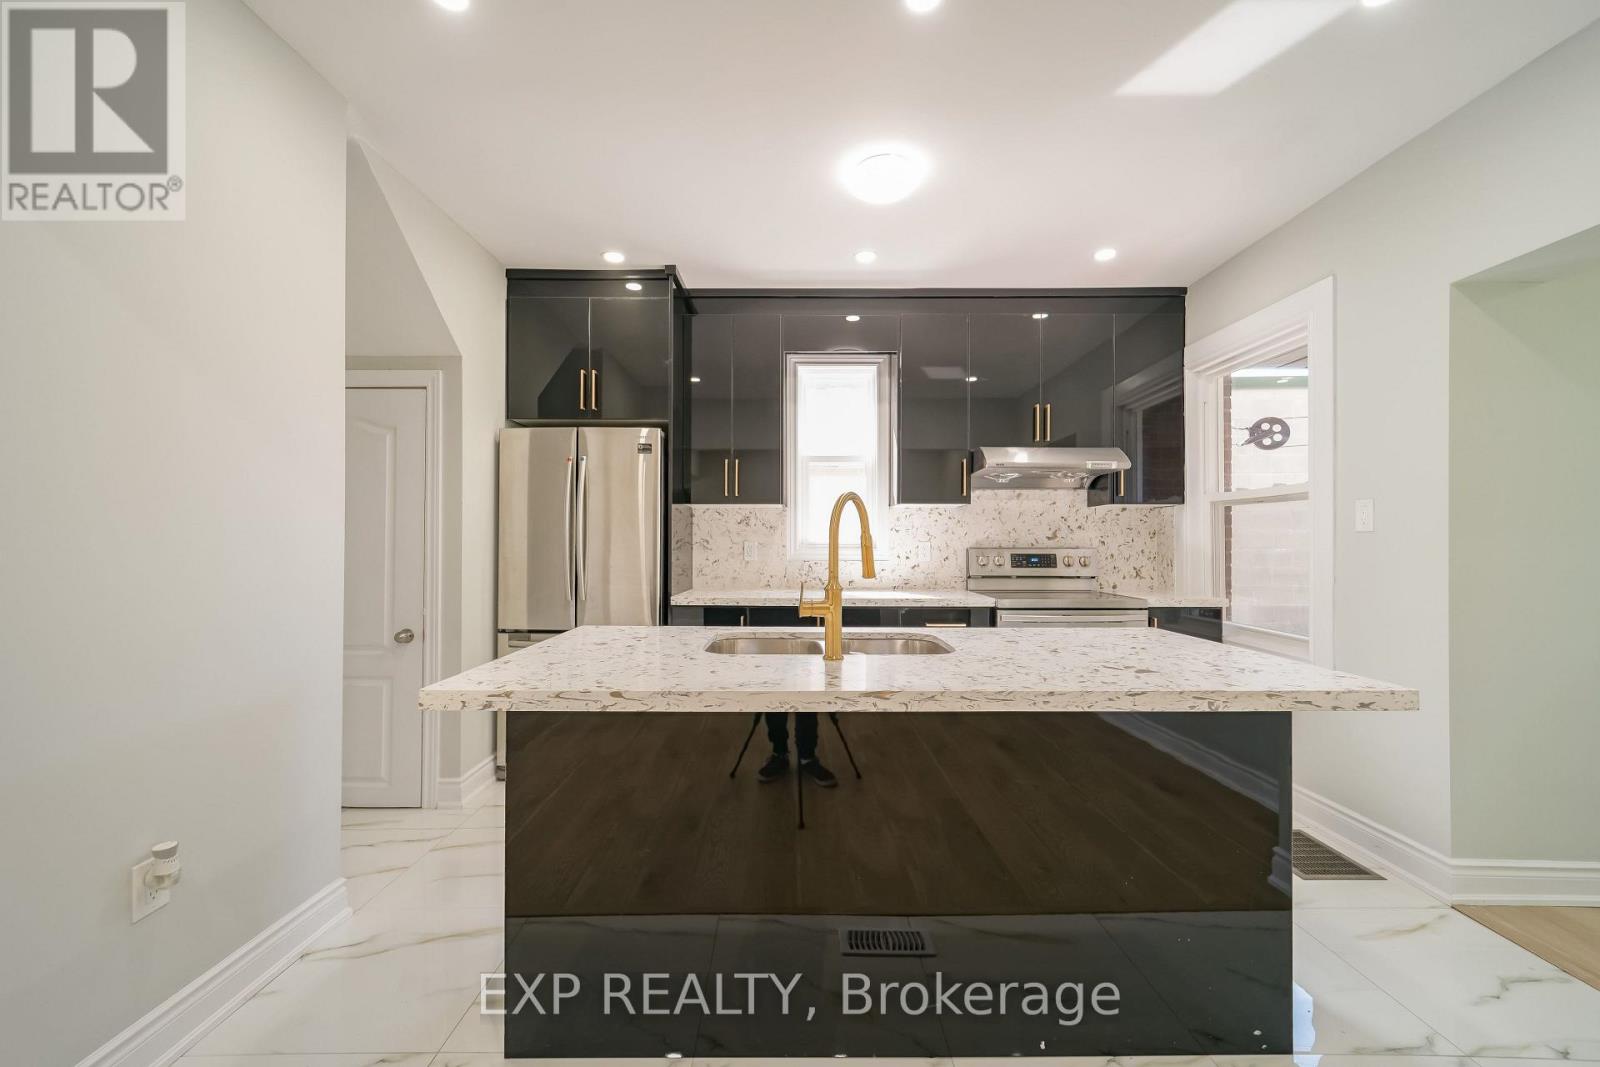
Beautiful Totally Renovated 4 Bedroom Detach Brick House With 3 Full Washrooms which includes 1 Bedroom Finished Basement In Law Suite With Separate Entrance, Convenient Location, Safe Neighborhood, Single Bus To Mohawk College & McMaster University, Lots Of Natural Light. Transit-Oriented Corridor Mixed Use (TOC1) zone to allow a robust mix of service commercial, Office, restaurants, retail, and residential uses in pedestrian-oriented neighborhoods. Currently can be tenanted to upstairs & basement. Proudly Make This As Your New Home By Lifelong Memories & Years Of Worry Free Living With Your Family & Friends. (id:62616)
637519 Prince Of Wales Road
Mulmur, Ontario
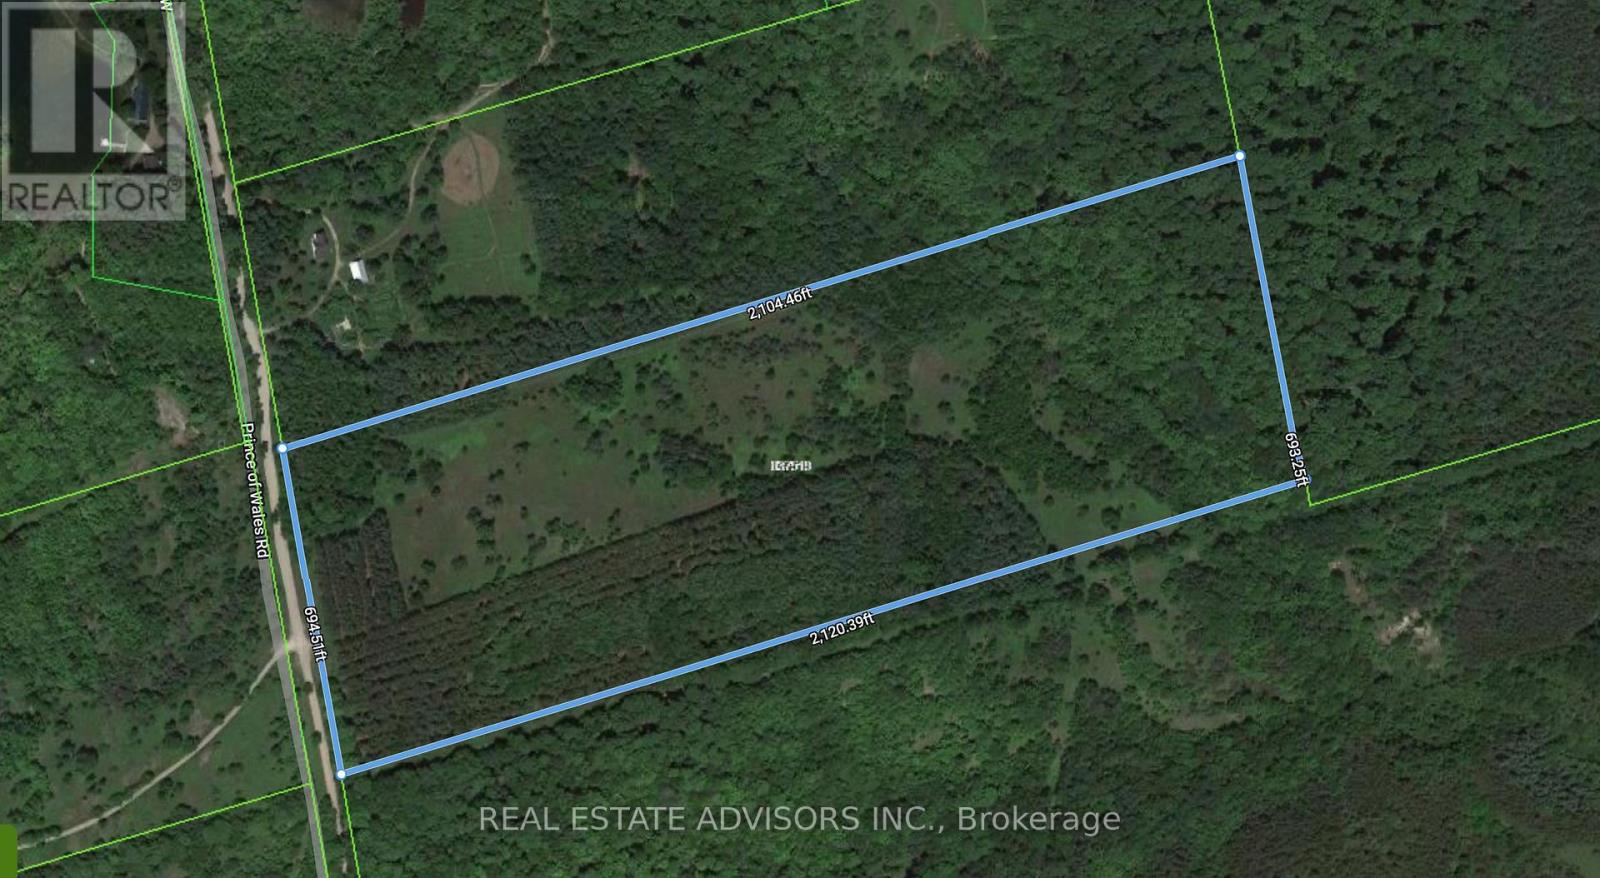
An rare opportunity awaits the discerning buyer on this secluded 33-acre estate. This blank canvas, boasting diverse flora and a stunning river, allows you to build your dream home or a tranquil retreat. For added convenience, the property sits at the end of a well-maintained road, offering year-round access, and borders the iconic Bruce Trail. (id:62616)
104 Dallas Avenue
Hamilton, Ontario
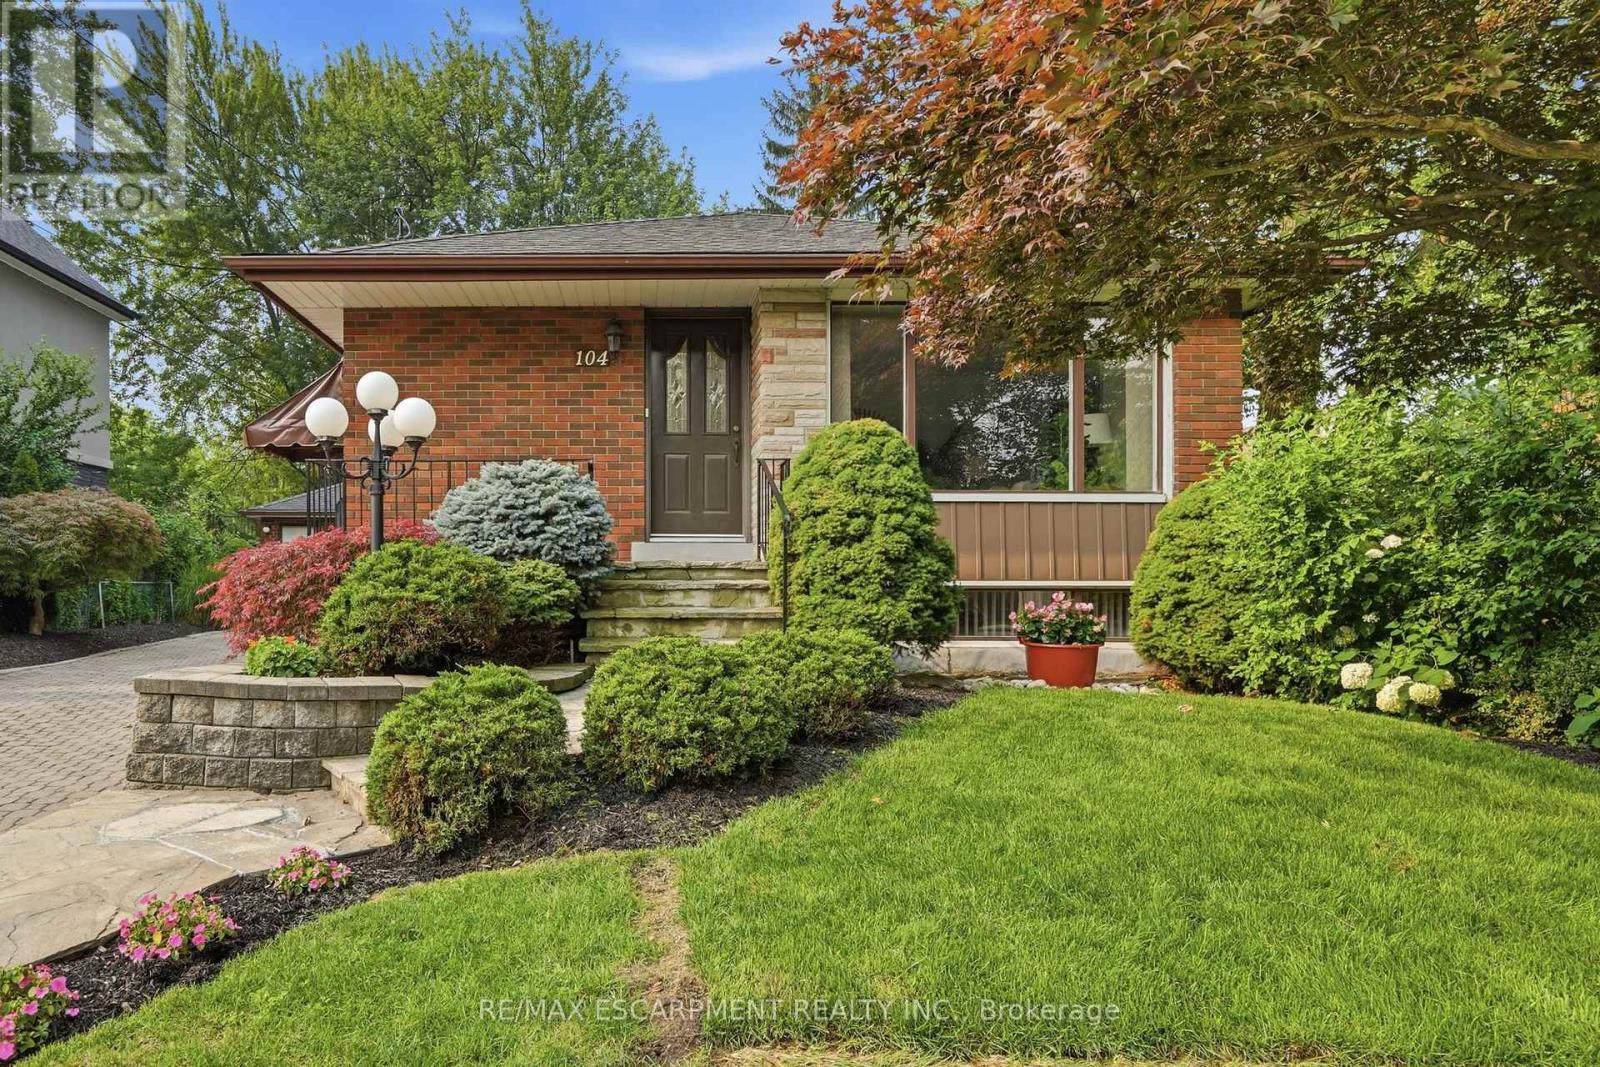
The best homes don't ask you to compromise. They simply give you options. Tucked away on a quiet, tree-lined street, 104 Dallas Avenue is a charming bungalow where mature landscaping creates standout curb appeal and a backyard that feels like your own private retreat. This is a home that adapts effortlessly to every stage of life. Whether you're stepping into homeownership, embracing the ease of bungalow living or creating space for extended family, the layout offers flexibility to suit your lifestyle. Sunlight fills the welcoming main floor, where comfortable living spaces flow with ease. Downstairs, the finished lower level expands your everyday lifestyle with room to gather, unwind or create the space you need most. A separate side entrance adds another layer of versatility, making multi-generational living feel like a natural fit. Outside your door, everything is within easy reach. Walk to Macassa Park for afternoons at the playground or soccer fields, shop and dine minutes away at Lime Ridge Mall, and enjoy easy access to schools, transit and the LINC. Complete with a 1.5 car detached garage (with power!) and tons of parking, this is the kind of home that feels comfortable from day one while leaving room for your story to unfold. RSA (id:62616)
325 Queensdale Avenue E
Hamilton, Ontario
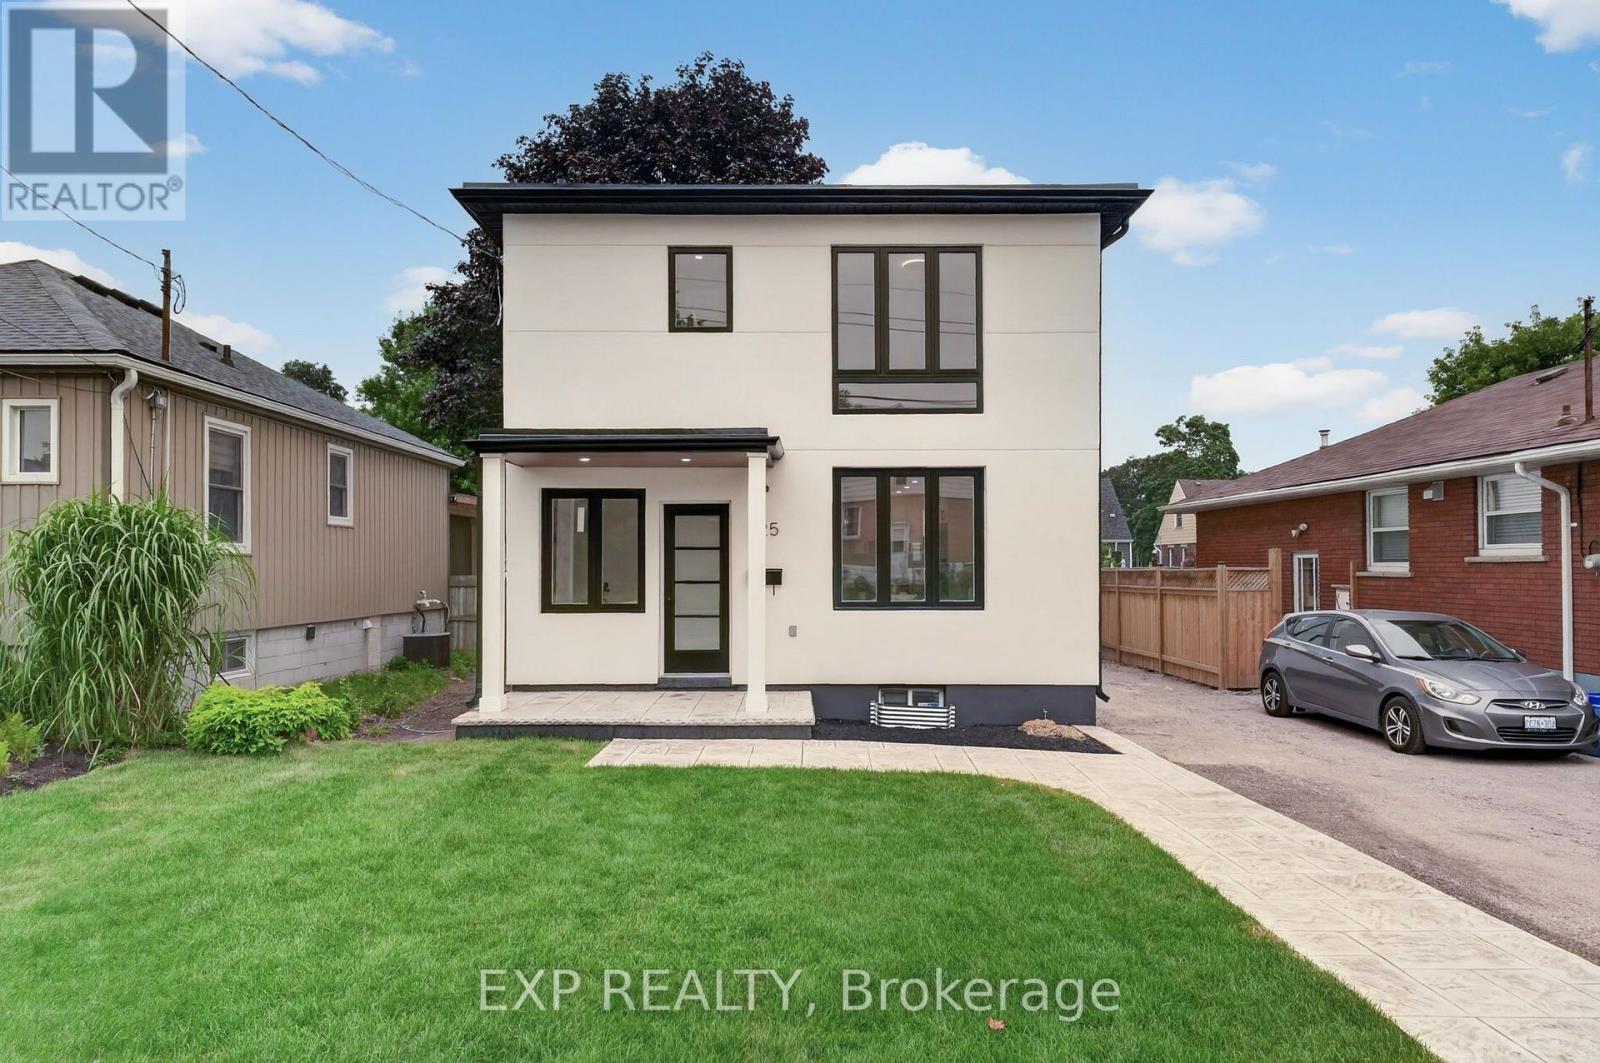
Welcome to this turnkey home, meticulously rebuilt from the studs through a permitted renovation and thoughtfully redesigned with custom-quality finishes throughout. Situated on a generous 38' x 112' lot, this exceptional residence offers 1,392 sq. ft. above grade plus 597 sq. ft. of beautifully finished basement space, delivering nearly 2,000 sq. ft. of finished living space. Step inside to a bright, open-concept layout featuring wide-plank flooring, oversized windows, designer lighting, and premium finishes throughout. The stunning kitchen is the heart of the home, showcasing quartz countertops, custom cabinetry, sleek black fixtures, a spacious walk-in pantry, and an oversized island perfect for entertaining. The upper level offers 3 generously sized bedrooms, including a beautiful primary retreat with a spa-inspired ensuite featuring a double vanity, oversized glass shower, and elegant designer finishes. A second full bathroom and the convenience of upstairs laundry complete the level. The finished basement provides flexible living space ideal for a family room, home office, gym, or playroom. With 2.5 bathrooms, thoughtfully designed living spaces, and quality craftsmanship throughout, every detail has been carefully considered. Outside, enjoy a fully fenced backyard with a large stamped concrete patio, mature tree, and plenty of space for family gatherings or relaxing outdoors. Completing the home's impressive curb appeal, the new driveway will be professionally paved prior to closing. Offering the quality, style, and peace of mind of an extensively rebuilt home in a mature neighbourhood, this truly move-in-ready property is a rare opportunity you won't want to miss. (id:62616)
312 - 120 Summersides Boulevard
Pelham, Ontario
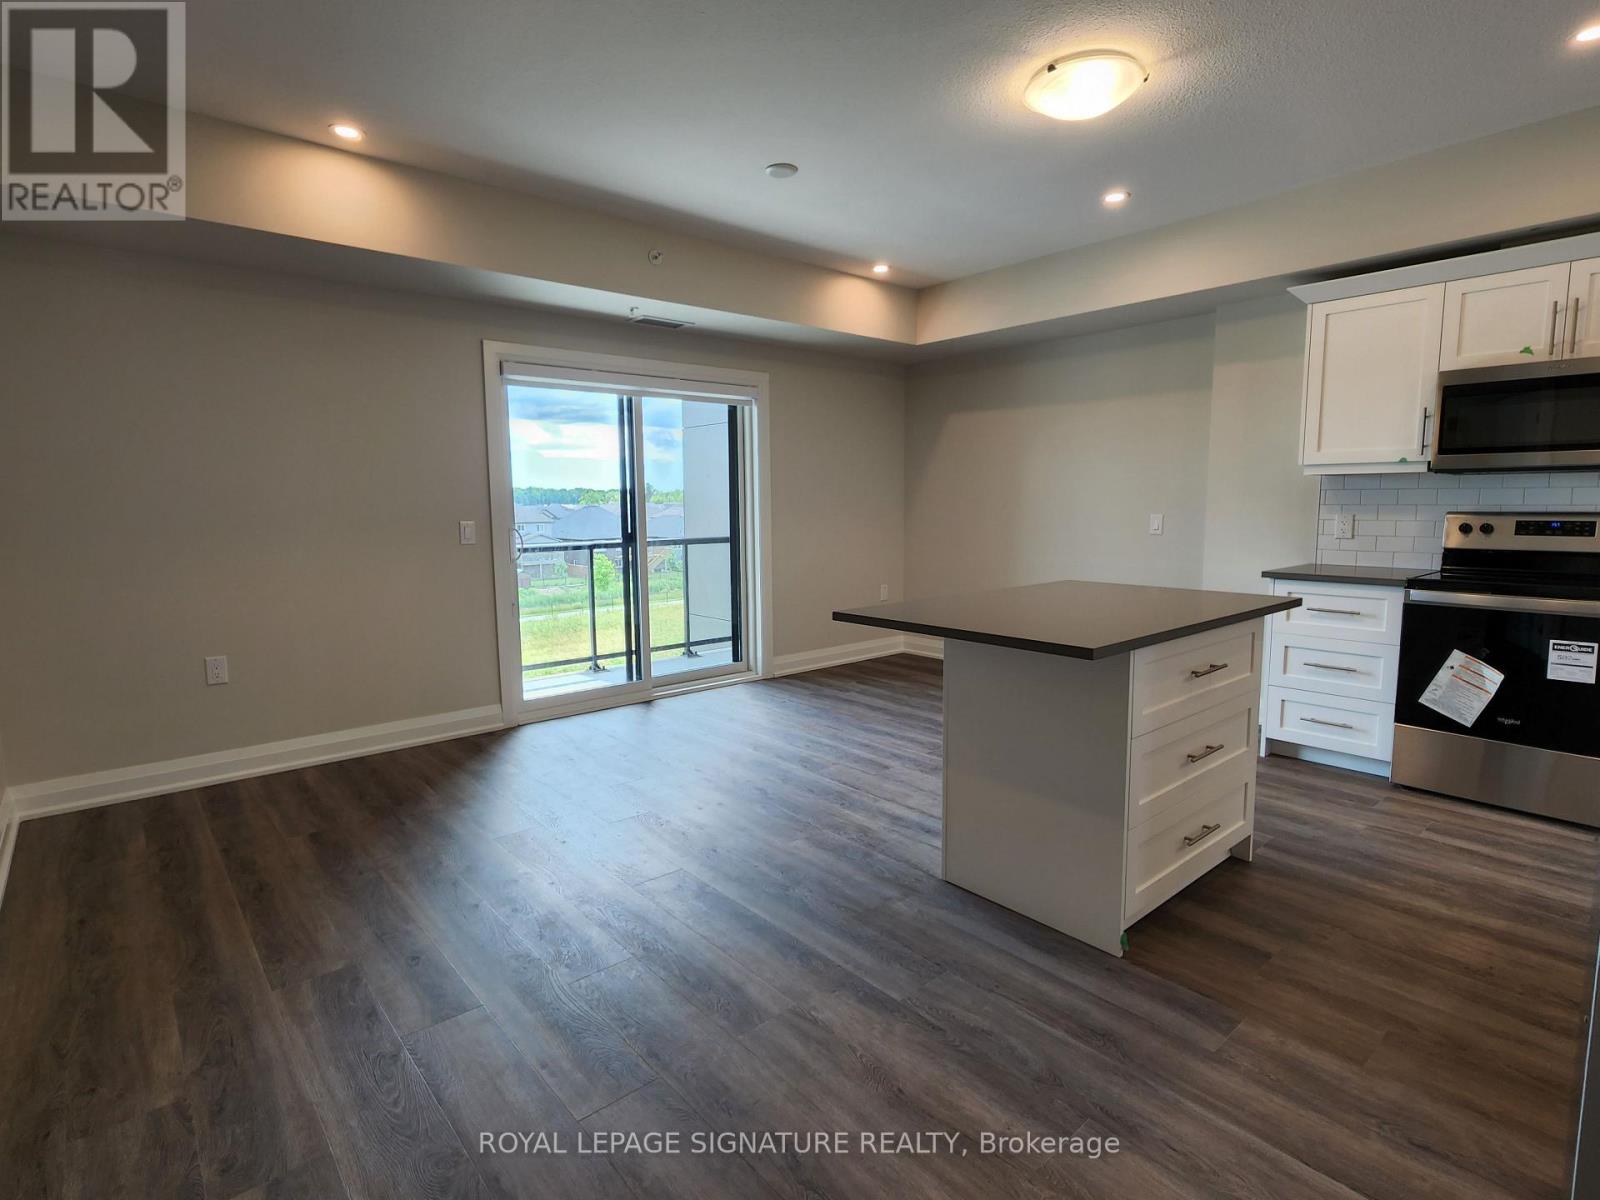
This sought-after Pelham condo offers 879 sq ft of bright, modern living with a versatile 1-bedroom plus den/office that adapts effortlessly to your lifestyle. The open-concept kitchen, dining, and living area features quartz counters, stainless steel appliances, and sleek cabinetry, all complemented by large windows that fill the space with natural light. A private balcony extends your living outdoors, while the spacious bedroom, large modern 4-piece bath, in-suite laundry, and additional storage with your own locker add everyday convenience. Residents can also enjoy the building's social room, complete with a kitchen and direct access to the outdoor BBQ area-perfect for hosting family gatherings. Built in 2022, the building offers secure entry, elevator access, and a quiet boutique atmosphere ideal for professionals, downsizers, and seniors. Walk to nearby shops, cafés, the Meridian Community Centre, and scenic trails, with Niagara Falls, wineries, and Casino Niagara just a short drive away-an exceptional blend of comfort, convenience, and modern design. (id:62616)
196 Ray Street N
Hamilton, Ontario
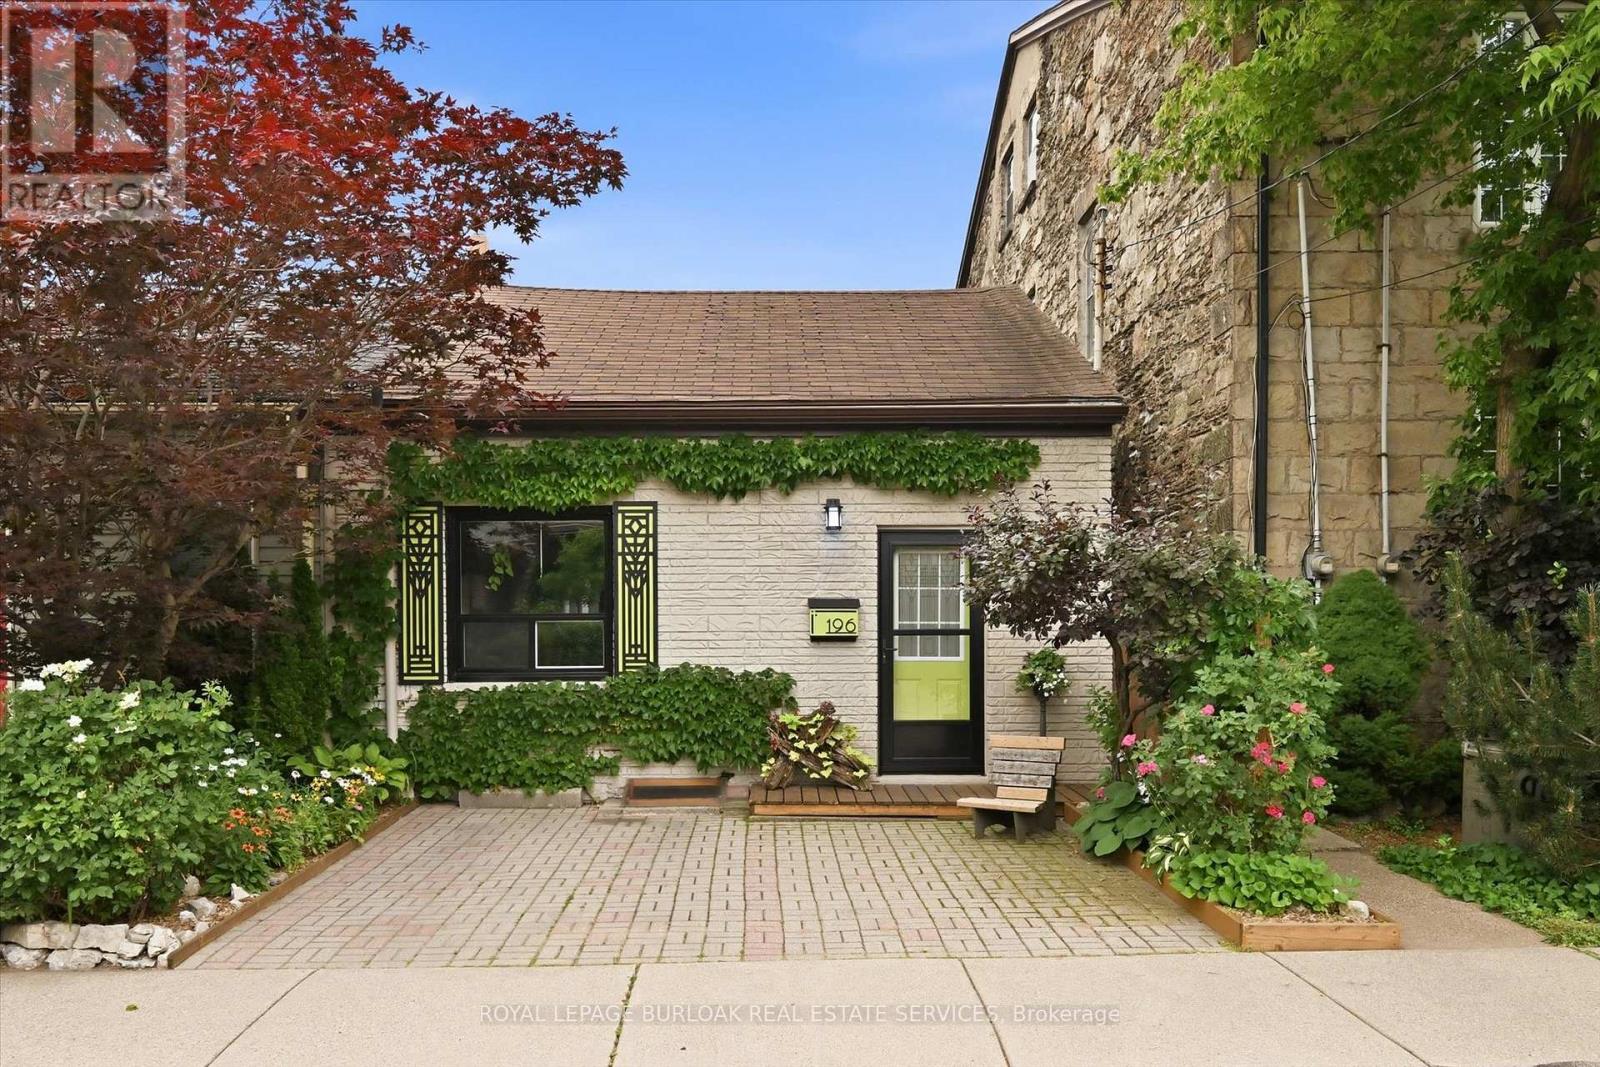
Welcome to this charming century semi-detached home in Hamilton's desirable Strathcona North community. This inviting 2 bedroom residence offers a functional layout with comfortable living spaces, a private fully fenced backyard, and an exceptional location close to downtown Hamilton. The spacious kitchen features plenty of cabinetry, new appliances, and a practical layout that connects seamlessly with the surrounding living spaces. The bright and welcoming living and dining areas provide a comfortable setting for everyday living and entertaining. The home features two well sized bedrooms and a full bathroom, offering a functional layout with space and convenience for a variety of lifestyles. Enjoy the beautifully maintained private backyard, offering the perfect outdoor retreat for relaxing, entertaining, gardening, or enjoying the warmer months. Ideally located just minutes from the West Harbour GO Station and Hamilton Street Railway (HSR), this home offers exceptional convenience for commuters. Enjoy being within walking distance to downtown Hamilton's restaurants, shops, Bayfront Park, the public pool, and the newly renovated TD Coliseum. With quick access to Highway 403 and nearby parks, trails, and amenities, this is a fantastic opportunity to lease in one of Hamilton's most vibrant neighbourhoods. (id:62616)
87 Colbourne Street
Hamilton, Ontario
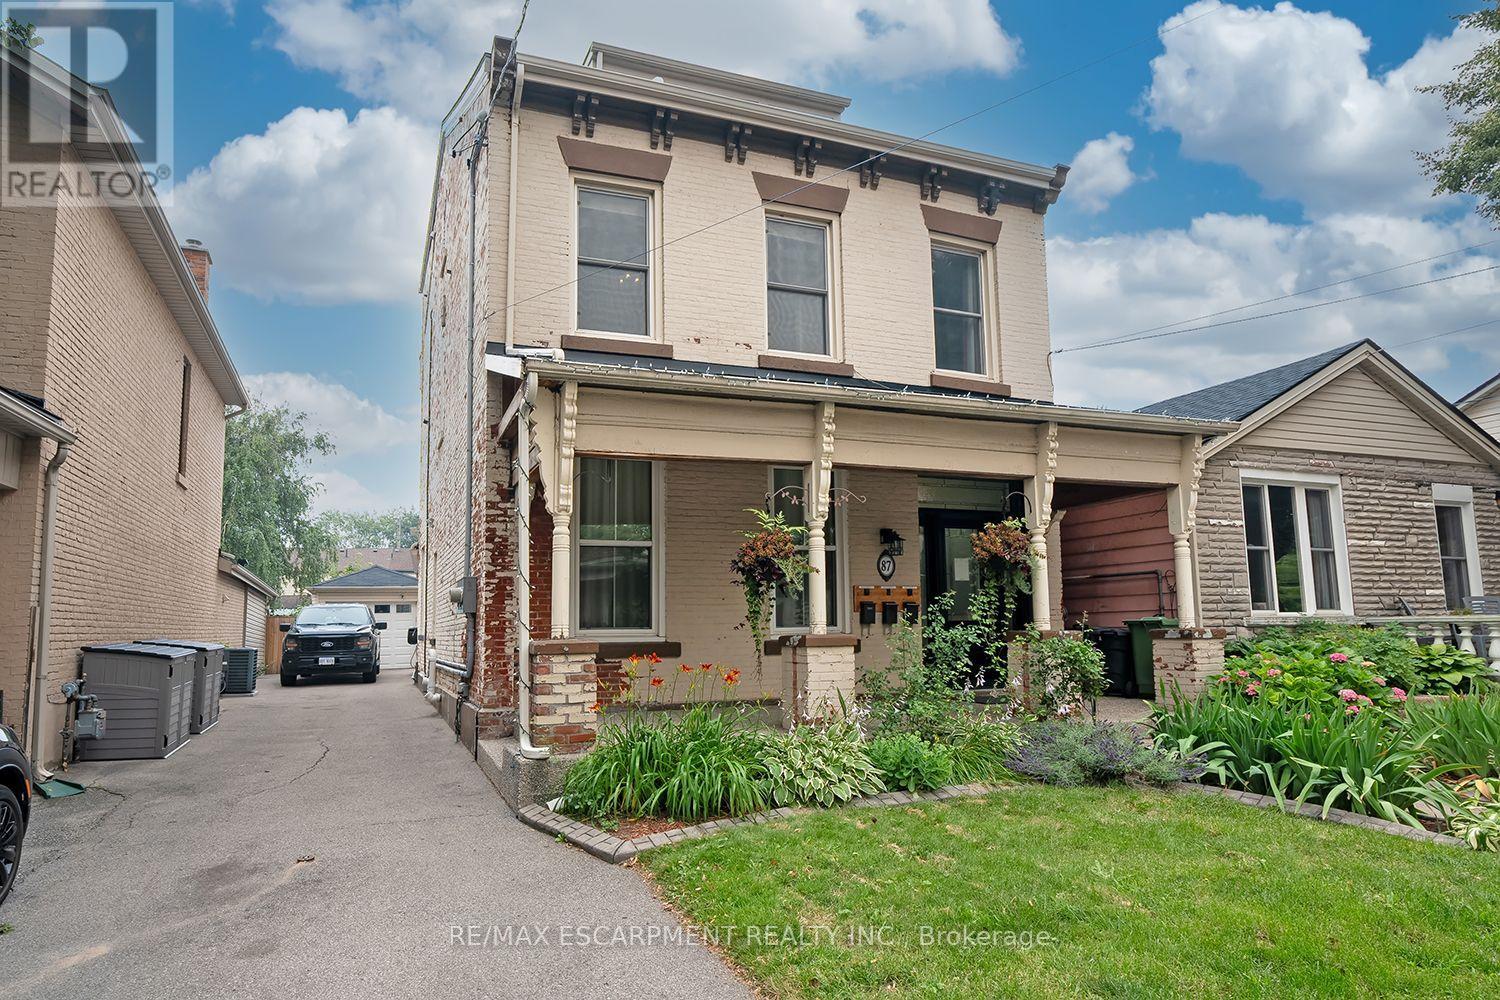
Live close to the action without living in the middle of the noise. This well-kept, 2-bedroom, second floor suite is located in a beautifully maintained triplex, just a few doors down from Bay Street and James Street North. Walk to West Harbour GO in approximately nine minutes, with Bayfront Park, the yacht and sailing clubs, shops, cafes, restaurants, and some of Hamilton's best neighbourhood amenities all close by. It's a genuinely walkable, bike-friendly, and transit-connected location, with easy GO access to Toronto and HSR routes at your door connecting to McMaster University, Mohawk College, and Hamilton Airport. The walk-up suite offers two full bedrooms, each with a closet, an eat-in kitchen, in-suite laundry, and a recently updated 4-piece bathroom. Some furniture may also be available for added convenience. The shared building foyer includes individual shoe cubbies, bench seating, mailboxes for all three units, and a dedicated video doorbell and camera system for each suite. Pet-friendly. No use of the front or rear yard and no driveway parking. Street permit parking is typically available through the City of Hamilton. (id:62616)
96 Markwood Drive
Kitchener, Ontario
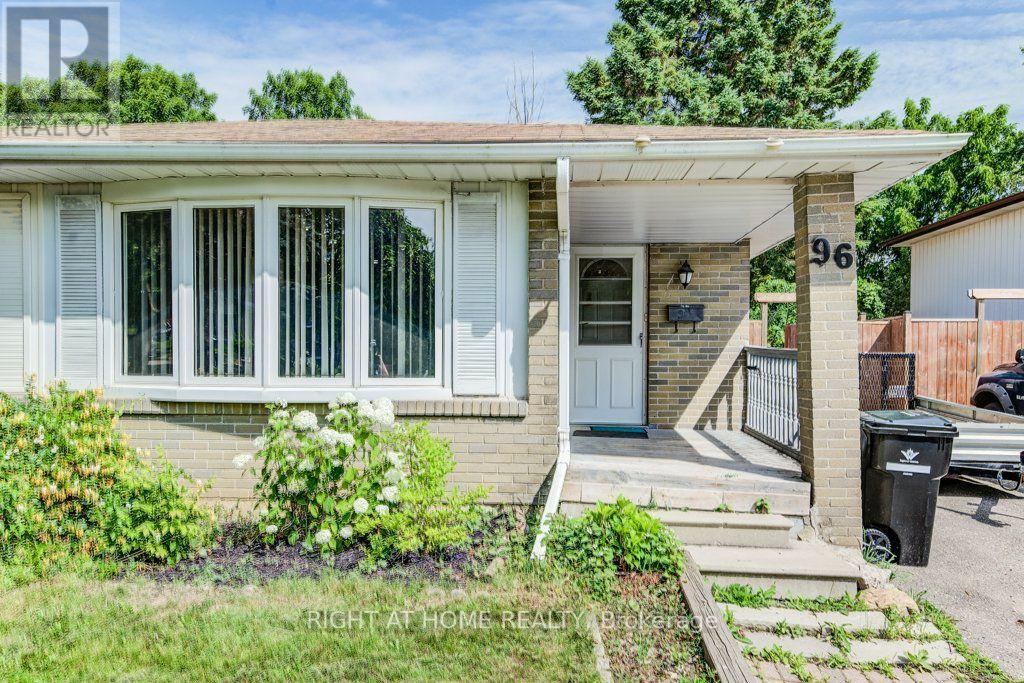
Welcome To This Carpet Free Four Level Semi-Detached Backsplit With Finished Living Space On Every Level. Featuring 4 Bedrooms And 2 Full Bathrooms, This Home Offers Exceptional Potential And Is Ideal For First Time Home Buyers, Growing Families, Or Anyone Looking To Update And Customize A Home To Suit Their Needs. The Main Level Features A Bright Formal Living And Dining Room, Complemented By A Functional Eat-In Kitchen. The Finished Recreation Room Provides Additional Living Space, Perfect For Entertaining, Relaxing With Family, Or A Children's Play Area. Freshly Painted Throughout, This Home Sits On An Impressive Approximately 29 X 160 Ft Lot, Offering Endless Possibilities For Gardening Enthusiasts Or Those Looking To Create A Private Backyard Oasis. Located In A Desirable Neighbourhood Close To Schools, Parks, And Public Transit, This Property Offers Generous Living Space, Outstanding Value, And Tremendous Potential. Whether You Choose To Move In And Update Over Time Or Undertake A Renovation Project, This Home Provides An Excellent Chance To Create A Space That Truly Suits Your Lifestyle. (id:62616)
610 - 33 Erie Avenue
Brantford, Ontario
*1 Parking, 1 Locker* Brand new, beautifully designed 1-bedroom plus den condo in astate-of-the-art building in Brantford. This bright, open unit features a modern kitchen with stainless steel appliances, a sleek backsplash, and 9' ceilings. The den is fully finished by the builder, with its own door for complete privacy, plus proper ventilation, electrical connections, a sprinkler system, and a smoke alarm. Step out onto the 100 sq. ft. balcony and enjoy serene, premium views overlooking the fourth-floor outdoor amenity space, lush green areas, and a peaceful lounge. With a 24-hour concierge, rooftop patio park, fitness center, and co-working space, this is a perfect blend of luxury and convenience. Walk to downtown, the Grand River trail, and enjoy easy access to University, College, 403, and GO Transit. A truly exceptional, peaceful location (id:62616)
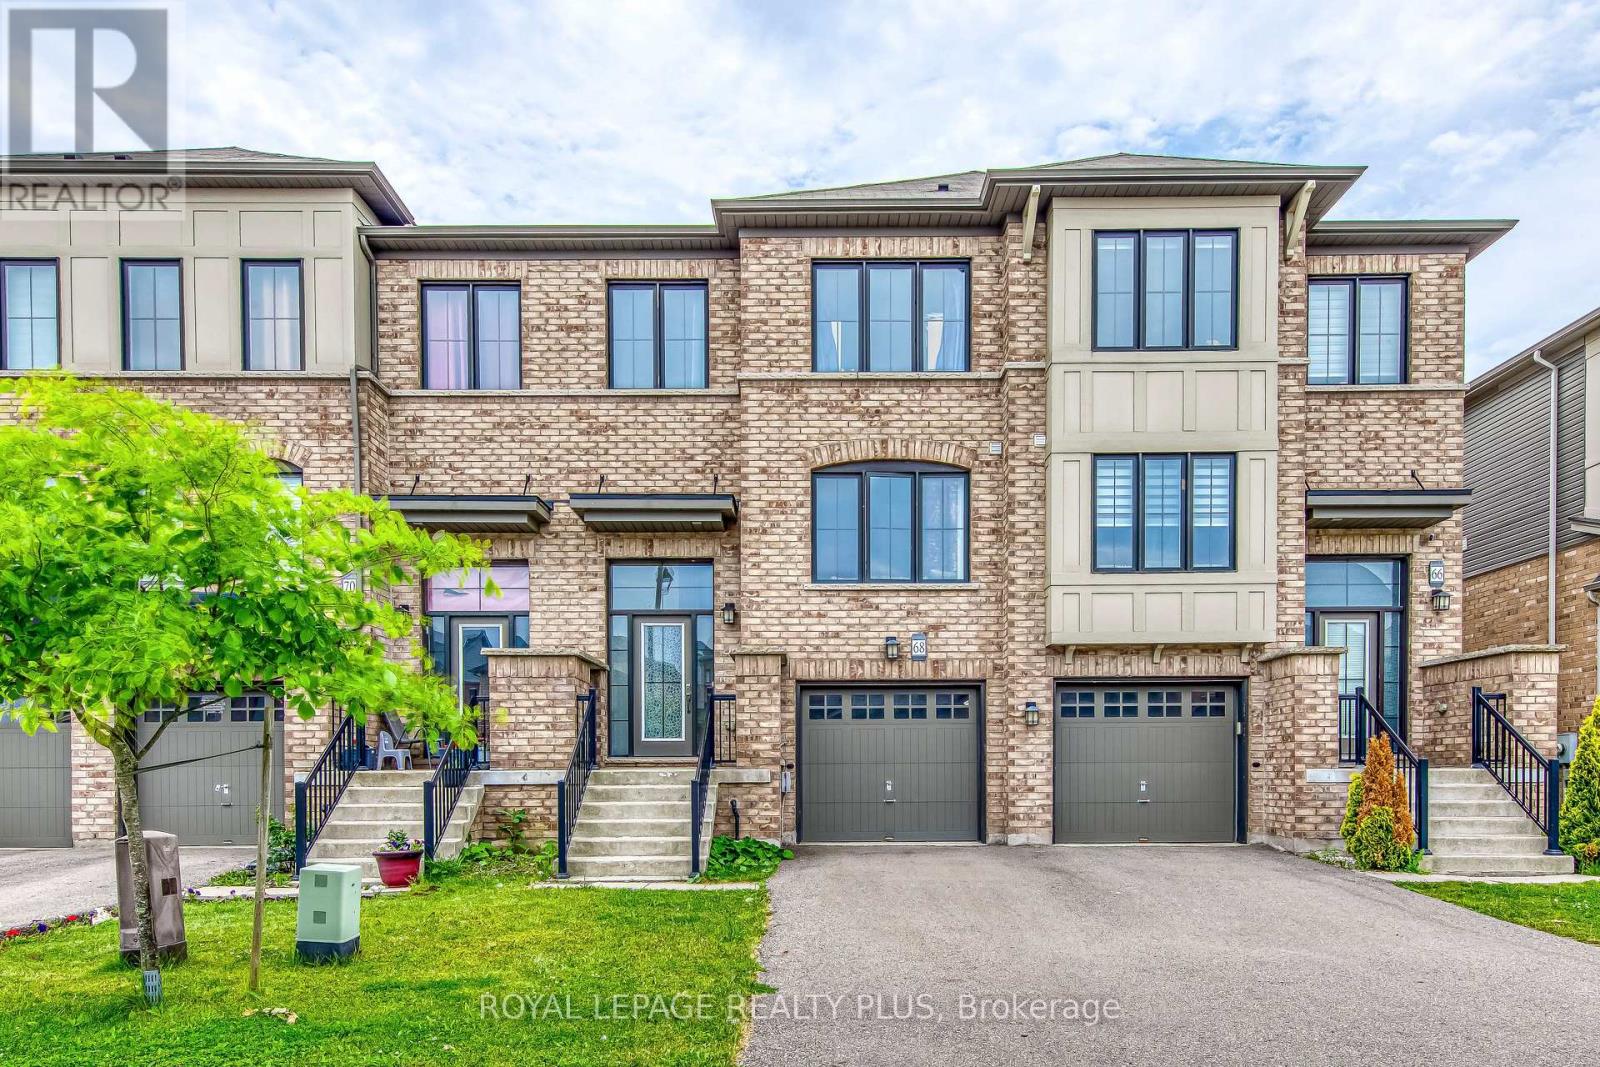
68 Crafter Crescent
Hamilton, Ontario
Welcome to 68 Crafter Crescent, a stunning freehold townhome nestled in one of Stoney Creek Mountain's most sought-after family neighbourhoods. This beautifully maintained home offers a bright, open-concept main floor with spacious principal rooms, ideal for both everyday living and entertaining. Featuring 3 generously sized bedrooms, 2.5 bathrooms, and tasteful finishes throughout, this move-in-ready home showcases true pride of ownership. Enjoy a functional layout filled with natural light, a modern kitchen overlooking the living and dining areas, and comfortable bedrooms designed for growing families. Ideally located just minutes from top-rated schools, parks, shopping, restaurants, public transit, and easy access to the Lincoln Alexander Parkway, Red Hill Valley Parkway, and QEW, making commuting a breeze. An exceptional opportunity to own a turnkey home in one of Hamilton's most desirable communities. (id:62616)
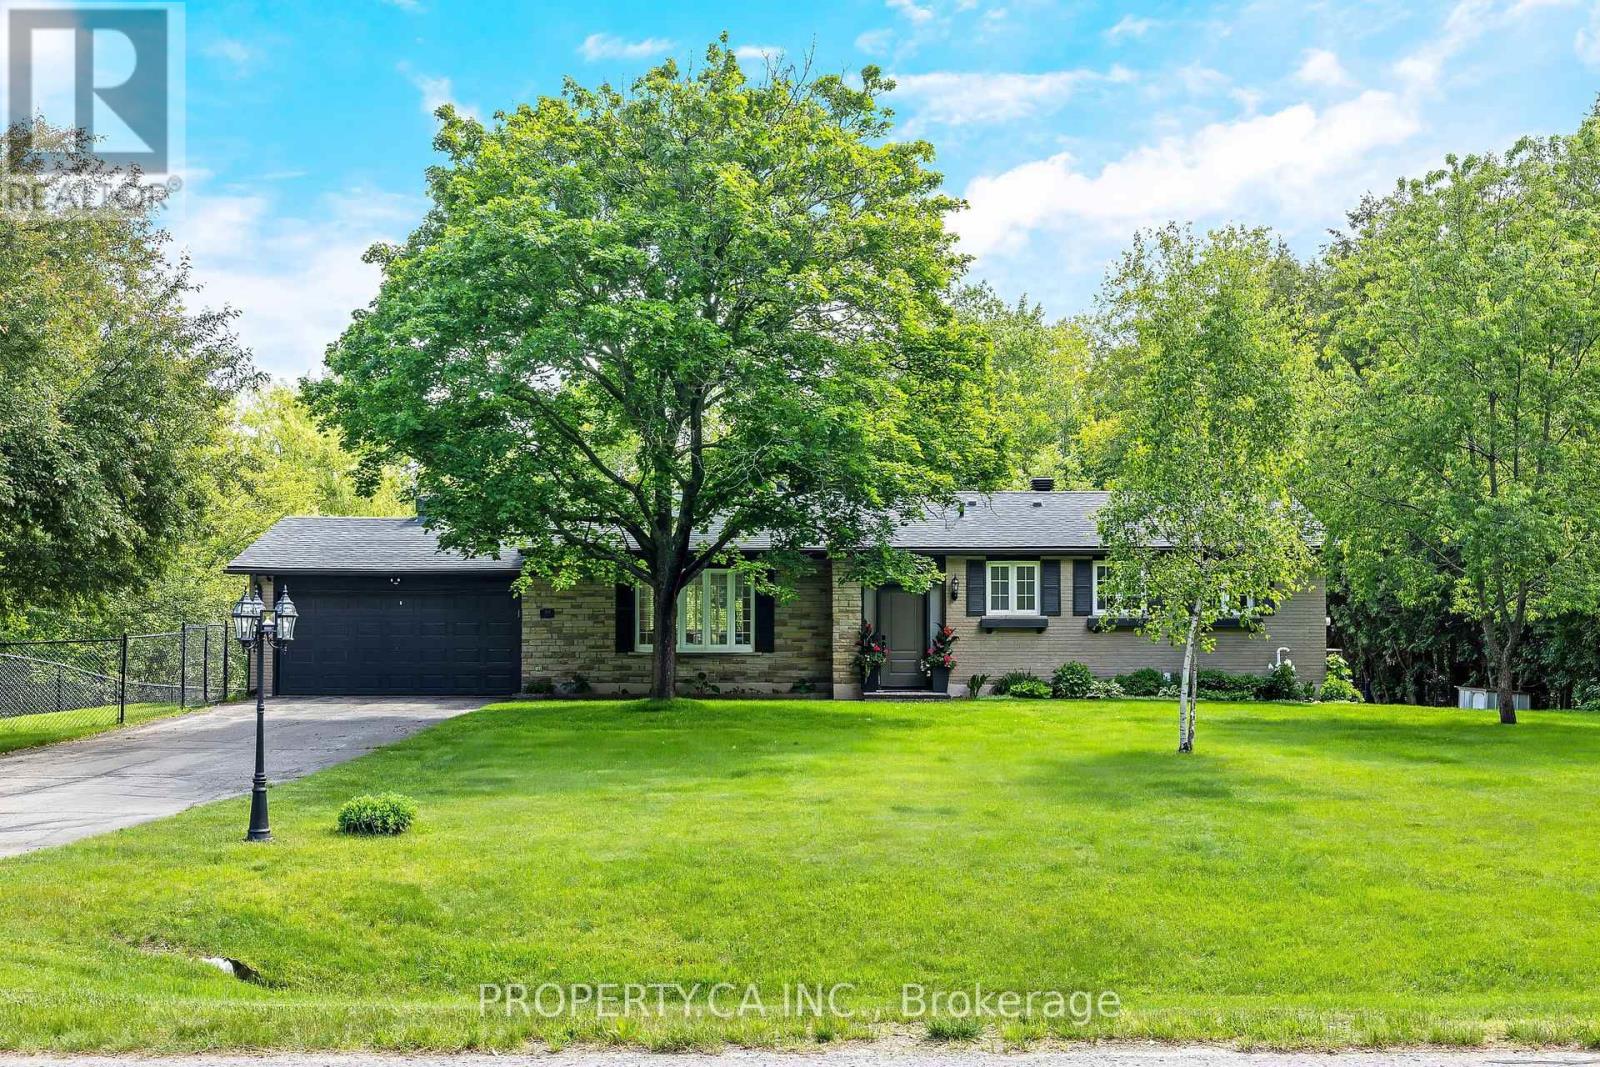
30 Golden Road
Mono, Ontario
Welcome to 30 Golden Road, a warm and inviting bungalow nestled at the end of a quiet street on a large, fully fenced lot surrounded by mature trees and forest. Offering exceptional privacy and a peaceful natural setting, this charming home is the perfect place for families looking to enjoy comfort, space, and tranquility. Step inside and experience the cozy atmosphere that makes this home truly special. With 3+1bedrooms, 1 bathroom, and a finished basement, there is plenty of functional living space for a growing family, guests, a home office, or recreation area. The home's welcoming character and comfortable layout create a space you'll love coming home to. Outside, the expansive fenced yard offers endless possibilities for children, pets, entertaining, gardening, or future enhancements. An attached two-car garage provides convenience, additional storage, and protection from the elements year-round. Tucked away in a private and secluded setting, yet just a short drive to Orangeville and local amenities, this property offers the best of both worlds. Whether you're a first-time buyer, a growing family, or someone looking for a property with tremendous future potential, 30 Golden Road presents an incredible opportunity to create your dream home in a picturesque setting. Enjoy the warmth, privacy, and possibilities this charming property has to offer. (id:62616)
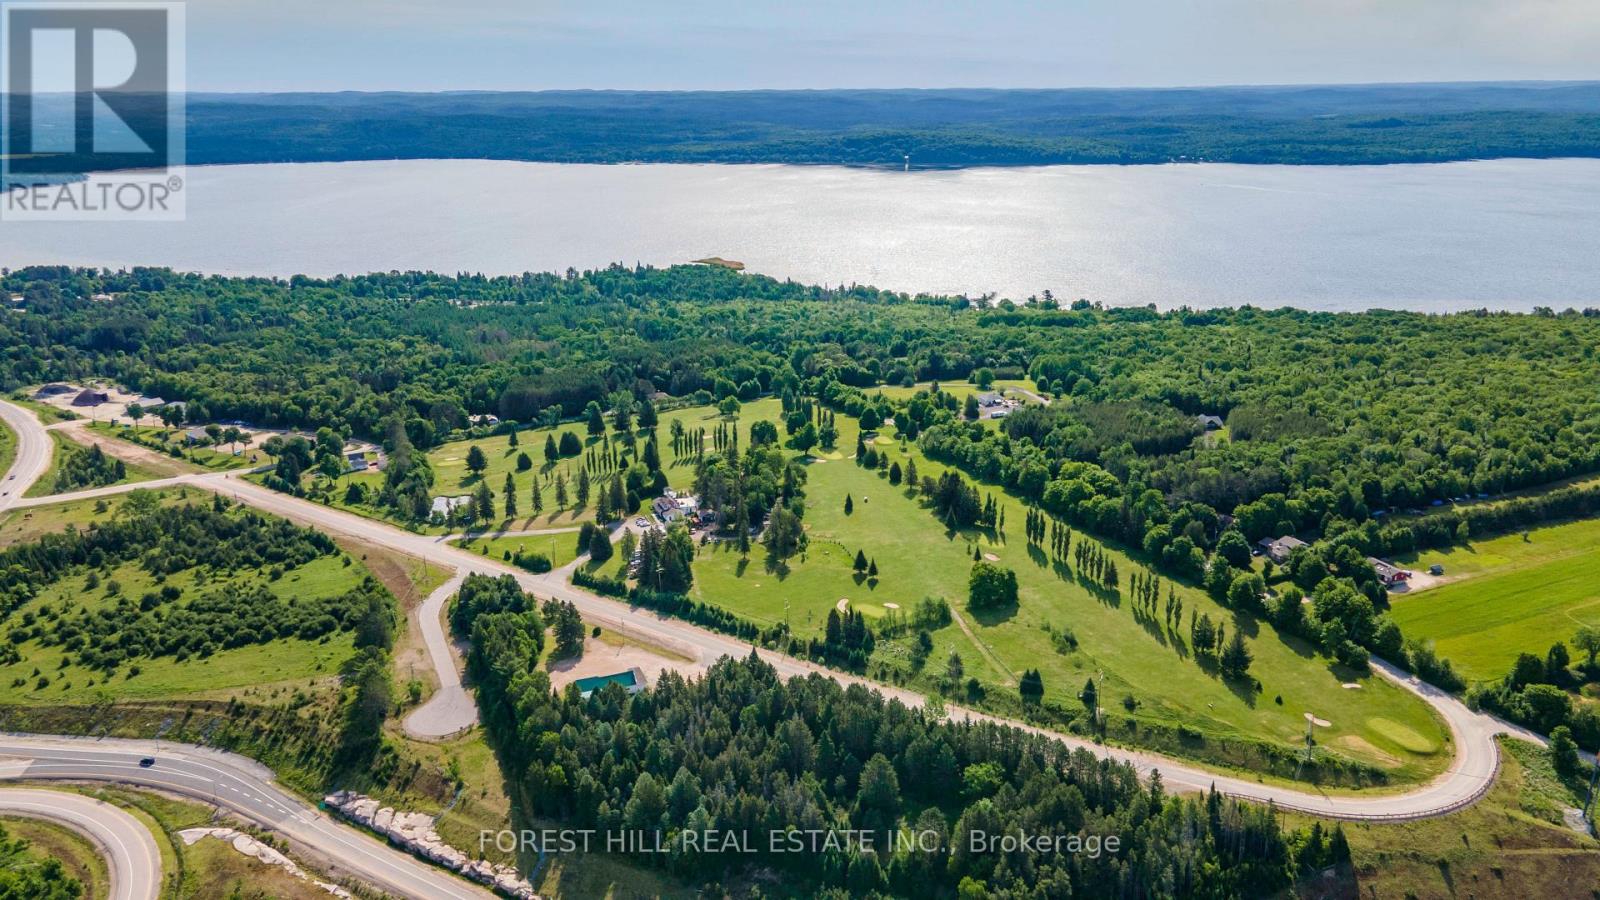
328 Sunny Ridge Road
Sundridge, Ontario
Nestled in the Breathtaking Almaguin Highlands at 328 Sunny Ridge Road, just Minutes from Sundridge and the Pristine Shores of Bernard Lake, The Ridge Golf Club presents a rare and Exceptional Opportunity to Acquire a Fully Turnkey, Legacy Hospitality and Recreation Business with Over 75 Years of Established Community History. Set on 28 Acres of Picturesque cottage-country Landscape, this Premier Property masterfully Combines Scenic Outdoor Recreation with high-volume Hospitality Operations. The offering Features a Meticulously Maintained 9-hole Executive Golf Course, complemented by a Stunning 4,500 sq. ft. Licensed Clubhouse designed for both everyday service and Large-Scale Events. The clubhouse includes a thriving 90-Seat Indoor Event and Dining Space, an expansive 120-Seat Outdoor Stone Patio, a Charming Muskoka Room, and a newer Fully Equipped Commercial Kitchen-creating an Ideal Venue for Tournaments, Weddings, Private Functions, and seasonal Tourism Traffic. Strong and Diversified Revenue Streams are supported by a Loyal Membership Base, active League Play, a well-established Junior Program, and consistent Pro-Shop Sales. Additional Upside is found in its Highly Desirable "Stay-and-Play" Accommodations, including a Thoughtfully Integrated Upper-Level 3-Bedroom, 1-Bath Residential Suite ideal for a Boutique Bed & Breakfast or Owner's Residence, as well as a Separate 1-Bedroom basement Apartment with Private Entrance. Located just 30 Minutes North of Huntsville, and Being Offered Fully Equipped with All Essential Maintenance Machinery, The Ridge Golf Club represents a Truly Unique Lifestyle and Investment Opportunity. Perfect for an Entrepreneur or Discerning Buyer, this Remarkable Property Offers both Immediate Operational Income and Significant Long-Term Growth Potential within one of Ontario's Most Sought-After Recreation Corridors. (id:62616)

2 - 125 Bonaventure Drive
Hamilton, Ontario
Welcome to 125 Bonaventure Drive, Unit 2! An exceptional opportunity to own a beautifully maintained townhouse in the highly desirable Gilbert neighbourhood on the Hamilton Mountain. Offering 3 spacious bedrooms, 2 fully renovated bathrooms, an attached garage, and parking for up to 2 vehicles, this home is perfect for first-time buyers, young families, downsizers, and investors alike. Large windows throughout fill the home with natural light, creating a bright and inviting atmosphere. The main floor features a functional open-concept layout where the spacious living room flows seamlessly into the dining area and kitchen, making it ideal for both everyday living and entertaining. The walk-out basement provides direct access to a private backyard, offering additional living space and the perfect place to relax or enjoy the outdoors. Ideally situated just minutes from the Lincoln M. Alexander Parkway and Red Hill Valley Parkway, commuting is effortless. You'll also enjoy close proximity to CF Lime Ridge Mall, shopping, restaurants, schools, parks, recreation centres, public transit, and countless everyday amenities. Combining comfort, value, updated bathrooms, and an unbeatable location, this is an outstanding opportunity to enjoy affordable homeownership in one of Hamilton Mountain's most established and convenient neighbourhoods. (id:62616)

5709 Deerbrook Street
Niagara Falls, Ontario
Welcome to 5709 Deerbrook Street, a beautifully maintained 3+1-bedroom, 2 full bathroom home located in one of Niagara Falls' most desirable family-friendly neighbourhoods. Combining comfort, functionality, and an unbeatable location, this home is perfect for growing families, first-time buyers, or anyone looking for a move-in-ready property.Step inside to discover a bright and inviting layout with spacious principal rooms, an attached garage, and a fully finished basement featuring a large family room-perfect for movie nights, kids' play area, media room, or entertaining family and friends.With no rear neighbours and picturesque views of nature, you'll enjoy exceptional privacy and a peaceful setting rarely found in the city. Whether you're sipping your morning coffee or hosting summer BBQs, this outdoor space is designed to be enjoyed year-round.Families will love the neighbourhood, with a newly renovated park just around the corner, offering an ideal place for children to play while enjoying a welcoming community atmosphere.Conveniently located just minutes from schools, shopping, restaurants, grocery stores, parks, golf courses, and everyday amenities, you'll also enjoy quick access to the QEW, making commuting a breeze. World-renowned attractions including Niagara Falls, the Niagara Parkway, wineries, Niagara on the Lake, casinos, Clifton Hill, and the U.S. border are all just a short drive away, allowing you to enjoy the very best the Niagara Region has to offer.This is a rare opportunity to own a home that offers the perfect combination of space, privacy, location, and lifestyle. Simply move in and enjoy everything this exceptional property and neighbourhood have to offer. (id:62616)
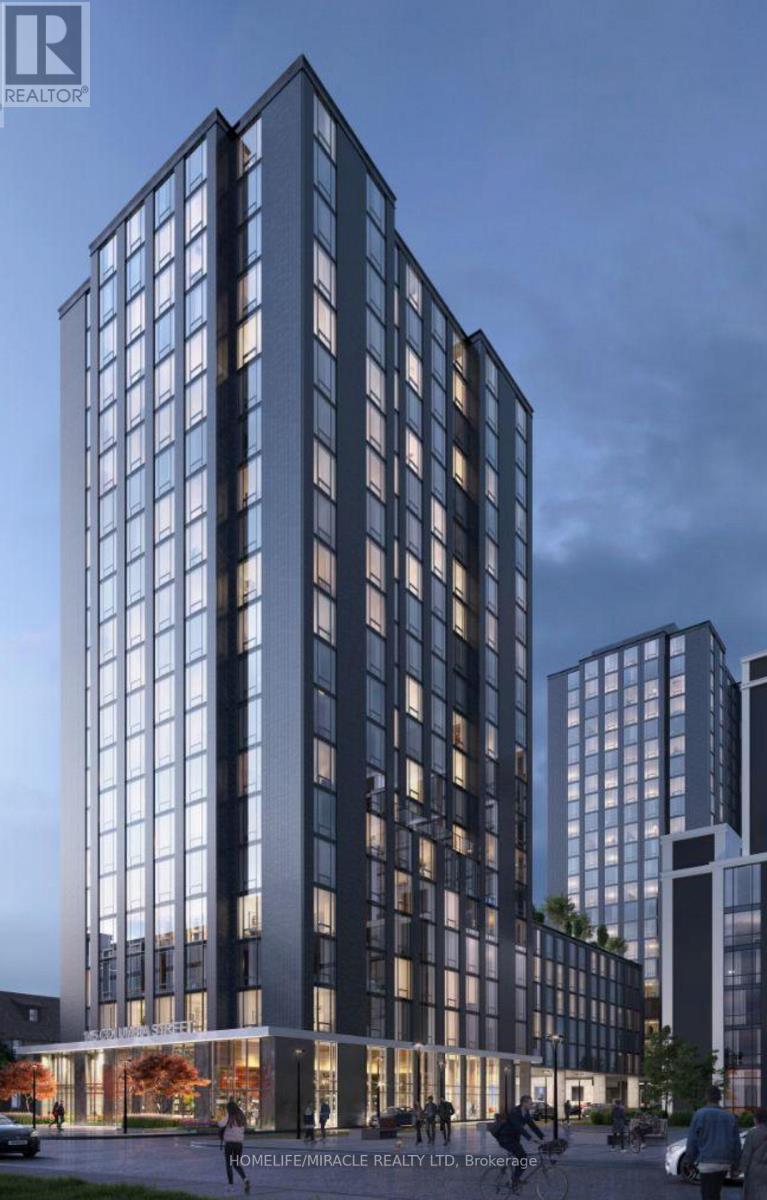
507 - 145 Columbia Street W
Waterloo, Ontario
Welcome to Waterloo modern high-rise condo offering luxury living in the heart of Waterloo. This fully furnished, 1+1 bed, 1 bath condo .Den can be use as a second bedroom. Separate door for privacy, closet. study table, bed and TV in Den. Situated just steps from Wilfrid Laurier University, University of Waterloo, and all essential amenities including shopping, dining, and entertainment. Very convenience location. The building offers unmatched amenities, including gym & fitness center, study and meeting rooms, lounge, games room, and theatre. Designed for comfort, luxury, and modern living. (id:62616)
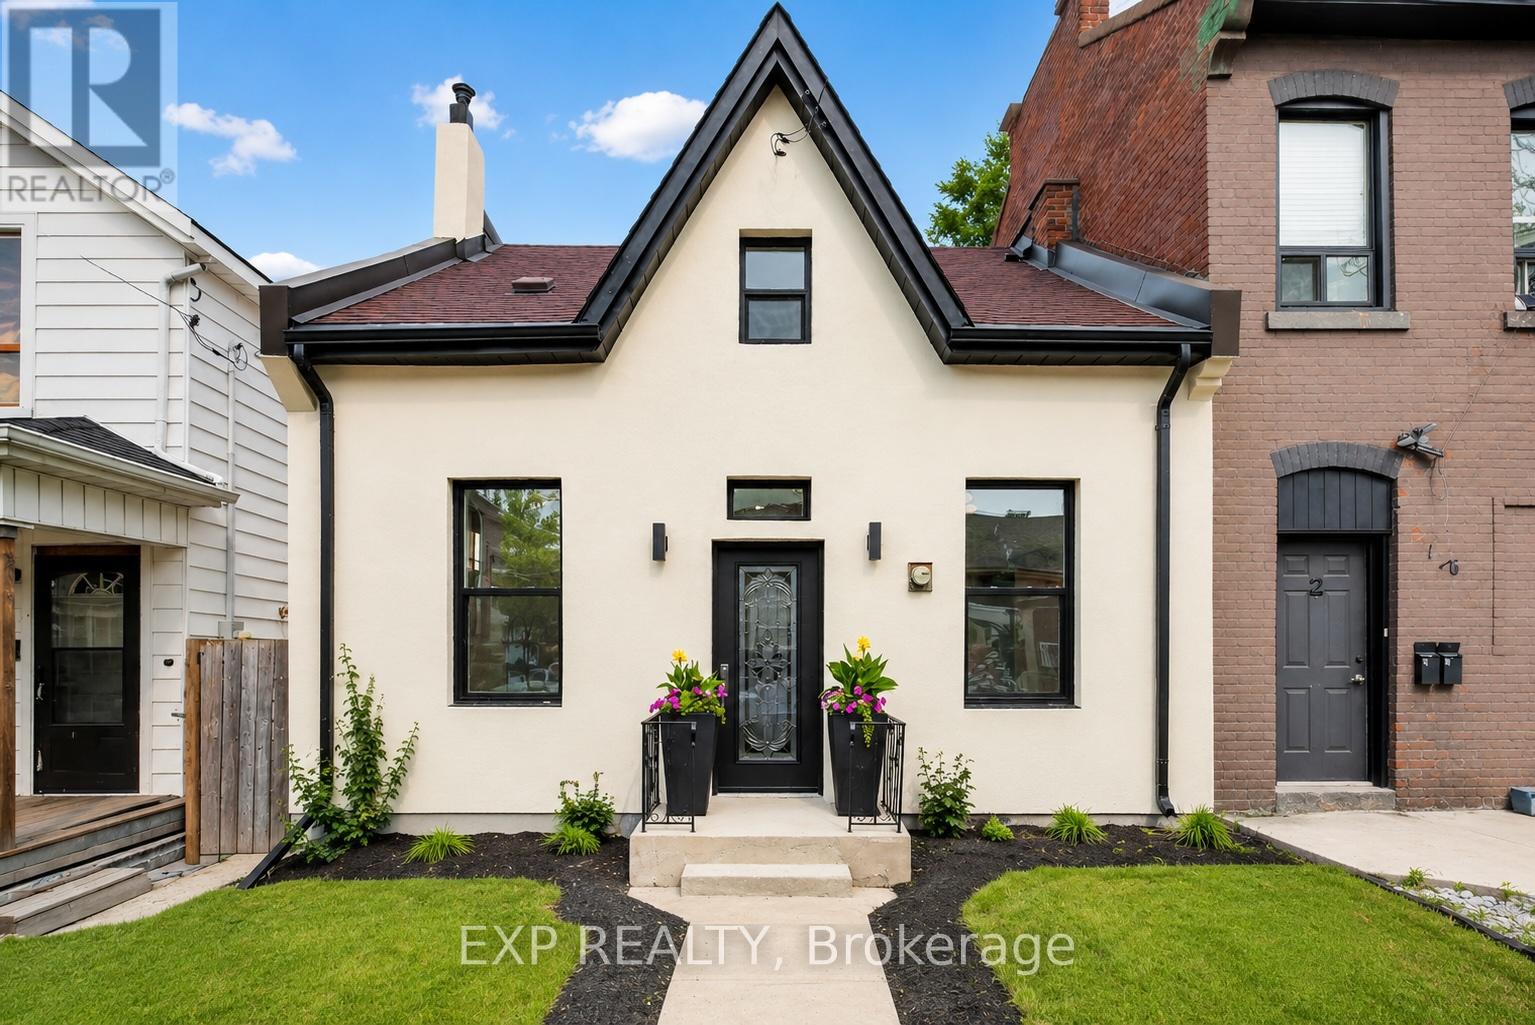
118 Cathcart Street N
Hamilton, Ontario
Welcome to 118 Cathcart Street, where timeless century-home character meets exceptional modern design. Completely reimagined from top tobottom, this stunning 3-bedroom, 2-bathroom home offers over 1,000 sq. ft. of beautifully finished living space, low property taxes, and parkingfor three vehicles in one of Hamilton's rapidly revitalizing neighbourhoods. From the striking new stucco exterior to the thoughtfully curatedinterior, every detail has been designed to impress. Step inside to soaring ceilings, oversized windows, and a beautifully restored original mantelthat adds warmth, charm, and timeless character to the living space. The designer kitchen is a true showpiece, featuring custom ceiling-heightcabinetry, quartz countertops with a full-height backsplash, premium hardware, abundant storage, and brand-new stainless steel appliancesbacked by a Costco warranty. Two spacious bedrooms and a beautifully appointed bathroom complete the main level, offering flexibility forfamilies, guests, or a home office. Upstairs, a stunning exposed brick feature wall and custom glass railing lead to a private loft-style primaryretreat. This incredible space is complemented by a magazine-worthy spa-inspired ensuite featuring a freestanding soaker tub, oversized glassshower, designer vanity, and luxurious finishes that create the ultimate escape. Behind the walls, nearly every major component has beenupdated, including ESA-certified 100-amp electrical, all-new plumbing, new windows and doors, new exterior stucco, a new 2-ton A/C withwarranty, and a high-efficiency furnace (2019). Outside, enjoy a fully fenced backyard, parking for three vehicles, and a prime location justminutes from Hamilton General Hospital, downtown, GO Transit, parks, schools, restaurants, shopping, and highway access. A rare opportunityto own a thoughtfully restored century home where timeless craftsmanship meets modern luxury. Simply move in and enjoy. (id:62616)
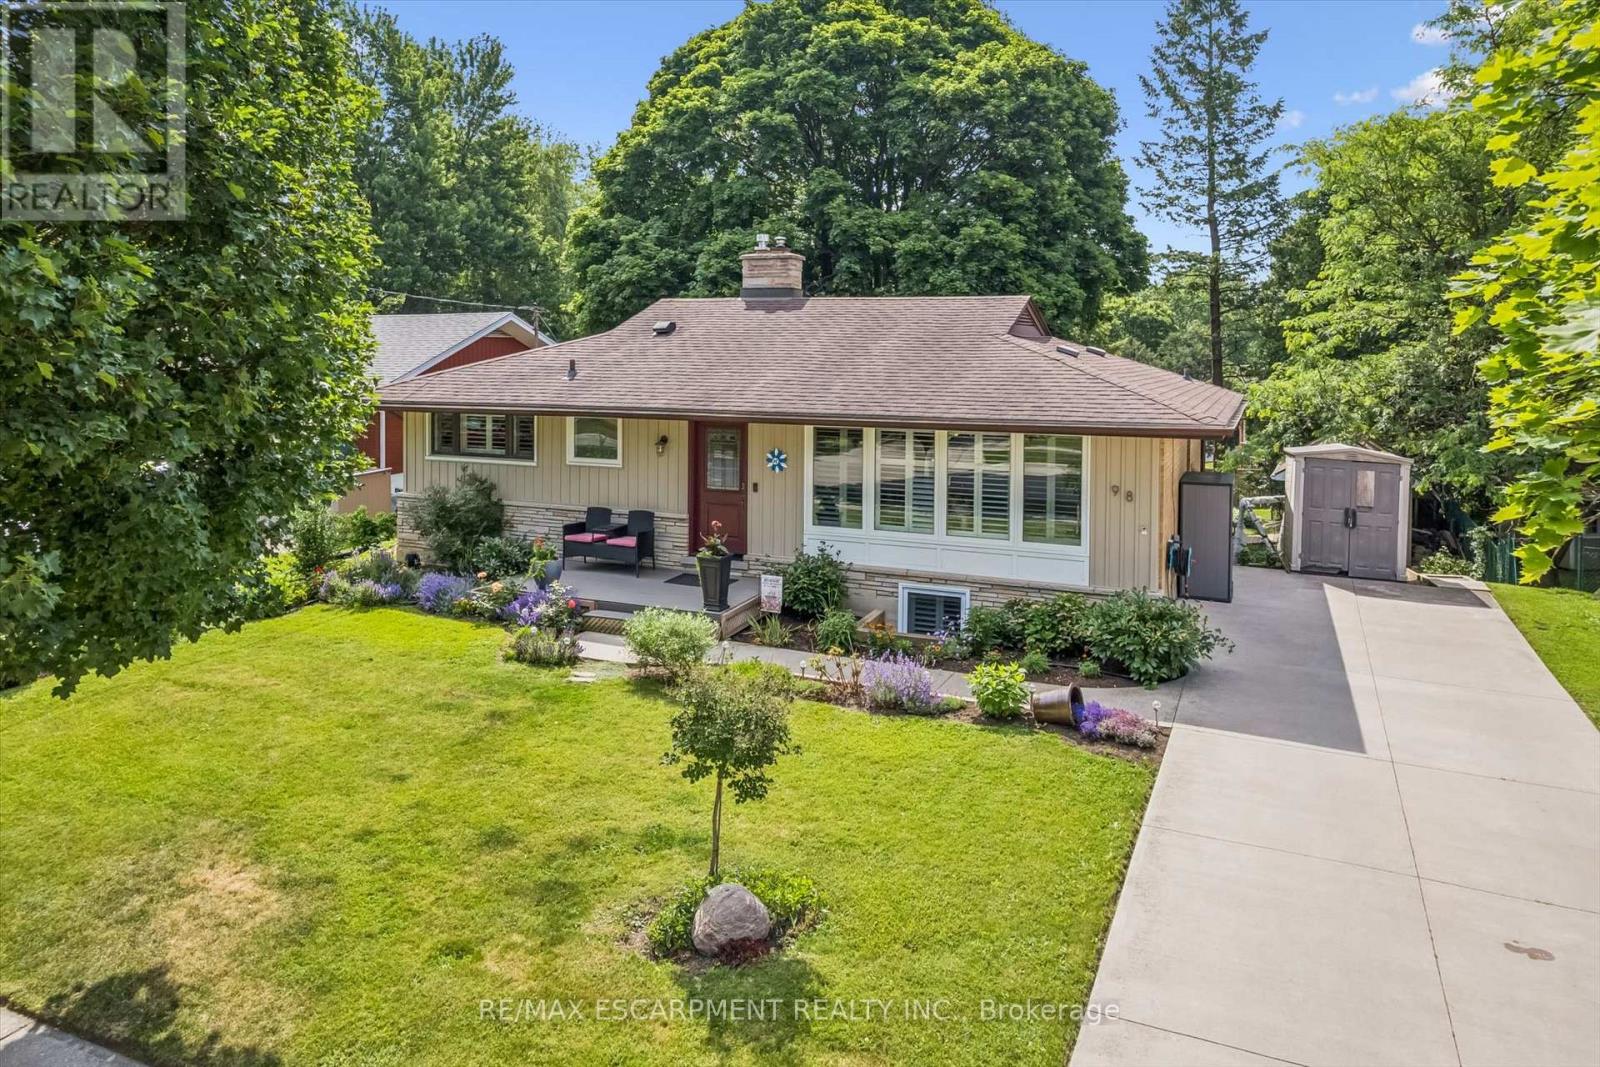
98 Stonybrook Drive
Kitchener, Ontario
Welcome to Your Forest Hill Retreat with perfect in-law layout, backing onto nature. Completely renovated from top to bottom, this stunning bungalow offers the perfect blend of modern finishes and functional living space in one of Kitchener's most sought-after neighbourhoods. Backing onto green space with a park-like setting, this 2+2 bedroom home is move-in ready. The spacious primary bedroom features a walk-in closet, offering a true retreat at the end of the day. Throughout the main level, you'll find all-new windows and doors, flooding the home with natural light and modern efficiency. Step out onto the brand-new deck with sleek glass railings - unobstructed views of the surrounding greenery make this the ideal spot for morning coffee or evening unwinding. Perfect for extended family or guests, the lower level walks out directly to a beautiful stone patio. This level includes two additional bedrooms, a full bathroom with a standup shower, and a stylish wet bar ideal for entertaining or multi-generational living. A brand-new concrete driveway adds to the home's curb appeal and low-maintenance exterior, while the backyard's connection to green space offers privacy and a rare natural backdrop rarely found this close to the city. A rare opportunity in this quiet, established neighbourhood. Furnace & AC were installed in 2020, on-demand water heater (owned) in 2020, water softener in 2020, roof shingles 2012. New 200A electrical panel will be installed on July 21. (id:62616)
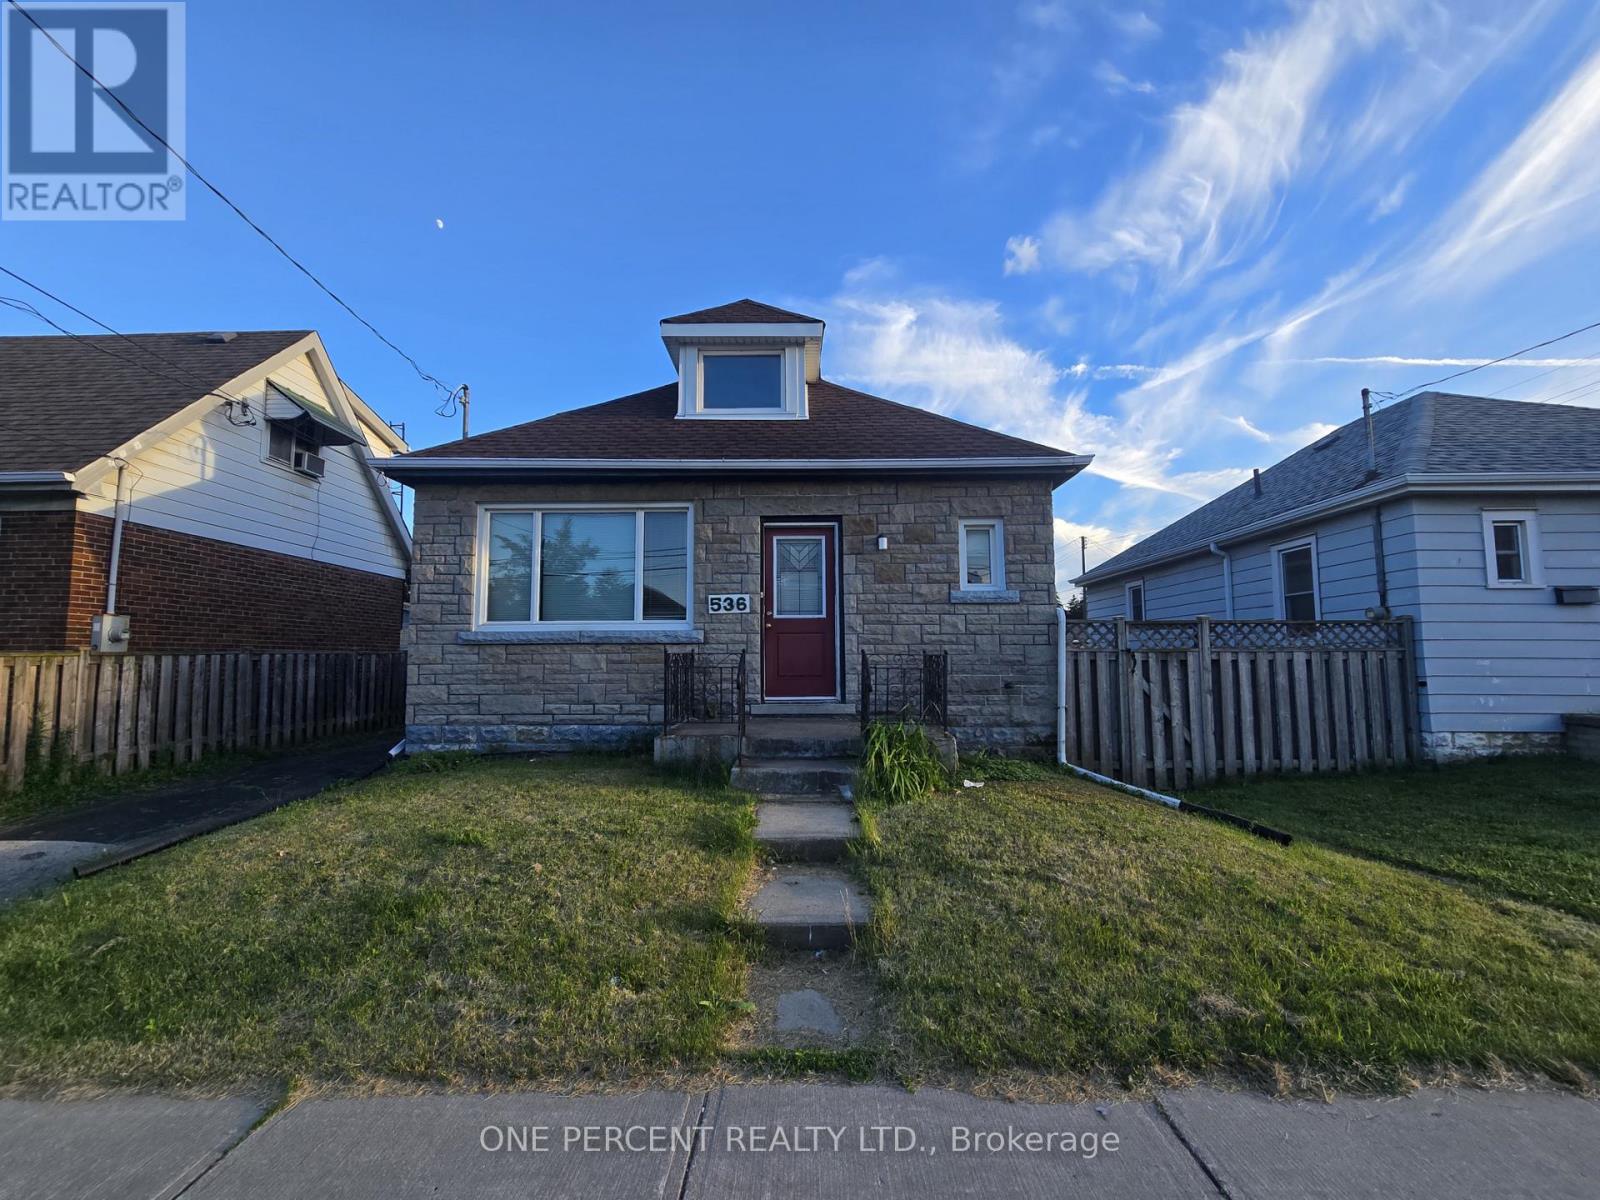
536 Queensdale Avenue E
Hamilton, Ontario
Don't miss the opportunity to own this spacious 1 1/2-story home, featuring 3 bedrooms and 2 bathrooms. With a large fenced yard perfect for creating your own private sanctuary, this property is the ideal canvas to customize your forever home and make lasting memories. Detached garage and Long Side Driveway, A/C 2024 & updated 100 amp Electrical. Close to Schhools, transportation, Amenities. (id:62616)
110 Oakmont Drive
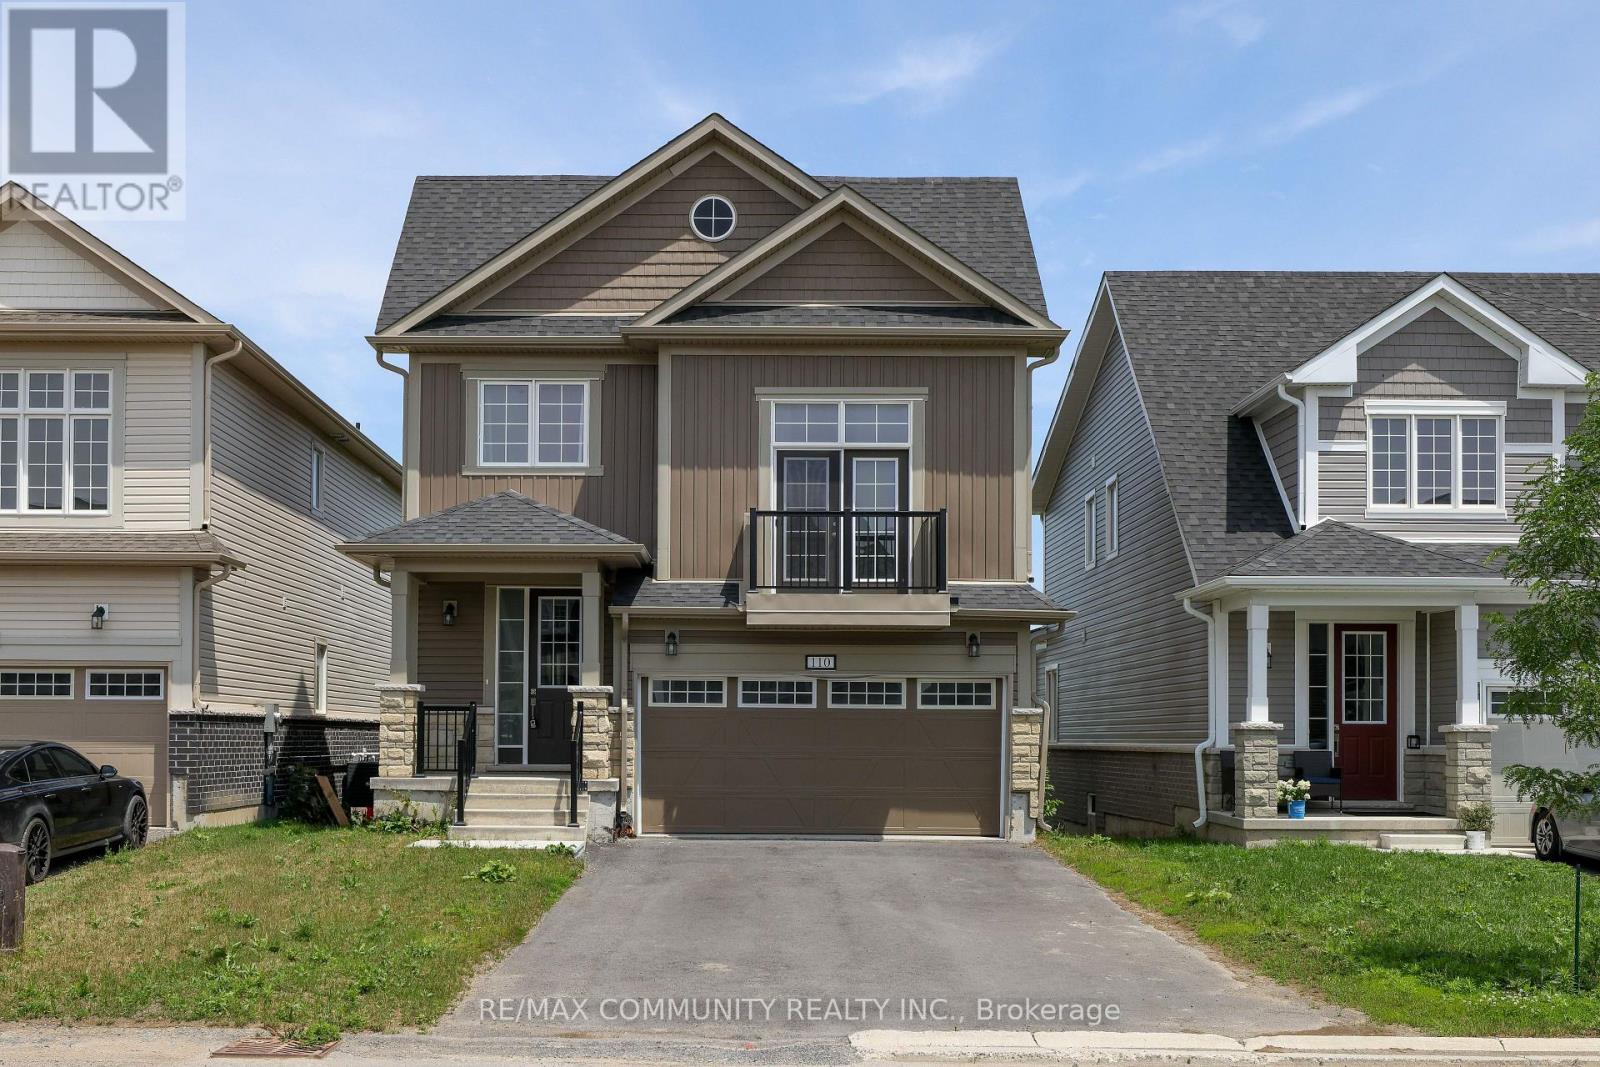
Loyalist, Ontario
Welcome to 110 Oakmont Drive, Bath!!! Located on the shores of Lake Ontario, a small town living with a big, vibrant heart! Located with a 2400 square-foot home with low cost of living. The 2-storey model features a modern kitchen with ceramic flooring, main floor laundry, 4 bedrooms with its own primary privileges. Living is easy in this home with its open concept layout & 9 ft ceilings on the main floor. And, 2nd floor family room for extra family time, study or work. Access to Water, Beach, Golf, Greenbelt/Conservation, Library, Marina, Park, Place of Worship, School Bus Route, Schools, Shopping and many more. Half hour drive to Kingston, ON. (id:62616)
47 Dawson Crescent
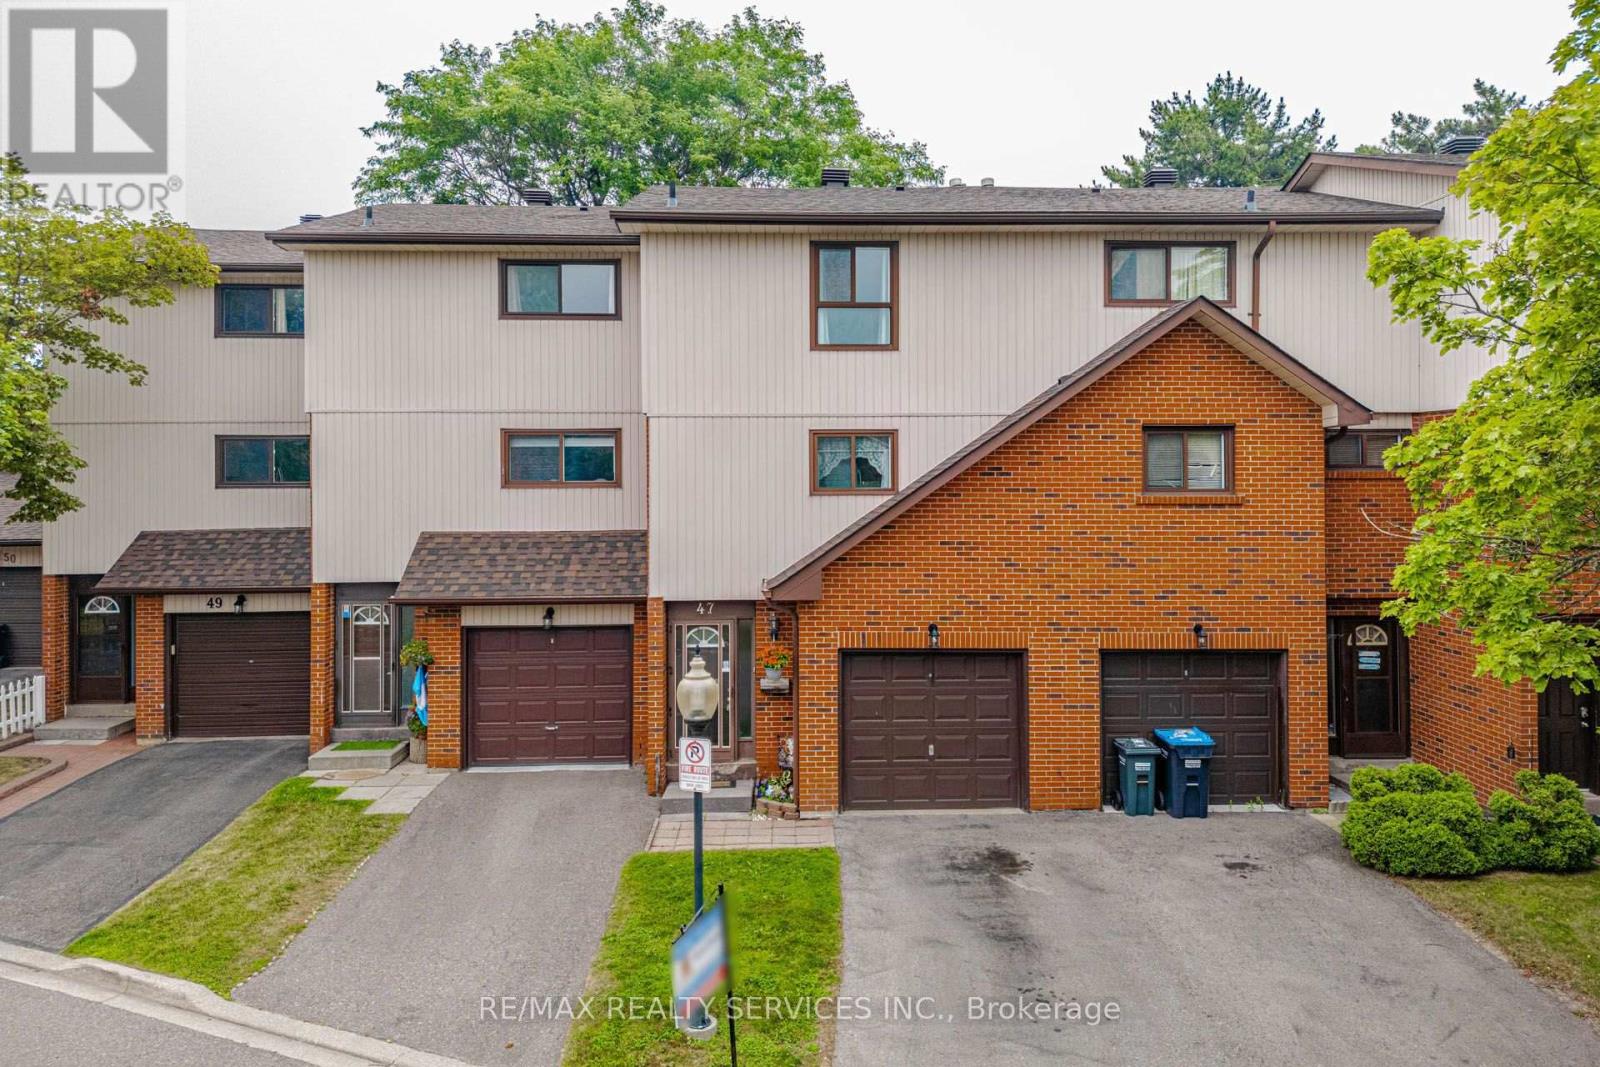
Brampton, Ontario
Welcome to this well-maintained 3-bedroom townhome, tucked away in a quiet, conveniently located community. Fronting onto the scenic Etobicoke Creek Trails, this home offers an exceptionally private setting surrounded by nature while remaining close to everyday conveniences. Thoughtfully updated and featuring a spacious, functional layout, the home boasts soaring 12-foot ceilings in the living room, creating a bright and inviting space .Step outside to your private deck-the perfect place to enjoy your morning coffee or unwind while taking in the peaceful, tree-lined surroundings. Enjoy access to fantastic community amenities, including a community centre, outdoor pool, tennis courts. With miles of walking and cycling trails right outside your door and low-maintenance living, you'll have more time to enjoy an active lifestyle. A fantastic opportunity for first-time buyers, downsizers, or anyone seeking comfort, privacy, convenience, and exceptional value. (id:62616)
11 Country Club Drive
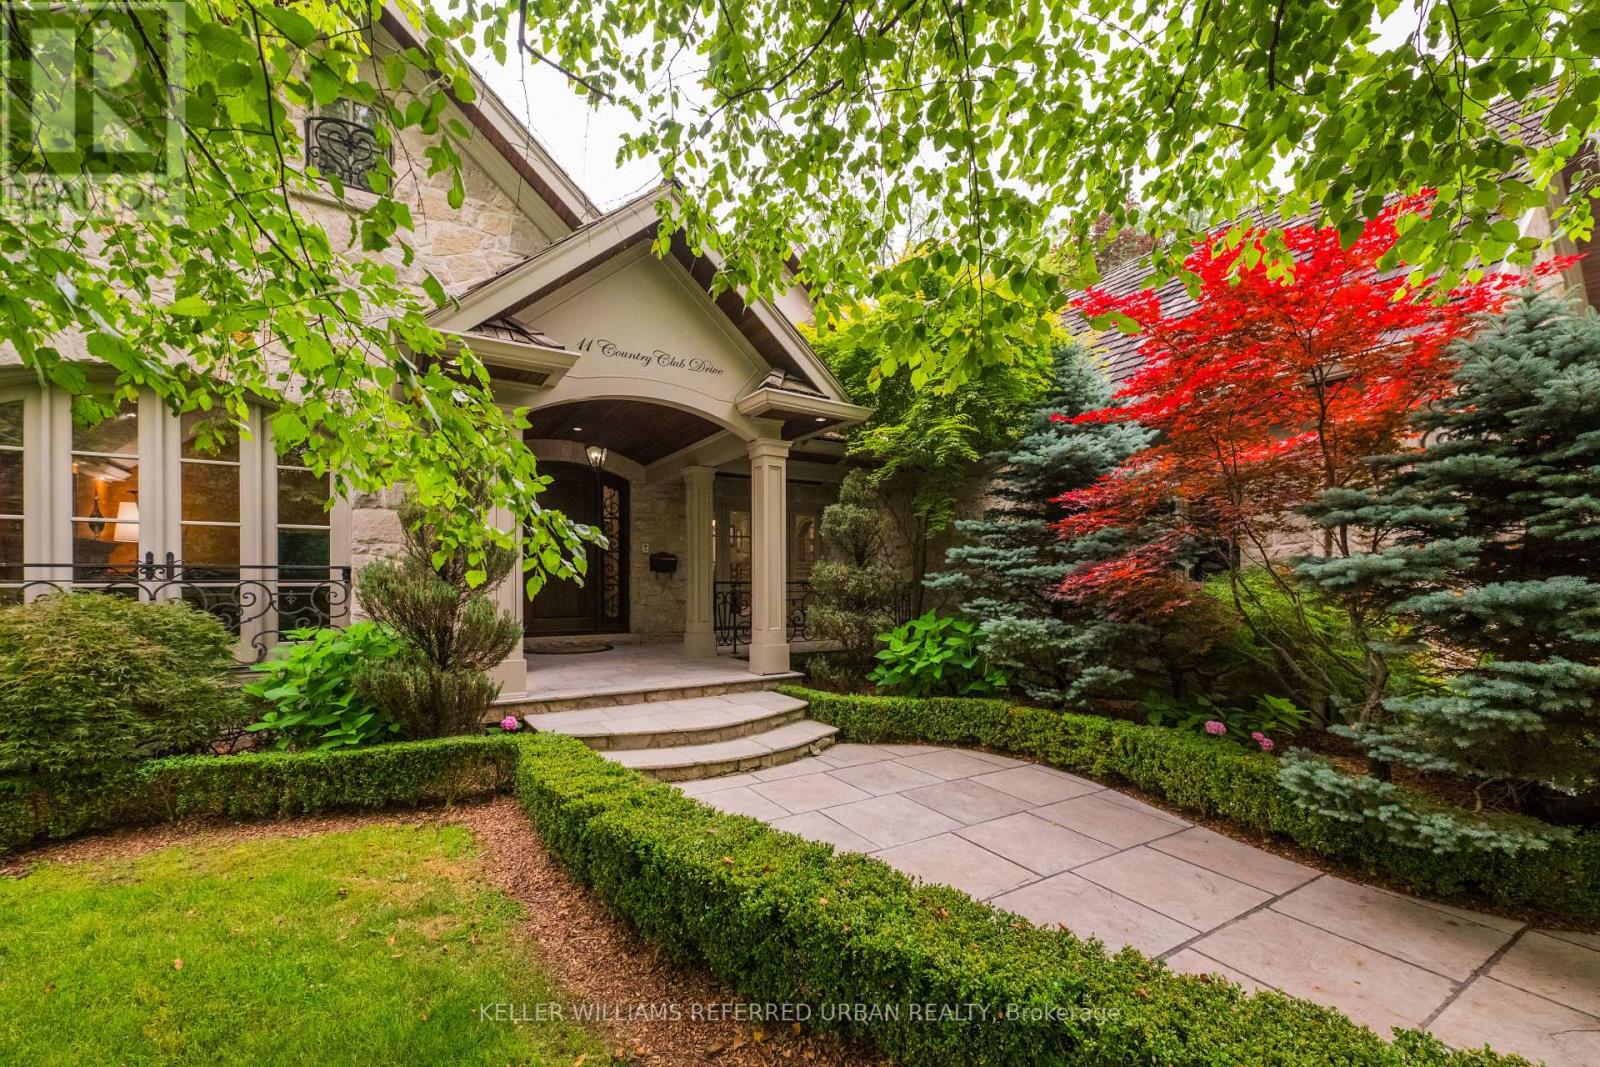
Toronto, Ontario
Welcome to 11 Country Club Dr, an exceptional stone manor perfectly positioned in the prestigious Lincoln Wood neighbourhood. This remarkable residence offers timeless architecture, refined elegance, and an impressive collection of luxury upgrades designed for sophisticated living & effortless entertaining. From the moment you arrive, the beautifully crafted exterior & award winning landscaping create a stunning first impression. Inside, every detail reflects quality and comfort, with thoughtfully designed living spaces, rich finishes, and exceptional craftsmanship throughout. The gourmet kitchen is a chef's dream, featuring premium Sub-Zero refrigeration, Wolf six-burner gas range, built-in microwave, pot filler, heated flooring, and reverse osmosis water filtration. The luxurious primary suite offers a private retreat with a stunning skylit ensuite, while heated floors in all second-floor bathrooms provide year-round comfort. Entertain with ease with a whole home multi zone sound system extending throughout the main floor, lower level, and backyard oasis. The recreation room features built-in speakers and a complete entertainment system ready for streaming. Step outside into your own private resort style retreat featuring a inground salt water pool & dramatic waterfall, gas fire pit, custom cabana with bathroom, outdoor tv, outdoor granite kitchen with sink, bar & refrigerator. The professionally landscaped grounds provide exceptional privacy with mature Japanese Maples, Birch, Beech, Cherry Blossoms, Cedars, Hydrangeas, and Boxwoods. Recent enhancements include artificial turf and a putting green installed in 2025. Located moments from the prestigious St. George's Golf and Country Club, this extraordinary residence presents a rare opportunity to enjoy luxury, privacy, and convenience in one of the area's most desirable neighbourhoods. 11 Country Club Drive is more than a home, it is an exceptional lifestyle. (id:62616)
3137 Bentley Drive
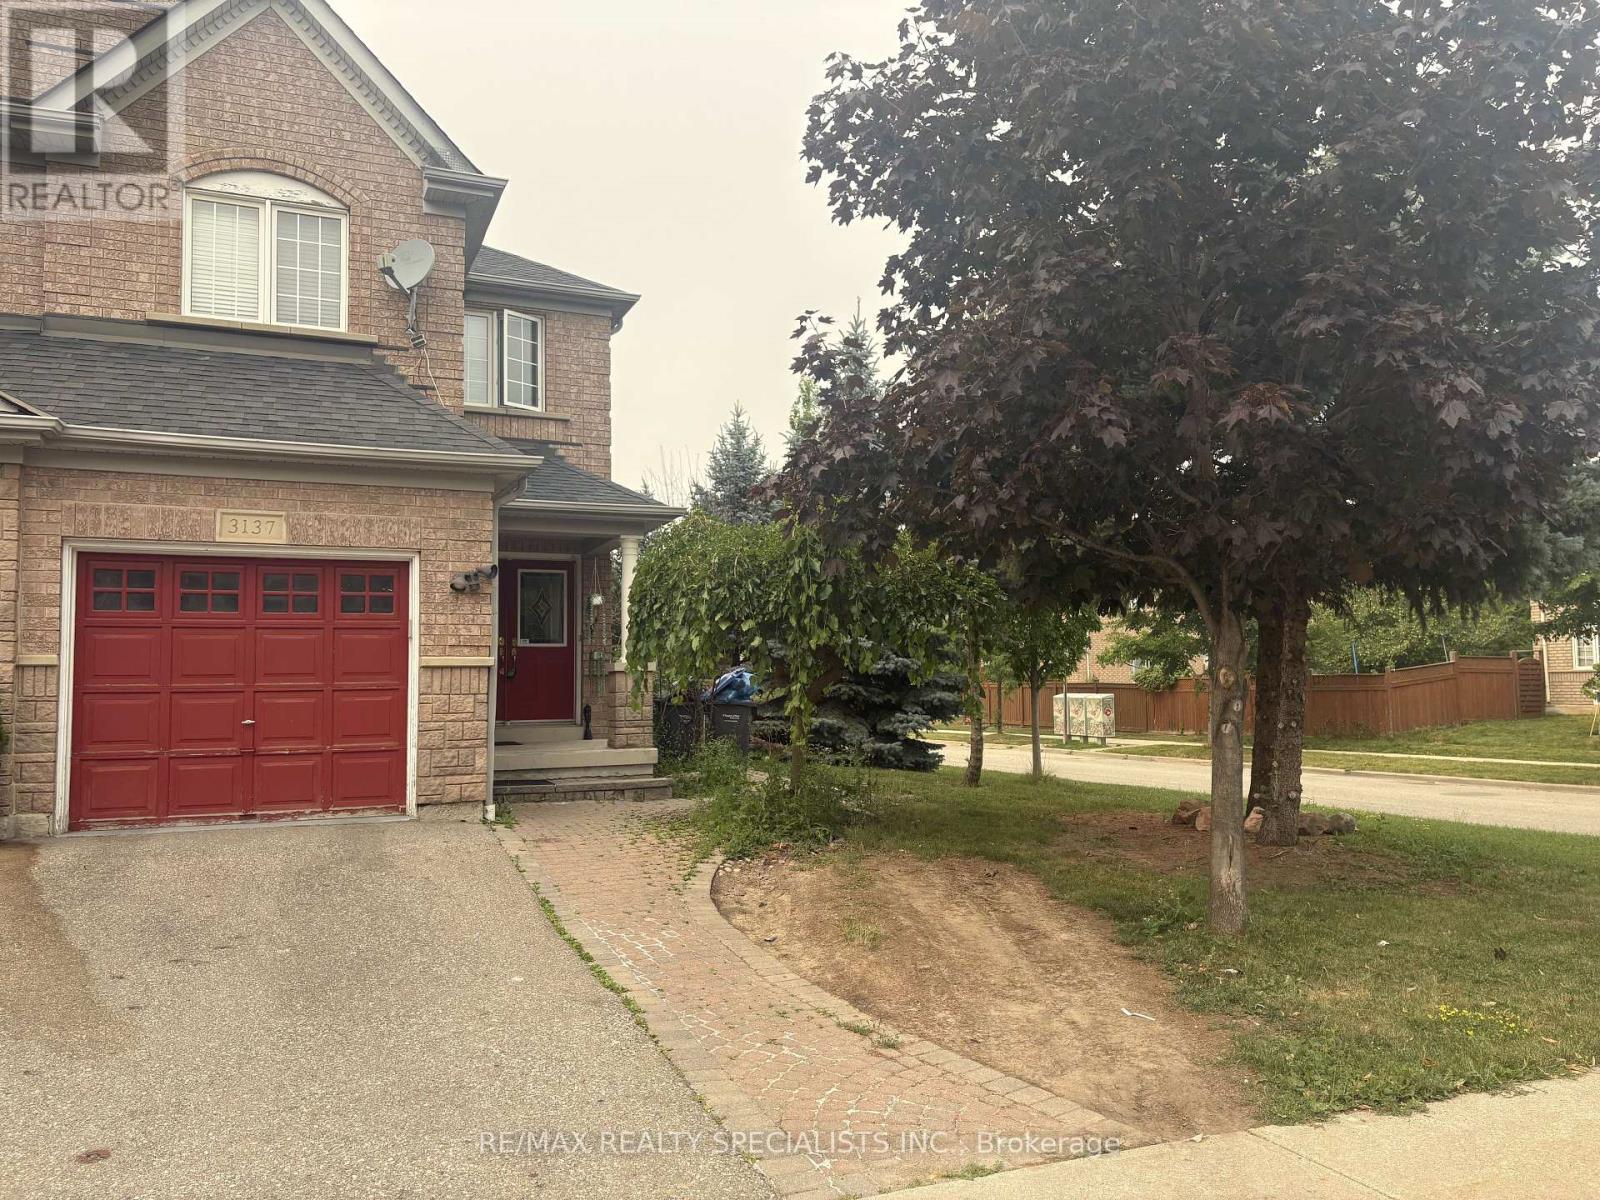
Mississauga, Ontario
Welcome to this beautifully maintained semi-detached home in the highly sought-after Churchill Meadows community, Semi-Detach Corner Lot, Double Door Entry, Approx. 2700+ Sq/Ft Of Living Space Including Finished Basement W/Wet Bar,4 Washrooms. Beautiful Trees Around The Lot, W/Two Patio's 1 W/Gazebo. 4 Large Bedrooms, Family Room W/Gas F/P, No Carpet In Whole House, Harwood Floor Main/2nd Level, Close To Schools, Shopping, Hwys, Etc. (id:62616)
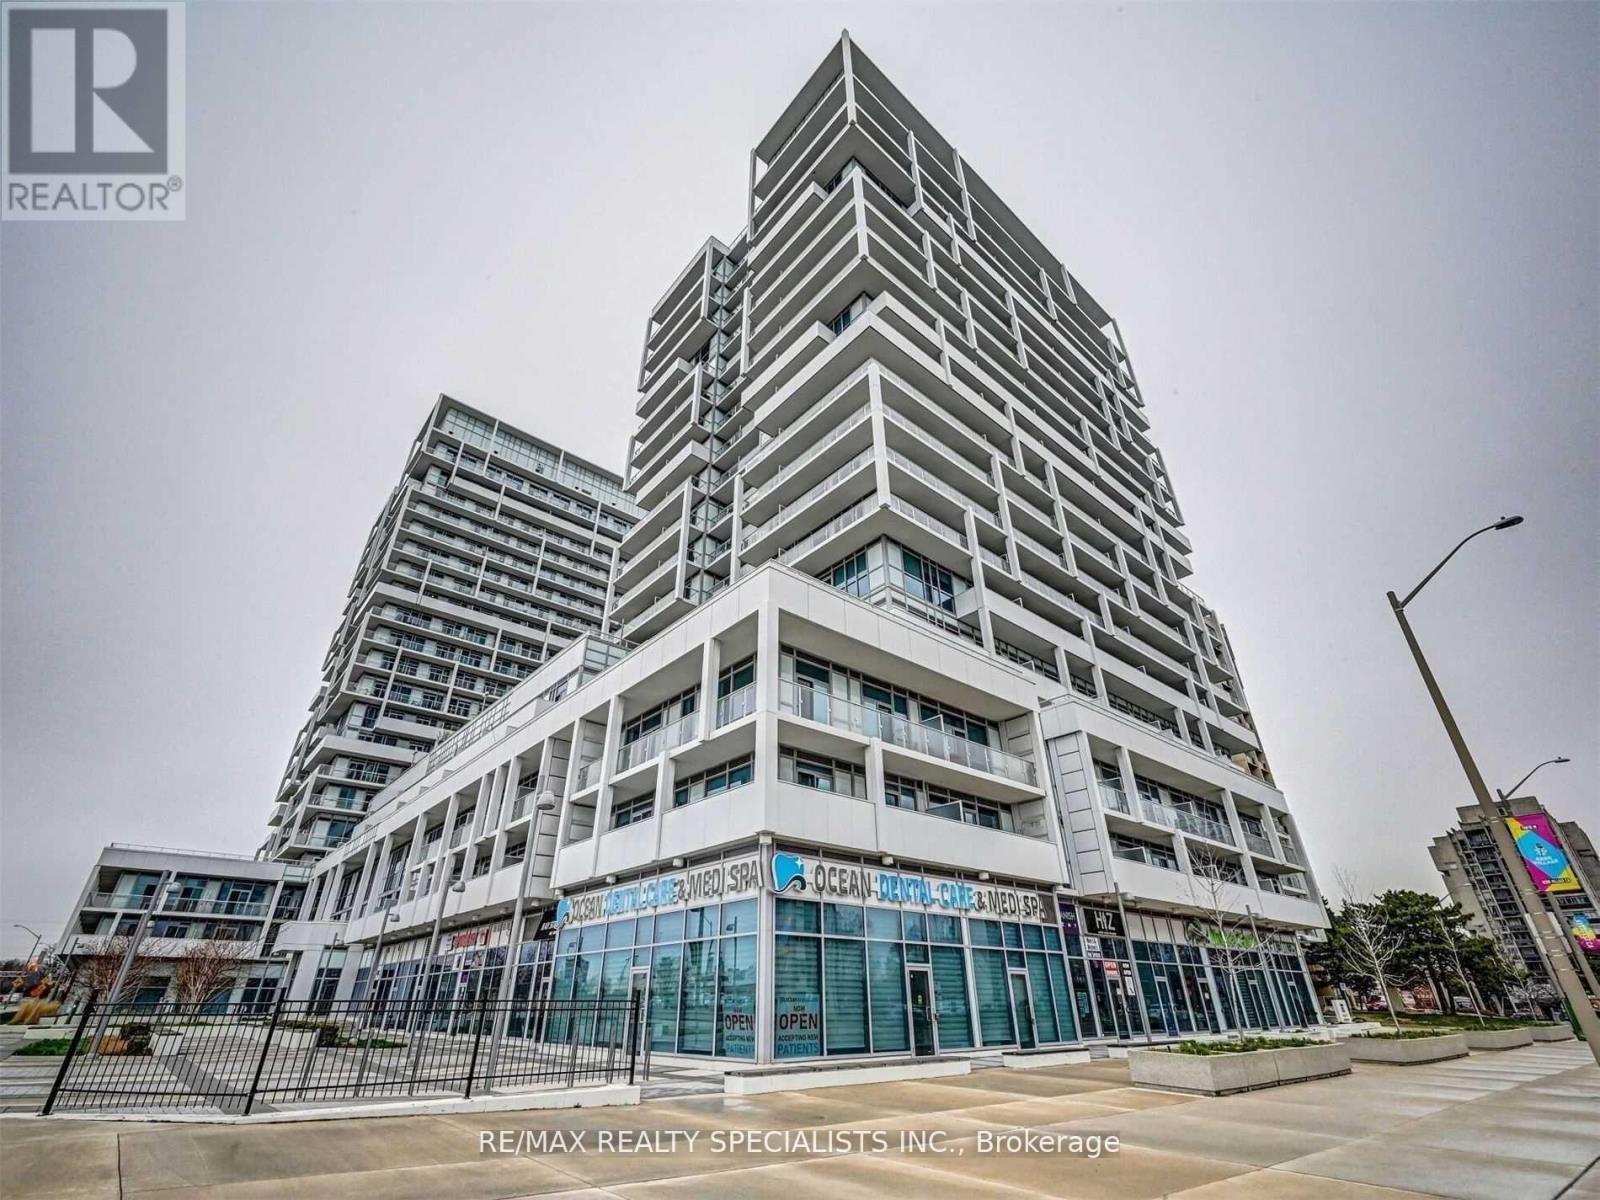
204 - 65 Speers Road
Oakville, Ontario
Gorgeous 1 Bedroom + Den, Well Maintained & Fully Upgraded Bright & Spacious, Hardwood Floors,Upgraded Kitchen With Granite Counter And Breakfast Bar, En-suite Laundry Washer/Dryer. BedroomIs Very Good Size, Fitness Room, Party Room, Indoor Pool, Park, School Etc. Very Hot Location! (id:62616)
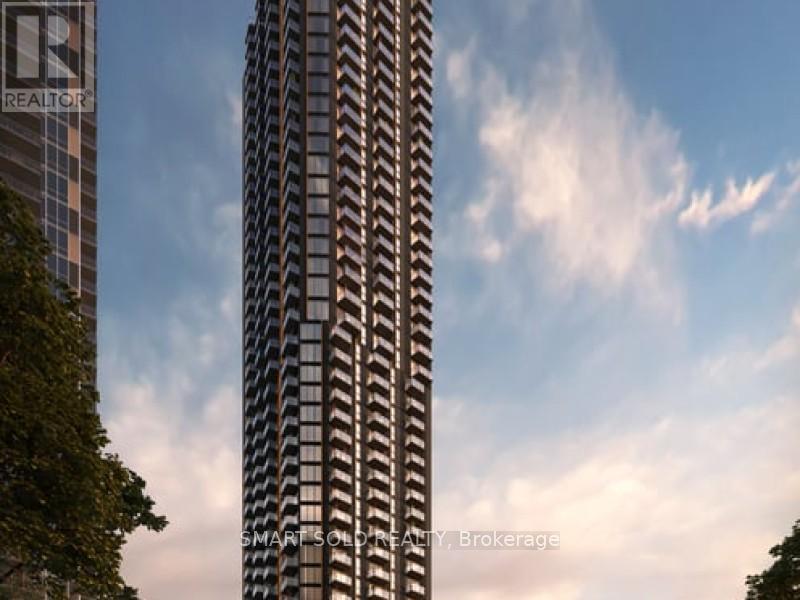
906 - 5251 Dundas Street W
Toronto, Ontario
Assignment Sale at Kipling Station Condos! Excellent opportunity to own a brand-new pre-construction condo in the heart of Etobicoke. This functional 1 Bedroom + Den, 2 Bathroom suite offers a practical layout, modern finishes, and comfortable living space ideal for end users or investors. Located at 5251 Dundas St W, just steps to Kipling Station, TTC, GO Transit, MiWay, shops, restaurants, and everyday conveniences. Easy access to major routes makes commuting throughout the GTA simple and convenient. Suite 906 is located on Level 8. No parking and no locker included. A great opportunity to secure a unit in a highly connected transit-oriented community before final closing. Seller bought at $710k in 2023-now is your golden opportunity to step in and grab an absolute good deal (id:62616)
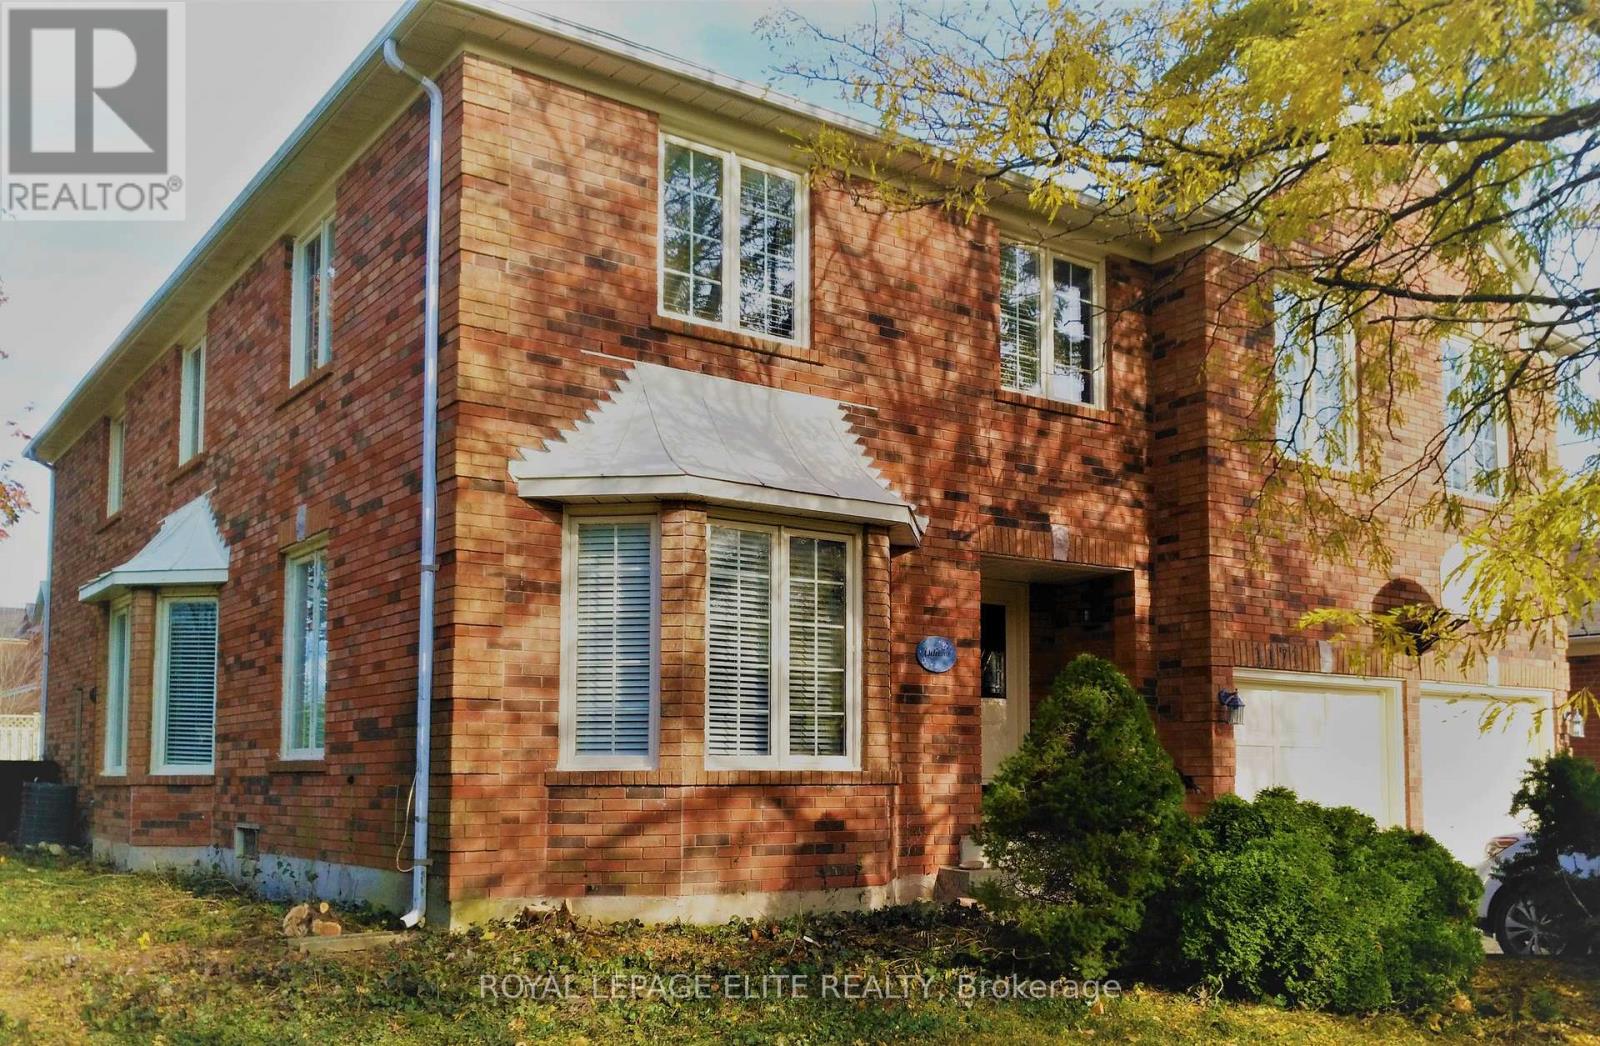
1171 Giles Gate
Oakville, Ontario
Stunning, Fully Renovated Executive Home in Glen Abbey - Move-In Ready! Welcome to this beautifully updated 3,700 sq ft executive residence, offering 5 spacious bedrooms, a bright and expansive kitchen with a brand new breakfast island, and multiple entertainment-sized principal rooms, including a private main floor den-perfect for working from home. Showcasing modern upgrades throughout, including pot lights, elegant crown molding, and luxurious exotic hardwood flooring. The newly redesigned kitchen is ideal for family gatherings and entertaining. Fresh window coverings add a stylish touch to every room. Located in the prestigious Glen Abbey community, just 5 minutes from GO Transit, top-rated schools, parks, and all amenities. Immediate possession available-your dream home awaits! (id:62616)
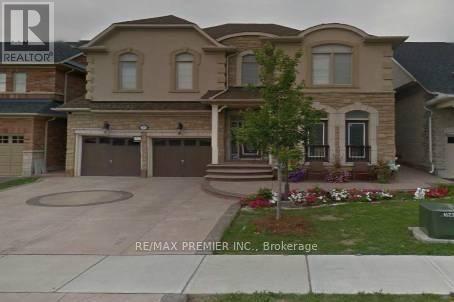
204 Don Minaker Drive
Brampton, Ontario
Absolutely Beautiful Prestigious Rosehaven Home In Exclusive Riverstone Golf And Country Club Community. Over thousands Spent On Upgrades. Upgraded Kitchen With Granite Counter Tops, Family Room With Fireplace, Hardwood Flooring, 5 Bedrooms With Private Washroom Access. Builder Specks Is 4194 Sq. Ft Home. (id:62616)
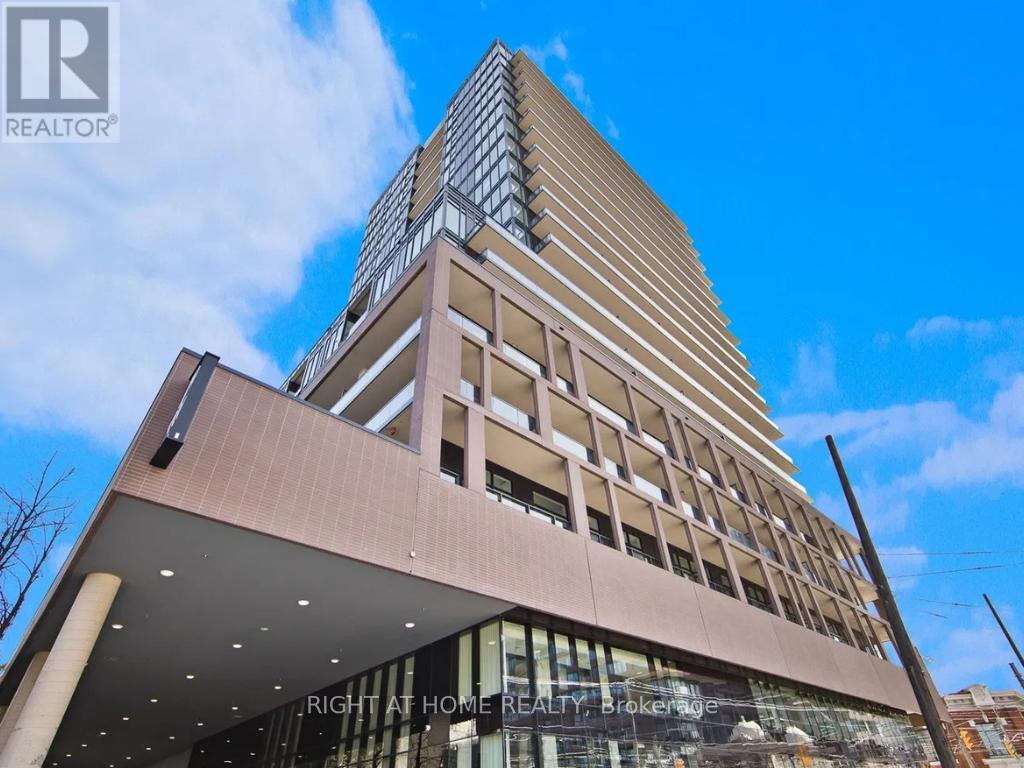
525 - 285 Dufferin Street
Toronto, Ontario
Step into this modern urban sanctuary at X02 Condos in the heart of King West. This 1-bedroom, 1-bathroom unit offers an open concept layout with floor-to-ceiling windows, abundant natural light, and laminate flooring throughout. The European-style kitchen includes integrated appliances. Enjoy a north-facing exposure that brings in soft, consistent natural light throughout the day. Includes one locker - a rare downtown find. Residents enjoy world-class amenities, including 24/7 concierge, state-of-the-art fitness centre, boxing studio, golf simulator, and premium co-working spaces. With a perfect 100 Transit Score and 95 Walk Score, you are steps from everything, including the 504 King Streetcar, Exhibition GO Station, and essentials like Longo's and Shoppers Drug Mart. Experience luxury, convenience, and lifestyle living at X02 Condos in King West. (id:62616)
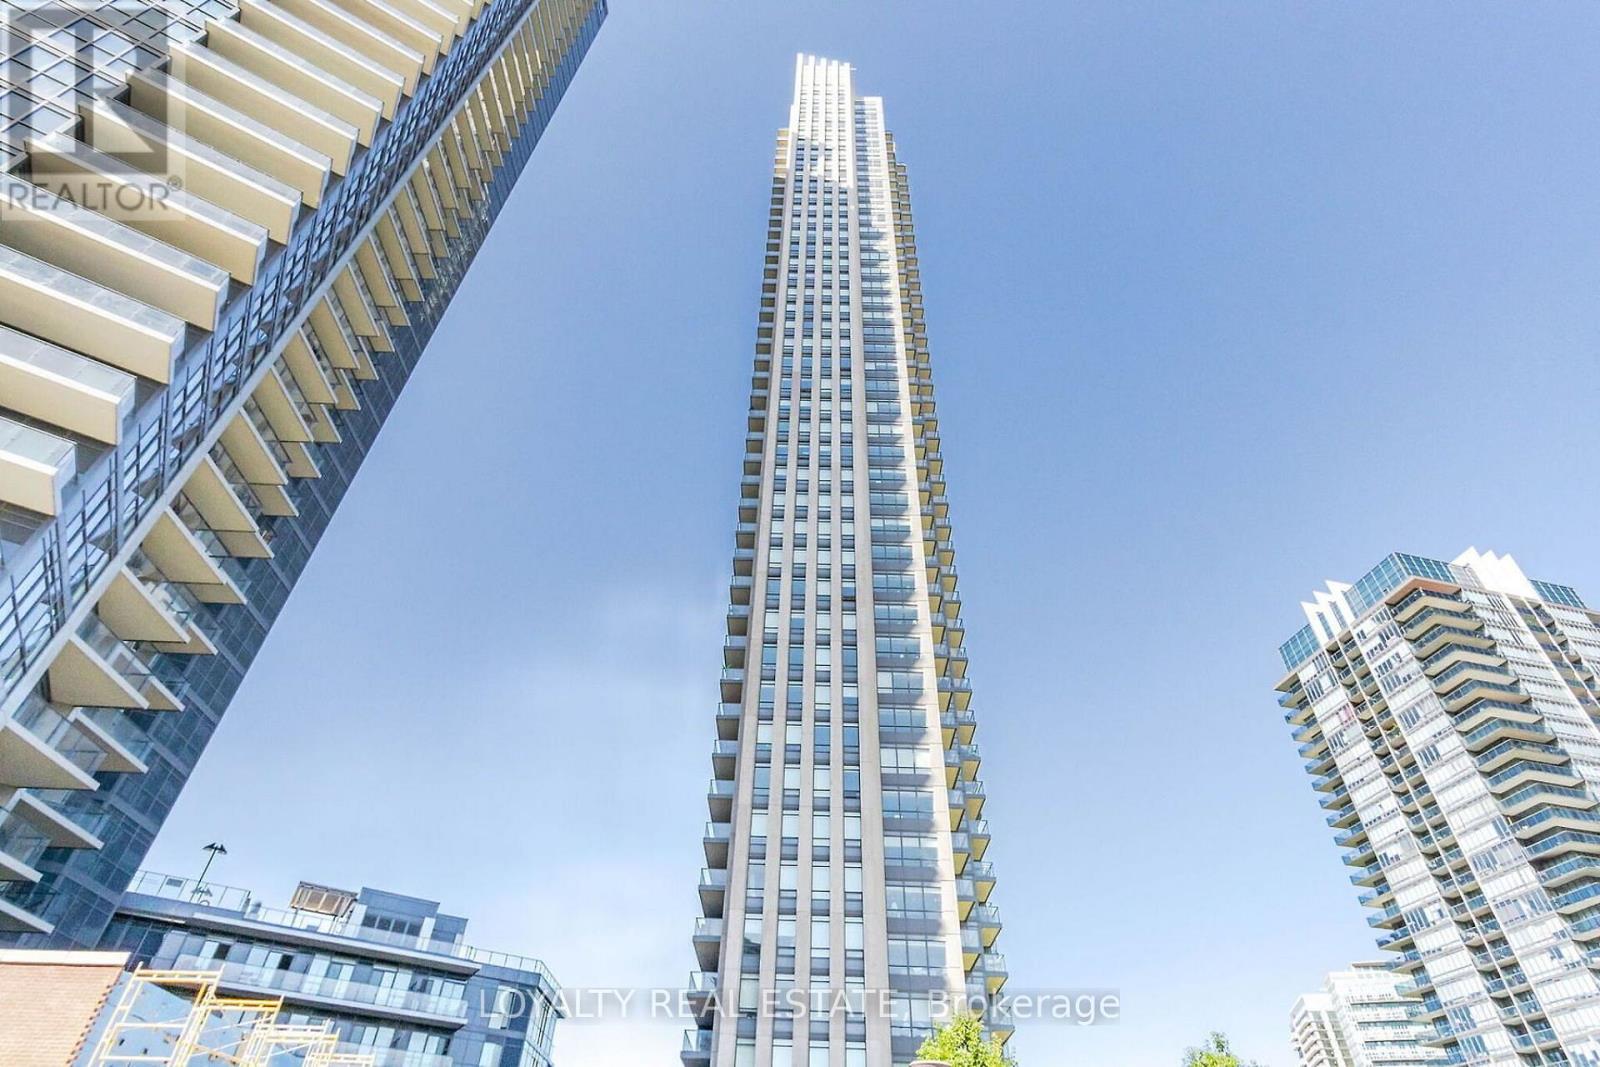
4210 - 36 Parklawn Road
Toronto, Ontario
Beautiful 2 Bedrooms, 2 Full Bathrooms, 990 Sq. Ft. Condo with 1 Parking, 1 Locker, that includes Heat and Water. Fantastic Layout with 2 Split Bedrooms and beautiful S.E. Views of Toronto and Lake Ontario on 42nd floor. Carpet Free Spacious Open Concept condo. Newly finished Laminate Floors through except Wet areas. High 10' Ceiling. Stylish Kitchen With Stainless Steel Appliances, Quartz Counters. Flooded with Natural light. Closets with built in shelves. Steps To Lake, Large balcony to enjoy the Lake and City Views. Public Transit, Shopping, Restaurants. VeryEasy Access To Downtown Toronto, Highways. Many Amenities Like 24/7 Concierge, Gym, Rooftop Garden. Move-in Ready. Please note some pictures taken in the past and before flooring changes. Available for immediate occupancy. Enjoy City & Lake Views for all Season's. (id:62616)
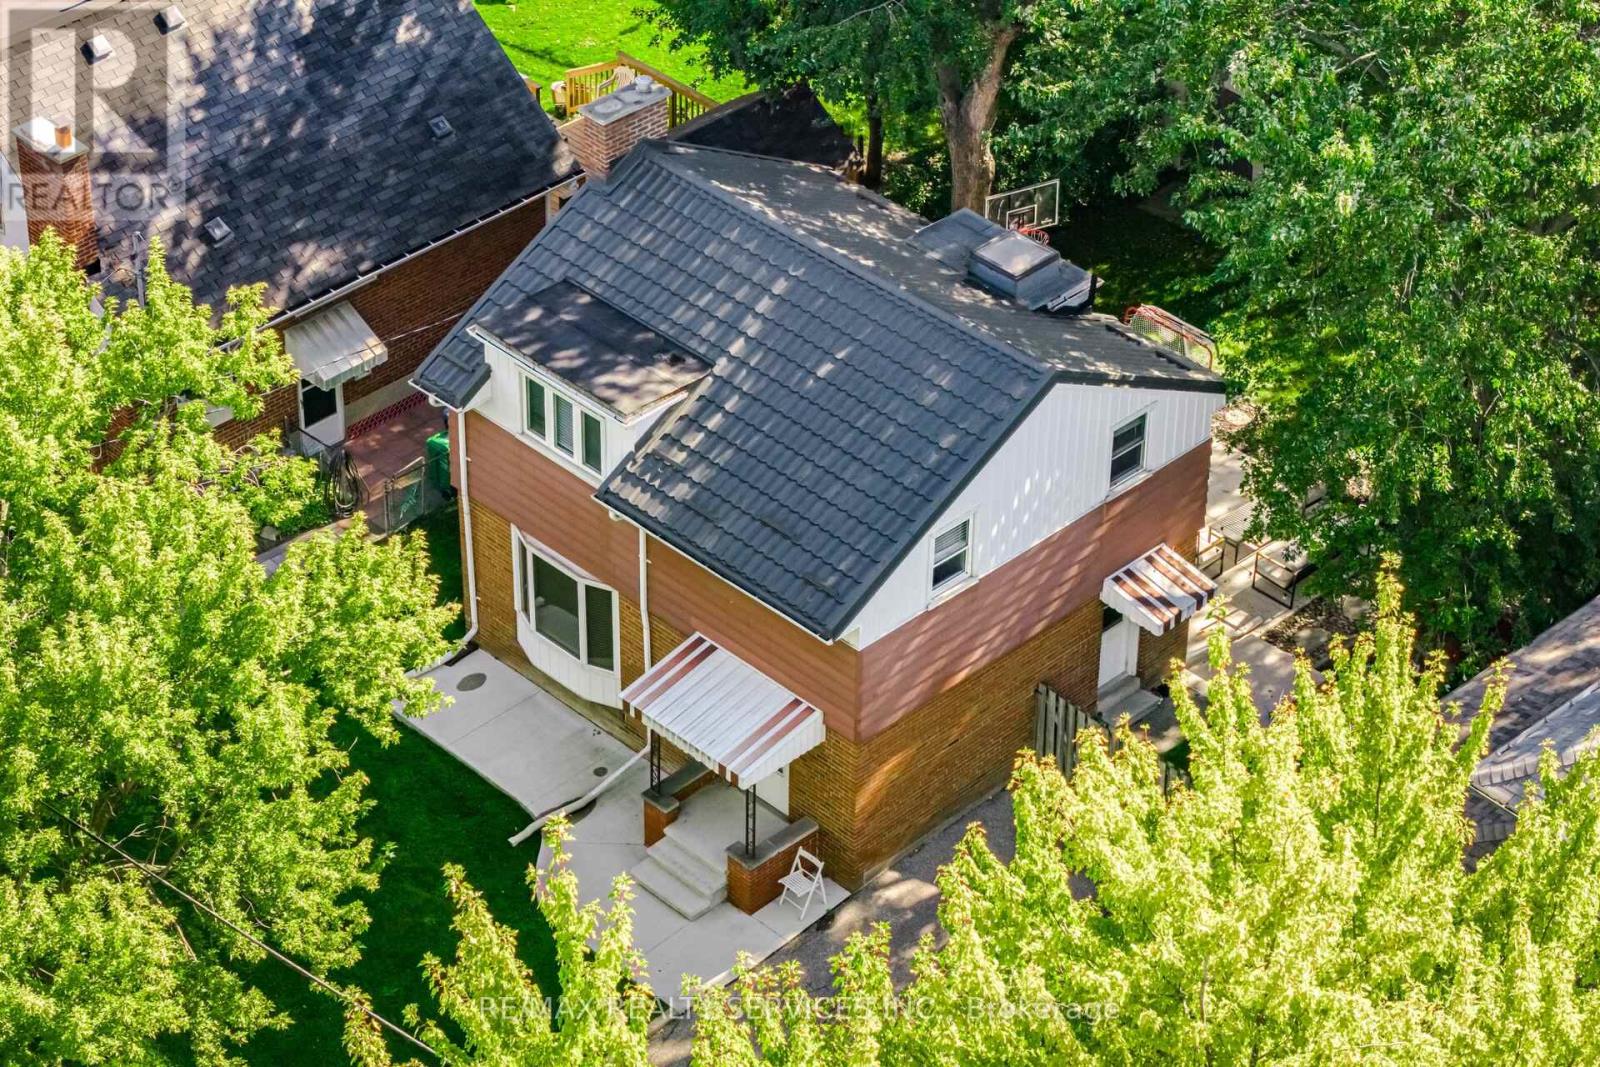
85 Eldomar Avenue
Brampton, Ontario
Lovely detached 3 bedroom home on tree lined street on the cusp of peel village. Paved concrete verandah, paved drive, spacious foyer w/closet, open concept living room with bay window & dining room with pass thru to eat-in kitchen w/loads of storage. Lots of counter space, & cupboard space, bay window that overlooks the fenced yard, large primary bedroom w/large window & closet, 2 other bedrooms w/closets, renovated 4pc bath, 2 storage closets, finished basement w/rec room, exercise room, 2 pc bath w/toto toilet, above ground windows, utility/laundry room, outside poured concrete patio, fire pit, bbq, dining area, 2 sheds and lots of privacy, metal roofing, central air, beautiful mature trees in the park like back yard. (id:62616)
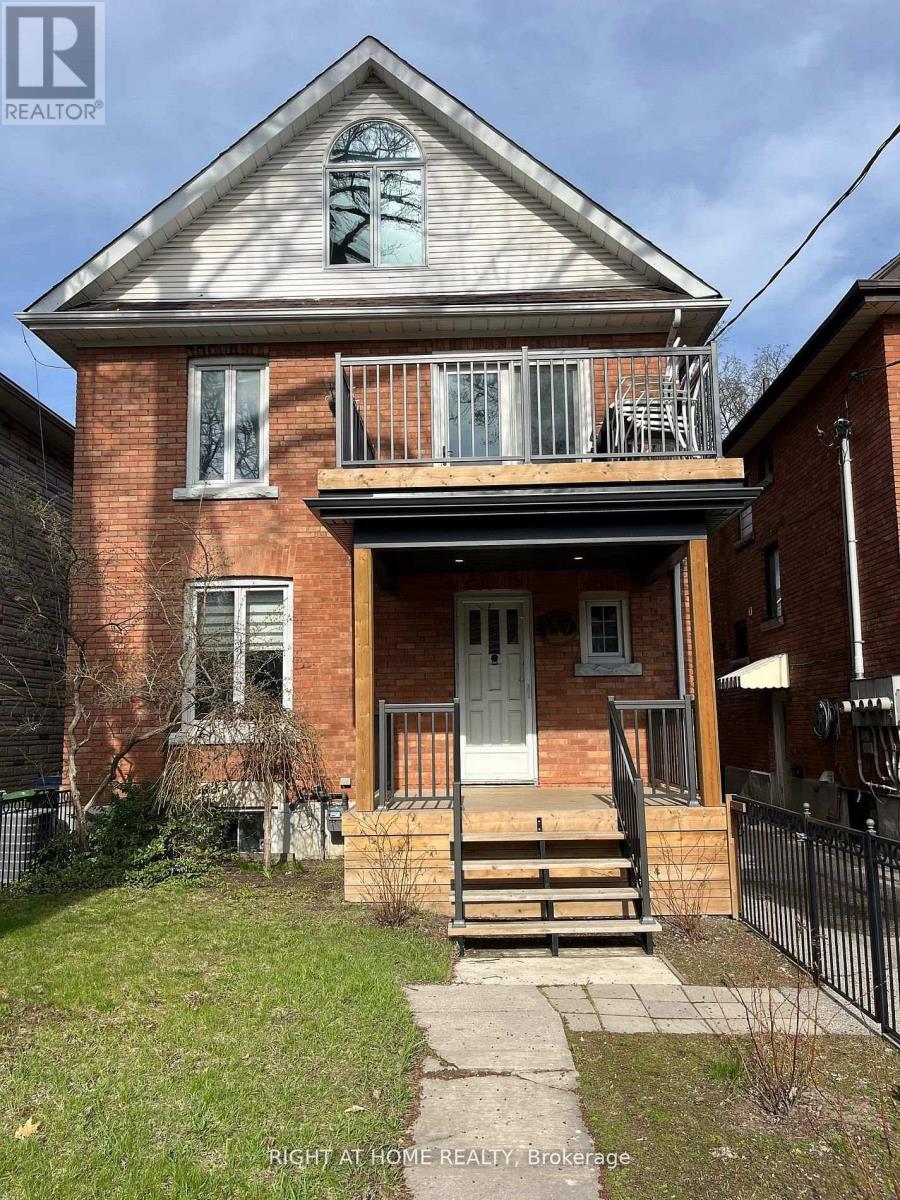
157 Medland Street
Toronto, Ontario
Location! Funky Junction Calling! Cozy 1-bedroom basement apartment in a detached home, ideally located in the heart of Toronto's vibrant Junction neighbourhood. This comfortable unit features a functional layout with a living area, kitchen, full bathroom.Perfect for a single professional or a couple looking for a convenient place to call home. Just steps to Dundas Street West with popular spots like Nodo Restaurant, The Alpine, local cafés, shops, and everyday amenities. Easy TTC access, minutes to High Park, and quick connections to downtown via Keele and Parkside. A great opportunity to enjoy the energy and convenience of one of Toronto's most desirable neighbourhoods. (id:62616)
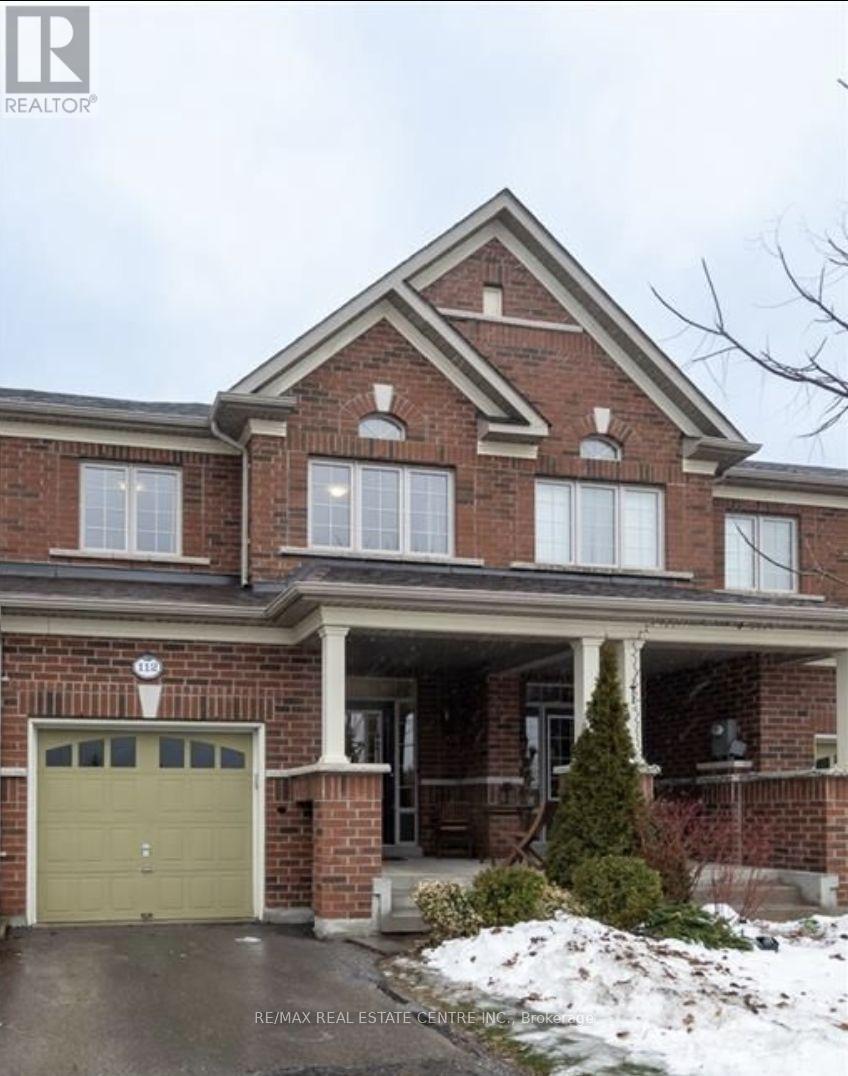
112 Hanson Crescent
Milton, Ontario
For Lease - Stunning Heathwood Townhome Gorgeous Heathwood townhome tucked away on a quiet, family?friendly street and loaded with premium upgrades throughout. Enjoy walking distance to downtown Milton's shops, restaurants, parks, community events, scenic paths, schools, and excellent commuter access. Bonus: No neighbours across the street - peaceful views of green space. Inside, you'll love the 9 ft ceilings, engineered hardwood flooring, and abundant windows that fill the home with natural light. The eat?in kitchen features stainless steel appliances (including gas stove), stylish backsplash, ample storage, and direct access to a beautifully finished backyard with interlock patio and a gazebo. Upstairs, hardwood stairs lead to three bright, generously sized bedrooms. The primary suite offers double?door entry, a walk?in closet, and a spacious 4?piece ensuite. Seeking triple A tenants. This beautiful family home will not stay on the market long. (id:62616)
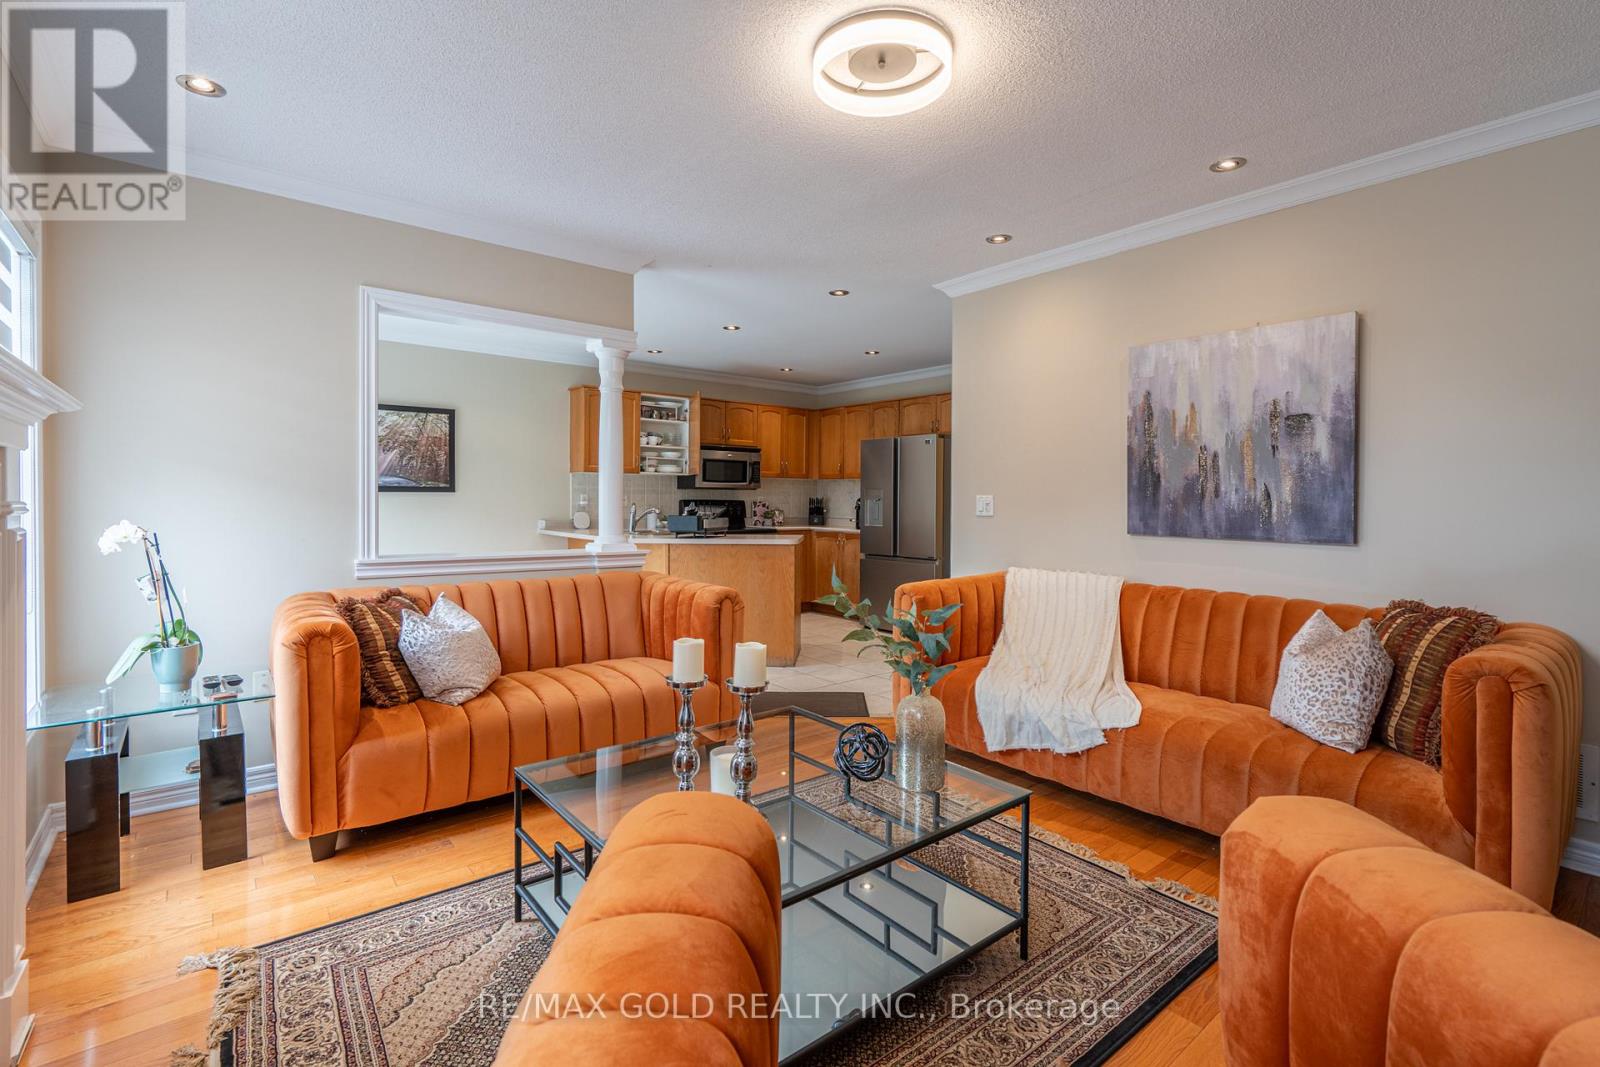
409 Fernforest Drive
Brampton, Ontario
Stunning upgraded detached home offering approximately 2,200 sqft., featuring 4+2 bedrooms and a fully legal basement apartment-perfect for extended family living or generating rental income. This beautiful home boasts a functional layout with separate living, dining, and family rooms, a modern upgraded kitchen with granite countertops and backsplash, elegant oak staircase, pot lights throughout, and carpet-free flooring across the entire home. The spacious primary rooms provide comfort for the whole family, while the large backyard is ideal for entertaining and outdoor gatherings. Conveniently located close to schools, parks, shopping plazas, public transit, and all essential amenities. A fantastic opportunity to own a move-in-ready home loaded with upgrades, space, and income potential in a highly desirable neighbourhood. (id:62616)