
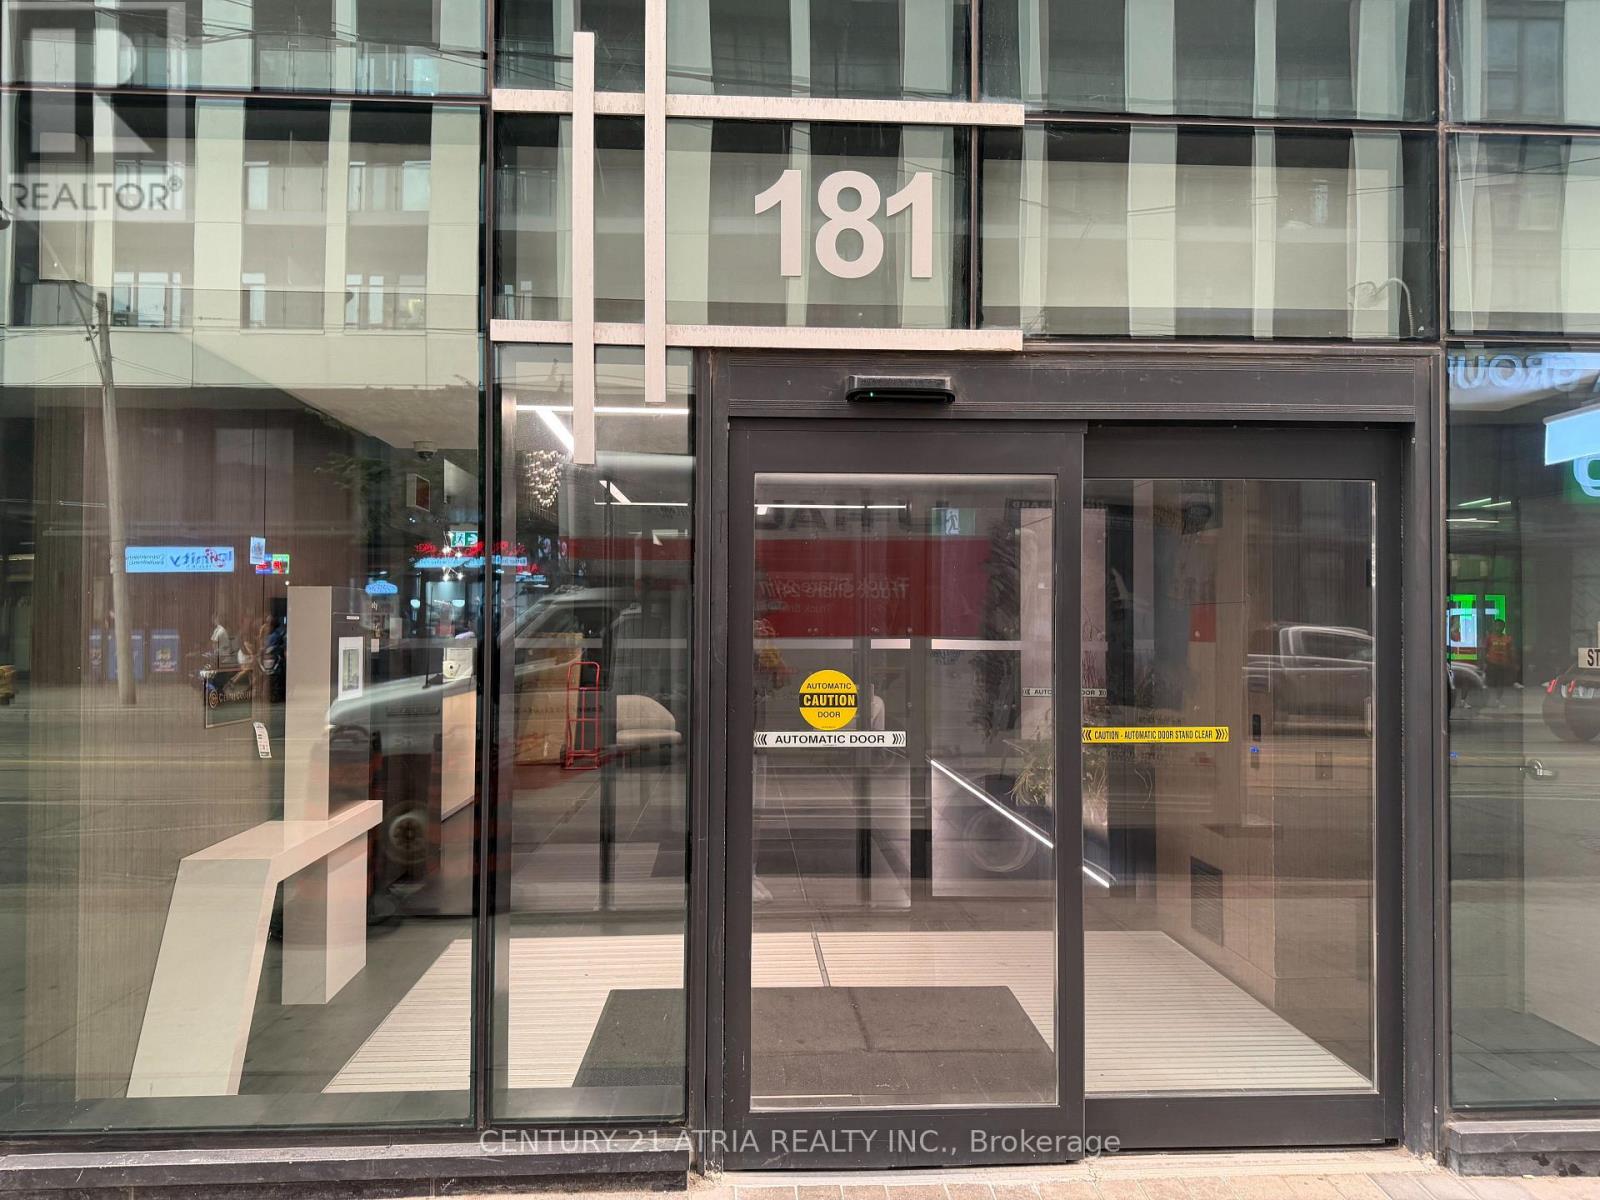
3910 - 181 Dundas Street E
Toronto, Ontario
Grid Condos!Great Location, In the heart of Downtown Toronto. Steps To Ryerson, Dundas Station,Hospitals, Eatons Centre, And Restaurants This 2 Bedroom Unit With An Amazing Lake View boastsa stellar floor plan with lots of upgrades. Amenities Include 24 Hour Concierge, Terrace,Lounge, And Media Room. Parking And Locker Included!extras: Ss Fridge, Dishwasher, Stove, He Washer & Dryer, Window Coverings. (id:62616)
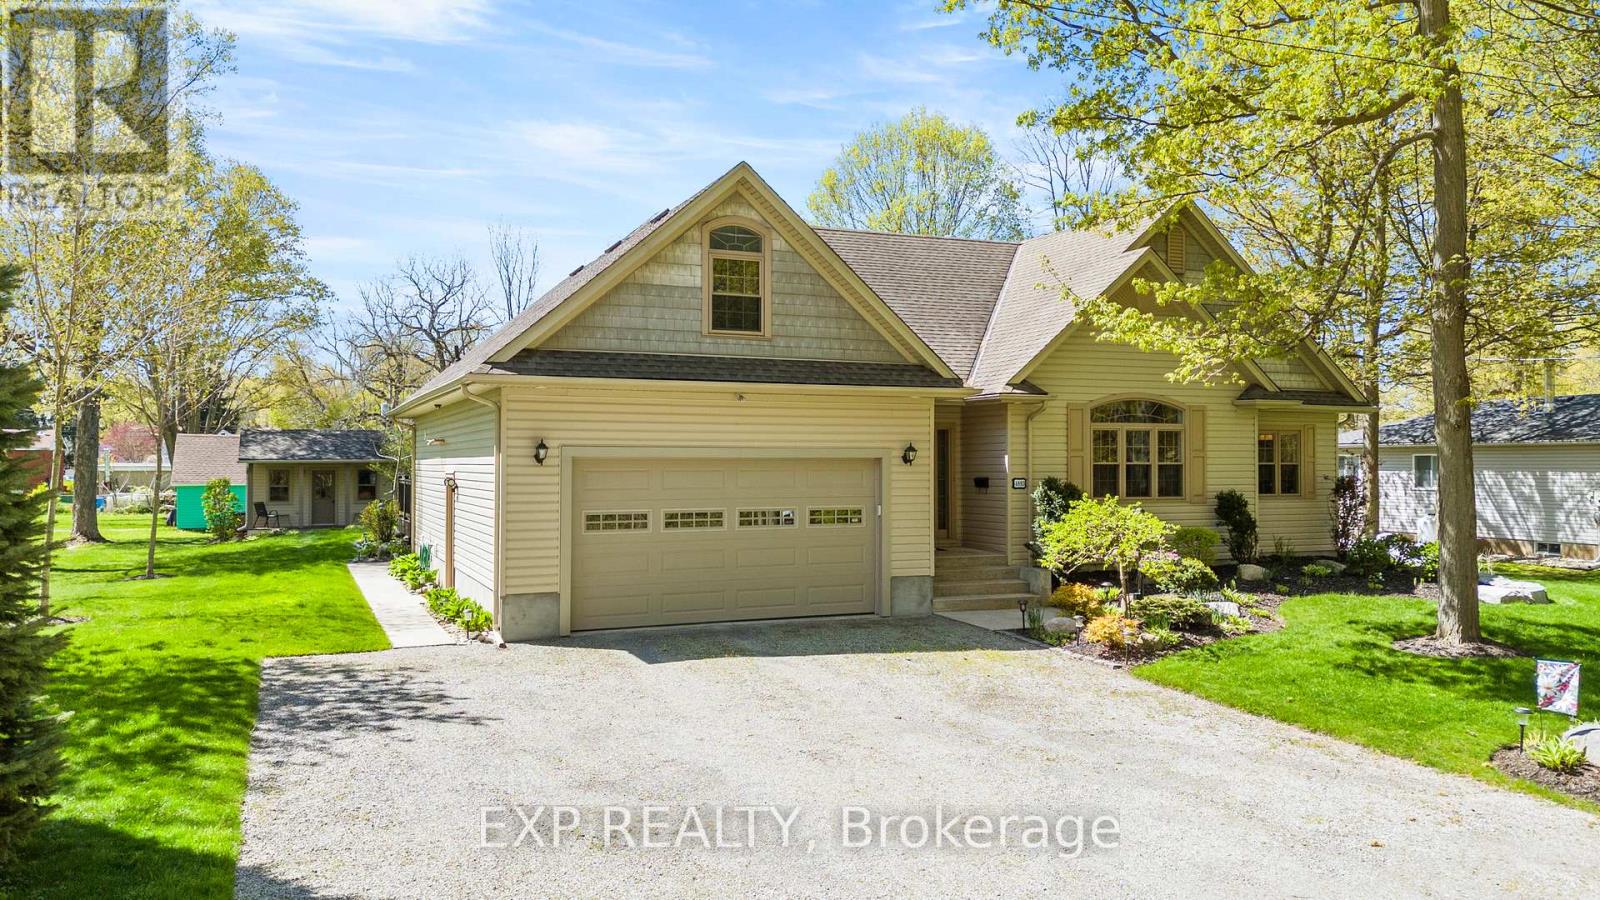
4893 Firelane 18
Port Colborne, Ontario
Welcome to 4893 Firelane 18, where privacy, space, and lake-area living come together. Situated on a generous 100' x 150' lot in sought-after Sherkston, this well-maintained bungalow-loft offers over 2,100 sq. ft. of comfortable living space just minutes from Lake Erie, beaches, trails, and local amenities. The open-concept main floor features a bright living and dining area, cozy wood-burning fireplace, updated kitchen, main floor primary bedroom with ensuite, and main floor laundry for everyday convenience. The loft provides excellent additional space for guests, a home office, or a quiet sitting area, large crawl space for extra storage. Outside, enjoy a spacious yard, gazebo, and bunkie with hydro - ideal for entertaining, relaxing, or hosting family and friends. Whether you are looking for a full-time residence, cottage-style escape, or flexible family property, this home offers the lifestyle buyers are searching for. (id:62616)
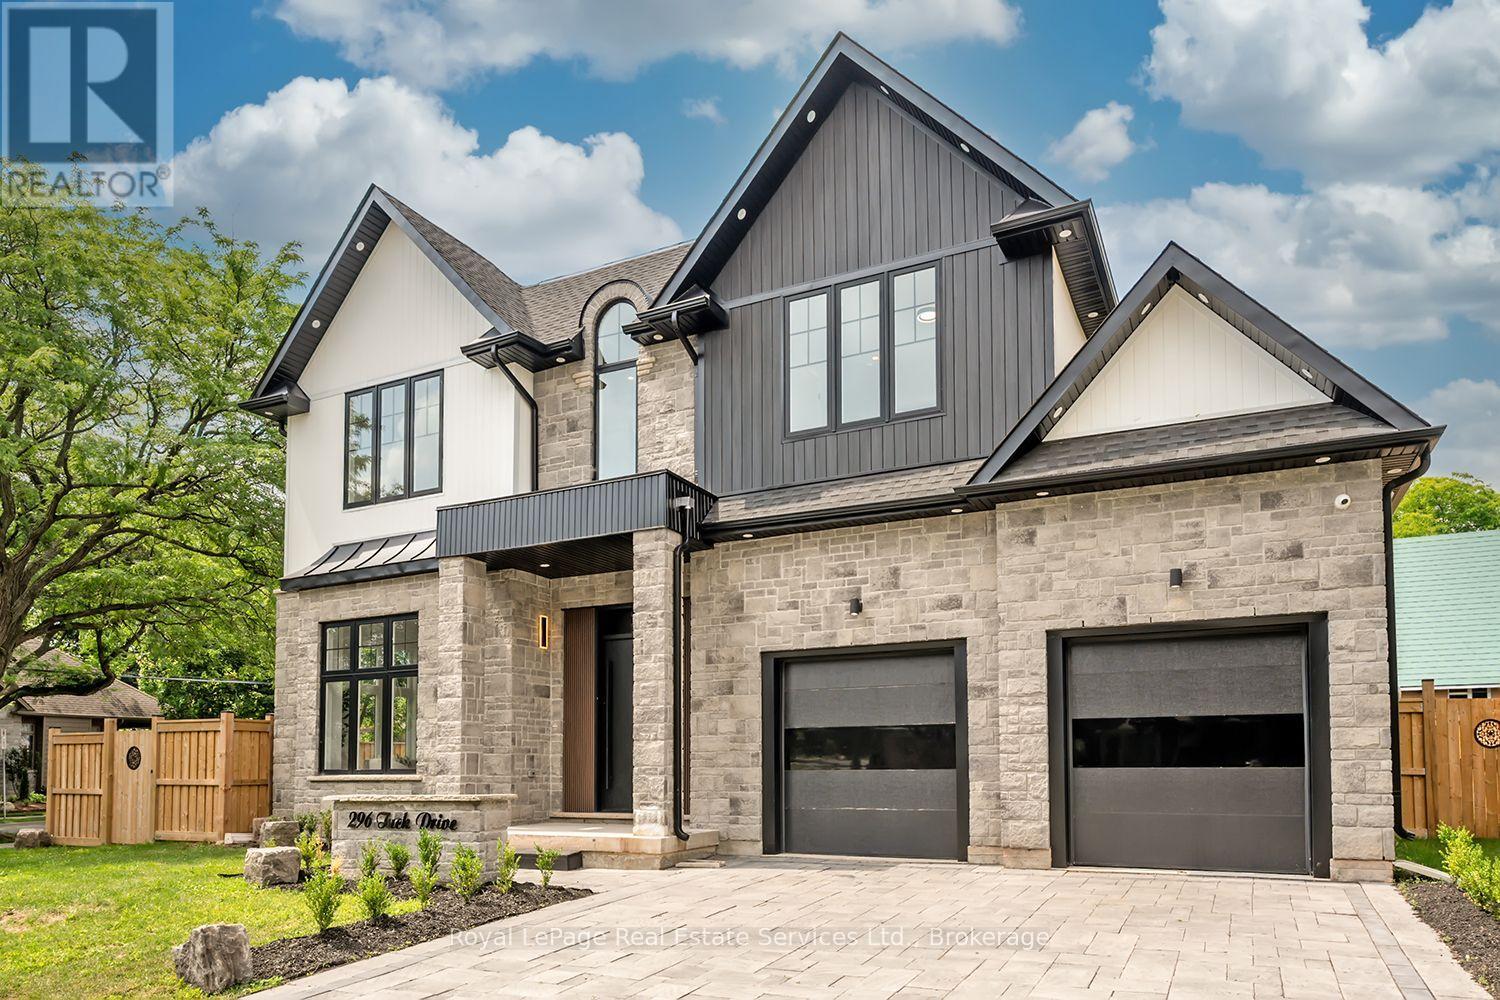
296 Tuck Drive
Burlington, Ontario
Welcome Home! Stunning Custom Build on Corner Lot in the Heart of South Burlington offering Elegant Luxury Living. Step inside to a Grand 2 storey foyer w beautiful white oak herringbone flooring T/O. The traditional floor plan offers 11' ceilings, Sep. Living Rm. & Sep. Dining Rm. w tray ceiling & Servery w open shelving, sink & glass display cabinets. The open concept Great Rm is bright from the oversized windows & offers a cozy feel w the gas fireplace & built-ins. The Gourmet Kitchen has an oversized island w Quartz waterfall counters, eating area & plenty of storage, quartz backsplash, panelled fridge & dishwasher, gas cooktop w pot filler & SS B/I oven, lite glass display cabinets & direct access to the back covered porch. High end main flr powder room, laundry rm w front load washer/dryer, custom cabinet & inside entry to garage complete the main floor. The floating staircase w motion sensor lights leads to the 2nd level w white oak herringbone flooring T/O. The bright Primary suite offers 11' ceilings, oversized window, walk-in coset w custom closet organizer & luxurious 5 piece ensuite w 2 vanities, free standing soaker tub & custom glass shower. 2nd bedroom offers it's own 3 pc ensuite, the 3rd & 4th bdrms share a 4 pc bath & the 4th Bdrm has a walk-in closet. The lower lvl is an entertainers dream w a Theatre Rm, Sep. Gym area w glass wall, sauna next to a 3pc bath & change rm, 2nd family rm w gas fireplace, eat-in area with built-in cabinetry, 5th bedrm w 3pc ensuite & walk-in closet which could be an in-law or nanny suite as the lower lvl has a separate entrance. The back yard offers a spacious covered porch w BBQ, Pizza oven & fireplace. This location is highly sought after & is located across the street from Breckon Park, walk to the lake, amenities & minutes to major HWY's. This beautifully designed home is one not to be missed. (id:62616)
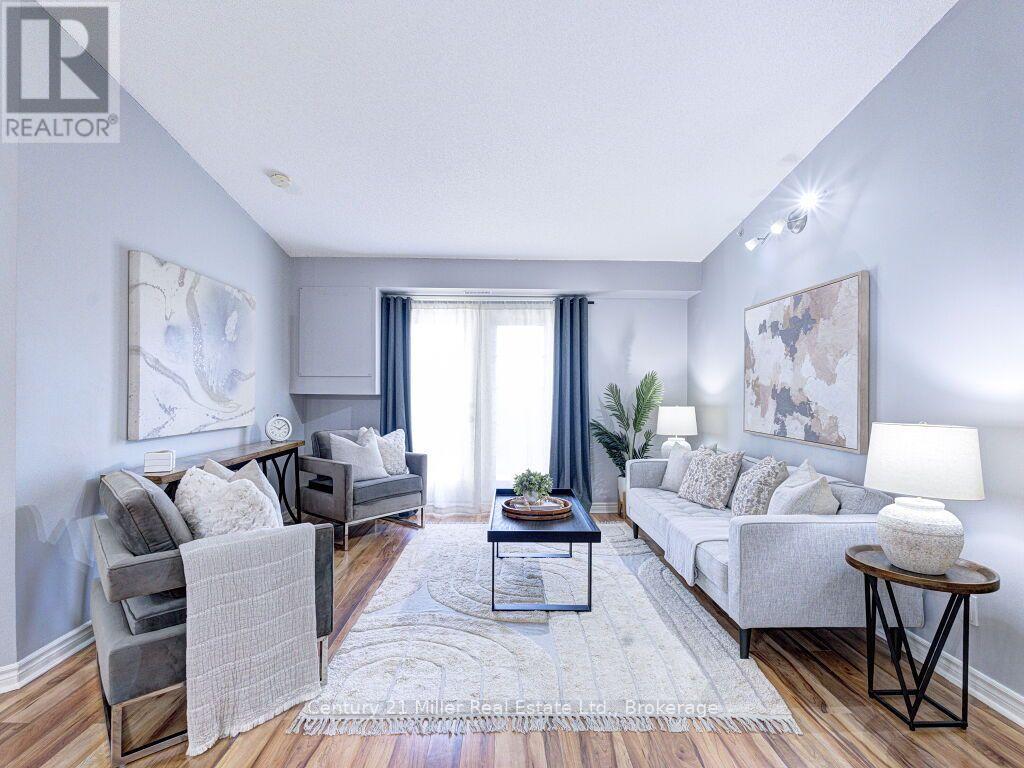
406 - 1800 Walkers Line
Burlington, Ontario
Welcome home to a fabulous 1-Bedroom + Den Condo, which comes with 2 Lockers & 1 Parking in the heart of Burlington. The unit features a vaulted ceiling and an open-concept layout perfect for relaxing or entertaining. Laminate flooring, double closets & In-Suite Laundry. Kitchen features quartz counters, tiled backsplash, stainless steel appliances & a Kitchen Breakfast Bar. Amenities include Car Wash, Party Room/Meeting Room, Visitor Parking, Exercise Room & Sauna. Great location just minutes to Major Highways, Go Station, Recreation Facilities, Shopping, Parks & Major Amenities. (id:62616)
378 Meadowvale Road
Waterloo, Ontario
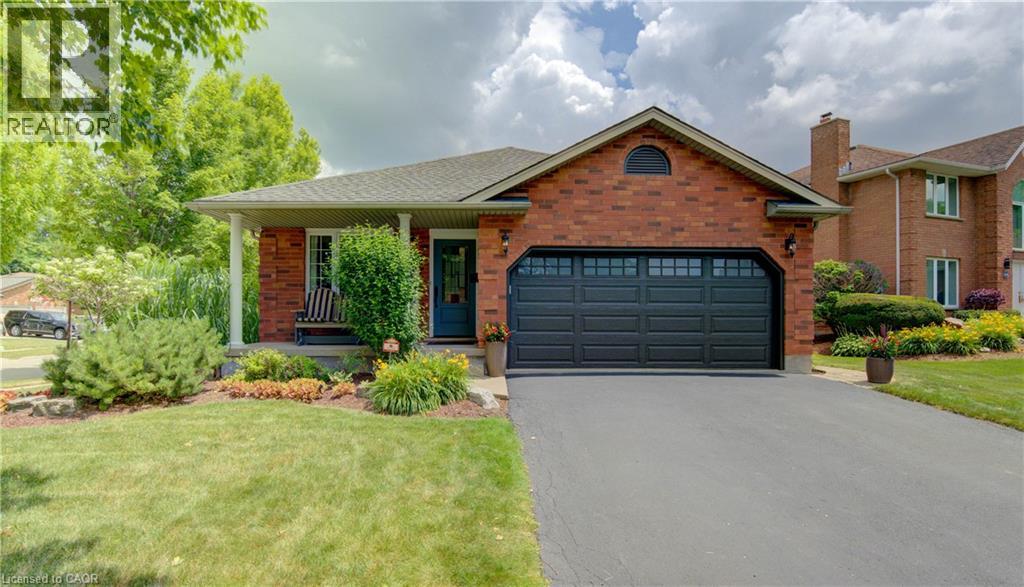
Welcome to this immaculate 4-level backsplit in one of Waterloo's most sought-after family neighbourhoods! Offering 3 spacious bedrooms, 2 full bathrooms, a double-car garage, a 4 vehicle driveway and just minutes from the expressway! This move-in-ready home has room for the whole family. The bright, main floor living room features a cathedral ceiling and a stunning kitchen featuring a functional island with seating, abundant cabinetry, and plenty of space to gather. Relax in the inviting family room with a cozy fireplace and 9-foot ceilings, or enjoy movie nights in the finished basement media room with heated floors. The laundry room features built in cabinets for extra storage. Step outside to your private, professionally landscaped backyard, complete with a 10' x 20' composite deck, irrigation system, and storage shed. Additional highlights include an on-demand water heater with no rental items. Ideally located within walking distance to schools, RIM Park, Grey Silo Golf Course, trails, and just minutes from St. Jacobs and the Farmers' Market! This is the perfect combination of style, space, and location. Don't miss your chance to call it home (id:62616)
74 Erie Avenue Unit# Upper
Brantford, Ontario
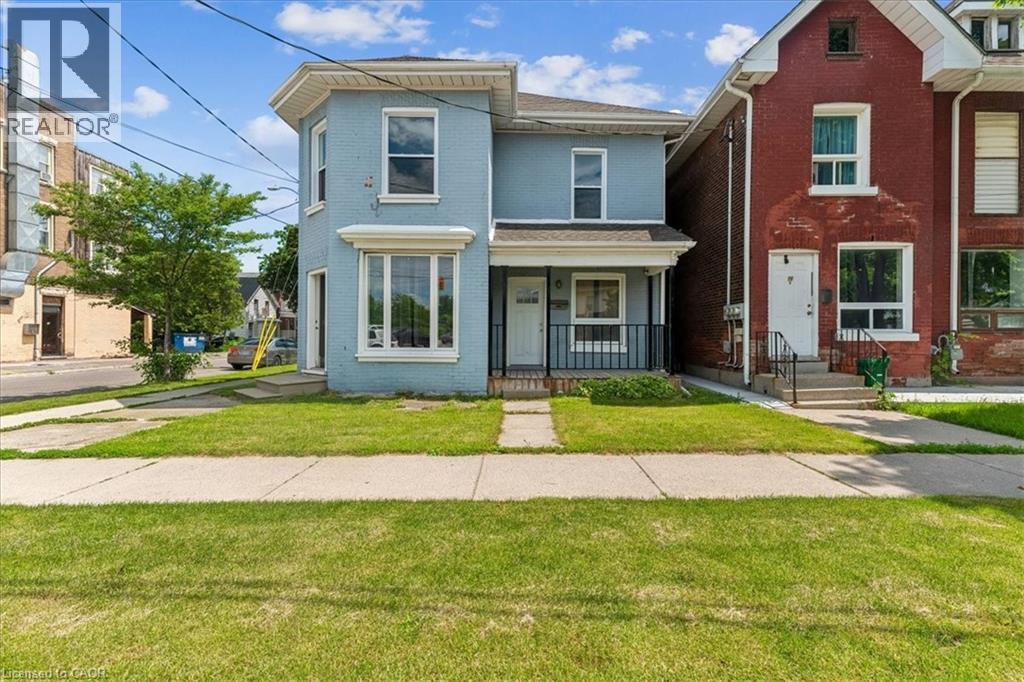
Welcome to 74 Erie Avenue located in the heart of Brantford. This recently renovated duplex presents an opportunity for rental for those looking to live in one of the two beautifully renovated apartments. The property has two self-contained units with separate entrances and individual utility meters that offer both privacy and convenience for tenants. The main floor unit offers a comfortable 2-bedroom, 1-bathroom layout, ideal for singles or couples. Upstairs, you'll find a spacious 2-bedroom, 1-bathroom unit with generous living space perfect for small families or professionals. Both units come with dedicated laundry rooms and dedicated parking spaces. Located minutes from all services, public transportation and downtown Brantford. (id:62616)
7 Blue Heron Court
Woolwich, Ontario
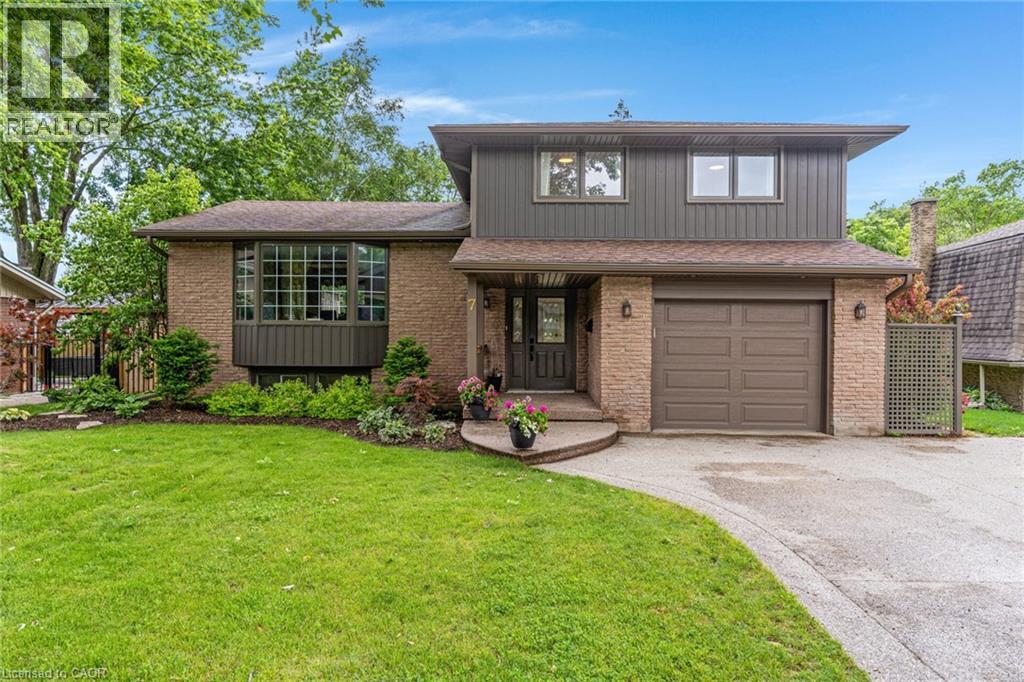
Welcome to 7 Blue Heron Court, Elmira! Nestled on a quiet, family-friendly cul-de-sac, this spacious 3+1 bedroom, 4 bathroom home offers the perfect blend of comfort, functionality, and room to grow. The main floor features a bright eat-in kitchen, two generous family living spaces, and hardwood flooring throughout most of the home. The cozy family room is highlighted by a gas fireplace and overlooks the backyard-ideal for children, pets, and outdoor entertaining. Upstairs, you'll find three spacious bedrooms, including a large primary retreat complete with a walk-in closet and private ensuite bathroom. The fully finished basement provides even more living space, featuring a large rec room with a wet bar, perfect for hosting family and friends. A spacious additional bedroom makes an ideal guest suite, teenager's retreat, home office or home gym. Key features include: 2,031 sq. ft. of above grade living space. Fully finished basement. Attached garage with parking for up to 5 vehicles. Natural gas hook-up for barbecue. Gas fireplace. Quiet cul-de-sac location. Located in Elmira's desirable Birdland neighbourhood and close to schools, parks, shopping, and amenities, this home offers exceptional value for a growing family. *For Additional Property Details Click The Brochure Icon Below* (id:62616)
23 Mcrae Street
Ayr, Ontario
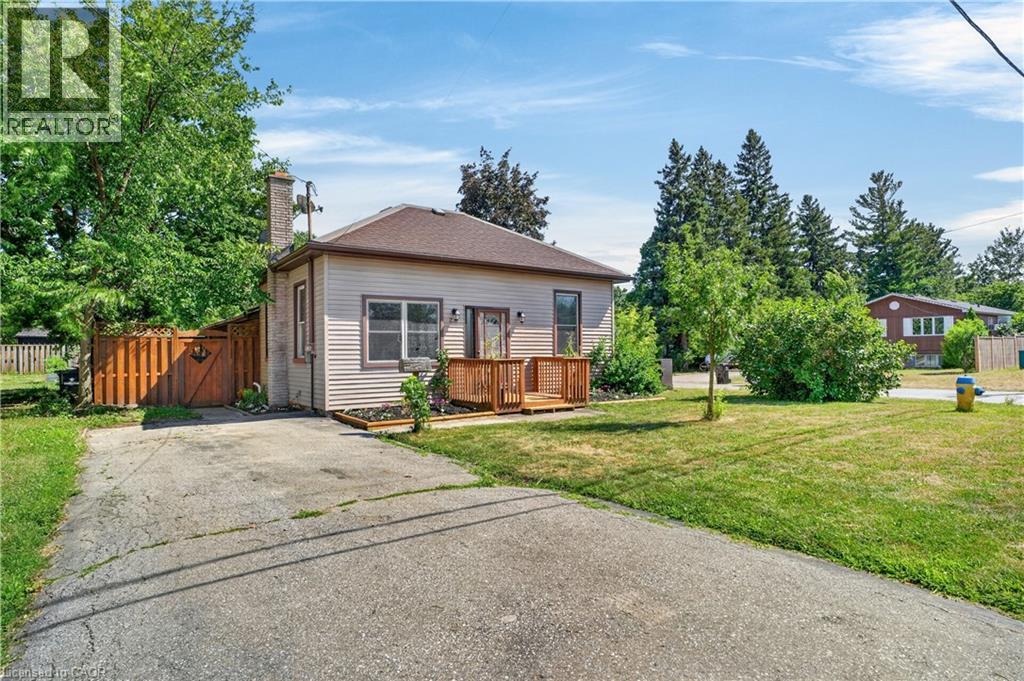
Enjoy small-town charm in this 3-bedroom bungalow, ideally situated on a quiet street in the desirable community of Ayr. Conveniently located within walking distance of downtown, parks, restaurants, and everyday amenities. This home offers the perfect balance of peaceful living with easy access to Highway 401. Inside, you'll find a spacious living room with custom walnut trim, an updated kitchen featuring custom oak cabinetry, and main floor laundry. The spacious primary bedroom features double doors leading to a beautiful custom deck and landscaped yard —an ideal space for relaxing and entertaining. The fully fenced yard features a greenhouse and planters for your very own vegetable garden. Downstairs there is a finished rec room with pool table and bar. (id:62616)
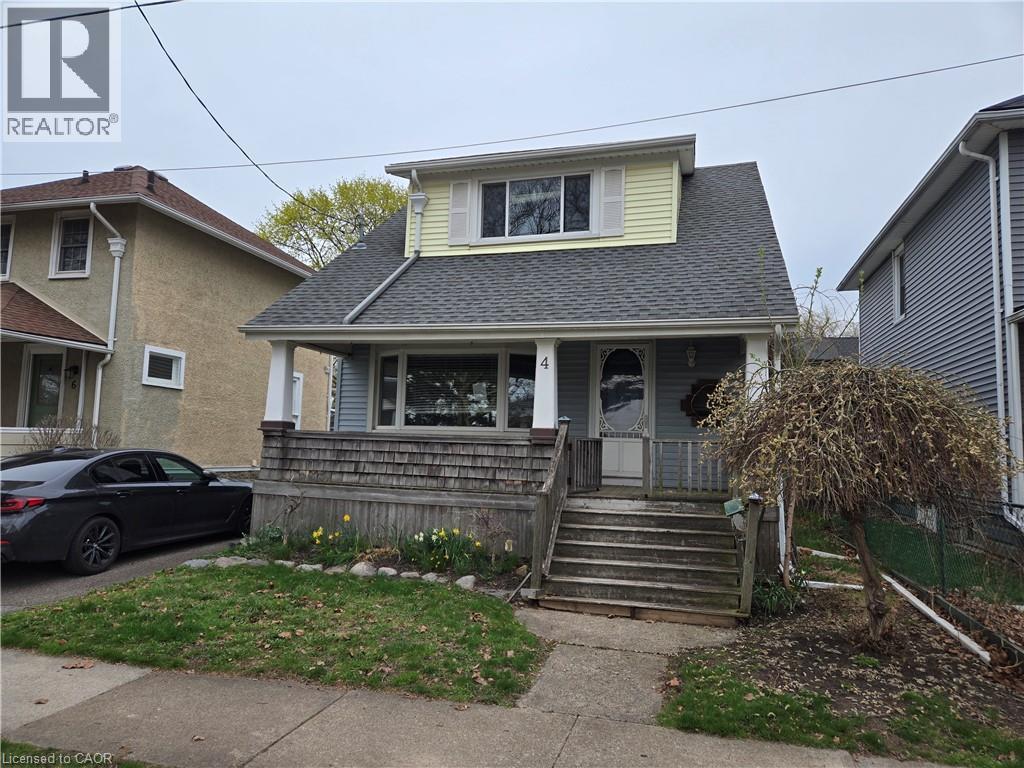
4 Haig Street
St. Catharines, Ontario
Property Sold As is, Where is basis. Seller makes no representations and/ or warranties. (id:62616)
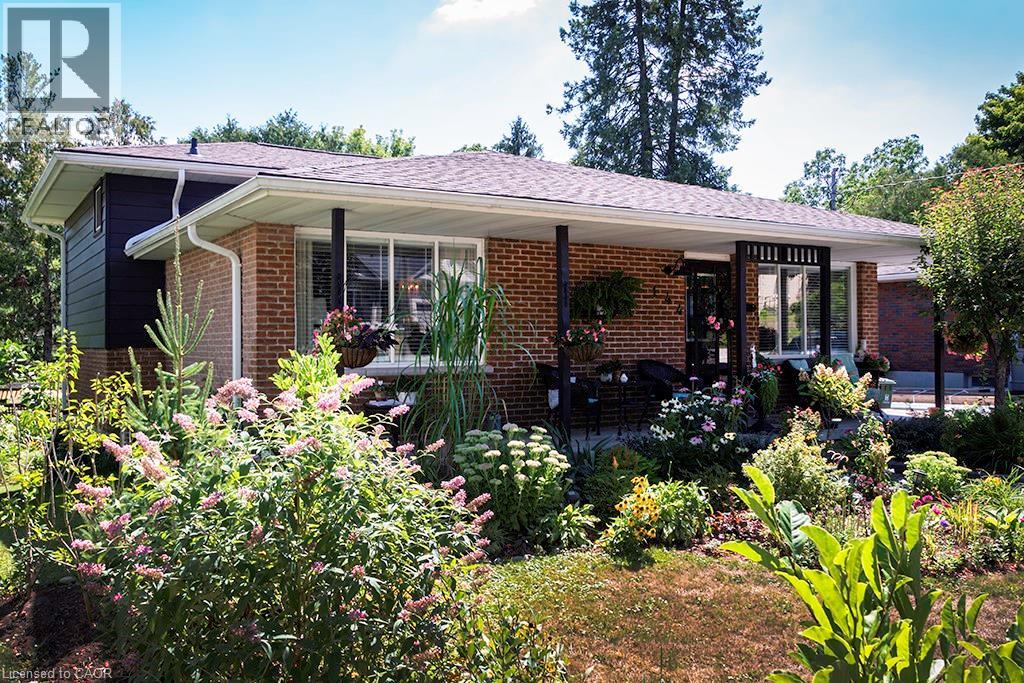
144 Canterbury Street
Ingersoll, Ontario
From the moment you arrive, you’ll feel how easy it is to settle into this 3-bedroom, 2-bathroom, home with 1752 sqft of living space (currently set up as a spacious 2-bedroom). Backing onto Victoria Park, you’ll enjoy a sense of privacy, greenery, and a beautiful natural backdrop right in your own backyard. This is a home where you can truly enjoy your time outside. The yard is landscaped to perfection with lush gardens, a shed, and multiple spaces to relax or entertain including a patio and fire pit area. Host summer gatherings, unwind with a book, or enjoy family dinners outdoors — this backyard was made for making memories. A deck off the bedrooms offers a quiet spot to start or end your day, while the walk-out recreation room to the patio makes indoor-outdoor living effortless and perfect for family time. Inside, the home feels warm and welcoming, with an updated kitchen featuring granite countertops and integrated cabinet lighting — ideal for everyday living and entertaining alike. Carpet-free living makes this home easy to keep clean and perfect for pets, with updated luxury vinyl flooring on the main and lower levels and maple hardwood floors upstairs. With a long driveway providing parking for up to four cars, this home is ideal for busy households or entertaining guests. Perfectly located near schools, downtown shopping, and Highway 401, this home offers everyday convenience right at your fingertips. There’s nothing left to do but move in, relax, and enjoy life here — a home that truly feels ready for its next chapter. (id:62616)
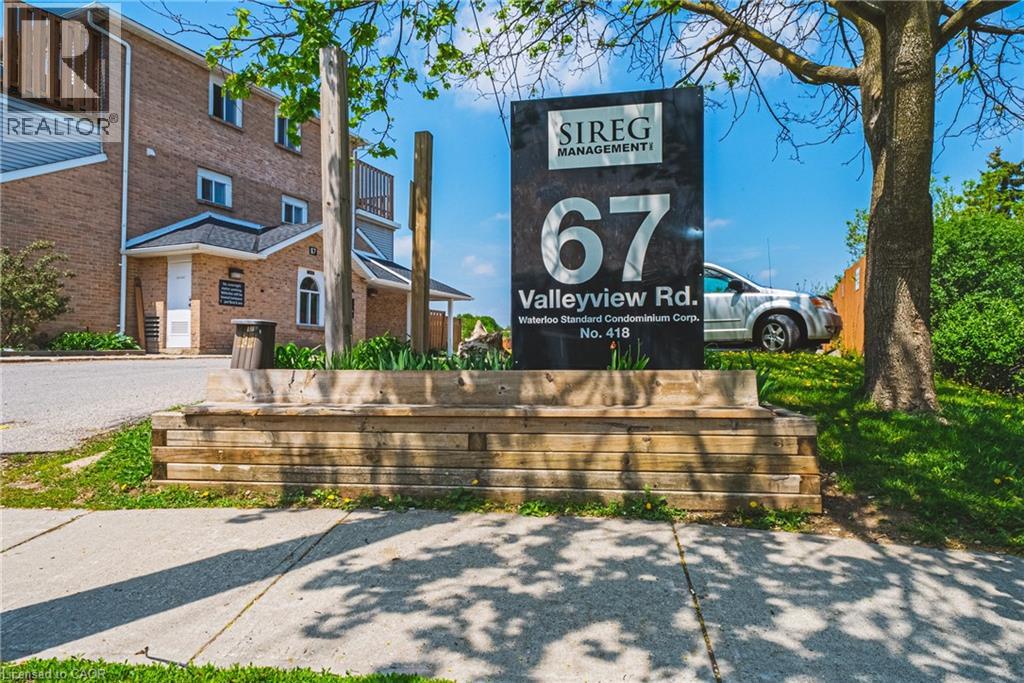
67 Valleyview Road Unit# 46
Kitchener, Ontario
Think you can't afford to own? Run the numbers — this one is cheaper than rent. This 2 bedroom, three-level townhouse with 2nd floor laundry room, offers a rare entry point into homeownership for first-time buyers, and a near-turnkey income property for investors seeking cash flow. With 20% down, this property is positioned to nearly carry itself. Inside, an open-concept kitchen and living area is anchored by a cozy fireplace — the kind of space that feels like home the moment you walk in. Step outside to your own private patio, ideal for morning coffee or long summer evenings. Secure building entry and assigned parking add the everyday conveniences that make this an effortless place to live, or to rent. Four minutes from the commuter highway and surrounded by every shopping and lifestyle amenity you need. Move-in ready. Priced right. In a market where true value is hard to find, this is the one you've been waiting for. (id:62616)
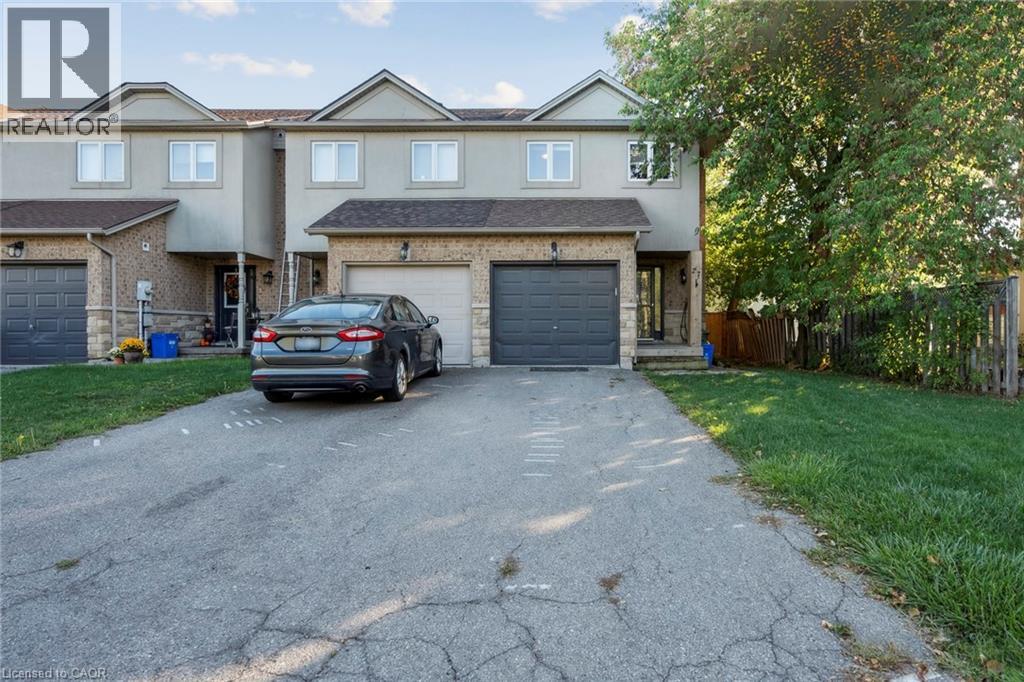
27 Pettit Street
Stoney Creek, Ontario
Welcome to this stylish and well-maintained freehold end unit townhouse in the heart of Winona. Offering over 1,350 sq. ft. of living space, this home features a bright and open layout with 3 bedrooms and 2.5 bathrooms. The main floor includes a spacious kitchen and living area with walkout access to the backyard, while the partially finished basement provides additional living or storage options. Additional highlights include an attached garage with inside entry, parking for three vehicles, central air, and a private backyard. Conveniently located near schools, shopping, and quick access to the QEW, this home is perfect for families and commuters alike. (id:62616)
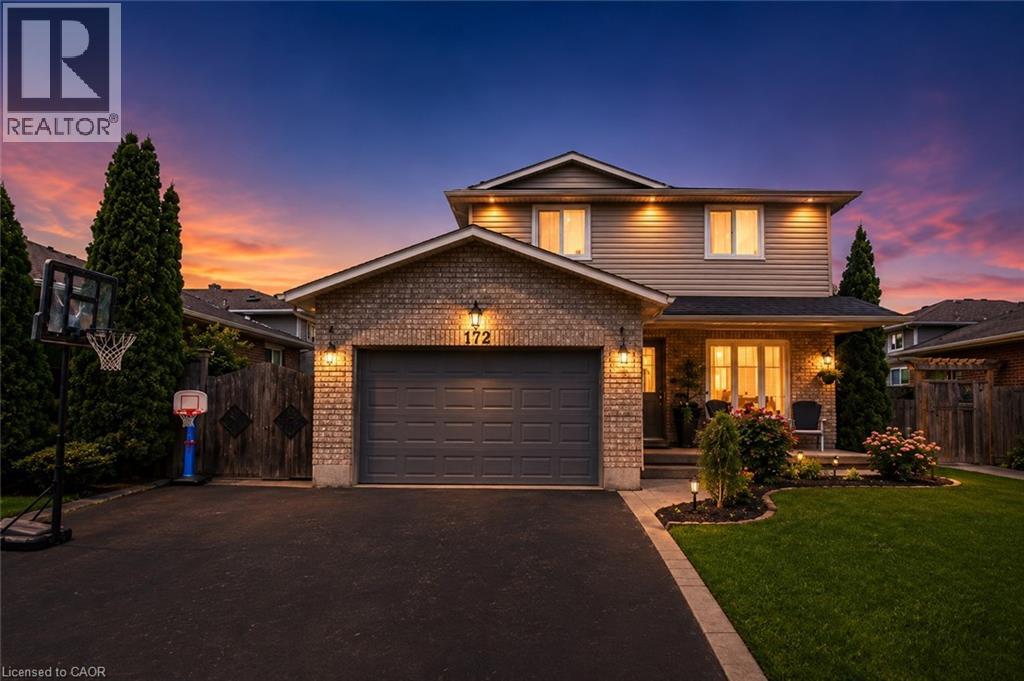
172 Highland Road W
Hamilton, Ontario
This is the house where summer happens, burgers on the grill, and drinks that always turn into dinner, which somehow always turns into someone's cousin doing a cannonball at 11pm. The basement has already hosted playoff games, sleepovers, and at least one person who insisted they were just leaving for three straight hours. Three bedrooms, three bathrooms, and a fully finished basement mean there's plenty of room for everyone you invite, plus the few who just show up anyway. The best part is you won't have to lift a finger to get it there. New flooring done in 2025 and a new roof and pool fence in 2023, which means the only thing you'll be fixing this summer is a plate for whoever showed up hungry. Tucked into Stoney Creek Mountain, close to schools, parks, shops, restaurants, and easy commuter routes, this is more than a house with a pool. It's where birthdays get celebrated, holidays get louder, and just one quick swim somehow ends with pizza on the way. The biggest decision you'll have to make is whether you're pretending to be out of town when your friends ask if the pool's open (you'll last about four days before someone finds out). Once they see this backyard, you'll be glad it's fully fenced, plausible deniability is a lot easier when no one can see in to check. (id:62616)
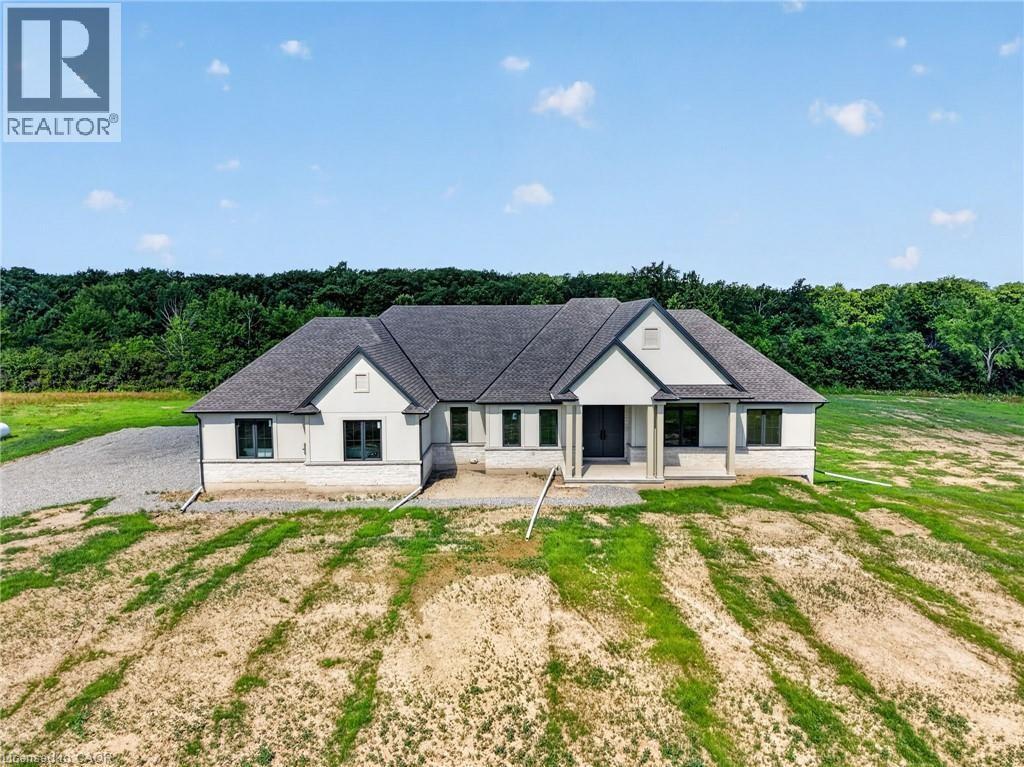
680 Caistorville Road
Caistorville, Ontario
Country without compromise. Welcome to 680 Caistorville Rd – a luxury rural estate, proudly presented & meticulously crafted by DeHaan Homes. This stunning brand new bungalow (2625sf) is situated on an irreplaceable 69 acres with sweeping open fields & mature forest – all just 20 minutes to Hamilton. Inside, discover 3+1 bedrooms, 3.5 baths, & a fully finished basement w/ an additional 1194sf of exceptional living space. A stately foyer welcomes you into a dramatic living room crowned by a soaring cathedral ceiling, warmed by a cozy fireplace cladded in quartz from floor-to-ceiling, & rich wood accents – with seamless access to your covered porch featuring the same impressive ceiling detail. Pristine hardwood floors guide you to a ‘statement’ kitchen – ‘high end’ built-in appliances, a striking ‘waterfall’ quartz island, elegant white cabinetry & signature woodwork – a true ‘Winger’ specialty. Note: coveted walk-in pantry adds further convenience. The private master suite is a retreat – accented by a tray ceiling, ‘show-stopping’ 5pc ensuite w/ soaker tub, & a ‘dream’ walk-in closet complete with a make-up bar. Two additional bedrooms share a stylish 4pc bath on the opposite of the home. Completing the main level is a classy office off the foyer finished w/ wainscotting, a 2pc powder bath, and mudroom/laundry combo off the 2.5 garage. Lower level impresses with high 8’6 ceilings, oversized windows, durable vinyl plank flooring, a very spacious bedroom w/ a walk-in closet, & a sleek 3pc glass/tiled shower. Additional features include a walk-up to the garage, storage space, & an utility room. Outside, endless possibilities await – ample space for a hobby farm set up, shop, pool – a dream venue for the outdoorsman, ATV, hunting, etc! A mere 20 min drive to Hamilton & QEW – escape the city to tranquility. A rare country package like no other – it’s time to live the life you’ve always dreamt. (id:62616)
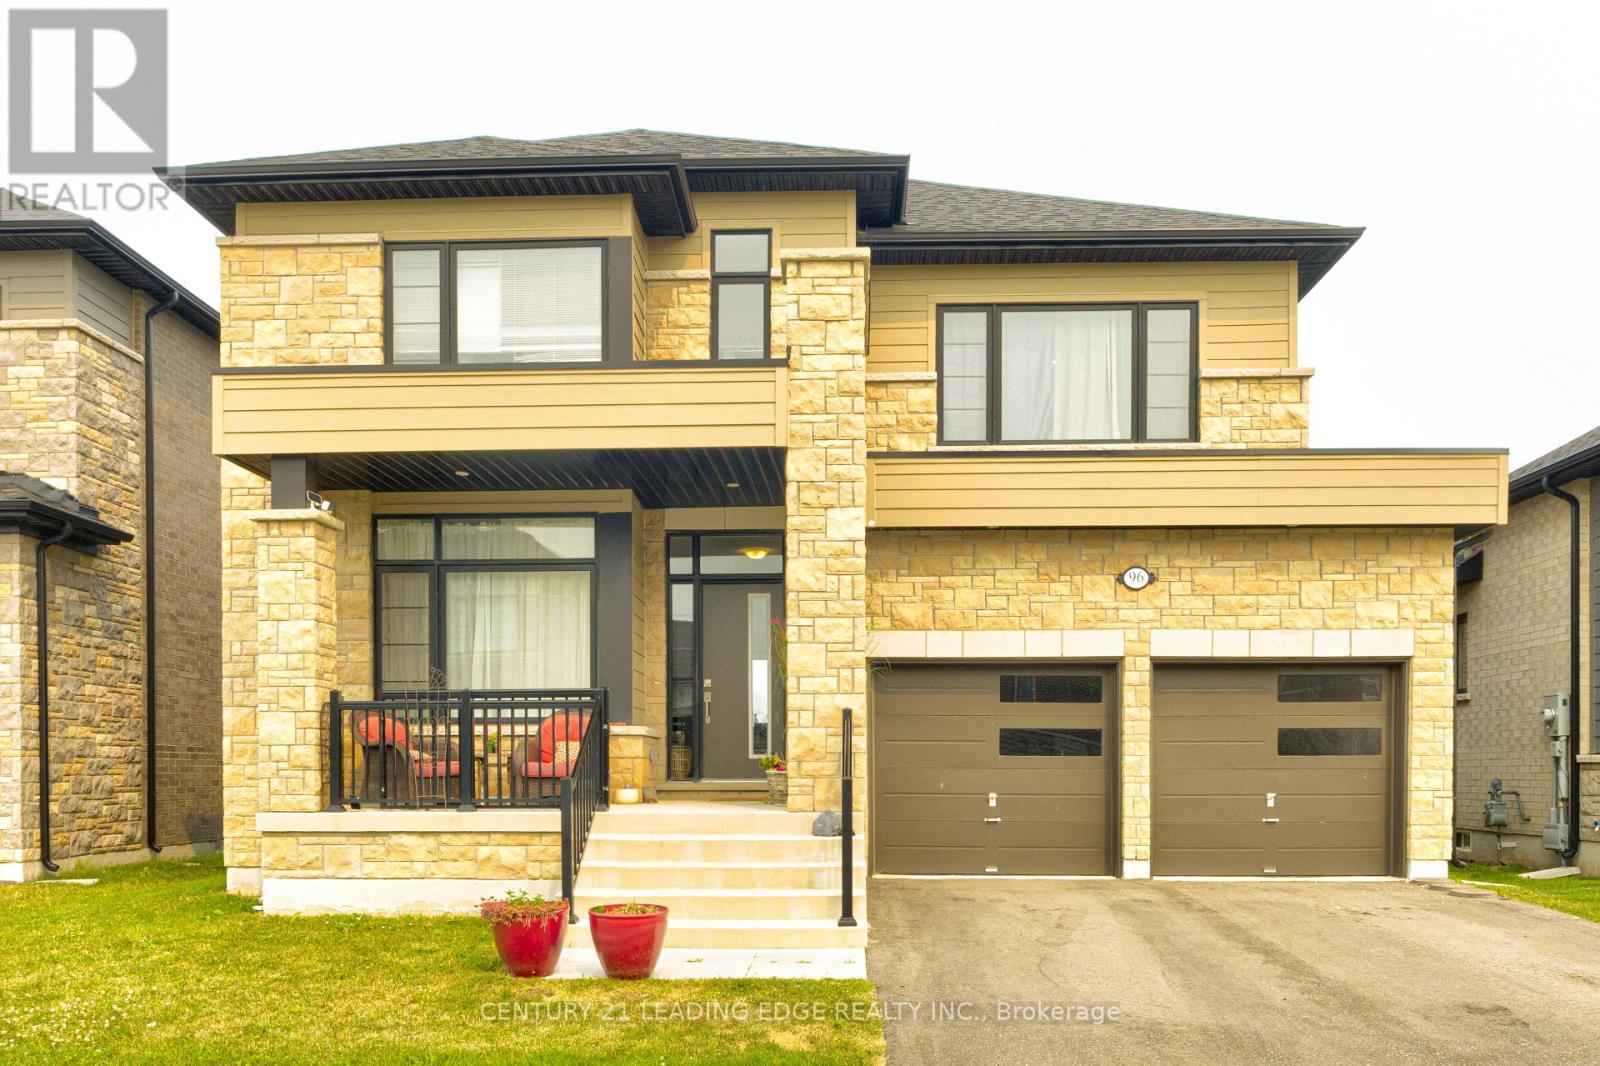
96 Shoreview Drive
Welland, Ontario
Welcome to this spacious well maintained 2 storey detached home in Welland backing onto the Welland Canal. Picturesque views from all 3 levels of the home including the W/O Basement. Seller invested an extra $100,000 for this premium lot. This modern and bright home boast 4 spacious bedroms, 4 baths, Family room, Kitchen with W/I pantry and laundry room on 2nd level. This home is short drive to Highway 406 making it easy to travel or comute to near by cities like St Catharines, Niagara Falls and Pelham. (id:62616)
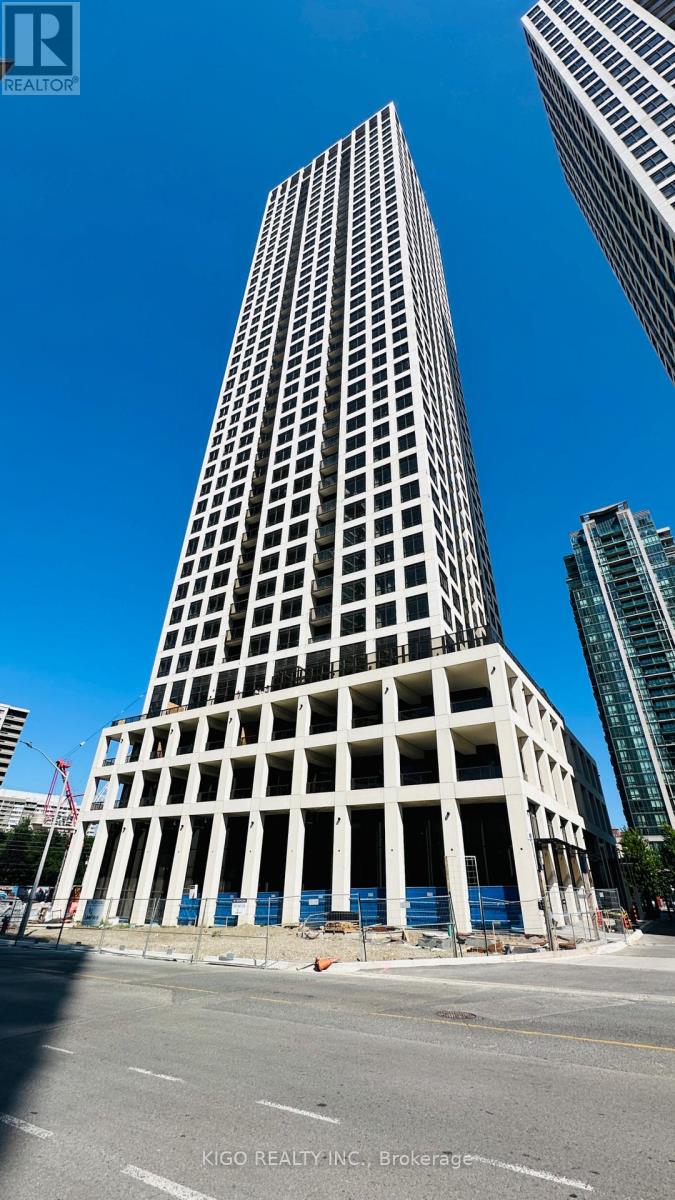
210 - 30 Elm Drive W
Mississauga, Ontario
Welcome to Solmar Edge Tower 2, a brand-new condominium in the highly desirable city center area. This spacious 2-bedroom, 2-full-bathroom unit has an interior area of 1041 square feet plus a 605 square foot L-shaped wrap-around terrace!! 9' floor-to-ceiling windows with a large terrace along the entire unit let in tons of natural light, creating an amazing living/entertaining space that offers an open concept layout with a large living/dining room and a stunning kitchen with high-end built-in appliances. The primary bedroom is generously sized, including a large walk-in closet and a frameless glass shower in the ensuite bathroom. Carpet-free living with an ensuite laundry room. Square One, the main transit terminal, GO buses, Living Arts, Sheridan College, Celebration Square, the Central Library, YMCA, Cinemax, banks, restaurants, and shops are just a few of the amenities available in this excellent location in Mississauga's downtown. Cooksville GO, 403/401/QEW, Port Credit, and many other attractions are all within a short drive. This home is ideal for couples, students, and small families. Do not pass up this amazing opportunity. Call today to schedule a private viewing! (id:62616)
302 - 55 Sunny Glenway
Toronto, Ontario
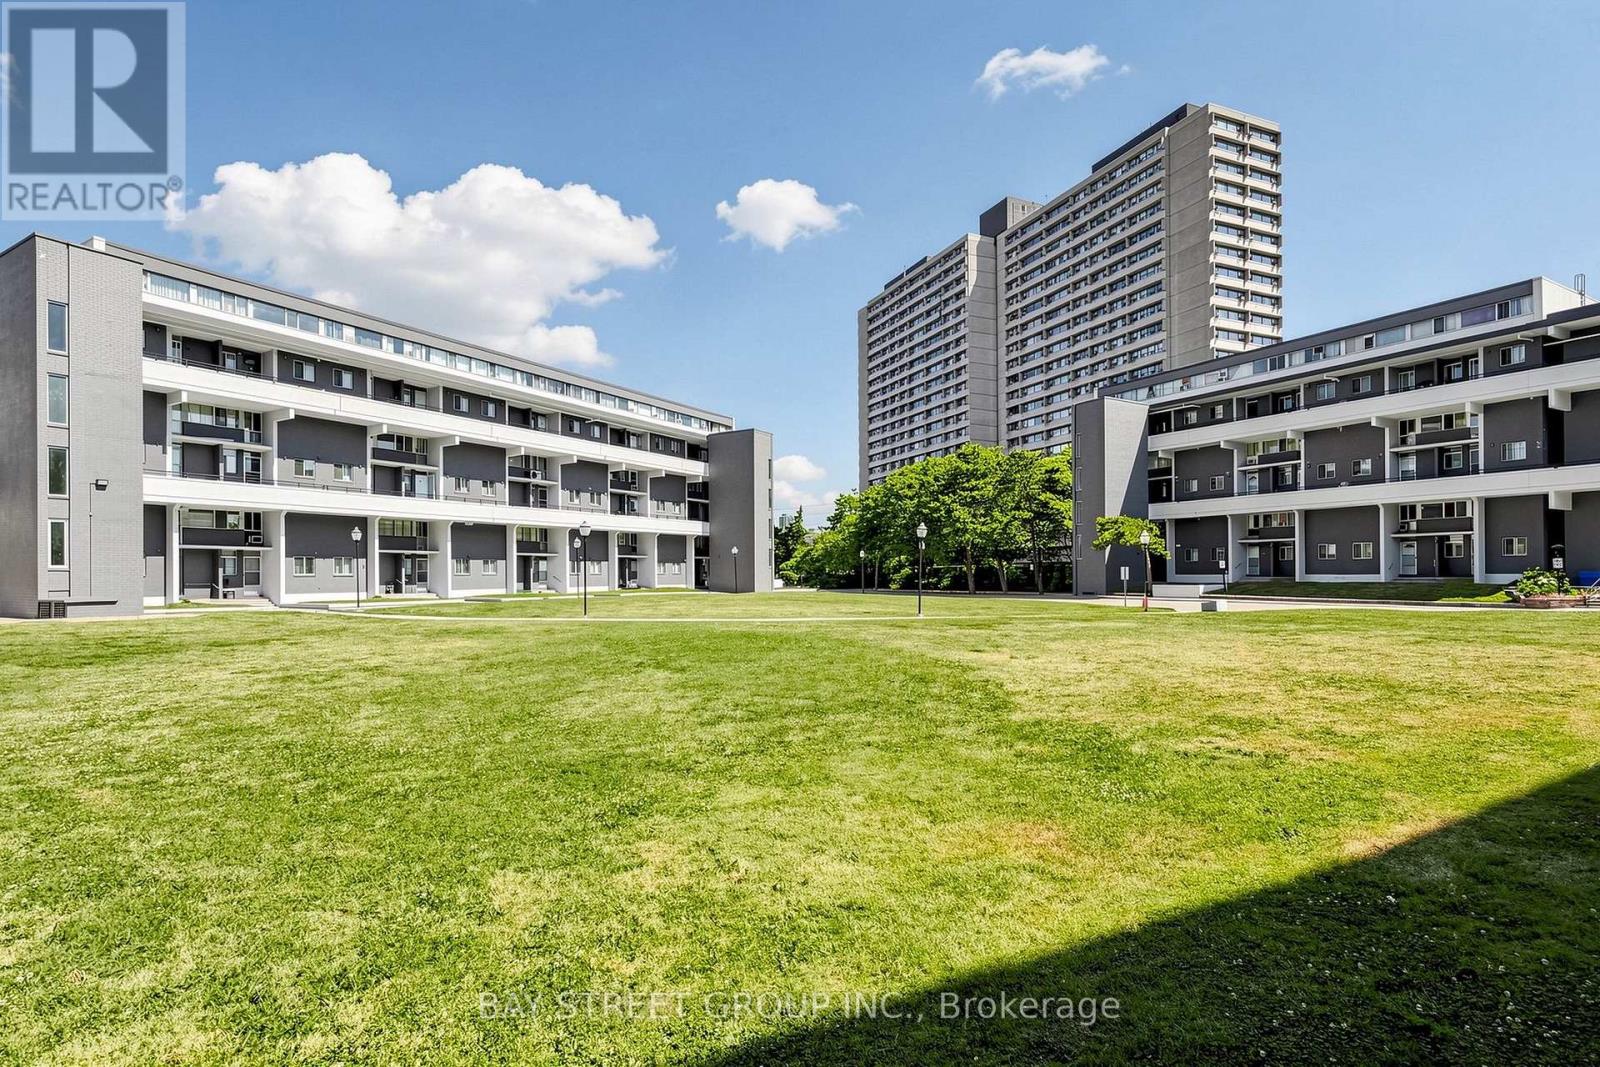
Welcome to 55 Sunny Glenway, Unit 302 - A newly renovated and spacious 3-bedroom & 2-Full bathroom condo townhouse located in the highly convenient Flemingdon Park community. Offering a functional layout with generous sized rooms, this home is well suited for first-time buyers, families, or investors.The interior features a practical design with ample living space , well-sized bedrooms, and the convenience of two full washrooms. Enjoy the convenience of condo townhouse living in a well-connected neighbourhood. Located near Don Mills and Eglinton, this property offers easy access to everyday essentials including grocery stores, shopping, restaurants, schools, parks, community centres, places of worship, and public transit. Residents are close to Flemingdon Community Centre, Playground Paradise, green spaces, outdoor courts, fields, and family-friendly recreational facilities. The area is also serviced by TTC routes with convenient connections to major transit lines, and future transit growth is nearby with the Ontario Line planned to connect through Flemingdon Park and Don Mills/Eglinton. Commuters will appreciate quick access to the Don Valley Parkway, Eglinton Avenue East, Don Mills Road, and nearby employment and shopping areas. This central Toronto location offers the perfect balance of space, convenience, community amenities, and long-term growth potential. (id:62616)
17 Black Walnut Drive
St. Williams, Ontario
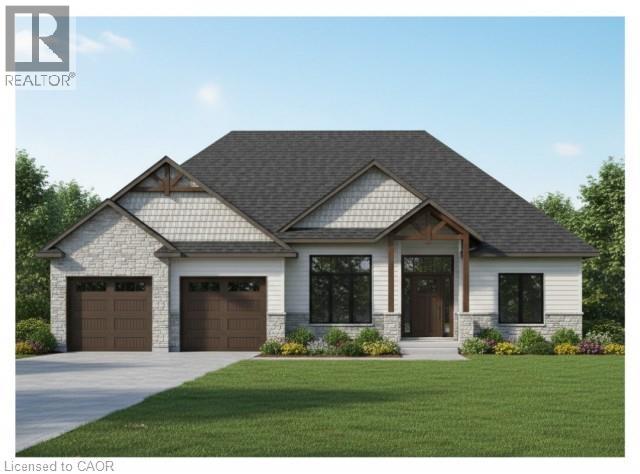
An exceptional opportunity awaits you at 17 Black Walnut in St. Williams. This to-be-built 2,028-square-foot home is situated within the gated BB Ranch Estates, a meticulously curated community for those who demand privacy, a connection to nature, and an uncompromising standard of modern country living. The home commands attention from the curb, showcasing a modern aesthetic defined by a stone and hardboard facade, complemented by a two-car garage. Residents will enjoy the absolute peace and security of a gated waterfront community where neighbours share a love for the serene environment. Seamless indoor-outdoor living is integrated into the design; step directly from your kitchen and dining area to a private covered porch to unwind against a backdrop of tranquil waterfront views of Lake Erie. The front porch opens into a foyer with 10-foot ceilings, anchored by clean architectural lines that set a distinctly upscale tone. The heart of the home is an expansive, open-concept great room that effortlessly unifies the main living space with a bright dining area and a kitchen space featuring custom cabinetry, a direct-access walk-in pantry, and a large quartz island. The main floor is intelligently configured with a split-wing layout to maximize privacy. Near the front entrance, a generous den offers an ideal executive home office, positioned alongside a spacious second bedroom and a full four-piece bath. On the opposite wing, the primary suite serves as a secluded sanctuary, complete with a generous walk-in closet and a three-piece ensuite. Daily functionality is equally elevated, featuring a highly efficient main-floor laundry room positioned just off the garage entry. This home is ready for you to customize and build to your liking with the help of our team. Book an appointment to visit our sales center and find out more. (id:62616)
57 Cutting Drive
Centre Wellington, Ontario
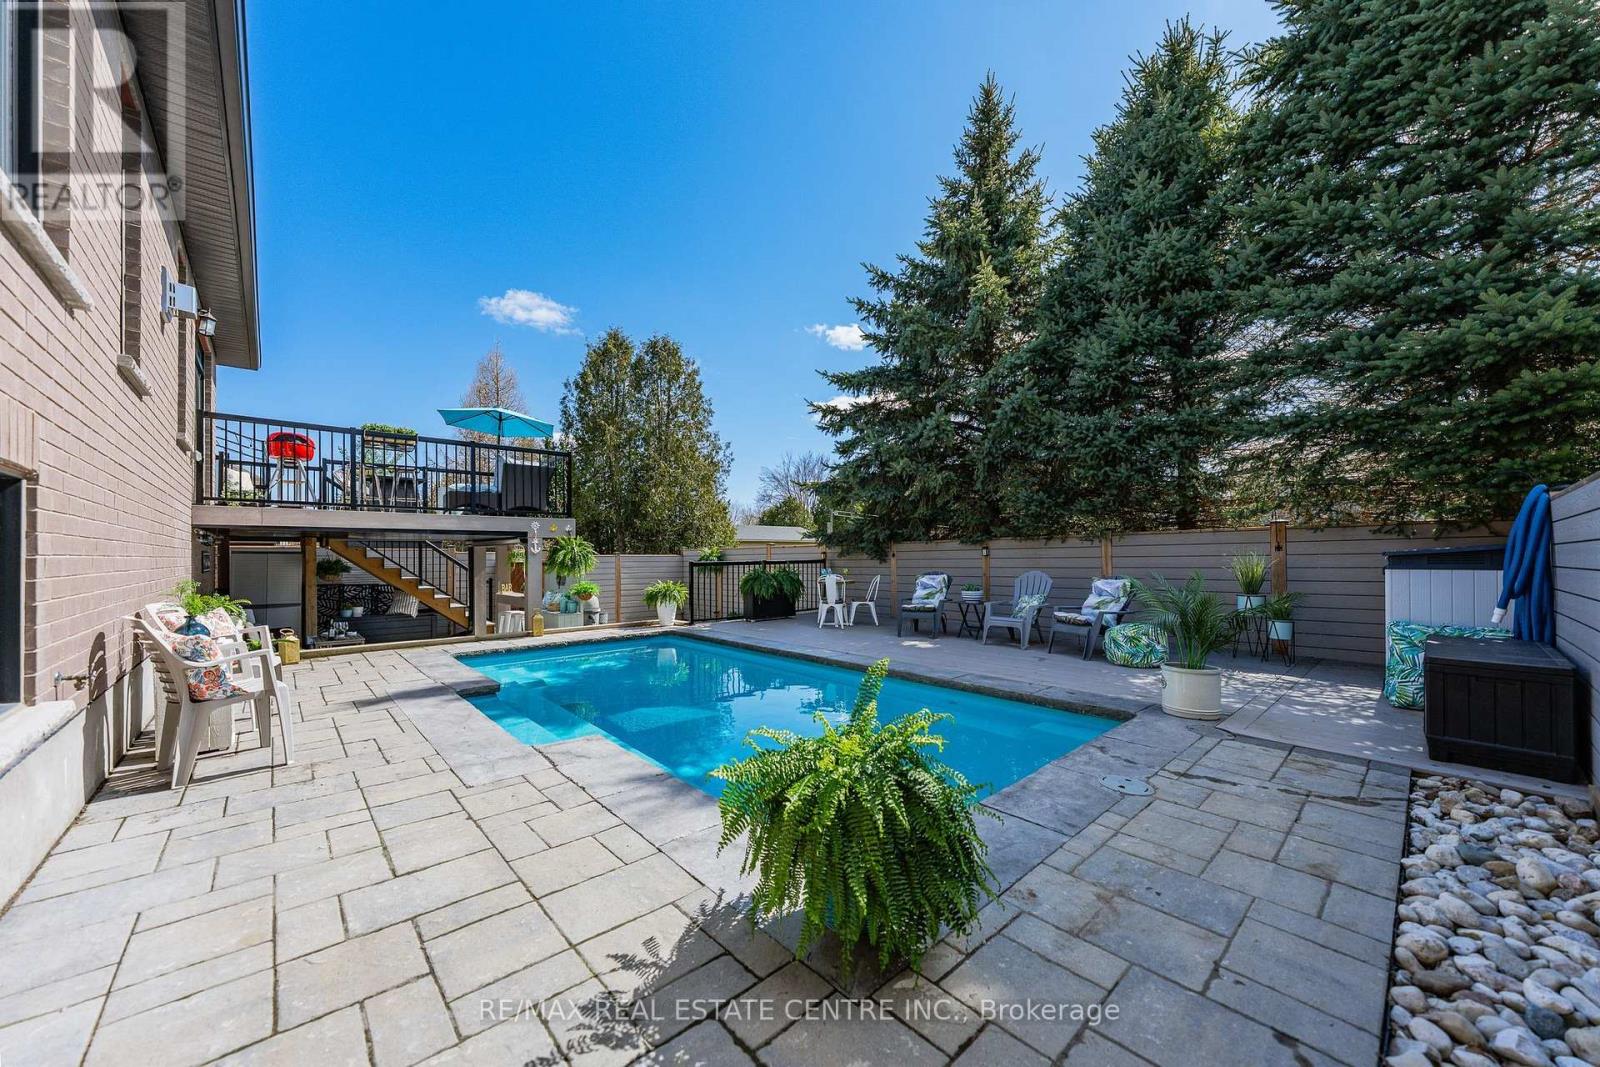
Imagine Friday evening... You pull into the driveway of 57 Cutting Drive, instantly feeling the bustle of the week melt away. Nestled in the historic, enchanting village of Elora, this custom-built luxury bungalow isn't just a home-it's your Private Resort. The true magic happens when you step out back. Have you dreamed of having a low-maintenance POOL? Welcome to your personal backyard oasis. Enclosed by premium composite privacy fencing and framed by a backdrop of towering, mature pines, this yard offers rare, woodland tranquility. Spend hot summer afternoons floating in the 12' x 24' heated salt-water pool adjacent to upper sun deck and lower covered deck. Host unforgettable weekend BBQs spanning the covered deck and open sundeck, or lounge on the floating composite decking with a glass of wine. Step inside through large patio doors to the main level where upscale model-home aesthetic meets everyday warmth. Designed hand-in-hand with an interior designer, every finish speaks to sophistication. The heart of the daily routine centers around an airy, light-filled layout, leading to a serene primary retreat featuring a spa-inspired ensuite. With 1,600 sq ft on the main floor and a bright, professionally finished 1,485 sq ft lower level, there is boundless space for everyone. The lower level is a haven of its own, boasting a huge recreation room, gaming area, playroom, two additional bedrooms, and a sleek bath. Plus, with a separate entrance designed for a future walk-up, it's primed for multi-generational living or a premium in-law suite. Whether you're a couple seeking a peaceful retreat, a growing family wanting space to play, or the ultimate entertainer who loves hosting backyard pool parties, this property delivers an experiential lifestyle. Just minutes from the iconic Elora Gorge, boutique shops, and award-winning dining, you get unparalleled luxury and a true small-town community vibe. Cataract Trail is steps away. Your forever staycation starts here. (id:62616)
1853 Governors Road
Hamilton, Ontario
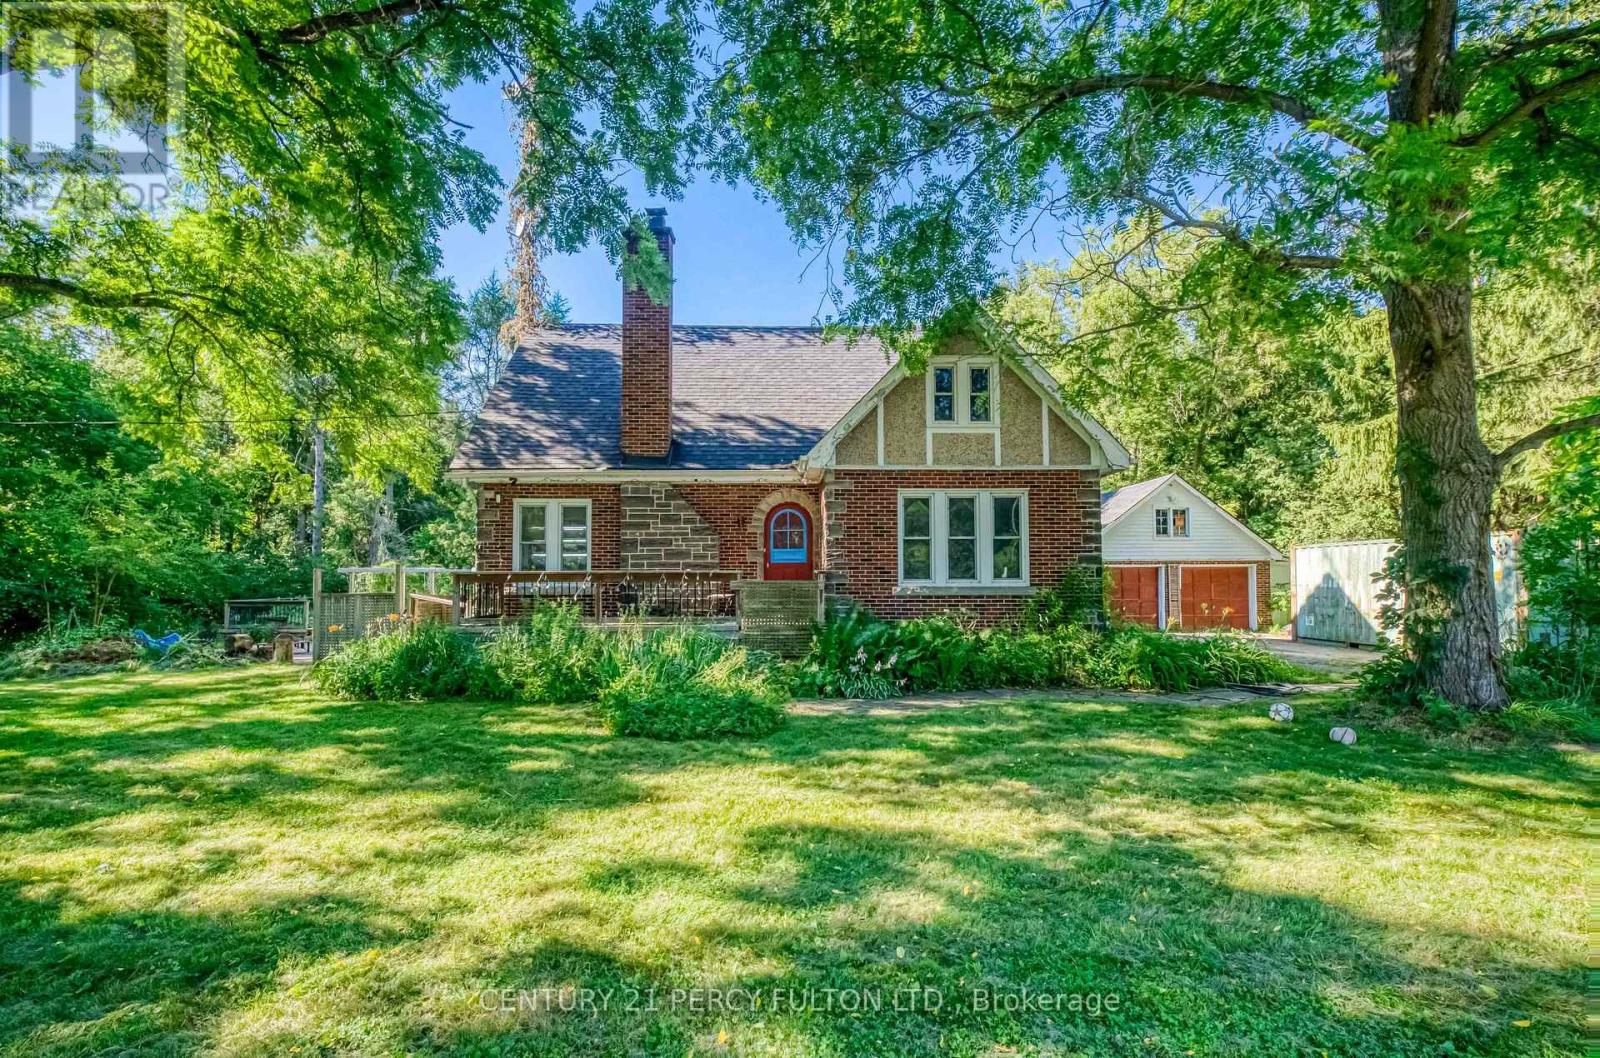
Welcome to 1853 Governor Rd. Nestled on an impressive 1.7-acre corner lot in the heart of rural Ancaster, this 1.5-storey detached home, built in 1940, presents a rare opportunity to own a spacious country property with endless potential. Offering 4 bedrooms, 2 bathrooms, and a versatile rec room, this home provides ample space for growing families, hobbyists, or those seeking a peaceful rural lifestyle. The spacious kitchen is filled with natural light from its large windows and flows into a generous formal dining room, creating an inviting setting for everyday living and entertaining. Step outside to enjoy the double tier deck, perfect for relaxing or hosting family and friends, while the attached garage adds everyday convenience. Whether you're looking to update and personalize the existing home or envision building your dream estate, this property offers an exceptional canvas in a highly desirable location. Ideally situated directly across Oak Hill Academy, minutes from McMaster University, and the University of Waterloo School of Architecture. The flexibility is endless. *Listing Photos Coming Soon* (id:62616)
63 Plymouth Road
Kitchener, Ontario
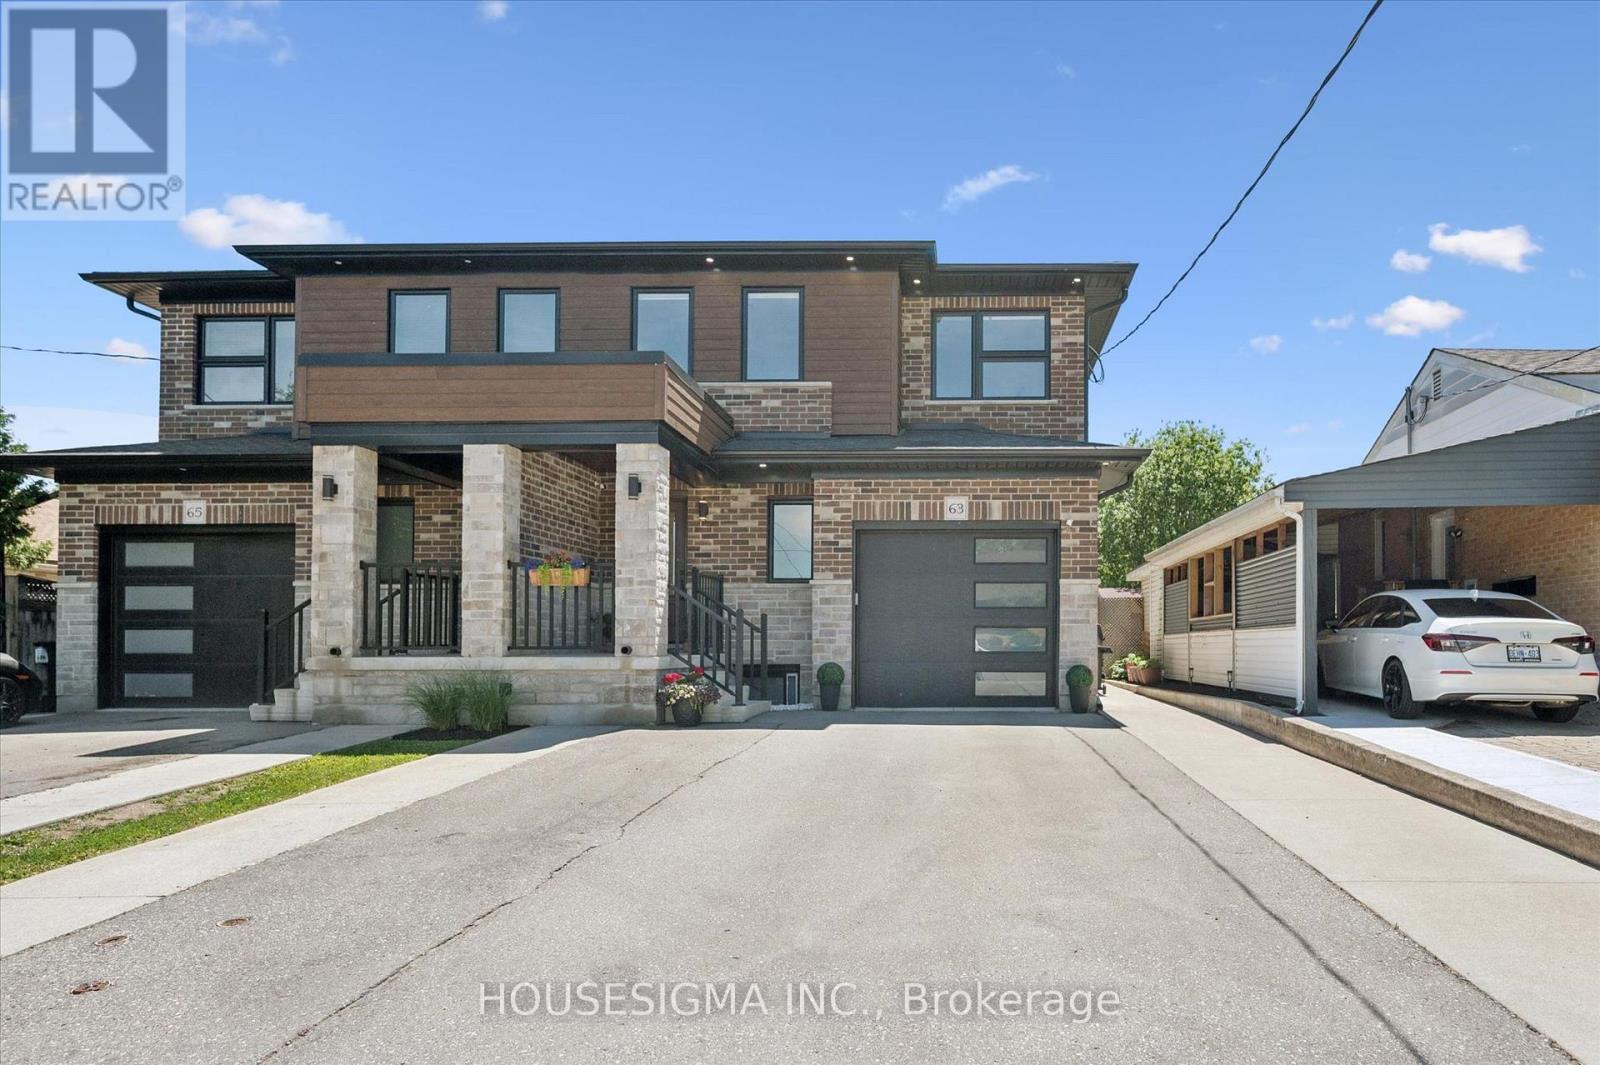
Welcome to 63 Plymouth Road, a beautifully maintained semi-detached home in Kitchener's desirable Rockway Gardens neighbourhood. Offering just under 1,900 sq. ft. of above-grade living space plus a fully self-contained legal 1-bedroom basement apartment, this property is ideal for families, multigenerational living, or buyers looking to offset their mortgage with rental income. The bright and spacious main floor features 9-foot ceilings, an open-concept layout, pot lights, built-in speakers, and an abundance of natural light. The kitchen flows seamlessly into the dining and living areas, creating the perfect space for everyday living and entertaining. Upstairs, you'll find three generous bedrooms, a versatile loft space, laundry, a full main bathroom, and a spacious primary suite complete with a walk-in closet and private ensuite. The legal basement apartment offers its own separate entrance, kitchen, laundry, and utilities, providing excellent privacy and flexibility for tenants or extended family. Added comfort comes from radiant in-floor heating throughout the basement level. Outside, enjoy the newly landscaped backyard, creating an inviting outdoor retreat for relaxing or entertaining. Built with quality finishes including brick, stone, and engineered wood siding, this home offers outstanding curb appeal and low-maintenance living. Conveniently located close to Highway 401, Fairview Park Mall, schools, parks, shopping, transit, and Rockway Golf Course, this is a rare opportunity to own an income-generating property in a sought-after family-friendly neighbourhood. (id:62616)
2217 Wateroak Drive
London North, Ontario
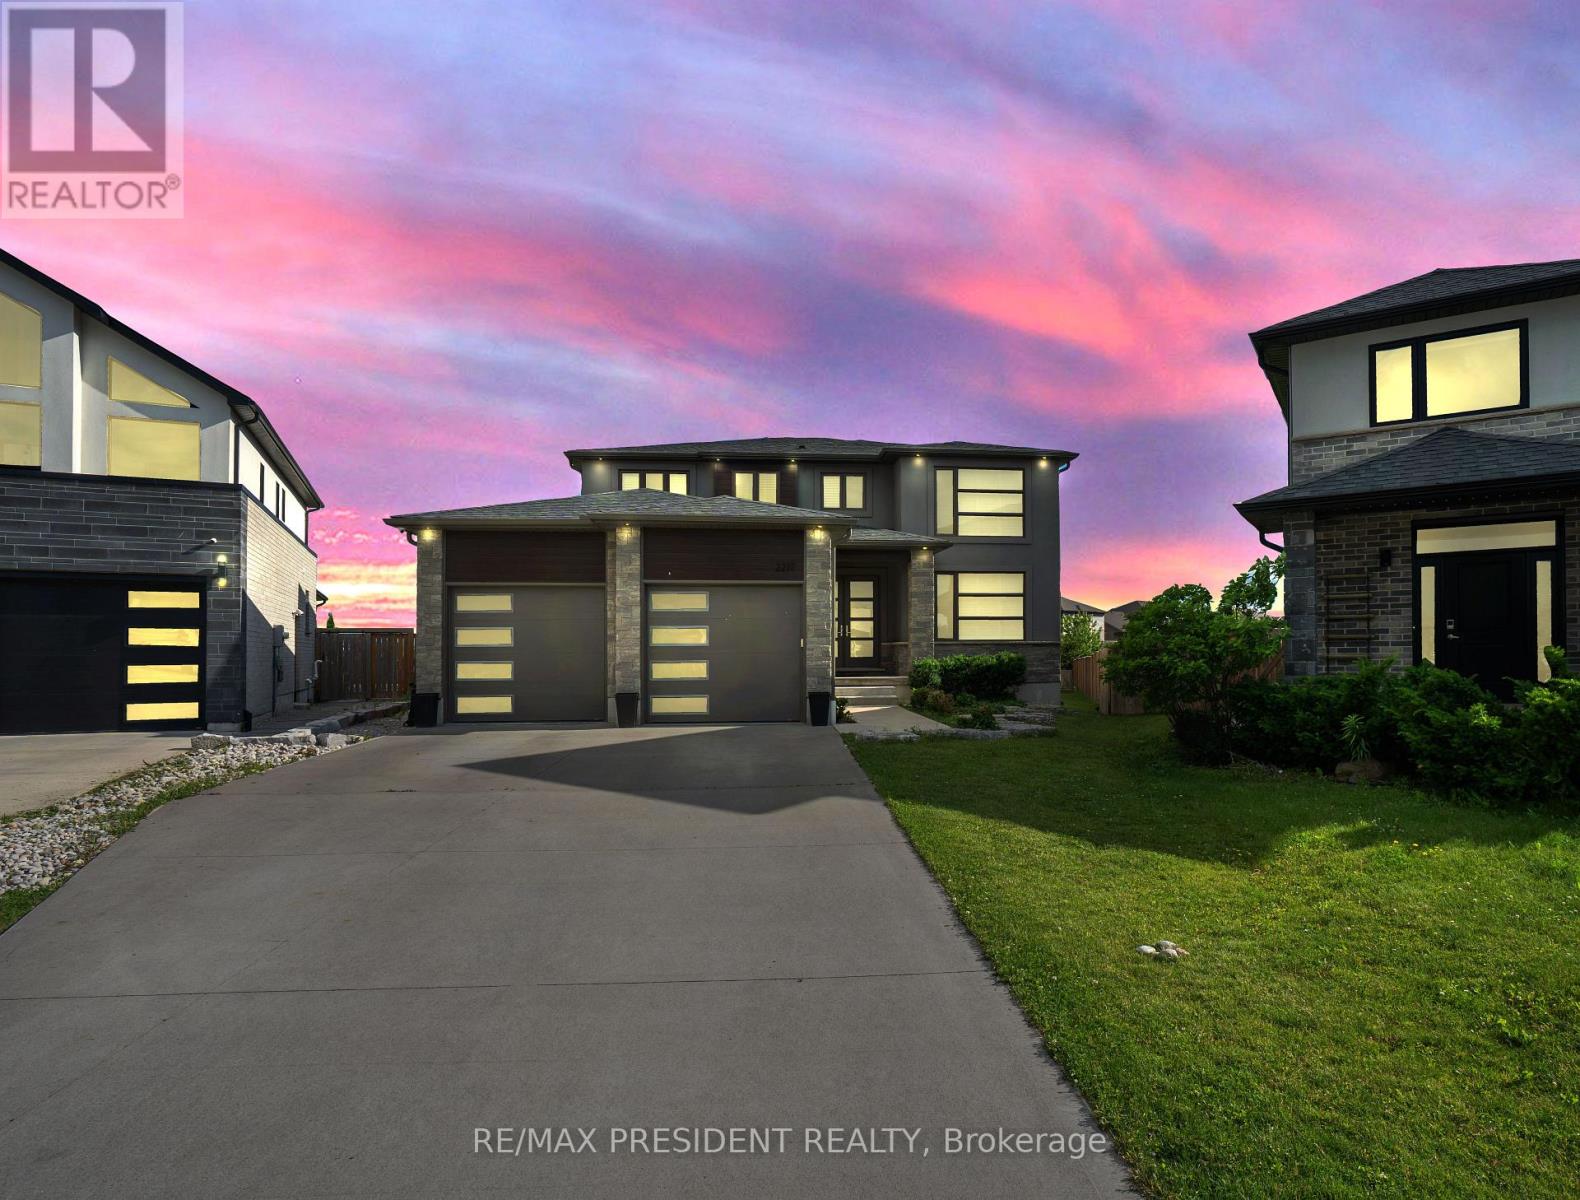
An exceptional opportunity to own the builder's original model home on the largest premium lot in the subdivision! This stunning detached residence offers nearly 3,900 sq. ft. of beautifully finished living space and showcases over $200,000 in premium upgrades throughout. Designed for both luxury and functionality, the home features 3 full bathrooms on the upper level, spacious principal rooms, and spectacular floor-to-ceiling rear windows that flood the interior with natural light while overlooking the expansive backyard. The tandem garage has been professionally converted into a double-car garage with an additional finished room, providing incredible flexibility for a home office, gym, workshop, or extra storage. Situated on a premium no-sidewalk lot, the property offers enhanced curb appeal, extra driveway parking, and one of the most desirable settings in the neighborhood. Every detail reflects quality craftsmanship, thoughtful design, and pride of ownership. A rare, move-in-ready luxury home that combines premium upgrades, generous living space, and an unbeatable lot-this is a must see! (id:62616)
102 Hickory Heights Crescent
Kitchener, Ontario
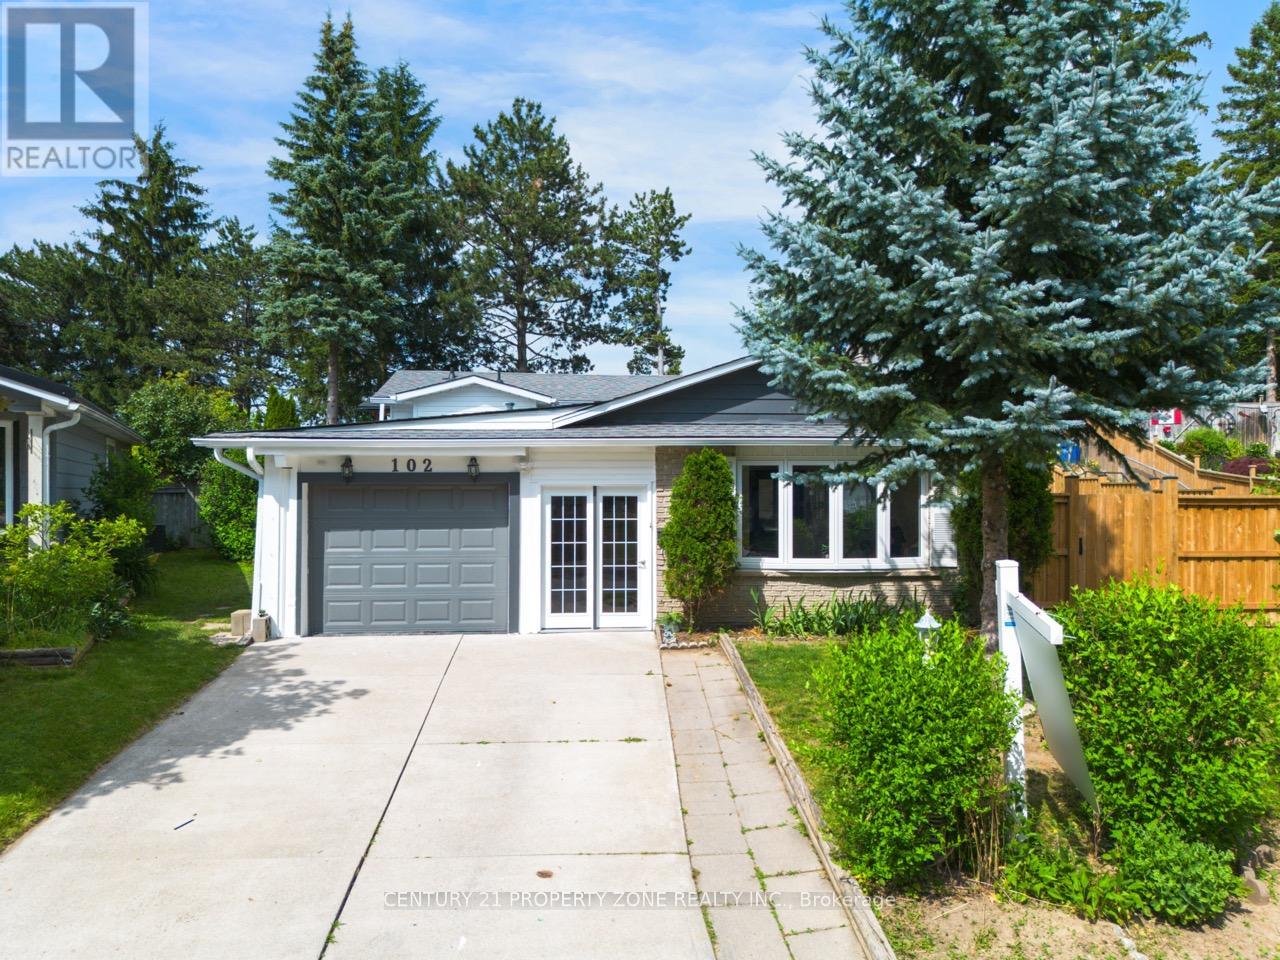
Welcome to 102 Hickory Heights Crescent, a beautifully updated 3+1 bedrooms, 2 bathroom bungalow in a quiet, family-friendly neighbourhood. The bright main floor features updated flooring(2026), fresh paint, and large windows that fill the home with natural light. The fully finished basement includes a rec room, a full bathroom, and a separate side entrance, providing excellent potential for an in-law suite or future rental income. Major updates include anupgraded Deck (2025), furnace (2024), owned water softener (2025), Washer & Stove (2026),Garage Door (2026). Situated on a spacious pie-shaped lot backing onto a school, this property offers added privacy, a long driveway making it an ideal move-in-ready home for families, investors, or anyone looking for a well-maintained bungalow in a desirable Kitchener neighbourhood. (id:62616)
59 - 7768 Ascot Circle
Niagara Falls, Ontario
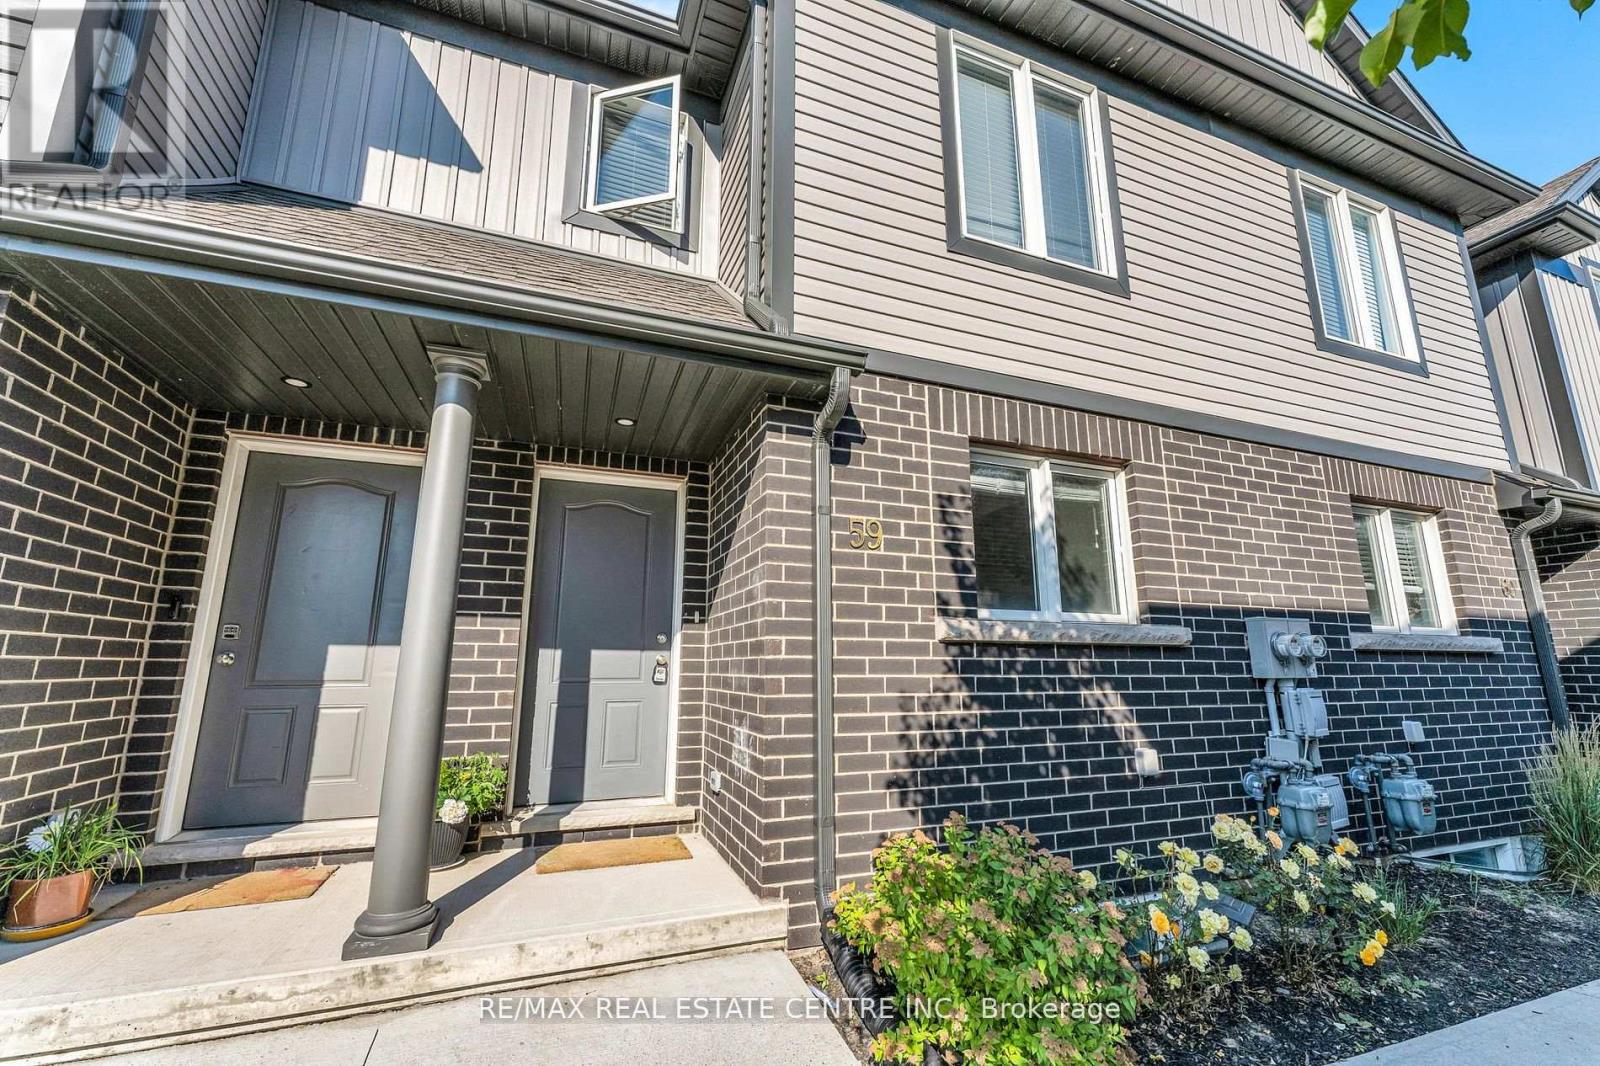
Prime Location, Beautiful Spacious 2-Story Townhome. Finished 1 Bedroom Basement, REC Room And 3pc Full Bathroom. Open Concept Main Floor With Modern Finishes. Wide Open Complex Few Minutes To Qew, Shopping And Grocery. Has Lovely Maintained Landscaping & Snow Removal Included In Maintenance Fees. LG air fryer stove & All Upgraded LG Appliances. High Quality Laminate Flooring And Wide Open Layout. Very Close to QEW and Niagara Falls. (id:62616)