
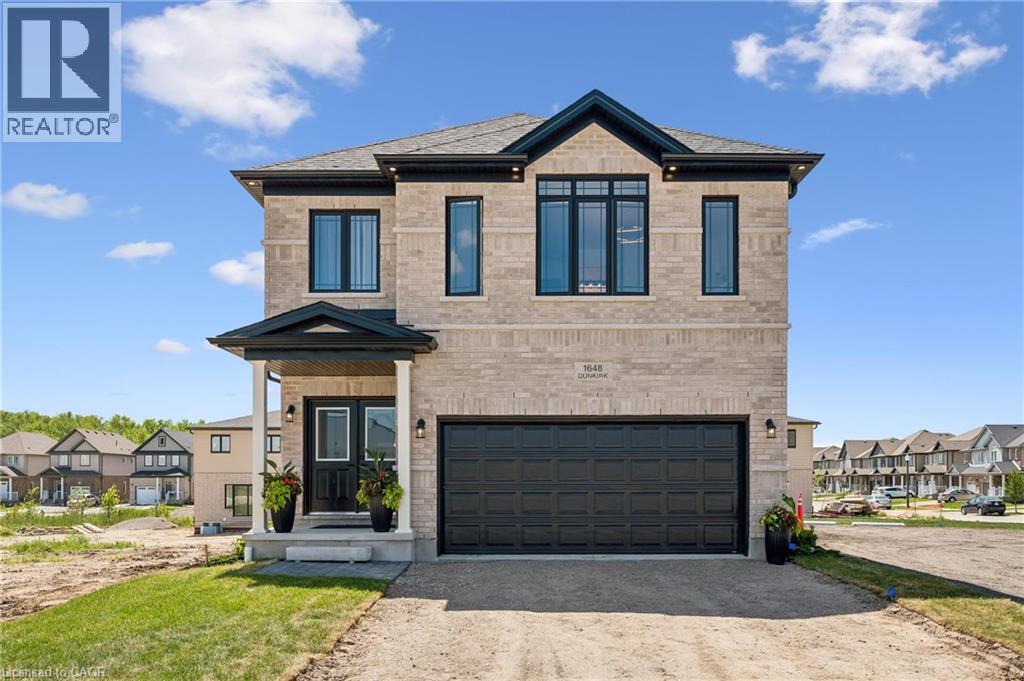
1681 Dunkirk Avenue
Woodstock, Ontario
Welcome to Modern Luxury at Tidra: Woodstock's Premier New Community! Discover exceptional living in this stunning Brockton A elevation detached home by Fusion Homes, one of Ontario's most respected builders, renowned for superior craftsmanship, innovative design, and industry-leading customer care. Situated on a desirable 34-ft lot, this brand-new home offers 2400 sq. ft. of thoughtfully designed living space with 4 spacious bedrooms and 2.5 modern bathrooms with Rough-in for 3pc bathroom in basement, perfectly suited for growing families and professionals alike. Step inside to a bright, open-concept layout where the gourmet kitchen flows seamlessly into the spacious living and dining areas, creating the ideal setting for everyday living and effortless entertaining. Stylish finishes, contemporary architecture, and energy-efficient construction reflect Fusion Homes' commitment to quality in every detail. Enjoy added confidence with Fusion Homes' exceptional warranty program, averaging twice the industry standard, providing long-term peace of mind for your investment. Located in the highly desirable Tidra community, you'll enjoy the perfect blend of small-town charm and urban convenience, with quick access to Highways 401 and 403, schools, parks, shopping, restaurants, and everyday amenities. Attention First-Time Home Buyers and Investors! This is an outstanding opportunity to own a brand-new home at exceptional value. Skip the hidden fees, stop paying rent, and start building equity in a beautiful new home built to last. Don't miss your opportunity to own a piece of Woodstock's exciting future, schedule your private viewing today! (id:62616)
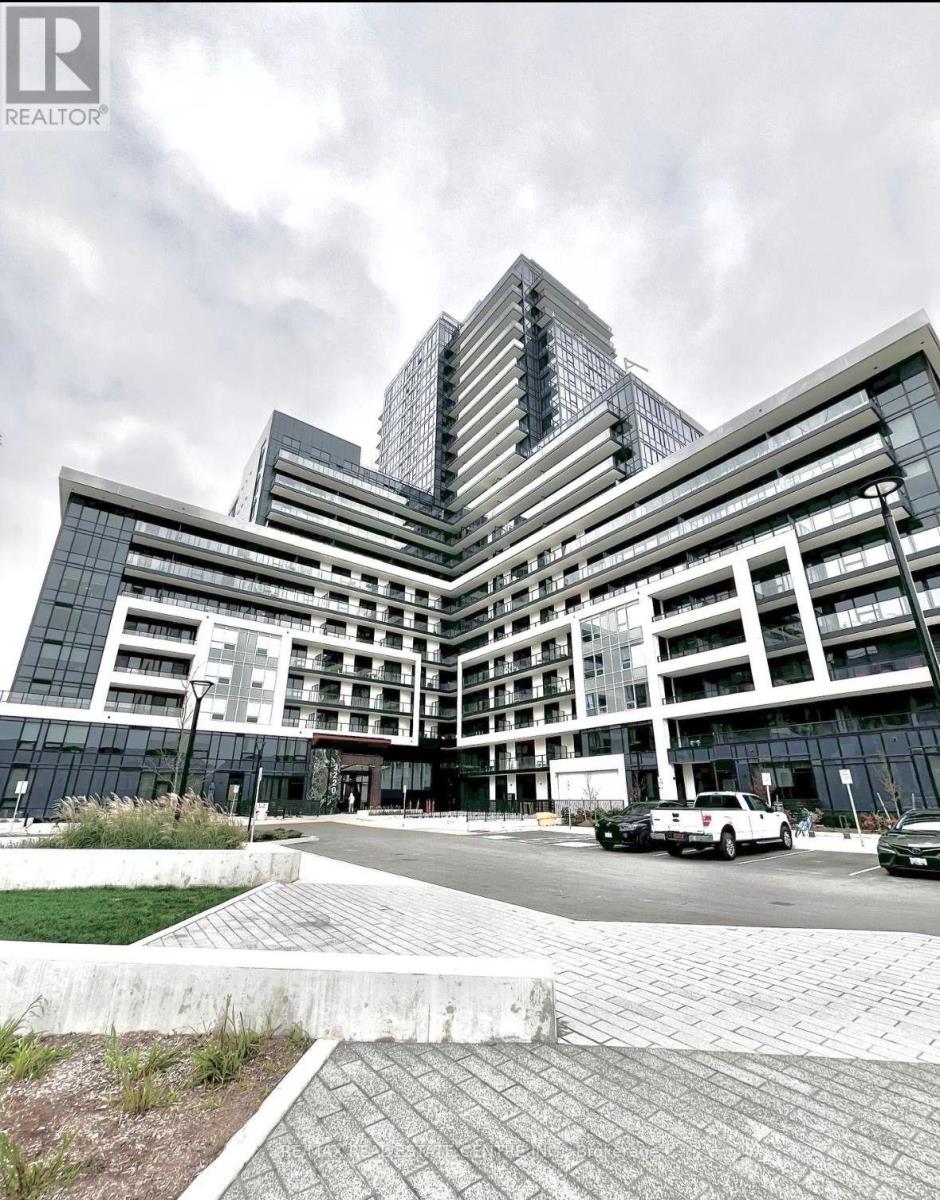
914 - 3220 William Coltson Avenue
Oakville, Ontario
Welcome to this spacious and modern 1-bedroom suite at Upper West Side Condos by Branthaven, located in the highly desirable Trafalgar & Dundas area of Oakville. Featuring a contemporary open-concept layout, this well-maintained unit boasts laminate flooring throughout, a stylish kitchen with stainless steel built-in appliances, and high-quality finishes. Includes 1 parking spot and locker for your convenience. Enjoy an array of luxury building amenities, including a fully equipped gym, concierge, exercise room, media room, party/meeting room, rooftop deck/garden, and visitor parking. Enjoy unbeatable access to everyday essentials with Longo's, Superstore, Walmart, LCBO, restaurants, and shops all within walking distance. Minutes from Oakville Trafalgar Hospital, Sheridan College, Highways 403 & 407, and public transit. An ideal home for professionals, students, or anyone seeking comfort, space, and connectivity in a prime Oakville location. (id:62616)
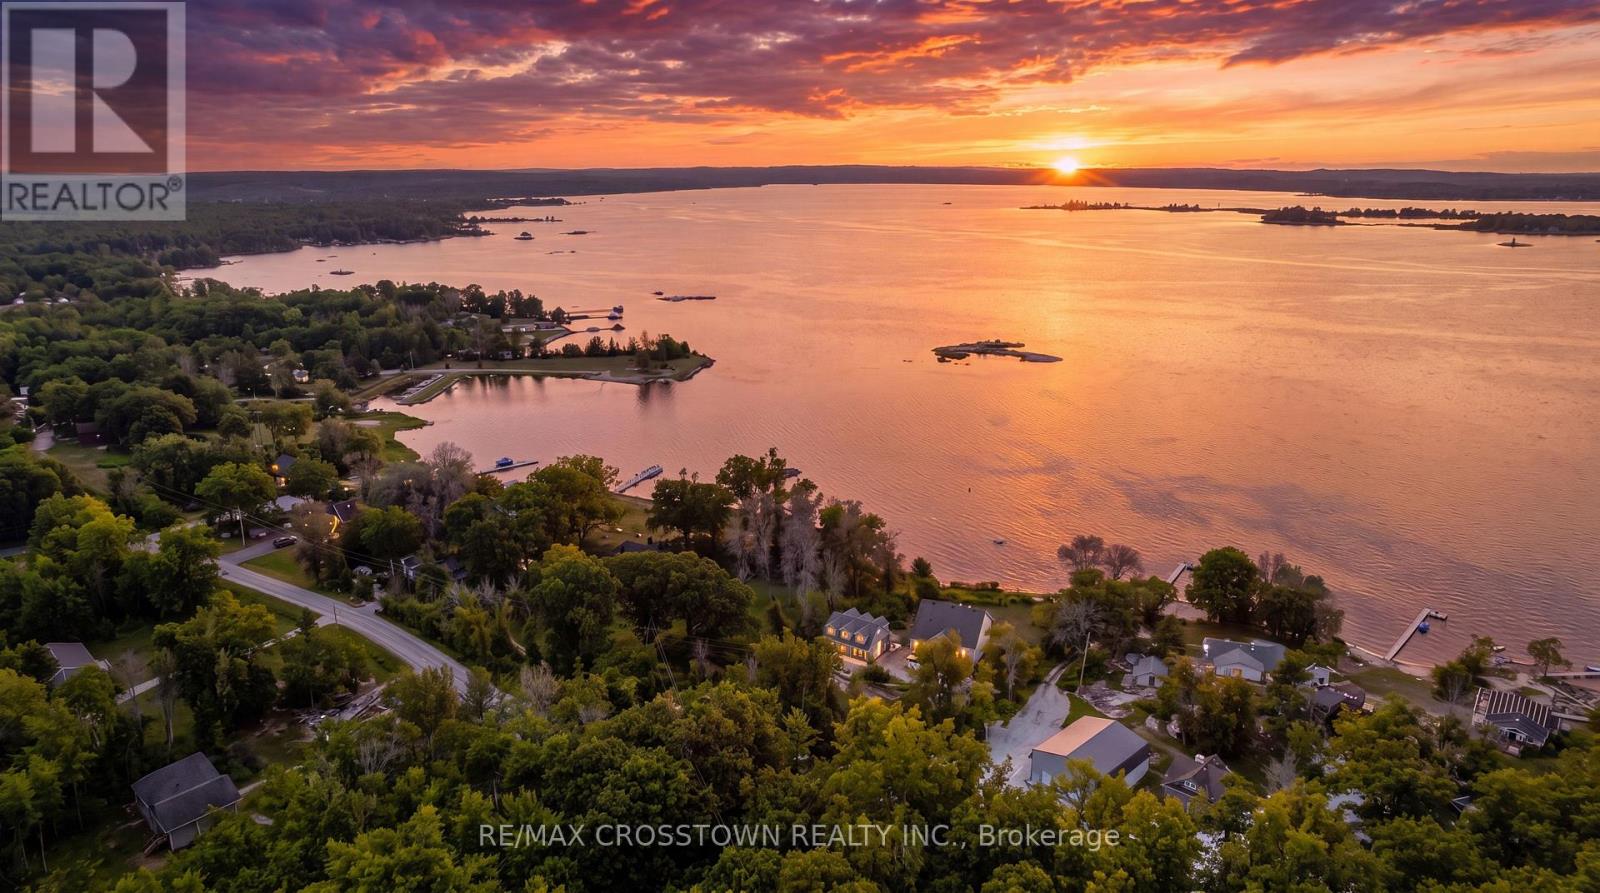
42 Bluff Point Road
Tay, Ontario
Welcome to 42 Bluff Point Rd, a rare opportunity to own a spectacular 4-season Georgian Bay waterfront family compound on a private 1-acre lot with approximately 150 feet of shoreline and breathtaking west-facing views. Nestled on a quiet private road, this exceptional property offers the perfect blend of privacy, natural beauty, and year-round recreation. The well-maintained home features 6 bedrooms (room to add additional bedrooms in loft), spacious open-concept living areas, a bright eat-in kitchen, and walls of windows showcasing panoramic water views throughout. A detached garage includes a self-contained guest suite with 3 bedrooms, a full bath, kitchenette, and living area, making it ideal for extended family, guests, or multi-generational living. Enjoy gentle, shallow waterfront perfect for children, with approximately 4-7 feet of water depth at the dock for swimming, boating, kayaking, paddle-boarding, fishing, and water sports. Explore Beckwith Island, Giant's Tomb, hidden coves, and endless Georgian Bay adventures right from your dock, with easy access to the Trent-Severn Waterway and hundreds of kilometers of inland boating. Located just 1 minute to Hwy 400, 5 minutes to Waubaushene amenities, marinas, LCBO, grocery store, library, Tim Hortons, Waubaushene Beaches Provincial Park, and the Tay Shore Trail. Midland is only 20 minutes away, while Mount St. Louis Moonstone Ski Resort and several golf courses are just a short drive away. Whether you're looking for a year-round home, luxury cottage, or the ultimate waterfront retreat for family and friends, this rarely offered Georgian Bay property delivers an unmatched lifestyle of boating, swimming, fishing, hiking, cycling, skiing, and snowmobiling in one of Ontario's most sought-after waterfront destinations. (id:62616)
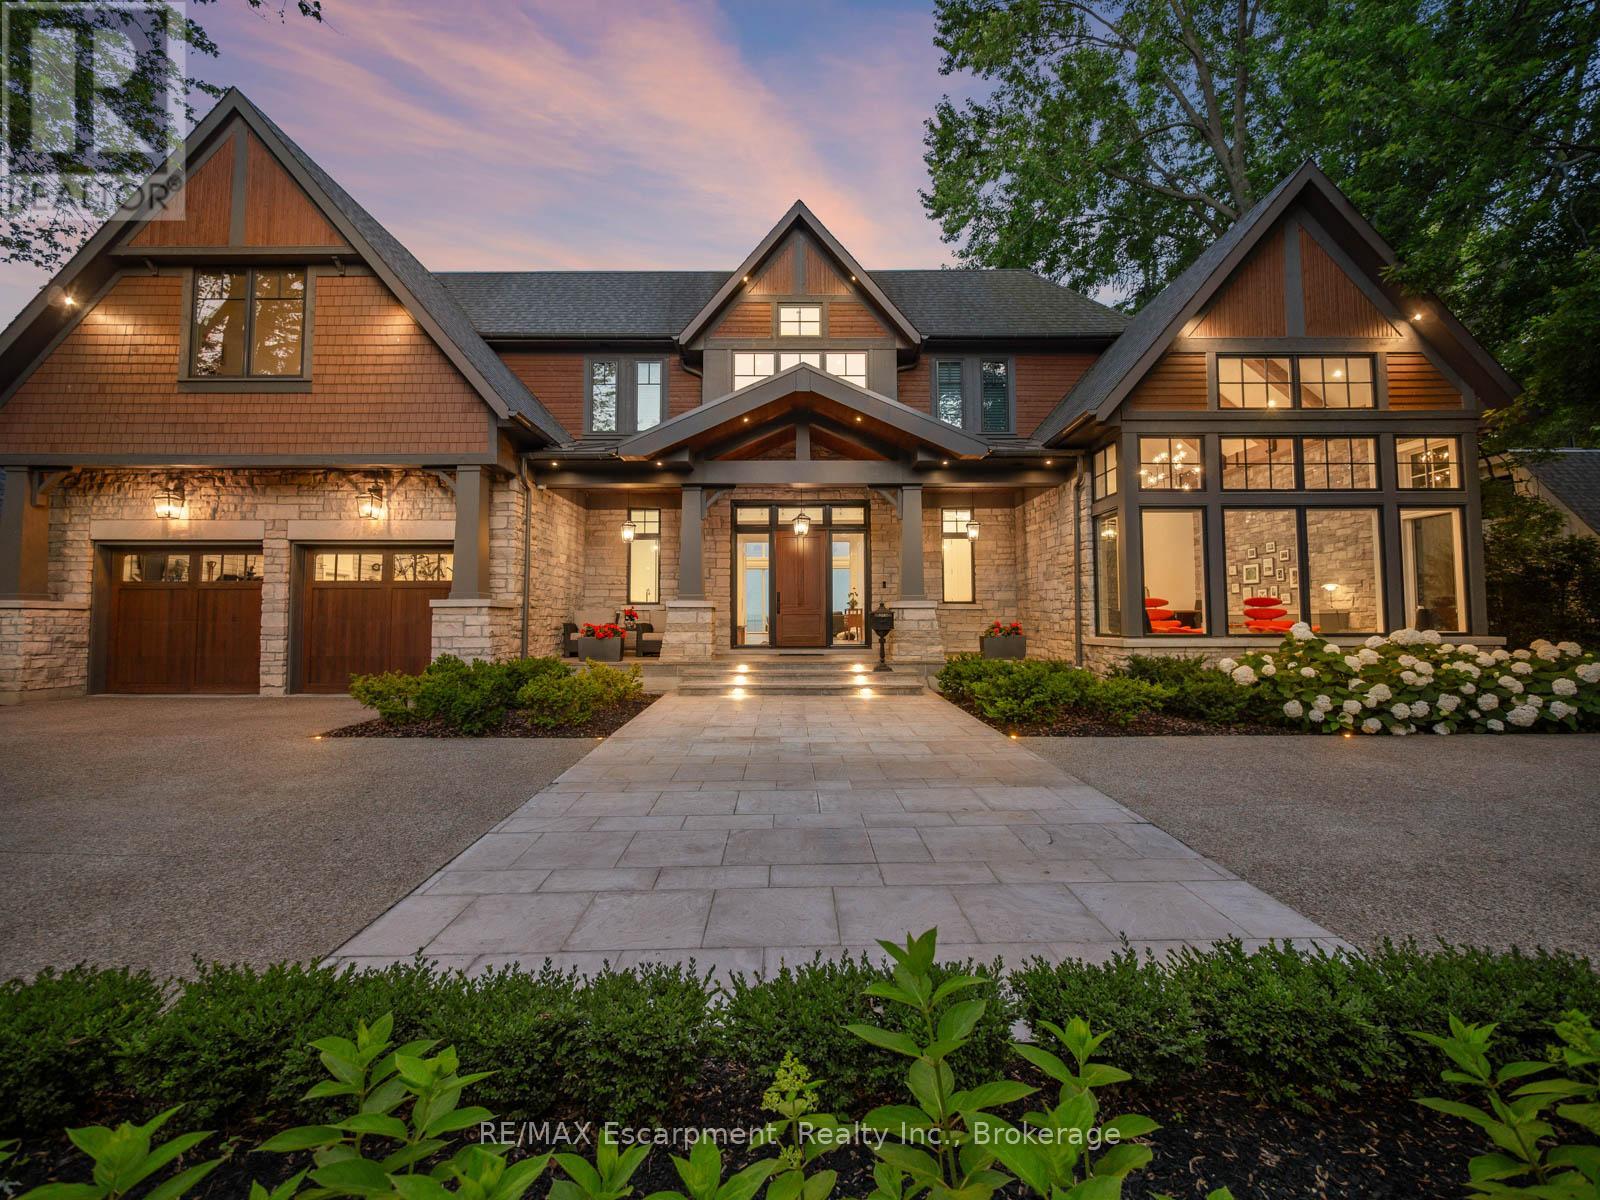
140 Secord Lane
Burlington, Ontario
The Haven. A rare waterfront estate on a private laneway in South Burlington. Set on nearly 3/4 of an acre with 103 ft of shoreline and full riparian rights, this property offers privacy, direct lake access, 11,417 Sq ft of living space and a lifestyle that feels like a luxury resort without leaving home. Inside, the lake takes centre stage. Floor to ceiling windows in the great room frame the view, anchored by 22-foot ceilings, a dramatic full-height stone fireplace, and a skylight that floods the space with light. A second living room provides another place to unwind, while a private office with 18-foot beamed ceilings and a stone feature wall inspires focus. Designed by architect David Small, this home is a masterclass in craftsmanship and elegance. Details like radiant heated floors throughout and a heated driveway ensure year-round comfort. Three outdoor terraces extend the living space. One includes a full outdoor kitchen with built-in BBQ, fridge, and bar sink; another is heated and screened for cooler nights. An additional custom stone patio sits at the water's edge. The backyard is a showstopper. An infinity edge pool appears to spill into the lake, while a private tennis court adds to the resort feel. Inside the kitchen features a large quartz island, Sub- Zero, Miele, and Wolf appliances, and custom cabinetry. A generous mudroom and main-floor laundry offer everyday function. Upstairs are four bedrooms, each with its own ensuite. The primary suite enjoys panoramic lake views, a spa-like ensuite, and a custom dressing room with center island. A second laundry room is also on this level. The walk-out lower level includes a lounge and bar, wine cellar, golf simulator, gym with lake views, sauna, tiered theatre, guest suite, and 3 additional bathrooms. An oversized 4-car tandem garage completes the home. Just minutes to downtown Burlington and a short drive to Toronto and Niagara, this is lakeside living without compromise. Luxury Certified. (id:62616)
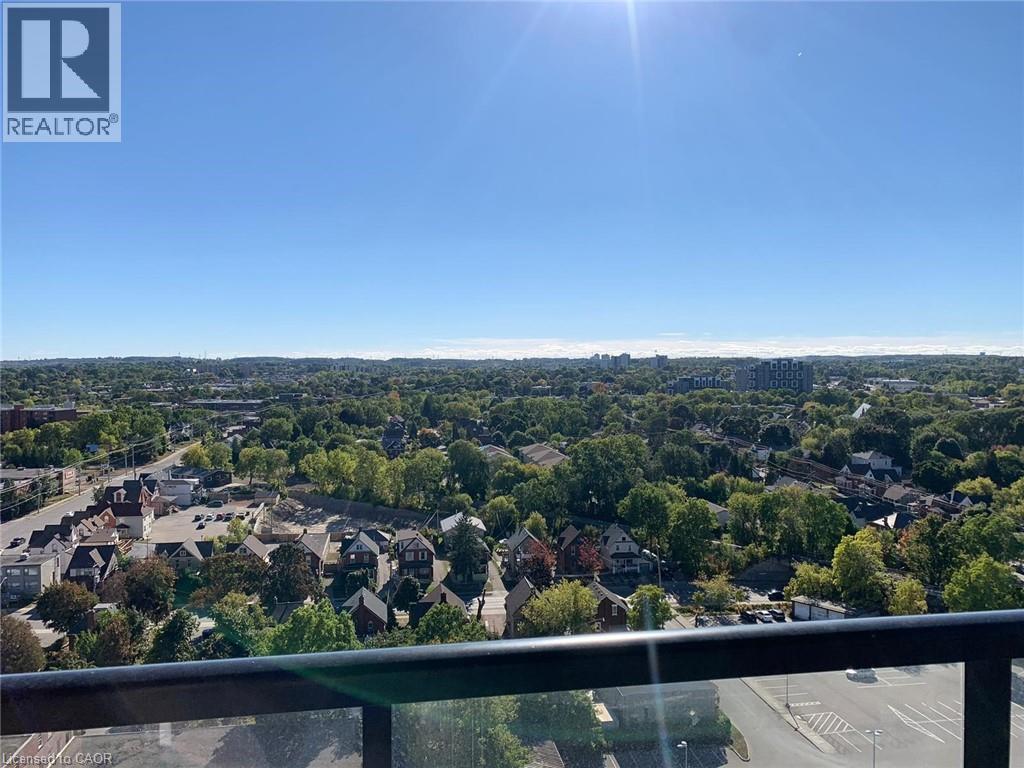
108 Garment Street S Unit# 1608
Kitchener, Ontario
For Lease – Welcome to Unit 1608 at 108 Garment Street, Kitchener! Enjoy modern downtown living in this bright and spacious 2-bedroom, 2-bathroom condominium in one of Kitchener's most desirable buildings. This well-designed suite features an open-concept layout, floor-to-ceiling windows that flood the space with natural light, and spectacular city views. The primary bedroom offers the comfort of a private ensuite bathroom, while the second bedroom and full bathroom provide the perfect setup for family, guests, or a home office. Residents enjoy outstanding building amenities, including a rooftop outdoor pool, rooftop urban park with BBQ areas, fitness centre, sports court, concierge service, and beautifully maintained common areas. Ideally located in Kitchener's Innovation District, this condo is just steps from Victoria Park, the ION Light Rail Transit (LRT), GRT bus routes, restaurants, cafes, shopping, and entertainment. It is within walking distance of Google, Communitech, the Tannery District, the University of Waterloo School of Pharmacy, and is only minutes from Grand River Hospital, St. Mary's General Hospital, Conestoga College, the University of Waterloo, Wilfrid Laurier University, GO Transit, and Highway 7/8. This is an exceptional opportunity to lease a stylish, comfortable, and well-maintained condo in a prime location with excellent access to transit, major employers, schools, parks, and all the conveniences of downtown living. (id:62616)
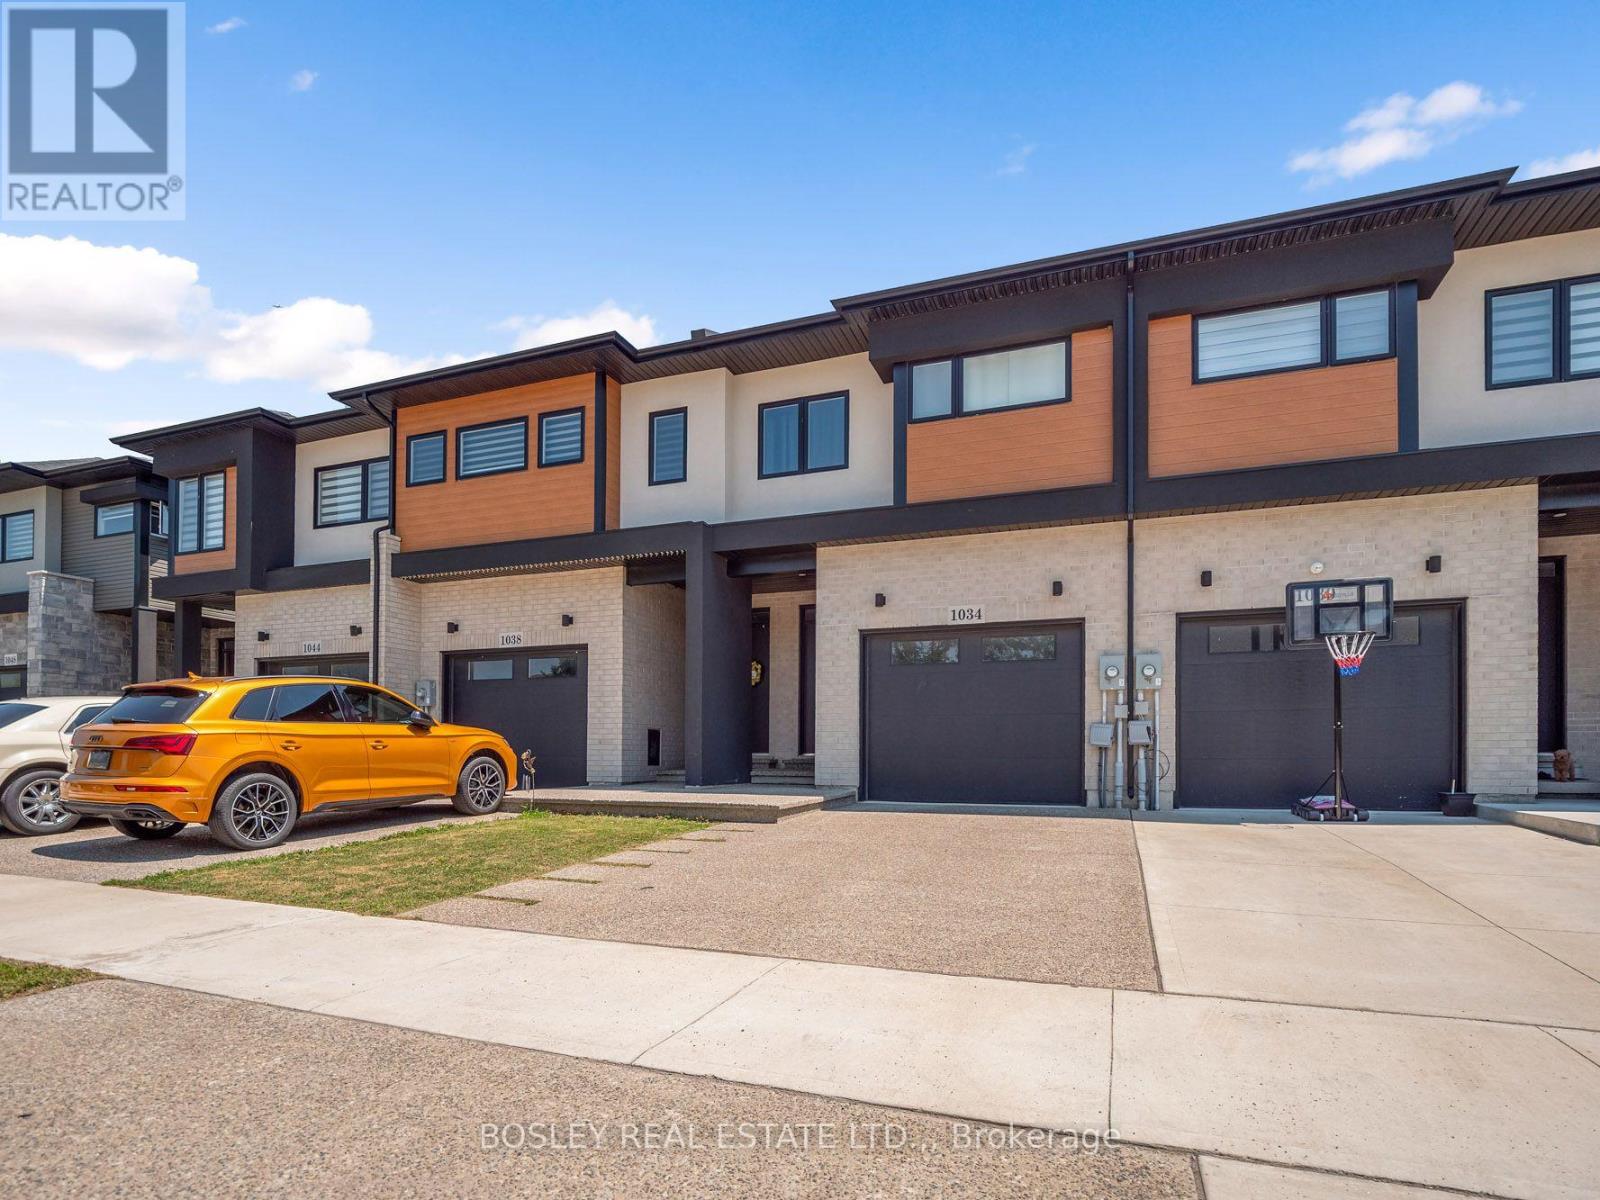
1034 Hansler Road
Welland, Ontario
This contemporary designed townhome, built in 2022, has a fabulous floorplan of over 2,000 sq.ft. above grade. With 10' ceilings on the main floor, the open kitchen, dining and living room area is very spacious and ideal whether for an active family or hosting friends. The Millbrook Cabinetry kitchen, with flat panel doors, quartz countertops, large island, and plenty of workspace is the heart of this space. Enter the home through the front entrance hall, or direct from the garage, which leads to an open central hall with hardwood staircase and a 2-piece powder room. Upstairs, the spacious primary suite features a walk-in closet and a 4-piece ensuite, while two additional bedrooms share a full bathroom. A convenient second-floor laundry room adds even more practicality to the home's layout. Note the architectural design and generous interior volume, which make this an exceptionally easy home to move into. Located in the growing Merritt Meadows community, this home is just minutes from parks, grocery stores, and the Seaway Mall, offering modern living in an ultra convenient location. (id:62616)
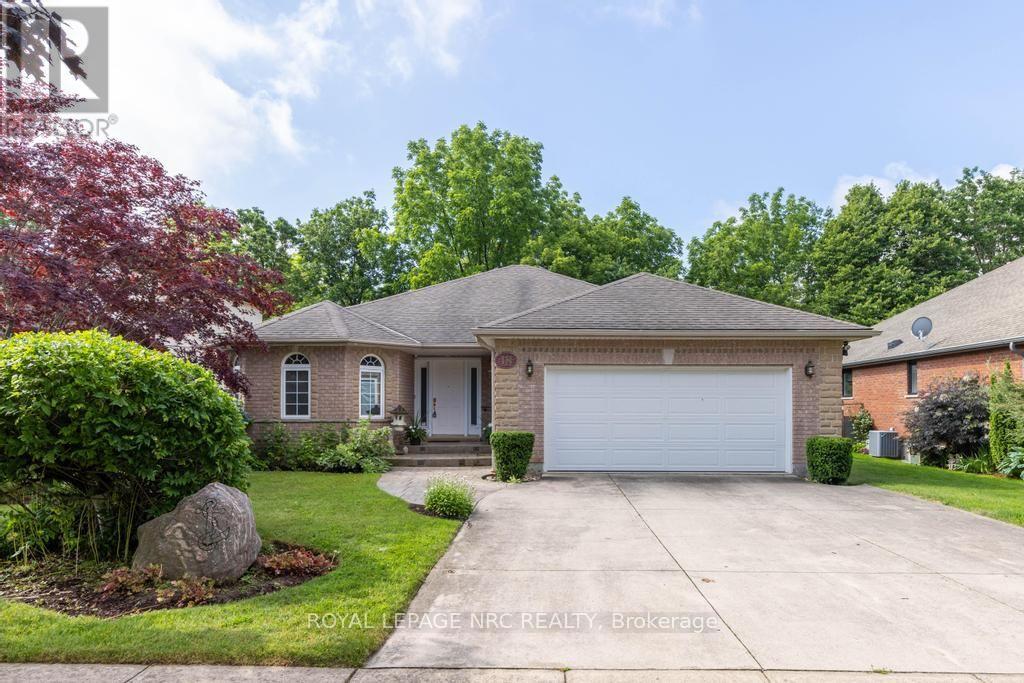
18 Harmony Drive
Niagara-On-The-Lake, Ontario
Live your best life in Niagara on the Lake and find your Peace on Harmony! Welcome to a wonderful 1,800+ sqft, 2+2 bed, 3 bath, brick Bungalow that is sure to please. Located in one of Old Town's most sought after neighbourhoods, set on a quiet cul-de-sac conveniently located a short walk or bicycle ride away from everything Old Town Niagara on the Lake has to offer: Tennis Courts, Wineries, Vineyards, The Heritage Trail, The Commons and steps away from Downtown. Offering an ideal layout for quiet personal enjoyment as well as entertaining friends and family, as you enter the home you are greeted by a spacious formal Dining / Living Room w cathedral ceilings that flows into the heart of the home, a solarium-esque Family Room featuring a lovely wall of windows, vaulted ceiling, bright skylights and a centerpiece gas fireplace. The sizable Eat-in-Kitchen leads to a lovely covered back porch with a picture perfect, easy to maintain, private yard w/ irrigation system and a beautiful forest as your rear neighbour. The primary bedroom has Hardwood Floors, a 5pc Ensuite & a Walk-in Closet with a lovely view of the forest behind. The main floor Laundry w/ easy access to the Double Car Garage completes the main floor. An open staircase leads down to a very large, high-ceilinged lower level, partially finished w 2 generous sized Bedrooms, a 3pc bathroom, plenty of storage space and a large cold cellar for all of your essential wine and food storage needs. Very well cared for home, offering a truly enjoyable space in every season, rarely does a home become available on this lovely street! Furnace (2018), AC (2019), Hot Water Heater (Owned, 2020). (id:62616)
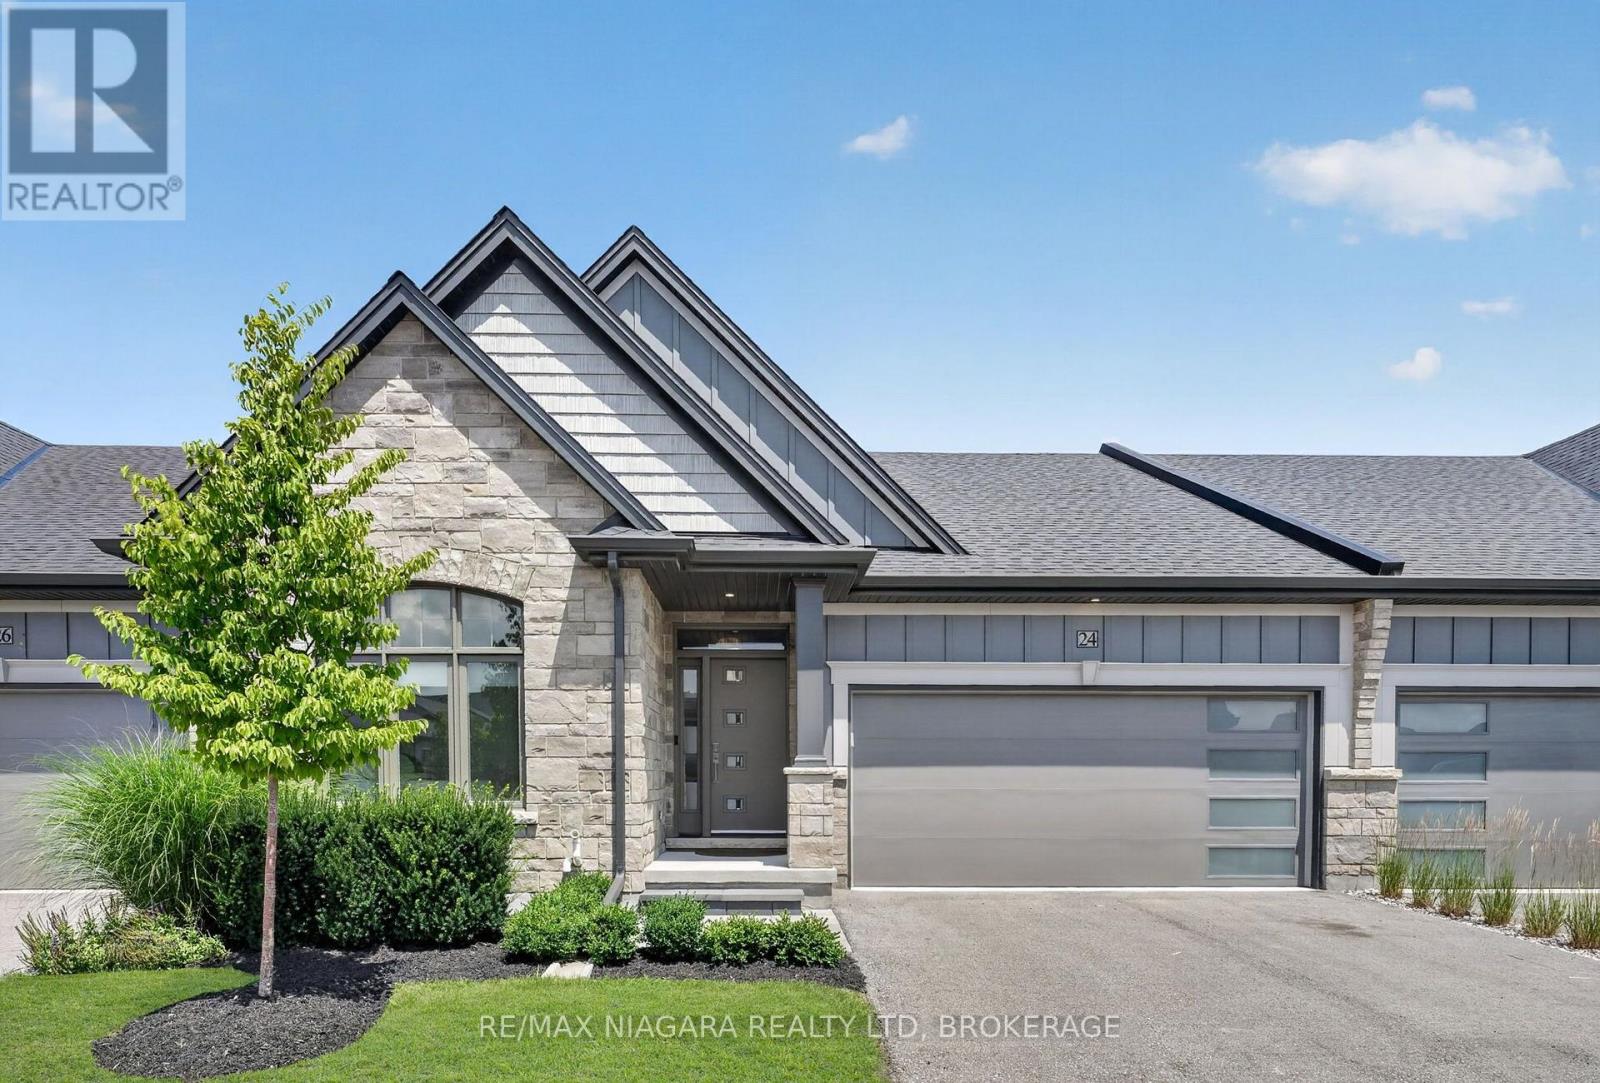
24 Peachtree Lane
Niagara-On-The-Lake, Ontario
Welcome to this stunning bungalow townhouse, offering the perfect blend of luxury, comfort, and low-maintenance living. Featuring a double-car garage, 3 bedrooms, and 3 bathrooms, this beautifully finished home with a finished basement backs directly onto picturesque vineyards. Designed for a true lock-and-leave lifestyle, this home allows you to enjoy luxury living without the upkeep, with lawn care and driveway snow removal included for ultimate convenience.The main floor offers two generously sized bedrooms and two full bathrooms, including a well-appointed primary suite with a tiled glass shower. The bright, open-concept main level is highlighted by soaring vaulted ceilings and an abundance of natural light. The chef-inspired kitchen showcases quartz countertops, premium finishes, ample cabinetry, and seamlessly flows into the spacious dining and living areas. A convenient main-floor laundry room completes the level. The professionally finished lower level features a spacious recreation room with a second fireplace, custom built-in shelving, a stylish wet bar, a third bedroom, and a luxurious full bathroom complete with a steam shower. Step outside to your private backyard, complete with an oversized deck and a gas BBQ hookup. Additional highlights include a double-car garage equipped with an EV charger, premium finishes throughout, and thoughtful upgrades. Ideally situated, this exceptional location offers convenient access to Old Town, water access, championship golf courses, renowned wineries, charming boutiques, fine dining, scenic trails, and major highway access, providing the perfect balance of small-town charm, premier lifestyle amenities, and everyday convenience. (id:62616)
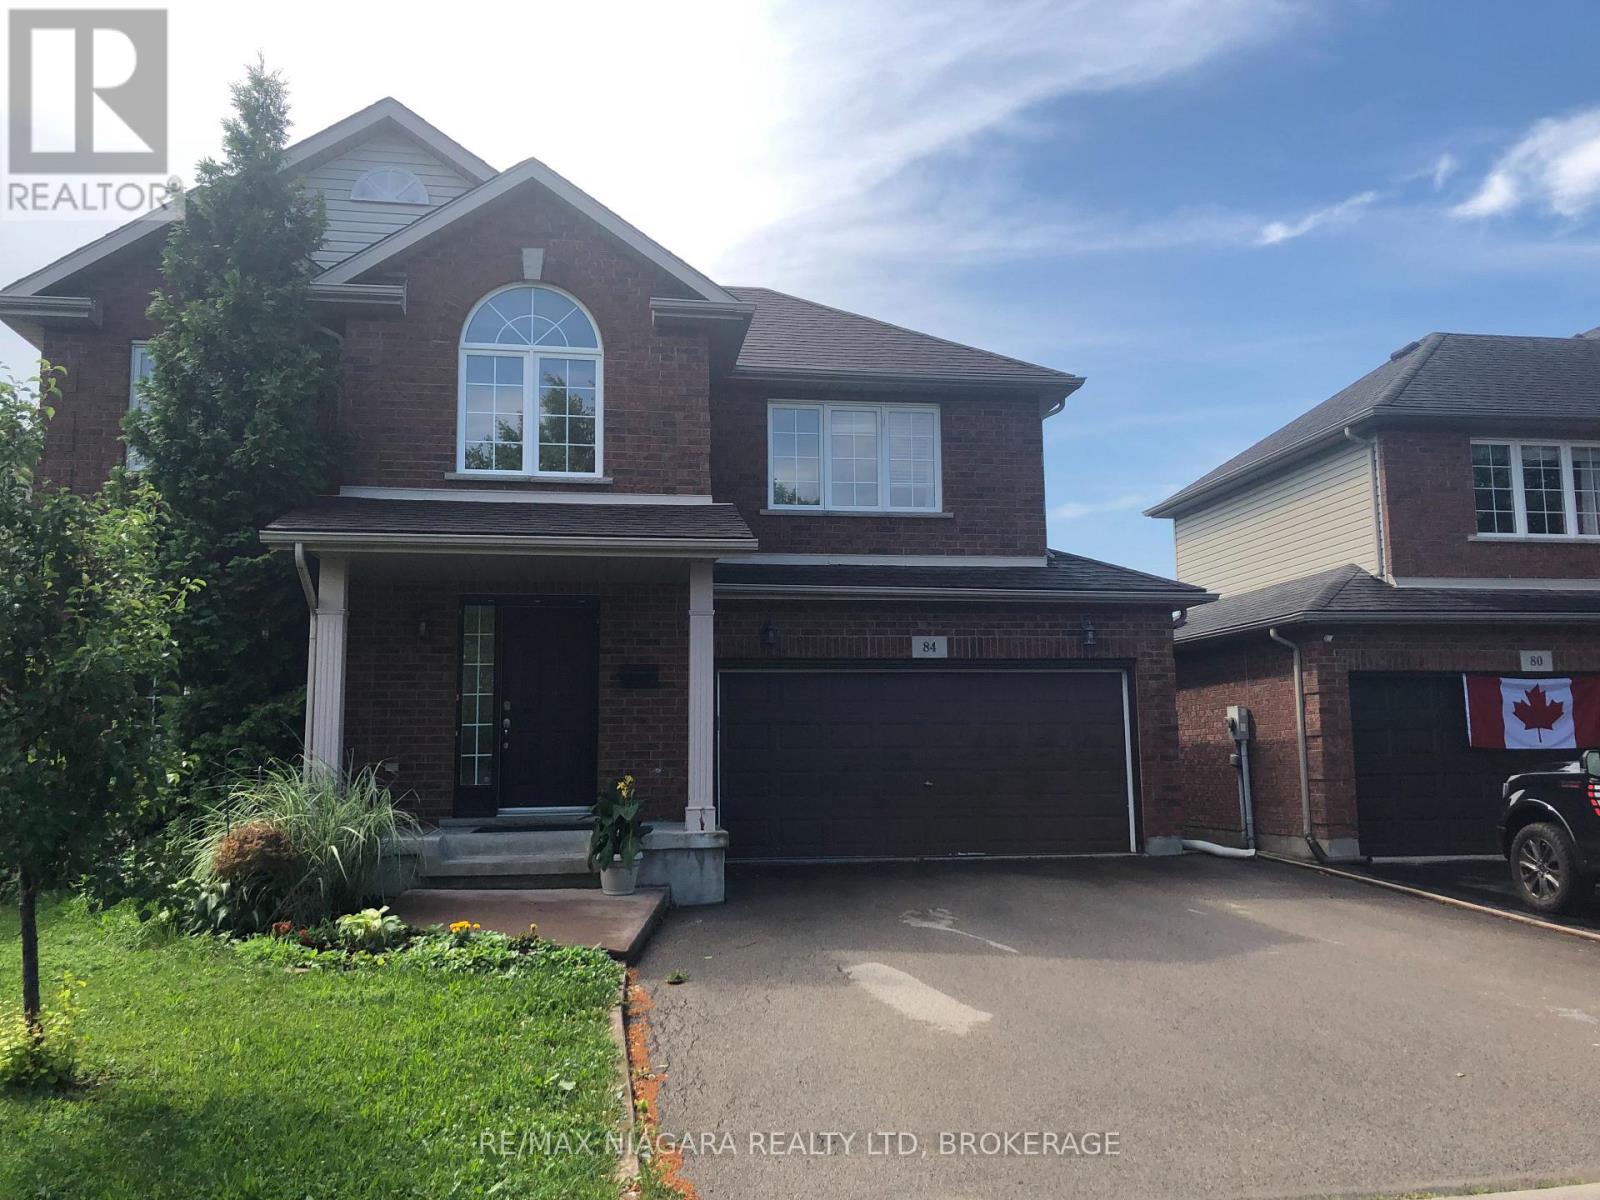
84 Mcbride Drive
St. Catharines, Ontario
WONDERFUL FAMILY HOME IN WEST ST CATHARINES..FEW MINUTES TO HOSPITAL!! PARKS AND SCHOOLS CLOSEBY..THREE LEVELS FINISHED...WITH LOWER AREA REC ROOM, THREE PIECE BATH,AND FOURTH ROOM BEING USED AS PLAYROOM...SLIDING DOORS OFF KITCHEN TO FENCED IN YARD..MAIN FLOOR FAMILY ROOM.POWDER ROOM ON MAIN FLOOR...OPEN FOYER FROM SECOND LEVEL..UPPER LEVEL HAS THREE BEDEOOMS PLUS LOFT ROOM FOR HOME OFFICE..LARGE 4 PIECE BATHROOM WITH SOAKER TUB! NEWER AIR CONDITIONING UNIT..DOUBLE GARAGE AND DOUBLE DRIVEWAY.. MOVE IN BEFORE SCHOOL BEGINS!!! OPEN HOUSE SUNDAY JULY 19 2 TILL 4 PM (id:62616)
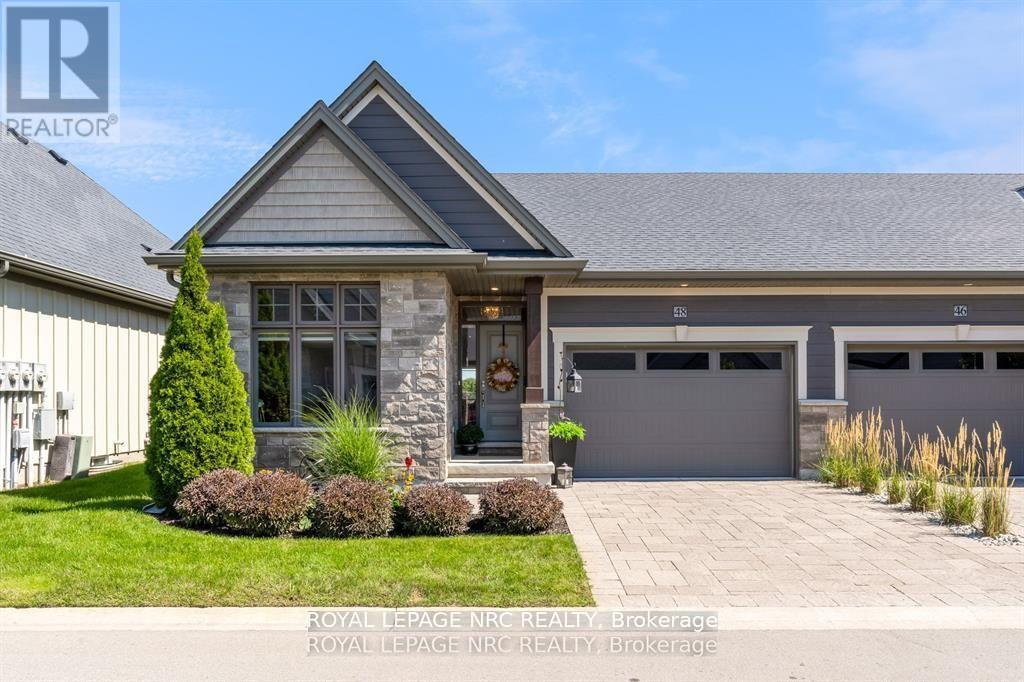
48 - 180 Port Robinson Road
Pelham, Ontario
A gorgeous bungalow townhome backing onto a pond awaits you! Welcome to 180 Port Robinson Road, Unit 48! This immaculately maintained 2+1 bedroom, 2 bathroom home offers a fine attention to detail and has all the features discerning buyers are searching for. Step through the front door (which is nicely equipped with a phantom screen) to find a neat and tidy foyer with a coffered ceiling detail, a spacious front bedroom, a full 4 piece bathroom, the stunning kitchen that is outfitted with white cabinets, quartz counters and stainless steel appliances, a soaring vaulted ceiling above the dining area and living room (with gas fireplace) and a large primary bedroom suite complete with walk-in closet and a spa inspired 4 piece ensuite bathroom. The rear yard provides a serene view of the nearby pond and features a lower patio and a large deck with a remote controlled retractable awning to keep you nice and comfortable on a hot day. Travel downstairs to find a large Rec Room, the large third bedroom and 2 large storage rooms (3 piece rough in available). Parking for 2 available on site between the attached 1.5 car garage and private interlocking stone driveway. Visitor parking is available just around the corner. Also, do not forget that there is no grass to cut or snow to shovel, one of the perks of condo living! Only a short walk to downtown Fonthill, shopping, restaurants & the Steve Bauer Trail. Easy access to world class golf, vineyards, the QEW & 406. Saffron Meadows is the quiet and serene community you have been searching for - don't delay! (id:62616)
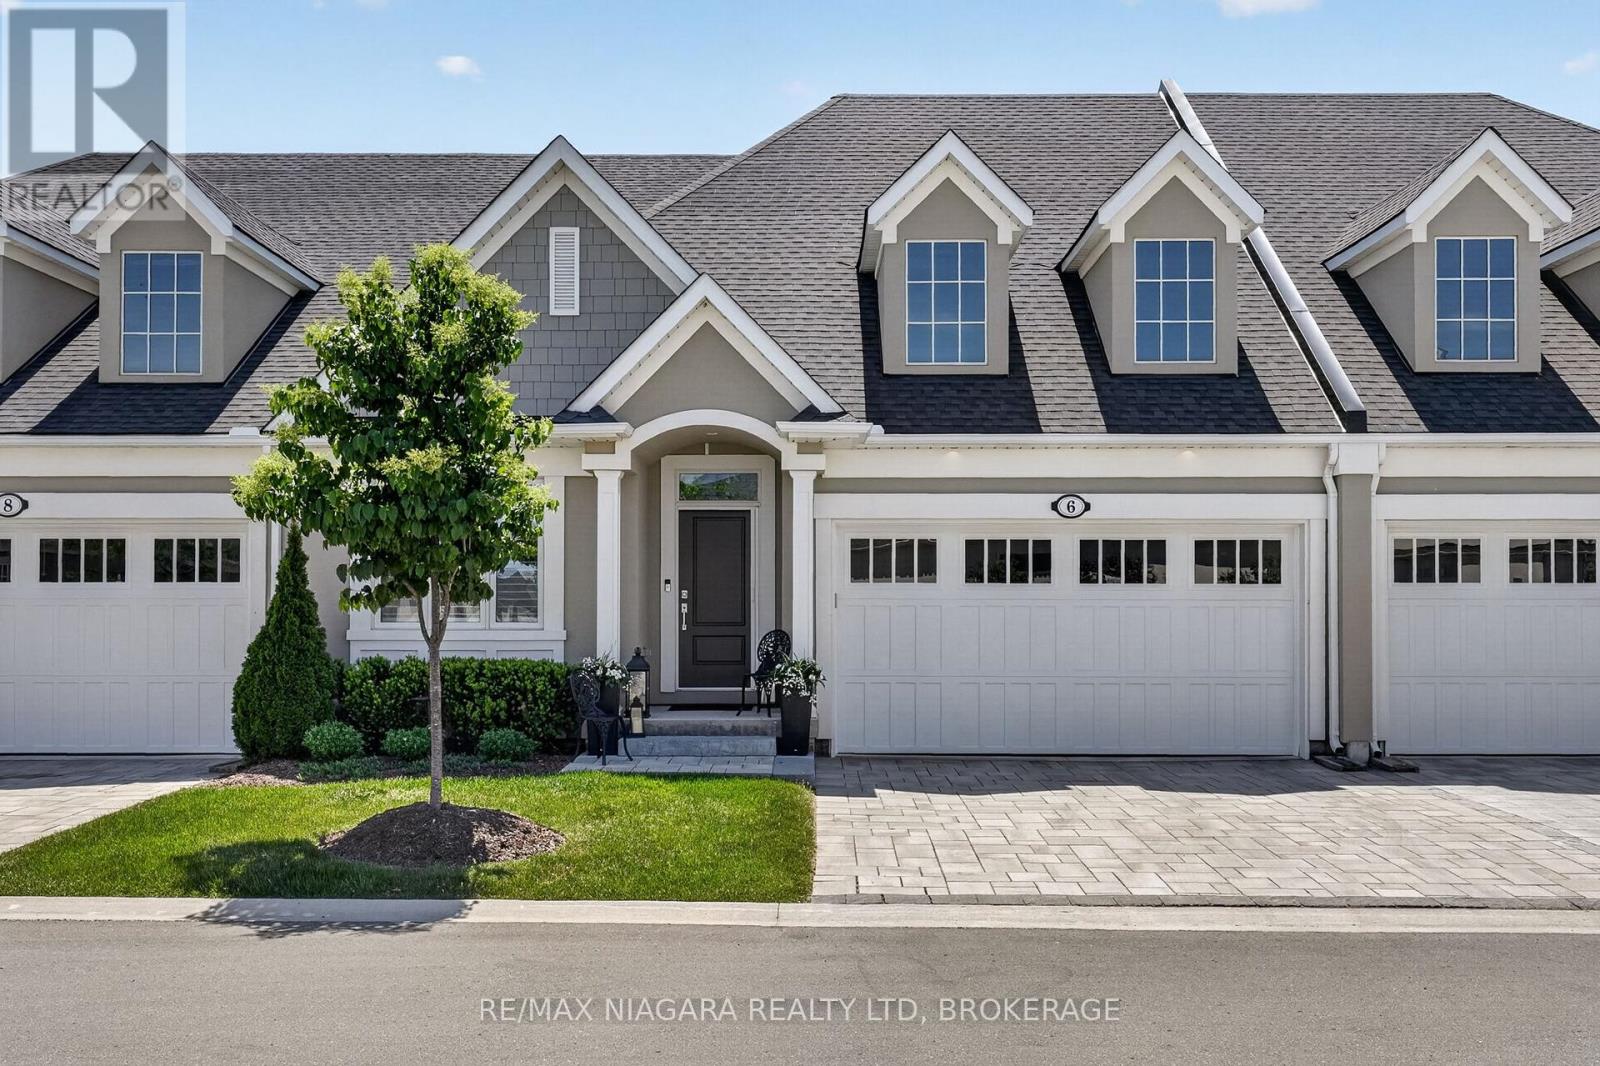
6 Mills Lane
Niagara-On-The-Lake, Ontario
Welcome to 6 Mills Lane, built by Bythwood Homes and nestled in the highly sought-after community of St. Davids. Enjoy low-maintenance luxury living where snow removal, lawn care, and landscaping are all taken care of for you. This beautiful home showcases designer finishes throughout, 8-foot interior doors, and tall ceilings that create a bright, open atmosphere. It offers 3 bedrooms, 3 bathrooms, a covered porch, a hardscaped lower sitting area, a double-car garage, and a fully finished basement. The main floor features 2 bedrooms, 2 bathrooms, and convenient main-floor laundry. The stunning great room is highlighted by soaring ceilings, in-ceiling speakers, and a designer linear fireplace. A formal dining area flows seamlessly into the chef-inspired kitchen, which features gorgeous custom cabinetry, quartz countertops, premium finishes, and an extended island offering ample storage and seating. The primary suite offers a spa-like retreat with a beautifully finished ensuite featuring a glass shower, quartz surfaces, and elegant designer details. The home's impressive 8-foot interior doors further enhance the sense of space and sophistication throughout. The fully finished lower level continues the home's upscale feel with tall ceilings, a spacious recreation room featuring a second fireplace, an additional bedroom, a full bathroom, and a dedicated gym area. Step outside to enjoy the covered deck with privacy shades, creating the perfect setting for relaxation or entertaining. The hardscaped lower sitting area offers excellent sun exposure and a wonderful outdoor retreat. This exceptional home offers the perfect blend of luxury, comfort, and convenience, just minutes from golf courses, wineries, charming local shops, restaurants, and easy access to major highways for effortless commuting. (id:62616)
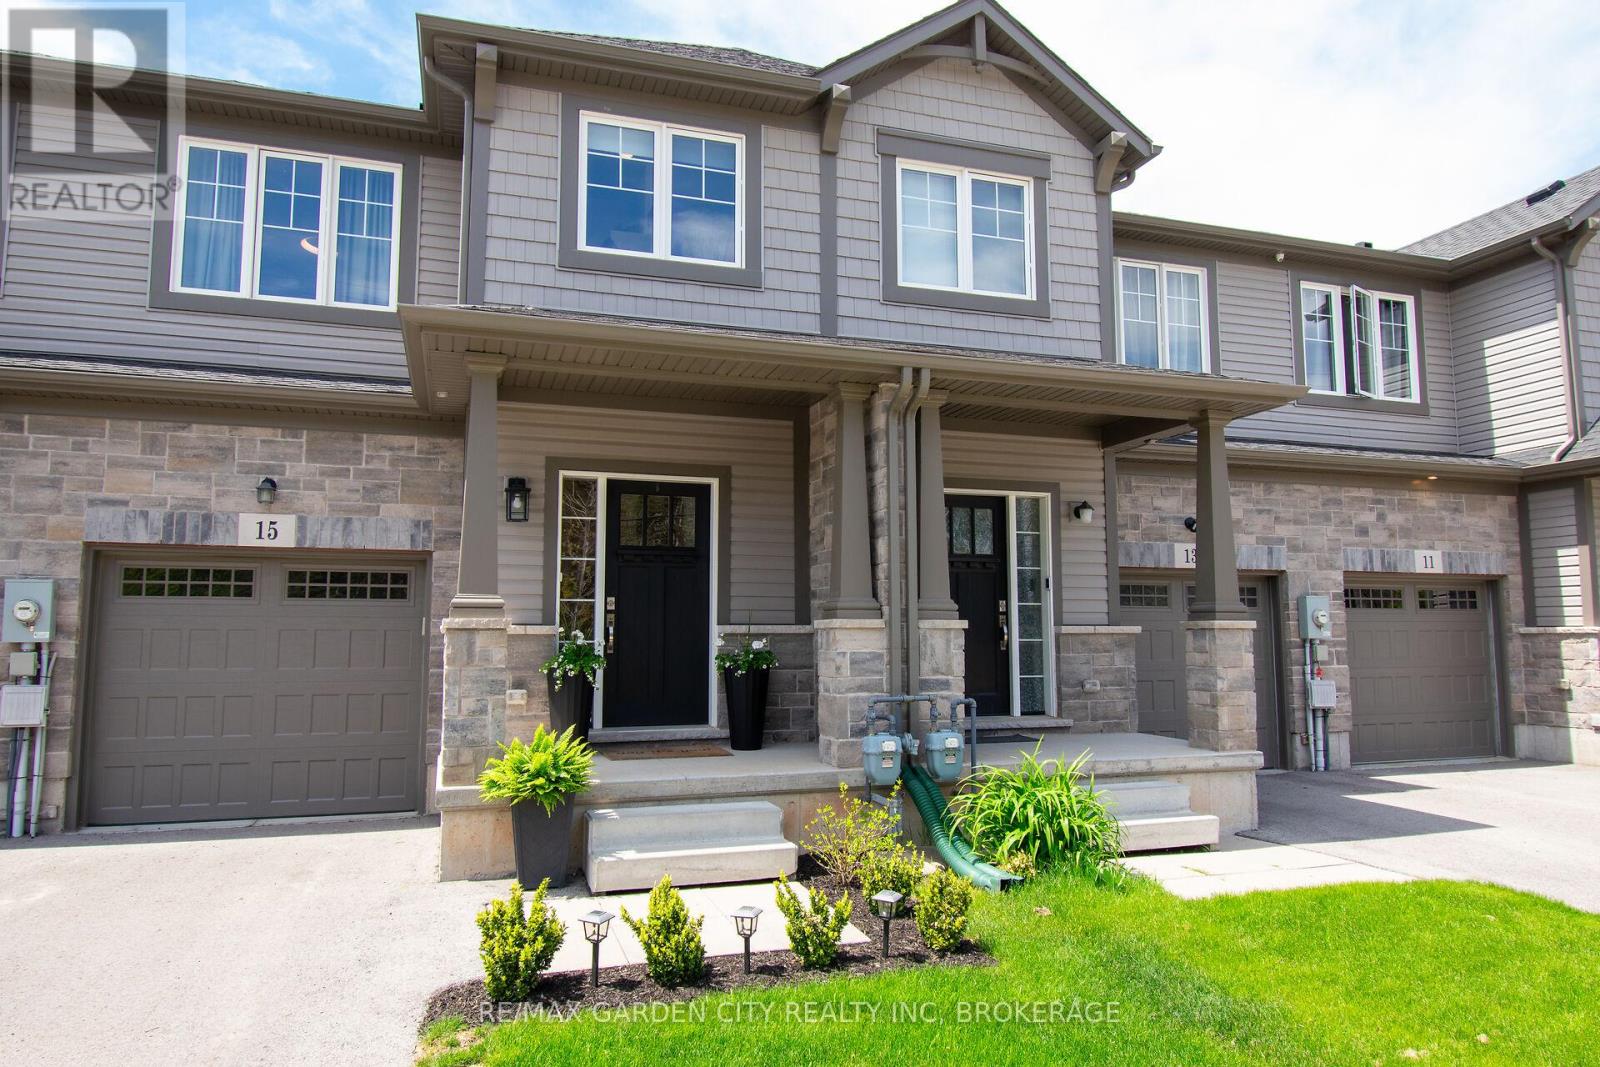
15 Lymburner Street
Pelham, Ontario
Located in the desirable Mountainview Built "Saffron Estates" one of the great communities of Fonthill. This gorgeous, bright & spacious 3 bedroom, 3 bathroom freehold townhome built in 2021 has tasteful upgrades throughout. Gourmet kitchen with custom cabinets and stainless steel appliances opens onto the cozy living room featuring light wide plank laminate flooring throughout. Off the kitchen you step out to beautiful patio great for entertaining, and a fully fenced backyard, perfect for all your outdoor family needs. Large primary bedroom features a full 4 pcs ensuite bath with an exceptional walk-in-closet. Two additional spacious bedrooms and upper-level laundry room finishes off the upper level. A fully finished recroom for movie night or a quiet space to unwind. Also features a computer nook great for a quiet work space. Surrounded by all amenities, schools, green space, scenic trails, and Meridian Community Center. Only 5 minute drive to Welland (Niagara College), 10 minutes to St. Catharines (Brock University) and the 406 Hwy. Don't let this one pass you by. (id:62616)