
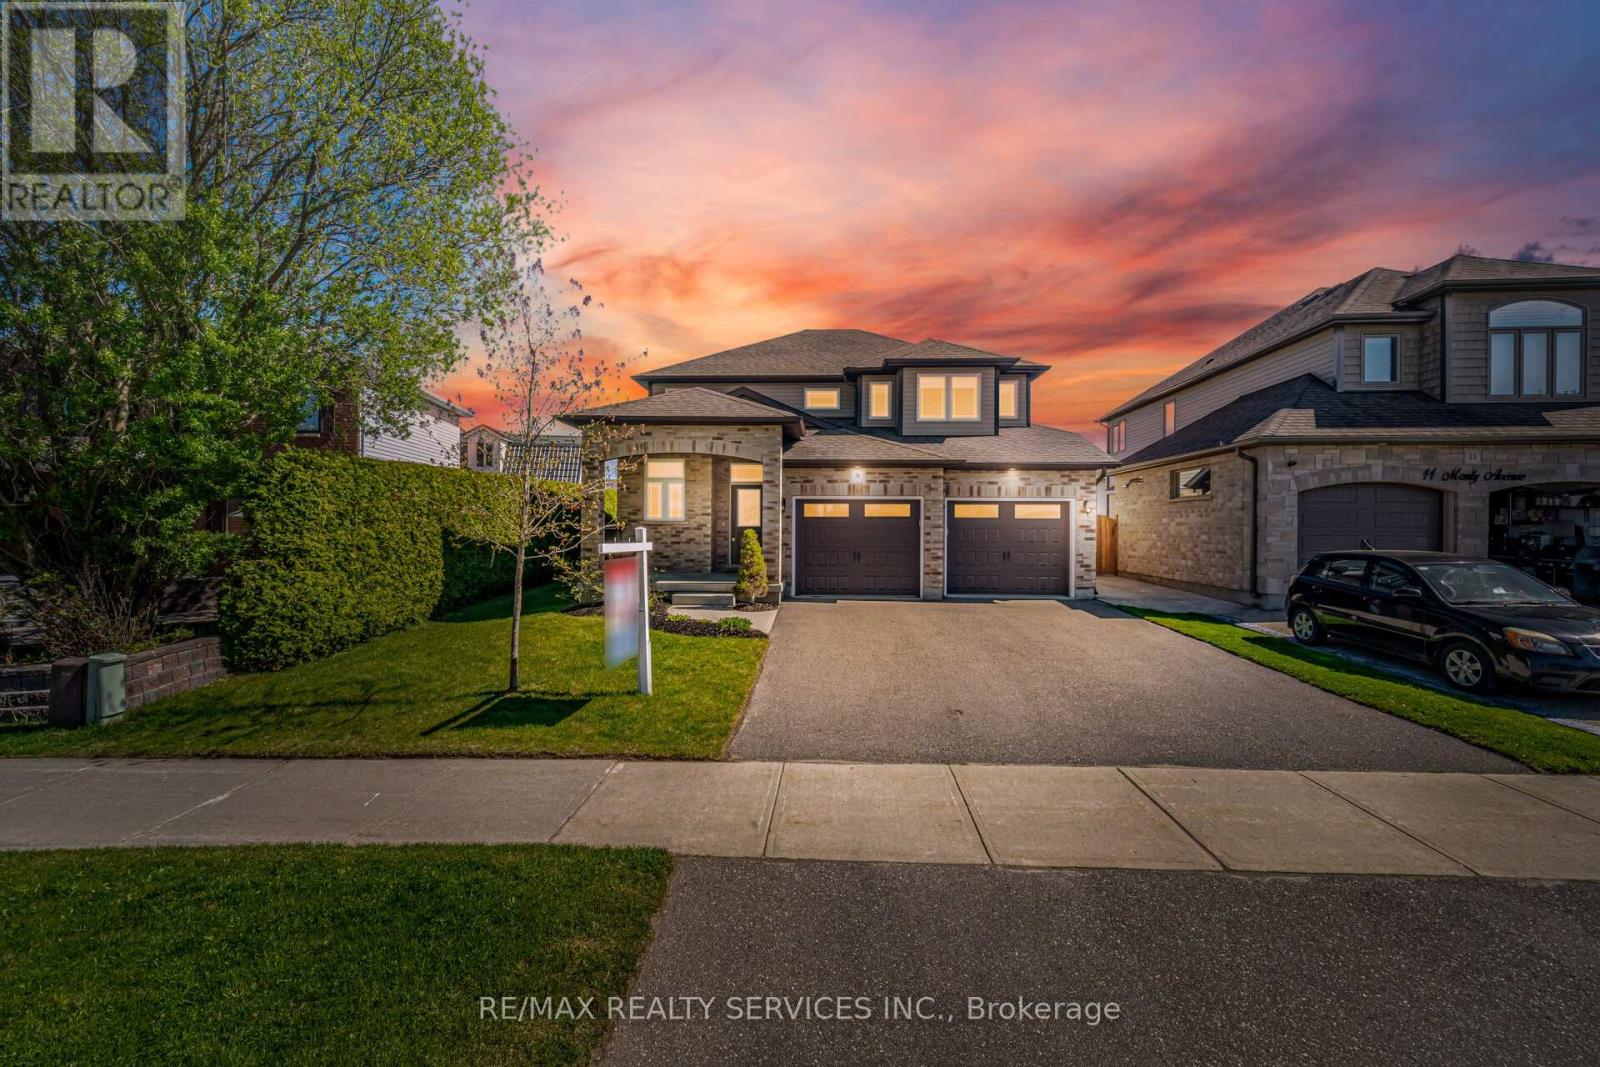
9 Monty Avenue
East Luther Grand Valley, Ontario
//Premium Pie Lot - Wider In The Back// Stunning 3 Bedrooms Double Car Garage Detached Home Situated On Premium Pie Lot & In Beautiful Community Of Grand Valley! This Stunning 3 Bedroom Home Has Open Concept Main Floor With Open To Above Grand Foyer & Great Flow As You Enter The Doorway To Open Concept Kitchen, Dining & Great Room!! Family Size Kitchen With Stainless Steel Appliances, Elite Quartz Counters & Backsplash, Walk in Pantry & Convenient Access To Spacious Laundry Room* Walk Out To a Professional Landscaped & Spacious Backyard With Plenty Of Entertainment Space. Over Sized Master Bedroom With His & Hers Walk-In Closet & 4Pc Ensuite. Quartz Counter Tops & Backsplash In Kitchen & Quartz Counters In All Bathrooms! Must View House! Shows 10/10* (id:62616)
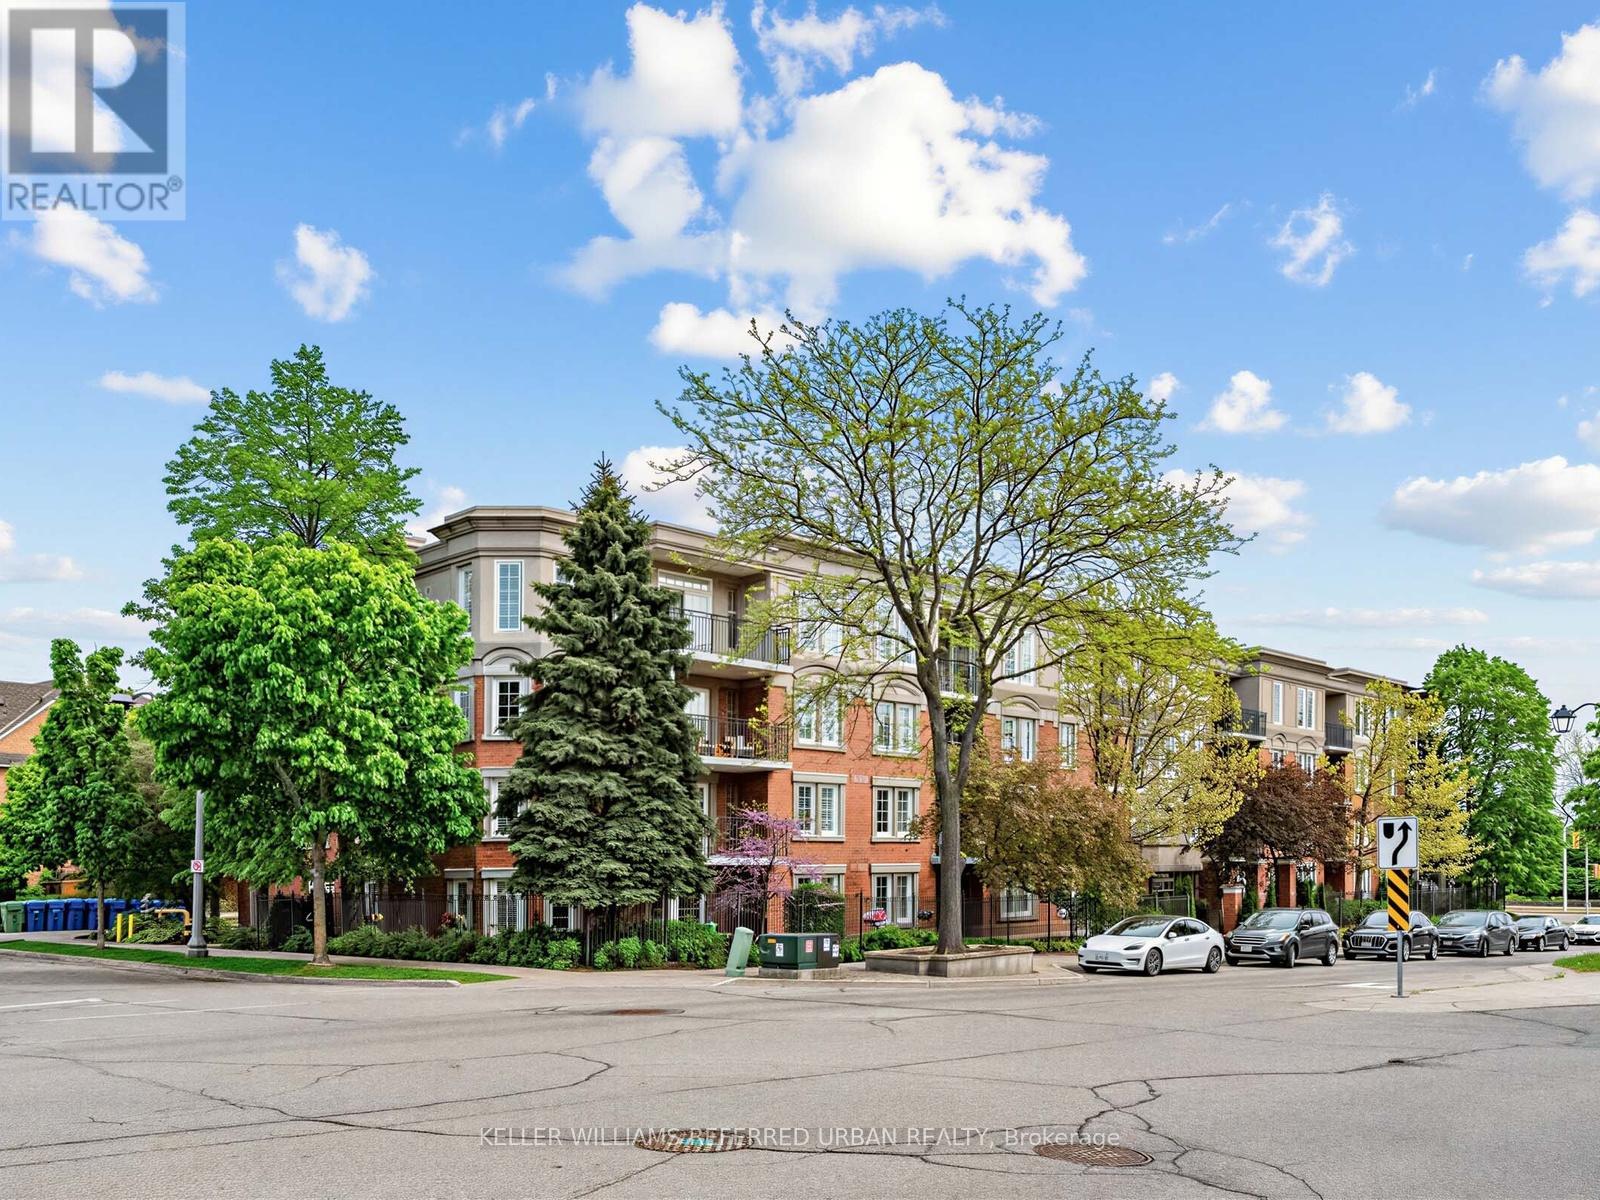
406 - 2301 Parkhaven Boulevard
Oakville, Ontario
Rarely available and thoughtfully designed, this exceptional top-floor suite offers an elevated living experience in a quiet, boutique-style building known for its warm community feel and peaceful atmosphere. With 9-foot ceilings exclusive to the top floor, this beautifully maintained residence enjoys larger windows, abundant natural light, and an airy sense of space, creating a home that feels bright, open, and inviting throughout. The highly desirable split-bedroom floor plan provides privacy and flexibility, ideal for guests, family, or a home office setup. The spacious primary retreat features generous storage and a private ensuite bath, while the second bedroom comfortably accommodates a queen-sized bed and enjoys access to a separate full washroom.Practicality meets comfort with a large walk-in laundry room that doubles beautifully as a pantry, offering exceptional storage rarely found in condominium living.Step outside to your private treetop balcony, perfectly positioned for peaceful lounging and spectacular west-facing sunsets - an ideal place to unwind at the end of the day.Residents enjoy access to a party room with an outdoor terrace, perfect for hosting larger gatherings with family and friends.Additional highlights include two parking spaces, lower maintenance fees than the comparable building across the street, and a home that has been lovingly maintained and impeccably cared for.Ideally located close to highways, shopping, restaurants, and schools, this address offers convenience without compromise - keeping everything you need just moments away. (id:62616)

354 Main Street N
Markham, Ontario
THE BUILDING PERMIT FOR THE ADDITION HAS ALREADY BEEN OBTAINED, AND CONSTRUCTION CAN BEGIN AT ANY TIME. 12-FOOT HIGH MAIN CEILING ADDITION FOR A HOME OFFICE, DOCTOR'S OR LAWYER'S OFFICE. pectacular 66 X 166 Ft Property On Main Street Markham, Beautiful Brick Century Home! The Home Features Hardwood Floors, Elegant Original Baseboards, Trim And Crown Molding, 9 Foot Ceilings, French Doors, Solid Wood Staircase And Railings. Formal Front Sitting Room. Spacious Living Room, Huge Family Sized Kitchen With Large Eat-In Area. Presently Zoned Single Family Home, With Home Occupation Permitted (Doctor, Lawyer Etc). Contact the listing agent to obtain the building design permit. (id:62616)
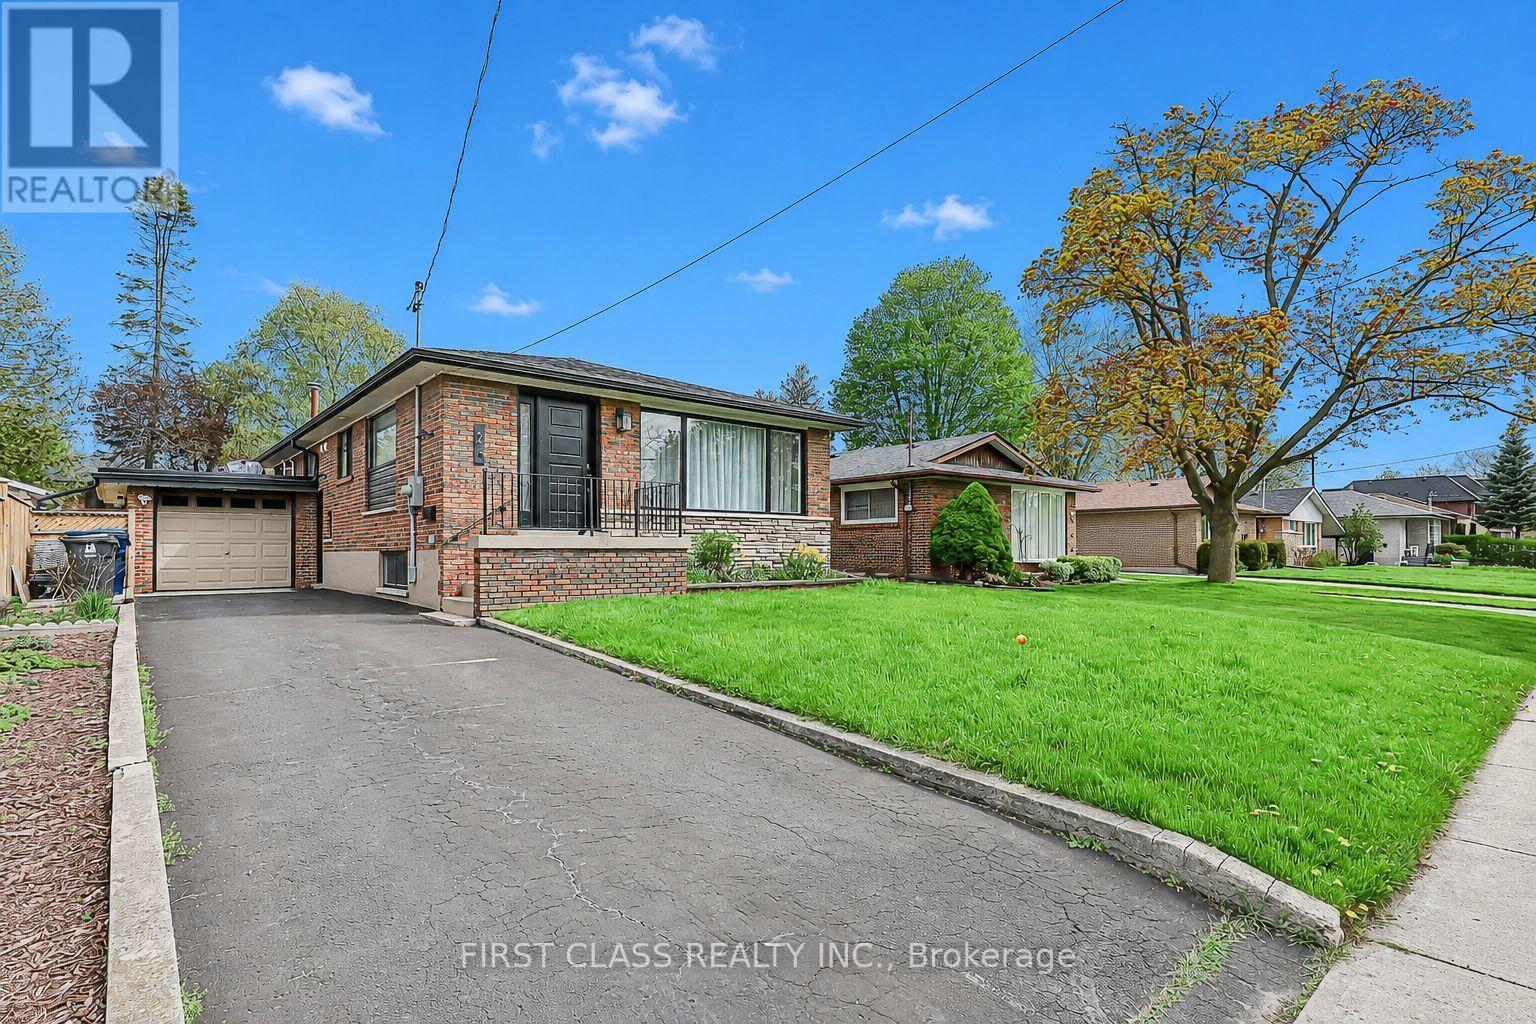
24 Fintona Avenue
Toronto, Ontario
Sunfilled Spacious Bungalow With A Legal Basement Apartment In Prestigious Guildwood. Large Bright New Kitchen WithQuartz Countertops, Bosch D/W, Ss Fridge And Stove. New Flooring Throughout, All New Windows, New Interior Doors. New Bathroom, NewLighting, Gas Furnace (2017), Roof 2019, Complete Water Proofing (2018). New Sump Pump. 2 French Dains & Window Well. New Garage Roof, BackDoor Lighting Upgraded Bsmt Insulation. Ruxul Sound Dampening In The BSMT Ceiling. Brand New Electric Panel w/New Wiring. Features A 2 Br SelfContained Bsmt Unit With New Bathroom & Upgraded Kitchen & Own Laundry* Steps To Top-Rated Poplar Road Public School, Ttc, Go Stn, Parks,Blus, Guild Inn, Steps To The Lake! (id:62616)
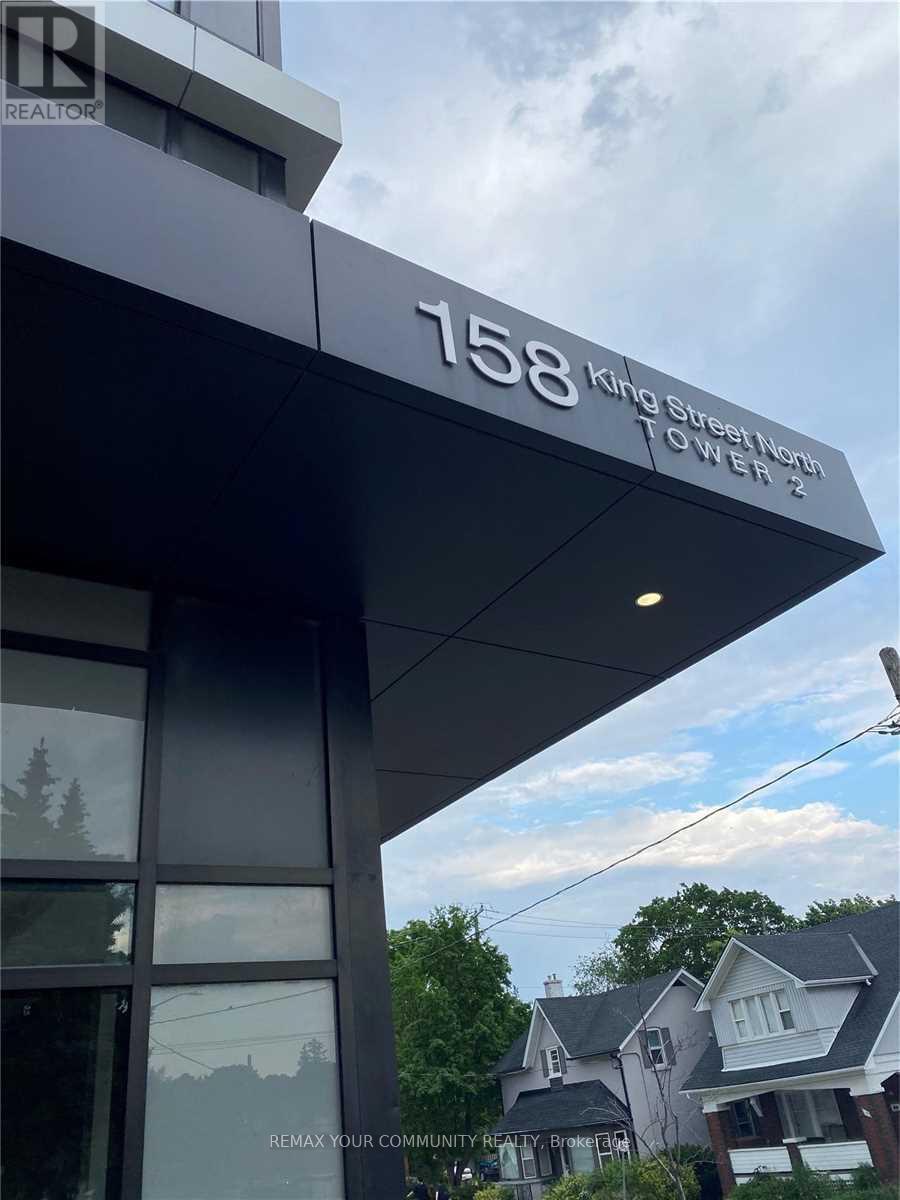
B-603 - 158 King Street N
Waterloo, Ontario
Welcome to 158 King St N, Tower B - amazing 2-bdrm, 2-bath condo just steps to university and downtown core. Utilities and Internet included. Available July 1, 2026. (id:62616)
1283 Meadowside Path
Oakville, Ontario
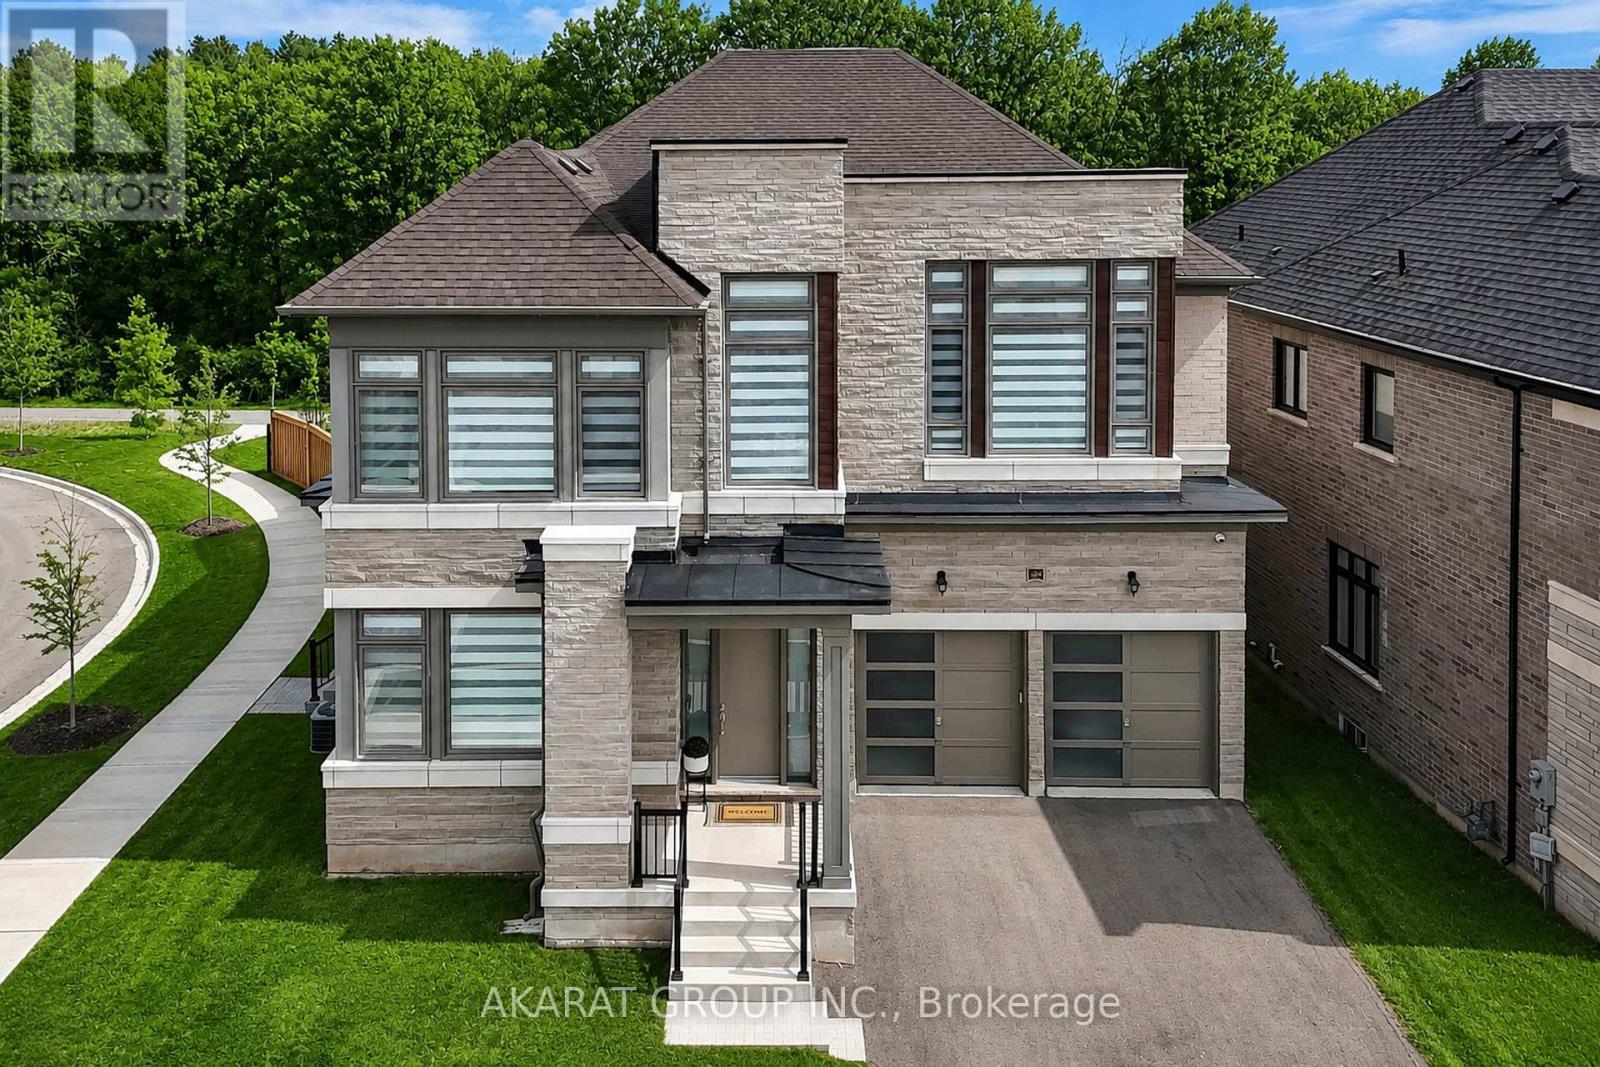
Be the first to live in this custom built upgraded 5-bedroom, 6-washroom home in the sought-after Glen Abbey Encore community. Situated on a ravine-backed corner lot overlooking the Fourteen Mile Creek, this home offers over 4,440 sq ft above grade plus over 2,160 sq ft of unfinished basement space with walk-up access to a fully fenced backyard. Enjoy access to one of the area's largest parks featuring tennis & pickleball courts, basketball, soccer field, splash pad, playground, and trails. Featuring 11 ft ceilings on the main floor and 9 ft ceilings on the second floor and basement, upgraded 90" solid-core interior doors, hardwood flooring, coffered ceilings with crown moulding, pot lights, oversized windows, skylight above the staircase, open-riser staircase with stainless steel square spindles, elevated deck, dual furnaces & A/C systems, central vacuum including garage connection, smart lighting, exterior cameras, motorized blinds, and smart garage door openers with integrated cameras. All five bedrooms feature direct bathroom access, including three ensuites and a Jack & Jill bath. The primary suite offers ravine views, dual walk-in closets, and a spa-inspired ensuite with heated floors. The home also features two exterior entrances with covered porches, plus a main-floor office/den connected to a full bathroom. The custom Downsview Kitchen (one of Canada's premier luxury kitchen brands) features premium appliances including Sub-Zero column fridge/freezer and undercounter refrigerator, Wolf built-in oven, microwave & gas range, Miele built-in coffee system, and two Bosch dishwashers. Finished with quartz slab backsplash, double waterfall quartz island, large-format porcelain slab flooring, designer apron-front workstation sink, custom pull-out organizers, deep soft-close cabinetry, under-sink retractable central vacuum hose system, and a fully equipped servery with additional sink and second dishwasher connected to the breakfast area overlooking the ravine. (id:62616)
108 - 11 Glenburn Avenue
Toronto, Ontario
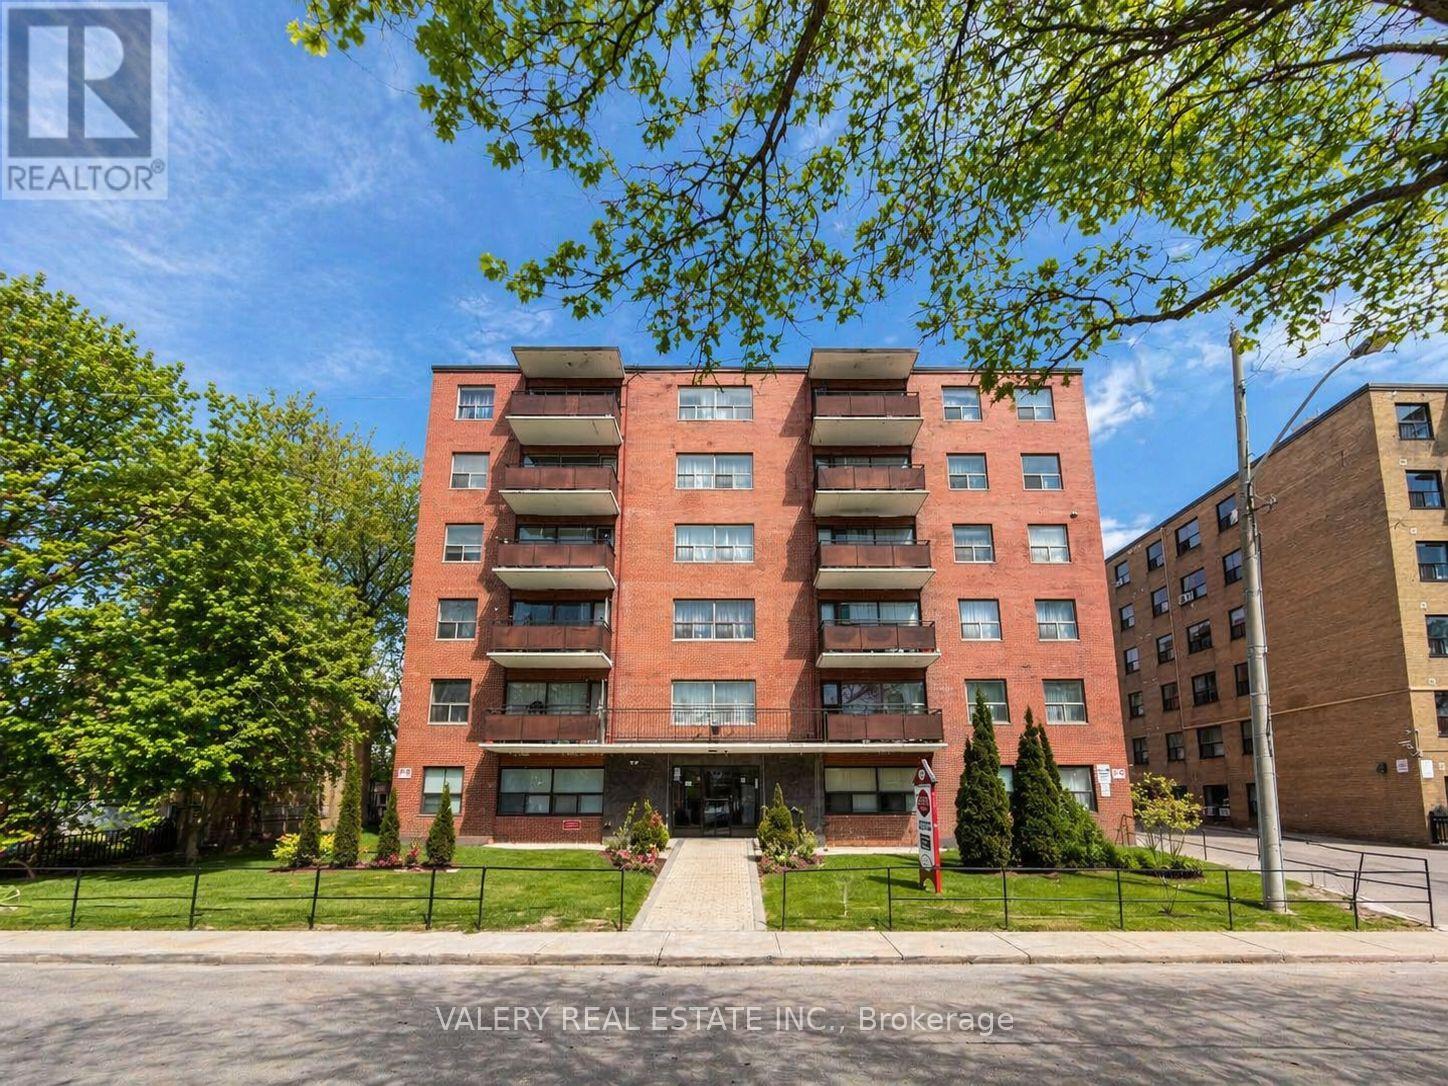
Welcome to Unit 108 at 11 Glenburn Ave, a spacious 2-bedroom + den, 1-bathroom apartment situated in a quiet, well-established residential pocket of East York. The suite offers a functional layout with a versatile den ideal for a home office, along with comfortable living and dining areas suited for everyday living. The building is conveniently located just steps from Victoria Park Ave and O'Connor Drive, providing quick access to transit, major roadways, and essential amenities. The surrounding neighbourhood is family-friendly and mature, featuring nearby parks, schools, and community spaces, along with easy access to grocery stores, cafes, and everyday services along O'Connor Drive and Victoria Park Avenue. Residents benefit from a balanced setting that combines residential calm with strong urban connectivity, making commuting and daily errands simple and efficient. Heat and water are included in the lease, while hydro is separately metered. Parking is available for rent, adding further convenience in this well-connected location.Please note, some photos have been virtually staged. (id:62616)
17 - 190 Crosswinds Boulevard
Blue Mountains, Ontario
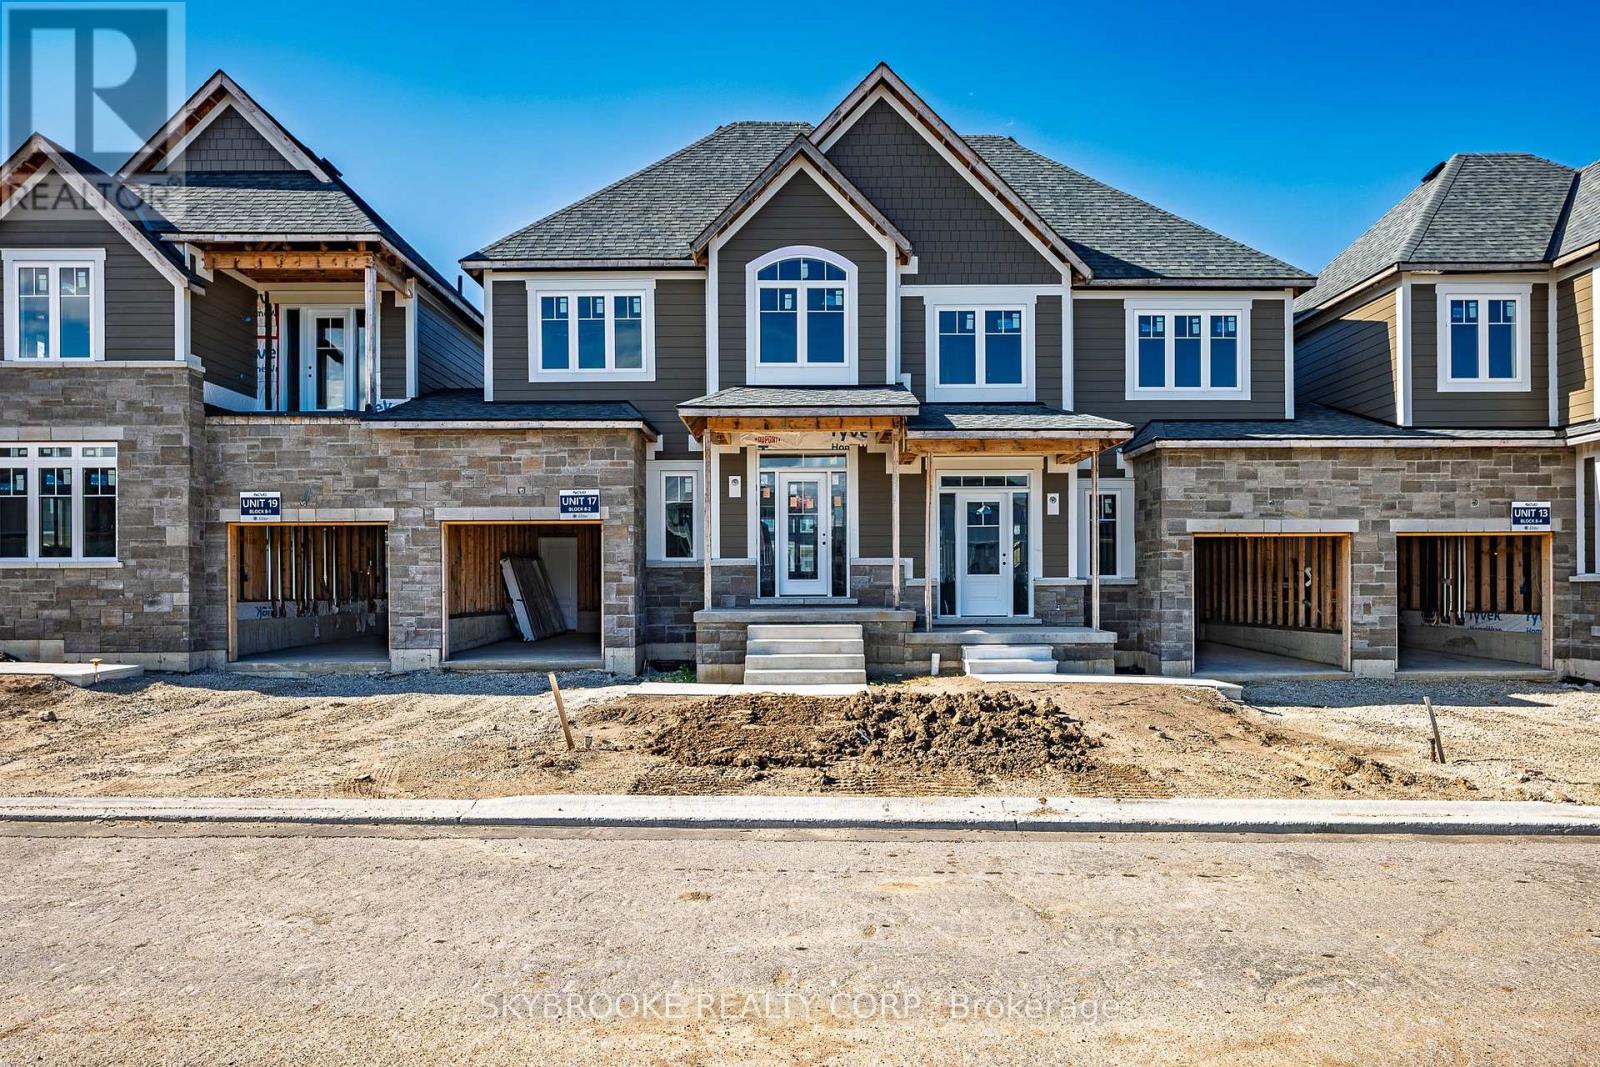
Welcome to Hillside Semi Towns in the heart of The Blue Mountains, an exceptional opportunity to own a luxury semi detached townhome which is part of the Blue Mountain Village Association in one of Ontario's most sought after four season destinations. This stunning "Golfer" model offers approximately 1,723 sq.ft. of beautifully designed living space with 3 spacious bedrooms, 3 bathrooms, and an unfinished basement with a 3 piece bathroom rough in for future potential with options available to purchase fully furnished and move in ready. Situated within a highly desirable STA (Short Term Accommodation) zoning area, this rare feature allows owners the opportunity to apply for a short term rental license, making this property ideal as a full time residence, vacation retreat, or income generating investment property.Thoughtfully crafted with upscale finishes throughout, the home features 9' ceilings on the main floor, smooth ceilings, elegant oak staircases with iron pickets, quartz countertops in the kitchen and bathrooms, stainless steel appliances, and a chef inspired kitchen complete with centre island, breakfast bar, separate dinette, and open concept layout perfect for entertaining. The spacious family room features a cozy gas fireplace, while the luxurious primary retreat offers a walk in closet and spa inspired ensuite.Additional highlights include main floor laundry, energy efficient vinyl casement windows, architecturally designed stone and Hardie board exterior, rough in gas BBQ line, built in garage parking with a single car driveway, direct access to backyard from garage and communal visitor parking.Located minutes from Blue Mountain Village, private ski clubs, golf courses, beaches, hiking and biking trails, Georgian Bay, Scandinave Spa Blue Mountain, Collingwood, and Thornbury. Full Tarion Warranty coverage included for added peace of mind. (id:62616)
Lower - 366 East 23rd Street
Hamilton, Ontario
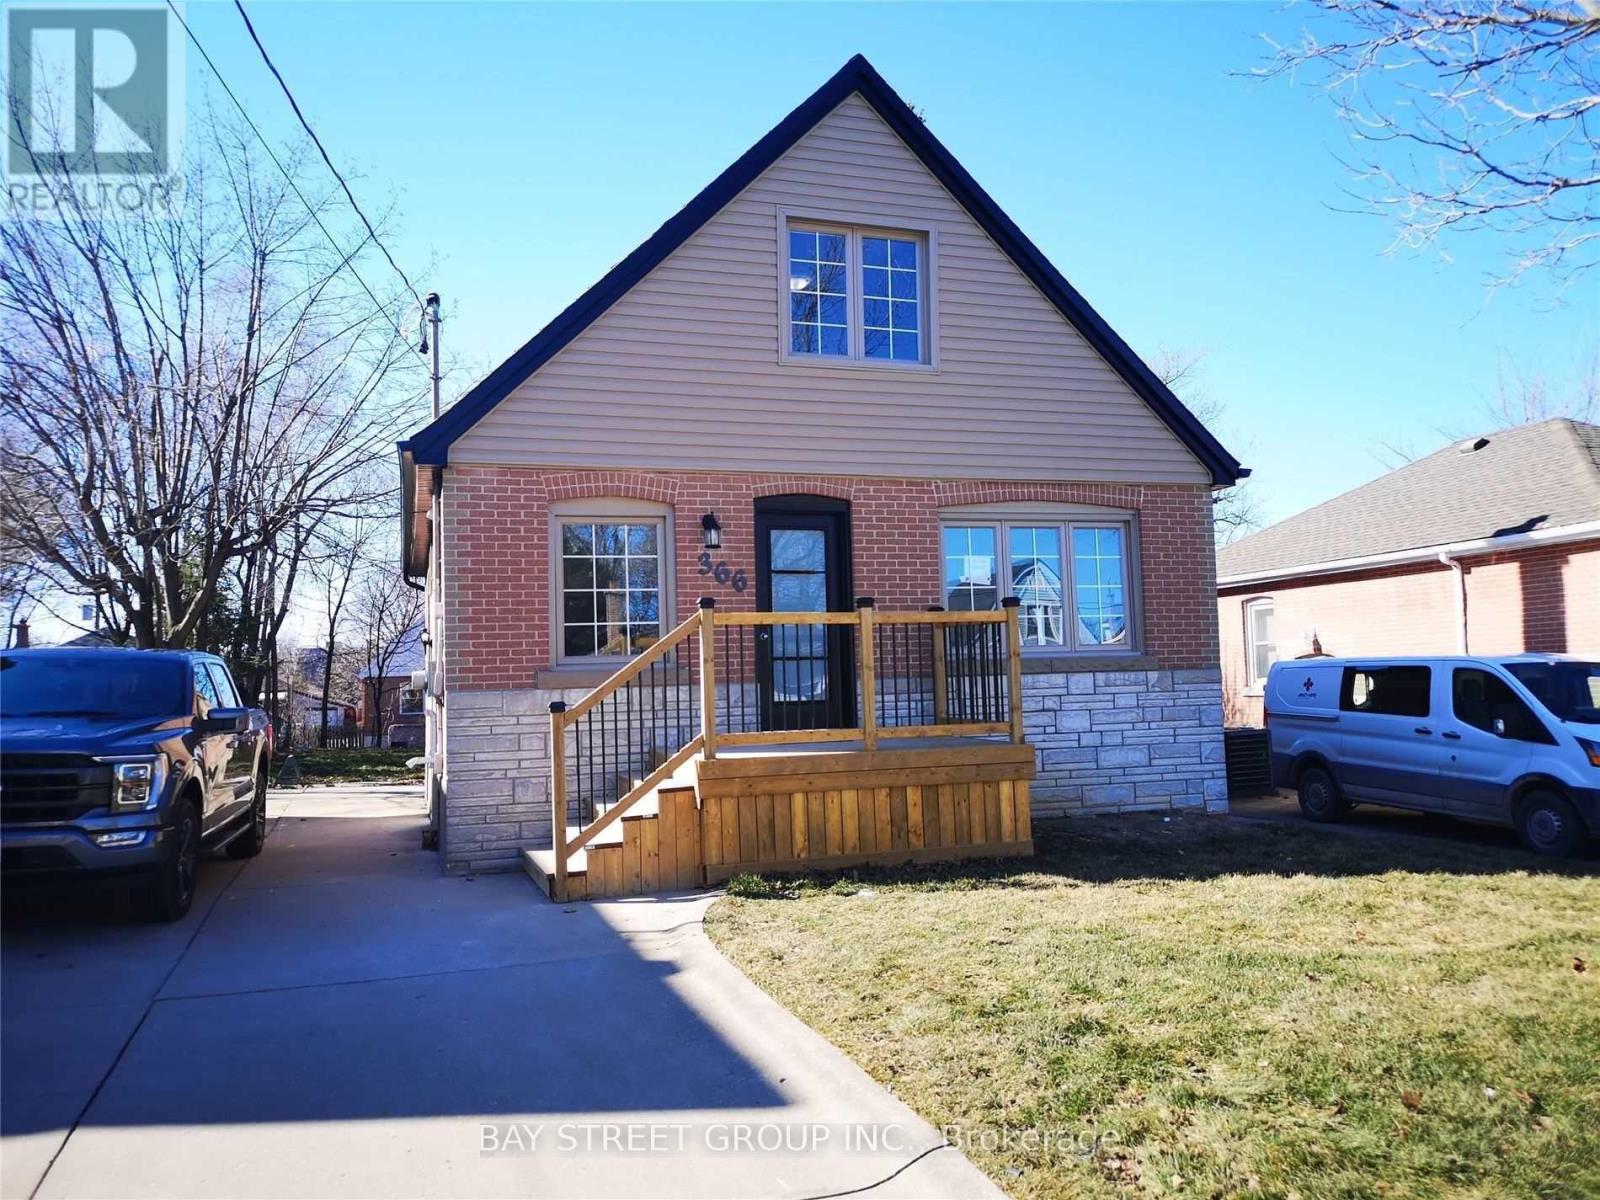
*See Virtual Link For Video Walkthrough* Rarely Offered 2 Bedrooms Lower Unit Of A Legal Duplex With Fully Renovated Interior In The Prime Hamilton Mountain Community! Open Concept Layout, Spacious Living Space And Large Bedrooms. Large Egress Window And Convenient Laundry Area. Great Neighbourhood And Conveniently Located Near Schools, Hospitals, Parks, Shopping (Cf Lime Ridge), Public Transits And Highways. Move-In Ready! Legal Duplex W/ Separate Entrance & Laundry. (id:62616)
1806 - 550 Webb Drive
Mississauga, Ontario
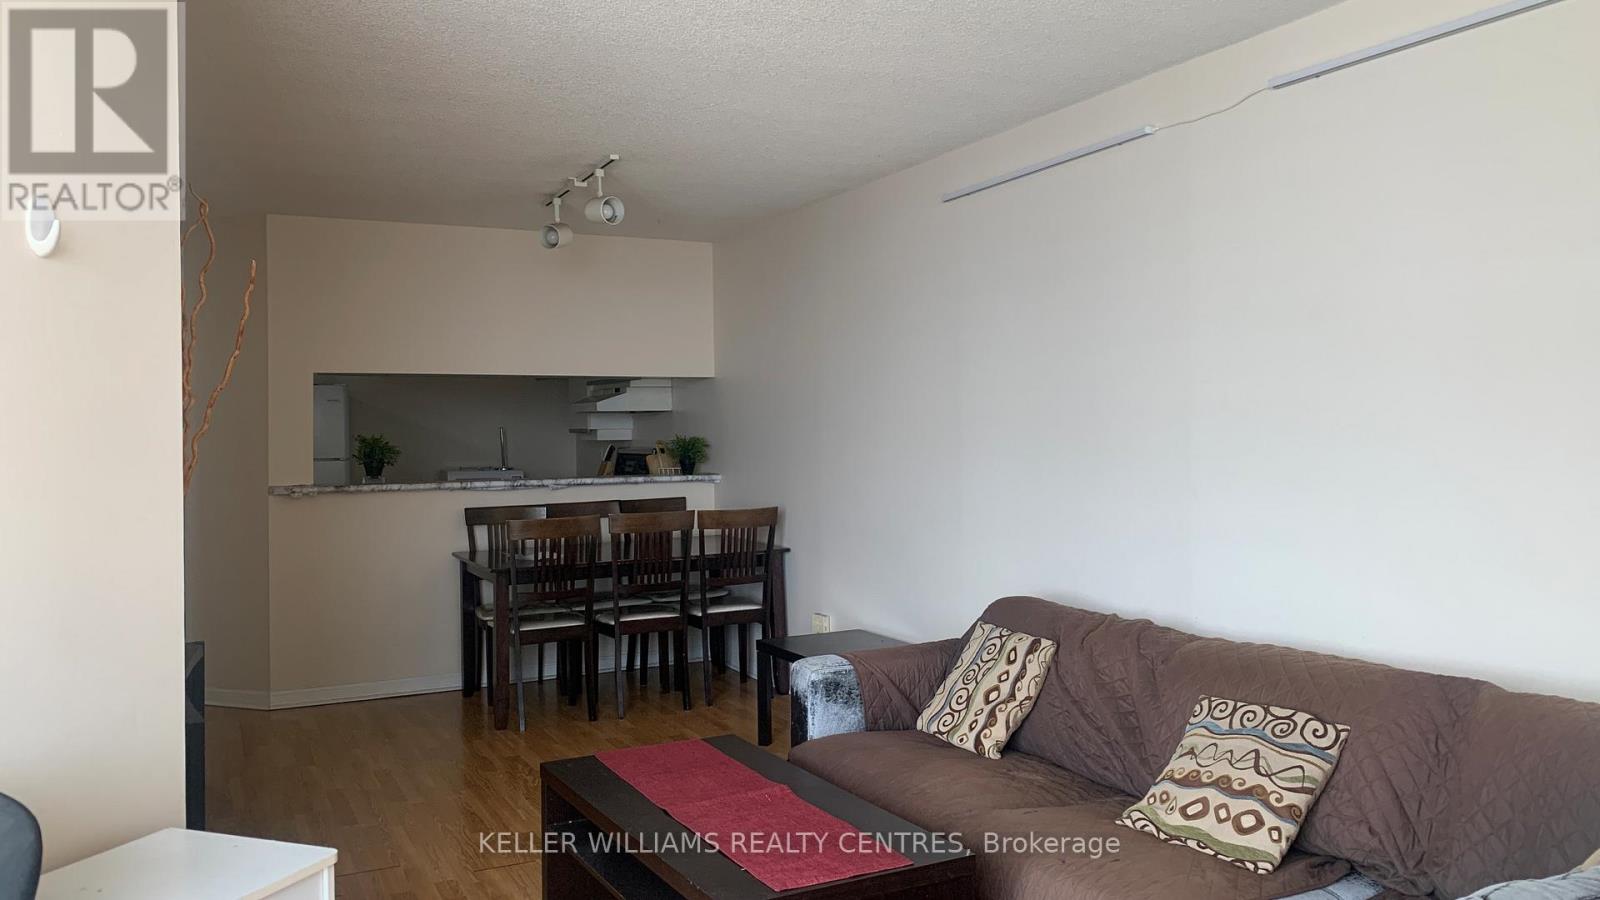
Gorgeous Open Concept, Well Kept & Clean Unit, 2 Bedrooms, Master W/ 4Pc Semi-Ensuite, Large Solarium, Sundrenched Southview, Freshly Painted, Laminated Floor, Washer/Dryer ,Stove, New Fridge and out of service Dishwasher. Window Zebra blinds, Light Fixture (id:62616)
2025 Parklane Crescent
Burlington, Ontario
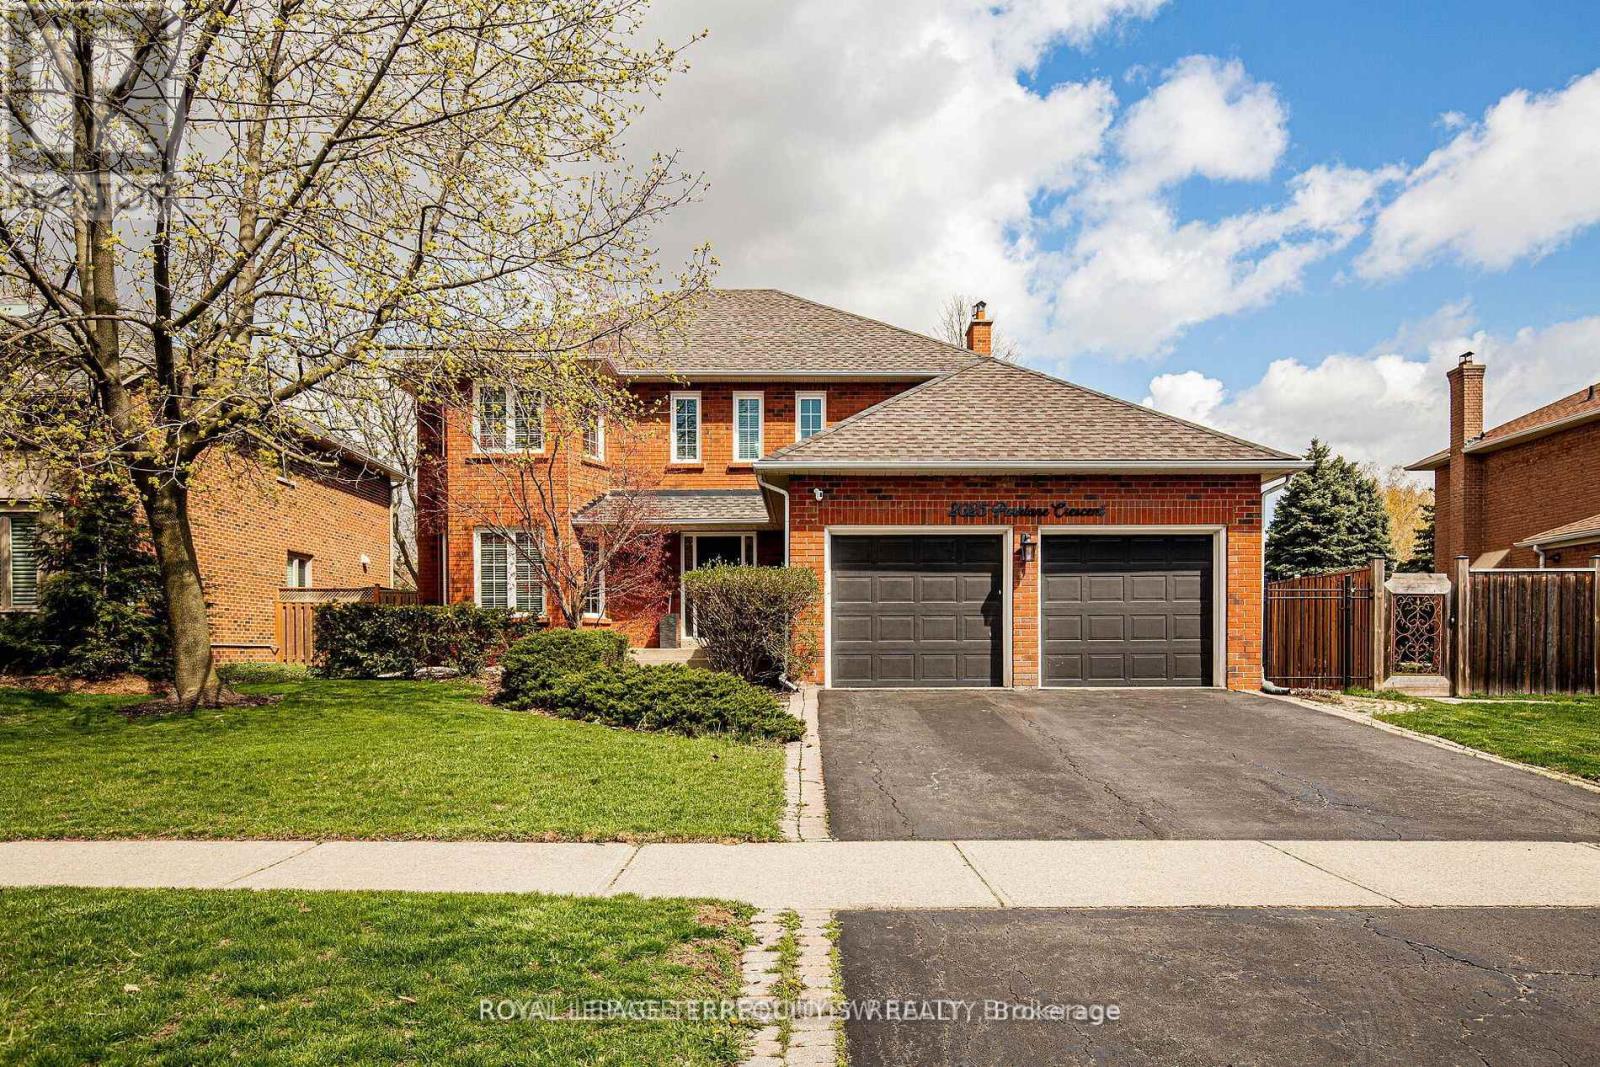
This immaculate four-bedroom residence in the prestigious Millcroft community, where timeless elegance meets everyday comfort. Thoughtfully designed for modern family living, this exceptional home offers spacious principal rooms, an eat in kitchen, functional floor plan, spa like bathrooms and a beautifully finished basement perfect for entertaining, relaxing, or creating the ultimate recreation space. Step outside to your own private backyard retreat featuring a spa-like pool oasis surrounded by lush landscaping - an ideal setting for summer gatherings or peaceful evenings at home. Located in one of Burlington's most sought-after neighbourhoods, Millcroft is known for its excellent schools, beautiful parks, golf, and convenient access to major highways, transit, shopping, and amenities. A rare opportunity to enjoy luxury living in an unbeatable family-friendly community. (id:62616)
129 Crestwood Road
Vaughan, Ontario
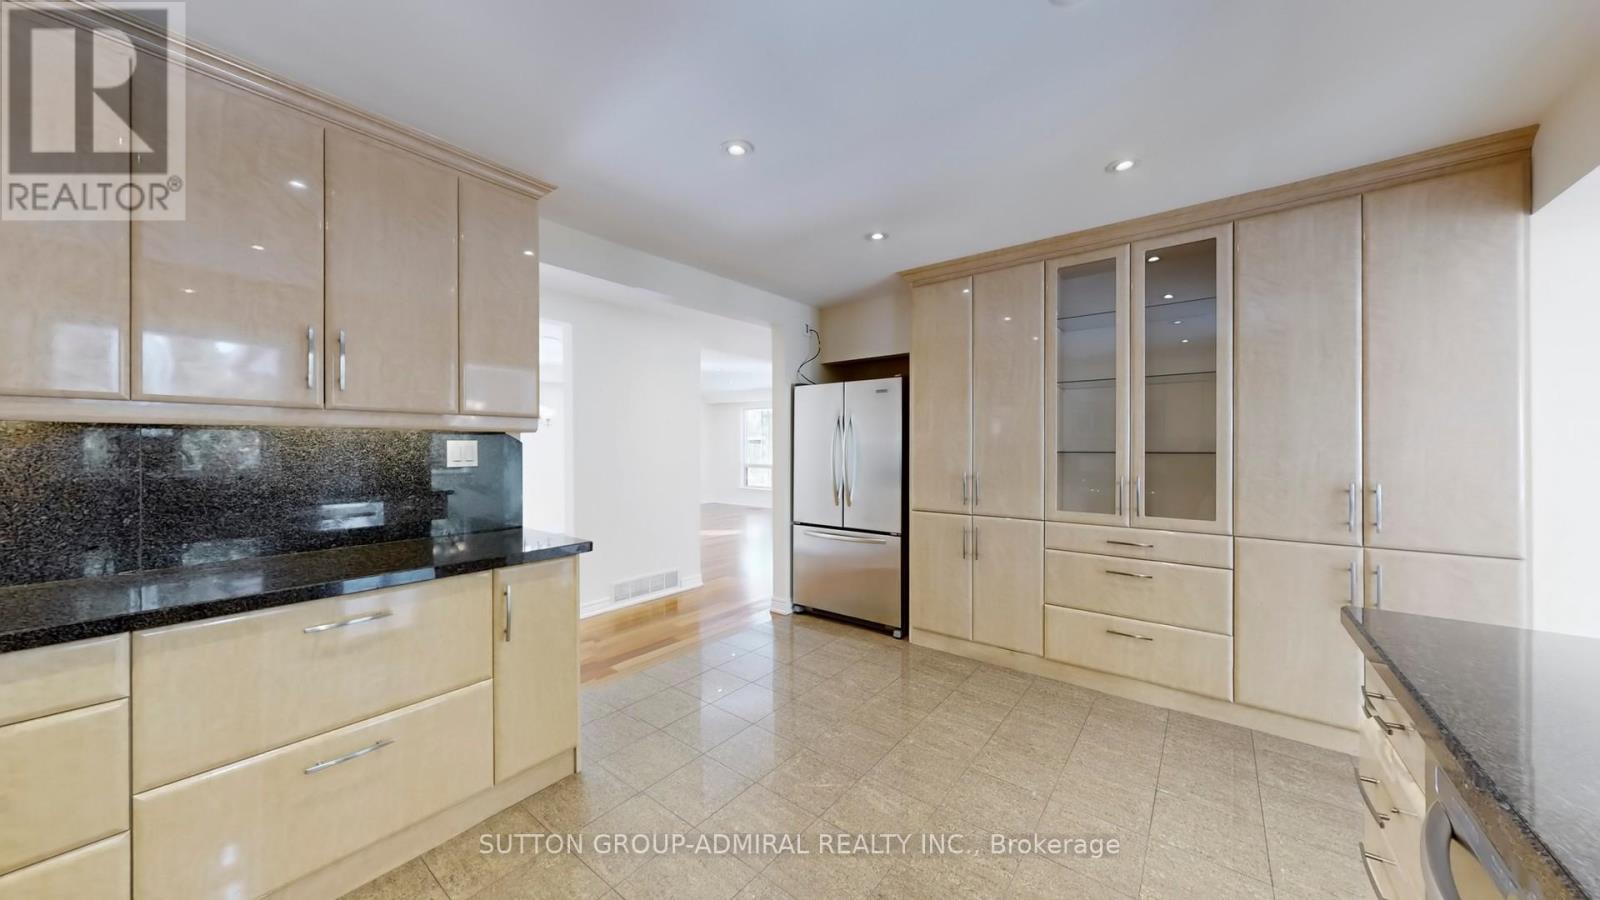
Premium Lot * 73 Ft x 150 Ft * Located In One Of Thornhill's Most Desirable Neighbourhoods! Exceptional Opportunity For Builders To Create A Luxurious Custom Home, Investors Seeking Strong Rental Income (Previously Leased For $7,500mth), Or End-Users Ready To Renovate And Move In. This Spacious & Meticulously Maintained Raised-Bungalow Is One Of The Largest In The Area And Features A Bright South-Facing Backyard. Separate Entrance To A Spacious 3-Bedroom Basement Apartment Offers Excellent Income Potential. This Home Ideally Situated Near The Future Yonge Street Subway Extension And Just Minutes To Yonge St, TTC, Parks, Shopping, Dining, Schools, And All Amenities. A Rare Opportunity In A Thriving, High-Demand Neighbourhood! Priced To Sell, Don't Miss It! (id:62616)