
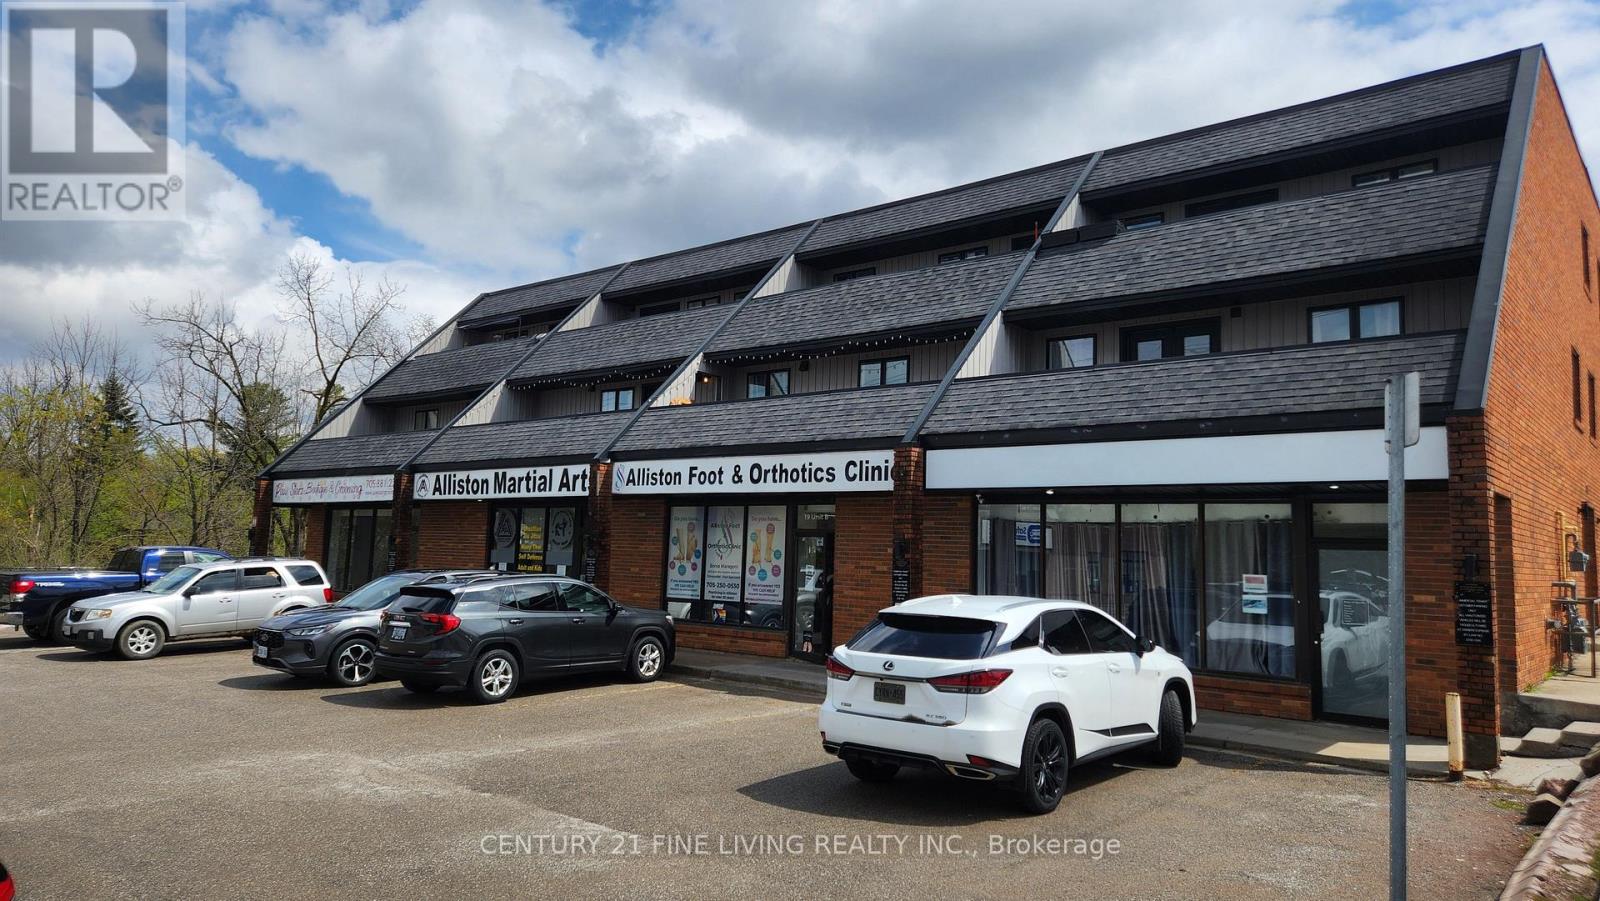
8 - 19 Church Street N
New Tecumseth, Ontario
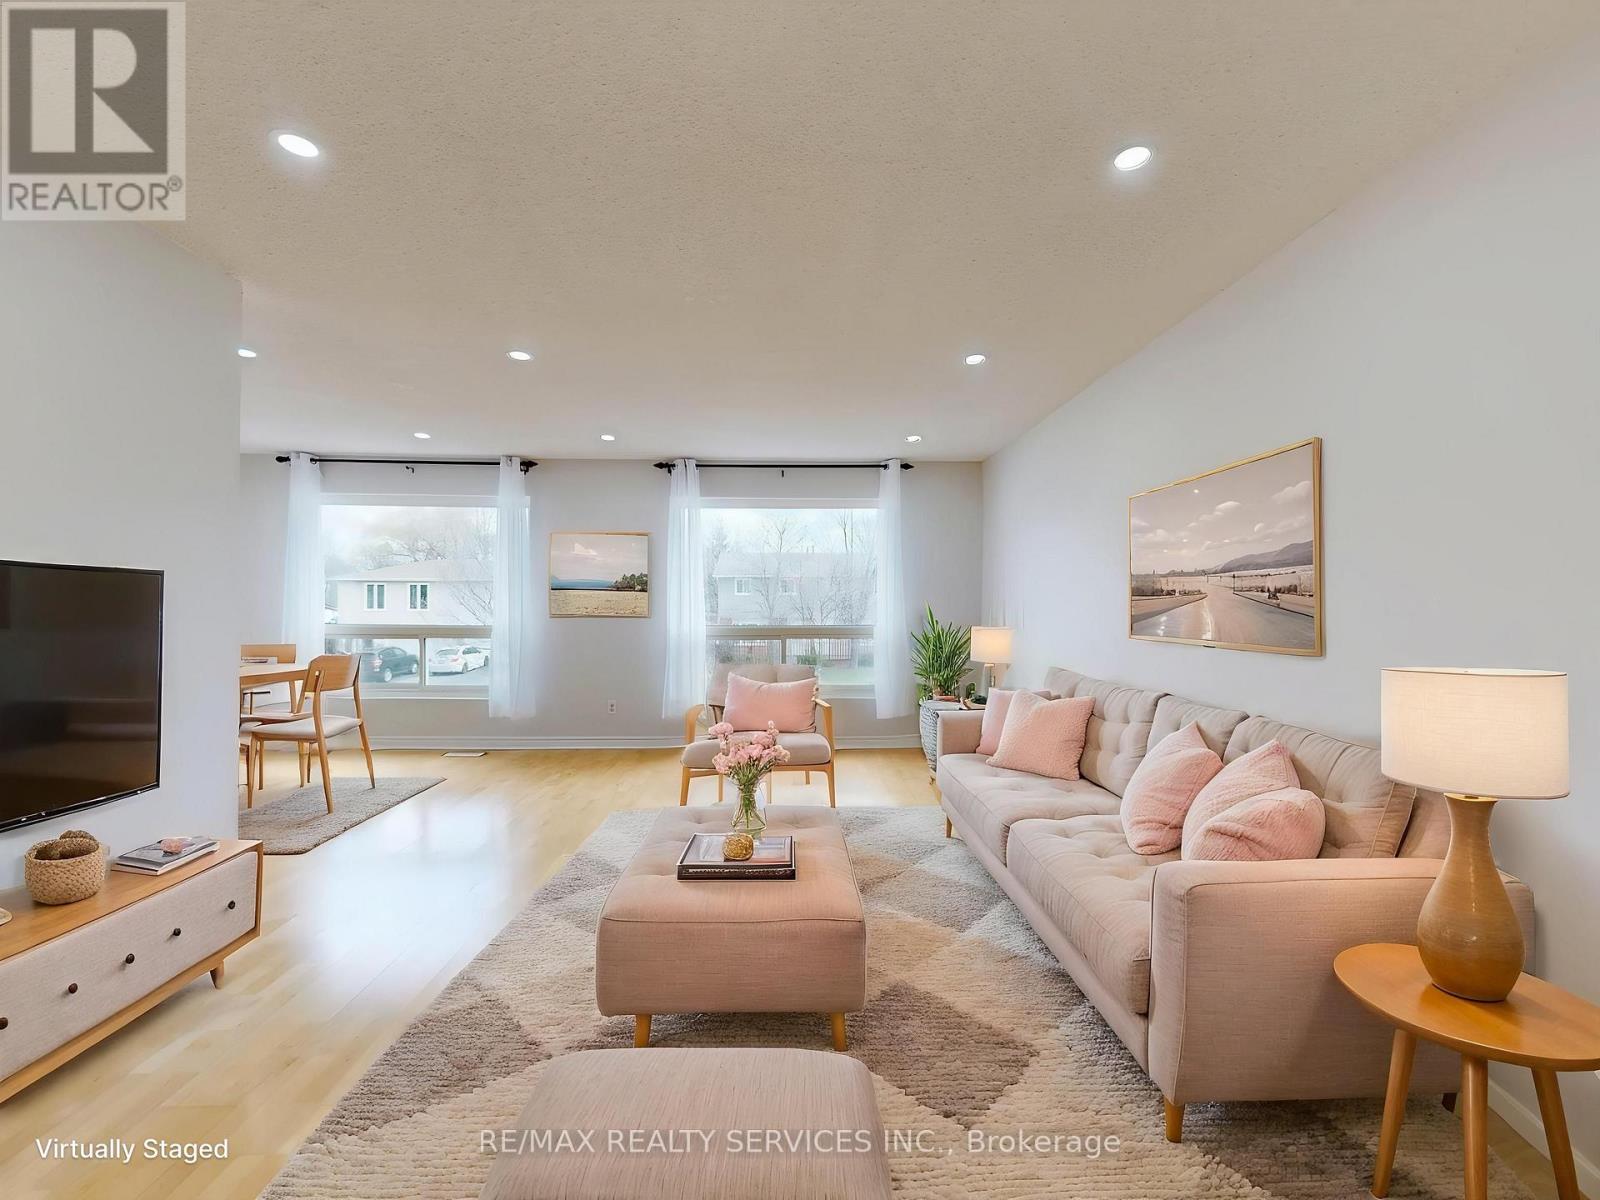
3 Bedroom Apartment Located Along A Vibrant Strip In Alliston. Open Concept Living Kitchen With Pot Lights, Lots Of Closet Space. HUGE BALCONY! Utilities and 1 Parking Included! On-Site Coin Laundry.. First & Last Months Rent & Key Deposit Required. Available For July 1st. No Pets/ Smokers. (id:62616)
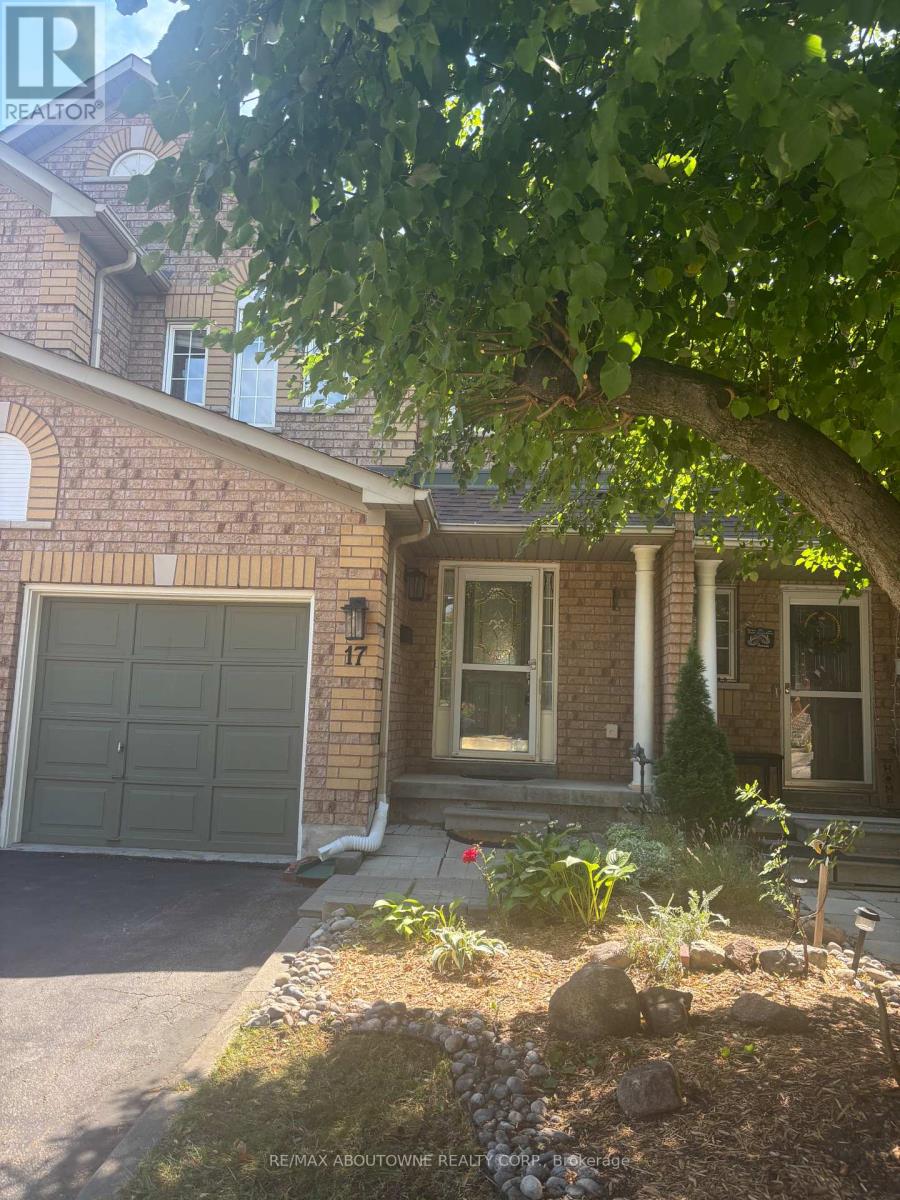
17 - 2871 Darien Road
Burlington, Ontario
3 bedroom, 2 1/2 bath townhouse in small complex in Millcroft. Backs onto greenspace. Close to shopping, schools and restaurants. Hardwood floors on main level. Newer furnace with built-in humidifier, stainless appliances, central vacuum. Tenant pays utilities. (id:62616)
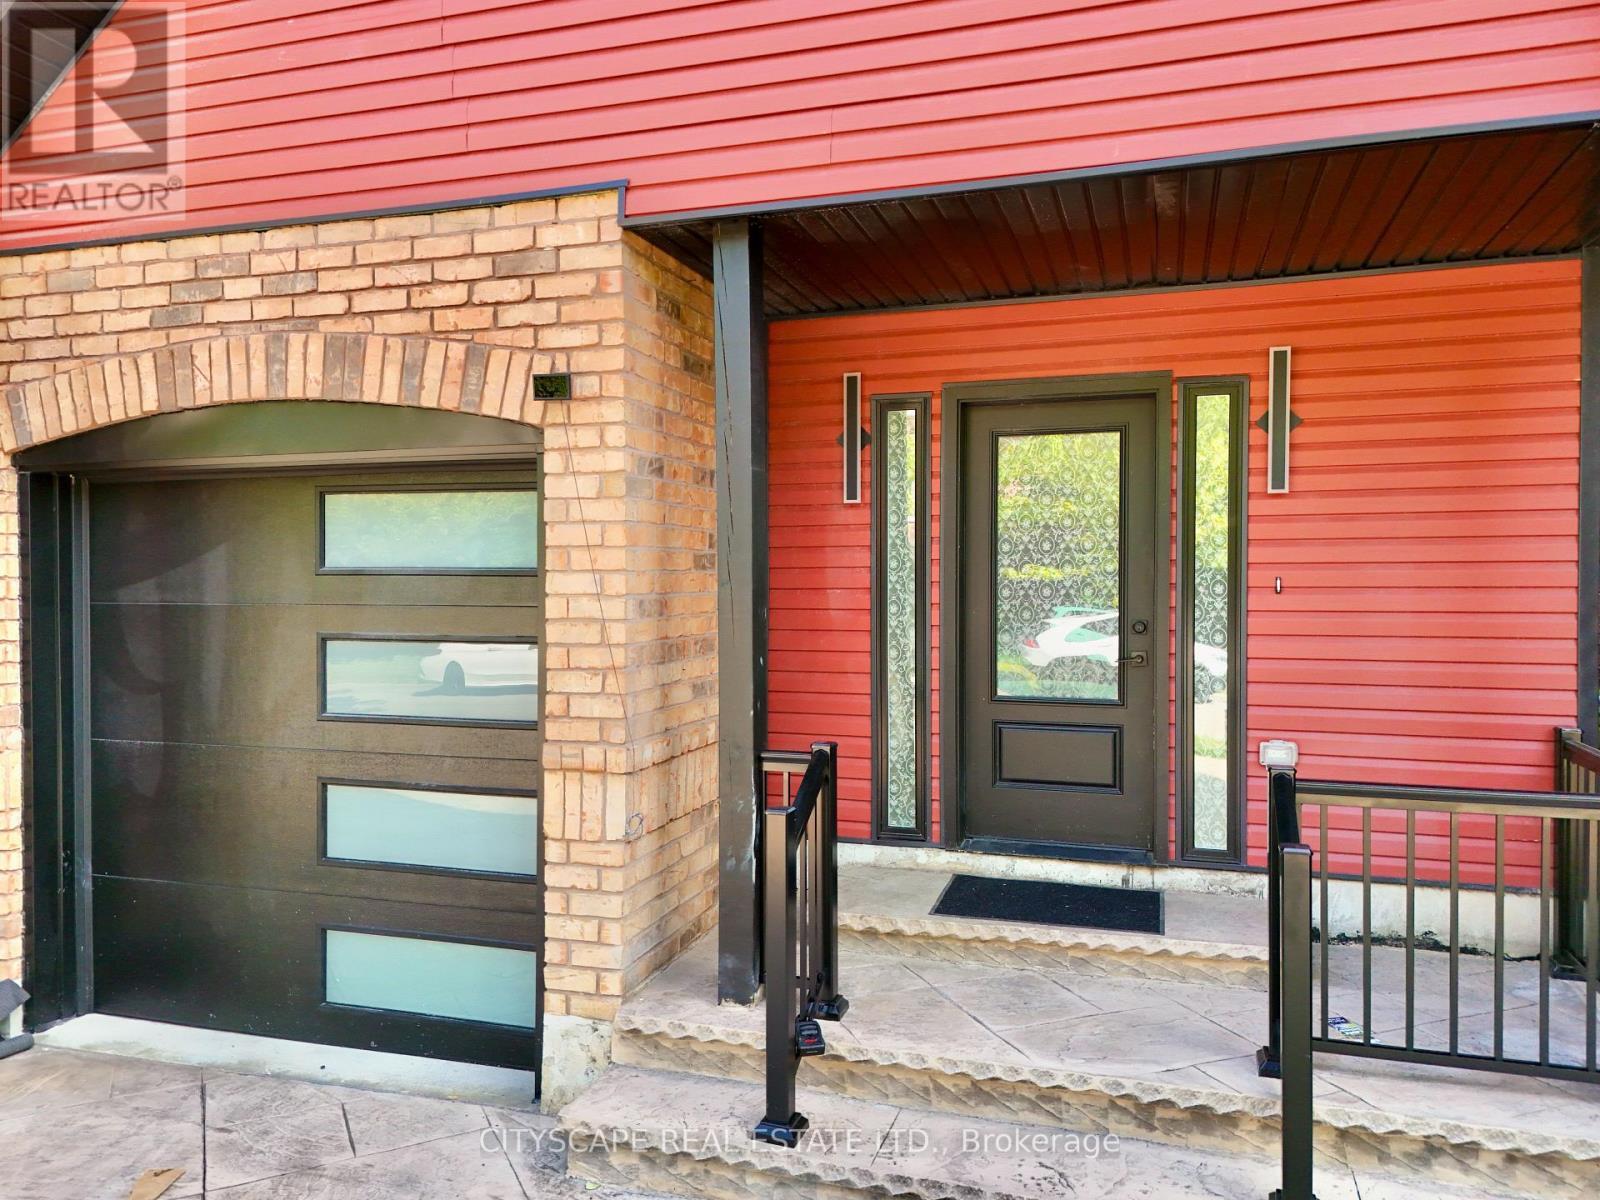
3211 Angel Pass (Secondary Dwelling) Drive
Mississauga, Ontario
Welcome to Executive Luxury in Prime Churchill Meadows! This brand-new, beautifully furnished, one-of-a-kind 2-bedroom, 1.5-bathroom Secondary Dwelling residence offers approximately 1,100 sq. ft. of exquisitely designed living space. Blending ultra-modern finishes with everyday functionality, the home features a sun-drenched, open-concept layout, a sleek contemporary kitchen, and convenient ensuite laundry. Enjoy the rare premium of a private, separate garage and a dedicated driveway (no sharing required!). Step outside to your exclusive backyard access-perfect for unwinding. Situated in an unbeatable location just minutes from the vibrant Ridgeway Plaza, GO Transit, major highways, top-rated schools, and premium amenities. Available for both short-term and long-term leasing. Just move in and enjoy! ** This is a linked property.** (id:62616)
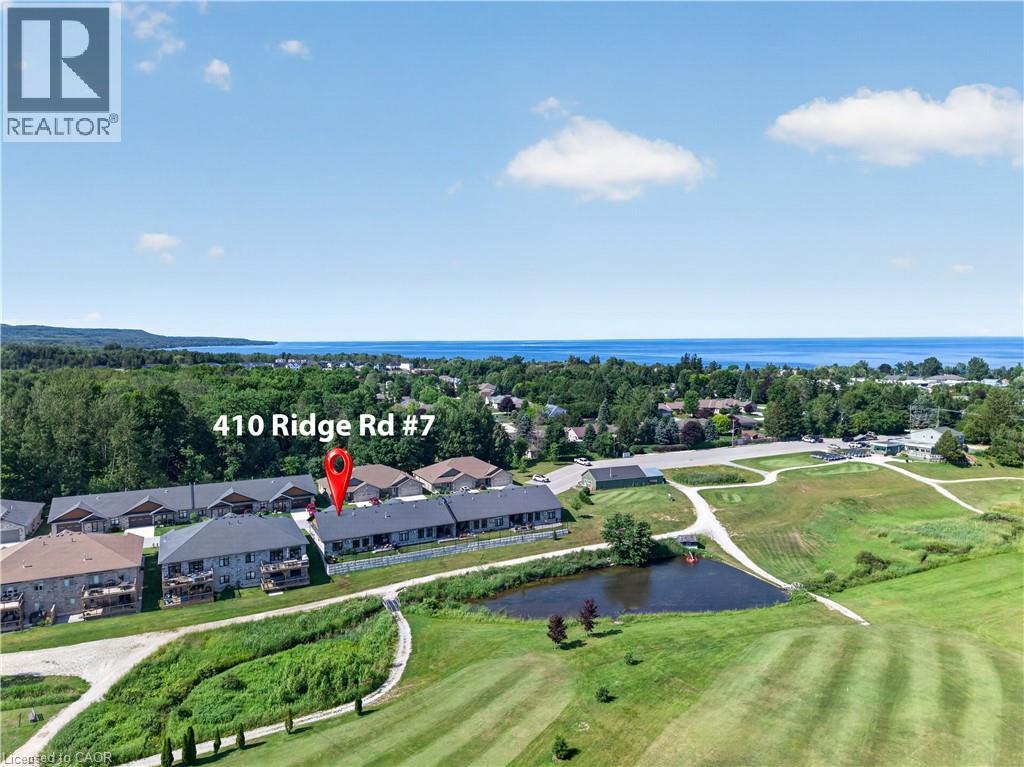
410 Ridge Road Unit# 7
Meaford, Ontario
Imagine waking up each morning overlooking the beautiful Meaford Golf Course, where peaceful surroundings, and maintenance-free living give you more time to enjoy the lifestyle you've been looking for. Welcome to Unit 7 in Meaford Golf Mews Inc., a sought-after WHEELCHAIR ACCESSIBLE, LIFE LEASE community with no age restrictions. This beautifully appointed 1,387 sq. ft. end unit bungalow offers 2 bedrooms, 2 bathrooms, a bright sunroom, and the convenience of slab-on-grade construction. Thoughtfully designed with accessibility in mind, the home features 36-inch-wide doorways throughout. The bright, open-concept layout is filled with natural light and showcases a gorgeous maple cabinet kitchen with granite countertops, stainless steel appliances, and a large island, flowing seamlessly into the dining area and inviting living room, complete with a cozy gas fireplace. The spacious primary suite features a walk-in closet and a beautifully appointed ensuite with a zero-threshold glass walk-in shower for easy wheelchair accessibility, a double vanity, and a private water closet. A second bedroom and full 4 pc bathroom offer flexibility for guests, a home office, or hobbies. Additional highlights include in-floor radiant heating, ductless air conditioning, a covered rear porch with ceiling fan, and an attached 1.5-car garage. The $730 monthly life lease fee includes property taxes(adjusted annually with applicable rebate provided to the Purchaser upon re-assessment), lawn maintenance, snow removal of driveways and streets, and contributions to the reserve fund. The Purchaser is responsible for their respective utility bills. Golf course views, maintenance-free living, and a beautifully designed home—this is a lifestyle you'll love coming home to. (id:62616)
101 Anastasia Crescent
Brantford, Ontario
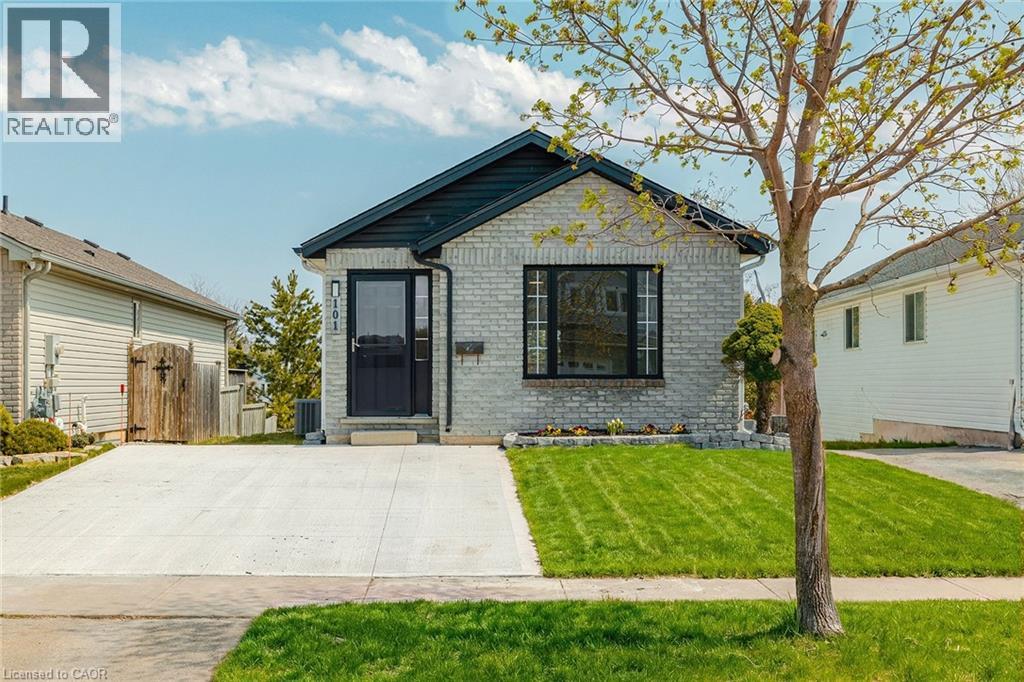
Welcome to 101 Anastasia Crescent, ideally located in one of the most desirable neighbourhoods in North Brantford. Known for its family-friendly atmosphere, this area offers easy access to parks, schools, shopping, and everyday amenities, while also providing convenient connectivity to major routes for commuters. With nearby trails, green spaces, and close proximity to the Grand River, this location perfectly blends comfort, convenience, and lifestyle. This fully renovated bungalow offers 4 bedrooms and 3 full bathrooms, thoughtfully redesigned with a complete topto-bottom transformation. The enhanced layout maximizes both space and functionality, while new doors and hardwood flooring throughout the main level create a warm and modern feel. The bright and inviting living space flows seamlessly into the brand new kitchen, featuring stylish IKEA cabinetry and new appliances, including a convenient 2-in-1 washer/dryer unit, perfect for efficient everyday living. All three bathrooms have been beautifully updated with contemporary finishes, providing a fresh and move-in ready experience. The walkout basement adds valuable additional living space, complete with large windows that fill the area with natural light, ideal for extended family, entertaining, or potential in-law setup. Outside, the home continues to impress with a brand new concrete double car driveway and a well-maintained setting in a quiet, established neighbourhood. 101 Anastasia Crescent is a rare opportunity to own a fully upgraded bungalow in a prime North Brantford location, offering modern living, versatile space, and exceptional convenience all in one. Inspection Report available upon request (id:62616)
94 King Edward Avenue Unit# 6
London, Ontario
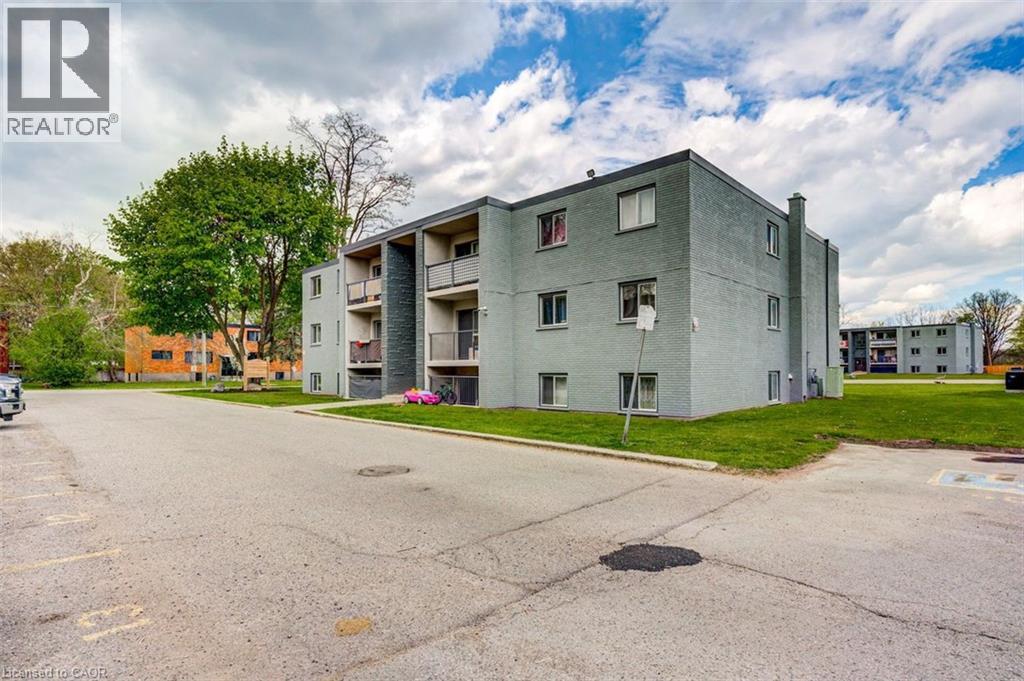
Special Promotion: $175 discount for any lease signed prior to August 1st, 2026, 5pm with a move in date on or before September 1st, 2026. A beautifully renovated multi-unit apartment building in South London offering a modern 3-bedroom suite. This unit combines exceptional value with fresh, contemporary finishes that make coming home feel great. 94 King Edward Avenue and its suites have been fully updated featuring stainless steel appliances, subway-tile backsplashes, luxury vinyl and ceramic flooring, and bright welcoming spaces. The building offers plenty of parking, with one parking space available for just $35/month and optional additional space for $75/month each. $1,795/month plus hydro, making budgeting simple and stress-free. Residents also enjoy access to a convenient coin-operated common laundry area. Don’t miss this fantastic opportunity to secure a beautifully updated suite in a great East London location. A place you’ll be proud to call home! Note1: Landlord will charge $225 per season for hydro cost for the tenant to put in their own portable air conditioner unit. Note2: Rooms in photos are virtually staged. (id:62616)
551 Mud Street
Grimsby, Ontario
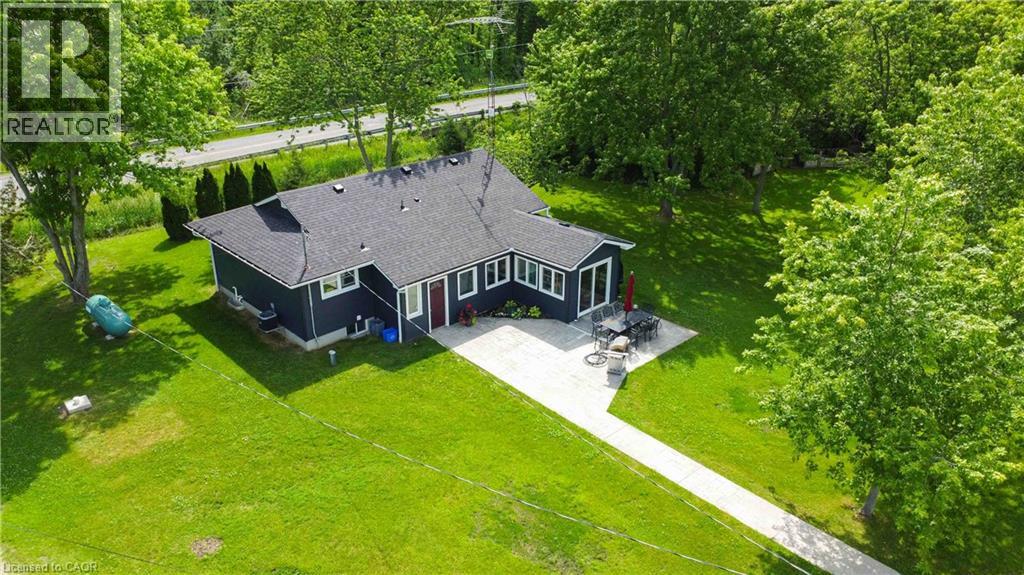
Nestled on nearly 30 acres of prime Escarpment land, this charming property offers a cozy farmhouse featuring an open-concept living area, spacious bedrooms, and a finished lower level complete with a three-piece bathroom and a large inviting rec-room. The bright white kitchen provides an airy, welcoming atmosphere, while the convenient back porch is perfect for storing all your TAC gear and farm boots after a busy day outdoors. The property boasts a fabulous, expansive 40 x 155 barn with a second level, multiple horse stalls, and abundant storage space. There's also a versatile 16-foot high, 40 x 48 event area with a 16 ' ceiling height , making it ideal for a range of agri-business ventures or hosting memorable gatherings. Nearly 30 acres of cash crop fields and a large irrigation pond create a picturesque setting, perfect for wedding photos or tranquil moments by the water. The lush lawn area offers plenty of space for vegetable gardens, suitable for commercial or personal use. Ideally situated in the scenic south Grimsby Escarpment area, this property combines rural tranquility with convenience, being just minutes from the QEW and the vibrant Town of Grimsby. With its extensive amenities and idyllic surroundings, this is a rare opportunity to enjoy country living and explore a variety of agricultural or business possibilities all in one remarkable location. Improvements include : 24 new siding, soffit, fascia and eves, New furnace, 24, waterproof house and grading 25, upgraded electrical 25, septic lines cleaned and flushed 24, Barn roof 25, barn eves and down spouts 25, Pond overflow and grading 25, drainage along barn new walls and insulation rear section 26 (id:62616)
9 Glenridge Road
Brampton, Ontario
Welcome to 9 Glenridge Rd. - a beautifully maintained raised bungalow nestled in Brampton's sought-after Northgate "G" Section. Freshly painted and move-in ready, this 3+1 bedroom, 2 full bathroom home sits on a generous 118 ft deep lot and delivers the perfect combination of comfort, style, and versatility.What sets this home apart is its rare ground-level walk-out layout - ideal for multi-generational families or savvy investors seeking rental income. The ground level features a bright in-law suite with brand new waterproof vinyl flooring, a sun-filled kitchen, spacious living and dining area, 4-piece bathroom, additional room, and a large enclosed foyer with separate access to both levels and a convenient laundry area.Upstairs, the open-concept main level impresses with neutral laminate flooring, modern pot lights, new light fixtures, three generous bedrooms, a full 4-piece bathroom, and a large eat-in kitchen with ample cabinetry and a movable breakfast bar. A private balcony off the second bedroom adds a lovely bonus.Outside, enjoy a massive backyard with patio, a 1.5-car garage, and a double-wide driveway with parking for up to 4 cars - with no sidewalk to maintain.Steps to Chinguacousy Park, top schools, transit, and recreation centres, and just minutes to Bramalea City Centre, Bramalea GO Station, and Hwy 410. A rare opportunity you won't want to miss. (id:62616)
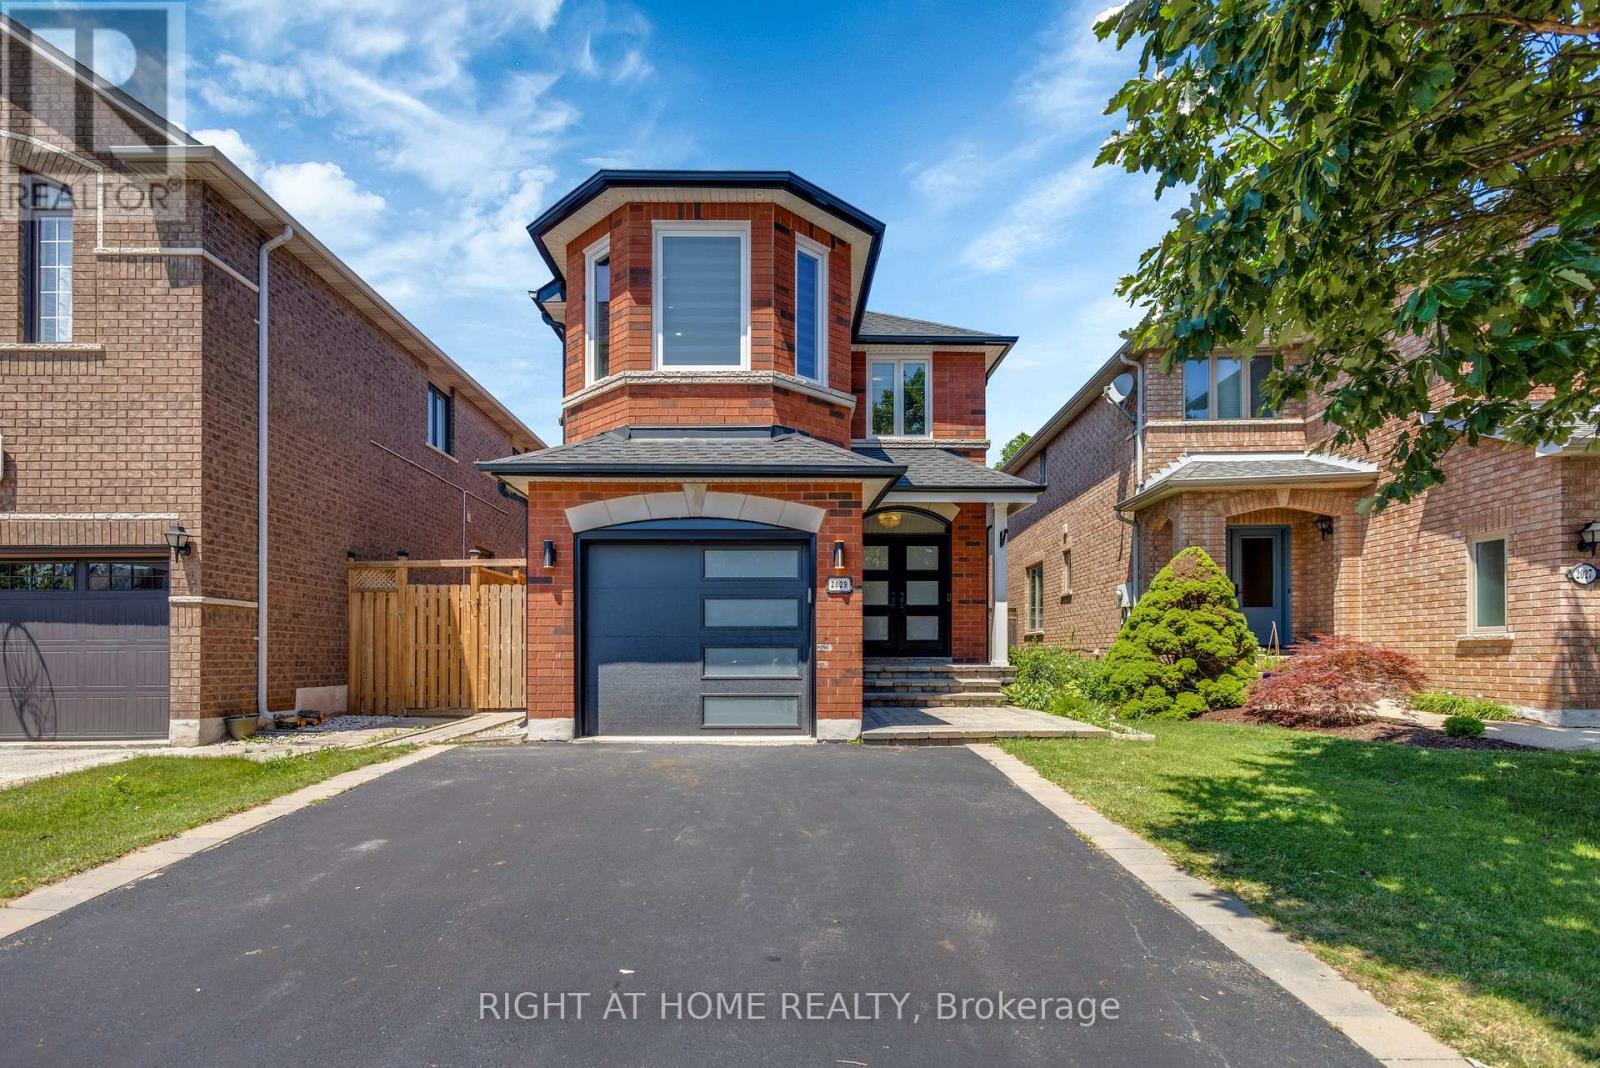
2029 Westmount Drive
Oakville, Ontario
Welcome to this beautifully renovated home in the highly sought-after Westmount community, featuring a newly finished basement completed in February 2026. Ideally located near top-rated schools, the recreation Centre, hospital, library, public transit, shopping, parks, and scenic walking trails, this home offers both comfort and convenience. EV charger in the garage. The bright, spacious kitchen is equipped with brand-new appliances and features a charming breakfast area with a bay window-the perfect place to enjoy your morning coffee. The inviting family room showcases a cozy fireplace, creating a warm and welcoming space for relaxing or entertaining. Motorized Curtain in the Primary Bedroom. The newly finished basement provides exceptional additional living space, complete with a spacious bedroom, a full bathroom, and a versatile recreation area that can be used as a home gym, office, media room, or playroom. Additional highlights include modern zebra blinds, elegant pot lights throughout, and quality finishes that make this home truly move-in ready. (id:62616)
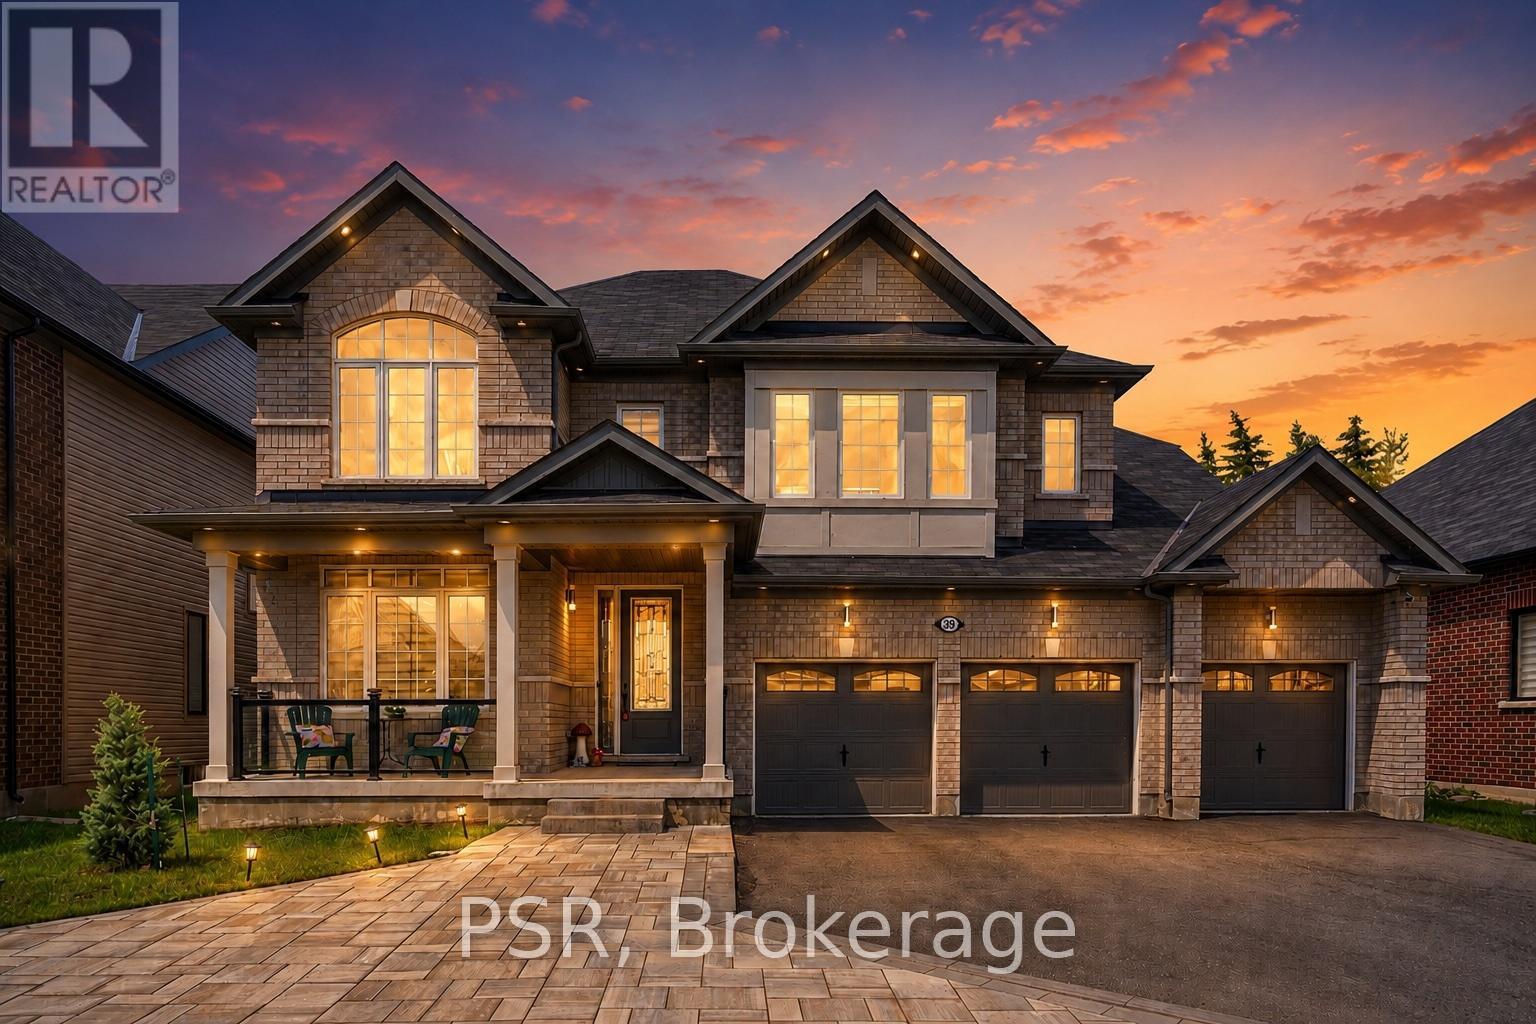
39 Connolly Road
Kawartha Lakes, Ontario
Welcome to 39 Connolly Road, one of Lindsay's most distinguished homes in the prestigious north end. This stunning all-brick residence offers approximately 3,847 sq. ft. of luxurious living space on a premium 59 x 131 ft lot, featuring custom landscaping, impressive curb appeal, and a rare triple-car garage. Designed for modern family living, the home showcases 9-foot ceilings, hardwood flooring, elegant coffered ceilings, and an expansive open-concept layout filled with natural light. The chef-inspired kitchen is the heart of the home, complete with quartz countertops, premium cabinetry, stainless steel appliances, marble backsplash, pantry storage, and a large centre island with breakfast bar. The adjoining living and dining areas provide the perfect setting for entertaining, while a main-floor office offers a quiet workspace. The upper level features four spacious bedrooms, all with walk-in closets, including a luxurious primary retreat with dual walk-in closets and a spa-inspired 5-piece ensuite featuring double vanities, a glass shower, and soaker tub. Thoughtfully designed family-friendly features include a Jack-and-Jill bathroom, additional ensuite access, and convenient second-floor laundry. The unfinished basement offers exceptional future potential with a bathroom rough-in and the opportunity to create nearly 5,000 sq. ft. of total living space. Located in a quiet, family-oriented neighbourhood close to the hospital, schools, parks, shopping, and amenities, this exceptional home combines luxury, space, and value in one of Kawartha Lakes' most desirable communities. (id:62616)
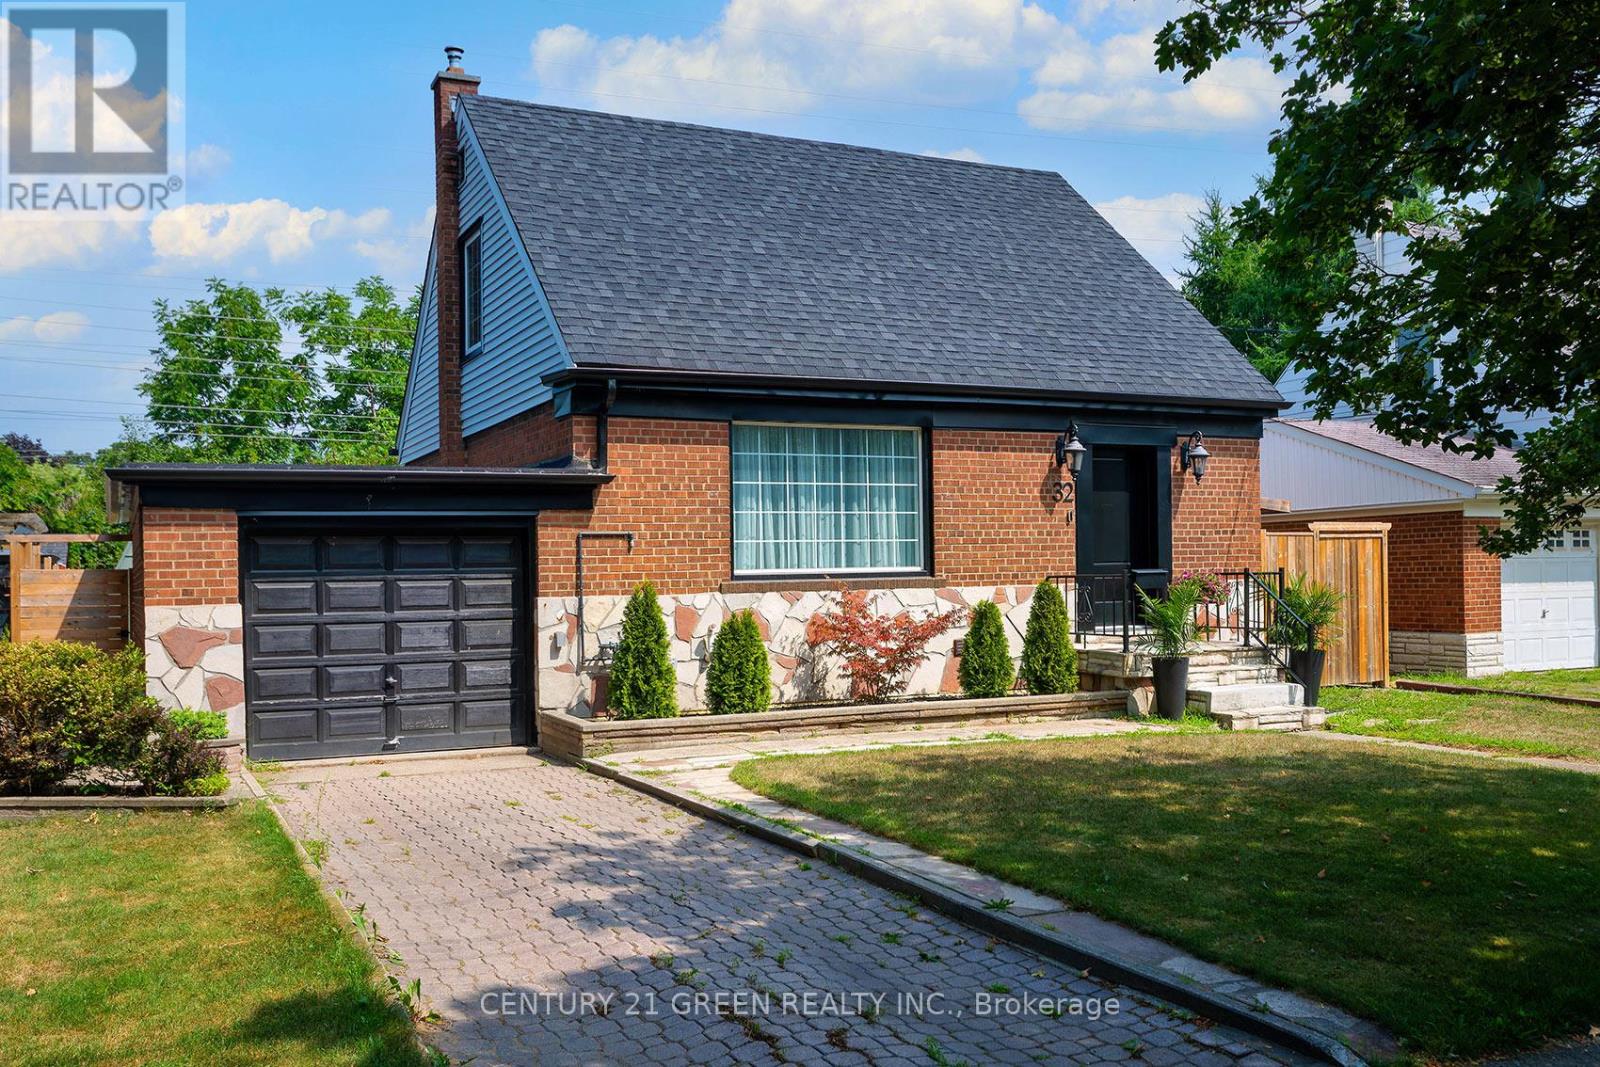
32 Castlebar Road
Toronto, Ontario
Prime Location in Prestigious Stonegate community in Etobicoke! Nestled in one of South Etobicoke's most affluent and family-friendly communities, this stunning professionally renovated 2+1 bedroom, 3-bathroom 1 and 1/2 -storey bungalow offers the perfect blend of luxury, functionality, and income potential. Completely transformed from top to bottom with exceptional craftsmanship and premium-quality materials, this move-in-ready home showcases modern finishes and thoughtful design throughout. The bright and spacious main floor features an open-concept layout with separate living and dining areas, ideal for both everyday living and entertaining. The designer kitchen is a true showpiece, featuring high-end finishes, stainless steel appliances, abundant cabinetry, and a large centre island with breakfast bar seating. Walk out from the main level to an impressive oversized deck overlooking a wide, fully fenced private backyard with no homes directly behind-offering exceptional privacy and a peaceful outdoor retreat. The home features two spacious bedrooms above grade and three beautifully updated bathrooms. Major upgrades include fully updated plumbing and electrical systems, providing peace of mind for years to come. Adding tremendous value is the never-lived-in one bedroom self contained in-law suite with a separate entrance, private laundry, and its own patio area-perfect for rental potential, multi-generational living, or accommodating guests. Located just minutes from Bloor West Village, Lakeshore and trails, grocery stores, theatres, cafes, restaurants, and top-rated schools. Enjoy convenient access to TTC, Go Trains , major highways, and downtown Toronto, only 12 minutes away. A rare opportunity to own a turnkey home in one of Toronto's most desirable southwest-end neighbourhoods. (id:62616)
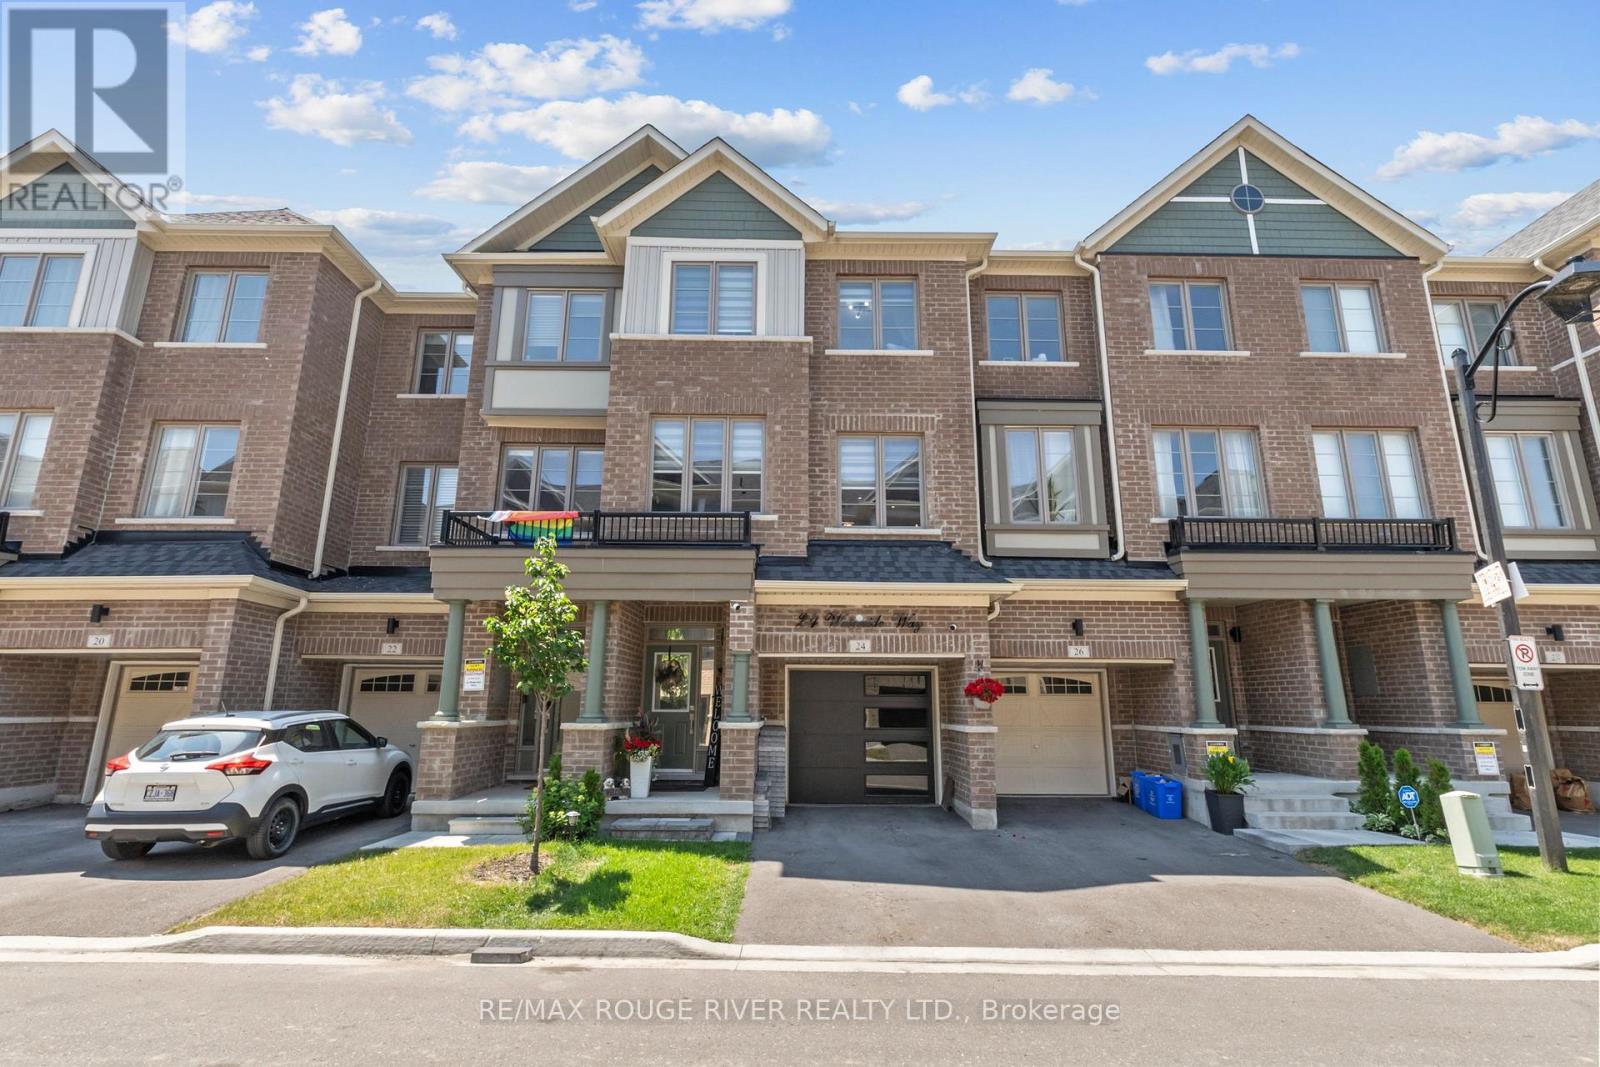
24 Waterside Way
Whitby, Ontario
OPEN HOUSE | Saturday, July 18 & Sunday, July 19 | 11:00 AM - 1:00 PM Only 3 years old! Welcome to this beautifully finished home offering over 2,000 sq. ft. of stylish and functional living space in a sought-after Whitby neighbourhood. Featuring modern finishes, a functional open-concept layout, and a new smooth-finish insulated garage door, this home perfectly blends style and everyday comfort. Thoughtfully positioned with desirable east and west exposures, this home is filled with natural light from sunrise to sunset. Modern zebra shades, pot lights, and upgraded light fixtures add a contemporary touch throughout. The stylish kitchen is designed for entertaining and everyday living, featuring a large centre island, spacious eat-in dining area, and a walkout to the deck for effortless BBQing. A convenient butler's pantry provides additional storage and prep space, flowing seamlessly into the open-concept dining and living areas. Finished with hardwood floors and a striking media wall, this inviting space is perfect for hosting or relaxing. Upstairs, the spacious primary suite features a walk-in closet, private balcony, and modern ensuite bath, while two additional generously sized bedrooms and a full bathroom provide plenty of space for family or guests. The laundry room is conveniently located just outside the bedrooms. Bonus! The main floor offers a versatile additional living space, ideal as a second family room, home office, or playroom, with a walkout to the backyard. Enjoy the convenience of interior garage access with automatic opener. Location is everything. Just a 2-minute drive to Highway 401, the GO Station, and the Durham bus terminal, plus shopping, restaurants, and everyday amenities. Minutes from the Abilities Centre, Iroquois Sports Centre, Victoria Fields, Whitby Harbour, Rotary Sunrise Lake Park, and Port Whitby Marina. A move-in ready home offering style, function, and an exceptional lifestyle opportunity. (id:62616)
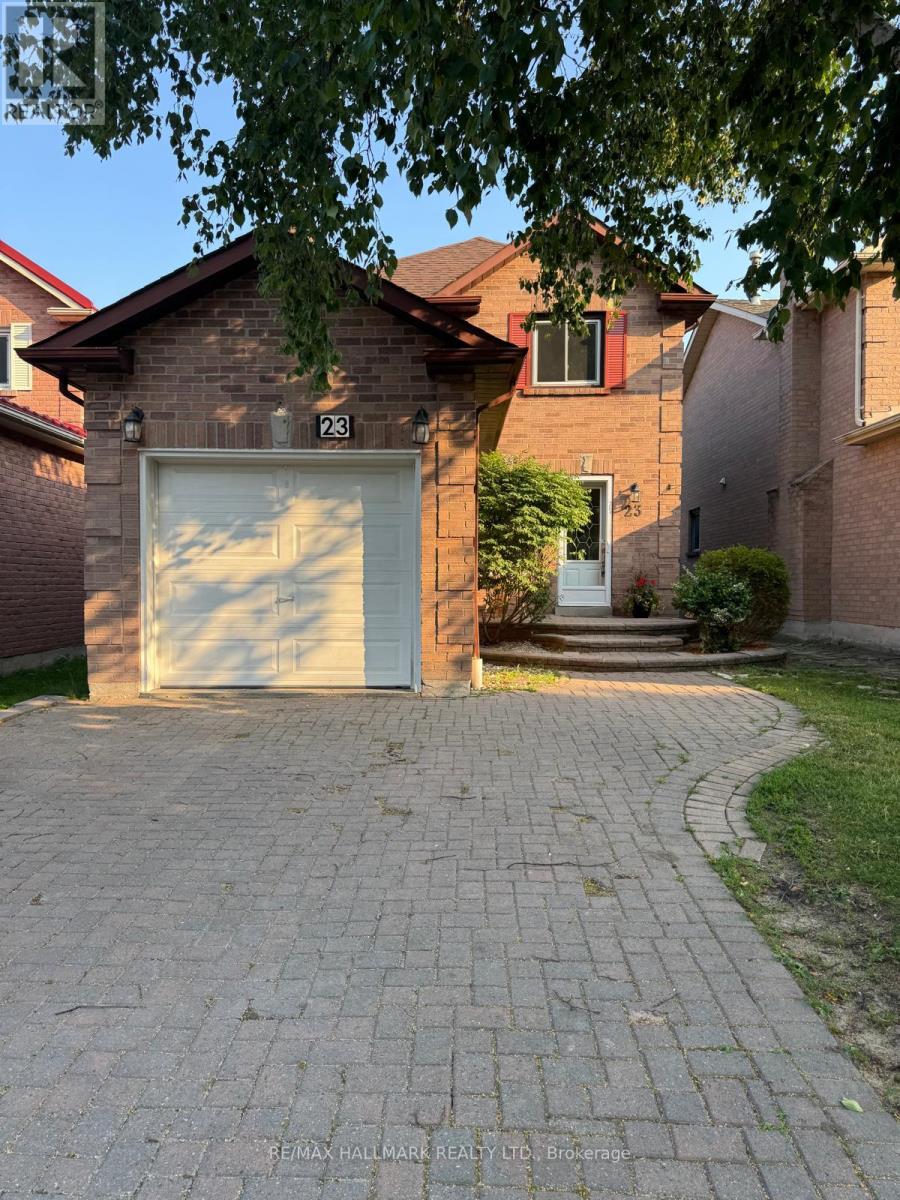
23 Lachlan Drive
Ajax, Ontario
Beautiful and Stunning Ready to move - in. 2 Storey Detached Home in a Desirable Central West Ajax with 3 Bedroom and 3 Washroom and Finished Basement with Wet - Bar Close to all Amenities School, Shopping Plaza, Less then 4 minutes to Hwy 401 and Go Station. Beautifully Renovated New Floor, New Paint, New Kitchen, New Kitchen floor, New Bathroom and Washrooms, New Stairs, New Electric Panel ( 2022 ) Roof ( 2022 ). AC ( 2025 ) Gas Stove ( 2023 ). Hot Water Tank new and Owned not Rental. (id:62616)
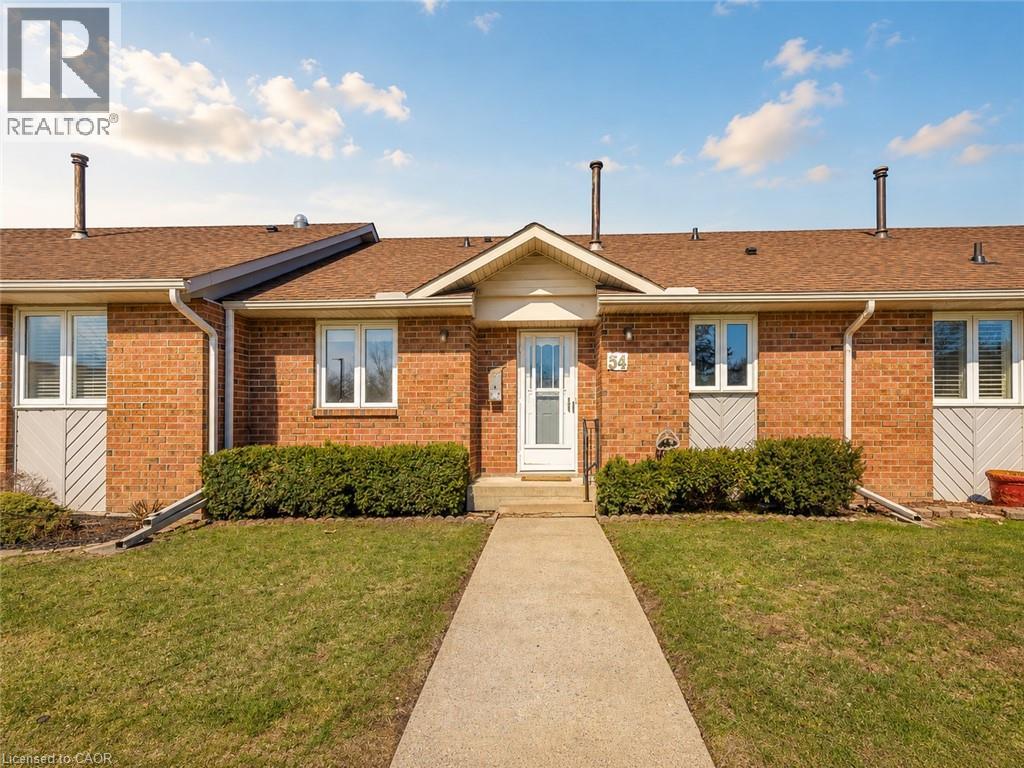
122 Bunting Road Unit# 54
St. Catharines, Ontario
Located in central St. Catharines, this solidly built 2+1 bedroom, 2 bathroom townhouse condominium has been freshly updated and offers convenient main floor living in a quiet, mostly adult community. Ideal for first-time buyers, downsizers, or anyone looking for low-maintenance living, the main floor features a spacious eat-in kitchen with ample cupboard and counter space, brand-new appliances, a dining area with patio doors leading to a private outdoor space, a comfortable living room, and main floor laundry. The home has been refreshed with new flooring throughout, brand-new appliances, and new closet doors, giving it a clean, move-in-ready feel. Spacious bathrooms and thoughtful storage add to the home’s practicality. The fully finished basement offers a large rec room with high ceilings, a bonus bedroom or office space, a workshop area ideal for the handy person, a second bathroom, and a dedicated storage room. Well maintained and located in a desirable central St. Catharines community, this home is close to shopping, parks, walkable amenities, and quick QEW access. Additional parking for a second vehicle may be available at an extra cost. (id:62616)
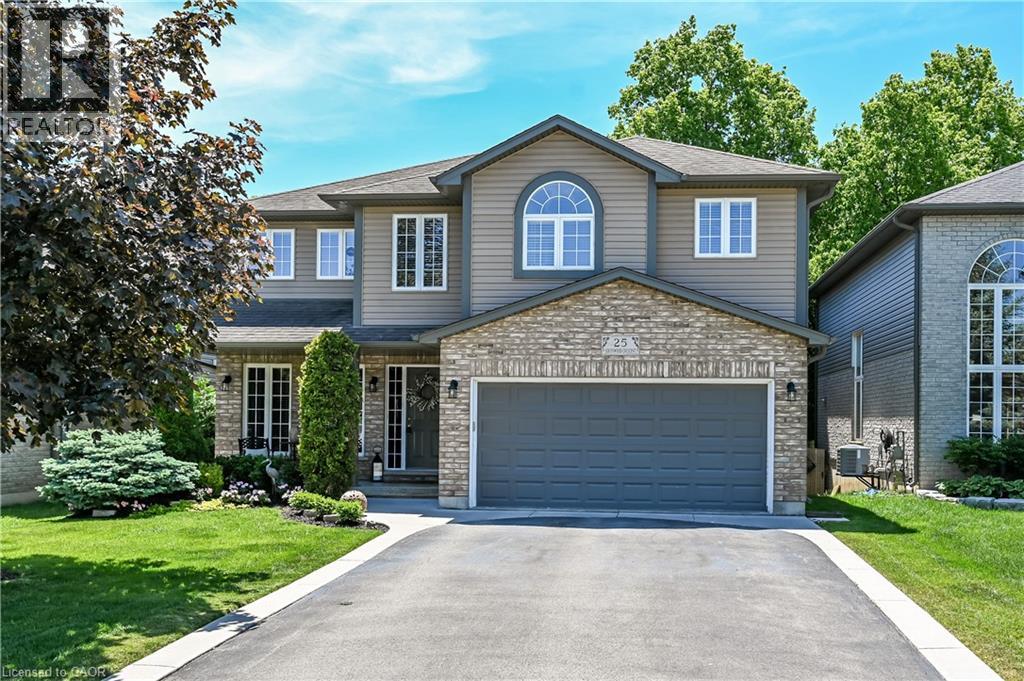
25 Southwood Crescent
Caledonia, Ontario
Welcome to 25 Southwood Cres., a meticulously maintained home offering a sophisticated floor plan. The modern open-concept layout features impressive two-story south-facing windows in the family room, providing abundant natural light and a refined ambiance. On the main floor, you'll find thoughtfully designed living spaces, a formal living room, an elegant dining area, a large chef’s kitchen with a nearby dinette, and a welcoming family room complete with a gas fireplace. Additional amenities on this level include a convenient powder room, main floor laundry facilities, direct access to the garage, and patio doors leading to the back deck. The second-floor features three generously sized bedrooms, a versatile loft ideal for remote work, a main bathroom, and an ensuite. The primary bedroom includes a spacious walk-in closet and a luxurious ensuite bathroom equipped with a walk-in shower, a soaker tub, and a double-sink vanity. The fully insulated basement presents substantial potential, highlighted by large 71” x 29” windows that provide ample natural light along with a rough-in for a future bathroom. The expansive, fully fenced yard is beautifully landscaped and features a back deck with a hot tub, as well as a garden shed for extra storage. This home, situated in one of Caledonia's most sought-after neighbourhoods, is truly worth visiting. (id:62616)
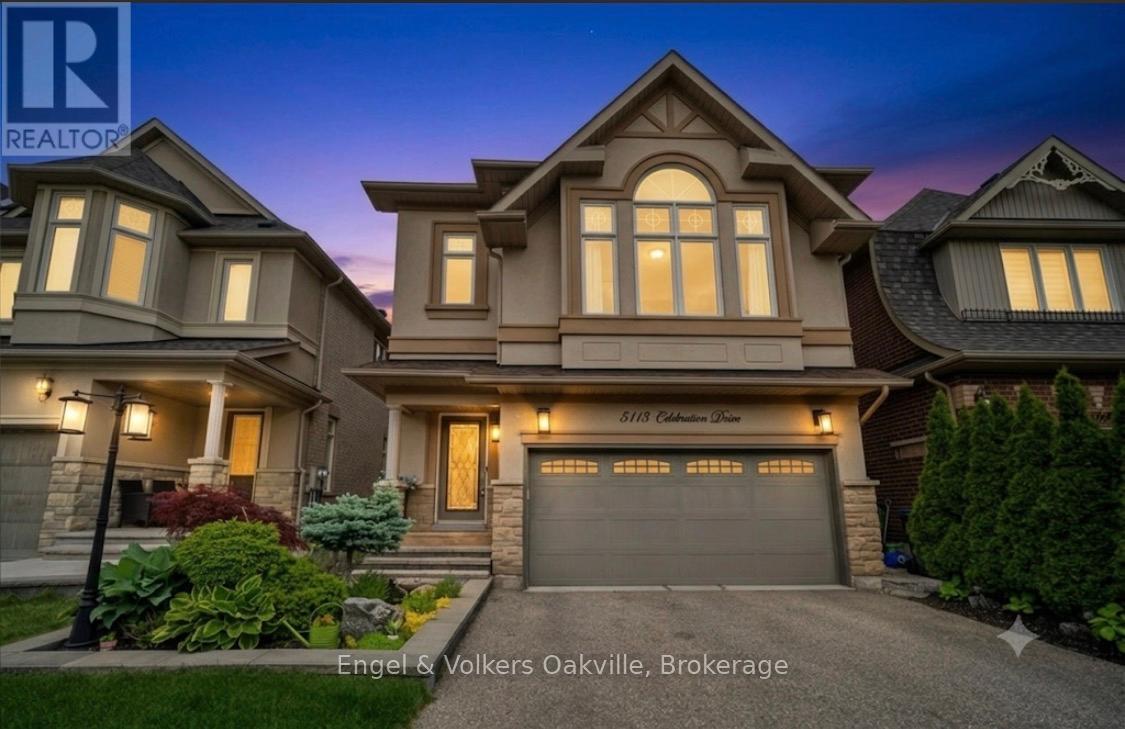
5113 Celebration Drive
Mississauga, Ontario
Turn Key Stucco Home, previously the "MODEL HOME" full of upgrades, boasting 4+1 bedrooms, 3.5-bathrooms in the heart of sought-after Churchill Meadows. Offering over 3,664 sq. ft. of complete thoughtfully designed living space, this maintained residence blends timeless elegance with modern comfort, making it the perfect family home.The main level showcases 9-foot ceilings, rich hardwood flooring, crown moulding, decorative posts, california shutters and skylights that fill the home with natural light. The spacious open-concept layout seamlessly connects the living areas to a stunning chef-inspired kitchen, featuring custom cabinetry, granite countertops, stainless steel appliances, and an impressive 10-foot island with seating and prep sink. A walkout from the kitchen leads to a backyard oasis with gardens to enjoy and sitting area, creating the ideal setting for entertaining and everyday enjoyment. Upstairs, the generous primary suite offers vaulted ceilings, two walk-in closets, and a luxurious ensuite complete with a soaker tub and separate shower. Additional bedrooms provide ample space for a growing family, while the convenient second-floor laundry room includes a sink and extra storage and an additional bathroom. The fully finished lower level (2018) expands the living space with a large recreation area, an additional bedroom with ensuite privileges, and abundant storage options.Outside, exceptional curb appeal is highlighted by professional landscaping, an interlock walkway that continues along the side of the house to a private backyard retreat featuring mature gardens and a hot tub. Ideally located just steps from top-rated schools, parks, community centres, libraries, and everyday amenities, with convenient access to Highways 407, 403, and 401. This is a rare opportunity to own a bright, beautifully cared-for home in one of Mississauga's most desirable family neighbourhoods. Follow your Dream, Home. (id:62616)
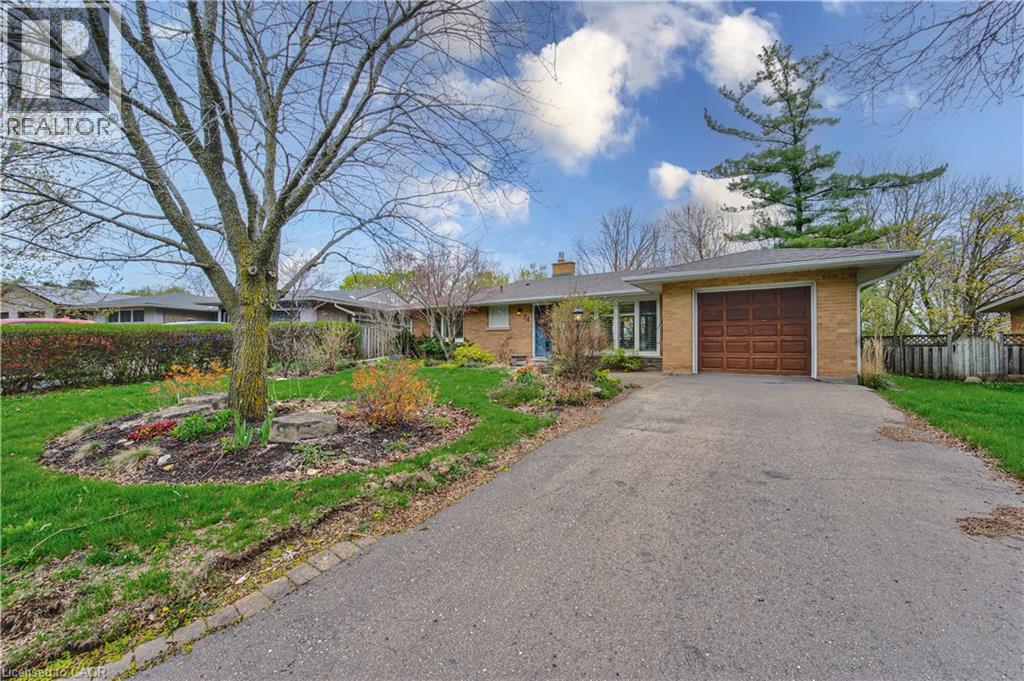
74 Leaside Place
Waterloo, Ontario
Welcome to 74 Leaside Place, a beautifully maintained family home situated on an impressive 60 x 142 ft lot in a desirable Waterloo neighbourhood. Offering a functional layout, income potential, and exceptional living space, this property is perfect for families, multi-generational living, or savvy investors. The main floor features a stylish upgraded galley kitchen with quartz and butcherblock countertops, Bosch built-in dishwasher, wall oven and induction cooktop, ample cabinetry, and an efficient layout designed for everyday convenience. Bright and inviting principal rooms provide comfortable living and entertaining space throughout the home. On the main floor you’ll find 3 spacious bedrooms and a full bathroom, ideal for growing families. The fully finished walkout basement offers outstanding versatility with a separate entrance, making it well suited for in-law potential or extended family living. This level includes a large multi-purpose room currently configured with an office area, bedroom space, recreational room a full bathroom, and abundant storage space. Step outside to enjoy the expansive former award winning backyard with plenty of room for entertaining, gardening, family gatherings and so much more. Home is located on a safe and quiet street and walkable to parks, schools, shopping, transit, and major amenities, this move-in ready home combines comfort, flexibility, and value in one exceptional package. (id:62616)
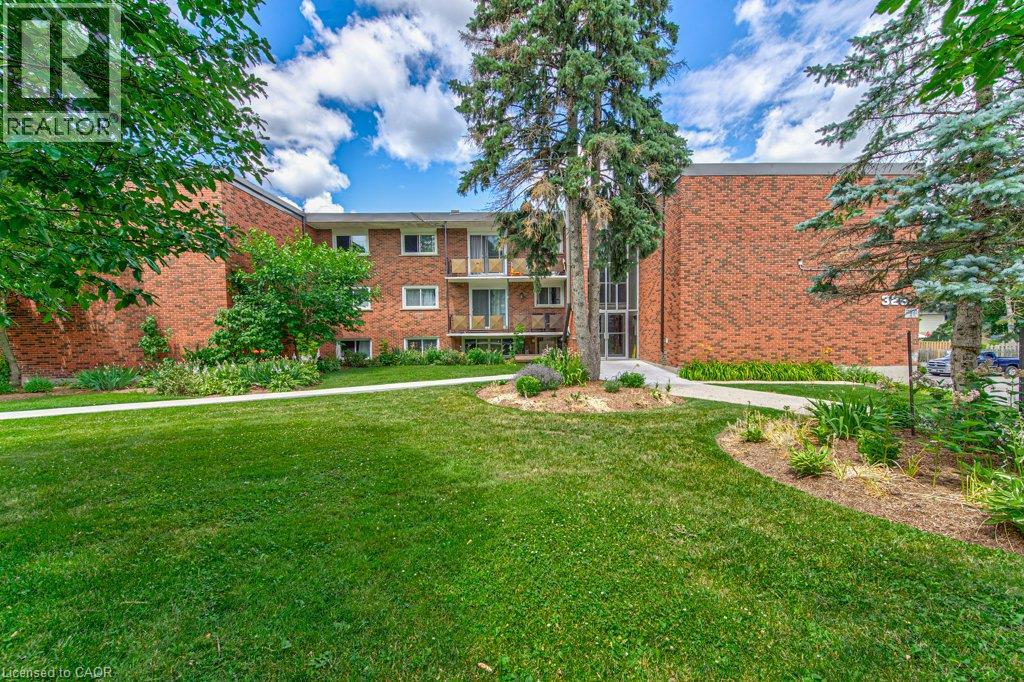
326 Erb Street W Unit# 17
Waterloo, Ontario
All-inclusive with a separate entrance. A beautifully renovated multi-unit apartment building in West Waterloo offering a modern one bedroom suite. This unit combines exceptional value with fresh, contemporary finishes that make coming home feel great. 326 Erb Street West and its suites have been fully updated featuring stainless steel appliances, mosaic tile backsplashes, luxury vinyl and ceramic flooring, and bright welcoming spaces. The building offers plenty of parking, with one parking space available for just $35/month and optional additional space for $75/month each. $1,675 per month, making budgeting simple and stress-free. Residents also enjoy access to a convenient coin-operated common laundry area. Don’t miss this fantastic opportunity to secure a beautifully updated suite in a great West Waterloo location. A place you’ll be proud to call home! Note1: Landlord will charge $225 per season for hydro cost for the tenant to put in their own portable air conditioner unit. Note2: Rooms in photos are virtually staged. (id:62616)
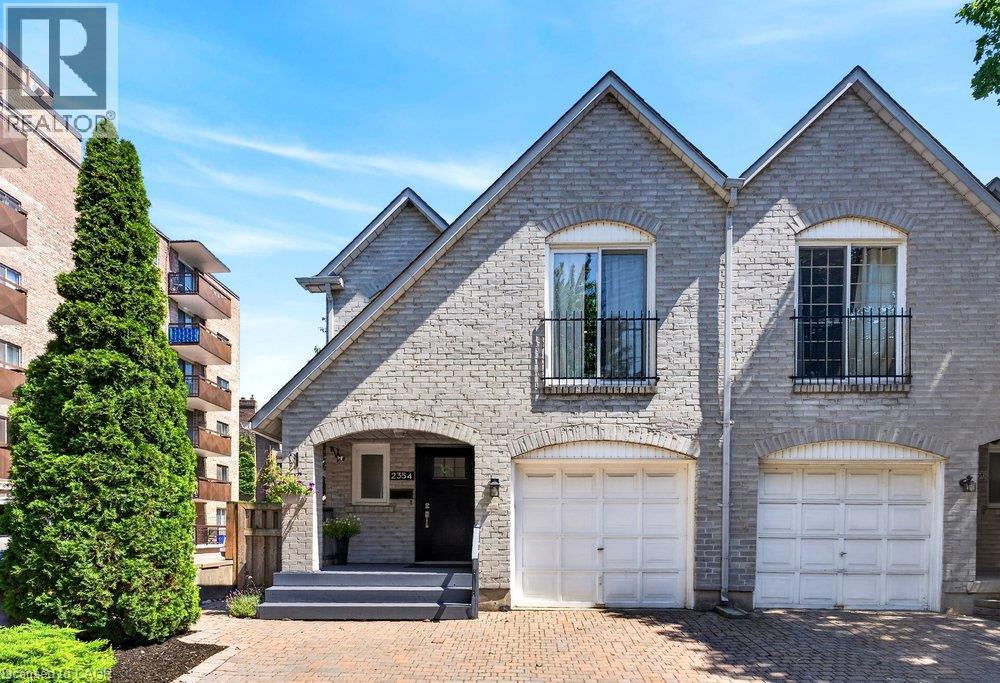
2354 Marine Drive
Oakville, Ontario
Don't miss the chance to lease this beautifully upgraded 3-bedroom, 3-bathroom semi-detached home in the highly sought-after Downtown Bronte, just steps from the Lake. Walking distance to excellent restaurants, shopping, the marina, waterfront trails, and Bronte Waterfront Park. This spacious home offers the perfect blend of convenience and modern living. With a total of 2,138 sq. ft. of living space, the main floor features hardwood floors, an eat-in kitchen area, and an open-concept floor plan that's filled with natural light. Private and maintenance free yard with large composite deck and pergola. Upstairs, you'll find three generously sized bedrooms with plenty of closet space, along with two full bathrooms. The fully finished, renovated basement offers versatile space that could easily function as a home office, guest room, or a fitness room whatever best suits your needs. Single car garage and two - side by side driveway parking spaces. This is a rare opportunity to live in a prime location with all the features and upgrades you could ask for. Looking for AAA tenants only. Tenant to pay own utilities (water, heat, hydro, internet). (id:62616)
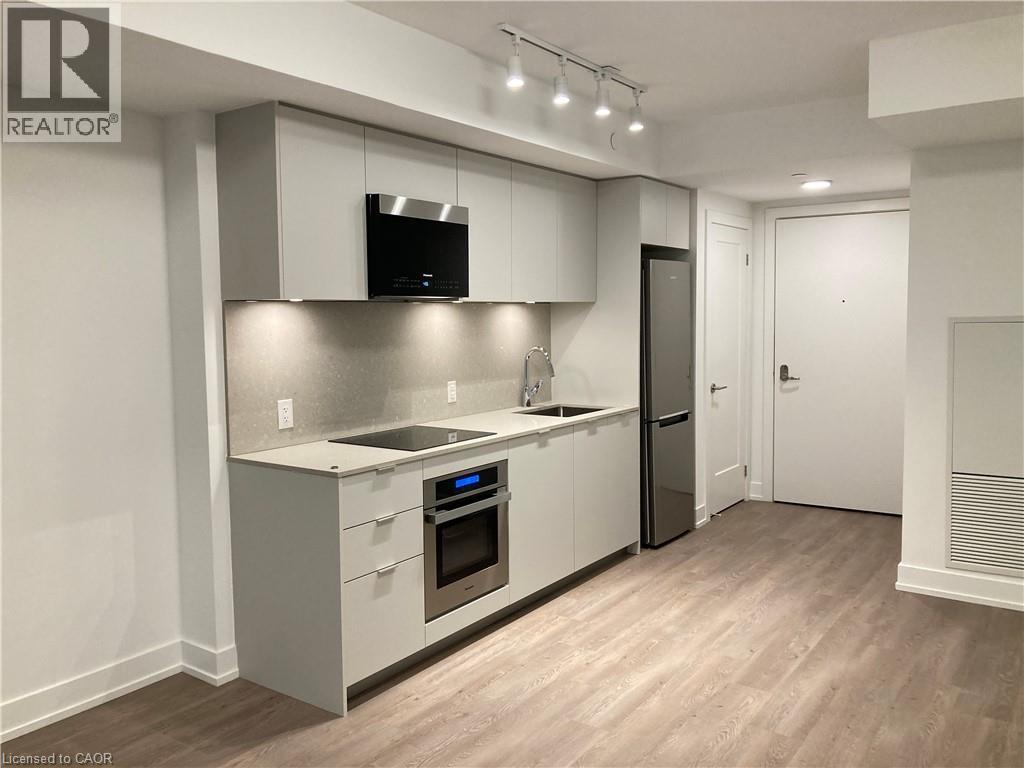
9 Clegg Road Unit# 606
Markham, Ontario
Built in 2023, welcome to Vendôme Condos in the heart of Markham! This bright and modern south- and west-facing 1-bedroom plus den, 2-bathroom suite offers 642 sq. ft. of interior living space plus a 58 sq. ft. private terrace. The functional open-concept layout features no wasted space, with a versatile den that can easily be used as a second bedroom, home office, or guest room. The primary bedroom includes a large closet and a private ensuite. Both bathrooms feature upgraded wall and floor tiles, while the contemporary kitchen is equipped with high-end stainless steel appliances. Enjoy the convenience of in-suite laundry, modern finishes, and abundant natural light throughout. Residents benefit from a 24-hour concierge and outstanding building amenities. Ideally located just minutes from public transit and close to supermarkets, restaurants, banks, schools, parks, and everyday conveniences. A fantastic opportunity to lease a stylish, move-in-ready condo in one of Markham's most desirable communities! (id:62616)
54 Seventh Avenue
Brantford, Ontario
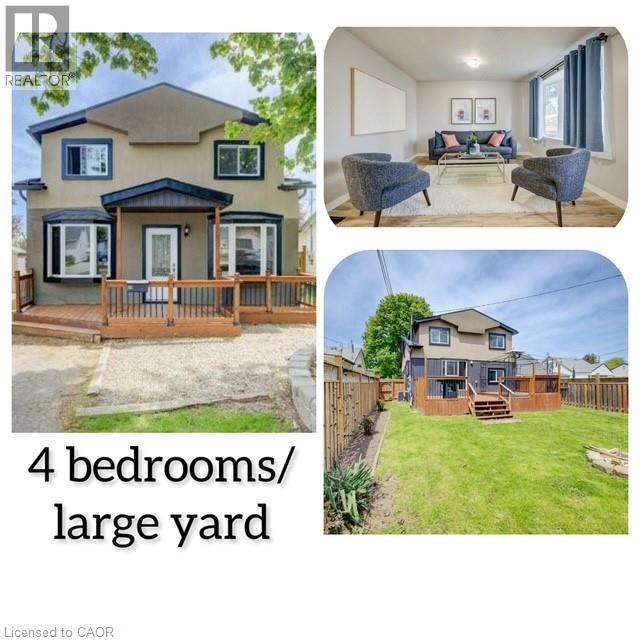
Welcome to this beautifully updated home in Brantford’s desirable Eagle Place East neighbourhood, offering almost 2,000 square feet of comfortable living space with 4 bedrooms (one bedroom at main level) and 2 full bathrooms. Thoughtfully improved inside and out, this home is move-in ready and perfect for growing families or first-time buyers looking for exceptional value. Inside you’ll find spacious, bright living areas designed for everyday comfort and entertaining. The open to above space in the living room brings lots of natural light. Outside, the upgrades continue with a refreshed stucco exterior, a remarkably crafted front porch, and a newer deck overlooking the fully fenced yard — ideal for children, pets, and summer gatherings. Plenty of green space creates a private outdoor retreat rarely found at this price point. Additional updates include a newer roof installed in 2018, giving added peace of mind for years to come. Located in the charming Eagle Place East community, close to parks, schools, trails, and amenities, this home offers the perfect opportunity to step into homeownership in a well-established neighbourhood. (id:62616)
247 Rolling Acres Court
Kitchener, Ontario
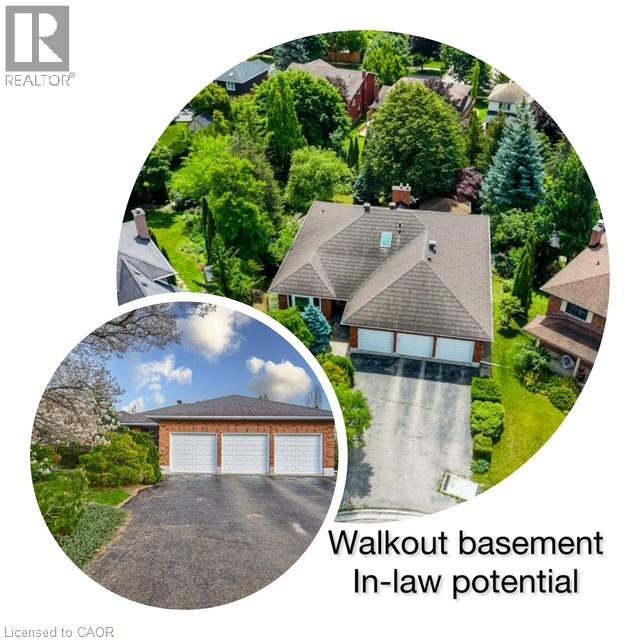
Tucked away on a quiet court in Kitchener’s sought-after Idlewoods neighbourhood, this rare 4 bdrm. ALL BRICK bungalow with IN-LAW potential, almost 4,000 sq. of finished space, parking for 8 cars and a park-like backyard (134 ft deep) offers the perfect blend of space, comfort, and natural beauty. Designed for both everyday living and entertaining, the home features a bright, open-concept layout enhanced by large windows and skylights that flood the interior with natural light. The main floor showcases hardwood flooring, spacious principal rooms, and two cozy gas fireplaces that add warmth and character throughout the home (a 3rd fireplace in the basement). With three full bathrooms, and four walk-outs, this bungalow provides exceptional convenience for families and guests alike. The fully finished walkout basement expands the living space with durable laminate flooring and seamless access to the stunning lush backyard — an ideal setting for relaxing, gardening, or entertaining outdoors. Surrounded by mature trees and nestled on a premium lot, this property offers a rare sense of privacy and tranquility while remaining close to all amenities. Lots of updates throughout the years- steel roof with stone coating (2018), triple glazed windows/skylights/sliding doors (2012), chimney rebuilt (2019), newer garage doors,200 amp electrical (charge your EV!!), Kinetico water softener, irrigation system and more. Potential in-law setup, as there is separate entrance to the basement, from the garage. A truly rare find, this bungalow combines timeless charm, generous living space, and an exceptional location. (id:62616)
Upper - 62 Highland Road W
Hamilton, Ontario
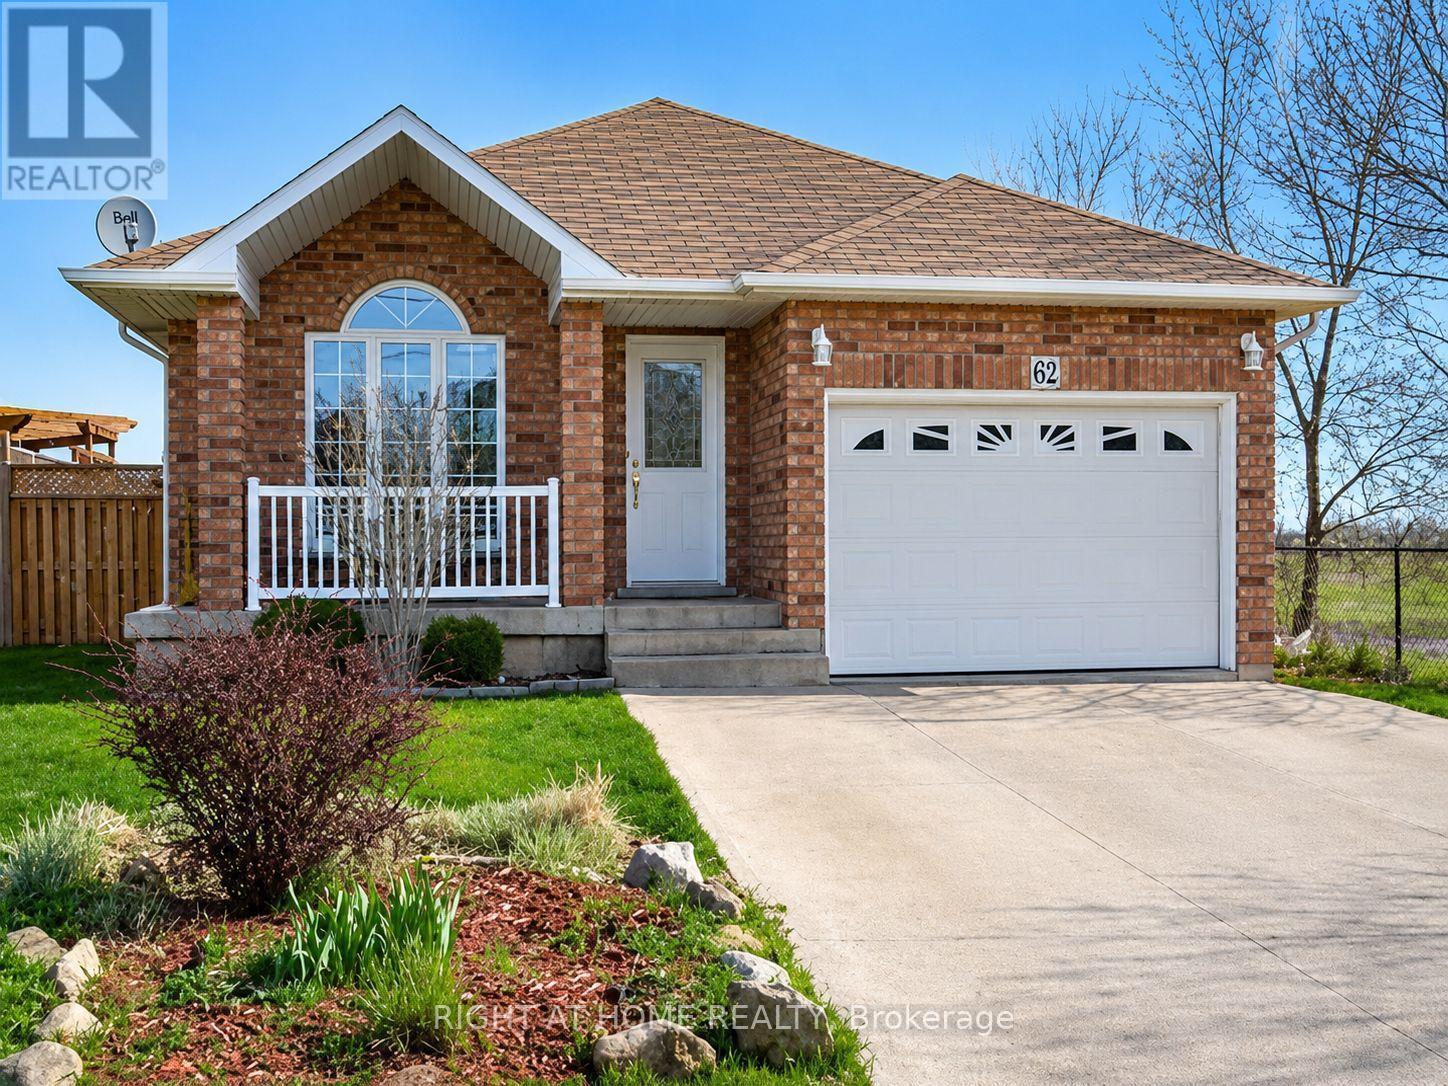
Welcome to this bright and spacious 3-bedroom, 2-bathroom upper-level bungalow, offering comfortable family living in a quiet setting with no homes directly behind.The home features hardwood and ceramic flooring, a functional open layout, central air conditioning, direct garage access, and a primary bedroom with a private 4-piece bathroom and Jacuzzi tub. Enjoy full use of the garage, two driveway parking spaces, and parking for up to four vehicles in total.The basement contains a separate in-law suite with its own entrance. Laundry is shared between the upper and basement units. Utilities are split 60% for the upper level and 40% for the basement.The full house may also be available at an additional monthly cost. (id:62616)
138 Rifle Range Road
Hamilton, Ontario
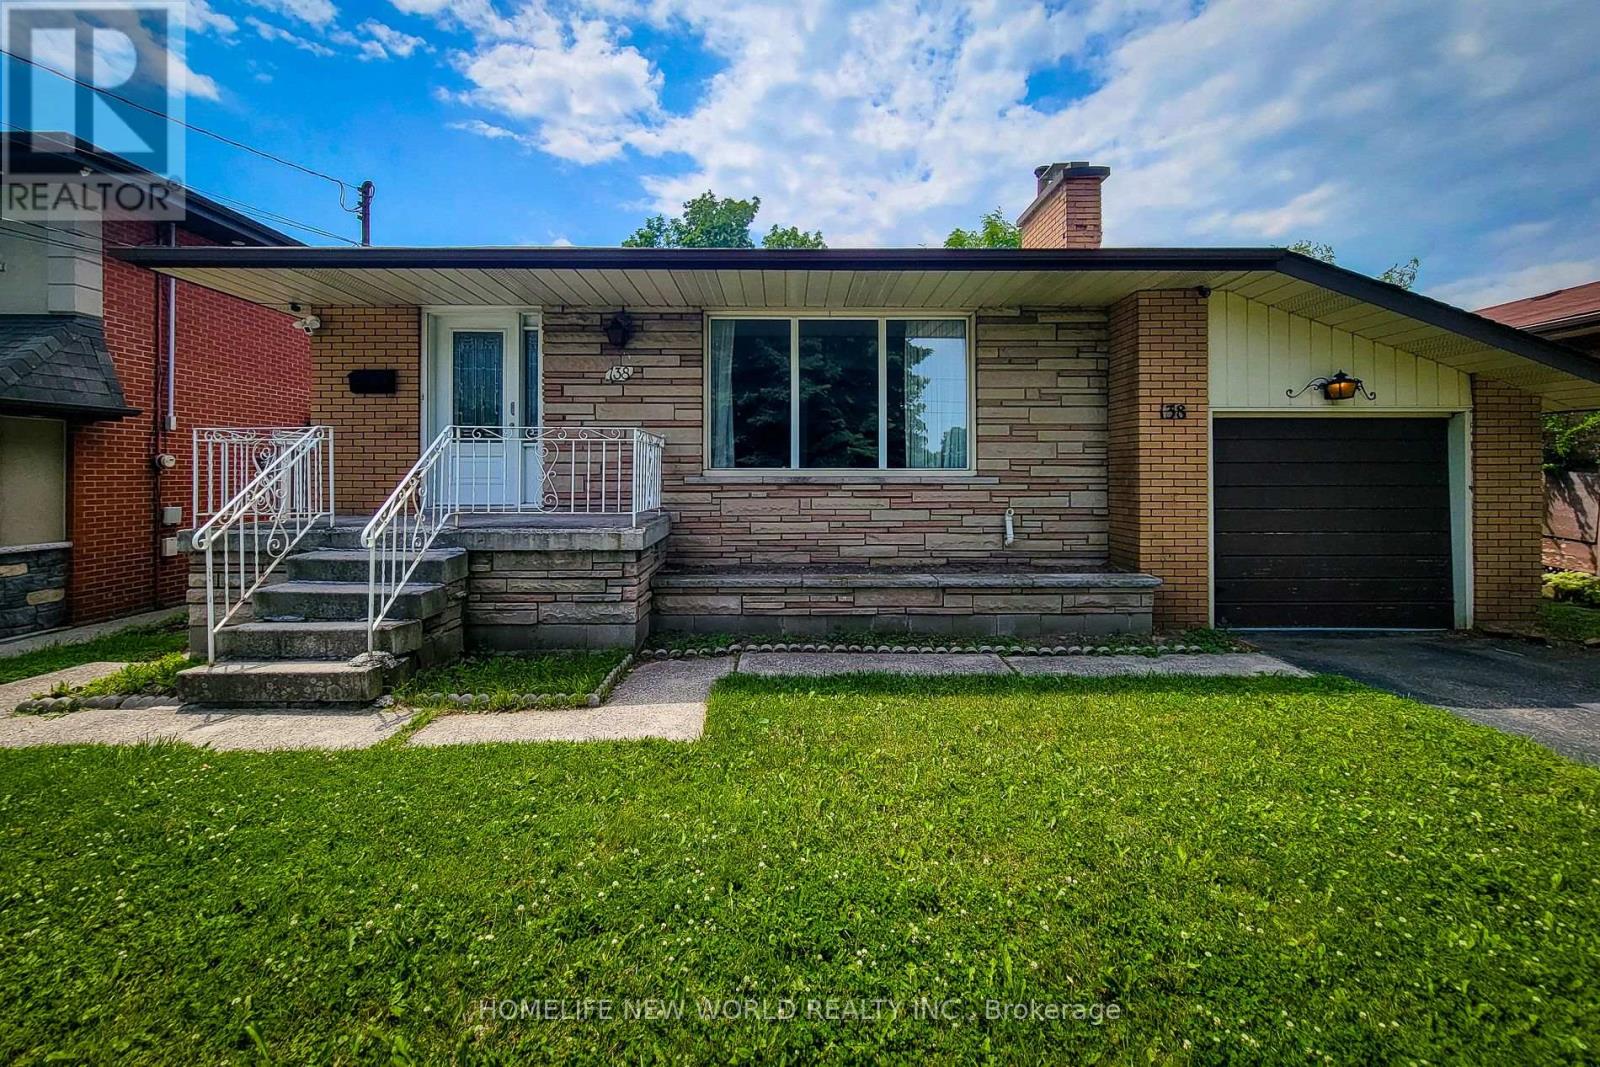
Beautiful open-concept Sun-Filled Home with a large backyard and separate basement entry. Main Level: Features 3 spacious bedrooms and 1 full washroom. The open-concept kitchen includes a center island overlooking the bright living and dining areas - perfect for both everyday living and entertaining. Basement: Separate entrance with 3 bedrooms and 1 full washroom. Includes a separate kitchen and dining area, along with a spacious layout and excellent ceiling height. Located in an excellent neighborhood, just minutes from McMaster University . Close To Shopping, Highways & More. Lots Of Backyard Space. (id:62616)