
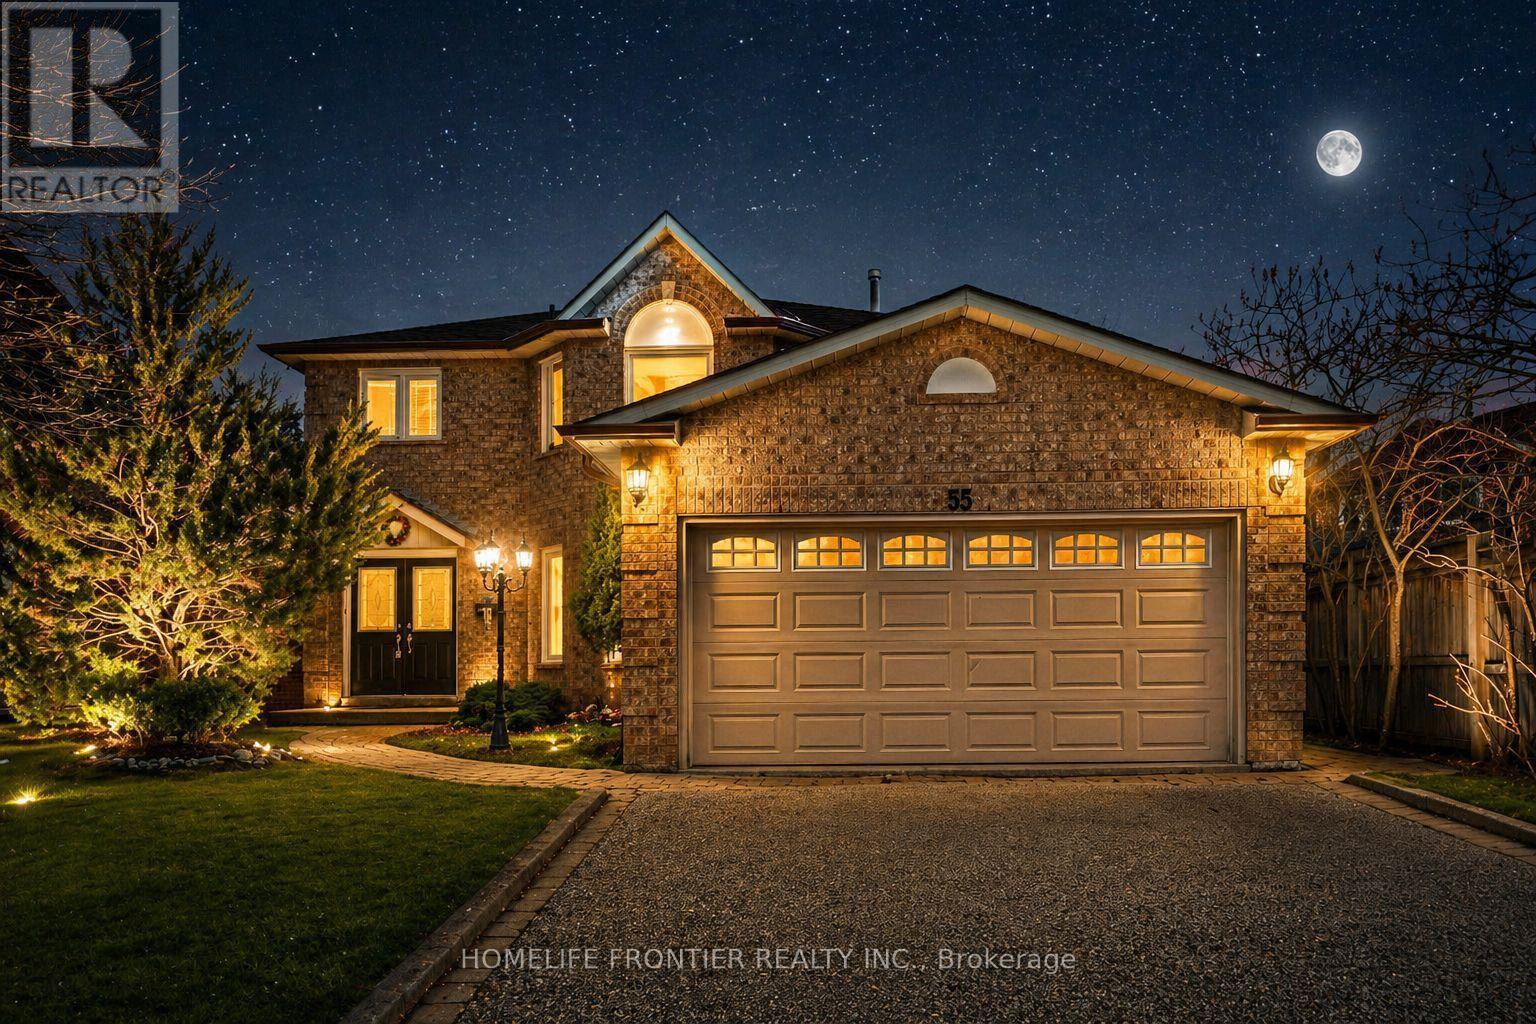
55 Attridge Drive
Aurora, Ontario
Welcome to this stunning 2-storey detached home nestled on a quiet, family - friendly street in the highly sought-after Aurora Village. Offering 4+1 spacious bedrooms and a beautifully designed layout, this home perfectly blends comfort, elegance, and functionality. Step inside to a bridge open-concept living family room, featuring a cozy fireplace ideal for relaxing evenings or hosting guests. A separate formal dining area creates the perfect setting for memorable gatherings and special occasions. The custom white kitchen is a true centerpiece, complete with stainless steel appliances, premium quartz countertops, and a sun-filled breakfast area overlooking the backyard. Walk out to the elevated deck and enjoy your morning coffee in a peaceful, private setting. Convenience meets practicality with a main-floor Laundry room offering direct access to the double-car garage. The fully finished walk-out basement adds incredible versatility, perfect for a home-based business, income potential, or a private in-law suite, or potentially rent it out for additional income. Surrounded by nature, this home is just steps to scenic walking and biking trails, parks, and green spaces. Ideally located close to Hwy 404, Go Station, shopping, and top-tier schools, including prestigious private institutions such as St. Andrew's College and St. Anne's School. This is more than home, it's a lifestyle opportunity in one of Aurora's most desirable communities. A must- see property you don't want to miss. (id:62616)
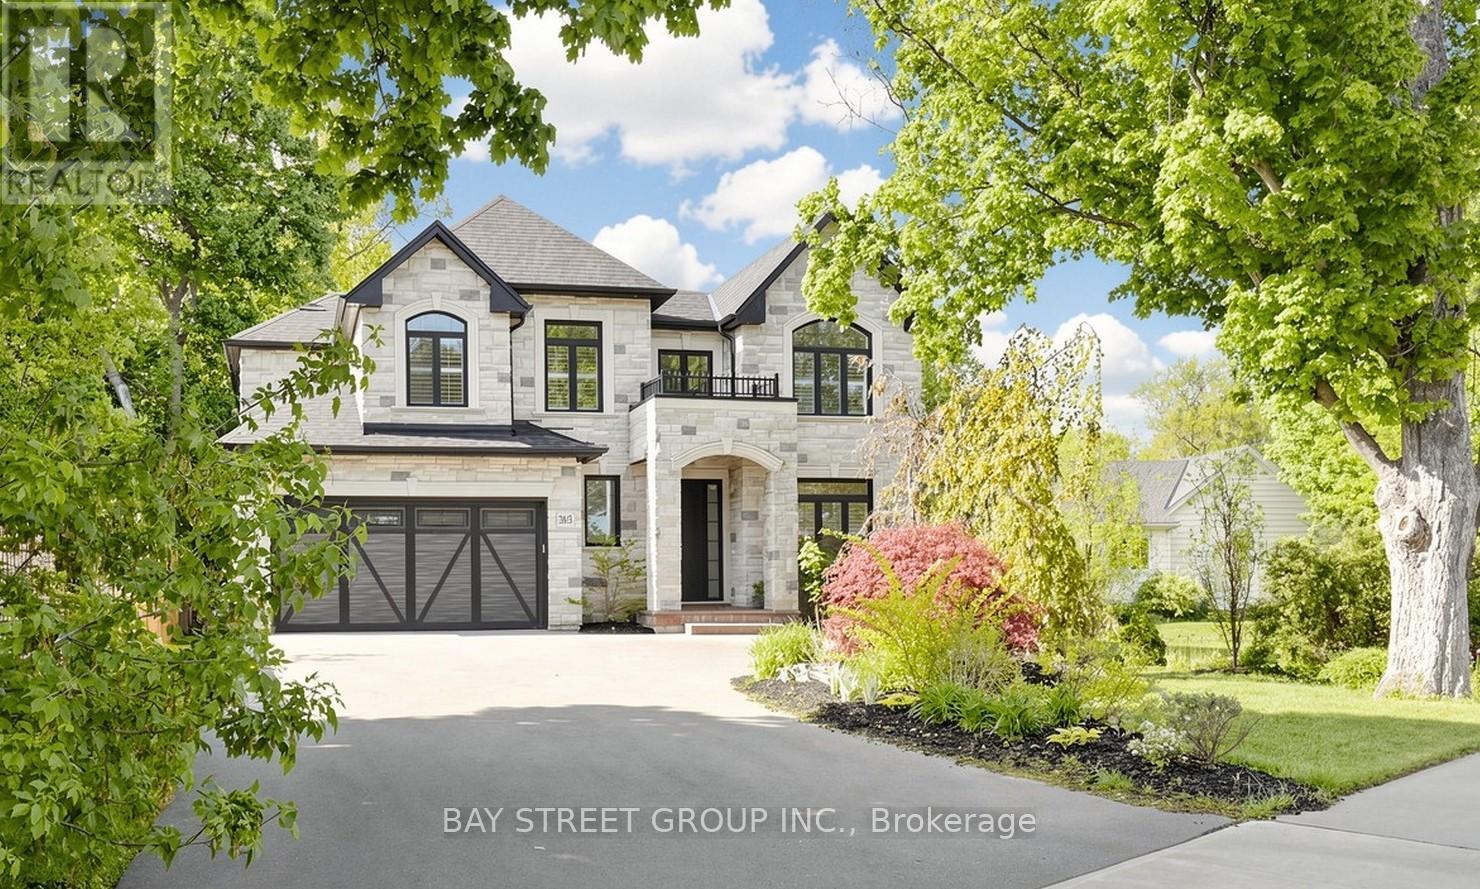
315 Wilson Street W
Hamilton, Ontario
Welcome to luxury living in one of Ancaster's most prestigious neighbourhoods. This spectacular 2021 custom-built estate offers approximately 4,225 sq.ft. above grade plus a professionally finished 1,629 sq.ft. basement, delivering an exceptional blend of elegance, comfort, and modern sophistication. This impressive 2-storey residence features a double car garage with parking for 6 additional vehicles, 4 spacious bedrooms each with its own ensuite bath, and a fully finished lower level complete with an additional bedroom, full bath, custom bar, and expansive entertainment space. A grand 18-ft open-to-above foyer with statement chandelier sets the tone upon entry. The main level showcases 9-ft ceilings and an exceptional open-concept design featuring a private office, formal dining room, living room, mudroom, and a chef-inspired eat-in kitchen overlooking the family room with custom built-ins, coffered ceilings, built-in speakers, and a gas fireplace. The professionally finished basement offers excellent additional living space ideal for entertaining or extended family use. Step into refined luxury where craftsmanship, timeless elegance, and modern smart-home convenience meet in this meticulously designed residence. Premium features include Indiana limestone exterior, extensive custom millwork, hardwood flooring, designer lighting, built-in surround sound, spa-inspired bathrooms, covered outdoor living space with built-in BBQ, plus 2 furnaces, 2 A/C systems, and 2 owned tankless hot water heaters.Ideally located near top-rated schools, Meadowlands shopping, Ancaster Village, golf courses, parks, Highway 403, and scenic conservation trails including Tiffany Falls and Dundas Valley Conservation Area. A rare opportunity to own a truly exceptional luxury residence in Ancaster.Please refer to the feature sheet and floor plans for full details. (id:62616)
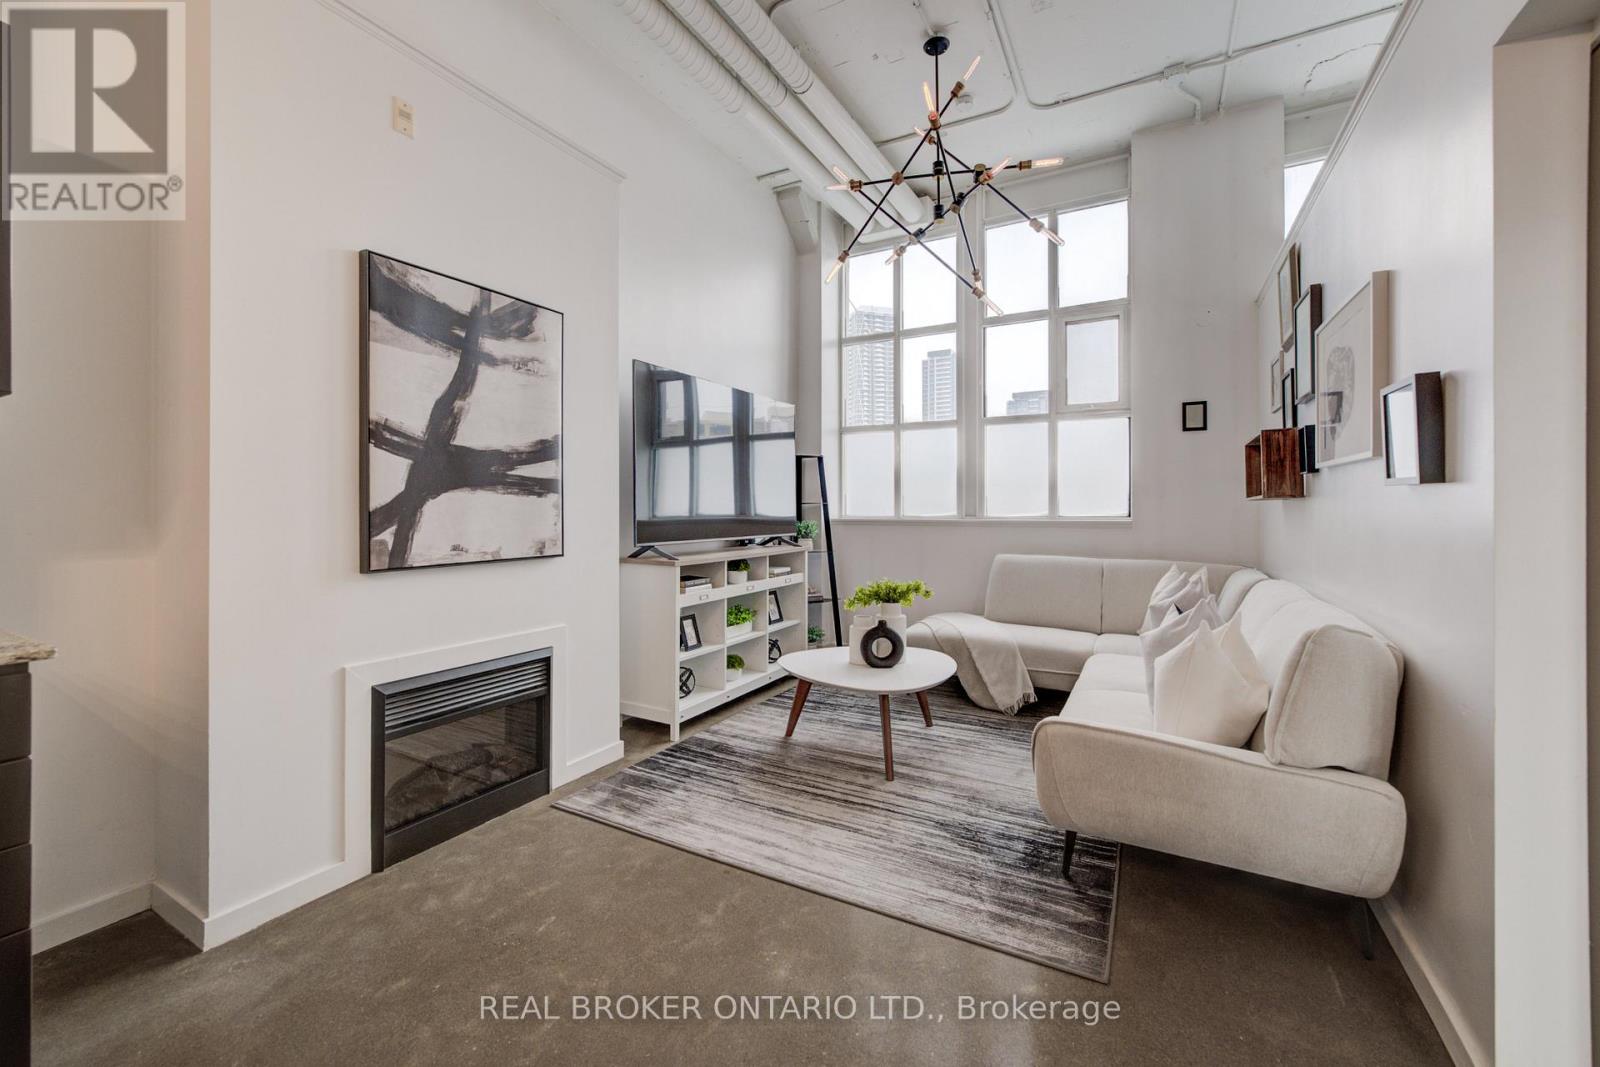
126 - 410 King Street W
Kitchener, Ontario
Welcome to Unit 126 at the Kaufman Lofts, a cozy and character-filled 1-bedroom, 1-bathroom home nestled in Kitchener's sought-after Innovation District. This iconic midrise building is a celebrated landmark that blends authentic industrial heritage with modern living, featuring polished concrete floors, soaring 13' ceilings, expansive windows, and other true loft details throughout. The open-concept living space is warm and inviting with a built-in fireplace, while the eat-in-kitchen offers ample storage, granite countertops, stainless steel appliances, and modern light fixtures. The bedroom includes a walk-in closet, and the unit is complete with in-suite laundry (2022 washer and dryer), parking, and a locker. Residents enjoy premium amenities including a rooftop terrace perfect for BBQs and a party room, all located just steps from Google, Communitech, KPMG, Deloitte, the UW School of Pharmacy, two LRT stops, and the Kitchener GO Station, with easy access to highways, parks, schools, and trendy local shops. (id:62616)
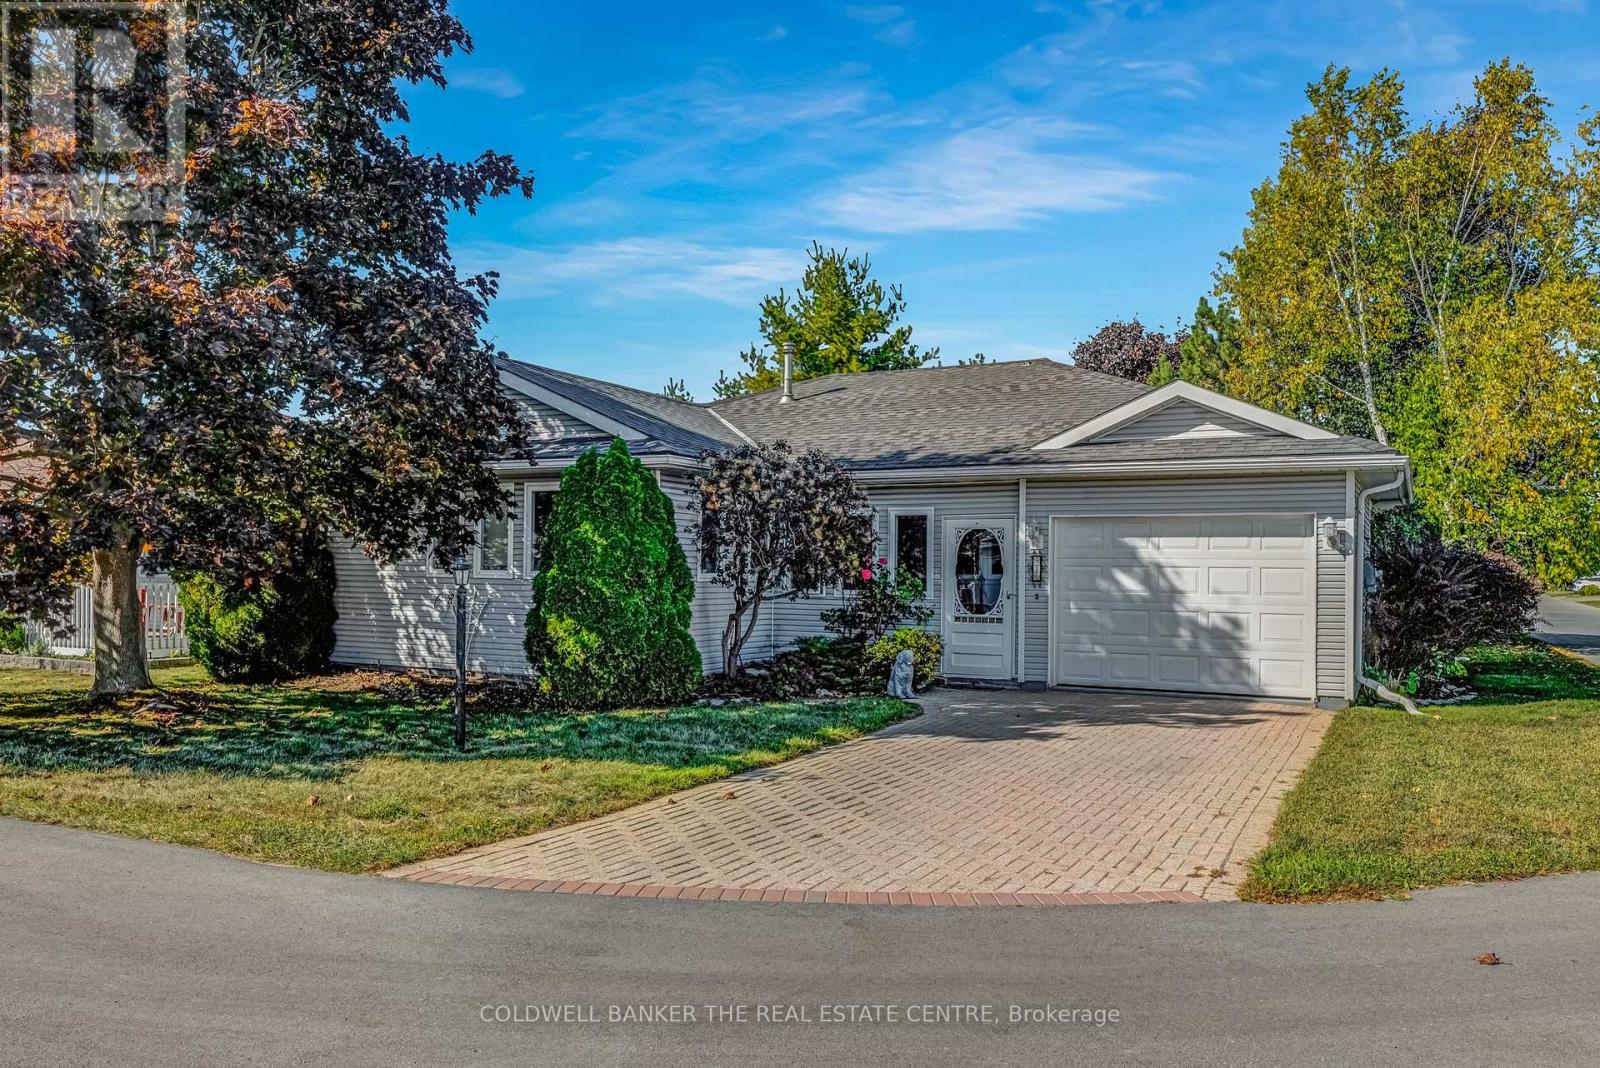
1 Reynolds Place
Prince Edward County, Ontario
Welcome Home to Wellington on the Lake! This Active Community Lifestyle has it all! Enjoy the Jewel of Prince Edward County with a Resort Lifestyle! This charming Large 2 Bedroom, 2 bathroom home has a Premium location just steps from the clubhouse. Enjoy a 10' x 32' deck and interlocking driveway. Outdoors: Large Pool, Tennis, Pickball, Lawnbowling & more. Stroll down Millennium Trail, walk to Beaches, Golf Course, Medical Centre, LCBO, Bank, Pharmacy, Restaurants, Grocery and more, or enjoy the days relaxing or entertaining on your large private back deck. Indoors: There are daily Activities in the clubhouse and recreation centre along with a Gym, Library and Common Areas. All located in the heart of wine country.THIS IS THE CHANCE TO LIVE YOUR BEST LIFE NOW!!! Daimler classes to be included in offer. Monthly land lease, common fees and taxes are $804.54. Lease increases $50/month on change of ownership. (id:62616)
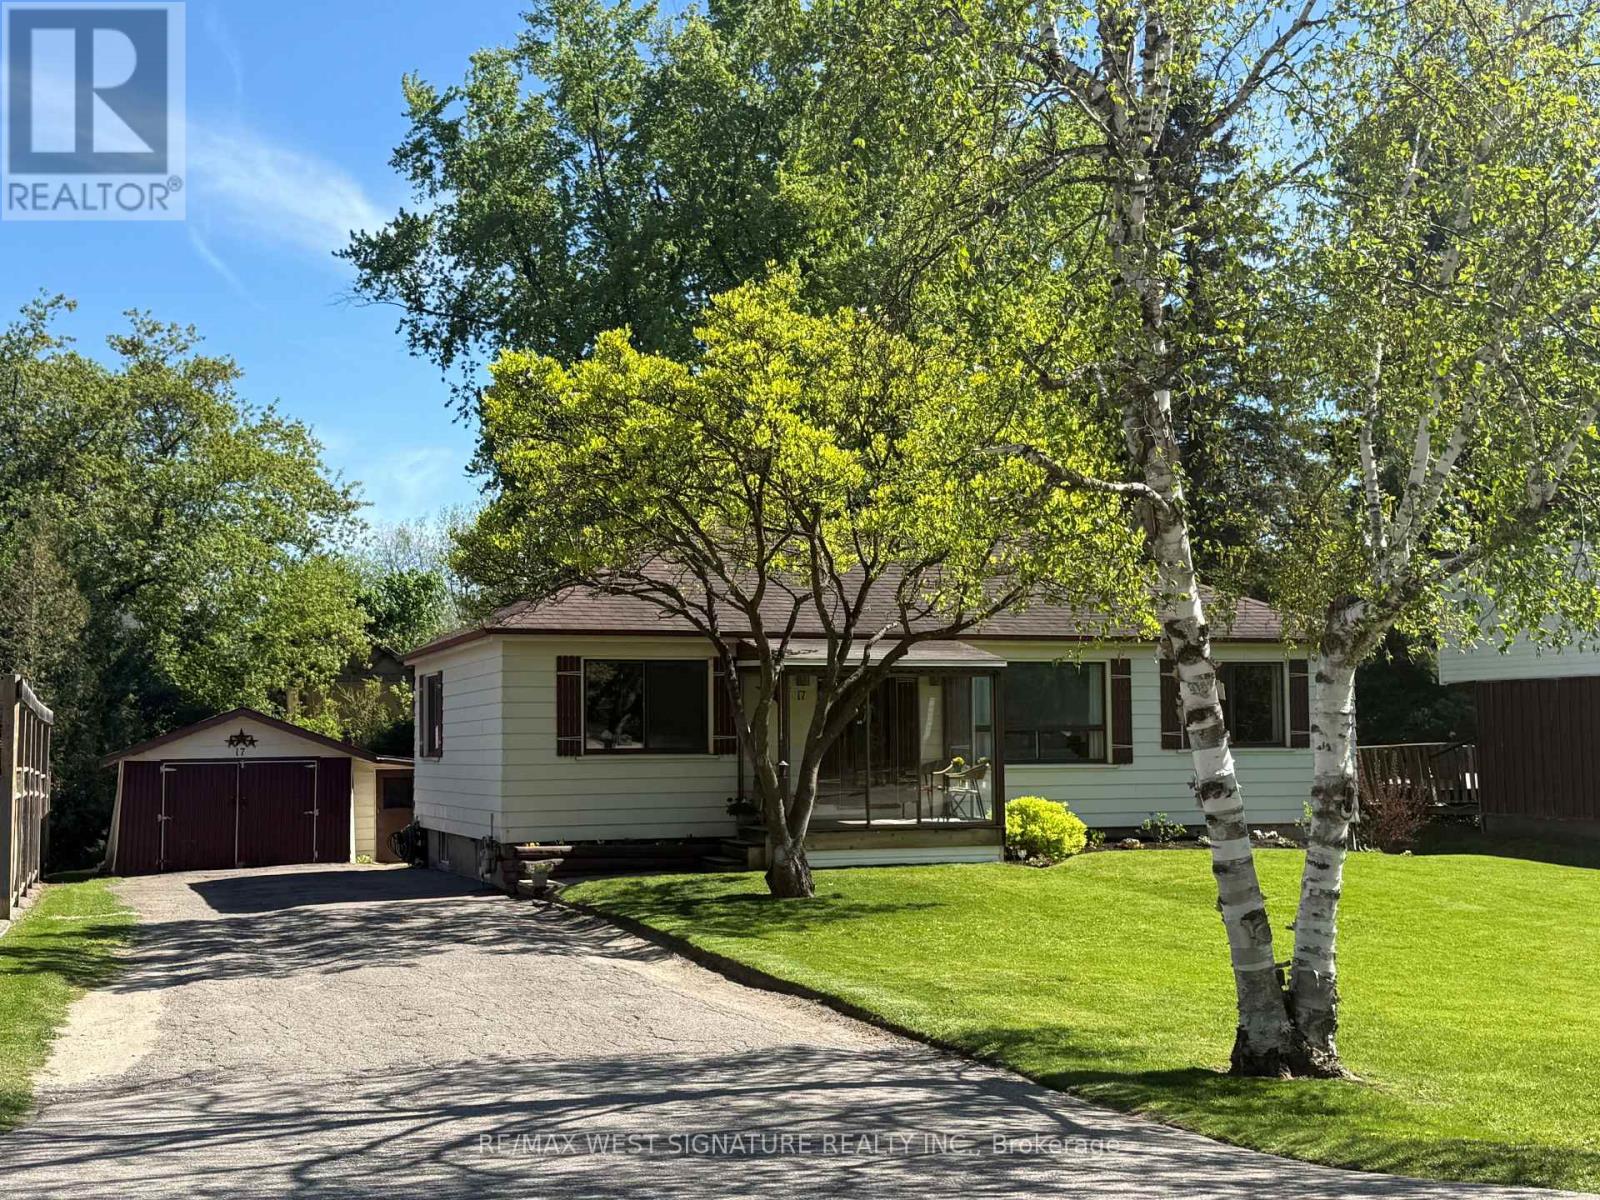
17 Faris Avenue
King, Ontario
Wonderful opportunity to purchase a detached 3 bedroom home on a 75 X 200 ft lot in sought after location in Nobleton! Beautiful mature lot, well maintained home in an area of rebuilds + custom dream homes! Open concept floor plan, hardwood flooring, large picture windows, walk out to desirable south facing backyard, unspoiled lower level, detached garage, large oversized driveway + more! Perfect for 1st time buyers, empty nesters or builders! Walking distance to downtown core, shops, restaurants, and amenities! Nobleton is growing-now is the time to buy! Great value, will not last! (id:62616)
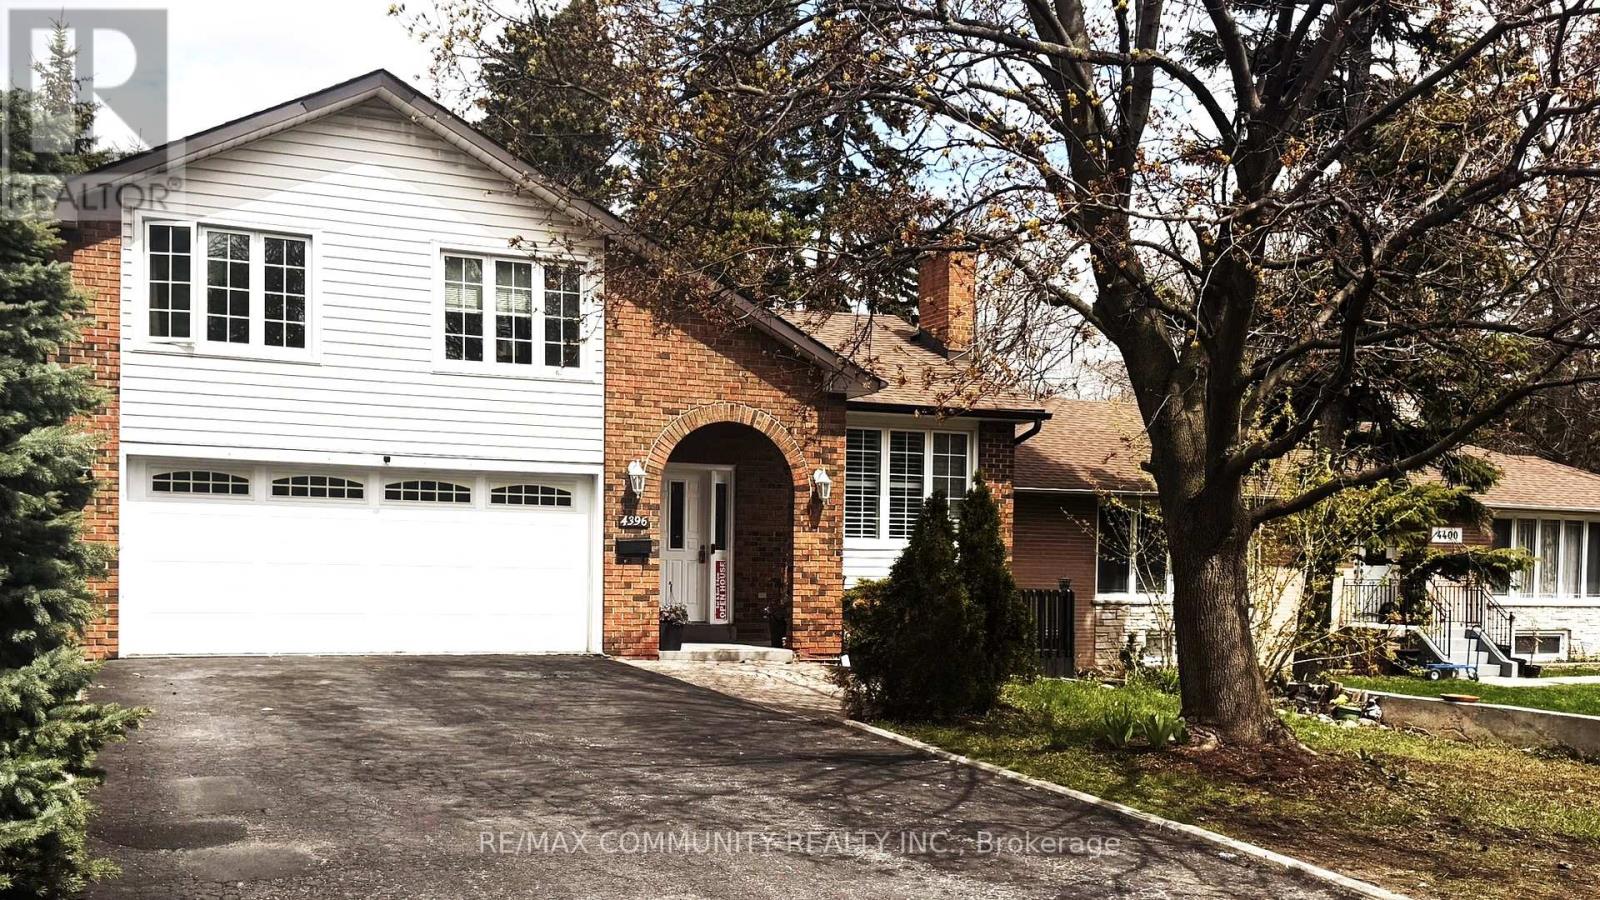
4396 Lawrence Avenue E
Toronto, Ontario
Welcome to this beautifully upgraded 3+2 bedroom, 2.5-bath detached side-split with a walkout basement, nestled in the desirable West Hill community. With over $120,000 in recent improvements, this home showcases a thoughtful blend of style, functionality, and comfort. The open-concept living and dining area features hardwood floors, pot lights, and a cozy fireplace-perfect for entertaining. The updated kitchen offers stainless steel appliances and a practical layout ideal for everyday living. The spacious primary bedroom includes a private balcony and a 2-piece ensuite, while a fully renovated main bathroom on the upper level serves as a spa-like retreat. The bright, mostly above-grade walkout basement features two bedrooms, a kitchen, and a washroom, opening directly to the backyard. It is currently occupied by two tenants with a total rental income of $1,800/month. Tenants have been notified of the sale; for a buyer looking for an immediate investment, there may be an option to keep the existing tenants. The garage is currently insulated and used as an exercise room or additional living space, but can easily be converted back to a traditional 2-car garage. Seller/LA do not warrant retrofit status of basement or garage improvements. Seller invested approximately $29,500 in smart energy efficiency upgrades in 2024, designed to improve overall energy performance and help reduce utility costs. Notable upgrades include a gazebo (2024), retaining wall (2025), and a high-efficiency heat pump (2024). Conveniently located just steps to TTC, a 5-minute drive to Rouge Hill GO, shopping, and schools-delivering an outstanding lifestyle in a prime location! (id:62616)
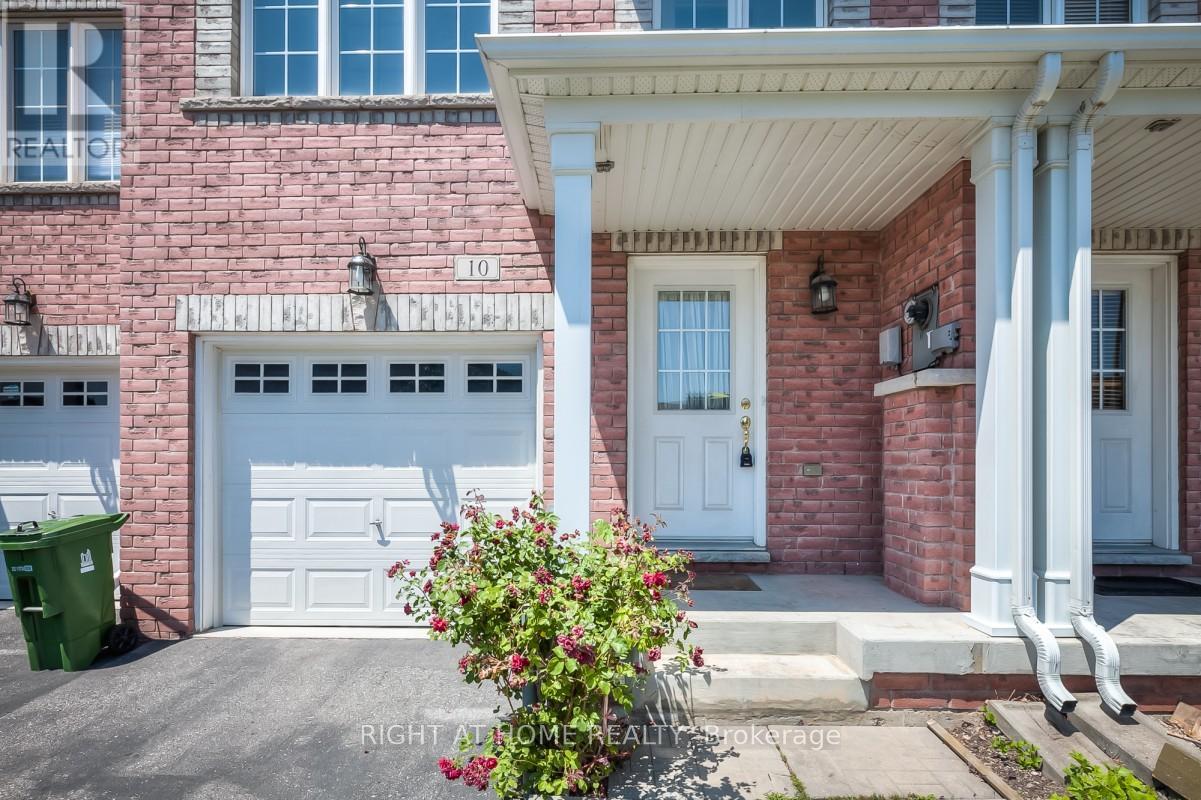
10 Wilkes Crescent
Toronto, Ontario
Spacious Monarch Townhouse *3 Large Bedrooms Plus 3 Bathrooms*Modern Kitchen With S.S Appliances*Spacious Family And Rec Rooms Could Be Easily Coverted To Home Office Or Extra Bedroom; Great Layout*Family Oriented Community* Commuter's Dream 20 Minutes From Downtown, Steps From Warden Station And Shopping Plazas*Located In The Desirable Upper Danforth Village! Great Schools: Satec Collegiate! (id:62616)
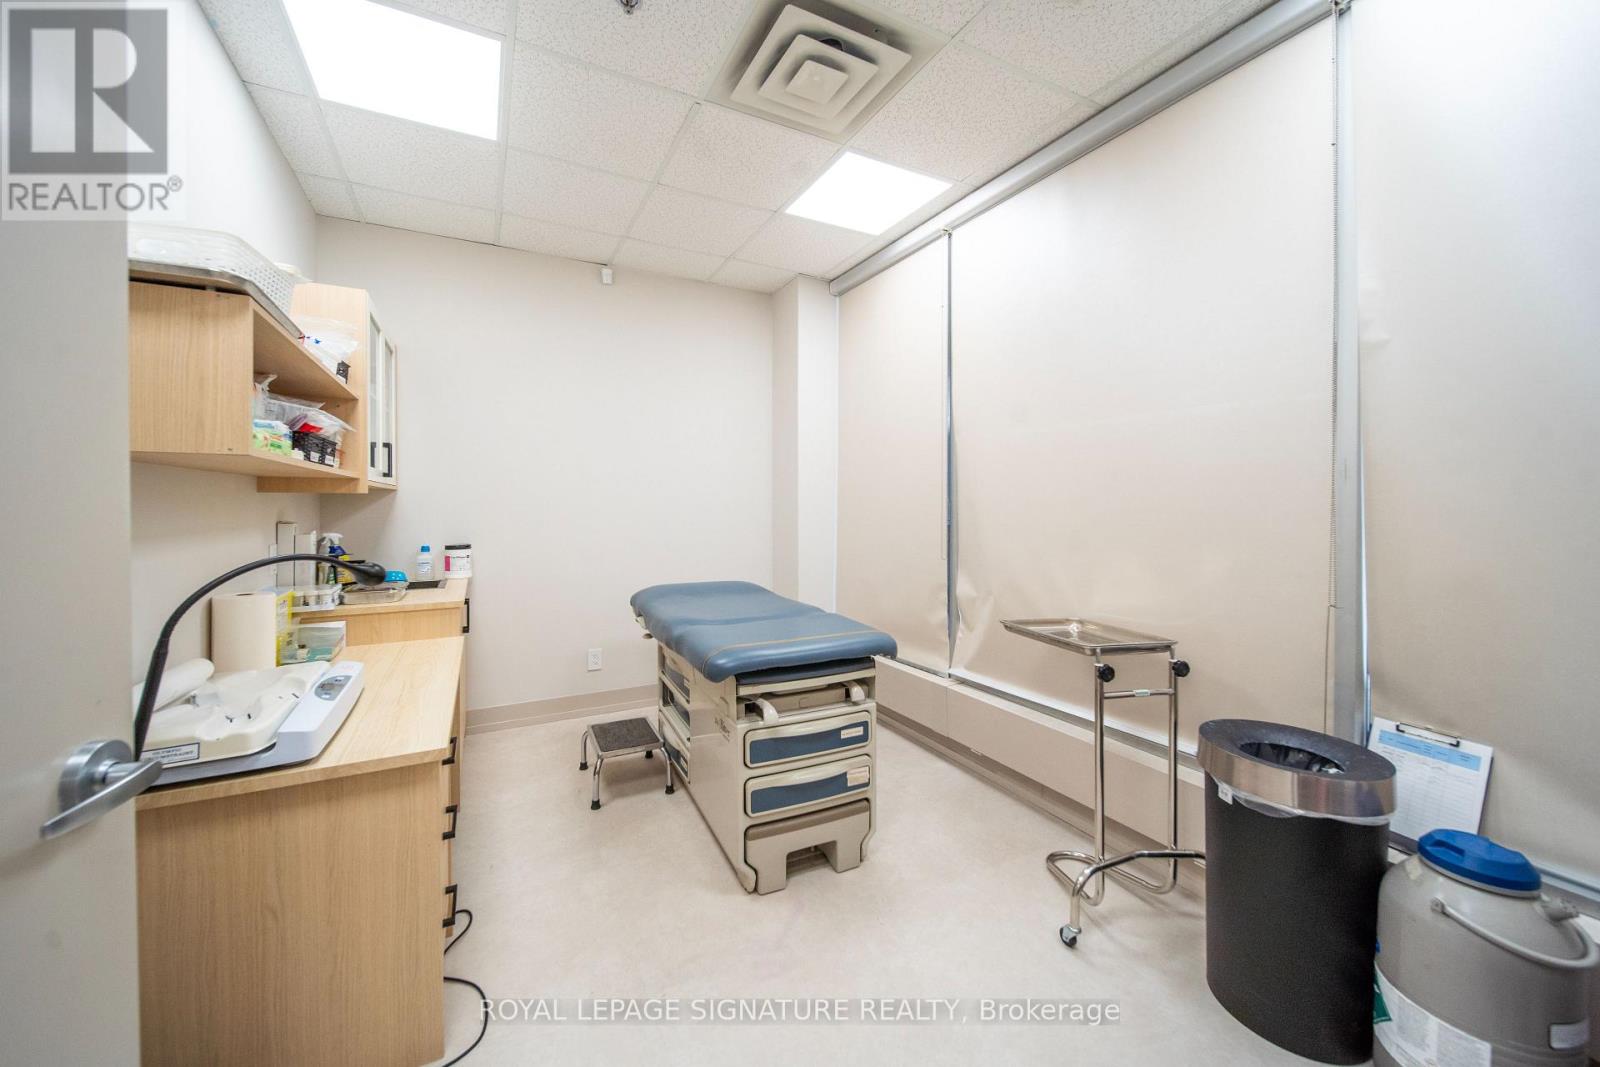
Rm1-4 106 - 55 Town Centre Court
Toronto, Ontario
Exceptional opportunity to lease private medical/professional rooms within an established medical clinic and pharmacy located at 55 Town Centre Court #106B, Scarborough. Multiple rooms available with flexible layout options suitable for a variety of medical, healthcare, wellness, or professional uses. Situated in a busy, high-traffic plaza with excellent exposure and steady foot traffic. Conveniently located in the heart of Scarborough Town Centre, surrounded by high-density residential developments,retail, offices, and major amenities. Easy access to TTC, Scarborough Centre Station, Highway 401, and ample nearby parking.Ideal for specialists, therapists, wellness practitioners, and related professional services. See photos for available room configurations and additional details. (id:62616)

471 Wilson Road N
Oshawa, Ontario
Exceptional opportunity to own a stunning custom-built luxury residence in Oshawa's prestigious Eastdale community. This architecturally designed 5-bedroom home with a finished basement (Optional) offers approximately 5,000 sq. ft. of sophisticated living space, featuring upscale finishes, timeless modern elegance, and exceptional craftsmanship throughout. The main level showcases expansive open-concept living and dining areas, a designer chef's kitchen with premium finishes, a separate prep pantry, private office, and oversized windows that fill the home with natural light. The upper level features a luxurious primary retreat with a spa-inspired ensuite and oversized walk-in closet, along with generously sized secondary bedrooms offering private ensuites and walk-in closets. Buyers will enjoy a rare opportunity to personalize their dream home with extensive flexibility in layout, finishes, materials, colors, fixtures, and designer selections. Endless customization options allow this residence to be tailored to your lifestyle and vision. Photos/renderings may depict upgraded features and optional finishes not included in the base price. Final layouts, dimensions, specifications, materials, features, and finishes may vary and are subject to builder, architect, and vendor approvals. Images, renderings, and floor plans are for illustrative purposes only. (id:62616)
805 - 3 Concorde Place
Toronto, Ontario
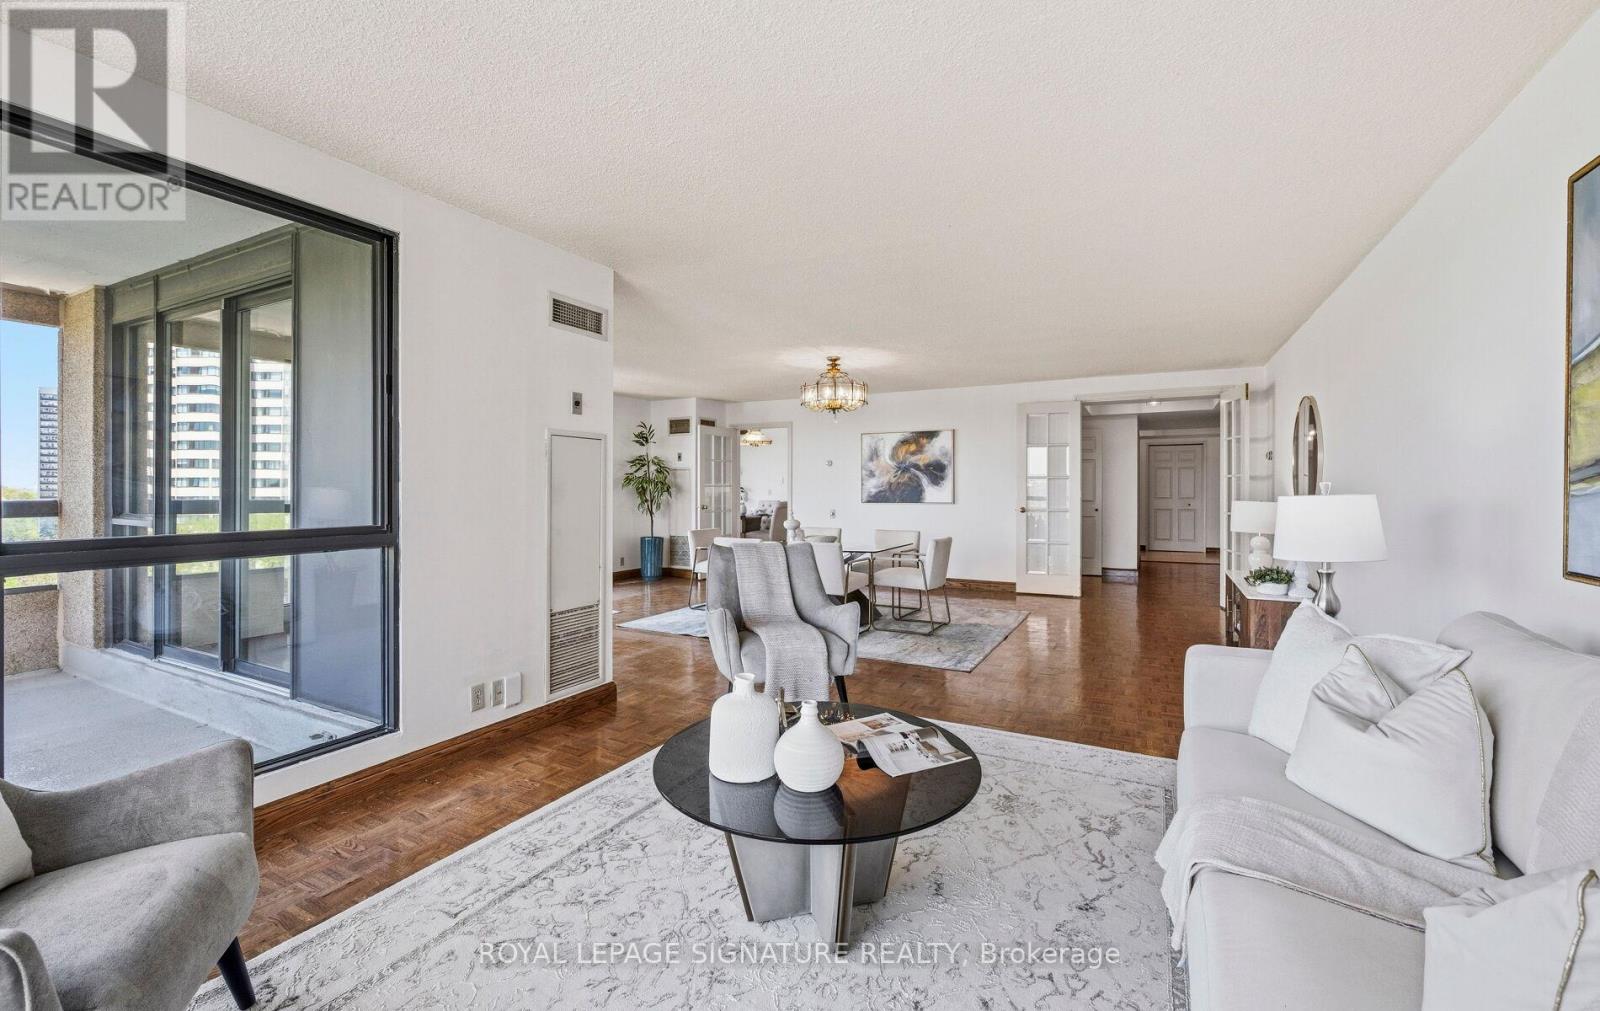
Set within one of Toronto's quietest and greenest enclaves, this large condo offers something increasingly rare in today's condo market: true space, privacy, and exceptional value. With over 2200SF, and all inclusive maintenance fees this impeccably maintained three-bedroom, three-bathroom suite feels far more like a home than a condo. Owned and lovingly cared for by the original owner, the residence has been noticeably well maintained. Large principal rooms and bedrooms ( 2 with ensuites) with ample windows fill the home with natural light and views of surrounding greenery. Three huge walk- in closets providing more storage than some homes! Surrounded by protected ravine and mature trees, the building enjoys a level of tranquility that feels worlds away from the city, yet remains remarkably accessible. Residents enjoy the comfort and security of a gated entrance with gatehouse security, along with a collection of amenities including tennis courts, indoor swimming pool, fitness centre, putting green, library, and beautifully maintained grounds. This is a building known for its strong sense of community and long-term residents who truly value the lifestyle it offers. (id:62616)
571 Vaughan Road
Toronto, Ontario
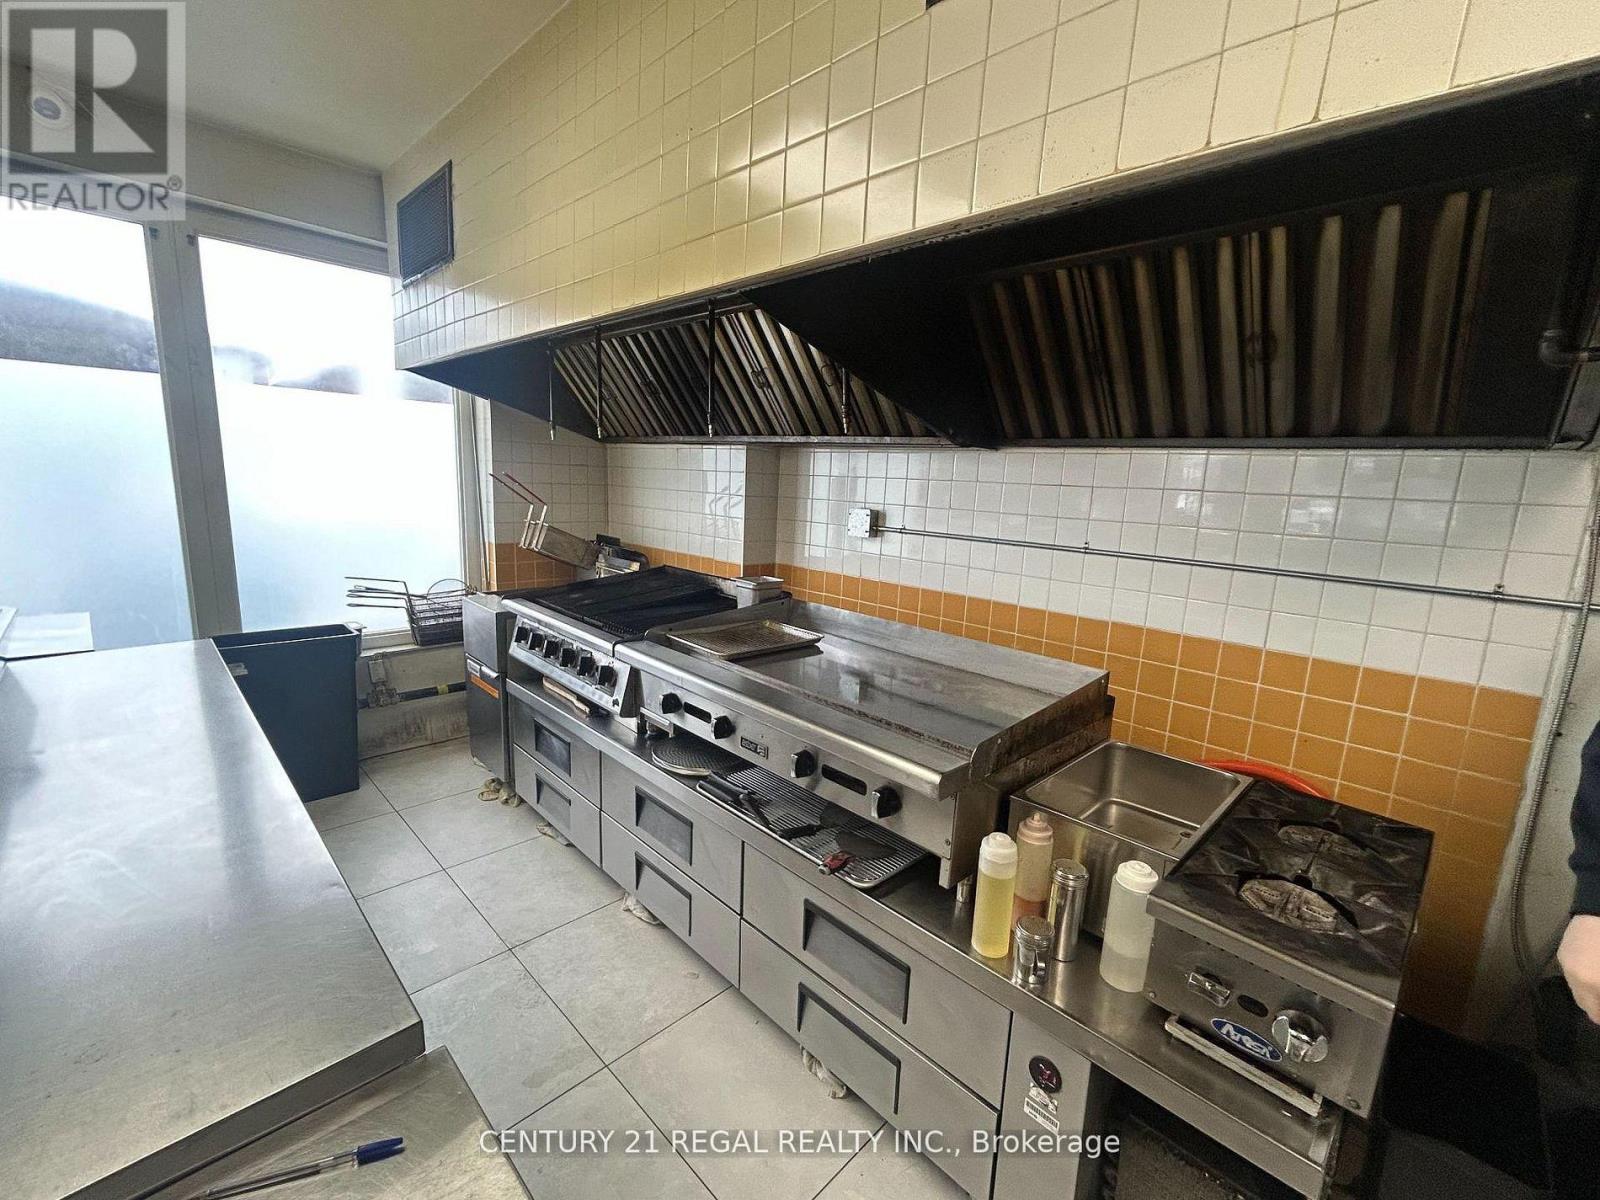
TURN KEY DINE IN / TAKE OUT RESTAURANT FOR SALE ON VAUGHN ARD. 571 VAUGHAN RD. TORONTO ON M6C 2R4JUST STEPS FROM OAKWOOD THIS CORNER UNIT IS A REAL NEIGHBOURHOOD GEM. GREAT VISIBILITY AND STREET PRESENCE. RECENTLY RENOVATED TOP TO BOTTOM WITH CLEAN AND FUNCTIONAL FINISHES. THIS VENUE LENDS ITSELF TO ANY STYLE OF FOOD SERVICE OPERATION. TAKE OVER AND CONTINUE TO BUILD ON THIS ESTABLISHED AND WELL RUNNING OPERATORN OR REBAND AND BE SET UP TO LAUNCH YOUR BUSINESS WITH MINIMAL UPFRONT INVESTMENTALL. IMPORTANT TRANSFERABLE LICENSES AND IMPORTANT INFRATURE IN PLACE - THIS ONE IS TRULY TURN KEY. LARGE EXHAUST HOOD WITH FIRE SUPPRESSION AND A FULLY EQUIPPED COMMERCIAL KITCHEN SET UP FOR HIGH VOLUME PRODUCTION. LOWER LEVER HAS SPACE FOR PREP, DRY AND COLD STORAGE WITH WALK IN COOLERS, CHEST FREEZERS AND MORE. A FULL LIST OF CHATTELS AVAILABLE UPON REQUEST. LLBO LICENSE IN PLACE FOR 29 GUEST (id:62616)
55 Andrew Lane
Thorold, Ontario
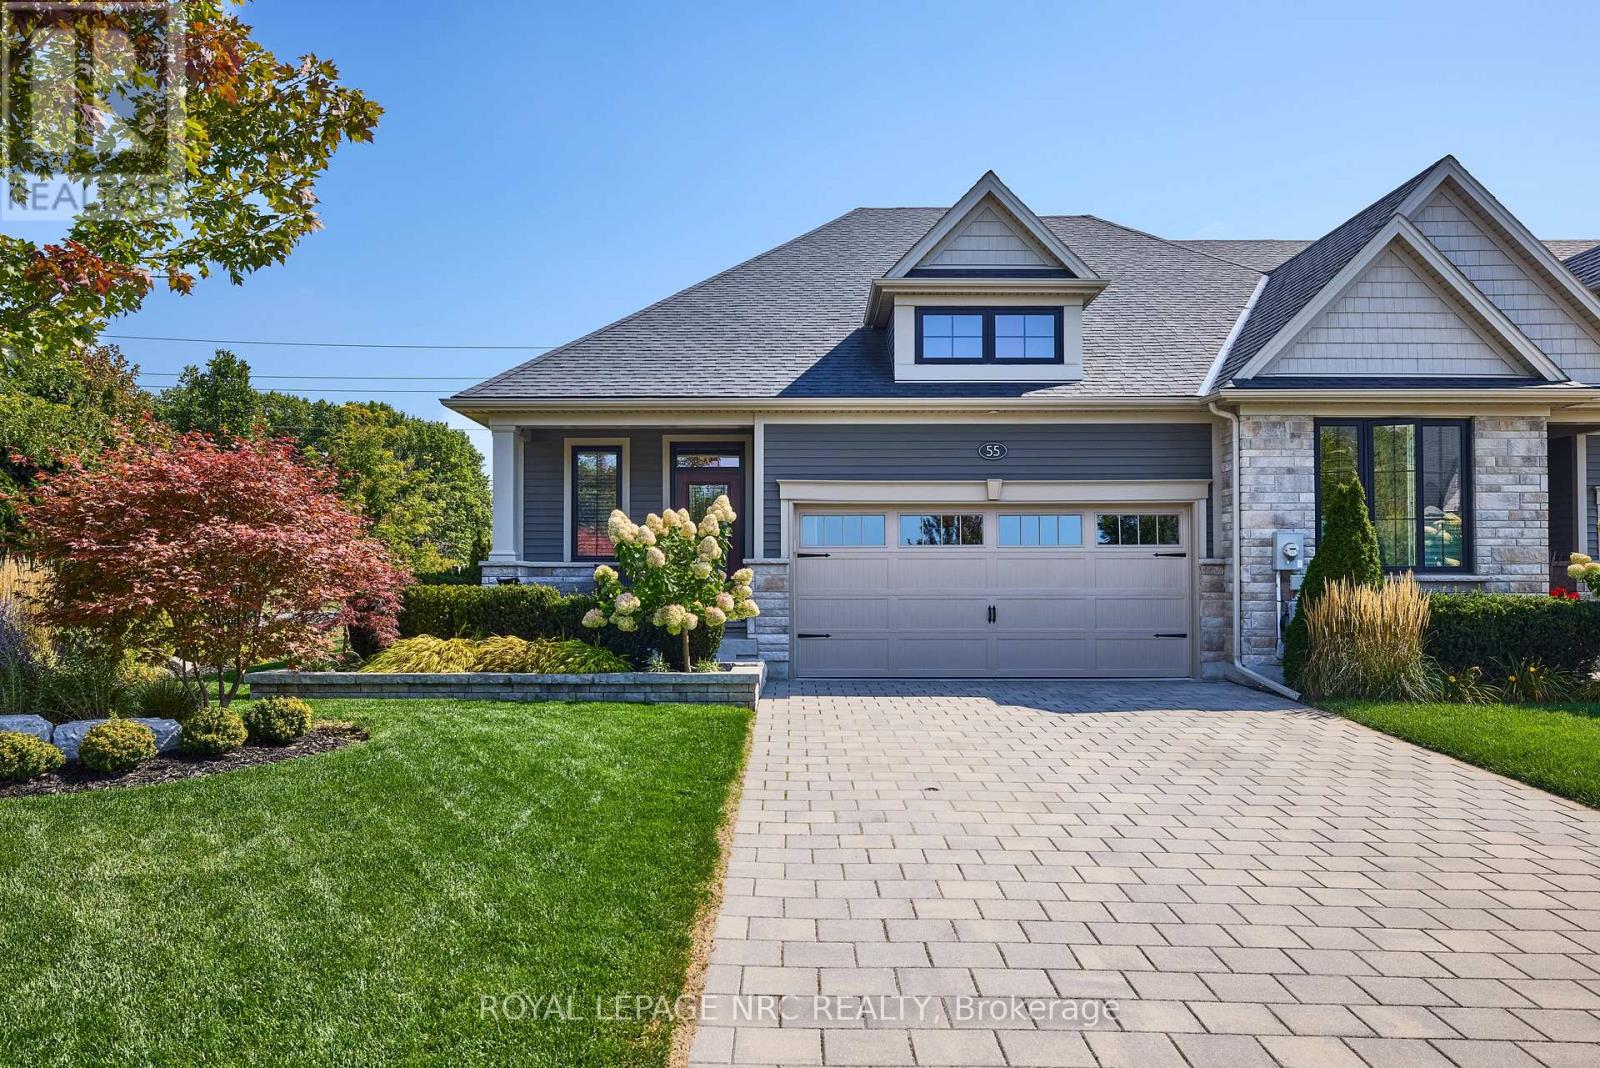
Welcome to 55 Andrew Lane - No immediate rear neighbours! The freehold bungalow townhouse you have been waiting for has arrived! Built by the incredible team at Rinaldi Homes, this 2+2 bedroom townhouse offers 1456 sq ft(+ 1200 finished sq ft in the basement) of pristine living space and certainly stands out from the crowd. From the moment you arrive you will be impressed by the breathtaking professional landscaping (with in ground sprinkler system) and interlocking stone driveway. Inside the home you will find gleaming hardwood and tile floors, 9' ceilings on the main floor, gorgeous lighting fixtures and perfectly placed pot lighting, 2 large bedrooms (primary bedroom complete with walk-in closet & private 4 piece ensuite), another 4 piece bathroom, main floor laundry (currently used as a walk-in closet), a stunning chef's kitchen with stainless steel appliances and a walk in pantry. Enjoy great conversation and a bbq on the home's large covered deck while the kids/grandkids play on the lush green lawn surrounded by beautiful trees in the fenced backyard. The finished basement offers a massive rec room with a large bright lookout grade window, 2 large bedrooms (one currently set up as a laundry room), a full 3 piece bathroom and a nice sized storage/utility room. Easy access to highway 406, shopping, restaurants and so much more. This home is in immaculate move in ready condition. Easily one of the most beautiful townhomes in the sought after Merritt Meadows community. Absolutely turn-key and move-in ready! (id:62616)