
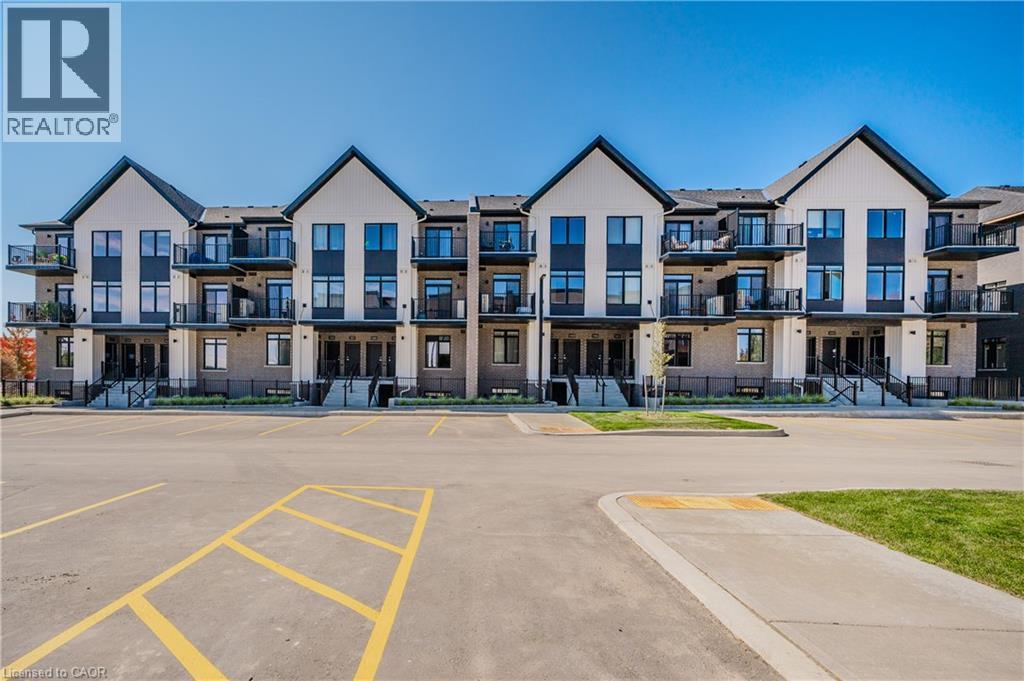
824 Woolwich Street Unit# 71
Guelph, Ontario
Take advantage of available HST/GST rebate savings offered now, but close in Spring 2027! Presented by award-winning builder, Granite Homes; This brand-new, main level stacked townhome offers 869 sq. ft., two bedrooms, two bathrooms, and a private balcony. Its single-level layout provides ease of access and everyday functionality. Inside, you'll find 9 ft. ceilings, luxury vinyl plank flooring, quartz countertops, custom cabinetry, and a complete 6-piece appliance package, all selected for both style and durability. Residents enjoy community amenities including a park, a pergola-covered sitting area, and flexible parking options for one or two vehicles. Ideal for a lock-and-leave lifestyle, this home also comes with Tarion warranty coverage and an additional one-year warranty through Granite Homes for added peace of mind. Northside is located in North Guelph and is a thoughtfully planned community created for convenience and low-maintenance living. Positioned beside SmartCentres, Northside places you within walking distance of grocery stores, restaurants, shopping, Riverside Park, scenic trails, and transit options including the 99 Express with direct connections to Downtown Guelph and the University of Guelph. (id:62616)
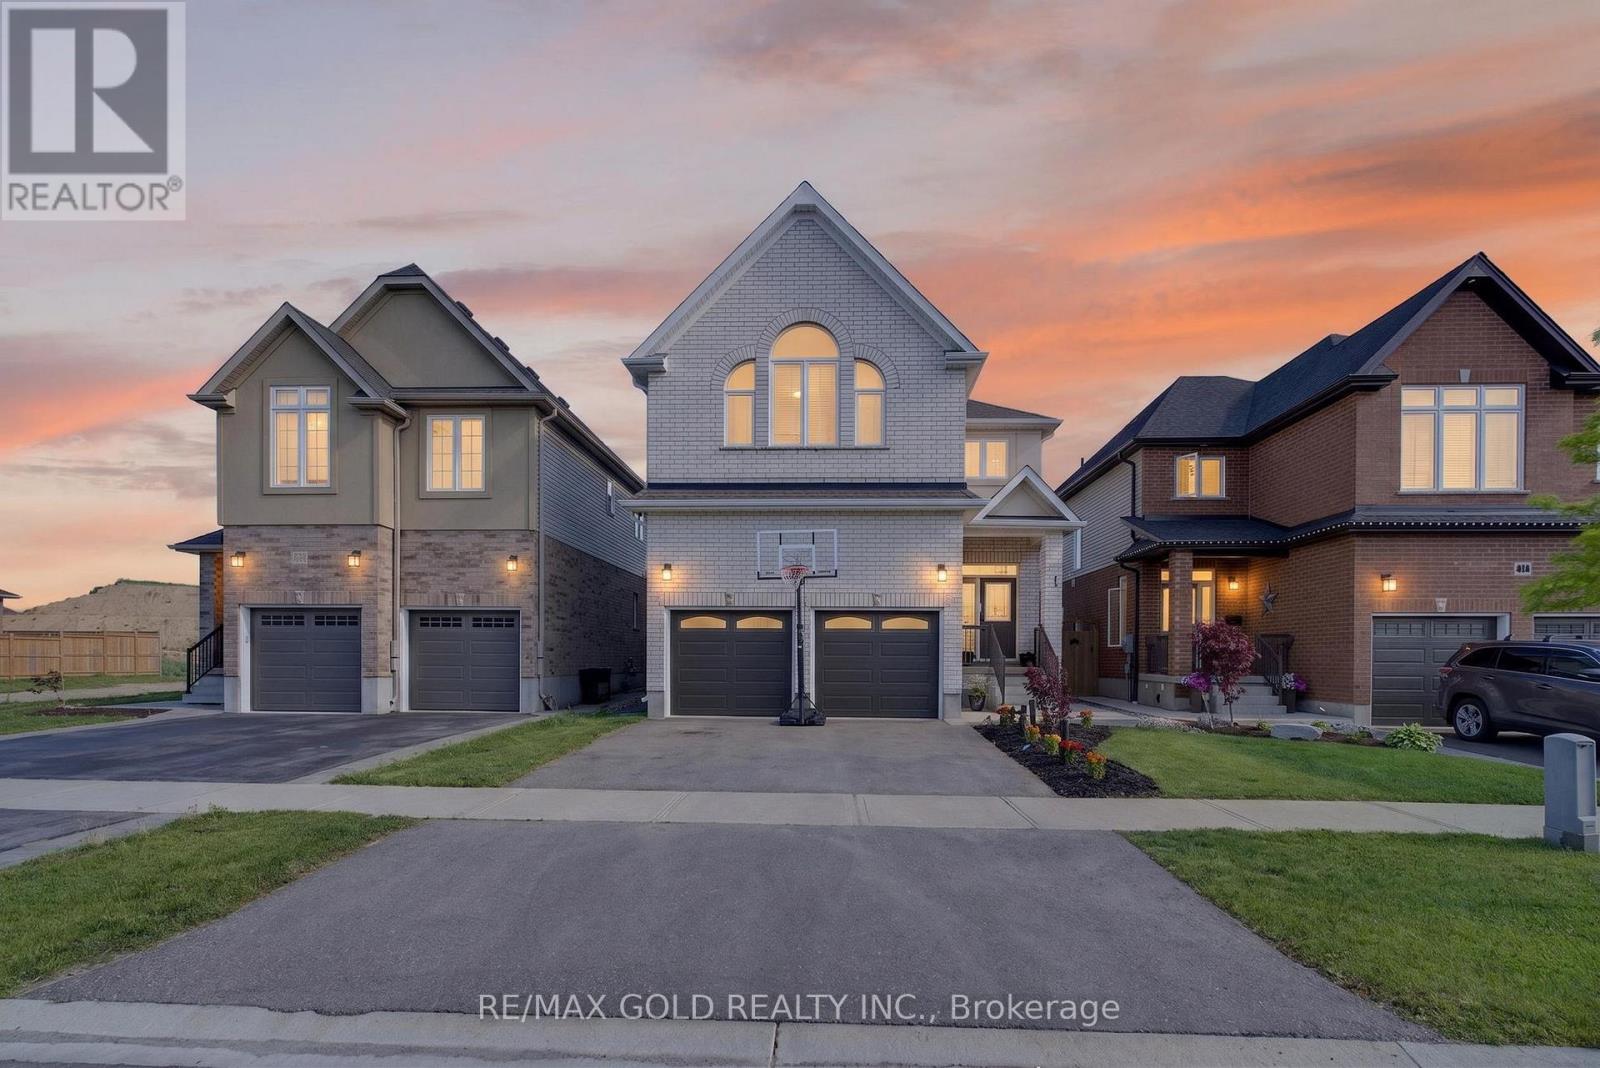
105 Arlington Parkway N
Brant, Ontario
Welcome to 105 Arlington Pkwy N, Paris Ontario - A Stunning Detached Home Located in One of Brant County's Fastest Growing Family Communities. Featuring Luxurious 10-Foot Ceilings on the Main Floor, This Beautiful Home Offers 4 Spacious Bedrooms Upstairs Plus a Main Floor Dining Room That Can Easily Be Used as a 5th Bedroom or Home Office. The Home Showcases Modern Finishes, Open-Concept Living & Dining Areas, and a Functional Layout Perfect for Large Families. Enjoy a Bright Upgraded Kitchen Featuring S/S Fridge, Stove, Built-In Dishwasher &Microwave, Along With Modern Lighting and All Existing Light Fixtures Included. Double Car Garage and a Private Backyard Perfect for Family Gatherings and Entertaining. Discover the Charm of Downtown Paris and Enjoy Outdoor Living Near the Grand River With Hiking, Kayaking, Scenic Trails, Parks, Schools, Shopping, and Quick Access to Hwy 403. A Perfect Opportunity for Families, First-Time Buyers, or Investors Looking for a Beautiful Home in a High-Demand Neighborhood. (id:62616)
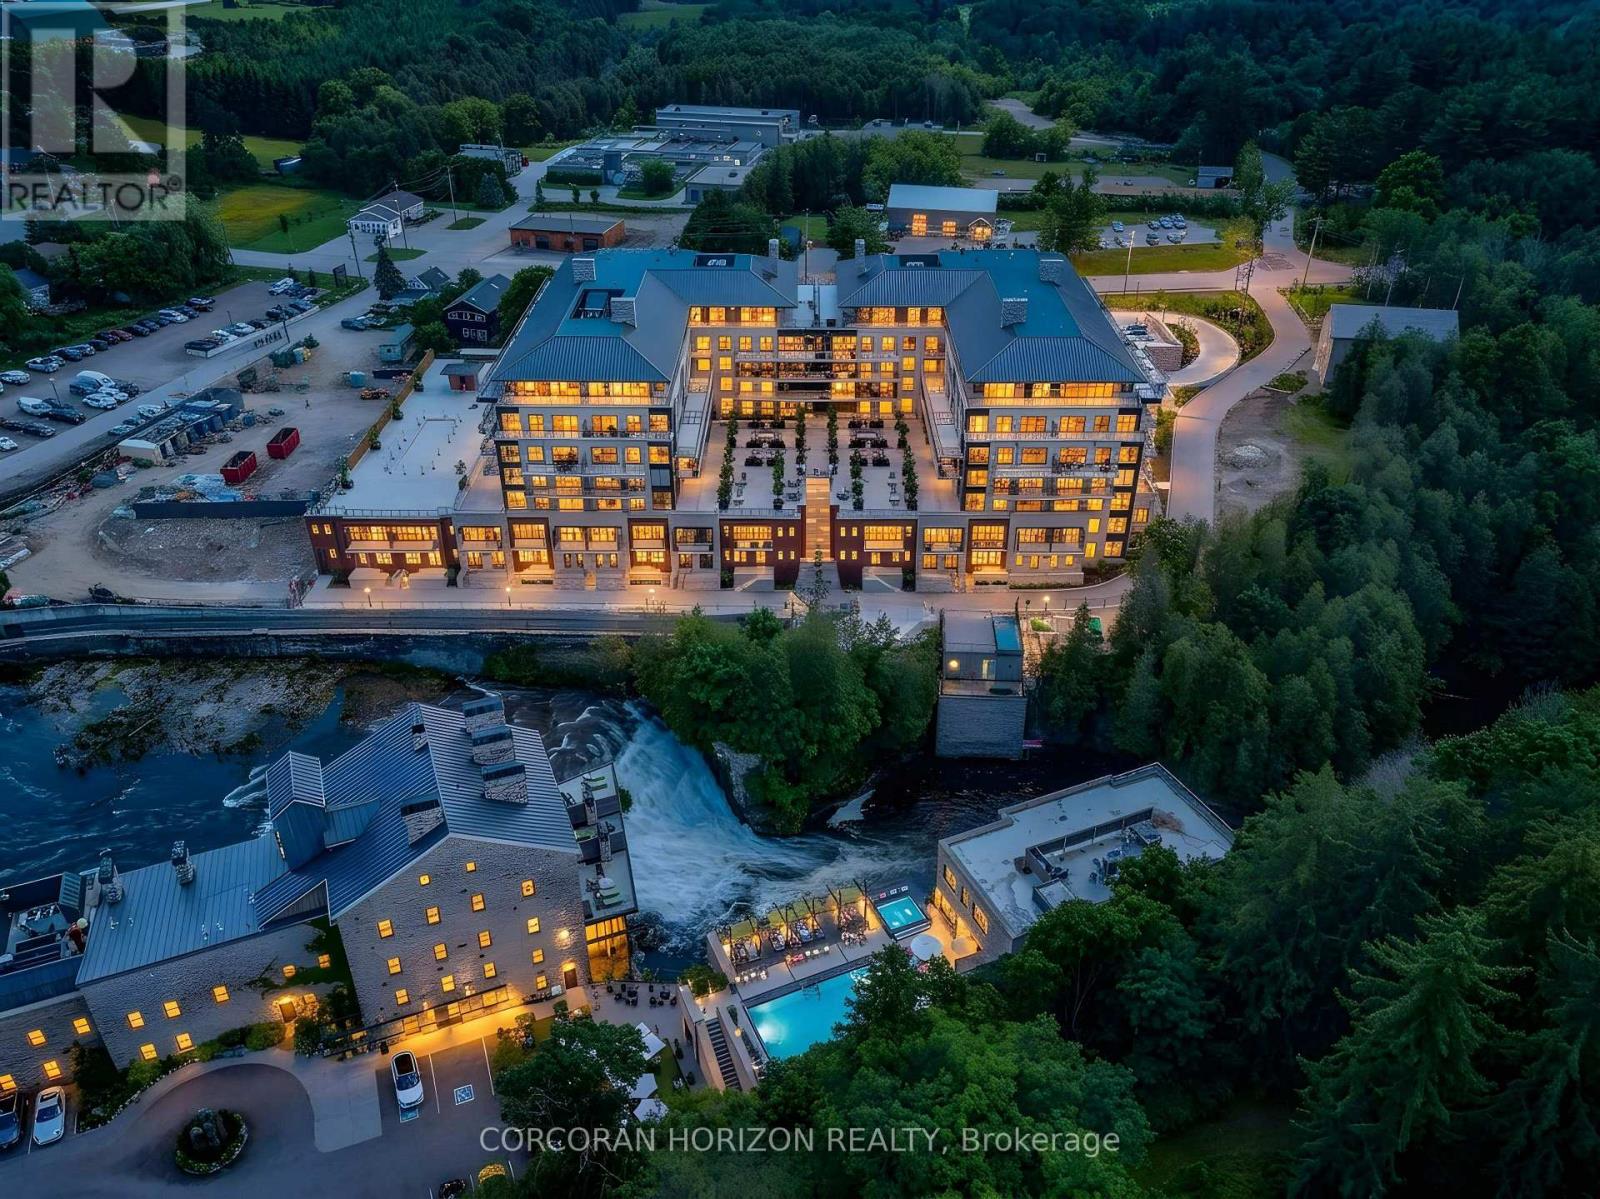
408 - 6523 Wellington Rd 7 Road
Centre Wellington, Ontario
This Luxury suite offers breathtaking river views from every window. Enjoy the finished covered balcony year round - the perfect place to relax with your morning coffee or unwind with a glass of wine while taking in the stunning scenery. With walkouts to the balcony from both the living room and the primary suite, indoor and outdoor living blend seamlessly throughout the home. Enjoy a restful sleep to the soothing sound of the river. Designed with both comfort and functionality in mind, the spacious open concept layout easily accommodates your favorite sectional or full-sized furniture, making it ideal for downsizers who don't want to compromise on space. The dining area comfortably fits a large dining table, perfect for entertaining family and friends. The thoughtfully designed split-bedroom layout offers privacy for guests, complete with their own bathroom. The primary suite features direct walkout access to the balcony, a luxurious ensuite with double vanity and soaker tub, plus a versatile bonus room with a window currently designed as an oversized walk-in closet with built-ins. This flexible space can easily function as a home office, nursery, or dressing area to suit and adapt to your lifestyle needs. Enjoy resort-style living with exceptional luxury amenities including a concierge, an elegant lobby coffee bar, residents' lounge with WiFi, beautifully furnished outdoor terrace with firepits, fitness centre, yoga studio, dog wash station, and a rooftop pool overlooking the river. Located just steps from the charming village of Elora, enjoy walking to gourmet restaurants, boutiques, cafés, and scenic river trails surrounding the scenic Elora Gorge. This exceptional suite also includes engineered hardwood floors, automatic blinds throughout with remotes, 2 indoor parking spaces, an EV charger, a locker, and a rare private 11 x 14 storage room - perfect for downsizers! (id:62616)
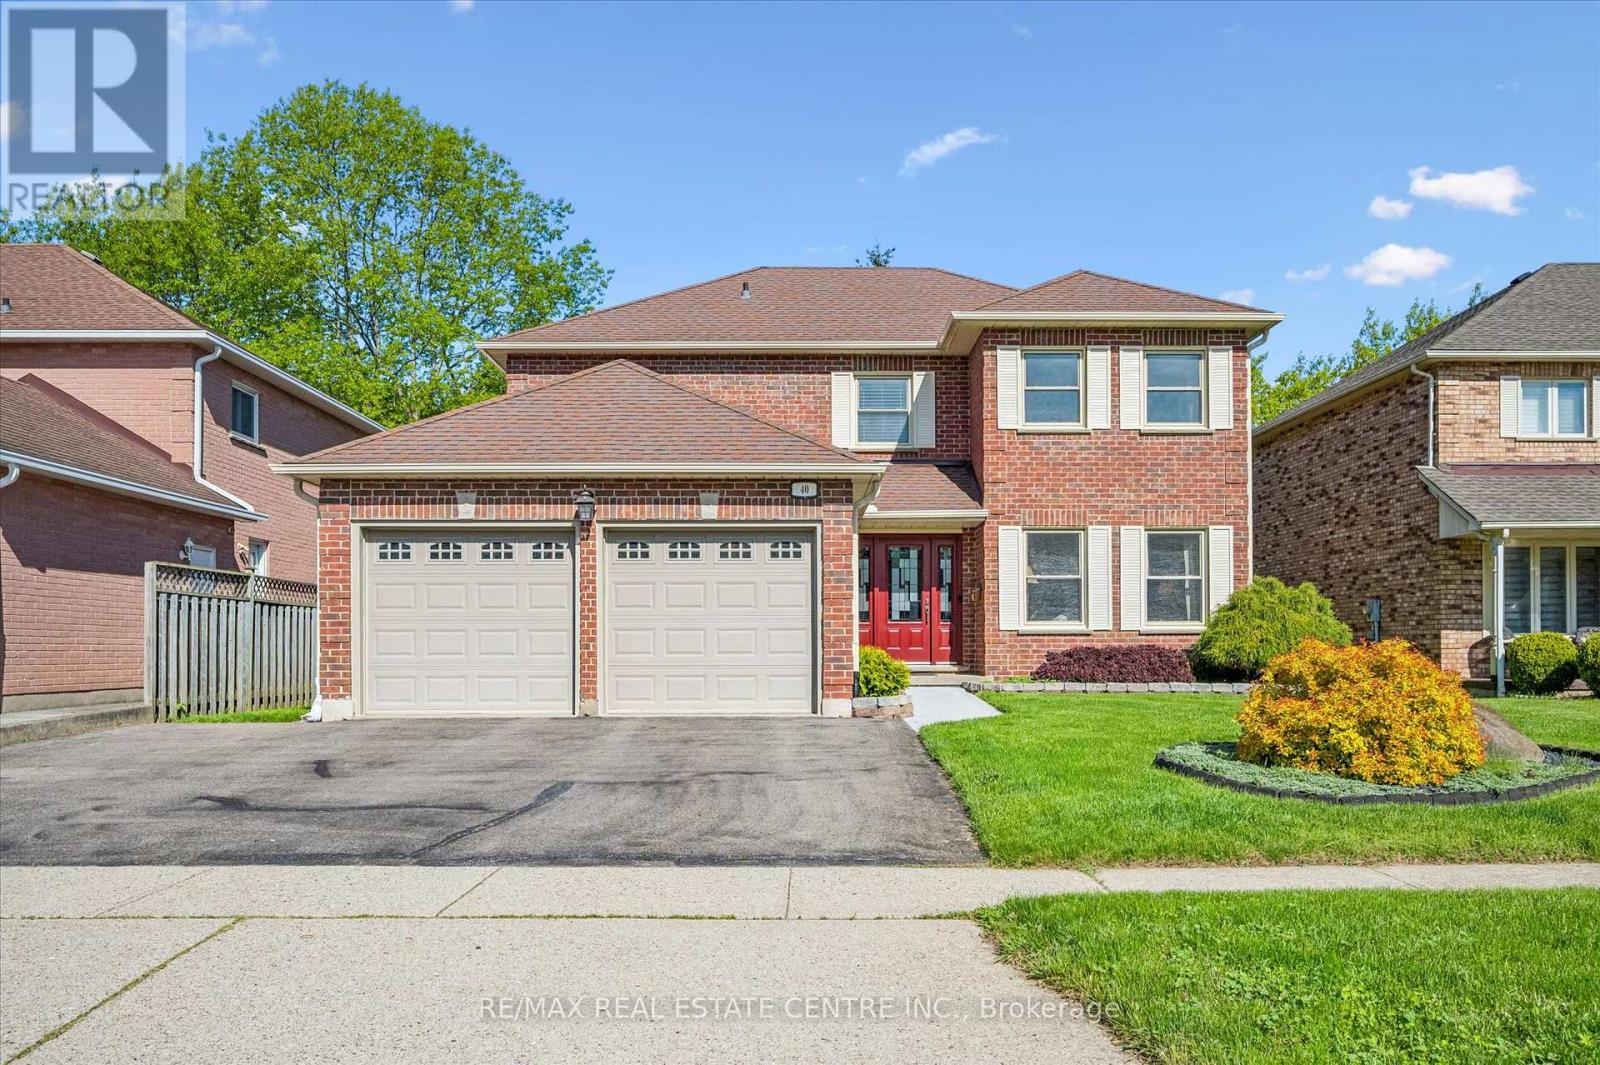
40 Beasley Crescent
Cambridge, Ontario
Welcome to 40 Beasley Crescent, a rare opportunity to put down roots in one of North Galt's most established and family-friendly neighbourhoods. Offered for sale for the first time by the original owner, this all-brick 4-bedroom, 2.5-bath home offers over 3,000 sq. ft. of finished living space designed for the way families truly live. From the generous principal rooms and functional layout to the bright eat-in kitchen overlooking the family room, this home offers the space, comfort, and flexibility growing families are searching for. Whether you need room for busy mornings, family dinners, entertaining, or quiet nights in, this home delivers. The finished basement adds even more versatile living space for a rec room, gym, playroom, or home office. Outside, enjoy a private backyard retreat complete with 10'x12' composite deck, and beautifully maintained yard, an ideal setting for summer gatherings and everyday downtime. Located minutes to the 401, top-rated schools, parks, shopping, and Shades Mill Conservation Area, this is the kind of home buyers wait for: lovingly maintained, exceptionally cared for, and ready for its next chapter. (id:62616)
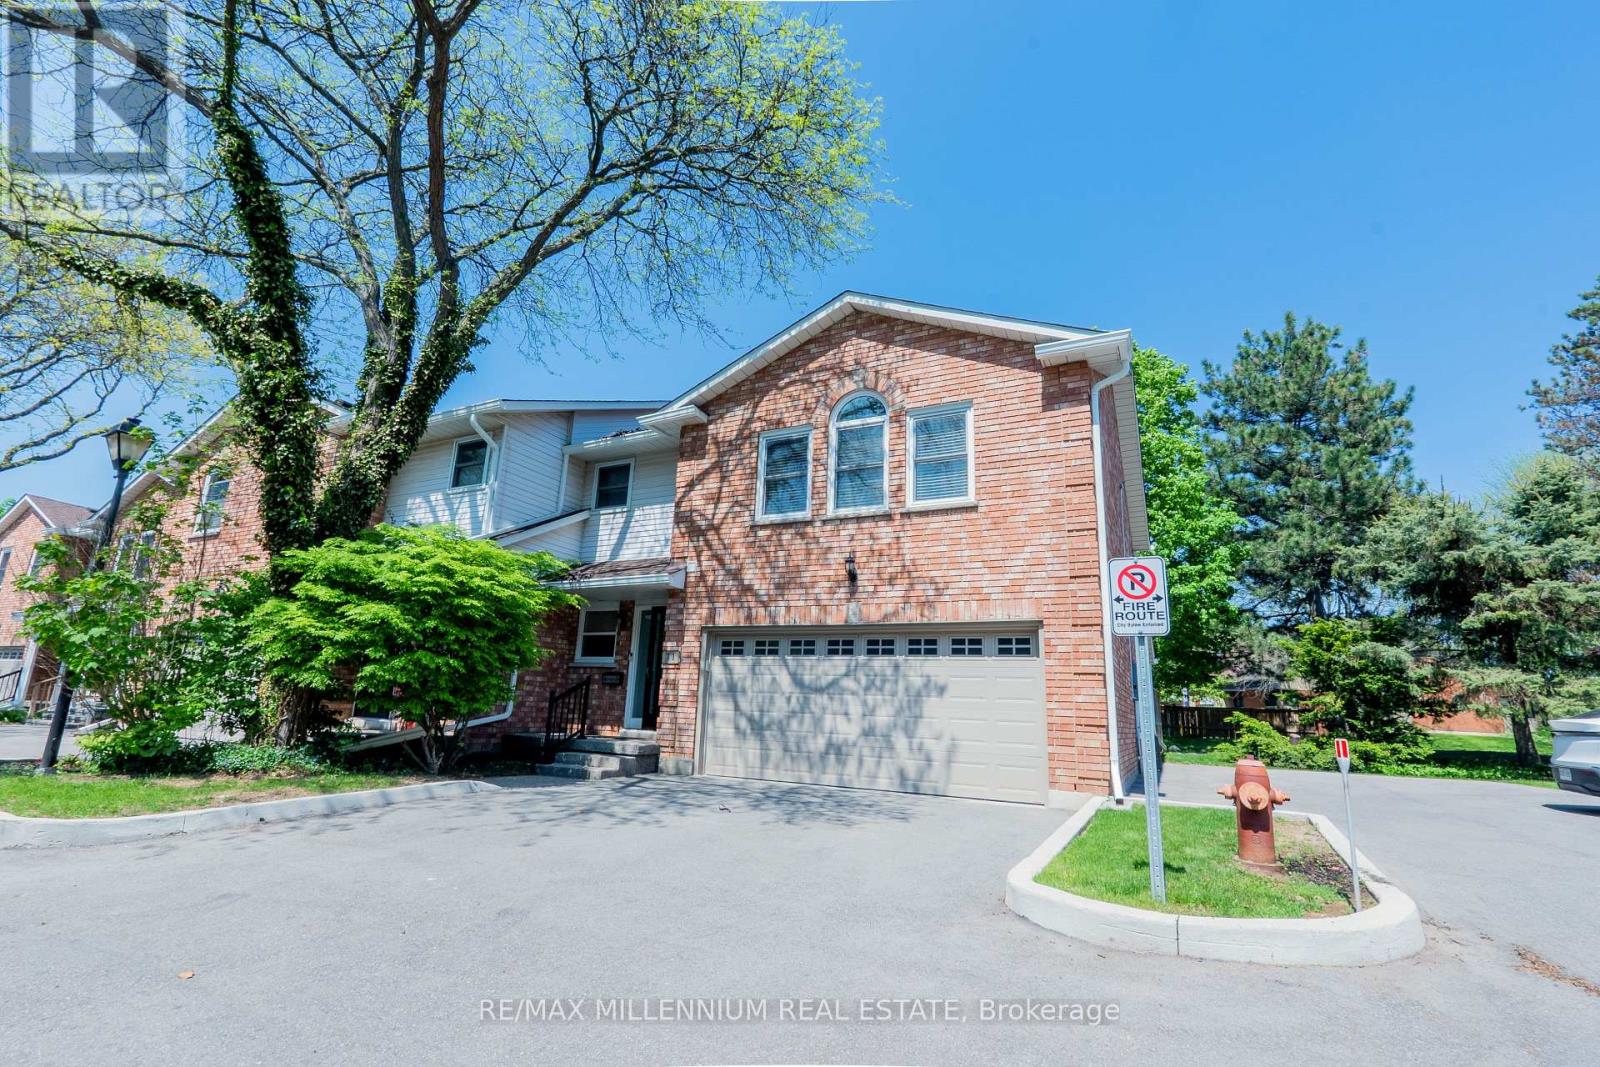
11 - 230 Meadowbrook Drive
Hamilton, Ontario
Welcome To 11-230 Meadowbrook Drive, Nestled In The Heart Of Prestigious Ancaster. This Stunning Fully Upgraded Two-Storey End Unit Townhome Is Located In An Exclusive Quiet Executive Complex Of Only Fourteen Rarely Offered Units. Boasting Approximately 2200 Sq. Ft. including A Beautifully Finished Basement, This Spacious Home Offers The Perfect Blend Of Luxury, Comfort, And Functionality.The Main Floor Features A Bright And Inviting Open Concept Living And Dining Area Complete With A Cozy Gas Fireplace And Patio Doors Leading To A Beautifully Landscaped Backyard, Perfect For Entertaining Or Relaxing. The Home Offers 3 Spacious Bedrooms, 2.5 Bathrooms, A Double Car Garage, And An Oversized Primary Retreat Featuring A Walk-In Closet And Private Ensuite.The Finished Basement Adds Incredible Versatility With A Huge Additional Bedroom, Dedicated Office Space, And A Convenient Two-Piece Washroom Ideal For Extended Family, Guests, Or Working From Home. (id:62616)
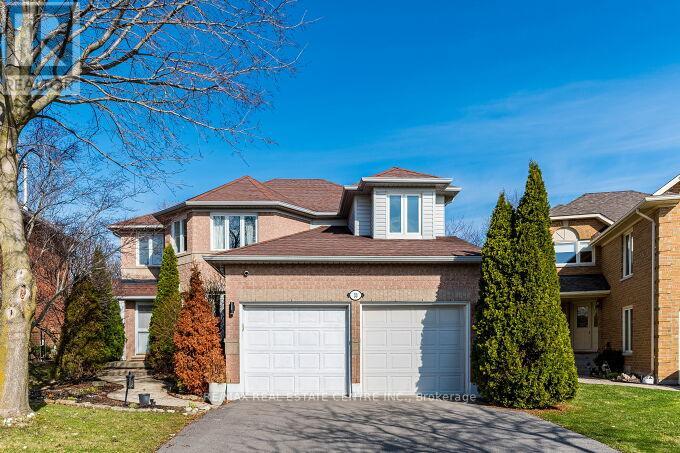
33 Strathroy Crescent
Hamilton, Ontario
Stunning 3 bedrooms exec. double garage detached house 2566 sq. ft. (converted from 4 bedroom plan) on a premium 131' deep pie-shaped lot that is 61' wide across back of the house! Main floor has a bright & airy high ceiling foyer. New upgraded staircase and new wood flooring 2nd floor and landing areas (2026), upgraded wide-plank hardwood floors, formal liv. room with bay window, spacious dining room w/coffered ceiling & wainscotting, large family room w/rustic wood feature wall, gas fireplace w/porcelain tile surround & sliding door walk-out to sun room with skylight & walk-outs to back yard. Completely renovated designer kitchen w/custom white cabinetry, quartz counters, high-end built-in S/S appliances, large island with breakfast bar, open to family room. The professionally landscaped backyard oasis with covered interlock stone patio, BBQ area, lighting & inground heated saltwater pool w/newer liner (2019), new pool heater & pool pump (2025), great for time spend w/family and friends! Prime location walking distance to schools, public transit, parks, trails. Minutes drive to shopping, plazas, rec. Centre, community center, 403, 407 & QEW/427/401 Highways plus Aldershot GO station. Quiet family-friendly crescent. (id:62616)
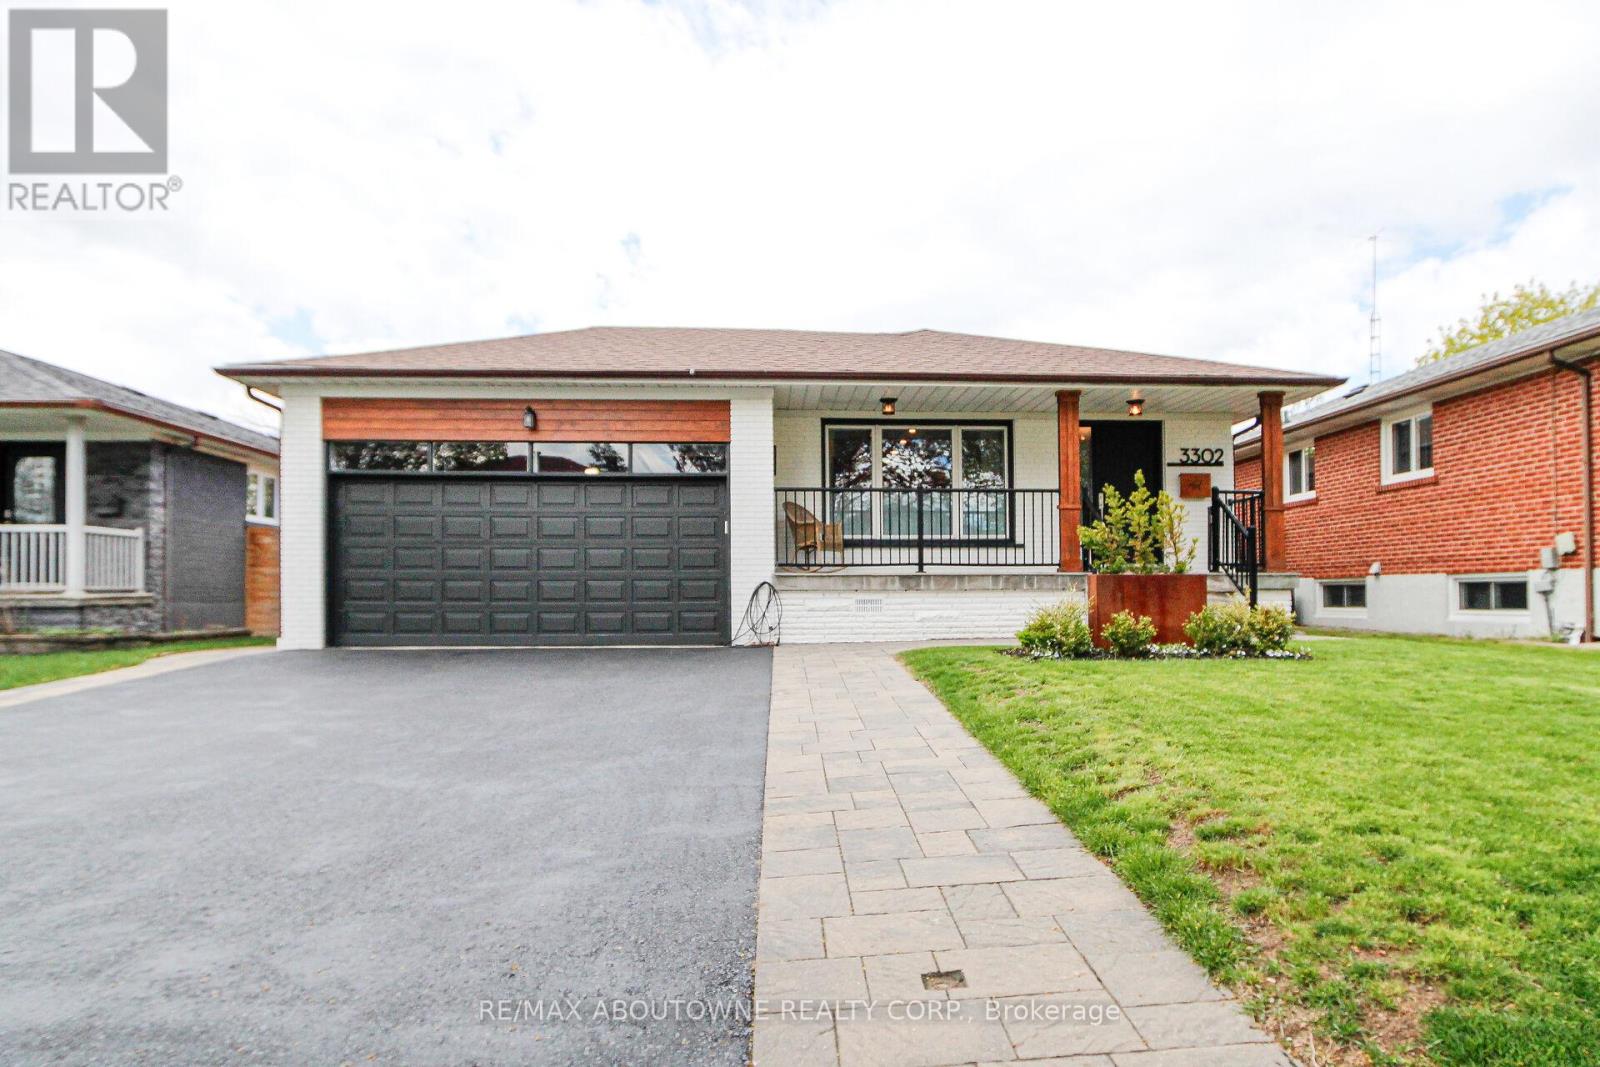
3302 Cardross Road
Mississauga, Ontario
Stunning 3+2 beds, 3 full baths bungalow with double car garage located in desirable Applewood and backing onto park! Modern open concept kitchen comes complete with newer cabinets, centre island, quartz countertops, SS appliances, custom backsplash & pot lights. Spacious living/ dining area with cozy electric fireplace. Hardwood floor through out main level. Master bedroom comes complete with 4 pc ensuite privileges. Separate entrance to oversized 2 bed, 1 full bath, second kitchen and family room with gas fireplace basement. Lower level is great for in-laws, teenagers or to generate rental income( current $ 2150/ month). List of upgrades includes: roof 2018, furnace/humidifier/hot water tank 2022, interlocking /asphalt driveway 2023, doors/trims/pot lights 2021, kitchen appliances 2021, windows 2020 and all 3 bathrooms renovated 2021. 6 parking places available (2 in garage and 4 on driveway). Great location close to public transit, good schools, shopping, parks, trails, community centre, Kipling subway, Dixie Go & major highways! (id:62616)
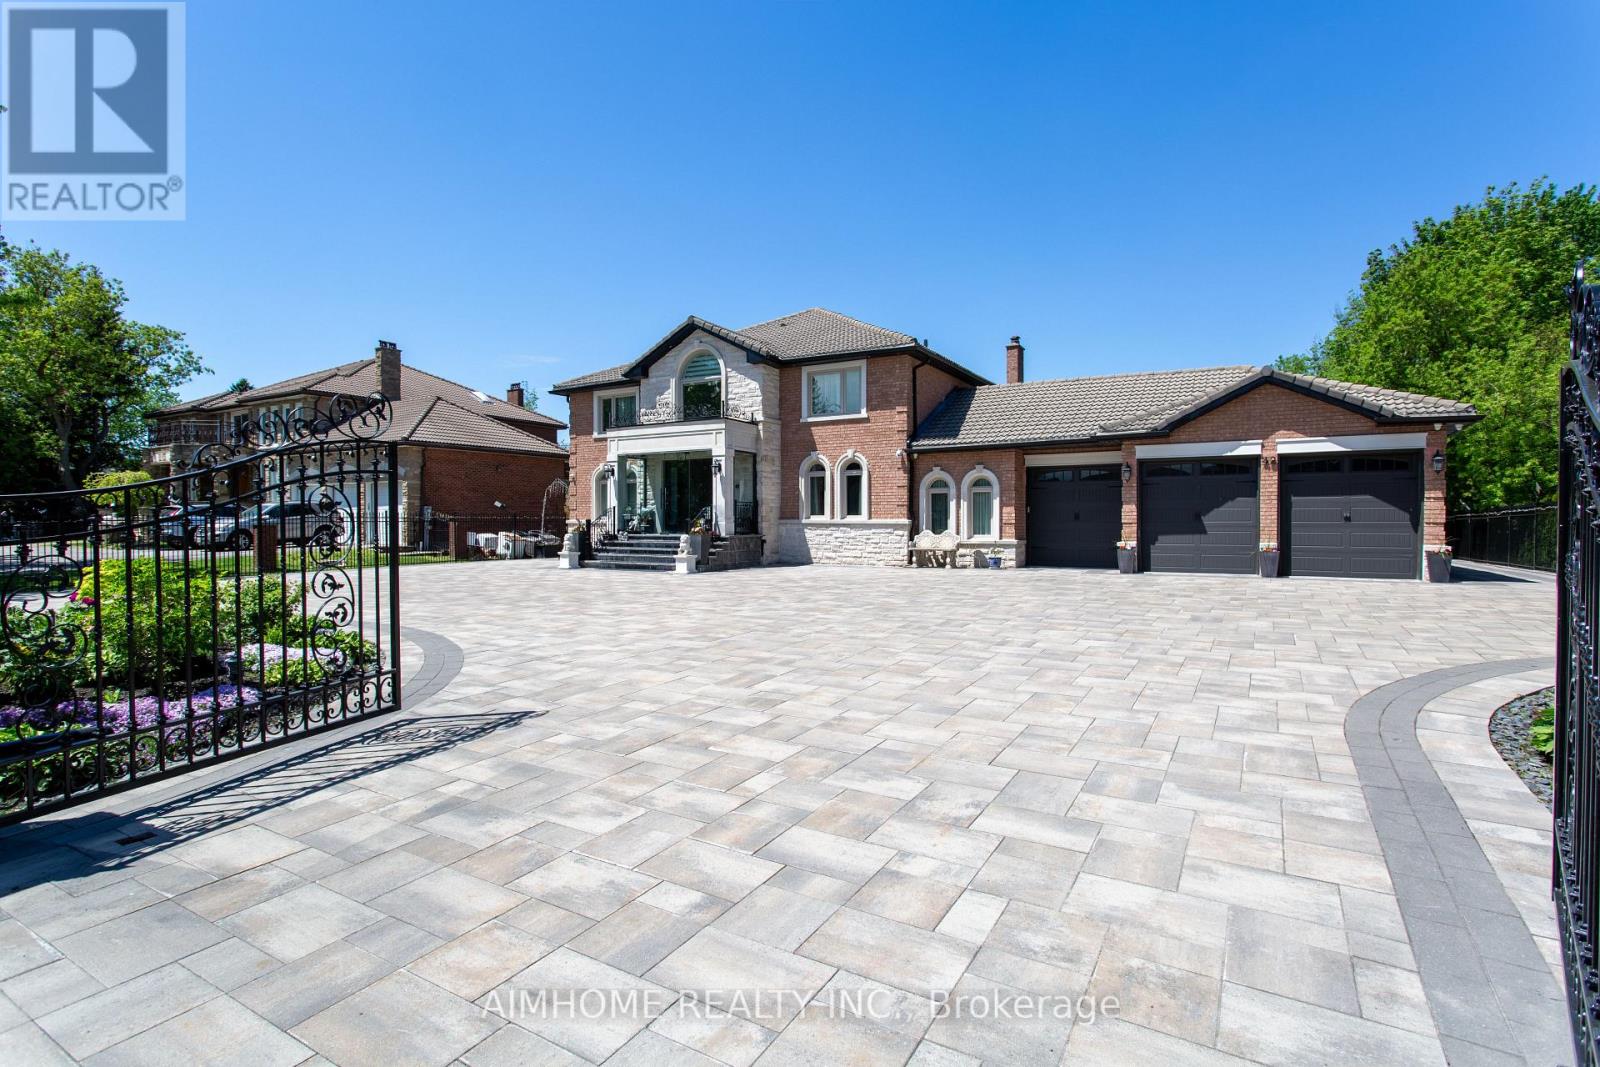
42 Lee Avenue
Markham, Ontario
Welcome to an exceptional estate residence in one of Markham's most prestigious neighnorhoods. Set on a remarkable 103X230 ft lot and offering over 7000 sqft of luxurius living space. Surrounded by custom wrought-iron fencing and accessed through 2 pairs of automated wrought-iron gates, the estate offers a grand arrival experience while ensuring exceptional privacy and security. Gourmet kitchen featuring a full suite of premium built-in Thermador appliances, custom cabinetry, and an oversized center island. Step outside to your private resort-inspired grounds, a charming gazebo, and tranquil outdoor living spaces provide the perfect settig for entertaining guests or enjoying peaceful family gatherings. (id:62616)
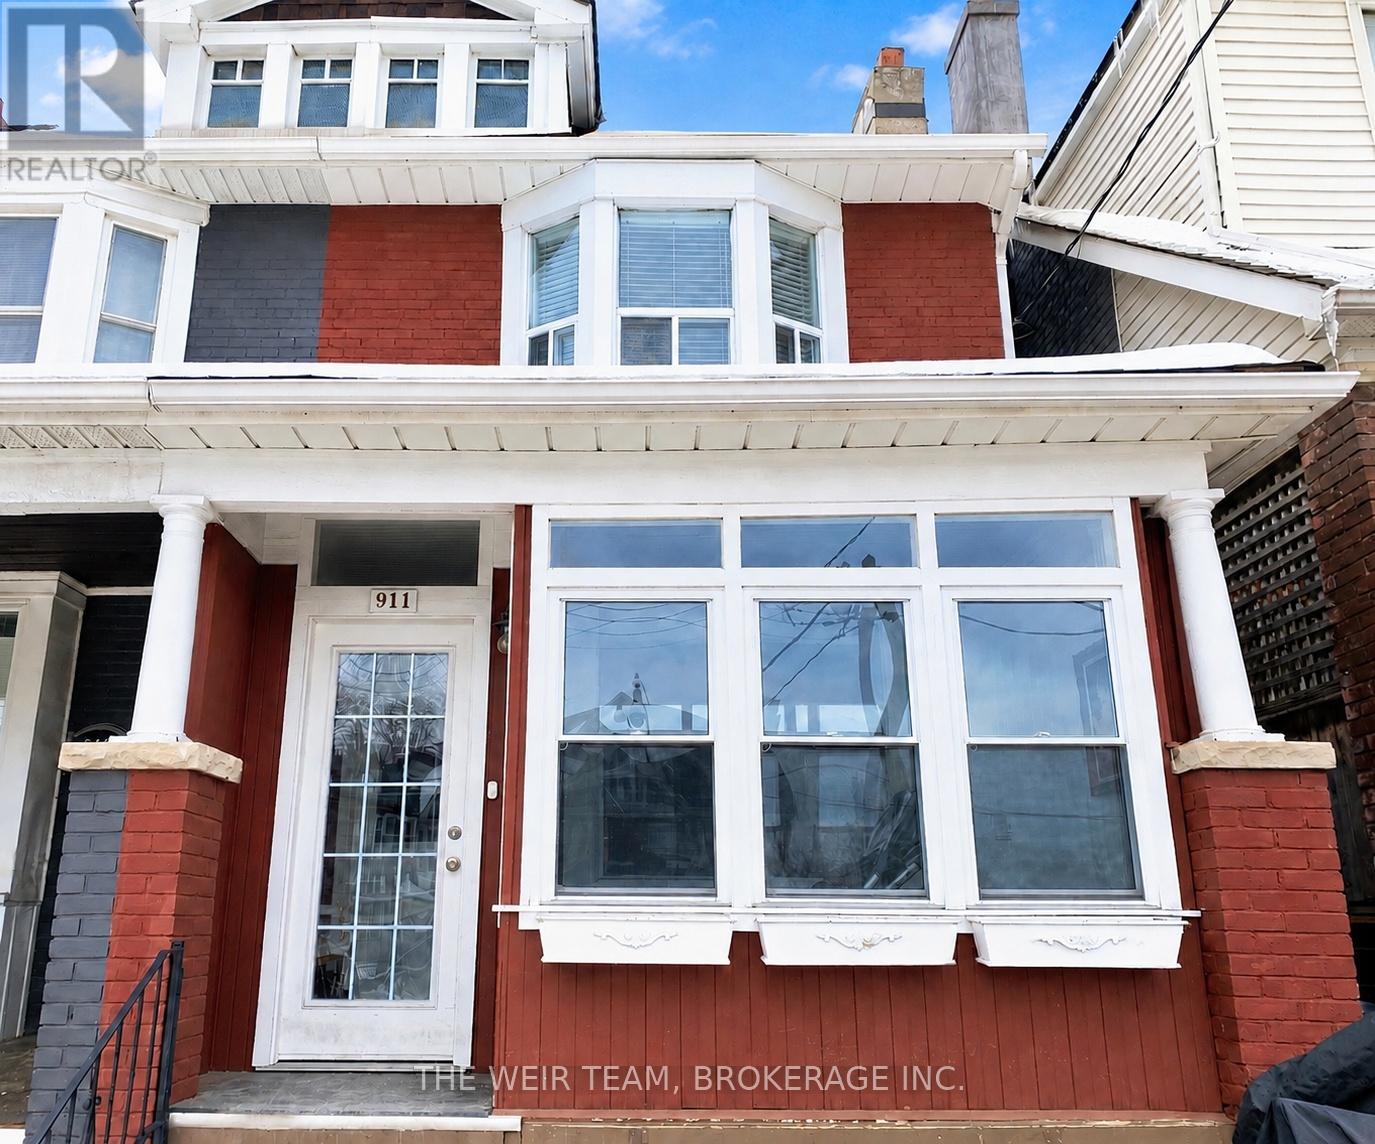
911 Woodbine Avenue
Toronto, Ontario
Welcome to 911 Woodbine Ave, a beautifully maintained and thoughtfully updated home in the heart of Toronto's vibrant east end. This charming 3-bedroom, 2-bathroom residence offers the perfect blend of character, space, and modern convenience. A sunny enclosed front porch sets the tone, leading into a bright open-concept living and dining area with warm hardwood floors, ideal for both everyday living and entertaining. At the rear, a spacious chef-inspired eat-in kitchen features stainless steel appliances, stone countertops, and ample room to gather. Upstairs, you'll find three generously sized bedrooms, including a standout third bedroom with a private balcony overlooking the expansive backyard. The finished basement adds valuable living space with a 3-piece bathroom, abundant storage, and a separate entrance, perfect for extended family or future income potential. Set on an impressive 150-foot deep lot, the landscaped backyard is a true urban retreat complete with gardens and a large patio, perfect for BBQ's and hosting friends and family. A versatile, finished accessory building complete with power and a heating/cooling pump offers endless possibilities as a home office, gym, or guest suite. A rare opportunity to own a turnkey home with exceptional outdoor space in a sought-after neighbourhood. Just steps to Woodbine subway station, Green P parking lot with monthly parking permits, shopping, dining & amenities along the Danforth, great schools, parks & The Beaches, this one is not to be missed! (id:62616)
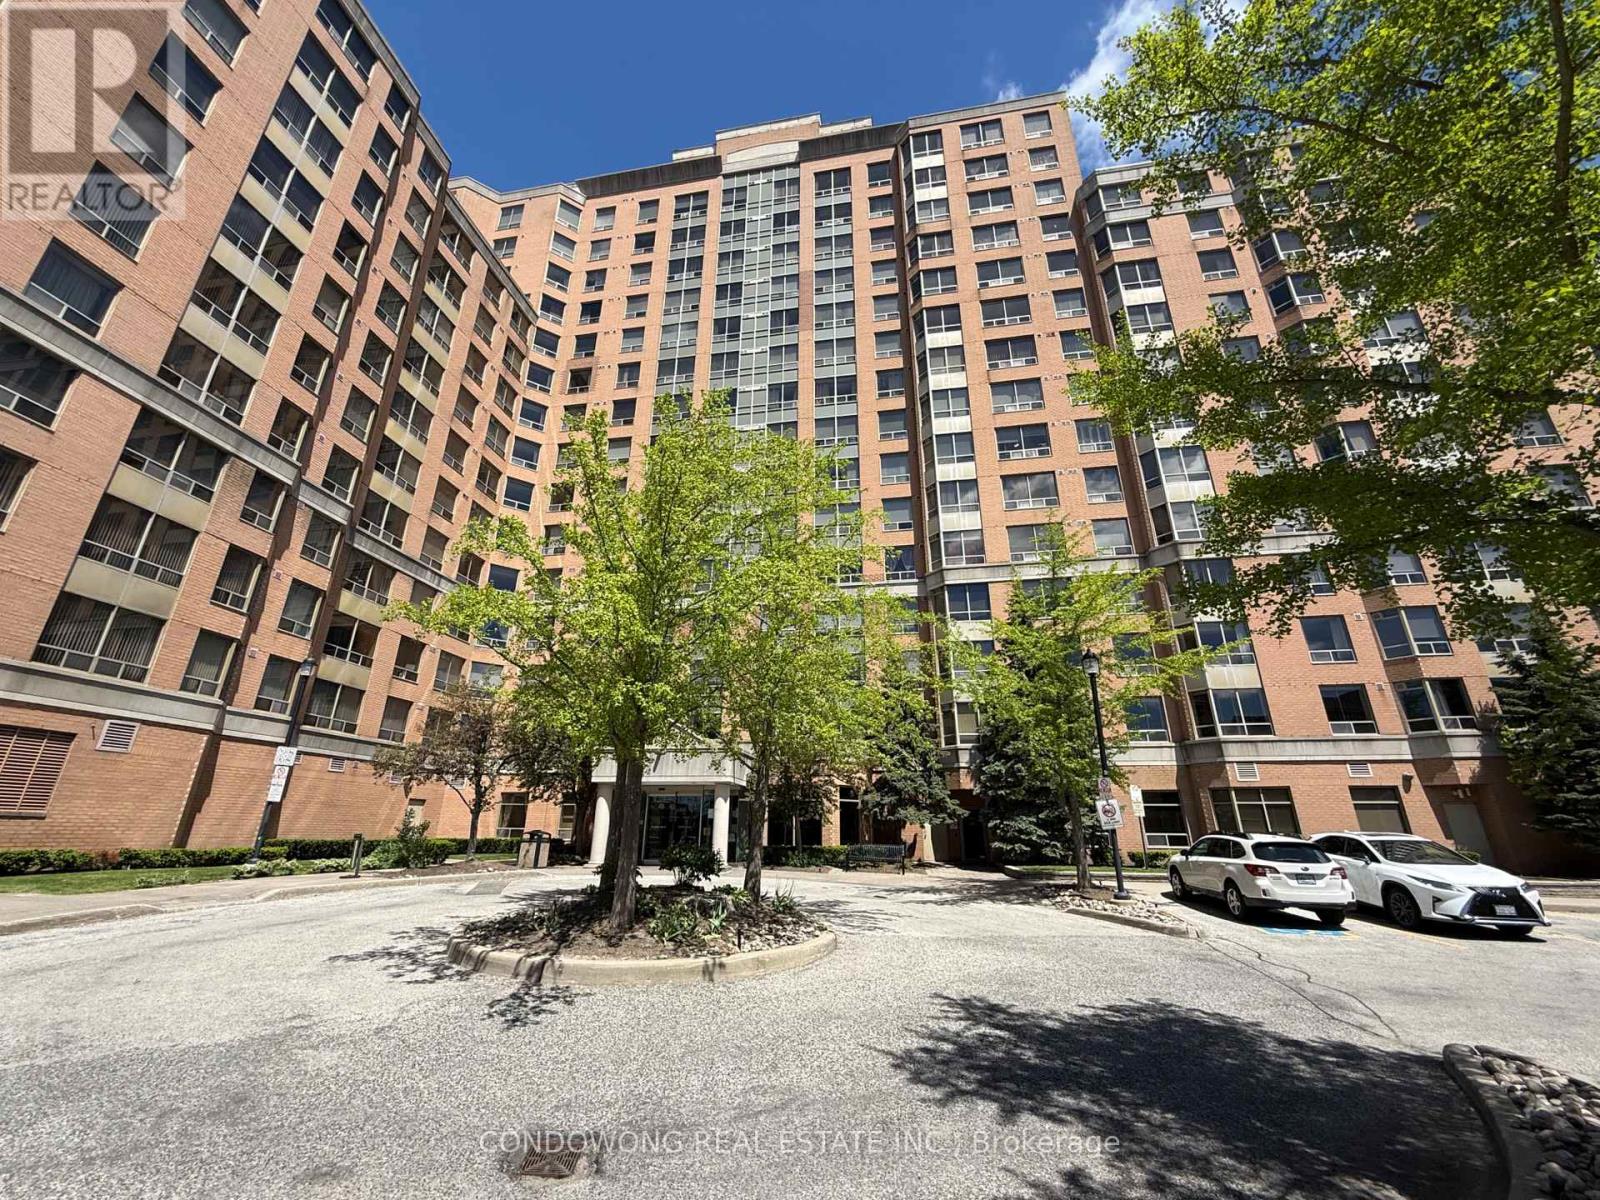
1125 - 1883 Mcnicoll Avenue
Toronto, Ontario
Affordable popular Tridel's Bamburgh Gate Manor Condo. Very bright and functional open concept suite. New paint, new flooring thru-out, renovated bathroom. The spacious solarium great for a home office or 2nd bedroom. Convenient location with the TTC right at your doorstep, minutes away from Milliken GO Station, Schools, Pacific Mall, Supermarkets, Restaurants, Community Centre & Parks, medical Centre ...etc. Perfect for first-time buyers or investors .... (id:62616)
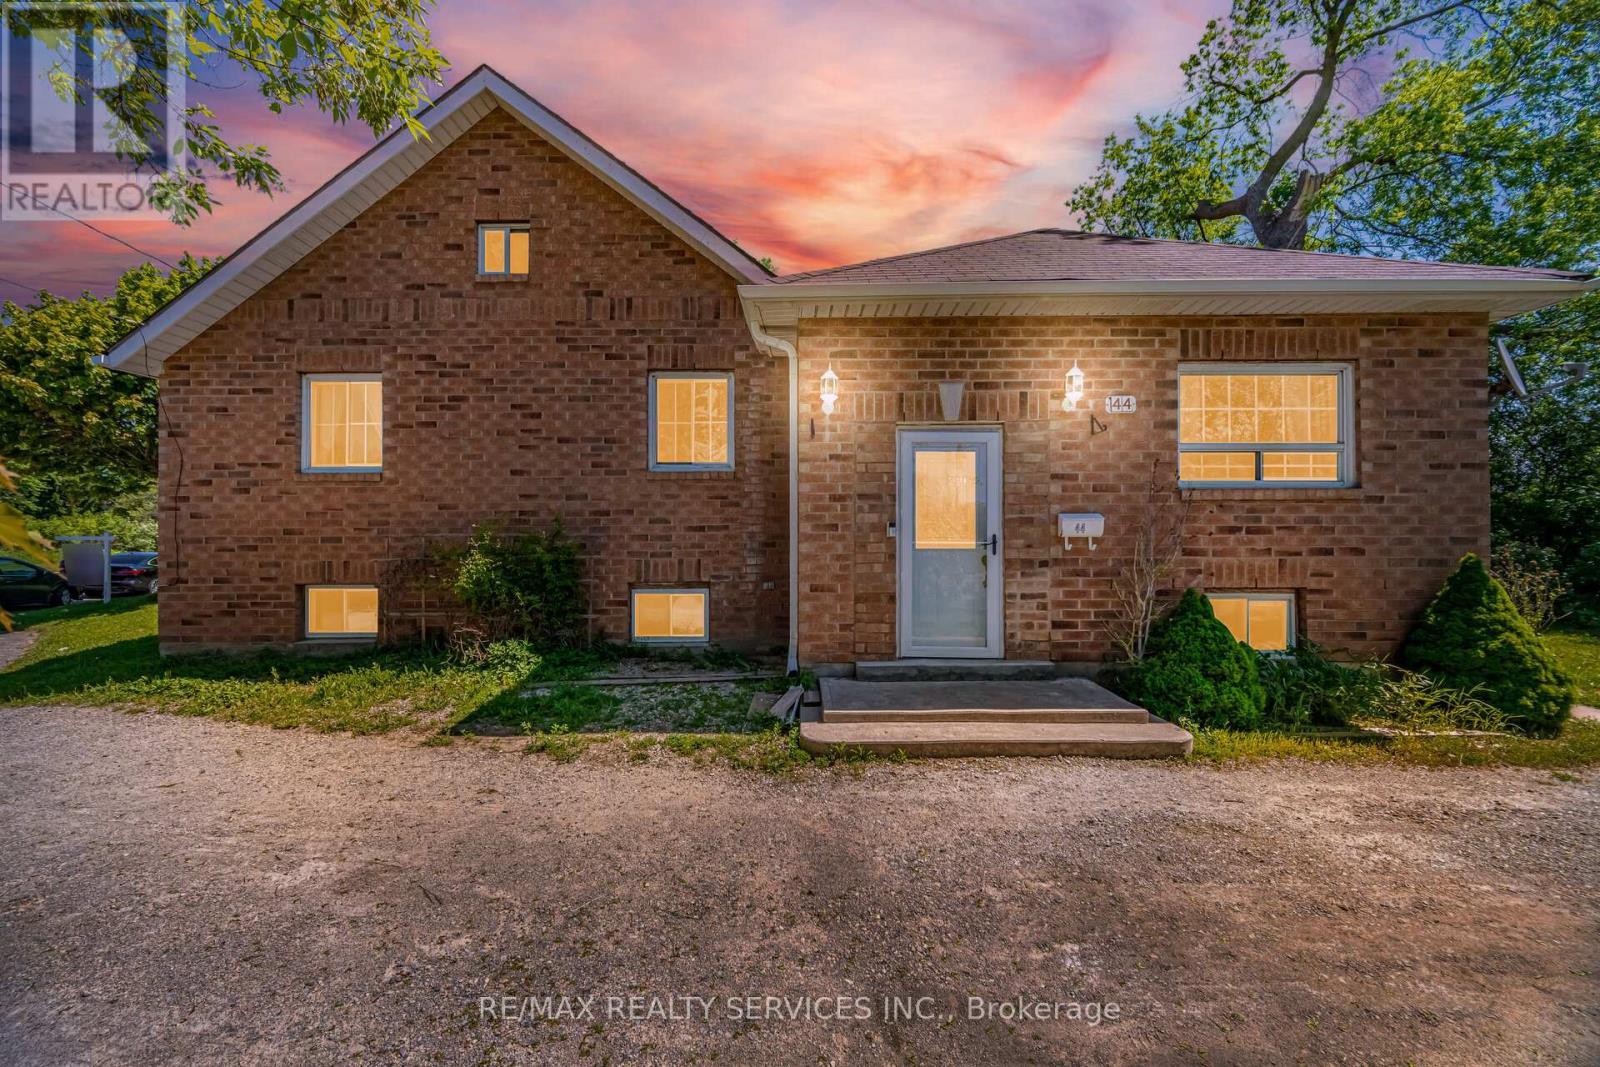
44 Mclaughlin Road S
Brampton, Ontario
Attention builders, investors, and end-users! The land alone is worth the look. Solid brick bungalow 3 bedroom 2 bathroom situated on a premium 58.09 x 125 ft mature private lot in the heart of Brampton Steps away from Brampton downtown. Incredible opportunity to build your dream home, renovate, or move in and customize to your taste. Functional layout with great bones-go open concept or keep it as is. High ceiling basement with separate entrance offers excellent income potential or in-law suite possibilities. Great curb appeal and a rare deep lot. Walking distance to City Hall, Gage Park, GO Train, Farmers Market, schools, and all major amenities. Truly a fantastic investment in a prime location (id:62616)
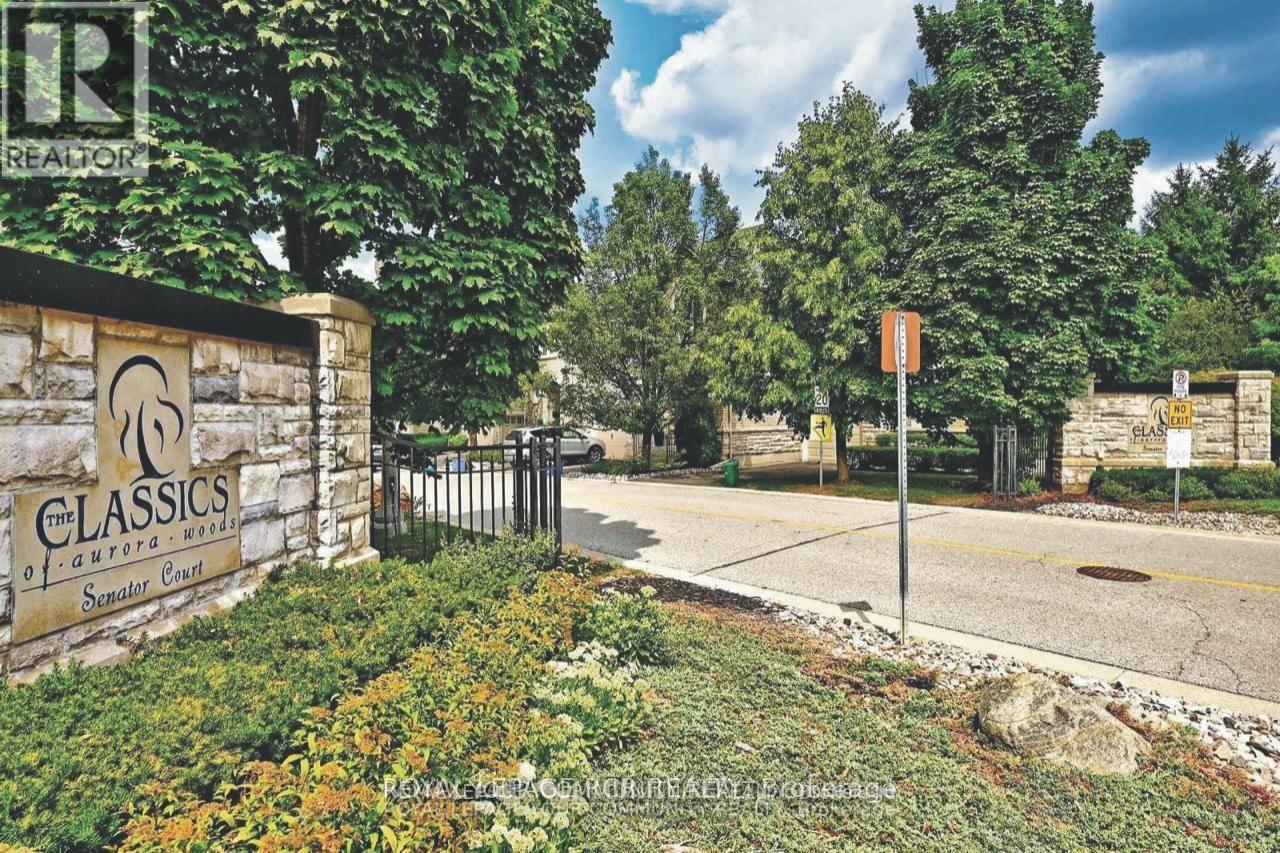
18 - 3 Senator Court
Aurora, Ontario
Welcome to this executive three-bedroom condo townhome in the highly sought-after classics of Aurora Woods - a rare opportunity to enjoy ravine living in the heart of Aurora. Backing onto a picturesque wooded sanctuary owned by the condo corporation, this home offers exceptional privacy and tranquil natural views year-round. Tucked away on a private cul-de-sac with ample visitor parking, the location perfectly balances peaceful living with everyday convenience. Just steps to Summerhill Market, the GO Train for easy downtown commuting, Aurora Town Park, schools, the new Aurora Cultural Centre, Library Square, the Aurora Farmers' Market, banks, restaurants, and more. Inside, hardwood floors flow throughout the main and upper levels, complemented by a newer carpet runner on the staircase. Soaring 9-foot ceilings with a dramatic cathedral peak create an airy, light-filled main floor. The beautifully renovated kitchen (2017) combines style and functionality with a large corner pantry, deep pot drawers, hidden utensil storage, and generous prep space. The flexible main-floor layout allows you to tailor the space to your lifestyle - whether you envision a home office or den, breakfast area, or expanded family room. The spacious dining room easily accommodates seating for eight plus a sideboard, ideal for entertaining. The inviting family room is centred around a gas fireplace and framed by windows and sliding doors overlooking the deck, landscaped gardens, and ravine backdrop. Upstairs, the primary suite comfortably fits a king-sized bed and multiple dressers, while two bright windows showcase serene backyard and ravine views. A walk-in closet, additional closet space, and a five-piece ensuite complete the retreat. Two additional bedrooms feature hardwood flooring and ample closet space, with a nearby main bath serving the upper level. The finished basement offers exceptional versatility with plenty of room for a media lounge, games area, home gym, or entertainment space. (id:62616)
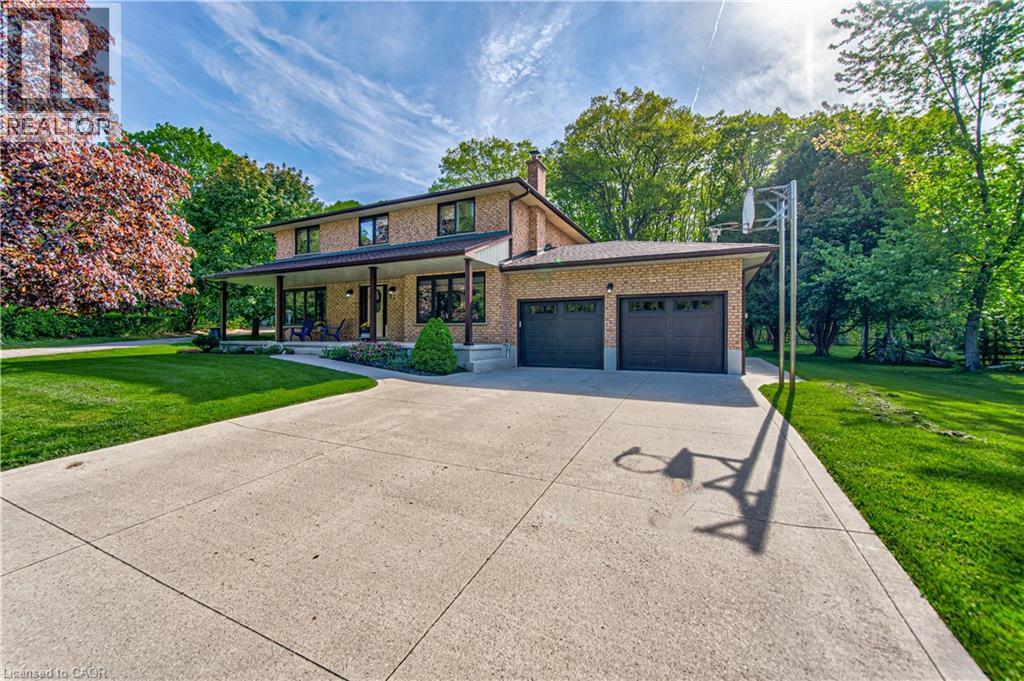
33 Hughson Street
Branchton, Ontario
Welcome to this charming and spacious family home nestled in the heart of Branchton. Situated on a beautifully sized lot just under half an acre, this 5-bedroom home offers the perfect blend of comfort, functionality, and small-village charm. Step inside to find a thoughtfully updated kitchen with an induction stove, ideal for family gatherings and entertaining, flowing seamlessly into the formal dining room. The house also offers an inviting family room complete with a cozy fireplace. The bright sunroom provides an additional 217 sqft of living space to relax and enjoy views of the private backyard. Upstairs, you’ll find five bedrooms including a spacious primary retreat featuring its own ensuite bathroom, along with an additional full bath for family and guests. The main floor also offers the convenience of a powder room and practical mudroom with access to the double car garage. Inside the garage you will find a separate entrance leading to the large partially finished basement. Well-maintained with many key updates throughout including the roof (2023), upstairs windows (2011), main floor and basement windows (2017), patio door (2023), and garage door (2019). With plenty of indoor and outdoor space, this home is perfect for growing families or those looking to enjoy peaceful country-style living while still being close to city amenities. A rare opportunity to own a quaint and welcoming property in the sought-after community of Branchton. (id:62616)
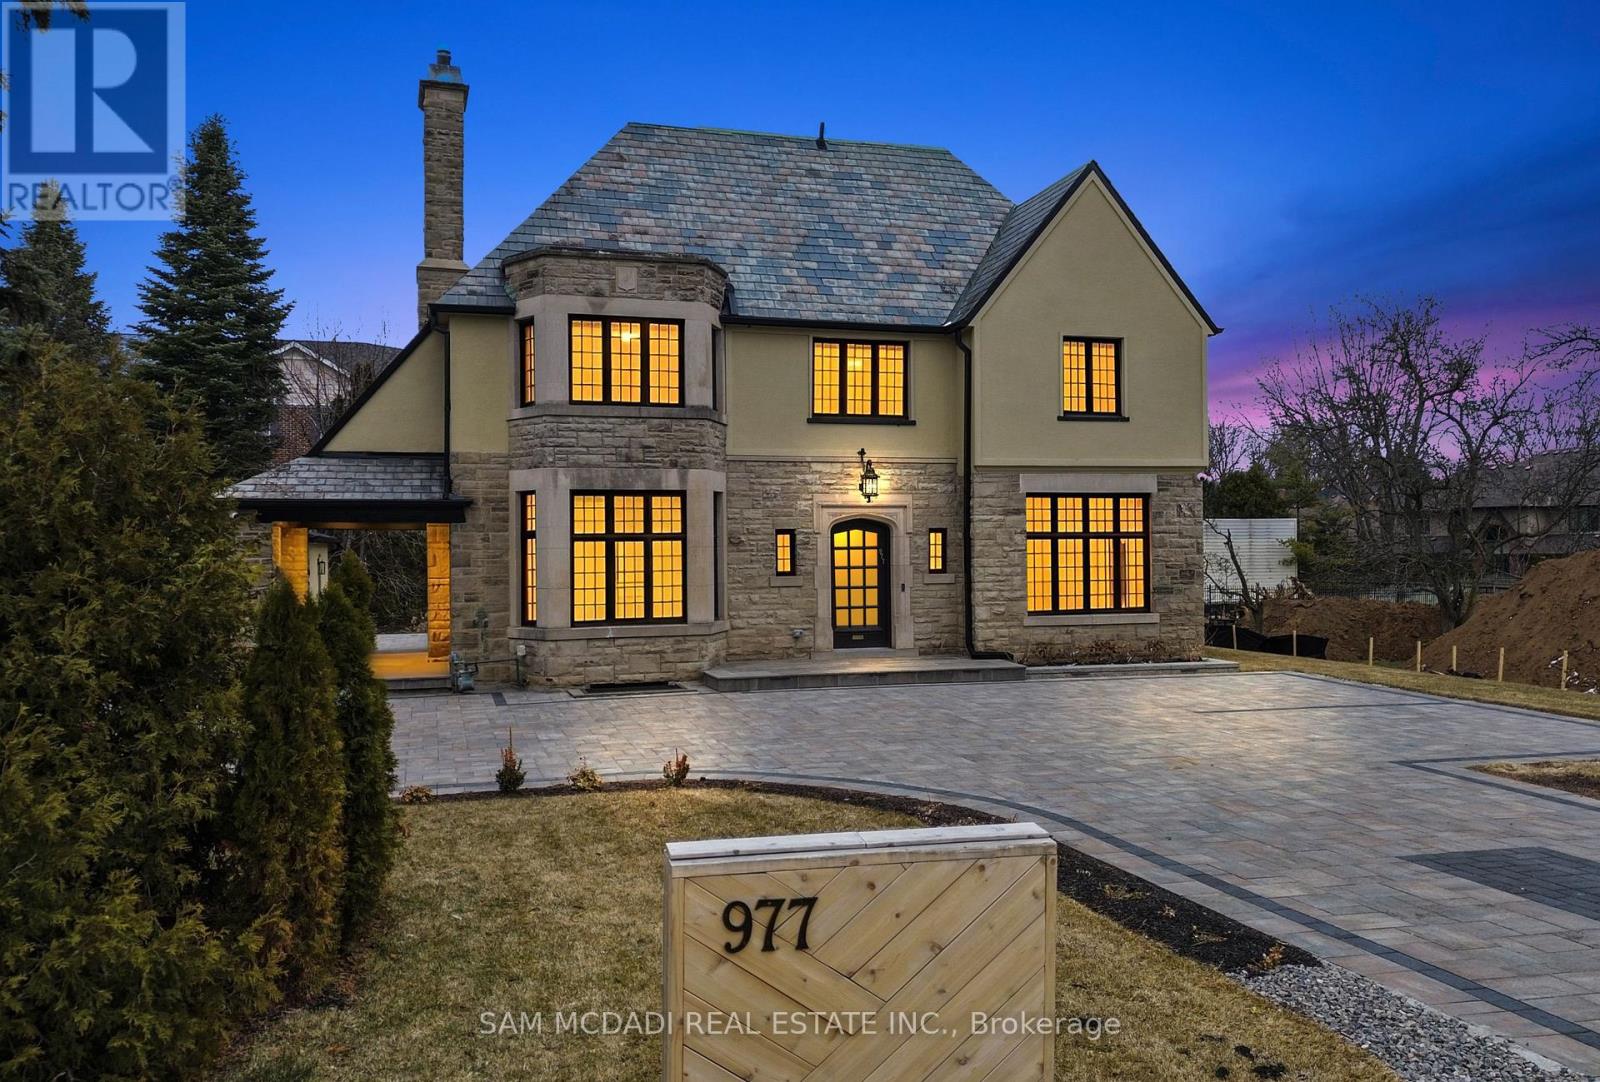
977 Unsworth Avenue
Burlington, Ontario
Welcome to the famous George Unsworth home, a high quality Neo-Tudor style home constructed with cut & carved stone alongside a textured stucco exterior finish. Redesigned by renowned architect Walter Scott, and located in Aldershot's upscale neighbourhood, this beautiful home w/ approximately 5,000 SF total has been completely reimagined w/ a modern yet charming design. Upon entering, you'll find large principal rooms enhanced with sophisticated hardwood floors, LED pot lights, panelled walls, and more. At the heart of this home is where you'll locate the chef's kitchen elevated w/ a centre island, stone countertops, JennAir appliances, charming stone backsplash and ample cabinetry space. Overlooking the kitchen is the grand family room, which boasts cathedral ceilings, a stone fireplace, and direct access to your covered outdoor patio, perfect for al-fresco dining with loved ones. Also on this level is the formal living room, which features a fireplace, wood beam ceilings, and access to the outdoor patio, as well as a home office perfect for professionals working from home. Ascend to the owner's suite, curated with a boutique inspired walk-in closet, a wet-bar, and an oversized 6-pc ensuite w/ heated floors, a soaker tub, and a rainfall shower. 2 more bedrooms with built-in closets and a shared 3-pc bath with heated floors are down the hall. The loft can easily serve as a nanny or in-law suite, featuring a spacious bedroom w/ a 3-pc ensuite, a seating area, and a separate laundry room. The basement completes this home with perfect entertainment spaces incl: a wet bar, a large recreation room, a 5th bedroom, a 3-pc bath w/ heated floors, and a den that can serve as a gym, play room, spa, or theatre - the possibilities are endless. Beautifully situated in a highly rated family oriented neighbourhood nearby top rated schools, grocery stores, shopping malls, lakeside parks and trails & more. A piece of history with a modern twist! (id:62616)
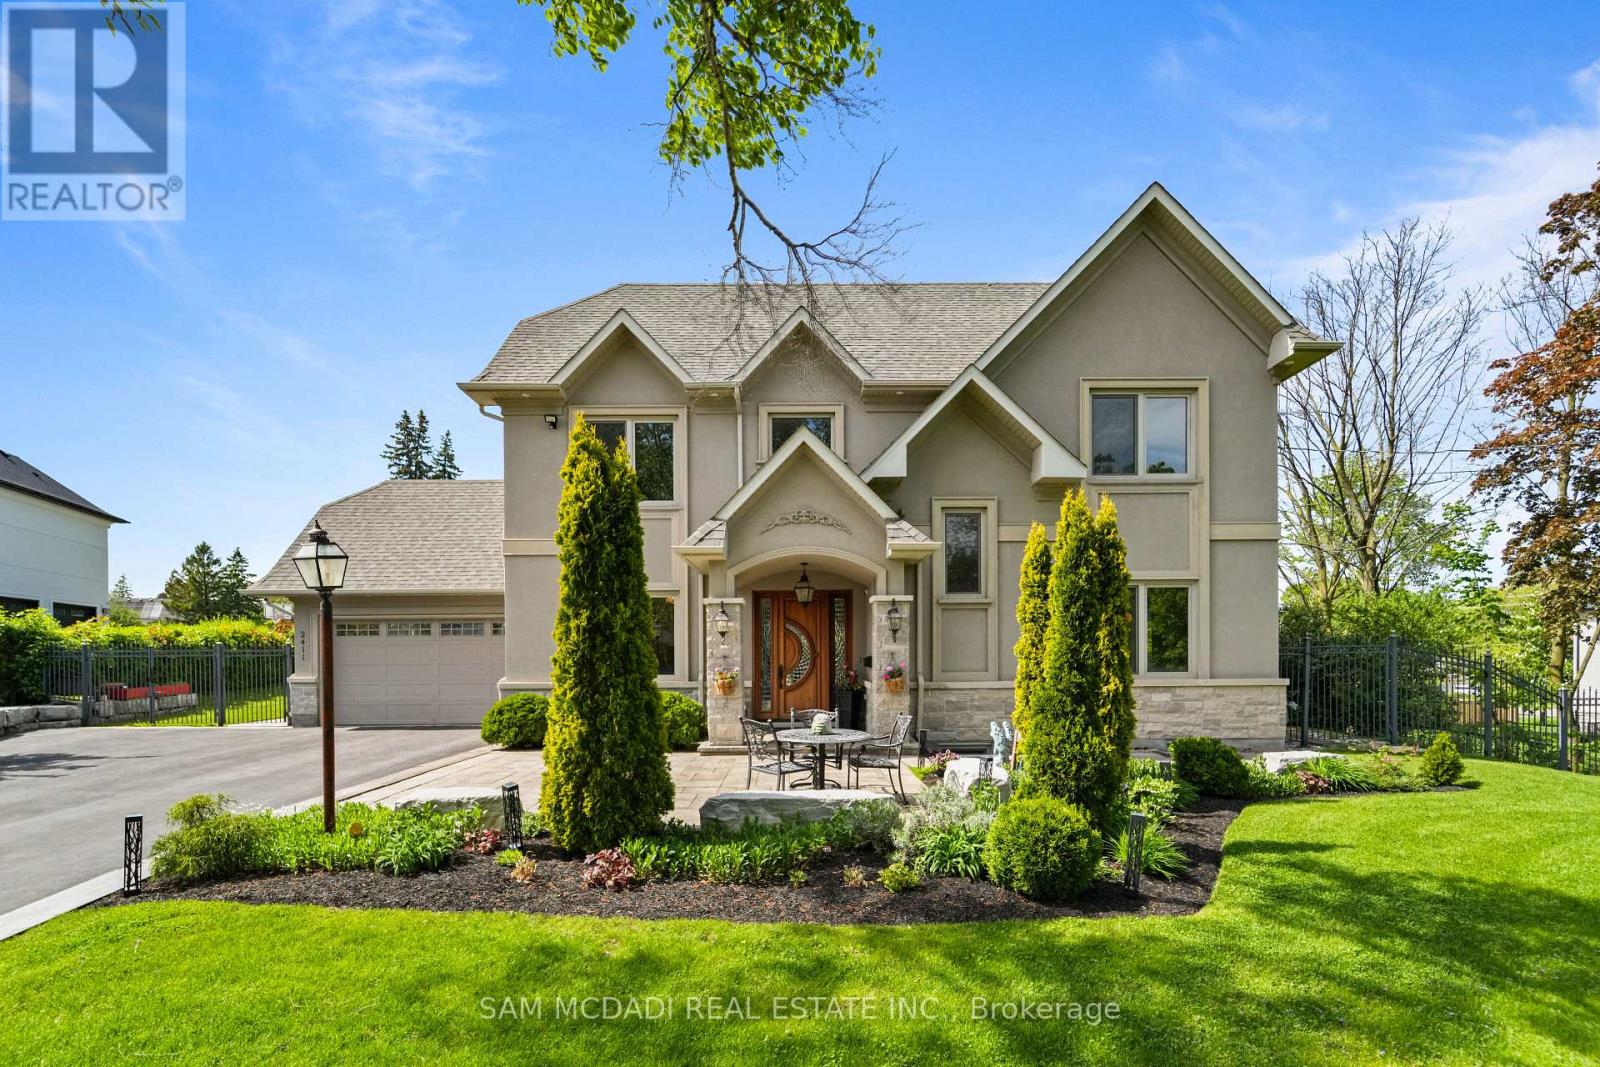
2411 Thorn Lodge Drive
Mississauga, Ontario
Rarely Offered South Mississauga Custom Estate Situated On An Exceptional 104 x 295 Ft. Private Lot Surrounded By Mature Trees And Lush Landscaping. Custom Built In 2014 With Superior Craftsmanship, Timeless Design, And Premium Finishes Throughout, This Impressive Residence Offers Over 4,000 Sq. Ft. Of Refined Living Space In One Of Mississauga's Most Prestigious And Established Neighbourhoods. Nestled On A Spectacular Park-Like Setting Stretching Nearly 300 Feet Deep, This Property Offers A Rare Combination Of Privacy, Tranquility, And Resort-Style Living. Whether Hosting Summer Gatherings Around The Inground Pool, Entertaining Family And Friends, Or Enjoying Peaceful Evenings Surrounded By Nature, This Remarkable Backyard Retreat Delivers An Unparalleled Lifestyle With Endless Space For Recreation And Year-Round Enjoyment. Designed For Both Comfortable Family Living And Elegant Entertaining, The Home Features Spacious Rooms, Quality Construction Throughout, And A Highly Functional Layout Including A Rare Main Floor Bedroom And Two Full Bathrooms. Expansive Windows Fill The Home With Natural Light While Showcasing Beautiful Views Of The Mature Grounds From Nearly Every Room. Perfectly Positioned In Prestigious South Mississauga, Residents Enjoy The Best Of Both Worlds: A Private Estate Setting Just Minutes From Top-Rated Schools, Parks, Trails, Lake Ontario, Shopping, Dining, And Everyday Conveniences. Commuters Will Appreciate Convenient Access To The GO Train, QEW, Highway 403, And Major Transportation Routes Throughout The GTA. A Truly Rare Opportunity To Own A Custom-Built Estate Home On One Of South Mississauga's Most Coveted Oversized Lots. (id:62616)
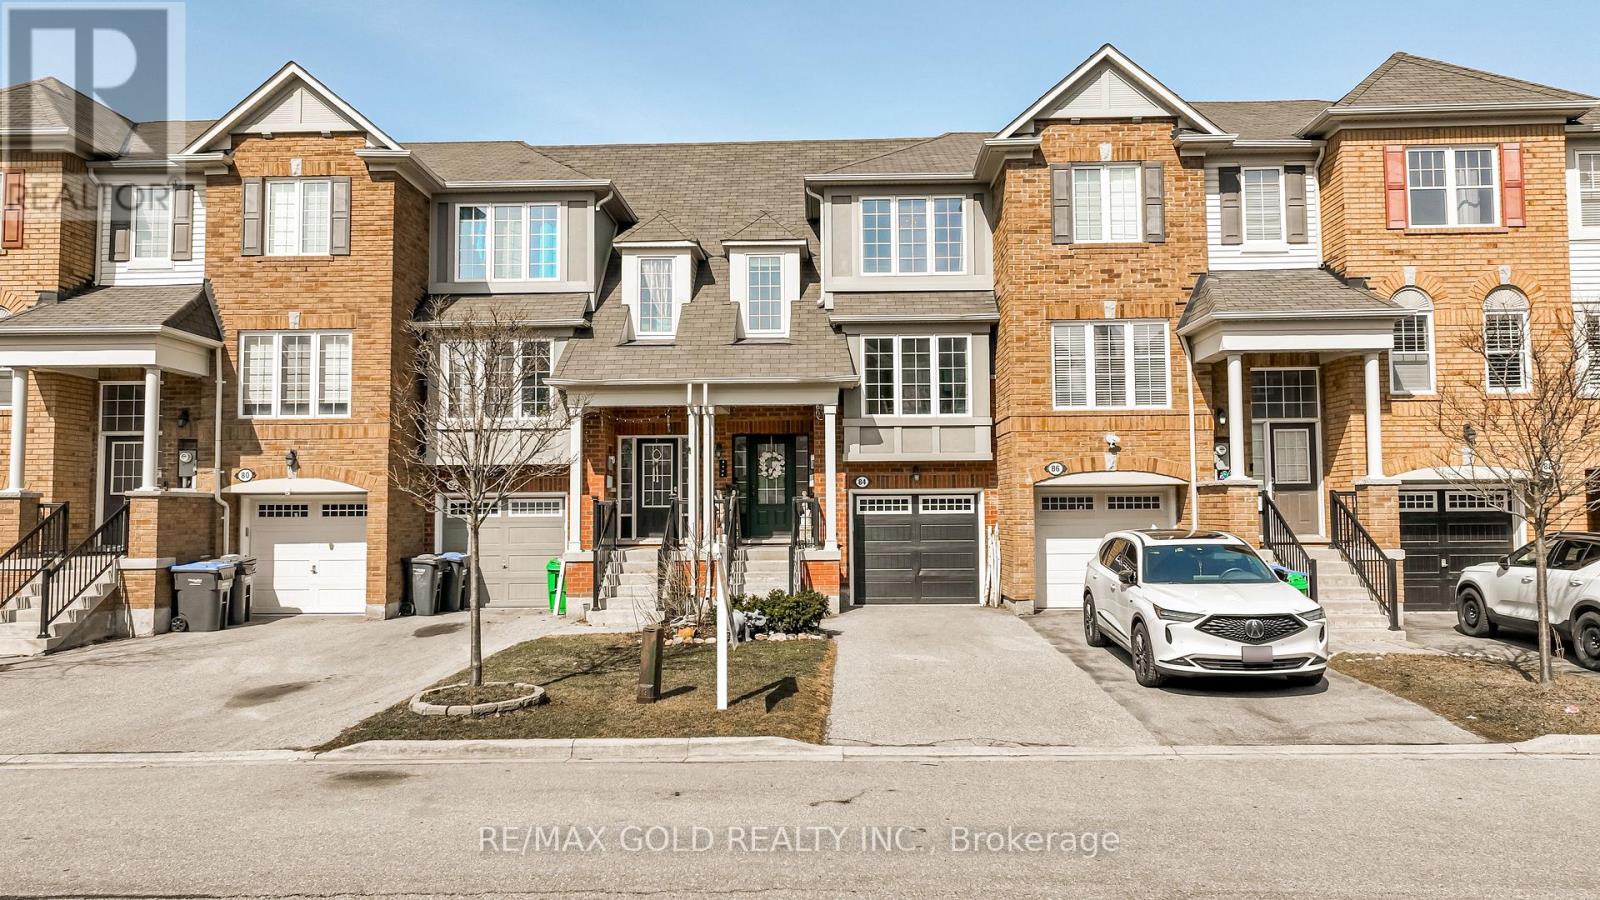
84 Vanhorne Close
Brampton, Ontario
This amazing freehold townhome features 3+1 spacious bedrooms and 2 bathrooms, offering a functional layout with a sizeable kitchen that includes ample storage, pantry space, stainless steel appliances, and a breakfast bar. The dining area is filled with natural light from a large bay window, while the spacious living room is perfect for relaxing or entertaining guests. The second floor offers three generous bedrooms, including a primary bedroom with a large walk-in closet. The lower level features a fourth bedroom with a walkout to the backyard, ideal for added living space or flexibility. Conveniently located close to Mount Pleasant GO Station, plazas, parks such as Moody Family Park and Crown Victoria Parkette, and schools including Tribune Drive Public School, this home is a perfect choice for families and commuters alike. (id:62616)
38 Smithfield Drive
Toronto, Ontario
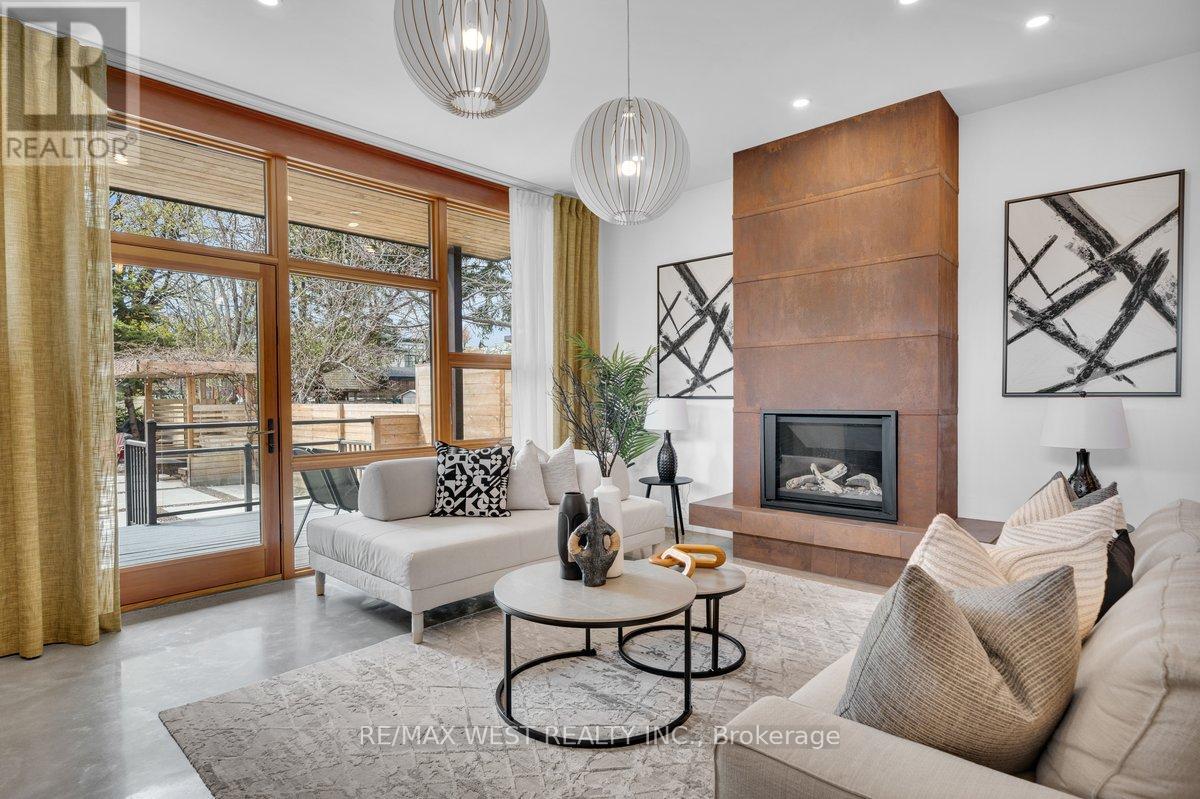
From the moment you walk in, this home feels different. Inspired by West Coast living, it blends natural materials with clean, modern design, featuring polished concrete floors, skylights, and vaulted ceilings in select areas that create a calm, light-filled atmosphere. At the heart of the home is a sleek, integrated kitchen with a large island, gas cooktop, built-in appliances, walk-in pantry, hidden storage, and extra-deep countertops. It flows into the living space where a custom steel fireplace anchors the room and a walkout leads to the backyard. A main floor powder room adds convenience. Offering 4 bedrooms and 5 bathrooms, including a primary retreat with vaulted ceilings, dedicated cooling, and a spa-inspired ensuite with heated floors, towel warmer, and a soaker tub beneath a skylight. The second level features cathedral ceilings, a bright laundry room, a full bathroom, and two bedrooms with vaulted ceilings and their own cooling. A rare third level offers south-facing views of Humber Bay and partial views of the CN Tower, along with a Juliette balcony, bathroom rough-in, and rooftop deck potential. The lower level includes a self-contained guest suite with separate entrance, kitchen, bath, laundry, and walkout. Built new from the foundation up in 2018 with ICF construction, radiant in-floor heating, high-efficiency boiler, heat pump, HRV, triple-pane windows, and metal roof. Set on a rare 179-ft deep south-facing lot with a private backyard, deck, patio, pergola, and multiple walkouts. A wide detached single car heated garage and ample parking options. The depth of the lot allows for a future garden suite behind the garage without sacrificing existing parking, a rare opportunity. Quiet, family-friendly street just steps to Humber River trails, waterfront parks, and near top-rated schools, with convenient access to downtown. (id:62616)
702 - 293 The Kingsway
Toronto, Ontario
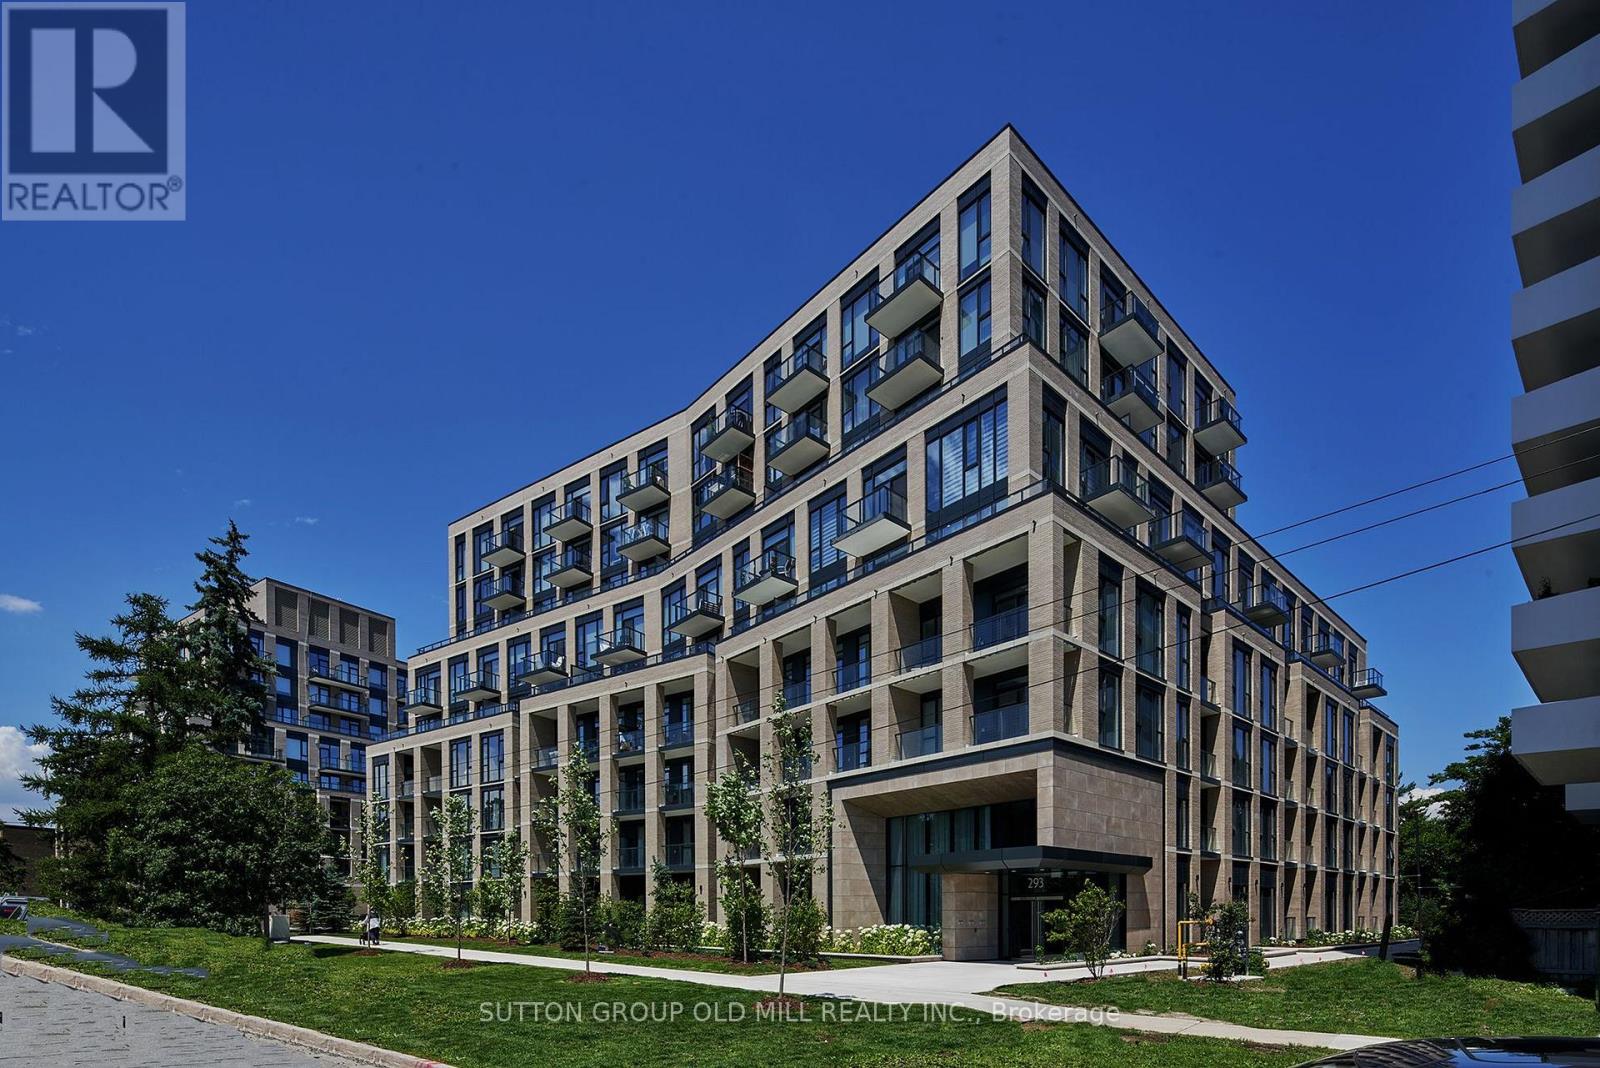
Refined living at this boutique residence on The Kingsway. This beautifully appointed 1+1 bedroom suite offers a thoughtfully designed open-concept layout, enhanced by soaring 10' ceilings and seamless indoor-outdoor flow. An expansive 31' southwest-facing balcony spans the entire suite, creating an exceptional extension of the living space-ideal for entertaining or quiet relaxation.The contemporary kitchen is finished with quartz countertops and stainless steel Bosch appliances, blending understated elegance with everyday functionality. The spacious den provides flexibility for a home office or guest space, while an extra-large laundry room offers added convenience and storage rarely found in condominium living. Residents enjoy access to an exceptional collection of amenities including concierge service, guest suites, fitness studio, rooftop terrace with BBQs, party room, private dining room, screening room, business centre, meeting room, games lounge, pet wash station, electric vehicle charging stations, and bicycle parking. Situated in one of Etobicoke's most prestigious neighbourhoods, just steps to Humbertown Plaza, and within close proximity to top-rated schools, parks, public transit, golf, and major highways. A sophisticated lifestyle opportunity in a highly sought-after Humber Valley Village address. (id:62616)

3 - 0 Winston Churchill Boulevard
Caledon, Ontario
Rare 1-Acre Lot Prime Location! UK A unique opportunity to own a hard-to-find 1-acre lot ready for one dwelling unit. Located in a highly sought-after area near Brampton and Halton Hills, this property offers convenience and accessibility, just off Mayfield and Winston Churchill Boulevard. Ideal for builders or end users, providing endless possibilities to design your dream home. A well-shaped lot with ample space for various layouts and future potential. Surrounded by nature yet close to urban amenities, schools, shopping, and major highways. A rare investment opportunity in a rapidly growing area. Don't miss out on this exceptional property act fast! (id:62616)
Unit 1 - 0 Winston Churchill Boulevard
Caledon, Ontario
Rare 1-Acre Lot Prime Location! UK A unique opportunity to own a hard-to-find 1-acre lot ready for one dwelling unit. Located in a highly sought-after area near Brampton and Halton Hills, this property offers convenience and accessibility, just off Mayfield and Winston Churchill Boulevard. Ideal for builders or end users, providing endless possibilities to design your dream home. A well-shaped lot with ample space for various layouts and future potential. Surrounded by nature yet close to urban amenities, schools, shopping, and major highways. A rare investment opportunity in a rapidly growing area. Dont miss out on this exceptional property act fast! (id:62616)
Unit 2 - 0 Winston Churchill Boulevard
Caledon, Ontario
Attention Brothers & Investors!!! This is a once-in-a-lifetime chance to own picturesque lot, offering breathtaking views of Halton Hills to the west. This lot provides the perfect setting of your dream home. Imagine just a minutes walk to Brampton, with Halton Hills directly across the street! The location is truly unbeatable. Ideal for family to Build Dream House. Don't miss out on this extraordinary opportunity! (id:62616)
14480 Hurontario Street
Caledon, Ontario
Discover this exceptional 10.8-acre parcel of prime land located just minutes from Hurontario St. and Boston Mills Rd. in sought-after Caledon. This scenic property offers a rare opportunity to own farmland in a prestigious rural pocket surrounded by beautiful countryside estates and strong future growth potential. With Agricultural zoning, this land is ideal for long-term investment. Enjoy serene views, easy access to major roads and highways, and proximity to Brampton and Caledon village amenities. A proposed 400-series highway is planned to come very close to this property, creating tremendous future opportunities for accessibility and development. An excellent opportunity for investors, builders, and those seeking a peaceful rural lifestyle with city conveniences close by. (id:62616)
319 - 50 Burnhamthorpe Road W
Mississauga, Ontario
It is located in Core area in Mississauga City Center neighborhood. Located across the road from Square One and the Midway Transit Hub. Very high population density with lots of condominiums. There are many professional offices and other medical, banking and dental services in this building. It is needed to extend business hrs. ( Now 4 hrs and 4 days :Mon - Thurs). Delivery app. service required. -Big potentiality to increase sales and income. It is big chance to grab a hidden Gem. Showing available 11 am -2 :30 (Mon-Thurs). 12 hrs notice . Have a good luck!! (id:62616)
Unit 1 - 2788 Slough Street
Mississauga, Ontario
Appx. 2000 sq. ft. with appx. 1700 sq. ft. retail showroom space, appx 300 sq. ft. warehouse storage. Additional 1000 sq. ft. warehouse space available if needed. Ideal for retail, office, storage. E2 Zoning. More than 40 permitted uses, see schedule attached to listing. Wont last, book fast! Great front exposure to Slough Street. Huge traffic hotspot. (id:62616)
56 Novella Place
Brampton, Ontario
Absolutely Stunning 4 +1 Bdrm, 4 washrooms, finished basement with one bedroom and bathroom - can use for in law suite. Home On Premium Nicely Landscaped Lot. Enjoy Your Meals In The Huge Eat In Kitchen While Overlooking The F/R W/Floor To Ceiling F/Place. Great Sized Formal Living & Dining Room. (id:62616)
202 - 9780 Bramalea Road
Brampton, Ontario
Centrally Located Medical Office Building In Brampton. Only 1km To Brampton Hospital. 25400 SqFt Within A Solid 4 Story Building With Elevator Access. Non-Stop Patient Traffic From Morning To Night. Professionally Built Out Space Suite For Any Professional Use Or For x-Ray/Imaging Clinic, ENT Specialist, Mental Health Clinics, General Practices, And Many Other Uses For Medical/Dental. Each Office Equip With Private Examination Rooms, Private Washroom(s), Abundant Storage And Filing Space, Large Waiting Room And Reception Area. Ample Free Parking. Brampton Transit At Doorstep. Available Office Spaces Range From 388 SqFt, 1131 SqFt, 2390 SqFt. (id:62616)
101 - 9780 Bramalea Road
Brampton, Ontario
Prime Retail/Pharmacy Space For Lease-High Visibility & Foot Traffic! Don't Miss This Incredible Opportunity To Lease A Versatile Commercial Space Ideal For Pharmacy, Medical Office Or Retail Store. Strategically Located In High Traffic Area With Excellent Visibility, This Unit Offers Great Frontage And Ample Parking, Making It Easily Accessible For Both Foot And Vehicle Traffic. Spacious Layout Suitable For A Variety Of Business Types Surrounded By Residential Neighborhoods, Medical Office And A Hospital. Strong Demographics And Steady Customer Base. Fully Built Out Or Customizable To Fit Your Needs. Whether You Are Launching A New Venture Or Expanding Your Business, This Location Provides Everything You Need For Success. (id:62616)
6 - 5200 Dixie Road
Mississauga, Ontario
An exceptional opportunity to acquire a well-established and reputable catering business located in the heart of Mississauga. Strong brand with loyal customer base serving corporate clients, private events, weddings, and special occasions with high-quality, freshly prepared meals and exceptional service. Fully Equipped Commercial Kitchen and Turnkey Operation. (id:62616)
1189 Woodland Drive
Oro-Medonte, Ontario
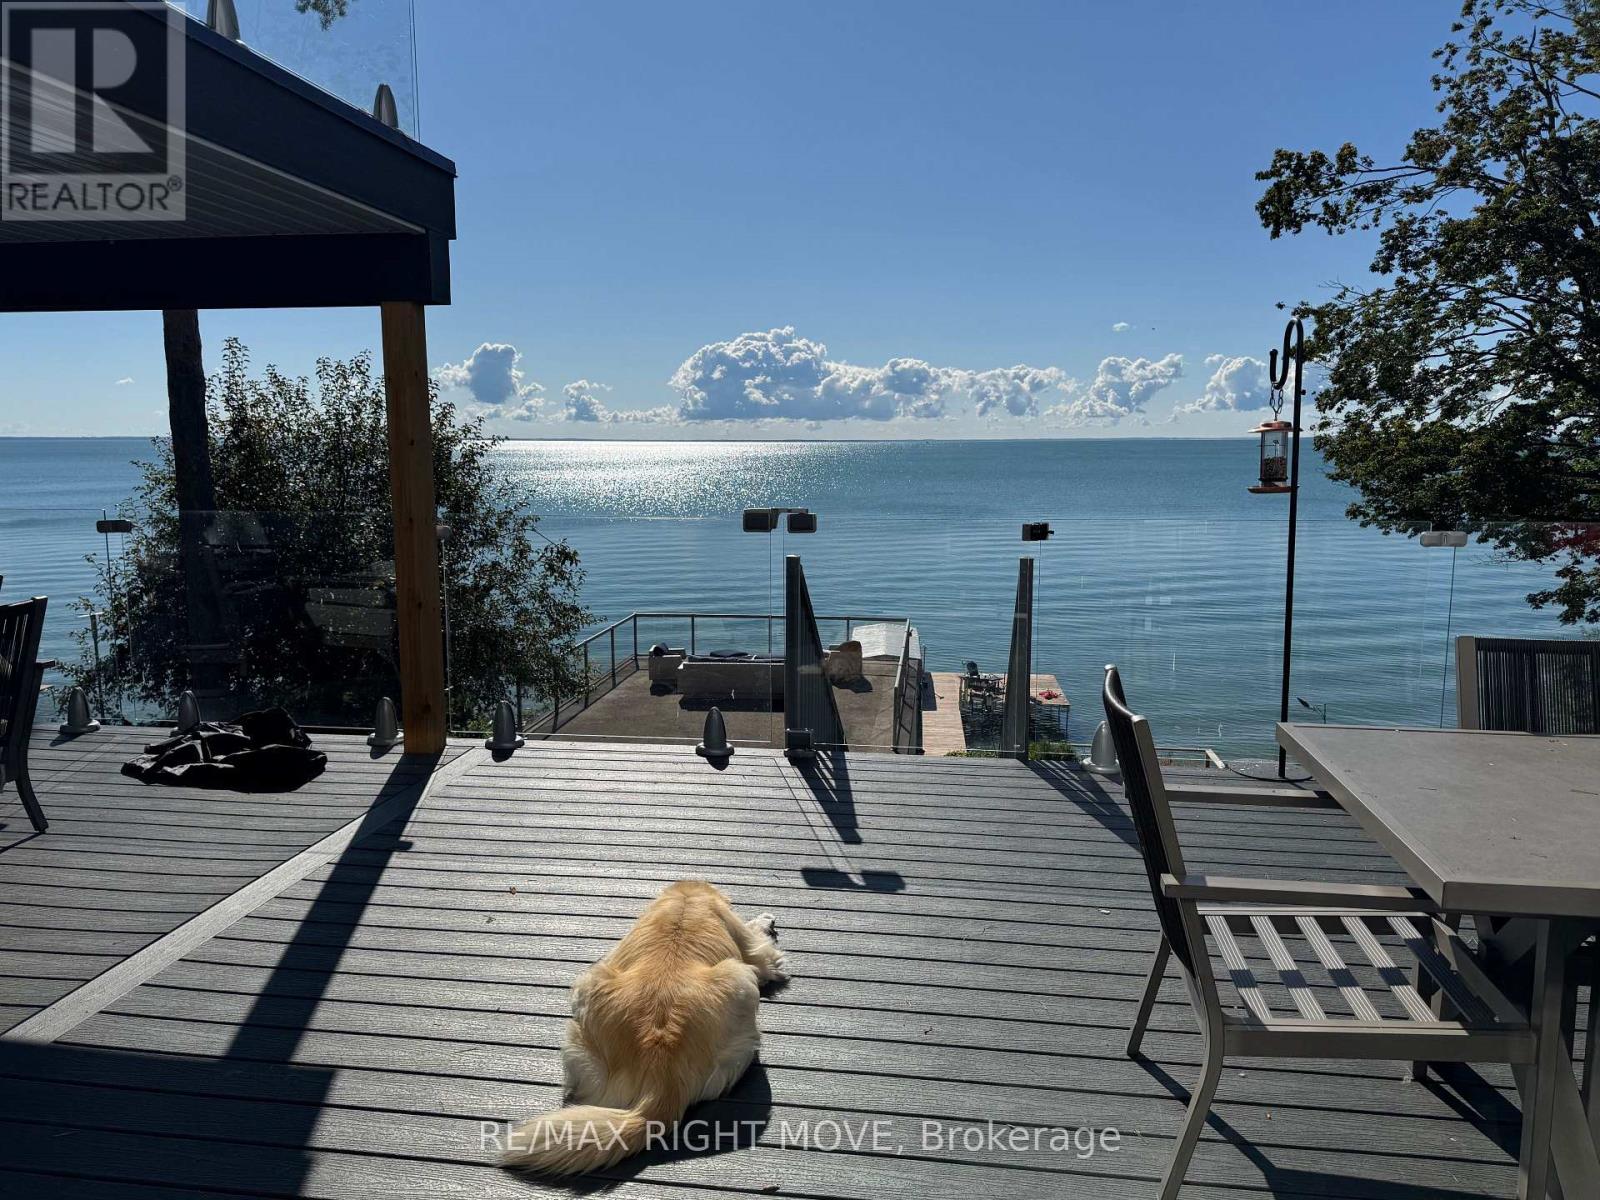
Over 100ft of south-east Lake Simcoe waterfront & 3890 sq ft of exceptional multi-generational flexibility. Beautiful remodel since 2022 , this modern, sophisticated lakefront retreat is just minutes to Orillia & Hwy 11. The custom features are evident from curb appeal of the newer covered front porch to the floor plan that capitalizes the stunning water-views. Designed for waterfront living, all principal rooms are waterside & walls of glass capture panoramic lake views. Private & serene, the lot is naturally protected from prevailing winds. Striking open riser custom staircase makes an architectural statement while a stunning three-sided DaVinci fireplace elegantly defines living & dining spaces preserving an open-concept flow. Beauty & performance, the kitchen showcases solid maple cabinetry, premium hardware, a 10-ft quartzite island, Built-in 36" gas Cafe apron-front range, Bosch wall oven w/ microwave/speed/convection functionality, Built-in refrigerator w/ double freezers, ice maker, filtered water, dedicated coffee bar w/ bar sink & beverage fridge. Primary suite features spa-inspired en-suite bath, large walk-in closet & a private deck/glass railings w/unobstructed water views. Secondary bedrooms w/custom maple built-ins, a gorgeous bath & upper laundry. Work from home w/ 2 dedicated offices for a busy lifestyle. Finished walkout featuring a self-contained waterside in-law suite w/exquisite features & separate laundry. On-demand water, multiple water filtration systems, gas heat & standby generator offer the best in comfort. Outdoor showcases impressive 70ft dock + 20' x 20' sitting area w/southerly views. Main floor deck is 45'x16', trex decking, glass railings, & hookups for BBQ & fire table & 16x16 covered space. Rare double boathouse w/rooftop patio anchors the waterfront for extraordinary vantages & lakeside relaxation. 3-car garage + workshop plumbed w/water & heat for gym/hobby room. All supported with an updated survey. (id:62616)
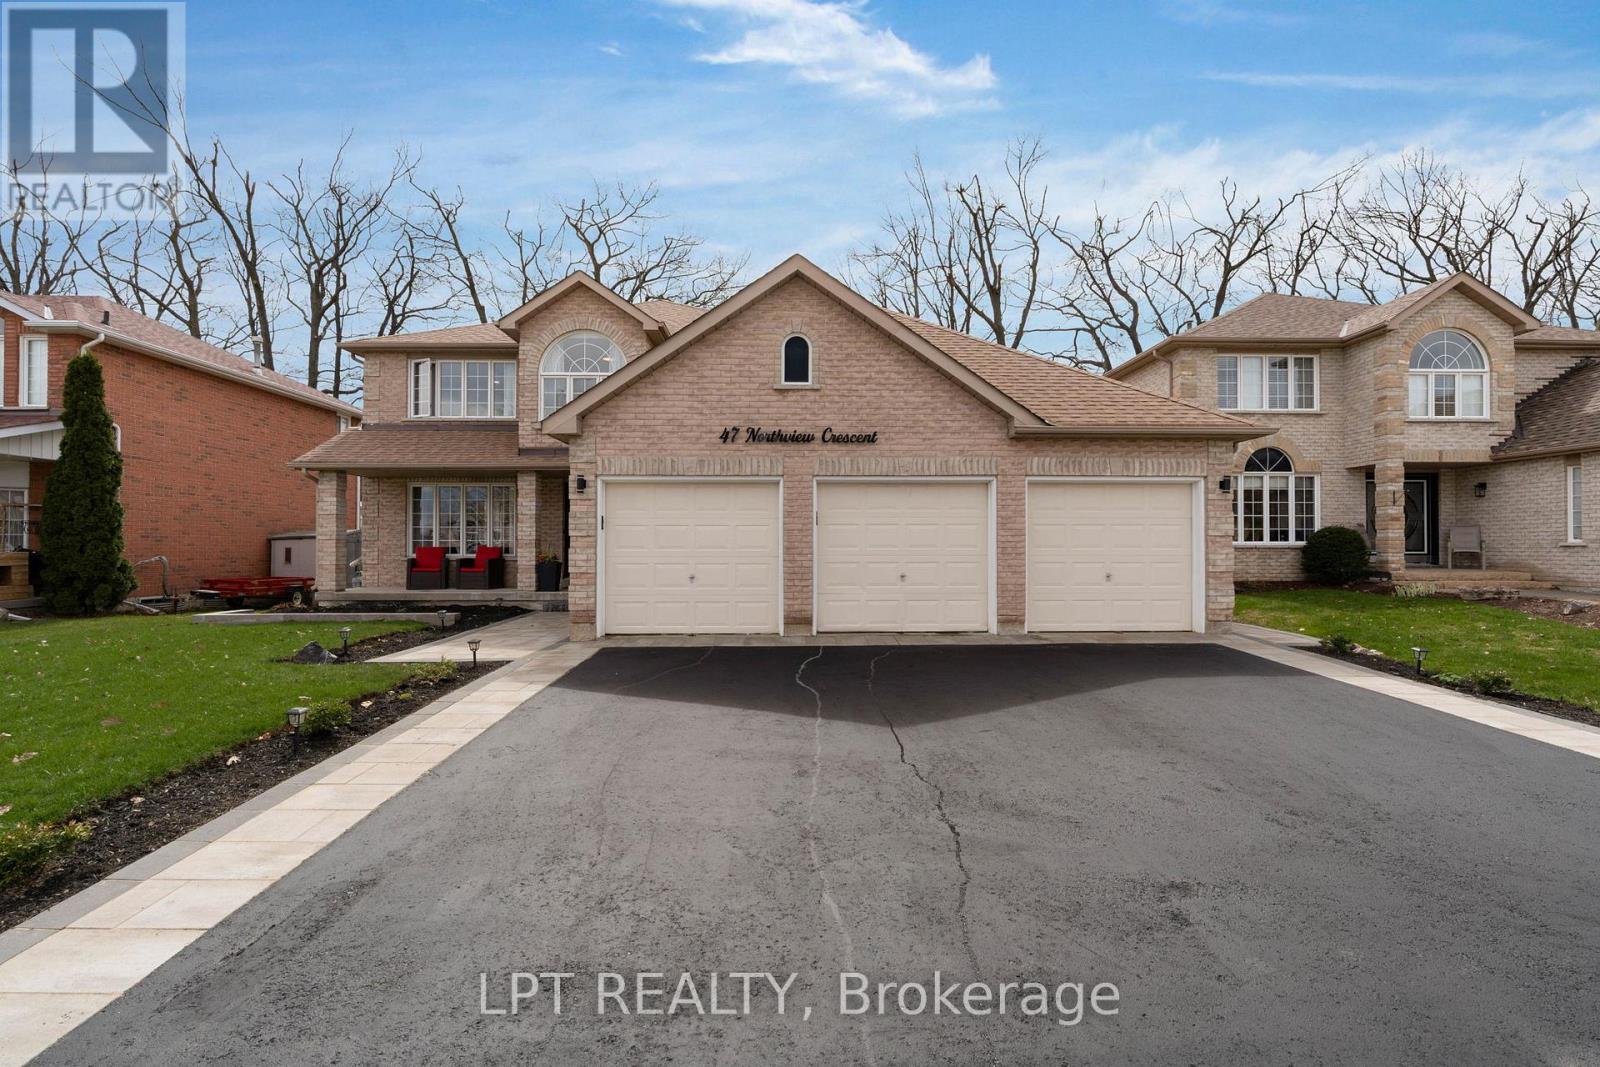
47 Northview Crescent
Barrie, Ontario
Welcome to one of Barrie's most coveted hidden gems, where privacy, views and upscale living come together on a rare premium lot backing onto an open cornfield and forest. With nearly 4000 sq ft of finished living space and a highly sought after 3-car garage, this home offers the perfect blend of function and luxury. Inside, you'll find a fully renovated custom kitchen featuring stunning Taj Mahal Quartz countertops, marble backsplash, breakfast bar and coffee bar flowing seamlessly into bright open-concept living spaces designed for both everyday comfort and entertaining. Step outside to your own private retreat. An expansive deck complete with pergola and hot tub, all overlooking peaceful, unobstructed views with no rear neighbours. It's the kind of setting that feels miles away from the city, yet you're just minutes to highway 400, shopping and top amenities. The fully finished basement adds even more versatility, featuring a wet bar with quartz countertops and flexible layout ideal for entertaining or a potential in-law suite. Homes like this rarely come to market, offering a unique combination of space, privacy and lifestyle that's hard to find in Barrie. This is more than just a home, it's a setting you won't ever want to leave. (id:62616)
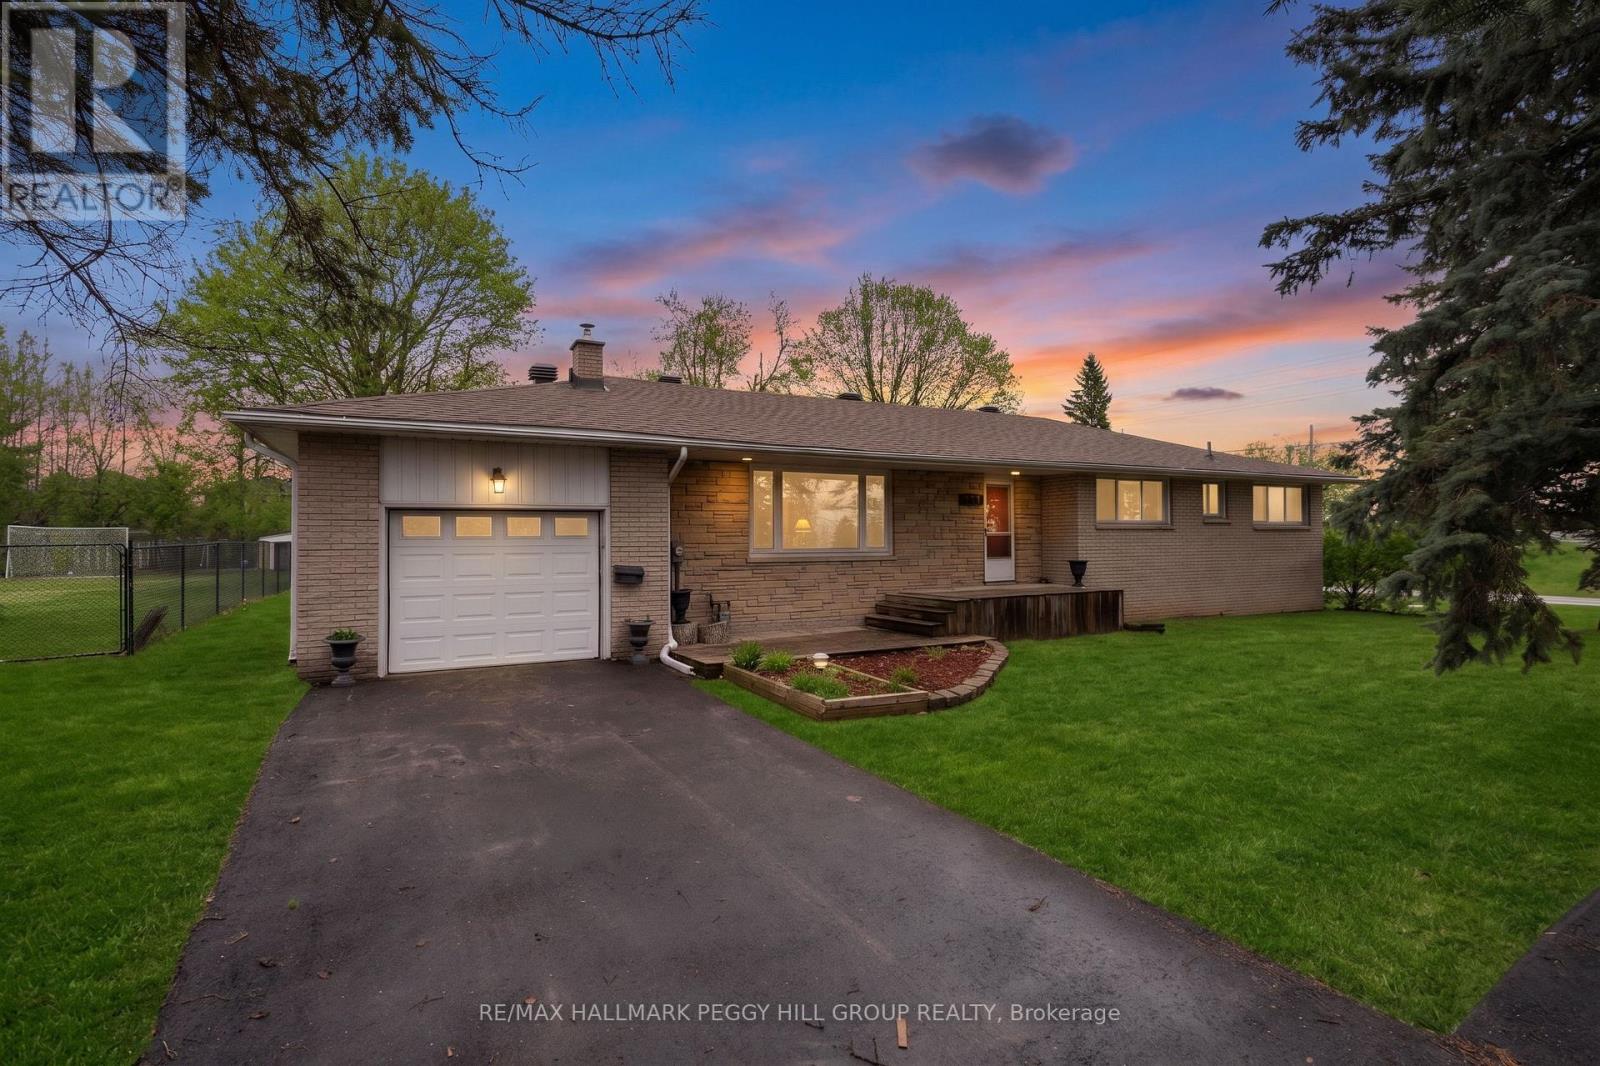
201 Dodson Road
Barrie, Ontario
MODERNIZED SOUTH BARRIE GEM OFFERING FOUR BEDROOMS, UPDATED FINISHES, & AN EXPANSIVE BACKYARD RETREAT! Life feels easy in this inviting South Barrie home, where quiet streets and everyday convenience come together in a desirable, family-friendly neighbourhood. Just minutes from the waterfront, beaches, and scenic lakeside parks, and surrounded by everyday essentials including shopping plazas, dining options, playgrounds, and the Painswick library branch, this is a location that keeps everything close at hand. Nearby Painswick Park and the Wilkins Walk forest trail system offer year-round opportunities to get outside and explore. Commuters will appreciate quick access to Hwy 400 and the nearby GO Station, striking an ideal balance between convenience and a quieter pace at home, all within the highly regarded Algonquin Ridge School Zone. Set on an expansive lot, the property unfolds into a beautiful backyard framed by mature trees, creating a private outdoor setting perfect for entertaining, relaxing, or letting kids and pets enjoy the space. Inside, the spacious brick bungalow is designed for comfortable single-level living with a functional open-concept layout, where a warm and inviting living room with a cozy wood-burning fireplace flows seamlessly into a well-equipped kitchen featuring abundant cabinetry, a stylish tile backsplash, and convenient interior garage access. Four well-sized bedrooms provide flexibility for family living, guests, or a home office, complemented by an updated 4-piece bathroom and a powder room combined with laundry for added practicality. A full unfinished basement offers outstanding potential to create additional living space tailored to your needs, adding valuable flexibility for the future. Fresh updated flooring, modern paint, and key system improvements throughout enhance the bright, refreshed feel, delivering a #HomeToStay that is ready to be enjoyed and designed to grow with you for years to come. (id:62616)
6 - 999 Edgeley Boulevard
Vaughan, Ontario
Office Available For Sub-Lease. Ideal Location Just South Of Vaughan Mills & Close To Highway & Public Transit. Rent Includes Utilities, Tenant Responsible for Internet & Cable. Professional Uses Only. Tenant Will Have The Use Of Common Areas Including Boardroom, Washroom & Kitchen. (id:62616)

2408 - 27 Korda Gate
Vaughan, Ontario
Welcome To This Brand New 1 Bedroom, 1 Bathroom Suite By The Reputable Greenpark Group, Ideally Located In Vaughan Mills Plaza! This Bright, Open-Concept Unit Features Modern Finishes, Stunning 24th Floor Views, Flooring Throughout And A Completely Carpet-Free Interior. Includes One Underground Parking Spot And A Bicycle Locker For Added Convenience. Steps To Vaughan Mills And Right Next To Canada's Wonderland, With A GO Transit Station And The VIVA Rapid Transit LRT Just Minutes Away. Enjoy Premium Amenities Including An Indoor Pool, Basketball & Squash Courts, Golf Simulator, Fitness Centre, Rooftop Terrace, Party Room & more! Perfect For First-Time Buyers, Professionals, Downsizers Or Investors Seeking Location And Lifestyle! (id:62616)
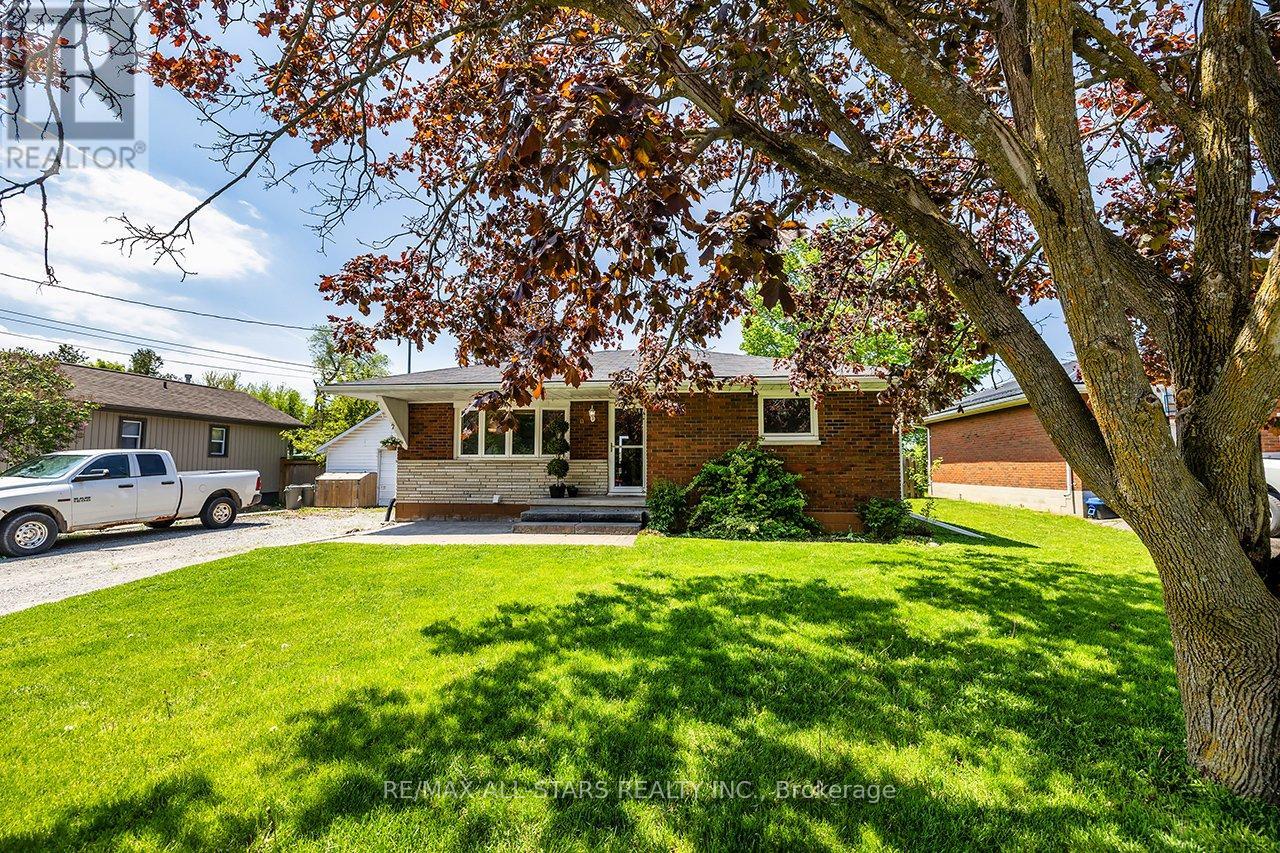
20 Jane Street
Brock, Ontario
Sweet Family Home Located in a Family Friendly Neighbourhood! Ideal Starter or Retirement Home! Lovely Home with Spacious Living Rm With Gas Fireplace, Eat-in Kitchen With W/O to Large Deck Over looking the Community Centre Park! 3+2 Bdrms, 2 Full Baths, Main Floor Laundry. Self Contained Inlaw Apartment with Separate Entrance. Spacious Apartment With Family Rm open to Kitchen, 2 Decent size Bdrms & Laundry. Large Deck 23'x19', with picturesque view of community grounds with walking trails, ball diamonds, tennis courts, basketball court & skateboard park! Take in the incredible sunsets from your back deck! Enjoy small town living at its best! (id:62616)
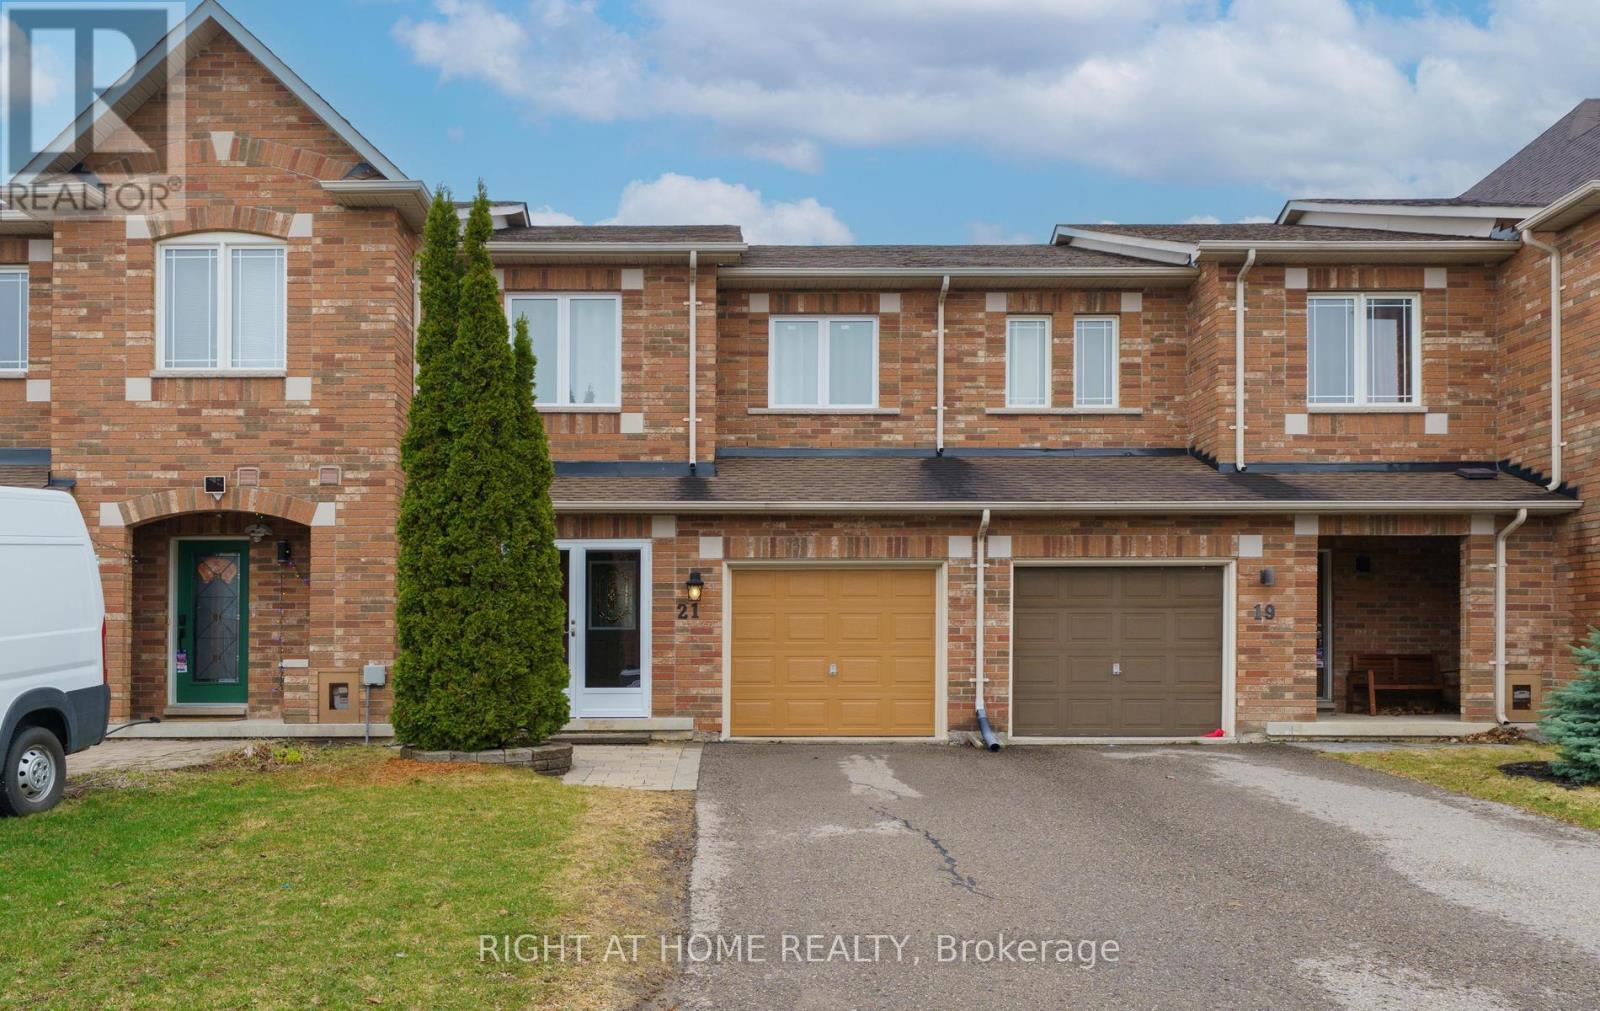
21 Marshview Avenue
Aurora, Ontario
Bright and well-maintained 3-bedroom townhouse in a highly desirable neighbourhood! This inviting home features beautiful hardwood floors and an open-concept living, dining, and breakfast area with a walk-out to a private deck-perfect for entertaining.Enjoy the convenience of a single-car garage with direct access to the home, plus a long driveway that accommodates two full-size vehicles.Ideally located close to all amenities, including banks, shops, LCBO, and Superstore, with easy access to Hwy 404. Walking distance to a highly ranked elementary school and community centre.A must see! (id:62616)
54 Airdrie Drive
Vaughan, Ontario
location,location,quiet and safe street in the heart of woodbridge.solid Italian house over 150 k in upgrades and main floor addition, as well as all bath rooms. pattern concrete patio (1000 sqft), gazebo , sprinkler system ,Granite gas fireplace ,powder room with standing shower. Reno'd kitchen with granite counter top , basement Reno'd , stair's Reno'd with new pickets , new roof and fence (2016) ,A/C and Gutters (2018) , Garage doors (2020 , C'Vac , freshly painted throughout.Seller and his agent do not warrant retrofit status of the basement. (id:62616)
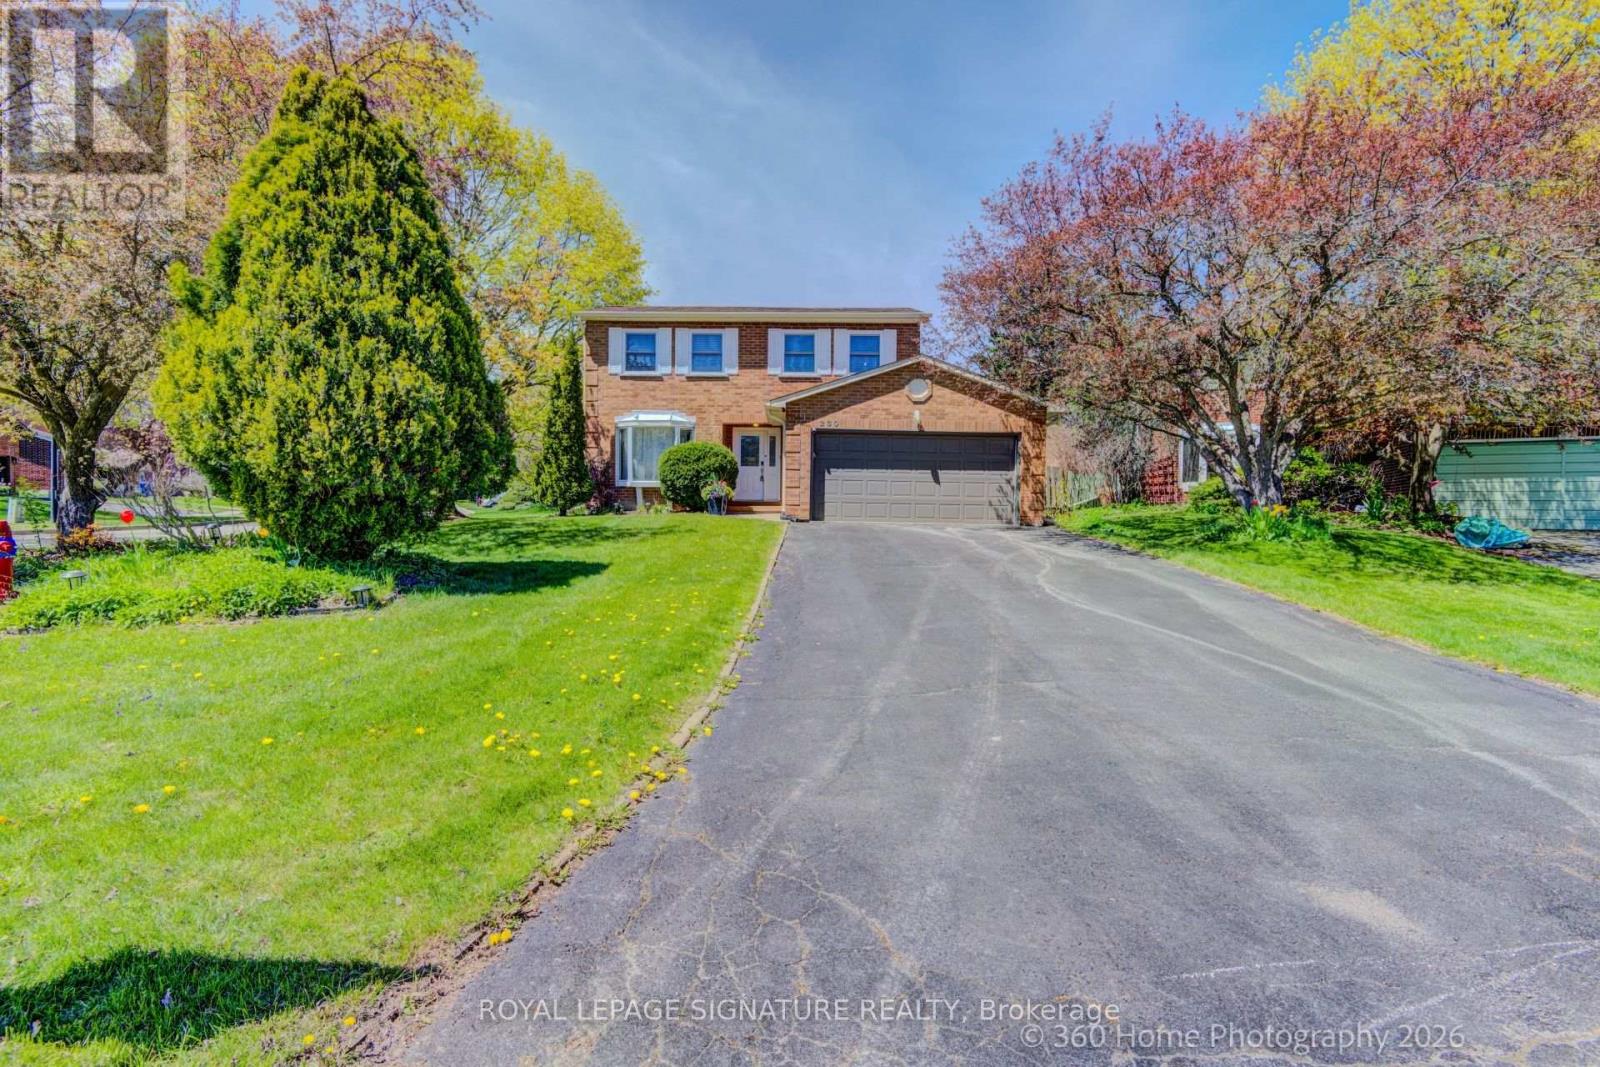
230 Lancaster Avenue
Newmarket, Ontario
Welcome to this bright and very special 4-level backsplit detached home, ideally located on a quiet crescent in a desirable family-friendly neighborhood. Situated on a large lot with spacious front, side, and backyard areas, this property is perfect for nature lovers and families seeking comfort, privacy, and outdoor enjoyment.This well-maintained home features a functional layout filled with natural light and has been extensively upgraded throughout the years. EV Charger in the Garage installed by the seller. All major 2023 upgrades include a new front door, upgraded stairs, full interior painting, smart pot lights, smart light switches, smart doorbell, updated faucets and door handles, driveway sealing, water softener, water filtration system, laundry sink cabinet, and removal of the popcorn ceiling in the living room.The kitchen was beautifully enhanced in 2023 by removing the wall between the kitchen and dining area, creating a brighter and more open-concept layout. A stylish new backsplash was also added in 2026, and a new entrance door (2026). Both bathrooms were fully renovated in 2023 with new vanities, mirrors, toilets, faucets, lighting, and fans. Additional updates include a new washer and dryer (2025).As an added bonus, the seller is including brand-new materials for a future bathroom renovation, including an OVE shower base, shower glass panel, toilet, vanity, mirror, fan, faucet, and extra laminate flooring a fantastic opportunity for buyers to customize additional living space.Conveniently located just steps to Yonge Street and public transit, and minutes to Upper Canada Mall, Food Basics, Walmart, restaurants, parks, schools, and many other amenities, a wonderful opportunity to own a beautifully updated home in a highly sought-after location. (id:62616)
405 Dixon Boulevard
Newmarket, Ontario
Charming Detached Bungalow in Prime Central Newmarket. Discover the perfect blend of comfort, convenience, and versatility. This inviting detached bungalow is nestled on a generous 50 ft x 140 ft lot in one of Newmarket's most sought-after, family-friendly neighbourhoods. Featuring well-designed living space-ideal for growing families, first-time buyers, multi-generational living, or savvy investors. The bright main floor boasts two spacious bedrooms, a functional kitchen, and living areas that create a warm, welcoming atmosphere ready for your personal touches. The fully finished basement adds excellent value with two additional bedrooms and a second bathroom-perfect for guest suites, a home office, rental income potential, or extra family space. Outside, the expansive backyard is a standout feature, offering plenty of room for gardening, children's play, a future deck, patio, or simply unwinding in your private retreat. A detached garage and long driveway provide convenient parking for multiple vehicles. Location shines here. Just minutes from Yonge Street, Upper Canada Mall, top-rated schools, parks, trails, and GO Transit, this home puts you in the heart of everything Newmarket offers-while delivering the peaceful, tree-lined charm of Dixon Blvd. Commuting to Toronto is effortless, yet you're surrounded by community amenities that make daily life enjoyable and convenient. Whether you're searching for your forever home, a smart investment property, or a flexible space that adapts to your lifestyle this property delivers outstanding value in a high-demand area. (id:62616)
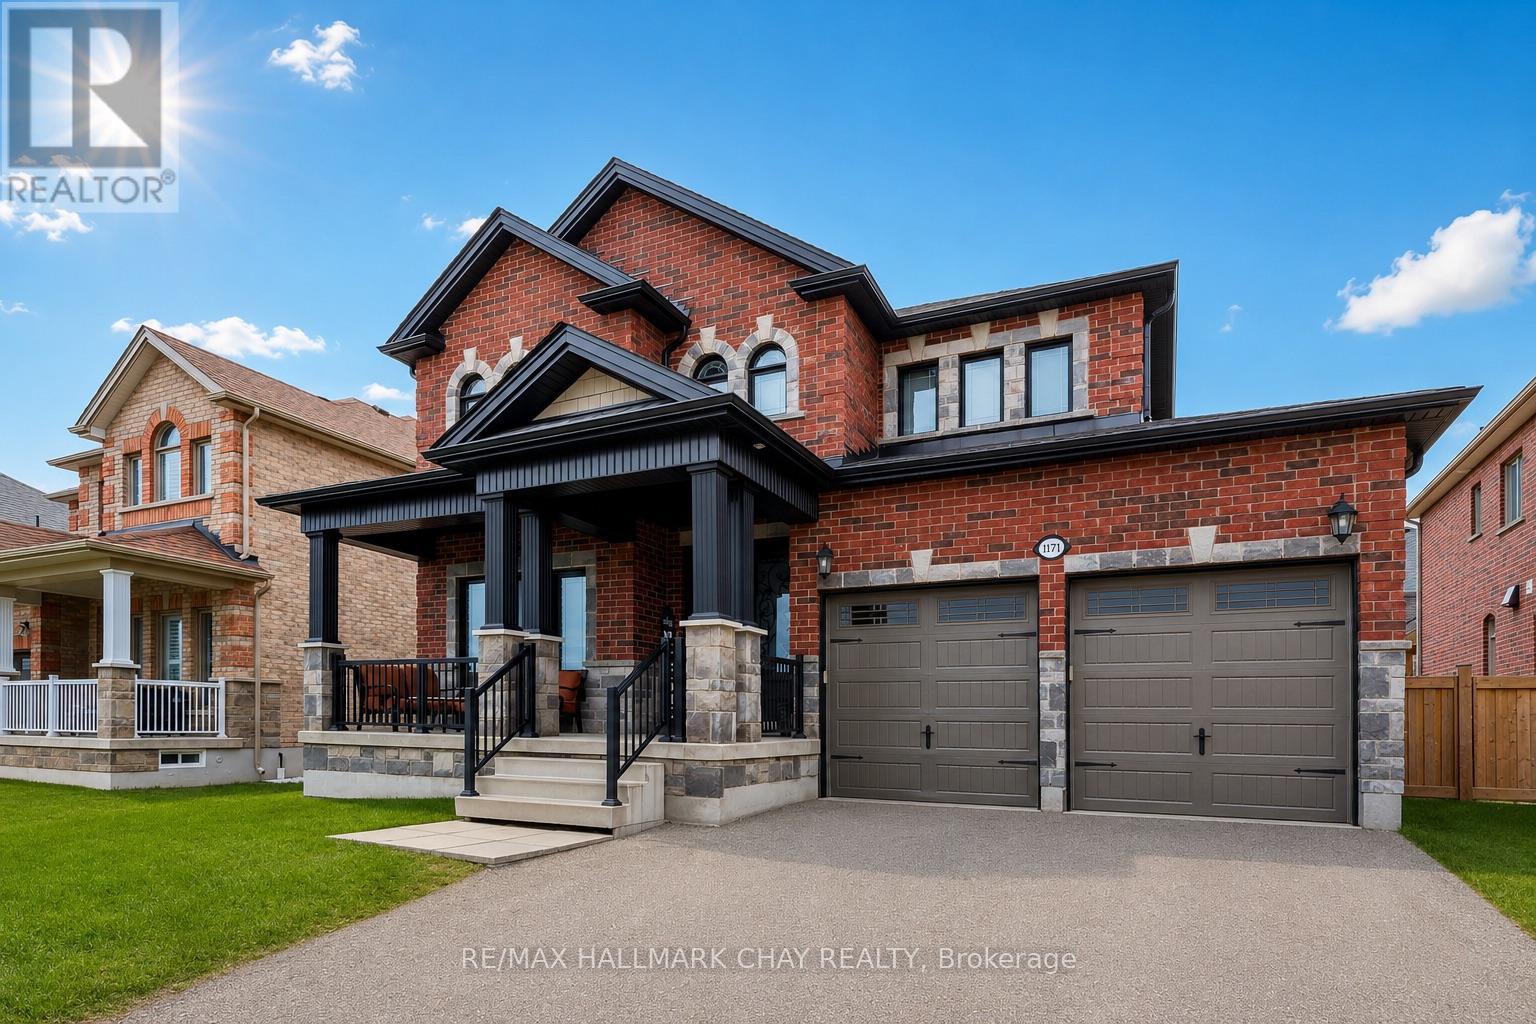
1171 Quarry Drive
Innisfil, Ontario
Impressive San Diego Quality-Built Home in Prime Innisfil Location! Immaculate 3 Bedroom + Loft, 3 Bathroom, 2,435 Sq. Ft. original-owner home in one of Innisfil's most desirable family neighbourhoods! Featuring a stunning brick & stone exterior, covered front porch, and beautifully maintained curb appeal. Step inside to a formal living & dining room, a cozy family room with gas fireplace, and a gorgeous eat-in kitchen with granite countertops, breakfast bar, and high-end stainless steel appliances. The main floor laundry room offers custom cabinetry, a sink, and convenient garage access. Upstairs, the primary suite impresses with a dazzling ensuite bath, walk-in closet, and sitting area, alongside two spacious bedrooms and a versatile upper-level media loft/den. The unspoiled lower level features high ceilings and lookout windows, perfect for your future finishing touches. KEY FEATURES & UPGRADES: Elegant double-door entry. Wood staircase with iron spindles. Granite counters in kitchen, baths & laundry. Hardwood flooring on main & upper hall. 9' main floor ceilings. Oversized tiles, upgraded lighting, trim & hardware. Freshly painted throughout. Oversized garage doors. Fenced yard with a large stone patio. Exceptional location! Walk to nearby parks and schools, with Lake Simcoe and all amenities just minutes away. A magnificent home offering style, comfort, and quality craftsmanship throughout! (id:62616)
15 - 175 West Beaver Creek Road
Richmond Hill, Ontario
Rare opportunity to own a commercial condo in the highly sought-after Beaver Creek Business Park. Located at 175 West Beaver Creek Rd, Unit 15, comes with a functional layout ideal for professional office, showroom, service business, or other permitted commercial uses. Situated in a well-established business hub with excellent access to Highways 404 and 407, this property is surrounded by a strong mix of corporate, retail, and service amenities. A great opportunity for owner-users and investors looking for a prime Richmond Hill location with long-term value and convenience. (id:62616)
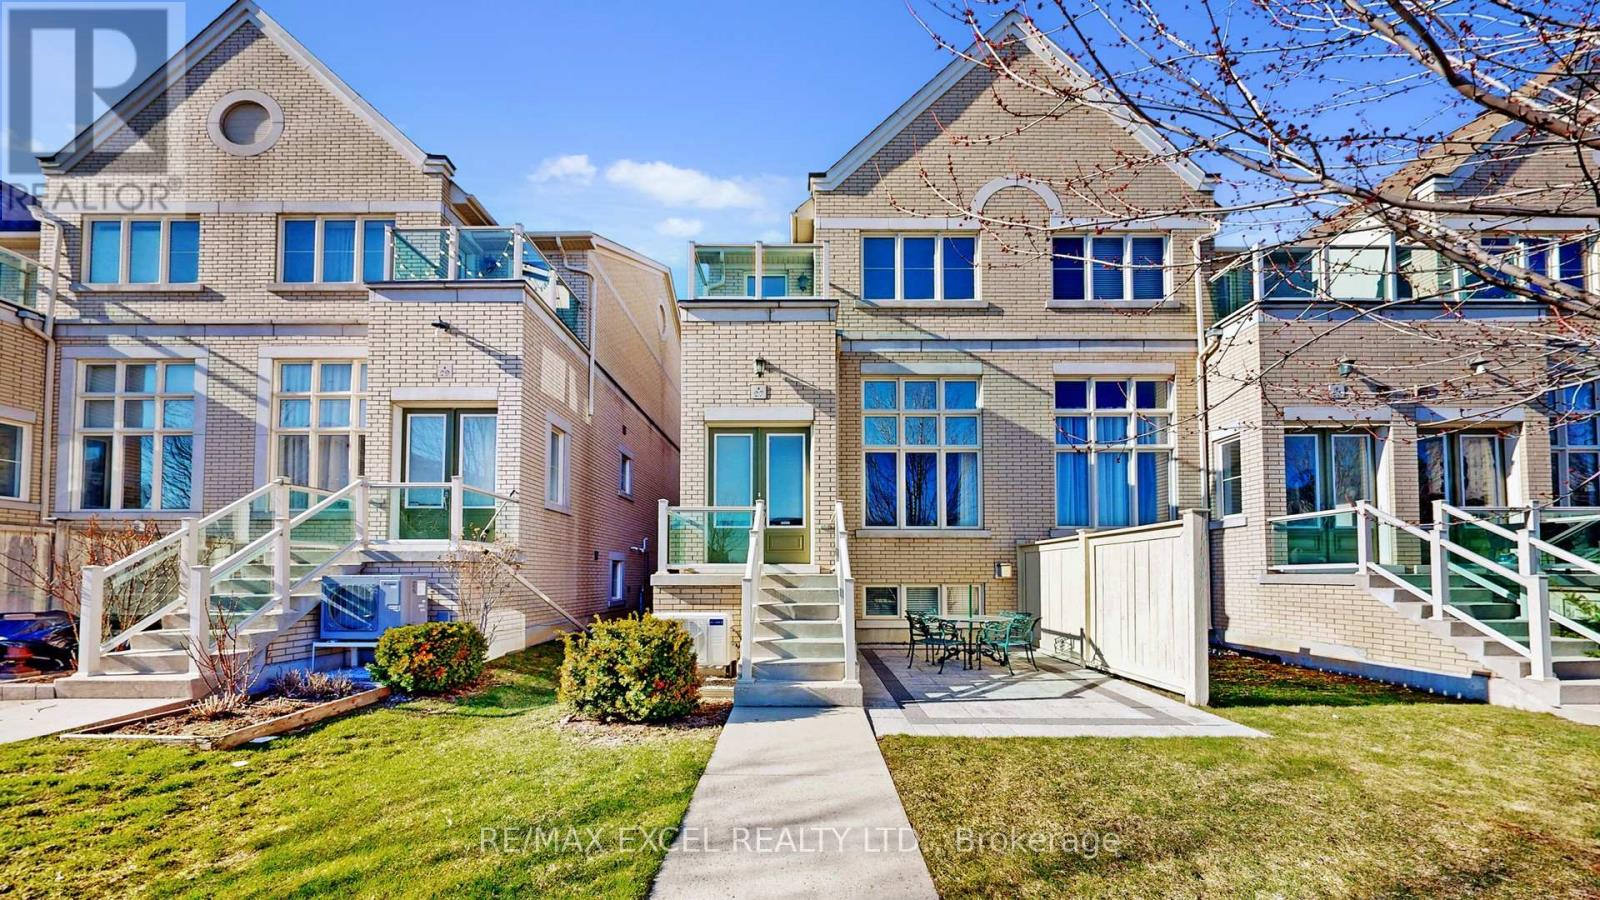
27 Maytime Way
Markham, Ontario
Exquisite Monarch-built End-unit townhouse in prestigious Cathedraltown, showcasing one of the finest layouts in the complex. Grand double-door entry opens to a stunning living room with soaring 13-ft ceilings and expansive windows, offering exceptional natural light. Thoughtfully designed open-concept layout with 3+1 bedrooms and 4 baths, featuring $$$ in upscale upgrades. Designer kitchen with quartz countertops, oversized island, premium cabinetry (incl. custom storage, lazy Susan & wine cellar) and stainless steel appliances. Elegant dining area overlooking picturesque views. Sophisticated family room with fireplace. Hardwood floors throughout, pot lights, and upgraded oak staircase. Luxurious primary retreat with spa-inspired 5-pc ensuite, custom glass shower, walk-in closet with built-ins, and private balcony. Professionally finished basement offers versatile living space-ideal as a 4th bedroom, library, or media lounge-with generous storage. Located in top-ranking school zone (St Augustine Secondary School Catholic, Richmond Green HS & Bayview Secondary IB Program, Pierre Elliott Trudeau French Immersion). Walk to Shops On Cathedral High Street, Minutes to Hwy 404, Costco, fine dining, and premium amenities. Low maintenance fee includes water, landscaping, snow removal & garbage. A refined turnkey residence-move in and enjoy. (id:62616)
2301 - 195 Commerce Street
Vaughan, Ontario
Discover the perfect blend of comfort and convenience with this brand-new, never-lived-in 1-bedroom condo at Festival Condos, nestled in the vibrant Vaughan Metropolitan Centre. Enjoy breathtaking east-facing views and a spacious, open layout with floor-to-ceiling windows that fill the space with natural light. Step outside to your own private balcony, a peaceful retreat for relaxation. The sleek modern kitchen features high-end stainless steel appliances, quartz countertops, and custom cabinetry. Located just moments from Vaughan Mills Mall, Costco, Walmart, YMCA, and Cineplex, everything you need is right at your doorstep. Indulge in world-class amenities including a library, party room, swimming pool, fitness center, rooftop deck, kids' room, music studio, and sports courts, all within a 70,000 sq. ft. facility. With easy access to Vaughan Metropolitan Subway Station and major highways (400/407/7), this exceptional condo offers both luxury and convenience in a prime location. (id:62616)
88 Cezanne Trail
Vaughan, Ontario
Welcome to 88 Cezanne Trail, a stunning detached residence nestled in one of Vaughan's most desirable and family-friendly communities. Boasting over 3,100 square feet of beautifully designed living space, this impressive 4+1 bedroom, 4.5 bathroom home offers the perfect blend of elegance, comfort, and functionality.Step inside to discover a thoughtfully laid-out floor plan featuring spacious principal rooms, soaring ceilings, and an abundance of natural light. The gourmet kitchen is a true centerpiece, complete with modern appliances, ample cabinetry, and a large island-ideal for both everyday living and entertaining. The adjoining family room provides a warm and inviting space to gather, while formal living and dining areas add a touch of sophistication.Upstairs, you'll find five generously sized bedrooms, including a luxurious primary retreat with a spa-inspired ensuite and walk-in closet. The additional bedrooms offer flexibility for growing families, guests, or home office needs. The fully finished lower level includes an extra bedroom and additional living space, perfect for extended family or recreation.With five well-appointed bathrooms throughout the home, convenience and comfort are always at your fingertips. Outside, enjoy a private backyard ideal for relaxing or hosting summer gatherings.Located close to top-rated schools, parks, shopping, and transit, this exceptional property combines upscale living with everyday convenience.A rare opportunity to own a spacious and elegant home in the heart of Vaughan-don't miss it! (id:62616)
9 Civobel Drive
Aurora, Ontario
Welcome To The Exclusive Lebovic Golf Course Community In Prestigious Aurora. This Stunning Bellini Model, Elevation B, Offers Nearly 6,000 Sq Ft Of Impeccably Designed Living Space With Breathtaking, Unobstructed Golf Course Views. A Rare Offering, This Brand-new 4-bedroom, 7-bathroom Residence Blends Architectural Elegance With Modern Luxury Across Every Level. A Private Elevator Services All Floors, Including The Expansive Unfinished Lower Level With Rough-ins For A Future Bath And Laundry, Providing Endless Potential For A Custom Theatre, Wellness Retreat, Or Entertainment Space. The Home Also Features A 4-car Garage With Additional Parking For 2 In The Driveway. The Second Floor Showcases A Spectacular Chef's Kitchen Designed For Both Grand Entertaining And Everyday Sophistication. Anchored By An Oversized Centre Island, It Is Equipped With Premium Built-in Appliances Including A Wolf Range, Two Built-in Dishwashers, 36" And 48" Refrigerators, Built-in Microwave, Built-in Coffee Machine, And A Full-size Wine Fridge - Seamlessly Combining Performance And Style. The Remarkable Fourth Level, Accessible By Elevator Of Staircase, Features A Stylish 2-piece Bath And Secondary Kitchen With Walk-out Access To An Extraordinary 1,882 Sq Ft Private Rooftop Terrace Overlooking The Manicured Fairways. This Elevated Outdoor Retreat Offers A Truly Spectacular Setting For Entertaining Under The Open Sky. An Exceptional Opportunity To Own A Statement Residence In One Of Aurora's Most Prestigious Golf Course Communities. (id:62616)
78 Civobel Drive
Aurora, Ontario
Welcome To The Exclusive Lebovic Golf Course Community In Prestigious Aurora. This Stunning Massari Model, Elevation B, Offers 5,367 Sq Ft Of Impeccably Designed Living Space With Breathtaking, Unobstructed Golf Course Views. A Rare Offering, This Brand-new 4-bedroom, 7-bathroom Residence Blends Architectural Elegance With Modem Luxury Across Every Level.A Private Elevator Services All Floors, Including The Expansive Unfinished Lower Level With Rough-ins For A Future Bath And Laundry, Providing Endlesspotential For A Custom Theatre, Wellness Retreat, Or Entertainment Space. The Home Also Features A 4-car Garage With Additional Parking For 2 In The Driveway.The Second Floor Showcases A Spectacular Chef's Kitchen Designed For Both Grand Entertaining And Everyday Sophistication. Anchored By An Oversized Centre Island, It Is Equipped With Premium Built-in Appliances Including A Wolf Range, Two Built-in Dishwashers, 36" And 48" Refrigerators, Built-in Microwave, Built-in Coffee Machine, And A Full-size Wine Fridge - Seamlessly Combining Performance And Style.The Remarkable Fourth Level, Accessible By Elevator Or Staircase, Features A Stylish 2-piece Bath And Secondary Kitchen With Walk-out Access To An Extraordinary 1,672 Sq Ft Private Rooftop Terrace Overlooking The Manicured Fairways. This Elevated Outdoor Retreat Offers A Truly Spectacular SetTing For Entertaining Under The Open Sky.An Exceptional Opportunity To Own A Statement Residence In One Of Aurora's Most Prestigious Golf Course Communities. (id:62616)
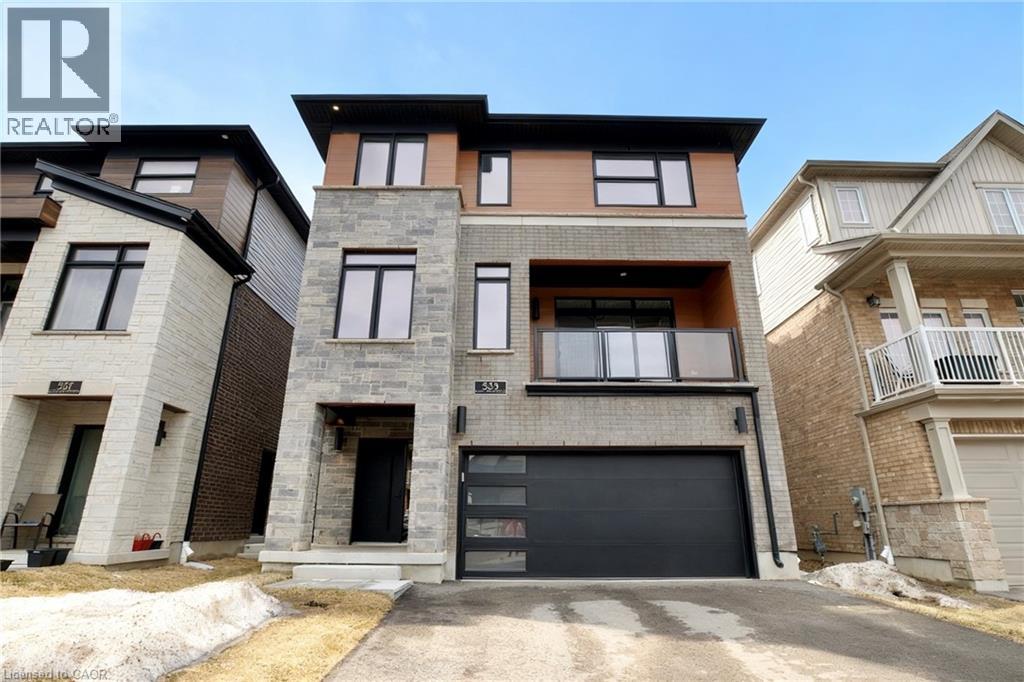
559 Balsam Poplar Street
Waterloo, Ontario
A nearly brand-new, fully finished top-to-bottom detached house featuring 5 bedrooms, 5 bathrooms, and a double garage in the highly sought-after Vista Hills community. Perfectly blending modern design, natural surroundings, and everyday convenience, this home is ideally located just minutes from shopping, dining, medical services, and all essential amenities—offering a lifestyle of comfort and connection. With nearly 4,000 sq. ft. of total living space, this impressive residence features 5 bedrooms, 5 bathrooms, and a spacious double-car garage. The fully above-grade basement offers excellent versatility and can be easily converted into a bright, self-contained one-bedroom suite—ideal for extended family or potential rental income. Designed for flexibility, each level includes oversized closets with the option to customize, even accommodating a future private elevator. The second floor boasts a stunning modern kitchen with an oversized island, breakfast seating, built-in wine fridge, sleek cabinetry, and ample workspace. It flows seamlessly into a warm living area with elegant hardwood flooring—perfect for entertaining or daily living. The adjoining family room features a stylish wet bar, custom cabinetry, premium finishes, and access to a private balcony filled with natural light. This level also includes a generously sized bedroom and 3-piece bath, ideal for guests or a home office. The third floor offers a private retreat with three spacious bedrooms, each with its own ensuite. An upper lounge provides additional living space, while the laundry room adds everyday convenience. Energy-efficient features include a dual-fuel furnace, air-source heat pump, and ERV system. With 9-foot ceilings and premium finishes throughout, this home delivers refined, modern living at its finest. (id:62616)
9 - 150 Connie Crescent
Vaughan, Ontario
THIS IS A ONE YEAR SUB-LEASE. Mix of private offices, very clean warehouse space equipped with LED Lighting. Minutes to Major Highways 7 & 407/400. Many local amenities within walking distance. Truce level door easy access for 53 foot truck. (id:62616)