
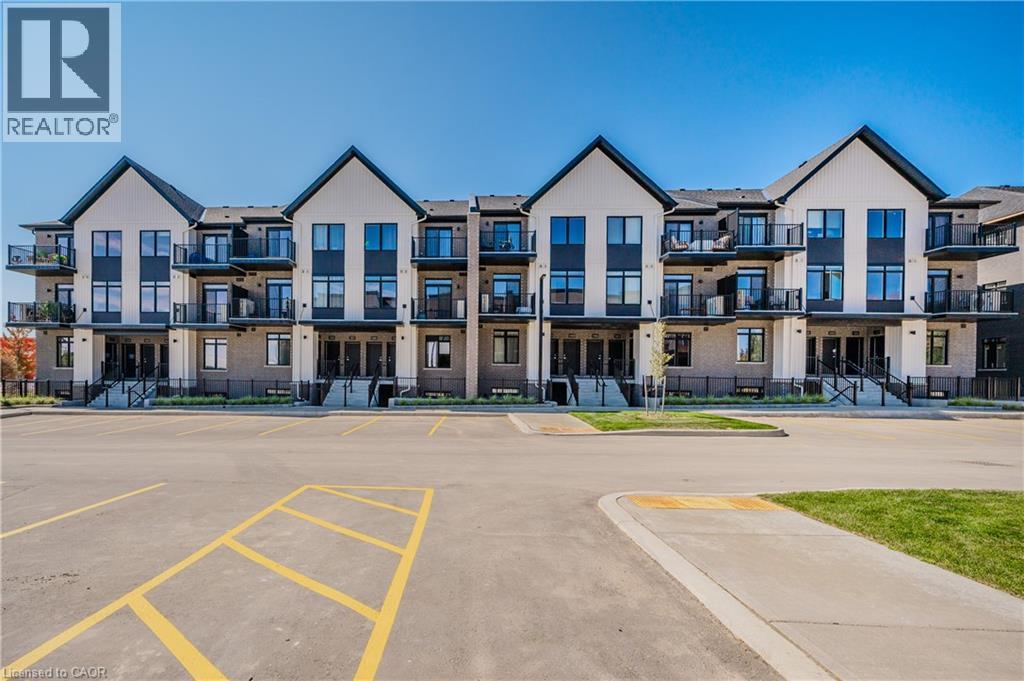
824 Woolwich Street Unit# 71
Guelph, Ontario
Take advantage of available HST/GST rebate savings offered now, but close in Spring 2027! Presented by award-winning builder, Granite Homes; This brand-new, main level stacked townhome offers 869 sq. ft., two bedrooms, two bathrooms, and a private balcony. Its single-level layout provides ease of access and everyday functionality. Inside, you'll find 9 ft. ceilings, luxury vinyl plank flooring, quartz countertops, custom cabinetry, and a complete 6-piece appliance package, all selected for both style and durability. Residents enjoy community amenities including a park, a pergola-covered sitting area, and flexible parking options for one or two vehicles. Ideal for a lock-and-leave lifestyle, this home also comes with Tarion warranty coverage and an additional one-year warranty through Granite Homes for added peace of mind. Northside is located in North Guelph and is a thoughtfully planned community created for convenience and low-maintenance living. Positioned beside SmartCentres, Northside places you within walking distance of grocery stores, restaurants, shopping, Riverside Park, scenic trails, and transit options including the 99 Express with direct connections to Downtown Guelph and the University of Guelph. (id:62616)
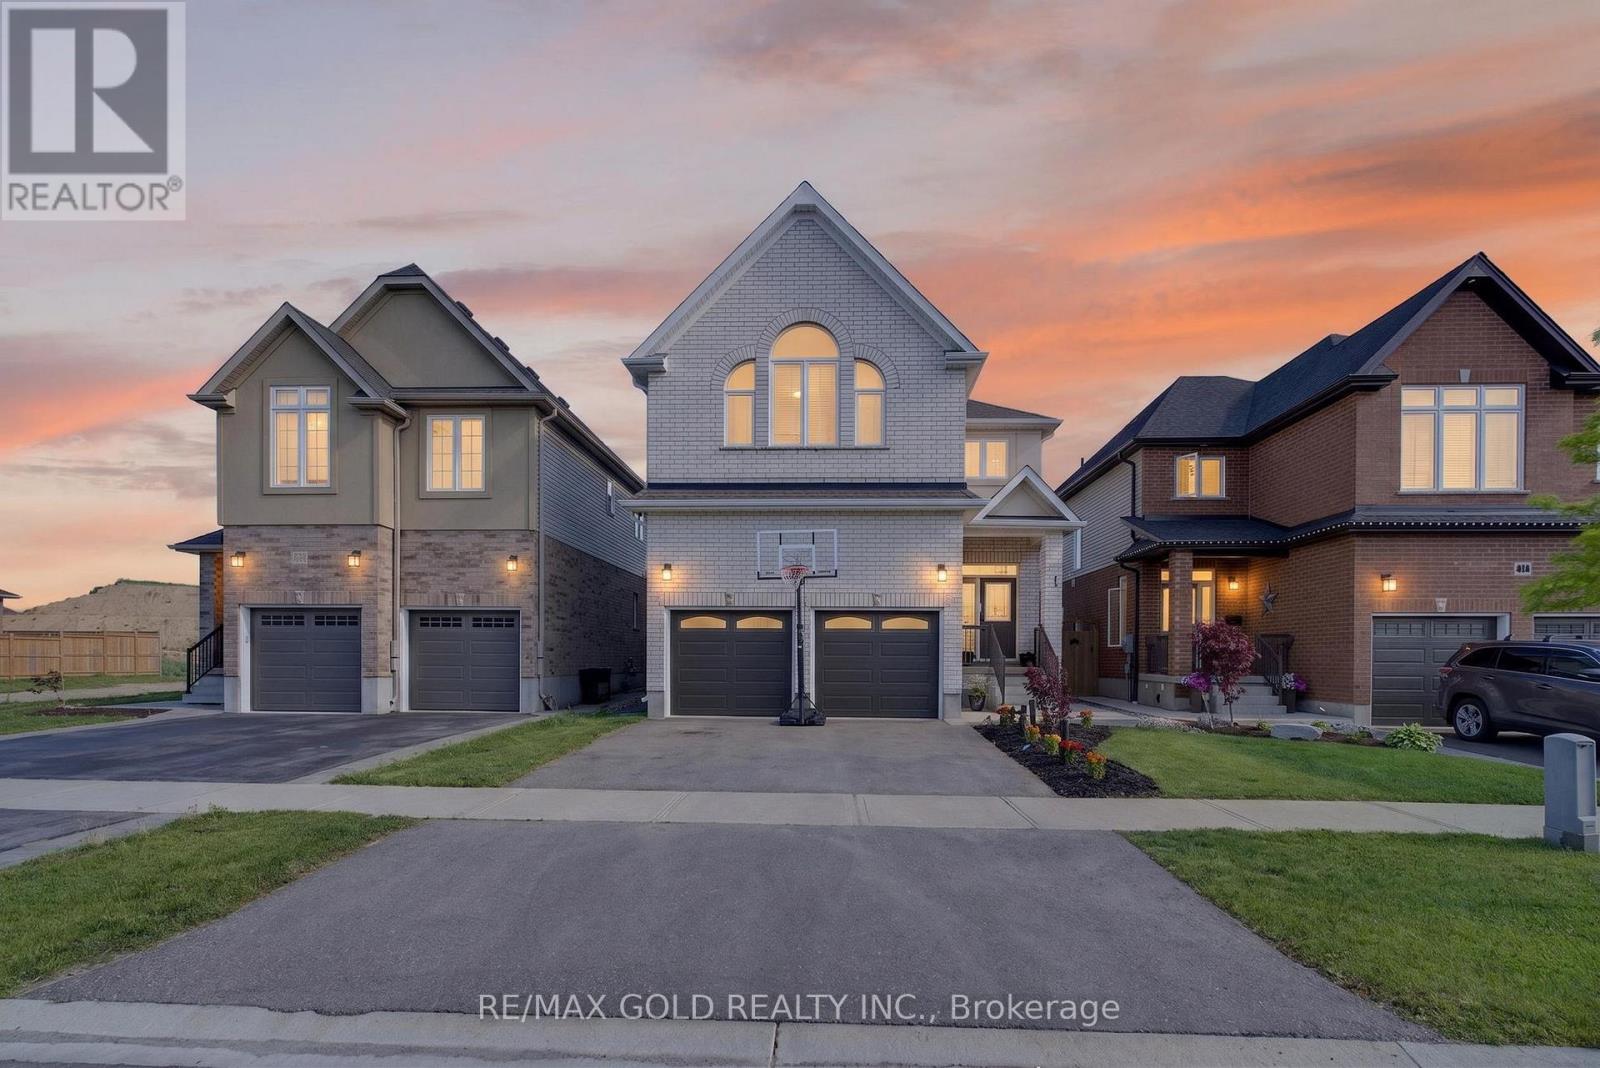
105 Arlington Parkway N
Brant, Ontario
Welcome to 105 Arlington Pkwy N, Paris Ontario - A Stunning Detached Home Located in One of Brant County's Fastest Growing Family Communities. Featuring Luxurious 10-Foot Ceilings on the Main Floor, This Beautiful Home Offers 4 Spacious Bedrooms Upstairs Plus a Main Floor Dining Room That Can Easily Be Used as a 5th Bedroom or Home Office. The Home Showcases Modern Finishes, Open-Concept Living & Dining Areas, and a Functional Layout Perfect for Large Families. Enjoy a Bright Upgraded Kitchen Featuring S/S Fridge, Stove, Built-In Dishwasher &Microwave, Along With Modern Lighting and All Existing Light Fixtures Included. Double Car Garage and a Private Backyard Perfect for Family Gatherings and Entertaining. Discover the Charm of Downtown Paris and Enjoy Outdoor Living Near the Grand River With Hiking, Kayaking, Scenic Trails, Parks, Schools, Shopping, and Quick Access to Hwy 403. A Perfect Opportunity for Families, First-Time Buyers, or Investors Looking for a Beautiful Home in a High-Demand Neighborhood. (id:62616)
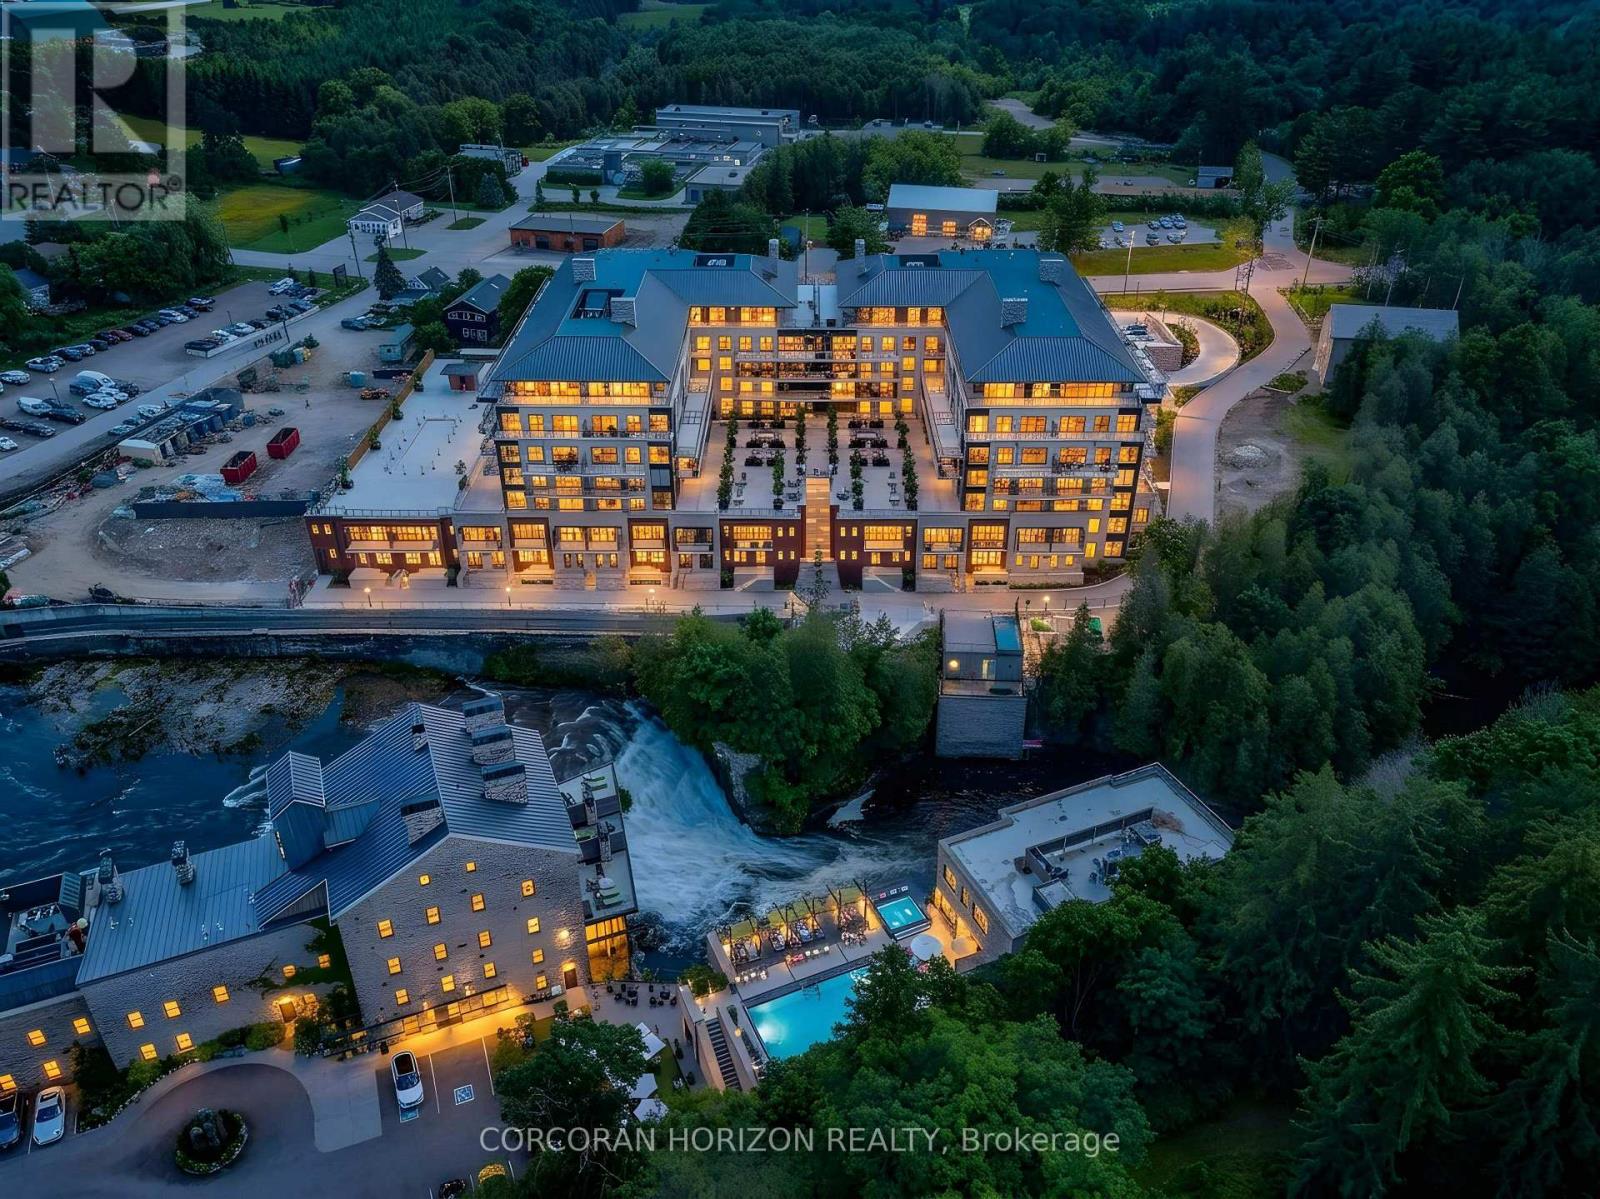
408 - 6523 Wellington Rd 7 Road
Centre Wellington, Ontario
This Luxury suite offers breathtaking river views from every window. Enjoy the finished covered balcony year round - the perfect place to relax with your morning coffee or unwind with a glass of wine while taking in the stunning scenery. With walkouts to the balcony from both the living room and the primary suite, indoor and outdoor living blend seamlessly throughout the home. Enjoy a restful sleep to the soothing sound of the river. Designed with both comfort and functionality in mind, the spacious open concept layout easily accommodates your favorite sectional or full-sized furniture, making it ideal for downsizers who don't want to compromise on space. The dining area comfortably fits a large dining table, perfect for entertaining family and friends. The thoughtfully designed split-bedroom layout offers privacy for guests, complete with their own bathroom. The primary suite features direct walkout access to the balcony, a luxurious ensuite with double vanity and soaker tub, plus a versatile bonus room with a window currently designed as an oversized walk-in closet with built-ins. This flexible space can easily function as a home office, nursery, or dressing area to suit and adapt to your lifestyle needs. Enjoy resort-style living with exceptional luxury amenities including a concierge, an elegant lobby coffee bar, residents' lounge with WiFi, beautifully furnished outdoor terrace with firepits, fitness centre, yoga studio, dog wash station, and a rooftop pool overlooking the river. Located just steps from the charming village of Elora, enjoy walking to gourmet restaurants, boutiques, cafés, and scenic river trails surrounding the scenic Elora Gorge. This exceptional suite also includes engineered hardwood floors, automatic blinds throughout with remotes, 2 indoor parking spaces, an EV charger, a locker, and a rare private 11 x 14 storage room - perfect for downsizers! (id:62616)
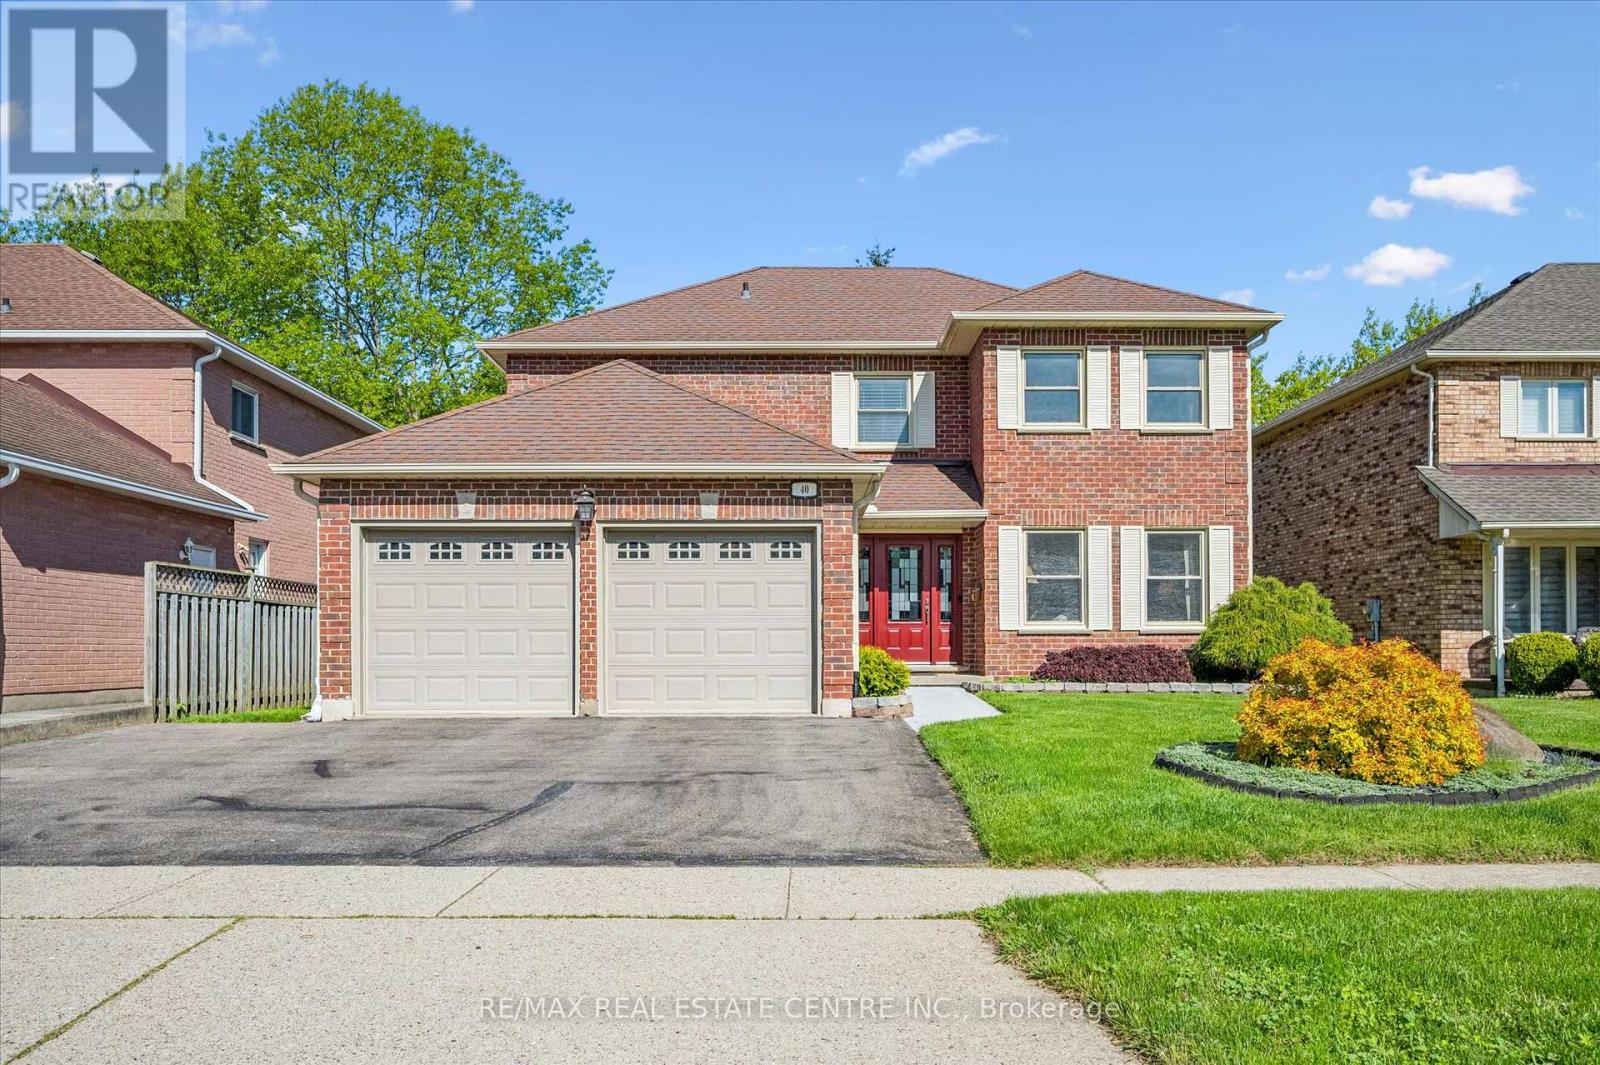
40 Beasley Crescent
Cambridge, Ontario
Welcome to 40 Beasley Crescent, a rare opportunity to put down roots in one of North Galt's most established and family-friendly neighbourhoods. Offered for sale for the first time by the original owner, this all-brick 4-bedroom, 2.5-bath home offers over 3,000 sq. ft. of finished living space designed for the way families truly live. From the generous principal rooms and functional layout to the bright eat-in kitchen overlooking the family room, this home offers the space, comfort, and flexibility growing families are searching for. Whether you need room for busy mornings, family dinners, entertaining, or quiet nights in, this home delivers. The finished basement adds even more versatile living space for a rec room, gym, playroom, or home office. Outside, enjoy a private backyard retreat complete with 10'x12' composite deck, and beautifully maintained yard, an ideal setting for summer gatherings and everyday downtime. Located minutes to the 401, top-rated schools, parks, shopping, and Shades Mill Conservation Area, this is the kind of home buyers wait for: lovingly maintained, exceptionally cared for, and ready for its next chapter. (id:62616)
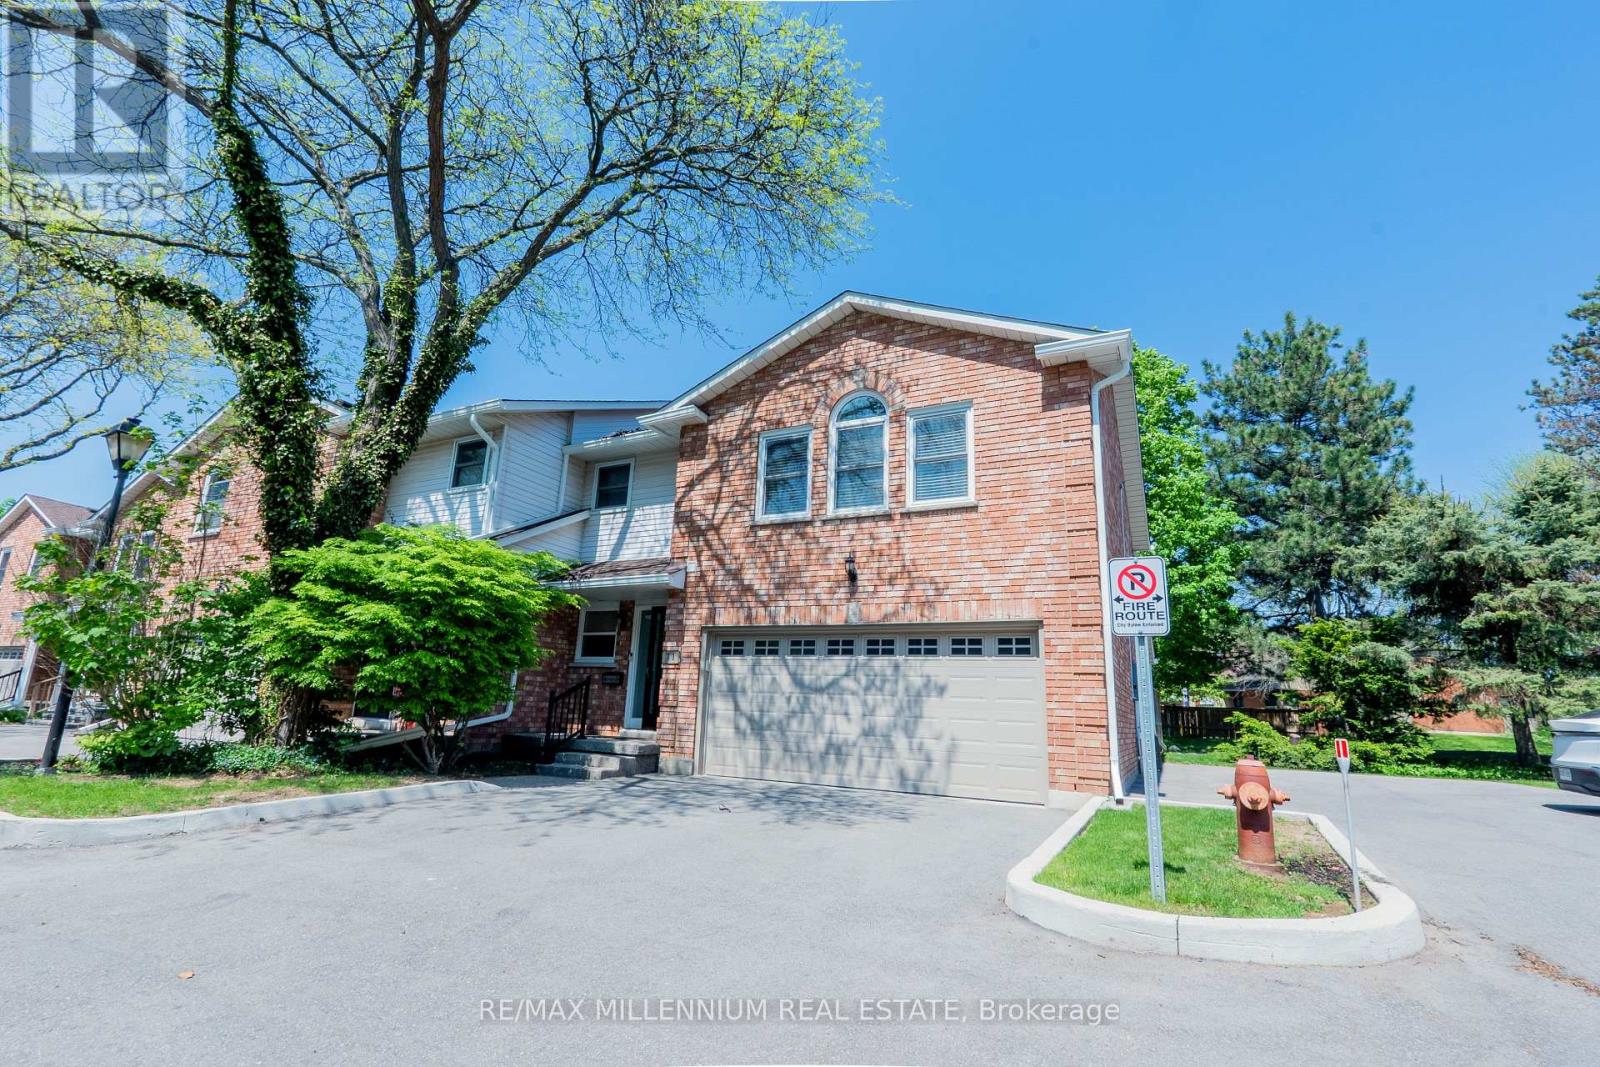
11 - 230 Meadowbrook Drive
Hamilton, Ontario
Welcome To 11-230 Meadowbrook Drive, Nestled In The Heart Of Prestigious Ancaster. This Stunning Fully Upgraded Two-Storey End Unit Townhome Is Located In An Exclusive Quiet Executive Complex Of Only Fourteen Rarely Offered Units. Boasting Approximately 2200 Sq. Ft. including A Beautifully Finished Basement, This Spacious Home Offers The Perfect Blend Of Luxury, Comfort, And Functionality.The Main Floor Features A Bright And Inviting Open Concept Living And Dining Area Complete With A Cozy Gas Fireplace And Patio Doors Leading To A Beautifully Landscaped Backyard, Perfect For Entertaining Or Relaxing. The Home Offers 3 Spacious Bedrooms, 2.5 Bathrooms, A Double Car Garage, And An Oversized Primary Retreat Featuring A Walk-In Closet And Private Ensuite.The Finished Basement Adds Incredible Versatility With A Huge Additional Bedroom, Dedicated Office Space, And A Convenient Two-Piece Washroom Ideal For Extended Family, Guests, Or Working From Home. (id:62616)
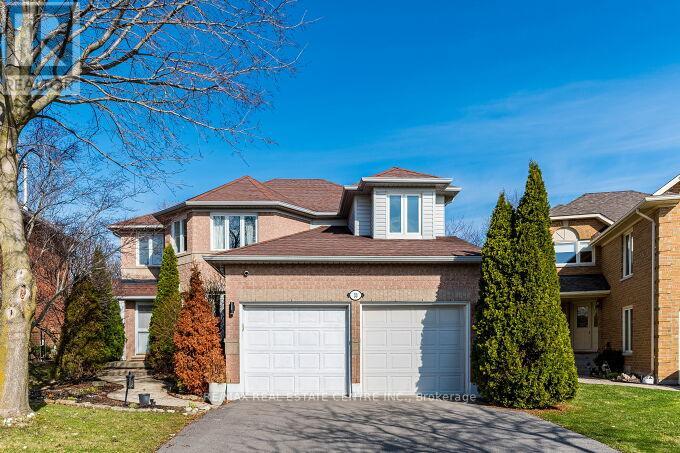
33 Strathroy Crescent
Hamilton, Ontario
Stunning 3 bedrooms exec. double garage detached house 2566 sq. ft. (converted from 4 bedroom plan) on a premium 131' deep pie-shaped lot that is 61' wide across back of the house! Main floor has a bright & airy high ceiling foyer. New upgraded staircase and new wood flooring 2nd floor and landing areas (2026), upgraded wide-plank hardwood floors, formal liv. room with bay window, spacious dining room w/coffered ceiling & wainscotting, large family room w/rustic wood feature wall, gas fireplace w/porcelain tile surround & sliding door walk-out to sun room with skylight & walk-outs to back yard. Completely renovated designer kitchen w/custom white cabinetry, quartz counters, high-end built-in S/S appliances, large island with breakfast bar, open to family room. The professionally landscaped backyard oasis with covered interlock stone patio, BBQ area, lighting & inground heated saltwater pool w/newer liner (2019), new pool heater & pool pump (2025), great for time spend w/family and friends! Prime location walking distance to schools, public transit, parks, trails. Minutes drive to shopping, plazas, rec. Centre, community center, 403, 407 & QEW/427/401 Highways plus Aldershot GO station. Quiet family-friendly crescent. (id:62616)
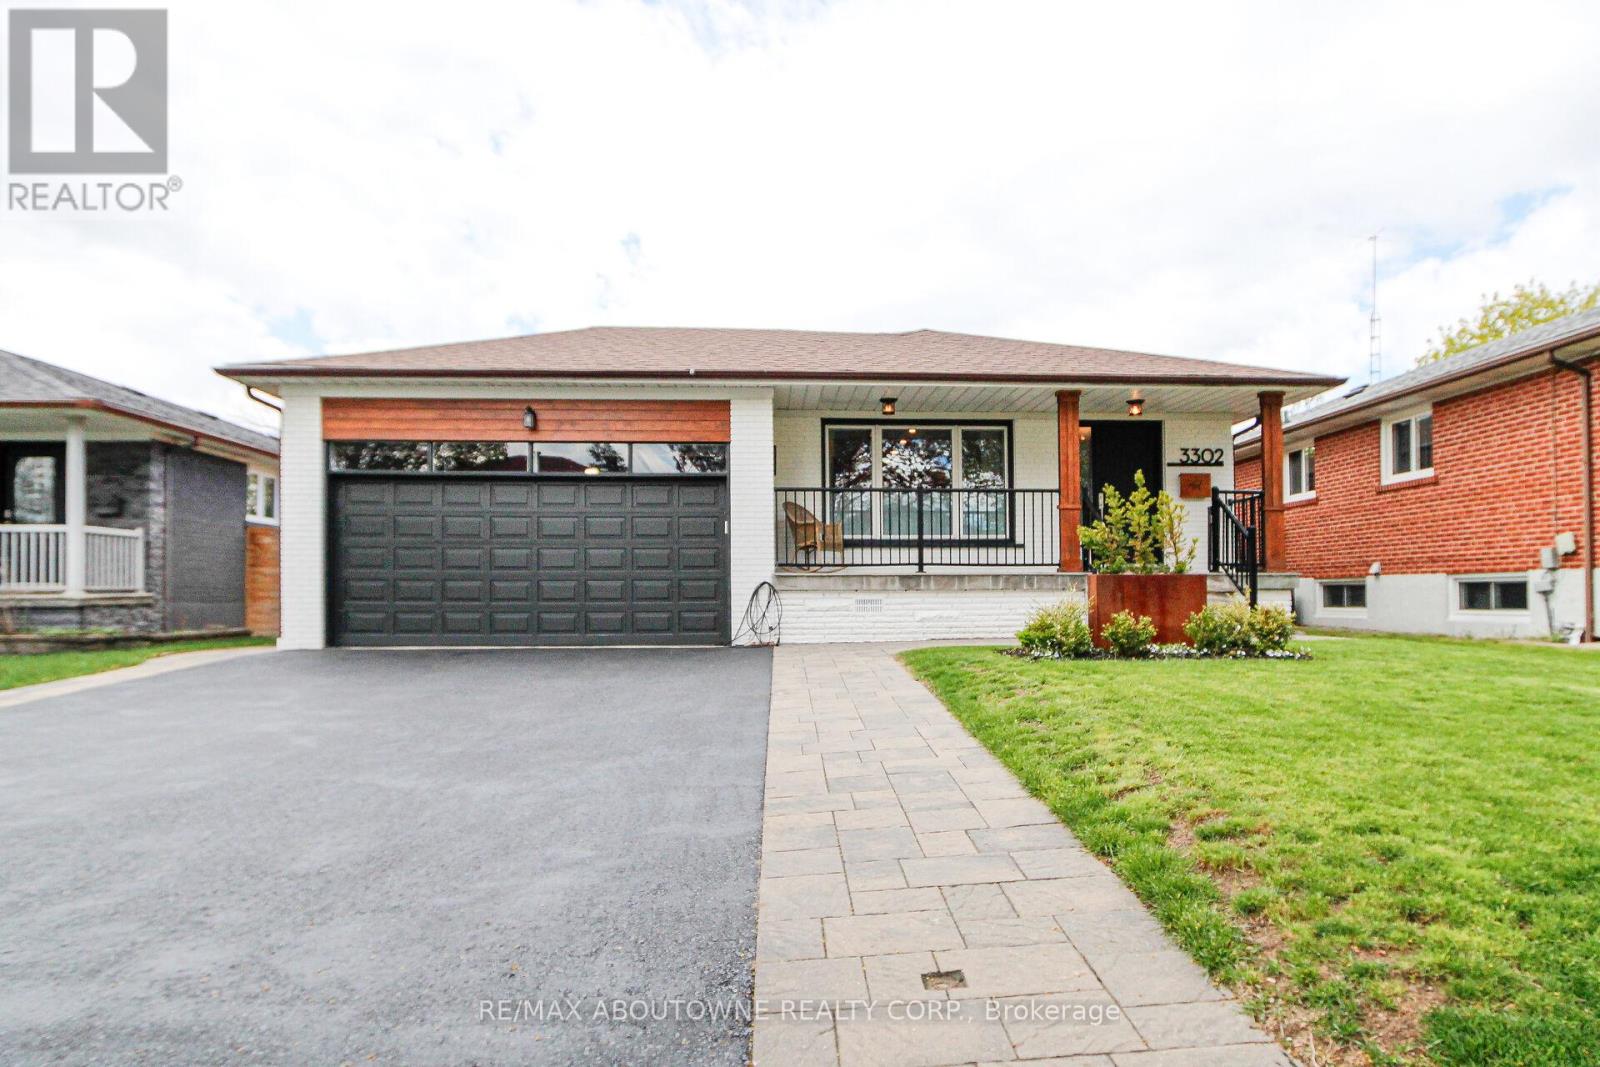
3302 Cardross Road
Mississauga, Ontario
Stunning 3+2 beds, 3 full baths bungalow with double car garage located in desirable Applewood and backing onto park! Modern open concept kitchen comes complete with newer cabinets, centre island, quartz countertops, SS appliances, custom backsplash & pot lights. Spacious living/ dining area with cozy electric fireplace. Hardwood floor through out main level. Master bedroom comes complete with 4 pc ensuite privileges. Separate entrance to oversized 2 bed, 1 full bath, second kitchen and family room with gas fireplace basement. Lower level is great for in-laws, teenagers or to generate rental income( current $ 2150/ month). List of upgrades includes: roof 2018, furnace/humidifier/hot water tank 2022, interlocking /asphalt driveway 2023, doors/trims/pot lights 2021, kitchen appliances 2021, windows 2020 and all 3 bathrooms renovated 2021. 6 parking places available (2 in garage and 4 on driveway). Great location close to public transit, good schools, shopping, parks, trails, community centre, Kipling subway, Dixie Go & major highways! (id:62616)
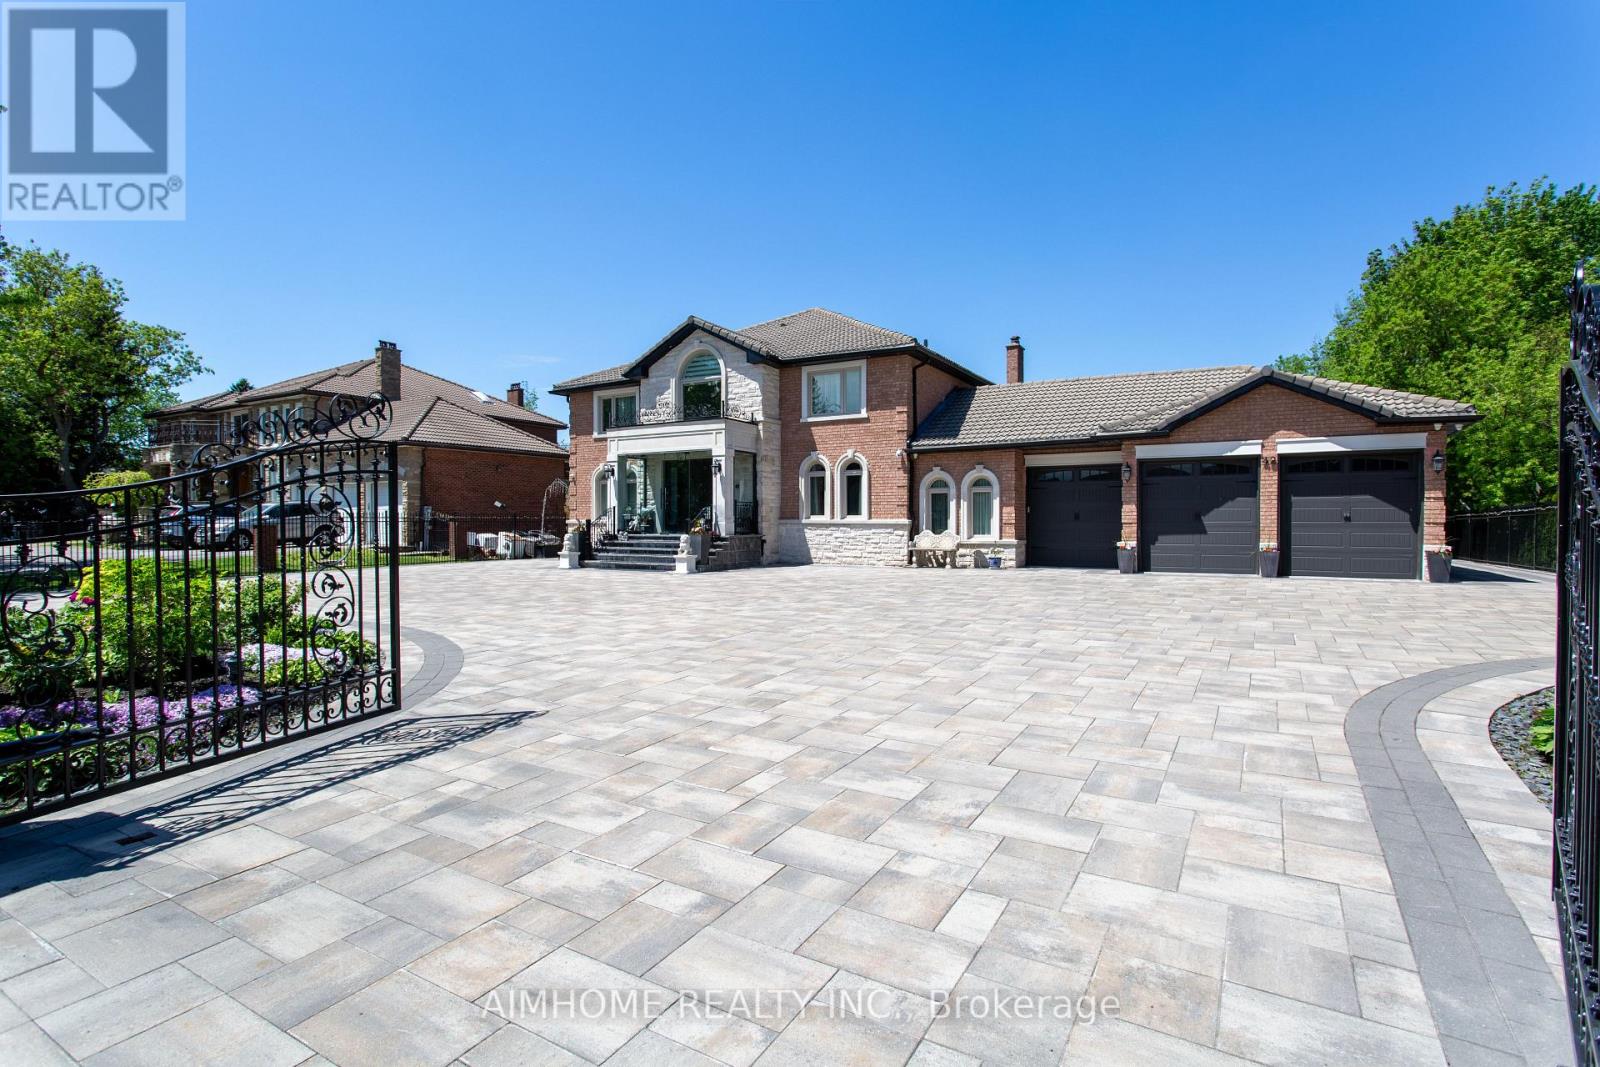
42 Lee Avenue
Markham, Ontario
Welcome to an exceptional estate residence in one of Markham's most prestigious neighnorhoods. Set on a remarkable 103X230 ft lot and offering over 7000 sqft of luxurius living space. Surrounded by custom wrought-iron fencing and accessed through 2 pairs of automated wrought-iron gates, the estate offers a grand arrival experience while ensuring exceptional privacy and security. Gourmet kitchen featuring a full suite of premium built-in Thermador appliances, custom cabinetry, and an oversized center island. Step outside to your private resort-inspired grounds, a charming gazebo, and tranquil outdoor living spaces provide the perfect settig for entertaining guests or enjoying peaceful family gatherings. (id:62616)
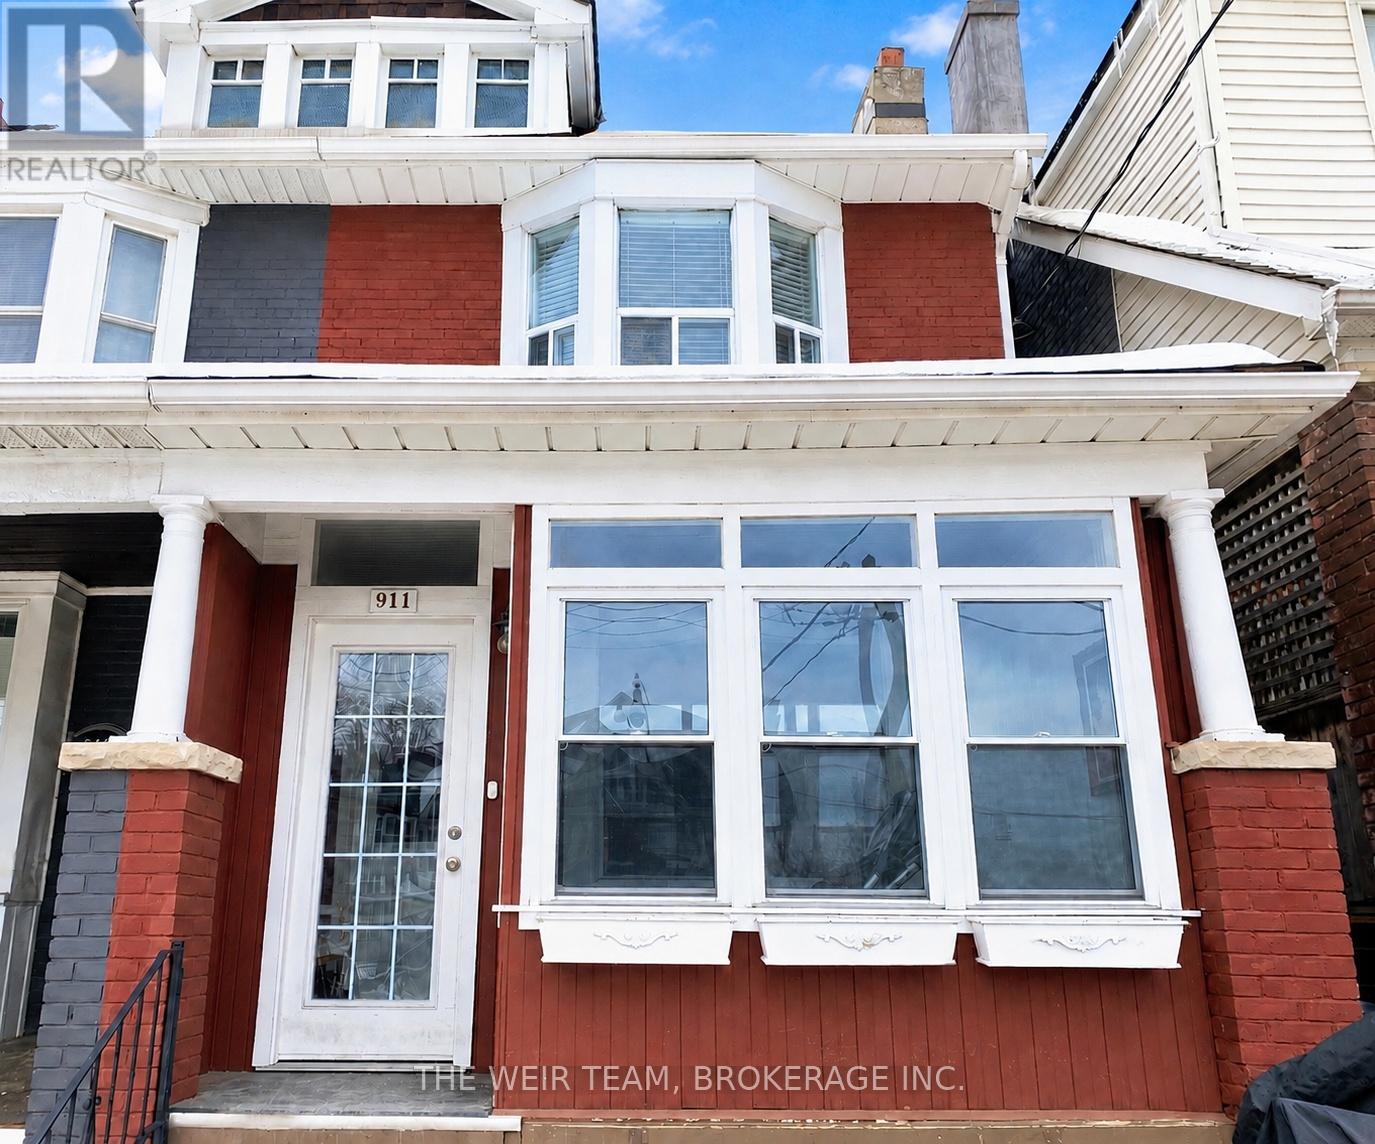
911 Woodbine Avenue
Toronto, Ontario
Welcome to 911 Woodbine Ave, a beautifully maintained and thoughtfully updated home in the heart of Toronto's vibrant east end. This charming 3-bedroom, 2-bathroom residence offers the perfect blend of character, space, and modern convenience. A sunny enclosed front porch sets the tone, leading into a bright open-concept living and dining area with warm hardwood floors, ideal for both everyday living and entertaining. At the rear, a spacious chef-inspired eat-in kitchen features stainless steel appliances, stone countertops, and ample room to gather. Upstairs, you'll find three generously sized bedrooms, including a standout third bedroom with a private balcony overlooking the expansive backyard. The finished basement adds valuable living space with a 3-piece bathroom, abundant storage, and a separate entrance, perfect for extended family or future income potential. Set on an impressive 150-foot deep lot, the landscaped backyard is a true urban retreat complete with gardens and a large patio, perfect for BBQ's and hosting friends and family. A versatile, finished accessory building complete with power and a heating/cooling pump offers endless possibilities as a home office, gym, or guest suite. A rare opportunity to own a turnkey home with exceptional outdoor space in a sought-after neighbourhood. Just steps to Woodbine subway station, Green P parking lot with monthly parking permits, shopping, dining & amenities along the Danforth, great schools, parks & The Beaches, this one is not to be missed! (id:62616)
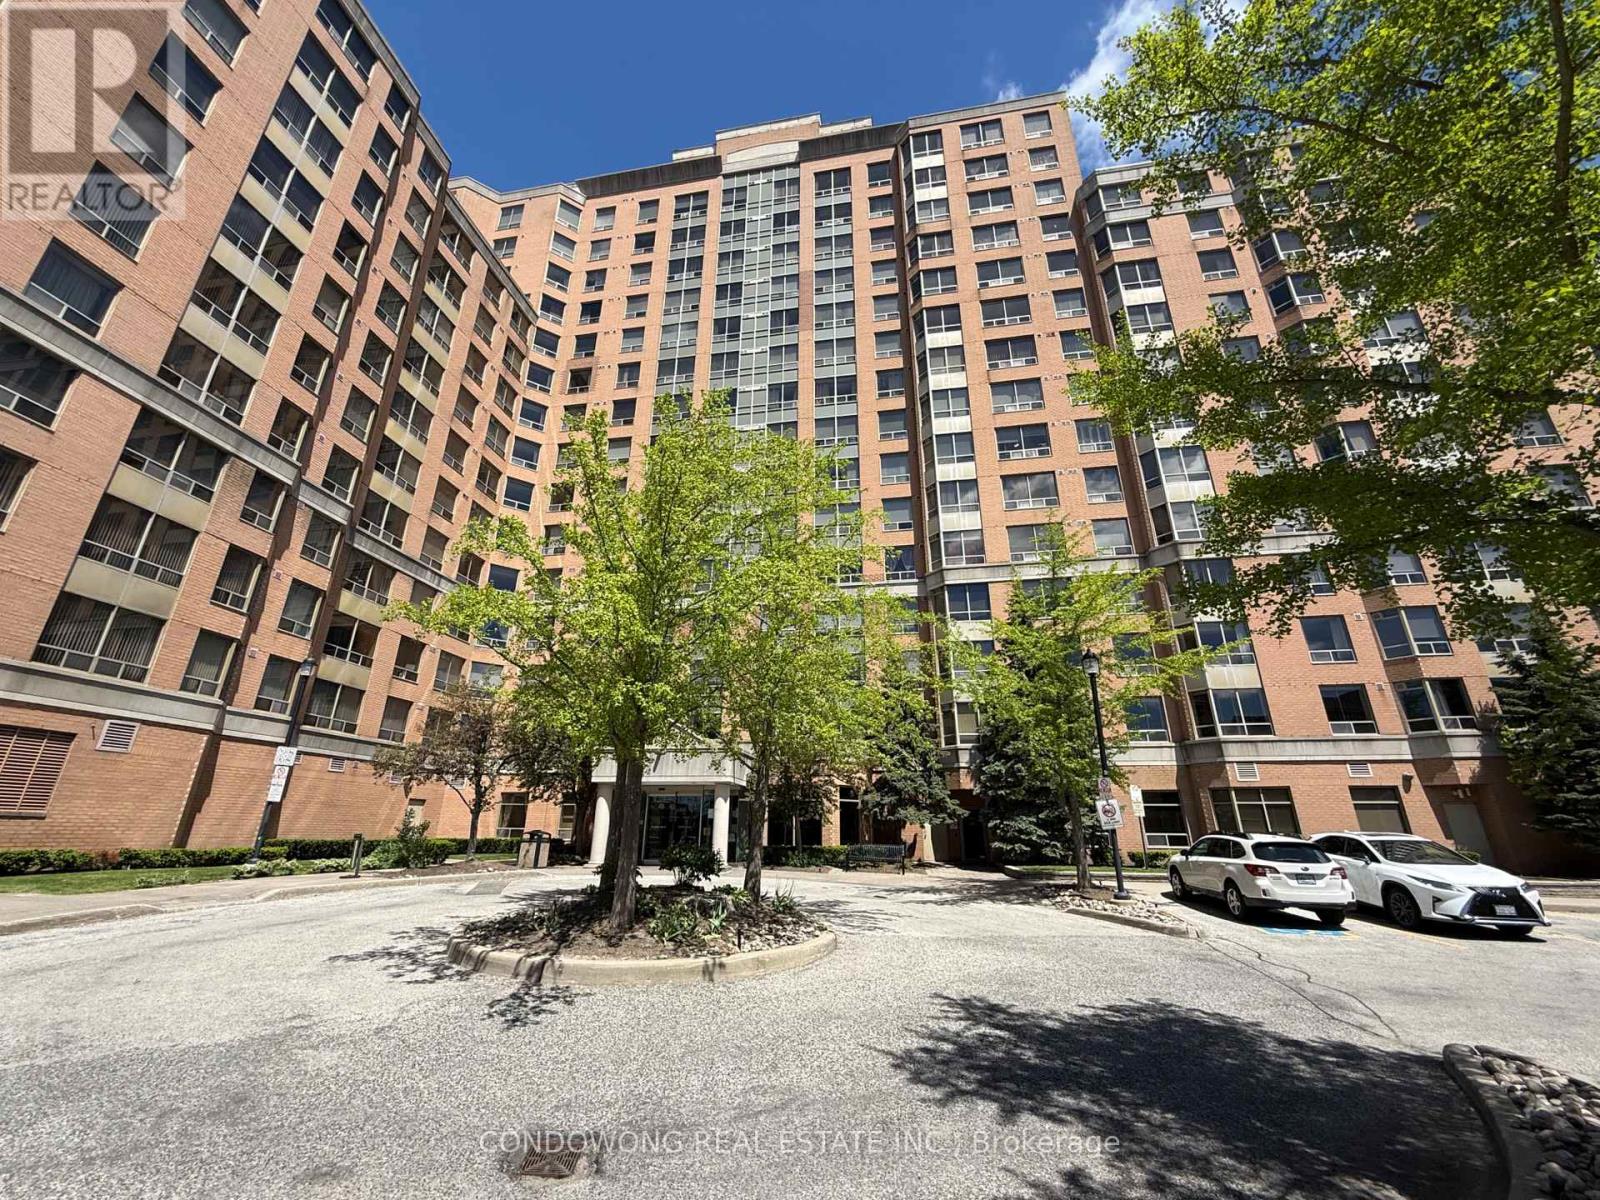
1125 - 1883 Mcnicoll Avenue
Toronto, Ontario
Affordable popular Tridel's Bamburgh Gate Manor Condo. Very bright and functional open concept suite. New paint, new flooring thru-out, renovated bathroom. The spacious solarium great for a home office or 2nd bedroom. Convenient location with the TTC right at your doorstep, minutes away from Milliken GO Station, Schools, Pacific Mall, Supermarkets, Restaurants, Community Centre & Parks, medical Centre ...etc. Perfect for first-time buyers or investors .... (id:62616)
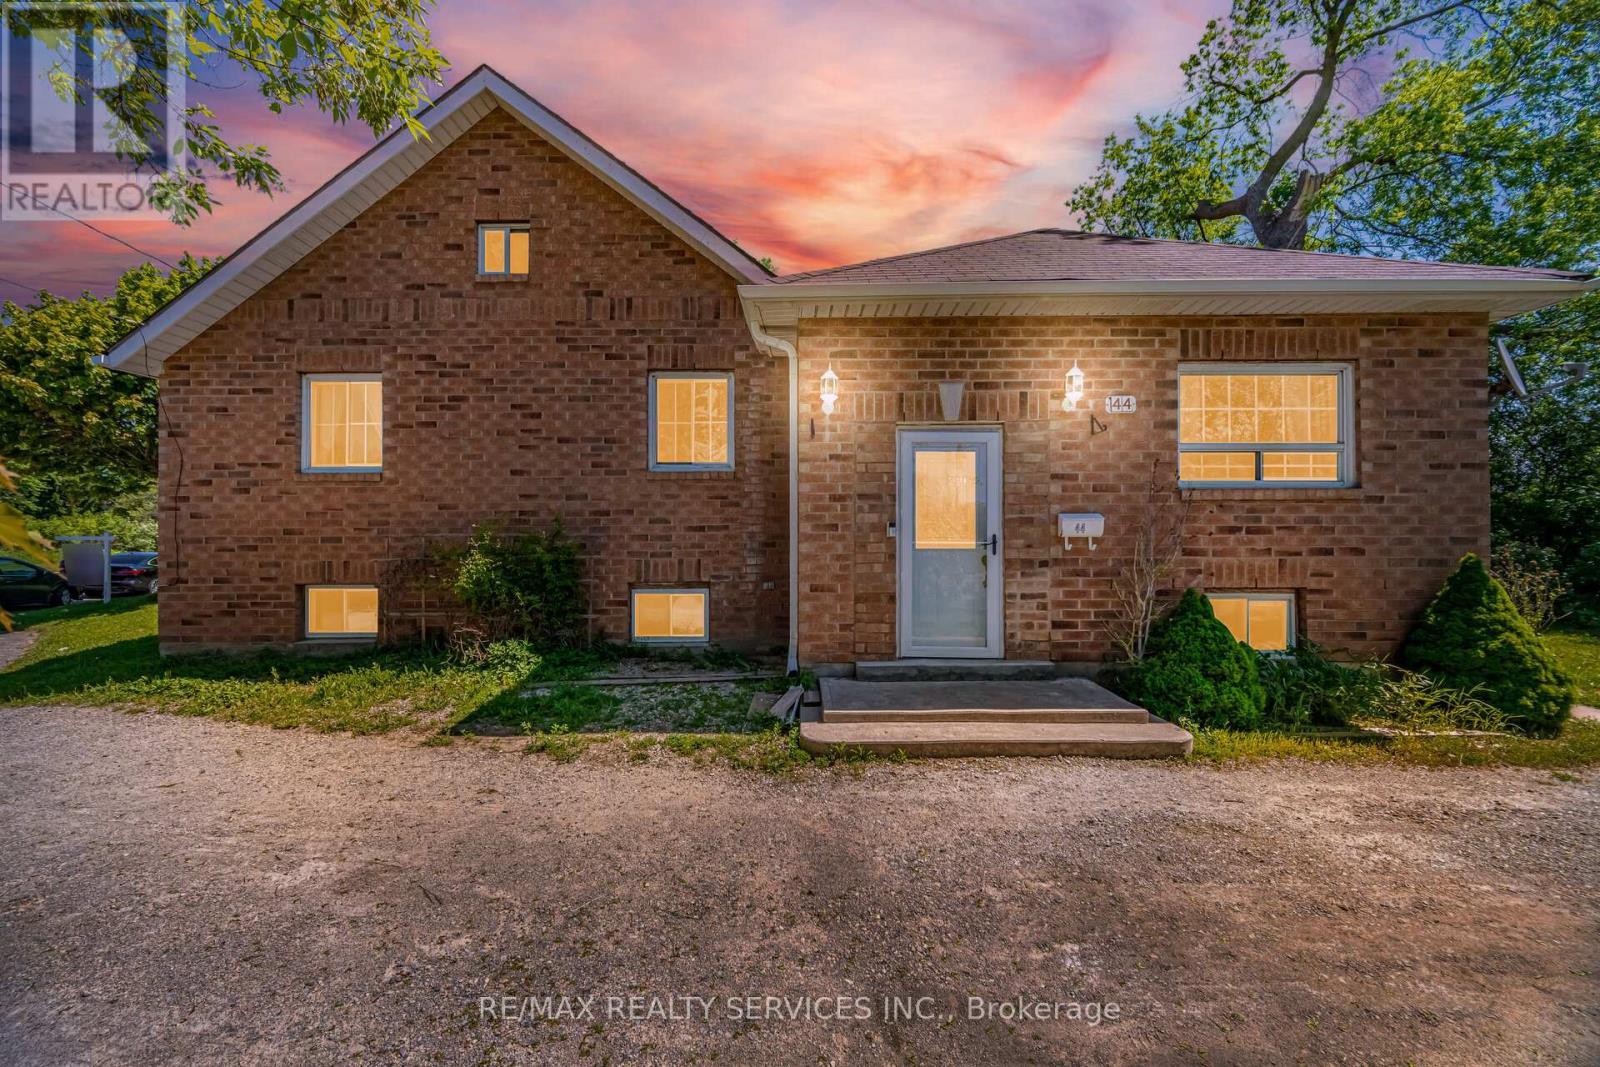
44 Mclaughlin Road S
Brampton, Ontario
Attention builders, investors, and end-users! The land alone is worth the look. Solid brick bungalow 3 bedroom 2 bathroom situated on a premium 58.09 x 125 ft mature private lot in the heart of Brampton Steps away from Brampton downtown. Incredible opportunity to build your dream home, renovate, or move in and customize to your taste. Functional layout with great bones-go open concept or keep it as is. High ceiling basement with separate entrance offers excellent income potential or in-law suite possibilities. Great curb appeal and a rare deep lot. Walking distance to City Hall, Gage Park, GO Train, Farmers Market, schools, and all major amenities. Truly a fantastic investment in a prime location (id:62616)
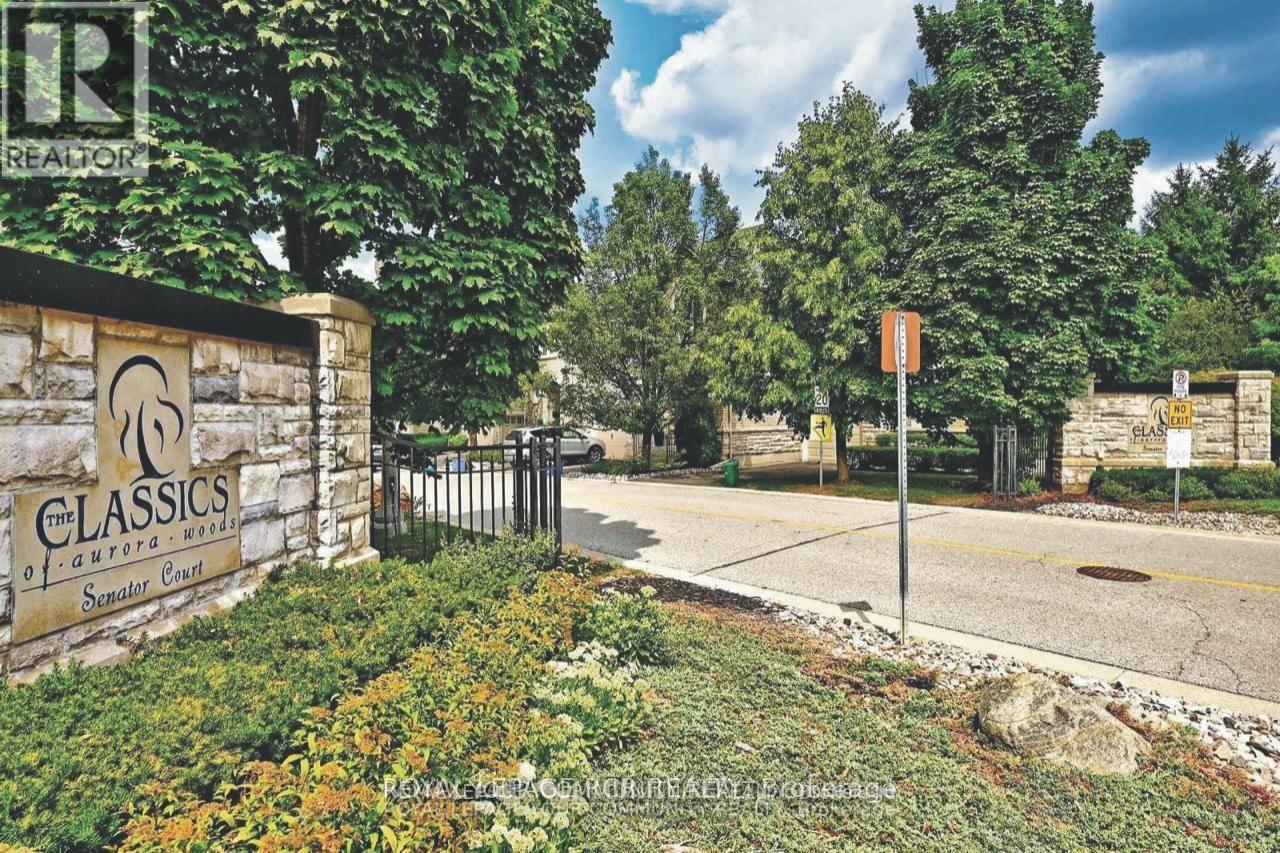
18 - 3 Senator Court
Aurora, Ontario
Welcome to this executive three-bedroom condo townhome in the highly sought-after classics of Aurora Woods - a rare opportunity to enjoy ravine living in the heart of Aurora. Backing onto a picturesque wooded sanctuary owned by the condo corporation, this home offers exceptional privacy and tranquil natural views year-round. Tucked away on a private cul-de-sac with ample visitor parking, the location perfectly balances peaceful living with everyday convenience. Just steps to Summerhill Market, the GO Train for easy downtown commuting, Aurora Town Park, schools, the new Aurora Cultural Centre, Library Square, the Aurora Farmers' Market, banks, restaurants, and more. Inside, hardwood floors flow throughout the main and upper levels, complemented by a newer carpet runner on the staircase. Soaring 9-foot ceilings with a dramatic cathedral peak create an airy, light-filled main floor. The beautifully renovated kitchen (2017) combines style and functionality with a large corner pantry, deep pot drawers, hidden utensil storage, and generous prep space. The flexible main-floor layout allows you to tailor the space to your lifestyle - whether you envision a home office or den, breakfast area, or expanded family room. The spacious dining room easily accommodates seating for eight plus a sideboard, ideal for entertaining. The inviting family room is centred around a gas fireplace and framed by windows and sliding doors overlooking the deck, landscaped gardens, and ravine backdrop. Upstairs, the primary suite comfortably fits a king-sized bed and multiple dressers, while two bright windows showcase serene backyard and ravine views. A walk-in closet, additional closet space, and a five-piece ensuite complete the retreat. Two additional bedrooms feature hardwood flooring and ample closet space, with a nearby main bath serving the upper level. The finished basement offers exceptional versatility with plenty of room for a media lounge, games area, home gym, or entertainment space. (id:62616)